Features & Amenities

Interior

  • Other Interior Features

    Built-in Features, Crown Molding, Eat-in Kitchen, Open Floorplan, Tray Ceiling(s), Walk-In Closet(s)

  • Total Bedrooms

    5

  • Bathrooms

    5

  • Cooling YN

    YES

  • Cooling

    Central Air

  • Fireplace YN

    NO

  • Heating YN

    YES

  • Heating

    Central, Electric

  • Pet friendly

    Yes

Exterior

  • Garage

    Yes

  • Garage spaces

    2

  • Construction Materials

    Block, Concrete, HardiPlank Type, Stucco

  • Other Exterior Features

    Lighting, Rain Gutters

  • Parking

    Attached

  • Patio and Porch Features

    Covered, Other

  • Pool

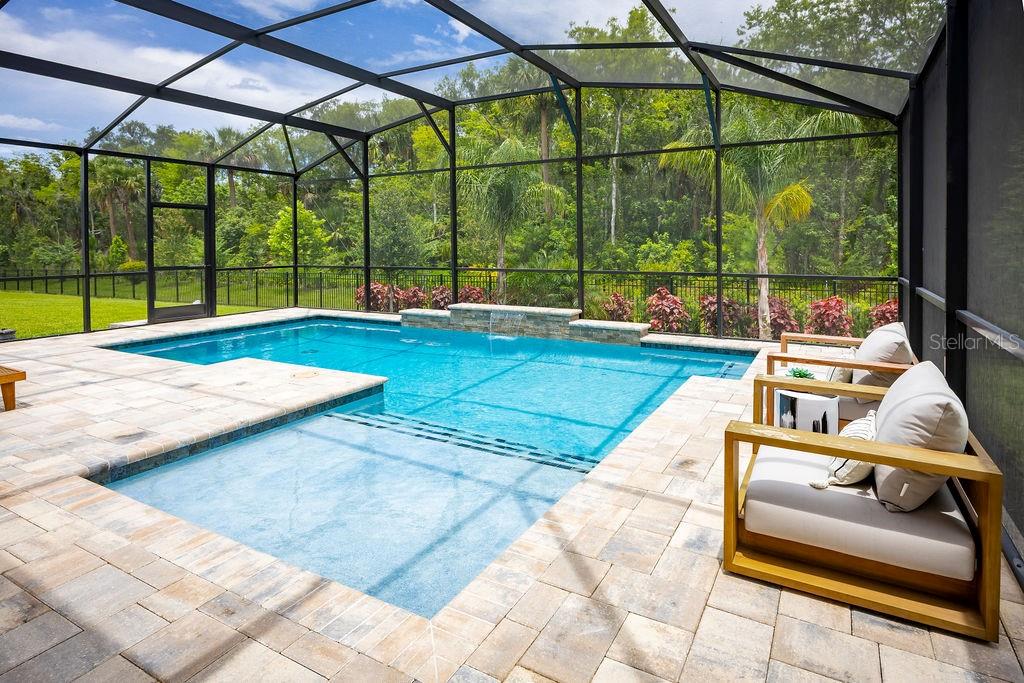
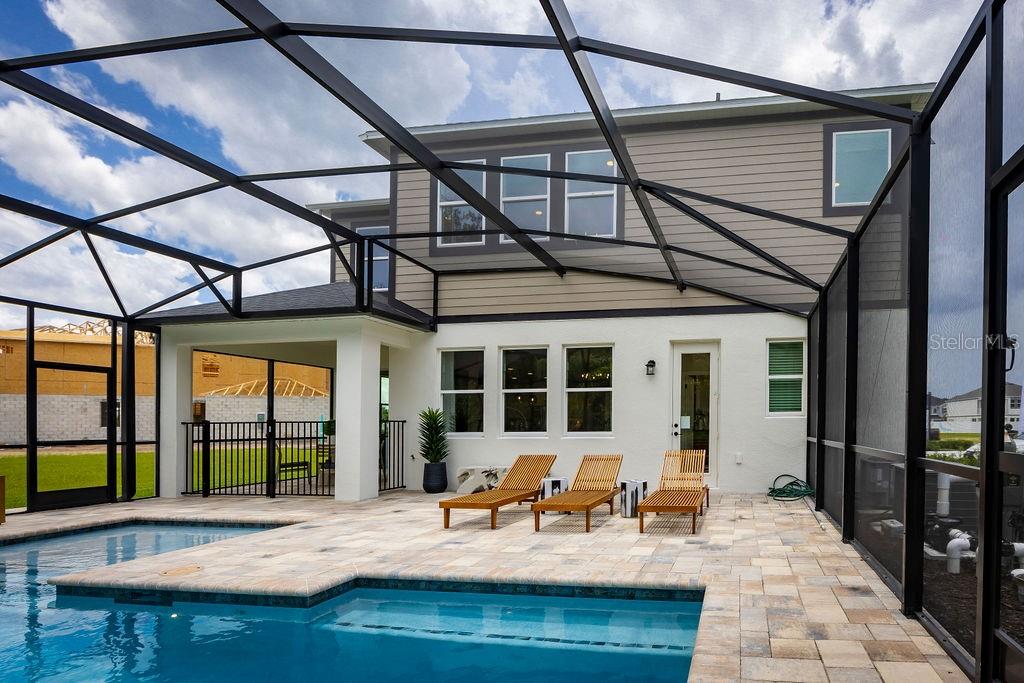
    Yes

  • Pool Features

    In Ground, Private

  • Waterfront YN

    NO

Area & Lot

  • Lot Features

    Landscaped, Paved

  • Lot Size(acres)

    0.18

  • Lot Size(square feet)

    7,911

  • Property Type

    Residential

  • Property Sub Type

    Single Family Residence

Price

  • Sales Price

    $999,990

  • Tax Amount

    $1,231

  • Sq. Footage

    3,784

  • Price/SqFt

    $264

HOA

  • Association

    YES

  • Association Fee

    $220

  • Association Fee Frequency

    Monthly

  • Association Fee Includes

    N/A

  • Total Monthly Fees

    $220

School District

  • Elementary School

    Hamilton Elementary

  • Middle School

    Millennium Middle

  • High School

    Seminole High

Property Features

  • New Construction

    YES

  • Association Amenities

    Pool, Trail(s)

  • Foundation Details

    Slab

  • Ownership

    Fee Simple

  • Senior Community YN

    NO

  • Sewer

    Public Sewer

  • Tax Lot

    3

  • Water Source

    Public

Schedule a Showing

Showing scheduled successfully.

<
>
IN PERSON
VIA CHAT

What is 3 + 4 ?


Change time

Mortgage calculator
Estimate your monthly mortgage payment, including the principal and interest, property taxes, and HOA. Adjust the values to generate a more accurate rate.

Your payment

Principal and Interest:

$

Property taxes:

$

HOA fees:

$

Total loan payment:

$

Total interest amount:

$

Location

County

Seminole

Elementary School

Hamilton Elementary

Middle School

Millennium Middle

High School

Seminole High

Listing Courtesy of Stacie Brown Kelly , KELLER WILLIAMS ADVANTAGE REALTY

RealHub Information is provided exclusively for consumers' personal, non-commercial use, and it may not be used for any purpose other than to identify prospective properties consumers may be interested in purchasing. All information deemed reliable but not guaranteed and should be independently verified. All properties are subject to prior sale, change or withdrawal. RealHub website owner shall not be responsible for any typographical errors, misinformation, misprints and shall be held totally harmless.

Agent Michael Graf

Business Coach | Executive Sales Associate | Realtor®

Michael Graf

Call Michael today to schedule a private showing.


* Listings on this website come from the FMLS IDX Compilation and may be held by brokerage firms other than the owner of this website. The listing brokerage is identified in any listing details. Information is deemed reliable but is not guaranteed. If you believe any FMLS listing contains material that infringes your copyrighted work please click here to review our DMCA policy and learn how to submit a takedown request.© 2024 FMLS.
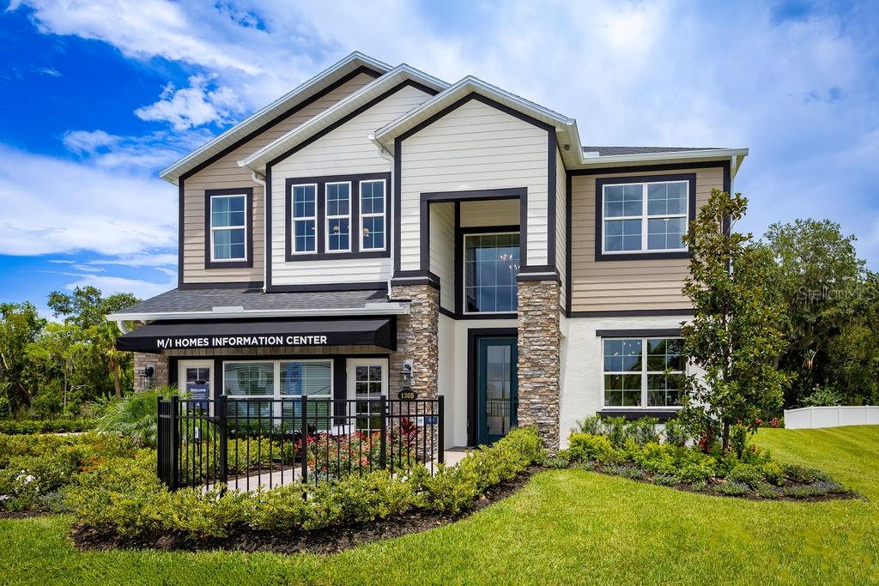
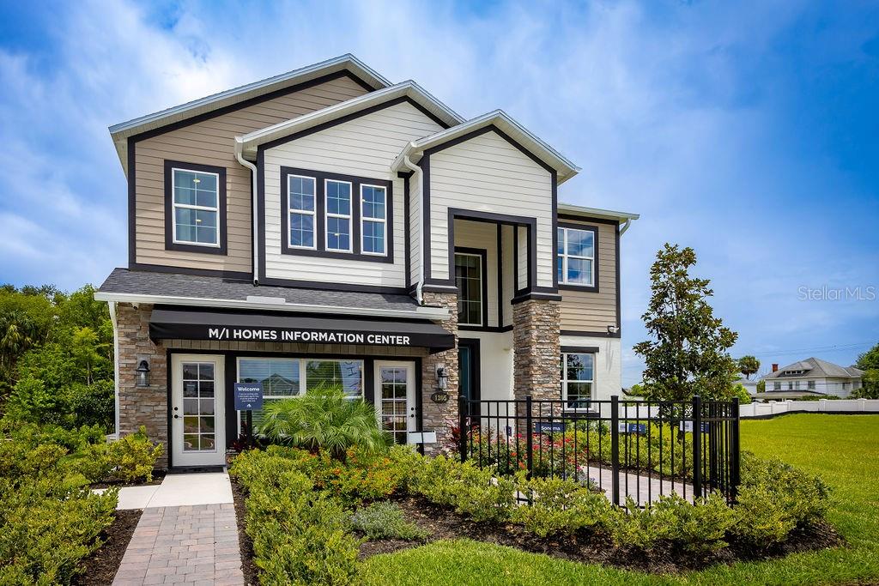
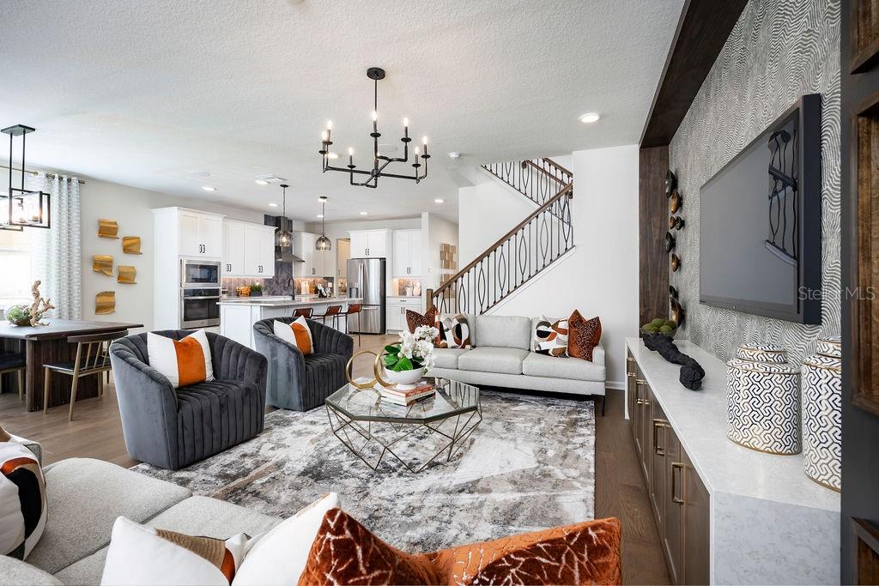
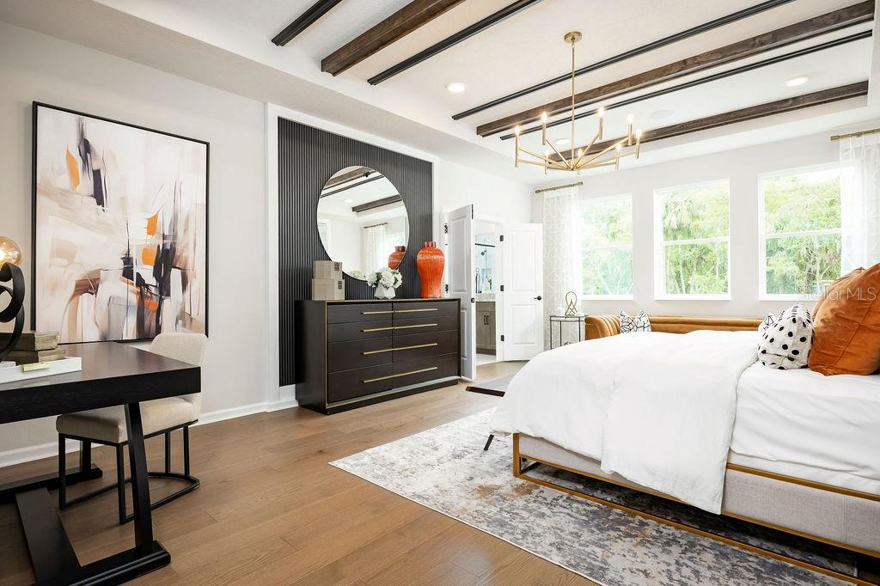
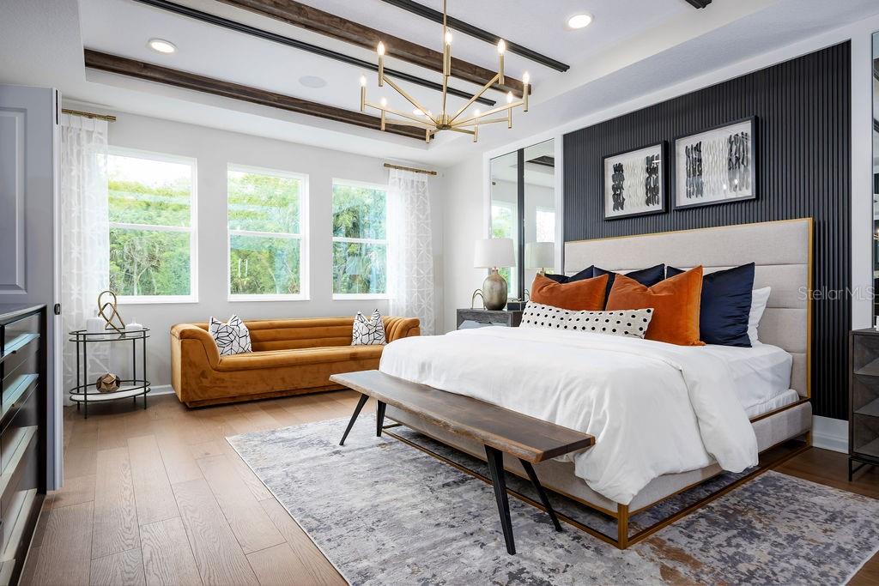
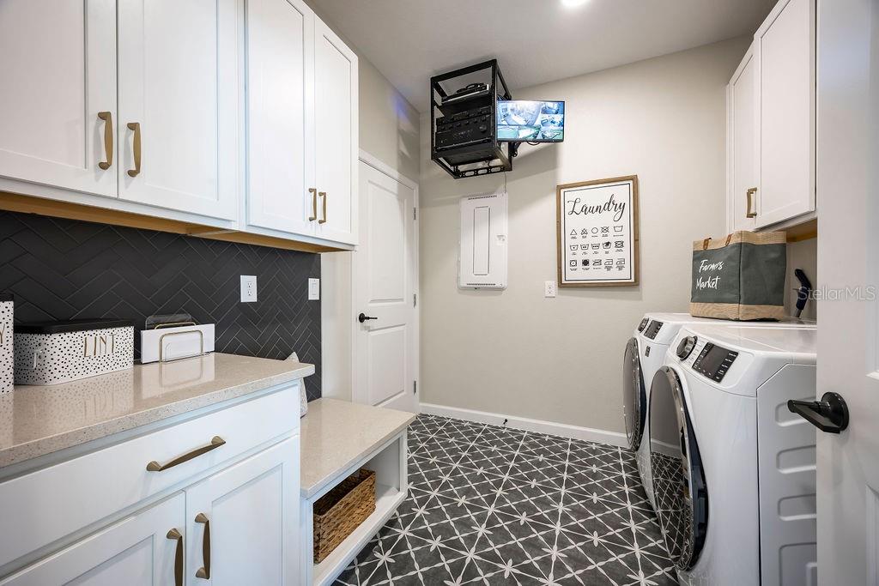
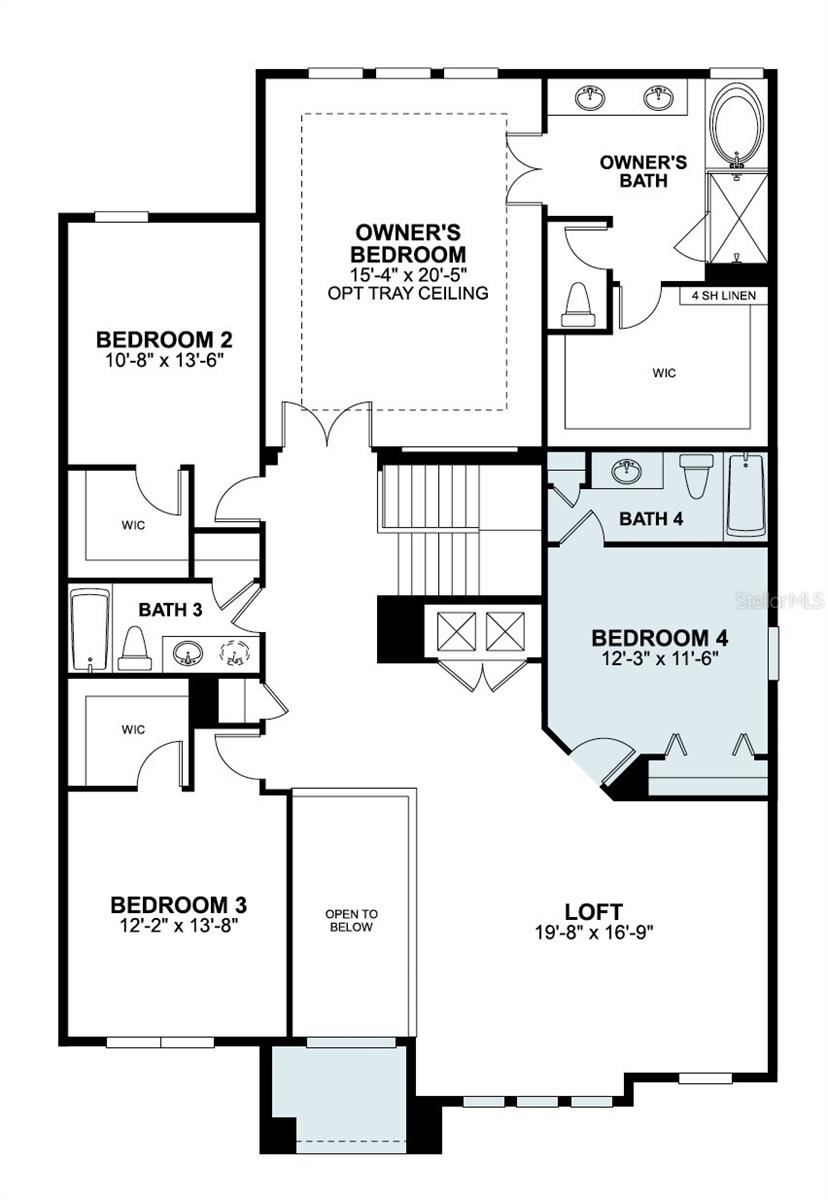
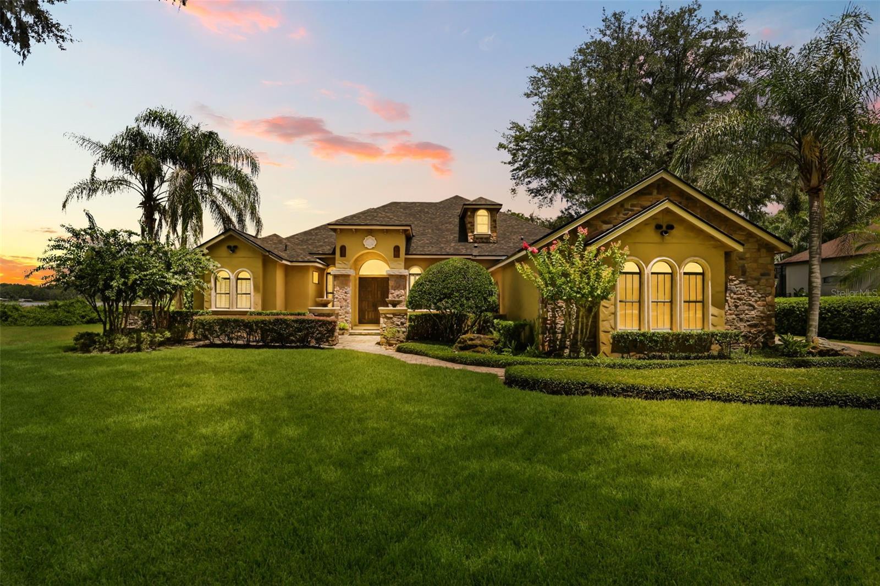
Welcome to 1205 Basalt Lane, a stunning 5-bedroom, 5-bathroom model home located in the vibrant community of Sanford, FL. This contemporary 2-story residence boasts new construction and was impeccably crafted by M/I Homes, known for quality and attention to detail.
 
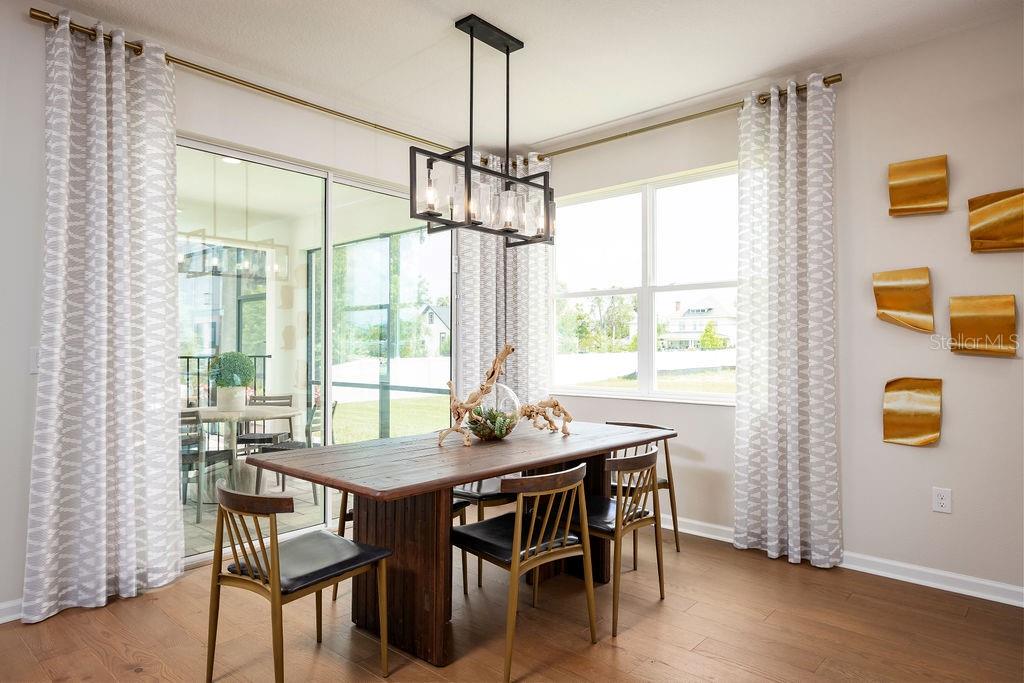
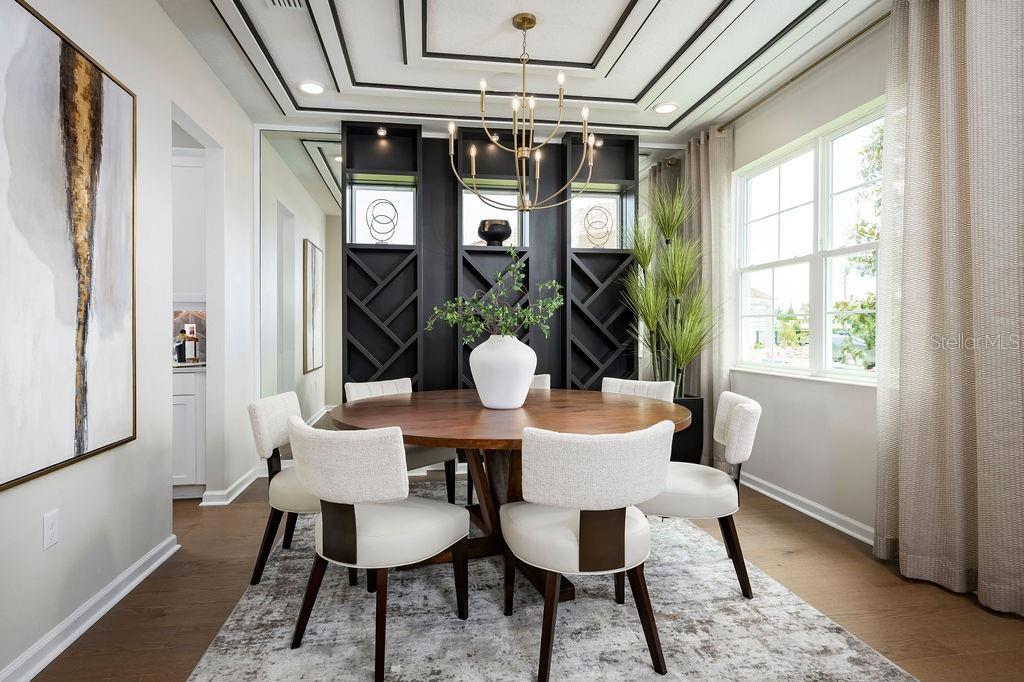
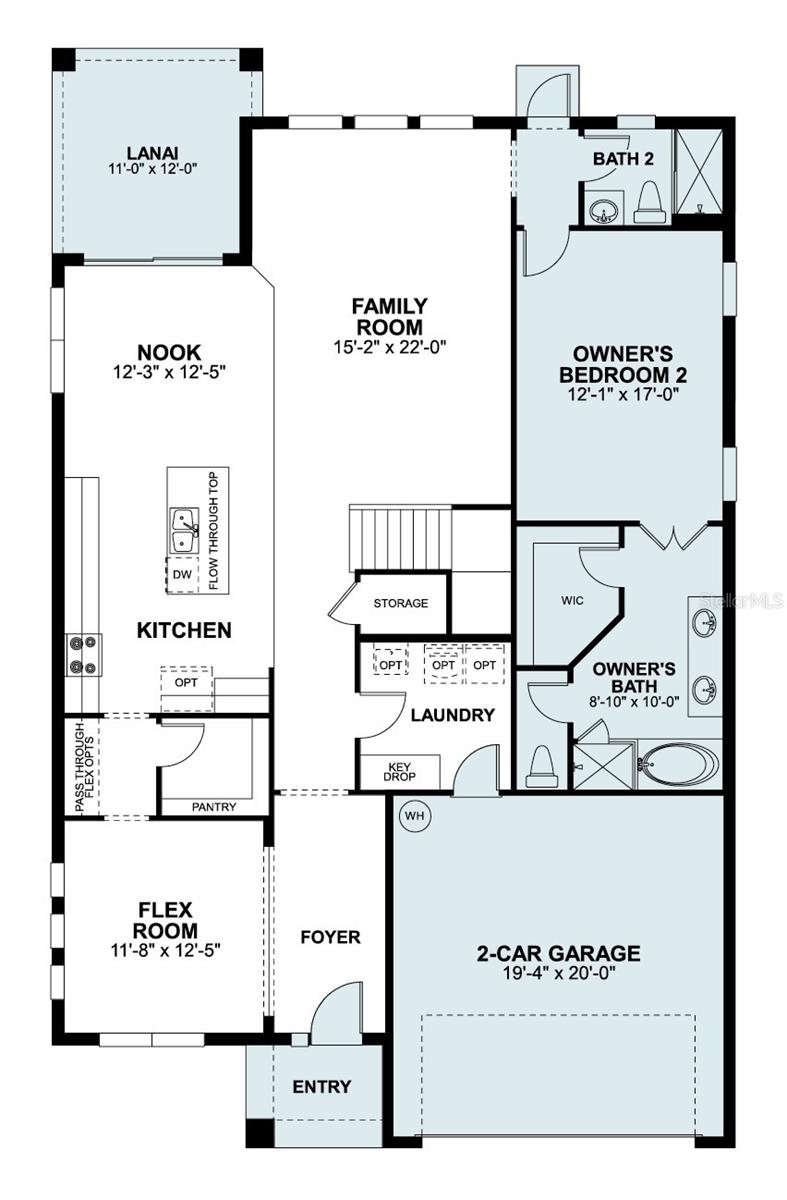
Upon entering, you'll be impressed by the spacious layout spanning over 3,556 square feet, offering ample room for comfortable living and entertaining. A flex room located just off the foyer can be used as formal dining room, offering you quick access to the kitchen through the butler's pantry.
 
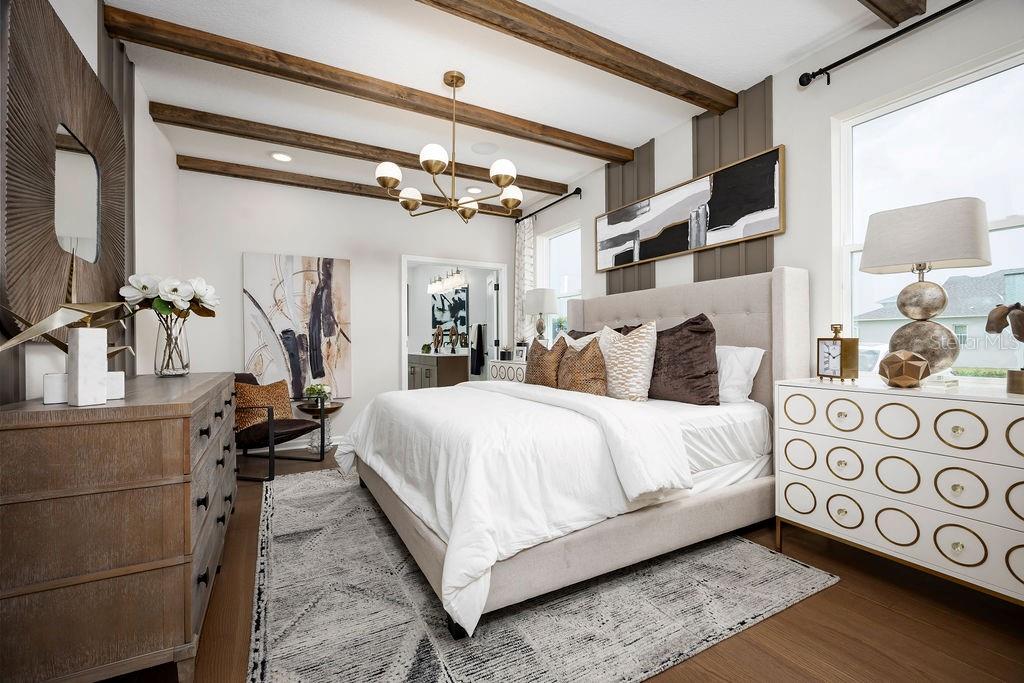
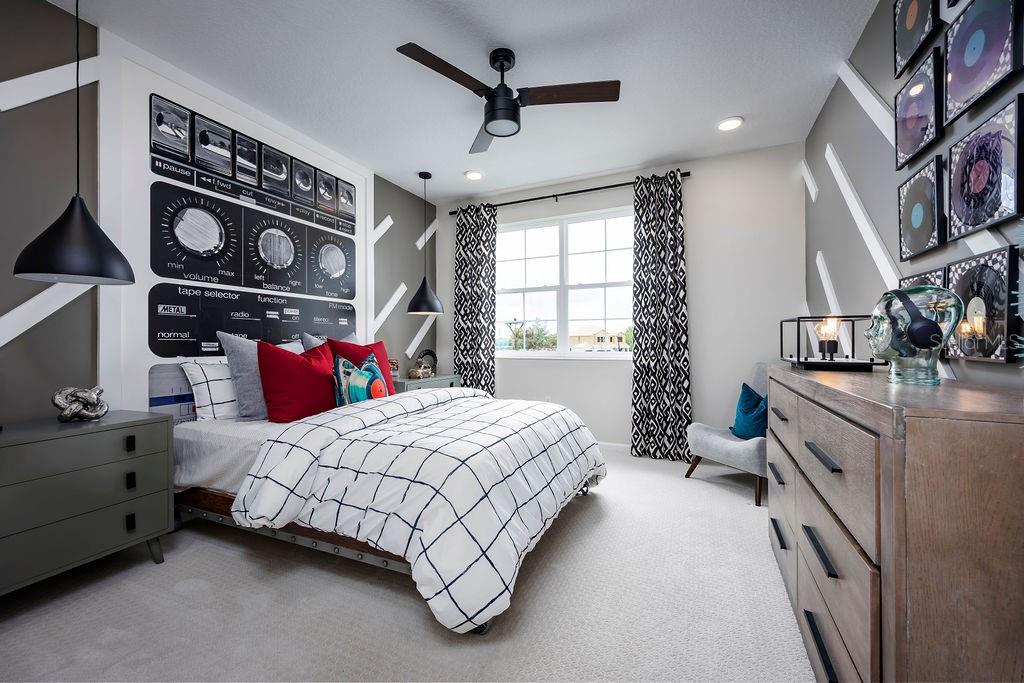
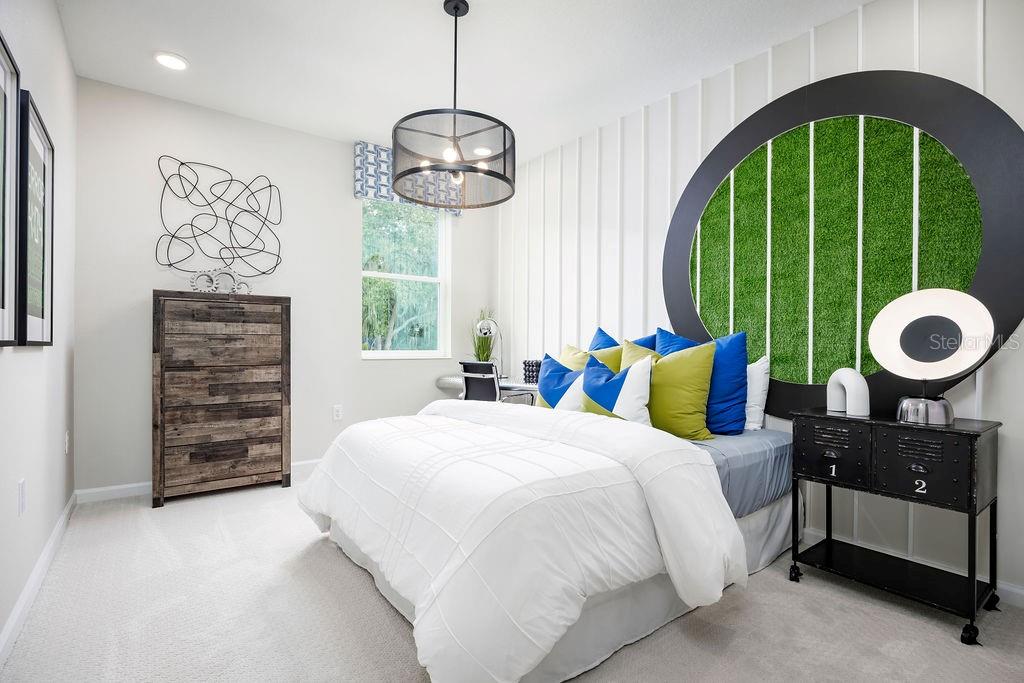
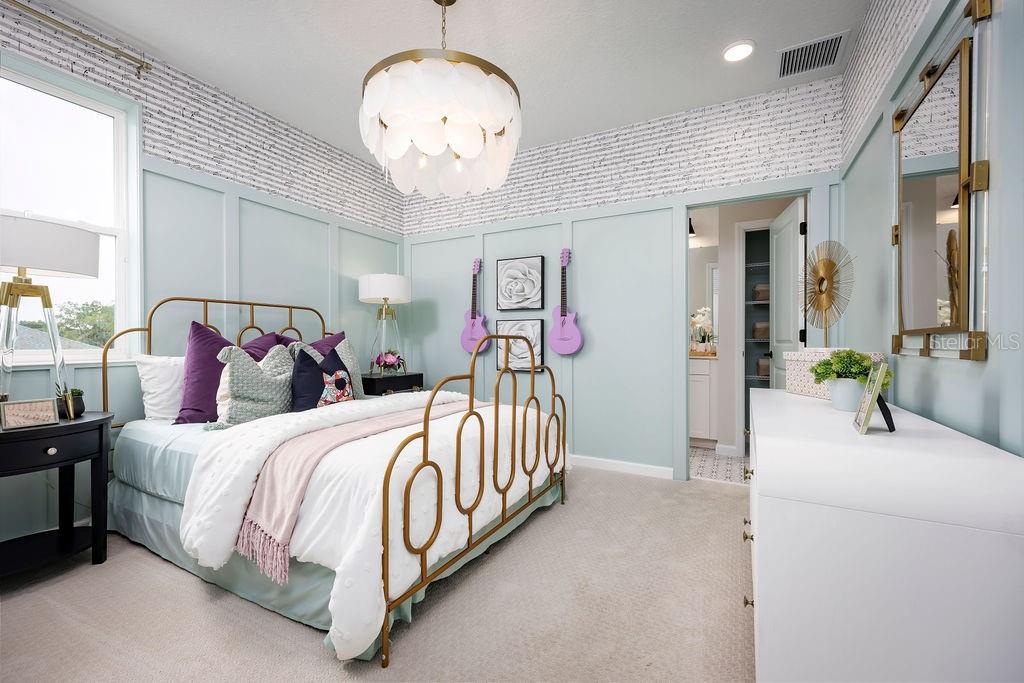
The home features 5 generously sized bedrooms, providing plenty of space for family members or guests to retreat and unwind. A first-floor secondary owner's bedroom makes for the ideal guest suite.
 
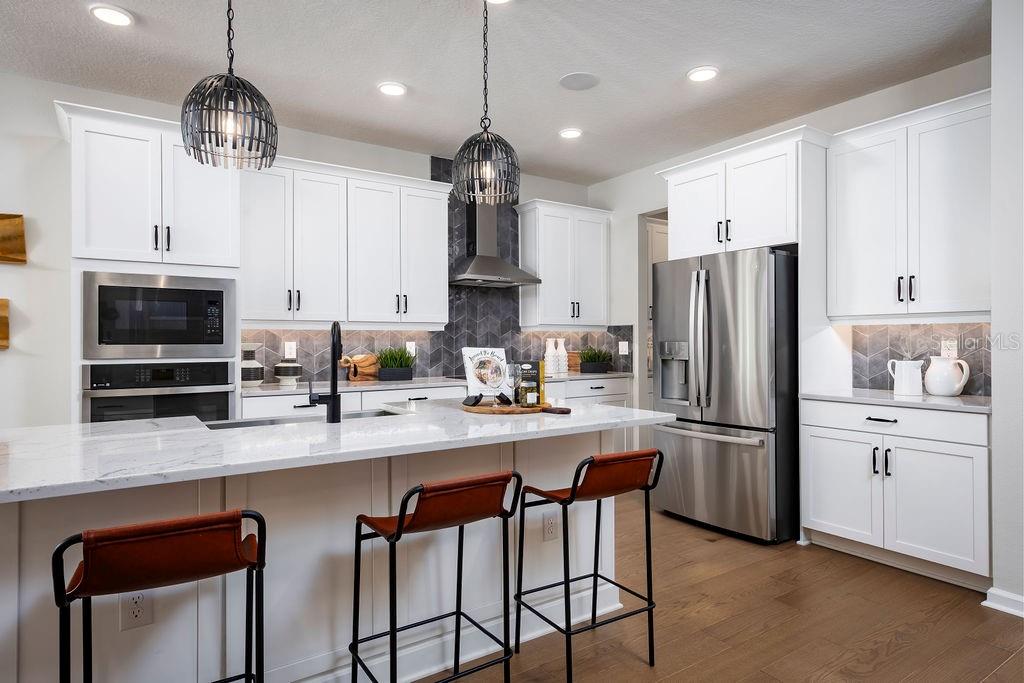
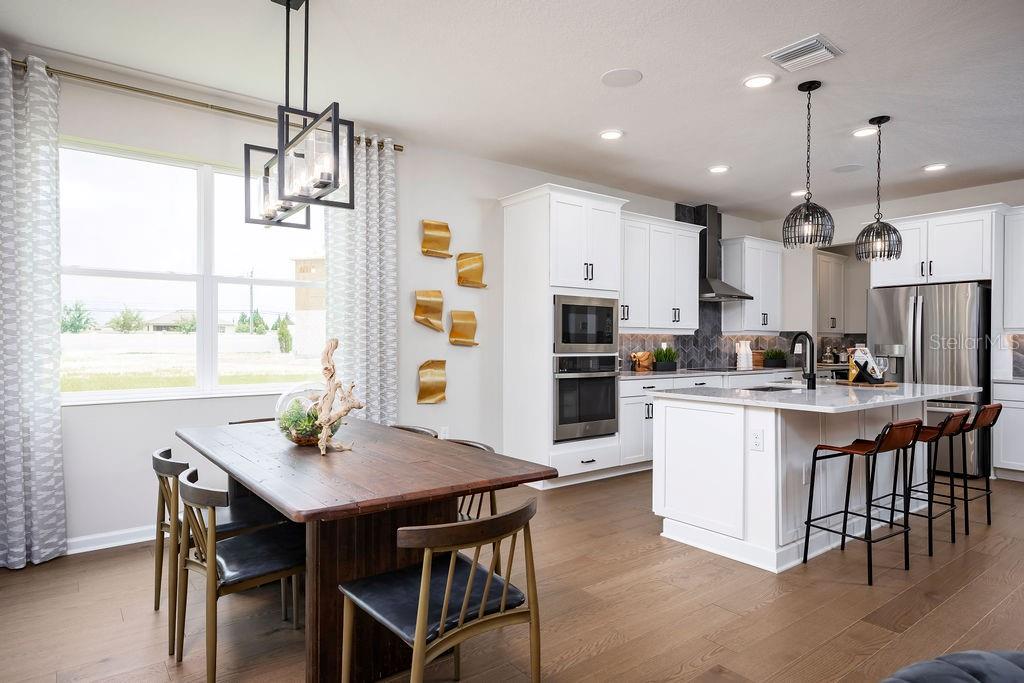
The well-equipped kitchen is a chef's dream, featuring modern appliances, sleek countertops, and abundant storage space for all your culinary needs. Whether preparing a quick meal for yourself or hosting a dinner party, this kitchen is sure to inspire your inner chef.
 
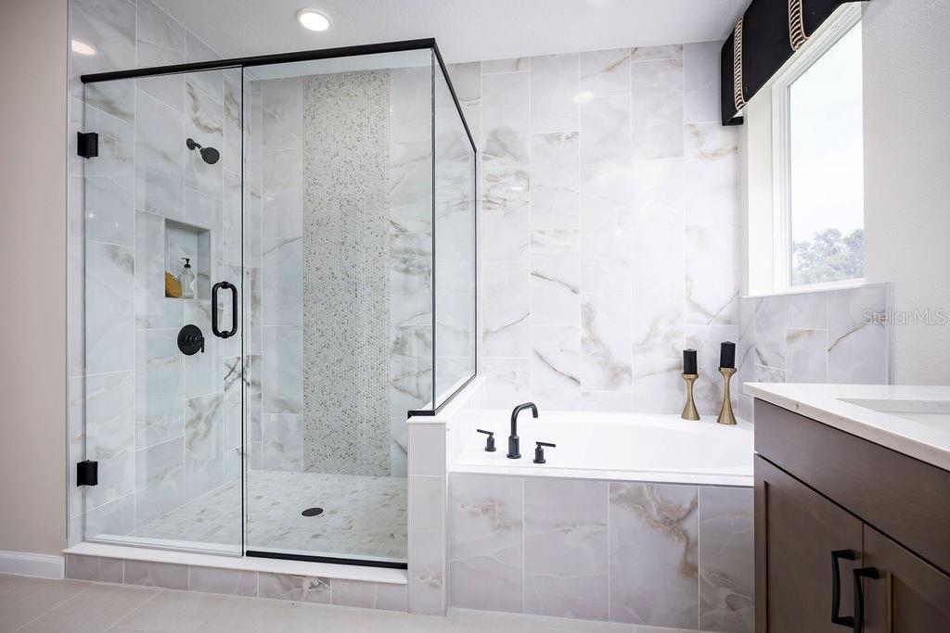
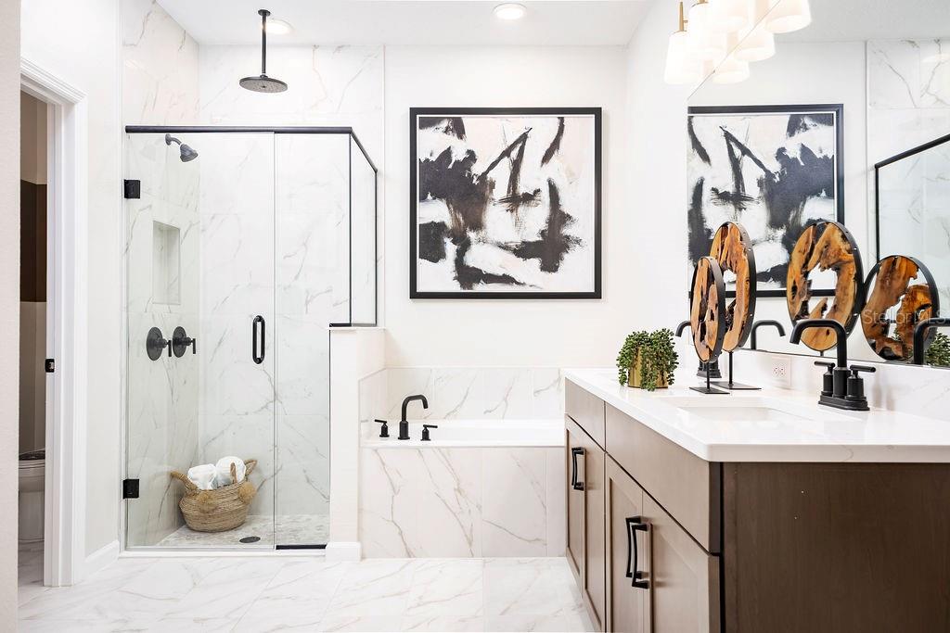
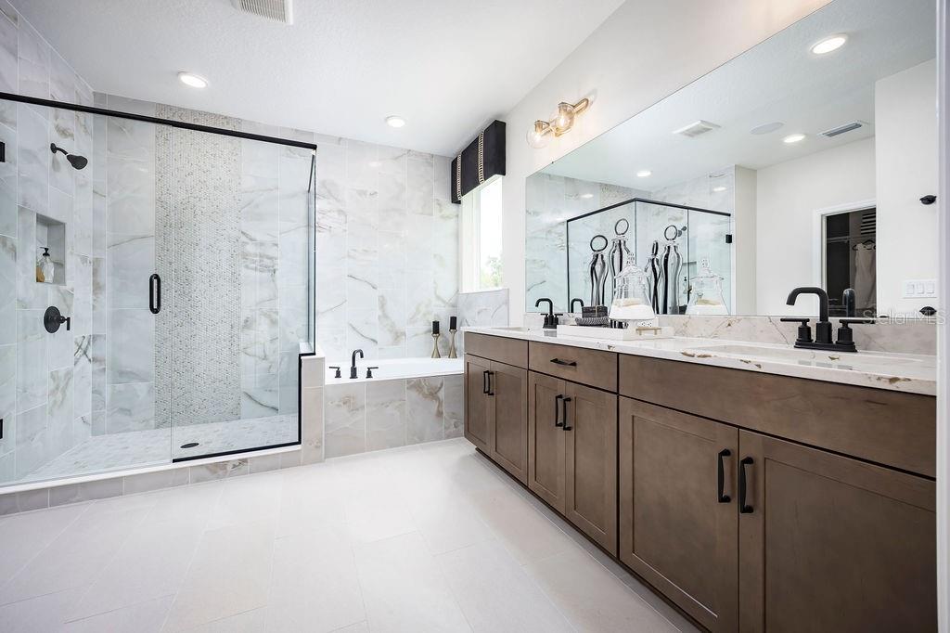
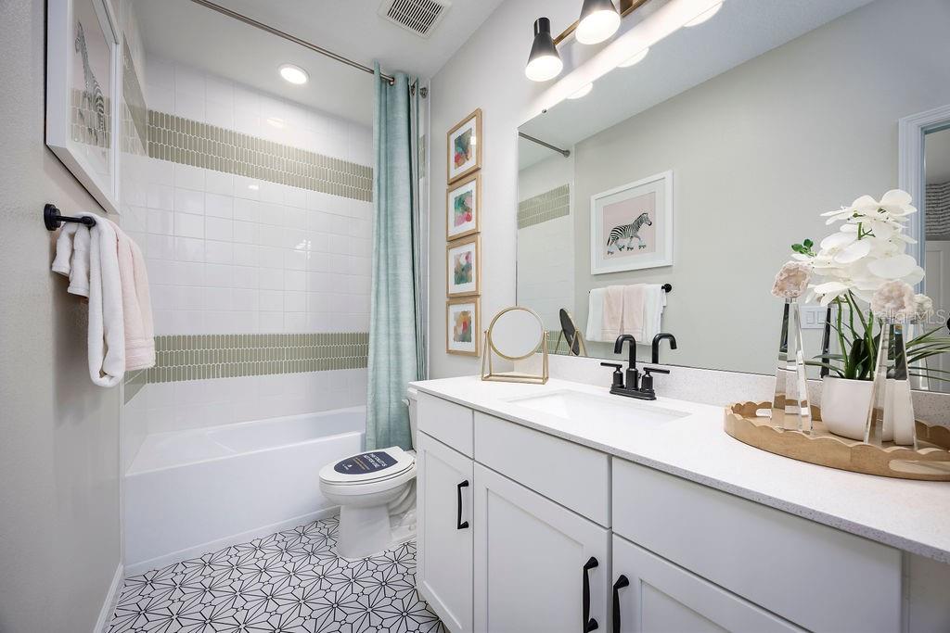
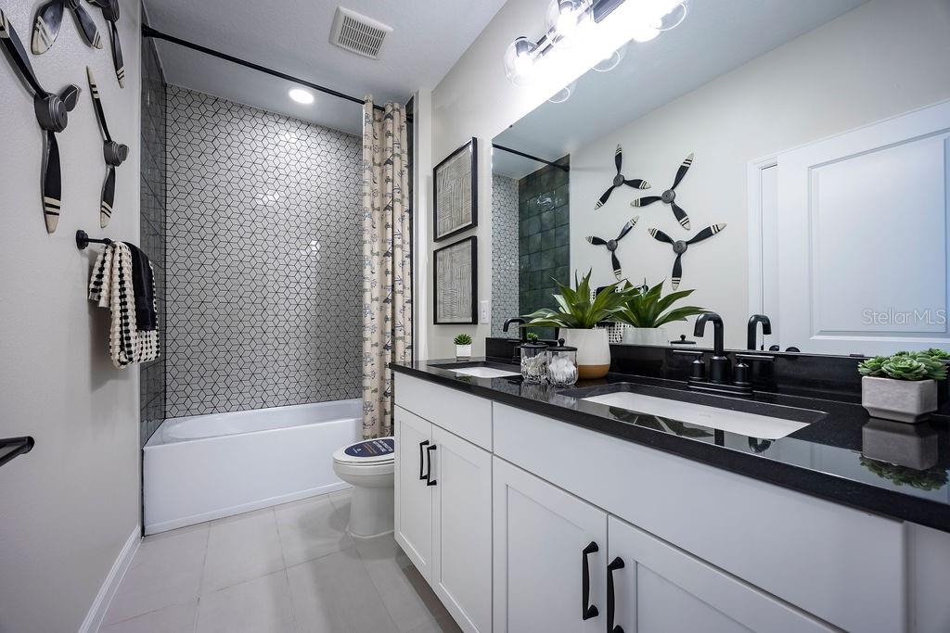
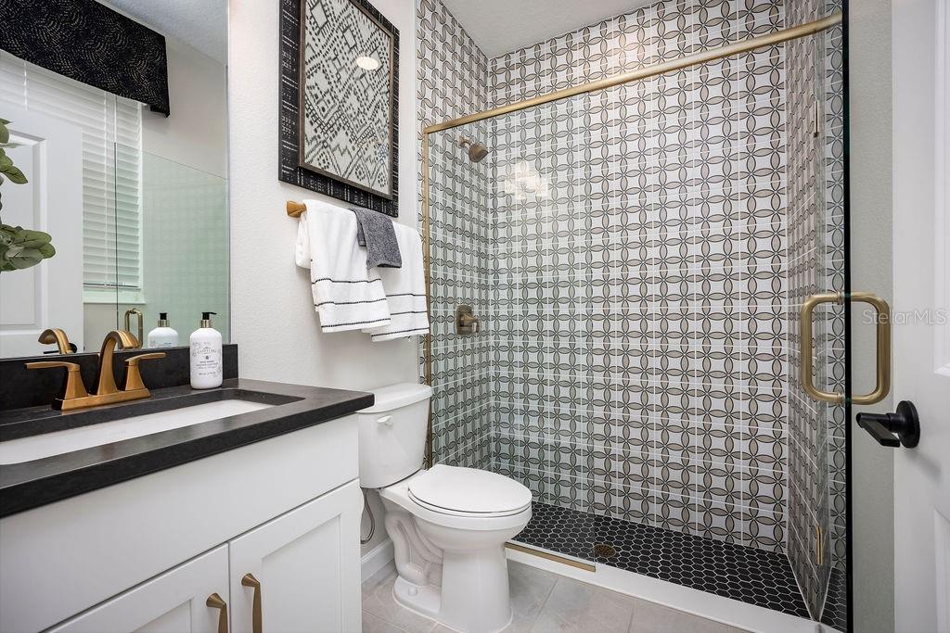
Each of the 5 full bathrooms is elegantly designed, offering both style and functionality. The bathrooms are equipped with high-quality fixtures and finishes, creating a spa-like atmosphere where you can relax and rejuvenate after a long day.
 
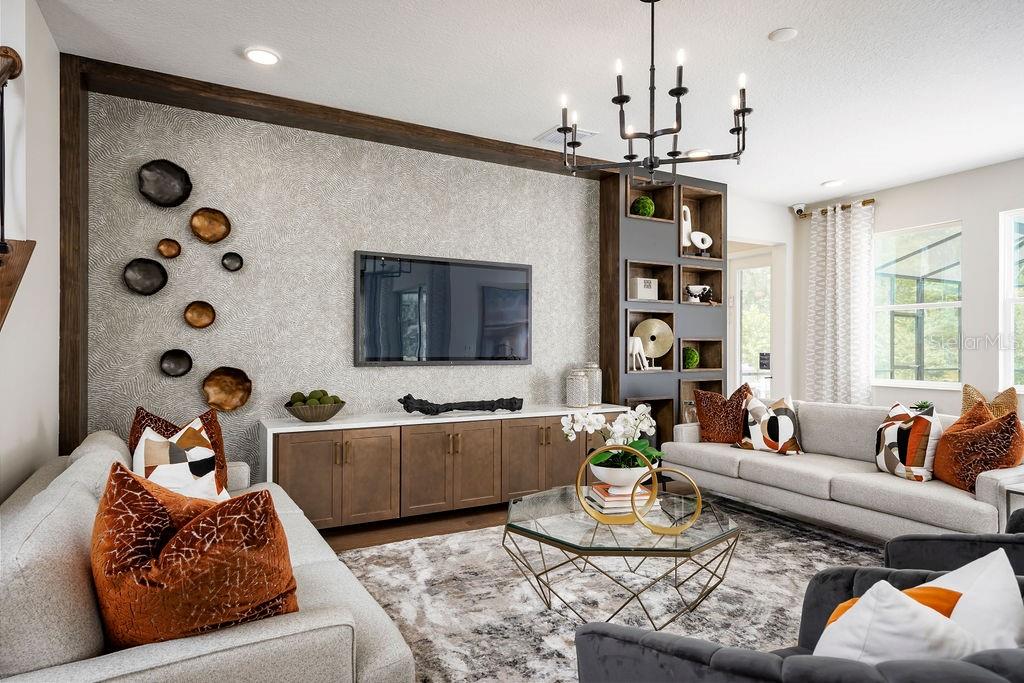
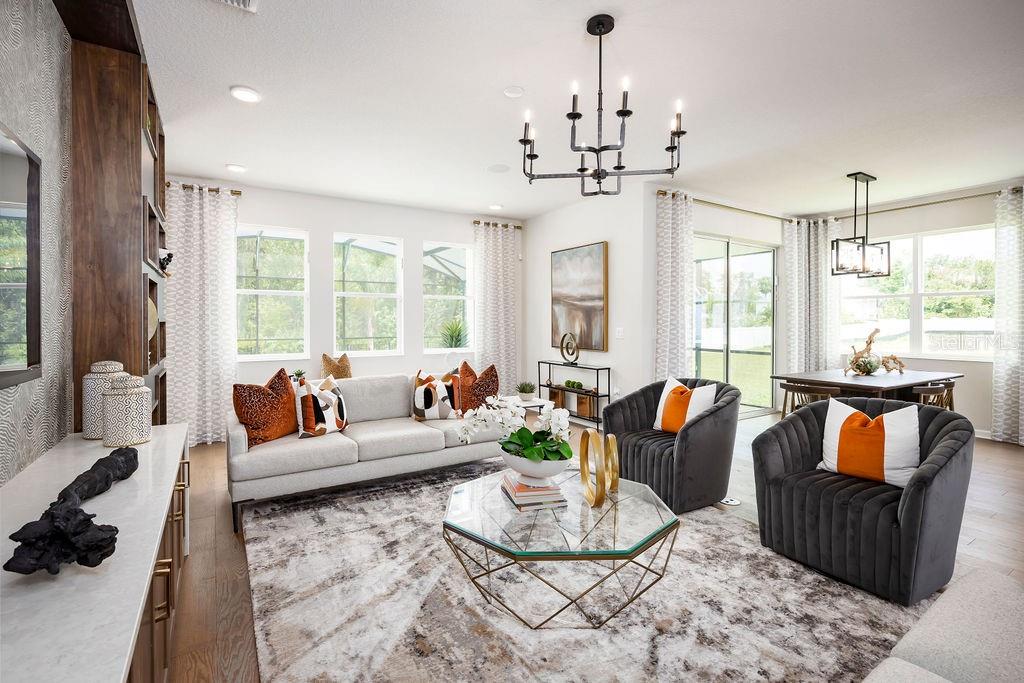
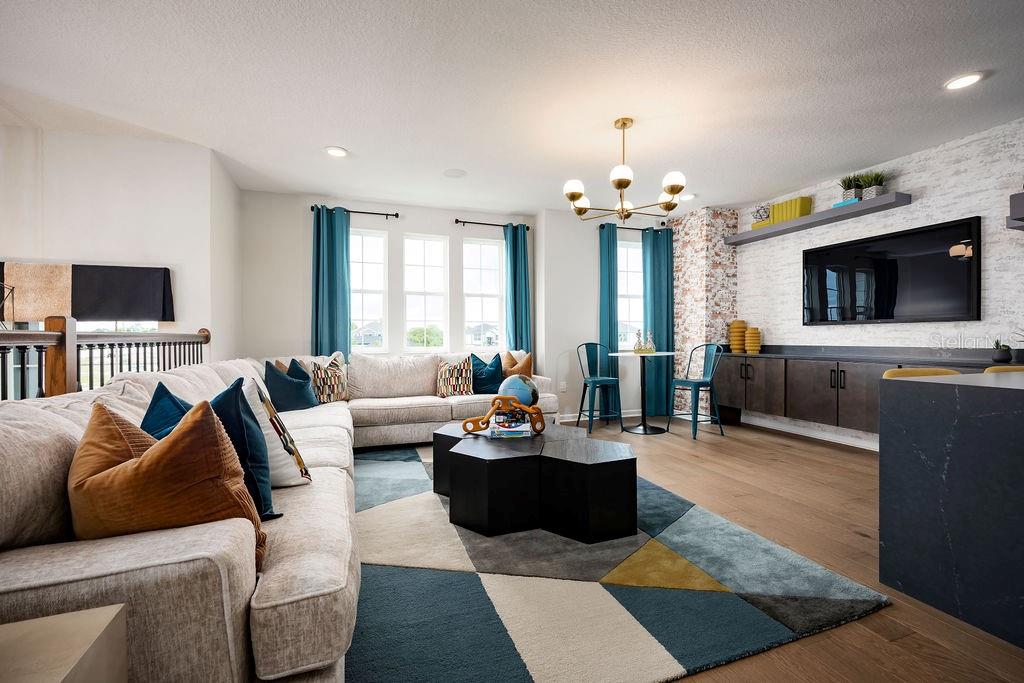
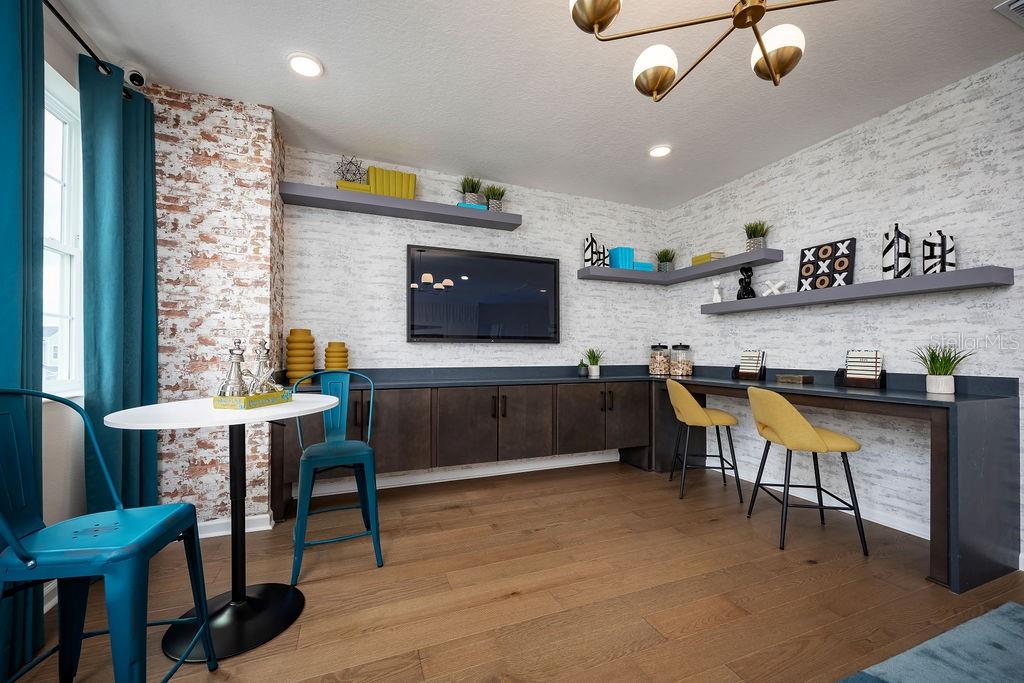
This home also includes a variety of rooms that cater to your lifestyle needs. From a cozy living room where you can unwind with loved ones to a spacious loft where you can host movie and game nights, there is a space for every occasion.
 
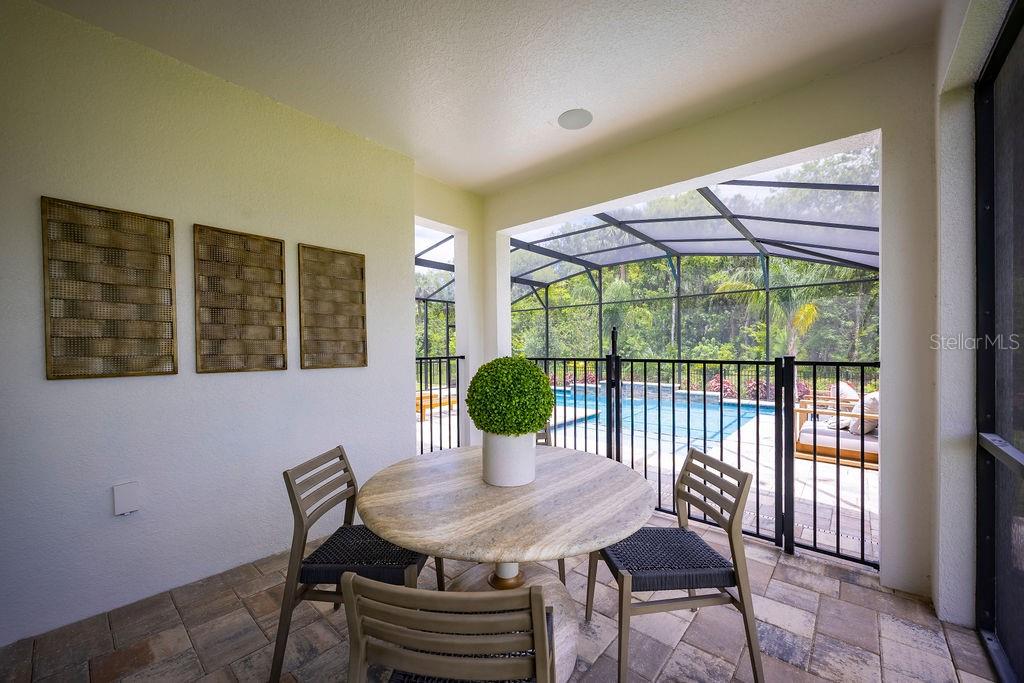
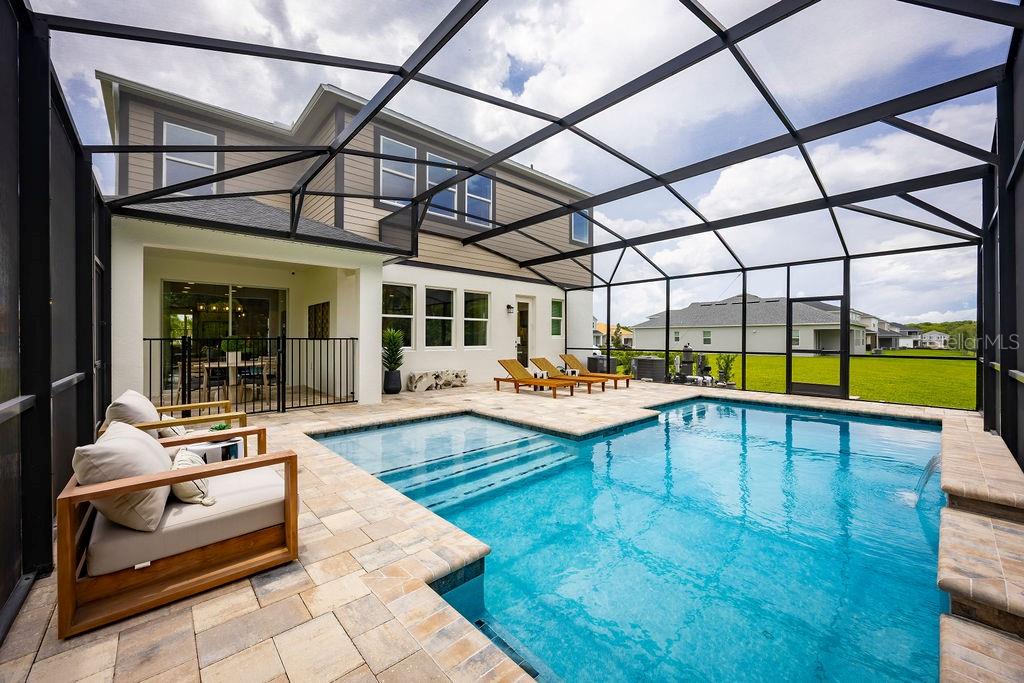
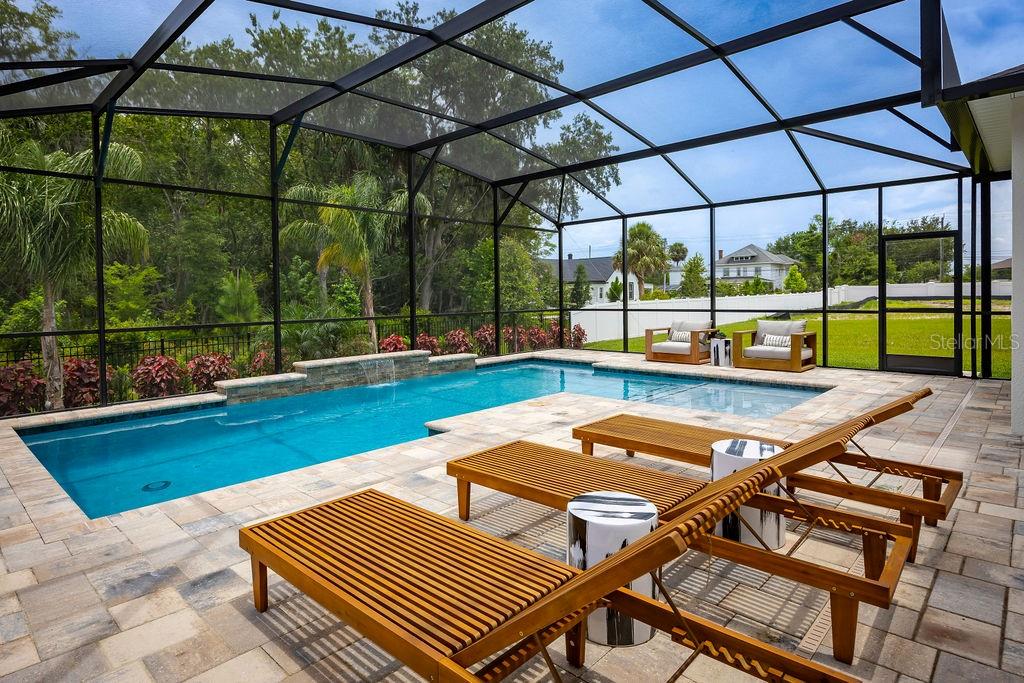
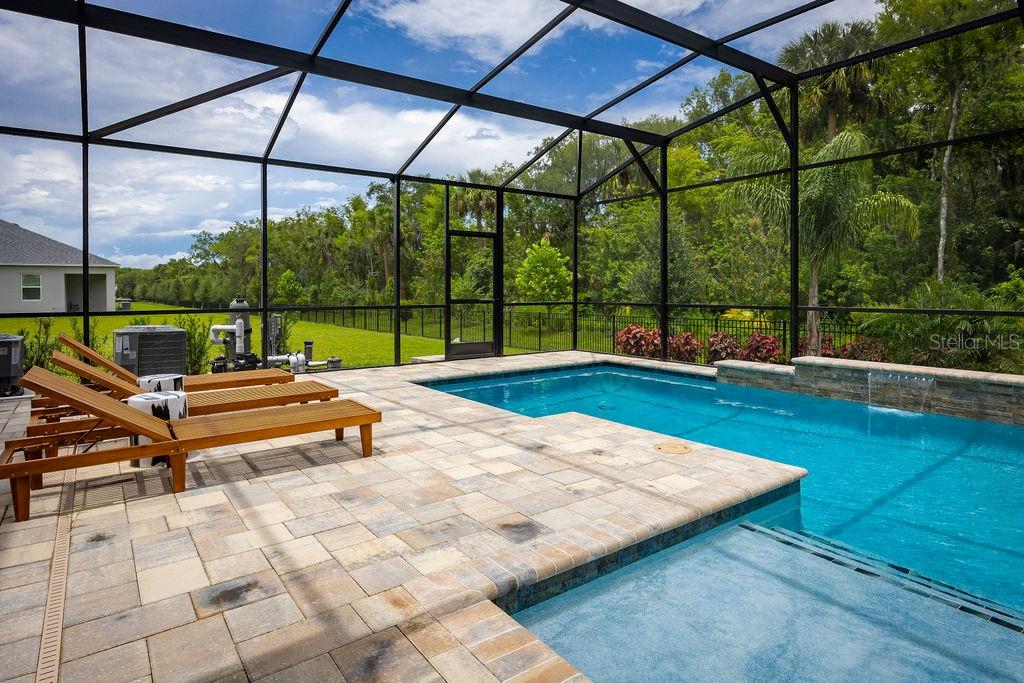
Outside, you'll find an 11' x 12' extended lanai area perfect for enjoying the Florida sunshine. Whether you're hosting a barbecue with friends or simply relaxing with a good book, the outdoor space offers endless possibilities for leisure and entertainment. With the 2-car garage, you'll have plenty of room for your vehicles and guests.
 
Don't miss the opportunity to tour this beautiful Sanford home. Contact us today to schedule a viewing and experience the charm and comfort that 1205 Basalt Lane has to offer. This model is a true gem, ready to welcome you home.

1205 BASALT LANE

Message successfully sent.

What would you like to know?

What is 3 + 4 ?

I agree to receive email communication and understand I can unsubscribe at any time.

I agree to be contacted by The Graf Group of Coldwell Banker via call, email, and text for real estate services. To opt out, you can reply 'stop' at any time or reply 'help' for assistance. You can also click the unsubscribe link in the emails. Message and data rates may apply. Message frequency may vary. Privacy Policy

Related Properties

New on site 3 days ago
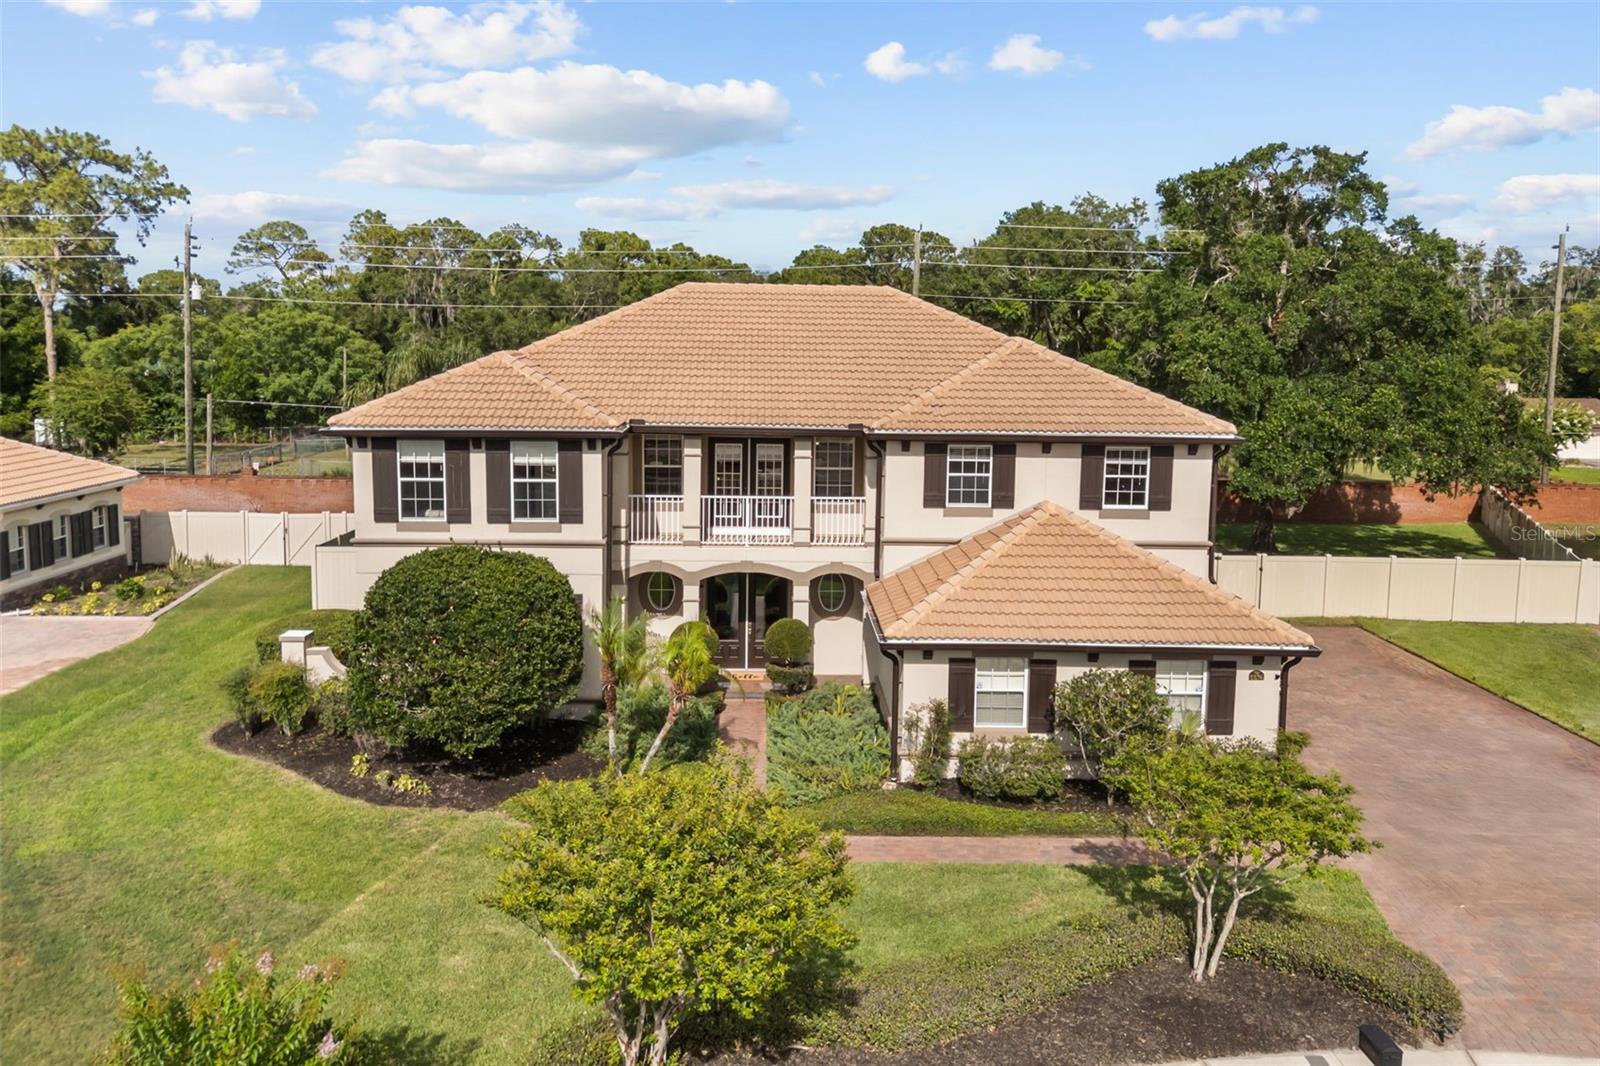
Welcome to 5674 Bassett Place, in the prestigious and gated Wilson Park community, a beautifully designed 5-bedroom, 4-bathroom residence offering spacious living areas, elegant finishes, and resort-style outdoor amenities. Situated on a beautifully landscaped cul-de-sac homesite, this impressive two-story home features a tile roof, paver driveway, functional balcony, mature landscaping, and exceptional curb appeal that creates a lasting first impression.

Step inside to discover a thoughtfully designed floor plan filled with natural light, architectural details, and versatile living spaces. The expansive family room serves as the heart of the home, showcasing a stunning coffered ceiling, wood-look tile flooring, and oversized sliding glass doors that seamlessly connect indoor and outdoor living. The gourmet kitchen is perfectly positioned for entertaining, featuring granite countertops, rich wood cabinetry, stainless steel appliances, a large center island, abundant storage, and an adjoining dinette overlooking the pool and lanai. Nearby, the formal dining room provides an elegant setting for gatherings and special occasions, while an additional flex room offers endless possibilities as a home office, fitness room, media space, or playroom.

The luxurious primary suite provides a private retreat with a tray ceiling, abundant natural light, and generous space for a sitting area. The spa-inspired primary bathroom features dual vanities, a garden soaking tub, a frameless glass walk-in shower, a private water closet, and an expansive custom walk-in closet with built-in organization systems. Upstairs, an oversized loft creates a true secondary living area and is ideal for a game room, media room, study space, or additional family gathering area. The remaining bedrooms are generously sized and thoughtfully positioned throughout the home, while the bathrooms feature quality finishes, solid-surface countertops, updated fixtures, and beautifully tiled showers.

Step outside to your own private backyard retreat. A covered brick-paver lanai spans the rear of the home, providing the perfect setting for outdoor dining, entertaining, or relaxing year-round beneath ceiling fans and recessed lighting. Beyond the lanai, a sparkling screened swimming pool serves as the focal point of the outdoor living space, surrounded by an expansive pool deck and lush landscaping. The fully fenced backyard offers exceptional privacy with mature trees, generous green space, and an impressive brick privacy wall that creates a peaceful and secluded atmosphere.

Combining spacious living areas, flexible gathering spaces, elegant finishes, and exceptional outdoor amenities, this remarkable residence delivers the ideal blend of comfort, functionality, and Florida living in one of Sanford's most desirable locations.
#O6417995

SANFORD

5674 BASSETT PLACE

5 Beds

4 Baths

3,881 Sq.Ft.

$940,000

MLS#: O6417995
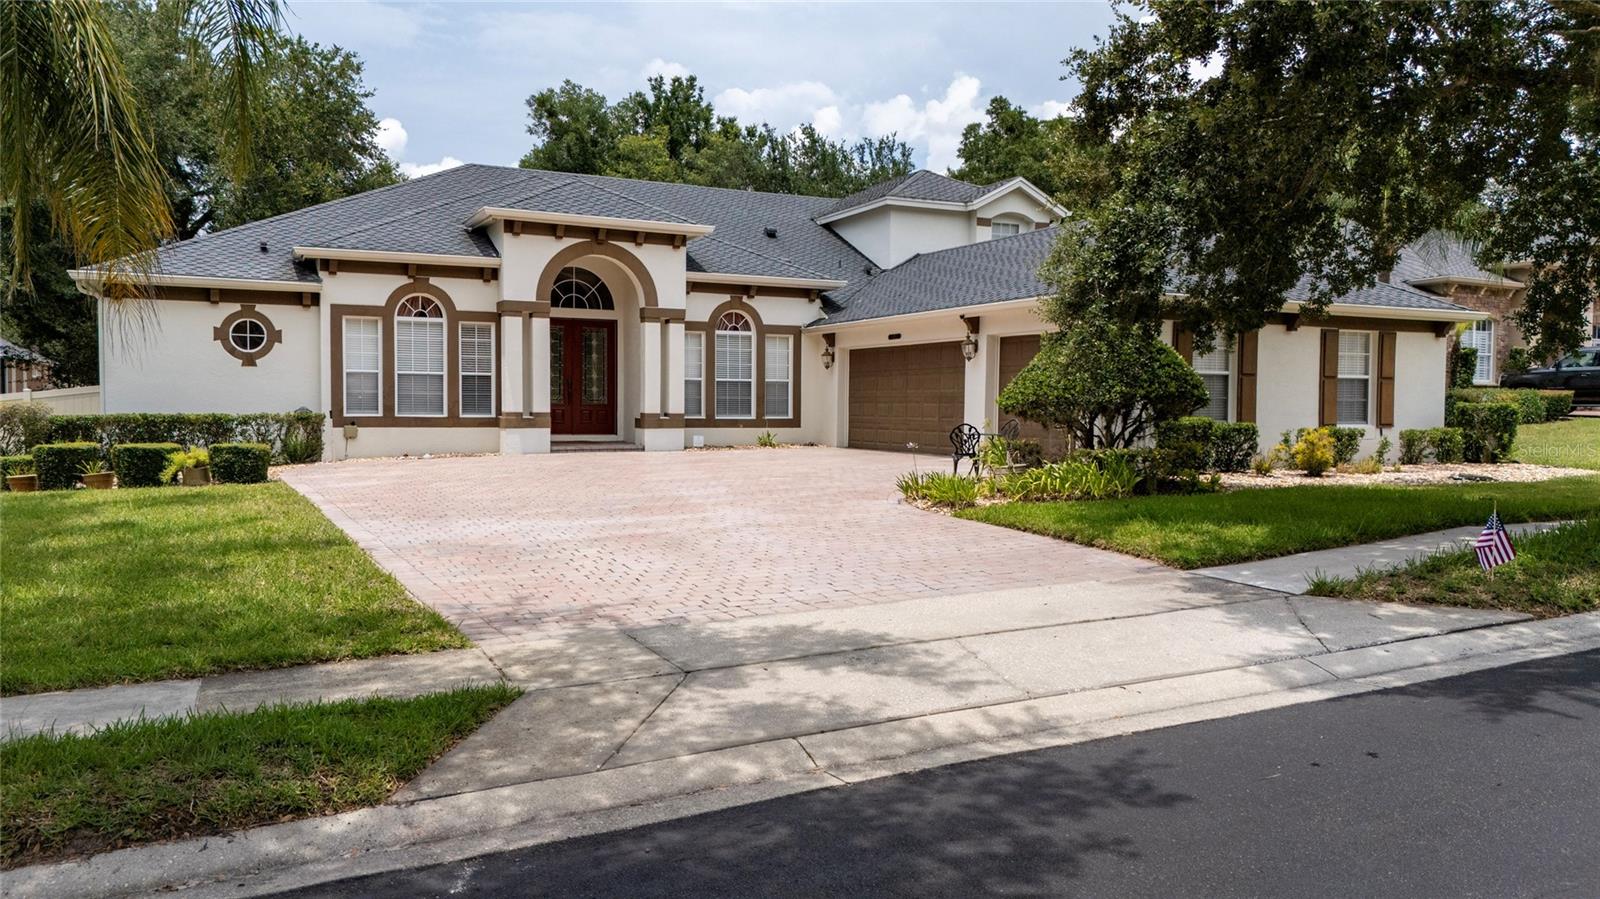
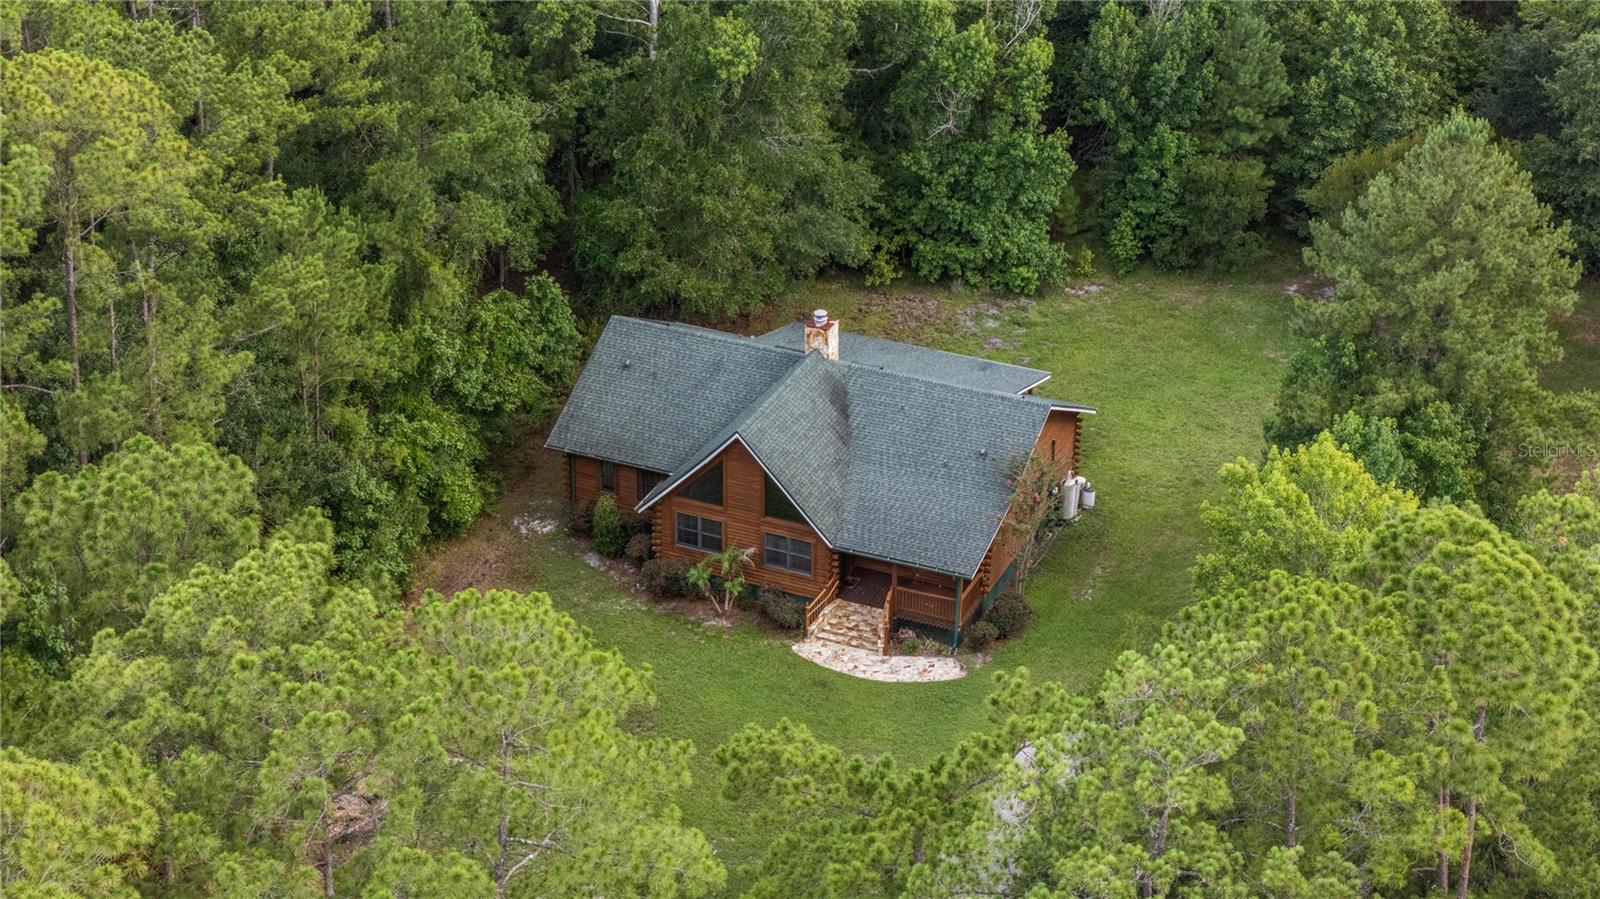
Welcome to this beautifully maintained executive home located in the highly sought-after, 24-hour guard-gated Buckingham Estates community in Sanford, just minutes from Lake Mary. This spacious 5-bedroom, 4-bath residence offers a desirable split floor plan with a private office on the main level and an upstairs loft/media room, perfect for a home theater, game room, or additional living space. The luxurious primary suite features a spacious walk-in closet and a spa-inspired bath with a soaking tub and oversized walk-in shower, while all secondary bedrooms are generously sized.

Designed for both everyday living and entertaining, the gourmet kitchen showcases granite countertops, 42-inch cabinetry, and opens seamlessly to the family room. Elegant tray ceilings, crown molding, and quality finishes add timeless appeal throughout the home. A spacious 3-car garage provides ample parking and storage.

One of the home’s standout features is the oversized open patio, offering endless possibilities for a basketball or pickleball court, outdoor entertaining, or your own custom backyard retreat.

Residents enjoy resort-style community amenities, including a clubhouse, swimming pool, playground, scenic walking trails, and 24-hour guarded security. Conveniently located near Heathrow, Colonial TownPark, top-rated Seminole County schools, shopping, dining, Wekiwa Springs, Orlando Sanford International Airport, and major highways including I-4 and SR 417, this exceptional home offers the perfect combination of luxury, comfort, and convenience. 
ROOF Replaced 2016 , New Water Heater 2026.
#O6422920

SANFORD

6230 BORDEAUX CIRCLE

5 Beds

4 Baths

3,656 Sq.Ft.

$860,000

MLS#: O6422920

Tucked behind the gates of ESTATES AT PEARL LAKE, an exclusive enclave of just 69 residences, this estate-caliber home offers over 3,700 SQUARE FEET of refined living space on one of the community's most desirable conservation homesites. With NO REAR NEIGHBORS, mature landscaping, and tranquil wooded views, the setting delivers the privacy and serenity discerning buyers expect.
Designed for both elegant entertaining and everyday comfort, this 4-BEDROOM, 3 FULL BATH, 2 HALF BATH RESIDENCE features a thoughtfully crafted floor plan with dedicated spaces for gathering, working, and relaxing. The Gourmet Kitchen is the centerpiece of the home, showcasing Granite Countertops, an oversized Island, 42-Inch Maple Cabinetry, Stainless Steel Appliances, Double Ovens, Natural Gas Cooking, and abundant storage. Crown Molding, designer finishes, and expansive living areas create a timeless and elegant atmosphere throughout.

The private OWNER'S RETREAT offers a true escape, complete with a spacious Walk-In Closet, Dual Granite Vanities, a Soaking Garden Tub, and a separate oversized Shower. All primary Bedrooms are conveniently located on the First Floor, while the expansive SECOND-STORY BONUS SUITE with its own Half Bath provides exceptional flexibility as a Media Room, Game Room, Guest Retreat, Fitness Studio, or Multi-Generational Living Space.

Outdoor living is equally impressive. The oversized SCREENED LANAI overlooks the Conservation Area and is pre-plumbed for a future Summer Kitchen, Gas Grill, and vented exhaust. The home is also POOL-PLANNED, making it easy to create the backyard oasis you've envisioned.

Built with efficiency, comfort, and peace of mind in mind, notable upgrades include a TILE ROOF, WHOLE-HOUSE WATER SOFTENER, WHOLE-HOUSE NATURAL GAS GENERATOR WITH AUTOMATIC TRANSFER SWITCH, TWO TANKLESS GAS WATER HEATERS, Low-E Double-Pane Windows, and High-Efficiency HVAC Systems. The oversized 3-CAR TANDEM GARAGE and Paver Driveway complete the home's impressive curb appeal.

Located within a TOP-RATED SEMINOLE COUNTY SCHOOL DISTRICT and just minutes from major commuter routes including I-4, SR-417, and SR-429, residents enjoy convenient access to upscale shopping, dining, Downtown Sanford, Colonial TownPark, Seminole Towne Center, the Seminole Wekiva Trail, and the natural beauty of Wekiwa Springs State Park.

Luxury, privacy, and thoughtful design come together in a home that offers the lifestyle today's most selective buyers are seeking. Rarely does an opportunity like this become available in PEARL LAKE ESTATES.
#O6414904

SANFORD

1569 KATIE COVE

4 Beds

3 Baths

3,675 Sq.Ft.

$810,000

MLS#: O6414904

Save Big: 1% lender credit (based on loan amount) toward closing costs or rate buy-down with seller’s preferred lender. Ask for details! Welcome to this beautifully maintained custom home located in the highly sought-after gated community of River Crest. Surrounded by mature trees and quiet streets, this intimate enclave of just 120 homes offers a rare blend of privacy, charm, and convenience. Just minutes from top-rated Seminole County schools, shopping, and major commuter routes.

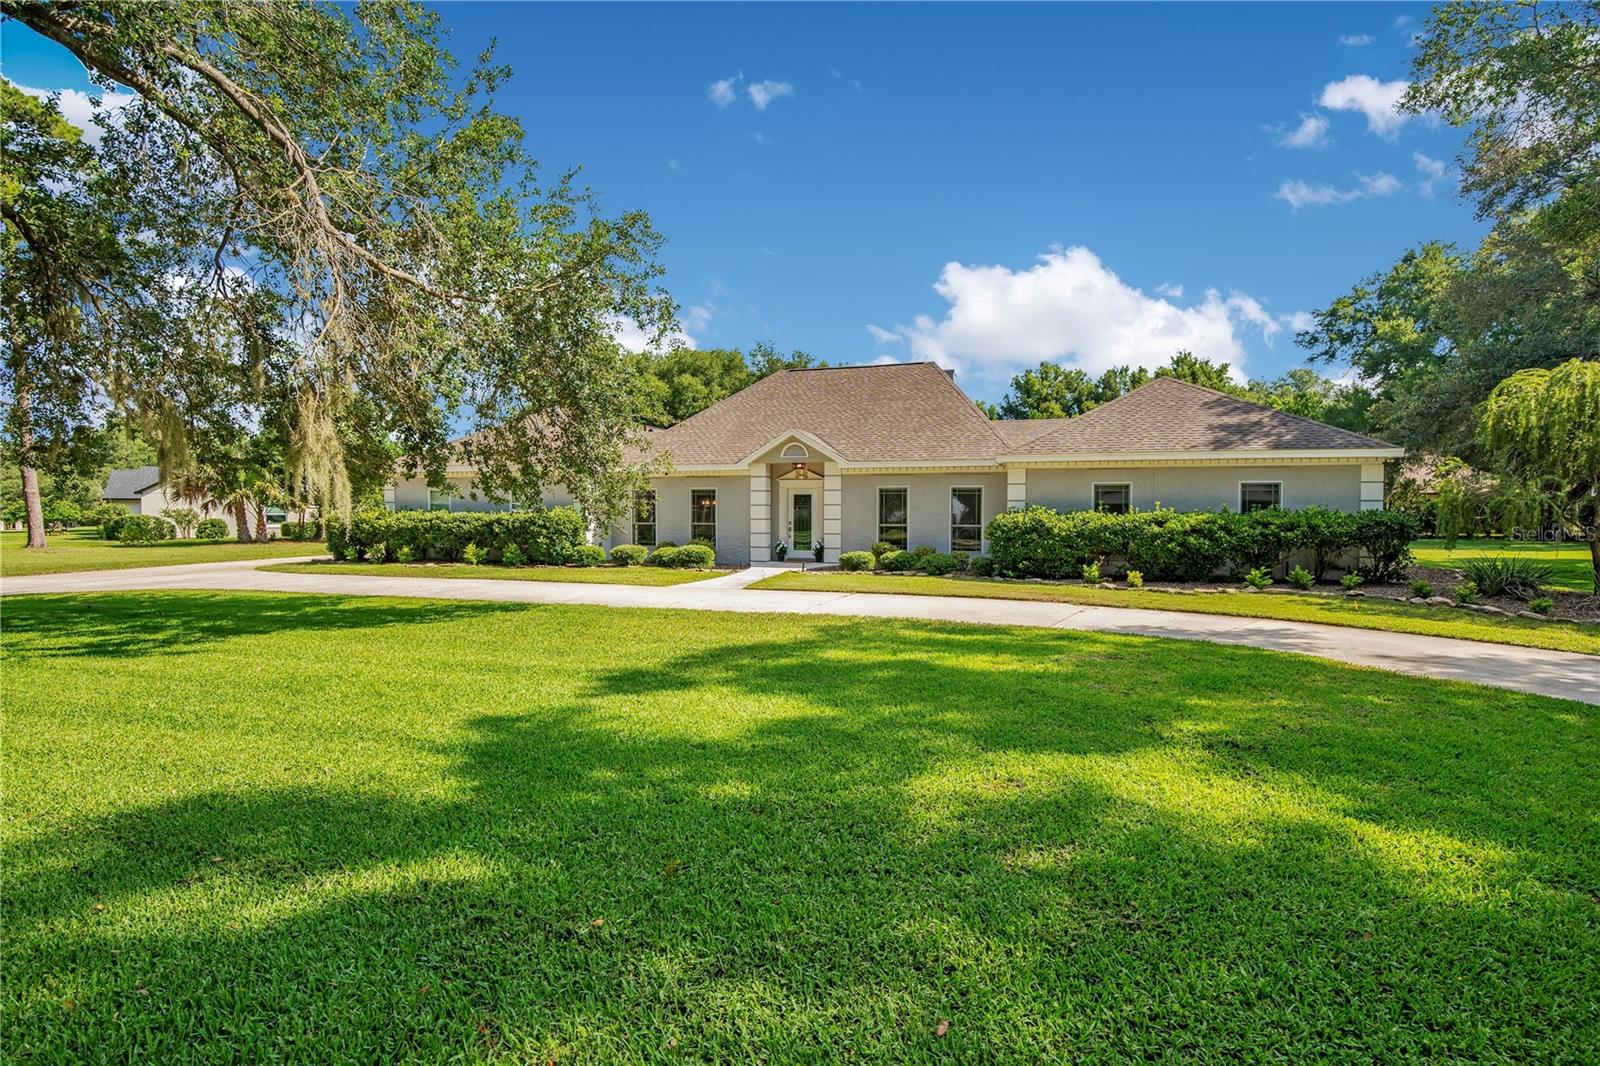
Set on a private one-acre lot, this single-story residence offers over 3,700 sqft with 4 bedrooms and 3 baths, designed with timeless detail throughout. A circular driveway framed by grand oak trees and lush landscaping creates a striking first impression, leading to a glass entry that sets the tone for the home’s classic elegance.

Inside, you’ll find a light-filled formal dining room, private office, and a spacious kitchen featuring white cabinetry, black granite countertops, tiled backsplash, and a center island. The newer oven/microwave combo enhances the space, with room for the next owner to bring their own vision to the surrounding cabinetry and design. The open living room impresses with soaring ceilings and a floor-to-ceiling stone fireplace, all overlooking the beautiful pool and outdoor living space.

The split floor plan offers a private owner’s suite with a spa-style bath featuring dual vanities, a garden tub, and walk-in shower. Three additional bedrooms, a designated office, and large bonus room provide flexibility for guests, work, and entertainment.
Step outside to a private backyard retreat with a sparkling pool, paver decking, and mature landscaping.

River Crest is a 24-hour gated, guarded community offering a private tennis court, and a scenic park with boardwalk access leading to the Wekiva River. Conveniently located near the 4-29, 4/-17, and I-4, the Lake Mary business district, Seminole Wekiva Trail, and local parks, this home delivers the perfect balance of lifestyle, location, and luxury.
#O6415886

SANFORD

8368 RAMBLING RIVER DRIVE

4 Beds

3 Baths

3,712 Sq.Ft.

$920,000

MLS#: O6415886
Price reduced
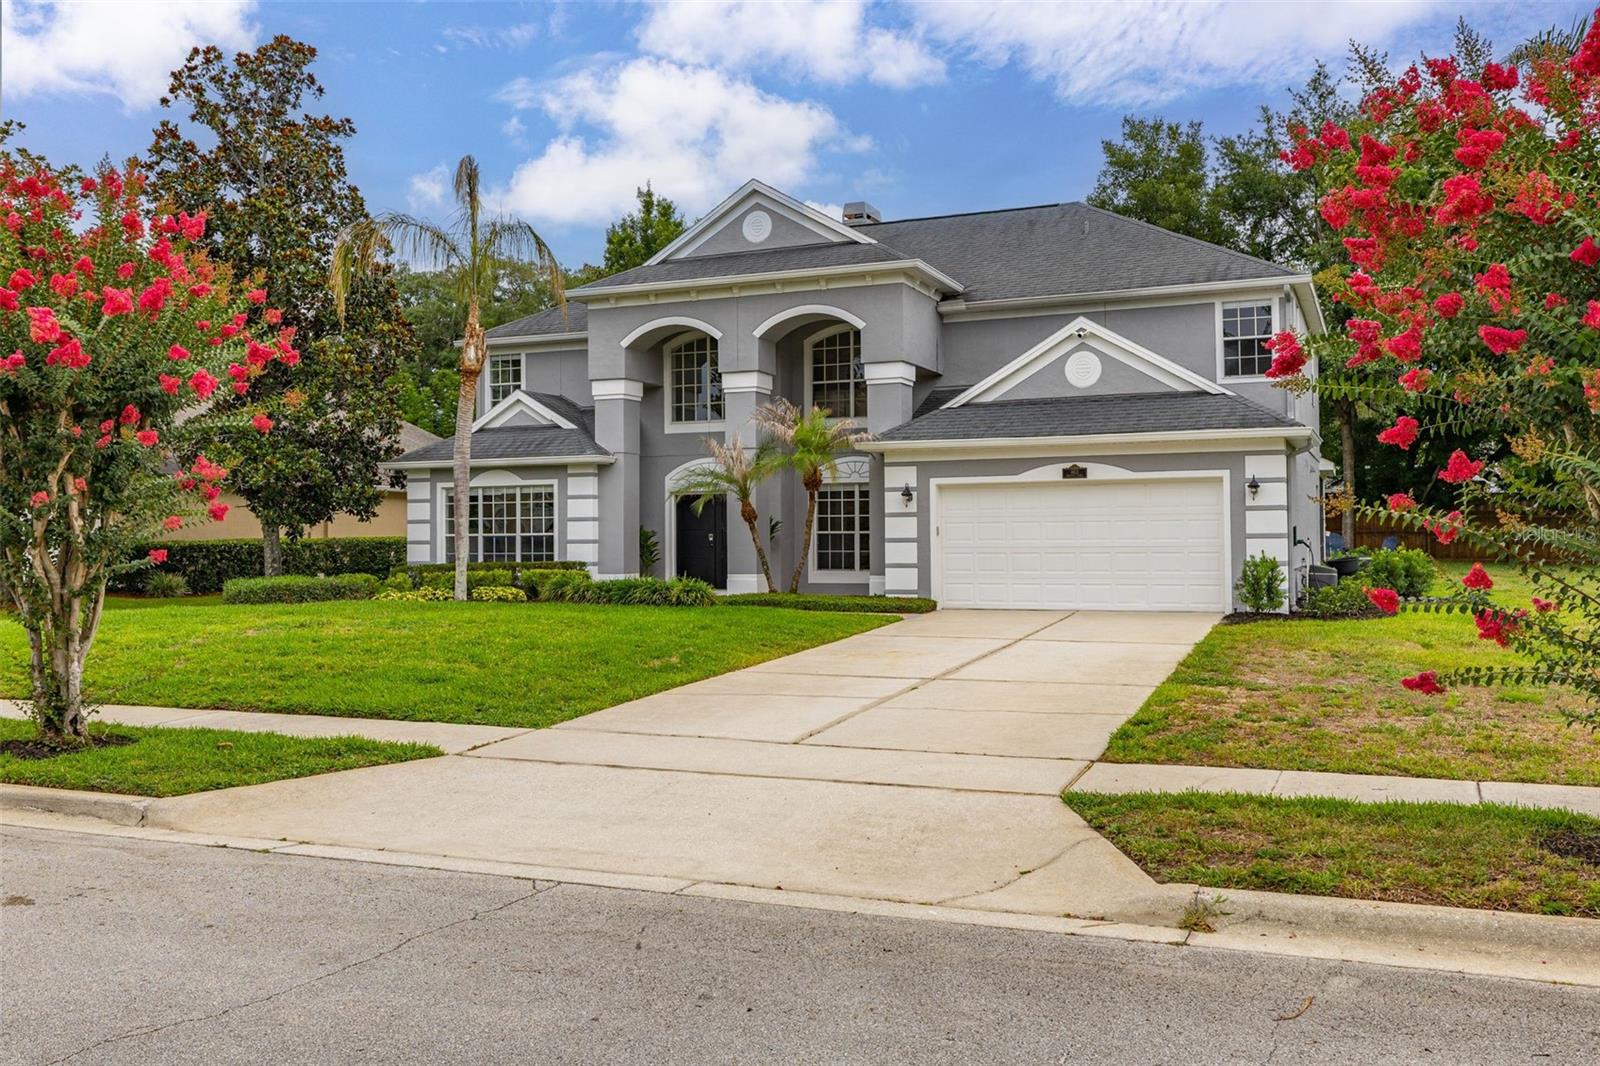
**Additional incentives may be available through seller's preferred lender!!!** Don't miss this exceptional opportunity to own a one of a kind property and completely transformed, turnkey 5.2-acre (approx  2 acres buildable) agricultural lakefront estate on Lake Middlemass. Located in west Seminole County with NO HOA, this highly desirable property sits directly across from Lake Sylvan and is zoned for the A-rated Wilson Elementary school (just a 2-minute drive away). This home is walking distance from the scenic Sylvan Lake Park and Cross Seminole Trail. Ride your bikes to the Colonial Townpark Centre to shop, dine and movie watch! Behind the automated double-gate entry, the home offers a spacious 2,711 SQFT layout with breathtaking nature views throughout. No detail was spared in this top-to-bottom luxury renovation, offering absolute peace of mind with a whole-house plumbing re-pipe, seamless gutters, new interior/exterior paint, and energy-efficient LED lighting. Bring all of your toys and animals due to the properties A-1 Zoning. The oversized garage boasts ultra-high ceilings perfectly designed for small boat parking. Roughly one acre of the main property is fully fenced, featuring a convenient gate that leads directly to your second vacant parcel. Because of the agricultural zoning, you have the rare freedom to build a full workshop, barn, detached next-gen guest house or an ultimate dream garage. The possibilities are truly endless. Elite mechanical upgrades include newly installed FPUC natural gas lines, a gas tankless water heater, a premium water softener, and an Iron Boss water treatment system.Inside, brand-new luxury vinyl plank (LVP) flooring flows into a show-stopping chef's kitchen. This culinary masterpiece features luxury cabinets reaching the 10ft ceilings, premium waterfall-edge countertops, a massive island, and an elite appliance package with a gas cooktop, double oven, and drawer microwave. The open living space centers around a beautifully remodeled fireplace with a custom mantel. All three bathrooms have been completely reimagined, highlighted by a master retreat featuring a luxury standalone soaking tub, a custom rain-head shower, and a private 2 person sauna. The fully remodeled laundry room adds ultimate convenience with extra storage and versatile gas or electric dryer hookups.Step outside into your private backyard paradise. Extensive excavation has cleared over an acre of pristine lawn space, completed with fresh St. Augustine sod, professional landscaping, and a recently installed 10-zone irrigation system. Enjoy year-round outdoor living with the full pool and hot tub and a stunning outdoor gazebo set on a massive 25’x16’ concrete patio. Sports and entertainment enthusiasts will love the professional 30’x50’ concrete sport-court equipped with a MegaSlam XL Hoop and large enough for a Pickleball match. Storage is a breeze with an additional 10’x12’ concrete pad featuring a new Lifetime shed. This one-of-a-kind agricultural paradise perfectly blends high-end modern design, elite infrastructure, and endless possibilities. Schedule your private tour today!
#O6415116

SANFORD

7025 S SYLVAN LAKE DRIVE

4 Beds

3 Baths

2,711 Sq.Ft.

$1,149,900

MLS#: O6415116

Price reduced
Welcome to this exceptional 5-bedroom, 3.5-bathroom pool home in the highly sought-after community of Lake Sylvan Cove, where over $250,000 in luxury renovations have created a home that feels brand new while preserving the generous room sizes and thoughtful floor plan that are increasingly hard to find. Situated on a spacious 0.37-acre lot, this stunning home features all-new flooring, a completely redesigned gourmet kitchen, beautifully renovated bathrooms, an updated laundry room, custom built-in closets, and high-end finishes throughout. The open-concept layout offers multiple living and entertaining spaces, including a first-floor primary suite with pool views, a dedicated office, oversized additional bedrooms, and a large upstairs loft. Thoughtful upgrades continue upstairs, where each secondary bedroom is equipped with built-in speakers, adding a touch of luxury and convenience. Step outside to your private backyard retreat with a screened pool and spa, expansive lanai, and additional outdoor gathering space perfect for entertaining. Lake Sylvan Cove residents enjoy exclusive access to a private boat ramp on 188-acre Sylvan Lake for boating, skiing, and bass fishing, while the home’s convenient location provides easy access to Sylvan Lake Park, shopping, dining, I-4, and SR 429. If you’ve been searching for a move-in ready luxury pool home with modern designer finishes, oversized rooms, and an unbeatable lifestyle, this is a rare opportunity you won’t want to miss.
#S5151705

SANFORD

663 CHARRICE PLACE

5 Beds

3 Baths

3,242 Sq.Ft.

$900,000

MLS#: S5151705

Price reduced
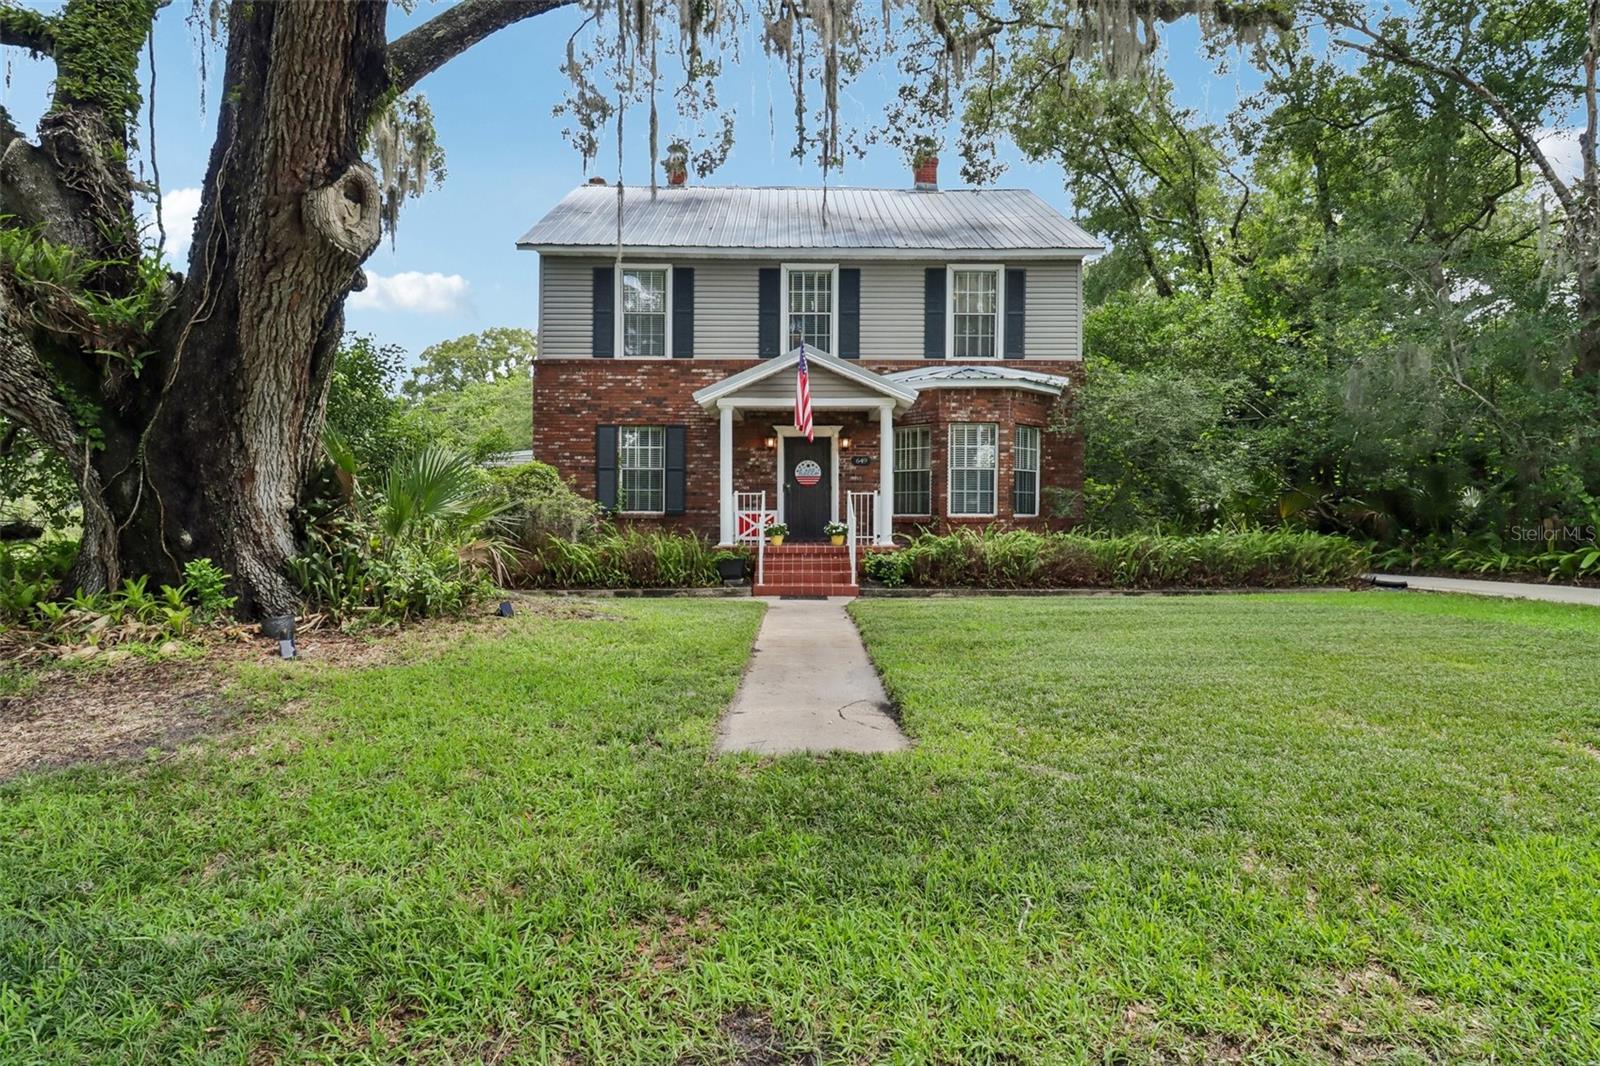
Virtually Staged. "LUXURY LIVING WITH ROOM FOR EVERYONE! Welcome to this impressive 6-bedroom, 4-bathroom, 3 car garage residence with ‘brand new AC’ was built by reputed MI Homes (Sonoma Model) offering 3,774 square feet of beautifully designed living space in a sought-after gated Sanford community. From the moment you arrive, the stone accented elevation, the 6’8” Saratoga decorative glass door, the elegant paver driveway, freshly painted exterior, and inviting curb appeal set the stage for what awaits inside. 

Step through the front door and discover a spacious floor plan designed for both comfortable everyday living and effortless entertaining. The home features a formal living room, an expansive great room, and a versatile upstairs theater room/loft with crown molding, providing multiple spaces for relaxation, recreation, and gathering with family and friends. The chef-inspired kitchen hold 42” cabinets, granite countertop with gourmet kitchen with convection-double-oven is the heart of the home, showcasing granite countertops, a breakfast bar, Butler's pantry, brand-new refrigerator, and new cooktop, making meal preparation and entertaining a delight. Huge carpeted walk-in closet under the stairs ready to convert to Cellar Room. 

One of the home's most desirable features is the private in-law suite with its own entrance through the garage, offering exceptional flexibility for multigenerational living, guests, a home office, or potential rental income opportunities. Brand-new carpeting throughout the second floor adds warmth and comfort, while the wired speaker system enhances the entertainment experience throughout the home. 

Retreat outdoors to enjoy the screened lanai with paver flooring and the extended paver patio, creating the perfect setting for weekend barbecues, outdoor dining, or simply unwinding after a long day. The spacious 3-car garage and dedicated utility room with full cabinets and Tub sink,  provide abundant storage and functionality.  

Ideally located within a gated community with convenient access to major highways, shopping, dining, Seminole County's top destinations, and the Lake Mary business corridor, this move-in-ready home offers the perfect combination of luxury, space, flexibility, and value. Rarely do homes of this size and versatility become available—schedule your private showing today and experience everything this exceptional property. This home is Energy Star 3.1 certified, w/ a 30 year transferable structural warranty!
#O6412285

SANFORD

5729 RUE GALILEE LANE

6 Beds

4 Baths

3,774 Sq.Ft.

$819,900

MLS#: O6412285

Welcome to this exquisite, custom home with a BRAND-NEW TILE ROOF (May 2026) featuring an elegant entrance with soaring ceilings and resort-style amenities in the guard-gated community of Lake Forest.  This home welcomes you through a double door entryway with 12-foot ceilings flowing seamlessly into a ballroom-like living room complete with a cozy fireplace and an entertainer’s wet bar and wine fridge.  The grand living room design features 3 tall, beautiful French Doors all opening up onto the screened-in pool deck with a serene water feature, creating an indoor-outdoor lifestyle perfect for gatherings that impress.  Designed for elegance, comfort and privacy, this 3217 sq ft split floor plan home has 3 bedrooms and 3.5 baths, a dedicated office and a large custom kitchen and family room combination for those special family nights together.  The kitchen has been updated with 42” solid wood cabinetry with crown molding, soft close doors and pull-out drawers, chef’s prep island with more cabinet storage, walk-in pantry, large breakfast bar with farmhouse sink, and stainless-steel appliances with brand new refrigerator and microwave and a built-in desk for homework time.  In addition, this home features an expansive primary bedroom and en-suite primary bathroom combination with meticulous finishes, 3 walk-in closets and a large Jacuzzi hot tub.  The entire interior of the house has been updated with 24x24 ceramic tile throughout, updated kitchen and bathrooms with granite and marble countertops, solid wood cabinetry, plantation shutters and other beautiful finishes.  This elegant home is a statement of style and comfort offering unforgettable entertaining and quiet, cozy family gatherings.  This home also features a 2 1/2 (oversized) garage to allow for ample space to park cars and have storage and/or workspace.  This home has it all!  Lake Forest offers a 24-hr guard-gated entry with resort style amenities: 10,000 sq ft clubhouse w/ newly remodeled fitness center, Jr. Olympic-sized swimming pool, heated spa, kiddie pool, playground, 55-acre private spring-fed lake, fishing pier, new lighted tennis and pickleball courts & a sports court. The community has been designated as a National Wildlife Habitat. Lake Forest is zoned for Seminole County schools and is close to beaches, entertainment attractions. Easy access to I-4, 417 and 429.
#O6408881

SANFORD

4965 SHORELINE CIRCLE

3 Beds

3 Baths

3,217 Sq.Ft.

$929,000

MLS#: O6408881

Price reduced
Welcome Home to Luxury Living in Sanford's Premier Gated Community! Step into this stunning Sonoma floor plan a beautifully upgraded five-bedroom, five-bathroom home, where the owner has spared no expense in transforming this home into a luxurious sanctuary. From the moment you walk in, you'll be greeted by soaring high ceilings in the foyer, exquisite wall molding, and sleek tile flooring that flows throughout the first floor. To the right of the foyer, you'll find a formal dining room, perfect for entertaining. A butler’s pantry connects the dining with the gourmet kitchen, featuring double-stacked cabinets reaching the ceiling, walk in pantry, a built-in microwave and wall oven, and an oversized island that anchors the space and opens to a spacious family room ideal for gatherings and everyday living. This beautiful home features TWO PRIMARY SUITES, one upstairs and one downstairs.  Downstairs along with the primary suite, there is a separate full guest bath for added convenience. Upstairs, follow the wrought iron banisters to beautifully matched luxury vinyl flooring, complementing the tile downstairs. At the top of the stairs is a generous loft area, perfect for a home office, playroom, or additional lounge space. The second floor also features a second primary suite with an en suite bathroom. Three additional bedrooms and two more full bathrooms complete the upstairs layout, offering space for everyone. Additional features include: Modern light fixtures and backsplash, Water softener system, Spacious backyard, ideal for relaxing or entertaining. Zoned for top-rated magnet, gifted, and charter schools Located in the sought-after Cadence Park gated community Don't miss your chance to live in a home that truly has it all space, style, and smart upgrades in one of Sanford's most desirable neighborhoods.
#O6406987

SANFORD

5675 GREEN ARROW PLACE

5 Beds

5 Baths

3,775 Sq.Ft.

$825,000

MLS#: O6406987

 - property

Send a message

Message successfully sent.

Your message

What is 3 + 4 ?

Reason for contacting?

I agree to receive email communication and understand I can unsubscribe at any time.

I agree to be contacted by The Graf Group of Coldwell Banker via call, email, and text for real estate services. To opt out, you can reply 'stop' at any time or reply 'help' for assistance. You can also click the unsubscribe link in the emails. Message and data rates may apply. Message frequency may vary. Privacy Policy

Sign Out

Virtual Assistant

Would you like to take the next step with this property? We can help you schedule a showing or virtual tour, or send you more details.

Yes, I would like more information.

Thank You for Your Reply, One of Our Agents will contact you as soon as possible

No, maybe later.

Thank you, you can always contact me via email, phone number or through the contact form.

Realhub AI

Lucy - Your AI-Powered Realtor

Update Your Temporary Password

Personalize your search

Enter your email and we'll notify you immediately when new listings match what you're looking for.

or enter email address

Already have an account ? Login here

Continue your home search

I agree to receive communications and understand I can unsubscribe at any time.

I agree to be contacted by The Graf Group of Coldwell Banker via call, email, and text for real estate services. To opt out, you can reply 'stop' at any time or reply 'help' for assistance. You can also click the unsubscribe link in the emails. Message and data rates may apply. Message frequency may vary. Privacy Policy

Already have an account ? Login here

We use cookies

We use cookies primarily for analytics to enhance your experience. By accepting, you agree to our use of these cookies. You can manage your preferences or learn more about our cookies policy.