Features & Amenities

Interior

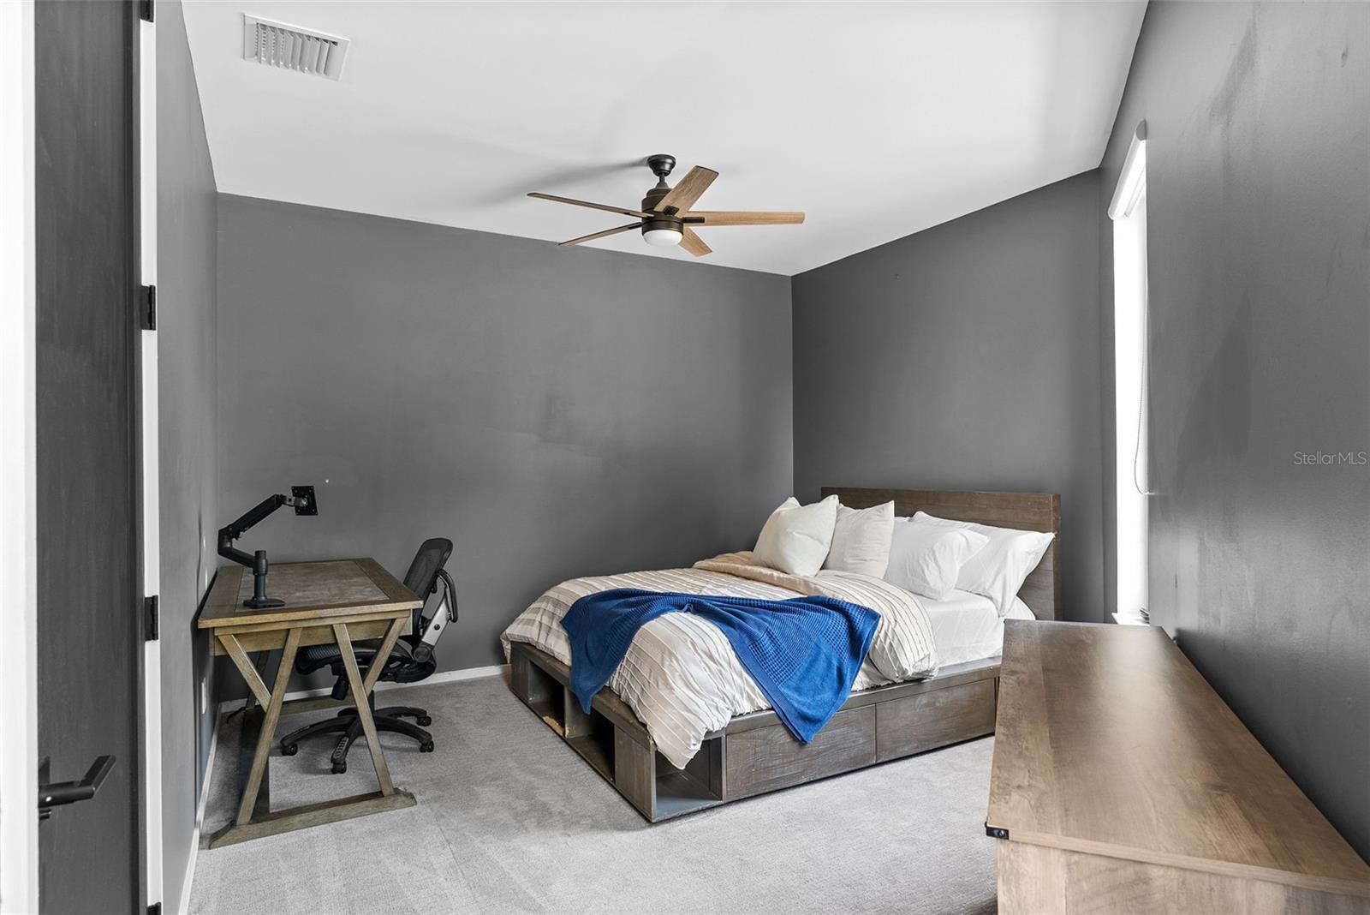
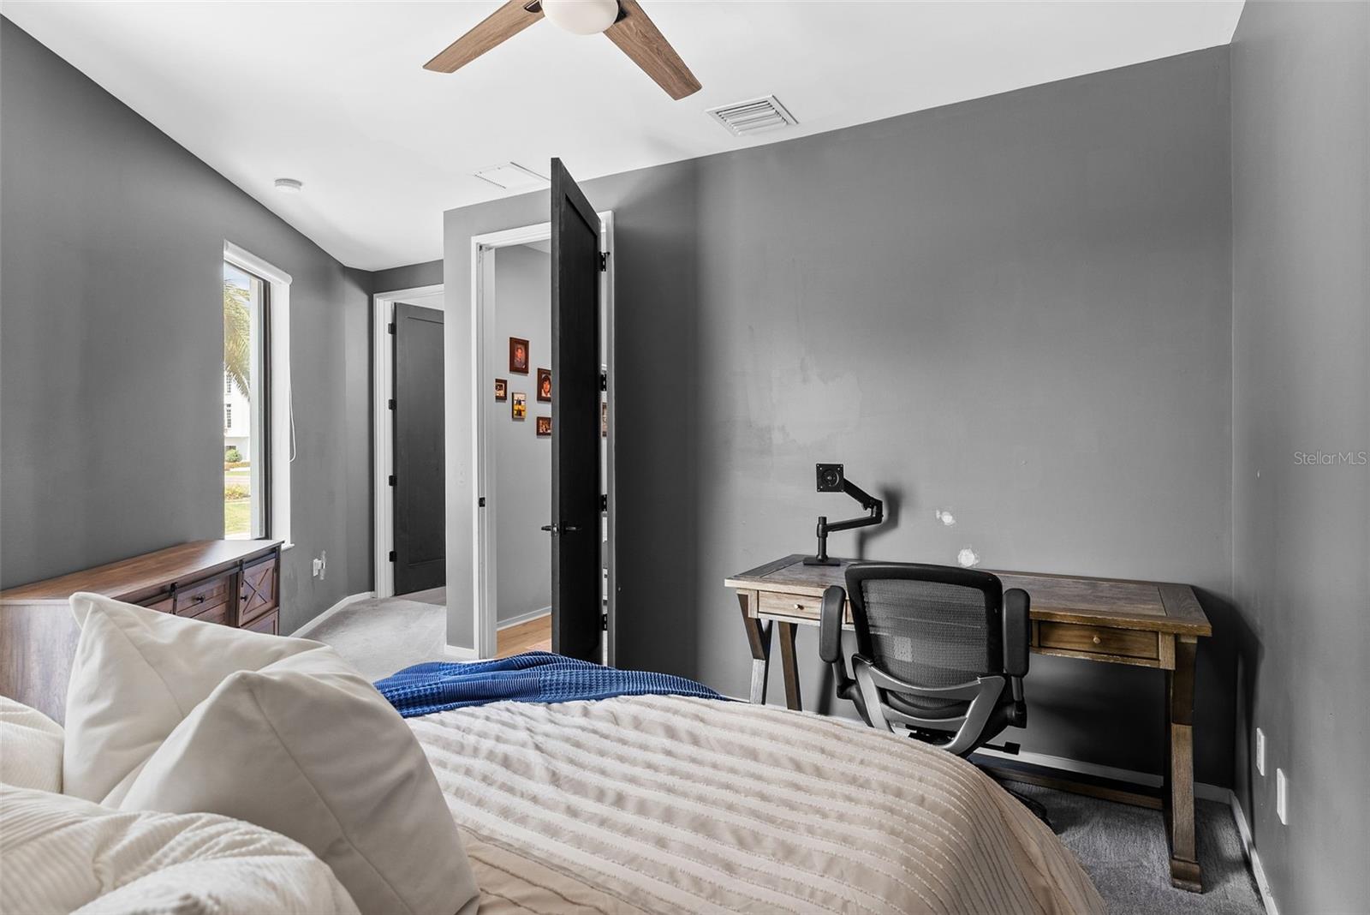
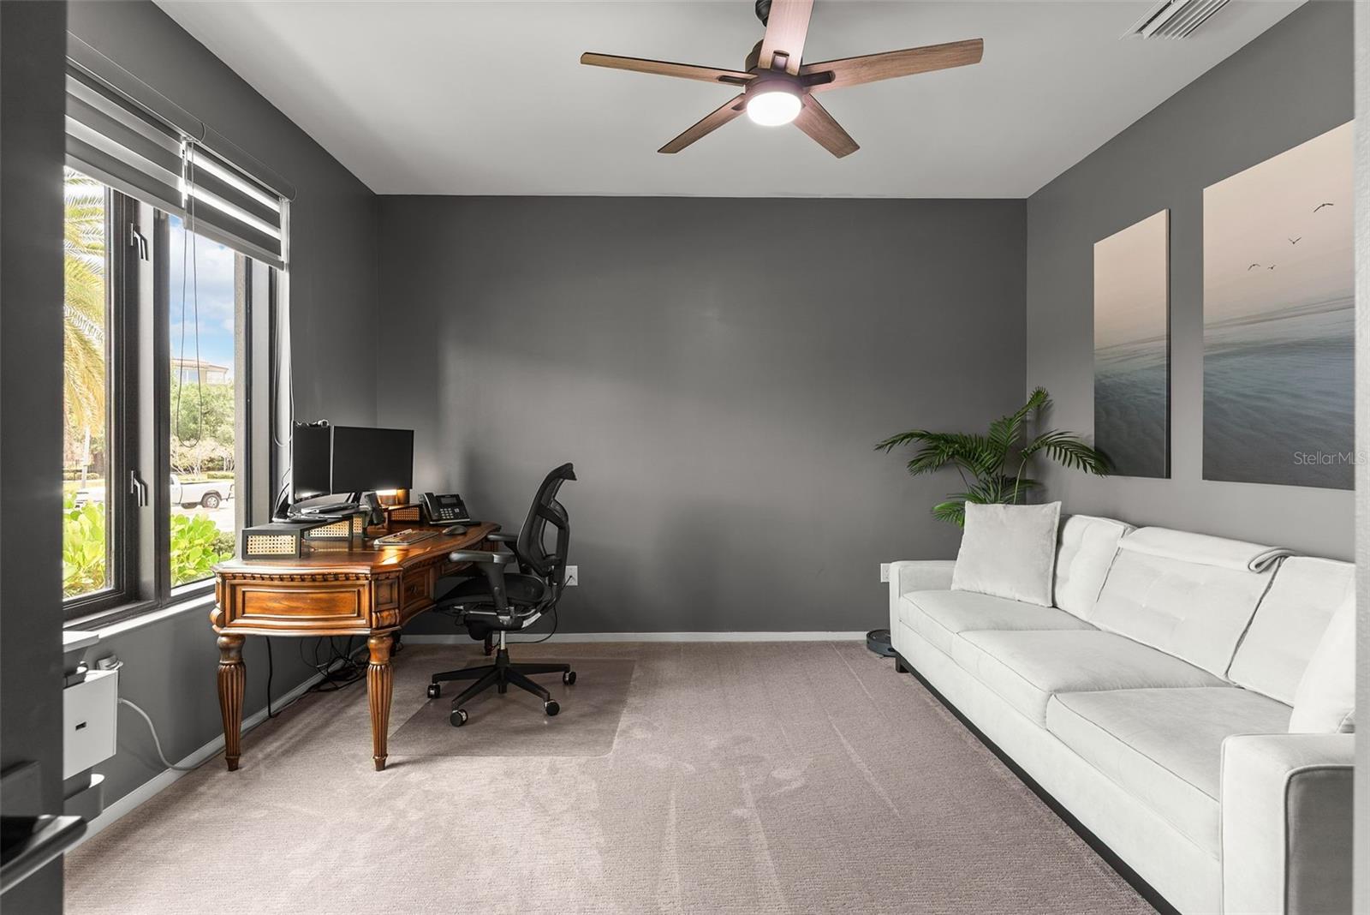
  • Other Interior Features

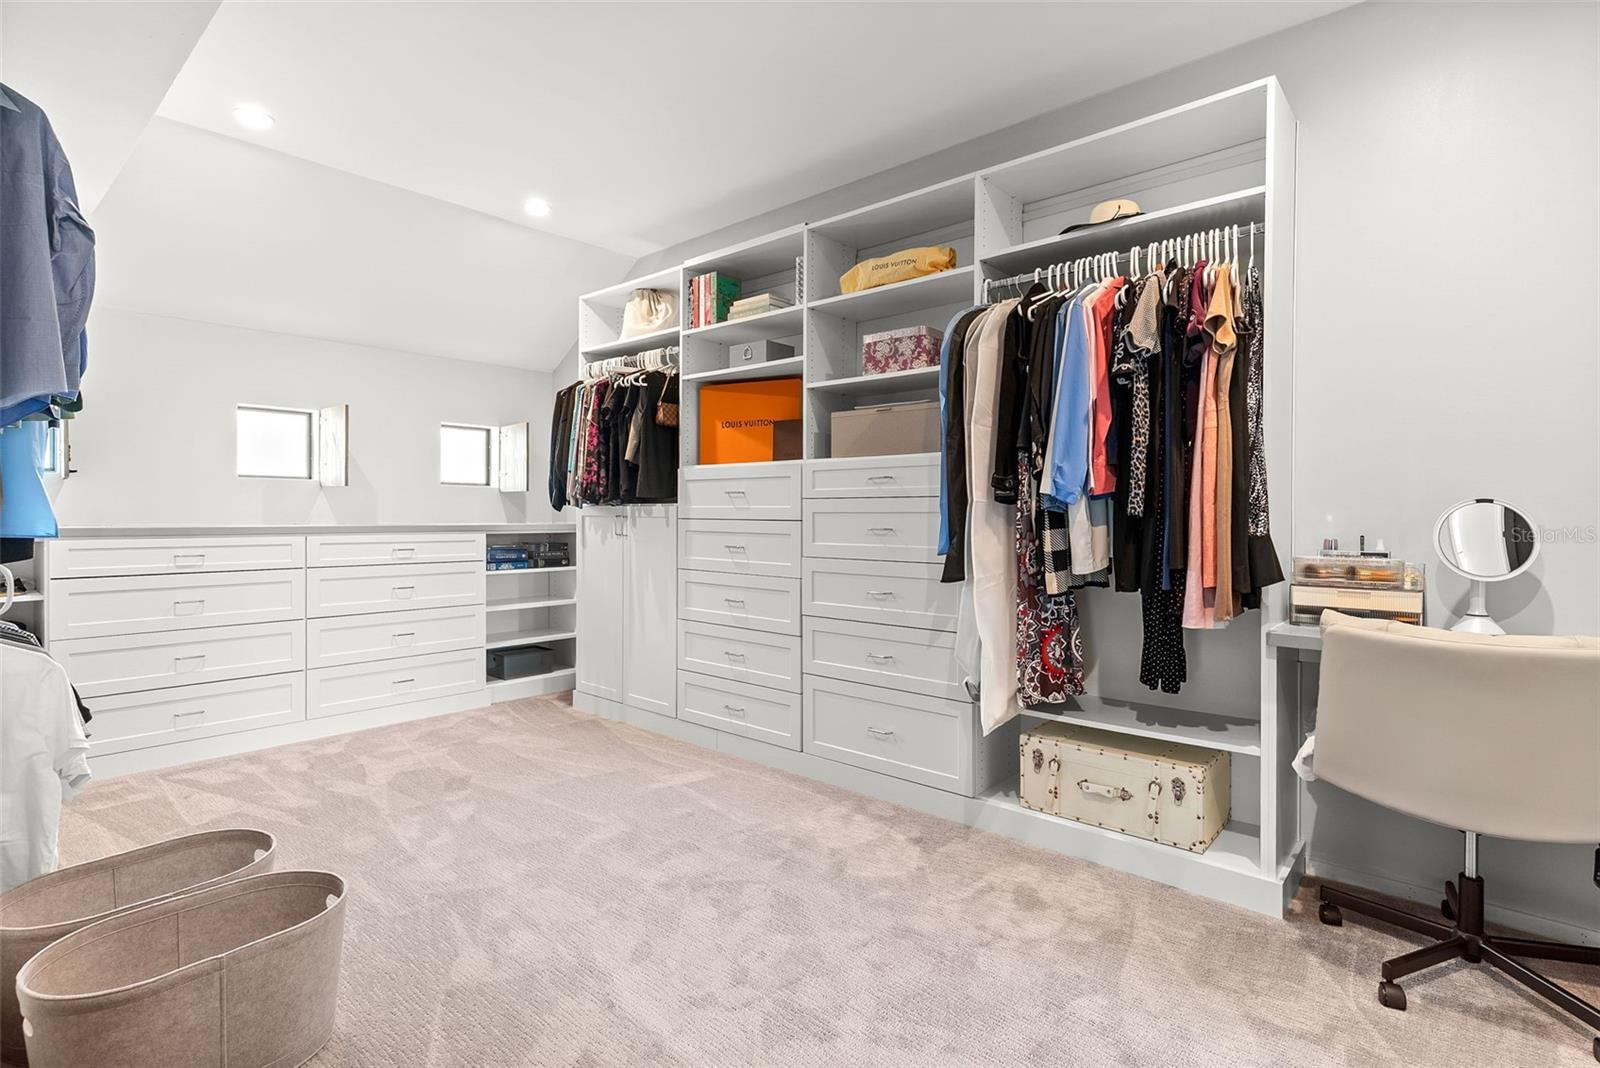
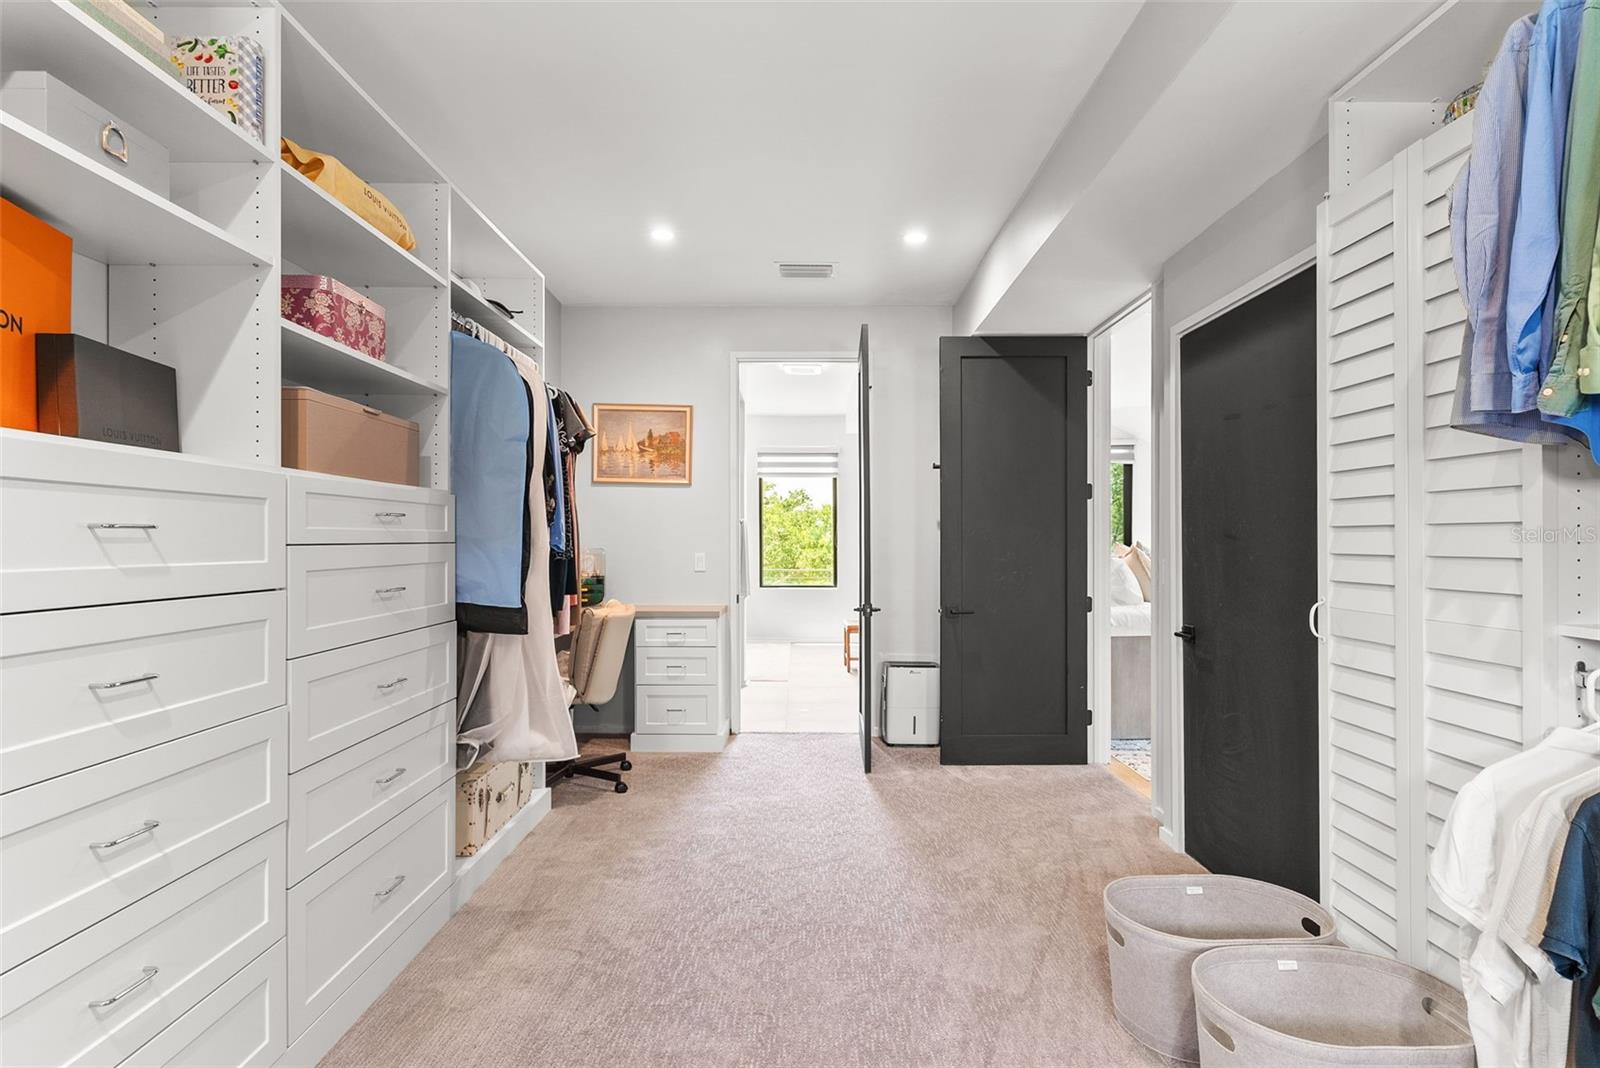
    Eat-in Kitchen, Elevator, High Ceilings, Open Floorplan, Walk-In Closet(s)

  • Total Bedrooms

    3

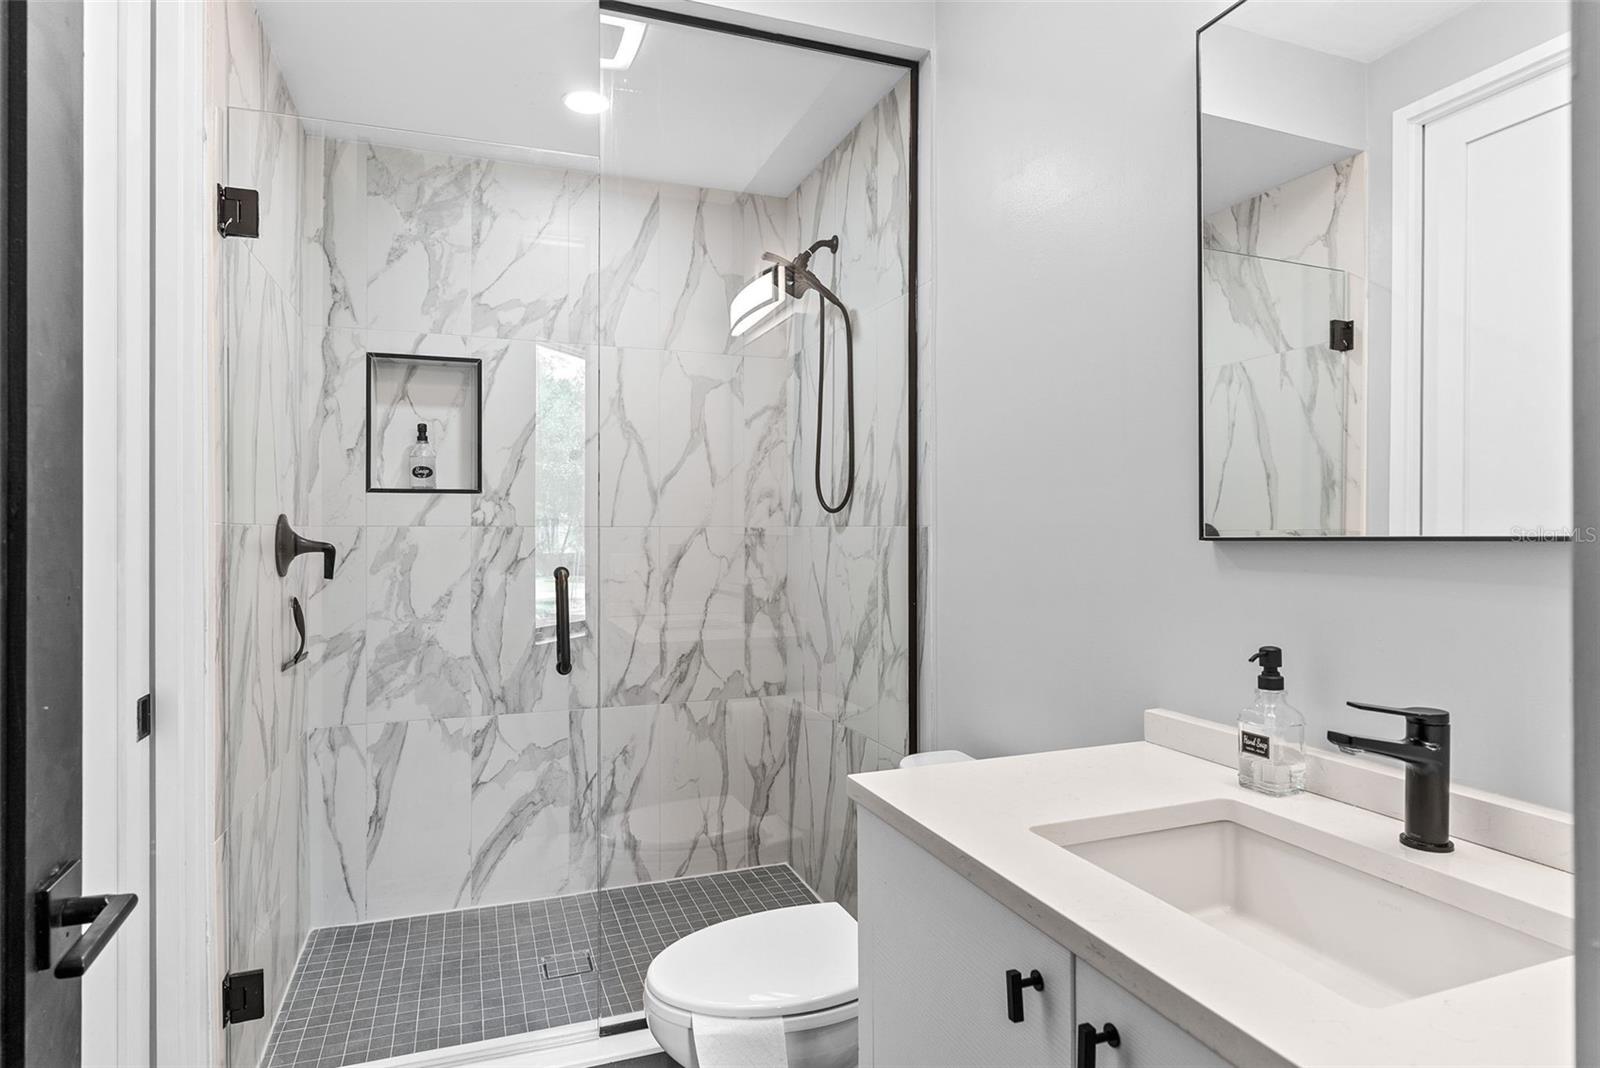
  • Bathrooms

    3

  • 1/2 Bathrooms

    1

  • Cooling YN

    YES

  • Cooling

    Central Air

  • Fireplace YN

    YES

  • Heating YN

    YES

  • Heating

    Central

  • Pet friendly

    Yes

Exterior

  • Garage

    Yes

  • Garage spaces

    1

  • Construction Materials

    Block

  • Other Exterior Features

    Balcony, Lighting, Private Entrance

  • Parking

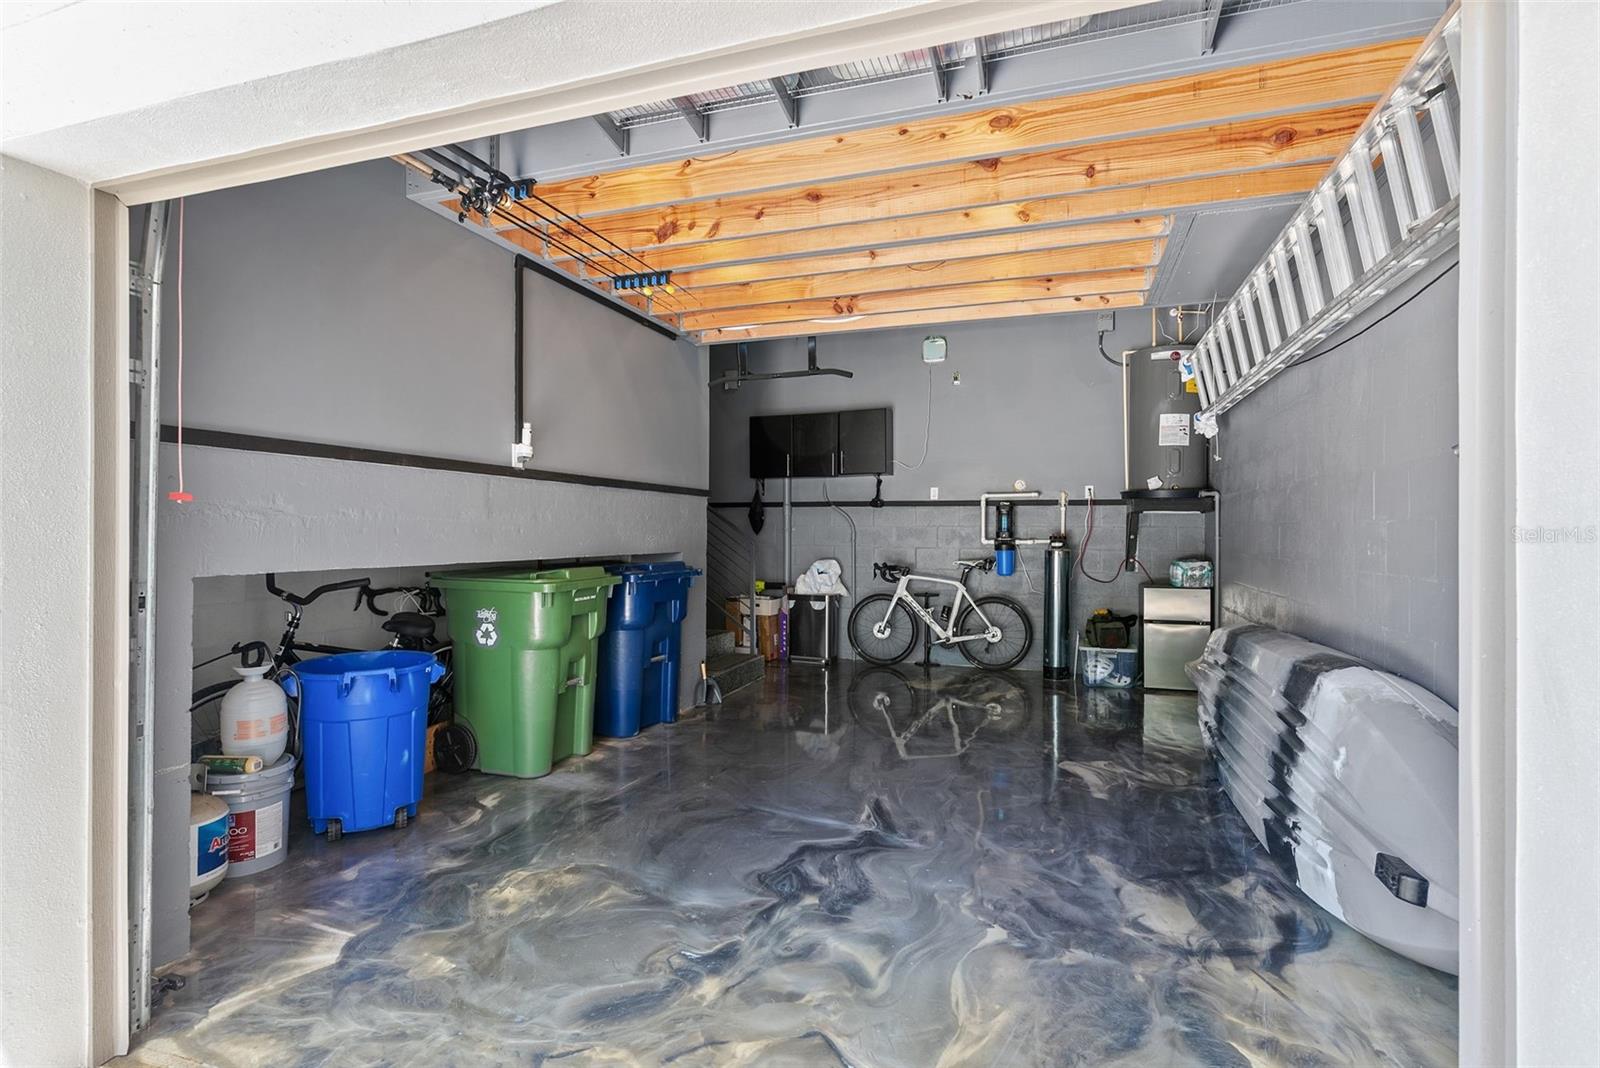
    Driveway, Garage Faces Rear, Off Street, Attached

  • Patio and Porch Features

    Patio, Porch

  • Pool

    No

  • Waterfront YN

    NO

Area & Lot

  • Lot Size(acres)

    0.09

  • Lot Size(square feet)

    3839.0

  • Property Type

    Residential

  • Property Sub Type

    Townhouse

Price

  • Sales Price

    $2,100,000

  • Tax Amount

    $20,666

  • Sq. Footage

    3, 057

  • Price/SqFt

    $686

HOA

  • Association

    No

School District

  • Elementary School

    N/A

  • Middle School

    N/A

  • High School

    N/A

Property Features

  • New Construction

    NO

  • Foundation Details

    Slab

  • Ownership

    Fee Simple

  • Senior Community YN

    NO

  • Sewer

    Public Sewer

  • Tax Lot

    1

  • Water Source

    Public

Schedule a Showing

Showing scheduled successfully.

<
>
IN PERSON
VIA CHAT

What is 3 + 4 ?


Change time

Mortgage calculator
Estimate your monthly mortgage payment, including the principal and interest, property taxes, and HOA. Adjust the values to generate a more accurate rate.

Your payment

Principal and Interest:

$

Property taxes:

$

HOA fees:

$

Total loan payment:

$

Total interest amount:

$

Location

County

Hillsborough

Elementary School

Middle School

High School

Listing Courtesy of Jessica Scialletti , URBAN REAL ESTATE US

RealHub Information is provided exclusively for consumers' personal, non-commercial use, and it may not be used for any purpose other than to identify prospective properties consumers may be interested in purchasing. All information deemed reliable but not guaranteed and should be independently verified. All properties are subject to prior sale, change or withdrawal. RealHub website owner shall not be responsible for any typographical errors, misinformation, misprints and shall be held totally harmless.

Agent Michael Graf

Business Coach | Executive Sales Associate | Realtor®

Michael Graf

Call Michael today to schedule a private showing.


* Listings on this website come from the FMLS IDX Compilation and may be held by brokerage firms other than the owner of this website. The listing brokerage is identified in any listing details. Information is deemed reliable but is not guaranteed. If you believe any FMLS listing contains material that infringes your copyrighted work please click here to review our DMCA policy and learn how to submit a takedown request.© 2024 FMLS.
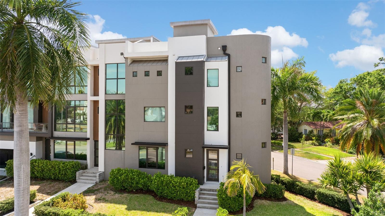
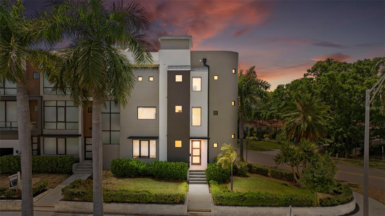
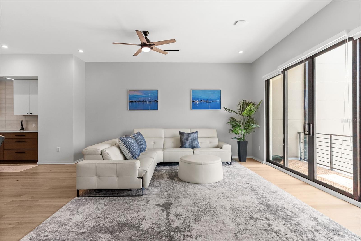
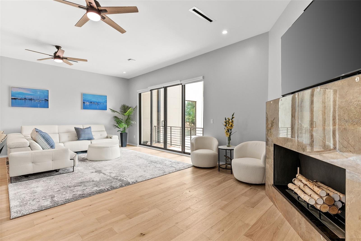
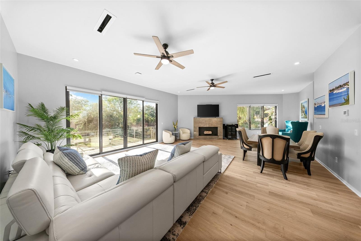
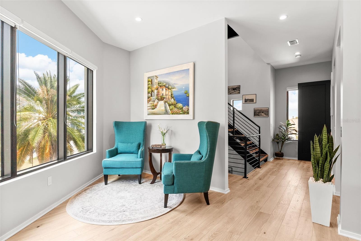
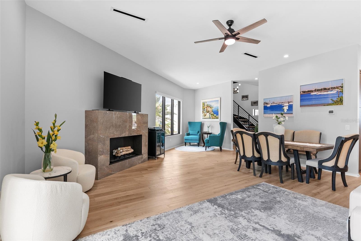
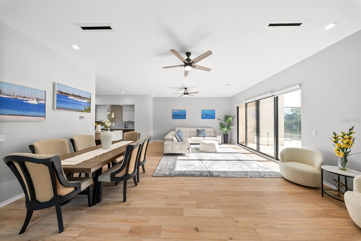
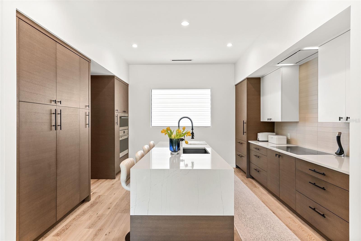
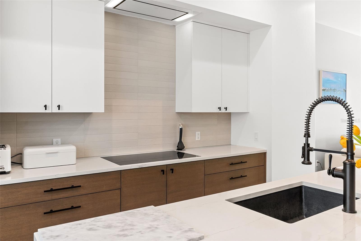
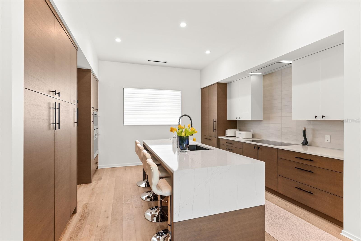
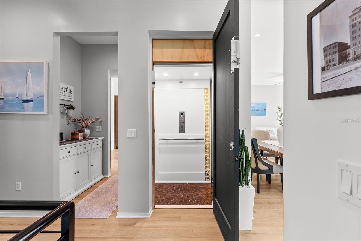
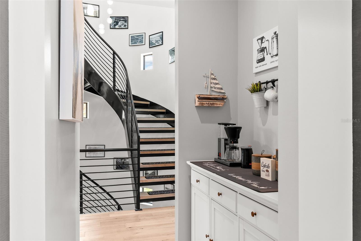
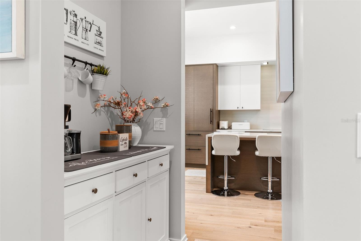
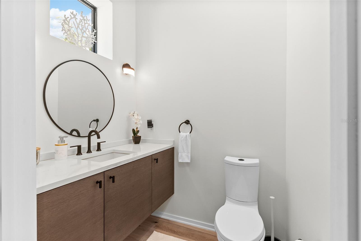
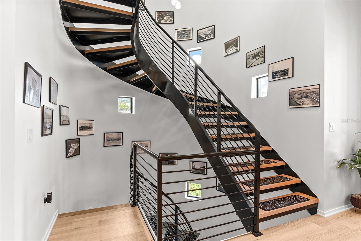
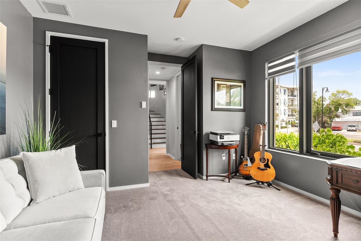
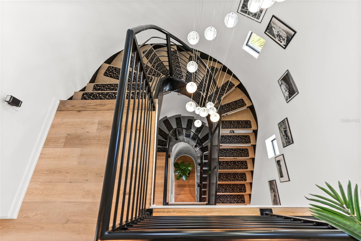
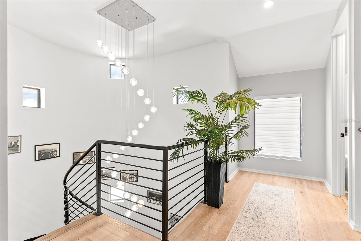
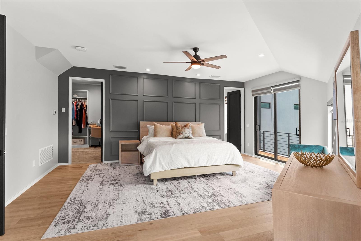
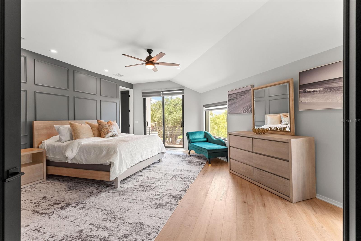
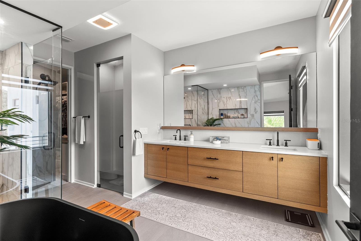
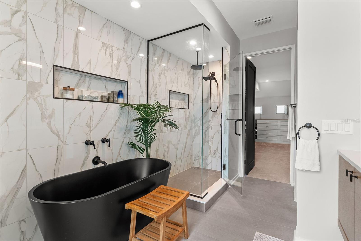
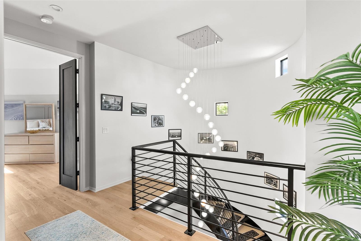
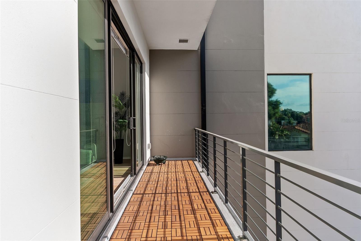
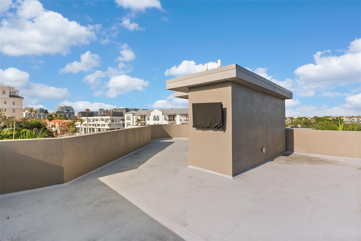
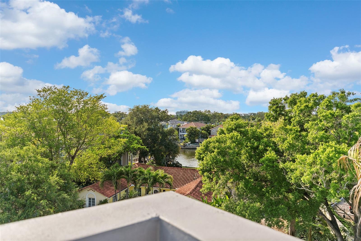
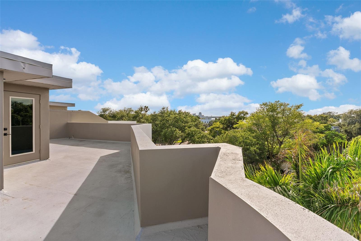
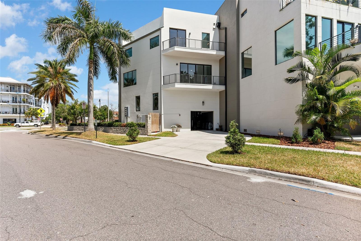
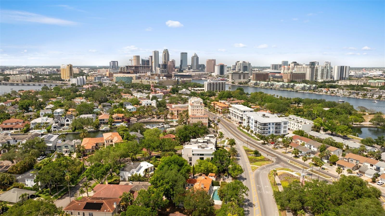
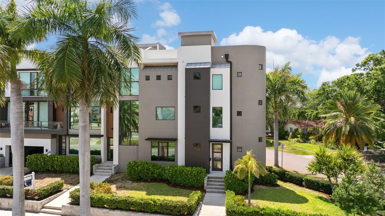
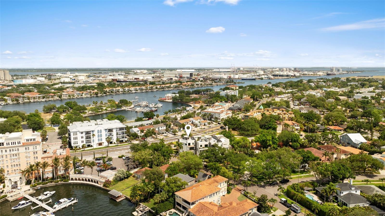
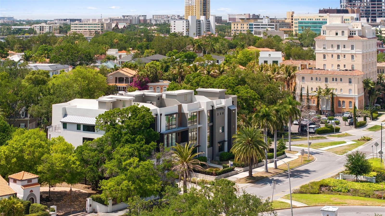
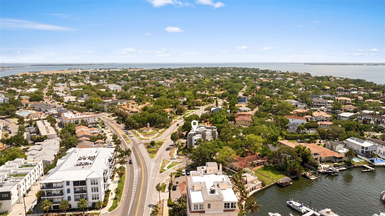
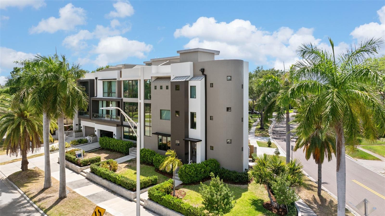
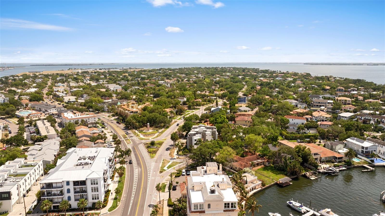
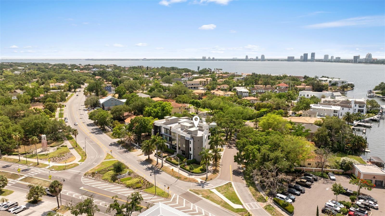
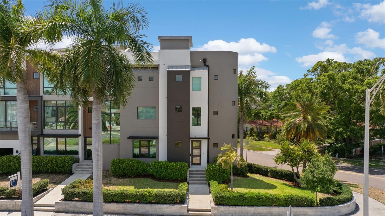
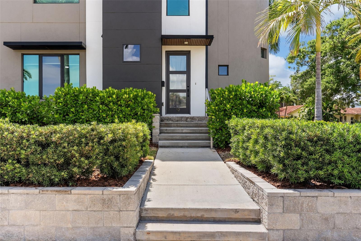
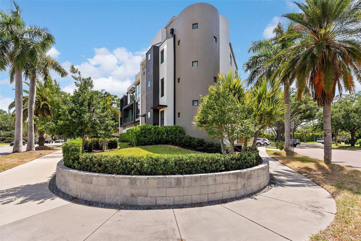
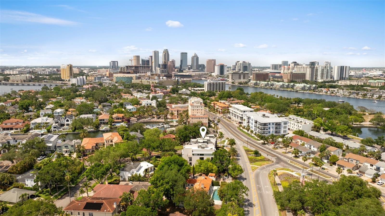
Welcome to elevated living in the heart of Davis Islands. This luxury custom-crafted, off-market opportunity presents a rare chance to own a sophisticated corner-unit townhome in one of Tampa's most exclusive neighborhoods.  Built in 2022, this exceptional residence offers 3 bedrooms, 3 full bathrooms, and a half bath across a thoughtfully designed open floor plan filled with natural light. The corner positioning enhances privacy and creates a bright, airy atmosphere throughout.  A private in-unit elevator provides seamless access to all levels, leading to a stunning rooftop lounge and multiple terraces designed for both entertaining and relaxing. The interior showcases high-end finishes, including wide plank wood flooring, a designer kitchen with quartz countertops, premium cabinetry, and top-of-the-line appliances.  The spacious primary suite serves as a private retreat, featuring a spa-inspired bathroom, dual vanities, and a generous walk-in closet. Additional highlights include impact windows, block construction, high ceilings, and refined modern architecture.  Ideally located just moments from Davis Islands Village, downtown Tampa, Water Street, and the Riverwalk, this home offers a walkable lifestyle surrounded by premier dining, shopping, and waterfront experiences.  A truly unique, off-market luxury offering designed for those seeking exclusivity, quality, and location.
92 W DAVIS BOULEVARD

Message successfully sent.

What would you like to know?

What is 3 + 4 ?

I agree to receive email communication and understand I can unsubscribe at any time.

I agree to be contacted by The Graf Group of Coldwell Banker via call, email, and text for real estate services. To opt out, you can reply 'stop' at any time or reply 'help' for assistance. You can also click the unsubscribe link in the emails. Message and data rates may apply. Message frequency may vary. Privacy Policy

Related Properties

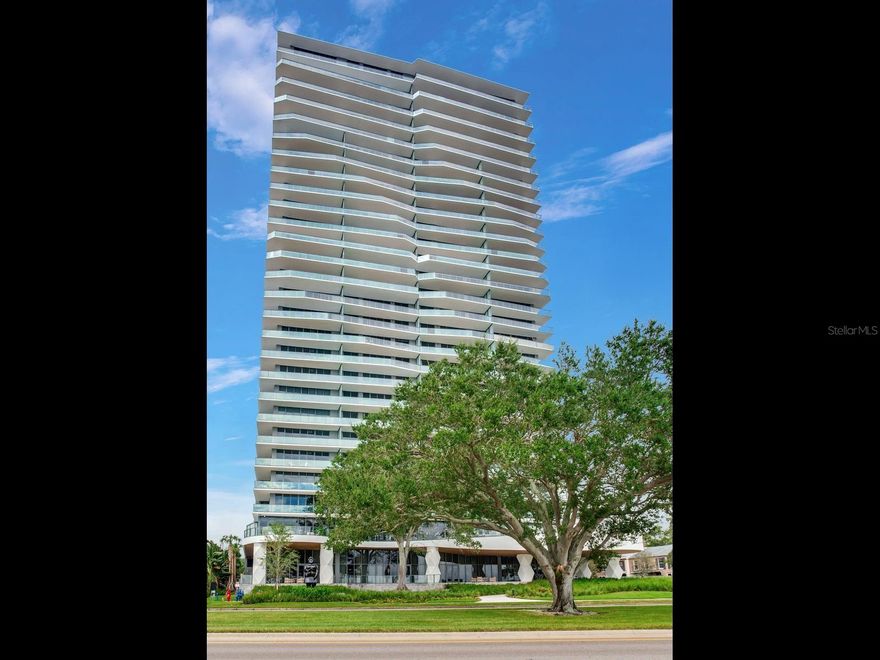
Mind blowing is the word! This Ritz-Carlton unit is so beautifully appointed that no one will want to leave once they see it. The owner has taken great efforts to make sure this unit is perfect. From the elevator lobby entrance, this unit is impeccably designed. The décor highlights the soft white great stone floors throughout. One enters the unit from the elevator lobby to a separate foyer, and the entire Living Room, Dining and Kitchen unfold into a well-appointed, masterful design extending to a generous patio and full water view. The entry Powder Room was specifically designed so even the door matches the inside serene design. The large Kitchen has an island and surreal waterfall countertop of quartz but the variegated designs on the actual top kitchen cabinets are repeated on the backsplash of the work island and large service counter. All the kitchen helps to create the light and airy open transitions to the living room and dining. The cabinets, by ItalKraft are solid wood and the inside area are as pretty as the outside (see photo of cabinet door interior). Also unique in this condominium are the light fixtures which in themselves paint a different story…a different lighting venue. From the unusual pencil pendants of the kitchen service counters to the “X” crossed dining and the coordinated living room chandeliers. One feels like they are floating through this well-coordinated bedroom and spectacularly appointed marble walled and floor bath. The same color scheme is carried out through the apartment which makes it feel larger than 2405 sq. ft. This two-bedroom with a den can also live like a three bedroom, pictured here as an office. It has a full walk-in closet and access to a beautiful second bath. One unusual feature of the den is the frosted door entry to the room which again repeats itself in all the baths. No other unit has outfitted this entrance. All closets are custom crafted for your clothes to go right in. The Master Bedroom and 2nd bedroom are right on open water and access the patio. The Master closet is to die for and is a unique spacious design but a real art feature with the wood design and frosted glass – no other unit has this feature. The Ritz-Carlton services are the best…24-hour valet, concierge, security, chef on-site for breakfast, lunch, dinner, a door and pool man – Just ask and they will try to accommodate your every need. The outstanding amenities will rival any other building. This is a private condo managed and run like a hotel with the Ritz-Carlton Hotel management team. The best part is the location, one block from access to Crosstown Expressway to all of Tampa – minutes to downtown Tampa via Bayshore, shopping, schools, churches and the bridges to the beaches. In addition, Bayshore Boulevard is the longest sidewalk in the world on the water and there are many restaurants to walk to. Tampa is a happening place with cultural and sports activities. Come see this unit!
#TB8496332

TAMPA

3101 W BAYSHORE BOULEVARD 402

3 Beds

2 Baths

2,404 Sq.Ft.

$2,495,000

MLS#: TB8496332
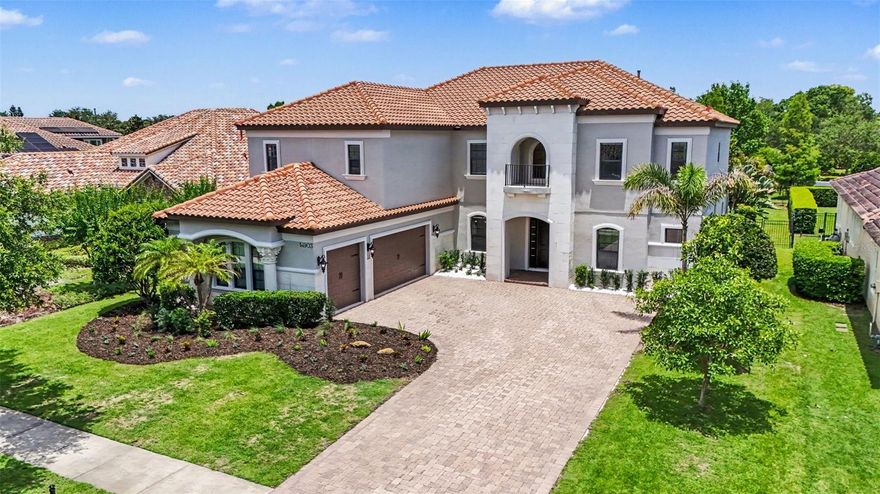
An exceptional opportunity awaits in Old Memorial Estates, a premier gated enclave known for its privacy, prestige, and beautifully appointed residences. Set on nearly half an acre in one of Tampa’s most sought-after luxury communities, this beautifully maintained residence offers privacy, space, and refined Florida living just minutes from top-rated schools, premier golf, dining, shopping, and Tampa International Airport. Freshly painted inside and out (2026), the home delivers a crisp, move-in-ready feel with thoughtful updates throughout. A 3-car side-load garage enhances the curb appeal, complemented by natural stone accents and lush landscaping, setting the tone for the elegance found within. Inside, you’re greeted by soaring volume ceilings and a light-filled, open layout designed for both everyday comfort and upscale entertaining. The heart of the home features double kitchen islands, creating an exceptional space for gathering, cooking, and hosting with ease. The living areas flow seamlessly to a large covered patio, extending your living space outdoors and embracing true Florida indoor-outdoor living. The primary suite and a secondary suite are conveniently located on the first floor, offering flexibility for guests or multigenerational living. Upstairs, you’ll find four additional bedrooms, a versatile loft retreat, a kitchenette, and a dedicated home theater room, creating an expansive second level perfect for entertainment and relaxation. The backyard is a true blank canvas, ready to accommodate a custom pool and outdoor oasis tailored to your vision. Schedule your private tour today and experience the elegance, accessibility, and lifestyle that make Old Memorial Estates one of Tampa’s premier gated communities.
#TB8487463

TAMPA

14903 OLD TOM MORRIS COURT

6 Beds

4 Baths

5,173 Sq.Ft.

$1,750,000

MLS#: TB8487463
New on site today
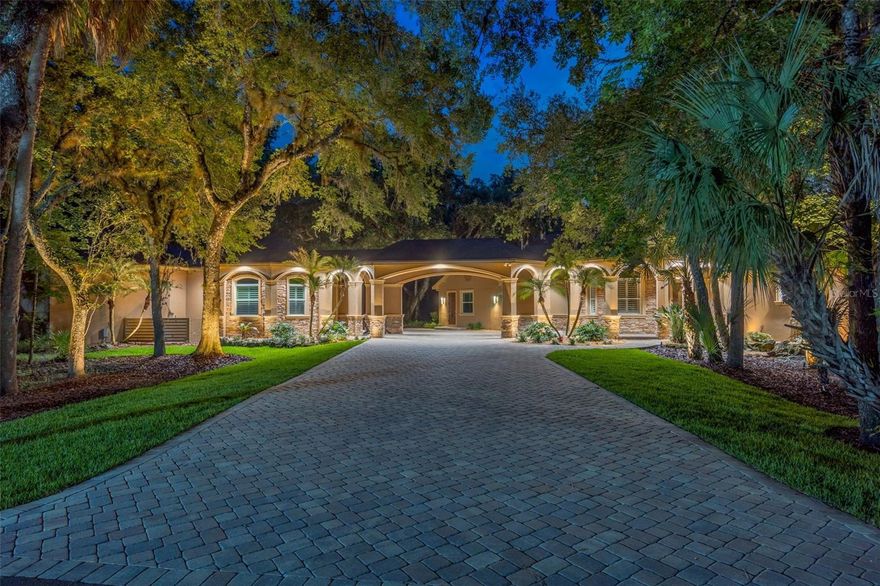
RARE OPPORTUNITY to live in The Estates of Riverpark in Tampa Palms, also a premier golf community!  This amazing estate is truly a one of a kind with over an acre of land, impressive privacy encompassed by woods and pond frontage, private iron gate entry, a spanning paver drive through a porte-cochere, guest house, outdoor fire pit, resort pool/spa, outdoor kitchen, and so much more perfect for entertaining!  You will enter the home via a wrap around porch as you step into a beautiful foyer with 12 foot ceilings and travertine tile.  You then spill into the sitting room or dining room whichever you prefer to make it with a beautiful concrete stained floor.  The kitchen is perfect for the family chef with stainless appliances, a top of the line Sub Zero, refrigerator drawers, a storage pantry with floor to ceiling cabinets, granite counters and an island sink.  The family room features an enormous space with a dry stack fireplace and triple sliders to open completely to the pool/lanai/outdoor kitchen-bar and additional outdoor casual space with yet another fireplace!  2 of the 6 bedrooms feature a Jack and Jill bath, tons of natural light and walk in built out closets.  The game room has cathedral ceilings and a gorgeous iron spindle staircase to elevate you to an additional private upstairs guest bedroom.  Your primary en suite boasts the most amazing custom built out his and hers closet, a beautiful free standing soaking tub and dual vanities.  The office is perfect for the at home executive. The guest house features a full bath and private entrance.  The 3 car garage truly can hold 4 vehicles and has a spacious stair accessible attic for outdoor storage!  Relax pool side overlooking the pond, dock, woods, and outdoor fire pit or dip into the hot tub or sit at the pool table with umbrella to escape the summer heat.  There is a shed that contains the pool equipment and ample additional storage with a refrigerator, freezer and shelving.  The home has a 10K watt solar panel system with a Tesla battery pack backup.  Come see this gem for it won't last long!
#TB8513568

TAMPA

7519 YARDLEY WAY

6 Beds

4 Baths

4,459 Sq.Ft.

$1,725,000

MLS#: TB8513568
New on site 1 day ago
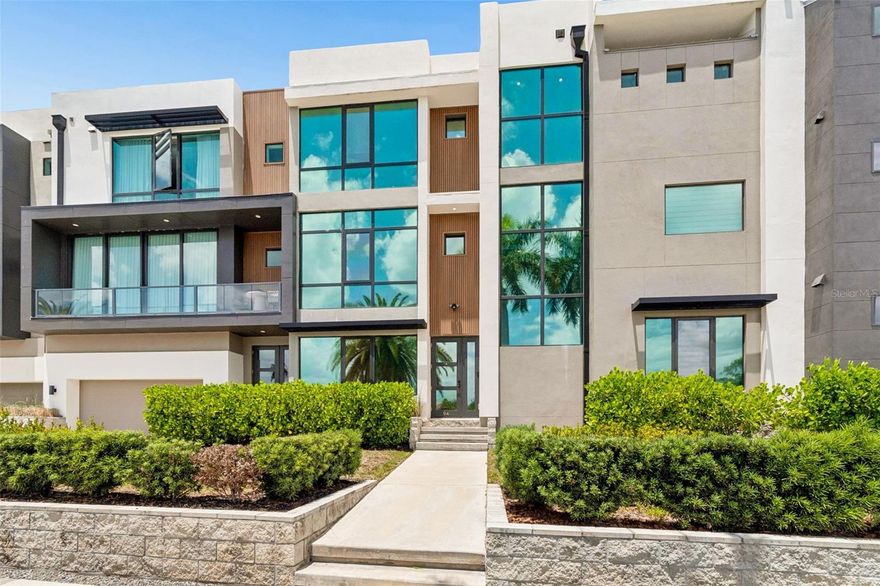
Ultra-luxury Davis Islands townhome designed by renowned architect Thomas Everett Lamb. Offering almost 4,000 square feet across three thoughtfully designed levels, this rare residence presents a unique opportunity to own one of the most upscale townhomes ever built in the Tampa Bay area.  No two residences are alike, and this exceptional unit features a spacious 4-bedroom, 4.5-bath floor plan, private ELEVATOR, oversized two-car garage with room for a golf cart and the ability to accommodate a lift for up to four cars, private entrances, and expansive open living spaces ideal for both grand entertaining and everyday luxury. Soaring 10-foot ceilings, walls of floor-to-ceiling insulated impact glass, and full-height windows fill every level with natural light, while a dramatic glass atrium with lush greenery brings a serene indoor-outdoor element to the home.  Designed with premium appointments throughout, the residence showcases pristine white European oak hardwood flooring, Sub-Zero and Wolf appliances, European-style custom cabinetry by Busby, Kohler fixtures, Italian porcelain tile in the bathrooms and laundry areas, and a wine cellar shell for the collector. Built with exceptional quality, the block-constructed home includes cast-in-place beams and columns, energy-efficient air conditioning systems with Wi-Fi integration, CAT5e wiring for ceiling access points on each level, and a water conditioning loop for a whole-house filter and water softener.  Multiple balconies and a spectacular private ROOFTOP TERRACE create an extraordinary outdoor living experience, offering panoramic views of Davis Islands and beautiful east and west water views. From morning coffee to sunset entertaining, the rooftop deck provides a stunning backdrop for enjoying Tampa’s coveted island lifestyle.
#TB8512718

TAMPA

94 W DAVIS BLVD.

4 Beds

4 Baths

3,977 Sq.Ft.

$2,150,000

MLS#: TB8512718

New on site 2 days ago
3507 Bayshore Blvd #701 presents an exceptional opportunity to own a luxury waterfront residence along iconic Bayshore Boulevard. Now is the time to schedule your private showing. Why wait years for new construction when this beautifully appointed condominium with newly refreshed kitchen and appliances is move-in ready today? On the seventh floor, this residence captures sweeping, unobstructed views of Tampa Bay and spectacular sunrise vistas from the comfort of your private balcony. The thoughtfully designed open floor plan blends the living, dining and kitchen areas into one seamless space ideal for entertaining or everyday living. The spacious kitchen combines style and functionality with generous prep space, room for multiple cooks and stunning water views that elevate the entire experience. The primary suite offers a peaceful retreat overlooking the bay and features a spa-inspired en-suite bath complete with a soaking tub, walk-in shower, private water closet and dual walk-in closets. Two additional guest bedrooms each include their own en-suite baths, providing comfort and privacy for family or visitors. Residents enjoy an impressive collection of resort-style amenities, including a sparkling swimming pool, fitness center, theater room with updated lounge seating, secure building access and 24-hour concierge service. Additional highlights include two assigned parking spaces (#30 and #219), guest parking, and a private 5-by-7-foot storage unit outside the residence. Ideally near downtown Tampa, this premier address places you moments from award-winning dining, upscale shopping, entertainment and cultural attractions while offering the tranquility of waterfront living. Rarely does an opportunity like this become available on Bayshore Boulevard!
#TB8511095

TAMPA

3507 BAYSHORE BOULEVARD 701

3 Beds

3 Baths

2,830 Sq.Ft.

$2,000,000

MLS#: TB8511095
New on site 2 days ago
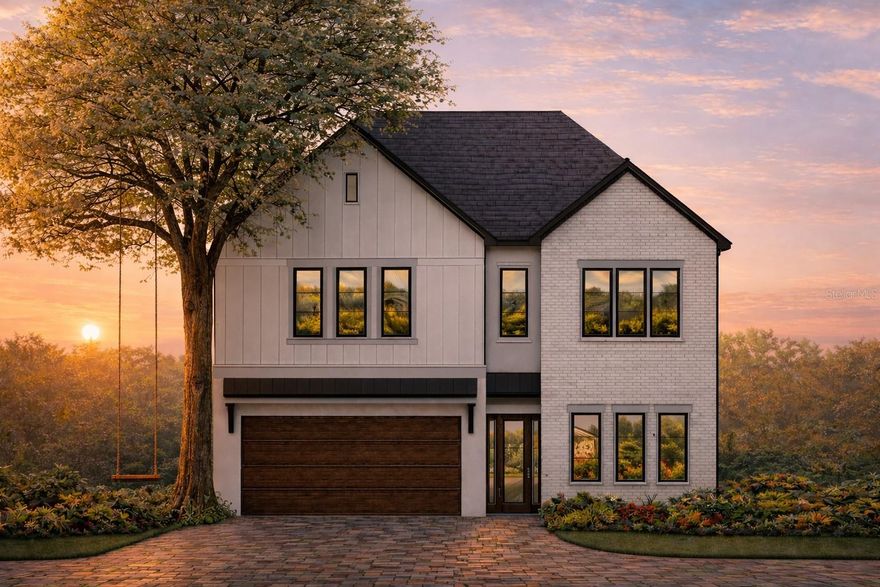
Pre-Construction. To be built. Pre-Construction. To be built. New Construction. Welcome to this stunning modern residence that blends timeless architecture with refined contemporary design, perfectly suited for Tampa living. From the moment you arrive, the home’s striking curb appeal sets the tone—featuring a clean white brick façade, warm wood accents, black-framed windows, and a sleek metal roof detail that creates a bold yet inviting presence. Inside, the thoughtfully designed floor plan offers both functionality and elegance. The first floor features an open-concept great room and dining area filled with natural light, seamlessly connecting to a chef-inspired kitchen complete with a large island, ample storage, and premium finishes—ideal for entertaining or everyday living. A private study and full bath on the main level provide flexibility for a home office or guest suite, while the covered lanai extends your living space outdoors. Upstairs, the luxurious owner’s suite is a true retreat, showcasing a spa-inspired bath with dual vanities, soaking tub, walk-in shower, and a dedicated dressing room featuring a dramatic three-sided mirror—creating a boutique-style experience. The expansive walk-in closet allows for optional custom cabinetry and personalized storage. The second level also includes two additional bedrooms, multiple full baths, and a generous loft. The loft offers exceptional versatility and may be optionally converted into an additional bedroom suite or transformed into a large, private home office—ideal for today’s flexible lifestyles. A dedicated laundry and crafts room adds everyday convenience. Adding to the home’s appeal is its serene pond-front setting, providing a peaceful and picturesque backdrop while enhancing privacy in the backyard. Enjoy morning coffee or evening sunsets overlooking the water, with nature as your view and no rear neighbors—an ideal setting for relaxation and outdoor entertaining. Completing the home is a two-car garage, elegant paver driveway, and lush landscaping that complements the modern suburban design. Ideally located in Tampa, this home offers easy access to top-rated schools, dining, shopping, and major roadways—while still providing a private, refined retreat. **Modern Tampa living with water views, privacy, and thoughtful design throughout.**
#TB8512663

TAMPA

3209 W BAY VISTA AVENUE

4 Beds

4 Baths

3,809 Sq.Ft.

$2,399,000

MLS#: TB8512663

New on site 2 days ago
Tucked away on a quiet dead end street and backing up to the exclusive Palma Ceia Golf Course, this 4 bedroom, 4.5 bathroom home which spans over 4,100 square feet is not only the best value and located in one of the best neighborhoods, Parkland Estates in South Tampa, it’s one of the most functional homes blending style and ease. This exceptional residence offers rare privacy while also being a stones throw away from the Palma Ceia golf course. Step inside to discover natural light flowing in all directions and open concept living spaces that flow effortlessly for both everyday comfort and entertaining. The gourmet kitchen is equipped with GE Monogram Appliances, 36’ Gas Range for the chef in the family, an oversized waterfall marble island, 42’ white shaker cabinetry with designer pulls, a massive walk in pantry, and so much space for a secondary breakfast nook overlooking your beautiful pool. As you walk outside, you’ll notice the meticulously manicured backyard which was designed by Landscape Fusion is quite the lush landscaped backyard with turf and a spacious covered patio with summer kitchen which sets the tone for barbecuing at night, entertaining friends around the newly built heated salt water pool with fountains which will be the best place to be whether you’re sitting outside enjoying your morning cup of coffee or having sunset swims. Heading back inside, a spacious first-floor suite which could be used as a secondary primary suite which has an oversized closet which is the perfect guest retreat, perfect multi-use space of flex room. Upstairs the primary suite is a true sanctuary complete with your own private gym space, a sitting area, dedicated office nook, dual custom closets, and a spa inspired bath with soaking tub and glass enclosed shower with double vanities. Two additional massive bedrooms which share a bathroom also having a flex space upstairs or work space complete the second level. This home offers exceptional amount of storage space, elevated finishes throughout, a warm inviting atmosphere, which in all is a rare find which combines quiet luxury with modern comforts in one of South Tampa’s most coveted neighborhoods. Minutes from zoned A+ Schools: Mitchell Elementary, Wilson Middle School and Plant High School. Enjoy some of the best restaurants down the street, coffee shops, boutiques, 10 minutes from Tampa International Airport, 30 minutes from some of the best beaches in all of Florida. Located in X flood zone.
#TB8508949

TAMPA

3107 W WATROUS AVENUE

4 Beds

4 Baths

4,141 Sq.Ft.

$1,850,000

MLS#: TB8508949

New on site 2 days ago
One or more photo(s) has been virtually staged. Positioned on an oversized corner lot in the heart of South Tampa, this exceptional mid-century modern residence masterfully blends iconic architectural design with elevated contemporary living. Originally built in 1957 and extensively renovated, the single-story home offers a rare combination of timeless character and modern functionality, within one of Tampa’s most sought-after neighborhoods and top-rated school districts.
Set on a more than 13,000 sq. ft lot and surrounded by mature landscaping, the property was thoughtfully designed for seamless indoor-outdoor living. Expansive entertaining spaces open effortlessly to a private backyard retreat featuring a sparkling pool and spa, screened pool enclosure, full pool bath, and a fully equipped outdoor kitchen complete with a Wolf grill, large sink, ice chest, and abundant storage. A dramatic natural gas fire feature and specialty landscape lighting create a striking ambiance after sunset. The home is wired with an indoor and outdoor sound system to enhance every entertaining experience.
Inside, clean architectural lines, soaring ceilings, and walls of glass fill the home with natural light and create an inviting atmosphere. The thoughtfully designed floor plan includes three spacious bedrooms, four-and-a-half bathrooms, and multiple living and gathering spaces curated for both everyday comfort and elevated entertaining.
A welcoming foyer immediately showcases the home’s distinctive character and provides access to the attached two-car garage and a conveniently located powder bath. The main living area features vaulted beam ceilings and a stunning floor-to-ceiling stone fireplace, anchoring the space with timeless mid-century appeal.
The chef’s kitchen is both functional and beautifully designed, offering dual islands, extensive prep space and storage, premium appliances, sleek oak cabinetry, a floating stainless steel hood, and a versatile breakfast bar that can also serve as a stylish dry bar for entertaining. Adjacent open dining and living spaces provide flexibility for hosting, relaxing, or game nights with family and friends.
Each bedroom is generously sized and includes a beautifully appointed ensuite bath with luxury finishes. The primary suite serves as a true private retreat, featuring direct access to the pool area, a spacious walk-in closet, and a spa-inspired bathroom complete with a wet room, hammered metal soaking tub, dual shower heads, steam plumbing, and a dual sink vanity. An adjoining flex space offers versatility for a sitting room, office, nursery, or fitness area.
The second bedroom is ideal for guests or family, while the third bedroom—currently utilized as a media room with a full bath—offers endless possibilities to fit the next owner’s lifestyle.
Additional upgrades and features include a new roof, pool equipment, security system, irrigation supplied by well water, and a professionally installed perimeter water barrier system for added peace of mind.
Perfectly positioned and directly across from a park, 2708 N. Dundee Street offers convenient access to Tampa’s premier dining, shopping, waterfront amenities, downtown Tampa, Tampa International Airport, and some of the area’s finest public and private schools.
This is a rare opportunity to own a fully renovated architectural residence on a substantial corner lot in the heart of South Tampa. This home captures the essence of Florida living at its finest.
#TB8512210

TAMPA

2708 N DUNDEE STREET

3 Beds

4 Baths

3,214 Sq.Ft.

$1,799,000

MLS#: TB8512210
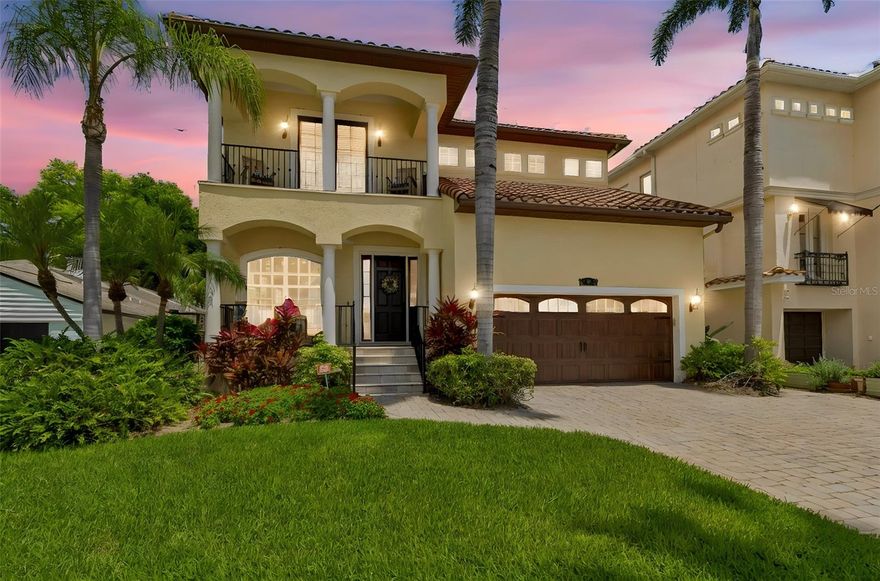
Welcome to 107 Bermuda, a beautifully crafted custom-built residence located in one of the most desirable pockets of Davis Islands. Surrounded by upscale homes and lush tropical landscaping, this home blends timeless Mediterranean-inspired architecture with an exceptional layout.

Offering 4 bedrooms and 3.5 bathrooms, and expansive living spaces throughout, the home is thoughtfully designed with flexibility and functionality in mind. The main level features formal living and dining rooms, a gas fireplace, an oversized chef’s kitchen with abundant gathering space, stainless steel appliances, handcrafted cabinetry, and natural stone finishes throughout. There is additional office/flex space on the first floor. 

Upstairs, the oversized primary suite offers custom built-ins, separate walk-in closets, a soaking tub, enclosed walk-in shower, dual vanities, and a private balcony. One secondary bedroom functions as a junior suite with its own ensuite bath, while the remaining bedrooms are thoughtfully arranged (jack and jill) for privacy and comfort. An upstairs laundry room adds everyday convenience.

Outside, the pool, spa, and summer kitchen are framed by lush palms and mature landscaping. 

Located just moments from Downtown Tampa, Water Street, Bayshore Boulevard, Tampa General Hospital, and the shops and restaurants of Davis Islands Village, this exceptional property offers the perfect balance of island tranquility and urban convenience.
#TB8511348

TAMPA

107 BERMUDA AVENUE

4 Beds

3 Baths

3,559 Sq.Ft.

$1,999,999

MLS#: TB8511348

 - property

Send a message

Message successfully sent.

Your message

What is 3 + 4 ?

Reason for contacting?

I agree to receive email communication and understand I can unsubscribe at any time.

I agree to be contacted by The Graf Group of Coldwell Banker via call, email, and text for real estate services. To opt out, you can reply 'stop' at any time or reply 'help' for assistance. You can also click the unsubscribe link in the emails. Message and data rates may apply. Message frequency may vary. Privacy Policy

Sign Out

Virtual Assistant

Would you like to take the next step with this property? We can help you schedule a showing or virtual tour, or send you more details.

Yes, I would like more information.

Thank You for Your Reply, One of Our Agents will contact you as soon as possible

No, maybe later.

Thank you, you can always contact me via email, phone number or through the contact form.

Realhub AI

Lucy - Your AI-Powered Realtor

Update Your Temporary Password

Personalize your search

Enter your email and we'll notify you immediately when new listings match what you're looking for.

or enter email address

Already have an account ? Login here

Continue your home search

I agree to receive communications and understand I can unsubscribe at any time.

I agree to be contacted by The Graf Group of Coldwell Banker via call, email, and text for real estate services. To opt out, you can reply 'stop' at any time or reply 'help' for assistance. You can also click the unsubscribe link in the emails. Message and data rates may apply. Message frequency may vary. Privacy Policy

Already have an account ? Login here

We use cookies

We use cookies primarily for analytics to enhance your experience. By accepting, you agree to our use of these cookies. You can manage your preferences or learn more about our cookies policy.