Features & Amenities

Interior

  • Other Interior Features

    Open Floorplan, Stone Counters, Walk-In Closet(s)

  • Total Bedrooms

    5

  • Bathrooms

    3

  • Cooling YN

    YES

  • Cooling

    Central Air

  • Fireplace YN

    NO

  • Heating YN

    YES

  • Heating

    Central

  • Pet friendly

    Yes

Exterior

  • Garage

    Yes

  • Garage spaces

    2

  • Construction Materials

    Block, Stone, Stucco

  • Parking

    Attached

  • Pool

    No

  • Waterfront YN

    NO

Area & Lot

  • Lot Size(acres)

    0.19

  • Lot Size(square feet)

    8,065

  • Property Type

    Residential

  • Property Sub Type

    Single Family Residence

Price

  • Sales Price

    $642,294

  • Tax Amount

    $3,049

  • Sq. Footage

    3,397

  • Price/SqFt

    $189

HOA

  • Association

    YES

  • Association Fee

    $45

  • Association Fee Frequency

    Quarterly

  • Association Fee Includes

    N/A

  • Total Monthly Fees

    $15

School District

  • Elementary School

    Barbara A. Harvey Elementary

  • Middle School

    Buffalo Creek Middle

  • High School

    Parrish Community High

Property Features

  • New Construction

    YES

  • Foundation Details

    Block, Slab

  • Ownership

    Fee Simple

  • Senior Community YN

    NO

  • Sewer

    Public Sewer

  • Tax Lot

    133

  • Water Source

    Public

Schedule a Showing

Showing scheduled successfully.

<
>
IN PERSON
VIA CHAT

What is 3 + 4 ?


Change time

Mortgage calculator

Estimate your monthly mortgage payment, including the principal and interest, property taxes, and HOA. Adjust the values to generate a more accurate rate.

Your payment

Principal and Interest:

$

Property taxes:

$

HOA fees:

$

Total loan payment:

$

Total interest amount:

$

Location

County

Manatee

Elementary School

Barbara A. Harvey Elementary

Middle School

Buffalo Creek Middle

High School

Parrish Community High

Listing Courtesy of Keri Albritton , HOMES BY WESTBAY REALTY

RealHub Information is provided exclusively for consumers' personal, non-commercial use, and it may not be used for any purpose other than to identify prospective properties consumers may be interested in purchasing. All information deemed reliable but not guaranteed and should be independently verified. All properties are subject to prior sale, change or withdrawal. RealHub website owner shall not be responsible for any typographical errors, misinformation, misprints and shall be held totally harmless.

Agent Emil Garinga

Executive Assistant

Emil Garinga

Call Emil today to schedule a private showing.


* Listings on this website come from the FMLS IDX Compilation and may be held by brokerage firms other than the owner of this website. The listing brokerage is identified in any listing details. Information is deemed reliable but is not guaranteed. If you believe any FMLS listing contains material that infringes your copyrighted work please click here to review our DMCA policy and learn how to submit a takedown request.© 2024 FMLS.
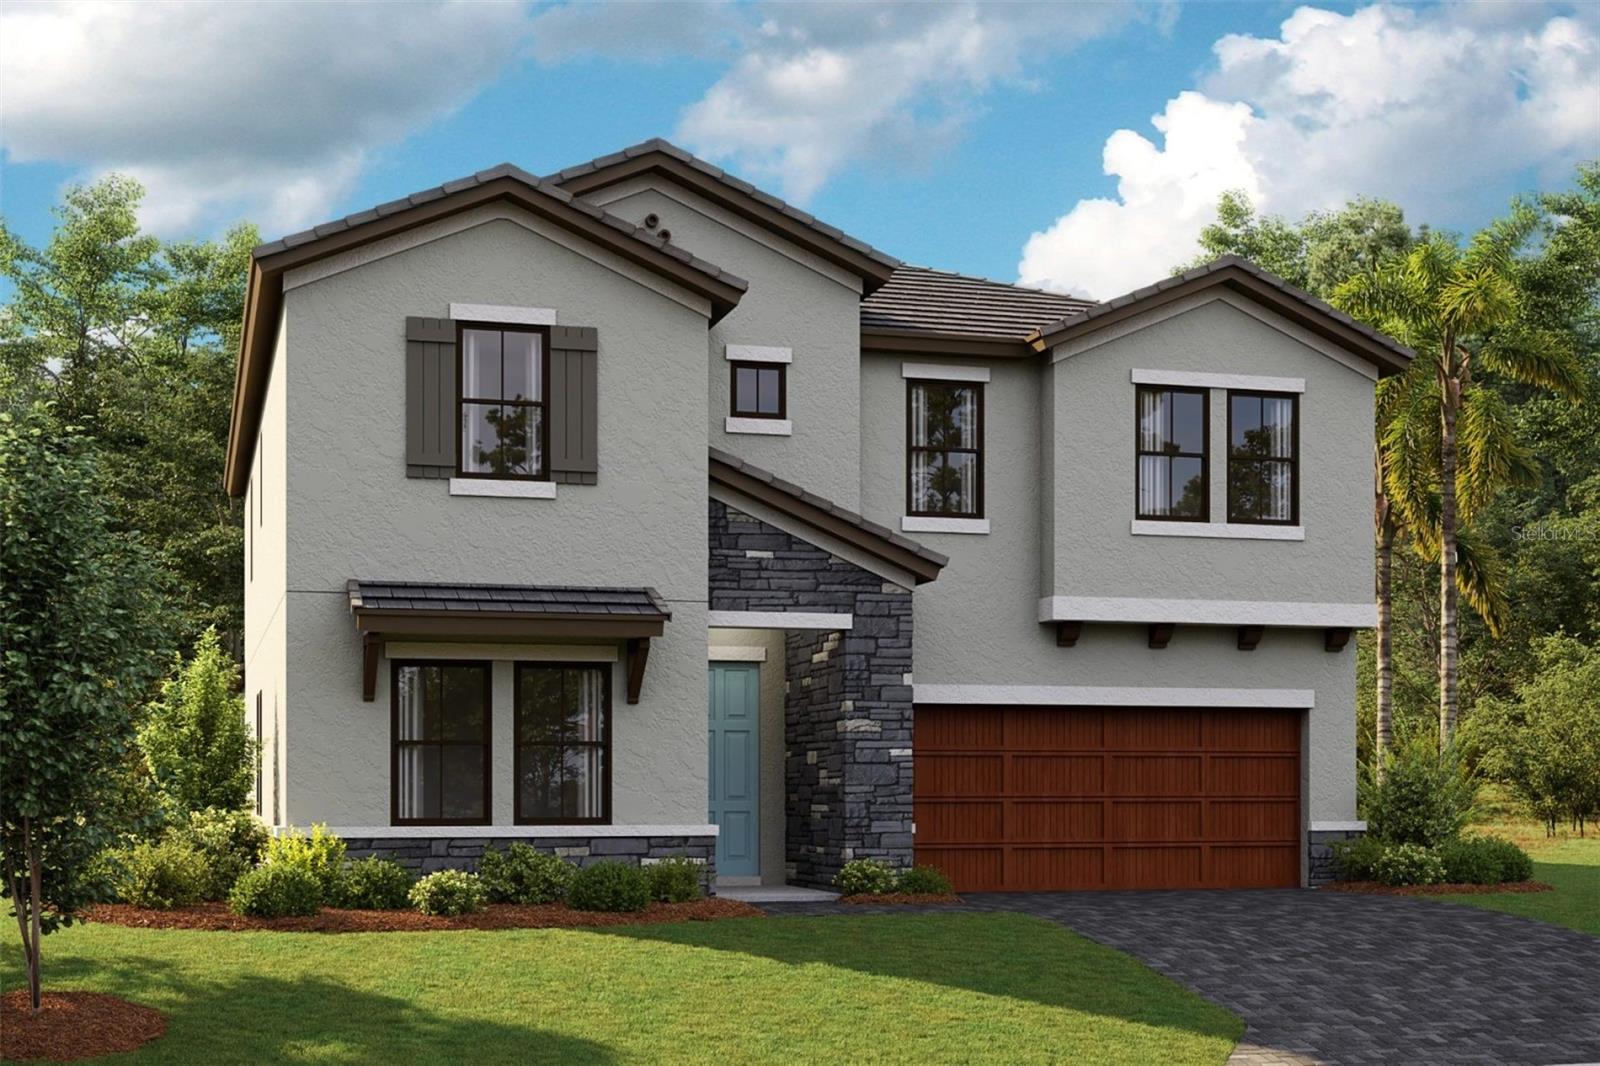
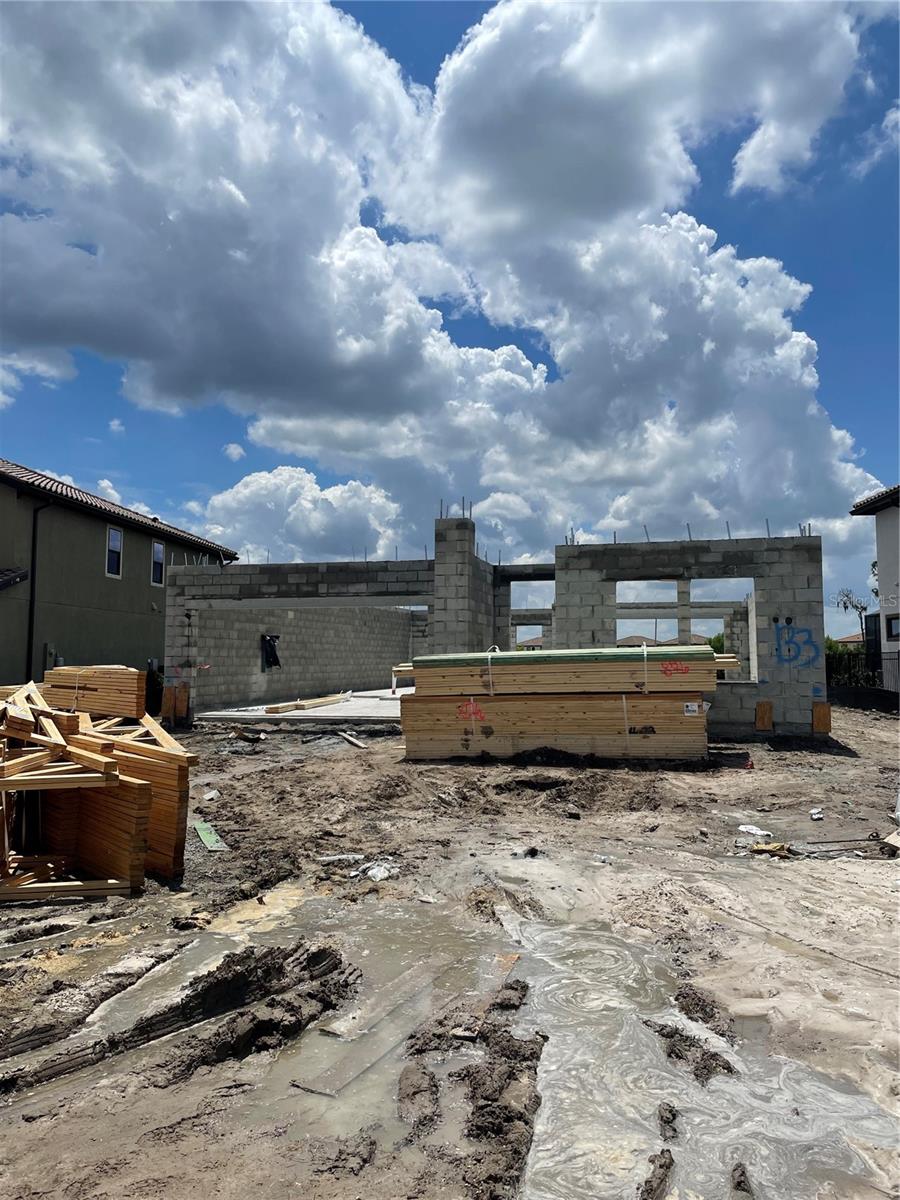
Under Construction. Pelican
This Pelican is currently under construction and will be ready Oct/Nov! This beautifully designed home showcases Sonoma Duraform Linen cabinetry with a warm wood finish, elegant Frost Whte 3CM MSI Quartz countertops, stylish Polaris Plus VE433 Lighthouse luxury vinyl plank flooring, and thoughtfully selected designer finishes throughout. Offering 3,397 square feet of versatile living space, the Pelican features 5 spacious bedrooms, 3 full bathrooms, and a 2-car garage. The open-concept floorplan seamlessly connects the kitchen, dining, and main living areas, creating an inviting space ideal for both everyday living and entertaining. Enjoy Florida living year-round on the covered lanai overlooking stunning wetland views. Additional highlights include a convenient pocket office, a spacious upstairs bonus room, and a private upper-level owner's retreat complemented by generously sized secondary bedrooms and bathrooms, providing the perfect balance of comfort, functionality, and modern design.
Images shown are for illustrative purposes only and may differ from actual home. Completion date subject to change.

8530 DOVE BOG TERRACE

Message successfully sent.

What would you like to know?

What is 3 + 4 ?

I agree to receive email communication and understand I can unsubscribe at any time.

I agree to be contacted by The Graf Group of Coldwell Banker via call, email, and text for real estate services. To opt out, you can reply 'stop' at any time or reply 'help' for assistance. You can also click the unsubscribe link in the emails. Message and data rates may apply. Message frequency may vary. Privacy Policy

Related Properties

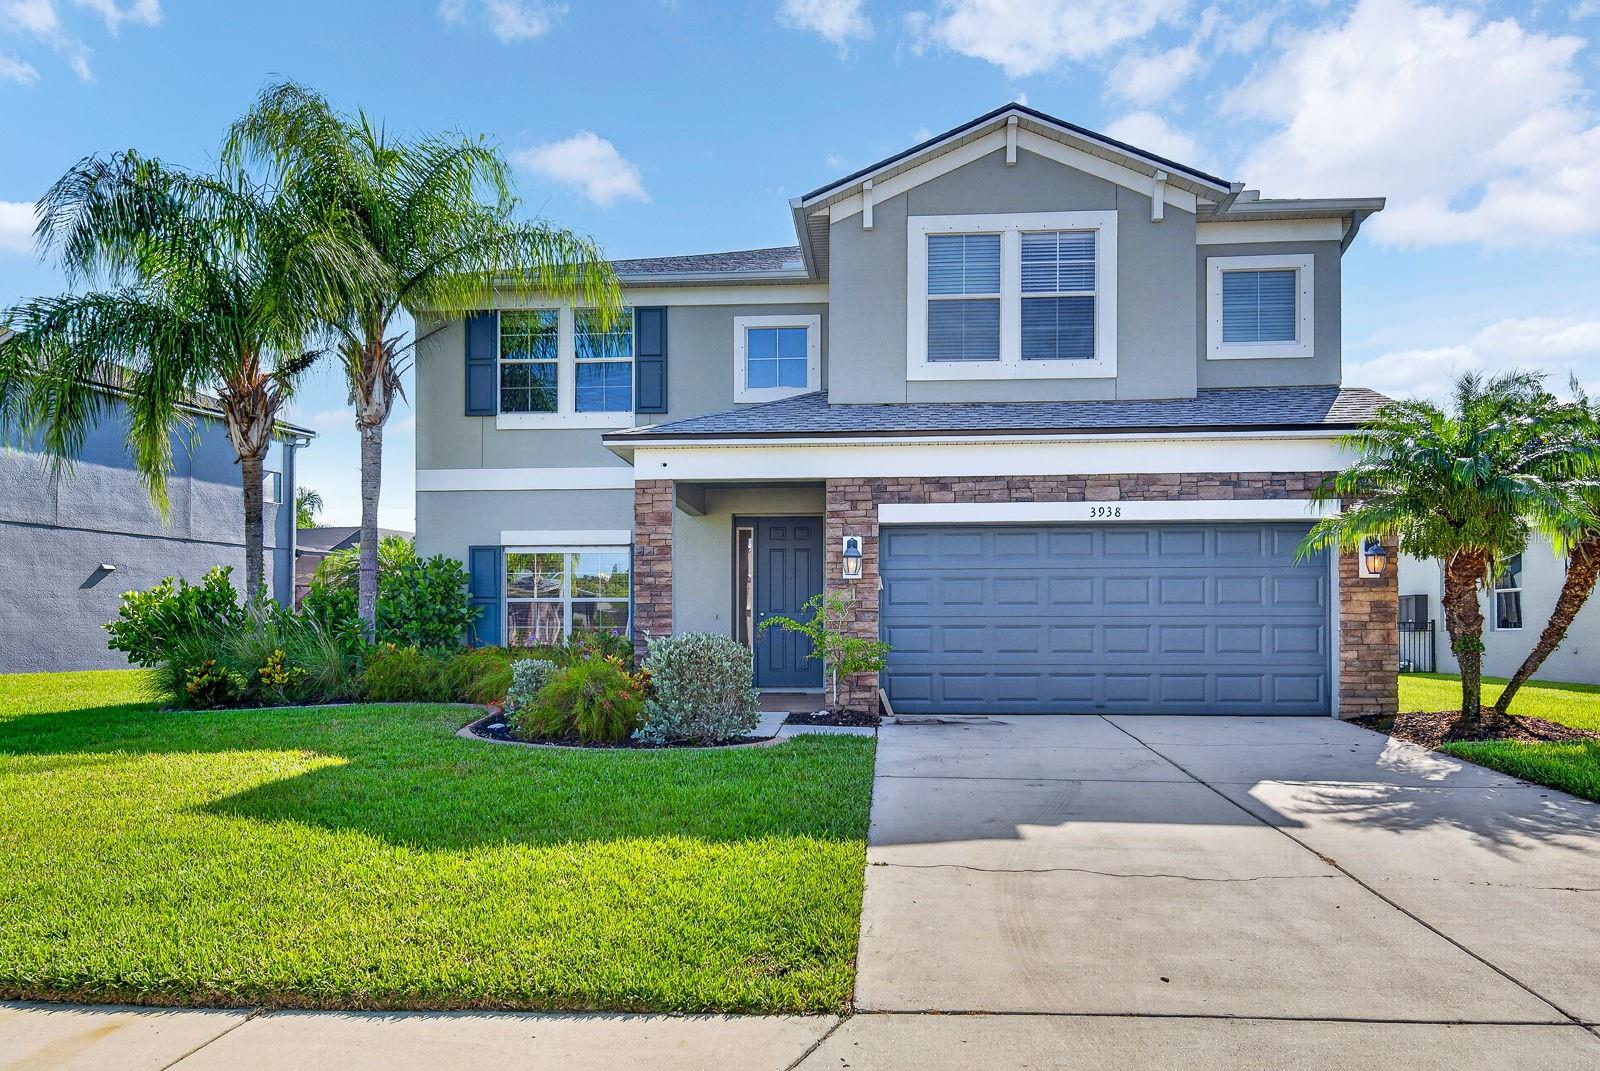
EXCEPTIONAL VALUE! MOVE-IN READY POOL HOME WITH WATER VIEW IN GATED CREEKSIDE PRESERVE!
Welcome to this impressive two-story family home offering over 3,300 square feet of beautifully designed living space with 5 bedrooms. 3 full baths, and an incredible heated saltwater pool and spa overlooking a peaceful water view.
The flexible floor plan is perfect for today's lifestyle, featuring a first-floor bedroom with an oversized closet and an adjacent full bath-ideal for guests, multigenerational living, a home office, or a convenient pool bath.
The heart of the home is the spacious open-concept kitchen and great room, designed for entertaining and everyday living.  The kitchen showcases rich wood cabinetry, granite countertops, a large center island, stainless steel appliances, a generous walk-in pantry, a convenient serving/cafe area adjoining the formal dining room, and a sunny dinette overlooking the pool and water.
Upstairs, you'll find an enormous loft offering endless possibilities as a media room, game room, playroom, or second family room. The luxurious primary suite is a true retreat with a spacious bedroom, an oversized walk-in closet, and a spa inspired ensuite featuring a relaxing soaking tub, separate walk-in shower, private water closet and a dual-sink vanity. Three additional bedrooms and another full bath complete the second floor.
Fresh interior paint, new carpeting and a professional cleaning make this home truly move-in ready.  Step outside to your private backyard oasis featuring a gorgeous heated saltwater pool and spa, expansive lanai, and tranquil water views--perfect for relaxing or entertaining year-round. Major big-ticket improvements have already been completed, including a new roof (2024), both A/C systems replaced in 2023, and a new water heater (2023), allowing you to move in with confidence and enjoy years of worry-free living.
Located in the desirable gated community of Creekside Preserve, residents enjoy a playground, basketball court, low HOA fees, and NO CDD FEES.
The location is hard to beat with quick access to I-75, making commuting to Tampa, St. Petersburg, Bradenton, Sarasota, and the Gulf beaches a breeze.  Everyday conveniences are just minutes away, including Publix, Lowe's, Panera Bread, Starbucks, Ellenton Premium Outlets, numerous restaurants, shopping, healthcare, and more.
This exceptional home combines space, location, lifestyle, and value---don't miss your opportunity to make it yours! Some photo's virtually staged.
#A4698484

PARRISH

3938 90TH AVENUE E

5 Beds

3 Baths

3,302 Sq.Ft.

$575,000

MLS#: A4698484
New on site 1 day ago
Under Construction. ****SPECIAL FINANCING AVAILABLE FOR A LIMITED TIME ONLY FROM PREFERRED LENDER. RESTRICTIONS APPLY, FOR QUALIFIED BUYERS, SUBJECT TO APPLICABLE TERMS AND CONDITIONS. SUBJECT TO CHANGE WITHOUT NOTICE****
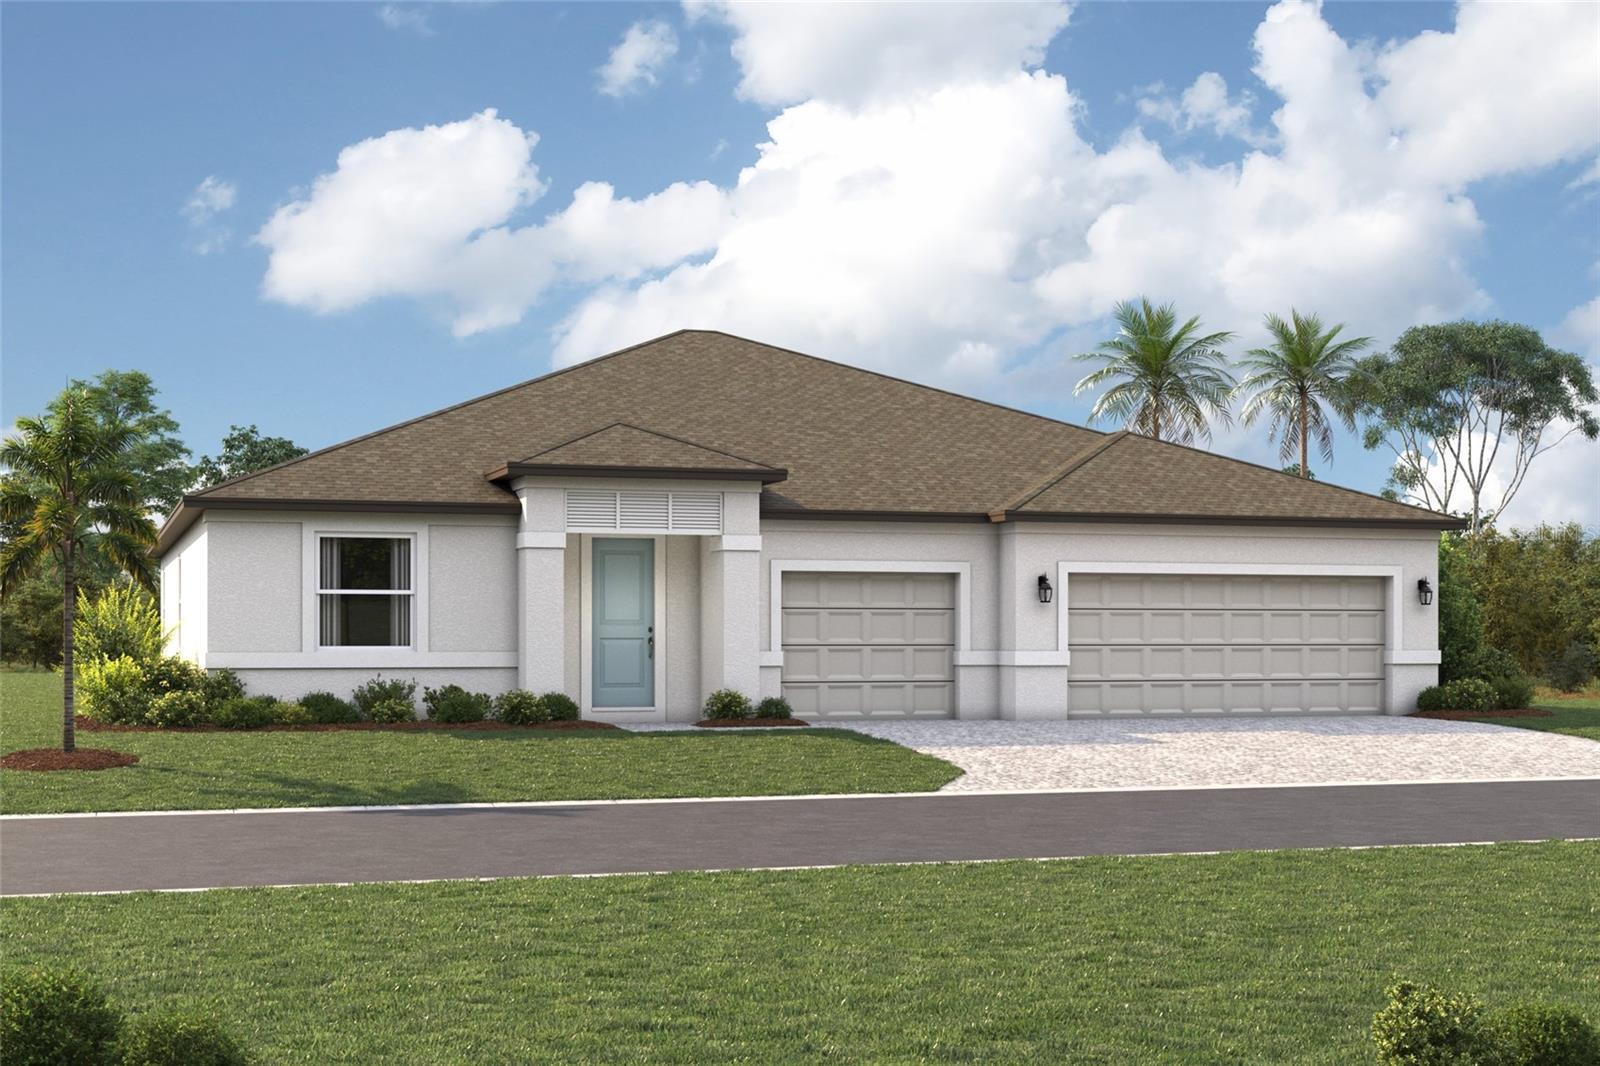
Welcome to the Coral XL, a thoughtfully designed home offering flexible living spaces, 4 bedrooms, 3 bathrooms, and a spacious 3-car garage. With an open-concept layout, this plan is built to adapt to your lifestyle.
The first floor is centered around a bright and connected living area where the kitchen, café, and great room flow seamlessly together. The kitchen features a large center island and walk-in pantry. Just off the café, the lanai creates the perfect opportunity for indoor-outdoor living.
The private owner’s suite is tucked toward the rear of the home, offering a spacious bedroom with a walk-in closet, and a well-appointed en-suite bathroom with dual vanities and shower. Secondary bedrooms are thoughtfully positioned throughout the main floor with access to full baths.
A mud room and laundry room are conveniently located just off the garage.

With its open layout, flexible spaces, and thoughtful design options, the Coral XL offers the versatility to grow with your needs. Contact us today to learn more about this floorplan.

Seaire's stunning 4 acre, crystal-clear Metro Lagoon brings true resort living right into the heart of Parrish, offering residents a tropical, beach-style escape just steps from home. This expansive, man-made oasis features sandy shores, swimmable clear waters, kayaking and paddleboarding, plus elevated attractions like a swim-up bar, in-water obstacle course, double water slide, private cabanas, and vibrant event spaces—all designed to deliver an unforgettable "vacation-at-home" experience every day.
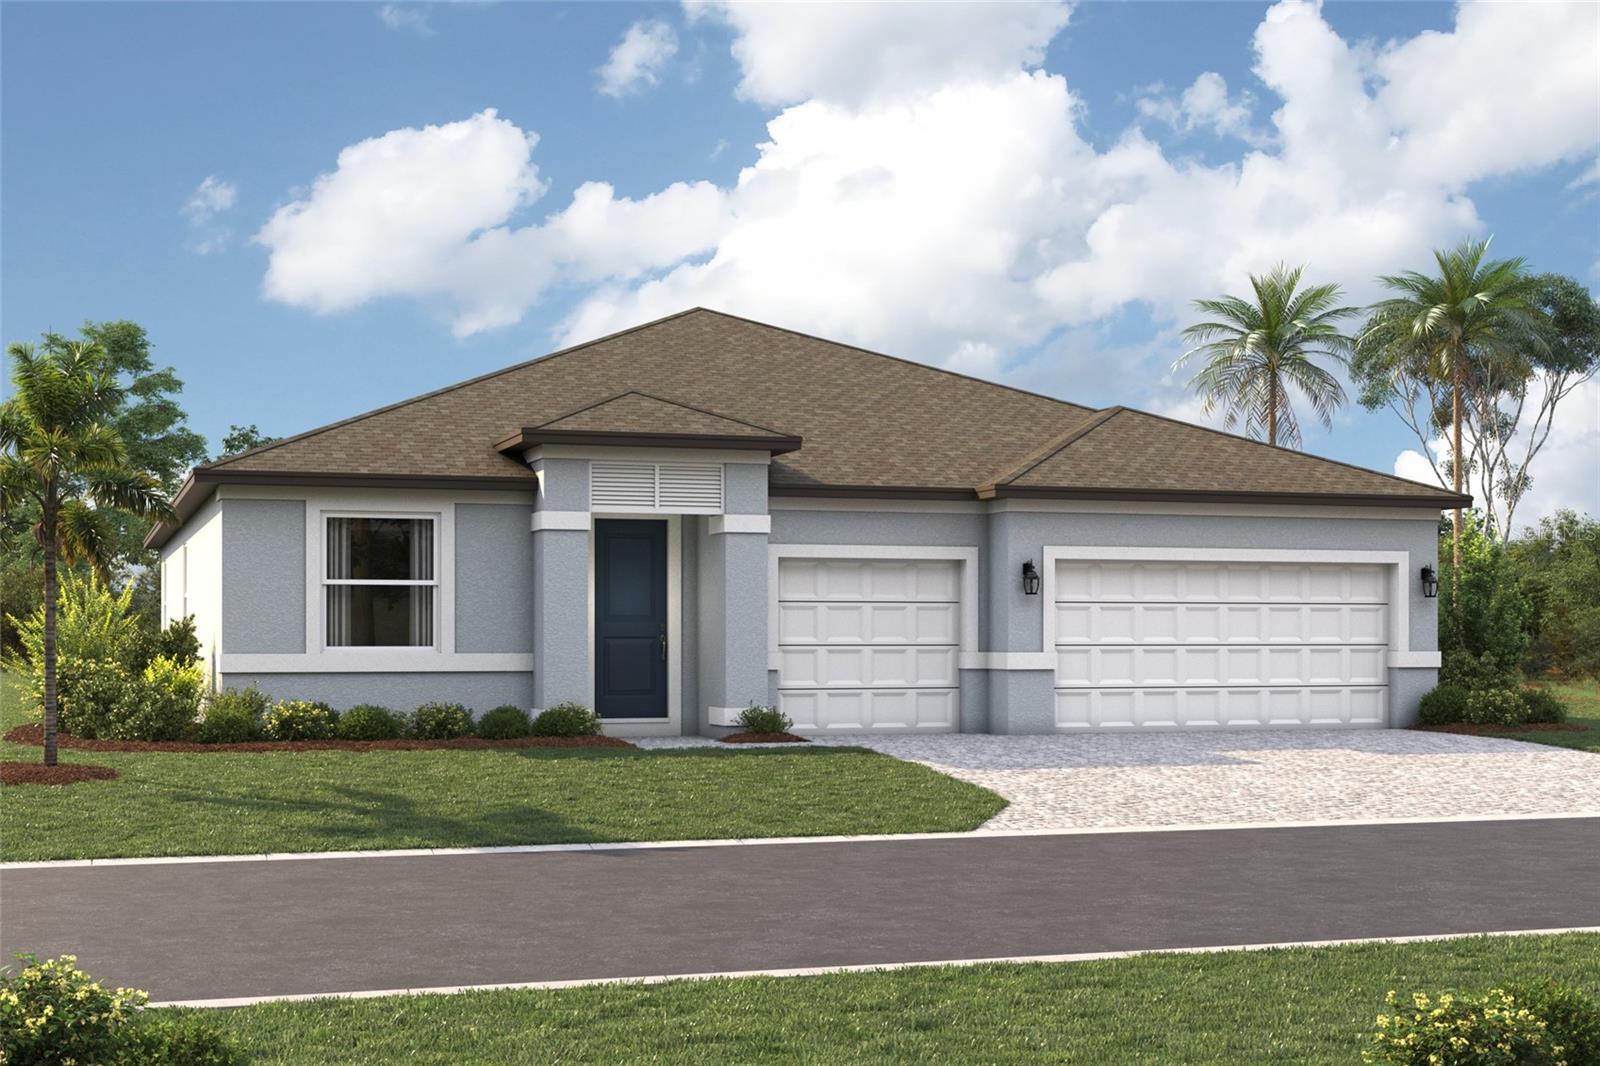
#R4911606

PARRISH

7329 RIDGE ESCAPE WAY

4 Beds

3 Baths

2,770 Sq.Ft.

$759,999

MLS#: R4911606
New on site 1 day ago
Pre-Construction. To be built. ****SPECIAL FINANCING AVAILABLE FOR A LIMITED TIME ONLY FROM PREFERRED LENDER. RESTRICTIONS APPLY, FOR QUALIFIED BUYERS, SUBJECT TO APPLICABLE TERMS AND CONDITIONS. SUBJECT TO CHANGE WITHOUT NOTICE****

Welcome to the Coral, a thoughtfully designed new home offering flexible living spaces, 4 bedrooms, 3 bathrooms, and a spacious 3-car garage. With an open-concept layout, this plan is built to adapt to your lifestyle.
The first floor is centered around a bright and connected living area where the kitchen, café, and great room flow seamlessly together. The kitchen features a large center island, walk-in pantry, and a gourmet kitchen to enhance both style and function. Just off the café, a lanai creates the perfect opportunity for indoor-outdoor living.
The private owner’s suite is tucked toward the rear of the home, offering a spacious bedroom, a walk-in closet, and a well-appointed en-suite bathroom with dual vanities, water closet and shower. Secondary bedrooms are thoughtfully positioned throughout the main floor with access to full baths.
A mud room and laundry room are conveniently located just off the garage.

With its open layout, flexible spaces, and thoughtful design options, the Coral offers the versatility to grow with your needs. Contact us today to learn more about this floorplan and available upgrades.


Seaire's stunning 4 acre, crystal-clear Metro Lagoon brings true resort living right into the heart of Parrish, offering residents a tropical, beach-style escape just steps from home. This expansive, man-made oasis features sandy shores, swimmable clear waters, kayaking and paddleboarding, plus elevated attractions like a swim-up bar, in-water obstacle course, double water slide, private cabanas, and vibrant event spaces—all designed to deliver an unforgettable "vacation-at-home" experience every day.
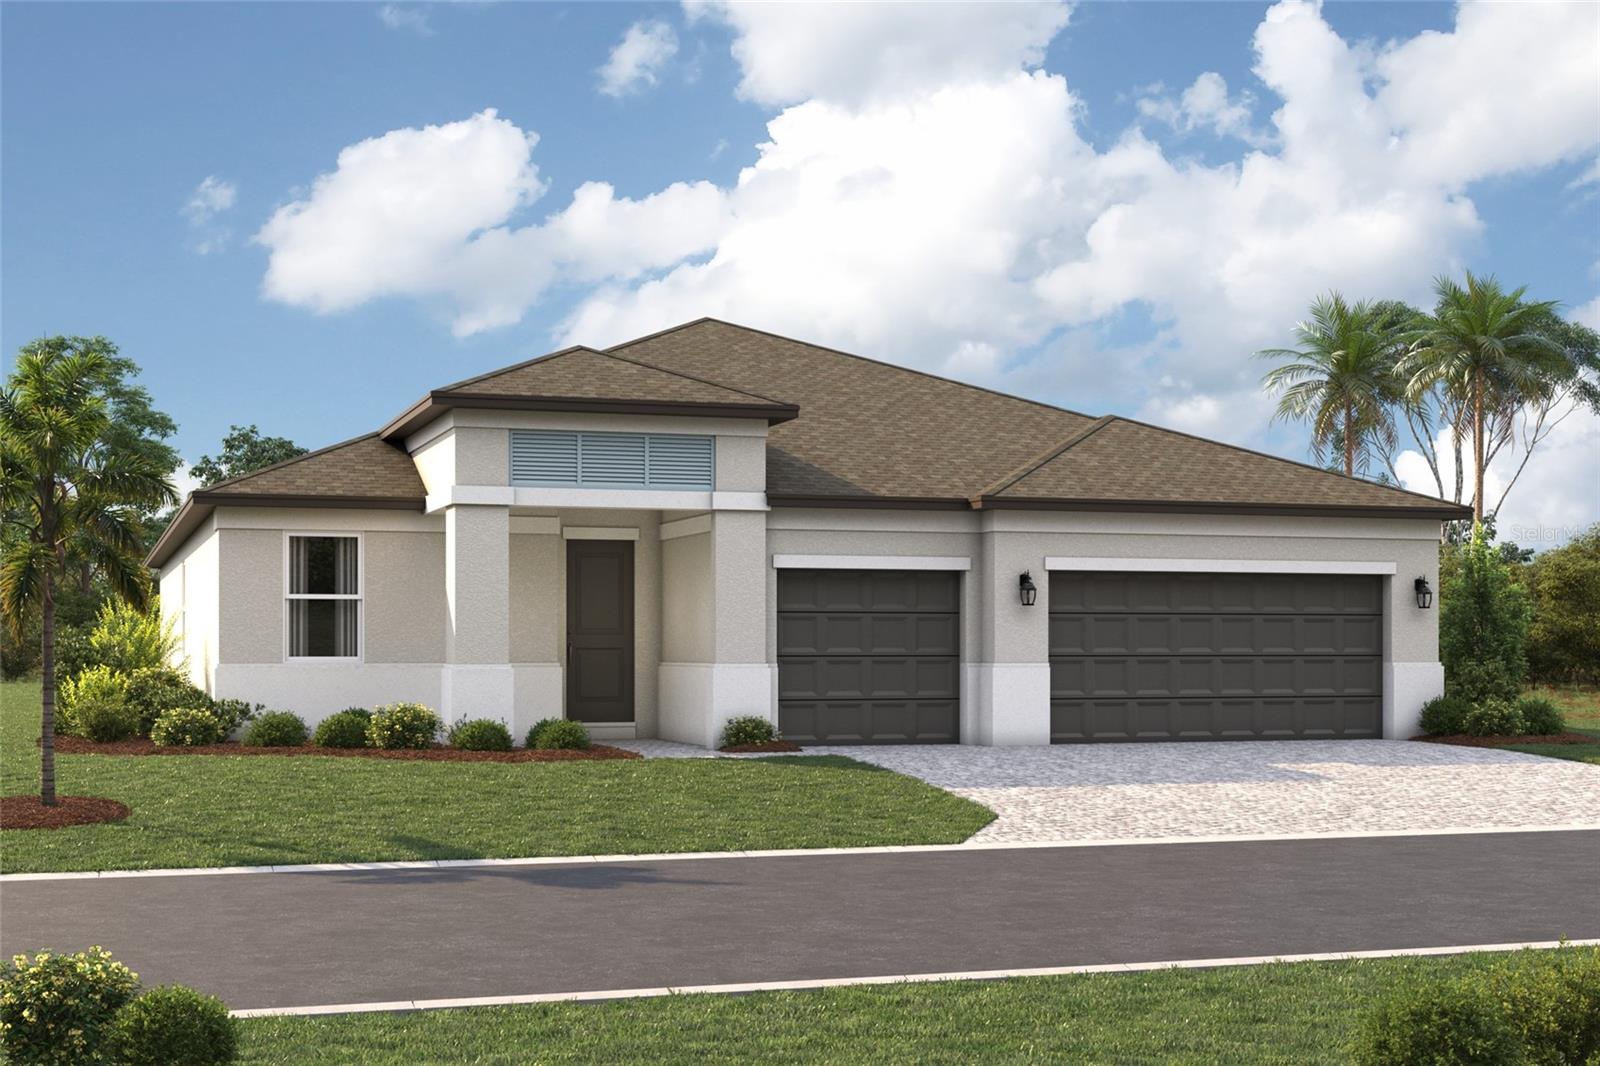
#R4911609

PARRISH

9227 DEEP HORIZON LOOP

4 Beds

3 Baths

2,307 Sq.Ft.

$639,999

MLS#: R4911609
New on site 1 day ago
Pre-Construction. To be built. ****SPECIAL FINANCING AVAILABLE FOR A LIMITED TIME ONLY FROM PREFERRED LENDER. RESTRICTIONS APPLY, FOR QUALIFIED BUYERS, SUBJECT TO APPLICABLE TERMS AND CONDITIONS. SUBJECT TO CHANGE WITHOUT NOTICE****

Welcome to the Gulf Stream, a spacious and thoughtfully designed ranch-style home offering 3 bedrooms, 3 bathrooms, and a 3-car garage. With an open-concept layout and flexible living spaces, this home is designed for both comfort and versatility.
At the center of the home, the kitchen, café, and great room come together to create a bright and inviting space for everyday living and entertaining. The kitchen features a large center island, walk-in pantry, and a gourmet kitchen layout to elevate your cooking experience. Just off the café, a lanai provides the perfect setting for outdoor living and relaxation.
The private owner’s suite is tucked toward the rear of the home and features a spacious bedroom with a large walk-in closet, and a well-appointed en-suite bathroom with dual vanities and shower. Secondary bedrooms are positioned throughout the main floor with convenient access to full bathrooms, while a flex room near the front of the home can be used as a home office or converted into a den or an additional bedroom.
Everyday functionality is enhanced with a centrally located laundry room and a mud room just off the garage to help keep things organized.

With its open layout, flexible design, and thoughtful options throughout, the Gulf Stream is built to adapt to your lifestyle with ease. Contact us today to learn more about this floorplan and available features.


Seaire's stunning 4 acre, crystal-clear Metro Lagoon brings true resort living right into the heart of Parrish, offering residents a tropical, beach-style escape just steps from home. This expansive, man-made oasis features sandy shores, swimmable clear waters, kayaking and paddleboarding, plus elevated attractions like a swim-up bar, in-water obstacle course, double water slide, private cabanas, and vibrant event spaces—all designed to deliver an unforgettable "vacation-at-home" experience every day.
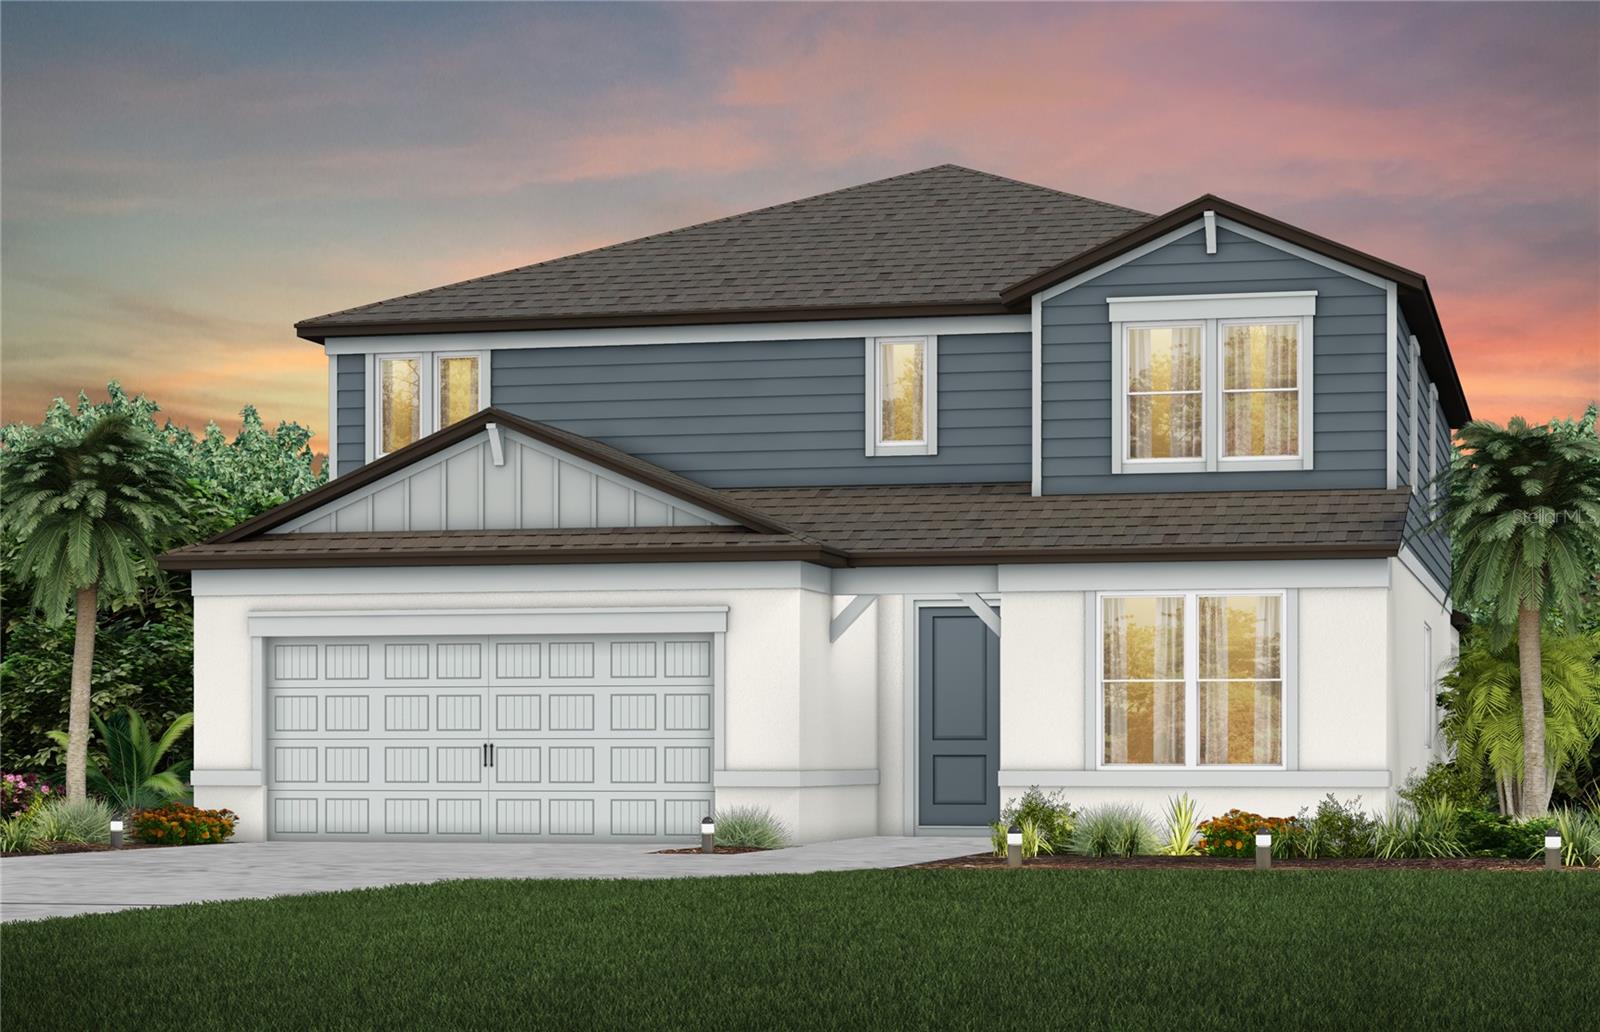
#R4911608

PARRISH

9231 DEEP HORIZON LOOP

3 Beds

3 Baths

2,579 Sq.Ft.

$679,999

MLS#: R4911608
New on site 2 days ago
Under Construction. Pulte is selling in Oakfield Trails! Located just 3 miles from I-75, discover an elevated lifestyle within a vibrant community, where modern design meets hometown hospitality, and the timeless charm of Florida takes center stage. Residents of Oakfield Trails will enjoy access to the Harvest Social Club in including a Fitness Center, Pool with slide Tower, gathering spaces, restaurant and much more.
Featuring the popular Yellowstone floor plan, this home has the space you’ve been looking for. The stylish kitchen showcases a large center island, gray cabinets, quartz countertops with a 3"x6" subway white tiled backsplash, Whirlpool stainless steel appliances including a built-in oven and microwave, stovetop with range hood, refrigerator and dishwasher.
The bathrooms have matching gray cabinets and quartz countertops and dual sinks in the Owner's bath. There is luxury vinyl plank flooring in the main living areas, 18”x18” tile flooring in the baths, and laundry room, and stain-resistant carpet in the bedrooms and loft. 
This home has an ideal layout with a 1st-floor bedroom with full bath, oversized loft, versatile enclosed flex room, convenient 2nd-floor laundry room with a Whirlpool washer and dryer, walk-in closets in 4 of the 5 bedrooms, storage under the stairs, pocket sliding glass doors that open to a large, covered lanai, and a 2-car garage.
Additional upgrades include 4 LED downlights in the gathering room, pendant pre-wiring in the kitchen, upgraded door hardware, window blinds throughout, whole house cabinet hardware and a Smart Home technology package with a video doorbell. 
Enjoy peace of mind with Pulte’s transferable, 10-year Limited Structural Warranty that covers materials and workmanship in the 1st year, workability of plumbing, electrical, HVAC, and other mechanical systems through the 2nd year, various types of water infiltration and internal leaks through the 5th year, and the structural integrity of the home through the 10th year. Plus, we’re currently offering limited-time incentives and below-market rates!
#TB8520841

PARRISH

10057 TRELLIS VINE WAY

5 Beds

4 Baths

3,416 Sq.Ft.

$540,990

MLS#: TB8520841
New on site 2 days ago
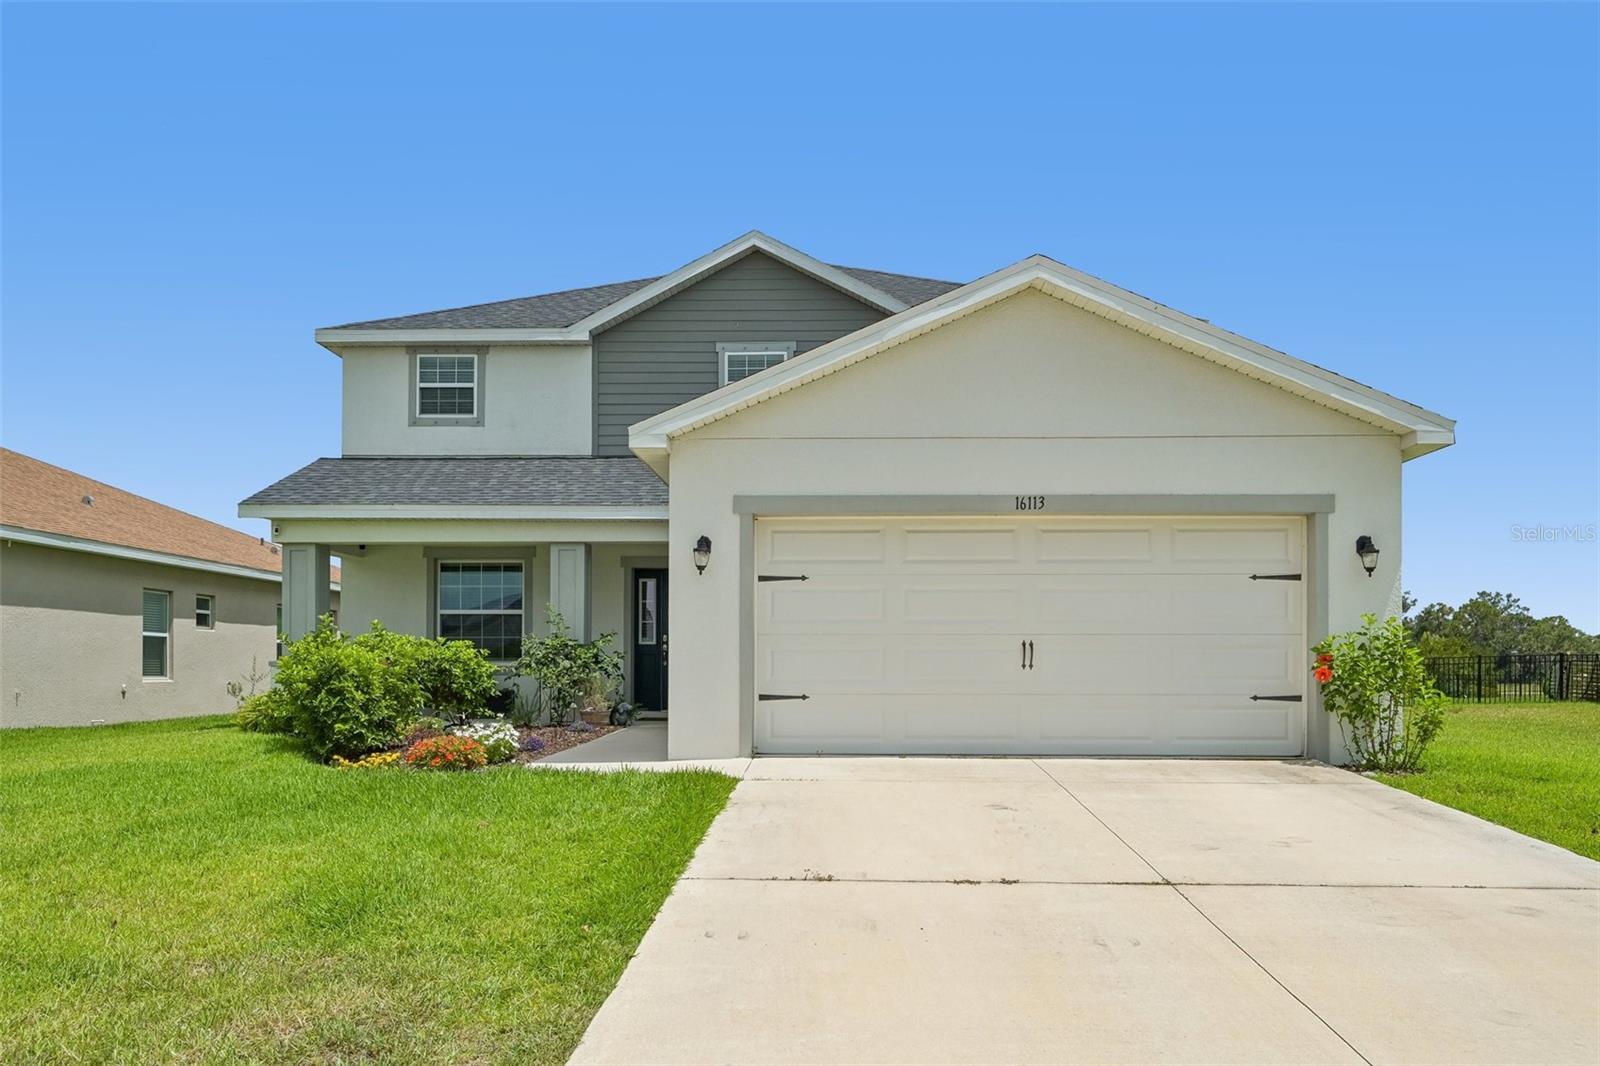
Welcome to 16113 67th Ct E, Parrish, FL—a stunning 5-bedroom, 3.5-bath home offering over 3,200 square feet of beautifully designed living space on a quiet cul-de-sac with peaceful pond views.located in Aviary at Rutland Ranch. Combining generous living areas, modern comfort, and an unbeatable location, this home is the perfect blend of space, style, and functionality.
From the moment you arrive, you'll appreciate the privacy and curb appeal of this premium cul-de-sac homesite. Inside, the spacious open-concept floor plan is filled with natural light and offers plenty of room for both everyday living and entertaining. The expansive living and dining areas flow seamlessly into the heart of the home, creating an inviting atmosphere for family gatherings and hosting guests.
Retreat to the spacious primary suite, while four additional bedrooms provide flexibility for a growing family, guests, a home office, or a fitness room. With 3.5 bathrooms and over 3,200 square feet, everyone has room to spread out and enjoy their own space.
Step outside to your backyard oasis where tranquil pond views create the perfect setting for morning coffee, evening sunsets, or weekend barbecues. The peaceful waterfront backdrop offers a relaxing escape and a level of privacy that's hard to find.
Ideally located in one of Parrish's most sought-after communities, you'll enjoy convenient access to I-75, top-rated schools, shopping, dining, parks, golf courses, Lakewood Ranch, Bradenton, Sarasota, Tampa, St. Petersburg, and Florida's award-winning Gulf Coast beaches.
#A4698739

PARRISH

16113 67TH CT COURT E

5 Beds

3 Baths

3,200 Sq.Ft.

$534,900

MLS#: A4698739
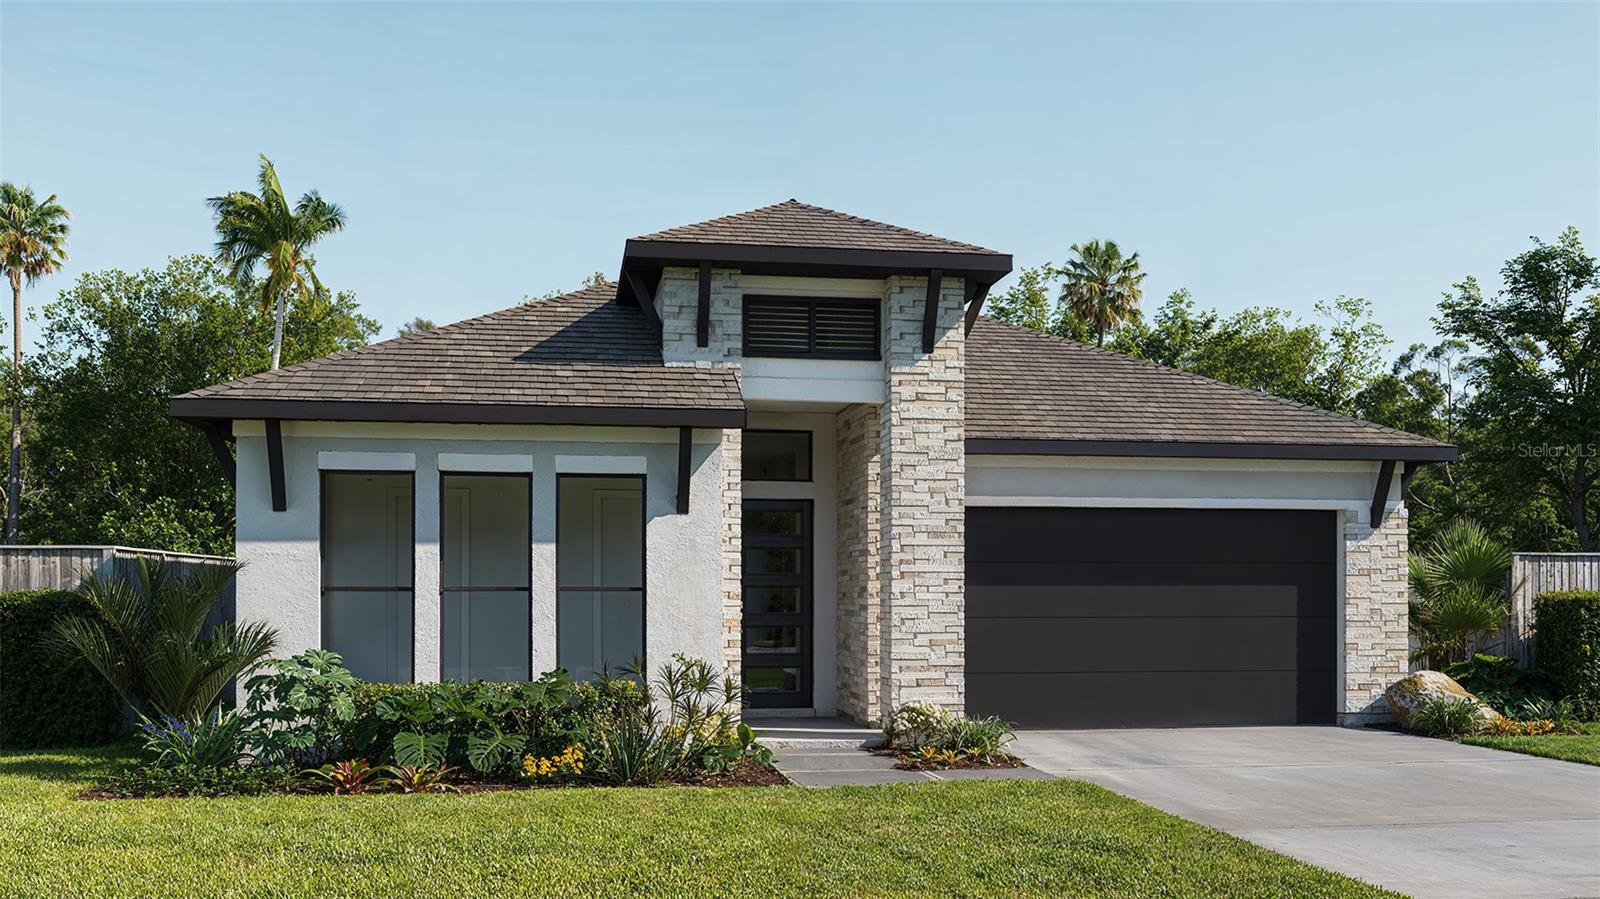
Under Construction. A welcoming front porch opens into an extended entryway with a 12-foot tray ceiling. Two secondary bedrooms are off the main hallway and each feature a private bathroom and walk-in closet. As you enter into the kitchen you are greeted by an island with built-in seating and a walk-in pantry. The dining area flows into the open family room which is embraced by two walls of windows that overlook the backyard covered lanai. The primary bedroom offers in plenty of natural light from its wall of windows. French doors open into the primary bathroom which boasts dual vanities, a garden tub, glass enclosed shower, and two walk-in closets. The laundry room is located in the central part of the home next to the drop zone and three-car garage.
#TB8525949

PARRISH

9523 SANDY SHORES STREET

3 Beds

3 Baths

2,200 Sq.Ft.

$679,900

MLS#: TB8525949
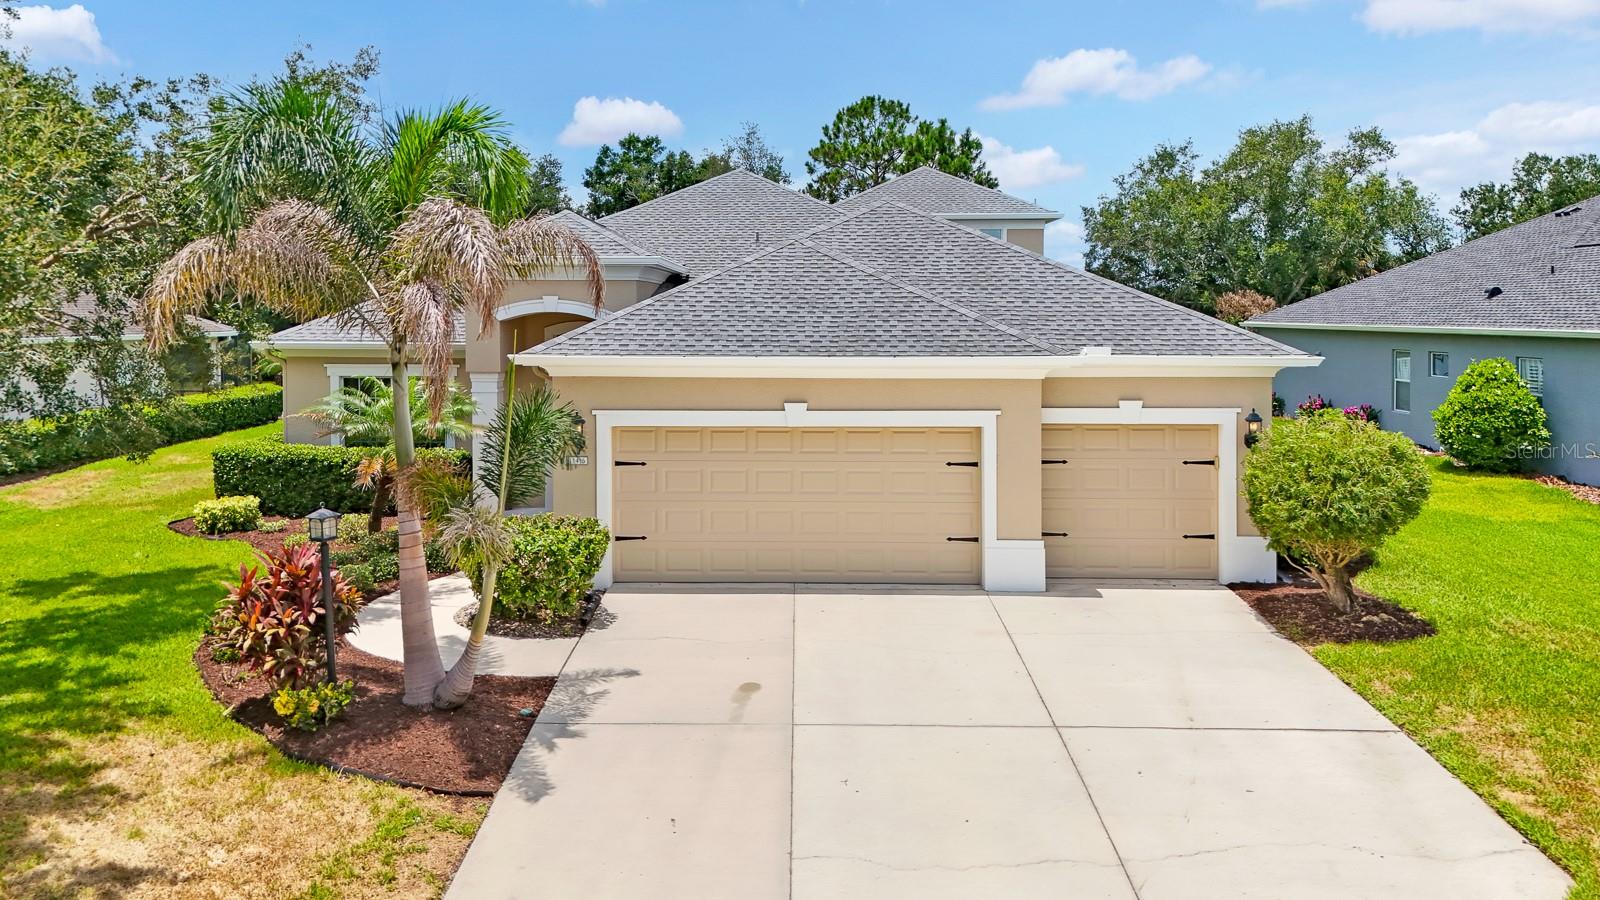
This Rivers Reach gem checks every box! Nestled in a beautiful, gated community with a stunning entrance, this spacious home offers a smart split bedroom plan giving everyone their own space and privacy. The master suite is a true retreat featuring a private ensuite bathroom, double closets, and a walk-in Roman shower. High ceilings throughout the home give it a bright, open, and airy feel from the moment you walk in. Love outdoors? Bring your kayaks and take advantage of the community's direct access to the beautiful Manatee River! The flexible floor plan includes 4 bedrooms, 3 on the main floor plus a main floor office/den/guest room. The large private second floor bedroom includes a half bath, built in closet and separate AC unit. The open concept living area features built-in bookshelves and flows seamlessly into the kitchen where you will find a large island bar with seating, granite countertops, and under counter lighting that sets the perfect ambiance. Newer microwave, dishwasher, and refrigerator are already in place. The stunning 8-foot triple sliders are tinted to keep things cool and comfortable even during those beautiful Florida sunsets. Step outside to your screened lanai with remote-controlled retractable solar shade and enjoy the fully fenced backyard with peaceful farmland views. There is plenty of room to add your own private pool and when the fun is in full swing, the conveniently located 3rd full bathroom off the lanai means everyone can keep the party outside — exactly how a Florida lifestyle should be! Perfect for pets, large gatherings with family and friends, or simply unwinding after a long day. An extended 3-car garage gives you plenty of room for vehicles, storage, or a workshop plus a golf cart. The separate laundry room comes complete with a washer and dryer included — one less thing to worry about on moving day! The exterior was freshly painted in 2025, has full house gutters, many windows have been updated, and mature landscaping adds wonderful curb appeal. As a resident of Rivers Reach you will enjoy a newly resurfaced community pool, relaxing spa, fitness center, playground, and sidewalks perfect for morning walks or evening strolls. This one truly has it all!
#A4698933

PARRISH

1416 HICKORY VIEW CIRCLE

4 Beds

3 Baths

3,065 Sq.Ft.

$595,000

MLS#: A4698933
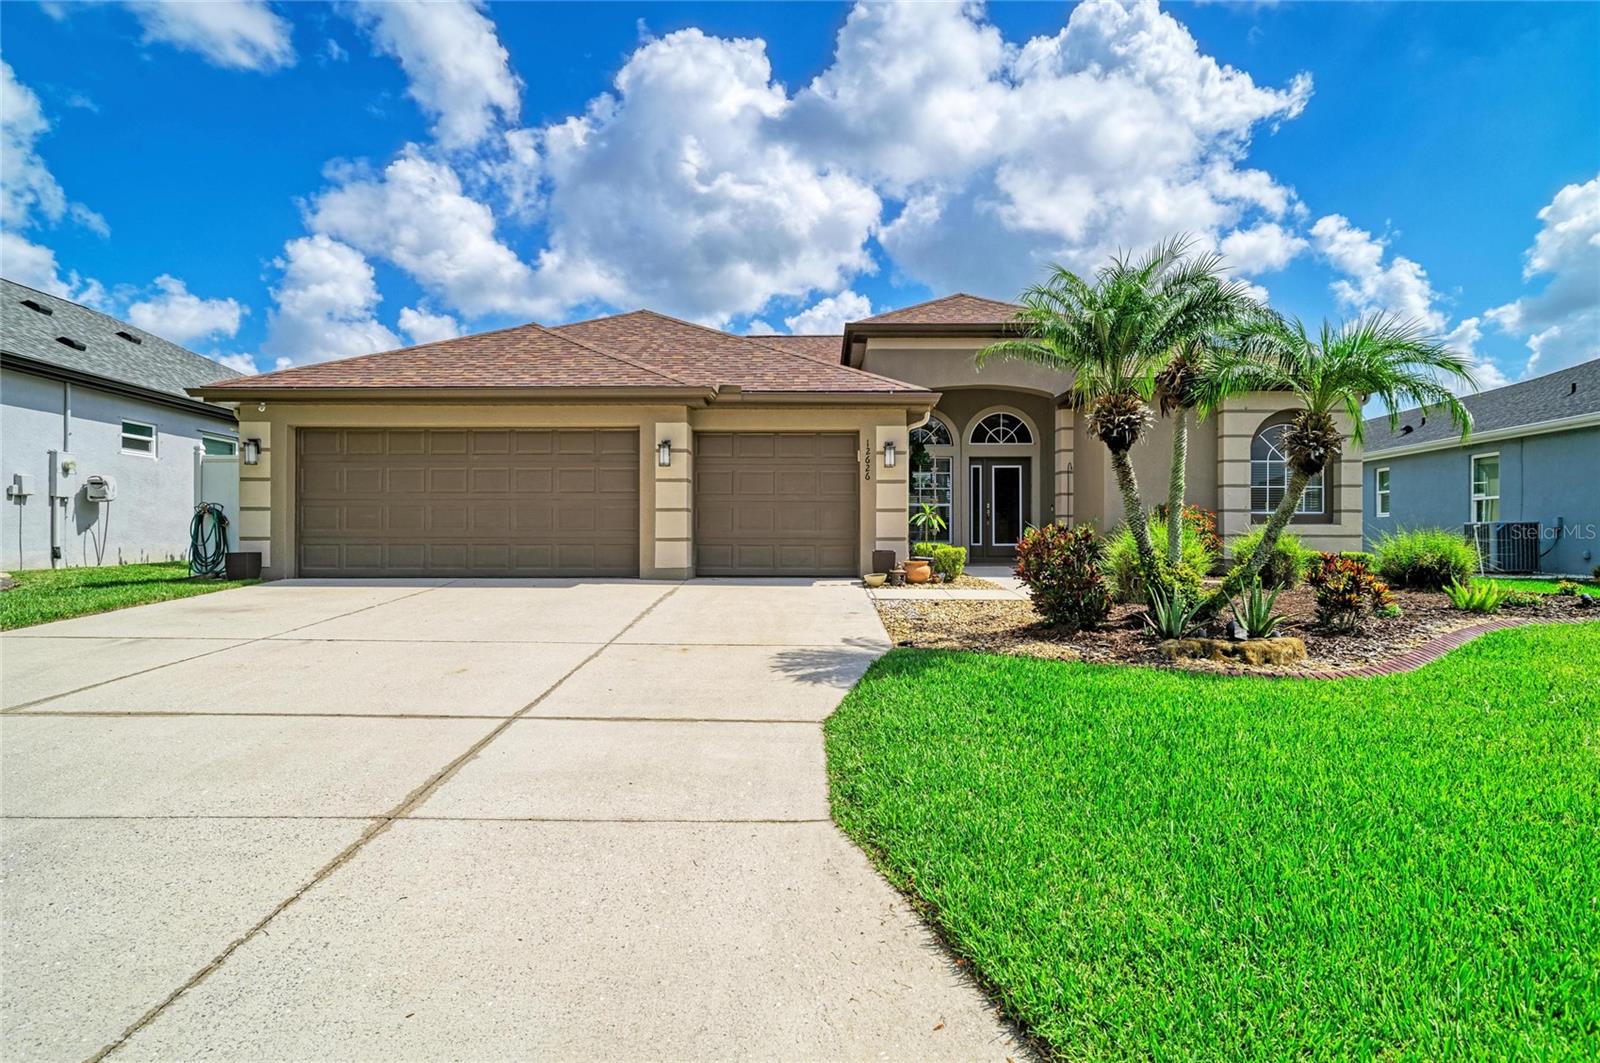
Enjoy quiet sunrises over the pond in this true 4bd, 3fb, 3cg heated saltwater pool home in the timeless, gated community of Chelsea Oaks in Parrish Florida. Warm neutral tones and natural light throughout with a design for comfort, flow, and flexibility. The open floor plan with split bedrooms enhances privacy, improves function, and reduces noise control within. The high ceilings not only allow spatial perception, but also add light and help optimize air flow. The primary bedroom is secluded on one side of the house and includes an en-suite bath with dual sink vanity, soaking tub, walk-in shower, water closet, two walk-in clothes closets, and its own entry to the lanai. The family room has a 12' sliding glass door with access and views to the pool, spa, fenced yard, and pond. Bedrooms 2 and 3 have their own hall and share a full bath with walk-in shower. Bedroom 4 has its own space including a full bath with walk-in shower and is ideal for an in-law, teen, or guest suite. Throughout the home you'll find no carpeting, just clean surfaces. Outdoor shower out the back door beside the lanai, pool, and spa. Williams Elementary is located right next door to this community. Roof 2021. AC 2016. Water heater 2025. Pool pump 2026. Amenities include gated entry, community pool, playground, basketball court. Chelsea Oaks is a community of 210 homes built by Lennar and Medallion. NO CDD! Front and back gated entry at Fort Hamer and Mulholland Roads. There are nine roads and nine lakes throughout the community. Irrigation is provided by the lakes. Spectrum internet, cable + many premium channels are included in HOA fee. This home is 2.5 miles to the Fort Hamer Bridge which connects residents to East Bradenton and Lakewood Ranch. The same 2.5 miles near is the Fort Hamer Park on the Manatee River where locals row, kayak, paddleboard, fish, boat, and watch nature. Then, directly across from that, Manatee County is developing Hidden Harbor Park which is 229 acres and will include sand volleyball courts, picnic areas, playground, skate park and pump track, observation platform, and multi-use trails. Approximately 21 miles near are Anna Maria Island, Siesta Key, Lido, and all the beaches between. Great shopping, dining, and endless areas of special interest to explore. Tampa, Sarasota, and St Pete-Clearwater International are the nearest airports. If you're searching for space, light, and a sense of connection to nature and community, this low-maintenance home delivers it all.
#A4698802

PARRISH

12626 30TH STREET CIRCLE E

4 Beds

3 Baths

2,300 Sq.Ft.

$525,000

MLS#: A4698802

 - property

Send a message

Message successfully sent.

Your message

What is 3 + 4 ?

Reason for contacting?

I agree to receive email communication and understand I can unsubscribe at any time.

I agree to be contacted by The Graf Group of Coldwell Banker via call, email, and text for real estate services. To opt out, you can reply 'stop' at any time or reply 'help' for assistance. You can also click the unsubscribe link in the emails. Message and data rates may apply. Message frequency may vary. Privacy Policy

Sign Out

Virtual Assistant

Would you like to take the next step with this property? We can help you schedule a showing or virtual tour, or send you more details.

Yes, I would like more information.

Thank You for Your Reply, One of Our Agents will contact you as soon as possible

No, maybe later.

Thank you, you can always contact me via email, phone number or through the contact form.

Realhub AI

Lucy - Your AI-Powered Realtor

Update Your Temporary Password

Personalize your search

Enter your email and we'll notify you immediately when new listings match what you're looking for.

or enter email address

Already have an account ? Login here

Continue your home search

I agree to receive communications and understand I can unsubscribe at any time.

I agree to be contacted by The Graf Group of Coldwell Banker via call, email, and text for real estate services. To opt out, you can reply 'stop' at any time or reply 'help' for assistance. You can also click the unsubscribe link in the emails. Message and data rates may apply. Message frequency may vary. Privacy Policy

Already have an account ? Login here

We use cookies

We use cookies primarily for analytics to enhance your experience. By accepting, you agree to our use of these cookies. You can manage your preferences or learn more about our cookies policy.