.webp?size=346x80)
- Properties
- Meet our agents
- Communities
- Market Report
- Home Value
- Calculator
Property
Beds
4
Full Baths
3
1/2 Baths
None
Year Built
1968
Sq.Footage
2,366
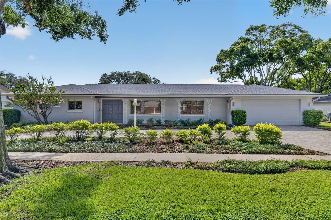
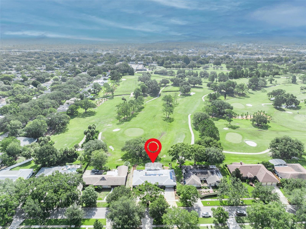
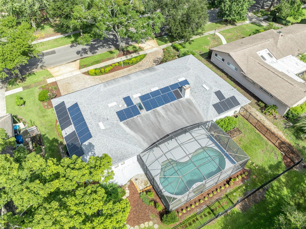
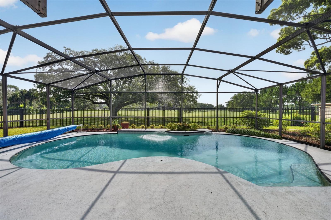
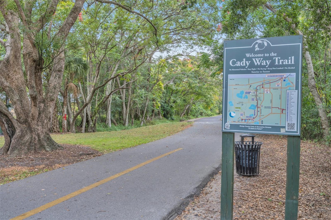
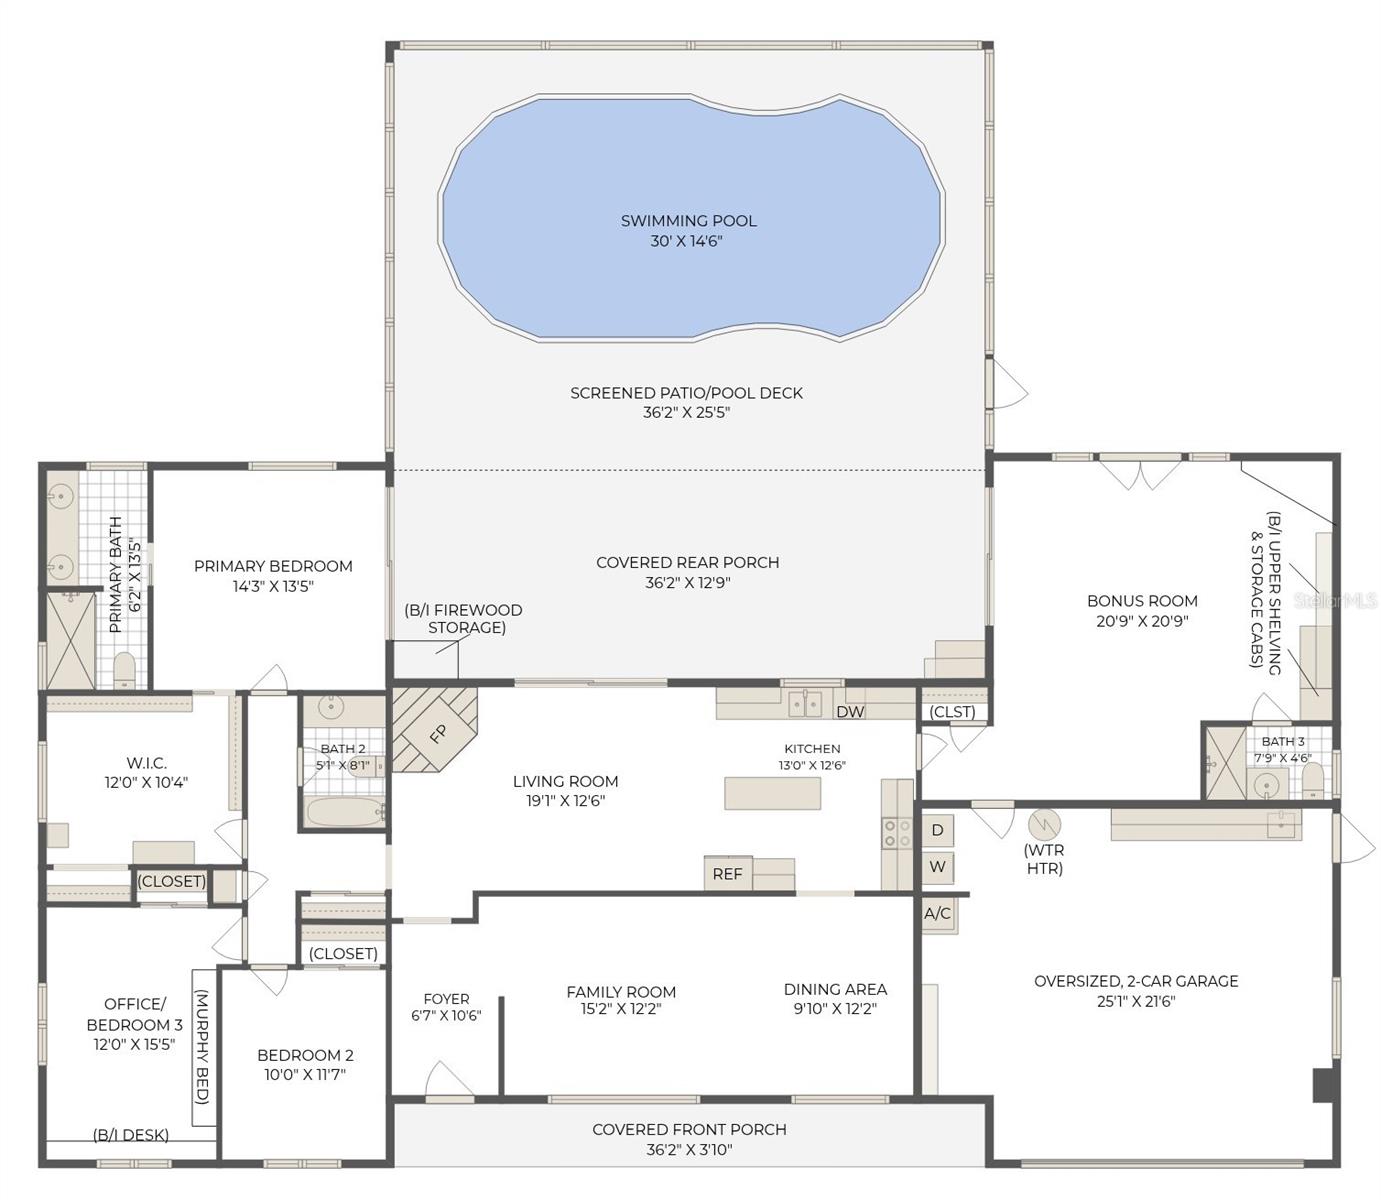
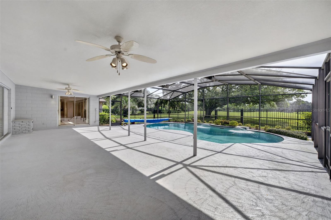
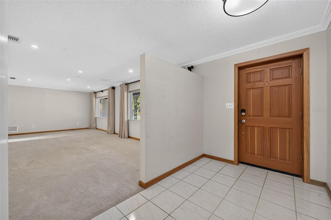
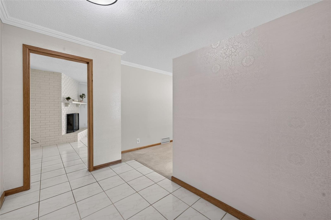
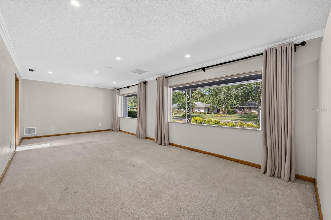
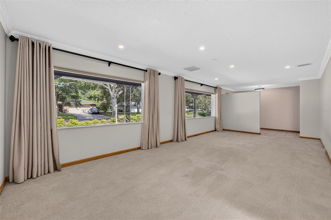
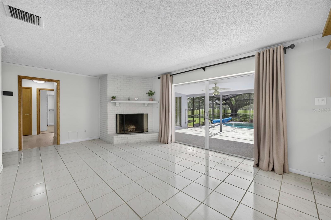
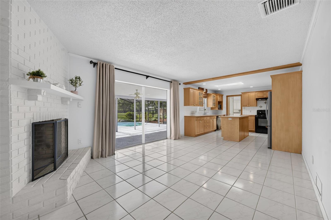
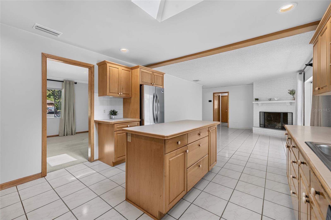
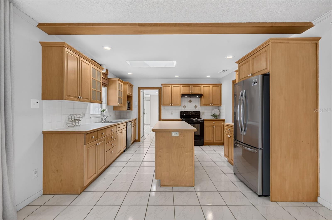
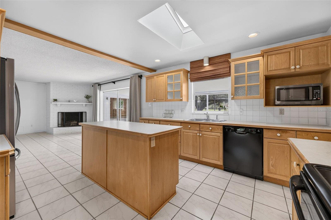
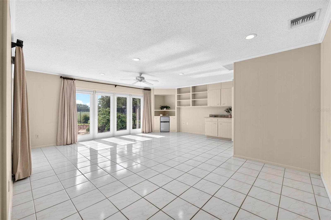
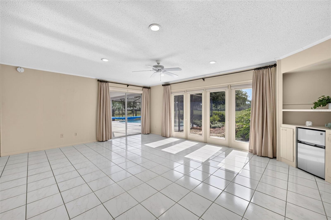
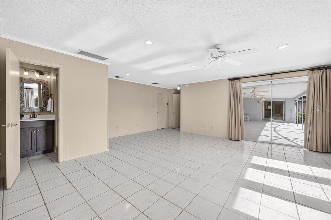
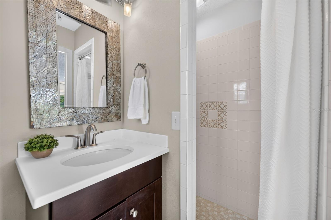
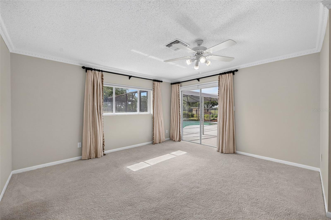
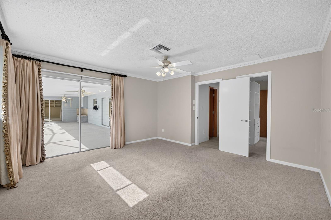
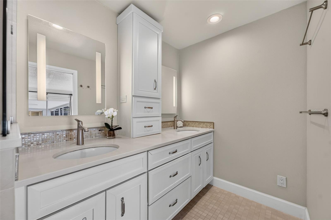
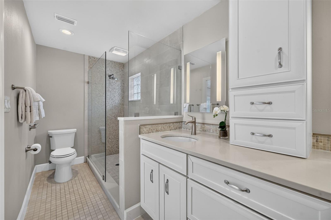
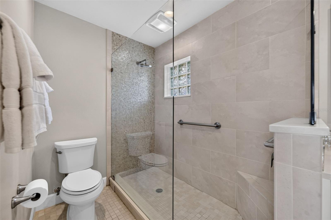
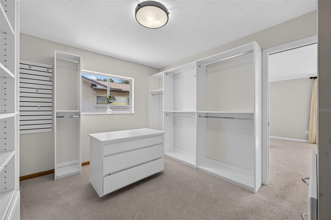
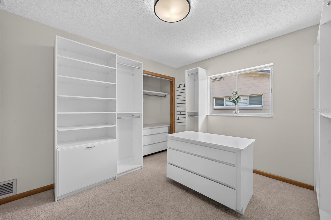
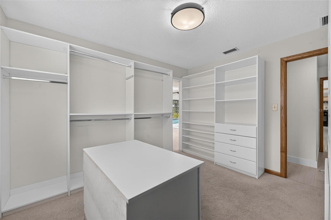
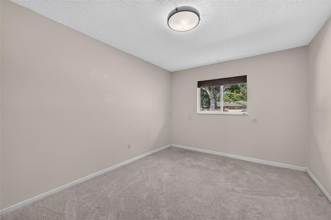
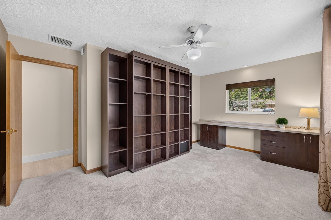
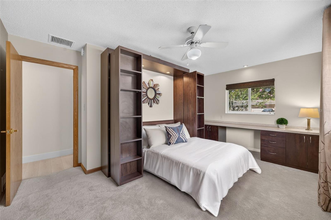
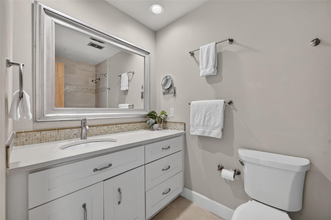
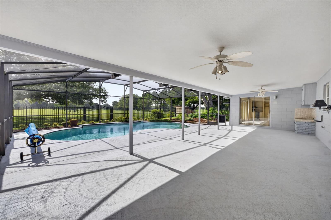
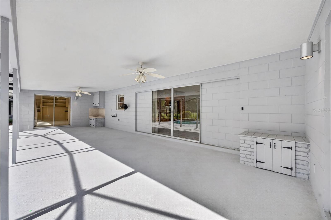
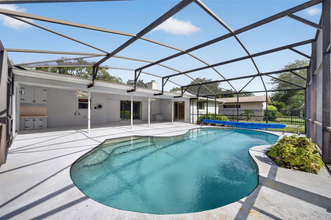
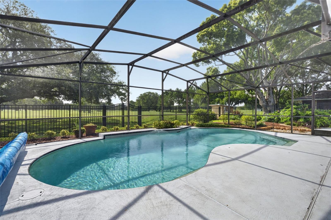
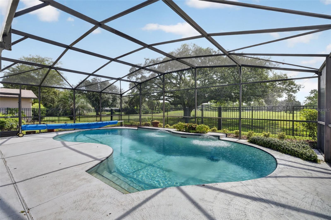
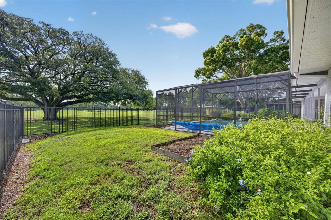
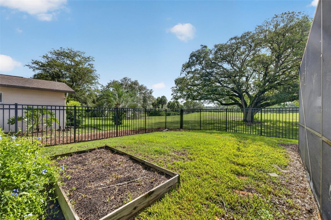
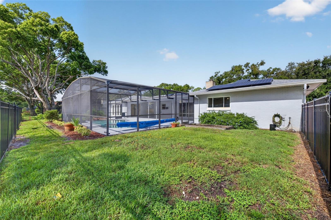
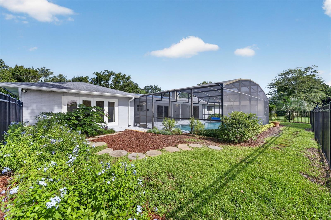
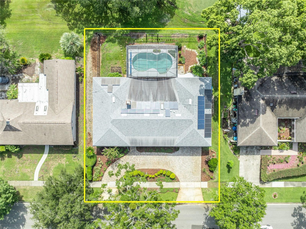
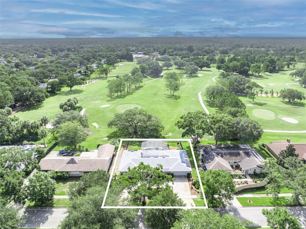
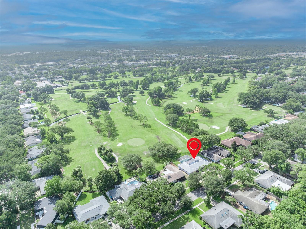
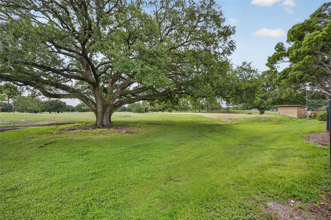
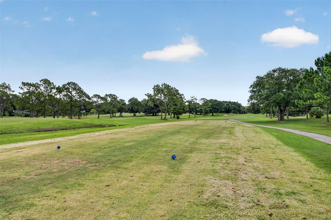
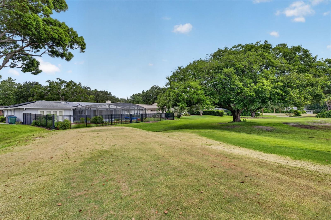
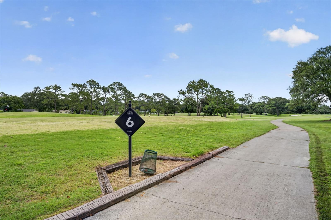
Perfectly positioned on the 8th tee and 9th hole of the Winter Park Pines Golf Course, this home sits on an oversized quarter-acre lot and offers a rare opportunity to create your dream home while enjoying breathtaking golf course views. **The current floor plan features three bedrooms, as the original fourth bedroom has been converted into an expansive walk-in closet for the primary suite, and the flexible layout also offers the potential for a fifth bedroom.** While the interior offers an exciting opportunity to update, the sellers have already completed nearly $190,000 in major infrastructure and system improvements. One of the home's most valuable features is the fully paid-off solar panel system, which generates excess electricity that is returned to the Winter Park power grid, resulting in an average monthly electric bill of approximately $50. Additional capital improvements include a newer roof (2021), a new high-efficiency, variable-speed Lennox HVAC system (2025), a new energy-efficient, heat-pump water heater (2025), complete home repipe (2020), restoration of the cast-iron sewer system (2022) and plumbing stacks, upgraded attic insulation for enhanced energy efficiency (2023), a newer pool heater and pump (2024), added French drains (2025), new gutters with leaf guards, a deep irrigation well, an expanded circular paver driveway for ample parking space, and much more. Inside, the flexible floor plan offers endless possibilities. Beyond the spacious, front-facing living/dining room, the kitchen opens to a comfortable family room with a wood-burning fireplace. The kitchen window and pocket sliding glass doors frame beautiful views of the expansive covered lanai, screened pool, and rolling fairways beyond. The current 3-bedroom/2-bath layout on the left side can easily be reconfigured to restore the original 4th bedroom, which now serves as an oversized walk-in closet for the primary suite. The corner bedroom functions as both a guest room and home office, featuring a custom Murphy bed concealed behind a built-in bookcase, providing exceptional flexibility. On the opposite side of the home, an enormous bonus room with a full bath, offers direct pool access, and sweeping golf course views. Whether envisioned as a private guest suite or 5th bedroom, recreation room, home office, fitness studio, media room, or multigenerational living space, the bonus room has endless possibilities. Located just a few doors from the Cady Way Trail on one of the neighborhood's most picturesque oak-canopied streets, the setting is truly exceptional. This is a rare opportunity to purchase a home set directly on one of Winter Park's premier golf courses, where major mechanical system upgrades and costly infrastructure improvements have already been completed, creating the perfect opportunity to transform the interior into your own custom vision. Move in today, enjoy the exceptional location, and renovate at your own pace! Be sure to request a complete list of improvements, along with the floor plan, to fully appreciate the incredible potential this home presents.
Features & Amenities
Interior
-
Other Interior Features
Built-in Features, Open Floorplan, Walk-In Closet(s)
-
Total Bedrooms
4
-
Bathrooms
3
-
Cooling YN
YES
-
Cooling
Central Air
-
Fireplace YN
YES
-
Heating YN
YES
-
Heating
Central, Heat Pump
-
Pet friendly
Yes
Exterior
-
Garage
Yes
-
Garage spaces
2
-
Construction Materials
Block
-
Other Exterior Features
Lighting, Rain Gutters
-
Parking
Circular Driveway, Driveway, Garage Door Opener, Oversized, Attached
-
Patio and Porch Features
Covered, Front Porch, Rear Porch, Screened
-
Pool
Yes
-
Pool Features
Gunite, Heated, In Ground, Pool Sweep, Screen Enclosure, Private
-
Waterfront YN
NO
-
View
Golf Course
Area & Lot
-
Lot Features
On Golf Course, Paved
-
Lot Size(acres)
0.25
-
Lot Size(square feet)
10,998
-
Property Type
Residential
-
Property Sub Type
Single Family Residence
-
Architectural Style
Ranch
Price
-
Sales Price
$820,000
-
Tax Amount
$5,916.56
-
Sq. Footage
2,366
-
Price/SqFt
$346
HOA
-
Association
No
School District
-
Elementary School
Brookshire Elem
-
Middle School
Glenridge Middle
-
High School
Winter Park High
Property Features
-
New Construction
NO
-
Foundation Details
Slab
-
Ownership
Fee Simple
-
Senior Community YN
NO
-
Sewer
Public Sewer
-
Tax Lot
040
-
Water Source
Private, Public, Well
Schedule a Showing
Showing scheduled successfully.
Mortgage calculator
Estimate your monthly mortgage payment, including the principal and interest, property taxes, and HOA. Adjust the values to generate a more accurate rate.
Your payment
Principal and Interest:
$
Property taxes:
$
HOA fees:
$
Total loan payment:
$
Total interest amount:
$
Location
County
Orange
Elementary School
Brookshire Elem
Middle School
Glenridge Middle
High School
Winter Park High
Listing Courtesy of MaryStuart Day , FANNIE HILLMAN & ASSOCIATES
RealHub Information is provided exclusively for consumers' personal, non-commercial use, and it may not be used for any purpose other than to identify prospective properties consumers may be interested in purchasing. All information deemed reliable but not guaranteed and should be independently verified. All properties are subject to prior sale, change or withdrawal. RealHub website owner shall not be responsible for any typographical errors, misinformation, misprints and shall be held totally harmless.

Business Coach | Executive Sales Associate | Realtor®
Michael Graf
Call Michael today to schedule a private showing.

* Listings on this website come from the FMLS IDX Compilation and may be held by brokerage firms other than the owner of this website. The listing brokerage is identified in any listing details. Information is deemed reliable but is not guaranteed. If you believe any FMLS listing contains material that infringes your copyrighted work please click here to review our DMCA policy and learn how to submit a takedown request.© 2024 FMLS.
Related Properties
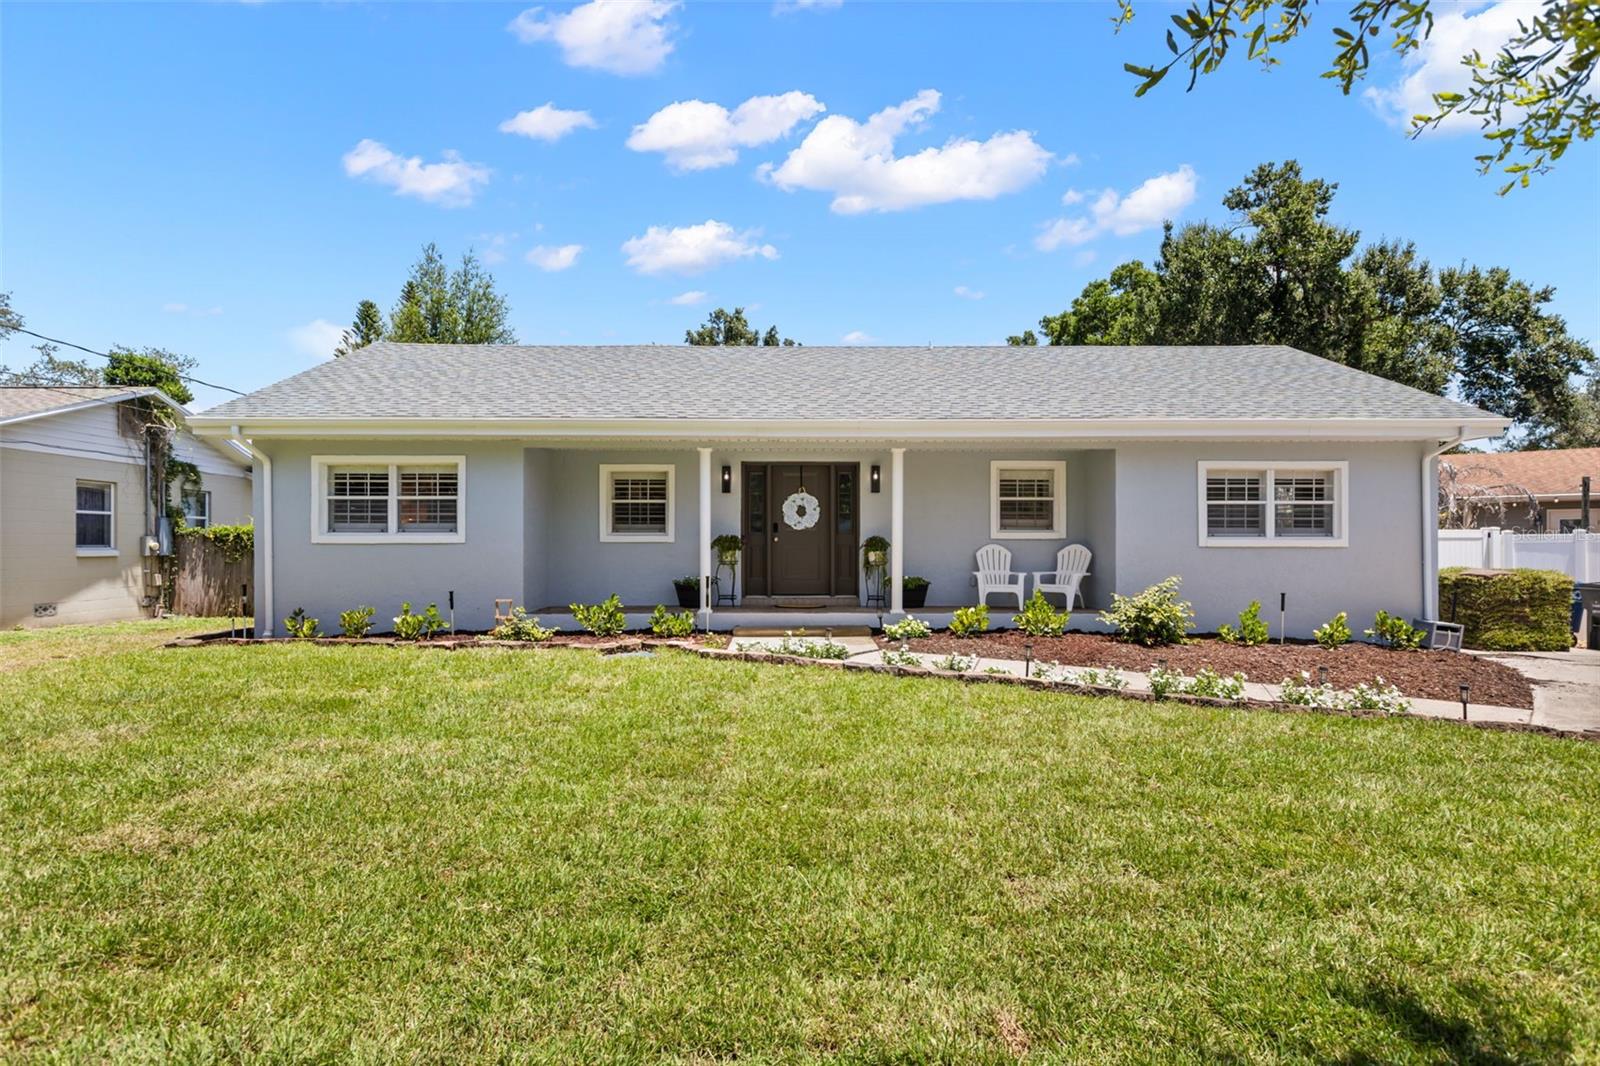
WINTER PARK
1871 BARKER DRIVE
3 Beds
3 Baths
2,231 Sq.Ft.
$779,000
MLS#: O6425831
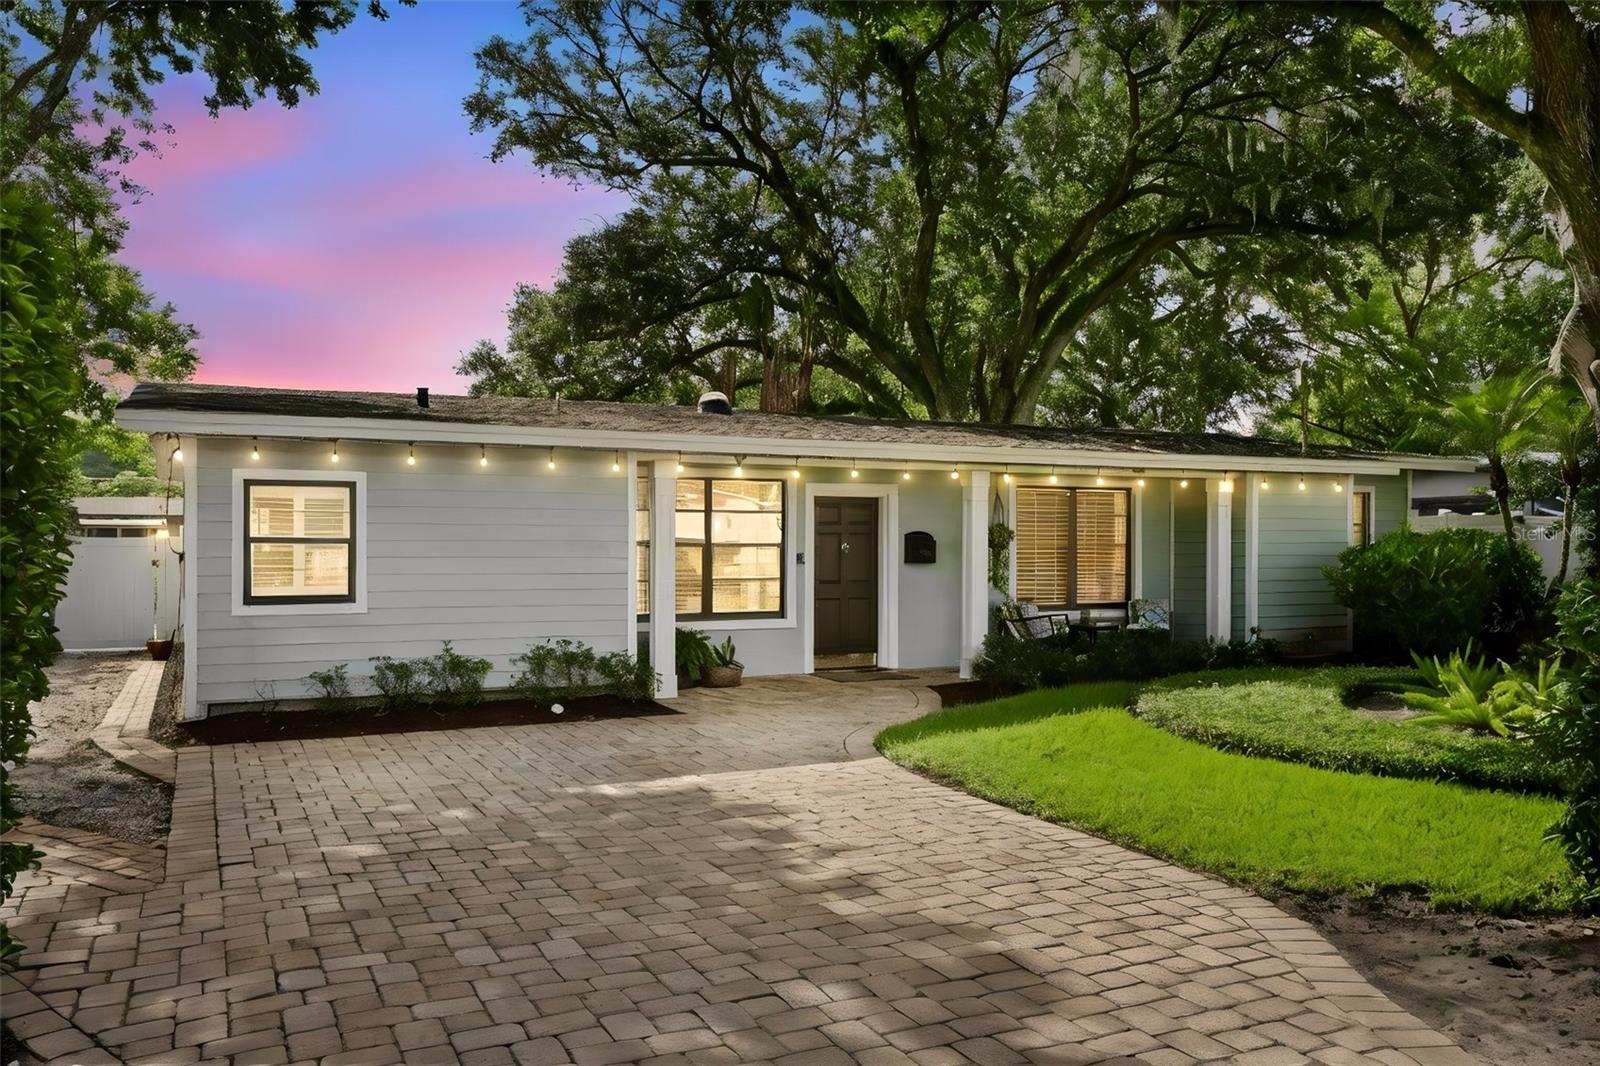
WINTER PARK
1562 ARBOR PARK DRIVE
4 Beds
2 Baths
1,899 Sq.Ft.
$775,000
MLS#: O6425628
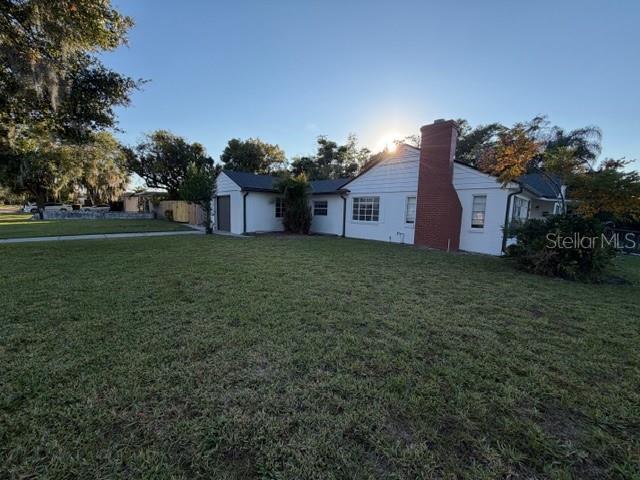
WINTER PARK
1310 FAIRVIEW AVENUE
4 Beds
2 Baths
2,552 Sq.Ft.
$925,000
MLS#: O6424108
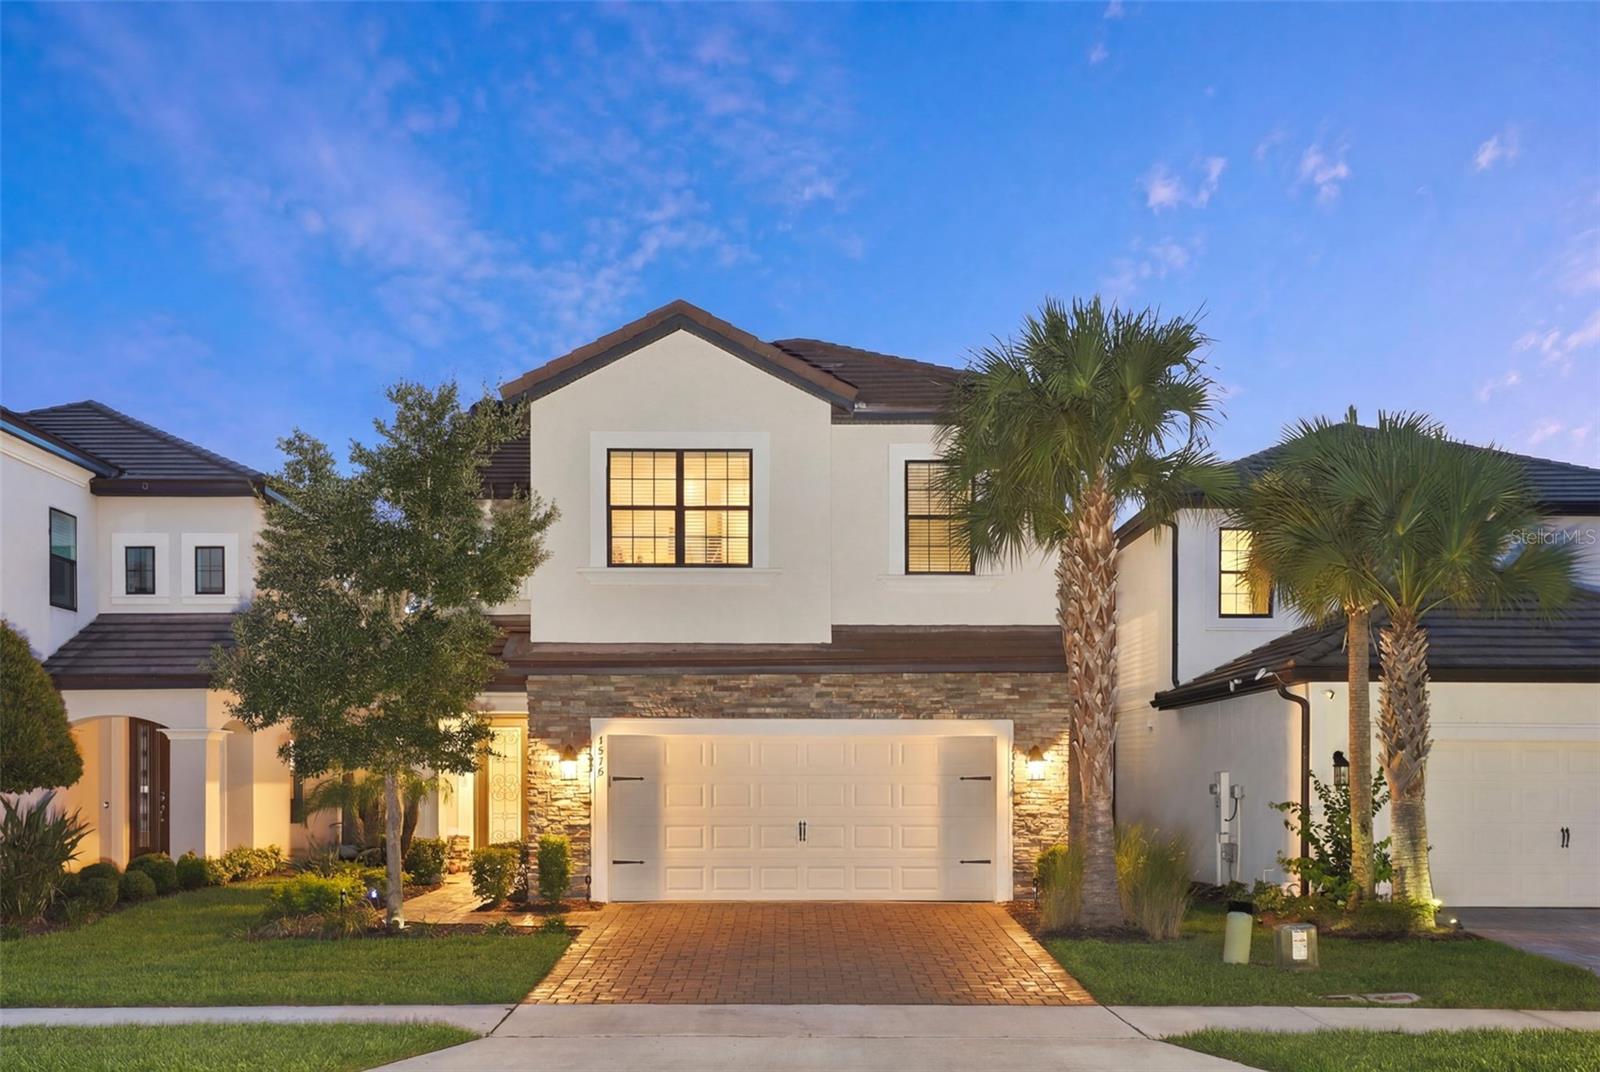
WINTER PARK
1418 LONE FEATHER TRAIL
4 Beds
2 Baths
2,197 Sq.Ft.
$750,000
MLS#: O6417341
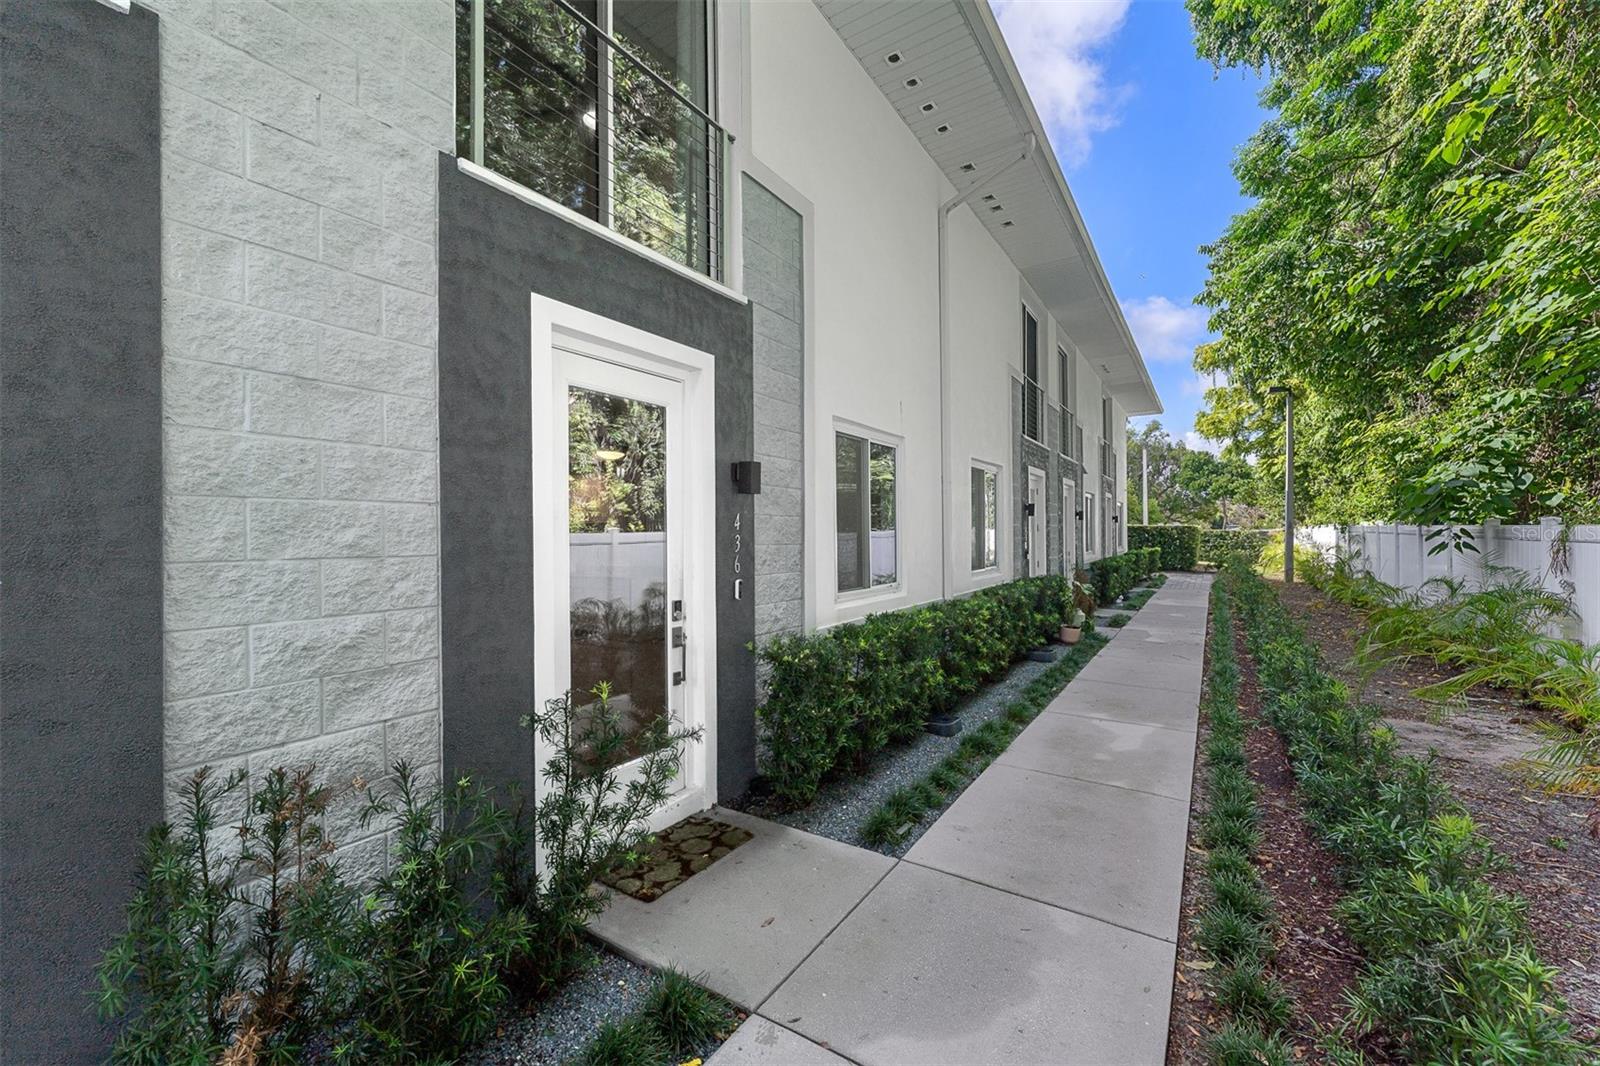
WINTER PARK
436 W SWOOPE AVENUE
4 Beds
3 Baths
2,602 Sq.Ft.
$719,900
MLS#: O6423105
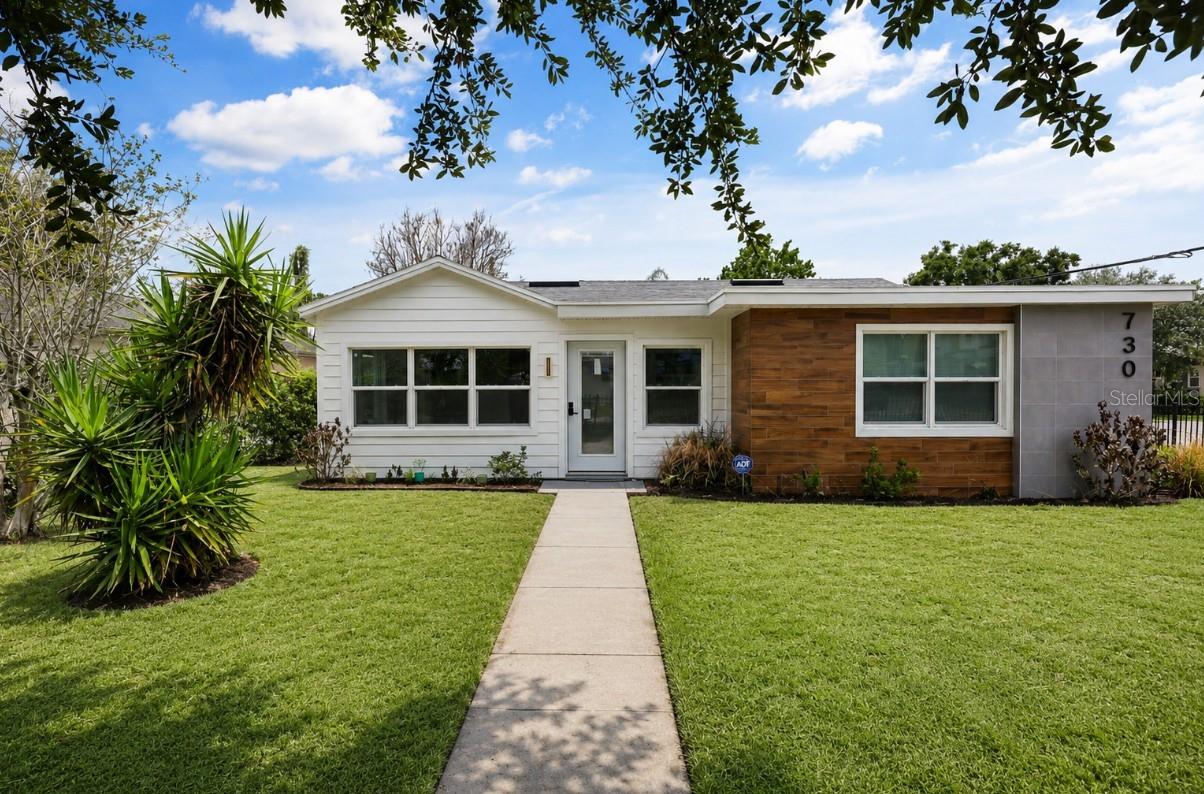
WINTER PARK
730 W SWOOPE AVENUE
5 Beds
3 Baths
2,132 Sq.Ft.
$839,000
MLS#: S5152493
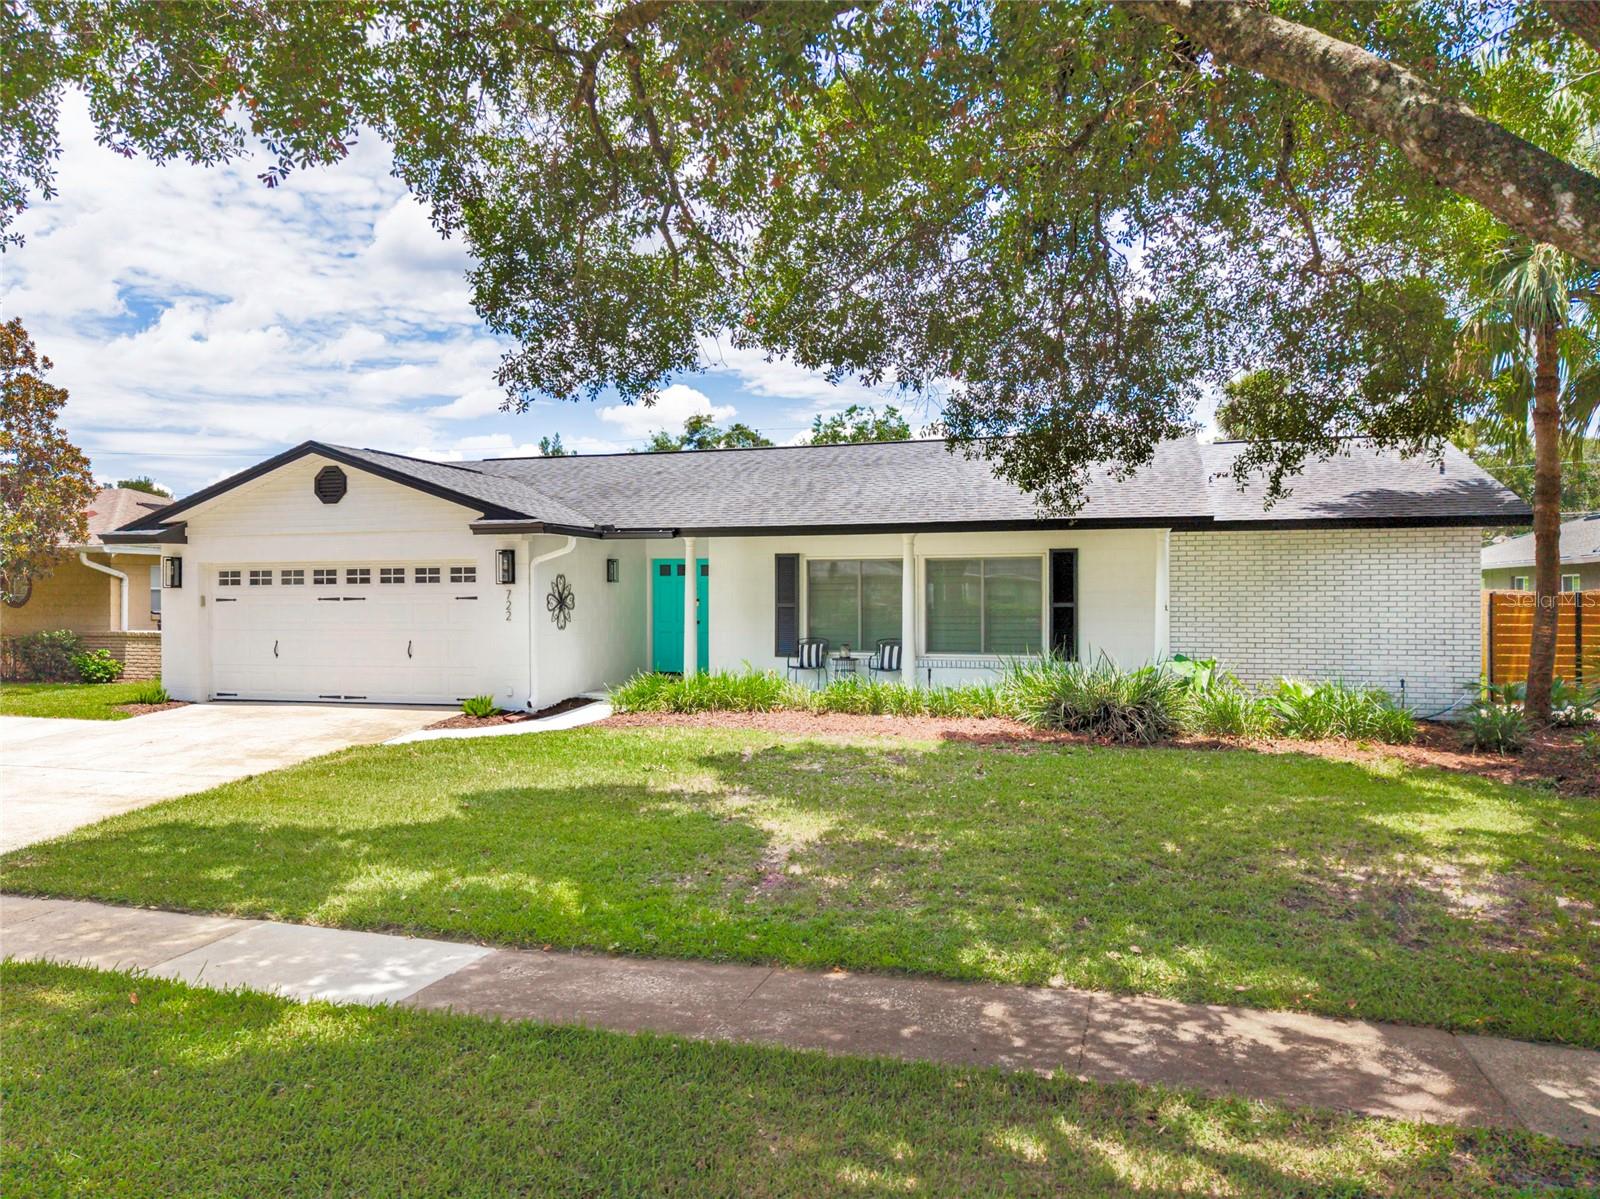
WINTER PARK
722 S RANGER BOULEVARD
4 Beds
3 Baths
2,164 Sq.Ft.
$825,000
MLS#: O6421873
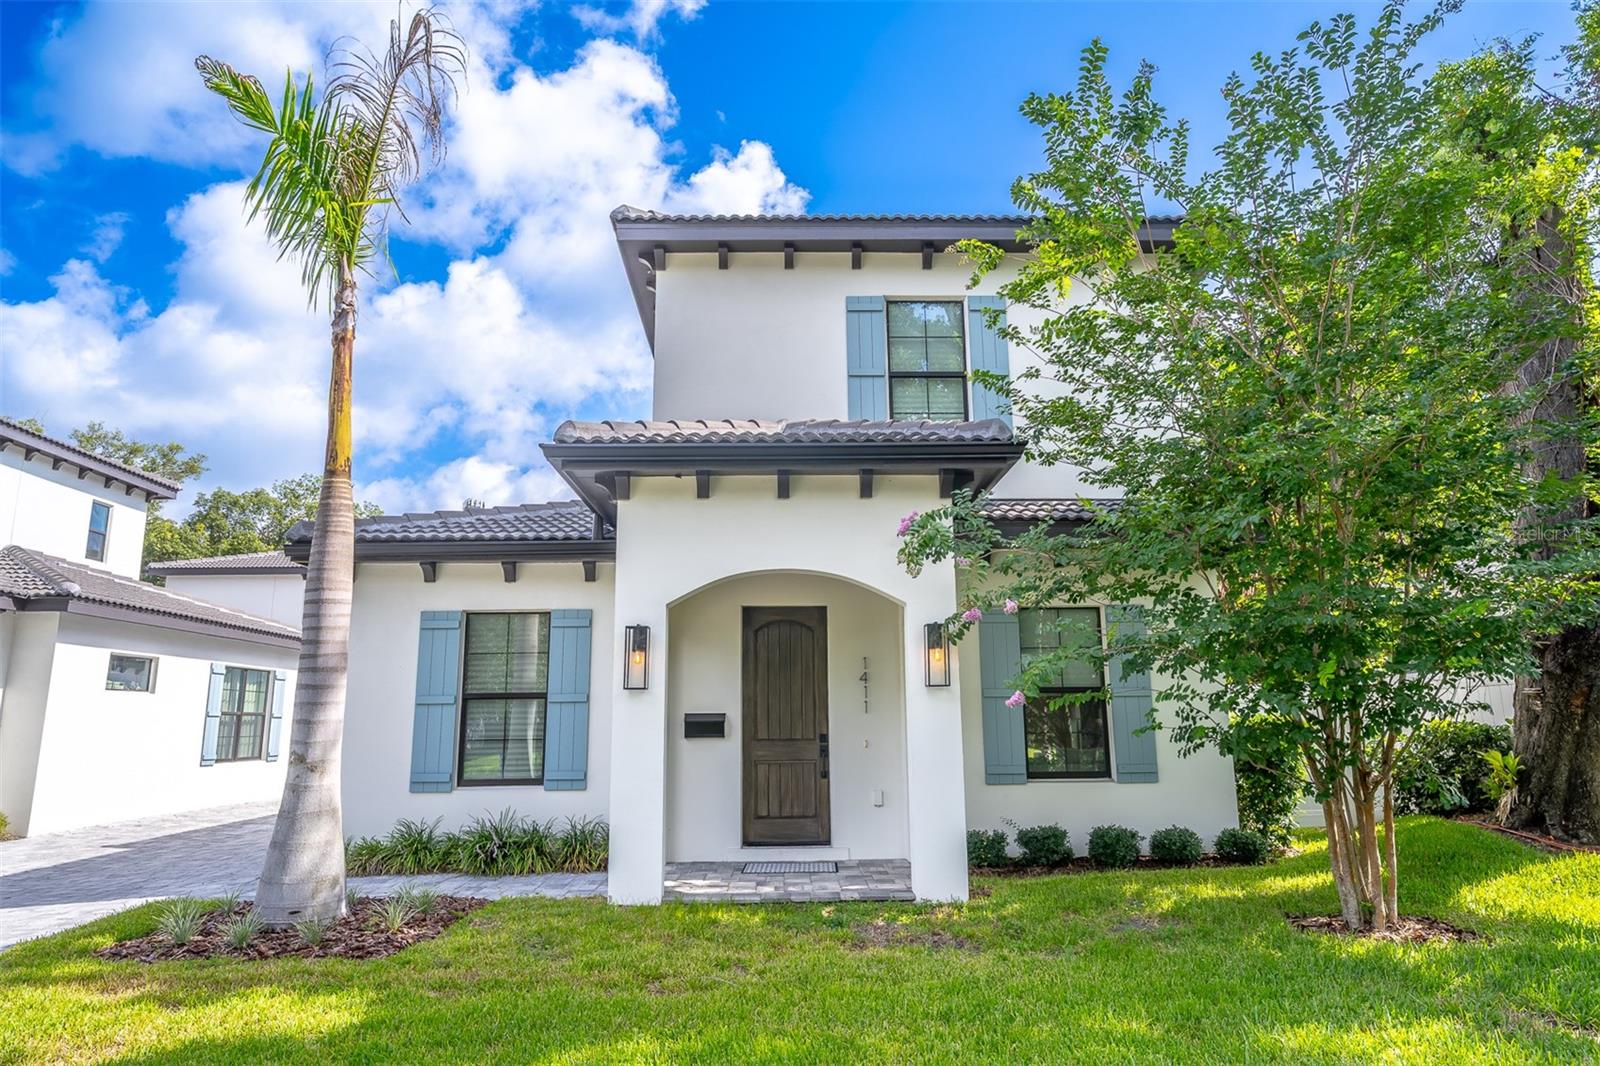
WINTER PARK
1411 MILLER AVENUE
3 Beds
3 Baths
1,824 Sq.Ft.
$899,000
MLS#: O6416926
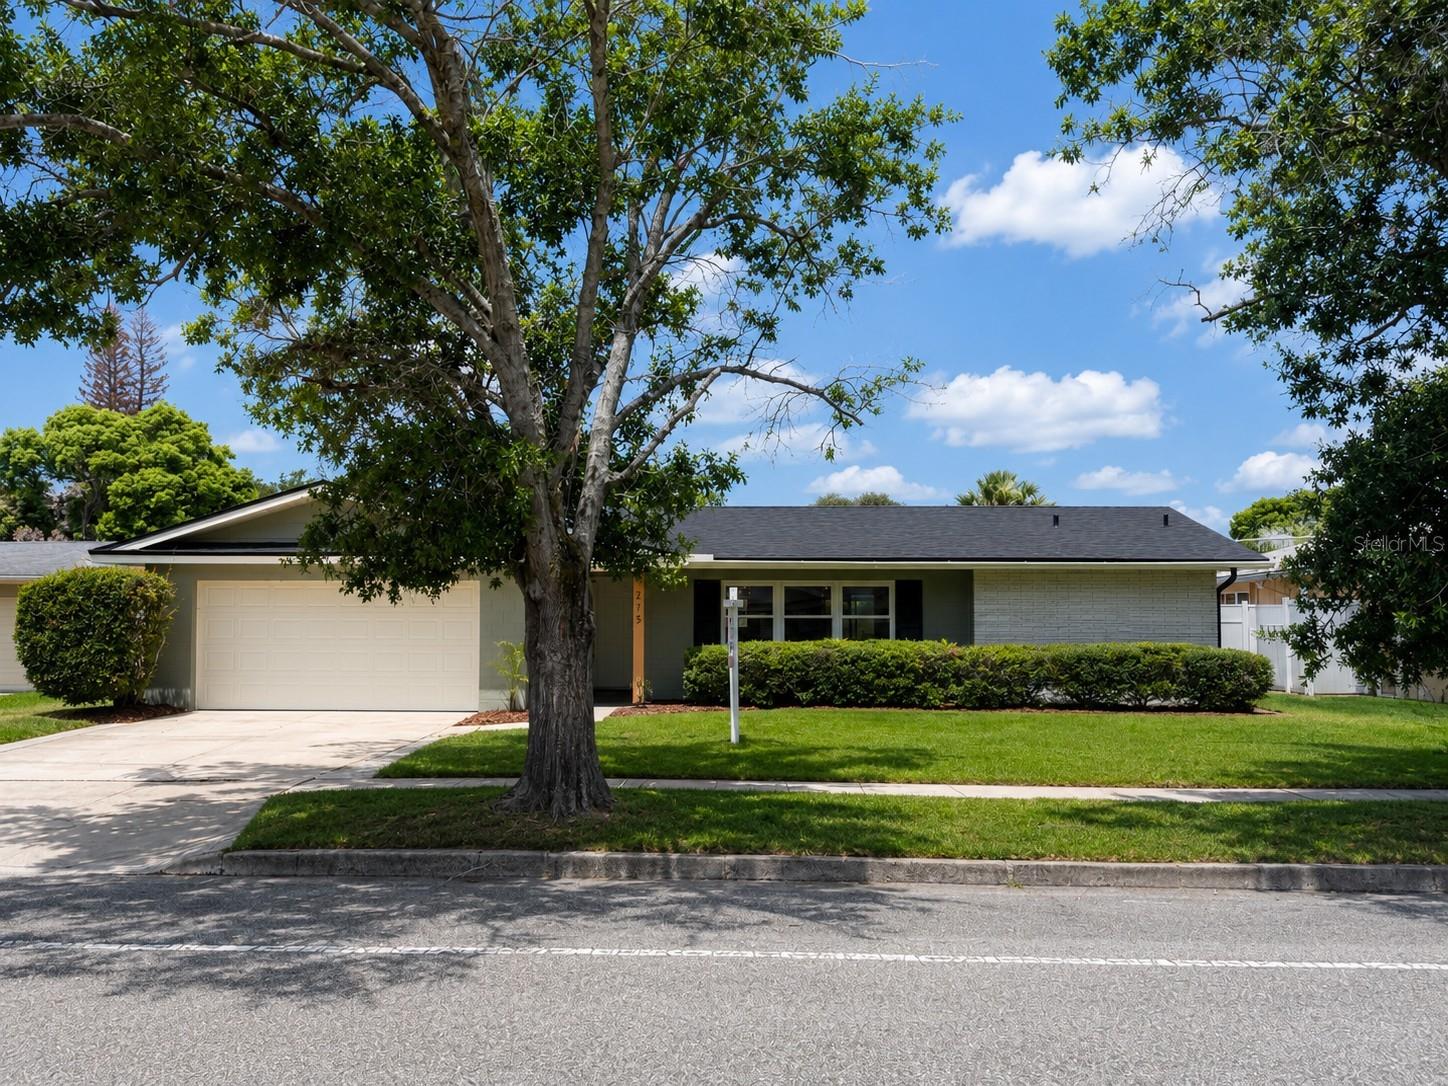
WINTER PARK
275 N RANGER BOULEVARD
4 Beds
3 Baths
1,950 Sq.Ft.
$775,000
MLS#: O6415904
