Features & Amenities

Interior

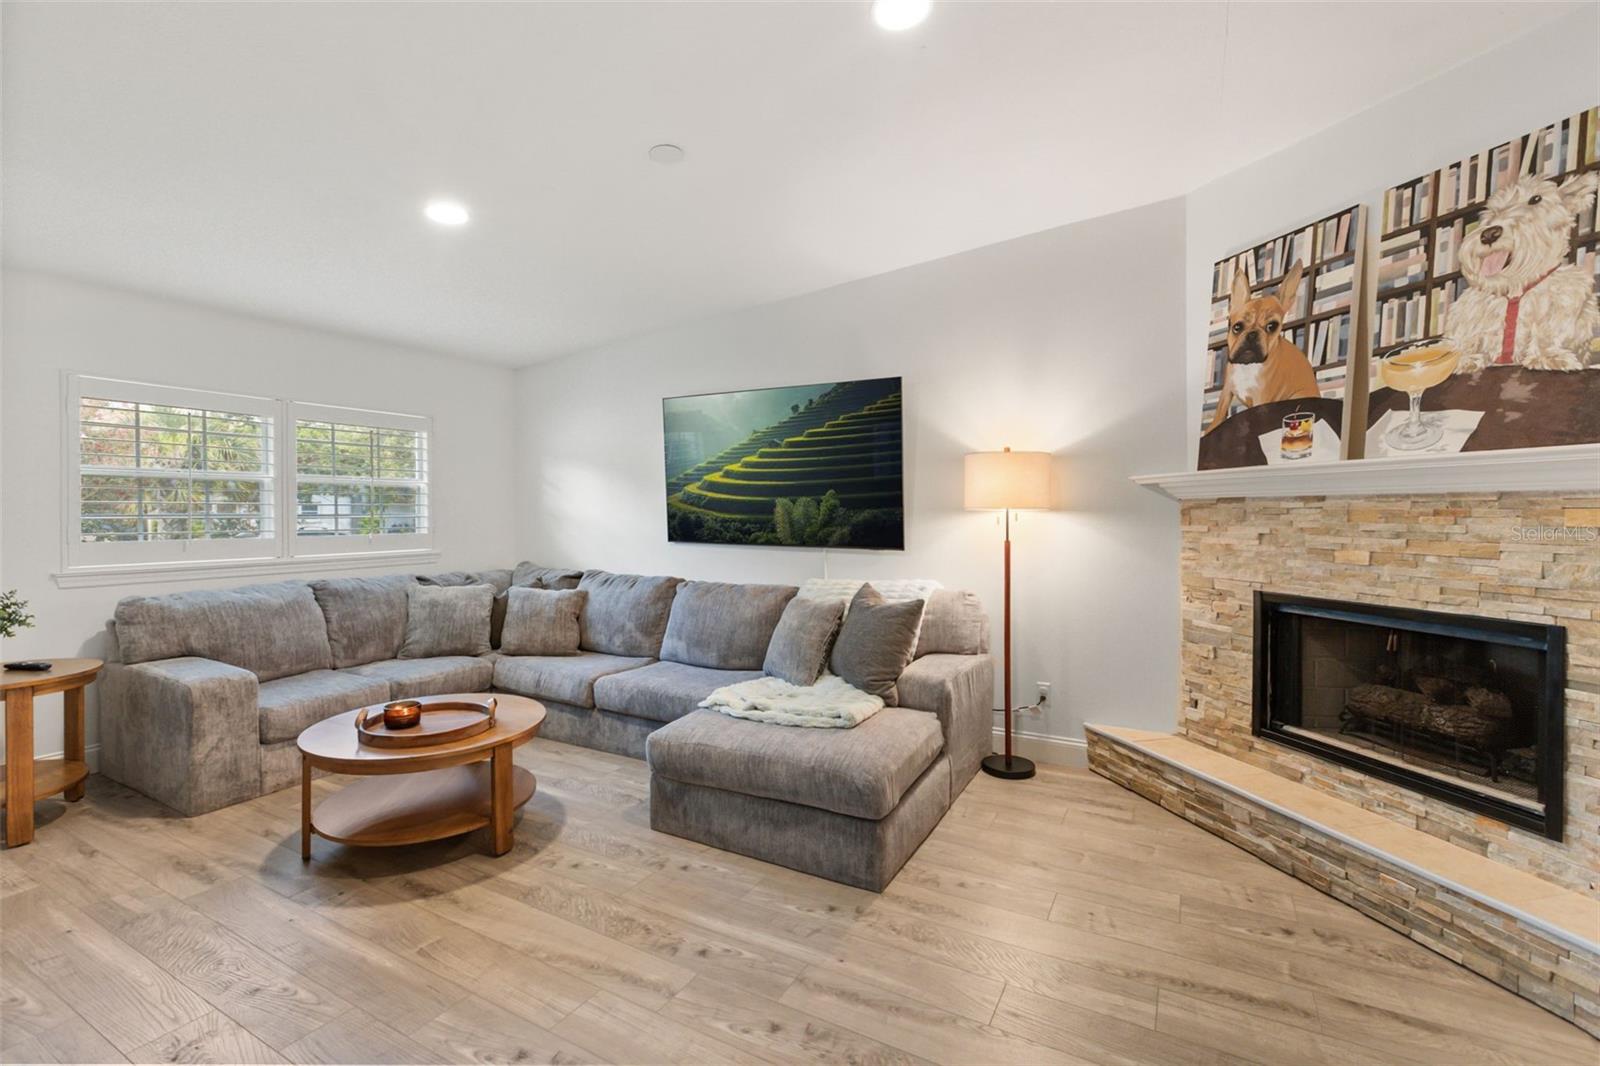
  • Other Interior Features

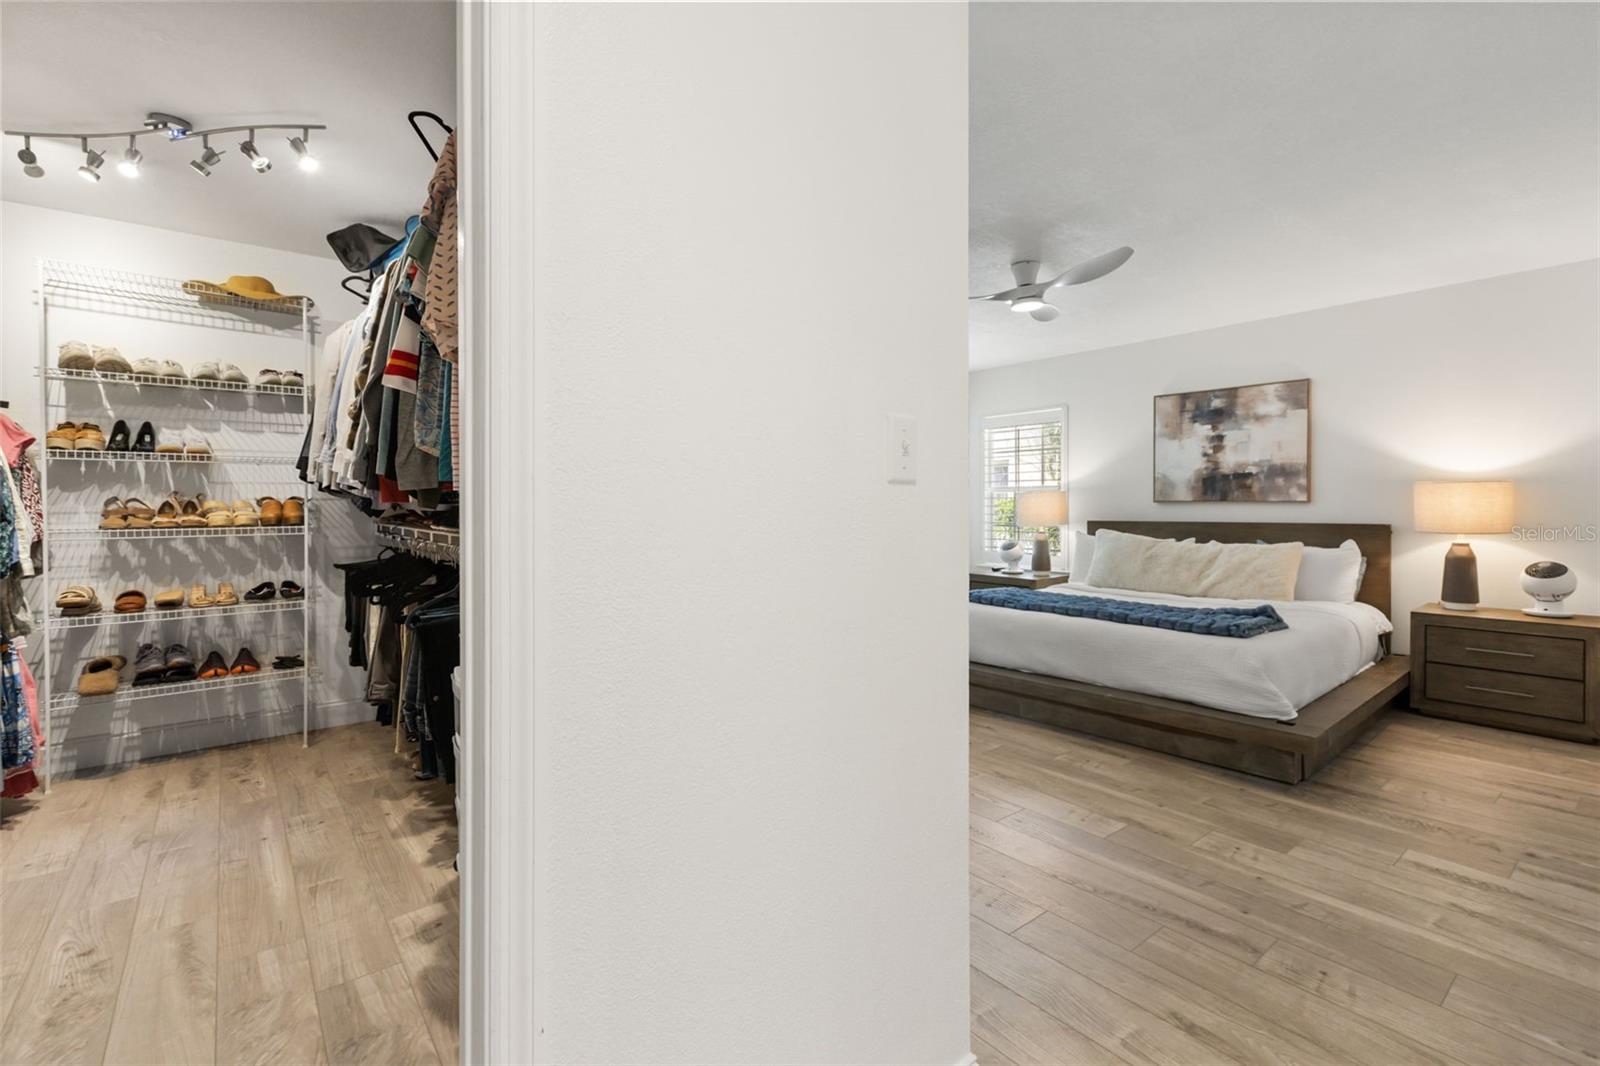
    Eat-in Kitchen, Walk-In Closet(s)

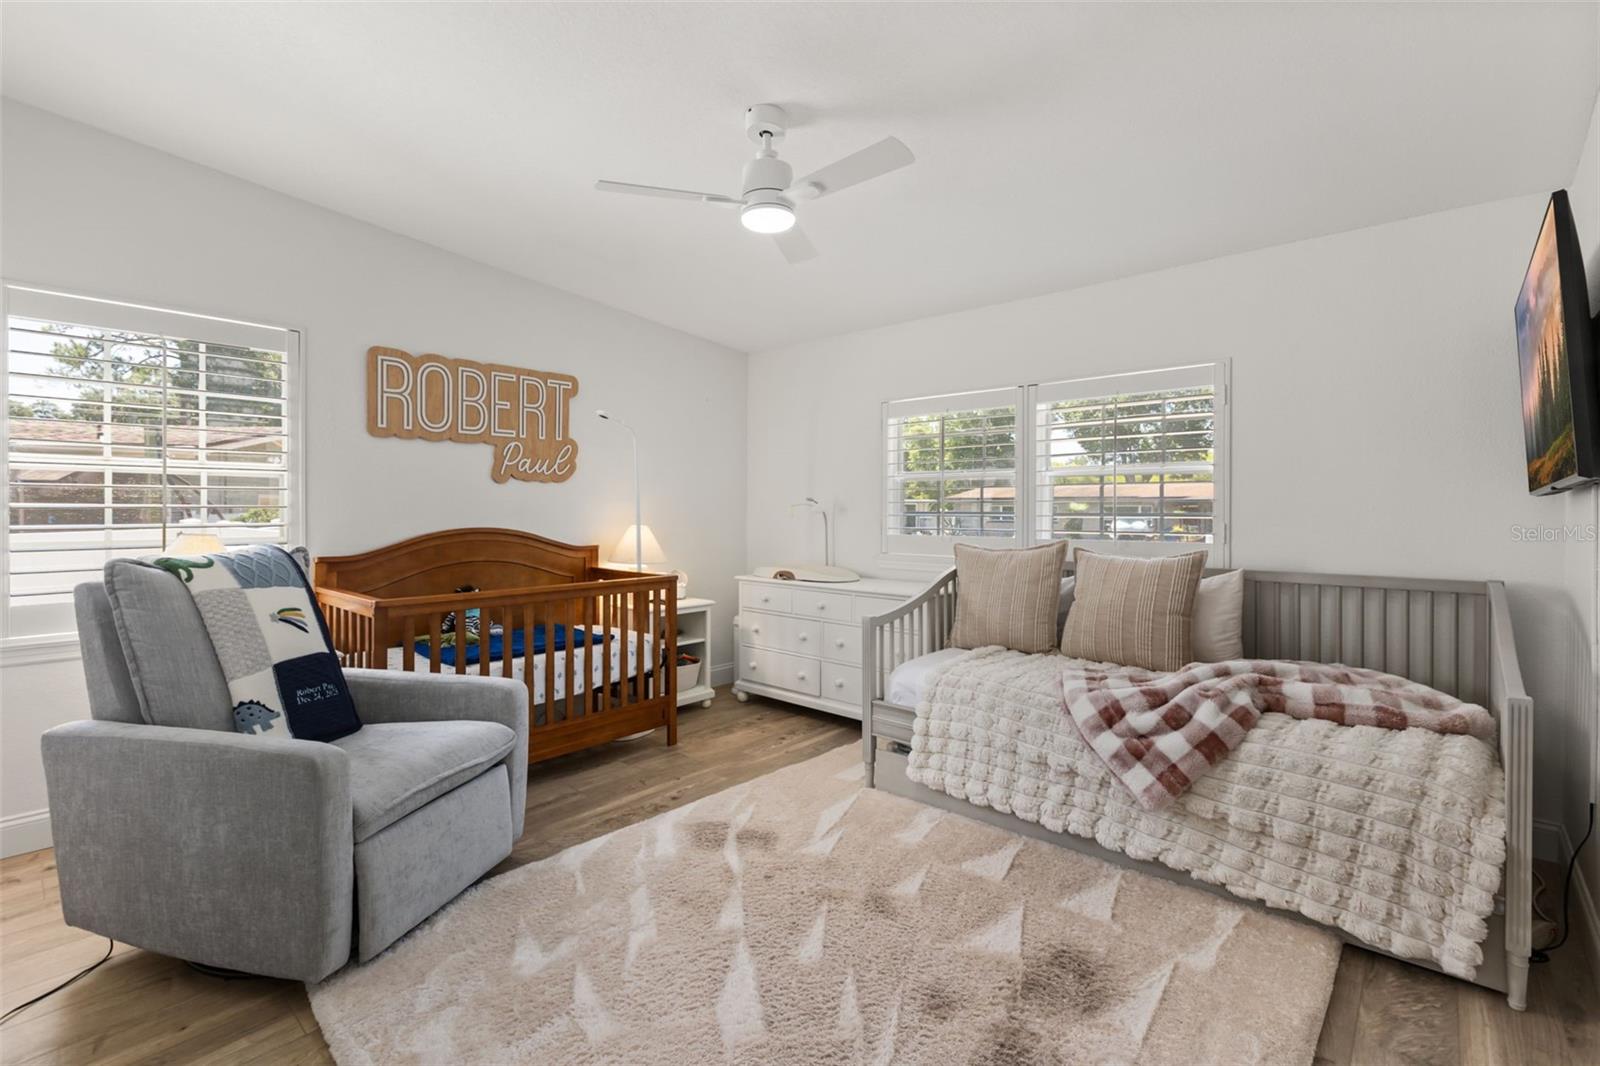
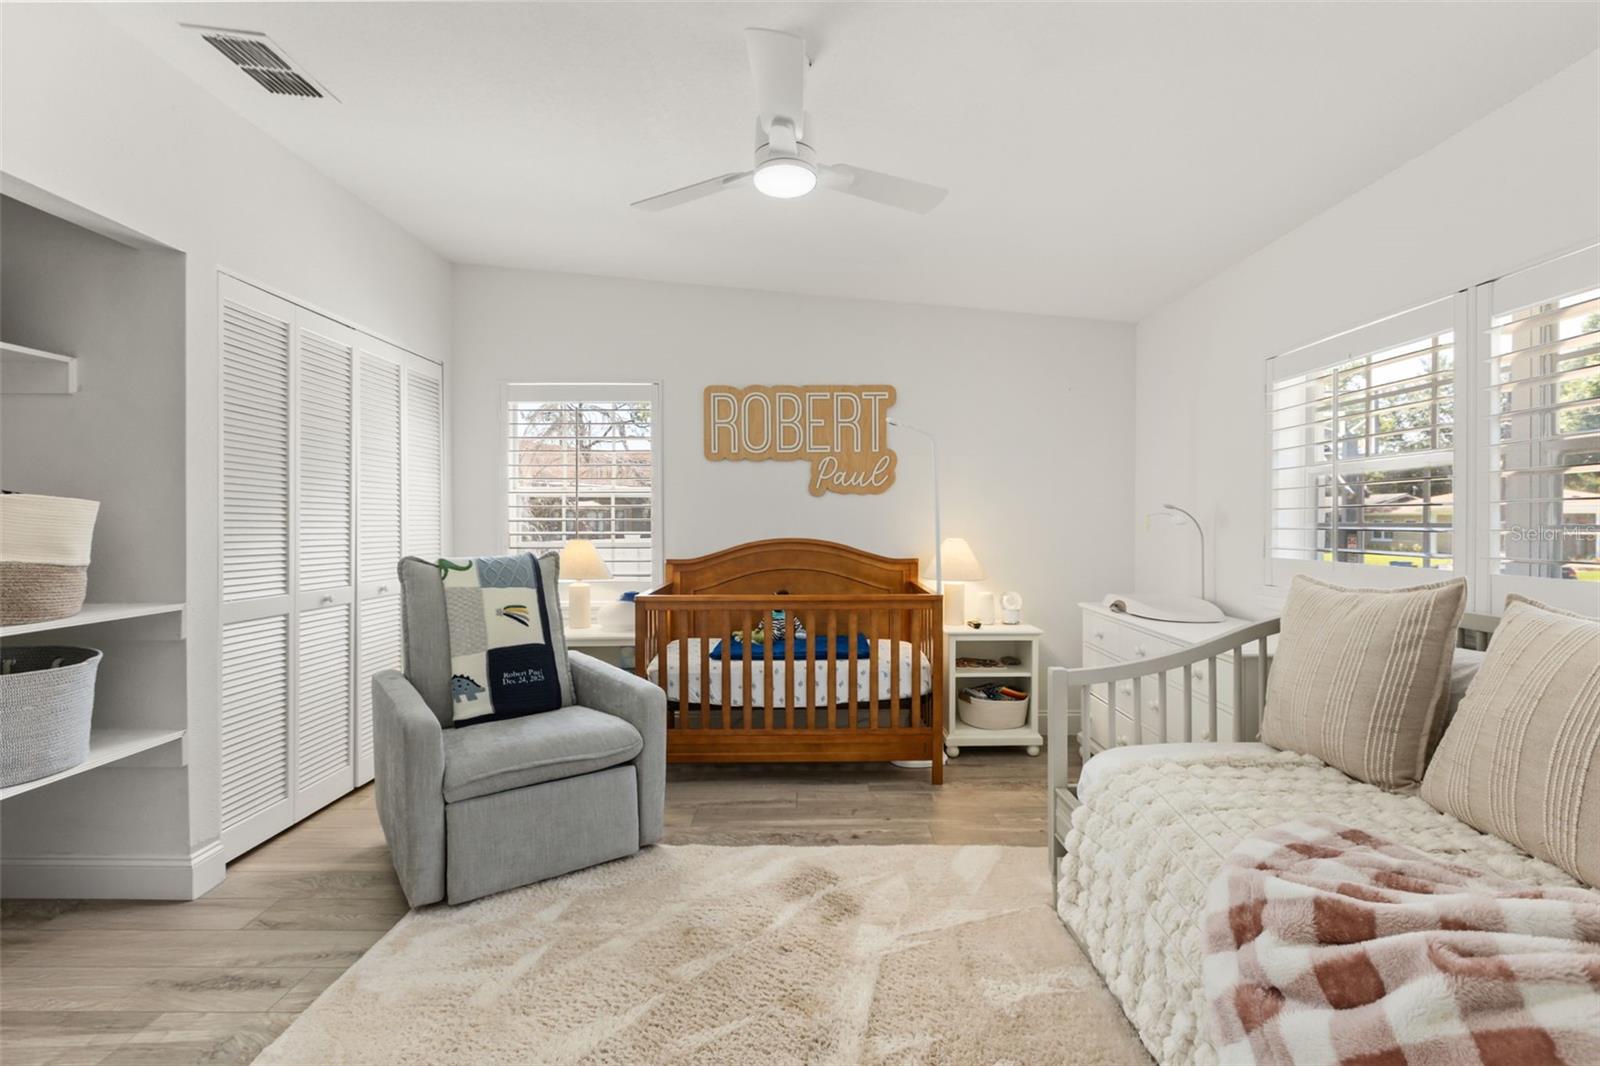
  • Total Bedrooms

    3

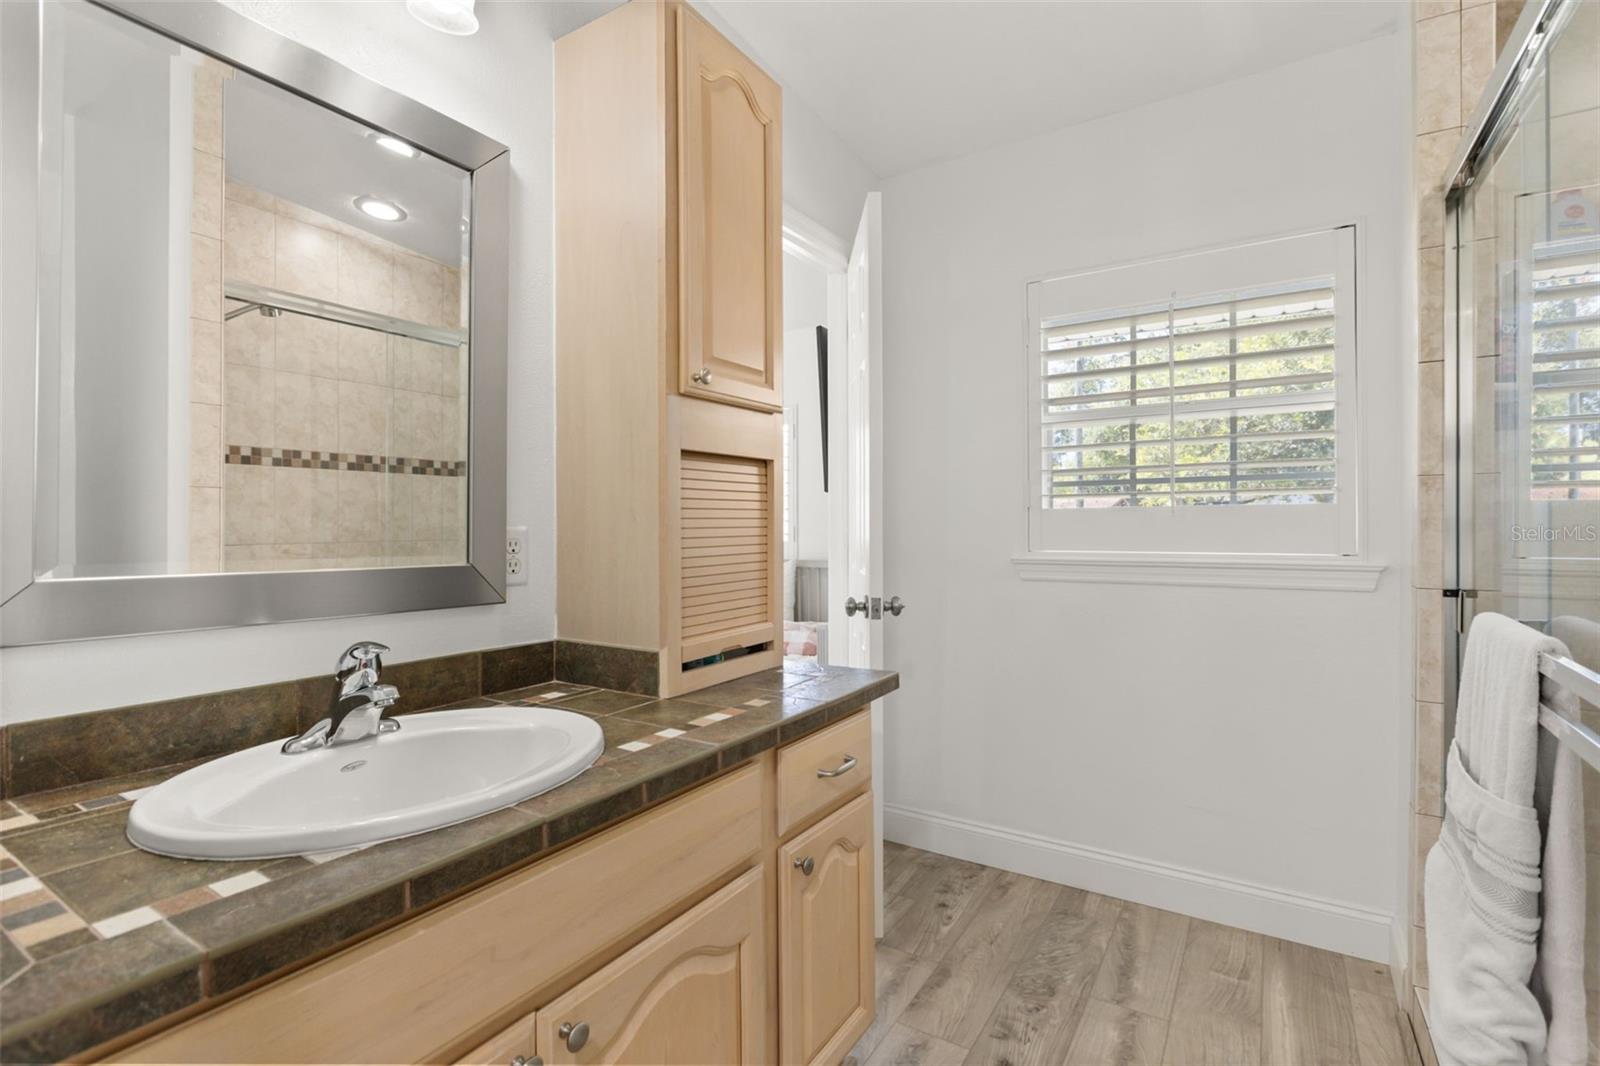
  • Bathrooms

    3

  • Cooling YN

    YES

  • Cooling

    Central Air

  • Fireplace YN

    YES

  • Heating YN

    YES

  • Heating

    Central

  • Pet friendly

    N/A

Exterior

  • Garage

    Yes

  • Garage spaces

    3

  • Construction Materials

    Stucco

  • Other Exterior Features

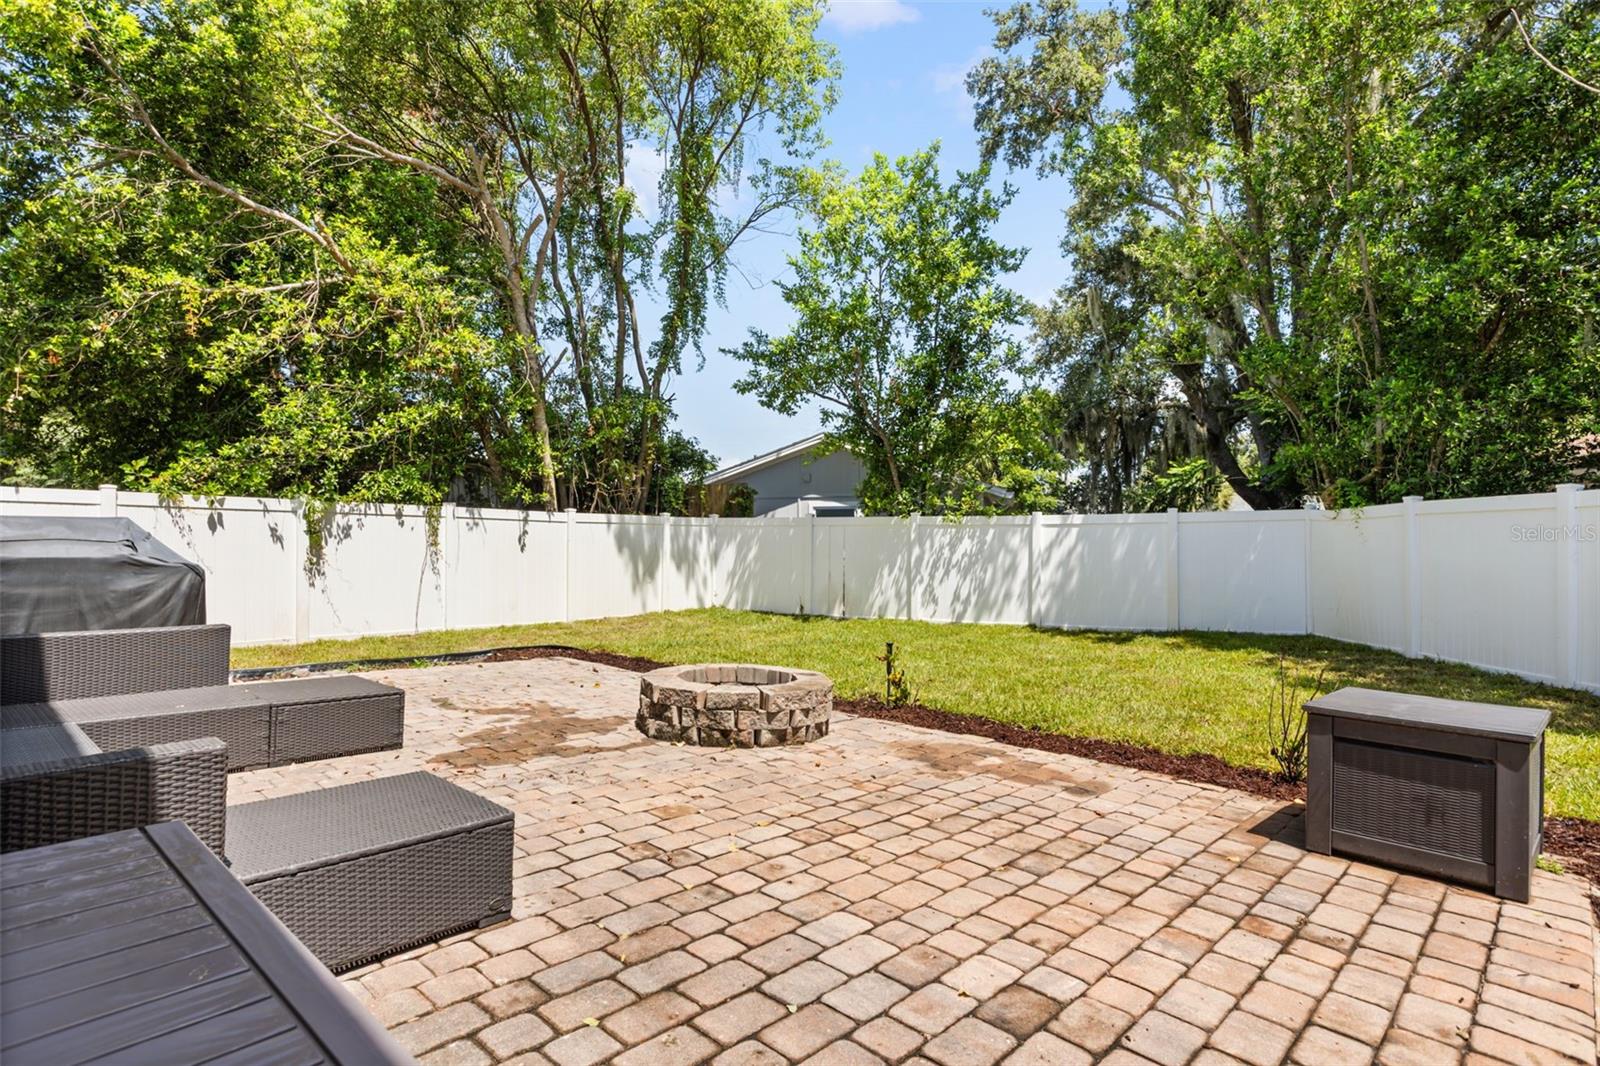
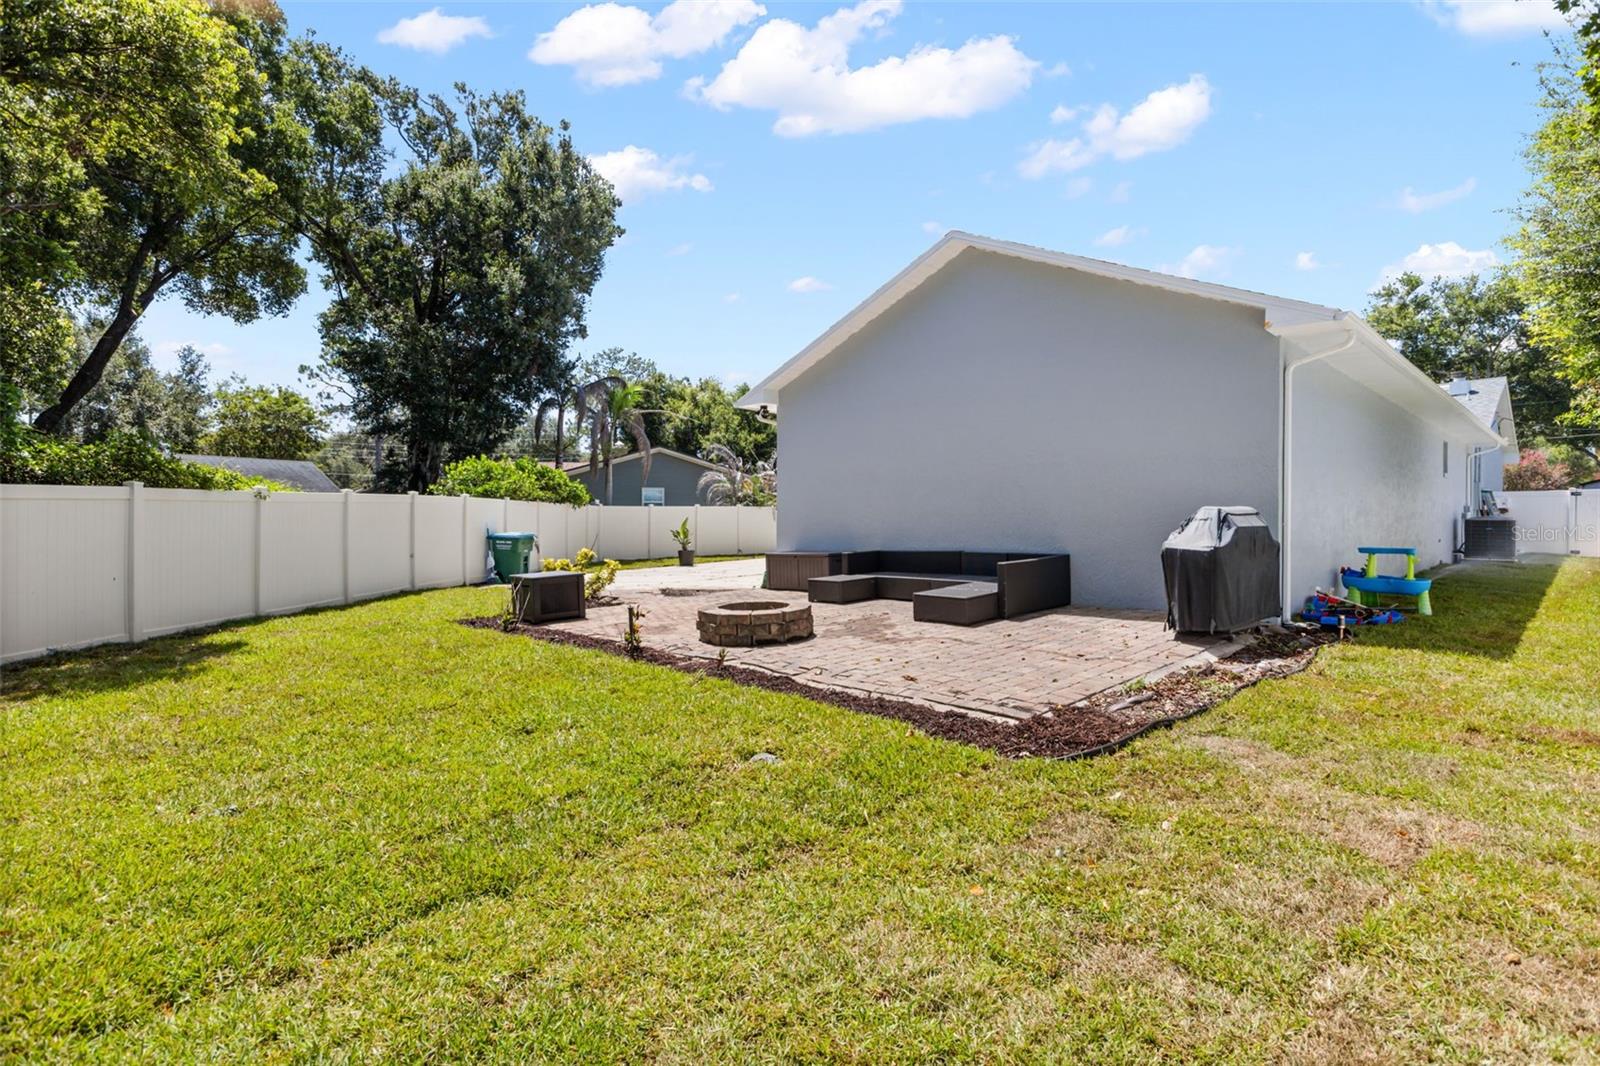
    Private Yard

  • Parking

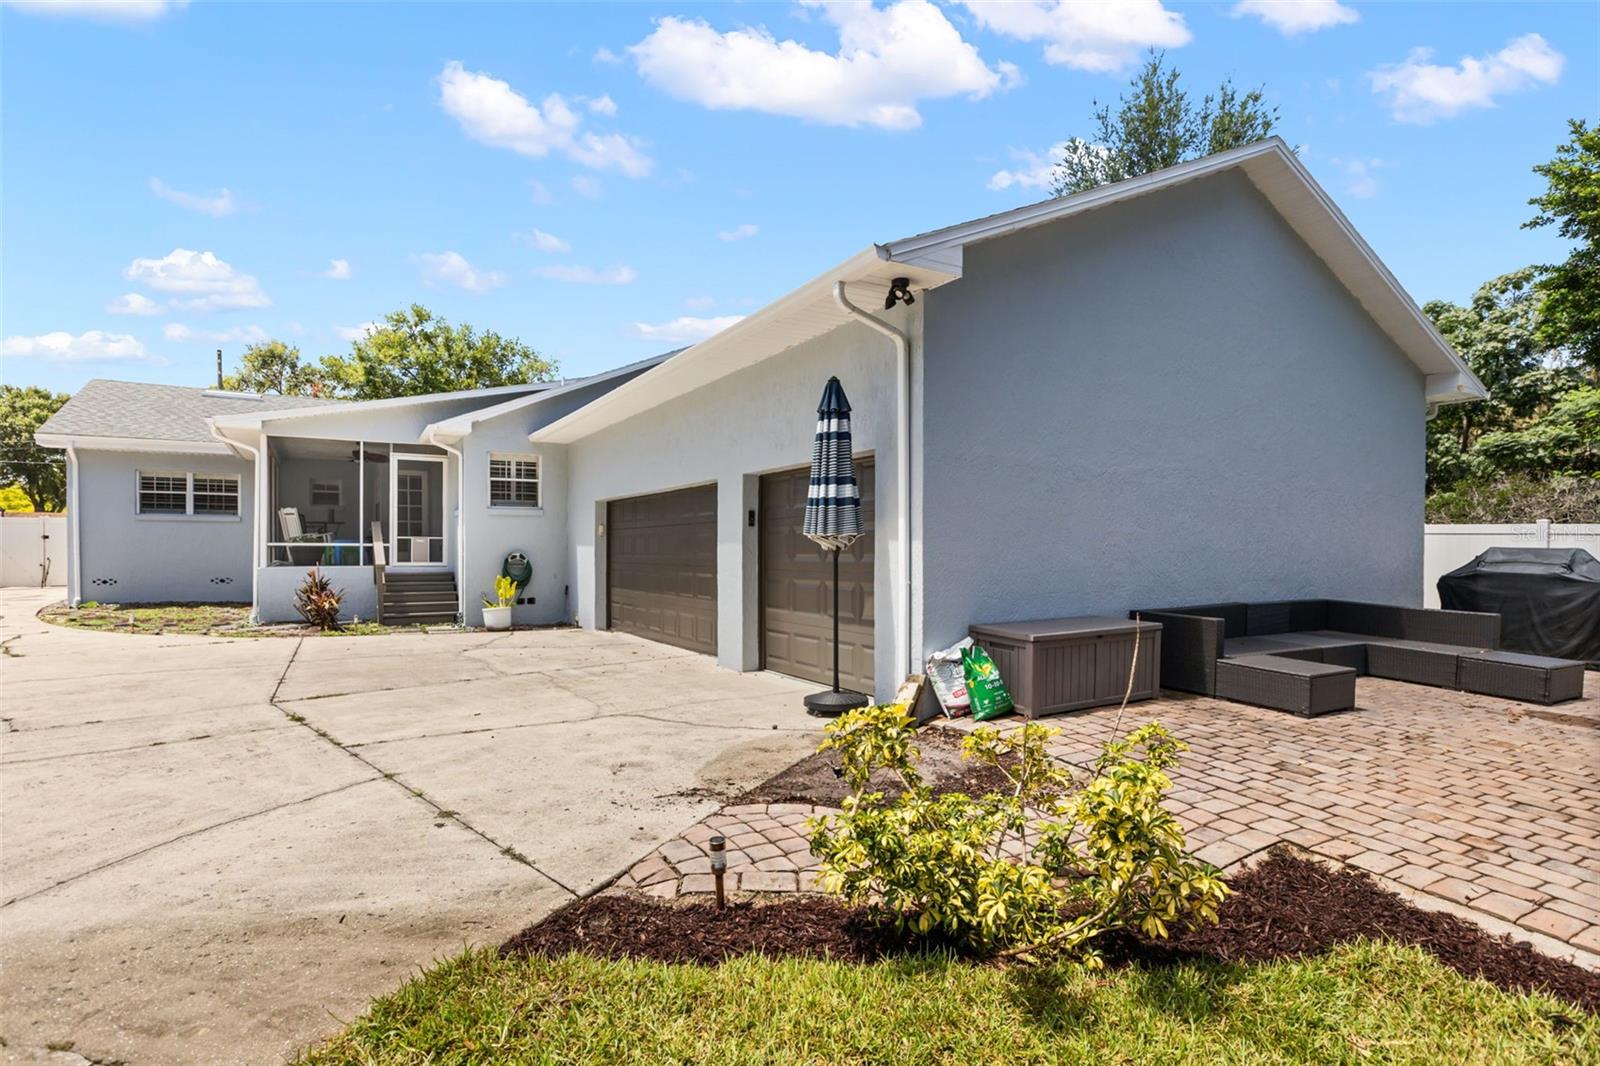
    Garage Faces Side, Oversized, Attached

  • Patio and Porch Features

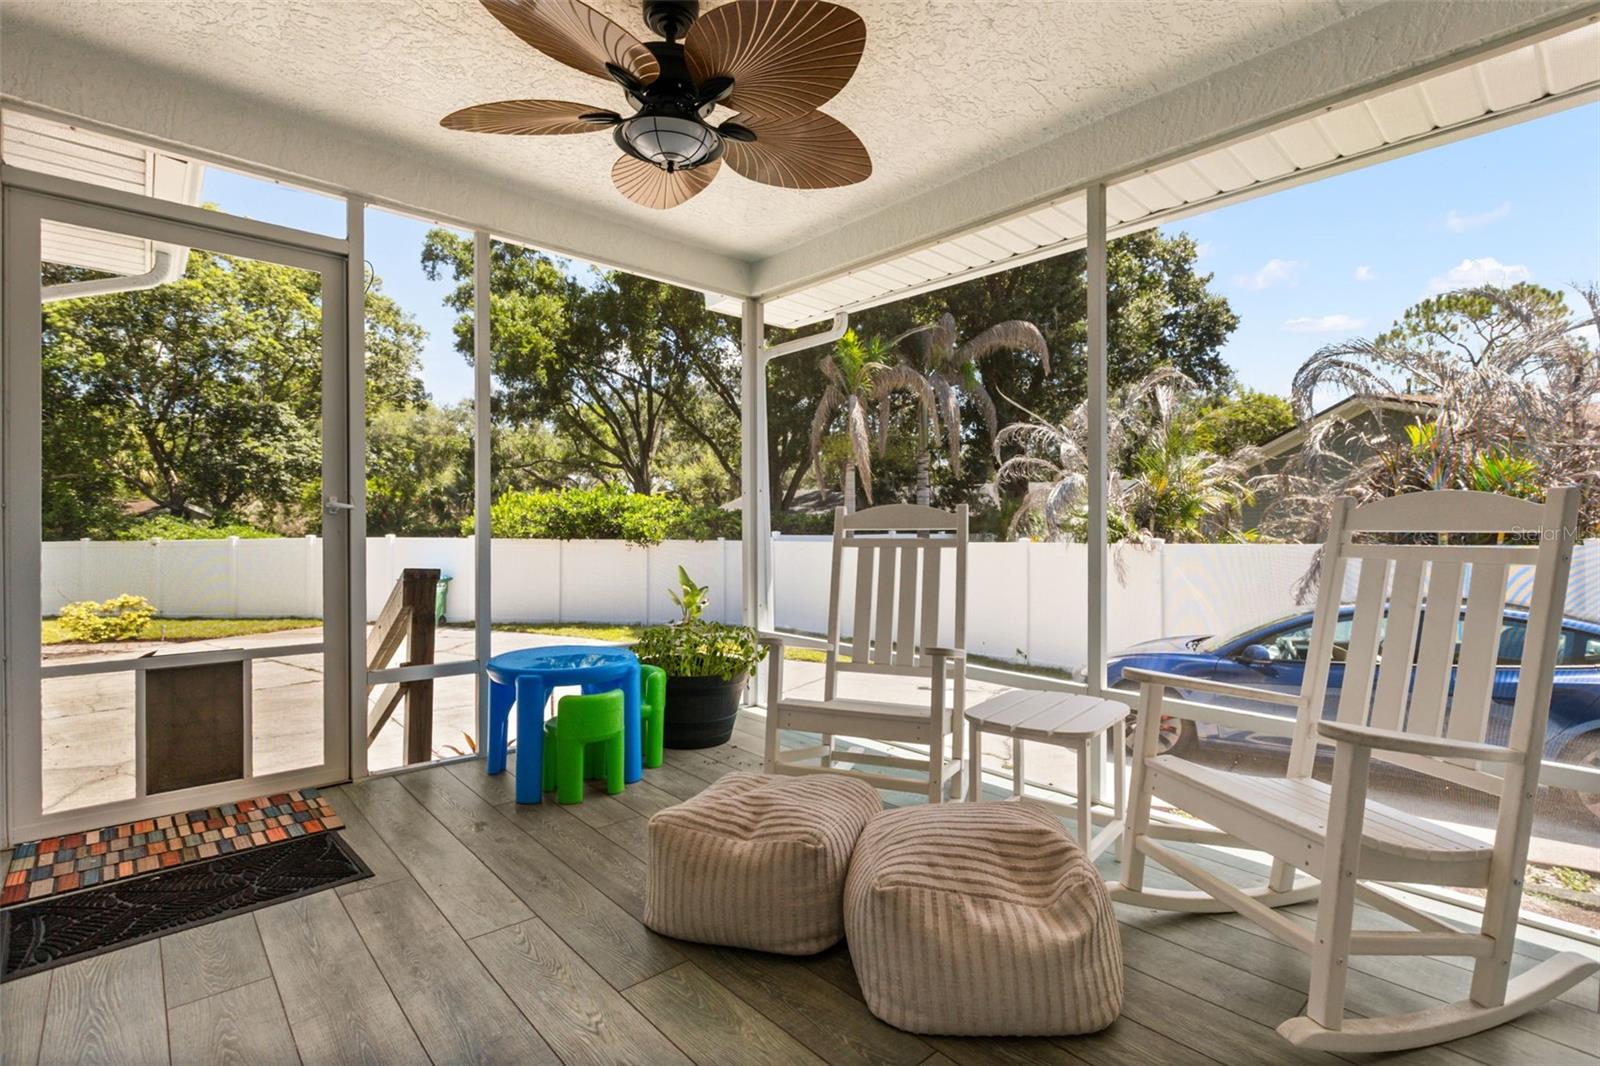
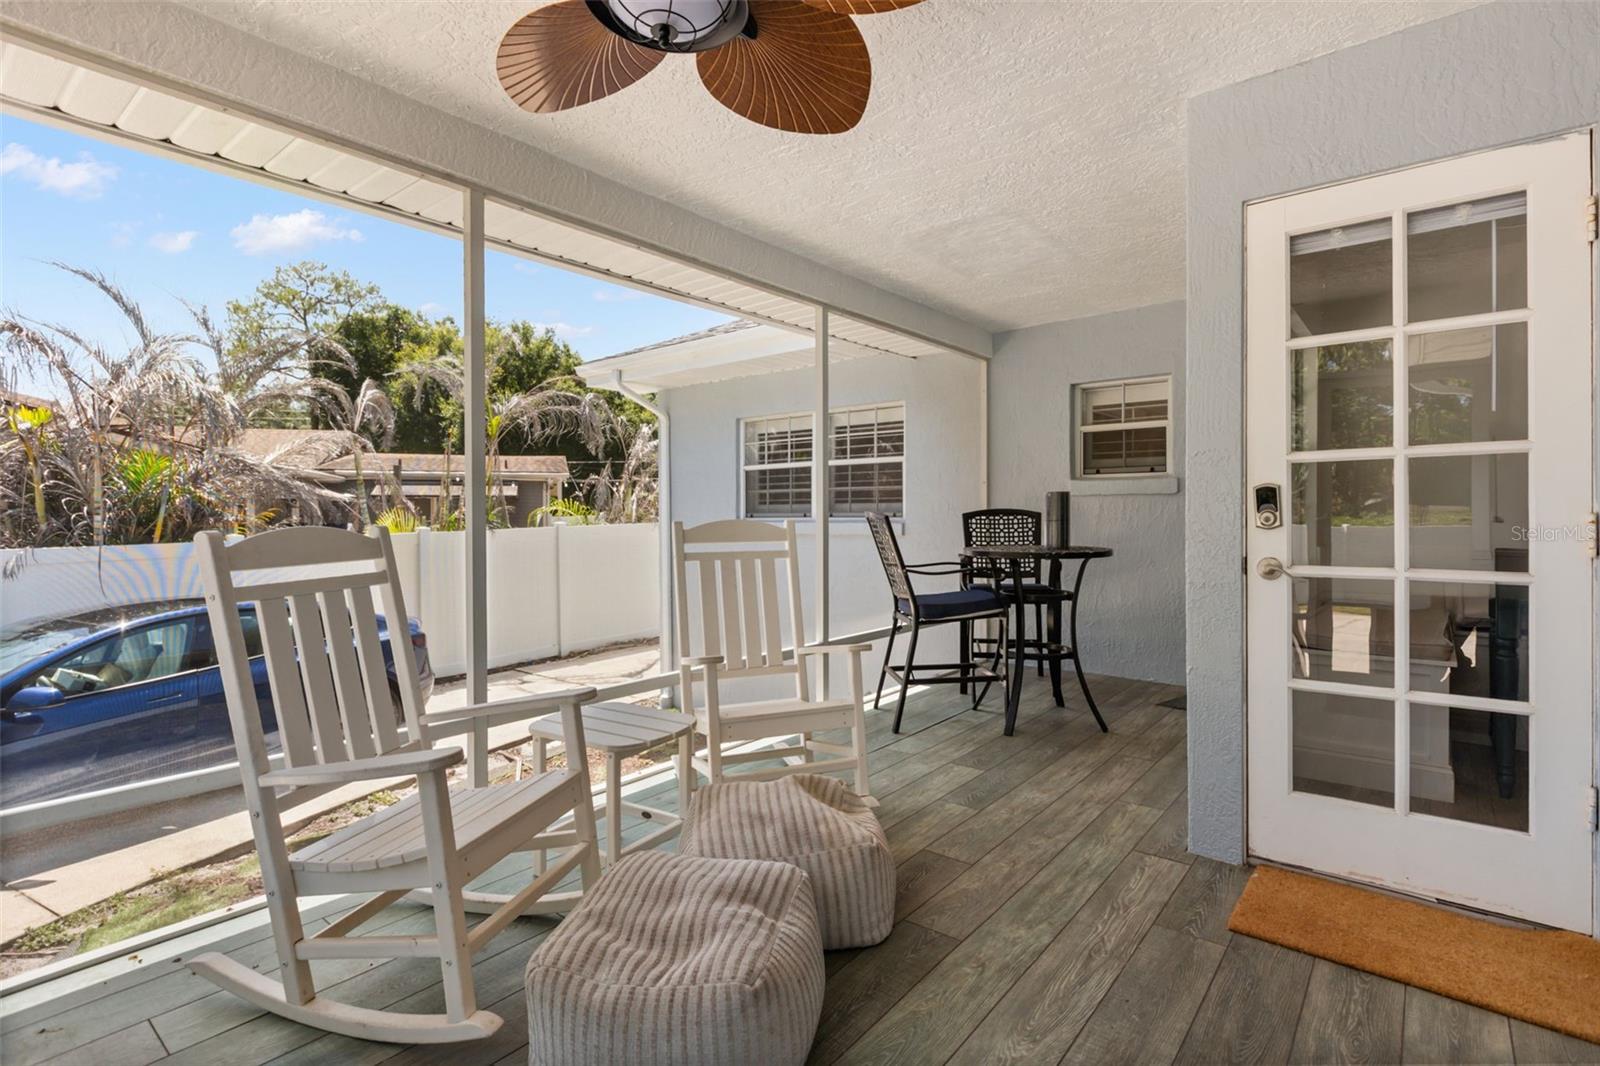
    Covered

  • Pool

    No

  • Waterfront YN

    NO

Area & Lot

  • Lot Size(acres)

    0.25

  • Lot Size(square feet)

    10,995

  • Property Type

    Residential

  • Property Sub Type

    Single Family Residence

  • Architectural Style

    Coastal

Price

  • Sales Price

    $779,000

  • Tax Amount

    $8,858.49

  • Sq. Footage

    2,231

  • Price/SqFt

    $349

HOA

  • Association

    No

School District

  • Elementary School

    Baldwin Park Elementary

  • Middle School

    Glenridge Middle

  • High School

    Winter Park High

Property Features

  • Stories

    1

  • New Construction

    NO

  • Ownership

    Fee Simple

  • Senior Community YN

    NO

  • Sewer

    Septic Tank

  • Tax Lot

    10

  • Water Source

    None

Schedule a Showing

Showing scheduled successfully.

<
>
IN PERSON
VIA CHAT

What is 3 + 4 ?


Change time

Mortgage calculator
Estimate your monthly mortgage payment, including the principal and interest, property taxes, and HOA. Adjust the values to generate a more accurate rate.

Your payment

Principal and Interest:

$

Property taxes:

$

HOA fees:

$

Total loan payment:

$

Total interest amount:

$

Location

County

Orange

Elementary School

Baldwin Park Elementary

Middle School

Glenridge Middle

High School

Winter Park High

Listing Courtesy of Rikhil Amin , FANNIE HILLMAN & ASSOCIATES

RealHub Information is provided exclusively for consumers' personal, non-commercial use, and it may not be used for any purpose other than to identify prospective properties consumers may be interested in purchasing. All information deemed reliable but not guaranteed and should be independently verified. All properties are subject to prior sale, change or withdrawal. RealHub website owner shall not be responsible for any typographical errors, misinformation, misprints and shall be held totally harmless.

Agent Emil Garinga

Executive Assistant

Emil Garinga

Call Emil today to schedule a private showing.


* Listings on this website come from the FMLS IDX Compilation and may be held by brokerage firms other than the owner of this website. The listing brokerage is identified in any listing details. Information is deemed reliable but is not guaranteed. If you believe any FMLS listing contains material that infringes your copyrighted work please click here to review our DMCA policy and learn how to submit a takedown request.© 2024 FMLS.
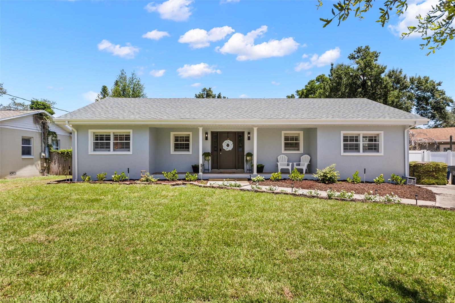
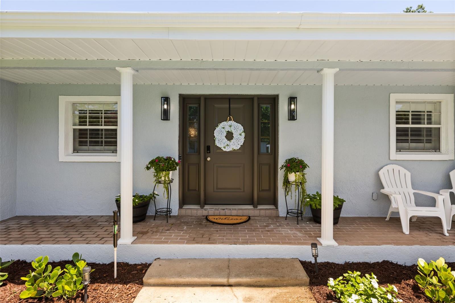
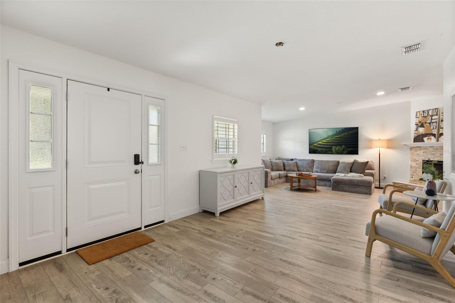
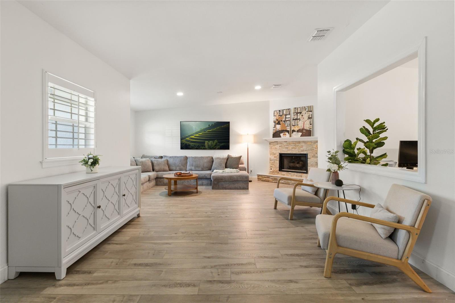
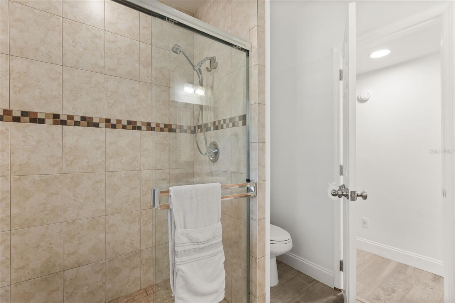
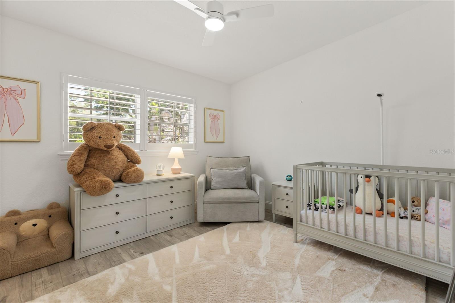
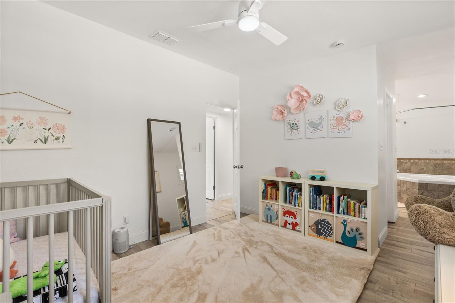
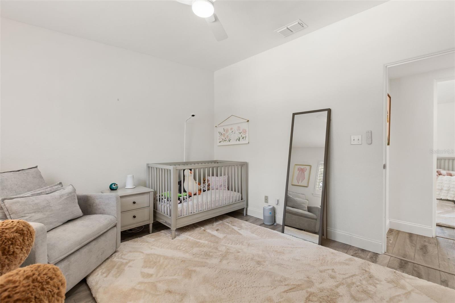
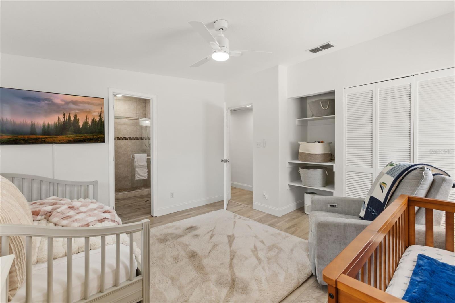
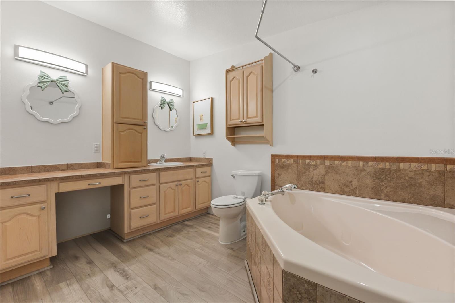
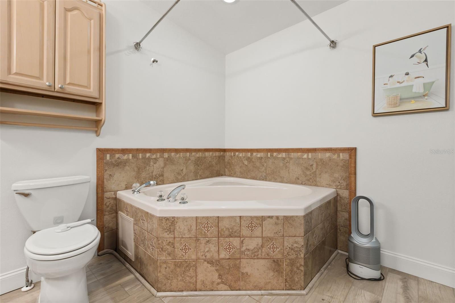
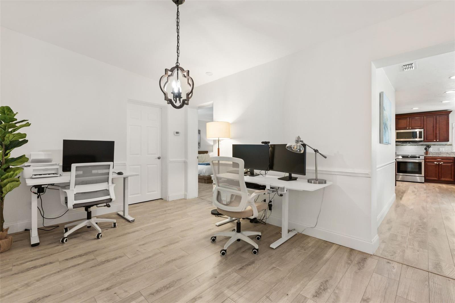
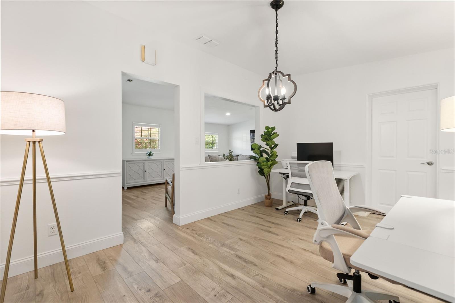
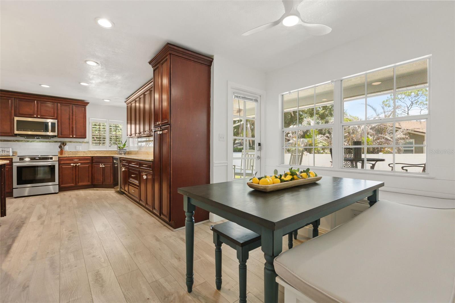
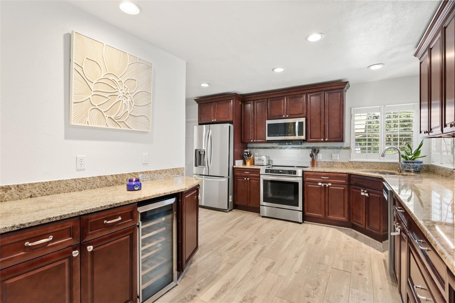
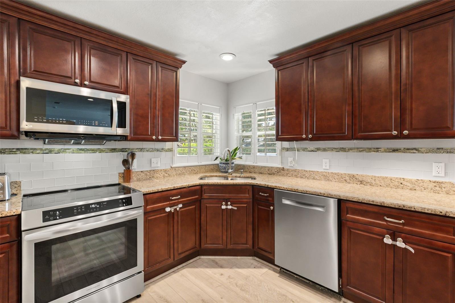
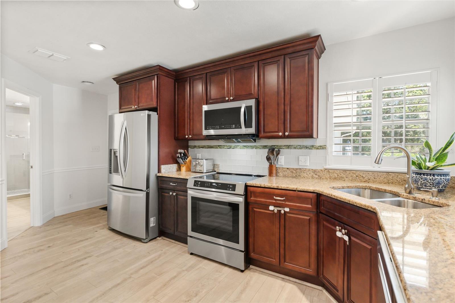
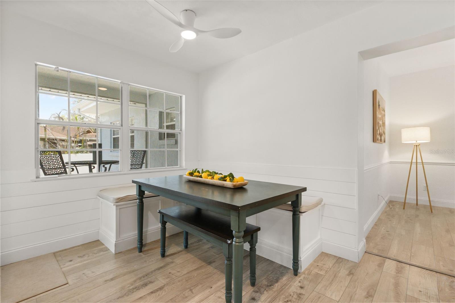
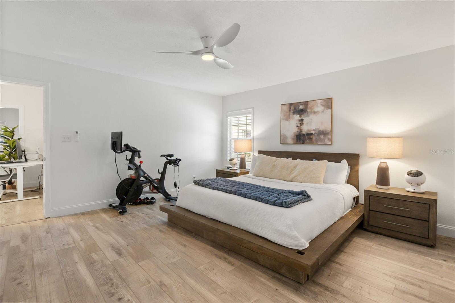
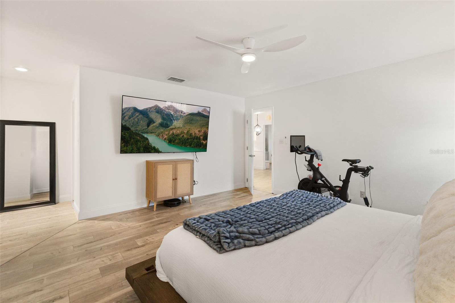
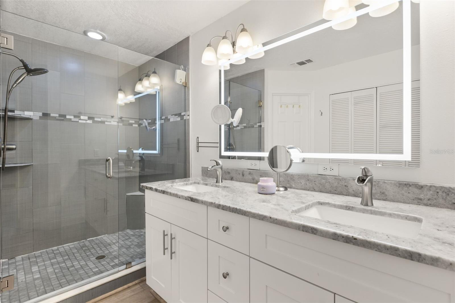
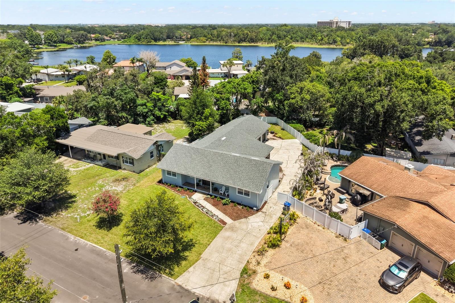
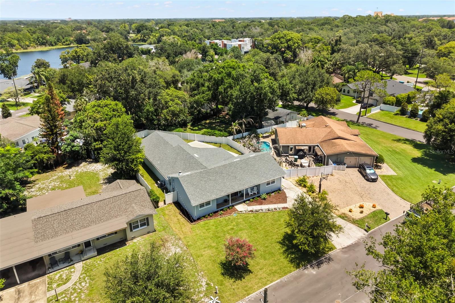
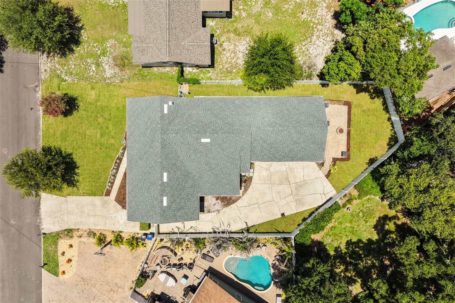
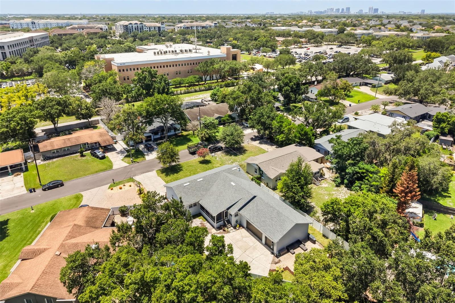
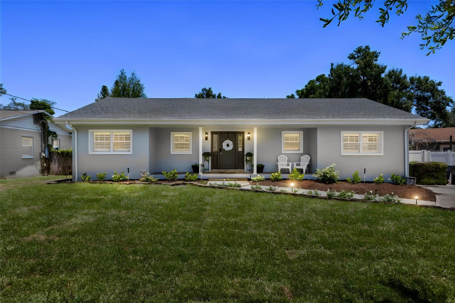
Rare Winter Park gem, nestled between Lake Baldwin and the heart of Winter Park. This fully refreshed, single-story home features brand-new interior and exterior paint, complemented by newly refreshed landscaping. Offering 3 bedrooms and 3 full bathrooms, the highly desirable split floor plan includes two primary suites. The main primary suite boasts an updated shower, vanity, and a spacious walk-in closet. The second suite features a garden tub with shower and its own walk-in closet. The updated kitchen is equipped with floor-to-ceiling cabinets for ample storage and a custom built-in kitchen nook with bench seating. Additional highlights include a cozy fireplace, laminate flooring, plantation shutters, an air-conditioned laundry room, and an incredible oversized 3-car garage. Enjoy Florida’s outdoor living year-round with a screened porch and a spacious, fully fenced backyard. Superb location under a half-mile to Baldwin Park, 2.5 miles to Park Avenue, and 3 miles to Rollins College. Zoned for highly rated Winter Park schools and situated just moments from the Lake Baldwin dog park.

1871 BARKER DRIVE

Message successfully sent.

What would you like to know?

What is 3 + 4 ?

I agree to receive email communication and understand I can unsubscribe at any time.

I agree to be contacted by The Graf Group of Coldwell Banker via call, email, and text for real estate services. To opt out, you can reply 'stop' at any time or reply 'help' for assistance. You can also click the unsubscribe link in the emails. Message and data rates may apply. Message frequency may vary. Privacy Policy

Related Properties

New on site 2 days ago
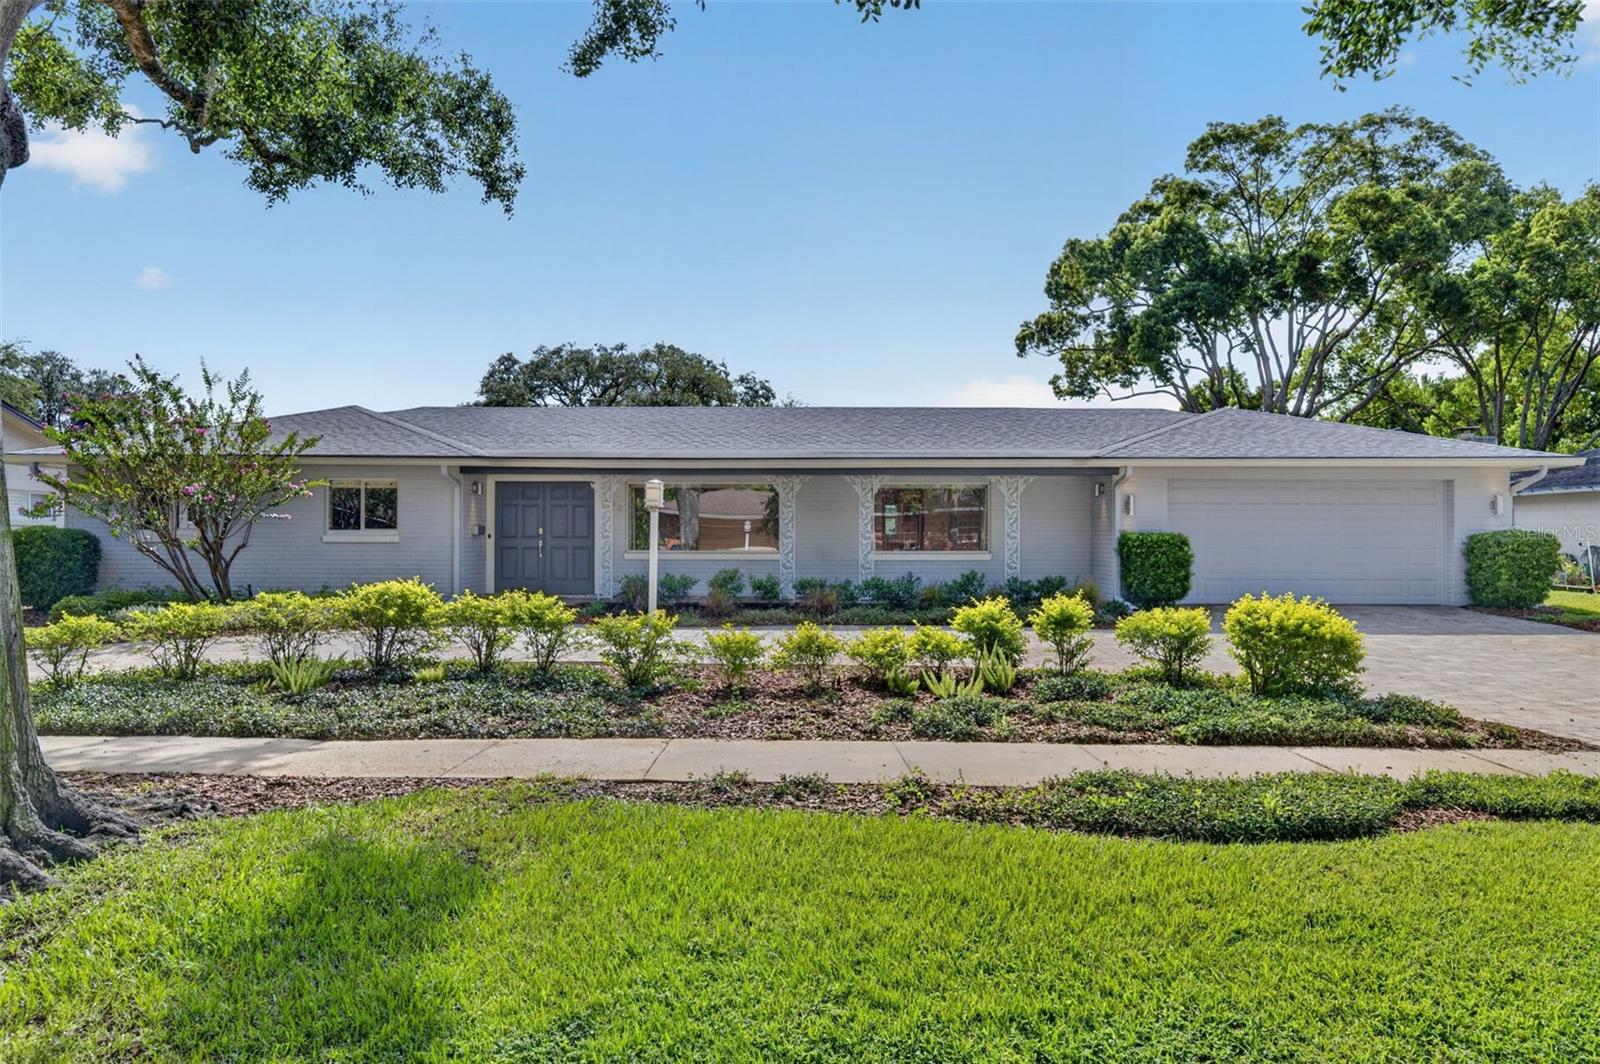
RARE TWO-OWNER MID-CENTURY MODERN HOME IN WINTER PARK PROPER!!  You will fall in love as the canopy of trees along Forfarshire Drive leads you to the door of this desirable Winter Park address.
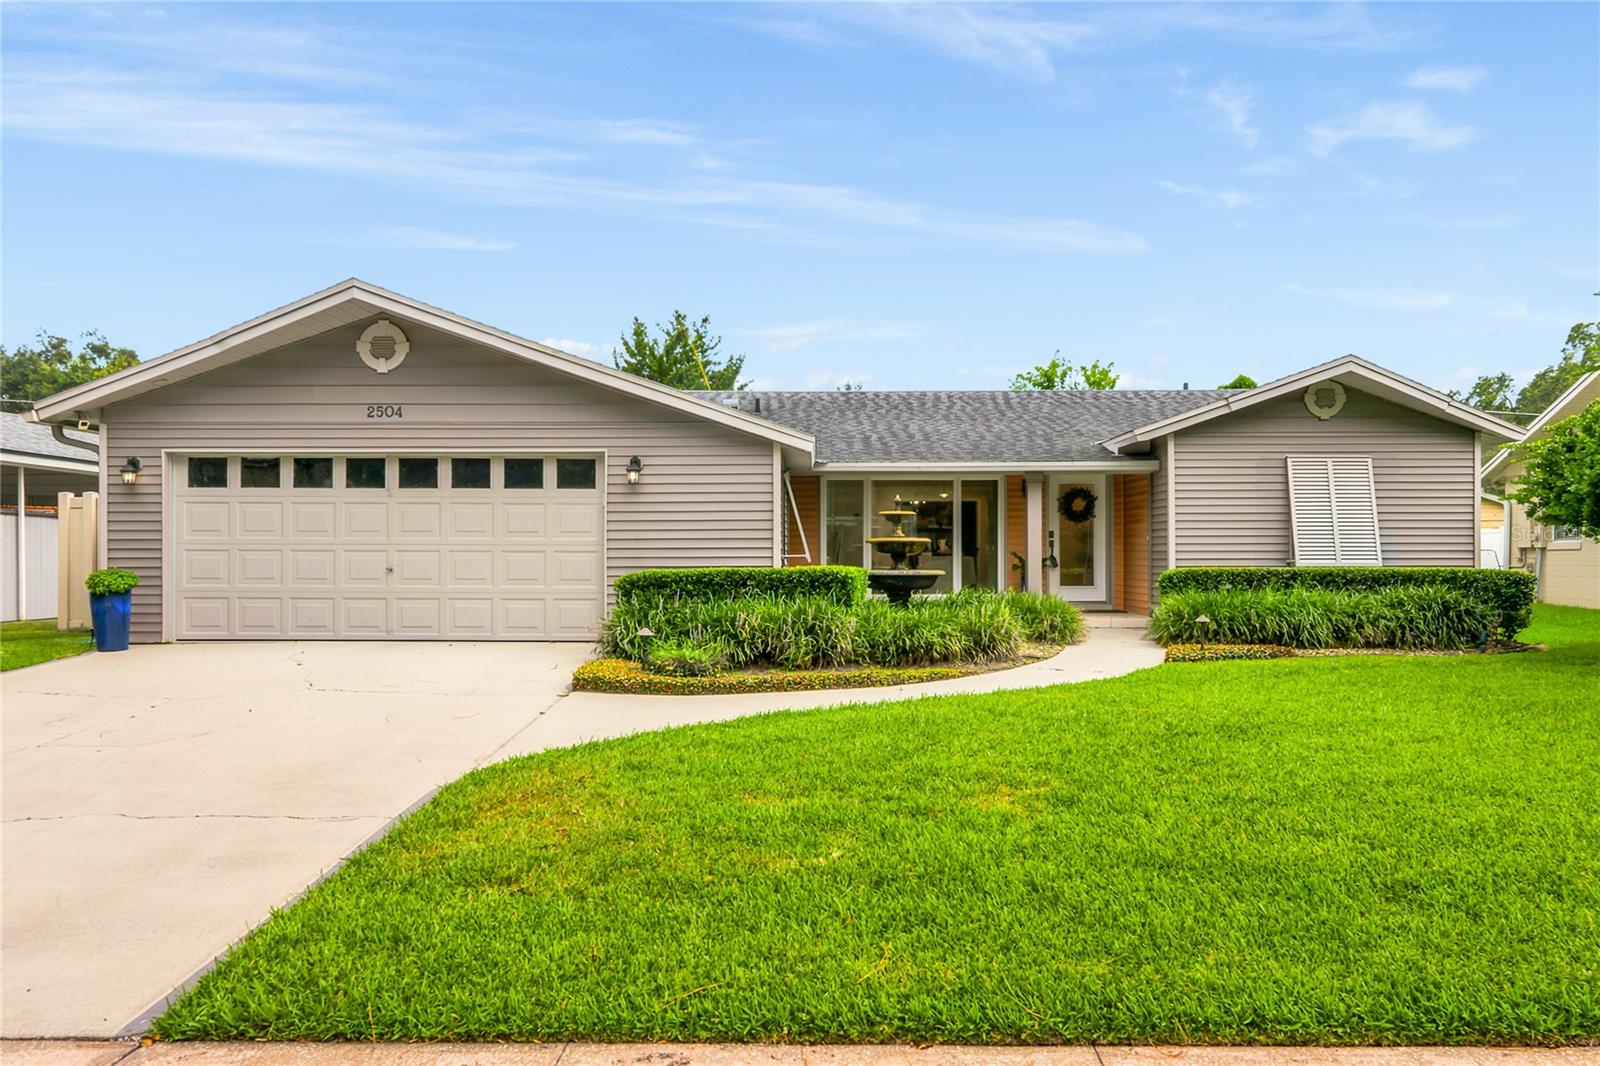
A fresh exterior re-envisioning brings a modern curb appeal, complete with a beautifully tiled covered front porch, glass entry door, Zen fountain and low architectural awnings provide an immediate sense of style and anticipation of what awaits inside the home.  Upon entry, a large open living area with over-sized picture window and a stylish dining area, adorned with Brazilian hardwood flooring create a relaxed living experience.  
Updated kitchen includes white cabinetry (undermount counter lighting), Sile Stone countertops with undermount sink, stainless fridge & dishwasher and brush nickel hardware finishes.  A large rear bonus room with storage closet space (designer built-ins) and oversized slider door leads to fenced and private backyard, the perfect retreat to relax and unwind.  This wide-shoulder split floorplan offers a left-side primary bedroom with hardwood flooring and a large en suite office with access door to backyard, all wrapped windows with sophisticated Plantation shutters.  The right side guest wing includes two large bedrooms flanking a remodeled full guest bathroom.  KEY UPDATES INCLUDE:  Architectural Shingle Roof (2016), Double Pane Windows (throughout), Knockdown Ceilings, Recessed LED Lighting & Touch Control Switches, PEX Plumbing, Interior Panel Box, Garage Opener.  Walking distance from the finest amenities in the area:  Cady Way Walking Trail, Ward Park, Winter Park Pines Golf Club and the area’s finest Winter Park School District (Brookshire Elementary, Glenridge Middle, Winter Park High).  This home combines prestige and affordability in one irreplaceable address.  See it before the opportunity has passed you by!!
#O6424656

WINTER PARK

2504 FORFARSHIRE DRIVE

3 Beds

2 Baths

1,915 Sq.Ft.

$630,000

MLS#: O6424656
New on site 2 days ago
Perfectly positioned on the 8th tee and 9th hole of the Winter Park Pines Golf Course, this home sits on an oversized quarter-acre lot and offers a rare opportunity to create your dream home while enjoying breathtaking golf course views.  **The current floor plan features three bedrooms, as the original fourth bedroom has been converted into an expansive walk-in closet for the primary suite, and the flexible layout also offers the potential for a fifth bedroom.**
While the interior offers an exciting opportunity to update, the sellers have already completed nearly $190,000 in major infrastructure and system improvements. One of the home's most valuable features is the fully paid-off solar panel system, which generates excess electricity that is returned to the Winter Park power grid, resulting in an average monthly electric bill of approximately $50.
Additional capital improvements include a newer roof (2021), a new high-efficiency, variable-speed Lennox HVAC system (2025), a new energy-efficient, heat-pump water heater (2025), complete home repipe (2020), restoration of the cast-iron sewer system (2022) and plumbing stacks, upgraded attic insulation for enhanced energy efficiency (2023), a newer pool heater and pump (2024), added French drains (2025), new gutters with leaf guards, a deep irrigation well, an expanded circular paver driveway for ample parking space, and much more.
Inside, the flexible floor plan offers endless possibilities. Beyond the spacious, front-facing living/dining room, the kitchen opens to a comfortable family room with a wood-burning fireplace. The kitchen window and pocket sliding glass doors frame beautiful views of the expansive covered lanai, screened pool, and rolling fairways beyond.
The current 3-bedroom/2-bath layout on the left side can easily be reconfigured to restore the original 4th bedroom, which now serves as an oversized walk-in closet for the primary suite. The corner bedroom functions as both a guest room and home office, featuring a custom Murphy bed concealed behind a built-in bookcase, providing exceptional flexibility.
On the opposite side of the home, an enormous bonus room with a full bath, offers direct pool access, and sweeping golf course views. Whether envisioned as a private guest suite or 5th bedroom, recreation room, home office, fitness studio, media room, or multigenerational living space, the bonus room has endless possibilities. 
Located just a few doors from the Cady Way Trail on one of the neighborhood's most picturesque oak-canopied streets, the setting is truly exceptional.  This is a rare opportunity to purchase a home set directly on one of Winter Park's premier golf courses, where major mechanical system upgrades and costly infrastructure improvements have already been completed, creating the perfect opportunity to transform the interior into your own custom vision. Move in today, enjoy the exceptional location, and renovate at your own pace!
Be sure to request a complete list of improvements, along with the floor plan, to fully appreciate the incredible potential this home presents.
#O6425467

WINTER PARK

938 GOLFSIDE DRIVE

4 Beds

3 Baths

2,366 Sq.Ft.

$820,000

MLS#: O6425467
New on site 2 days ago
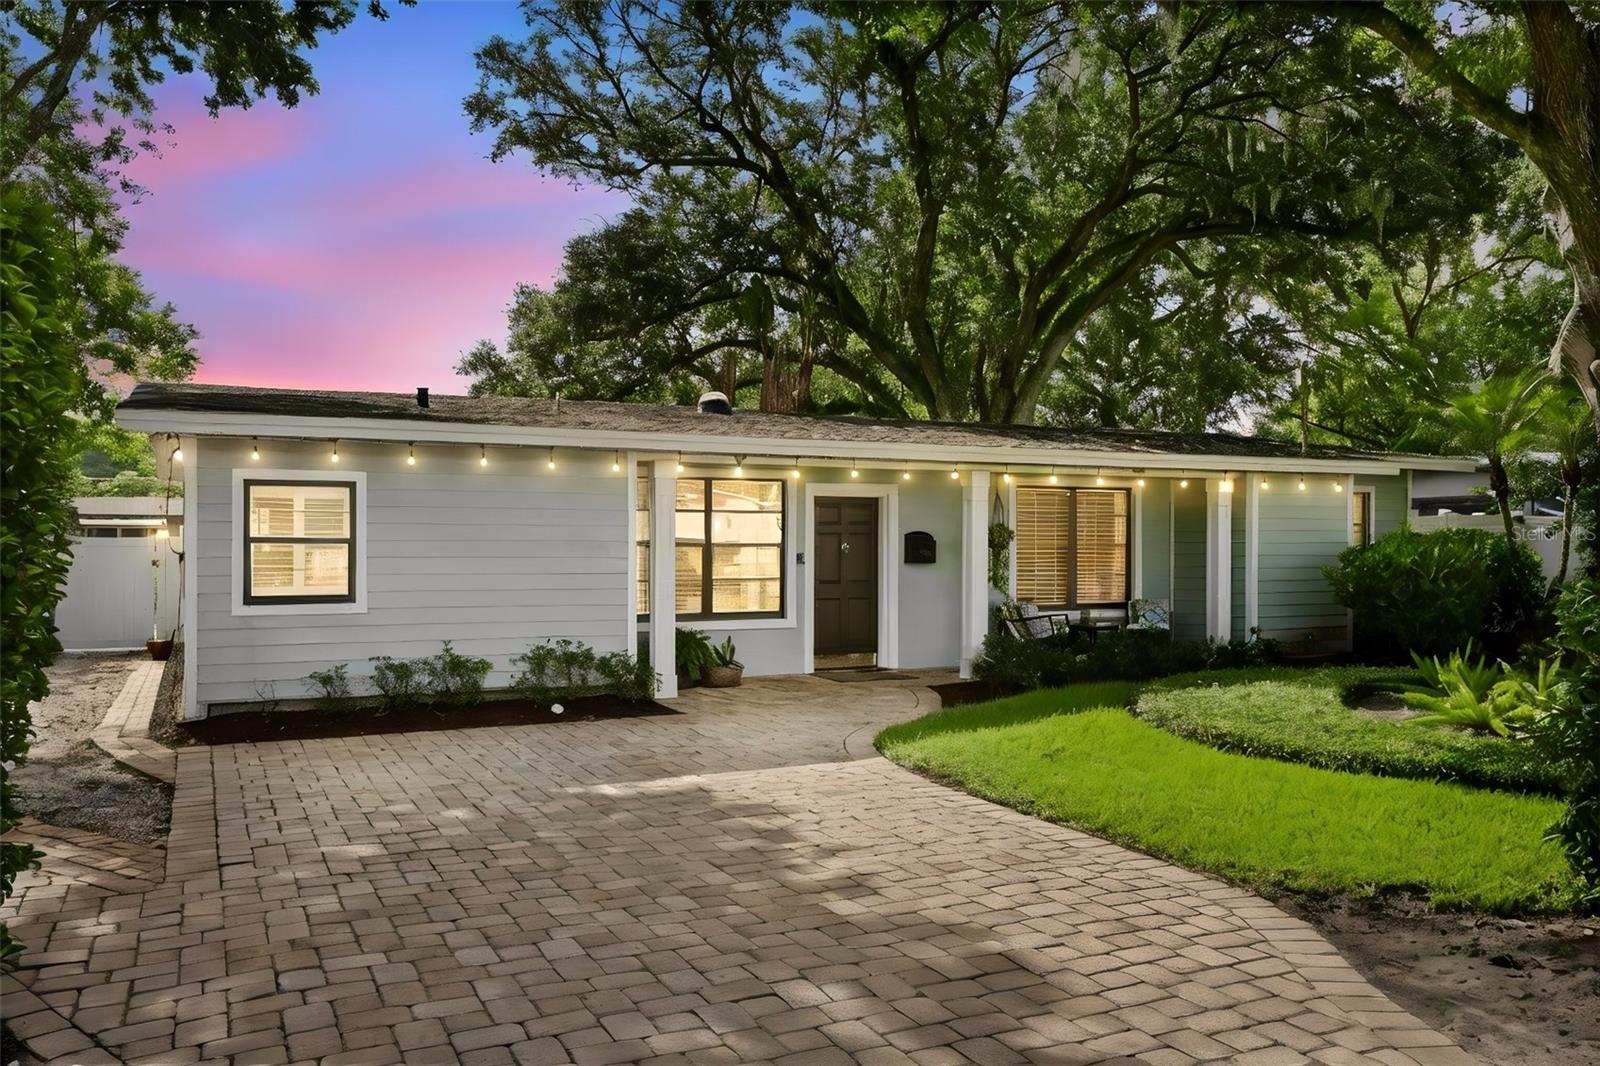
Welcome to 1562 Arbor Park Drive, a beautifully maintained four-bedroom, two-and-a-half-bath residence tucked along a charming brick street in the heart of Winter Park. This move-in-ready home combines elevated finishes, abundant natural light, a flexible split-bedroom floor plan, and an exceptional location near the shopping, dining, and cultural attractions that make Winter Park one of Central Florida’s most desirable communities.

At the center of the home is a completely redesigned kitchen that is both stylish and highly functional. New cabinetry, quartz countertops, stainless steel appliances, generous storage, and an oversized island with bar seating create an inviting setting for everyday meals and entertaining. A beautiful picture window frames views of the lush backyard and fills the kitchen with natural light. The open living spaces flow seamlessly together over wood-look tile flooring, while fresh interior paint, updated fixtures, and an electric fireplace add warmth and a polished contemporary feel.

Privately positioned on one side of the home, the expansive primary suite feels like a retreat of its own. The suite includes a custom designed walk-in closet and a beautifully designed bathroom with separate vanities, a freestanding soaking tub, an oversized walk-in shower, and a private water closet. Three additional bedrooms are located on the opposite side of the home,  providing separation and flexibility for family members or overnight guests.

The outdoor setting is equally impressive. The enormous, fully fenced backyard has been lovingly maintained and features mature greenery, privacy, and plenty of room for entertaining, recreation, gardening, pets, or a future outdoor living retreat. Bonus: there is additional parking on the west side of the home that is accessible from the backyard - perfect for hosting or entertaining! A cobblestone driveway enhances the home’s curb appeal, while notable improvements include replacement of the HVAC system and ductwork in 2016, numerous plumbing updates, and extensive interior renovations.

Enjoy a location that places the best of Winter Park within easy reach. The home is conveniently located near the Winter Park YMCA, Lakemont Elementary School, Phelps Park, Rollins College, and the Winter Park Chain of Lakes -  not to mention all of the boutiques, restaurants, museums, & cafés, and community events of historic Park Avenue. Baldwin Park, Winter Park Village,  and Audubon Park are also just minutes away, offering even more options for dining, shopping, entertainment, and outdoor recreation.

This is an exceptional opportunity to enjoy a gorgeous, fully updated home in the highly desirable in-town Winter Park address. Schedule your private showing and experience the lifestyle, location, and thoughtful design of 1562 Arbor Park Drive.
#O6425628

WINTER PARK

1562 ARBOR PARK DRIVE

4 Beds

2 Baths

1,899 Sq.Ft.

$775,000

MLS#: O6425628
New on site 4 days ago
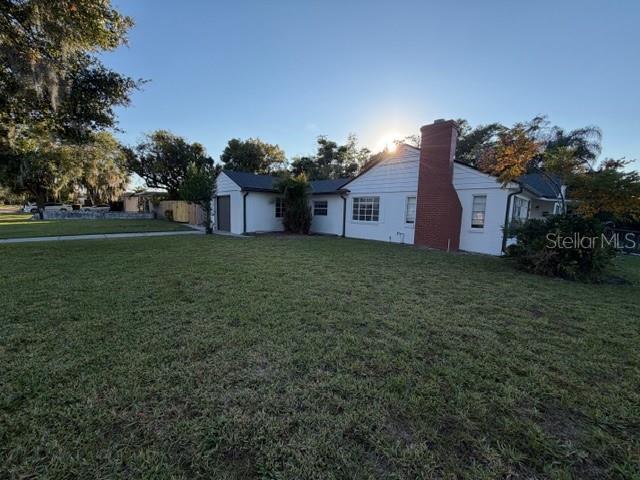
Welcome home to this stunningly renovated 4-bedroom, 2.5-bath with TWO additional rooms that can be used as an office space, playroom etc single-family residence located in the heart of Winter Park! This home offers an abundance of space, comfort, and modern convenience in one of Central Florida’s most desirable areas.

Step inside to find a bright and open kitchen overlooking a spacious living area—perfect for entertaining family and friends. The additional office space provides a quiet spot for work or study, while the split floor plan ensures privacy and comfort for everyone. Each bedroom features ample closet space, and the home’s thoughtful layout makes daily living a breeze.

Enjoy outdoor relaxation on the large backyard and covered porch, ideal for gatherings or peaceful evenings at home. The property also includes an exterior laundry room with washer and dryer for added convenience.
#O6424108

WINTER PARK

1310 FAIRVIEW AVENUE

4 Beds

2 Baths

2,552 Sq.Ft.

$925,000

MLS#: O6424108
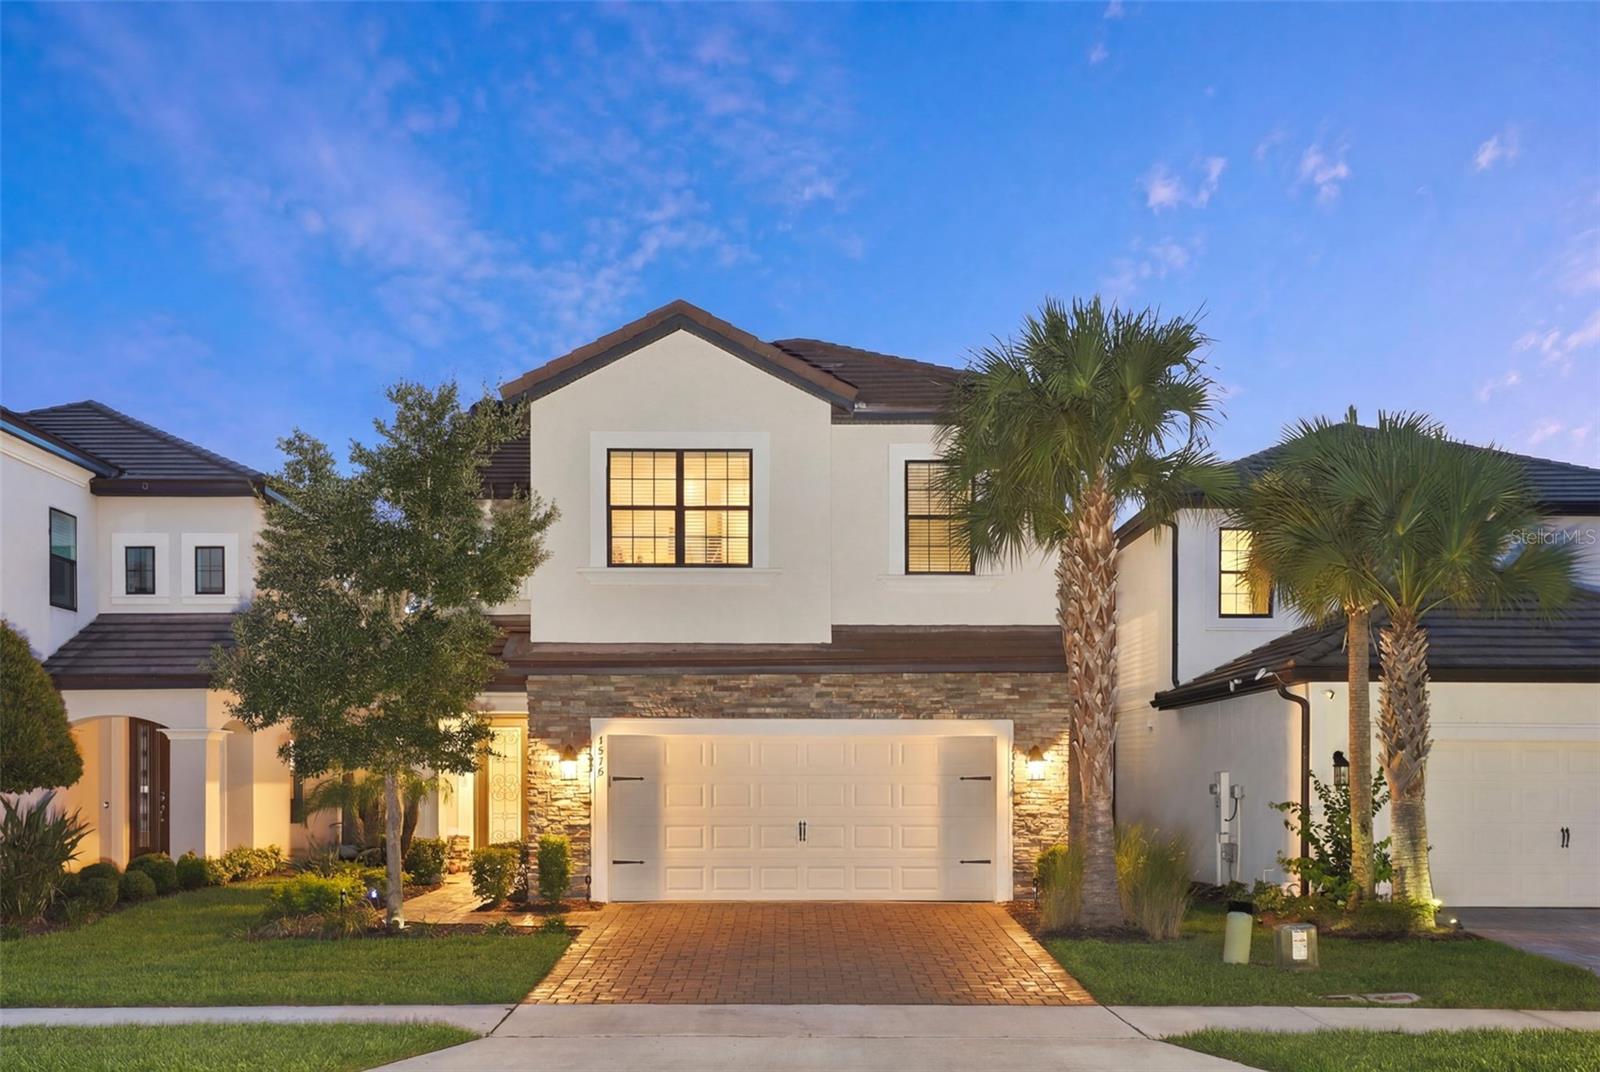
Nestled within the gated community of Hawks Crest, this meticulously maintained two-story residence showcases over $70,000 in luxurious builder upgrades, blending timeless design, modern comfort, and effortless Florida Living. This stunning home presents an exceptional opportunity to enjoy one of Winter Park's most desirable lifestyle communities. A welcoming entry opens to light-filled interiors where soaring ceilings, elegant finishes and a thoughtfully designed open-concept floor plan create a seamless flow throughout the home. Luxurious white ceramic tile spans the entire first floor, enhancing the home's bright and airy feel while providing both beauty and durability. The gourmet kitchen serves as the centerpiece of the home, featuring upgraded cabinetry, quartz countertops, stainless steel appliances, abundant storage and an expansive peninsula with bar seating. Spacious living areas and generously sized bedrooms provide comfort and flexibility for a variety of lifestyles. Upstairs, plush carpeting creates a warm and inviting retreat, while the primary suite offers a private sanctuary complete with a large walk-in closet and a spa-inspired bath. Additional bedrooms provide ample space for family, guests, a home office or a fitness room. Sliding glass doors extend the living space to a covered lanai, creating an inviting setting for outdoor dining, morning coffee or relaxed evenings enjoying Florida's year-round climate. Residents of Hawks Crest enjoy an exceptional collection of resort-style amenities, including a clubhouse, state-of-the-art fitness center, community pool, playgrounds, dog park, scenic trails and private access to Lake Howell. The community is also conveniently located near local favorites, including Kelly's Ice Cream, Foxtail Coffee and Park Maitland Preschool. Ideally situated just minutes from Park Avenue, downtown Maitland, major highways, and top-rated schools, this exceptional home offers effortless access to Central Florida's finest shopping, dining and cultural attractions. Despite its convenient location, the community maintains a sense of privacy and tranquility.
#O6417341

WINTER PARK

1418 LONE FEATHER TRAIL

4 Beds

2 Baths

2,197 Sq.Ft.

$750,000

MLS#: O6417341
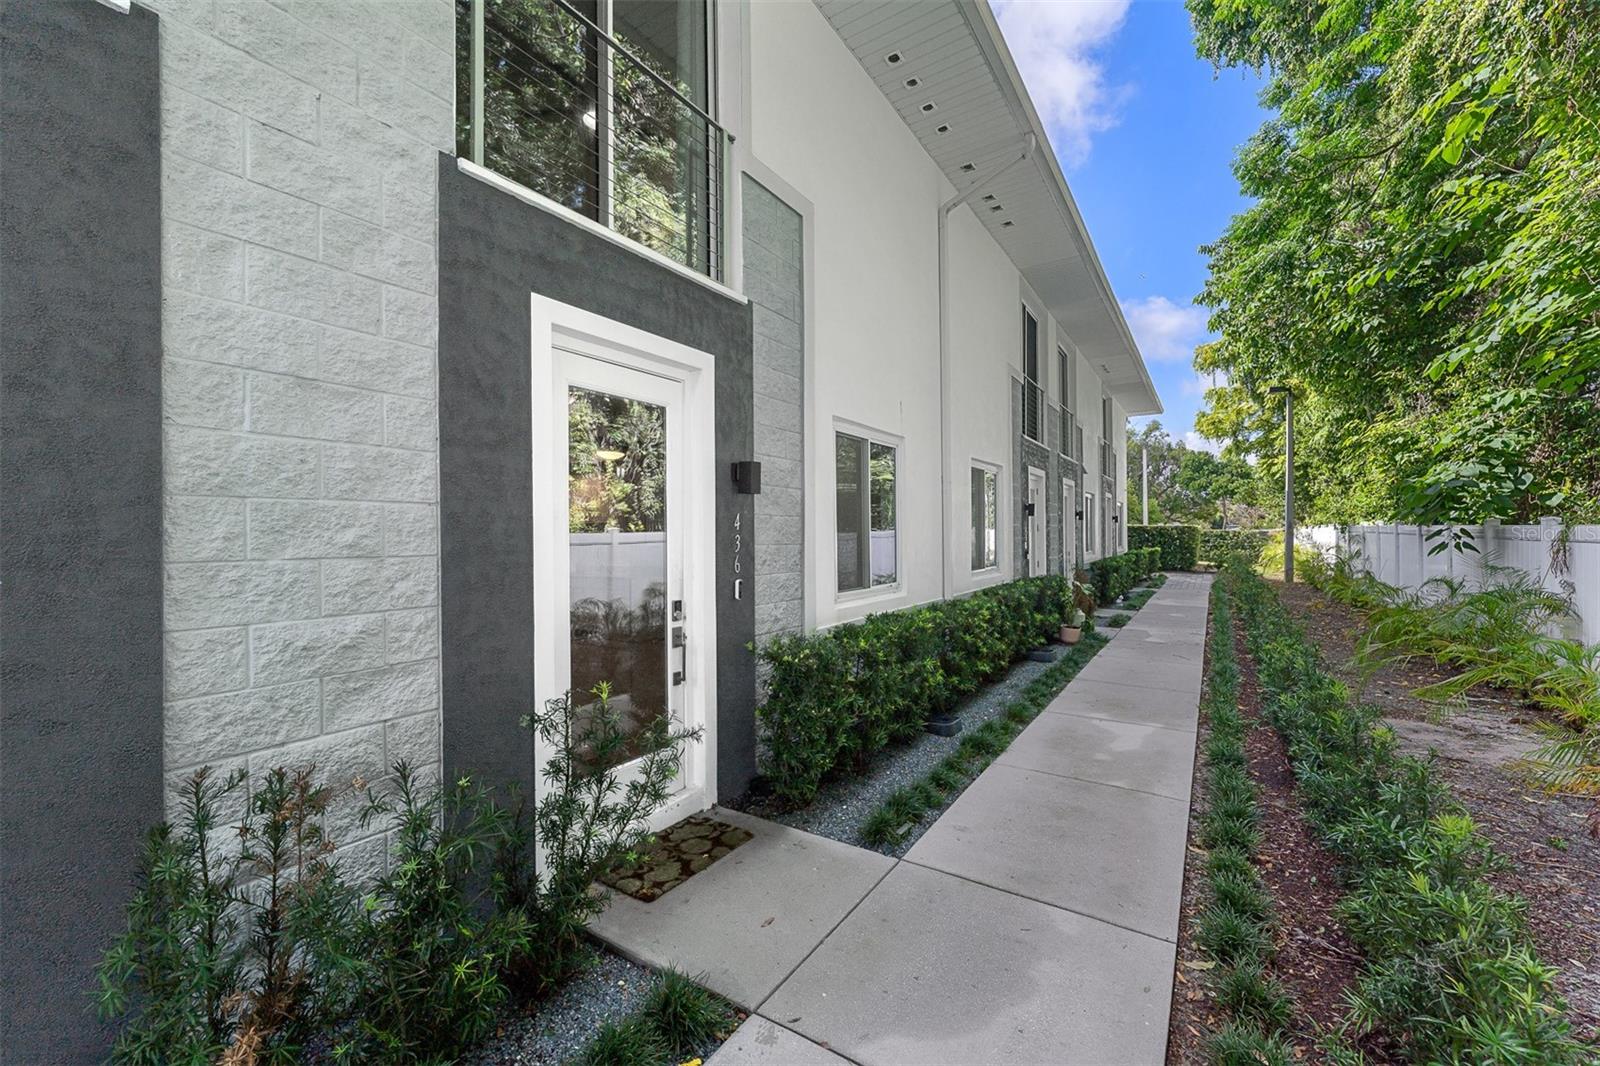
Virtually Staged. Welcome to this virtually staged contemporary townhome in the desirable 400 West community, home to just nine residences and steps away from lively Park Avenue. Enter through the private garage or the charming front path, and you'll find a bright and open main floor that perfectly balances comfort and modern style. 

The main floor features a stylish mix of finishes, including large-format porcelain tiles, level 4 drywall, tall baseboards, and designer lighting. The centerpiece is a sleek kitchen equipped with glossy white cabinetry, chic chrome pulls, quartz countertops, and top-quality stainless-steel appliances. The garage, with alley access, includes a storage closet and built-in shelving for added convenience.

On the second level, discover two spacious primary suites with modern LVP flooring and large windows that let in plenty of natural light. The en-suite bathrooms are designed with porcelain tiles, frameless glass showers, wall-to-wall mirrors, and matte white vanities. The primary bath offers a double-sink vanity, a private water closet, and a spacious walk-in closet. A conveniently situated laundry room features a Samsung washer and dryer with overhead storage.

The third level has two more bedrooms, each with walk-in closets, connected by a shared Jack-and-Jill bath, making it ideal for guests, a home office, or a workout space. Don’t miss the chance to check out this fantastic home in a prime location where luxury meets practicality!
#O6423105

WINTER PARK

436 W SWOOPE AVENUE

4 Beds

3 Baths

2,602 Sq.Ft.

$719,900

MLS#: O6423105
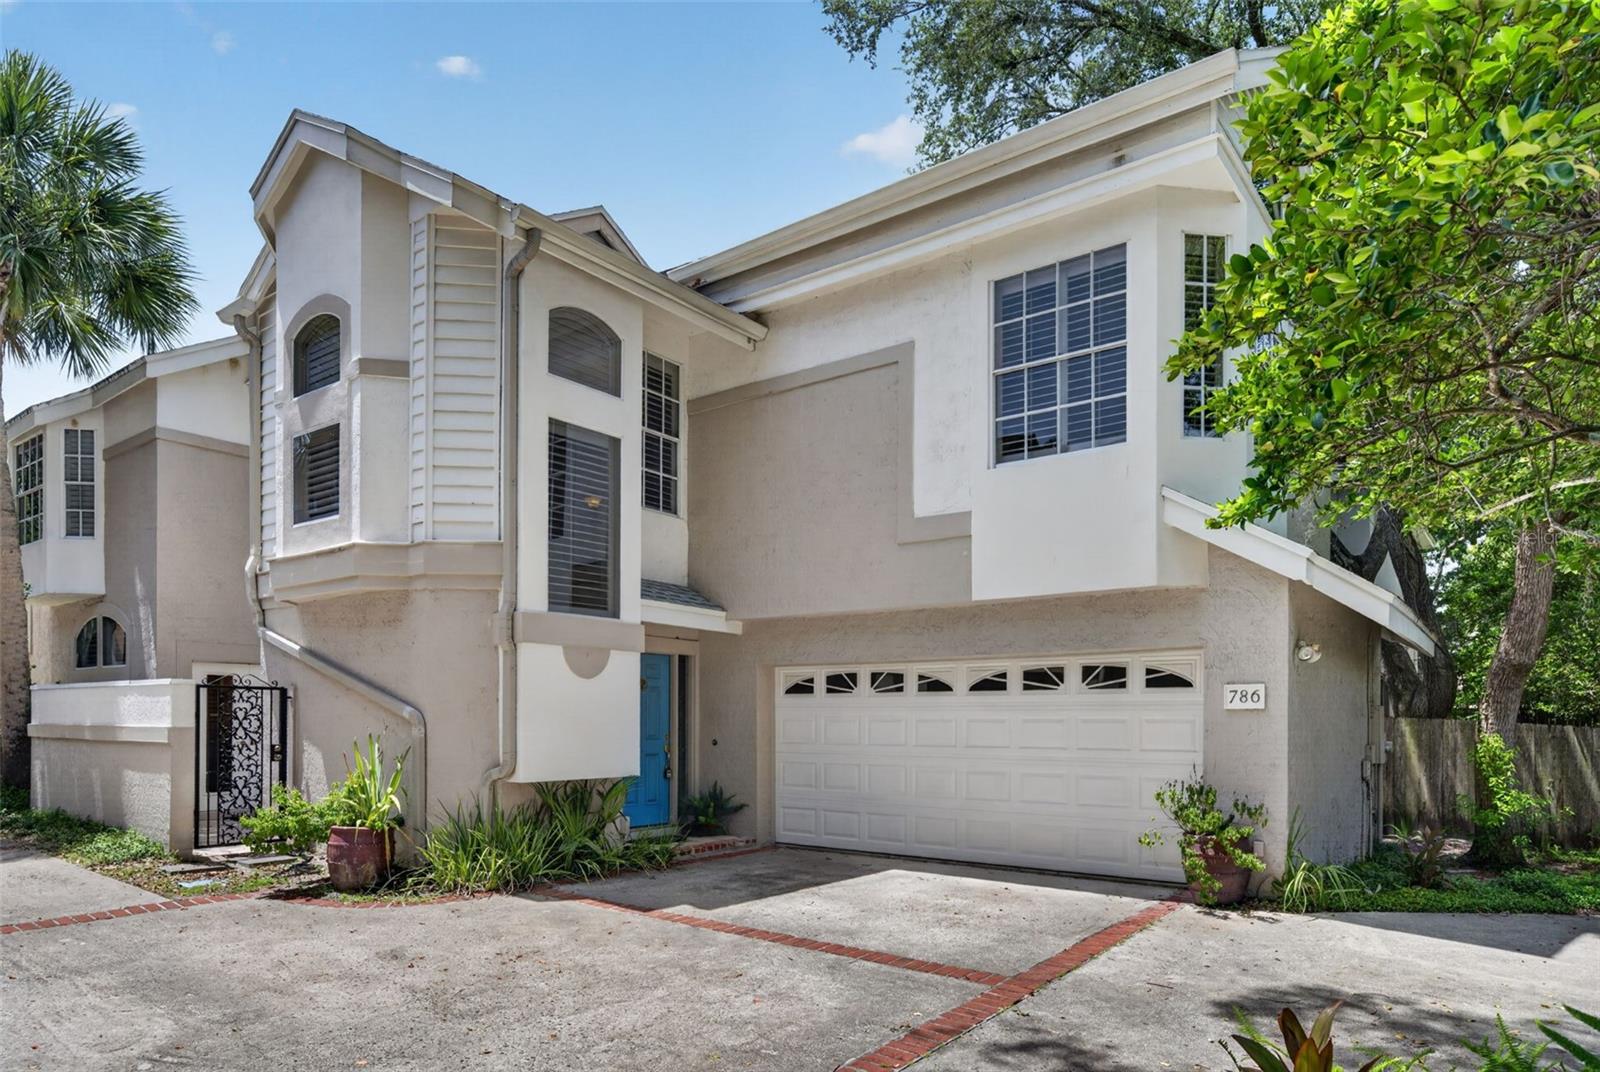
Virtually Staged. Welcome to 786 McIntyre Avenue, Winter Park, FL 32789—a serene retreat perched on a picturesque tree-lined brick street in one of Winter Park's most desirable neighborhoods. Just a short stroll from Rollins College and the renowned shops, restaurants, and charm of Park Avenue, this exceptional single-family townhome offers the perfect blend of comfort, style, and location—with no HOA!

A charming driveway leads to the attached two-car garage and private front entrance. Inside, you'll be welcomed by a bright, airy interior featuring soaring ceilings, dramatic high windows, abundant natural light, and a cozy wood-burning fireplace. The spacious living room is surrounded by two private patios, creating a seamless connection between indoor and outdoor living.

The updated kitchen boasts modern cabinetry, an open breakfast bar, and a cheerful eat-in dining area with direct access to one of the patios. The formal dining room, currently used as a home office, opens to the second patio, making it the perfect setting for al fresco dining or entertaining.

Upstairs, the impressive 23' x 12' primary suite offers a peaceful retreat, complete with a spacious 20' x 8' ensuite bathroom. Two additional guest bedrooms share a convenient Jack-and-Jill bathroom, providing comfort and privacy for family or visitors.

Meticulously maintained, this home features numerous recent updates, including a new HVAC system (2025) and beautiful wood shutters throughout.

Located in the highly sought-after Audubon K-8 and Winter Park High School districts, this exceptional home combines timeless character, modern updates, and an unbeatable location.  WELCOME HOME!
#O6424399

WINTER PARK

786 MCINTYRE AVENUE

3 Beds

2 Baths

1,934 Sq.Ft.

$625,000

MLS#: O6424399
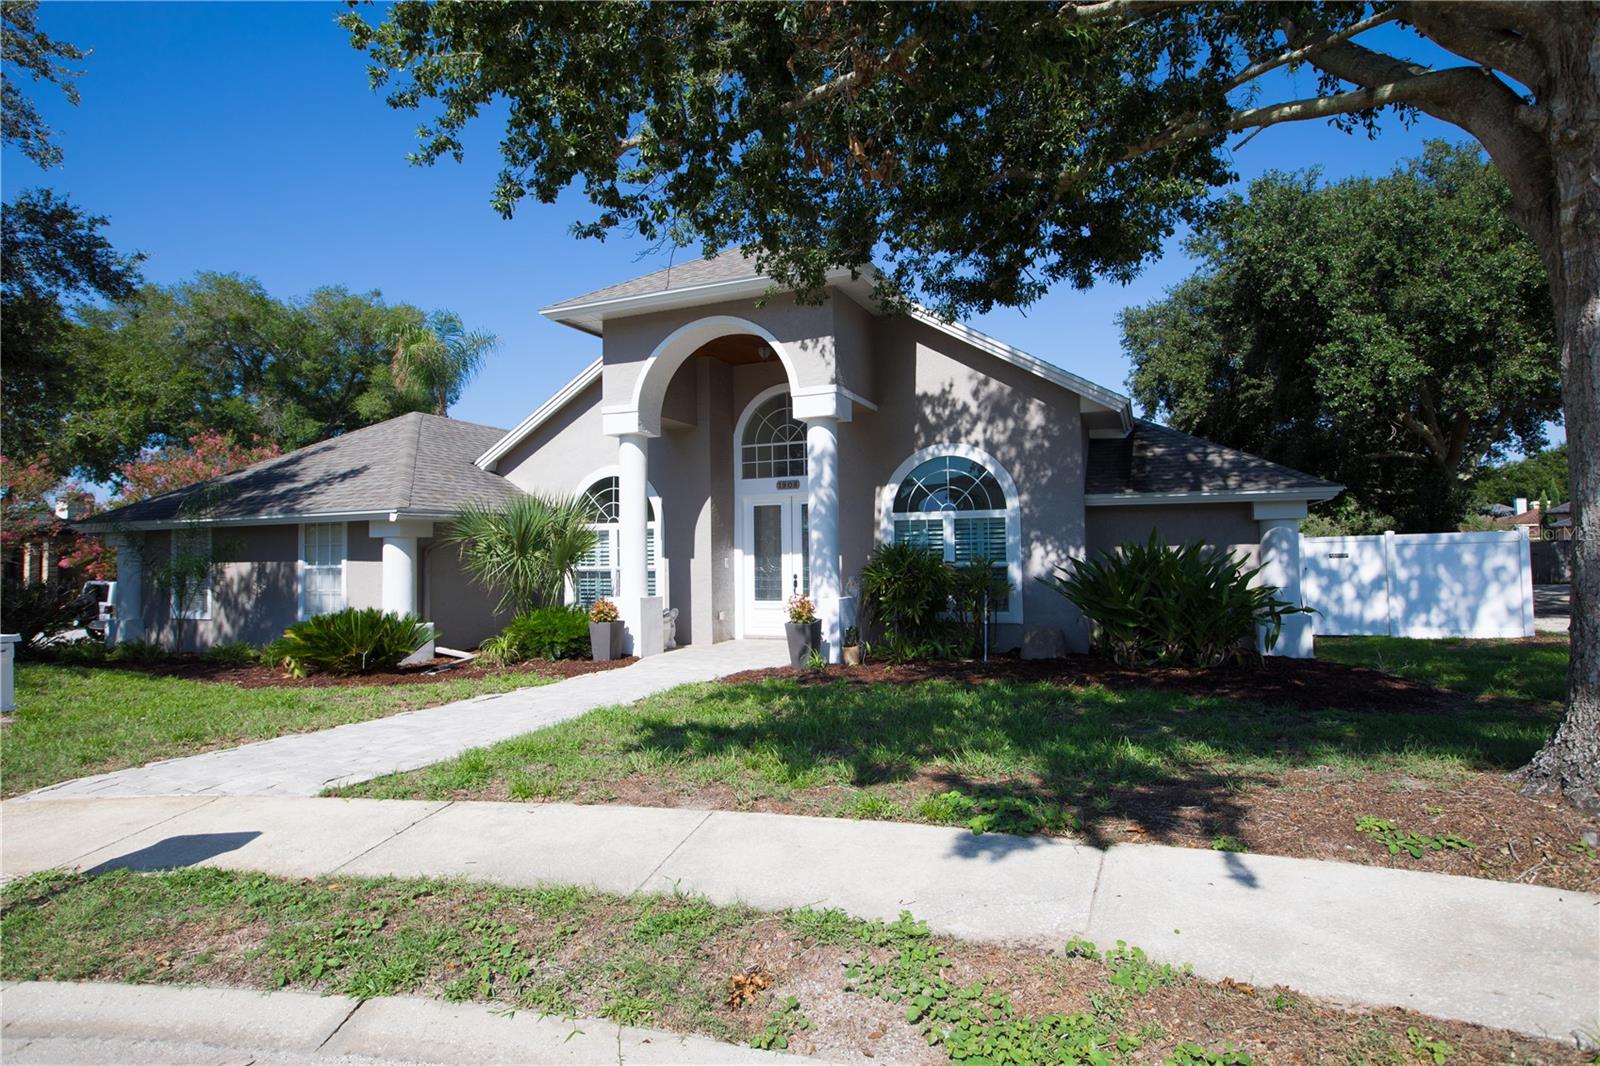
Welcome to this gorgeous 4-bedroom, 3-bathroom WINTER PARK home that perfectly blends elegance, comfort, and functionality. From the moment you step inside, you'll be impressed by the soaring 12–14-foot ceilings, beautiful CROWN MOLDINGS, and classic PLANTATION SHUTTERS that add timeless charm throughout. Designed with an exceptional flow, this home features formal living and dining rooms, along with a spacious family room centered around a charming fireplace, creating a warm and inviting space for relaxing or gathering with family and friends. The family room seamlessly connects to the heart of the home—a stunning CUSTOM chef's kitchen equipped with high-end appliances, thoughtfully designed cabinet organizers, and abundant workspace, making it a dream for cooking and entertaining. The desirable split floor plan offers both privacy and flexibility, with two bedrooms located in the right wing and two in the left, including a spacious primary suite. Every detail has been carefully considered to create a warm, inviting atmosphere that's ideal for everyday living and hosting guests. Step outside to your private backyard oasis, where a large swimming pool and spacious outdoor living area create the perfect setting for entertaining, weekend gatherings, or simply relaxing. The fully fenced yard provides both privacy and plenty of room to enjoy Florida living year-round. Additional highlights include a **NEW ROOF**installed in 2021**,** NEW LUXURY VYNIL PLANKS FLOORING**  in 4 rooms, brand NEW interior painting offering added value and peace of mind for the next owner. This exceptional Winter Park home is a true showstopper that offers luxury, comfort, and timeless appeal. Don't miss the opportunity to make it yours!
#O6422937

WINTER PARK

1908 CYRIL COURT

4 Beds

2 Baths

2,471 Sq.Ft.

$639,000

MLS#: O6422937
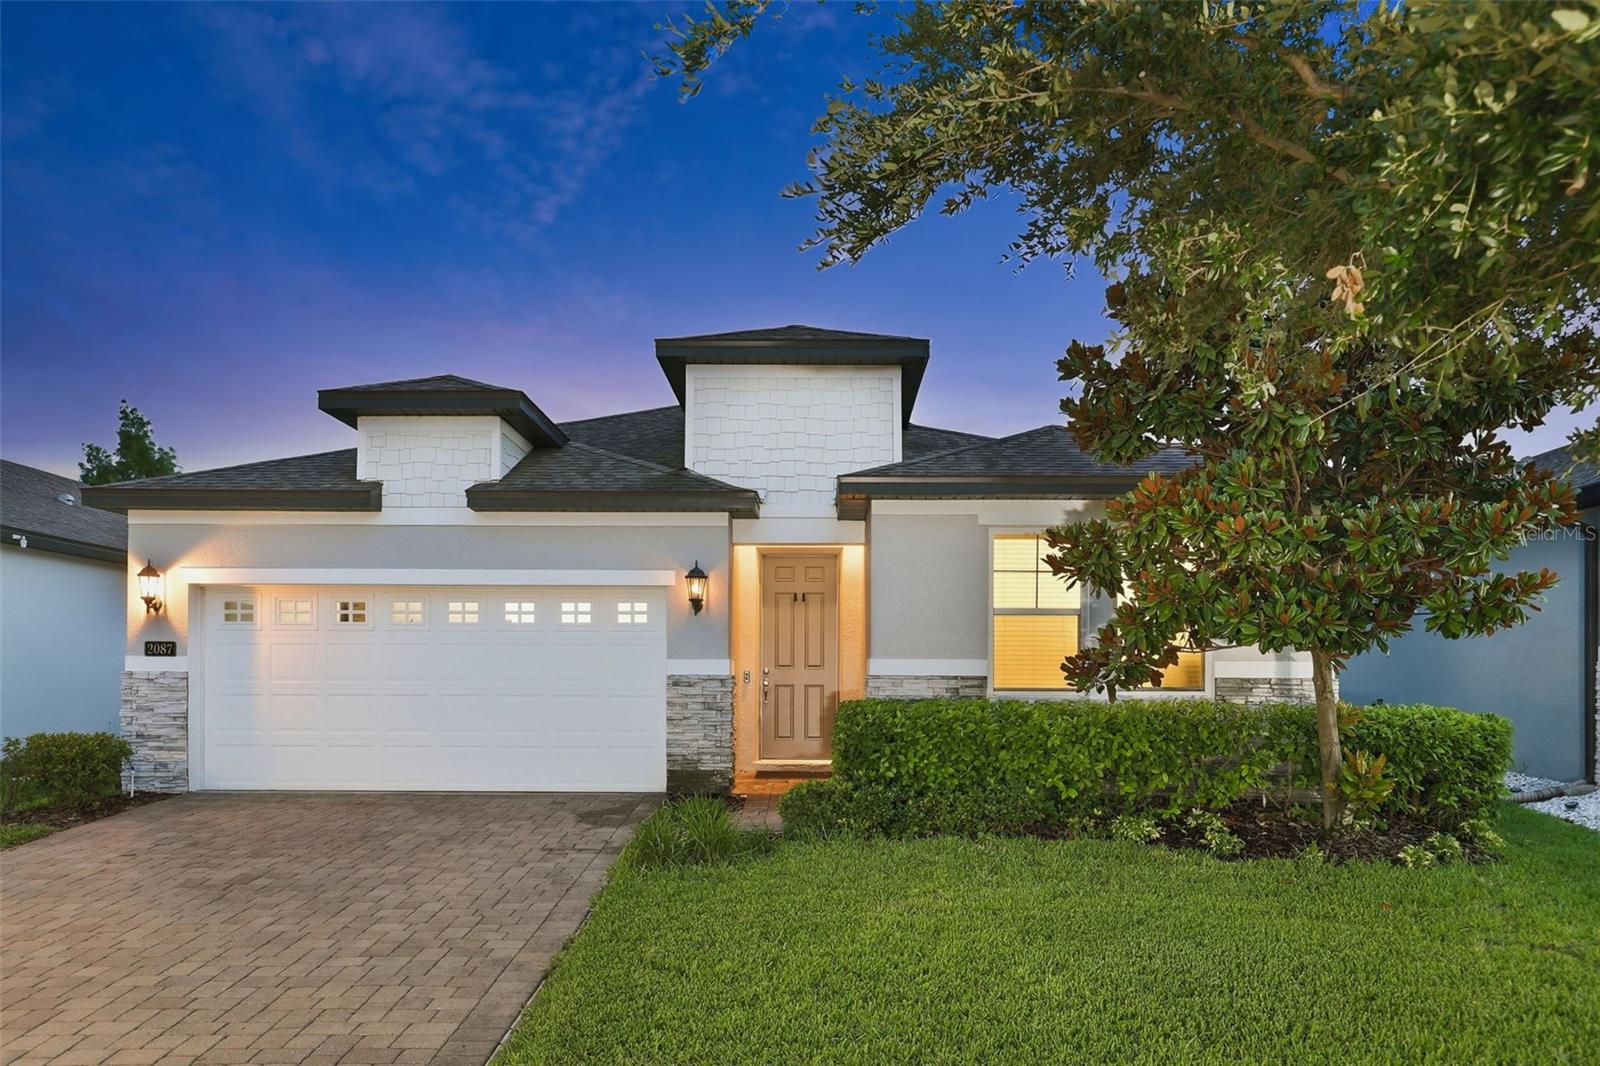
Nestled within the gated community of Hawks Crest, this thoughtfully designed single-story residence offers an exceptional blend of comfort, style and convenience in the heart of Winter Park. Spanning 1,920 square feet, this home features an open-concept floor plan that seamlessly connects the living, dining and kitchen areas, creating an inviting setting for both everyday living and entertaining. The kitchen serves as the centerpiece of the home, appointed with granite countertops, stainless steel appliances and a spacious center island with seating. The private owner's suite offers a walk-in closet and a well-appointed bath, while three additional bedrooms provide flexibility for guests, a home office or evolving lifestyle needs. A covered lanai overlooks the tranquil pond, creating the perfect backdrop for outdoor relaxation and year-round Florida living. Residents of Hawks Crest enjoy access to an impressive collection of amenities, including a clubhouse, fitness center, resort-style pool, splash pad, dog park, playgrounds, virtual guard gate and private access to Lake Howell for kayaking and paddleboarding. Ideally located just minutes from highways, Park Avenue, downtown Maitland, top-rated schools, Foxtail Coffee and Kelly's Ice Cream, this residence offers the opportunity to enjoy one of Winter Park's most sought-after gated communities.
#O6415387

WINTER PARK

2087 LAURELWOOD WAY

4 Beds

2 Baths

1,920 Sq.Ft.

$625,000

MLS#: O6415387

 - property

Send a message

Message successfully sent.

Your message

What is 3 + 4 ?

Reason for contacting?

I agree to receive email communication and understand I can unsubscribe at any time.

I agree to be contacted by The Graf Group of Coldwell Banker via call, email, and text for real estate services. To opt out, you can reply 'stop' at any time or reply 'help' for assistance. You can also click the unsubscribe link in the emails. Message and data rates may apply. Message frequency may vary. Privacy Policy

Sign Out

Virtual Assistant

Would you like to take the next step with this property? We can help you schedule a showing or virtual tour, or send you more details.

Yes, I would like more information.

Thank You for Your Reply, One of Our Agents will contact you as soon as possible

No, maybe later.

Thank you, you can always contact me via email, phone number or through the contact form.

Realhub AI

Lucy - Your AI-Powered Realtor

Update Your Temporary Password

Personalize your search

Enter your email and we'll notify you immediately when new listings match what you're looking for.

or enter email address

Already have an account ? Login here

Continue your home search

I agree to receive communications and understand I can unsubscribe at any time.

I agree to be contacted by The Graf Group of Coldwell Banker via call, email, and text for real estate services. To opt out, you can reply 'stop' at any time or reply 'help' for assistance. You can also click the unsubscribe link in the emails. Message and data rates may apply. Message frequency may vary. Privacy Policy

Already have an account ? Login here

We use cookies

We use cookies primarily for analytics to enhance your experience. By accepting, you agree to our use of these cookies. You can manage your preferences or learn more about our cookies policy.