Features & Amenities

Interior

  • Other Interior Features

    Open Floorplan, Stone Counters, Walk-In Closet(s)

  • Total Bedrooms

    4

  • Bathrooms

    3

  • Cooling YN

    YES

  • Cooling

    Central Air

  • Fireplace YN

    NO

  • Heating YN

    YES

  • Heating

    Electric, Heat Pump

  • Pet friendly

    Yes

Exterior

  • Garage

    Yes

  • Garage spaces

    2

  • Construction Materials

    Block, Cement Siding, Stucco, Frame

  • Parking

    Driveway, Garage Door Opener, Attached

  • Patio and Porch Features

    Front Porch, Patio

  • Pool

    No

  • Waterfront YN

    NO

Area & Lot

  • Lot Size(acres)

    0.13

  • Lot Size(square feet)

    5,750

  • Property Type

    Residential

  • Property Sub Type

    Single Family Residence

  • Architectural Style

    Florida

Price

  • Sales Price

    $452,780

  • Tax Amount

    $1

  • Sq. Footage

    2,623

  • Price/SqFt

    $172

HOA

  • Association

    YES

  • Association Fee

    $82

  • Association Fee Frequency

    Monthly

  • Association Fee Includes

    N/A

  • Total Monthly Fees

    $82

School District

  • Elementary School

    Astatula Elem

  • Middle School

    Tavares Middle

  • High School

    Tavares High

Property Features

  • New Construction

    YES

  • Association Amenities

    Park, Playground, Pool, Trail(s)

  • Foundation Details

    Slab

  • Ownership

    Fee Simple

  • Senior Community YN

    NO

  • Sewer

    Public Sewer

  • Tax Lot

    0055

  • Water Source

    Public

Schedule a Showing

Showing scheduled successfully.

<
>
IN PERSON
VIA CHAT

What is 3 + 4 ?


Change time

Mortgage calculator

Estimate your monthly mortgage payment, including the principal and interest, property taxes, and HOA. Adjust the values to generate a more accurate rate.

Your payment

Principal and Interest:

$

Property taxes:

$

HOA fees:

$

Total loan payment:

$

Total interest amount:

$

Location

County

Lake

Elementary School

Astatula Elem

Middle School

Tavares Middle

High School

Tavares High

Listing Courtesy of Bryan Sumner, MERITAGE HOMES OF FL REALTY

RealHub Information is provided exclusively for consumers' personal, non-commercial use, and it may not be used for any purpose other than to identify prospective properties consumers may be interested in purchasing. All information deemed reliable but not guaranteed and should be independently verified. All properties are subject to prior sale, change or withdrawal. RealHub website owner shall not be responsible for any typographical errors, misinformation, misprints and shall be held totally harmless.

Agent Michael Graf

Business Coach | Executive Sales Associate | Realtor®

Michael Graf

Call Michael today to schedule a private showing.


* Listings on this website come from the FMLS IDX Compilation and may be held by brokerage firms other than the owner of this website. The listing brokerage is identified in any listing details. Information is deemed reliable but is not guaranteed. If you believe any FMLS listing contains material that infringes your copyrighted work please click here to review our DMCA policy and learn how to submit a takedown request.© 2024 FMLS.
Under Construction. Brand new, energy-efficient home available by Aug 2026! The property has no rear neighbors. Entertain guests in a Lotus with an open kitchen that overlooks the dining and great room. The first-floor flex space can be best used to fit your family's needs. The upstairs primary suite features an oversized walk-in closet. Now pre-selling by appointment only, Hillside Groves offers new single-family homes in Howey-in-the-Hills, FL. Residents can enjoy a resort-style pool and cabana, tot lot, and dog park.  Each of our homes is built with innovative, energy-efficient features designed to help you enjoy more savings, better health, real comfort and peace of mind. Unsegregated parcel number.

946 ECHO HILL DRIVE

Message successfully sent.

What would you like to know?

What is 3 + 4 ?

I agree to receive email communication and understand I can unsubscribe at any time.

I agree to be contacted by The Graf Group of Coldwell Banker via call, email, and text for real estate services. To opt out, you can reply 'stop' at any time or reply 'help' for assistance. You can also click the unsubscribe link in the emails. Message and data rates may apply. Message frequency may vary. Privacy Policy

Related Properties

New on site 4 days ago
Use link for a fully interactive and exclusive tour. Welcome to your spacious, custom-feel retreat at 591 Via Bella Court. This stunning residence is perfectly situated on an extra-large, pie-shaped lot at the end of a quiet cul-de-sac, offering privacy and curb appeal. Step inside to an inviting open floor plan defined by soaring 9'4" ceilings. The heart of the home is the gourmet kitchen, which boasts: Elegant 42" linen cabinets and luxurious Quartz countertops. A premium appliance package including built-in microwave and oven, and Stainless Steel Appliances. An extra-large island and a dedicated large dining area perfect for entertaining. A substantial walk-in pantry provides incredible storage. The main living areas feature gorgeous 7x22 plank tile, creating a seamless, high-end look. Convenience is key with a Guest Bedroom and Bath located on the first floor. Upstairs, the oversized Master Bedroom Suite is a true sanctuary, featuring dual closets and a lavish spa bath. Enjoy Florida evenings on the welcoming front porch area. Seamlessly blend indoor and outdoor entertaining with pocket sliding doors that open to the expansive backyard. The home is built for efficiency, featuring R38 insulation and double-pane insulated windows. Curb appeal is enhanced by paver driveway, coach lighting, and designer landscaping with irrigation. Nestled in a quiet community, you are minutes away from major Central Florida attractions. Enjoy championship golf with 11 courses nearby, including the renowned Mission Inn Golf Resort & Spa. Close proximity to major lakes for boating and fishing. Quick access to the Florida Turnpike. Centrally located between the charm of Mount Dora and Tavares, the activity of Clermont, and the excitement of Orlando. Experience the perfect blend of luxury, space, and location. This home won't last!
#O6439303

HOWEY IN THE HILLS

591 VIA BELLA COURT

4 Beds

3 Baths

3,020 Sq.Ft.

$527,900

MLS#: O6439303

Under Construction. Brand new, energy-efficient home available by Aug 2026! Open kitchen flows to the dining space, great room and outside patio. Now pre-selling by appointment only, Hillside Groves offers new single-family homes in Howey-in-the-Hills, FL. Residents can enjoy a resort-style pool and cabana, tot lot, and dog park.  Each of our homes is built with innovative, energy-efficient features designed to help you enjoy more savings, better health, real comfort and peace of mind. Unsegregated parcel number.
#TB8544825

HOWEY IN THE HILLS

655 FLORIDA FERN AVENUE

3 Beds

2 Baths

1,939 Sq.Ft.

$398,110

MLS#: TB8544825

Under Construction. Brand new, energy-efficient home available by Aug 2026! The property has no rear neighbors. Open floor plan creates a unified living space with a large great room that overlooks the kitchen. Now pre-selling by appointment only, Hillside Groves offers new single-family homes in Howey-in-the-Hills, FL. Residents can enjoy a resort-style pool and cabana, tot lot, and dog park.  Each of our homes is built with innovative, energy-efficient features designed to help you enjoy more savings, better health, real comfort and peace of mind. Unsegregated parcel number.
#TB8544827

HOWEY IN THE HILLS

668 FLORIDA FERN AVENUE

4 Beds

3 Baths

2,028 Sq.Ft.

$417,360

MLS#: TB8544827

Under Construction. Brand new, energy-efficient home available by Sep 2026! The property has no rear neighbors.. Open floor plan creates a unified living space with a large great room that overlooks the kitchen. Now pre-selling by appointment only, Hillside Groves offers new single-family homes in Howey-in-the-Hills, FL. Residents can enjoy a resort-style pool and cabana, tot lot, and dog park.  Each of our homes is built with innovative, energy-efficient features designed to help you enjoy more savings, better health, real comfort and peace of mind. Unsegregated parcel number.
#TB8544824

HOWEY IN THE HILLS

650 FLORIDA FERN AVENUE

4 Beds

3 Baths

2,028 Sq.Ft.

$410,290

MLS#: TB8544824

Under Construction. Brand new, energy-efficient home available by Sept 2026! No rear neighbors. Open kitchen flows to the dining space, great room and outside patio. Now pre-selling by appointment only, Hillside Groves new single-family homes in Howey-in-the-Hills, FL. Residents can enjoy a resort-style pool and cabana, tot lot, and dog park.  Each of our homes is built with innovative, energy-efficient features designed to help you enjoy more savings, better health, real comfort and peace of mind.
#TB8542952

HOWEY IN THE HILLS

674 FLORIDA FERN AVENUE

3 Beds

2 Baths

1,939 Sq.Ft.

$398,280

MLS#: TB8542952
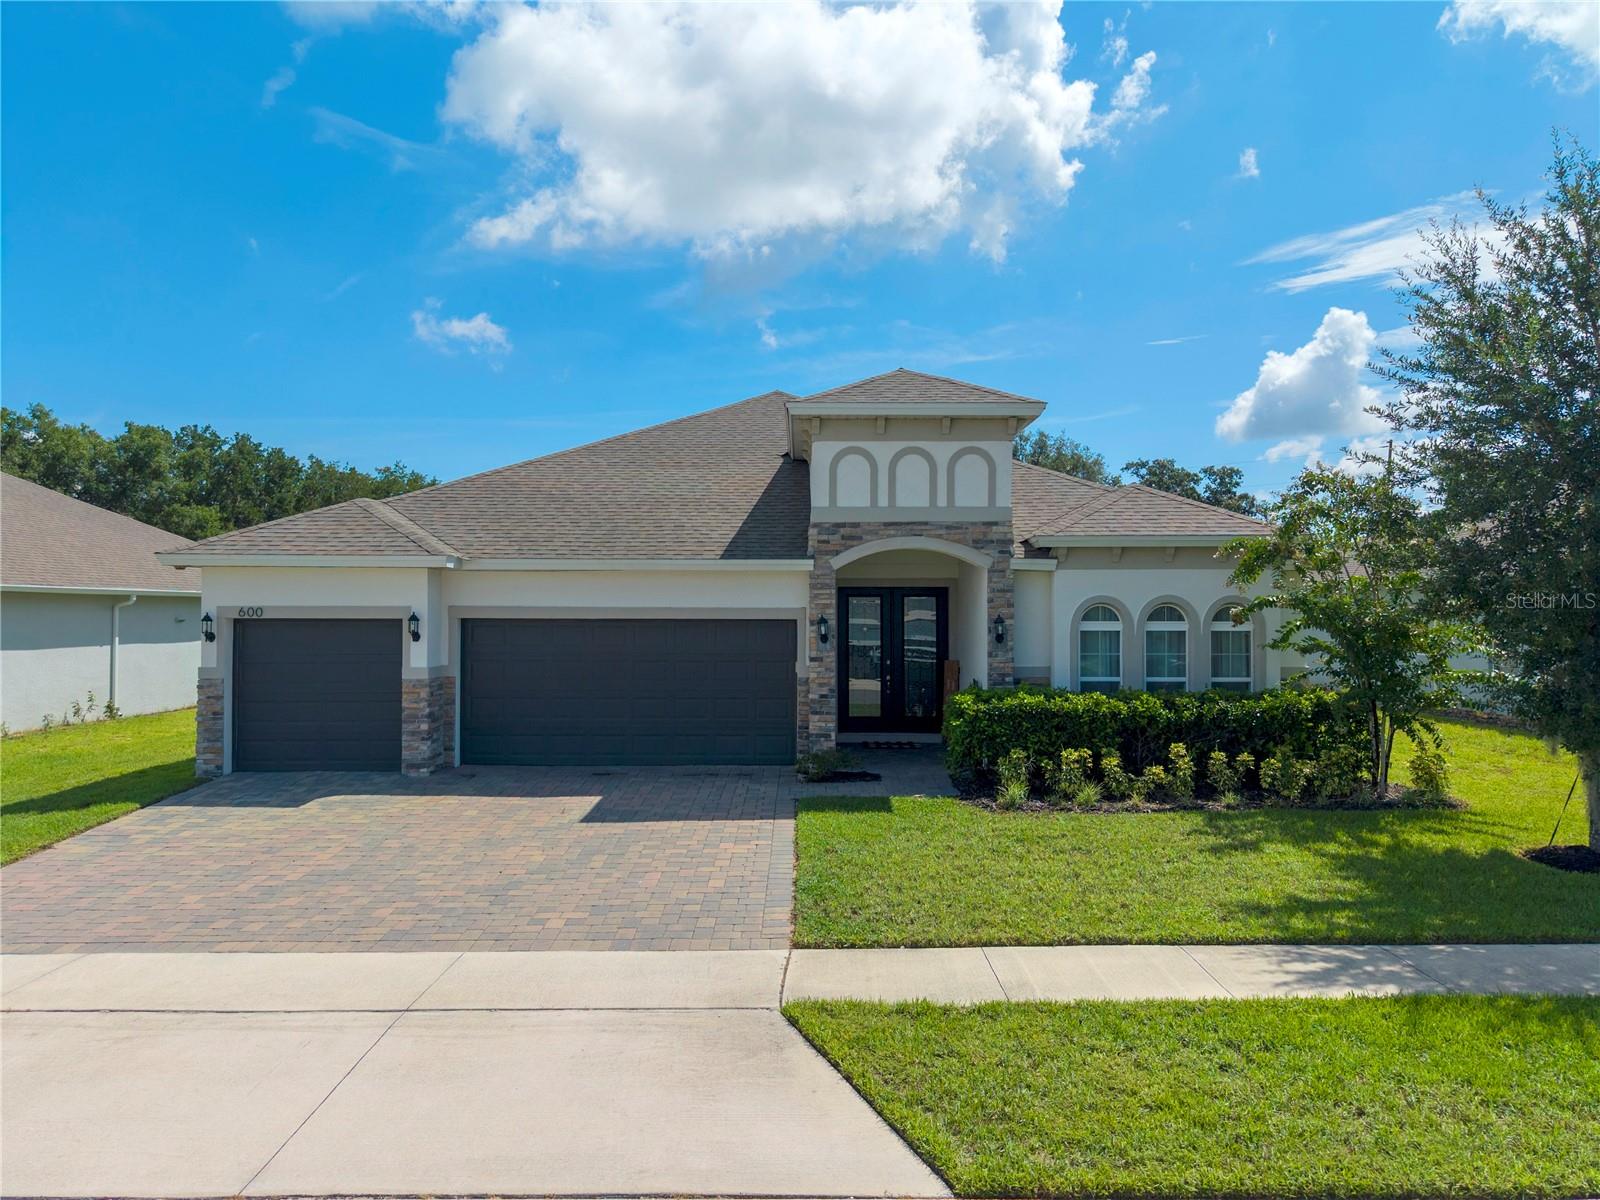
Price reduced
SELLER IS OFFERING UP TO $10,000 TOWARD BUYER CLOSING COSTS, prepaid expenses, or an interest rate buy-down with an acceptable terms! Built in 2022, this beautifully maintained 4 bedroom, 3 bathroom home in the sought after Talichet at Venezia community offers a modern layout with quality finishes and plenty of space to enjoy. The open concept design centers around a stylish kitchen featuring upgraded appliances, granite countertops, and a large island that overlooks the main living and dining areas, making it ideal for both everyday living and entertaining. The spacious primary suite includes a well appointed bath with a split dual vanity, relaxing garden tub, and separate shower. Step outside to a screened enclosed patio overlooking an oversized lot of more than a quarter acre, providing room to relax, play, or create your own backyard retreat. Located in the charming town of Howey in the Hills, this home offers the perfect blend of newer construction, functional design, and peaceful Florida living.
#O6424389

HOWEY IN THE HILLS

600 AVILA PLACE

4 Beds

3 Baths

2,514 Sq.Ft.

$523,900

MLS#: O6424389
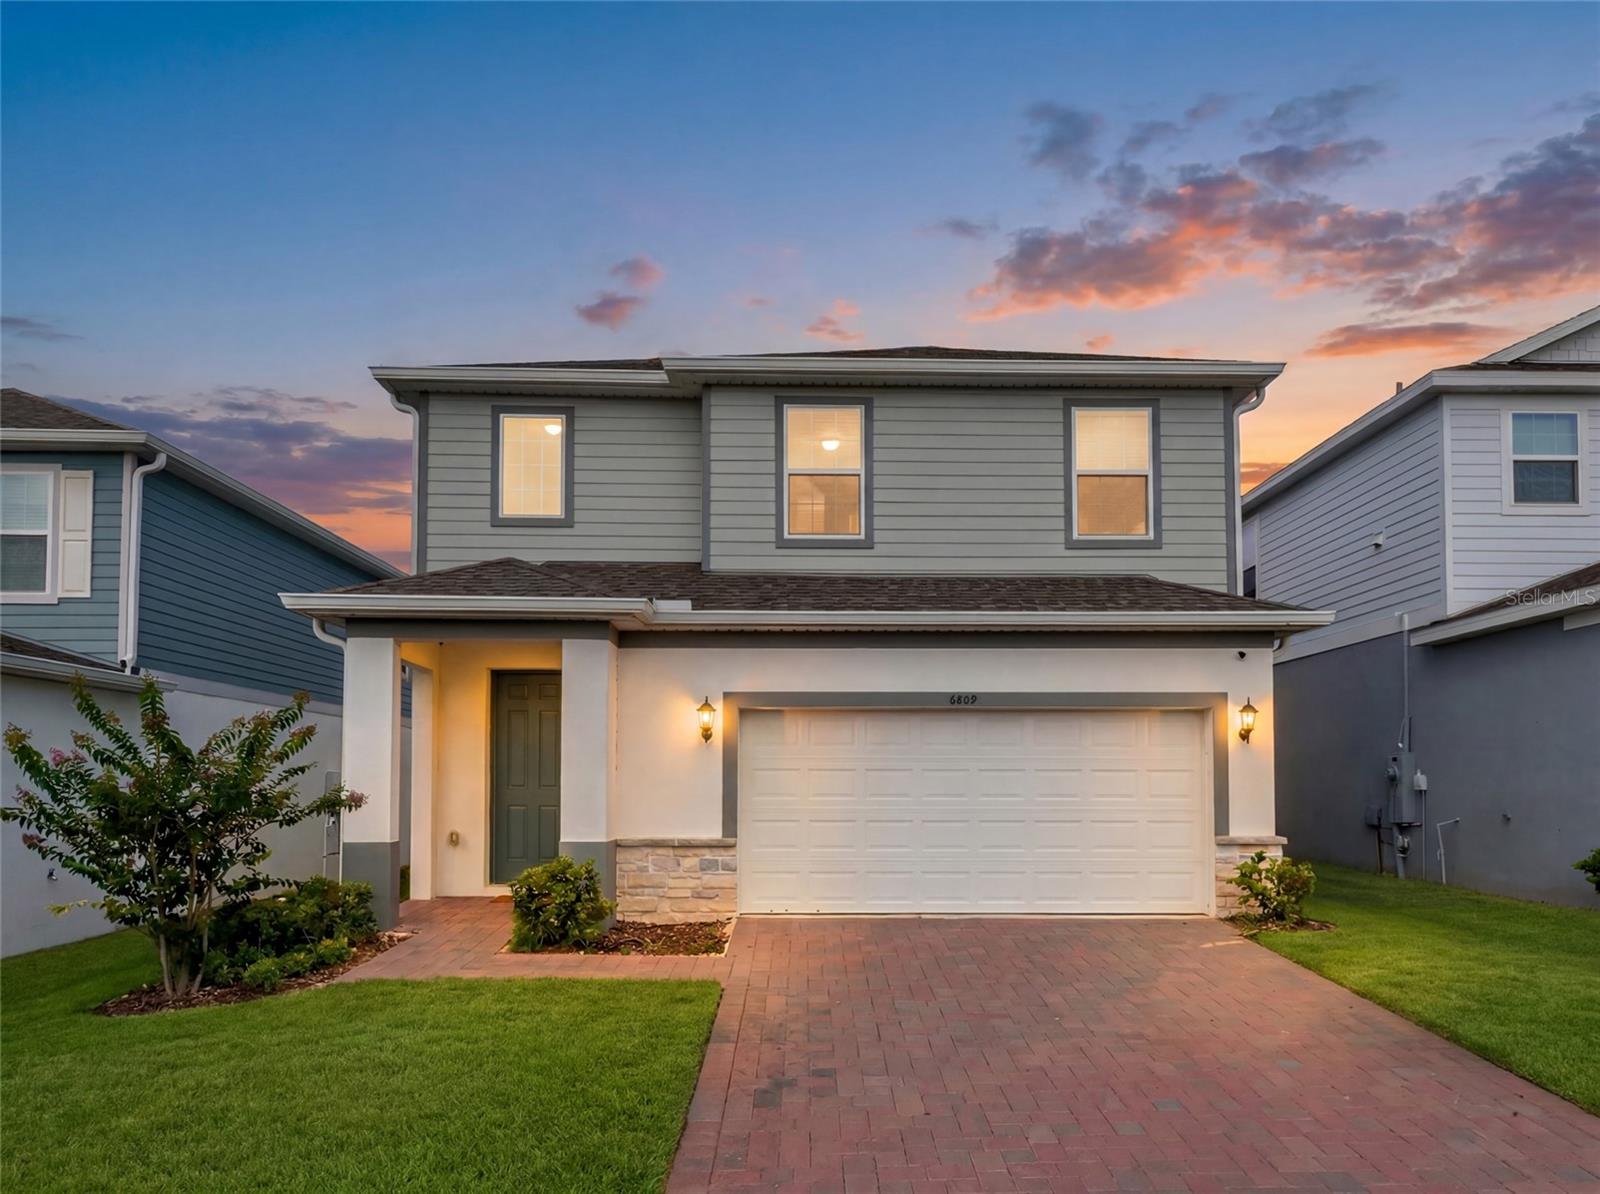
Welcome to the Wekiva, a thoughtfully designed two-story home that perfectly blends style, functionality, and flexibility. This exceptional residence features 5 spacious bedrooms with the optional first-floor guest suite, making it an ideal choice for multigenerational living, extended family, overnight guests, or a private home office.

At the heart of the home, the expansive chef-inspired kitchen overlooks the open-concept family and dining areas, creating the perfect setting for entertaining, holiday gatherings, and everyday living. Large windows and an inviting layout fill the home with natural light while maintaining a warm and welcoming atmosphere.

Upstairs, a generous loft offers endless possibilities as a media room, game room, second living area, or play area. The luxurious owner's suite is designed as a private sanctuary, featuring a spacious walk-in closet and a spa-inspired bathroom with an oversized walk-in shower for a true retreat experience.

Practical features have been thoughtfully incorporated throughout, including a dedicated secure package delivery storage area with exterior access, providing added convenience for online deliveries. A covered front entry creates beautiful curb appeal, while the covered rear lanai extends your living space outdoors, making it perfect for relaxing or entertaining year-round.

Offering an outstanding combination of space, versatility, and modern design, this 5-bedroom home delivers exceptional value for today's buyers. With flexible living areas, premium features, and a layout designed to adapt to your lifestyle, the Wekiva is ready to welcome you home.
#G5114754

HOWEY IN THE HILLS

6809 SERPENT HAWK LANE

5 Beds

3 Baths

2,974 Sq.Ft.

$449,000

MLS#: G5114754
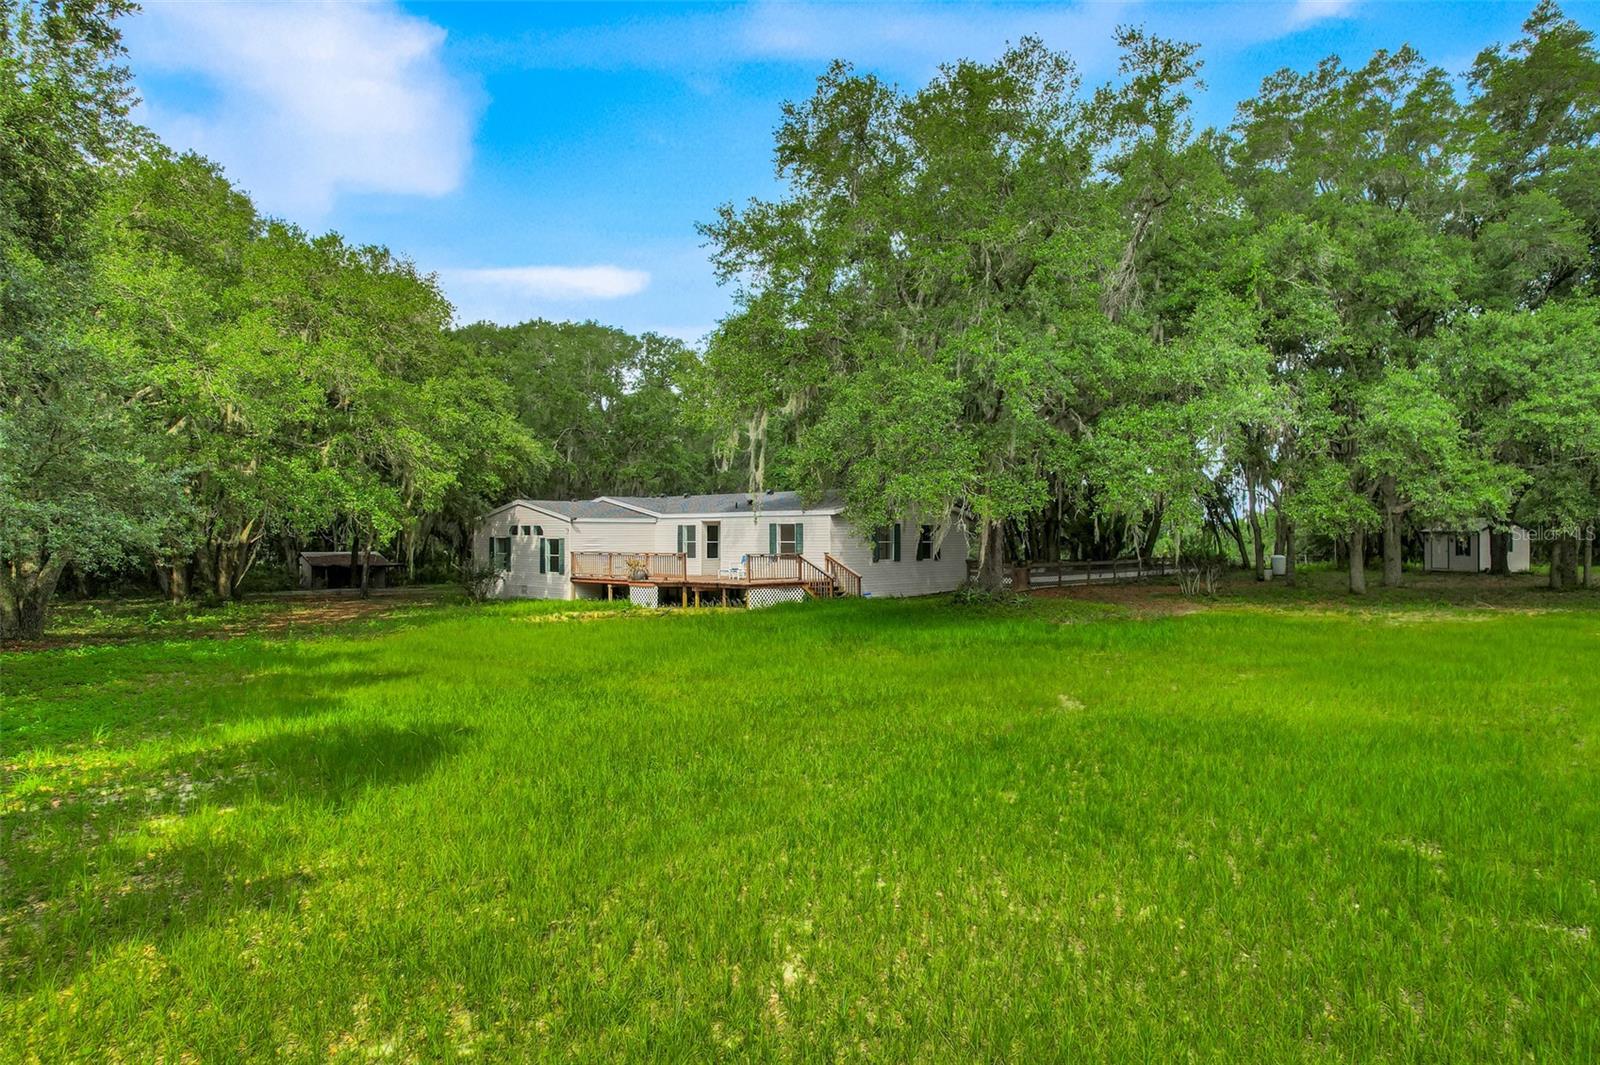
Nestled at the end of a private road on 10 expansive agriculturally zoned acres, this stunning home offers rare
privacy and endless possibilities. Surrounded by peaceful countryside, the property is an ideal setting for
horses, livestock, or hobby farming, with plenty of room to roam and room to grow. Whether you dream of
riding trails, raising animals, gardening, or simply escaping to nature, this land delivers. The long private
driveway leads directly to the home, ensuring maximum seclusion while remaining conveniently located. If you
crave wide-open spaces, true privacy, and the freedom of country living with a touch of adventure, this is the
property you've been waiting for. This is a wonderful home for raising your family!
#G5113157

HOWEY IN THE HILLS

23449 THOMAS ALLEN ROAD

4 Beds

3 Baths

2,632 Sq.Ft.

$499,990

MLS#: G5113157
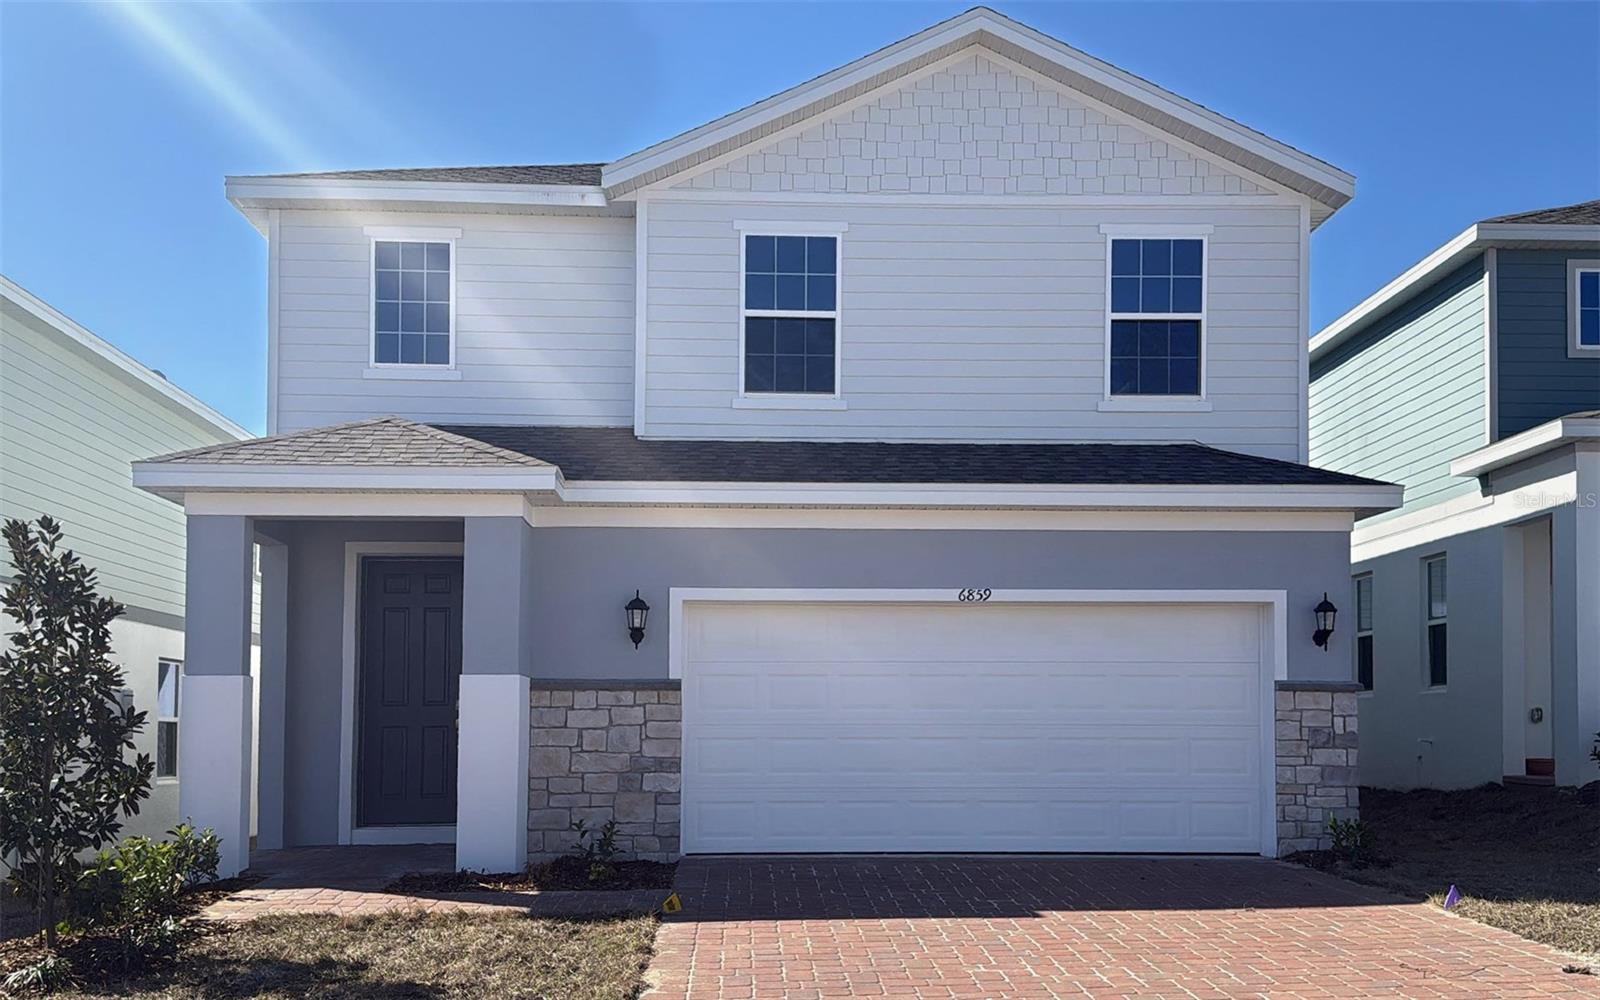
Welcome to the Wekiva, a beautifully designed two-story home by Trinity Family Builders that perfectly blends style, comfort, and functionality. Offering 4 spacious bedrooms, 2 full bathrooms, and 1 half bathroom, this thoughtfully crafted floor plan provides plenty of room for both everyday living and entertaining.

The heart of the home is the expansive kitchen, featuring abundant counter space and a layout that seamlessly connects to the dining area and family room, creating an open and inviting atmosphere. Upstairs, a generous flex gathering space offers endless possibilities, whether used as a media room, play area, home office, or secondary living room.

The private owner's suite serves as a relaxing retreat, complete with a large walk-in closet and a spa-inspired bathroom featuring Trinity's signature Luxury Retreat Shower. Three additional bedrooms provide comfortable accommodations for family members and guests alike.

Step outside to enjoy the covered rear lanai, ideal for outdoor dining, morning coffee, or simply enjoying Florida's beautiful weather. Additional highlights include Trinity's exclusive Package Place, a secure built-in outdoor storage and package delivery area equipped with a dedicated delivery door and electronic keypad lock for added convenience and peace of mind.

Designed with modern living in mind, the Wekiva offers exceptional living spaces, elegant finishes, and the quality craftsmanship Trinity Family Builders is known for.
#O6413731

HOWEY IN THE HILLS

6863 SPANISH IMPERIAL STREET

4 Beds

2 Baths

2,911 Sq.Ft.

$419,999

MLS#: O6413731

 - property

Send a message

Message successfully sent.

Your message

What is 3 + 4 ?

Reason for contacting?

I agree to receive email communication and understand I can unsubscribe at any time.

I agree to be contacted by The Graf Group of Coldwell Banker via call, email, and text for real estate services. To opt out, you can reply 'stop' at any time or reply 'help' for assistance. You can also click the unsubscribe link in the emails. Message and data rates may apply. Message frequency may vary. Privacy Policy

Sign Out

Virtual Assistant

Would you like to take the next step with this property? We can help you schedule a showing or virtual tour, or send you more details.

Yes, I would like more information.

Thank You for Your Reply, One of Our Agents will contact you as soon as possible

No, maybe later.

Thank you, you can always contact me via email, phone number or through the contact form.

Realhub AI

Lucy - Your AI-Powered Realtor

Update Your Temporary Password

Personalize your search

Enter your email and we'll notify you immediately when new listings match what you're looking for.

or enter email address

Already have an account ? Login here

Continue your home search

I agree to receive communications and understand I can unsubscribe at any time.

I agree to be contacted by The Graf Group of Coldwell Banker via call, email, and text for real estate services. To opt out, you can reply 'stop' at any time or reply 'help' for assistance. You can also click the unsubscribe link in the emails. Message and data rates may apply. Message frequency may vary. Privacy Policy

Already have an account ? Login here

We use cookies

We use cookies primarily for analytics to enhance your experience. By accepting, you agree to our use of these cookies. You can manage your preferences or learn more about our cookies policy.