.webp?size=346x80)
- Properties
- Meet our agents
- Communities
- Market Report
- Home Value
- Calculator


Property
Beds
5
Full Baths
4
1/2 Baths
None
Year Built
2023
Sq.Footage
2,414
Welcome to this exceptional 2023-built home in the highly sought-after Baymeadows community of Inverness! Offering 2,414 living square feet (3,167 total square feet) on a spacious 0.61-acre homesite, this beautifully designed 5-bedroom, 4-bathroom residence combines modern style, flexible living, and an unbeatable location. One of the home's standout features is the private in-law suite with its own separate entrance—ideal for multigenerational living, guests, or added privacy. Inside, you'll find an open, inviting floor plan with tile flooring throughout, a well-appointed kitchen featuring stainless steel appliances, oversized, large breakfast bar/island with granite countertops, an eat-in dining area, and a separate formal dining room perfect for entertaining. The oversized laundry room offers incredible versatility and can easily serve as a home gym, office, craft room, or additional storage space. The spacious two-car garage provides plenty of room for vehicles and recreational equipment. Step outside to relax on the screened lanai, where you can enjoy Florida's beautiful weather year-round. From the front yard, take in peaceful views of Davis Lake, part of Inverness' renowned Chain of Lakes, adding to the home's scenic appeal. Additional highlights include energy-saving solar panels, modern construction, generous living spaces, tons of storage, and a prime location close to boating, fishing, parks, shopping, dining, and all that Inverness has to offer. Don’t forget the Withlacoochee bike trail too! So much to offer! This is a rare opportunity to own a nearly new home with space, flexibility, water views, and exceptional value. Schedule your private showing today!
Features & Amenities
Interior
-
Other Interior Features
Eat-in Kitchen, High Ceilings, Open Floorplan, Stone Counters, Walk-In Closet(s), In-Law Floorplan
-
Total Bedrooms
5
-
Bathrooms
4
-
Cooling YN
YES
-
Cooling
Central Air
-
Fireplace YN
NO
-
Heating YN
YES
-
Heating
Heat Pump
-
Pet friendly
Cats OK, Dogs OK
Exterior
-
Garage
Yes
-
Garage spaces
2
-
Construction Materials
Block, Concrete, Stucco
-
Parking
Attached
-
Patio and Porch Features
Covered, Enclosed, Front Porch
-
Pool
No
-
Waterfront YN
NO
-
View
Lake, Water
Area & Lot
-
Lot Features
Corner Lot
-
Lot Size(acres)
0.61
-
Lot Size(square feet)
26,448
-
Property Type
Residential
-
Property Sub Type
Single Family Residence
Price
-
Sales Price
$449,900
-
Tax Amount
$6,103
-
Sq. Footage
2,414
-
Price/SqFt
$186
HOA
-
Association
YES
-
Association Fee
$200
-
Association Fee Frequency
Annually
-
Association Fee Includes
N/A
-
Total Monthly Fees
$16.67
School District
-
Elementary School
Inverness Primary School
-
Middle School
Inverness Middle School
-
High School
Citrus High School
Property Features
-
New Construction
NO
-
Foundation Details
Slab
-
Ownership
Fee Simple
-
Senior Community YN
NO
-
Sewer
Septic Needed
-
Tax Lot
15
-
Water Source
Private, Well
Schedule a Showing
Showing scheduled successfully.
Mortgage calculator
Estimate your monthly mortgage payment, including the principal and interest, property taxes, and HOA. Adjust the values to generate a more accurate rate.
Your payment
Principal and Interest:
$
Property taxes:
$
HOA fees:
$
Total loan payment:
$
Total interest amount:
$
Location
County
Citrus
Elementary School
Inverness Primary School
Middle School
Inverness Middle School
High School
Citrus High School
Listing Courtesy of Desiree Griner , SELLSTATE NGR-INVERNESS
RealHub Information is provided exclusively for consumers' personal, non-commercial use, and it may not be used for any purpose other than to identify prospective properties consumers may be interested in purchasing. All information deemed reliable but not guaranteed and should be independently verified. All properties are subject to prior sale, change or withdrawal. RealHub website owner shall not be responsible for any typographical errors, misinformation, misprints and shall be held totally harmless.

Business Coach | Executive Sales Associate | Realtor®
Michael Graf
Call Michael today to schedule a private showing.

* Listings on this website come from the FMLS IDX Compilation and may be held by brokerage firms other than the owner of this website. The listing brokerage is identified in any listing details. Information is deemed reliable but is not guaranteed. If you believe any FMLS listing contains material that infringes your copyrighted work please click here to review our DMCA policy and learn how to submit a takedown request.© 2024 FMLS.
Related Properties

INVERNESS
6072 E RUSH STREET
2 Beds
2 Baths
1,568 Sq.Ft.
$369,000
MLS#: GC542766

INVERNESS
1375 TIMUCUAN
3 Beds
3 Baths
2,006 Sq.Ft.
$360,000
MLS#: W7888725

INVERNESS
2833 S ROSE AVENUE
4 Beds
3 Baths
1,997 Sq.Ft.
$385,000
MLS#: TB8536572

INVERNESS
893 N BENNINGTON TERRACE
2 Beds
2 Baths
2,116 Sq.Ft.
$458,000
MLS#: OM730144

INVERNESS
1109 S CHATEAU POINT
3 Beds
2 Baths
2,077 Sq.Ft.
$425,000
MLS#: TB8533820
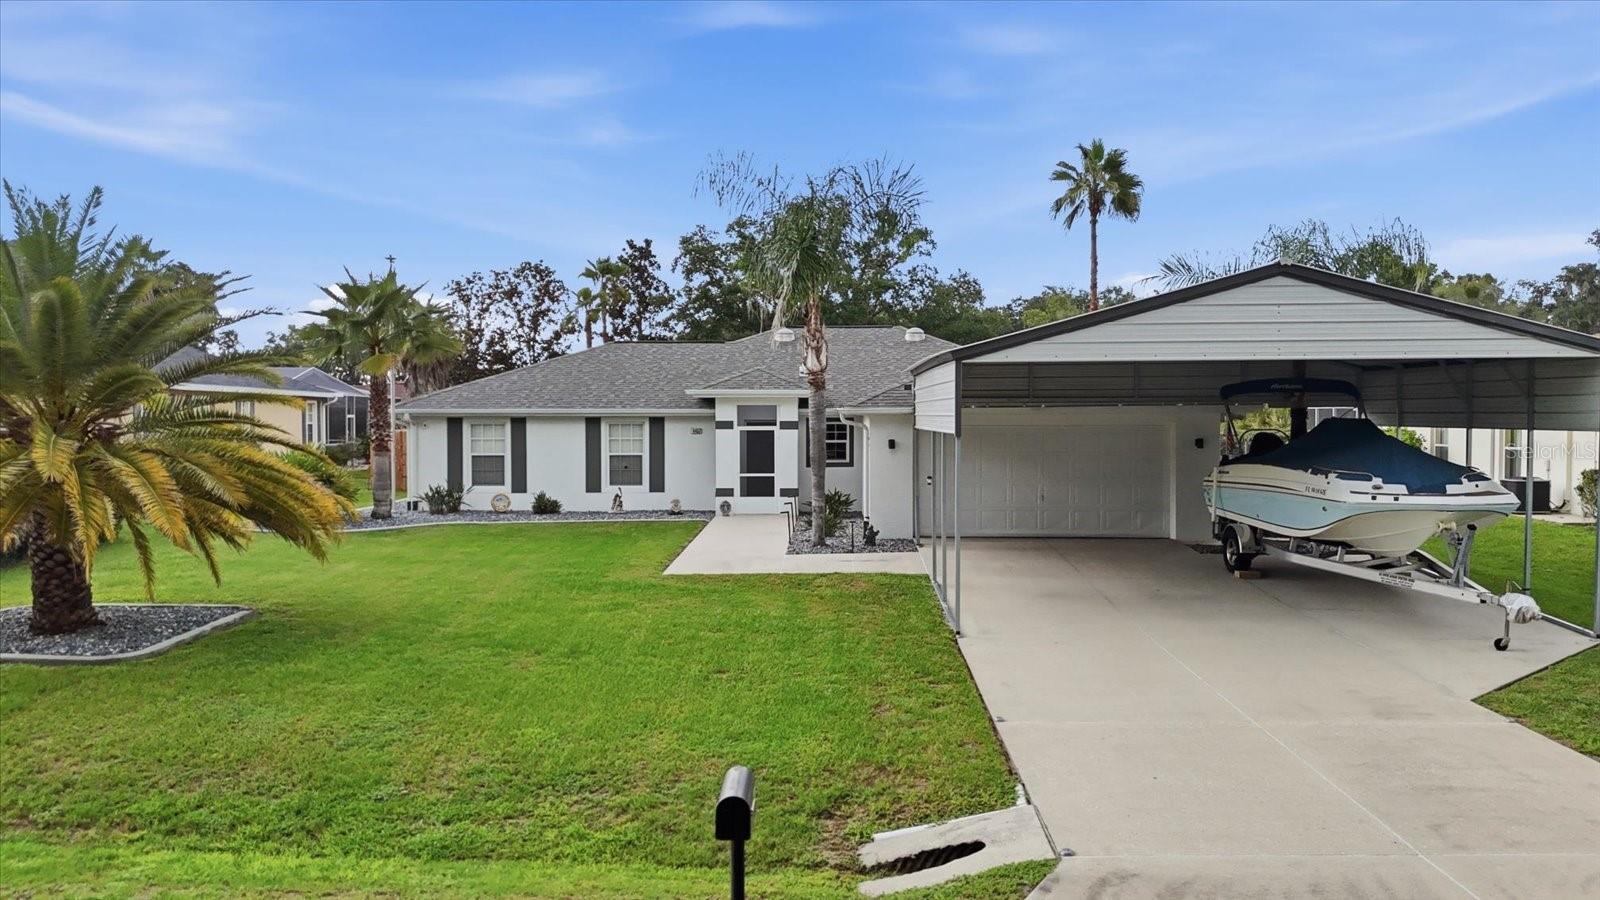
INVERNESS
4457 E AVOCET COURT
3 Beds
2 Baths
1,791 Sq.Ft.
$418,900
MLS#: OM728770
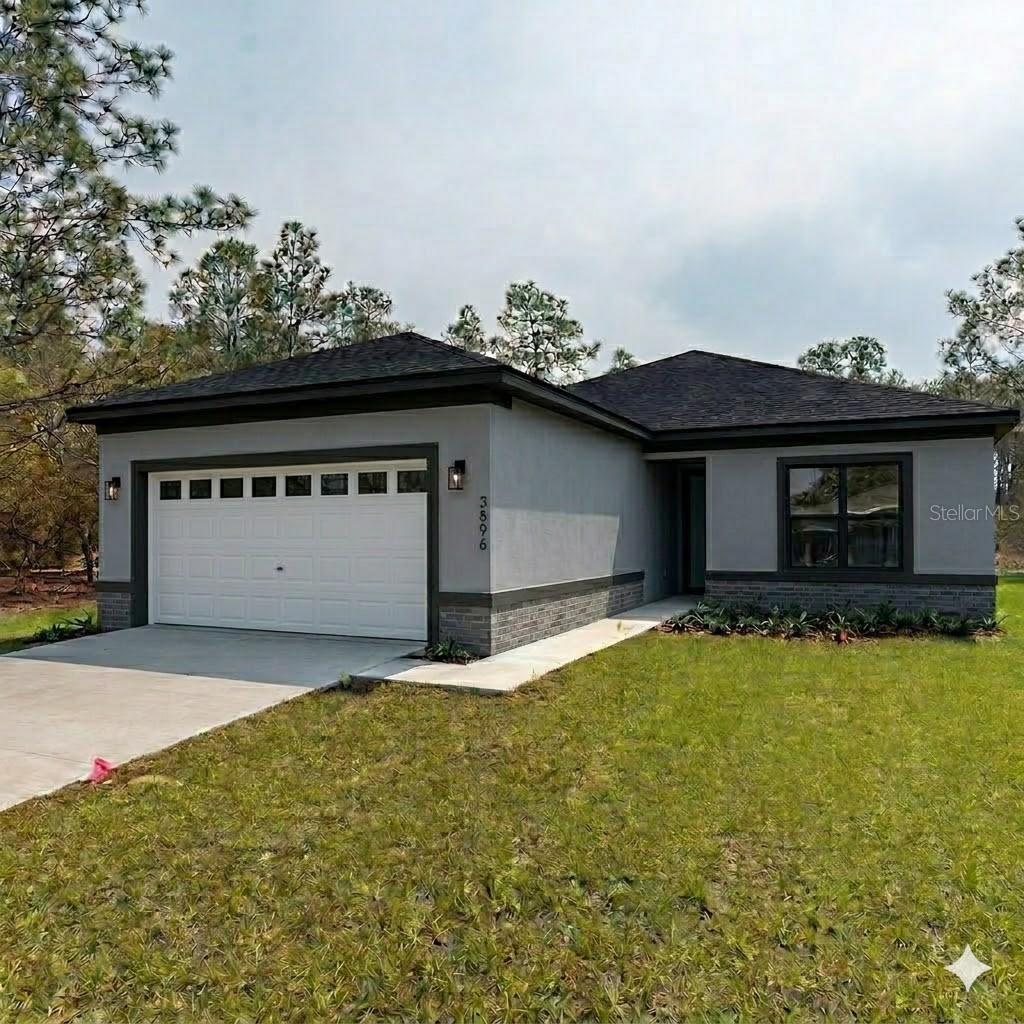
INVERNESS
2039 E NEWHAVEN STREET
3 Beds
2 Baths
1,615 Sq.Ft.
$365,000
MLS#: TB8505156

INVERNESS
5226 E PRENTICE LANE
4 Beds
3 Baths
1,990 Sq.Ft.
$375,000
MLS#: G5114909
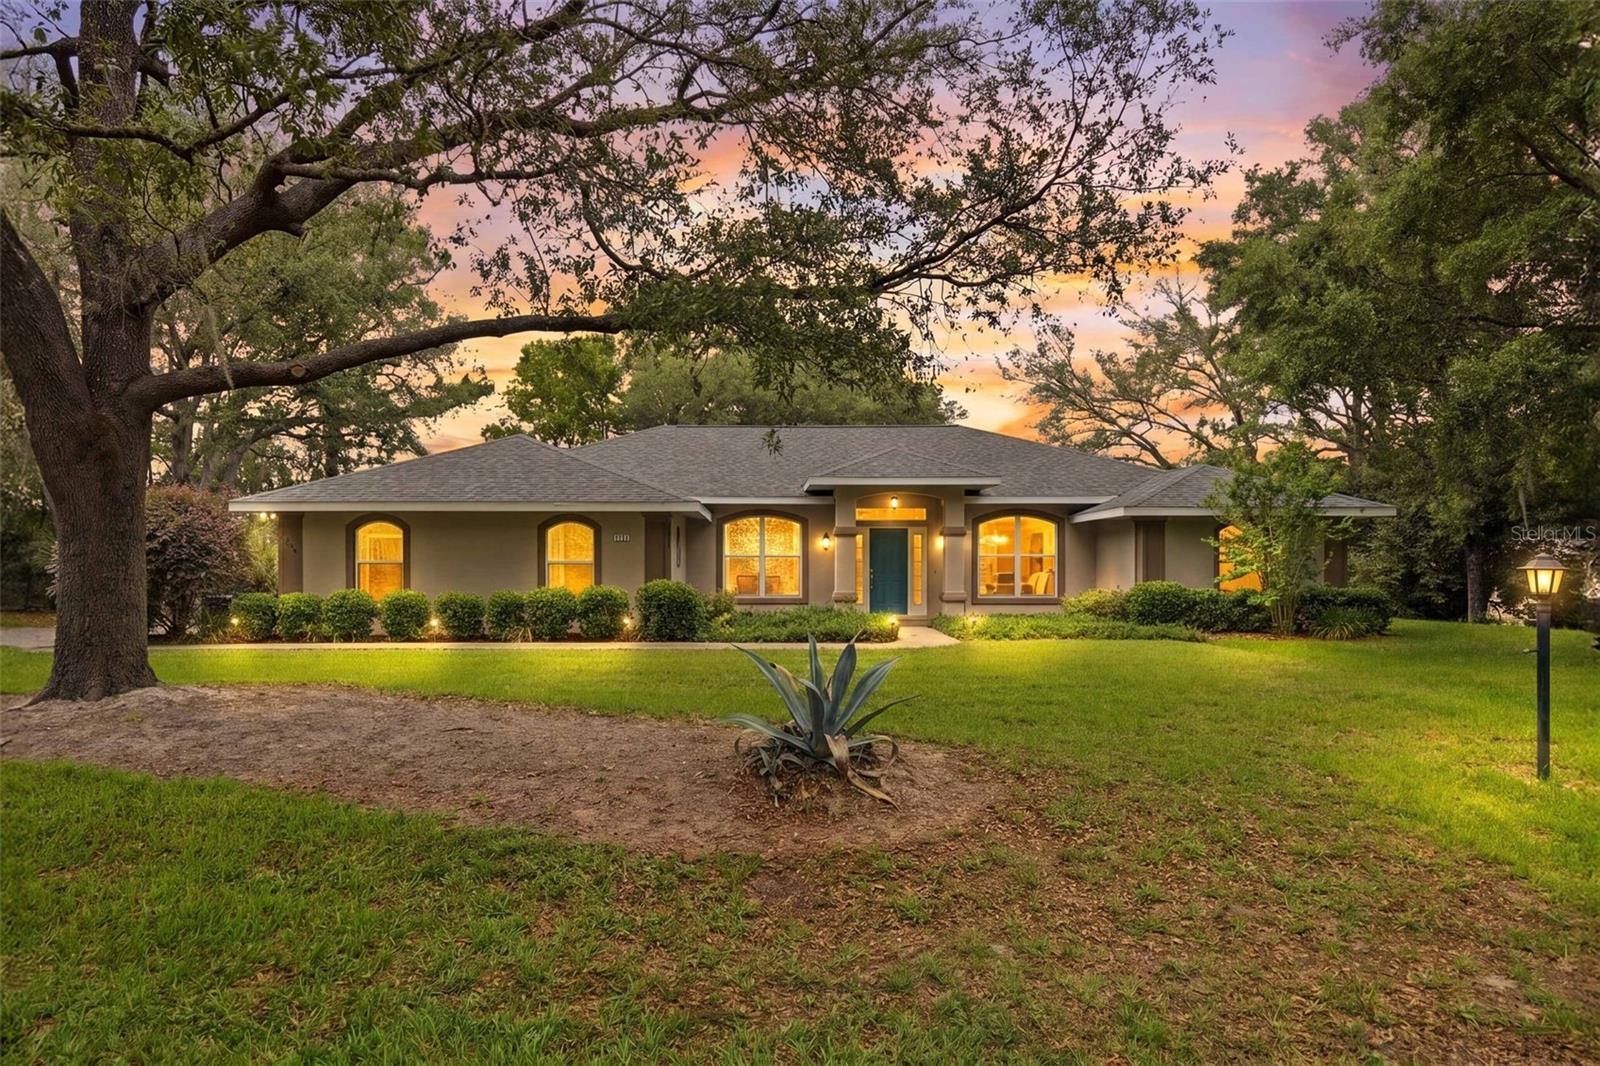
INVERNESS
1204 N MEDITERRANEAN WAY
4 Beds
3 Baths
2,475 Sq.Ft.
$374,000
MLS#: TB8523455
