Features & Amenities

Interior

  • Other Interior Features

    Eat-in Kitchen, Open Floorplan

  • Total Bedrooms

    4

  • Bathrooms

    3

  • Cooling YN

    YES

  • Cooling

    Central Air

  • Fireplace YN

    NO

  • Heating YN

    YES

  • Heating

    Central

  • Pet friendly

    Yes

Exterior

  • Garage

    Yes

  • Garage spaces

    2

  • Construction Materials

    Block, Stucco

  • Other Exterior Features

    Rain Gutters

  • Parking

    Attached

  • Patio and Porch Features

    Covered, Rear Porch

  • Pool

    No

  • Waterfront YN

    NO

Area & Lot

  • Lot Features

    Cleared, Paved

  • Lot Size(acres)

    0.3

  • Lot Size(square feet)

    12,960

  • Property Type

    Residential

  • Property Sub Type

    Single Family Residence

Price

  • Sales Price

    $375,000

  • Tax Amount

    $219

  • Sq. Footage

    1,990

  • Price/SqFt

    $188

HOA

  • Association

    No

School District

  • Elementary School

    N/A

  • Middle School

    N/A

  • High School

    N/A

Property Features

  • New Construction

    YES

  • Foundation Details

    Slab

  • Ownership

    Fee Simple

  • Senior Community YN

    NO

  • Sewer

    Septic Tank

  • Tax Lot

    3

  • Water Source

    Private, Well

Schedule a Showing

Showing scheduled successfully.

<
>
IN PERSON
VIA CHAT

What is 3 + 4 ?


Change time

Mortgage calculator

Estimate your monthly mortgage payment, including the principal and interest, property taxes, and HOA. Adjust the values to generate a more accurate rate.

Your payment

Principal and Interest:

$

Property taxes:

$

HOA fees:

$

Total loan payment:

$

Total interest amount:

$

Location

County

Citrus

Elementary School

Middle School

High School

Listing Courtesy of Karly Maxwell , CONNIE MAHAN REAL ESTATE GROUP

RealHub Information is provided exclusively for consumers' personal, non-commercial use, and it may not be used for any purpose other than to identify prospective properties consumers may be interested in purchasing. All information deemed reliable but not guaranteed and should be independently verified. All properties are subject to prior sale, change or withdrawal. RealHub website owner shall not be responsible for any typographical errors, misinformation, misprints and shall be held totally harmless.

Agent Michael Graf

Business Coach | Executive Sales Associate | Realtor®

Michael Graf

Call Michael today to schedule a private showing.


* Listings on this website come from the FMLS IDX Compilation and may be held by brokerage firms other than the owner of this website. The listing brokerage is identified in any listing details. Information is deemed reliable but is not guaranteed. If you believe any FMLS listing contains material that infringes your copyrighted work please click here to review our DMCA policy and learn how to submit a takedown request.© 2024 FMLS.
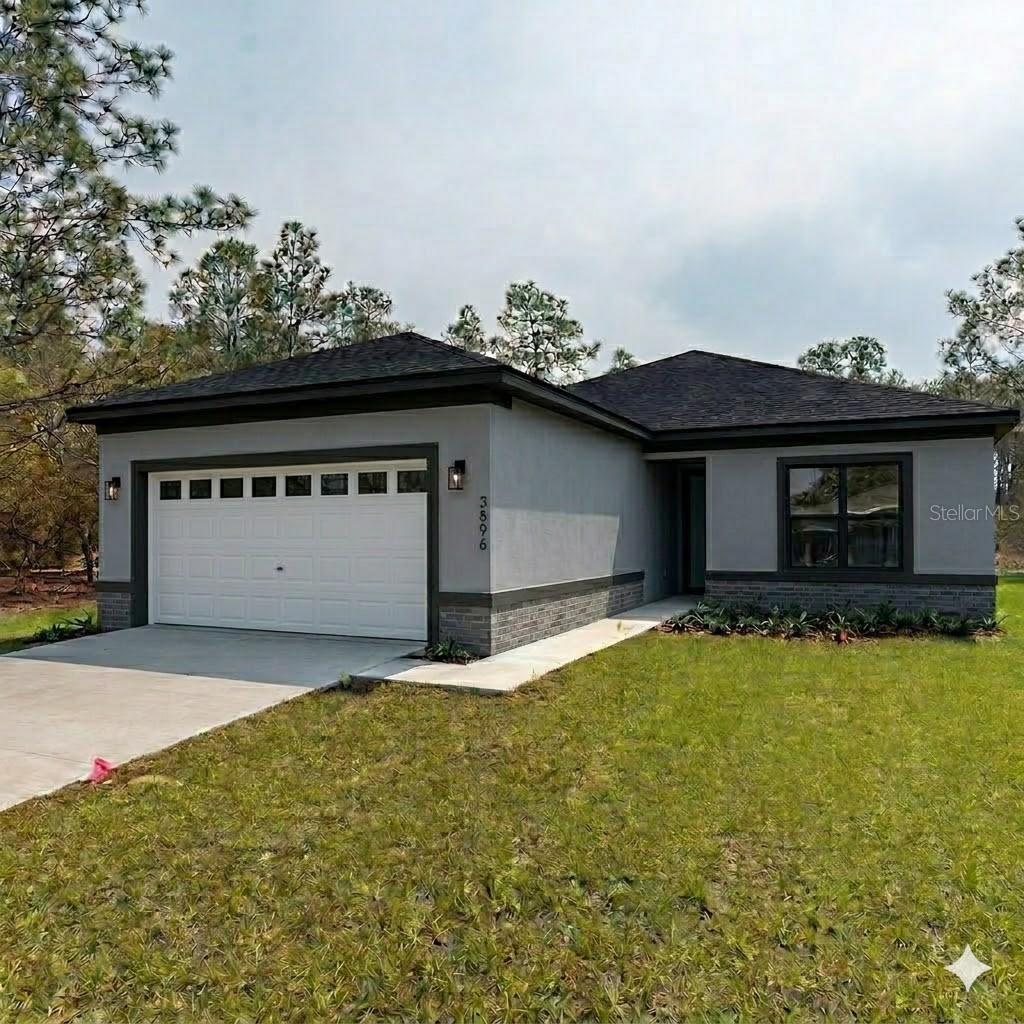
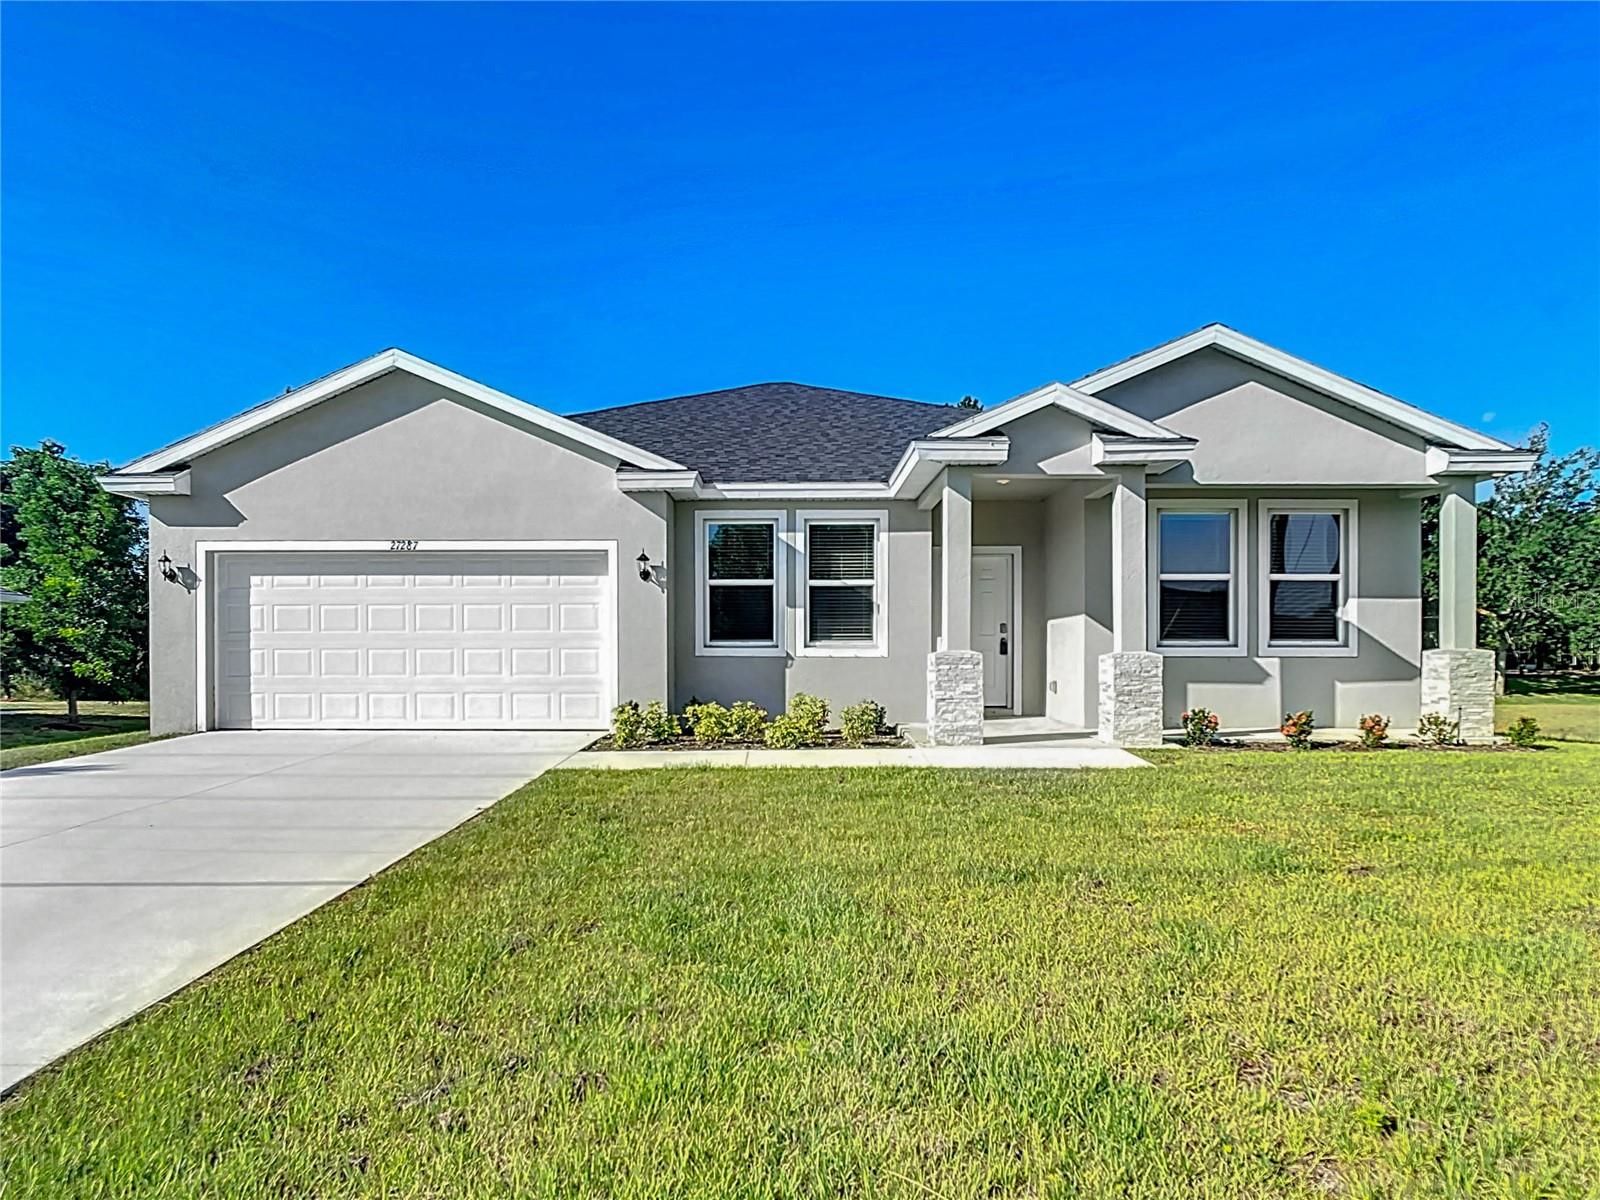
Welcome to 5226 E. Prentice Ln., Inverness, FL – a beautifully crafted 4-bedroom, 3-bathroom home designed with both style and functionality in mind. This brand-new construction offers a spacious open-concept layout, perfect for modern living and entertaining. Step inside to find gorgeous luxury vinyl plank flooring flowing throughout the entire home, creating a seamless and durable finish. The light-filled great room opens to a designer kitchen featuring shaker-style cabinetry, sleek countertops, stainless steel appliances, a large center island with sink, dishwasher, and ample storage space. One of the standout features of this home is the rare two primary suites, ideal for multi-generational living, guests, or added flexibility. Each suite offers generous space and well-appointed bathrooms. Additional highlights include: - 4 spacious bedrooms - 3 full bathrooms - Open-concept living and dining area - Two-car garage - Recessed lighting -Covered rear lanai - Covered entry and clean modern exterior design Enjoy peaceful surroundings while still being conveniently located near shopping, dining, medical facilities, and outdoor recreation that Inverness is known for. Move-in ready and waiting for you to call it home — schedule your private showing today!

5226 E PRENTICE LANE

Message successfully sent.

What would you like to know?

What is 3 + 4 ?

I agree to receive email communication and understand I can unsubscribe at any time.

I agree to be contacted by The Graf Group of Coldwell Banker via call, email, and text for real estate services. To opt out, you can reply 'stop' at any time or reply 'help' for assistance. You can also click the unsubscribe link in the emails. Message and data rates may apply. Message frequency may vary. Privacy Policy

Related Properties

New on site 1 day ago
Under Construction. Virtually Staged. Under Construction. This beautifully designed 4-bedroom, 2-bath home blends modern style with functional living. The open-concept floor plan is ideal for today’s lifestyle, featuring luxury vinyl plank (LVP) flooring throughout, quartz countertops, and thoughtfully selected contemporary finishes that appeal to both homeowners and tenants. Take advantage of special financing opportunities, including a below-market interest rate as low as 3.75% (5.068% APR), along with two years of complimentary professional property management and rent protection, making this an attractive option for both primary residents and investors. Enjoy the benefits of new construction, including builder warranties and low maintenance costs. This property presents a strong opportunity for rental income; however, income is not guaranteed. Buyers are encouraged to independently verify all financial projections, rental assumptions, and current market conditions. Builder is offering limited-time incentives and special financing programs—please contact your REALTOR® for complete details. Important notes: One or more photos may be virtually staged. Images shown are of a similar or previously completed home and are for illustrative purposes only. Actual features, finishes, and layout may vary.
#OM728369

INVERNESS

4744 S RAINBOW DRIVE

4 Beds

2 Baths

1,924 Sq.Ft.

$334,900

MLS#: OM728369

New on site 3 days ago
Escape to 2.43 private, wooded acres in Inverness with NO HOA and room to roam! This solid 3-bedroom, 2-bath concrete block home offers easy single-story living with tile flooring throughout, central heat and air, and a full appliance package that stays. A welcoming circular drive and mature shade trees set the tone, while acreage gives you space to add a pool, build a workshop, park the RV or boat, garden, or simply enjoy the peace and quiet. Situated in flood zone X and on a paved county road, yet convenient to shopping, dining, medical, and the natural beauty Citrus County is known for. Bring your vision - this one has the land and the bones to make it your own.
#OM728284

INVERNESS

9955 S FORESTLINE AVENUE

3 Beds

2 Baths

1,176 Sq.Ft.

$310,000

MLS#: OM728284

Flexible 5-bedroom layout potential with two spacious lofts and an enclosed Florida Room. Interior highlights include a kitchen island, stone fireplace, and open living areas. Outdoor features include an oversized fenced yard, fully screened inground pool, and covered patio, ideal for year-round Florida living. Short-term rental friendly with strong income potential. New roof installed November 2022. Situated on over a half-acre with no deed restrictions and no HOA.
#TB8527290

INVERNESS

620 N SAVARY AVENUE

2 Beds

2 Baths

1,872 Sq.Ft.

$350,000

MLS#: TB8527290

This charming waterfront property offers a serene water views, perfect for relaxing or boating. Featuring a newer roof and AC, the home ensures comfort and efficiency. Connected to public water and sewer, it includes two spacious bedrooms and two full baths, ideal for a cozy retreat or year-round living. A convenient shed provides extra storage space. Located just minutes from downtown Inverness, this home offers easy access to shopping, dining, and entertainment while maintaining a peaceful, scenic setting. Enjoy the best of a tranquil waterfront lifestyle in a prime location.
#OM727789

INVERNESS

426 ELLA AVENUE

2 Beds

2 Baths

1,220 Sq.Ft.

$319,950

MLS#: OM727789

Welcome to this beautifully maintained 4 bedroom, 3 bathroom home, located in the sought after Cambridge Greens community within Citrus Hills in Inverness, Florida.  Nestled on a lovely landscaped parcel with exceptional backyard privacy, this spacious residence offers the perfect blend of comfort, functionality and Florida living.  Step inside to this versatile floor plan, featuring formal living and dining spaces, ideal for entertaining guests and hosting fun filled gatherings.  The open concept family room provides a warm and inviting space for everyday living and seamlessly connects to the kitchen and outdoor areas.  The generous primary suite and additional bedrooms offer plenty of room for family and guests, while abundant closet space throughout the home ensures excellent storage.  The fourth bedroom is especially versatile and can easily serve as a nursery, home office, hobby room or guest room.  The outdoor screened porch is generous in space and allows you to enjoy the Florida lifestyle, overlooking the private backyard, surrouned by mature landscaping and natural beauty.  Call today for your private viewing.
#TB8523455

INVERNESS

1204 N MEDITERRANEAN WAY

4 Beds

3 Baths

2,475 Sq.Ft.

$389,000

MLS#: TB8523455

Welcome home to this beautifully maintained 3-bedroom, 2-bath split-plan residence in desirable Inverness Highlands West.(2 Lots included in sale, Altkey: 1810621 and 1810515) Situated on two fully fenced lots, this property offers exceptional space, privacy, and amenities both inside and out. The spacious kitchen is the heart of the home, featuring an island, pantry, and newer appliances that are just three years old. Hardwood flooring and tile flows throughout the main living areas, while all three bedrooms offer comfortable carpeting. Step outside to your private backyard oasis complete with a heated, saltwater inground pool (2019), perfect for year-round enjoyment. The fully fenced double lot provides plenty of room for pets, recreation, and storage, with the added convenience of a backyard shed and irrigation sprinkler system. And it’s gated on each side! For peace of mind, major updates have already been completed, including a roof installed in 2010 and a brand-new air conditioning system. The seller states there are metal studs in the home). RV owners will appreciate the dedicated RV hookup, making this property ideal for travelers and outdoor enthusiasts. Combining comfort, functionality, and outdoor living, this move-in-ready home offers everything you need in a sought-after Inverness location. Schedule your private showing today!
#OM726692

INVERNESS

4025 S LINWOOD TERRACE

3 Beds

2 Baths

1,396 Sq.Ft.

$369,900

MLS#: OM726692

Welcome HOME! Beautifully updated 4-bedroom, 2-bathroom POOL home ideally located just minutes from the heart of charming Downtown Inverness. Combining modern upgrades, functional living spaces, and an unbeatable location, this home offers the perfect setting for enjoying Florida living year-round. Step inside to discover a bright and inviting interior featuring tile flooring throughout, providing both easy maintenance and timeless appeal. The spacious eat-in kitchen serves as the heart of the home and showcases stunning quartz countertops, stainless steel appliances, ample cabinetry, and plenty of room for gathering with family and friends. Fresh interior and exterior paint add to the home's crisp, move-in-ready feel. Designed for both comfort and convenience, this home offers four generously sized bedrooms, two full bathrooms, and a two-car garage with plenty of space for storage and parking. Step outside and discover your own private backyard retreat. The fully fenced yard with a new vinyl fence installed in 2026, offers privacy and plenty of room for pets and play. Enjoy summer days lounging by the sparkling screened pool, relaxing on the patio, or entertaining guests in the enclosed back porch—all designed to maximize Florida's outdoor lifestyle. Major updates provide peace of mind, including a new roof installed in 2023, a 2019 HVAC system, and a new water heater. An ADT security system adds an extra layer of comfort and security. Outdoor enthusiasts will appreciate the home's close proximity to the renowned 47-mile Withlacoochee State Trail, perfect for biking, walking, and running. Nearby Liberty Park and the picturesque Chain of Lakes provide endless opportunities for recreation, while Downtown Inverness offers quaint shops, restaurants, festivals, and small-town charm just minutes away. With modern updates, a private pool, and an exceptional location near everything Inverness has to offer, this move-in-ready home is one you won't want to miss. Schedule your private showing today and start enjoying the Florida lifestyle you've been dreaming of!
#OM727241

INVERNESS

729 SINCLAIR TERRACE

4 Beds

2 Baths

1,907 Sq.Ft.

$337,500

MLS#: OM727241

Looking for country club living without HOA fees or deed restrictions? Discover this charming golf course retreat overlooking the 13th green of Inverness Golf & Country Club! Enjoy the flexibility of optional golf or social memberships, providing access to golf, swimming, tennis, and dining amenities. Step through the foyer into the spacious great room, featuring a beautiful stone-faced fireplace and sliding glass doors that open to a light-filled Florida room with panoramic views of the fairway. The updated kitchen is sure to impress, offering wood cabinetry, quartz countertops, stainless steel appliances, and plenty of workspace for the home chef. The split-bedroom floor plan provides privacy and comfort, with a spacious primary suite featuring a private bath. An inside utility room adds convenience to everyday living. Located just minutes from downtown Inverness, the county seat, you'll enjoy easy access to local shops, restaurants, festivals, and community events. Outdoor enthusiasts will appreciate the nearby Withlacoochee State Trail, offering 47 miles of paved trails for biking, walking, and nature enjoyment. Also nearby is Liberty Park, a scenic waterfront park on the shores of Lake Henderson featuring a state-of-the-art playground, floating gazebo, walking paths, lush landscaping, and year-round community events. More than just a home—it's a lifestyle. Schedule your private showing today!
#OM727041

INVERNESS

8831 E SANDPIPER DRIVE

3 Beds

2 Baths

2,180 Sq.Ft.

$304,900

MLS#: OM727041

This is 1 of 4 of the newest built homes in the Moorings community. Welcome to this 2023 Rise Construction home. The pictures do not do this home justice. You have to come and see it to understand. From the minute step in the door you can see this quality built home was designed with modern, understated elegance. The details and finishes in this home were thoughtfully planned out to bring out the beauty in every detail. From the 8' doors, to the details of the coffered living room and porch ceilings, the massive kitchen island with seating, the beautiful flooring throughout the entire house and the list goes on and on. This home speaks for itself, but I will mention some of my favorite things. This home is truly set up for indoor and outdoor enjoyment. The separate front and rear screened porches offer quiet sitting areas to enjoy the beauty and nature in this community. A bonus in the cooler months because it allows for a nice cross breeze without the hassle of our little flying friends getting in. Also, the addition of the garage door screen offers privacy when you want to keep the garage door open, but don't necessarily want to visit with the neighbors. The Moorings has a community only boat dock and launch across the street on Lake Henderson with boat storage space as well. It's a boaters dream.. No more waiting at a public ramp. Just launch and go to enjoy a day of fishing or tubing on the lake. The community pool offers a gazebo and picnic area for enjoying a day at the pool with some relief from the sun exposure. The HOA is responsible for the lawn maintenance, basic cable, WiFi and trash. This is a small, neighborly place that offer the best of the Florida lifestyle with minimal maintenance. This home in this community is the best of all worlds. The seller is even willing to help with some closing costs with an acceptable offer. How can you beat this deal? Come take a look. I love showing this place off!
#OM727149

INVERNESS

9689 E WHITE EGRET PATH

3 Beds

2 Baths

1,754 Sq.Ft.

$359,900

MLS#: OM727149

 - property

Send a message

Message successfully sent.

Your message

What is 3 + 4 ?

Reason for contacting?

I agree to receive email communication and understand I can unsubscribe at any time.

I agree to be contacted by The Graf Group of Coldwell Banker via call, email, and text for real estate services. To opt out, you can reply 'stop' at any time or reply 'help' for assistance. You can also click the unsubscribe link in the emails. Message and data rates may apply. Message frequency may vary. Privacy Policy

Sign Out

Virtual Assistant

Would you like to take the next step with this property? We can help you schedule a showing or virtual tour, or send you more details.

Yes, I would like more information.

Thank You for Your Reply, One of Our Agents will contact you as soon as possible

No, maybe later.

Thank you, you can always contact me via email, phone number or through the contact form.

Realhub AI

Lucy - Your AI-Powered Realtor

Update Your Temporary Password

Personalize your search

Enter your email and we'll notify you immediately when new listings match what you're looking for.

or enter email address

Already have an account ? Login here

Continue your home search

I agree to receive communications and understand I can unsubscribe at any time.

I agree to be contacted by The Graf Group of Coldwell Banker via call, email, and text for real estate services. To opt out, you can reply 'stop' at any time or reply 'help' for assistance. You can also click the unsubscribe link in the emails. Message and data rates may apply. Message frequency may vary. Privacy Policy

Already have an account ? Login here

We use cookies

We use cookies primarily for analytics to enhance your experience. By accepting, you agree to our use of these cookies. You can manage your preferences or learn more about our cookies policy.