Features & Amenities

Interior

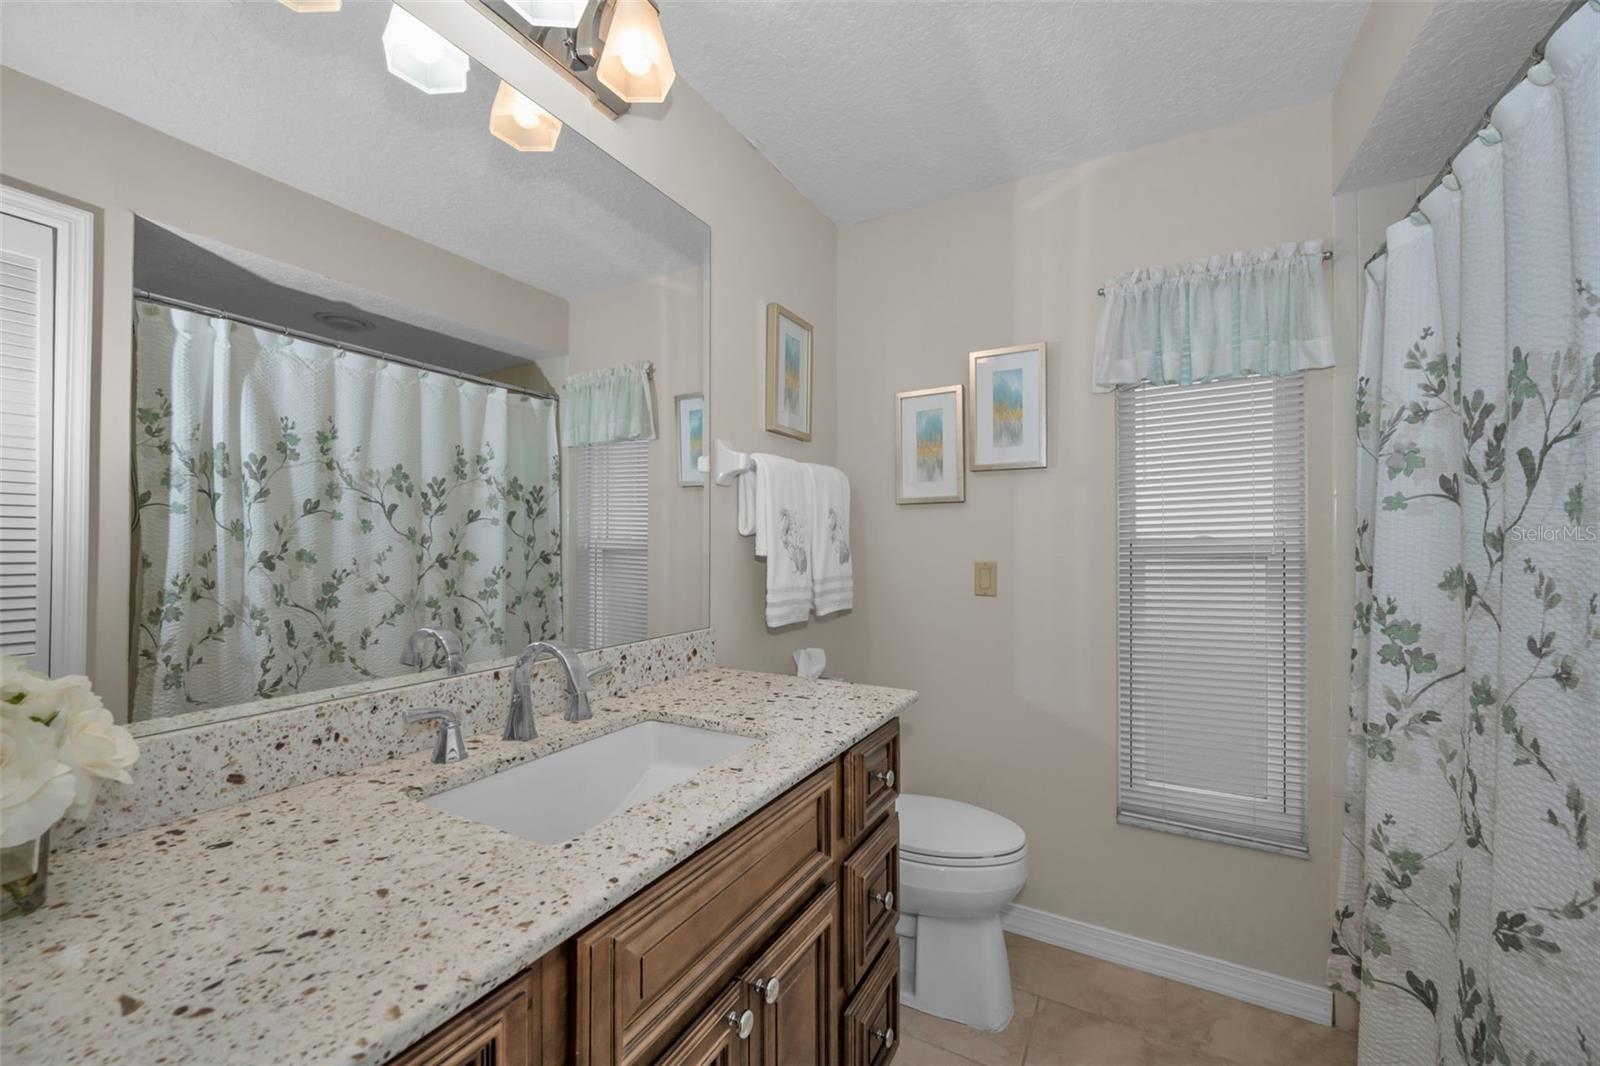
  • Other Interior Features

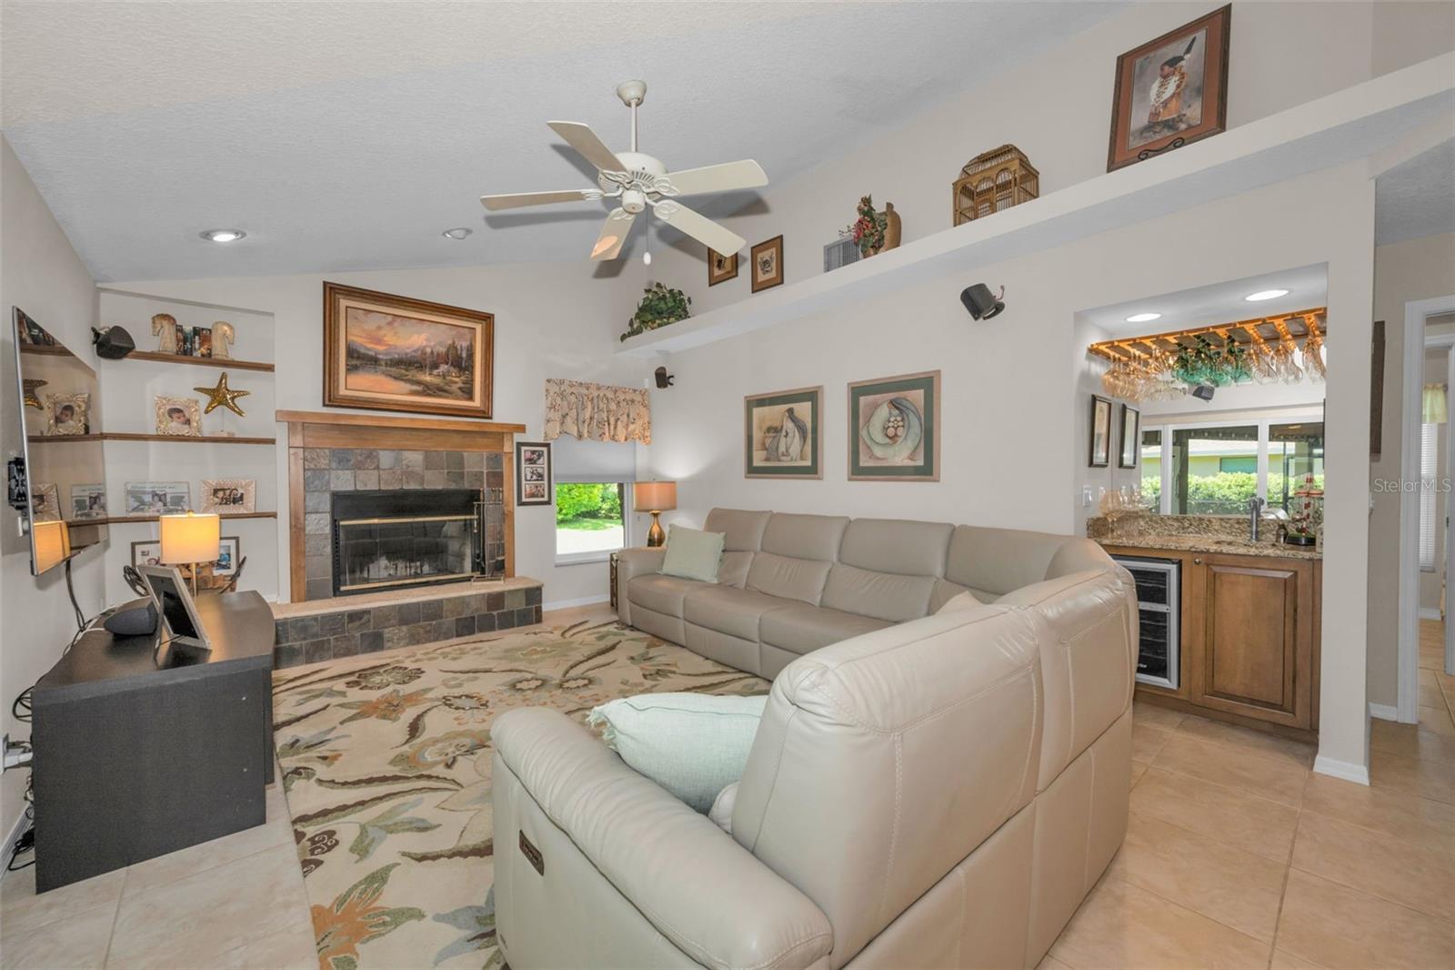
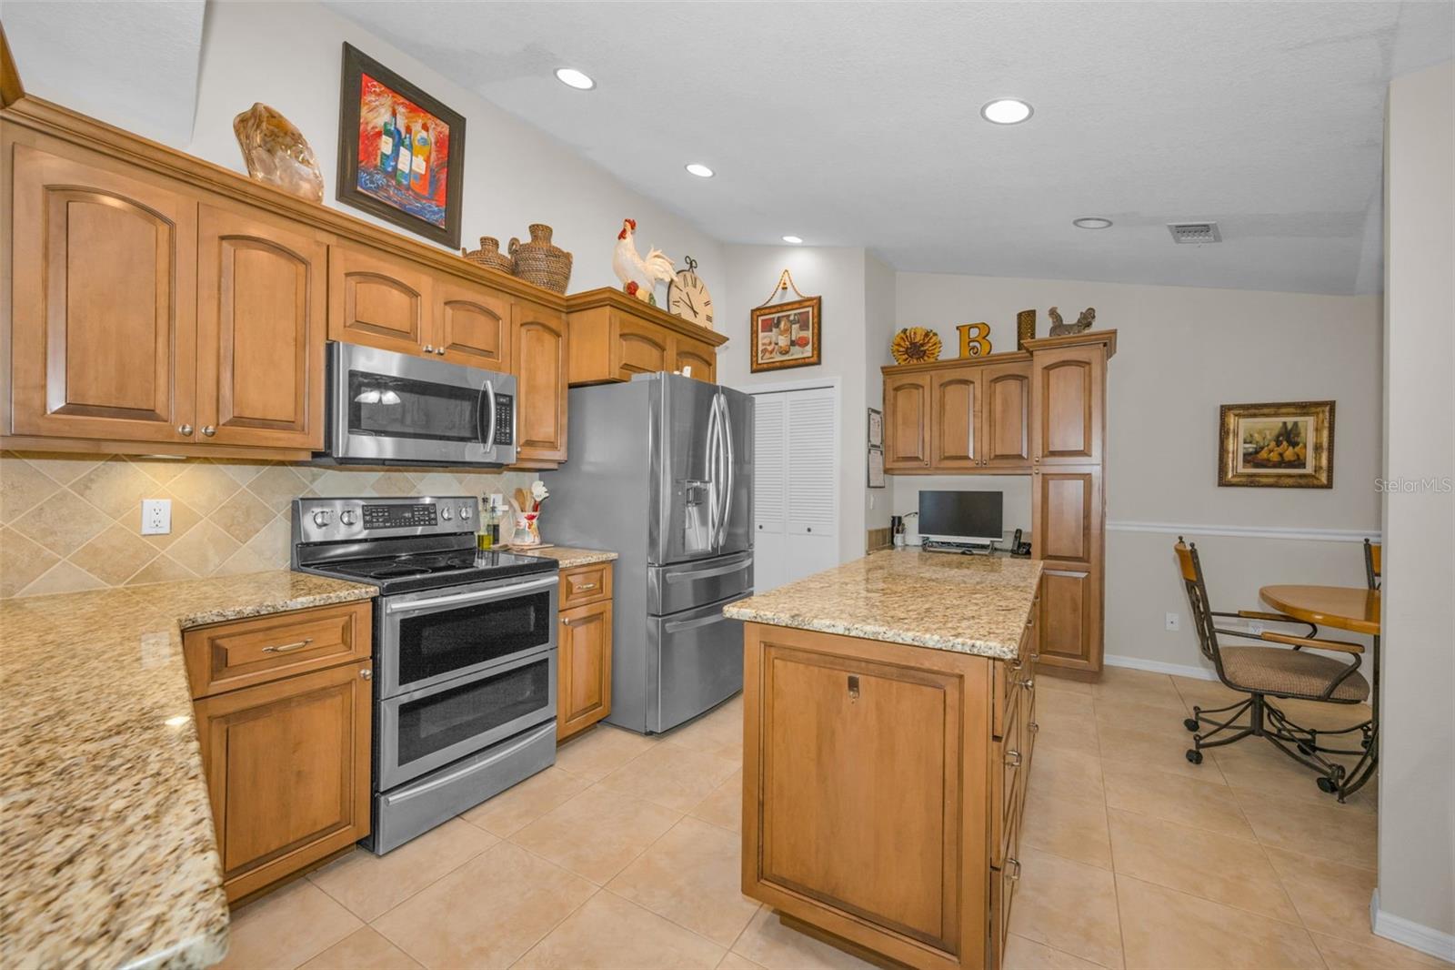
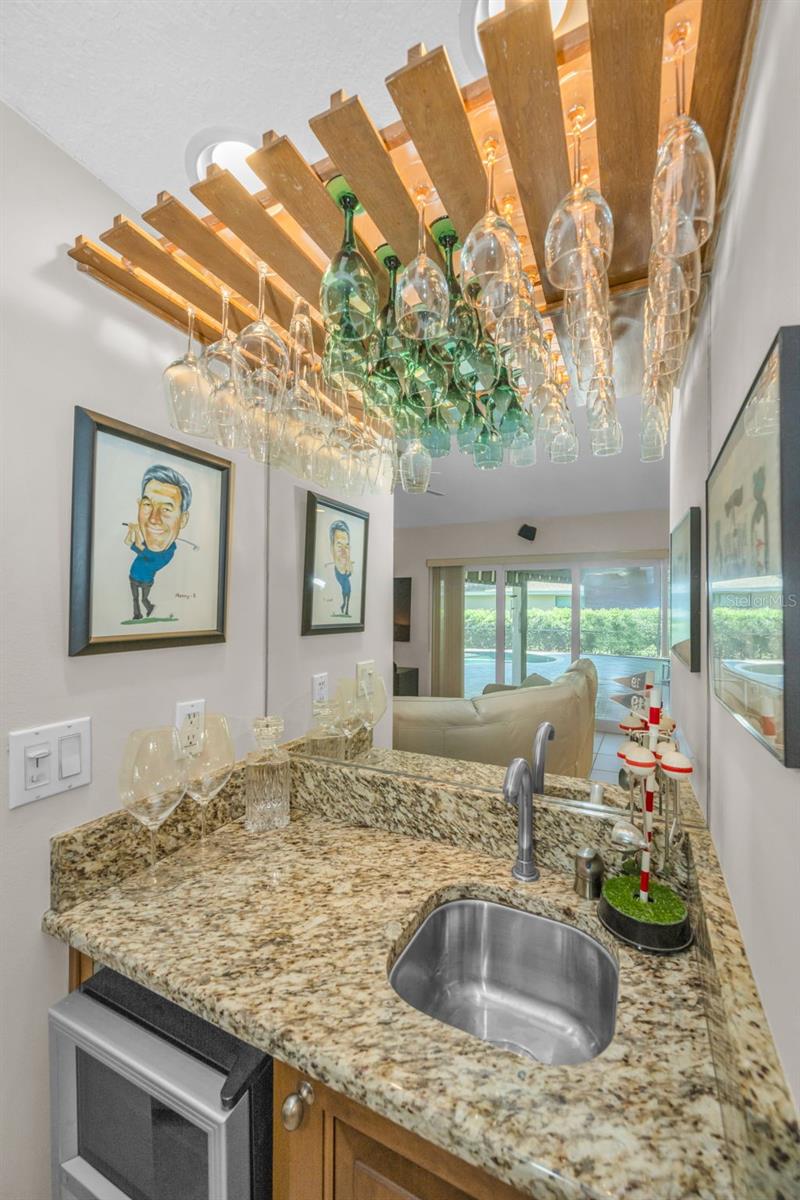
    Eat-in Kitchen, Open Floorplan, Stone Counters, Vaulted Ceiling(s), Walk-In Closet(s), Wet Bar

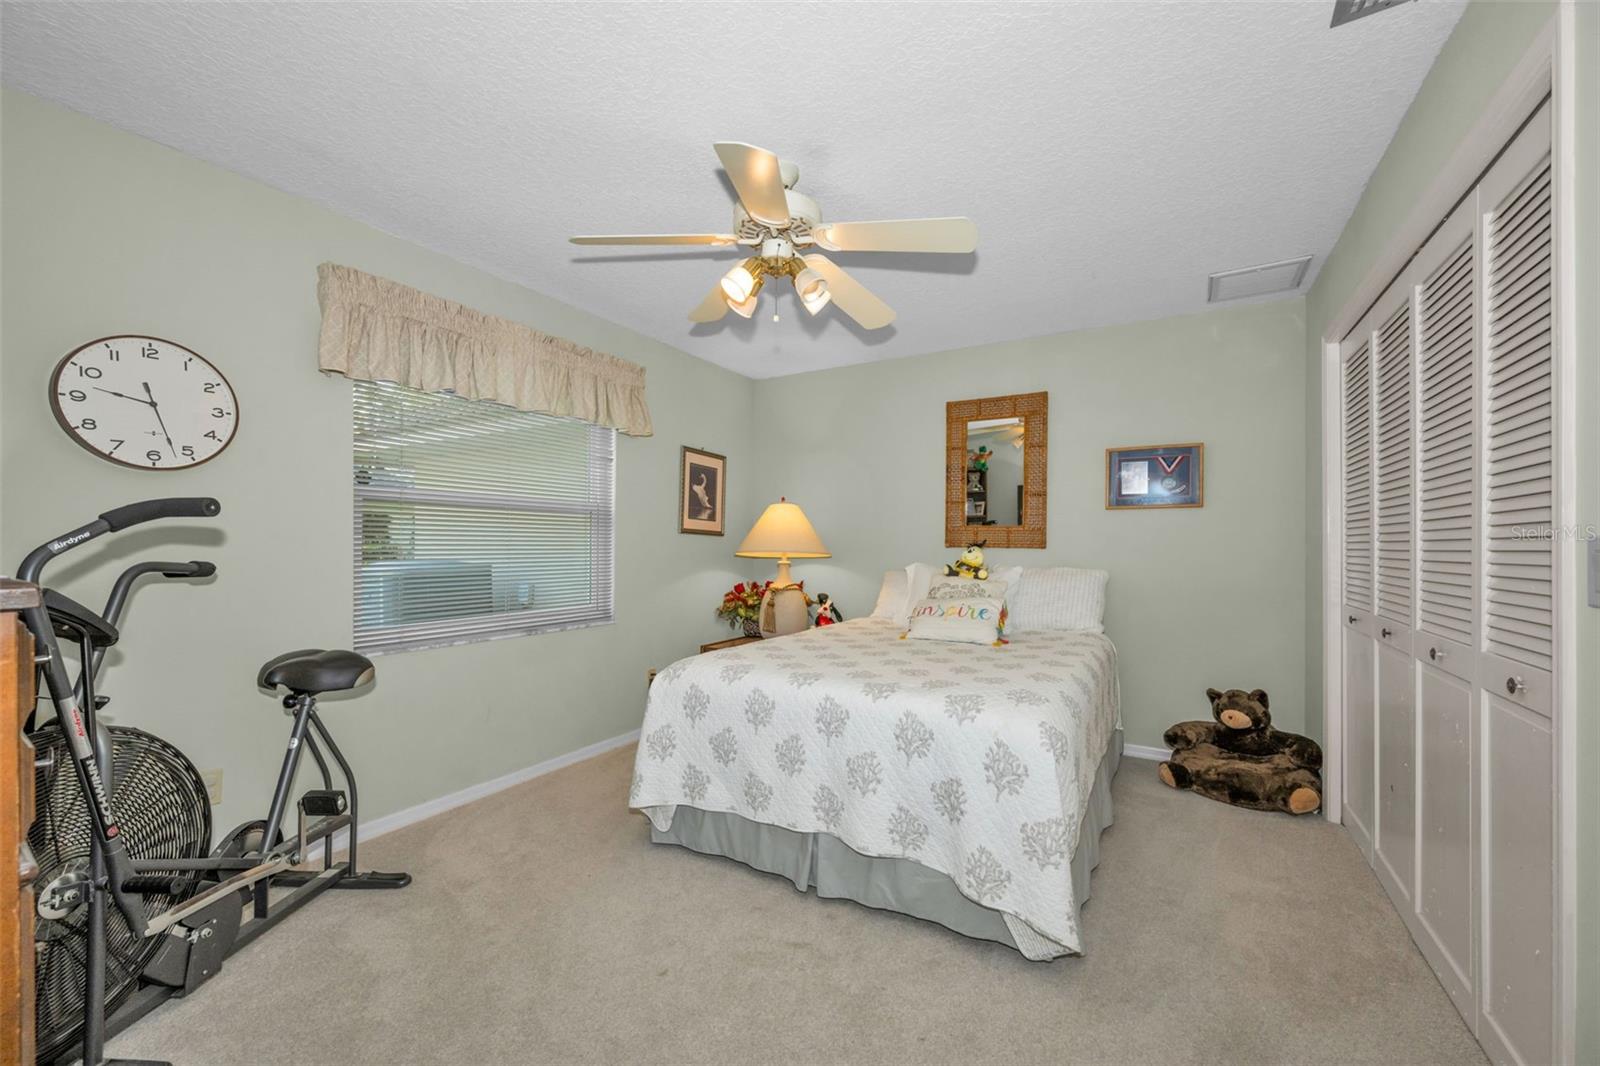
  • Total Bedrooms

    4

  • Bathrooms

    3

  • Cooling YN

    YES

  • Cooling

    Central Air

  • Fireplace YN

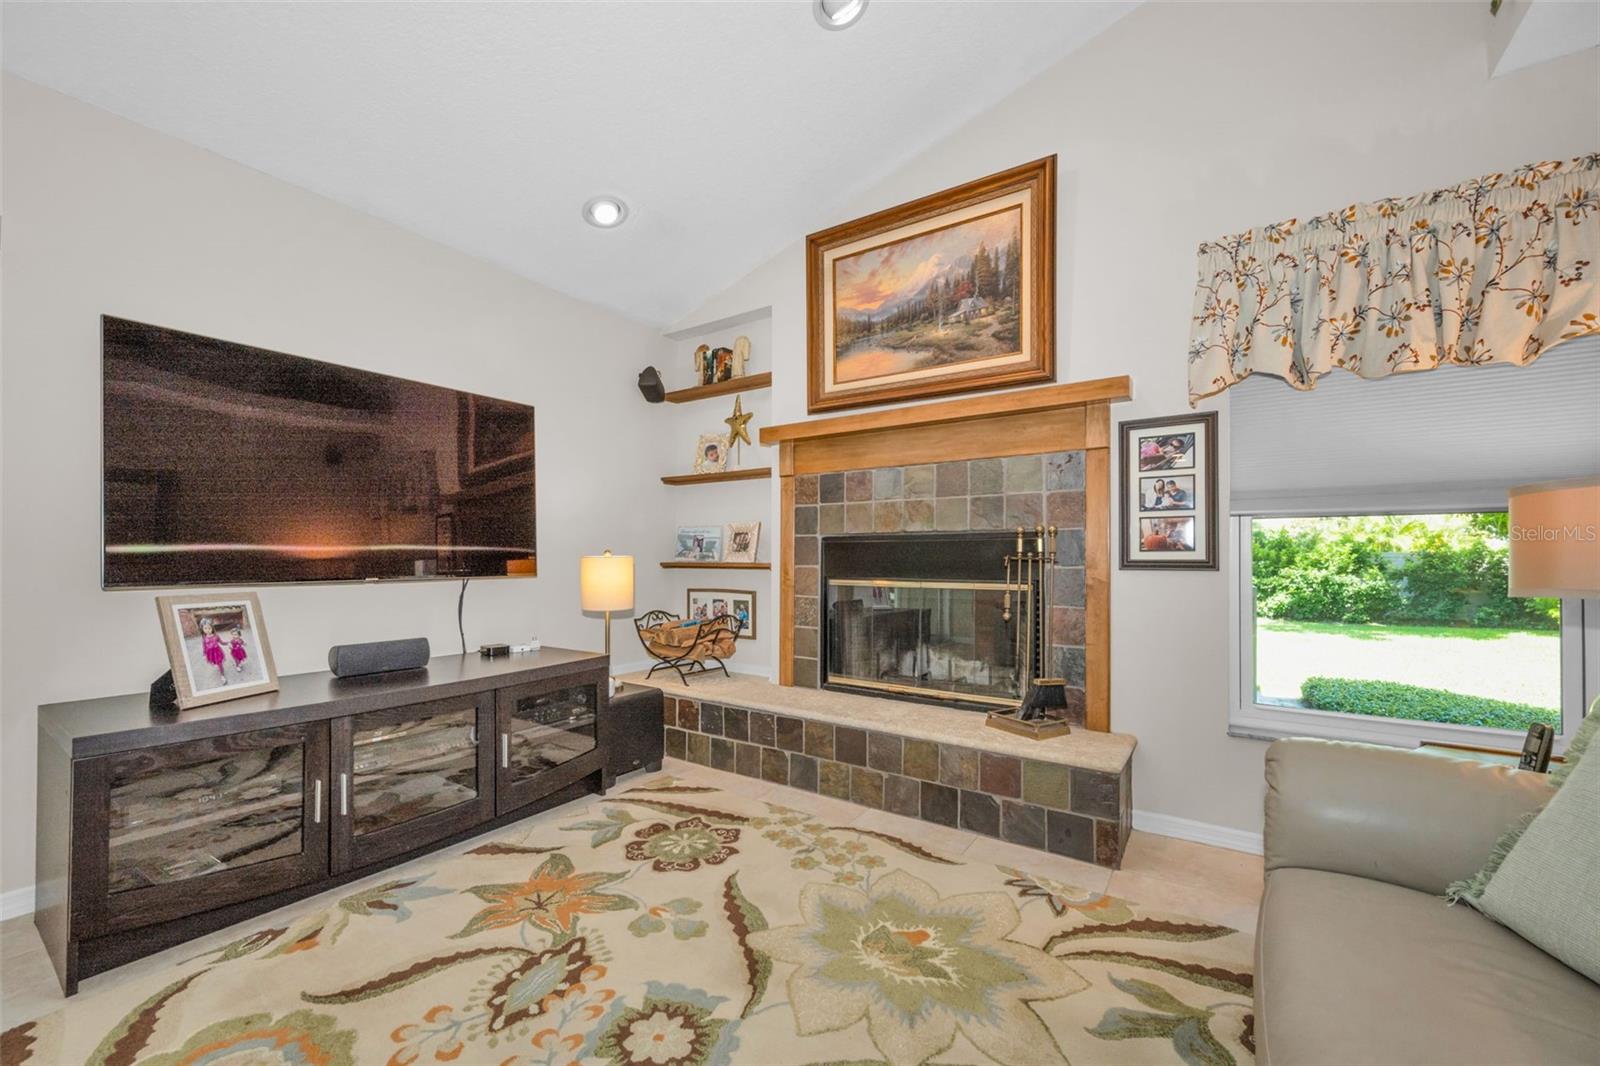
    YES

  • Heating YN

    YES

  • Heating

    Central, Electric

  • Pet friendly

    Cats OK, Dogs OK

Exterior

  • Garage

    Yes

  • Garage spaces

    3

  • Construction Materials

    Stucco

  • Other Exterior Features

    Private Yard

  • Parking

    Driveway, Garage Door Opener, Attached

  • Patio and Porch Features

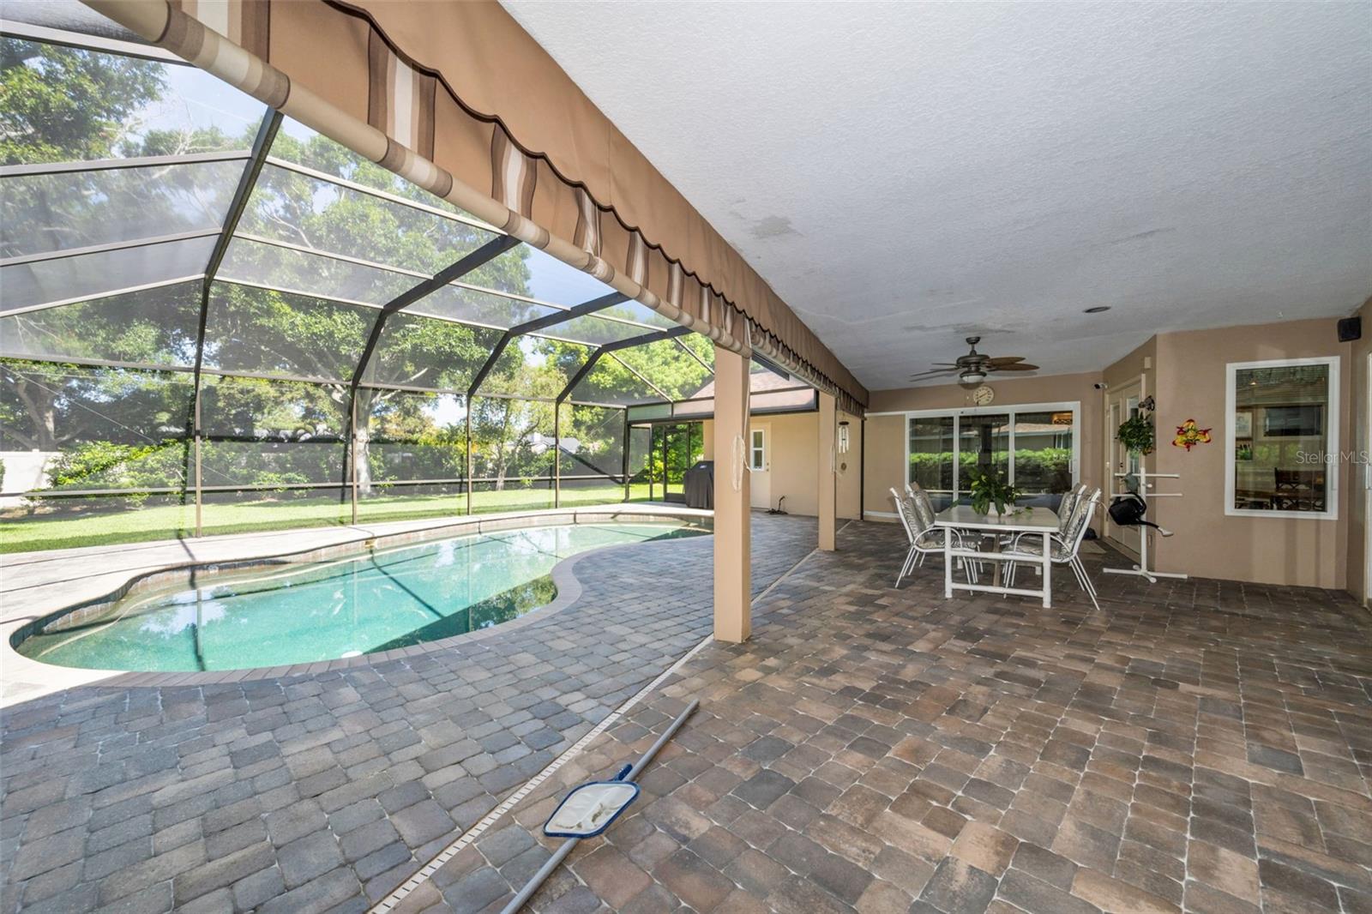
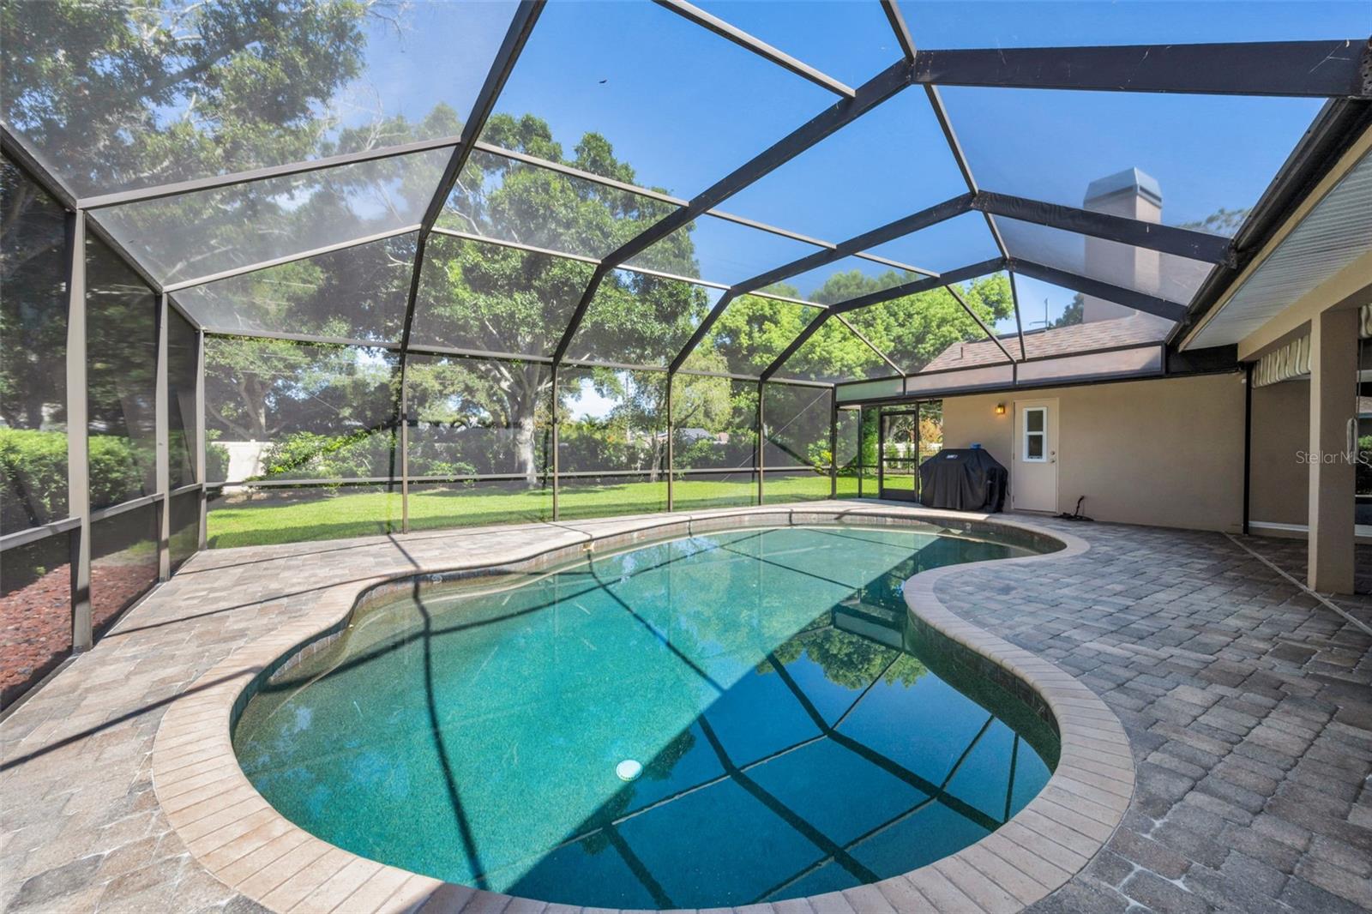
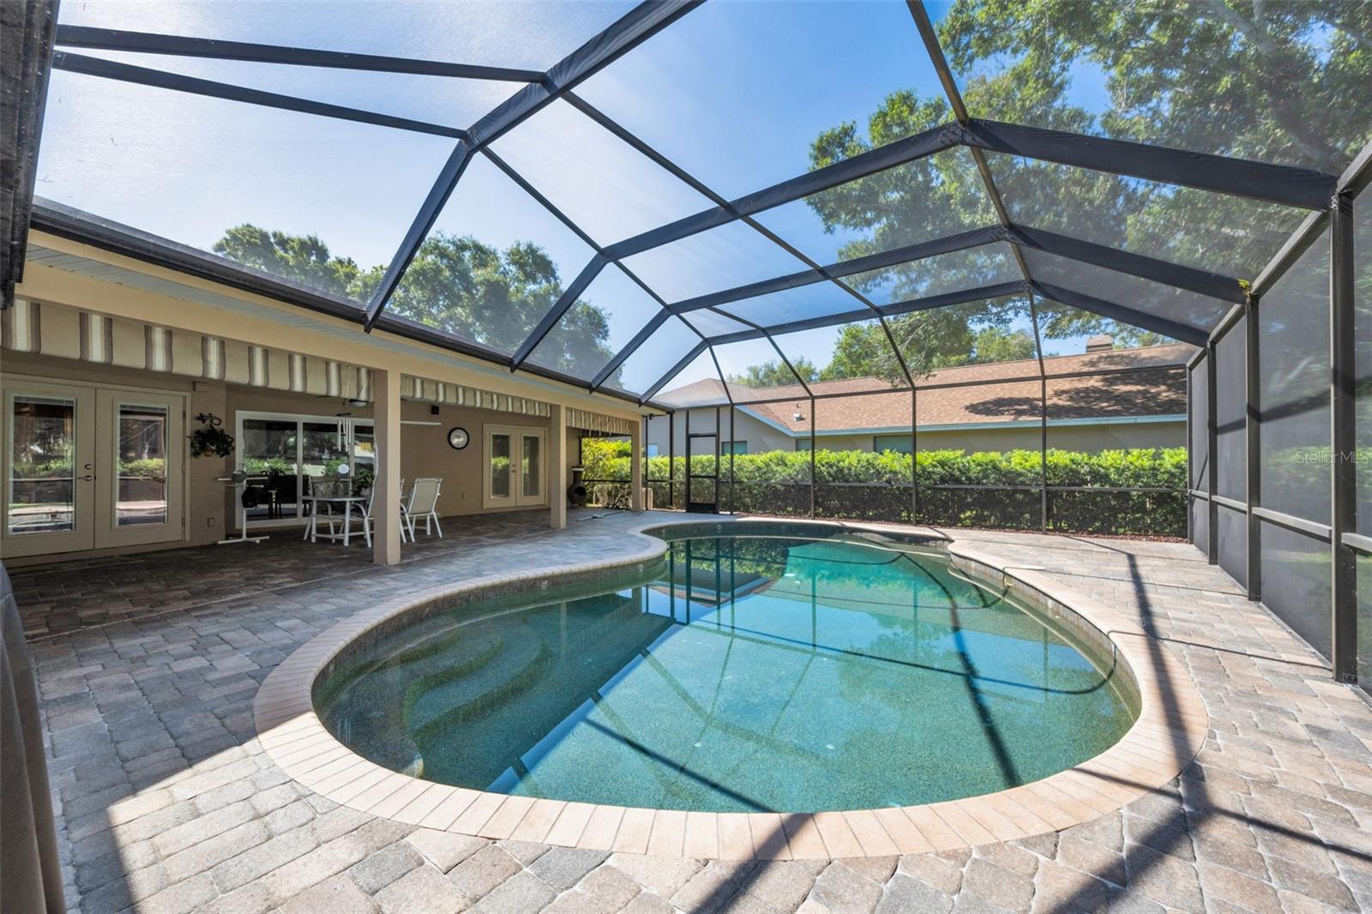
    Covered, Screened

  • Pool

    Yes

  • Pool Features

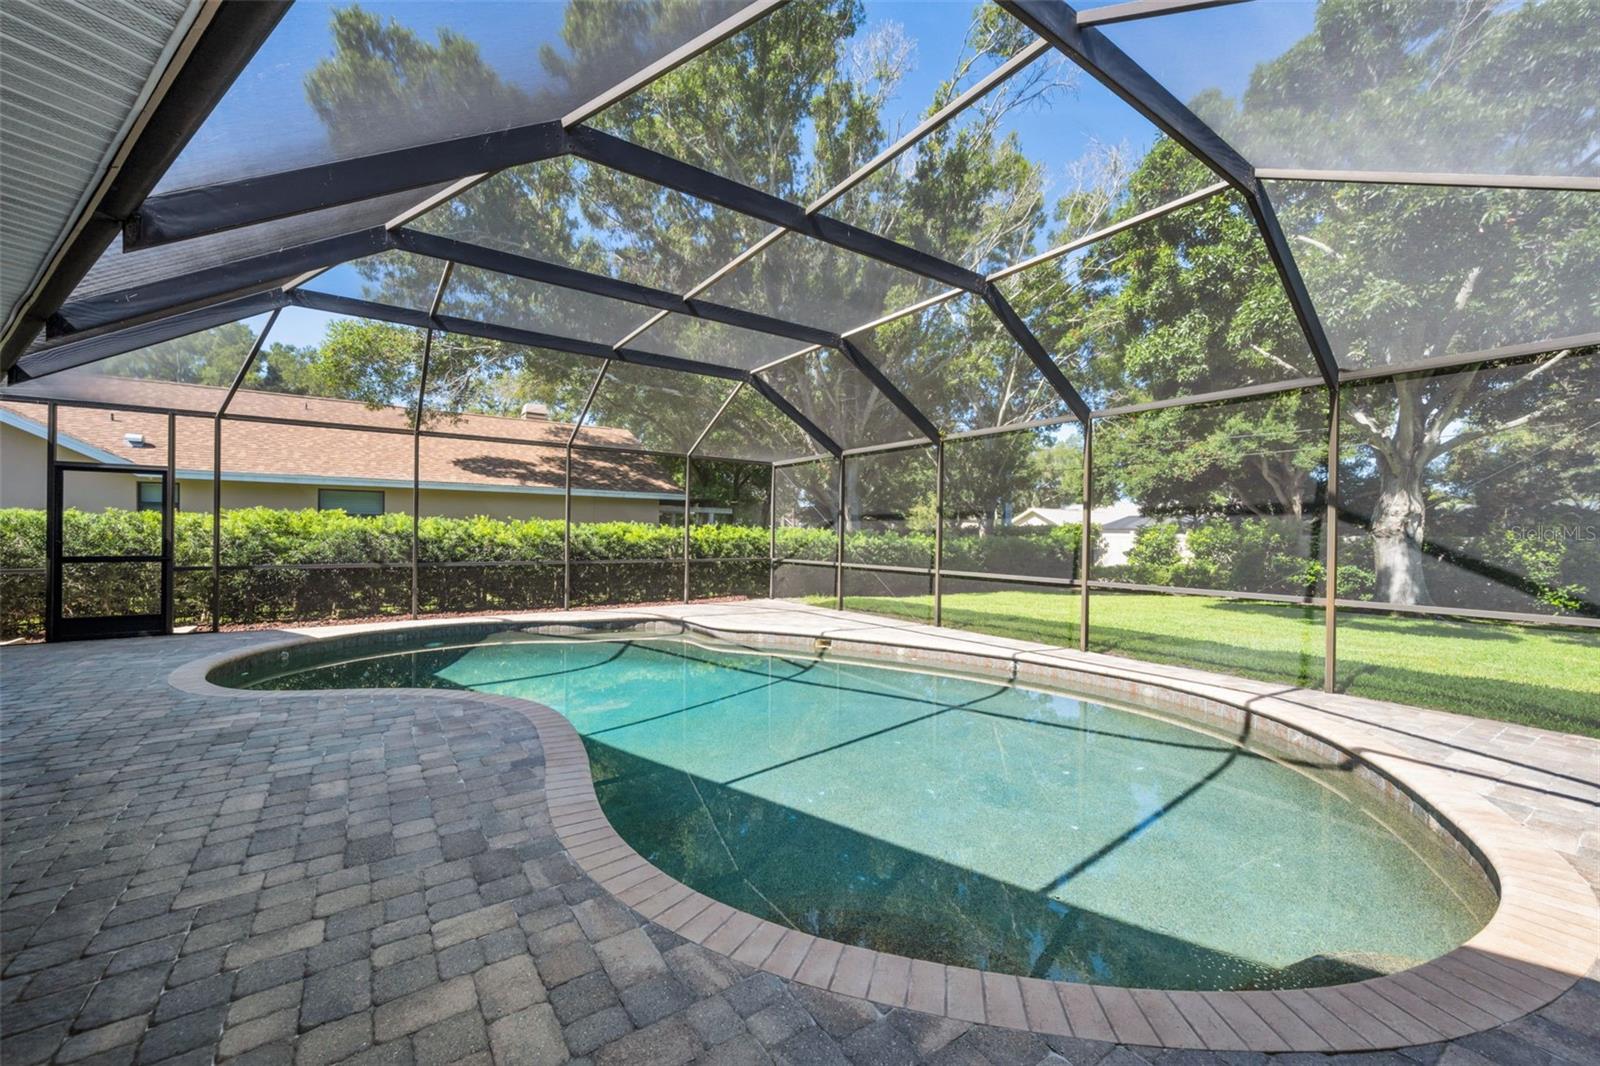
    Gunite, In Ground, Pool Sweep, Screen Enclosure, Private

  • Waterfront YN

    NO

Area & Lot

  • Lot Features

    Landscaped, Level, Private, Paved

  • Lot Size(acres)

    0.38

  • Lot Size(square feet)

    16,453

  • Property Type

    Residential

  • Property Sub Type

    Single Family Residence

  • Architectural Style

    Traditional

Price

  • Sales Price

    $990,000
  • Tax Amount

    $5,355.98

  • Sq. Footage

    2,704

  • Price/SqFt

    $366

HOA

  • Association

    YES

  • Association Fee

    $826

  • Association Fee Frequency

    Quarterly

  • Association Fee Includes

    N/A

  • Total Monthly Fees

    $275.33

School District

  • Elementary School

    N/A

  • Middle School

    N/A

  • High School

    N/A

Property Features

  • Stories

    1

  • New Construction

    NO

  • Foundation Details

    Slab

  • Ownership

    Fee Simple

  • Senior Community YN

    NO

  • Sewer

    Public Sewer

  • Tax Lot

    24

  • Water Source

    Public

Schedule a Showing

Showing scheduled successfully.

<
>
IN PERSON
VIA CHAT

What is 3 + 4 ?


Change time

Mortgage calculator

Estimate your monthly mortgage payment, including the principal and interest, property taxes, and HOA. Adjust the values to generate a more accurate rate.

Your payment

Principal and Interest:

$

Property taxes:

$

HOA fees:

$

Total loan payment:

$

Total interest amount:

$

Location

County

Pinellas

Elementary School

Middle School

High School

Listing Courtesy of Gwen Campbell , COASTAL PROPERTIES GROUP INTERNATIONAL

RealHub Information is provided exclusively for consumers' personal, non-commercial use, and it may not be used for any purpose other than to identify prospective properties consumers may be interested in purchasing. All information deemed reliable but not guaranteed and should be independently verified. All properties are subject to prior sale, change or withdrawal. RealHub website owner shall not be responsible for any typographical errors, misinformation, misprints and shall be held totally harmless.

Agent Emil Garinga

Executive Assistant

Emil Garinga

Call Emil today to schedule a private showing.


* Listings on this website come from the FMLS IDX Compilation and may be held by brokerage firms other than the owner of this website. The listing brokerage is identified in any listing details. Information is deemed reliable but is not guaranteed. If you believe any FMLS listing contains material that infringes your copyrighted work please click here to review our DMCA policy and learn how to submit a takedown request.© 2024 FMLS.
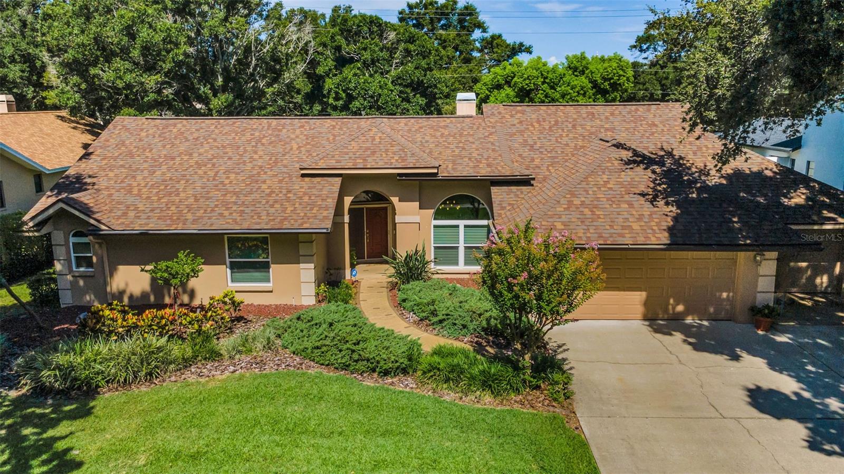
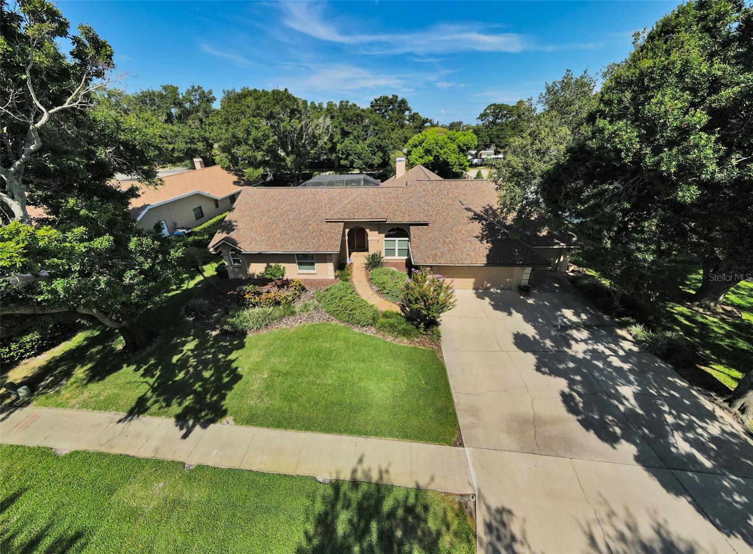
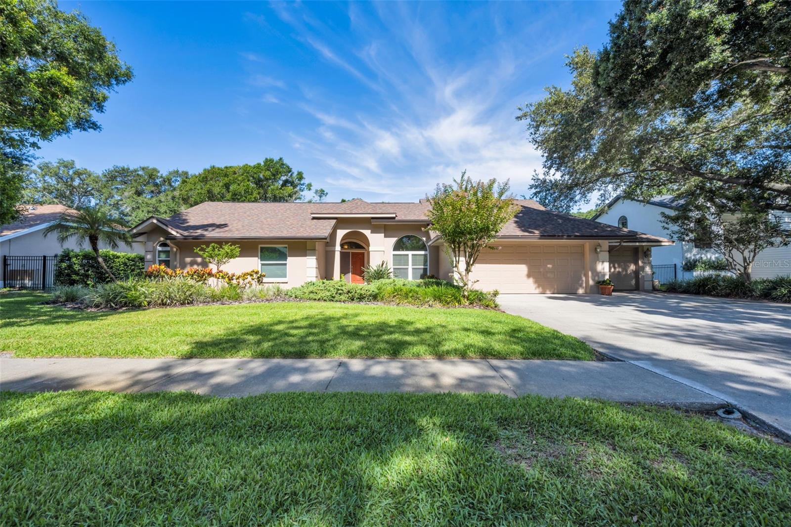
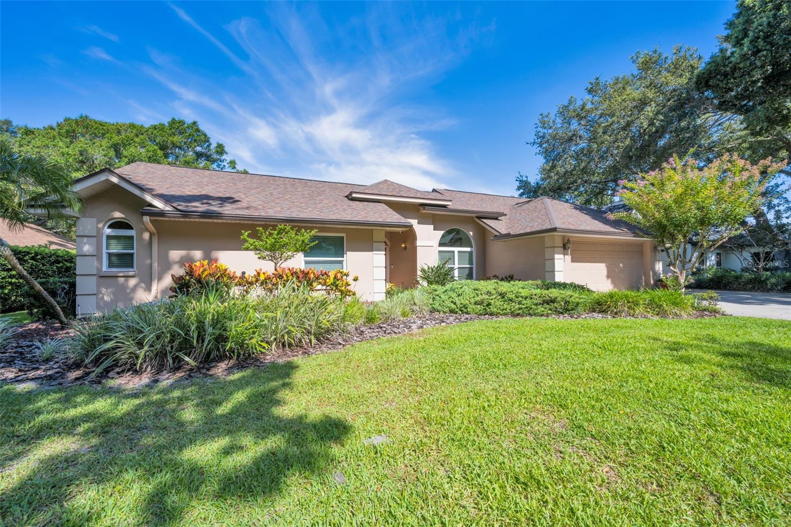
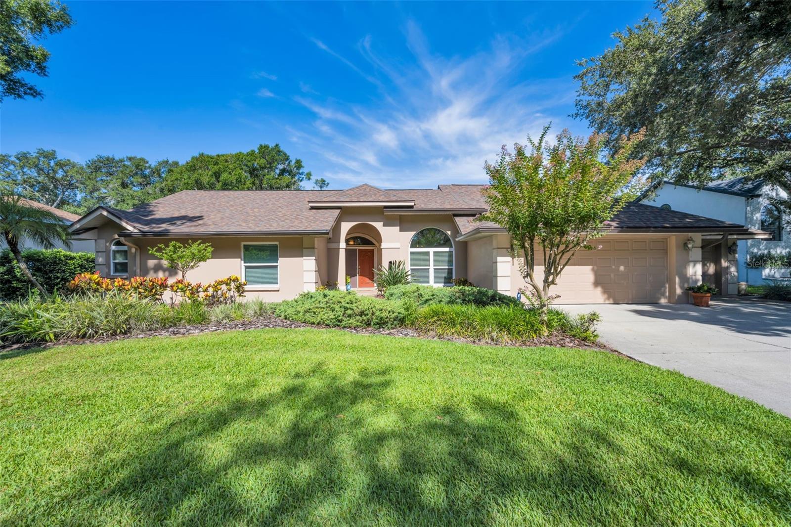
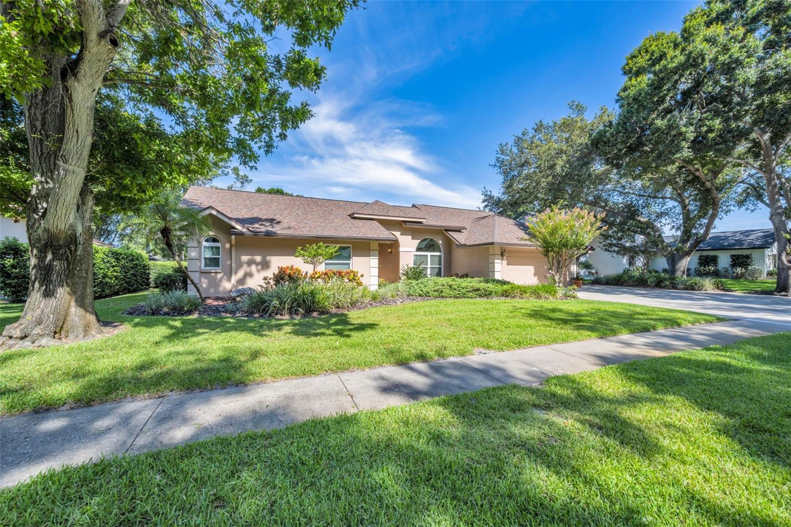
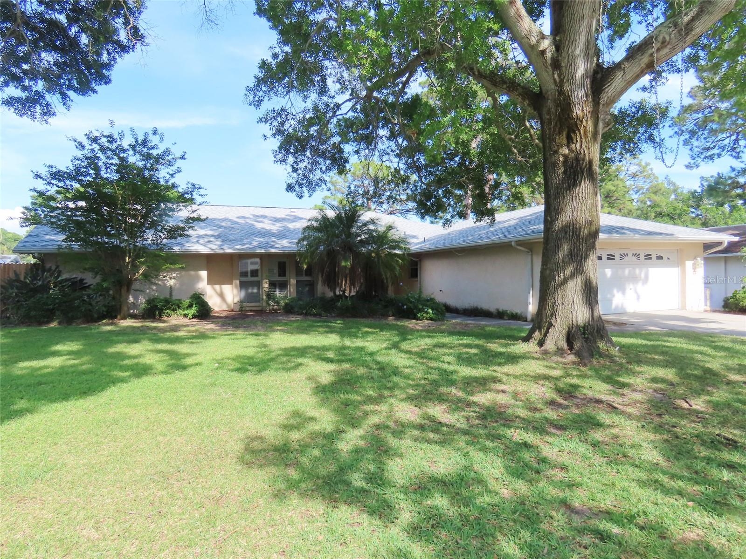
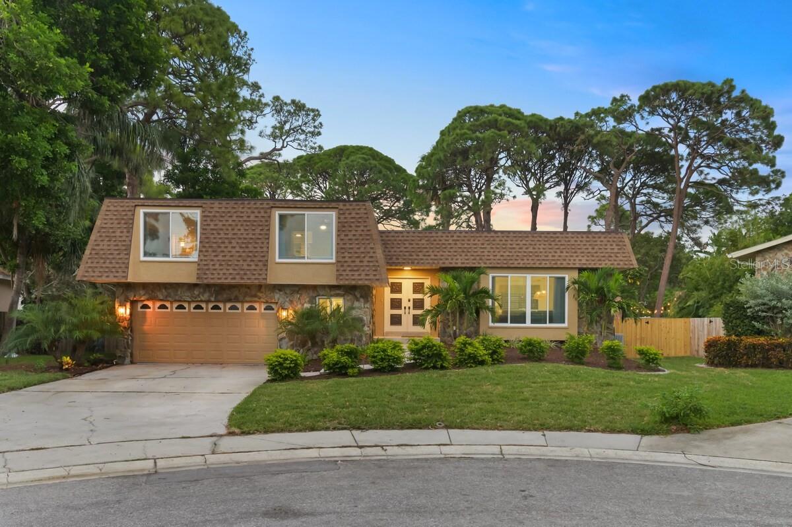
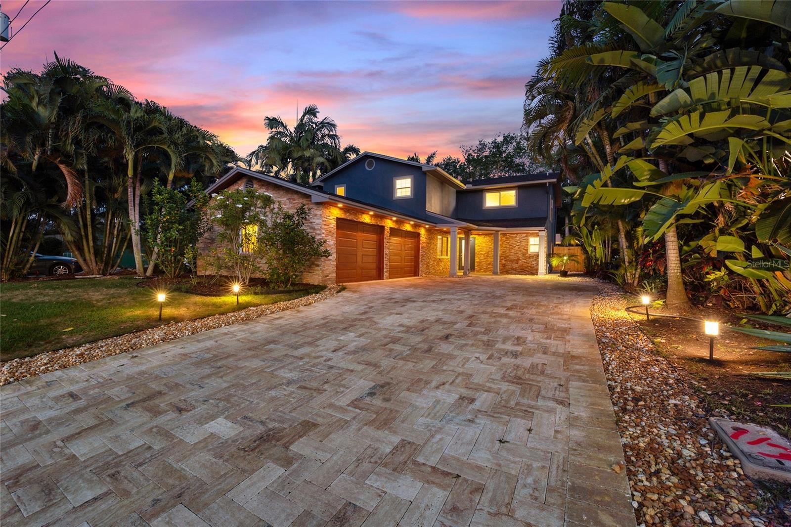
Under contract-accepting backup offers. Welcome to this beautiful and spacious 4-bedroom, 3-bathroom, 3-car garage pool home in the desirable Seminole area. Nestled into the tranquil and highly sought-after Windtree Oaks executive community, this impressive contemporary residence offers true luxury living.
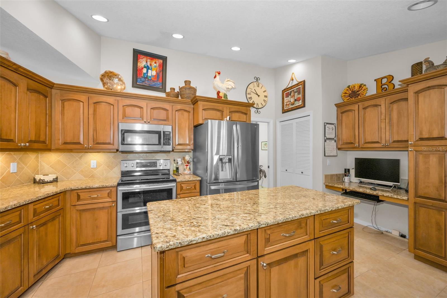
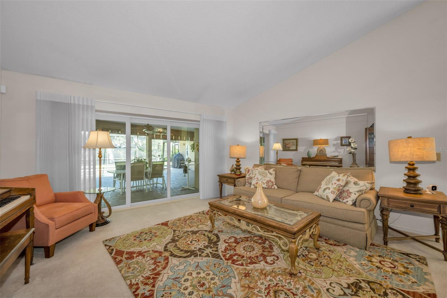
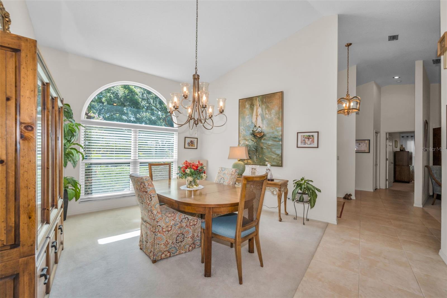
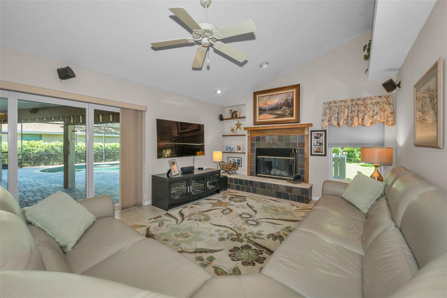
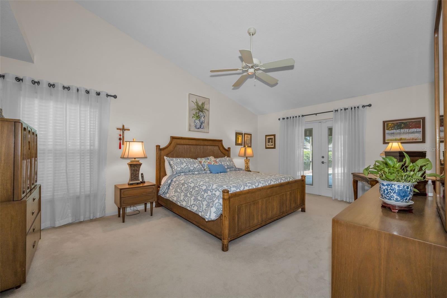
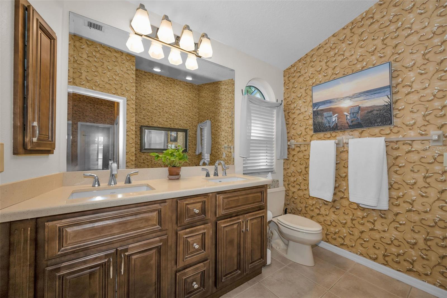
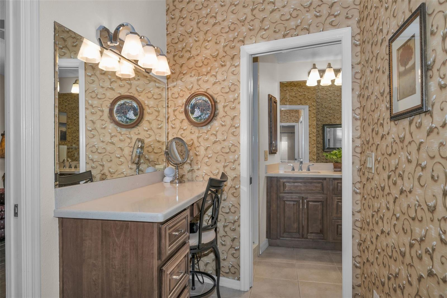
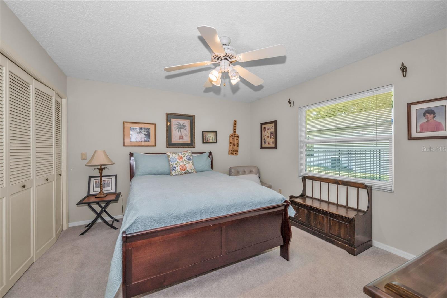
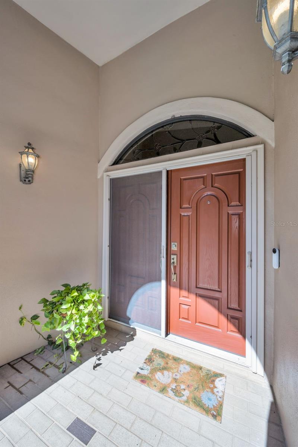
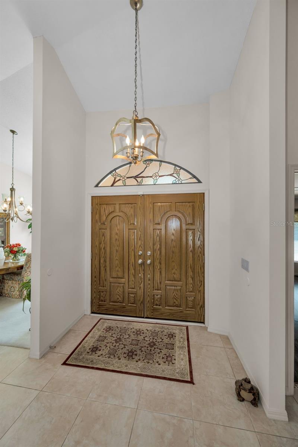
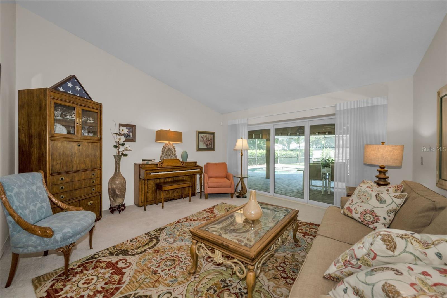
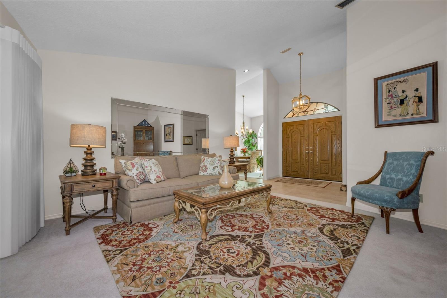
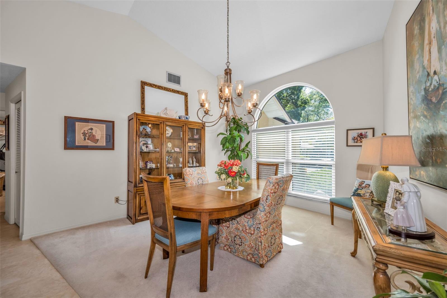
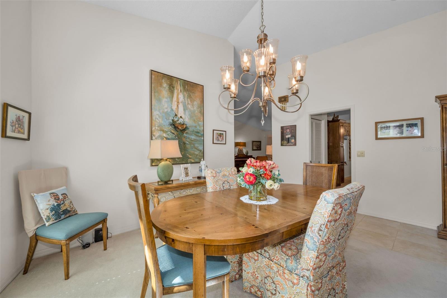
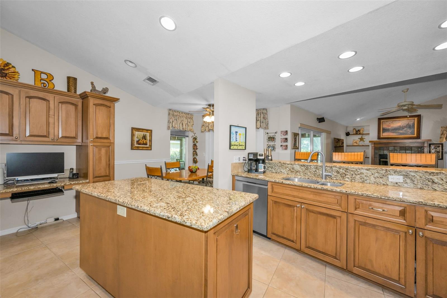
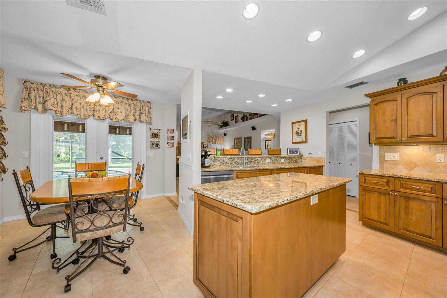
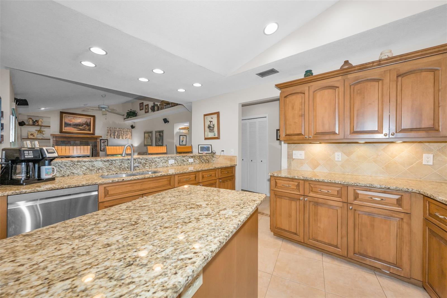
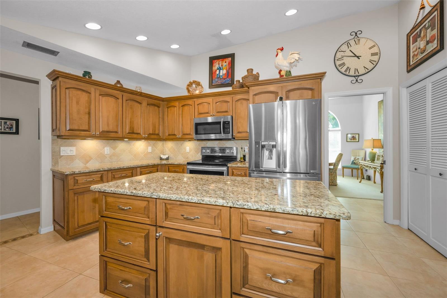
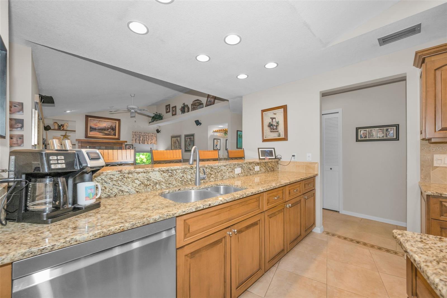
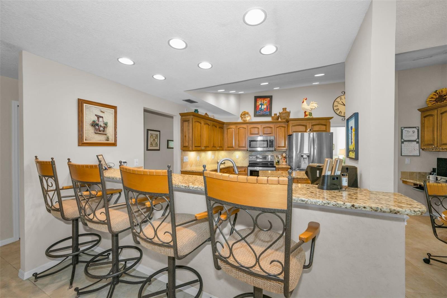
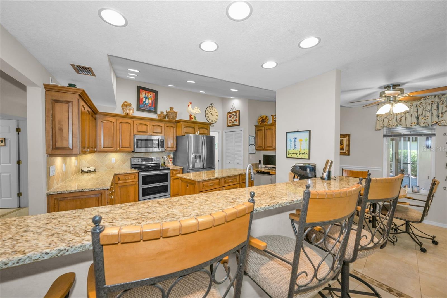
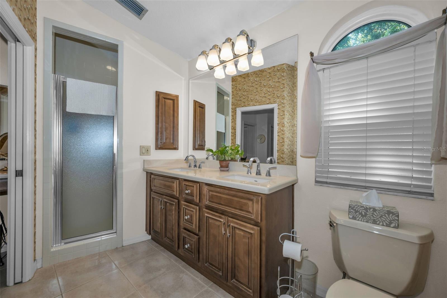
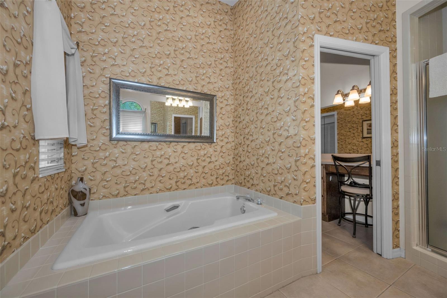
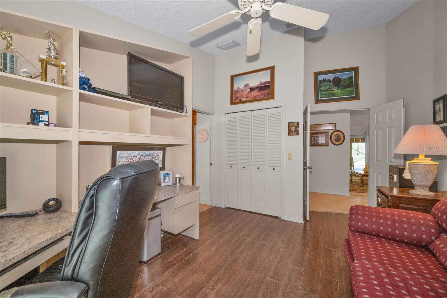
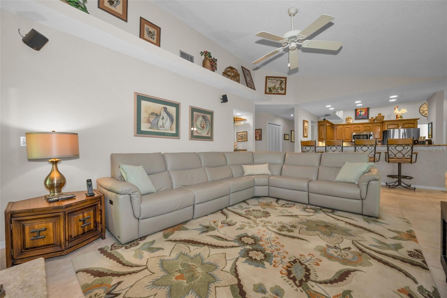
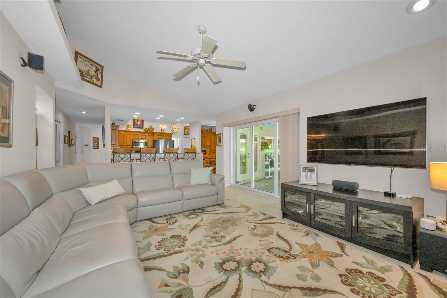
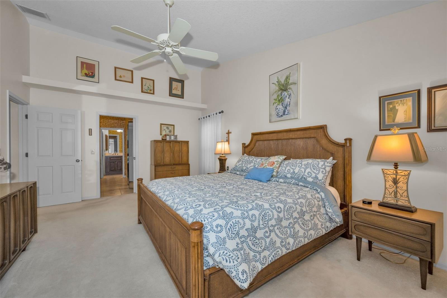
As you enter, the double doors under a covered entry, you will experience an expansive open floor plan featuring soaring cathedral ceilings and spacious rooms. The Living Room welcomes you in and showcases the pool and lanai beyond. The Family Room serves as a gathering place with its wood-burning fireplace and wet bar. The chef’s Kitchen is a culinary ddream, complete with solid wood cabinetry, granite countertops, a center island, and premium stainless steel appliances. The split bedroom floor plan offers privacy and the Bedroom/Office adjacent to the master suite is perfect as an office or nursery. The primary bedroom suite is a true retreat, offering dual walk-in closets, a dressing room featuring a lighted vanity and a luxurious en suite bath featuring double sinks and a separate soaking tub.
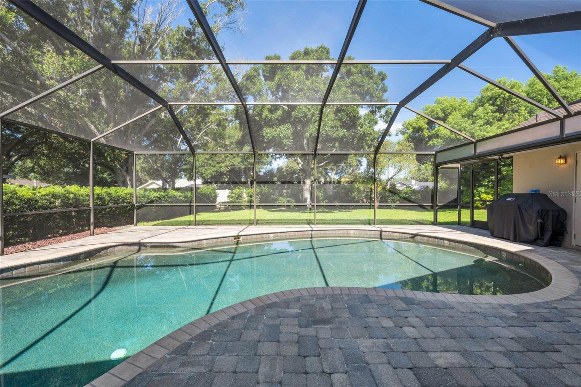
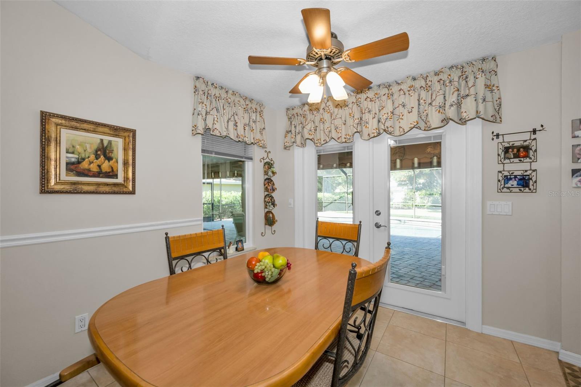
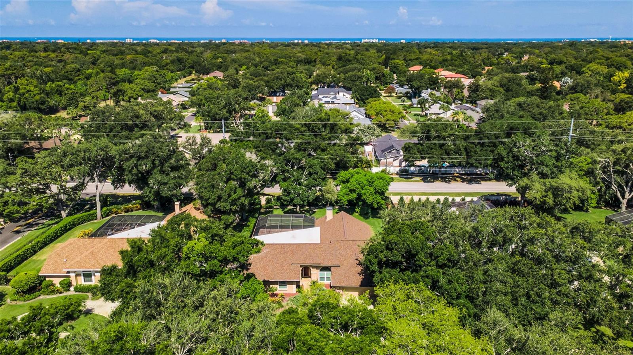
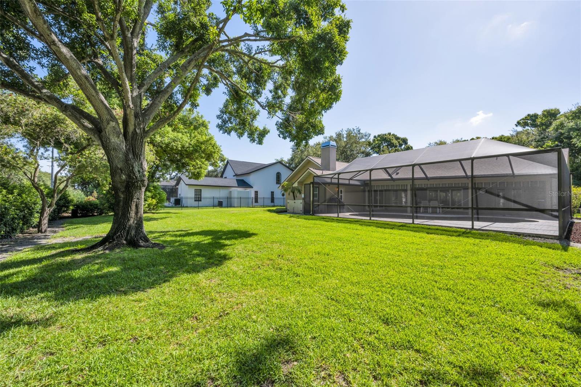
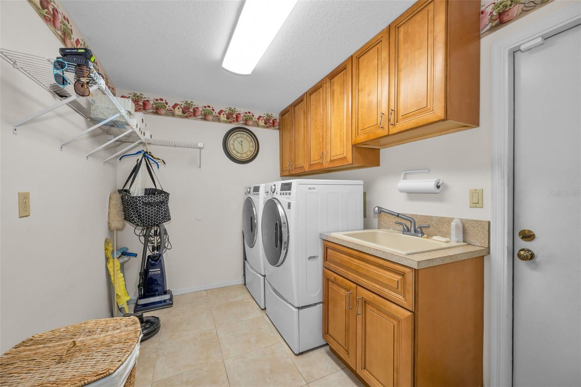
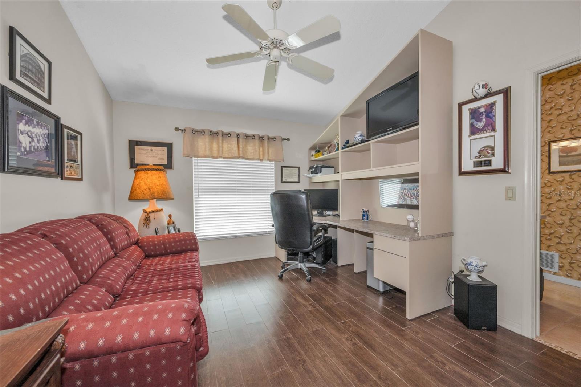
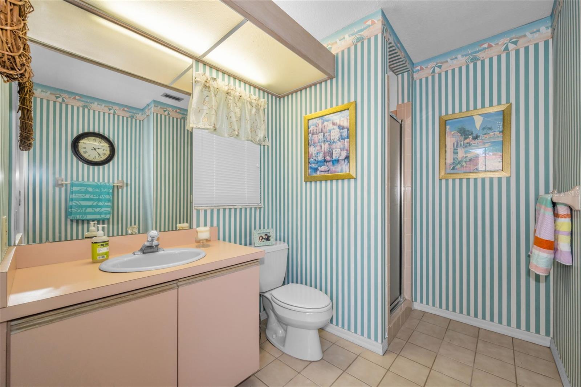
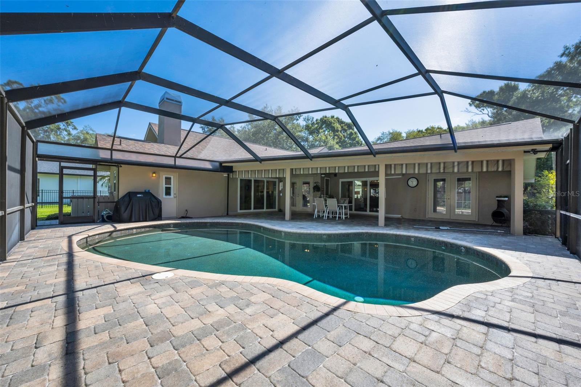
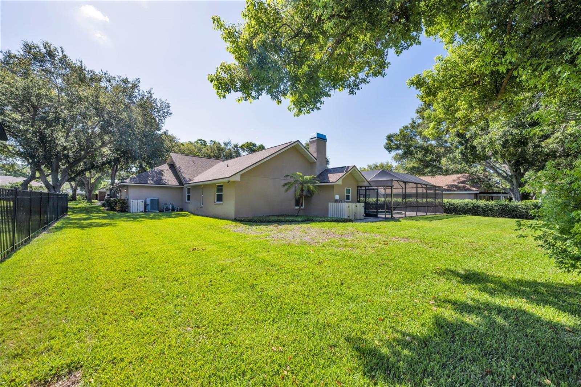
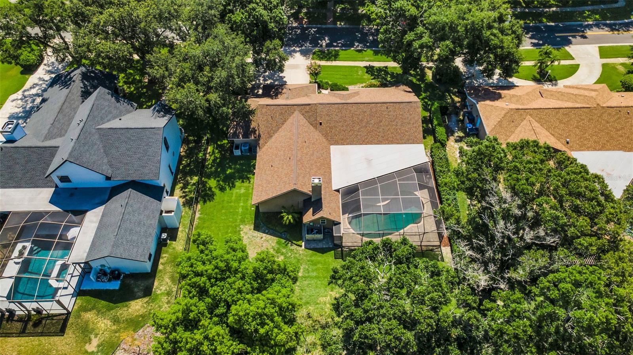
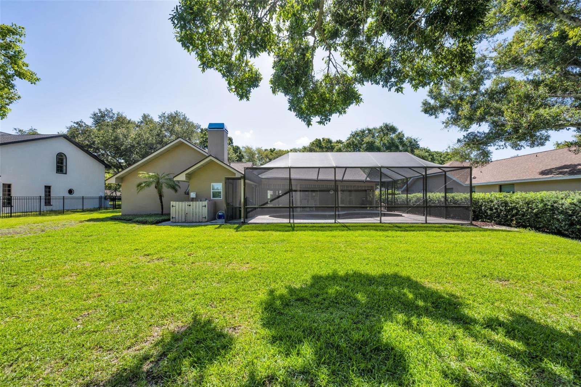
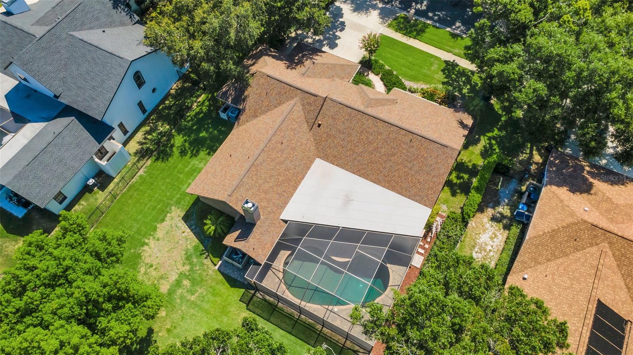
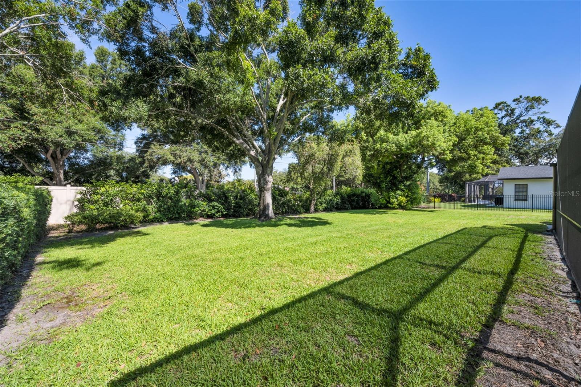
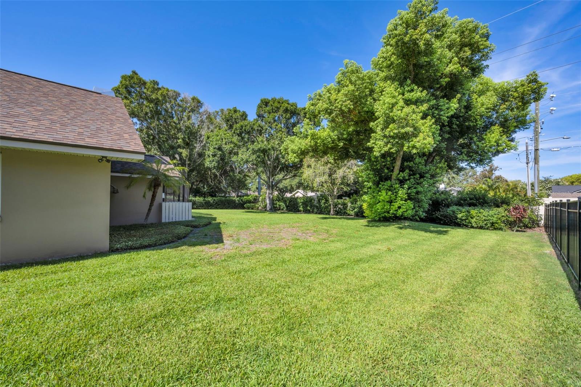
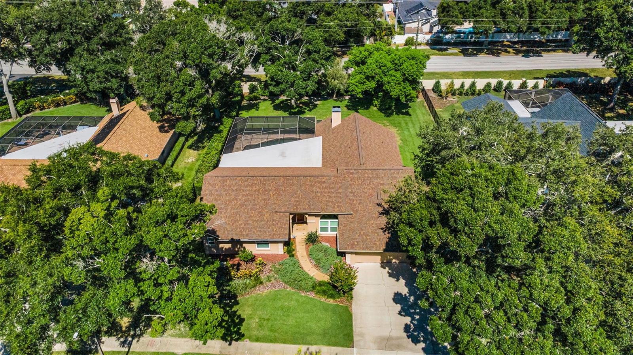
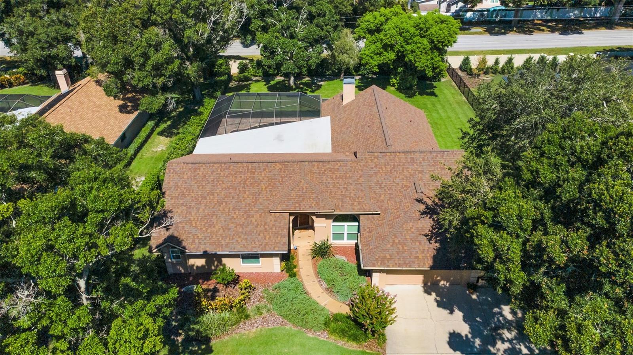
The home is designed for seamless indoor-outdoor living, with hurricane impact sliders that lead you to a picturesque backyard sanctuary. This outdoor retreat is a true showstopper, featuring a large screened enclosure, a sparkling in-ground gunite pool,  a screen enclosed pavered lanai and a dedicated pool bath. A partially fenced yard and lush, mature landscaping add to the privacy and charm of this 0.37-acre lot. Have peace of mind knowing major updates have already been handled, including a brand-new roof (installed Jan 2024), hurricane impact-rated windows and sliders (2021), and an HVAC system replaced in 2018 and pavers sealed in 2026. For added convenience, the home features a large inside laundry room with a work sink a spacious 3-car garage. Additional features include a large covered outdoor lanai area, ceiling fans, a hidden front screen door, large pantry closet, wrap around sliders to the pool, office/bedroom with built-in desk & shelves, formal Dining Room, eat at bar and Breakfast Nook overlooking the pool. Location is everything, and this property is perfectly situated near top-rated schools and just a short drive to world-class Gulf beaches, parks, and dining. In the photos you can see the near proximity to the Gulf Beaches, close enough for convenience but high enough to be in a non-evacuation zone. This move-in ready home provides everything you could ever ask for to enjoy the quality and charm of this Seminole gem. Come enjoy the true Florida lifestyle!

9904 OAKS LANE

Message successfully sent.

What would you like to know?

What is 3 + 4 ?

I agree to receive email communication and understand I can unsubscribe at any time.

I agree to be contacted by The Graf Group of Coldwell Banker via call, email, and text for real estate services. To opt out, you can reply 'stop' at any time or reply 'help' for assistance. You can also click the unsubscribe link in the emails. Message and data rates may apply. Message frequency may vary. Privacy Policy

Related Properties

New on site 4 days ago
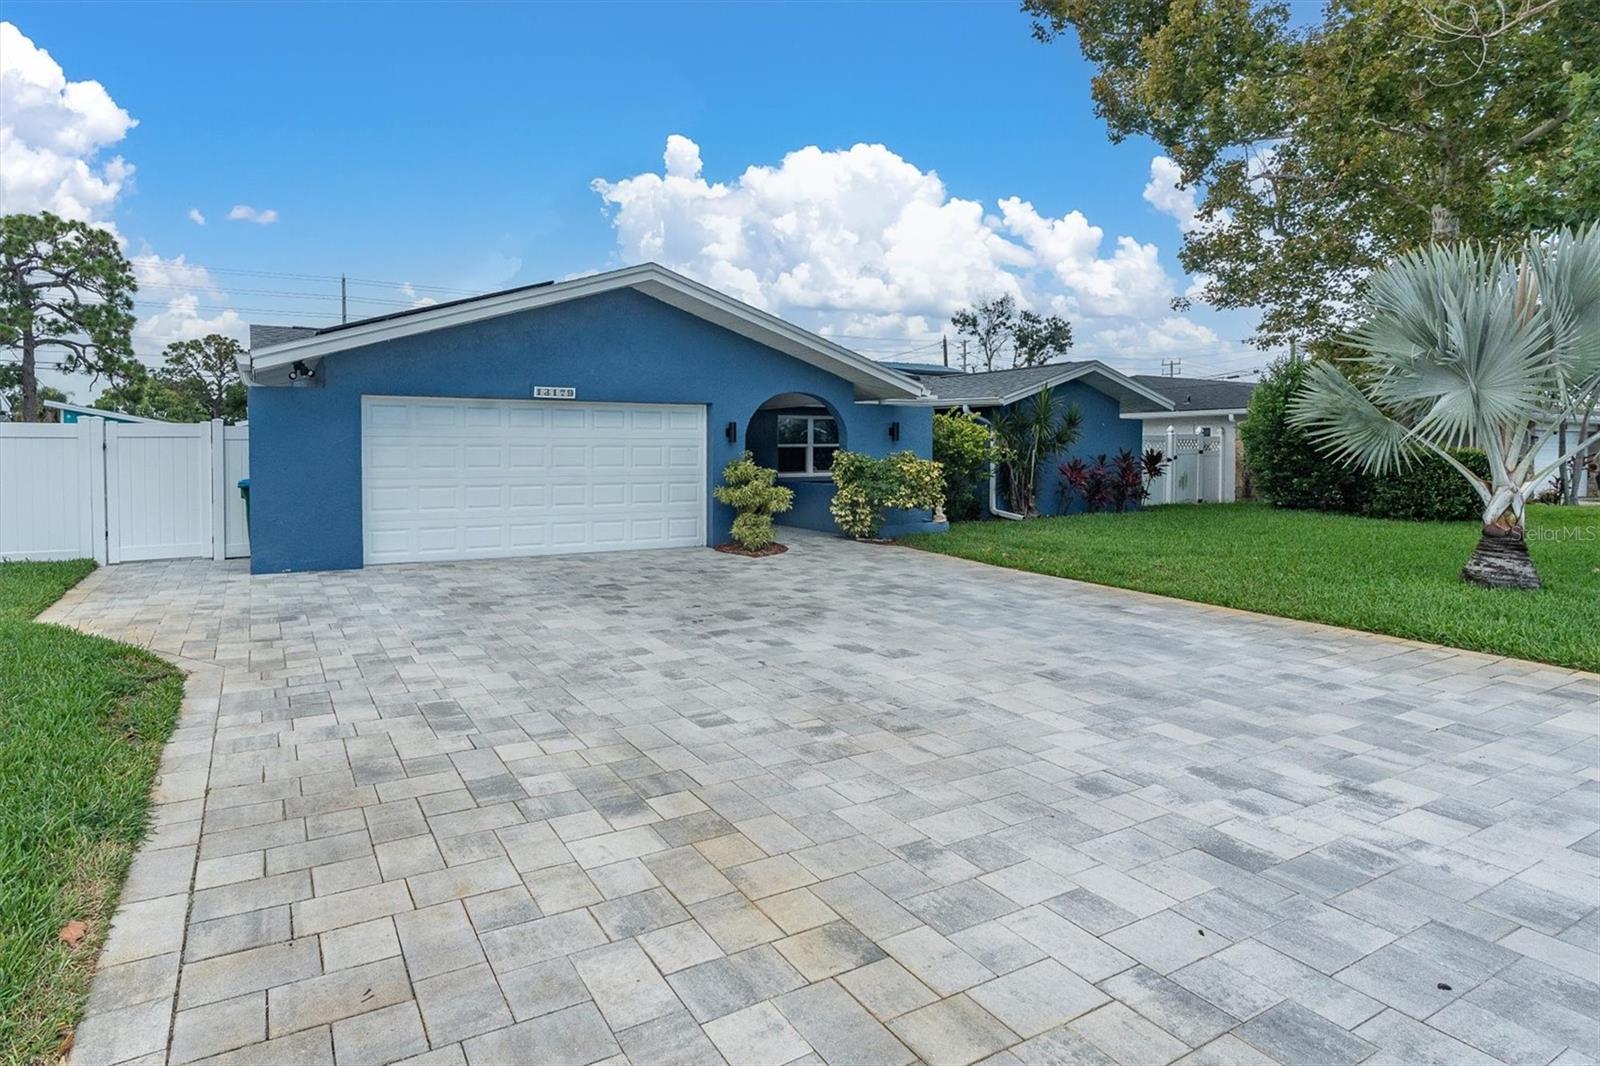
Welcome to this exceptional, FULLY renovated Seminole SHOWPLACE tucked away on a quiet cul-de-sac walking distance to all schools! Every detail has been thoughtfully updated within the last TWO YEARS, creating a truly move-in-ready home that blends luxury, comfort, and energy efficiency.  This stunning 4-bedroom, 3.5-bath residence features gorgeous ceramic tile flooring throughout, a beautifully designed and open kitchen complete with quartz counters, a spacious coffee bar, cabinet pantry, breakfast bar that flows into an elegant dining room with a custom dry bar—perfect for entertaining.  This split floor-plan is perfect for any needs you may have with many of options available.  The jack and jill bedrooms with a newly renovated bathroom featuring a walk in shower is on the West side of the home off the kitchen.  To the right of the entryway is a guest bedroom with an ensuite bathroom featuring a walk in shower, heading across the hall you have a media or game room, and down the end of the hall is the primary ensuite with a newly remodeled bathroom featuring a shower and tub, double sinks and spacious walk in closet!  The living room to the back of the home that has access into the pool area has a dedicated mini-split offering additional comfort while entertaining.  Step outside to your private backyard oasis featuring a brand-new heated and chilled salt water pool, screened enclosure, and an insulated covered lanai, separate grilling pavered area with metal overhang giving additional shade for those grilling enthusiasts, and a 1/2 pool bath outside offers year-round enjoyment. Newly installed turf, lush landscaping with lighting, white vinyl fence surrounds this private oasis, recently installed sod out front and an extended paver driveway add to the home's incredible curb appeal.  A detached bonus structure only 2 years new with a mini split and impact windows provides approx. 170 additional sq.ft. of a space perfect for a private office, studio, or flex room to fit your lifestyle. The oversized two-car garage is finished with epoxy flooring and a dedicated mini-split air conditioning system, making it ideal for a workshop, home gym, or climate-controlled storage.  Additional premium upgrades include a new roof 2024, newer HVAC system 2022, hurricane-impact windows and doors 2024, new tankless solar hot water heater 2024, POOL and Enclosure 2025, solar panels for enhanced energy efficiency, and countless other improvements throughout.  Located in one of Seminole's most desirable neighborhoods, this meticulously upgraded home offers modern luxury, exceptional craftsmanship, and peace of mind with virtually every major component already replaced. ALL THIS AND LESS THAN 2 MILES FROM INDIAN SHORES BEACH MAKES THIS A SHOW STOPPER!  This is a rare opportunity to own a truly turnkey property that is as impressive as it is functional.  Call today to schedule your private showing for this amazing and unique property!
#TB8528413

SEMINOLE

13179 DORCHESTER DRIVE

4 Beds

3 Baths

2,111 Sq.Ft.

$835,000

MLS#: TB8528413

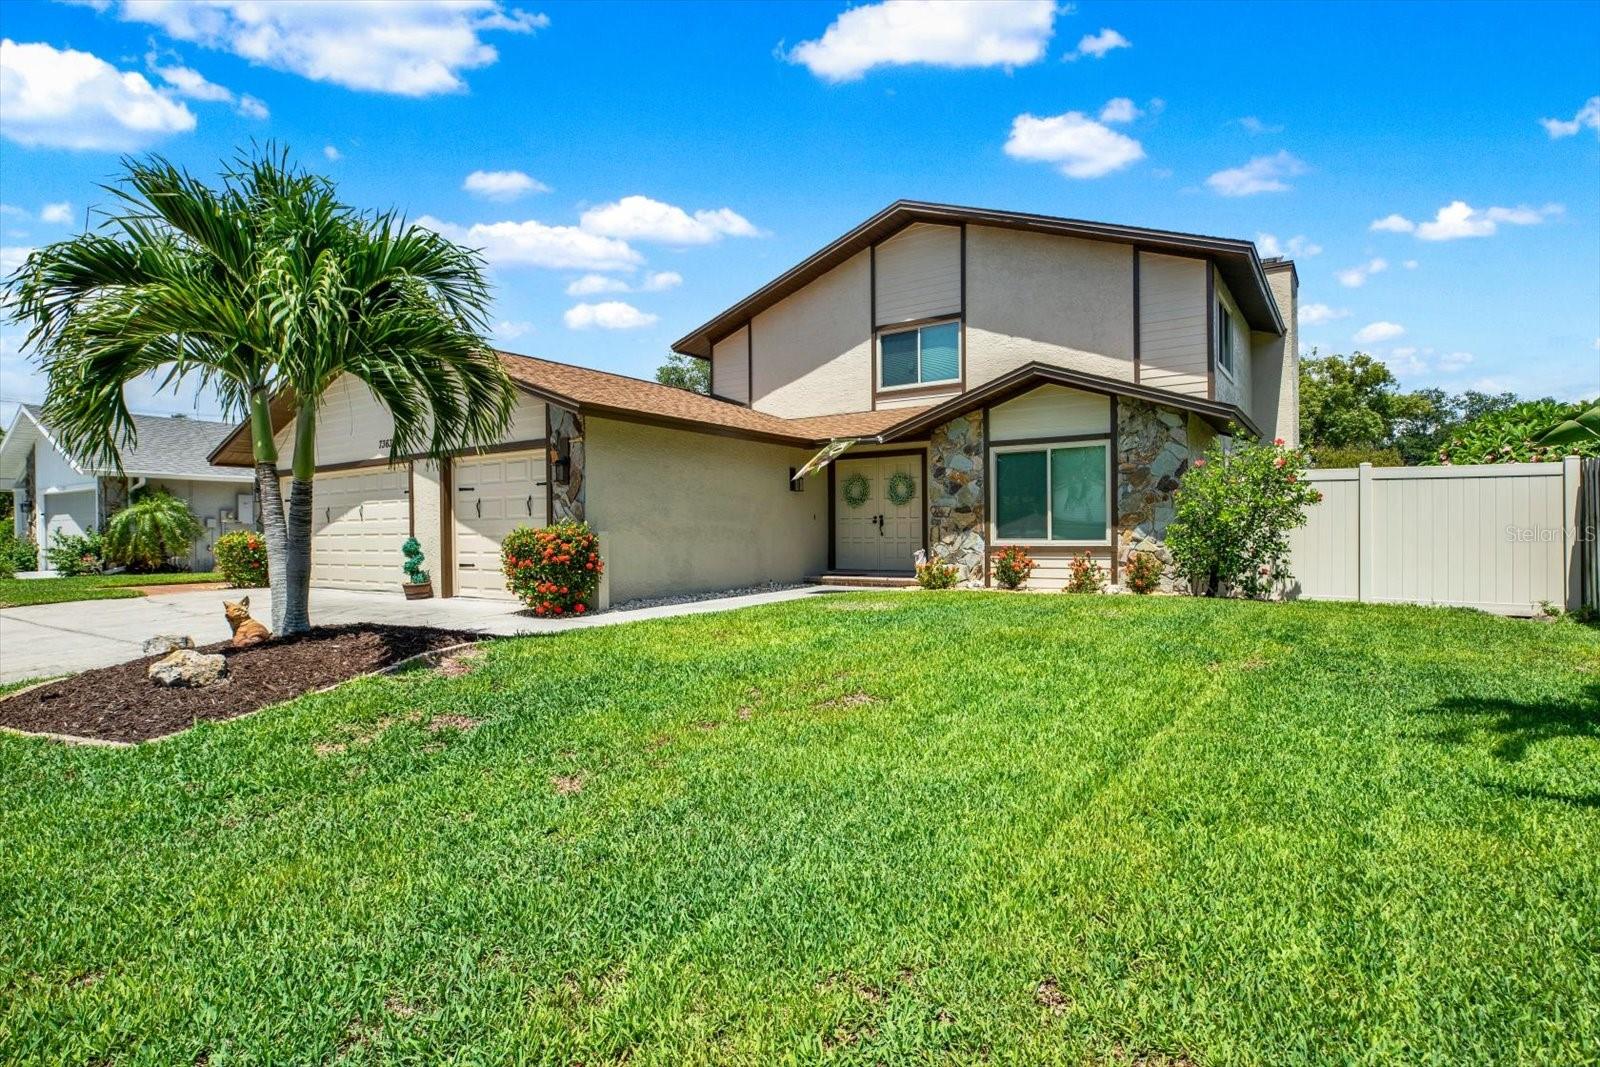
DON'T MISS THIS OPPORTUNITY TO OWN THIS FABULOUS POOL HOME IN THE HIGHLY SOUGHT-AFTER ROSETREE PLACE NEIGHBORHOOD OF SEMINOLE! Situated on an oversized ¼ acre lot in a NON-FLOOD ZONE, this spacious residence offers 2,336 square feet of thoughtfully designed living space, perfect for both everyday living and entertaining. Step inside to a welcoming open floor plan featuring a formal living room, formal dining room, updated guest bathroom, inviting family room centered around a cozy wood-burning fireplace. The beautifully UPDATED KITCHEN is sure to impress with custom wood cabinetry, granite countertops with matching backsplash, stainless steel appliances, and a large center island. A versatile 1st-floor bedroom is ideal for guests, a home office, or flex space, while the convenient INTERIOR LAUNDRY ROOM adds everyday functionality. Upstairs, you'll find 4 additional bedrooms, including a spacious primary suite with an updated en-suite bath. The expansive living areas flow seamlessly to the outdoor oasis, where you'll enjoy a sparkling pool featuring new marcite finish, paver deck, pool pump and motor, and control panel, all surrounded by a spacious backyard with plenty of room for gardening, pets, play, or relaxing in your own private retreat. Additional updates include fresh exterior paint (2025), roof (2017), PGT HURRICANE IMPACT WINDOWS (2024), first floor HVAC  (2022) and a water heater (2023). There’s plenty of room for vehicles and storage in the 3-CAR GARAGE. Located just minutes from top-rated Seminole schools, Seminole City Park, Pinellas Trail, award-winning Gulf beaches, parks, shopping, dining, and entertainment, this exceptional home offers the perfect combination of space, style, and location. Schedule your private showing today!
#TB8514496

SEMINOLE

7363 ROSETREE PLACE E

5 Beds

2 Baths

2,336 Sq.Ft.

$814,900

MLS#: TB8514496

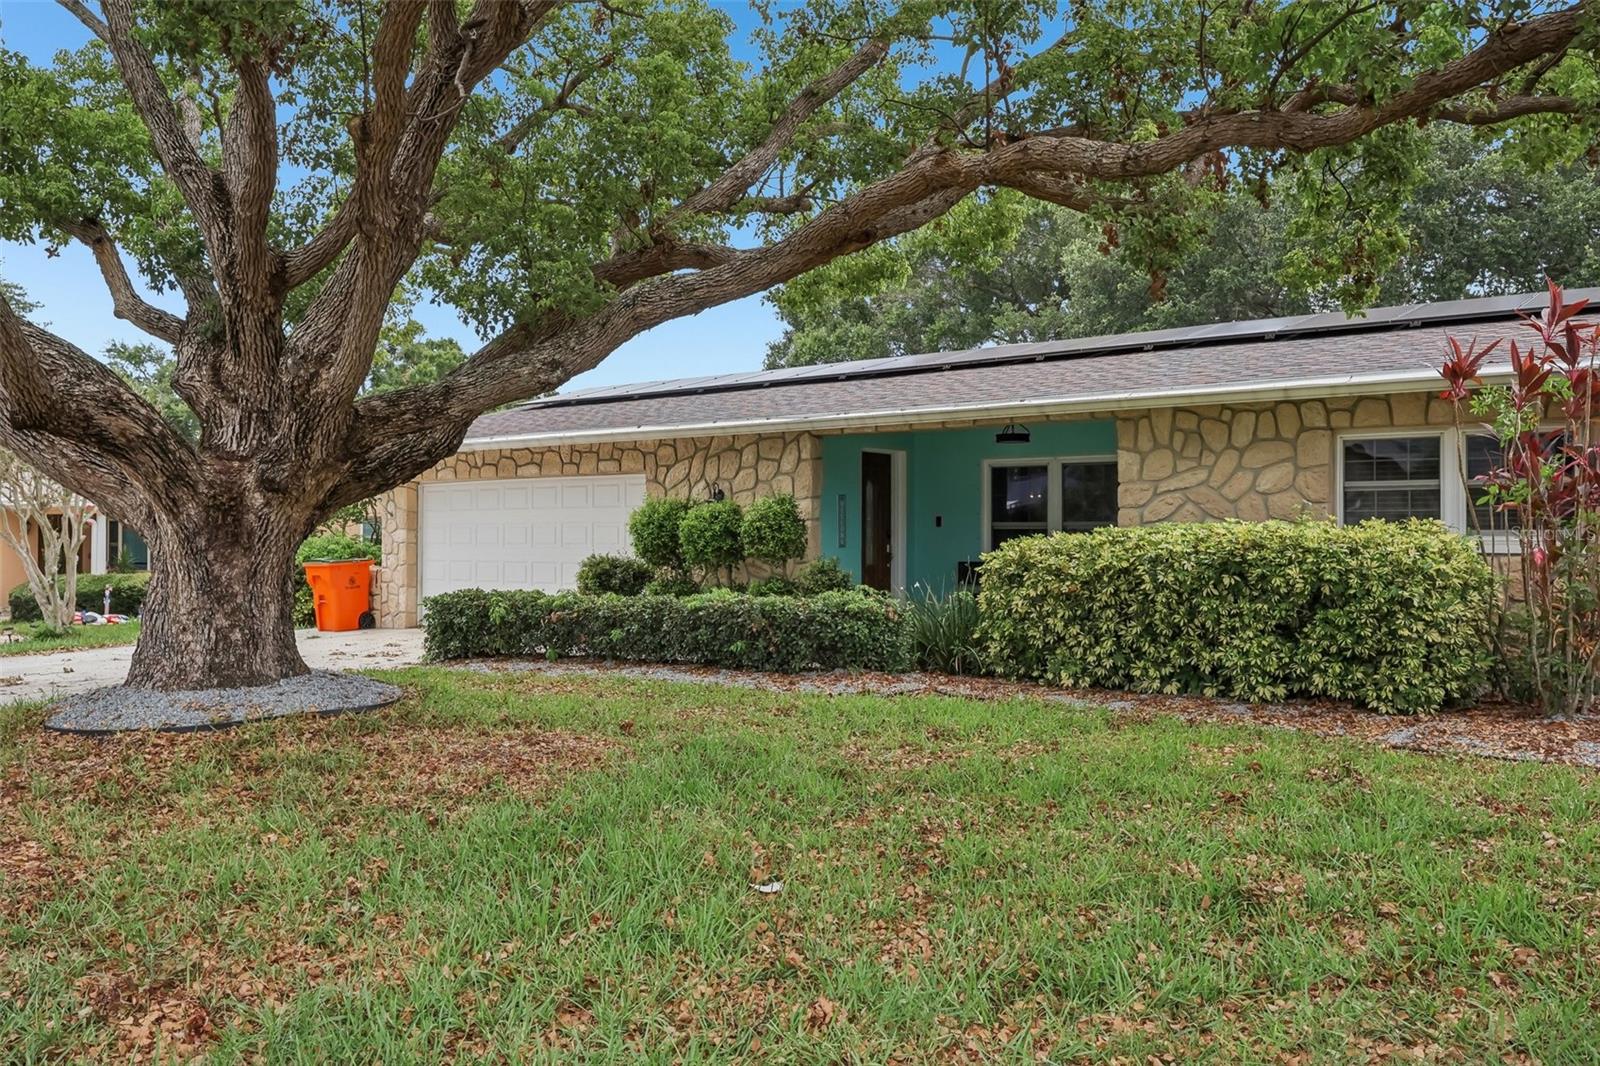
Welcome to this sophisticated Florida Dream Home that comes fully furnished and completely turnkey. Showcasing a highly desirable split bedroom floor plan and a seamless kitchen-and-family-room combination. This open-concept layout creates an inviting atmosphere that is perfectly tailored for both upscale entertaining and modern everyday living. The gourmet kitchen stands as the heart of the home, fully equipped with premium stone countertops, high-end Whirlpool appliances, and a built-in reverse osmosis water filtration system. Head outside into your own private sanctuary, where professionally curated, lush tropical landscaping frames a fully fenced backyard, a sparkling swimming pool, and an integrated, relaxing waterfall spa. The property has been meticulously maintained with significant capital improvements, including a newer roof (2021) and high-efficiency solar panels (2023) designed to optimize energy savings. Additional premium details include a pristine epoxy-finished garage floor and an abundance of dedicated storage space with oversized closets throughout, full pool heater, luxurious hot tub spa, outdoor bar/playhouse, vaulted screened in lanai, interior and exterior paint, landscaping, and tastefully decorating each room for the entertainers dream! Perfectly positioned in unincorporated Pinellas County, this property offers distinct tax advantages and is situated within the highly acclaimed, top-rated Seminole School District as well as being short term renter friendly. Furthermore, the home is located in Flood Zone X, ensuring peace of mind with no lender-required flood insurance. Located just minutes from the pristine, white-sand Gulf Beaches, this exceptional property perfectly blends structural integrity, modern luxury, and an unbeatable coastal lifestyle. Book your private tour today! Mortgage savings may be available for buyers of this listing.
#TB8525599

SEMINOLE

13801 87TH AVENUE

4 Beds

2 Baths

1,888 Sq.Ft.

$799,999

MLS#: TB8525599

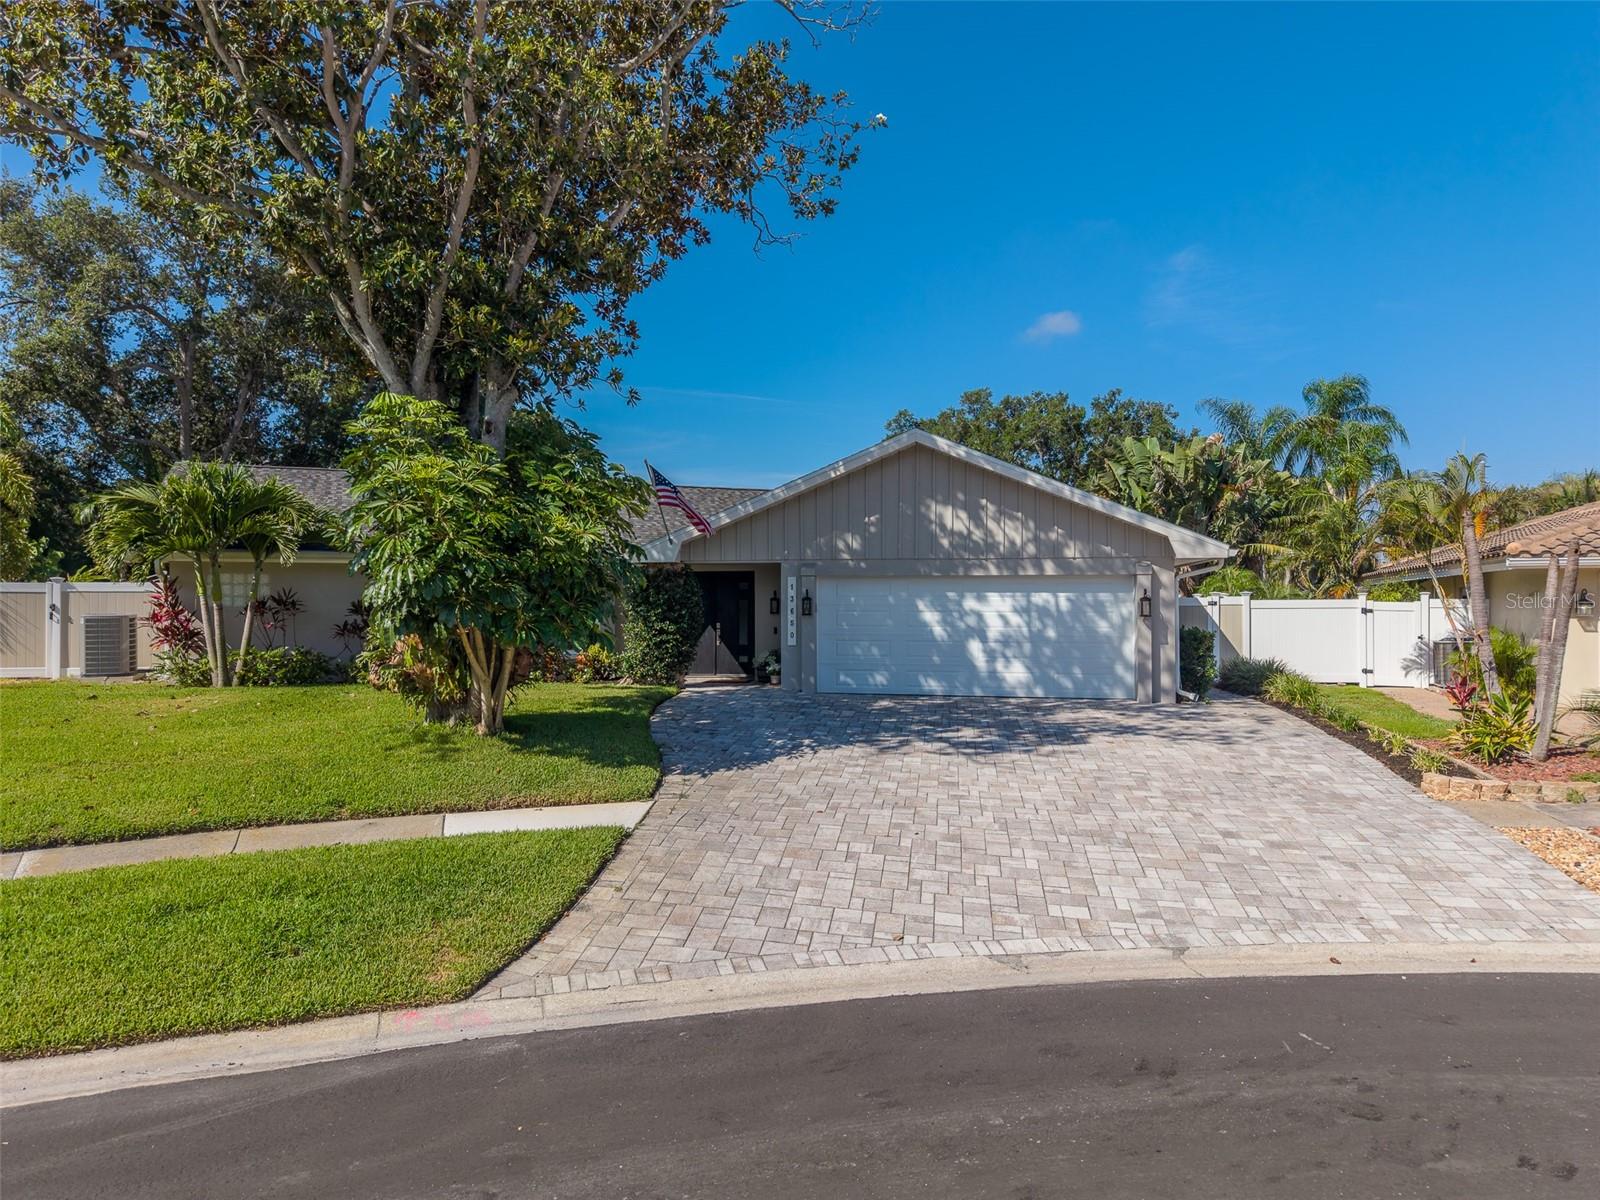
Experience the best of Florida's indoor-outdoor lifestyle in this beautifully updated 3-bedroom, 2.5-bath pool home with an oversized 2-car garage. Nearly every room opens to the home's true showpiece—an extraordinary 1,700-square-foot screened lanai surrounding a sparkling PebbleTec saltwater pool, creating the perfect setting for entertaining or relaxing year-round. A charming koi pond adds a peaceful, one-of-a-kind touch.
Ideally located just minutes from the beaches but no flood zone here at approximately 60 feet above sea level, this home offers both peace of mind and an impressive list of recent upgrades. Major improvements include a new shingle roof (September 2025), hurricane-rated garage door (June 2025), fresh exterior paint (2022), seamless gutters around the entire perimeter (2021) and a newer paver driveway (2021).
Inside, thoughtful updates continue throughout. The beautifully remodeled bathrooms (2020), laminate flooring, whole-house water filtration system, water softener, and new water heater (2022) provide modern comfort and convenience. The open kitchen is designed for both everyday living and entertaining, featuring wood cabinetry, quartz countertops, a large farmhouse sink, stainless steel appliances, and expansive windows that open directly to the pool and lanai. 
PGT impact windows and four sets of impact sliding glass doors, combined with the brand-new roof, provide added security and confidence during Florida's storm season. Tubular skylights bathe the home in natural light, while a cozy wood-burning fireplace creates a warm and inviting gathering space.
The spacious guest bedroom offers exceptional flexibility with its own private entrance and kitchenette, making it ideal as a guest suite, in-law quarters, teen retreat, home office, or potential income-producing space.
Whether you're searching for a primary residence, seasonal getaway, or investment property, this versatile home checks every box. With resort-style outdoor living, a private guest suite, and a prime location just minutes from the Gulf beaches, it offers outstanding appeal.
#TB8525140

SEMINOLE

13650 96TH TERRACE

3 Beds

2 Baths

2,418 Sq.Ft.

$884,000

MLS#: TB8525140

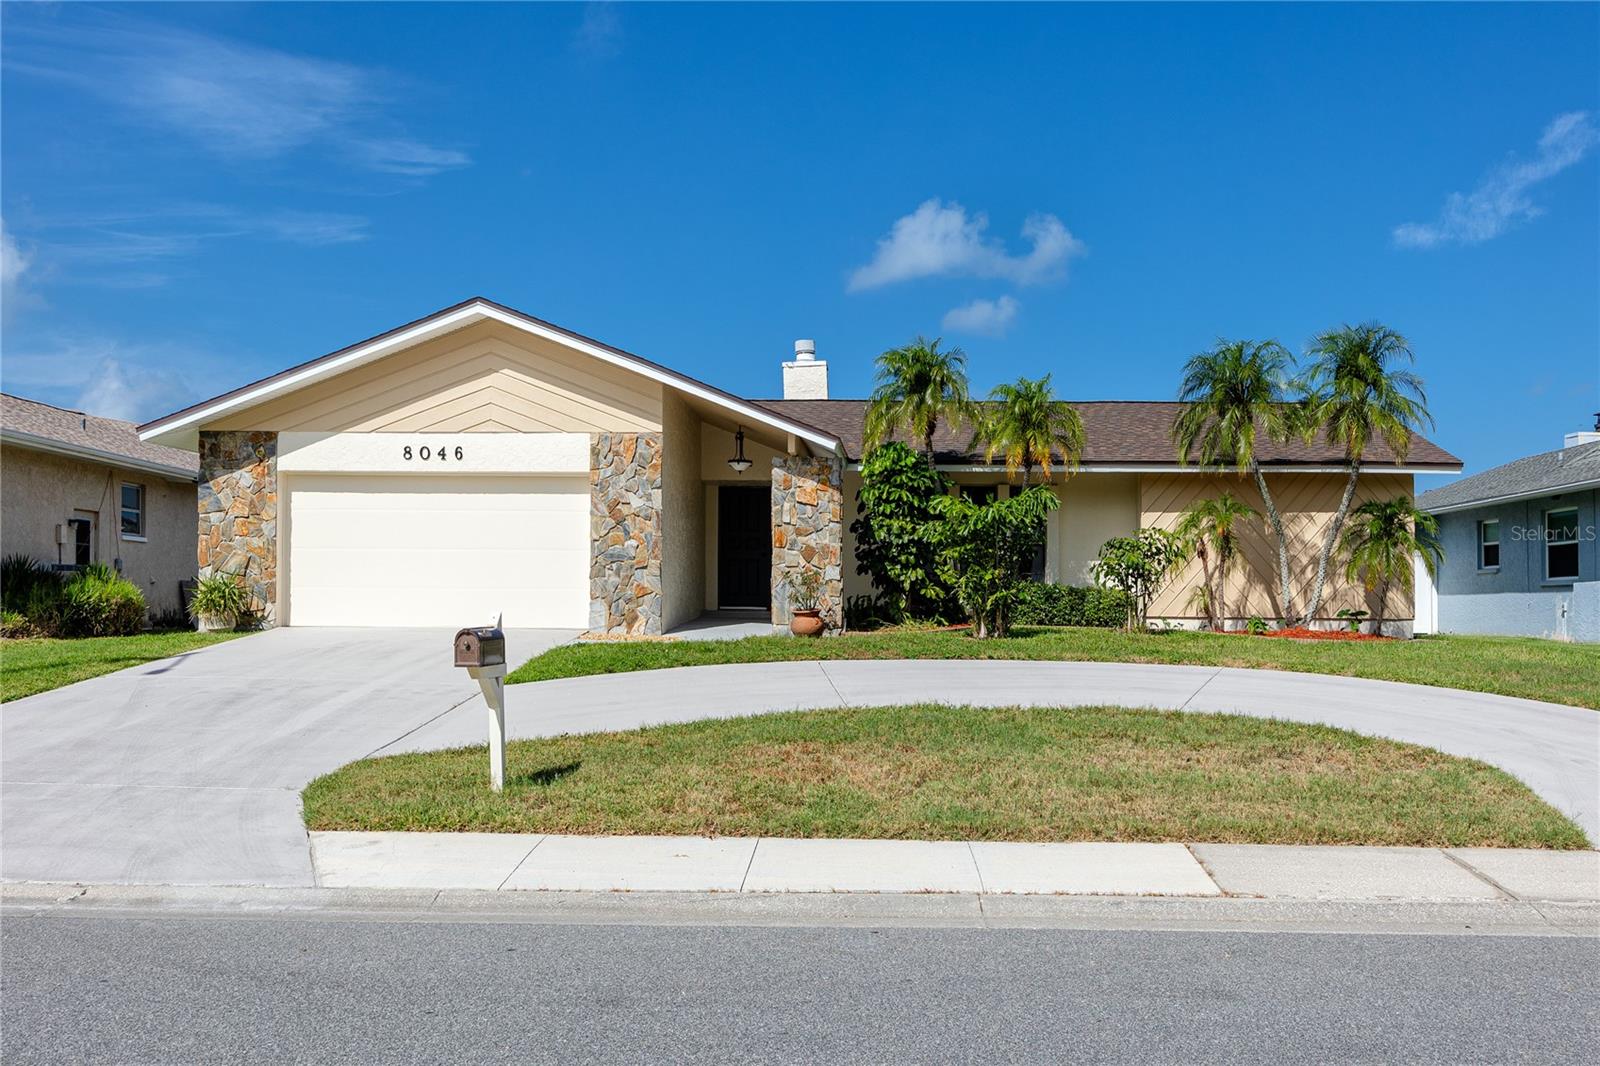
Direct water frontage on the Intracoastal is a rare find in Seminole, and rarer still is this view: mangrove conservation land holds both bordering shorelines, with Town Square nature park's pristine, undeveloped frontage directly across the waterway. This well maintained 3 bedroom, 2 bath block home has never flooded and was built around that water and views, and every major living space connects to it.
Inside, the renovation is thorough, with new luxury vinyl plank running through most of the home, updated ceramic tile in the primary suite and bath, and freshly painted interiors and exterior throughout. The living room stretches an impressive 22 by 24 feet, anchored by a floor-to-ceiling stone wood-burning fireplace and framed by coffered, vaulted ceilings, with oversized sliders opening the full rear wall to the screened lanai and pulling the water view directly into the room. The kitchen and dining area share that same open flow, and a second, independent set of sliders connects the kitchen directly to the patio, making the oversized lanai ideal for entertaining or a quiet sunset meal.
The primary bedroom runs an impressive 14 by 20 feet with direct slider access to the screened patio and its own en suite bath, complete with a nearly 7 feet long walk-in shower. Two additional bedrooms sit on the opposite end of the home for privacy, and the guest bath was updated within the past three years with a double granite vanity, a new tub with shower, and fresh tile in the alcove, wainscoting, and flooring. The laundry room is inside with built-in cabinets, and separate entrances from both the living space and garage make cleanup after outdoor activities easy. The two-car garage offers workshop space and built-in storage, while a detached shed adds room for fishing gear and outdoor equipment without sacrificing parking.
Outside, the private dock sits at the water's edge with a boat lift frame already in place and ready for upgrade, and the yard transitions directly to the dock with an unobstructed waterline, no shared access and no easement compromise. The roof was replaced three years ago alongside new soffit and fascia, and the driveway has been resurfaced, adding extra curb appeal to this turnkey home.
Block construction, no history of flooding, and no HOA make this a strong candidate for a primary residence or a rental, and it’s unincorporated status allows no minimums on short term rentals. The location is just as special as the house itself, with the Pinellas County boat ramp, fishing pier, and Boca Ciega Millennium Park all under two miles away, Seminole City Center under three, Indian Rocks Beach a quick fifteen minutes west, St. Pete-Clearwater Airport ten minutes north, and the Pinellas Trail close enough to reach without loading the car.
This Seminole waterfront home with this combination of space, water access, and completed updates is worth seeing in person whether you are looking to create your waterfront slice of paradise or a savvy investor looking to create a profitable coastal retreat!
#TB8524306

SEMINOLE

8046 BAYHAVEN DRIVE

3 Beds

2 Baths

1,799 Sq.Ft.

$950,000
MLS#: TB8524306

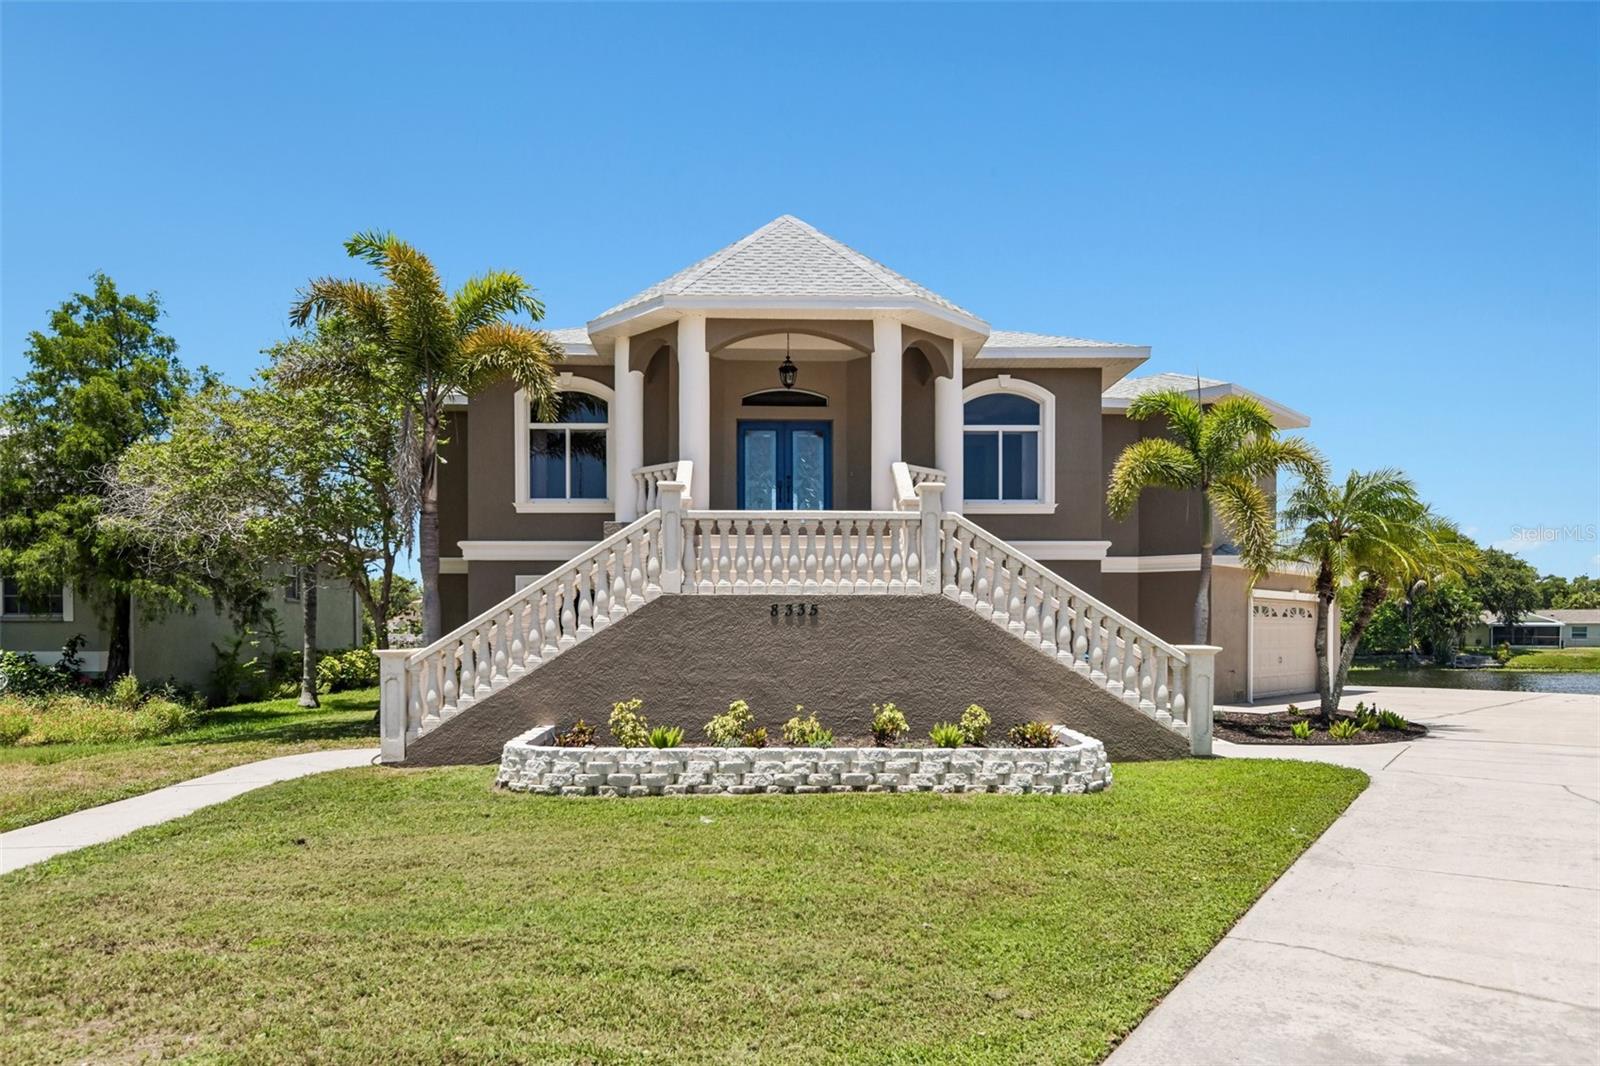
Virtually Staged. Situated on a premium 1/3-acre lot within an exclusive subdivision, the spectacular, custom-built estate at 8335 Cheyenne Dr offers luxury waterfront living at its finest. This exceptional 4-bedroom, 3.5-bathroom home boasts a brand-new roof (2025) and an expansive design featuring a bright, open upper level with high ceilings, durable tile and laminate flooring, and an elegant formal dining room. Rich maple cabinetry and premium granite countertops anchor the gourmet kitchen—complete with a double built-in oven—and carry beautifully throughout the property, including into the massive, private primary suite which serves as a personal oasis with a spa-like Jacuzzi tub and separate glass shower. Downstairs, an incredible 2,700+ square foot lower level offers endless possibilities for a game room, home gym, or workshop alongside an oversized 3-car garage. Beyond the breathtaking views from the home, premier outdoor recreation is effortlessly accessible; an easy 5-minute walk brings you to the neighborhood pedestrian gate entering Lake Seminole Park, a 258-acre wildlife habitat featuring miles of paved and unpaved trails, a ballfield, a large playground, and a boat ramp for launching your kayak, jetski, or motorboat. Additionally, the scenic Seminole Waterfront Park is just a 3-mile drive away, offering another fantastic playground and a perfect spot to launch a kayak into Long Bayou.
#TB8522445

SEMINOLE

8335 CHEYENNE DRIVE

4 Beds

3 Baths

4,386 Sq.Ft.

$1,150,000
MLS#: TB8522445

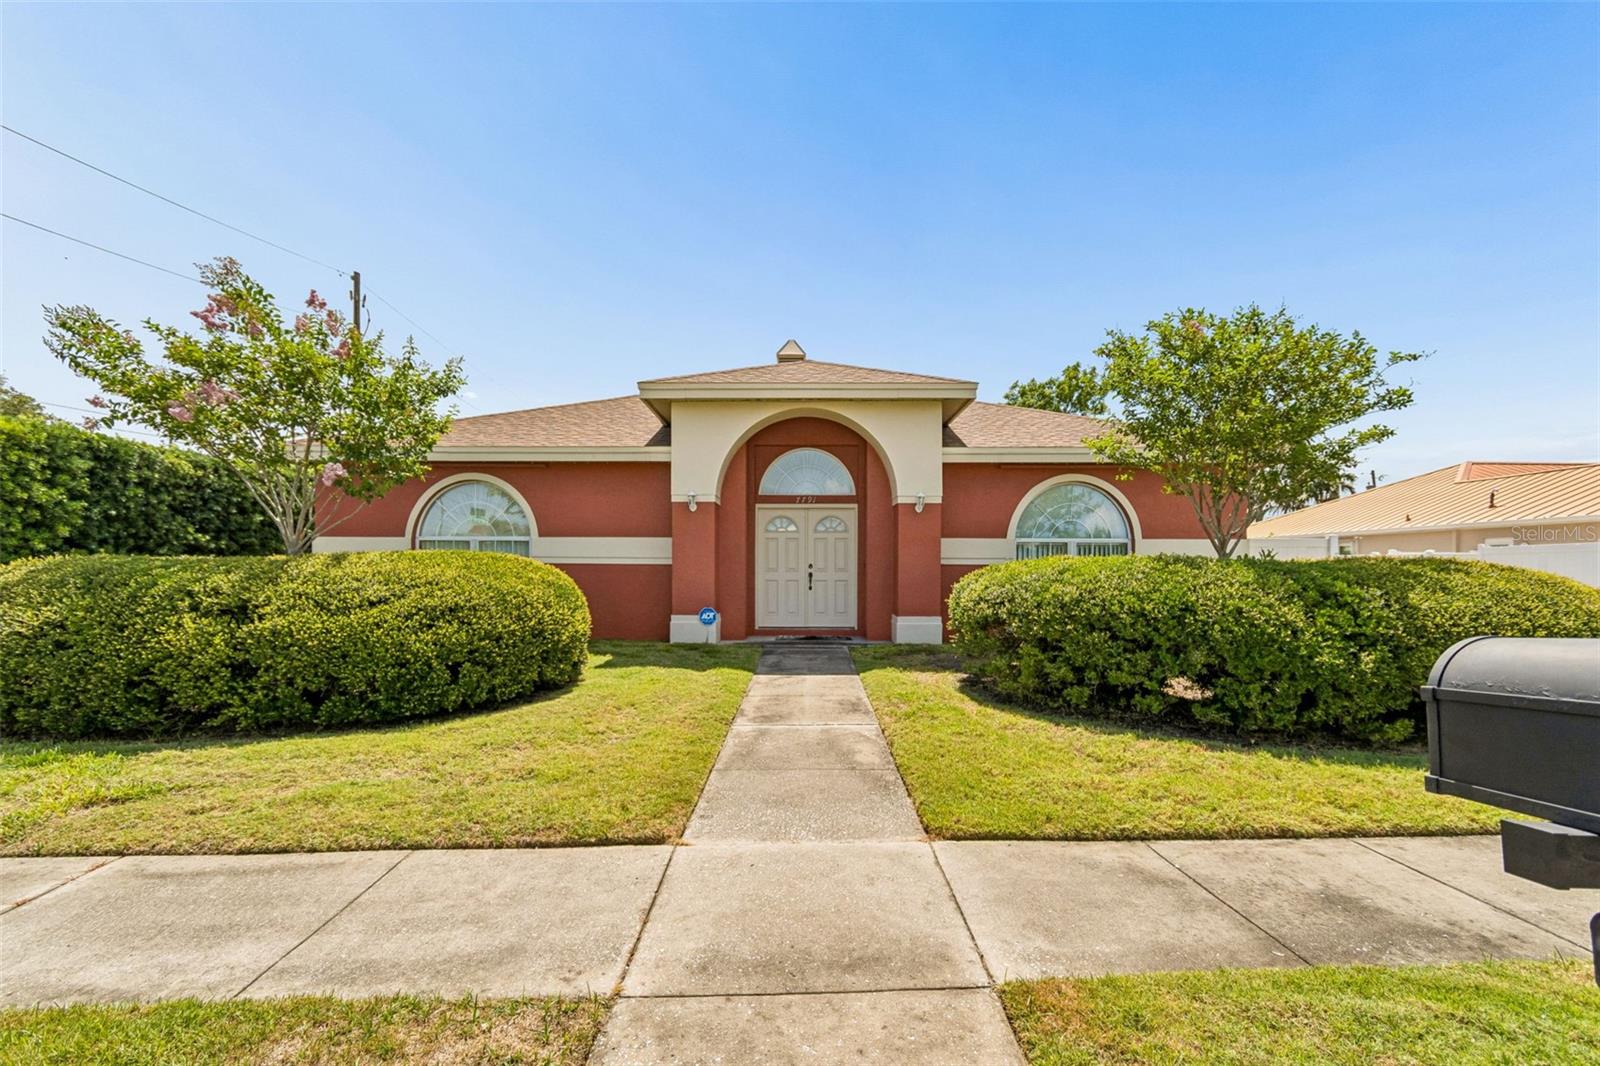
Price reduced
Welcome Home! Located in a desirable Seminole in a NON FLOOD zone and BRAND NEW ROOF home is just minutes from the Gulf beaches. This spacious 4-bedroom, 3-bathroom home offers the perfect combination of comfort, functionality, and outdoor flexibility. Designed with an open and inviting floor plan, the home features generous living spaces ideal for both everyday living and entertaining. High ceilings, large kitchen countertop and plenty of storage are just a few features.

The oversized primary suite serves as a private retreat, complete with a spa-like ensuite bathroom featuring a soaking tub, separate walk-in shower, and dual vanities. Thoughtful details can be found throughout the home, including lighting and air conditioning in every closet for added convenience and comfort.

Car and outdoor enthusiasts alike will appreciate the 3-car garage and dual-gate access, providing ample space to park a boat, RV, trailer, or additional vehicles. The expansive backyard offers plenty of room to create your dream outdoor oasis, with space to add a pool while still enjoying a large yard.

Conveniently located near top-rated schools, shopping, dining, parks, and some of Pinellas County's most beautiful beaches. Just a short dive to downtown St. Pete and Tampa. Do not miss out on your opportunity to own this home today.
#TB8522676

SEMINOLE

7791 CARVER COURT

4 Beds

3 Baths

2,304 Sq.Ft.

$845,000
MLS#: TB8522676

Price reduced
Virtually Staged. Check out this new price!  Welcome to 7555 Pine Valley Lane. a spacious five-bedroom, three-bath pool home offering nearly 3,000 square feet of living space in one of Seminole's established residential areas. Thoughtfully designed with a split-bedroom floor plan and multiple living spaces, this residence provides flexibility for a variety of lifestyles while offering exceptional opportunities for personalization over time.
Step inside to soaring vaulted ceilings that enhance the formal living and dining areas, creating an open and inviting first impression. The heart of the home is the kitchen, which features abundant cabinetry, a breakfast nook overlooking the pool, and seamless connection to the family room. A wood-burning fireplace serves as a focal point of the family room, creating a comfortable gathering space for everyday living or entertaining.
The spacious primary suite offers direct access to a well-appointed bath featuring a large soaking tub, separate shower, dual vanities, and generous storage. Four additional bedrooms provide flexibility for guests, home office space, hobbies, or other needs.
Outdoor living takes center stage with a screened pool enclosure overlooking the fenced backyard, offering space to relax, entertain, garden, or create your own outdoor retreat. The inside utility room provides substantial storage and functionality, while the attached two-car garage adds convenience.
This home has been well cared for and presents an excellent opportunity for a new owner to make cosmetic updates and enhancements over time while enjoying the generous living space and desirable layout from day one.
Conveniently located approximately 5 miles from the Gulf beaches, including Madeira Beach and Indian Rocks Beach, and just minutes from shopping, dining, and everyday conveniences. Nearby recreational opportunities include Lake Seminole Park with its walking trails, picnic areas, and boating access, as well as the golf, tennis, and pickleball facilities available at the nearby Seminole Lake Country Club. Downtown St. Petersburg, Tampa International Airport, and Tampa's business and entertainment districts are also within convenient commuting distance. Seminole offers access to parks, recreation, dining, and numerous outdoor activities throughout the year.
All information is believed to be accurate but is not guaranteed. Buyers and buyers' agents are responsible for verifying all information deemed material to their purchase decision.
#TB8522643

SEMINOLE

7555 PINE VALLEY LANE

5 Beds

3 Baths

2,973 Sq.Ft.

$809,900
MLS#: TB8522643
Some homes check a box. This one checks all of them.

Tucked away on a quiet cul-de-sac in Seminole, this 4-bedroom, 3-bathroom pool home is the kind of place that's hard to leave. Whether you're looking for the home you've always wanted, a beach getaway, a second home, or a short-term rental that practically runs itself — this one delivers. Every time.

Inside, you'll immediately notice the care that's gone into this home. Brand new luxury vinyl plank flooring, an open and airy layout, a fully equipped gourmet kitchen, and almost 2,700 square feet that just feels right. It's been meticulously maintained — the kind of home where you can move in, exhale, and not worry about a thing.

Then you step outside — and that's where this place really shines. We're talking a private heated pool, a custom outdoor bar, a fire pit with string lights overhead, dual gazebos, a covered dining area, and a fully fenced yard. It's the backyard you've been dreaming about — made for lazy Sunday afternoons, dinner under the stars, and those perfect Florida nights around the fire with the people you love.

Back inside, the fun doesn't stop. A dedicated game room with a pool table and custom bar, a 2-car garage, EV charger, and smart home features. This home was built to be lived in — and it shows.

The location is genuinely hard to beat. You're 5 minutes from Indian Rocks Beach and Indian Shores, sitting perfectly between St. Pete, Clearwater, and Tampa. World class dining, beaches, nightlife — all of it right there. And this home has never flooded — which in coastal Florida right now, means everything.

If you're an investor, here's what you need to know: this property generates $143,000 in gross annual revenue as a licensed short-term rental, carries a 4.98-star rating, and is a certified Airbnb Guest Favorite — top 1% in Tampa Bay, top 10% nationally. Professional management is already in place. Furnishings are negotiable. This thing runs itself.A home this good doesn't come around often. Come see it before someone else does.
#TB8520068

SEMINOLE

14389 83RD PLACE

4 Beds

3 Baths

2,672 Sq.Ft.

$989,999

MLS#: TB8520068
Private oasis that is fully remodeled from top to bottom, this Seminole pool home offers the space, layout, and backyard setup that buyers are constantly searching for but rarely find.

Over 2,700 square feet, 3 bedrooms (with an easy 4th bedroom addition), 2.5 bathrooms, a dedicated office, and a flexible floor plan, this home was designed for both everyday living and entertaining. Lets face it, life is entertaining.  You are going to want to do life here. The interior has been extensively updated with a clean, modern feel while still offering a true "home feel" and character.

The heart of the home is the open living space overlooking the backyard retreat. The kitchen flows seamlessly into the main living areas, making it easy to stay connected whether you're hosting friends or enjoying a quiet night at home.

Step outside and you'll quickly understand what makes this property special. The heated saltwater pool is surrounded by mature palm trees creating a true Florida resort feel. The entire back of the home is covered, providing an incredible outdoor living area with plenty of room to relax, dine, and entertain year-round. The pool bar with TV creates the perfect spot to watch the game, host gatherings, or simply enjoy unwinding.

The primary suite is huge, incredible space, oversized walk in closet, beautiful shower and room to let the weight of the world fall off your shoulders. The additional bedrooms, office, and flexible living areas provide room for families, guests, hobbies, or working from home.

Additional features include a 2-car garage, updated finishes throughout, and a location convenient to Seminole's parks, shopping, restaurants, top-rated schools, and the Gulf beaches. All while being in a non-evacuation zone.

If you've been waiting for a move-in ready home with a resort-style backyard, flexible floor plan, and no remodeling projects left to tackle, this is one you'll want to see in person.
#TB8517944

SEMINOLE

9545 135TH STREET

3 Beds

2 Baths

2,728 Sq.Ft.

$899,000

MLS#: TB8517944

 - property

Send a message

Message successfully sent.

Your message

What is 3 + 4 ?

Reason for contacting?

I agree to receive email communication and understand I can unsubscribe at any time.

I agree to be contacted by The Graf Group of Coldwell Banker via call, email, and text for real estate services. To opt out, you can reply 'stop' at any time or reply 'help' for assistance. You can also click the unsubscribe link in the emails. Message and data rates may apply. Message frequency may vary. Privacy Policy

Sign Out

Virtual Assistant

Would you like to take the next step with this property? We can help you schedule a showing or virtual tour, or send you more details.

Yes, I would like more information.

Thank You for Your Reply, One of Our Agents will contact you as soon as possible

No, maybe later.

Thank you, you can always contact me via email, phone number or through the contact form.

Realhub AI

Lucy - Your AI-Powered Realtor

Update Your Temporary Password

Personalize your search

Enter your email and we'll notify you immediately when new listings match what you're looking for.

or enter email address

Already have an account ? Login here

Continue your home search

I agree to receive communications and understand I can unsubscribe at any time.

I agree to be contacted by The Graf Group of Coldwell Banker via call, email, and text for real estate services. To opt out, you can reply 'stop' at any time or reply 'help' for assistance. You can also click the unsubscribe link in the emails. Message and data rates may apply. Message frequency may vary. Privacy Policy

Already have an account ? Login here

We use cookies

We use cookies primarily for analytics to enhance your experience. By accepting, you agree to our use of these cookies. You can manage your preferences or learn more about our cookies policy.