Lakewood Ranch community

Lakewood Ranch Real Estate

Explore properties and local insights in Lakewood Ranch.

About Lakewood Ranch

About Lakewood Ranch

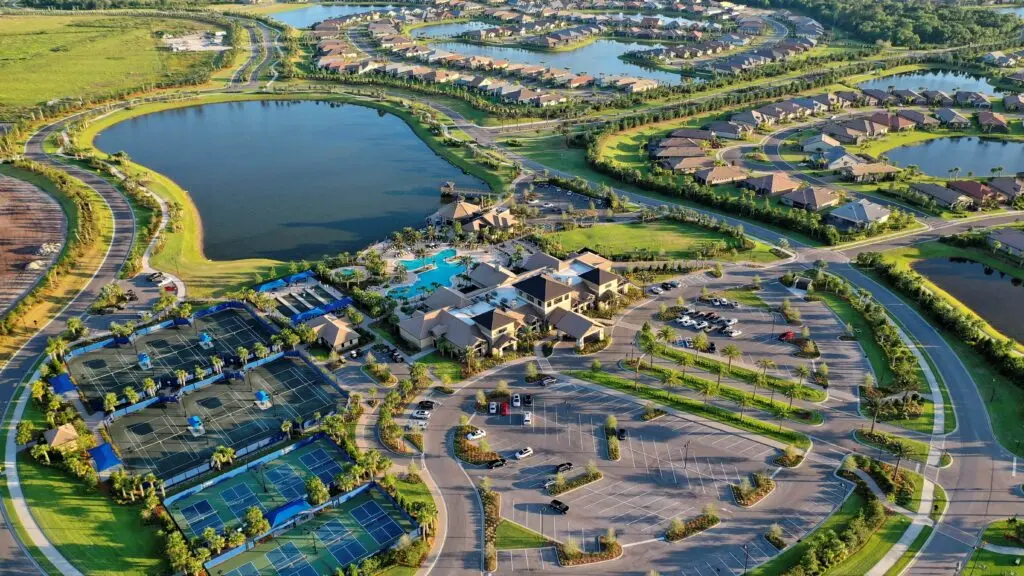
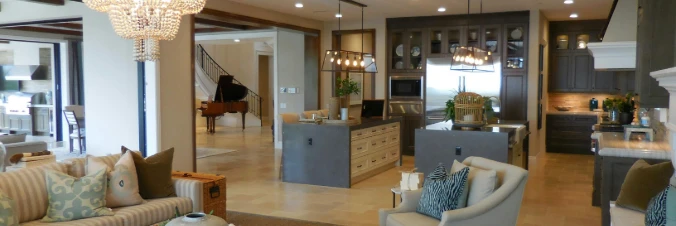
Lakewood Ranch, Florida, is a master-planned community that blends modern living with small-town charm. Spanning over 33,000 acres, it's one of the fastest-growing communities in the country, offering everything from luxury estates to townhomes and condos. Residents enjoy top-rated schools, scenic parks, and miles of walking and biking trails that promote an active, outdoor lifestyle. With numerous golf courses, country clubs, and lakes, Lakewood Ranch is perfect for those who love both leisure and nature. The community is also known for its vibrant town centers filled with boutique shops, diverse dining, farmers markets, and year-round events. Conveniently located near Sarasota and the Gulf Coast beaches, Lakewood Ranch offers an ideal mix of convenience, culture, and community, making it a top choice for families, professionals, and retirees seeking a high-quality lifestyle.


Lakewood Ranch community

876

# of Listings

3

Avg # of Bedrooms

$294

Avg. $ / Sq.Ft.

$692,559

Med. List Price

0

Open Houses Today

115

Open Houses ยท Next 7 Days

Community totals. Selected price ranges apply to the listings below.

Homes for Sale in Lakewood Ranch

115 Properties Found. Page 3 of 8.

Open house
Price reduced
Under Construction. What's Special: Pool Included | West Facing Patio | Best Seller | High Ceilings. New Construction - Ready Now! Welcome to the Lazio at 3212 Vicenza Court in Esplanade at Azario Lakewood Ranch! This home offers 2,435 square feet with three bedrooms, three full baths, a private study, and a tandem 3-car garage. The open-concept layout features a spacious great room, dining area, and gourmet kitchen with a large island overlooking the lanai, creating an inviting space for everyday living and entertaining. The private primary suite includes dual vanities, a large shower, private water closet, generous walk-in closet, and bay window. Additional Highlights Include: pool included, tray ceiling package, gourmet kitchen with casual dining extension, 10' ceilings, 8' interior doors, study in place of flex room, covered extended lanai, outdoor kitchen rough-in, pocket door at bedroom hall, impact glass windows, and laundry sink. Photos are for representative purposes only. MLS#A4689018.

Resort-style living awaits at Esplanade at Azario Lakewood Ranch! Enjoy a heated resort pool, state-of-the-art fitness center, aerobics classes, pickleball courts, scenic trails, and Vitality Park. Golf enthusiasts will love the 18-hole championship course. Relax with spa services, gather by the fire pit, or explore the Wellness and Culinary Centers. With sports courts, social events, and activities for every lifestyle, this vibrant community blends recreation, wellness, and relaxation.
#A4689018

BRADENTON

3212 VICENZA COURT

3 Beds

3 Baths

2,435 Sq.Ft.

$849,139

MLS#: A4689018

Open house
The spacious kitchen and gathering room with entertaining space. With dual walk-in closets in the ownerโ€™s
suite and a private suite in the second bedroom, you and your guests will have all the space you need.
#TB8536842

LAKEWOOD RANCH

5006 GOLDEN SHORE COURT

2 Beds

2 Baths

2,080 Sq.Ft.

$694,990

MLS#: TB8536842

Open house
SERENE POND VIEWS โ€ข DESIGNER UPGRADES โ€ข RESORT-STYLE LIVING
Experience refined Florida living in this beautifully upgraded 3 bedroom, 2.5 bath townhome offering 1,925 square feet of living space in the highly desired gated community of Lorraine Lakes at Lakewood Ranch. From the moment you enter, thoughtful upgrades and designer touches are evident throughout. The spacious main living area showcases a stunning accent wall with a built-in fireplace and mantel, creating a warm and inviting focal point. Sliding glass doors open to a screened lanai overlooking the expansive pond - an ideal setting for morning coffee, evening relaxation, and spectacular Florida sunsets. The gourmet-inspired kitchen features beautiful granite countertops, tile backsplash, porcelain sink and walk-in pantry. Elegant wainscoting, high ceilings, designer lighting and fixtures, upgraded bathrooms and tranquil water views make this home truly stand out!     
All 3 bedrooms are located on the second floor as well as a convenient laundry area creating privacy away from the main living areas. The spacious primary suite features two walk-in closets, a fully updated ensuite bath and a walk in shower with tile extending to the ceiling.
Beyond the home itself, residents of Lorraine Lakes enjoy exceptional resort-style amenities, including pools, splash pad, restaurant, poolside cafe/bar, clubhouse, fitness center, pickleball, tennis and an impressive array of recreational facilities including a full-time lifestyle director. HOA fees cover internet, cable, lawn maintenance and full access to all the incredible amenities.
Ideally located near premier schools, shopping, dining, entertainment, golf, and the beautiful Gulf Coast beaches, this exceptional residence offers the perfect blend of luxury, serene surroundings, and the coveted Lakewood Ranch lifestyle. Come see why Lorraine Lakes is such a desirable place to call home!
#A4705628

BRADENTON

15250 SUNNY DAY DRIVE

3 Beds

2 Baths

1,925 Sq.Ft.

$319,900

MLS#: A4705628

Open house
Virtually Staged. BIG HOME. BIG LOT. BIG GARAGE. NOT A BIG PRICE.

Welcome to 13240 Saw Palm Crk Trl, where everything feels a little biggerโ€”and thatโ€™s exactly what makes this home so special.
All three bedrooms are BIG, giving you the space and flexibility youโ€™ve been looking for. The garage is BIG, offering an impressive 3-car setup with plenty of room for vehicles, storage, toys, and all the extras that come with the Florida lifestyle. And then thereโ€™s the BIG lotโ€”an oversized homesite with a beautiful pond view that gives you room to spread out and enjoy the outdoors.
Located in the highly desirable Savanna at Lakewood Ranch, this home delivers the space buyers want, the setting they love, and the lifestyle that makes Lakewood Ranch such a sought-after place to call home.
And perhaps the best part?
Itโ€™s BIG on space without being BIG on price.
If youโ€™ve been searching for a home where the rooms feel generous, the garage actually has room to breathe, and the lot gives you space to enjoy, 13240 Saw Palm Crk Trl needs to be on your list.
BIG bedrooms. BIG garage. BIG lot. Beautiful pond view. Great Lakewood Ranch location. Smart price.
Come see just how much BIG you can get for your money.
#TB8547145

BRADENTON

13240 SAW PALM CRK

3 Beds

2 Baths

2,111 Sq.Ft.

$585,000

MLS#: TB8547145

Open house
Price reduced
What's Special: Secondary Bedroom with Attached Bathroom | East Facing Lot | Dedicated Study | High Ceilings. New Construction - Ready Now! Welcome to the Farnese at 3208 Vicenza Court in Esplanade at Azario Lakewood Ranch! This home features an open-concept layout with a gourmet kitchen, expansive island, casual dining area, and great room that create an inviting space for everyday living and entertaining. The private primary suite offers a bay window, tray ceiling, dual vanities, spacious shower, and oversized walk-in closet. Two secondary bedrooms each enjoy convenient bath access, while a dedicated study provides flexibility for a home office or hobbies. Additional Highlights Include: tandem garage, 10' ceilings, bedroom and bath 3 in place of flex room, study in place of formal dining room, extended covered lanai, outdoor kitchen rough-in, 8' interior doors, pocket sliding glass door, impact windows, and laundry sink. MLS#A4689045.

Resort-style living awaits at Esplanade at Azario Lakewood Ranch! Enjoy a heated resort pool, state-of-the-art fitness center, aerobics classes, pickleball courts, scenic trails, and Vitality Park. Golf enthusiasts will love the 18-hole championship course. Relax with spa services, gather by the fire pit, or explore the Wellness and Culinary Centers. With sports courts, social events, and activities for every lifestyle, this vibrant community blends recreation, wellness, and relaxation.
#A4689045

BRADENTON

3208 VICENZA COURT

3 Beds

3 Baths

2,152 Sq.Ft.

$649,584

MLS#: A4689045

Open house
Price reduced
Receive up to $20,000 Towards Closing Costs, Up to $5k Towards Options & Special Interest Rates with the use of our preferred lender - Now through Sunday, November 1st.
MOVE IN READY! Star Farms at Lakewood Ranch is D.R. Horton's premier destination located in the award-winning master-planned community of Lakewood Ranch. Set within Southwest Florida's natural beauty and close to many popular area attractions, this 700-acre gated neighborhood will consist of 1,500 single-family homes, townhomes, and paired villas, all designed to meet the needs of todayโ€™s modern family. Star Farms is debuting our new Express Modern Series homes, ornamented with chic, contemporary exteriors and complete with matching trendy interior finishes. All homes will include luxury vinyl plank flooring in the main living areas, quartz countertops throughout, stainless steel appliances, and much more! All of our homes feature all-concrete block construction on the first and second floors and D.R. Hortonโ€™s state-of-the-art Smart Home Automation system. The first phase of The Resort Club amenity center is NOW OPEN, including Trade Route Coffee Kitchen, Resort Style Pool, Fitness Center, Athletic Performance Center, and Pet Park. Future phases of The Resort Club will include a Poolside Bar & Grill, Outdoor Activities Area, The Event Center, and The Terrace Chefโ€™s Patio. Future amenity centers, Junction Place & Cabana Corner, will include a Baseball Field, Tennis, Pickleball & Basketball Courts, Golf Cart Parking, Playground, Clubhouse, Resort Pools & Splash Pad, Poolside Cabanas, Sand Volleyball, Poolside Grilling, Pet Park and more. Let Americaโ€™s #1 Builder help you attain your piece of The Ranch at Star Farms at Lakewood Ranch.
#A4694495

LAKEWOOD RANCH

18117 GANDER TERRACE

4 Beds

2 Baths

1,665 Sq.Ft.

$397,000

MLS#: A4694495

Open house
Price reduced
Why wait to build when you can move right into this stunning, professionally designed model townhome in Aurora at Lakewood Ranch? Lightly lived in and showing like new, this beautifully maintained 3-bedroom, 2.5-bath home offers the perfect blend of style, comfort, and low-maintenance living. Every detail was thoughtfully selected, featuring designer finishes, modern fixtures, and an open floor plan filled with natural light.

Built with complete hurricane impact-rated windows and doors, this home provides added peace of mind, energy efficiency, and year-round comfort. The spacious kitchen overlooks the dining and living areas, creating the perfect space for entertaining or enjoying everyday life. Upstairs, youโ€™ll find three generously sized bedrooms, including a private ownerโ€™s suite with an en-suite bath and ample closet space.

Enjoy the convenience of maintenance-free living with community amenities including a resort-style pool, playground, and beautifully maintained common areas.

The location is exceptional, with easy access to shopping, dining, entertainment, top-rated schools, the Lakewood Ranch Library, parks, medical facilities, and everything that makes Lakewood Ranch one of the most desirable places to call home. Whether you're heading to Main Street, Waterside Place, or the Gulf Coast beaches, you'll appreciate the convenience and lifestyle Aurora at Lakewood Ranch has to offer.
#A4701441

BRADENTON

14251 LILAC SKY TERRACE

3 Beds

2 Baths

1,352 Sq.Ft.

$274,900

MLS#: A4701441

Open house
Enjoy peaceful preserve views and no rear neighbors in Harmony at Lakewood Ranch. This beautifully maintained 3-bedroom, 2.5-bath townhome pairs a private, natural backdrop with nearby shopping, dining, and entertainment and quick access to I-75. Natural light fills the open-concept main living area, featuring tile flooring and a decorative accent wall. The updated kitchen offers quartz countertops and upgraded appliances and opens to the living space, keeping the cook connected to family and guests. Upstairs, the primary suite features a 12-foot custom walk-in closet with single- and double-hang storage. Two additional bedrooms offer flexibility for guests, a home office, or hobbies. Fresh interior paint and new carpet (2024) add to the move-in-ready feel. A tile roof, paver driveway, and attached two-car garage add everyday convenience. Harmony residents enjoy a community pool, fitness center, and nearby walking trails. Make sure to check out the 3D tour by clicking on the virtual tour button.
#A4709753

BRADENTON

12121 TRAILHEAD DRIVE

3 Beds

2 Baths

1,673 Sq.Ft.

$349,900

MLS#: A4709753

Open house
This move-in-ready, beautifully maintained home has it all! 3 bedrooms plus an office, 2 full baths and a convenient poolside half bath. LOW HOA. A MUST-SEE. Situated on a very quiet cul-de-sac with private wooded and pond views, this beautifully landscaped home welcomes you with front garden plantings and inviting spaces inside and out. The heated saltwater pool and spacious screened lanai provide sunny and shaded areas for relaxing, entertaining and grilling, complete with an outdoor shower and pool-deck hose spigot. Newly painted pool deck and screen enclosure with new screens. Sliding glass doors from the primary bedroom, living room and family room connect the home to this peaceful outdoor setting. Open-concept living areas overlook the very private backyard, while additional family room windows bring in natural light. The split-bedroom floor plan includes a pocket door that separates the two secondary bedrooms and bathroom for added privacy. The primary suite features an updated bathroom with a deep soaking tub, separate walk-in shower and new plantation shutters in both the bedroom and bathroom. French doors lead to the office/den, creating a flexible space for work or hobbies. Strand bamboo and ceramic tile flooring run throughout, with updated wood-look tile in the kitchen and hallway and NO CARPET! The updated kitchen features a breakfast bar, stainless steel appliances, a smooth-top range, microwave hood, solid wood cabinetry with soft-close features and full-extension pull-out drawers, a new backsplash and a new large and deep porcelain sink with under-counter water filtration. Additional highlights include ceiling fans throughout, a Sensi Wi-Fi thermostat and an insulated garage with epoxy flooring and drop-down storage. The roof and water heater were replaced in 2020, and the AC system was replaced in 2019. Set among Wallingfordโ€™s woodlands, wetlands and ponds, this home offers convenient access to I-75, US 301 and Tamiami Trail, with shopping, dining and recreation at the Mall at University Town Center and Nathan Benderson Park within easy reach. Enjoy access to Anna Maria Islandโ€™s Gulf beaches, Manatee Memorial Hospital and Sarasota Bradenton International Airport, with St. Petersburg and Tampa accessible via I-75. Make this inviting pool home your own piece of Florida paradise!
#A4709250

BRADENTON

3331 45TH AVENUE E

3 Beds

2 Baths

2,117 Sq.Ft.

$585,000

MLS#: A4709250
Open house
Price reduced
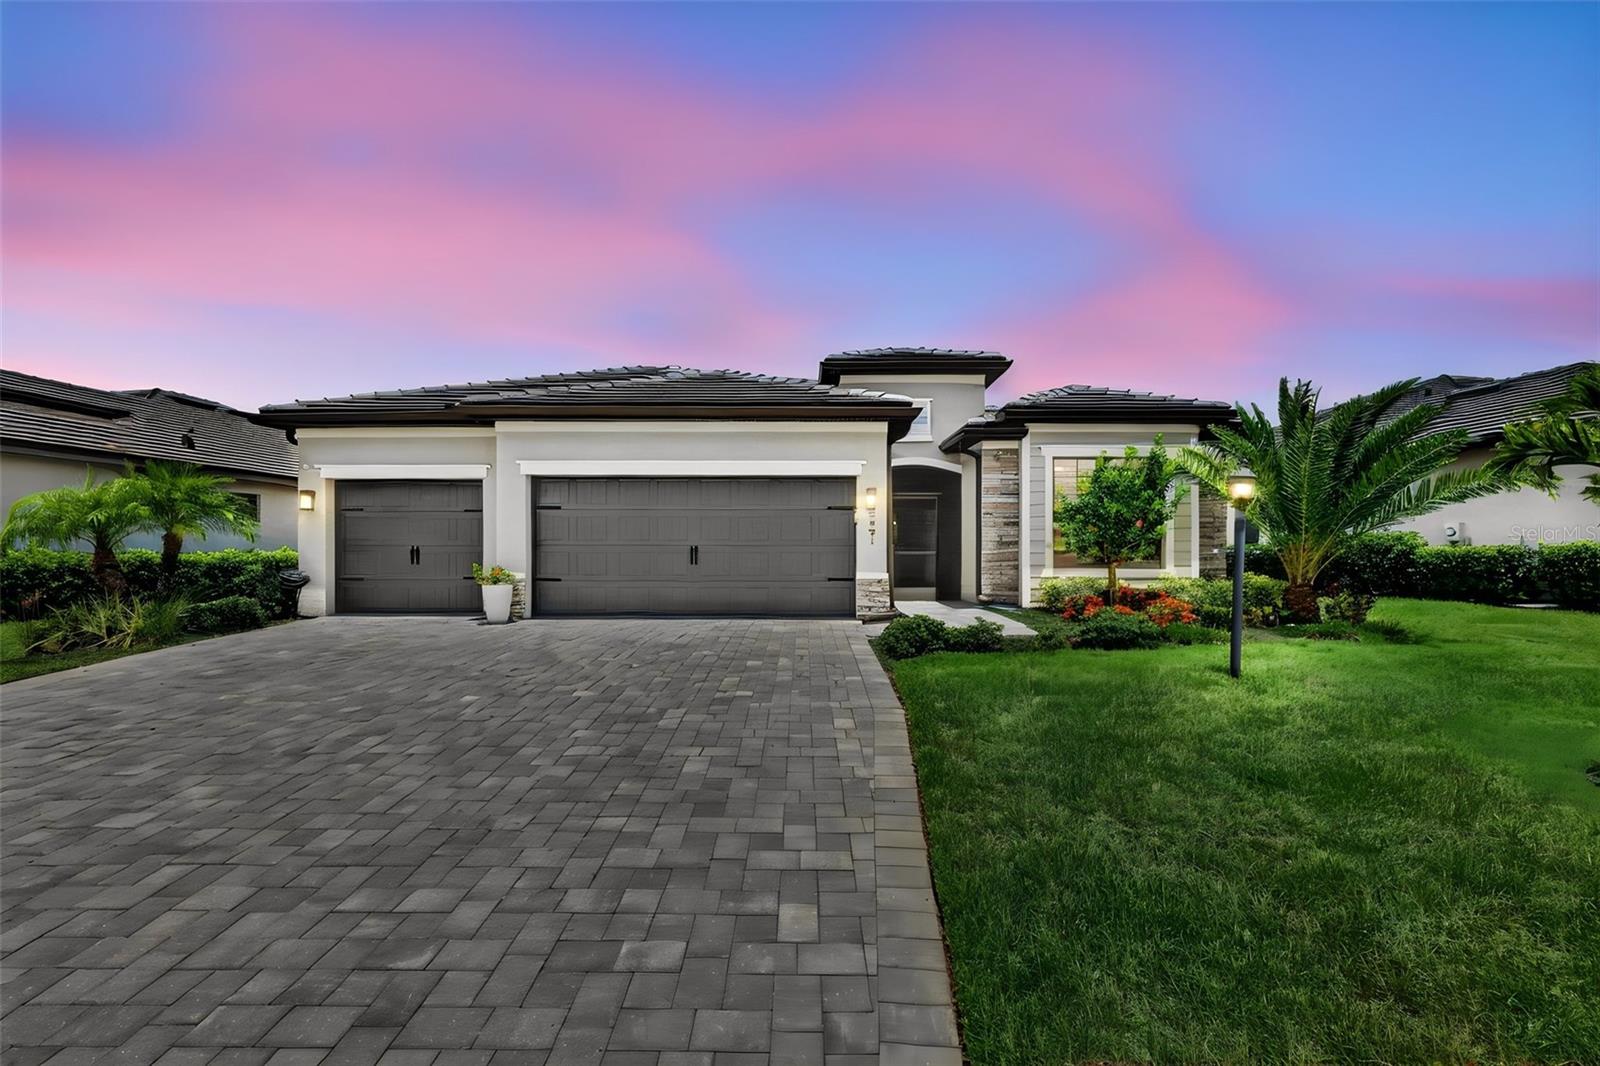
A Step Above The Rest in Lorraine Lakes, this model-perfect, move-in-ready home offers 2,239 square feet of elegant living space with four bedrooms, two bathrooms, a formal dining room, a larger breakfast nook, and a spacious three-car garage. Inside, you will find a gracious foyer leading to an open-concept family room that flows seamlessly into a modern kitchen complete with white cabinets and granite countertops, plus a primary suite featuring dual sinks and a walk-in shower. The exterior boasts a durable tile roof, full gutters, full house generator, a paver driveway, and a fenced backyard enclosing a covered paver lanai with a heated saltwater pool and spa. This exceptional outdoor oasis overlooks a rare, tranquil pond and preserve view, allowing you to enjoy Floridaโ€™s year-round sunshine. Situated in a 24-hour gated community that includes lawn maintenance, residents enjoy resort-style amenities such as a fitness center, walking trails, a lap pool, a full-service restaurant, a tiki bar, a professional indoor basketball court, tennis, volleyball, and pickleball courts. Set in Lakewood Ranch for all the events, shopping, restaurants, parks, walking and biking trails. Newly updated Premier Sports complex and library down the street. Close to Sarasota downtown, St Pete, Anna Maria Island and an hour to the Tampa scene. This is a perfect home in one of the finest areas of our country.
#A4698768

LAKEWOOD RANCH

4881 SEAFOAM TRAIL

4 Beds

2 Baths

2,239 Sq.Ft.

$690,000

MLS#: A4698768

Open house
Price reduced
Virtually Staged. BACK ON THE MARKET, HUGE PRICE REDUCTION Waterfront Home on the Braden River with Gulf Access. Water lovers will love this spacious waterfront home on the beautiful Braden River, offering access to the Gulf of Mexico.This home features an open floor plan withย 3 bedrooms plus a den, 2 bathrooms, a living room, family room, and dining room. Additional features includeย cathedral ceilings, crown molding, a wood-burning fireplace, and more than 2,000 square feet of screened outdoor living space with a large deck/patio. The home also offersย complete hurricane shutters and an oversized swimming pool.Recent improvements include: โ€ข New $70,000 seawall โ€ข New pool cage โ€ข Newer roof โ€ข Newer appliances โ€ข Tile flooring in the common areas โ€ข Lanai foundation repair โ€ข Entire house re-plumbed in the attic โ€ข New sod in the front and back yardsEnjoy breathtaking, colorful sunsets from the porch. During the winter months, you may see manatees playing in the warm river, fish jumping in the water, and, if you're lucky, even dolphins! Conveniently located close toย I-75 and Sarasota's beautiful Gulf beaches, this home offers the perfect combination of waterfront living and easy access to shopping, dining, entertainment. Some cosmetic updates remain and can be completed according to your personal taste. Come make this special waterfront property your own
#A4703101

BRADENTON

5410 61ST ST E

3 Beds

2 Baths

2,544 Sq.Ft.

$735,000

MLS#: A4703101

Open house
Virtually Staged. One or more photo(s) was virtually staged. FOUR BEDROOMS, THREE FULL BATHS, AND A 3-CAR GARAGEโ€”ALL ON ONE LEVEL IN GATED ARBOR GRANDE. Offered at $600,000, 11825 Perennial Place combines a versatile split-bedroom floor plan, a whole-house generator, and resort-style amenities in Lakewood Ranch. Built in 2019, this approximately 2,287-square-foot home features 10-foot ceilings, tray ceiling details, and an open layout that connects the kitchen, dining, and living areas.

The centrally located kitchen offers granite countertops, stainless steel appliances, solid wood cabinetry, a closet pantry, and an adjoining breakfast area. The primary suite provides privacy, a walk-in closet, and an ensuite bath with dual sinks, a garden tub, and a separate shower. Three additional bedrooms and two full bathrooms provide flexibility for guests, a home office, or everyday living.

Practical features include a whole-house generator, water softener, spacious 3-car garage, and exterior paint completed in September 2025. The property is located in Flood Zone X, and the backyard offers potential for a future pool, subject to required approvals.

Make time during your visit to explore Arbor Grandeโ€™s recently renovated amenity center. Residents enjoy a heated Jr. Olympic swimming pool, hot tub, clubhouse, fitness center, bocce ball courts, beach volleyball, dog parks, walking areas, and community events coordinated by a Lifestyle Director. Shopping, dining, parks, and Lakewood Ranch destinations are within convenient reach.

Schedule your private showing and discover the space, features, and community lifestyle this home offers.
#A4697427

BRADENTON

11825 PERENNIAL PLACE

4 Beds

3 Baths

2,287 Sq.Ft.

$600,000

MLS#: A4697427

Open house
Price reduced
One or more photo(s) has been virtually staged. LOCATION, LOCATION, LOCATION!  Welcome to your private Florida oasis in Esplanade at Azario! This beautifully designed Ibis twin villa combines a light, airy interior with thoughtful upgrades and is centrally located just a short stroll from the exceptional resort-style lifestyle amenities that make Azario so unique and so sought-after! 

The open-concept floor plan is ideal for both everyday living and entertaining. Thoughtful upgrades include light and neutral wood-look porcelain tile, a built-in partner desk perfect for a home office or flex space, an extended screened-in lanai,  and a frameless glass shower in the guest bathroom. Location makes this villa especially appealing. Perfectly positioned as the last twin villa near the intersection of San Donato and Vigo, the home enjoys enhanced privacy and minimal through-traffic, creating a peaceful and serene setting. Step outside to the screened lanai and relax while enjoying your own slice of Florida paradise.

Best of all, youโ€™re just a short stroll from Azarioโ€™s incredible resort-style amenities, including the pool, restaurants, fitness center, spa, tennis and pickleball courts, dog park, and more. Esplanade at Azario offers an active, social lifestyle with countless opportunities to meet neighbors, stay active, and enjoy everything the community has to offer.

This non-golf-deeded villa allows you to enjoy Azarioโ€™s outstanding amenities without the additional cost of a golf membership, helping keep monthly expenses lower while preserving the resort lifestyle. Why wait to build when you can move right in? Why live in a section of the community remote from the fabulous amenities that brought you to Azario in the first place?   Come live the good life in Azario in this move-in-ready home!
#A4705952

BRADENTON

16255 SAN DONATO PLACE

2 Beds

2 Baths

1,558 Sq.Ft.

$460,000

MLS#: A4705952

Open house
Price reduced
Virtually Staged. Welcome to Harmony, where model-home sophistication meets the ease of maintenance-free living in the heart of Lakewood Ranch. This beautifully appointed former model end-unit townhome at 5353 Bentgrass Way showcases an elevated collection of builder and designer upgrades, thoughtfully selected finishes, and a tranquil lakefront setting.

Designed to impress, the interior is filled with natural light and features crown molding, 8-foot interior doors, wood-look tile flooring, custom window treatments, and attractive built-in cabinetry that maximizes both style and functionality. The attention to detail continues throughout the home, with tile extending to the ceiling in every bathroom and carefully curated finishes that reflect the quality and thoughtful design of a model home. The kitchen stands out with granite countertops, a contemporary backsplash, premium Samsung Bespoke appliances, concealed electrical outlets, and both under-and over-cabinet lighting, creating a polished space that balances modern aesthetics with everyday convenience.

Enjoy peaceful water views from the private lanai, an inviting extension of the living space. Upstairs, the spacious loft offers exceptional versatility as a third bedroom, media room, home office, or private guest retreat. A wet bar, full bathroom, and generous walk-in closet or storage room further enhance the functionality of this thoughtfully designed floor plan.

Beyond its model-home finishes, this residence offers value and peace of mind with a new HVAC system, roof, garage door opener, and overhead garage storage.  New and neutral paint is ready to transform into your personal style.  A paver driveway elevates the curb-appeal. 

Harmony residents enjoy a maintenance-free lifestyle with beautifully landscaped surroundings and access to a community swimming pool, fitness center, walking trails, and meeting room. Ideally positioned near Lakewood Ranch's premier shopping and dining, three public golf courses, entertainment, medical facilities, parks, nature preserves, and Gulf Coast beaches, the location offers an exceptional balance of convenience and lifestyle. Low HOA and CDD fees add to the appeal.

With its distinctive former model-home upgrades, serene lake views, and versatile living spaces, this Harmony residence presents a rare opportunity to enjoy the elevated details of a showcase home with the comfort and convenience of everyday Florida living.
#A4703922

LAKEWOOD RANCH

5353 BENTGRASS WAY

2 Beds

3 Baths

1,775 Sq.Ft.

$415,000

MLS#: A4703922
Open house
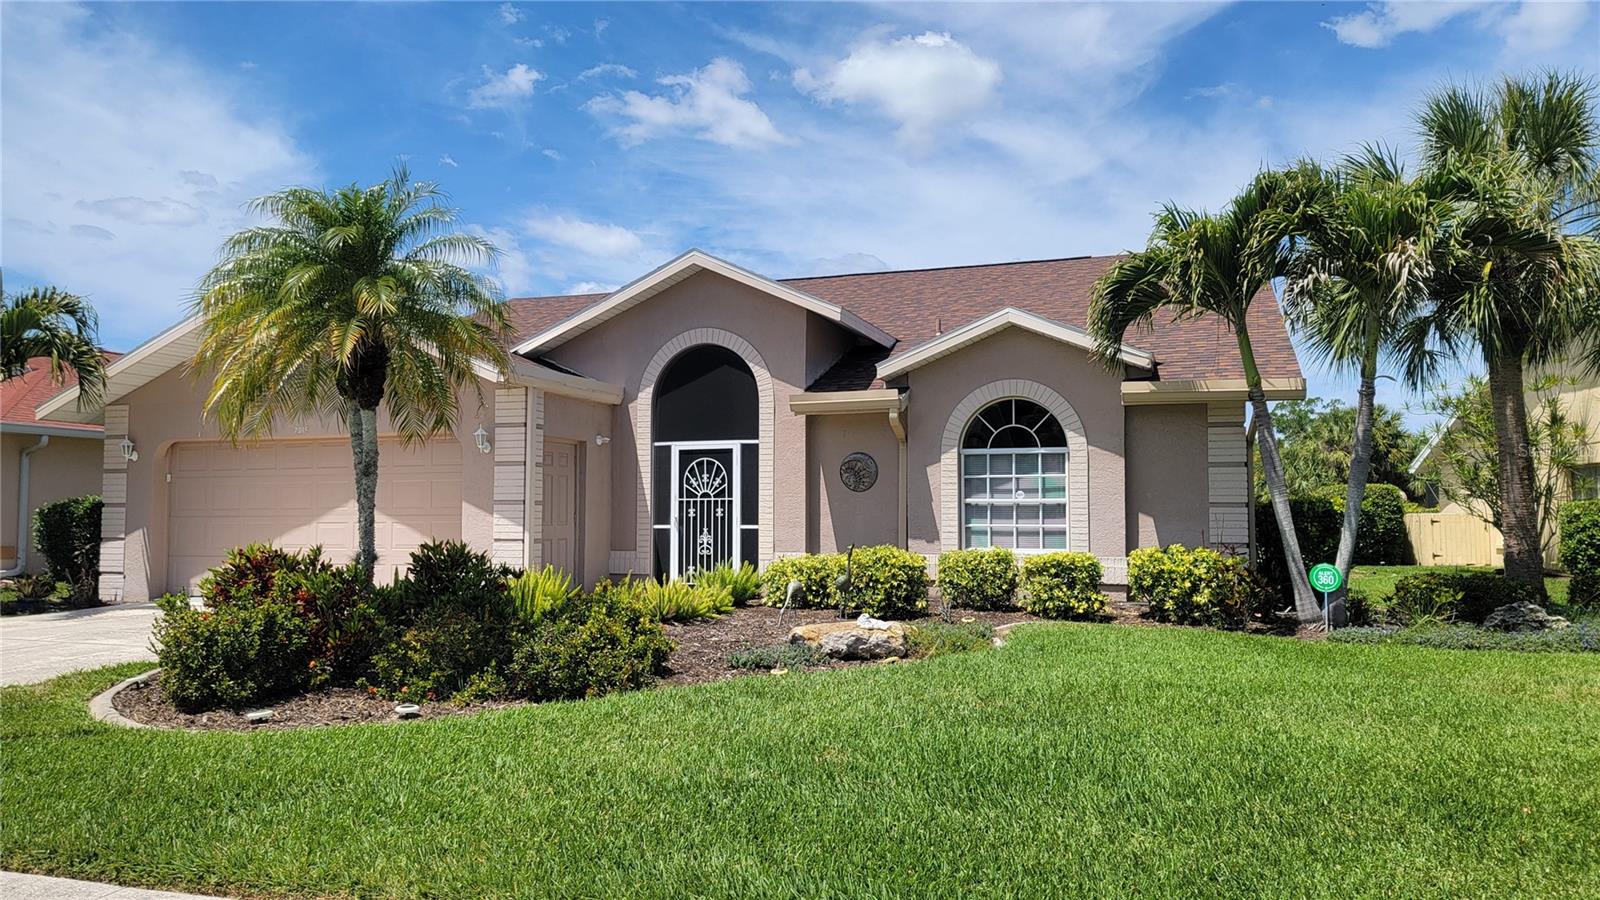
PRICE REDUCED...MUST SEE beautiful golf course, pool home in Tara Golf and Country Club was originally a model home. Tara is a private member only country club. The deeded Class โ€™Aโ€™ equity golf membership transfers to the new owner.  Located on the 11th hole, this open, bright, and spacious 3 Bedroom plus family room, 3 full bath, 2 car garage home offers a beautiful view of the 11th tee box at Tara. Upgrades include new HVAC 2025, new roof 2021, water heater 2020. It features many extras, including central vacuum system and storage above the garage. From the elegant foyer and spacious formal living and dining rooms to the open kitchen and family room, youโ€™ll love the cathedral ceilings, spacious open spaces.  As you enter the foyer the  living and dining room is the first thing you see.  To the right the third bedroom, with built-in desk and storage doubles as a den-office,.  This bedroom is perfect for guests as the third bath is next to it providing a guest suite separate from the rest of the home and privacy for guests.  The split floorplan positions the kitchen and family room at the center as the heart of the home with the primary and second bedrooms beyond the kitchen and family rooms. The updated kitchen with large island, eat in breakfast nook, and stainless appliances is decorated with a nod to European hospitality and warmth inspired by the ownerโ€™s many travels abroad.  You enter the primary bedroom and ensuite bath at the back of the home from the family room feature a separate shower with jetted garden tub. and separate sinks on either side of the garden tub.  This private ownerโ€™s domain is large enough to host a full entertainment center, king bed, chaise lounge, dressers, nightstands and more. The primary bedroom sliders lead to the lanai and pool with spa.  The second bedroom is located off the den with a full 3rd bath, linen closet in the hall and a pocket door to provide privacy.  All three baths feature walk-in showers. Outside the pool and spa are surrounded by a stamped concrete lanai surface, and large under roof area for outdoor dining and entertaining with a wet bar with bar refrigerator. The perfect outdoor oasis where you can also greet your friends as they approach the 11th tee. Your Tara Golf and Country Club lifestyle offers an abundance of amenities including Tara's Championship 18-hole Golf Course fully renovated summer 2023, two Har-Tru tennis courts, bocce courts with league play, new five-court pickleball center, fitness center with state-of-the-art equipment, Clubhouse pool with spa, concession stand at the main clubhouse pool. The hub of social activity is the Clubhouse with fine dining and casual grill room, and gathering bar, driving range, short game practice area, putting green, pro-shop and a very active social calendar. Mandatory membership fees for 2026 are $6571.44 annually (or $547.62 paid monthly) plus a $60 monthly food minimum. One-time Resale Capital Contribution fee of $6571.44 is paid at closing. The Tara Master Association fee is $1170.81 annually which includes Comcast premium bundle for internet and cable TV plus HBO MAX. This master association fee also includes maintenance of the common area landscaping and the perimeter maintenance of the community. Easy access to I-75, airports, great shopping and UTC mall, the new Mote Aquarium, arts, theater, entertainment, dining, and the greatest beaches on the Suncoast of Florida. Make Tara Golf and Country Club your Florida lifestyle!
#A4689940

BRADENTON

7015 PLEASANT HILL ROAD

3 Beds

3 Baths

2,087 Sq.Ft.

$569,900

MLS#: A4689940
1 2 3 4 5 ... 8

properties found. properties found. Page of .

Send a message

Message successfully sent.

Your message

What is 3 + 4 ?

Reason for contacting?

I agree to receive email communication and understand I can unsubscribe at any time.

I agree to be contacted by The Graf Group of Coldwell Banker via call, email, and text for real estate services. To opt out, you can reply 'stop' at any time or reply 'help' for assistance. You can also click the unsubscribe link in the emails. Message and data rates may apply. Message frequency may vary. Privacy Policy

Sign Out

Virtual Assistant

Would you like to take the next step with this property? We can help you schedule a showing or virtual tour, or send you more details.

Yes, I would like more information.

Thank You for Your Reply, One of Our Agents will contact you as soon as possible

No, maybe later.

Thank you, you can always contact me via email, phone number or through the contact form.

Realhub AI

Lucy - Your AI-Powered Realtor

Update Your Temporary Password

Personalize your search

Enter your email and we'll notify you immediately when new listings match what you're looking for.

or enter email address

Already have an account ? Login here

Continue your home search

I agree to receive communications and understand I can unsubscribe at any time.

I agree to be contacted by The Graf Group of Coldwell Banker via call, email, and text for real estate services. To opt out, you can reply 'stop' at any time or reply 'help' for assistance. You can also click the unsubscribe link in the emails. Message and data rates may apply. Message frequency may vary. Privacy Policy

Already have an account ? Login here

We use cookies

We use cookies primarily for analytics to enhance your experience. By accepting, you agree to our use of these cookies. You can manage your preferences or learn more about our cookies policy.