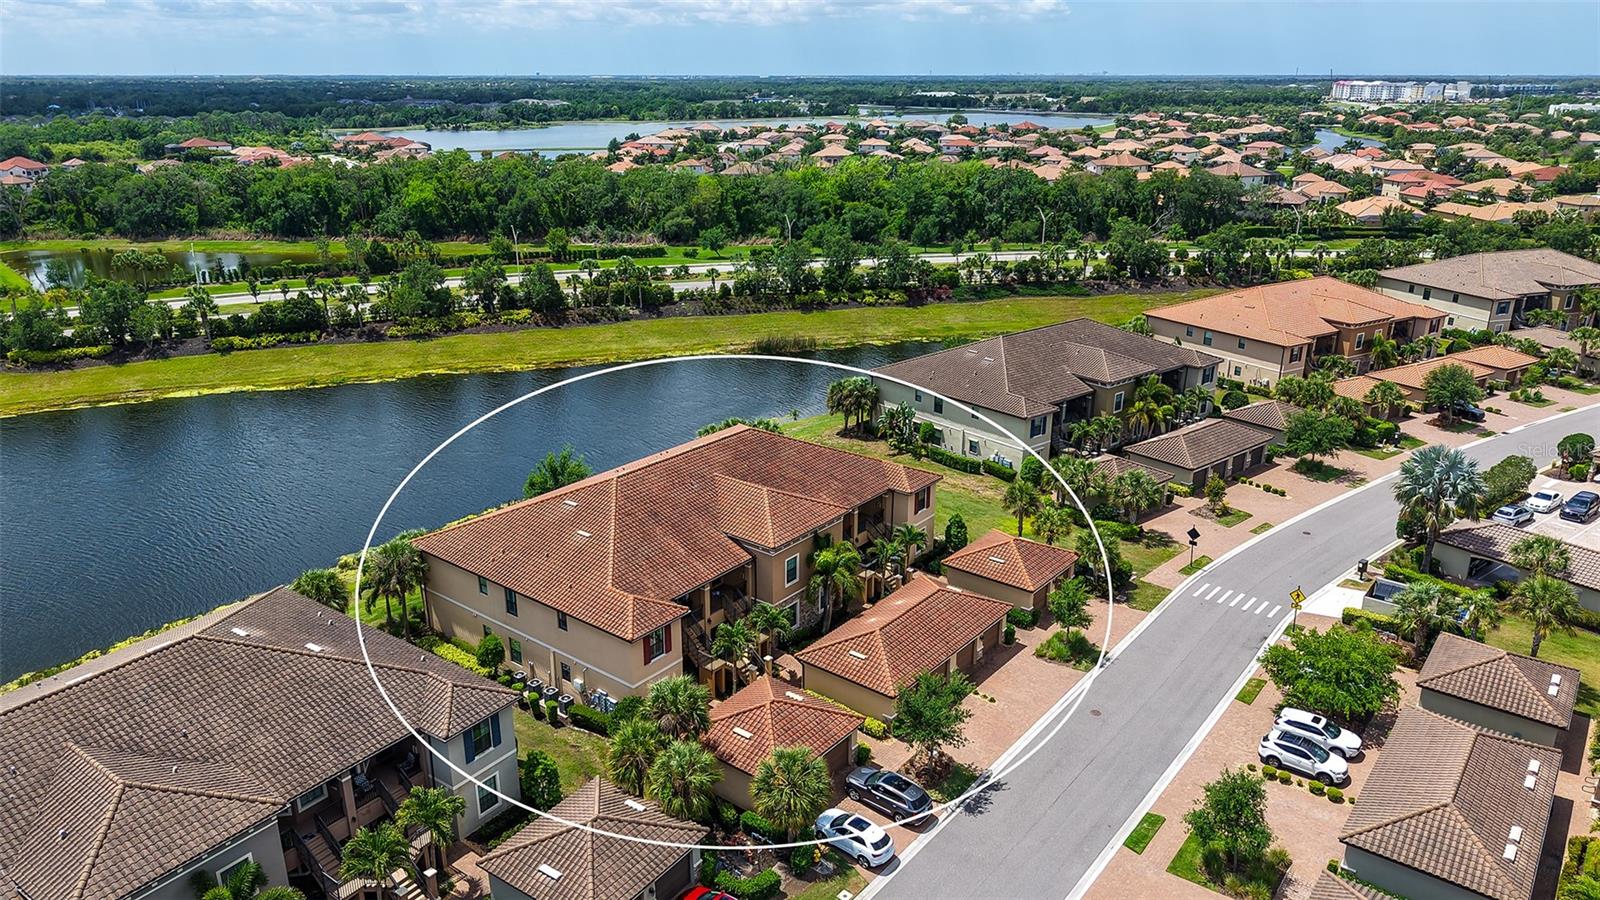
One of the most popular communities provided by {{page_data.agentName}}

Lakewood Ranch

One of the most popular communities provided by The Graf Group of Coldwell Banker

Lakewood Ranch

About Lakewood Ranch

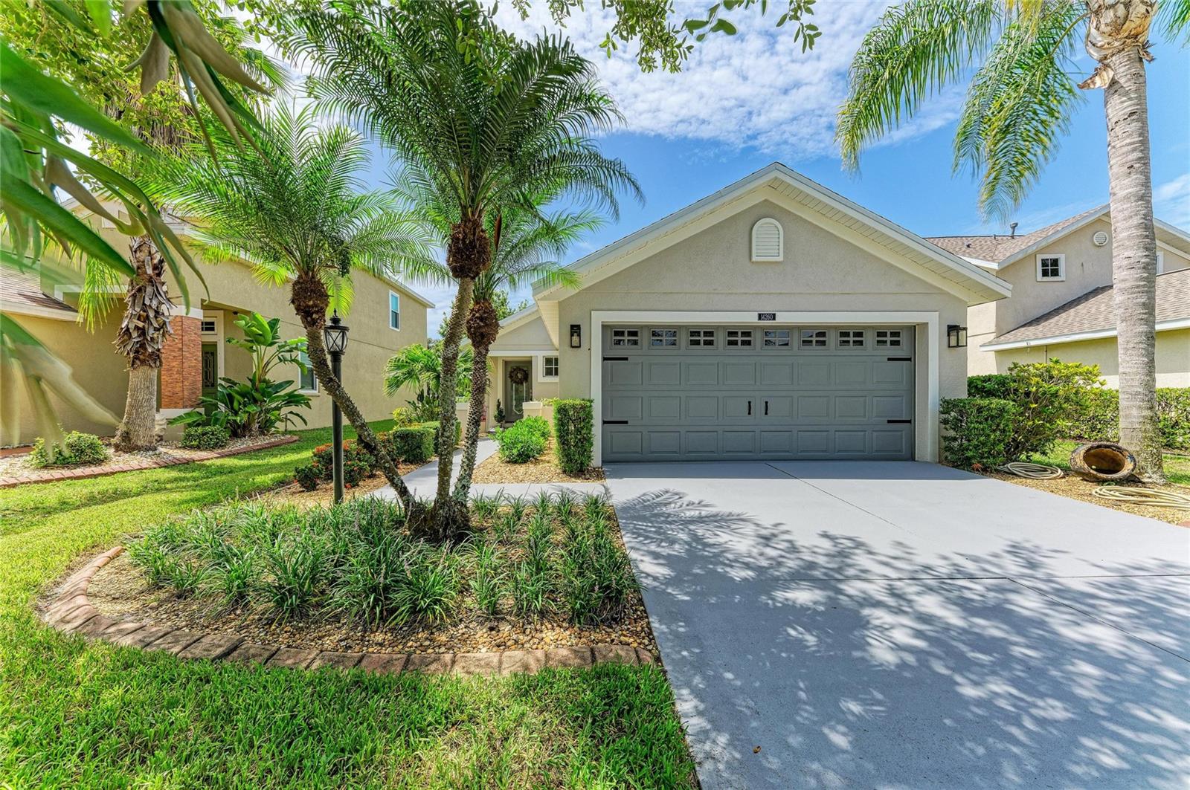
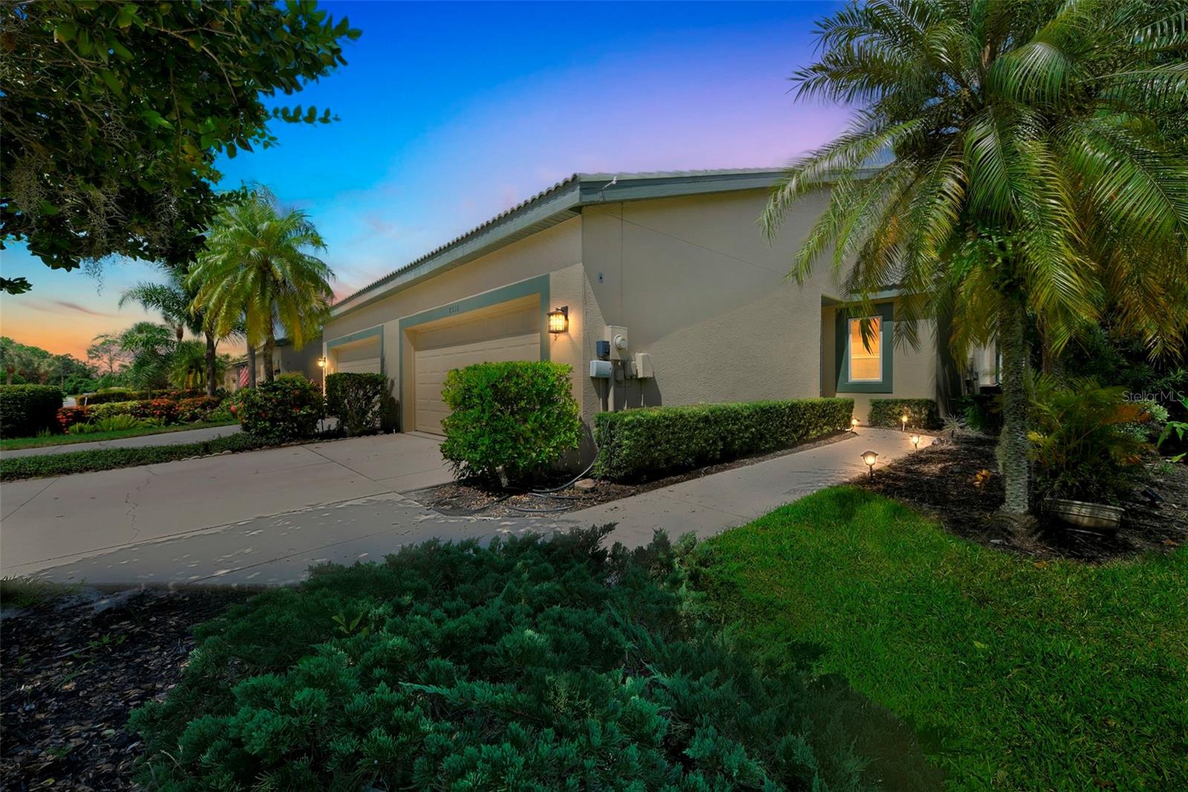
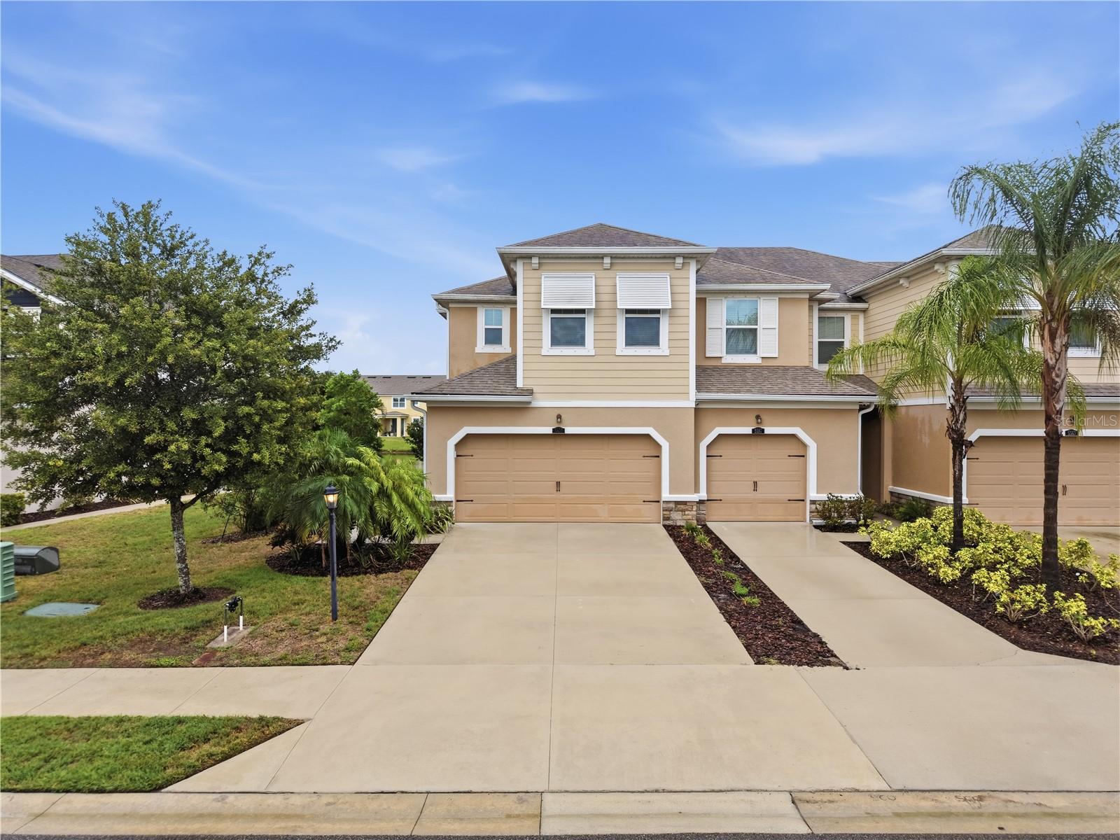
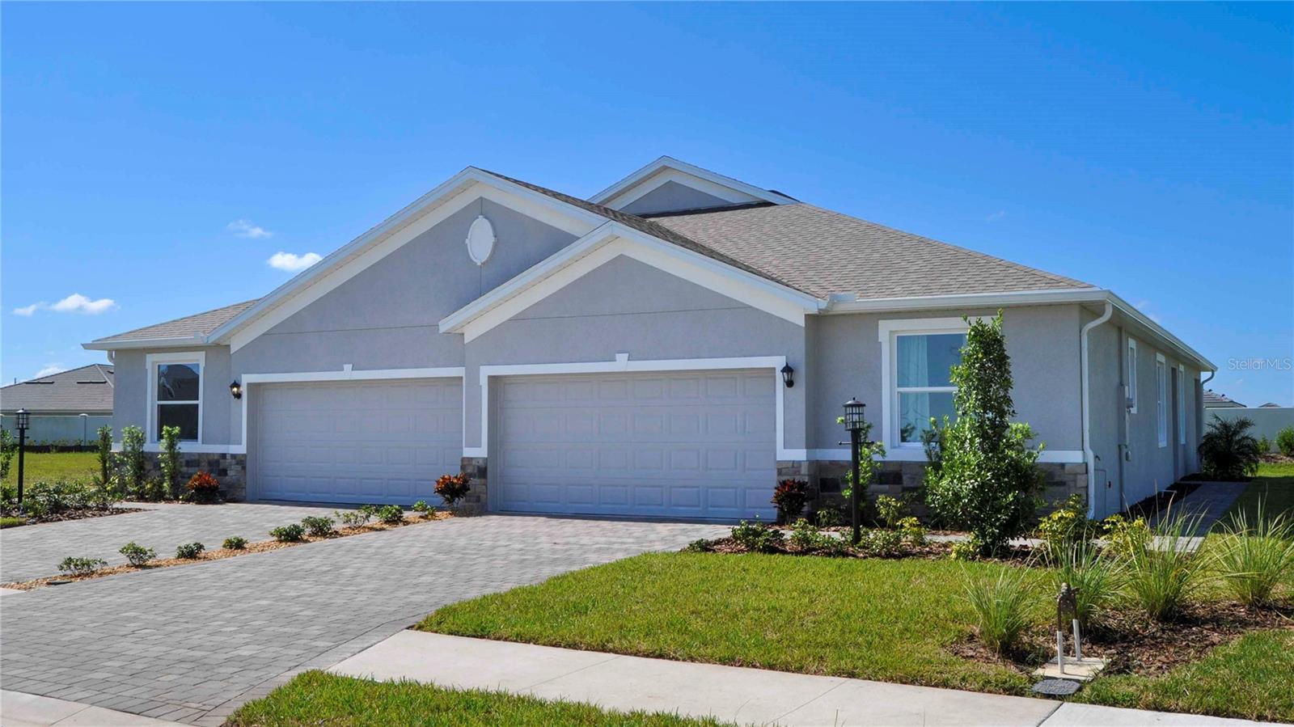
Lakewood Ranch, Florida, is a master-planned community that blends modern living with small-town charm. Spanning over 33,000 acres, it's one of the fastest-growing communities in the country, offering everything from luxury estates to townhomes and condos. Residents enjoy top-rated schools, scenic parks, and miles of walking and biking trails that promote an active, outdoor lifestyle. With numerous golf courses, country clubs, and lakes, Lakewood Ranch is perfect for those who love both leisure and nature. The community is also known for its vibrant town centers filled with boutique shops, diverse dining, farmers markets, and year-round events. Conveniently located near Sarasota and the Gulf Coast beaches, Lakewood Ranch offers an ideal mix of convenience, culture, and community, making it a top choice for families, professionals, and retirees seeking a high-quality lifestyle.


One of the most popular communities provided by The Graf Group of Coldwell Banker
816
# of Listings
3
Avg # of Bedrooms
$290
Avg. $ / Sq.Ft.
$719,887
Med. List Price

Browse Lakewood Ranch Real Estate Listings

816 Properties Found. Page 41 of 55.

Under Construction. Own a stunning slice of paradise at our premier golf and resort community—where vibrant social moments, effortless activity and laid back relaxation are thoughtfully woven into every day. This condominium features a den, followed by an open layout among the kitchen, dining room and living room, with access to the lanai for outdoor living. Near the foyer are both bedrooms, including the owner’s suite with a personal bathroom. Prices, dimensions and features may vary and are subject to change. Photos are for illustrative purposes only. Estimated delivery date is Oct/Nov 2026.
#TB8539644

LAKEWOOD RANCH

18911 SCALLOP LOOP 103

2 Beds

2 Baths

1,366 Sq.Ft.

$383,997

MLS#: TB8539644

This 3 bedroom house come with beautiful yard, and easy access to highway I-75. The house do not have HOA, good for rent or living. This house is conveniently located near a variety of businesses and amenities.
#A4701832

BRADENTON

5680 25TH STREET CIRCLE E

3 Beds

2 Baths

1,609 Sq.Ft.

$380,000

MLS#: A4701832

Price reduced
Impeccably maintained first-floor residence, being sold turn key, is nestled within an exclusive golf community showcasing two signature Arnold Palmer–designed courses. From the spacious back lanai, take in serene views of the manicured fairways and lush landscape. Residents enjoy an exceptional array of resort-style amenities, including a full-service restaurant, tropical resort pool, state-of-the-art fitness center, and inviting tiki bar—all just moments from home. Experience the perfect blend of elegance, comfort, and an active Florida lifestyle.
#A4669167

BRADENTON

5517 PALMER CIRCLE 106

2 Beds

2 Baths

1,330 Sq.Ft.

$380,000

MLS#: A4669167

The good life awaits you in this fully furnished, beautifully updated home perfectly positioned on a quiet dead-end road in Tara, a private golf and country club community known for its affordability, championship golf course, social activities, clubs, and wealth of amenities. Start your day on your enclosed lanai watching beautifully painted sunrise skies, golfers on the 17th hole, and ducks gliding in the lake while enjoying your favorite morning beverage. Hop on your Golfcart to meet with friends, play unlimited golf, grab a great meal, and enjoy all the social activities & amenities Tara has to offer without ever leaving your neighborhood. This stunning end-unit home comes fully furnished with tasteful, brand-new furnishings from City Furniture and Pamaro. Equally impressive are the gorgeous updates you’ll experience throughout the home. Owners Suite has been completely updated floor to ceiling and includes new Luxury Vinyl flooring, Fresh Paint, Large LED Frameless Wall Vanity Mirror, Lighting, fixtures, hardware and linen closet sliders all in 2026. The bathroom was updated with seamless glass shower door & dual sink, quartz top, solid wood vanity in 2023. The home features a lot of storage throughout including dual linen closets and a generous walk-in closet in the owner’s suite. If you like to entertain, you’ll appreciate this nicely sized open concept home. The Den offers a great space for remote work, a separate place to entertain, or just about anything else you can dream up. You can also enjoy your private fenced-in side patio, only offered in end unit homes. Relax with a great book in your large family room, binge watch your favorite shows, enjoy a personalized picture slide show, or various works of art from the art gallery included with your 55” Samsung frame TV. Your enclosed lanai can be enjoyed year-round as an extended living area or closed off if desired with dual sliding doors. Pack your bags and enjoy a worry-free life immediately with all of the important things taken care of such as a new roof, new gutters, exterior and interior paint all 2025 and newer. HVAC was replaced in 2022, and a new water heater was added in 2023. Lights and fixtures were updated throughout the home in 2025. The large open Kitchen offers an eating area, an abundance of cabinetry & extra storage, stainless steel appliances, closet pantry, and generous counter space for creating all of your culinary delights. The Kitchen, laundry, and Foyer tile were updated in 2019 and look brand new. The guest bathroom also received a complete update in 2019 and features granite counters with solid wood vanity. The split floor plan offers privacy for your guests and you after a long day of enjoying all that Tara and the surrounding area has to offer. Want to venture outside of your neighborhood; you won’t be disappointed. Jiggs Landing is a golf cart ride away and offers great entertainment nightly. Lakewood Ranch & UTC are minutes beyond your door and offer limitless shopping and dining opportunities. Arts, added entertainment, and several top US beaches are at your fingertips. This isn’t just a home, it’s a lifestyle, and one that affords the opportunity to live every day like a vacation. Take a tour, fall in love and make it yours today. Welcome to great living, Welcome to Taradise!!
#A4697348

BRADENTON

6314 STONE RIVER ROAD

2 Beds

2 Baths

1,647 Sq.Ft.

$380,000

MLS#: A4697348

Price reduced
Welcome to Greenbrook Village in Lakewood Ranch! Pristine Move-In Ready Home Sellers Motivated!!

Pride of ownership shines throughout this impeccably maintained 3-bedroom, 2-bath home with a 2-car garage, offering 1,275 square feet of comfortable living space on a quiet cul-de-sac street.

The open-concept floor plan creates a bright, inviting atmosphere, with sightlines from the front entry through the great room to the screened lanai and picturesque lake beyond. The well-appointed kitchen features stainless steel appliances, a large designer-style sink, breakfast bar seating for four, and a cozy eat-in dining area.

The spacious primary suite offers a private retreat with an en-suite bath featuring a garden tub, separate shower, and large walk-in closet. Two additional bedrooms provide flexibility for guests, a home office, or hobbies.

Step outside to the covered, screened lanai and enjoy peaceful lake views, breathtaking Florida sunsets, and a private backyard with plenty of room for a future pool.

Recent updates include:

New roof (2023)
Exterior painted (2025)
New laminate flooring throughout main living areas
New carpet in primary bedroom
New lighting fixtures
New blinds throughout the home
Generator hookup/electrical connection installed
Whole-house and A/C surge protection
Greenbrook Village offers an exceptional lifestyle with parks, playgrounds, sports fields, scenic walking and biking trails, and one of the area’s most popular dog parks. Families will appreciate the highly rated schools, including an elementary school conveniently located just around the corner.
This home is located in an area that qualifies for a USDA Loan with 0 down payment.  
Enjoy easy access to Lakewood Ranch Main Street with shopping, dining, and a movie theater, while I-75 is just minutes away for convenient commuting. This move-in-ready home is available now—just in time to settle in before the new school year begins.
#A4697253

BRADENTON

14224 GNATCATCHER TERRACE

3 Beds

2 Baths

1,275 Sq.Ft.

$379,900

MLS#: A4697253

Located within the gated Central Park community in Lakewood Ranch, 4930 Newport News sits in one of the most convenient and value-conscious pockets of the area, offering lakefront living with low HOA fees and a true neighborhood feel.

The home features a practical and well-balanced great room floor plan with 3 bedrooms and 2 full bathrooms. The layout is straightforward and livable, with the main living space serving as the natural center of the home—ideal for everyday use, hosting guests, or simply keeping life organized without unnecessary complexity. It’s the kind of floor plan that has stood the test of time because it works.

Out back, a screened lanai frames calming lake views and delivers one of the property’s best features: quiet mornings with long water views and soft eastern light. It’s an easy space to imagine starting the day with coffee or winding down in the evening with the doors open and a breeze coming off the water.

The backyard provides plenty of flexibility, including room to add a private pool if desired. That future potential matters here—you’re not boxed in. You can enjoy the home as-is or gradually transform the outdoor space into a more customized retreat over time.

Central Park continues to be one of Lakewood Ranch’s most consistently desirable gated neighborhoods thanks to its location, parks, playgrounds, and straightforward lifestyle. You’re close to everything—schools, shopping, dining, medical, and commuter routes—without paying premium Lakewood Ranch overhead.

This is a clean, functional lakefront property in a proven community. Make sure to click on the virtual tour link for the 3D tour.
#A4696710

BRADENTON

4930 NEWPORT NEWS CIRCLE

3 Beds

2 Baths

1,495 Sq.Ft.

$379,900

MLS#: A4696710

Under Construction. Receive up to $15,000 towards closing costs and special interest rates with the use of our preferred lender - Now through Sunday, August 30th. 
This one-story, all concrete block constructed home has a truly open concept plan, featuring a spacious kitchen with a large quartz kitchen island that overlooks a large dining area, great room, and breakfast nook which flow out onto a covered lanai. The first phase of The Resort Club amenity center is NOW OPEN, including Trade Route Coffee Kitchen, Resort Style Pool, Fitness Center, Athletic Performance Center, and Pet Park. Future phases of The Resort Club will include a poolside bar & grill, outdoor activities area, The Event Center, and The Terrace Chef’s Patio. Future amenity centers, Adventure Retreat & Cabana Corner, will include Pickleball, Tennis & Bocce Courts, Pet Park, Golf Cart Parking, Sunset Terrace, Clubhouse, Resort Pool & Spa, Resistance Pool, Poolside Cabanas & Beach Area, Outdoor Activities Area, Poolside Grilling and more. This home comes with stainless steel dishwasher, range, and microwave. Pictures, photographs, colors, features, and sizes are for illustration purposes only and will vary from the homes as built. Home and community information including pricing, included features, terms, availability and amenities are subject to change and prior sale at any time without notice or obligation.
#A4699989

LAKEWOOD RANCH

18338 TAVERNSIDE TRAIL

3 Beds

2 Baths

1,565 Sq.Ft.

$378,990

MLS#: A4699989

Under Construction. Receive up to $15,000 towards closing costs and special interest rates with the use of our preferred lender - Now through Sunday, August 30th. 
This one-story, all concrete block constructed home has a truly open concept plan, featuring a spacious kitchen with a large quartz kitchen island that overlooks a large dining area, great room, and breakfast nook which flow out onto a covered lanai. The first phase of The Resort Club amenity center is NOW OPEN, including Trade Route Coffee Kitchen, Resort Style Pool, Fitness Center, Athletic Performance Center, and Pet Park. Future phases of The Resort Club will include a poolside bar & grill, outdoor activities area, The Event Center, and The Terrace Chef’s Patio. Future amenity centers, Adventure Retreat & Cabana Corner, will include Pickleball, Tennis & Bocce Courts, Pet Park, Golf Cart Parking, Sunset Terrace, Clubhouse, Resort Pool & Spa, Resistance Pool, Poolside Cabanas & Beach Area, Outdoor Activities Area, Poolside Grilling and more. This home comes with stainless steel dishwasher, range, and microwave. Pictures, photographs, colors, features, and sizes are for illustration purposes only and will vary from the homes as built. Home and community information including pricing, included features, terms, availability and amenities are subject to change and prior sale at any time without notice or obligation.
#A4699994

LAKEWOOD RANCH

18342 TAVERNSIDE TRAIL

3 Beds

2 Baths

1,565 Sq.Ft.

$378,990

MLS#: A4699994

Under Construction. Receive up to $15,000 towards closing costs and special interest rates with the use of our preferred lender - Now through Sunday, August 30th.   
This one-story, all concrete block constructed home has a truly open concept plan, featuring a spacious kitchen with a large quartz kitchen island that overlooks a large dining area, great room, and breakfast nook which flow out onto a covered lanai. The first phase of The Resort Club amenity center is NOW OPEN, including Trade Route Coffee Kitchen, Resort Style Pool, Fitness Center, Athletic Performance Center, and Pet Park. Future phases of The Resort Club will include a poolside bar & grill, outdoor activities area, The Event Center, and The Terrace Chef’s Patio. Future amenity centers, Adventure Retreat & Cabana Corner, will include Pickleball, Tennis & Bocce Courts, Pet Park, Golf Cart Parking, Sunset Terrace, Clubhouse, Resort Pool & Spa, Resistance Pool, Poolside Cabanas & Beach Area, Outdoor Activities Area, Poolside Grilling and more. This home comes with stainless steel dishwasher, range, and microwave. Pictures, photographs, colors, features, and sizes are for illustration purposes only and will vary from the homes as built. Home and community information including pricing, included features, terms, availability and amenities are subject to change and prior sale at any time without notice or obligation.
#A4699984

LAKEWOOD RANCH

18350 TAVERNSIDE TRAIL

3 Beds

2 Baths

1,565 Sq.Ft.

$377,990

MLS#: A4699984

Under Construction. Receive up to $15,000 towards closing costs and special interest rates with the use of our preferred lender - Now through Sunday, August 30th.
 This one-story, all concrete block constructed home has a truly open concept plan, featuring a spacious kitchen with a large quartz kitchen island that overlooks a large dining area, great room, and breakfast nook which flow out onto a covered lanai. The first phase of The Resort Club amenity center is NOW OPEN, including Trade Route Coffee Kitchen, Resort Style Pool, Fitness Center, Athletic Performance Center, and Pet Park. Future phases of The Resort Club will include a poolside bar & grill, outdoor activities area, The Event Center, and The Terrace Chef’s Patio. Future amenity centers, Adventure Retreat & Cabana Corner, will include Pickleball, Tennis & Bocce Courts, Pet Park, Golf Cart Parking, Sunset Terrace, Clubhouse, Resort Pool & Spa, Resistance Pool, Poolside Cabanas & Beach Area, Outdoor Activities Area, Poolside Grilling and more. This home comes with stainless steel dishwasher, range, and microwave. Pictures, photographs, colors, features, and sizes are for illustration purposes only and will vary from the homes as built. Home and community information including pricing, included features, terms, availability and amenities are subject to change and prior sale at any time without notice or obligation.
#A4702630

LAKEWOOD RANCH

18330 TAVERNSIDE TRAIL

3 Beds

2 Baths

1,565 Sq.Ft.

$376,990

MLS#: A4702630

Under Construction. Receive up to $15,000 towards closing costs and special interest rates with the use of our preferred lender - Now through Sunday, August 30th.
This one-story, all concrete block constructed home has a truly open concept plan, featuring a spacious kitchen with a large quartz kitchen island that overlooks a large dining area, great room, and breakfast nook which flow out onto a covered lanai. The first phase of The Resort Club amenity center is NOW OPEN, including Trade Route Coffee Kitchen, Resort Style Pool, Fitness Center, Athletic Performance Center, and Pet Park. Future phases of The Resort Club will include a poolside bar & grill, outdoor activities area, The Event Center, and The Terrace Chef’s Patio. Future amenity centers, Adventure Retreat & Cabana Corner, will include Pickleball, Tennis & Bocce Courts, Pet Park, Golf Cart Parking, Sunset Terrace, Clubhouse, Resort Pool & Spa, Resistance Pool, Poolside Cabanas & Beach Area, Outdoor Activities Area, Poolside Grilling and more. This home comes with stainless steel dishwasher, range, and microwave. Pictures, photographs, colors, features, and sizes are for illustration purposes only and will vary from the homes as built. Home and community information including pricing, included features, terms, availability and amenities are subject to change and prior sale at any time without notice or obligation.
#A4702634

LAKEWOOD RANCH

18334 TAVERNSIDE TRAIL

3 Beds

2 Baths

1,565 Sq.Ft.

$376,990

MLS#: A4702634

Exceptional opportunity to own 1.43 acres in Bradenton with RSF-4.5 zoning and incredible potential. This unique property offers two separate residential structures, presenting a rare opportunity for multigenerational living, rental income, or a private guest residence.

The main home is considered a tear-down, offering the opportunity to rebuild or reimagine the space to suit your needs.. The second structure is a blank canvas waiting to be finished. 

The property is equipped with electric and water service and features a fenced yard with ample room for pets, gardening, recreational vehicles, boats, or future improvements. Whether you're an investor, builder, or buyer looking to create your dream property, this spacious parcel offers endless possibilities in a desirable Bradenton location.

Enjoy the privacy and versatility of acreage while remaining conveniently located near shopping, dining, schools, medical facilities, and the beautiful Gulf Coast beaches. Whether you're looking for an investment opportunity, a family compound, or a property with room to expand, this rare offering is full of possibilities. Buyers are encouraged to verify zoning, permitted uses, and development opportunities with Manatee County.
#A4701878

BRADENTON

5404 18TH STREET BOULEVARD E

3 Beds

2 Baths

1,494 Sq.Ft.

$375,000

MLS#: A4701878

Welcome to Harmony at Lakewood Ranch, where maintenance-free living meets comfort and convenience! This beautifully maintained end-unit townhome offers 3 bedrooms, 2.5 baths, a versatile loft/flex space, and a two-car garage. With all bedrooms and the laundry room located upstairs, the thoughtful floor plan provides both functionality and privacy.
The open-concept main living area is perfect for everyday living and entertaining, featuring a spacious kitchen with granite countertops overlooking the dining and living areas. Step outside to the screened lanai, an ideal spot to enjoy your morning coffee or unwind at the end of the day.
As an end unit, this home is filled with natural light and sits on one of the largest lots in the community, offering additional outdoor space that's rarely found in townhome living.
Harmony residents enjoy exceptional amenities, including a resort-style pool, fitness center, clubhouse, playground, and scenic walking trails. Located in the heart of Lakewood Ranch, you'll be just minutes from shopping, dining, parks, top-rated schools, and convenient access to I-75. This is the perfect opportunity to enjoy the Lakewood Ranch lifestyle in a home that truly has it all.
#A4701396

BRADENTON

12220 TRAILHEAD DRIVE

3 Beds

2 Baths

1,755 Sq.Ft.

$375,000

MLS#: A4701396

An exceptional investment opportunity with a lease already in place, this garden condominium in Esplanade Golf & Country Club offers immediate income and long-term value in one of Lakewood Ranch’s most sought-after communities. This Caserta VII floor plan includes two bedrooms, two baths, and a versatile den or flex space, thoughtfully designed with an open-concept layout. The foyer leads to a spacious dining area and great room, where sliding glass doors open to a covered, screened lanai with peaceful lake and golf course views. The kitchen is well-appointed with 42-inch crème cabinetry, granite countertops, and an oversized island that seamlessly connects to the main living areas. The primary suite features dual vanities, a large walk-in shower, a private water closet, and two generous walk-in closets. A private hallway provides separation for the guest bedroom and bath, offering comfort and privacy for visitors. The residence also includes a one-car detached garage. Ownership includes a golf membership, along with access to Esplanade’s extensive resort-style amenities set across approximately 600 acres of lakes, preserves, and natural beauty. Residents enjoy two resort-style pools, a resistance pool, fitness centers, sports courts, dining venues, outdoor gathering spaces, and a full social calendar—all easily accessible by golf cart. Lakewood Ranch is the number one best-selling, multigenerational community in the country and located near world-class shopping, dining, entertainment and is minutes to I-75, beaches, great schools and medical facilities.
#A4689845

BRADENTON

13720 MESSINA LOOP 102

2 Beds

2 Baths

1,528 Sq.Ft.

$375,000

MLS#: A4689845

Tenant in place until 6/1/2027 paying $2,600. Best value in the neighborhood! This private water view unit enjoys a rare cul-de-sac location, offering enhanced privacy, no through traffic or road noise, ample guest parking, and a safe spot for kids to play and ride their toys! This beautiful 2024-built townhome is perfectly situated in the highly desirable Lorraine Lakes community of Lakewood Ranch. Featuring 3 bedrooms and 2.5 baths, it offers the ideal balance of style, comfort, and convenience. From the backyard, you’ll enjoy peaceful water views, while the cul-de-sac location in front provides extra privacy, minimal traffic, and added space. Step inside to an open, light-filled floor plan accented with contemporary finishes. The kitchen is a true highlight with sleek cabinetry, stainless steel appliances, a natural gas range, and a large breakfast bar—perfect for both everyday meals and entertaining. Upstairs, the primary suite boasts two walk-in closets and a private bath, while two additional bedrooms share a well-appointed full bathroom. A convenient upstairs laundry makes daily living a breeze. Life at Lorraine Lakes feels like a year-round vacation. Residents enjoy resort-style amenities including multiple pools, a splash pad, and courts for tennis, pickleball, and volleyball. The brand-new clubhouse goes above and beyond with a restaurant, coffee bar, fitness center, arcade, and more. With low-maintenance living in a family-friendly neighborhood close to shopping, dining, and top-rated schools, this townhome offers the perfect combination of modern design and community lifestyle. Don’t miss your chance to make it yours—schedule a private showing today!
#A4676692

BRADENTON

14713 LYLA TERRACE

3 Beds

2 Baths

1,925 Sq.Ft.

$375,000

MLS#: A4676692

1 ... 39 40 41 42 43 ... 55

properties found. properties found. Page of .

 - property

Send a message

Message successfully sent.

Your message

What is 3 + 4 ?

Reason for contacting?

I agree to receive email communication and understand I can unsubscribe at any time.

I agree to be contacted by The Graf Group of Coldwell Banker via call, email, and text for real estate services. To opt out, you can reply 'stop' at any time or reply 'help' for assistance. You can also click the unsubscribe link in the emails. Message and data rates may apply. Message frequency may vary. Privacy Policy

Sign Out

Virtual Assistant

Would you like to take the next step with this property? We can help you schedule a showing or virtual tour, or send you more details.

Yes, I would like more information.

Thank You for Your Reply, One of Our Agents will contact you as soon as possible

No, maybe later.

Thank you, you can always contact me via email, phone number or through the contact form.

Realhub AI

Lucy - Your AI-Powered Realtor

Update Your Temporary Password

Personalize your search

Enter your email and we'll notify you immediately when new listings match what you're looking for.

or enter email address

Already have an account ? Login here

Continue your home search

I agree to receive communications and understand I can unsubscribe at any time.

I agree to be contacted by The Graf Group of Coldwell Banker via call, email, and text for real estate services. To opt out, you can reply 'stop' at any time or reply 'help' for assistance. You can also click the unsubscribe link in the emails. Message and data rates may apply. Message frequency may vary. Privacy Policy

Already have an account ? Login here

We use cookies

We use cookies primarily for analytics to enhance your experience. By accepting, you agree to our use of these cookies. You can manage your preferences or learn more about our cookies policy.