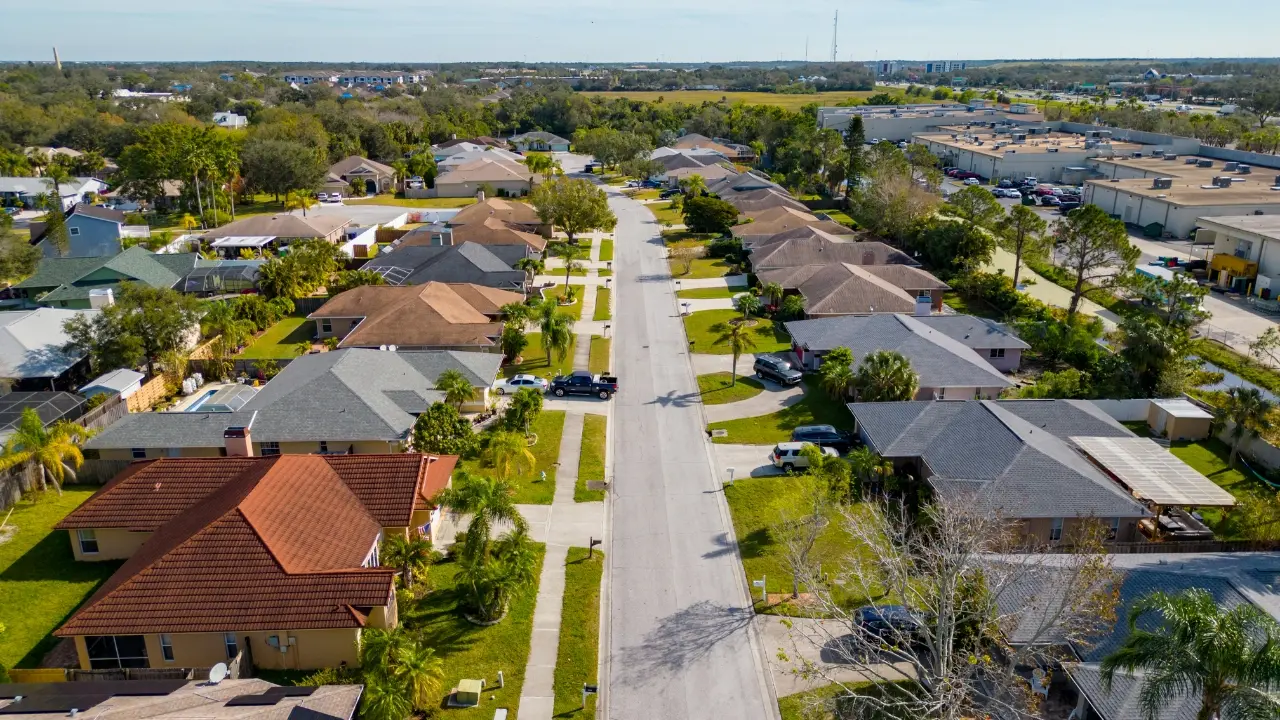
One of the most popular communities provided by {{page_data.agentName}}

Nokomis

One of the most popular communities provided by The Graf Group of Coldwell Banker

Nokomis

About Nokomis

Nokomis is a laid-back coastal town that captures the essence of Old Florida charm. Nestled between Sarasota and Venice, it offers easy access to both the Gulf of Mexico and the Intracoastal Waterway. Known for its uncrowded beaches, scenic parks, and a strong boating culture, Nokomis is perfect for those seeking a quieter, more relaxed lifestyle. With a mix of waterfront homes, historic cottages, and new developments, Nokomis appeals to everyone from retirees to outdoor enthusiasts looking for natural beauty and small-town appeal.

One of the most popular communities provided by The Graf Group of Coldwell Banker
327
# of Listings
3
Avg # of Bedrooms
$459
Avg. $ / Sq.Ft.
$779,190
Med. List Price

Browse Nokomis Real Estate Listings

118 Properties Found. Page 4 of 8.

Price reduced
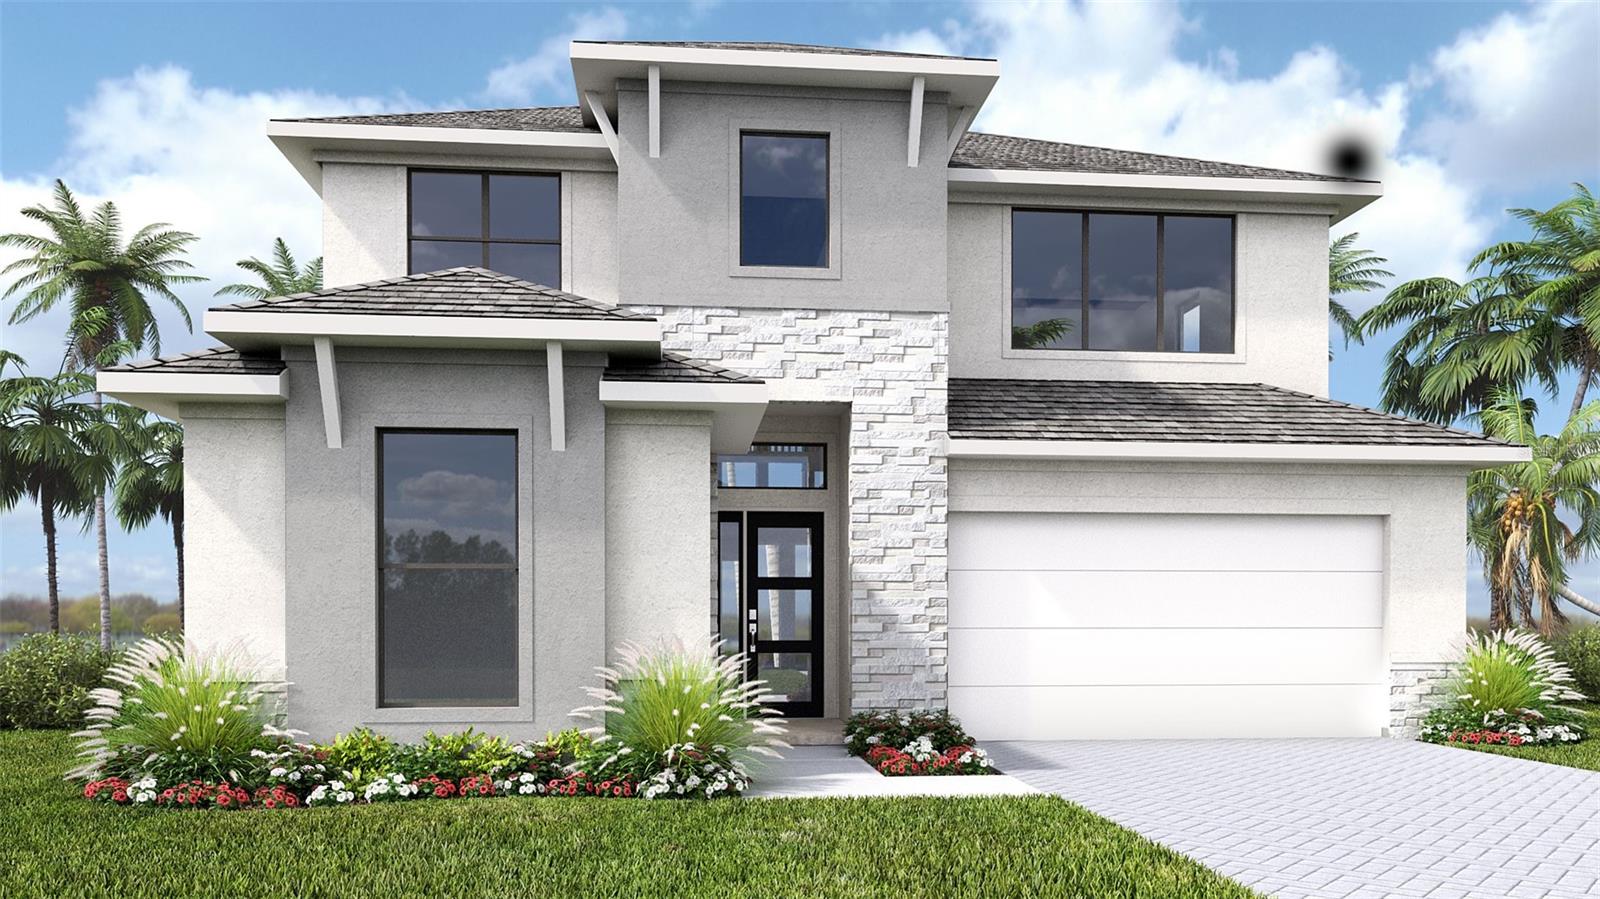
Under Construction. Entry with a 21-foot ceiling leads past a guest suite with a private full bath and a home office with French doors to the main living areas. The kitchen features a generous island with built-in seating space and a corner walk-in pantry. An adjoining dining area embraced by a corner of windows flows into the family room, which features a wall of windows and a sliding glass door that opens to the extended covered lanai. The primary suite includes a spacious bedroom with a wall of windows. Double doors lead to the primary bath with dual vanities, a freestanding tub, a glass-enclosed shower, and an oversized walk-in closet. Upstairs you are greeted by a large game room that overlooks the family room below. Two secondary bedrooms and a full bathroom complete the second level. The laundry room is located off of the family room. Two-car garage.
#TB8529950

NOKOMIS

282 HOLLY BANK AVENUE

4 Beds

3 Baths

2,713 Sq.Ft.

$659,900

MLS#: TB8529950
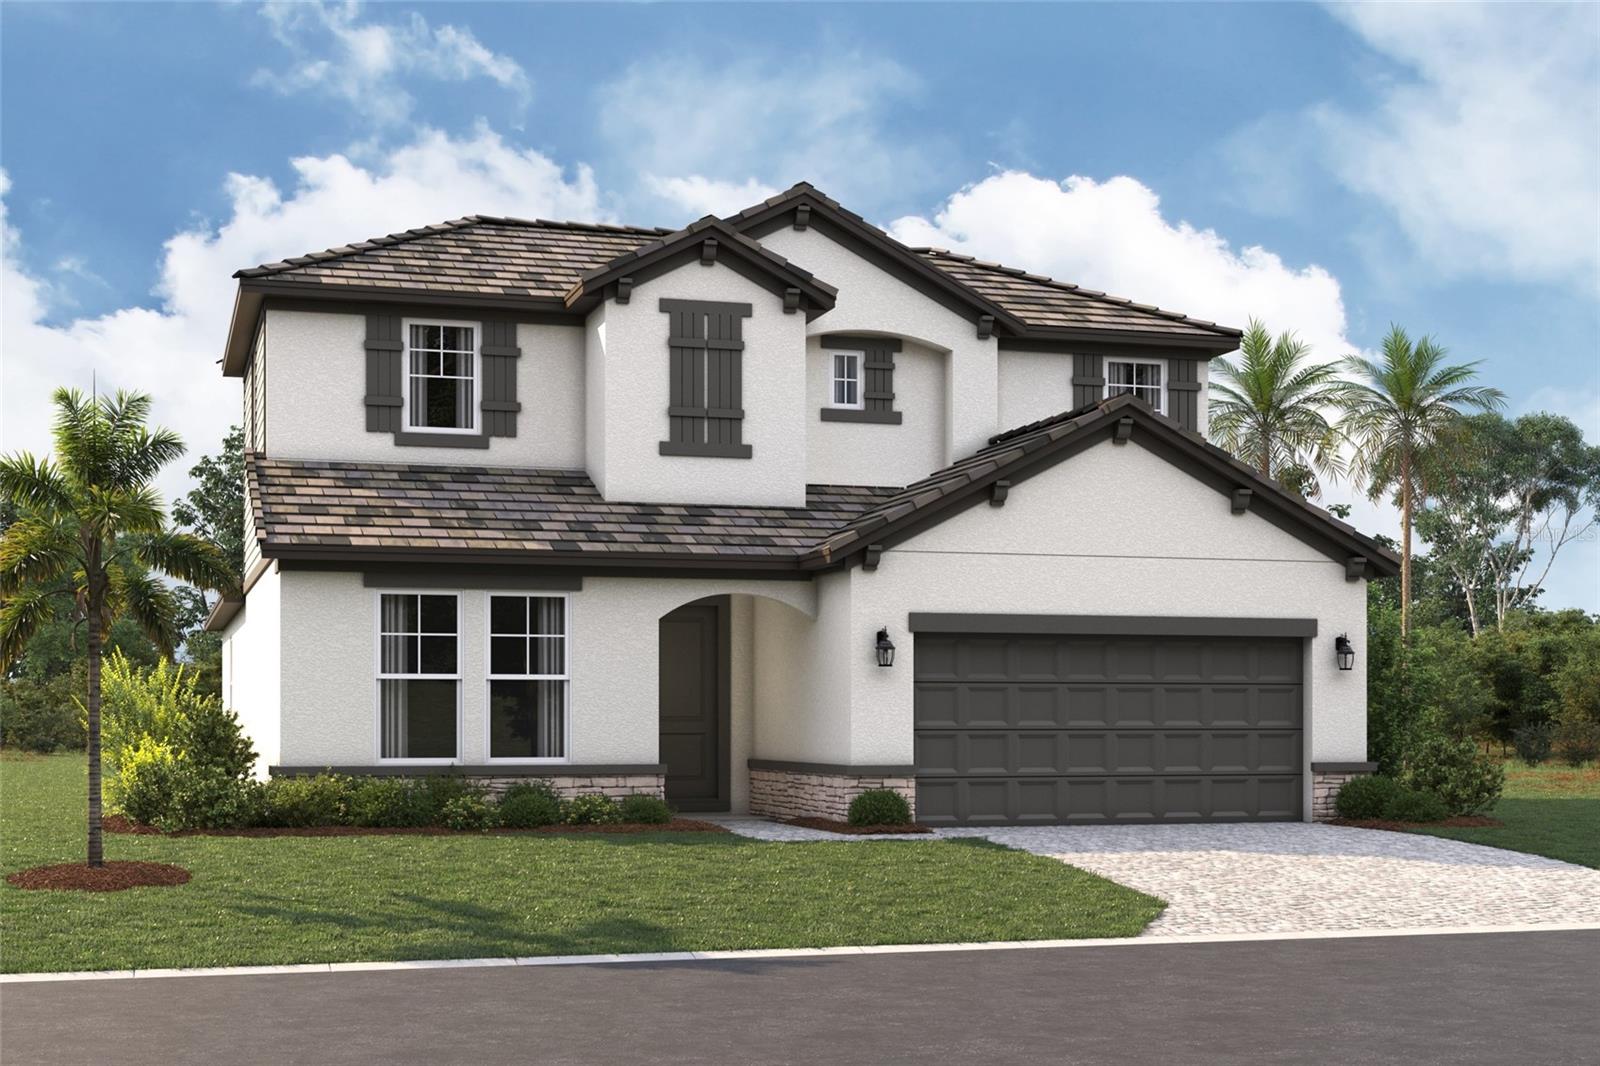
Under Construction. ****SPECIAL FINANCING AVAILABLE FOR A LIMITED TIME ONLY FROM PREFERRED LENDER. RESTRICTIONS APPLY, FOR QUALIFIED BUYERS, SUBJECT TO APPLICABLE TERMS AND CONDITIONS. SUBJECT TO CHANGE WITHOUT NOTICE****
The Magnolia floorplan brings together thoughtful design, effortless livability, and beautifully connected spaces across 2,628 square feet. With 4 bedrooms, 3 bathrooms, a flexible first-floor layout, and an inviting upstairs retreat, this home is crafted for modern living.
Step through the foyer and into the heart of the home, where the open-concept kitchen, café, and great room create a bright and welcoming gathering space. The kitchen features a spacious island and walk-in pantry, making everyday meals and entertaining easier than ever. Large sliding glass doors create excellent sightlines to the covered lanai and the outdoor living space.
The first floor also includes a private secondary bedroom with a nearby full bath; as well as, a versatile flex room that can adapt as a home office, hobby space, or study. The owner’s suite is tucked in its own corner of the main level, offering a peaceful retreat with a generous walk-in closet and a well-appointed bath.
Upstairs, a spacious loft anchors 2 additional bedrooms and a third full bathroom. This added living area is perfect for a playroom, media lounge, or homework zone, giving everyone space to unwind.
Rounding out the design is a 2-car garage, a dedicated laundry room, and plenty of thoughtful storage throughout. The Magnolia balances comfort and versatility in a layout that truly feels like home.
#R4911521

NOKOMIS

144 VISTERA BOULEVARD

4 Beds

3 Baths

2,628 Sq.Ft.

$649,999

MLS#: R4911521

Price reduced
What's Special: Corner Lot | Large Game Room | Close to Amenities. New Construction - Ready Now! Welcome to the Bermuda at 7028 Foxboro Way in Tiburon! This home offers five bedrooms, four bathrooms, and exceptional flexibility for modern living. The gourmet kitchen features a large center island, walk-in pantry, and flows to the casual dining area and great room, creating the perfect space for everyday gatherings. The private primary suite is tucked away on the main level and showcases elegant tray ceilings, a spacious walk-in closet, and the convenience of a direct interior door from the primary closet to the laundry room. A first-floor secondary bedroom with a nearby full bath is ideal for guests, while the second level offers three additional bedrooms, one with an en-suite, and an additional shared bathroom, and a generous game room that provides space for recreation, media, or study. Sliding glass doors open to an oversized covered lanai, extending the living space outdoors for year-round enjoyment. Tucked away in a peaceful Sarasota County setting on 40 acres, Tiburon offers the warmth and intimacy of a boutique community - where neighbors know each other and life moves at a more relaxed pace. With just the right blend of privacy and connection, Tiburon is ideal for those seeking a quieter, more personal lifestyle. Additional Highlights Include: whole house impact windows, 8' interior doors, and outdoor kitchen rough-in. MLS#A4702391
#A4702391

NOKOMIS

7028 FOXBORO WAY

5 Beds

4 Baths

3,053 Sq.Ft.

$649,979

MLS#: A4702391

Price reduced
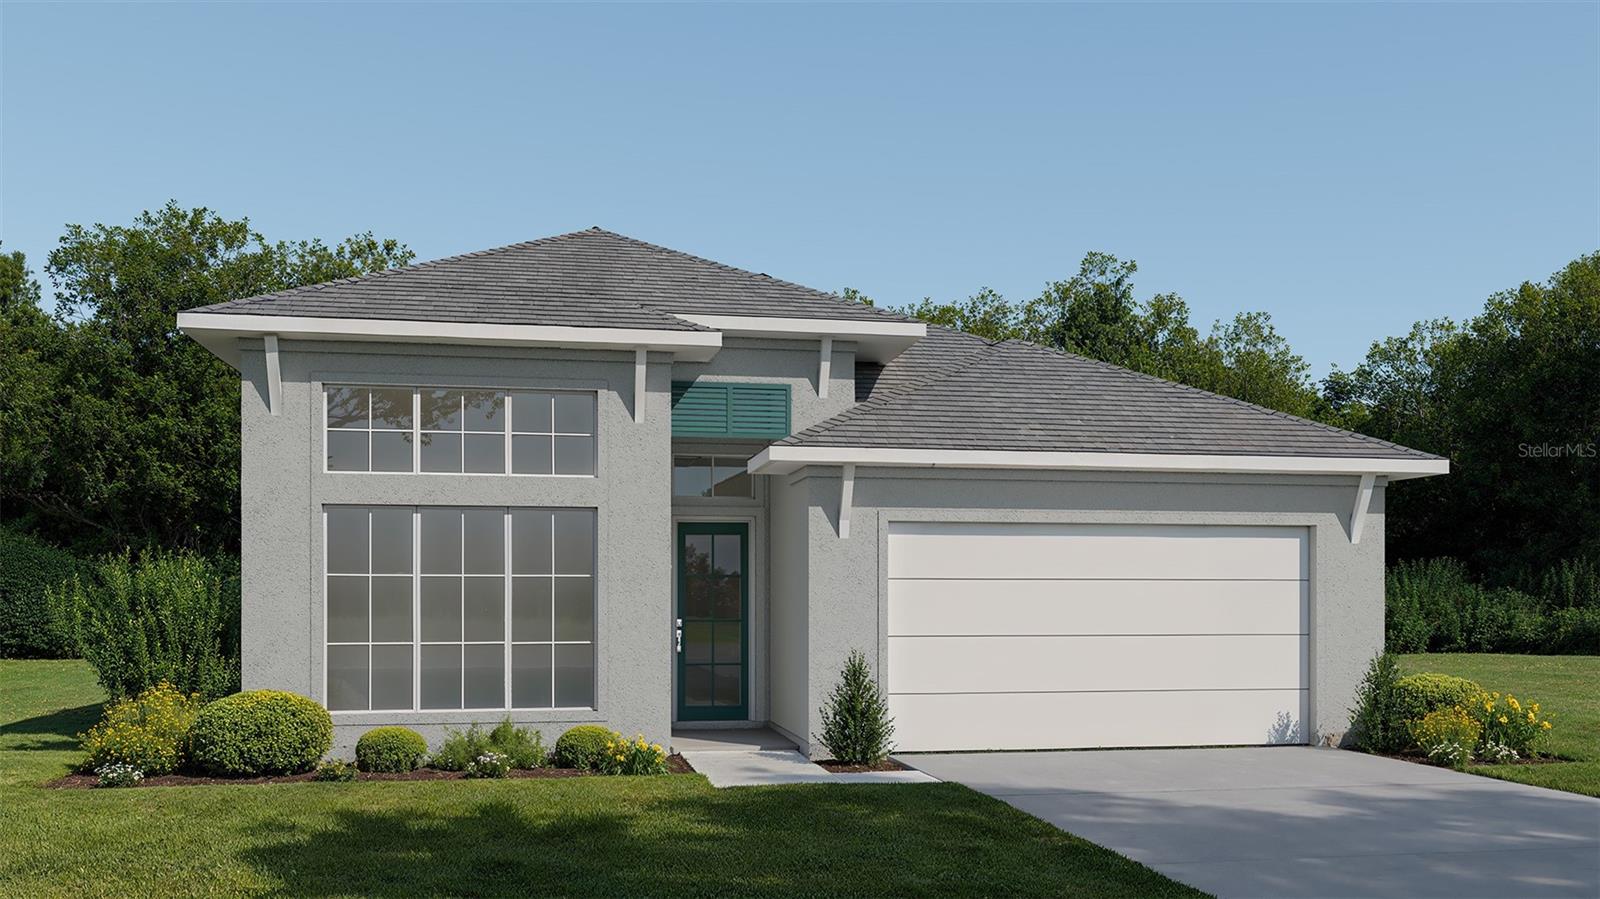
Under Construction. The front porch opens into a welcoming entryway with an extended tray ceiling that embraces the main hallway. A bonus flex room overlooks the front yard right off the front door. A full guest suite with a private bathroom and ample closet space is off the main hallway. The kitchen features an island with built-in seating and walk-in pantry. The dining area flows from the kitchen to the connecting family room which offers plenty of natural light from its sliding glass doors and access to the backyard extended covered lanai. The primary bedroom has a wall of windows overlooking the backyard. Double doors lead into the bathroom which hosts dual vanities, a freestanding tub, glass enclosed shower, two walk-in closets and dual access to the laundry room. Two secondary bedrooms with a shared bathroom complete the home along with ample storage space throughout. The drop zone is located off the two-car garage.
#TB8513197

NOKOMIS

298 HOLLY BANK AVENUE

4 Beds

3 Baths

2,566 Sq.Ft.

$649,900

MLS#: TB8513197
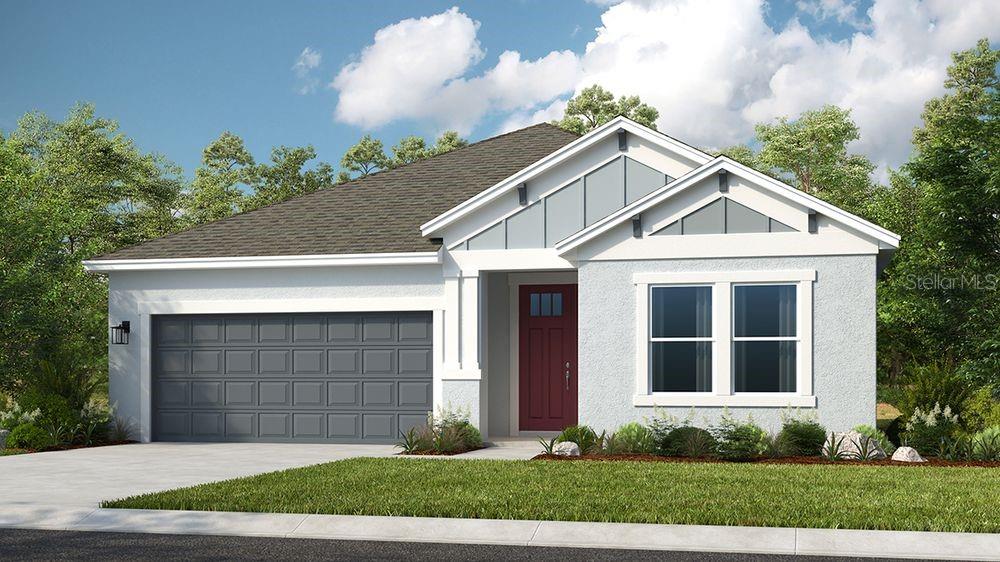
What's Special: 3-Car Garage | Dedicated Study | Wooded View | Larger Lot | Premium Location. New Construction - Ready Now! Welcome to the Grenada at 6917 Prairie Oak Way in Tiburon! This new home is welcoming with a central common area that brings together the great room, gourmet kitchen, and casual dining space. The kitchen shines with a large island and convenient step-in pantry, while pocket sliding doors lead out to the covered lanai for easy outdoor living. The primary suite is tucked at the back of the home and features an en-suite bath and walk-in closet with direct access to the laundry room. Off the kitchen are two secondary bedrooms that share a full bathroom, and another secondary bedroom, full bathroom, and dedicated study sit off the foyer. A three-car garage adds even more space for storage. Whole house impact windows give comfort and add peace of mind. Tucked away in a peaceful Sarasota County setting on 40 acres, Tiburon offers the warmth and intimacy of a boutique community - where neighbors know each other and life moves at a more relaxed pace. With just the right blend of privacy and connection, Tiburon is ideal for those seeking a quieter, more personal lifestyle. Additional Highlights Include: study with French doors in place of flex, pocket slider at great room, shower at bath three, three-car garage, tray ceiling package, 8' interior doors, door at primary closet to laundry. Photos are for representative purposes only. MLS#A4685604
#A4685604

NOKOMIS

6917 PRAIRIE OAK WAY

4 Beds

3 Baths

2,394 Sq.Ft.

$649,874

MLS#: A4685604

Virtually Staged. PERFECT GUEST HOUSE PROPERTY with TWO SEPERATE LIVING SPACES on 1 ACRE that is less than 5 miles to Nokomis Beach and Nokomis public Boat Ramp.  Plenty of space to park your RV or boat and on those gorgeous Florida days a quick trip to have your boat in the sparkling water soaking up the Florida fun.  Mission Valley is a very rare community offering 1 Acre properties so close to the beach.  Another bonus there's No HOA FEE and NO CDD FEE.  Call home to this exceptional light & bright property that shows off a glistening heated pool, completely remodeled guest house and peaceful surroundings.  Also notice if you look at the neighbor's house an added benefit that this home is built up higher keeping you high and dry.  Enjoy living in the updated main house with features including:  NEW Roof in 2023 * NEW higher grade RUUD HVAC 2026 * NEWLY painted interior * NEW Septic tank 2026 * Heated pool with NEW 2026 pool pump * Wood burning fire place with striking Stone finish & fire wood on property included * Open great room with soaring cathedral ceiling, LED recessed lighting on dimmers and 2 ceiling fans * Kitchen has wood cabinets, Stainless Steel Frigidaire "Gallery" appliances, tile flooring and a convenient breakfast nook * Bedrooms have real wood flooring & primary bedroom is extra-large and can easily fit a desk * Primary bathroom has 2 sinks with polished nickel faucets, a designer tile shower & luxury vinyl plank flooring * Laundry room has front loader Frigidaire "Affinity" washer/dryer on pedestals * Interior of garage is NEWLY painted & is pre-plumbed for a sink * AO Smith signature 100 hot water heater was installed 11/2024 * The front landscaping was freshly manicured with new plants, black mulch and there is 1 mango tree.  Easy to enjoy living with all these amazing features before heading out to relax in your large lanai & taking a dip in the refreshing pool while enjoying the peaceful views.  The 672 square foot guest house is a magnificently remodeled masterpiece and a stand out feature, for extra family members or to rent out.  The guest house was designed with impressive upgrades including:  NEW roof May 2026 * NEW RUUD HVAC 2026 * Septic tank pumped 2026 * New high-quality kitchen with premium #1 selling Calacatta Quartz countertops * NEW 42-inch Premium white shaker cabinets with polished nickel hardware and soft close drawers * NEW Stainless-Steel faucet with pull out sprayer and stainless-steel sink * NEW 2026 Stainless Steel Whirlpool appliances * NEW popular 12-Mil Charleston Oak luxury vinyl plank flooring with acoustic padding and is waterproof * NEW LED recessed lighting * NEWLY painted with stylish color Winds Breath * NEW interior water plumbing and NEW sewer line to septic * NEW water heater * NEW Fan * Bathroom has NEW cabinets, NEW Calacatta Quartz countertop, NEW polished nickel faucet, NEW toilet, NEW designer Calacatta Silver shower tile and hexagon mosaic shower floor, NEW tile bathroom flooring and NEW polished nickel hardware.  You will truly enjoy living in this property with all the features and extras while enjoying such a peaceful community that is only a short drive to Nokomis Beach, Nokomis boat ramp, I-75, North Jette Beach, Historic Downtown Venice, Legacy Trail, Oscar Scherer State Park, outstanding restaurants & tons of shopping. Get the keys to unlock your happy home and start enjoying a Florida lifestyle today.
#A4703830

NOKOMIS

2331 MISSION VALLEY BOULEVARD

3 Beds

3 Baths

2,056 Sq.Ft.

$649,700

MLS#: A4703830

Welcome to 2107 Tocobaga Lane, a beautiful 3-bedroom, 2.5-bath residence nestled in Woodland Trails, a private, low-maintenance enclave within the highly sought-after Calusa Lakes community.  
Calusa Lakes is renowned for its elegant golf course setting, lush natural surroundings, and desirable location, creating a peaceful atmosphere that feels like a private retreat while remaining conveniently close to everything Sarasota and Venice have to offer. For golf enthusiasts and those who simply appreciate scenic open views, the golf course setting adds an exceptional dimension to everyday living.

Inside, the thoughtfully designed floor plan offers spacious and versatile living areas, tall vaulted ceilings, abundant natural light, and granite countertops. A flexible bonus room currently used as a home office provides valuable additional living space and can be adapted to suit your needs, including use as a potential 4th bedroom with a built in closet.
Step outside to your private pool set against a backdrop of mature foliage and the 14th fairway of Mission Valley Country Club, this home offers an inviting combination of privacy, comfort, and the quintessential Florida lifestyle—with a private pool and spa and picturesque golf course views. . Whether enjoying a quiet morning coffee, cooling off in the pool, or entertaining friends and family, the outdoor setting provides a wonderful backdrop for relaxed Florida living.
Additional highlights include an attached exterior storage closet for added convenience, an oversized garage and a 2019 roof, offering years of useful service ahead.
Located in Woodland Trails within the coveted Calusa Lakes community, this residence delivers the lifestyle buyers seek—beautiful golf course surroundings, private pool living, a low-maintenance enclave, and an exceptional Gulf Coast location. 
Known for its manicured landscapes, championship golf course (membership optional), low HOA fees, Pickleball, Tennis courts, and convenient proximity to both Venice and Sarasota. 
Just 12 minutes from the pristine sands of Nokomis Beach and close to additional coastal destinations including Venice Beach, Manasota Key, and world-class Siesta Key. Downtown Venice—offering boutique shopping, dining, and entertainment—is within 15 minutes. Highly ranked schools and recreational activities are nearby.  The home is within 3 miles of the new Sarasota Memorial Hospital–Venice, widely recognized as best-in-class with continued high ratings, including a 5-star patient experience from Forbes and accolades from Newsweek and the American Heart Association.
Enjoy easy access to beaches, the famous Legacy Trail, dining, shopping, boating, Sarasota, Venice, and the many attractions that make this area such a desirable place to call home.
Come experience 2107 Tocobaga Lane and discover why life in Calusa Lakes is truly something special.
#A4707527

NOKOMIS

2107 TOCOBAGA LANE

3 Beds

2 Baths

2,555 Sq.Ft.

$649,000

MLS#: A4707527

Virtually Staged. One or more Photos have been virtually staged. Welcome to 5548 Sentiero Drive, a beautifully maintained Taylor Morrison-built, 3-bedroom, 2-bath home with a den and 1,944 square feet of living space, located in the gated Bellacina by Casey Key community in Nokomis, Florida. Designed for comfortable Florida living, this inviting home offers an open floor plan, high ceilings, abundant natural light, and thoughtfully designed indoor and outdoor spaces.
The spacious living area features an elegant tray ceiling and flows seamlessly into the kitchen and dining areas, creating an open and welcoming space for everyday living and entertaining. The kitchen features granite countertops, stainless steel appliances, a gas cooktop, custom cabinetry, and a large center island, with an adjacent dining area.
The private primary suite offers a spacious bedroom with a tray ceiling, walk-in closet, dual vanities, and a glass-enclosed shower. Two additional bedrooms provide comfortable space for family or guests, while the separate den offers flexibility as a home office, media room, reading room, or hobby space. A dedicated laundry room with cabinetry and an attached two-car garage provide additional storage and convenience.
Step outside to the covered, screened lanai and beautifully landscaped backyard, an inviting setting for morning coffee, outdoor dining, or simply enjoying Florida's year-round sunshine.
Bellacina by Casey Key offers a low-maintenance, resort-style lifestyle with a clubhouse, fitness center, heated resort-style pool and spa, pickleball and tennis courts, bocce ball, dog park, fire pit, walking trails, kayak launch, and community activities. Lawn maintenance is included, giving you more time to enjoy the Gulf Coast. NO CDD fees add to the appeal.
And when location matters, this one is hard to beat—Nokomis Beach and the Gulf of Mexico are less than 10 minutes away, with Casey Key, the Legacy Trail, Oscar Scherer State Park, Downtown Venice, shopping, dining, golf, and Sarasota Memorial Hospital – Venice all nearby. Sarasota is also just a short drive north.
Whether you're looking for a full-time residence, seasonal Florida home, or low-maintenance Gulf Coast retreat, 5548 Sentiero Drive offers an outstanding combination of location, lifestyle, and community amenities. Schedule your private showing today!
#A4704539

NOKOMIS

5548 SENTIERO DRIVE

3 Beds

2 Baths

1,944 Sq.Ft.

$645,000

MLS#: A4704539

Under Construction. What's Special: Close to Trails | South Facing Patio | 1st Floor Primary Suite. New Construction - December Completion! Welcome to the Bermuda at 7068 Foxboro Way in Tiburon! This spacious two-story home offers four bedrooms, three-and-a-half bathrooms, a versatile loft, and a flexible space. The open-concept layout seamlessly connects the kitchen, casual dining area, and great room, creating an inviting setting for everyday living and entertaining. The first-floor primary suite features a walk-in closet and well-appointed bathroom. Upstairs, enjoy a spacious loft, three secondary bedrooms, including one with a private en-suite, and a shared bathroom. Outdoor living is enhanced by a covered lanai, and carefully selected design features such as tray ceilings, 8-foot interior doors, and whole-house impact windows add both style and functionality throughout the home. Tucked away in a peaceful Sarasota County setting on 40 acres, Tiburon offers the warmth and intimacy of a boutique community - where neighbors know each other and life moves at a more relaxed pace. With just the right blend of privacy and connection, Tiburon is ideal for those seeking a quieter, more personal lifestyle. Additional Highlights Include: washer, dryer, counter depth GE side by side refrigerator, extended flooring to primary bedroom and closet, and personalized outdoor entertainment. Photos are for representative purposes only. MLS#A4707180
#A4707180

NOKOMIS

7068 FOXBORO WAY

4 Beds

3 Baths

3,053 Sq.Ft.

$642,184

MLS#: A4707180

Under Construction. ****SPECIAL FINANCING AVAILABLE FOR A LIMITED TIME ONLY FROM PREFERRED LENDER. RESTRICTIONS APPLY, FOR QUALIFIED BUYERS, SUBJECT TO APPLICABLE TERMS AND CONDITIONS. SUBJECT TO CHANGE WITHOUT NOTICE****
The Magnolia floorplan brings together thoughtful design, effortless livability, and beautifully connected spaces across 2,628 square feet. With 4 bedrooms, 3 bathrooms, a flexible first-floor layout, and an inviting upstairs retreat, this home is crafted for modern living.
Step through the foyer and into the heart of the home, where the open-concept kitchen, café, and great room create a bright and welcoming gathering space. The kitchen features a spacious island and walk-in pantry, making everyday meals and entertaining easier than ever. Large windows and sightlines to the covered lanai extend the living space outdoors.
The first floor also includes a private secondary bedroom with a nearby full bath as well as a versatile flex room that can adapt as a home office, hobby space, or study. The owner’s suite is tucked in its own corner of the main level, offering a peaceful retreat with a generous walk-in closet and a well-appointed bath.
Upstairs, a spacious loft anchors 2 additional bedrooms and a third full bathroom. This added living area is perfect for a playroom or media lounge, giving everyone space to unwind.
Rounding out the design is a 2-car garage, a dedicated laundry room, and plenty of thoughtful storage throughout. The Magnolia balances comfort and versatility in a layout that truly feels like home.
#R4912009

NOKOMIS

193 VISTERA BOULEVARD

4 Beds

3 Baths

2,628 Sq.Ft.

$639,999

MLS#: R4912009

Price reduced
****SPECIAL FINANCING AVAILABLE FOR A LIMITED TIME ONLY FROM PREFERRED LENDER. RESTRICTIONS APPLY, FOR QUALIFIED BUYERS, SUBJECT TO APPLICABLE TERMS AND CONDITIONS. SUBJECT TO CHANGE WITHOUT NOTICE****
Discover this stunning Magnolia, ideally located at Vistera of Venice. This thoughtfully designed residence offers 2,628 square feet of well-planned living space, combining modern elegance with everyday functionality. 
This home boasts two-stories of living space including four bedrooms, three bathrooms, a flex room and upstairs loft.
The home opens up to an elegant foyer with a bedroom and bath off the entry. Moving into the home, the open-concept floor plan seamlessly connects the kitchen, dining, and living areas, creating an inviting space ideal for both entertaining and daily living. A versatile upstairs loft provides additional living space, perfect for a home office, media room, or guest retreat.
Built with exceptional attention to detail, this home showcases high-quality construction, energy-efficient features, and modern systems throughout. A two-car garage adds convenience and storage.
Located in a desirable Nokomis community, residents enjoy easy access to local parks, recreation, and nearby amenities. As a brand-new construction, this home offers the peace of mind of new systems, appliances, and builder warranties.
Experience the comfort, style, and benefits of new construction living in a prime location—this model home is a must-see.
#R4910898

NOKOMIS

136 VISTERA BOULEVARD

4 Beds

3 Baths

2,628 Sq.Ft.

$639,999

MLS#: R4910898

Price reduced
Under Construction. The two-story front porch welcomes you into the entryway. A secluded guest suite with full bathroom and large walk-in closet is off the main entrance. French doors lead into the home office that offers plenty of natural light. The kitchen features a large island with built-in seating and corner walk-in pantry. The dining area is embraced by a corner of windows and allows access to the backyard covered lanai. The family room boasts tall ceilings. The primary bedroom has three large windows and a tray ceiling. Double doors lead to the bathroom which has dual vanities, a garden tub, glass enclosed shower, and oversized walk-in closet. Upstairs you are greeted by the game room which is surrounded by windows on two sides. Two secondary bedrooms each with walk-in closets and a shared bathroom complete the second level. The home offers ample storage throughout. The laundry room is located off the three-car garage that opens into the drop zone area.
#TB8513584

NOKOMIS

289 HOLLY BANK AVENUE

4 Beds

3 Baths

3,024 Sq.Ft.

$639,900

MLS#: TB8513584

One of the largest homes in Sorrento East! Experience a side of Florida that is increasingly hard to find: a home with character in an established neighborhood, complete with a front-row view of native wildlife. Set beneath a stately Grand Oak tree, this inviting 2,645 square foot home in Sorrento East features a circular paver driveway and a spacious split-bedroom floor plan. Inside you'll find two living spaces, formal dining, an oversized primary suite, two walk-in closets, dual vanities, a soaking tub and walk-in shower. The custom, magazine-featured kitchen offers granite countertops, abundant cabinetry, pullout storage and a large island overlooking the vaulted family room. Just off the kitchen, the oversized laundry room provides valuable flex space that could serve as a home office, hobby room or additional pantry. The expansive great room leads to two additional bedrooms with a recently updated hall bath that also serves as a pool bath. Bird lovers and sunset seekers will appreciate the outdoor space which includes a large covered lanai, outdoor kitchen, outdoor shower, heated pool and peaceful water views overlooking a natural rookery visited by Herons, Egrets and Roseate Spoonbills. Additional features included: An epoxy garage floor, workshop area, utility sink and the home has been repiped. Sorrento East is conveniently located near Nokomis Beach, Casey Key, Oscar Scherer State Park, the Legacy Trail, tucked between Venice and Sarasota. Residents may also have the opportunity to purchase or rent dock space through the separately managed Sorrento Dock Owners Association, subject to availability and association requirements. The best of Florida living!
#A4700990

NOKOMIS

413 SIGNORELLI DRIVE

3 Beds

2 Baths

2,645 Sq.Ft.

$635,000

MLS#: A4700990
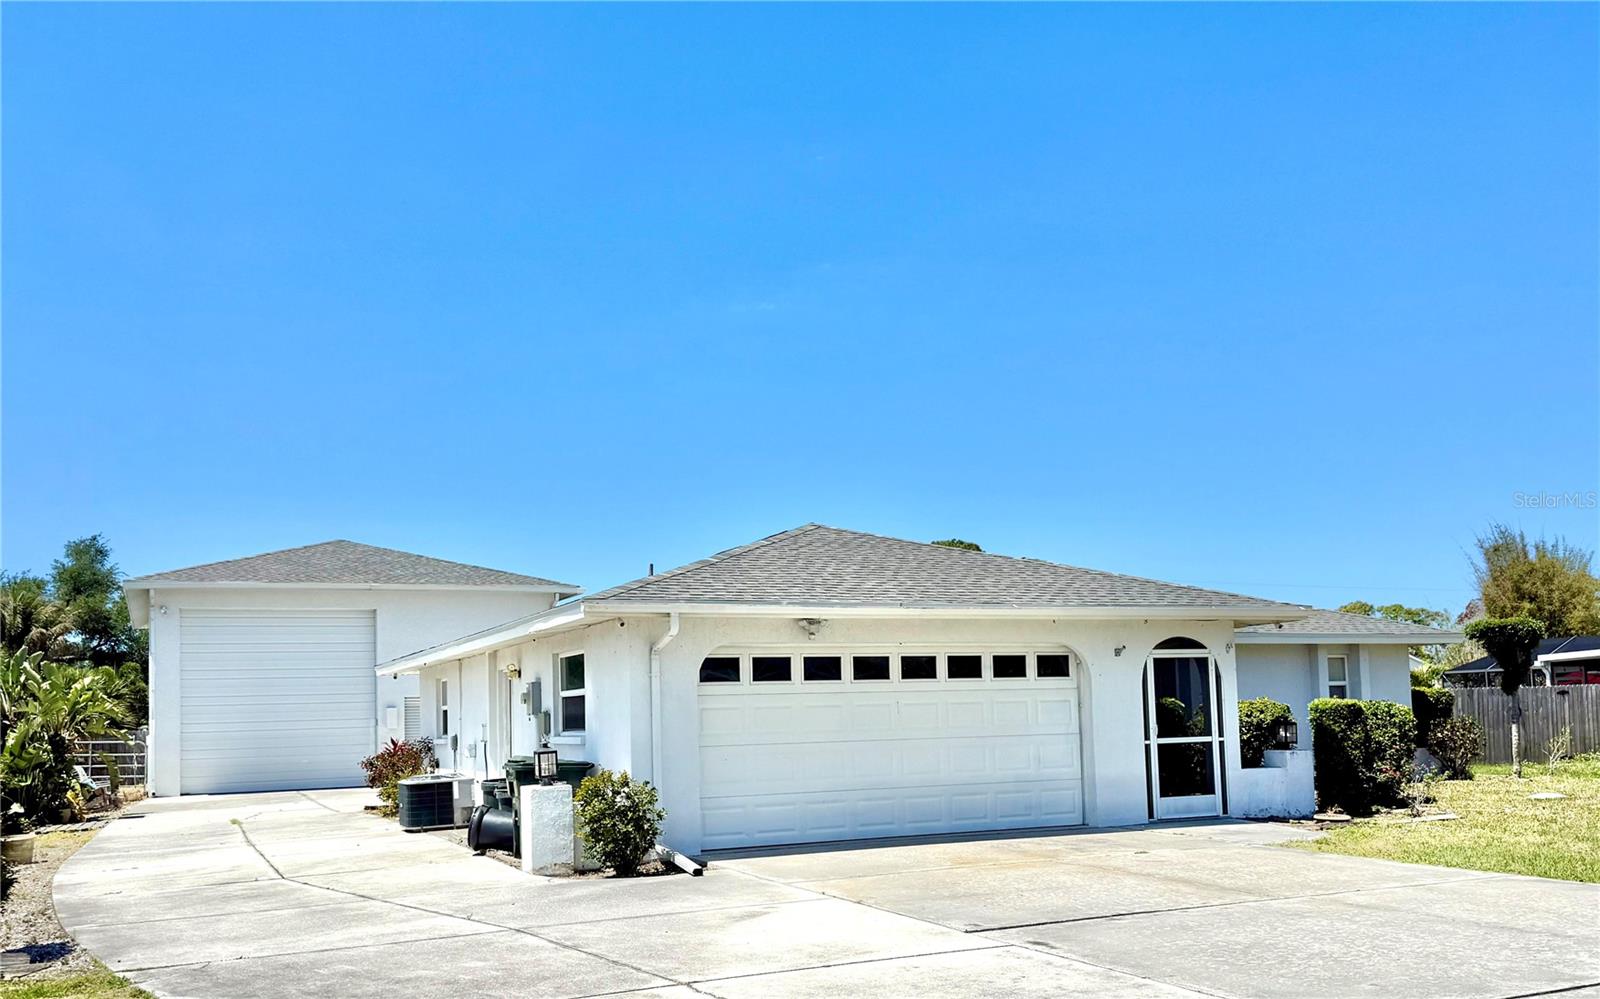
Outstanding LOCATION just minutes from the WATERFRONT! Oversized 2 Bedroom, 2 Bath, 2 Car Garage PLUS  Screened in pool with HUGE Lanai which takes you to your MUST SEE.... 30X40 Motor Home/Boat Garage 16FT Door PLUS additional DOUBLE Bay and LOFT storage- Store ALL your TOYS!  
Schedule your private appointment today!
#A4690669

NOKOMIS

1505 MORGAN STREET

2 Beds

2 Baths

1,335 Sq.Ft.

$635,000

MLS#: A4690669
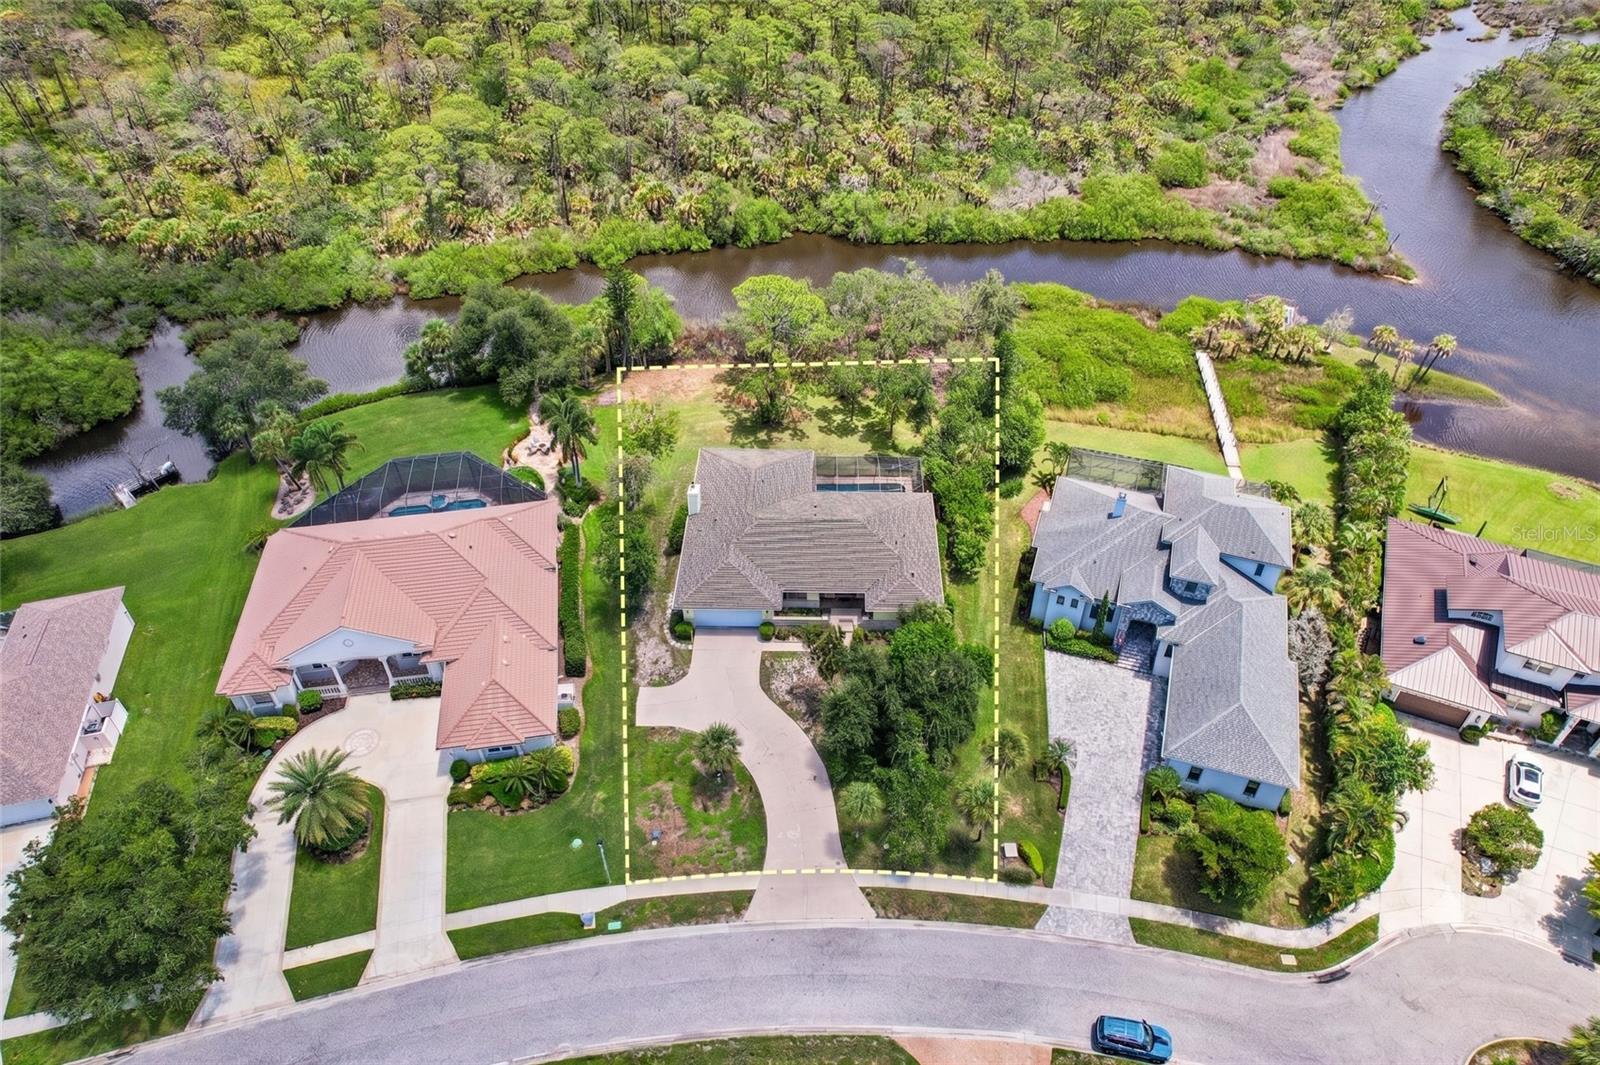
Virtually Staged. RIVER VIEWS! A rare waterfront find in Nokomis, this solid poured-concrete home sits on an elevated foundation with spacious rooms and classic craftsmanship that would easily cost over a million in Lakewood Ranch. Nestled on a sprawling lot in a timeless neighborhood with fantastic neighbors, the tranquil setting features serene creek views framed by trimmed mangroves.  Cool off and enjoy the summer breeze in the Large screened-in lanai or the newly resurfaced pool with its freshly rescreened cage.  While offering a wonderful opportunity to add your own cosmetic TLC, the heavy lifting is already done with major recent updates, including a new roof, a brand-new A/C system, a new dishwasher, and a true carpenter’s garage complete with built-ins throughout and an expansive driveway. Inside, enjoy comfortable living anchored by a cozy fireplace and a clever Jack-and-Jill bathroom that conveniently serves the pool. Perfectly situated just minutes from three beach accesses, public-friendly golf courses with no membership fees, and the new Sarasota Memorial Hospital, this home combines major peace of mind, ultimate convenience, and exceptional waterfront value.
#A4700285

NOKOMIS

1305 SORRENTO WOODS BOULEVARD

3 Beds

2 Baths

2,300 Sq.Ft.

$625,000

MLS#: A4700285

1 2 3 4 5 6 ... 8

properties found. properties found. Page of .

Send a message

Message successfully sent.

Your message

What is 3 + 4 ?

Reason for contacting?

I agree to receive email communication and understand I can unsubscribe at any time.

I agree to be contacted by The Graf Group of Coldwell Banker via call, email, and text for real estate services. To opt out, you can reply 'stop' at any time or reply 'help' for assistance. You can also click the unsubscribe link in the emails. Message and data rates may apply. Message frequency may vary. Privacy Policy

Sign Out

Virtual Assistant

Would you like to take the next step with this property? We can help you schedule a showing or virtual tour, or send you more details.

Yes, I would like more information.

Thank You for Your Reply, One of Our Agents will contact you as soon as possible

No, maybe later.

Thank you, you can always contact me via email, phone number or through the contact form.

Realhub AI

Lucy - Your AI-Powered Realtor

Update Your Temporary Password

Personalize your search

Enter your email and we'll notify you immediately when new listings match what you're looking for.

or enter email address

Already have an account ? Login here

Continue your home search

I agree to receive communications and understand I can unsubscribe at any time.

I agree to be contacted by The Graf Group of Coldwell Banker via call, email, and text for real estate services. To opt out, you can reply 'stop' at any time or reply 'help' for assistance. You can also click the unsubscribe link in the emails. Message and data rates may apply. Message frequency may vary. Privacy Policy

Already have an account ? Login here

We use cookies

We use cookies primarily for analytics to enhance your experience. By accepting, you agree to our use of these cookies. You can manage your preferences or learn more about our cookies policy.