One of the most popular communities provided by {{page_data.agentName}}

Venice

One of the most popular communities provided by The Graf Group of Coldwell Banker

Venice

About Venice

Venice is a charming coastal town known for its historic downtown, white-sand beaches, and relaxed vibe. Often called the “Shark Tooth Capital of the World,” it draws beachcombers, boaters, and sunseekers alike. With walkable shops, waterfront dining, and beautiful parks, Venice offers small-town charm with big lifestyle appeal. Its mix of golf communities, new developments, and established neighborhoods makes it ideal for retirees, families, and anyone looking to enjoy Florida living at a slower, more scenic pace.

One of the most popular communities provided by The Graf Group of Coldwell Banker
2,313
# of Listings
2
Avg # of Bedrooms
$333
Avg. $ / Sq.Ft.
$403,819
Med. List Price

Browse Venice Real Estate Listings

88 Properties Found. Page 6 of 6.
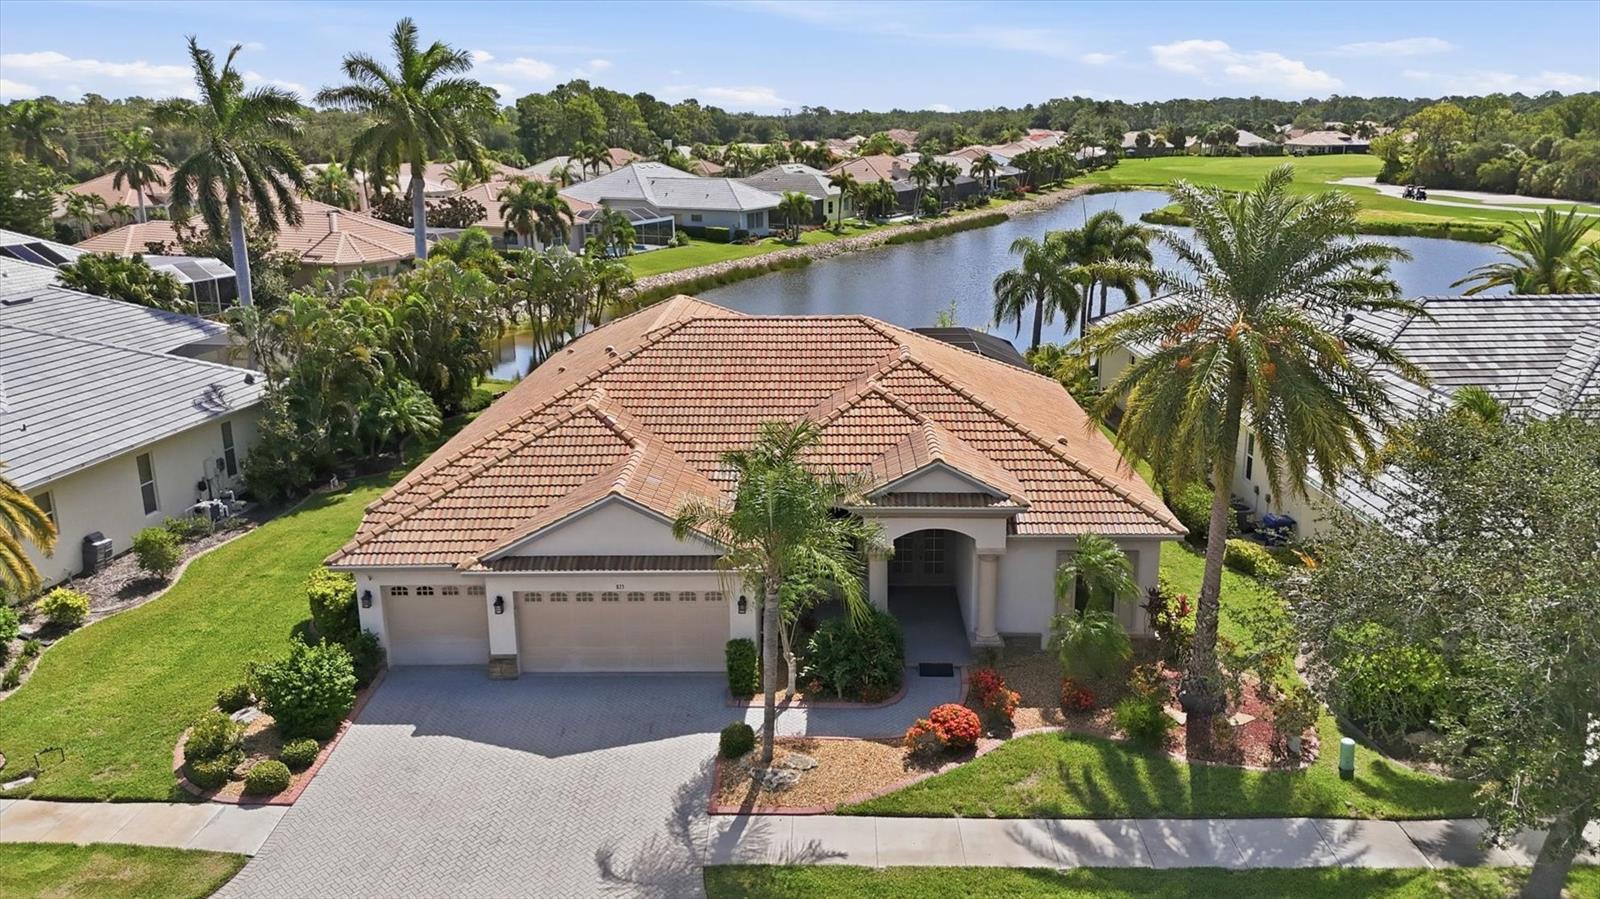
Experience refined Florida living in this elegant executive residence, ideally situated on a quiet cul-de-sac within the prestigious, gated community of Pelican Pointe Golf & Country Club. Positioned on an oversized homesite with desirable eastern rear exposure, this exceptional home captures breathtaking sunrise views across the lake and the 26th hole of the championship golf course, creating a private and serene backdrop.

Designed to embrace the Florida lifestyle, the expansive great room features dramatic 90 degree sliding window walls that completely open to the lanai, creating a seamless transition combining inside with outside lanai and resort-style pool making it an entertainer's dream, highlighted by a newly added poolside outdoor kitchen, sparkling caged pool, and generous covered lanai where family and friends can gather while enjoying tranquil golf and water views.

At the heart of the home, the gourmet kitchen showcases custom wood cabinetry, Corian countertops, stainless steel appliances, an oversized center island, and a bright breakfast area framed by stunning floor-to-ceiling aquarium windows overlooking the pool and fairway.

The thoughtfully designed split floor plan offers exceptional privacy. The luxurious primary suite is a peaceful retreat featuring two spacious walk-in closets, dual vanities with an extended countertop, a relaxing jetted soaking tub, and a walk-in Roman shower. Two additional guest bedrooms and baths are thoughtfully positioned on the opposite side of the home, providing comfort and privacy for family and visitors, while a private den offers the perfect space for a home office, library, or media room.

Throughout the home, quality craftsmanship is evident in the soaring ceilings with double tray details, crown molding, formal living and dining rooms, integrated speaker system, smart home technology, central vacuum system, hurricane protection, custom audio/visual cabinetry, abundant storage, a spacious laundry room, and an oversized three-car garage with a paver driveway. Additional upgrades include dual air conditioning systems for enhanced comfort and efficiency, as well as a Flo by Moen® Smart Water Monitor and automatic shutoff system that provides advanced leak detection and water protection directly from your smartphone.

Pelican Pointe offers an exceptional resort-style lifestyle with an impressive clubhouse, restaurant and bar, heated community pool, fitness center, tennis and pickleball courts, and an active calendar of social events. Optional golf membership provides access to the community's award-winning 27-hole championship course. Located just minutes from Venice's pristine Gulf beaches, charming downtown, waterfront dining, boutique shopping, and spectacular sunset walks along the jetty, this remarkable home offers luxury, comfort, and the very best of Florida living.
#A4699836

VENICE

815 TROPEZ LANE

3 Beds

3 Baths

2,618 Sq.Ft.

$1,100,000

MLS#: A4699836

Third Bedroom Virtually Staged. Experience luxury living in The Reserve, the premier gated enclave within The Plantation Golf & Country Club. This exquisite, custom-built 3,220 sq ft home sits on an expansive, private quarter-acre cul-de-sac lot and perfectly captures classic “Old Florida” elegance with lush landscaping and mature tropical foliage. Step inside to discover a thoughtfully updated residence, meticulously maintained by its original owners. The open great room design offers seamless flow between living spaces, complemented by split-bedroom privacy, two spacious guest suites—one with direct pool access and a custom steam shower—plus a large office/den, three and a half baths, and abundant custom closets throughout. The gourmet kitchen with eat-in dining is ideal for everyday living and entertaining alike. Retreat to the owners’ suite—your personal sanctuary—featuring illuminated wall niches, a spa-like bath with designer dual vanities, glass sinks, an aquatic air-jetted tub, expansive walk-in shower with multiple shower heads, river rock flooring, and luxurious fixtures. Designed for gatherings, the main living area features custom-built-ins and a stylish wet bar, opening to a spectacular 32' x 53' outdoor oasis. Host unforgettable parties beneath covered seating areas, enjoy the summer kitchen with top-of-the-line grill and amenities, or relax in the oversized 34 x 8 x 8 deep pool and 8 x 4 x 4 deep spa with LED lighting, self-cleaning system, and paver-brick deck. This serene homesite is truly private and tranquil—one of the best lots in PGCC. The oversized two-car garage provides extra storage, custom cabinetry, floored attic with extra TAP insulation & marbleized flooring. Notable upgrades include: (2026): Garage Door Opener, Reverse Osmosis System, Garbage Disposal; (2025): barrel tile roof, 2 new HVAC systems (5Ton - 4 zone system & 1.5 Ton system), Well Pump; (2024): 500-gallon propane tank, whole-house Generac generator, Pool Heater, Outdoor grill. Additional residence features: motorized hurricane shutters, impact windows (7), tankless water heaters, electric blinds, and more. Plantation Golf & Country Club offers optional memberships with access to championship golf, tennis, pickleball, state-of-the-art fitness, on-site dining, and vibrant social events. No CDD fees. All minutes from Venice Island, Gulf beaches, shopping, dining, Wellen Park, and the Braves 'spring training stadium. This spectacular Florida estate blends comfort, sophistication, and unmatched amenities—schedule your private tour today! Note: A full Feature Sheet is available at the residence.
#A4702985

VENICE

444 TREMINGHAM WAY

3 Beds

3 Baths

3,220 Sq.Ft.

$1,095,000

MLS#: A4702985
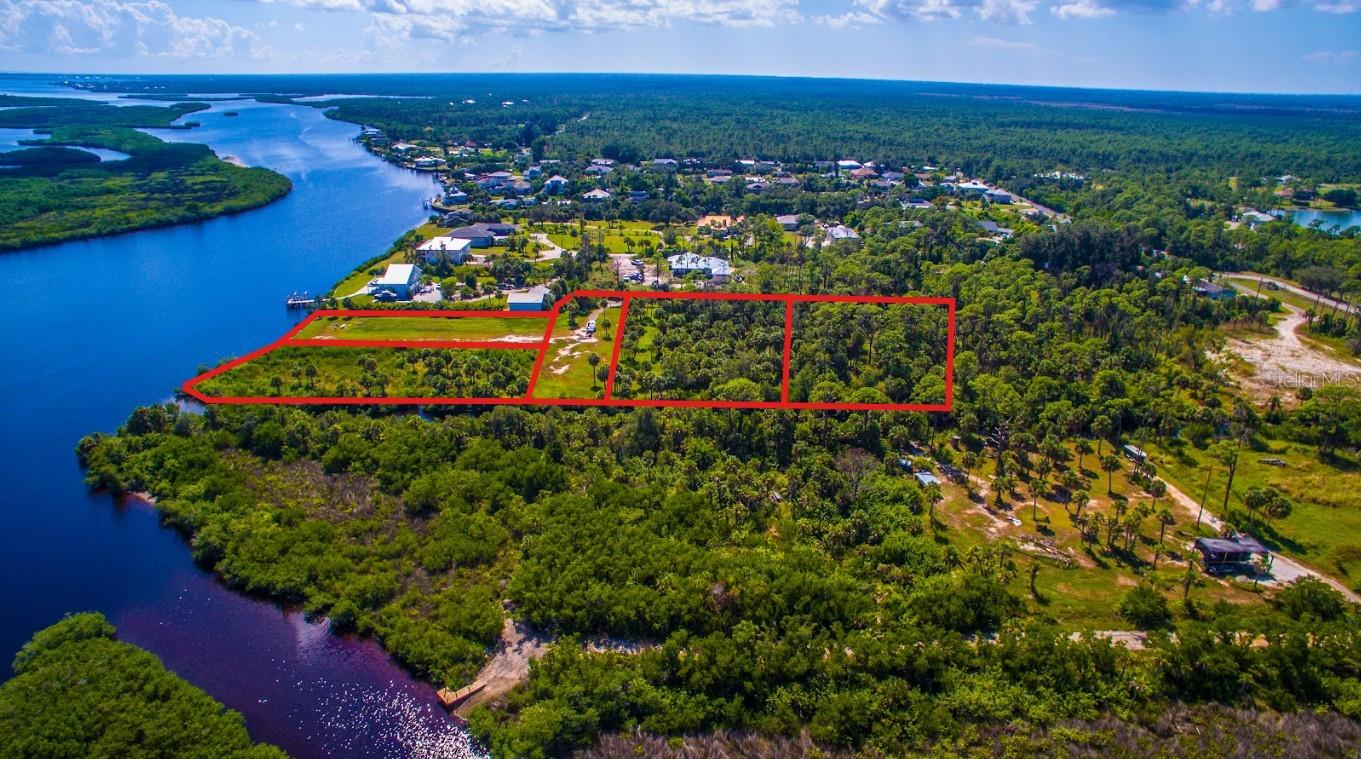
A once-in-a-lifetime opportunity to own over four acres of waterfront land on the Myakka River in Venice, Florida. This five-lot assemblage combines river and canal frontage, offering an impressive 275 feet along the Myakka River and 306 feet of canal frontage. With electric nearby, and zoning for residential use, this property invites endless possibilities—from building a private multi-home compound to developing multiple luxury estates in a location that’s both secluded and central.
Enjoy the rare combination of privacy, natural beauty, and convenience—easy access to I-75, Wellen Park, Myakka Pines Golf Course, CoolToday Park—home of the Atlanta Braves Training Stadium, and the Myakka State Forest trail system. No HOA. No CDD. Just pure coastal living, ready for your vision to unfold.
#A4670059

VENICE

DEER COURT

None Beds

None Baths

4.22 acres

$1,094,900

MLS#: A4670059

Under Construction. Welcome to the beautifully designed Rubytail floor plan with a pool in the gated community of Palmera at Wellen Park, where comfort, style, and everyday functionality come together. Thoughtfully crafted with open-concept living in mind, this home features spacious gathering areas, soaring 10' ceilings, and abundant natural light that create a bright and airy atmosphere throughout. The gourmet kitchen is a true centerpiece, complete with a large presentation island, abundant cabinetry, including double stacked kitchen cabinets, wood hood, beverage fridge, kitchen nook and walk in pantry, wall oven/microwave, and a 5-burner gas cooktop — ideal for entertaining and everyday living. The private Owner’s Retreat offers a relaxing escape with a spa-like ensuite bath and expansive walk-in closet. Bedroom #3 has a private on-suite shower, flexible secondary bedrooms and an open study capture more sunlight. Sliding glass doors open to an inviting lanai, extending your living space outdoors and embracing Florida’s sought-after indoor/outdoor lifestyle. Indulge in an outdoor life including a pool powder bath, a 12’x30’ pool, 6’x8’ spa, sun shelf, water bowls, travertine pavers, and exciting long water view out of the clear view cage. Built with quality craftsmanship and energy-efficient features, this home delivers both beauty and peace of mind. Residents of Palmera enjoy exceptional resort-style amenities including a pool with lap lanes, state-of-the-art fitness center, pickleball courts, golf simulator, scenic walking trails, private Grill Pub, and a full-time lifestyle director coordinating community events. HOA dues include landscape maintenance and Fiber WiFi for added convenience. Ideally located just minutes from Downtown Wellen Park’s dining, shopping, and entertainment — and a short drive to the Gulf Coast beaches — this home offers the best of Florida living. **This property offers a limited time 7% employee pricing incentive.
#TB8540815

VENICE

17644 FOXTAIL LOOP

4 Beds

3 Baths

2,922 Sq.Ft.

$1,089,990

MLS#: TB8540815

Under Construction. Discover the relaxed elegance of David Weekley Homes in Palmera at Wellen Park with this under-construction Colston floor plan, designed with comfort, style, and everyday livability in mind.

Perfectly situated on a peaceful water homesite, this home offers beautiful views and tranquil natural scenery from nearly every room. Expansive sight lines and soaring 14-foot ceilings in the great room create an open, airy feel, while sliding glass doors extend the living space to the lanai. Designed for the Florida lifestyle, the extended lanai features a refreshing swimming pool and spa, framed by a clear-view lanai cage that preserves the beautiful lake views and creates the perfect setting for relaxing, entertaining, and enjoying evenings outdoors.

At the center of the home, the chef-inspired kitchen features a large presentation island, abundant counter space, and an oversized pantry—ideal for both entertaining and daily living. A dedicated TV room offers a comfortable retreat for movie nights, game days, or quiet relaxation.

The Owner’s Retreat provides a private escape with a spacious walk-in closet and a spa-like en suite bath featuring a super shower. Additional upgrades include impact glass windows, a tankless gas water heater, 10-foot ceilings, gutters, and a convenient pool bath designed to complement outdoor living.

Located in the gated community of Palmera at Wellen Park, residents enjoy resort-style amenities including a pool with lap lanes, fitness center, pickleball courts, golf simulator, scenic trails, lifestyle coordinator, and a private Grill Pub for homeowners and their guests.
Downtown Wellen Park’s dining, shopping, entertainment, and nearby Gulf Coast beaches are just a short drive away. Landscape maintenance and Fiber WiFi are included in the HOA dues, adding ease and value to everyday living. **This property offers a limited time 7% employee pricing incentive.
#TB8515887

VENICE

17676 FOXTAIL LOOP

4 Beds

3 Baths

3,022 Sq.Ft.

$1,084,990

MLS#: TB8515887

Under Construction. Islamorada I
Welcome home to the Islamorada I, where beautiful design, spacious living, and exceptional comfort come together in a home you’ll love. Featuring 2,535 square feet of thoughtfully designed living space, this stunning home includes 4 bedrooms, 5 bathrooms, and a spacious 3 car garage. Soaring 12 foot ceilings create a breathtaking first impression in the grand room, while the inviting open-concept layout seamlessly connects the island kitchen, café, and main living areas, creating the perfect setting for entertaining guests and gathering with family. The living space flows effortlessly to the outdoor lanai, where you can enjoy the best of Florida living. A versatile formal dining room or den provides the flexibility to create a space that fits your lifestyle, while the thoughtfully arranged secondary bedrooms and oversized laundry room bring added comfort and convenience to everyday life. The owner's retreat is a beautiful escape, featuring an expansive walk-in closet and a luxurious bathroom with dual vanities and a spacious walk-in shower. With its impressive ceilings, inviting living spaces, and beautifully designed layout, the Islamorada I is the perfect place to make lasting memories and feel right at home.
Images shown are for illustrative purposes only and may differ from actual home. Completion date subject to change.
#TB8551997

VENICE

11310 BLISSBY STREET

4 Beds

3 Baths

2,535 Sq.Ft.

$1,082,964

MLS#: TB8551997

Price reduced
Virtually Staged. FULL FAMILY GOLF MEMBERSHIP INCLUDED | COURTYARD POOL HOME | POND VIEWS | MAJOR UPDATES

Major improvements offer exceptional peace of mind, including NEW HURRICANE-IMPACT WINDOWS AND DOORS, NEW Generac whole-home generator with a 500-gallon underground propane tank, NEW HVAC (2/2025), NEW TILE ROOF (2021), NEW POOL HEATER (2026), pool pump (2022), and epoxy-coated garage floors.

Privacy, resort-style living, and thoughtful updates come together in this beautifully appointed courtyard pool home in Venice Golf and Country Club. From the moment you enter the private courtyard, the home delivers an effortless Florida lifestyle with a sparkling pool, outdoor kitchen, convenient poolside half bath, and tranquil pond views beyond.

French doors welcome you into a light-filled living room that flows naturally into the formal dining area and expansive great room. Designed for both everyday living and entertaining, the great room features a built-in electric fireplace, beautifully updated kitchen with quartz countertops, welcoming dinette, and sweeping views toward the pool and pond. Sliding glass doors create an easy connection between indoor and outdoor living, opening directly to the private pool retreat.

A separate guest suite near the garage offers exceptional privacy for visitors, complete with sliding doors to the pool and an attached bathroom. Across the hall, the generously sized laundry room provides abundant storage and functionality.

Beyond the main living spaces, three additional bedrooms offer flexibility for family, guests, or work-from-home needs. One features an en-suite bathroom and peaceful pond views. Another showcases elegant double pocket doors and a picturesque water view, making it equally suited as a home office, den, or bedroom.

The expansive primary suite is a private retreat of its own, with multiple windows overlooking the pond, direct sliding-glass-door access to the pool, and a generous walk-in closet. The primary bathroom offers an opportunity for the new owner to create a space tailored to their personal style and vision.

Throughout the home, abundant windows bring in beautiful natural light, while electric window treatments in the main living areas provide effortless comfort and convenience.

The result is a home that combines privacy, indoor-outdoor living, flexible accommodations, and significant recent improvements in one of Venice's sought-after golf and country club communities.

If you've been waiting for a home where the pool, pond, privacy, and lifestyle are already in place—and the major updates have been thoughtfully addressed—this is one to experience in person.
#N6145242

VENICE

309 S STONE BRIAR CREEK DRIVE

4 Beds

3 Baths

3,446 Sq.Ft.

$1,075,000

MLS#: N6145242
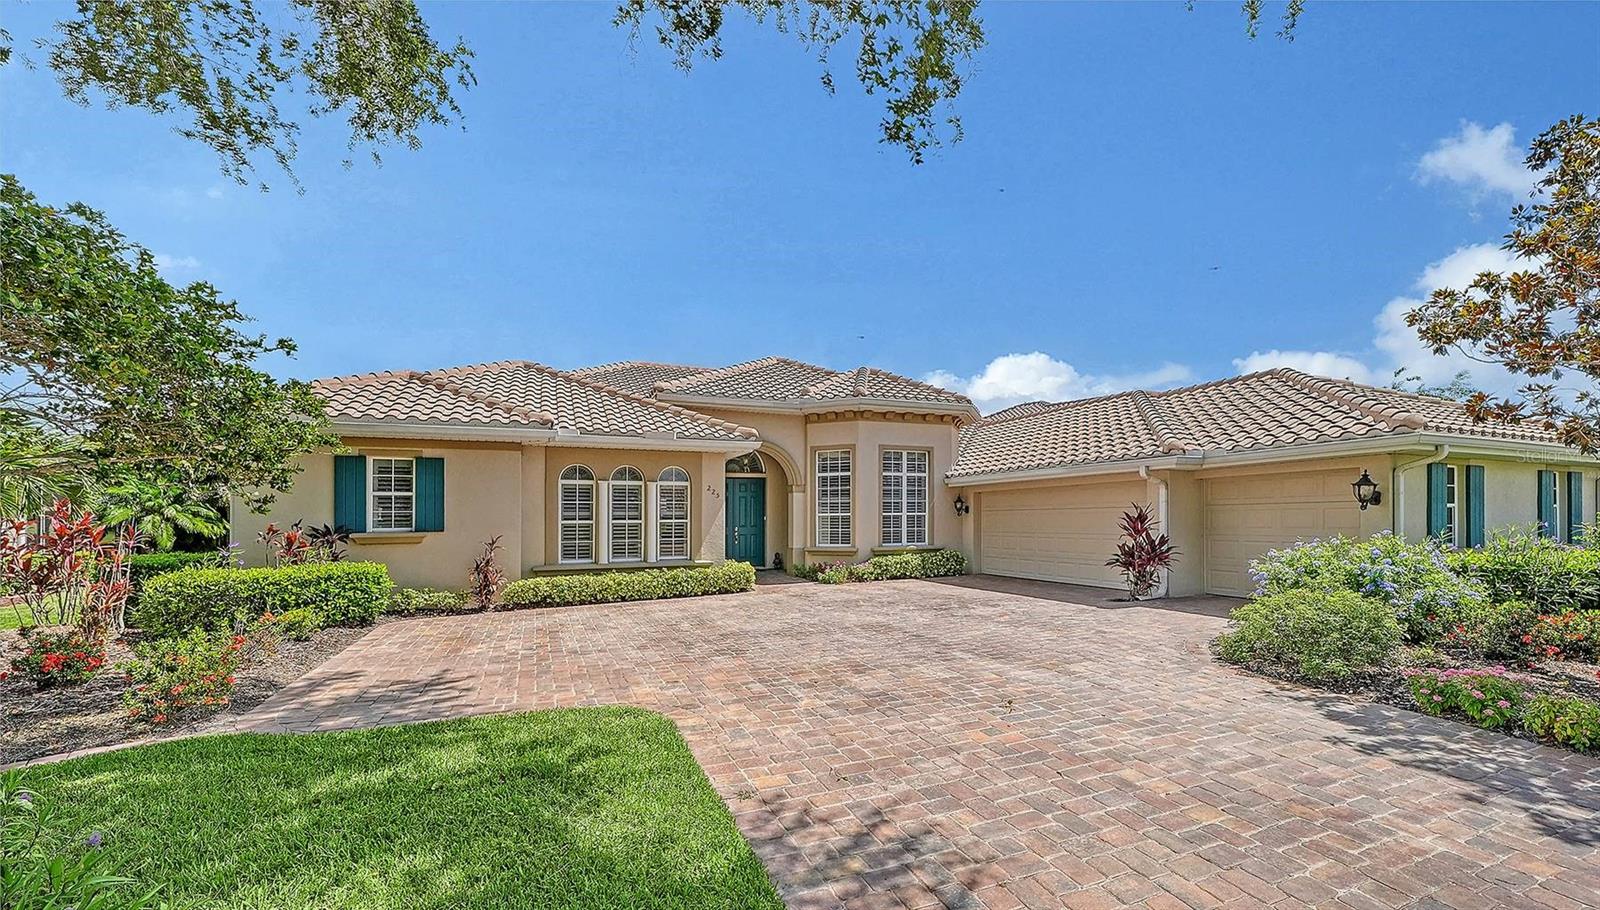
This exquisite well maintained home in the prestigious Venetian Golf and River Club (VGRC) offers resort style living in a desirable North Venice location. VGRC is a gated and guarded safe and stable community of mostly retirees. Casey Key's white sand beaches are an easy 15 minutes away. Several other beautiful gulf beaches, including top rated Siesta Key, are only a short drive. There is also easy access to charming downtown Venice, as well as to lovely Sarasota, regarded as the arts center of Florida. Boutique shopping, fine restaurants, and cultural arts venues abound. The new Venice campus of award-winning Sarasota Memorial Hospital is two miles away, as is Interstate 75. This home's 3,136 SF open floorplan boasts a great room with high trayed ceiling, 3 bedrooms, 3 baths, an office, den, and formal dining room. The 2 1/2 car garage has a new polyaspartic floor finish and cabinetry. The HVAC system is zoned. Architectural details include high ceilings, crown molding, ample recess lighting, crystal chandeliers, and under cabinet lighting. The stainless kitchen appliances are new and the tile roof was replaced in 2024. Pocketed sliders in the great room, and French doors in the master bedroom, open to the large screened lanai with a PebbleTec pool and heated spa. This marble-tiled lanai includes a fully equipped outdoor kitchen which seamlessly expand the homes space for leisure and entertaining. There is even a cozy gas fire table. Membership in the championship 18 hole Venetian Golf Club is optional. Membership in the separate Venetian River Club is covered in the $114/mo HOA fees and includes an upscale clubhouse with a fine dining restaurant and lounge, fitness center, heated resort-style  pool and spa, Tiki Bar, lap pool, tennis courts, pickle ball courts, and access to social activities. There is also a nature trail boardwalk leading to the scenic Myakka River.  Several public parks and nature preserves are nearby offering walking trails, kayak launches and picnic facilities. This property's location and its many attractive features offers an outstanding opportunity to start enjoying the SW Florida lifestyle.
#TB8525578

NORTH VENICE

225 PESARO DRIVE

3 Beds

3 Baths

3,136 Sq.Ft.

$1,075,000

MLS#: TB8525578

Price reduced
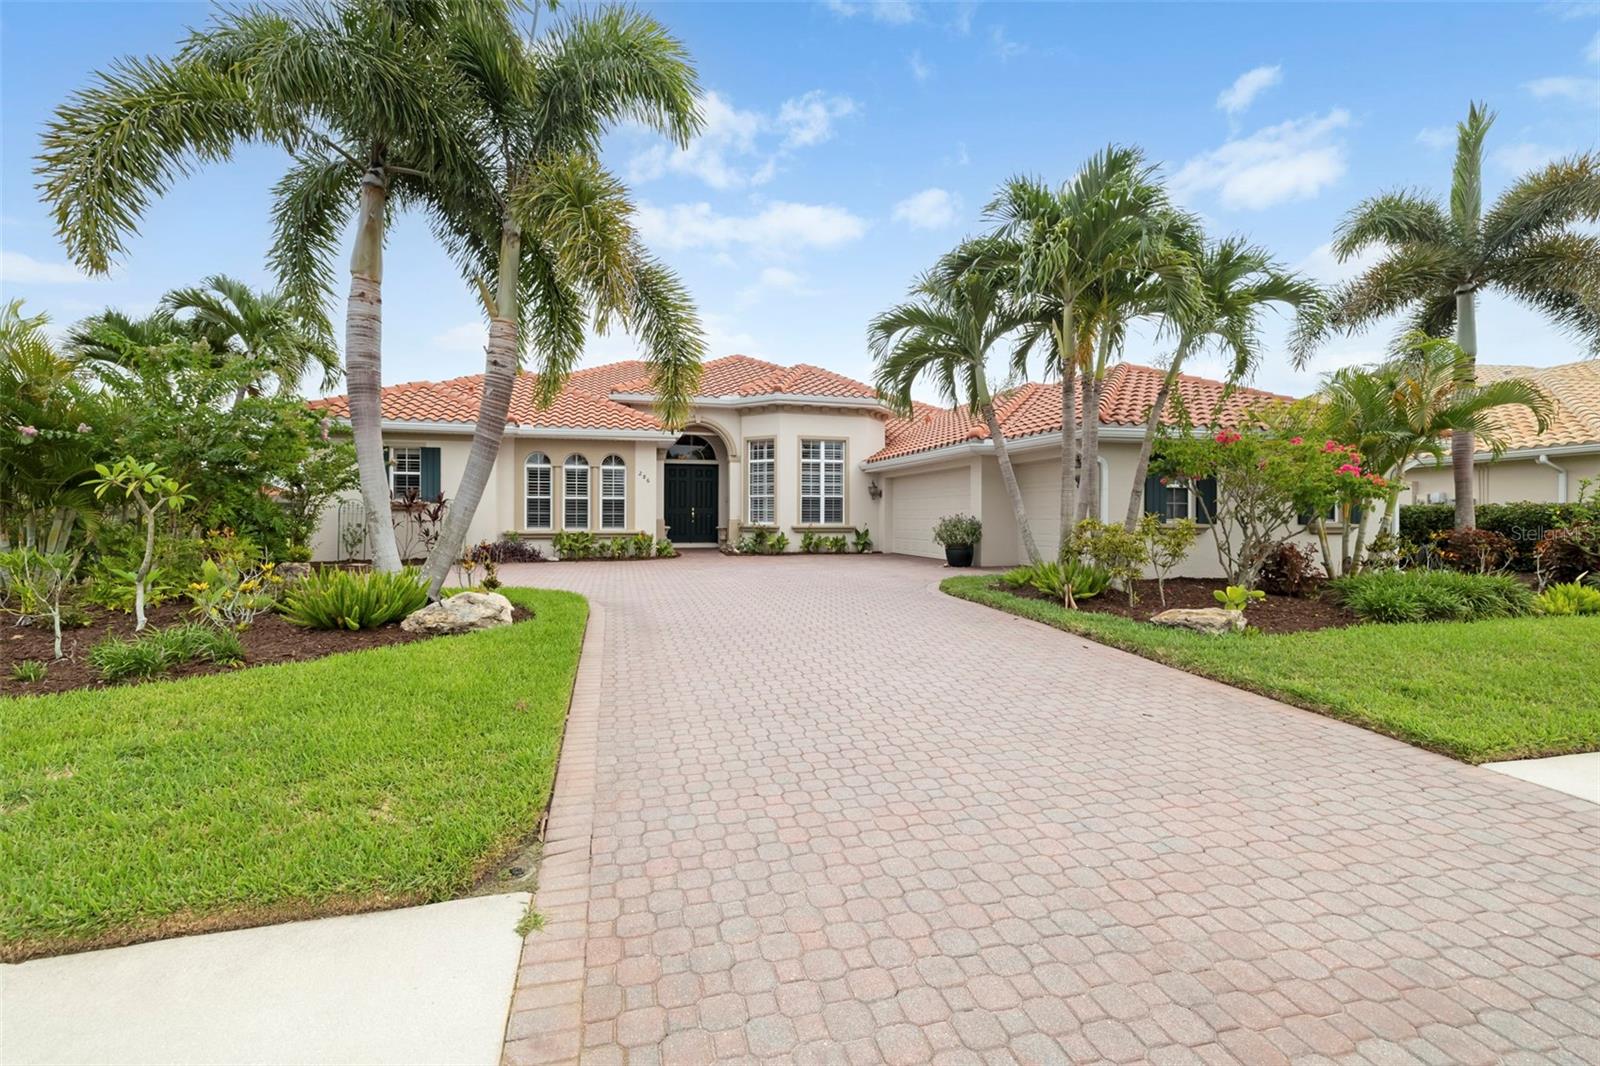
Fresh Price - Opportunity to make an exceptional lakefront setting truly your own in the Venetian Golf & River Club. With meaningful room to reimagine and personalize this highly desirable Francesca model, buyers can bring their vision to a home already offering privacy, expansive lake views, peaceful sunrise mornings, and a stunning infinity-edge pool and spa. Enjoy the freedom to create a home that reflects your style while taking advantage of the thoughtful layout, beautiful setting, and valuable updates already in place. Loved for its open concept and natural flow, this floor plan features tall ceilings with crown molding, Italian tile in the main living areas, an updated kitchen, and warm natural light that fills the home at daybreak. Impact windows and doors provide year-round confidence, complemented by automated Storm Smart hurricane shutters at the front entry and across the entire lanai. A new roof was installed in 2025 for added peace of mind. The split layout offers 3 bedrooms, 3 full baths (including a convenient pool bath), an office/den, and a versatile flex room ideal for fitness, hobbies, or storage. The true dining room includes plantation shutters, and all bedrooms feature carpeting and ceiling fans for comfort. Outdoor living embraces the tranquil lake backdrop, where preserve views on both sides create a sense of privacy and calm. The large infinity edge pool and spa overlook shimmering water and morning wildlife activity, with a newer pump, pop up cleaners, and generous deck space perfect for quiet coffee moments or relaxed entertaining. A 3-car side load garage, oversized paver driveway, and additional parking pad provide excellent convenience and functionality. Located in the gated, amenity rich Venetian Golf & River Club, residents enjoy dining, fitness, tennis, pickleball, nature trails, and optional golf. All of this is just minutes from shopping, multiple beaches, dining, and I 75—an ideal blend of comfort, thoughtful updates, and peaceful lakefront living.
#A4694514

NOKOMIS

286 PESARO DRIVE

3 Beds

3 Baths

3,136 Sq.Ft.

$1,049,000

MLS#: A4694514

Under Construction. The Wagoner by David Weekley Homes delivers elevated modern living with a bright, open-concept design created for both everyday comfort and effortless entertaining. Sun-filled living spaces flow seamlessly throughout the home, offering plenty of room to personalize each space to fit your lifestyle.
Retreat to the private Owner’s Retreat, featuring a spa-inspired en-suite bath and spacious walk-in closet. At the heart of the home, the chef-inspired kitchen combines style and functionality with abundant storage and a generous presentation island overlooking the dining and family rooms. A dedicated study provides flexible space for working from home, hobbies, or a quiet retreat, while three secondary bedrooms offers comfortable accommodations for family and guests.
Outdoor living is equally impressive, with an extended lanai, private swimming pool, spa, and screened enclosure overlooking peaceful lake views. A welcoming front porch adds even more charm and provides the perfect spot to relax and connect with neighbors.
Located in Palmera at Wellen Park, this home offers the ease of low-maintenance living with lawn care included, hurricane-impact glass windows, and the convenience of a natural gas community. Residents also enjoy an impressive collection of resort-style amenities, including a sparkling community pool, clubhouse with restaurant, fitness center, golf simulator, pickleball courts, and a full-time Lifestyle Director coordinating a variety of activities and events throughout the year.
Call or chat with the David Weekley Homes team at Palmera at Wellen Park to learn more about this beautiful new home for sale in Venice, Florida. **This property offers a limited time 7% employee pricing incentive.
#TB8544684

VENICE

17793 BLUE HESPHER DRIVE

4 Beds

3 Baths

2,697 Sq.Ft.

$1,029,990

MLS#: TB8544684

New on site 2 days ago
Under Construction. ****SPECIAL FINANCING AVAILABLE FOR A LIMITED TIME ONLY FROM PREFERRED LENDER. RESTRICTIONS APPLY, FOR QUALIFIED BUYERS, SUBJECT TO APPLICABLE TERMS AND CONDITIONS. SUBJECT TO CHANGE WITHOUT NOTICE****
Welcome to The Madison—a spacious, elegantly designed two story home that blends luxury, comfort, and modern functionality.
With 5 bedrooms and 5 bathrooms, this thoughtfully crafted residence offers ample room for both relaxation and entertaining. The first floor boasts a den, off the entry; a gourmet kitchen, with well appointed finishes, premium cabinetry, and an expansive island ideal for gathering; and a lanai, off the great room, via a large sliding glass door, creating an inviting indoor–outdoor living experience perfect for Florida evenings. A second owner's suite and additional pool bath finish off the first floor.
Upstairs, the owner’s suite serves as a private retreat with generous space and refined details. The second story also includes three additional bedrooms, two full bathrooms, and a versatile bonus room—ideal for a media lounge, playroom, or home office.
Every corner of The Madison showcases thoughtful design and elevated style, making it a standout choice for those seeking a home that feels both elevated and welcoming.
#R4912104

NOKOMIS

1563 LUGANO CIRCLE

5 Beds

5 Baths

3,982 Sq.Ft.

$1,015,000

MLS#: R4912104
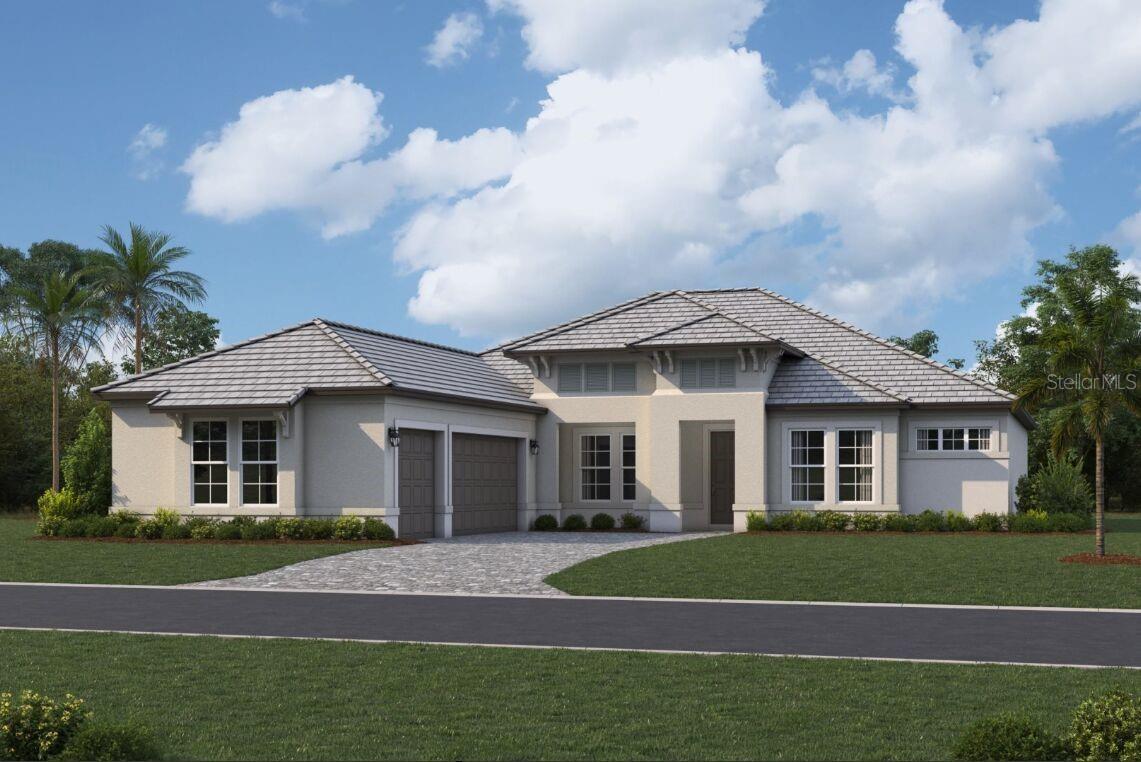
Under Construction. Welcome home to the Jubilee model at Palmera in Wellen Park, a stunning new construction home by M/I Homes situated on a desirable corner homesite, offering 3 bedrooms, a den, 3 bathrooms, and nearly 3,000 sq. ft. of beautifully designed living space. This open-concept layout features a spacious great room, a gourmet kitchen with a large island, and a first-floor owner’s suite with a luxurious en-suite bath. Step outside to the oversized 42' x 13' lanai, perfect for outdoor entertaining, and enjoy the convenience of a 3-car side-load garage. Palmera at Wellen Park offers a wide array of resort-style amenities anchored by a stunning, coastal-inspired clubhouse including a Golf Simulator, Fitness Center, Pickleball Courts, Resort-Style Pool & Lap Lanes, Splash Pad, Playground, Fireside Lounge, Gathering Lawn, and On-Site Dining. Visit us today! Photos show a previous model; not all features are the same.
#R4911687

VENICE

17524 MACARTHUR LOOP

3 Beds

3 Baths

2,868 Sq.Ft.

$1,005,594

MLS#: R4911687

HEATED AND COOLED SALTWATER POOL! WATER VIEW! 3 CAR GARAGE! Experience modern luxury and resort-style Florida living in the desirable Solstice community of Wellen Park. BUILT in 2024, this beautifully upgraded Sanderling Elite floor plan residence offers 2,992 square feet, four bedrooms, three full bathrooms, a second-floor bonus room with a half bath and a three-car garage. With numerous after build enhancements already completed, this move-in-ready home offers the advantages of newer construction without the wait! All four bedrooms and three full bathrooms are conveniently located on the main level. The spacious primary suite features a large walk-in closet and an en-suite bathroom with a generous walk-in shower, split dual vanities and a private water closet. One of the guest bedrooms also has a private full en-suite bathroom, providing comfort and privacy for visitors or extended family. The heart of the home is an expansive open concept living area connecting the kitchen, breakfast nook, dining space and family room, ideal for everyday living and entertaining. The kitchen features a GAS cooktop, range hood, walk-in pantry and abundant storage. Additional storage beneath the staircase keeps household items neatly tucked away. Luxury vinyl plank flooring flows through most of the main living areas, plantation shutters enhance most windows, while impact-resistant windows provide additional peace of mind. A dramatic feature wall with a showpiece electric fireplace creates an impressive focal point in the family room. Large windows fill the home with natural light and showcase the beautiful water and fountain views. Upstairs, the versatile bonus room includes a walk-in closet and en-suite half bath. This private space could serve as a fifth bedroom, media room, game room, office, fitness studio or guest retreat. Outdoor living takes center stage with a saltwater pool measuring nearly 30 feet long. Designed with both HEATING and COOLING capabilities, the pool can be enjoyed throughout the year. A travertine pool deck adds timeless elegance, while the clear-view screened enclosure preserves the picturesque water and fountain views. Whether relaxing poolside, dining beneath the covered lanai or entertaining guests, this outdoor setting captures the best of the Florida lifestyle. Additional upgrades include a whole-home water softener and an EV charging hookup in the three-car garage. Solstice is a natural gas community offering resort style amenities, including a community pool, clubhouse, fitness center, tennis and pickleball courts, playground and dog park. Conveniently located near Wellen Park’s shopping, dining, walking and biking trails, recreation, the CoolToday Park and local area Gulf beaches, this thoughtfully upgraded residence offers exceptional space, style and value. Why wait to build when this nearly new waterfront home is ready to enjoy?
#N6145354

VENICE

12801 MORNING MIST PLACE

4 Beds

3 Baths

2,992 Sq.Ft.

$1,000,000

MLS#: N6145354

1 ... 4 5 6

properties found. properties found. Page of .

Send a message

Message successfully sent.

Your message

What is 3 + 4 ?

Reason for contacting?

I agree to receive email communication and understand I can unsubscribe at any time.

I agree to be contacted by The Graf Group of Coldwell Banker via call, email, and text for real estate services. To opt out, you can reply 'stop' at any time or reply 'help' for assistance. You can also click the unsubscribe link in the emails. Message and data rates may apply. Message frequency may vary. Privacy Policy

Update Your Temporary Password

Personalize your search

Enter your email and we'll notify you immediately when new listings match what you're looking for.

or enter email address

Already have an account ? Login here

Continue your home search

I agree to receive communications and understand I can unsubscribe at any time.

I agree to be contacted by The Graf Group of Coldwell Banker via call, email, and text for real estate services. To opt out, you can reply 'stop' at any time or reply 'help' for assistance. You can also click the unsubscribe link in the emails. Message and data rates may apply. Message frequency may vary. Privacy Policy

Already have an account ? Login here

We use cookies

We use cookies primarily for analytics to enhance your experience. By accepting, you agree to our use of these cookies. You can manage your preferences or learn more about our cookies policy.





