Properties

Browse or get in touch to schedule a walkthrough.

  • Nearby me
Price range

Popular features

Community features

Property features

Waterfront

View

Exterior Features

Interior Features

Style

10000 properties match your criteria

Updated 1 minute ago

E-Alert name
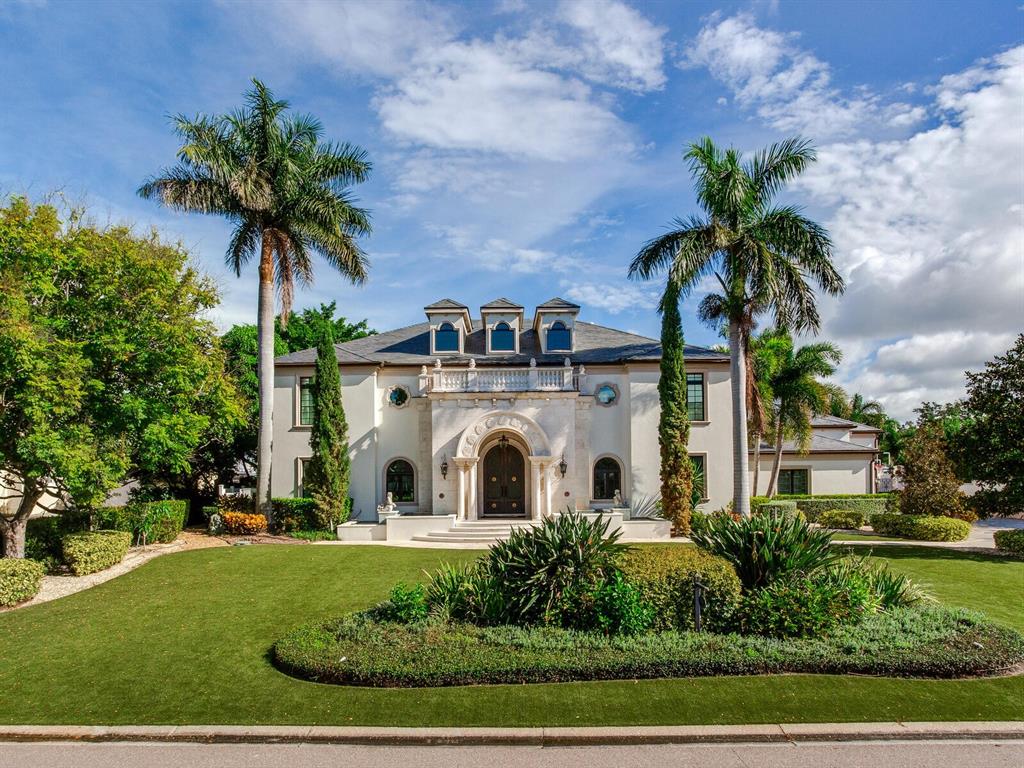
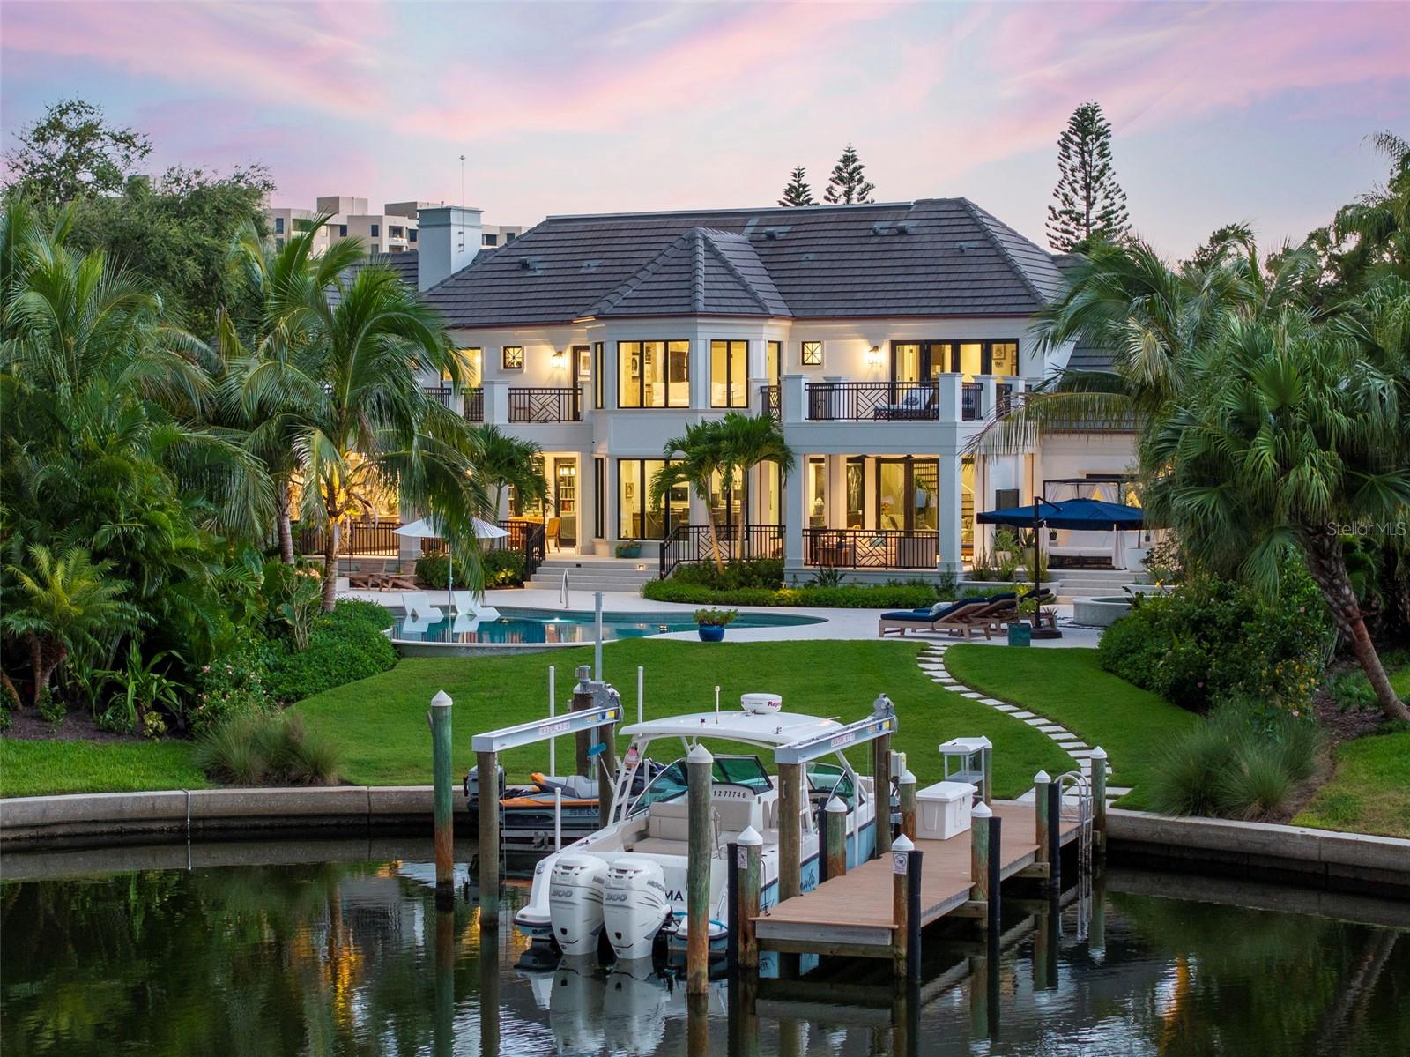
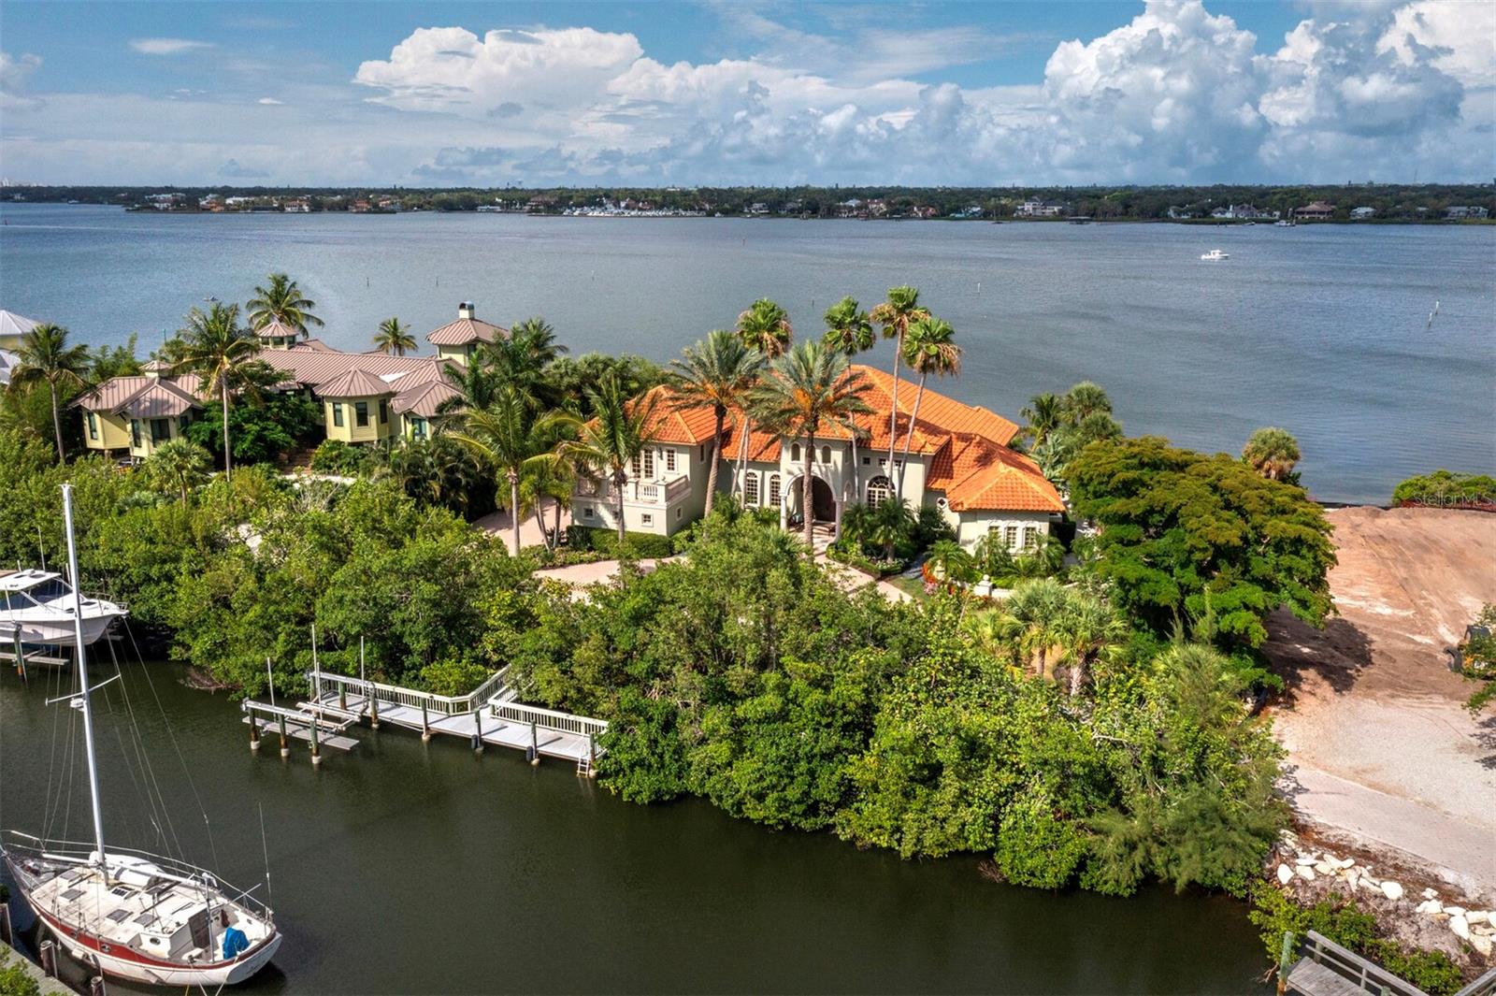
This impressive North Palm Beach property offers dazzling views across the Lake Worth lagoon. Highly coveted location with southern exposure and nestled in a small, gated enclave of luxury homes. Convenient to a host of amenities - yet tucked away in a private cul-de-sac just off of A1A. This ‘boater’s paradise’ can accommodate a large vessel. It boasts direct ocean access with no fixed bridges. Boating enthusiasts will relish the convenience of the straight run-down Lake Worth to the Palm Beach Inlet making every voyage a breeze. The existing 4/3 pool home is spacious, well maintained, and contains 3,647 sq ft. However, the real value here is in the land. This is a rare opportunity to build a custom waterfront masterpiece with commanding vistas. North Palm Beach's thriving luxury real estate market contributes to the long-term potential of this property as an investment. Perfect location close to world class beaches, golf, fishing, dining and more!
#A4590443

NORTH PALM BEACH

1959 PORTAGE LANDING S

4 Beds

3 Baths

3,647 Sq.Ft.

$8,490,000

MLS#: A4590443

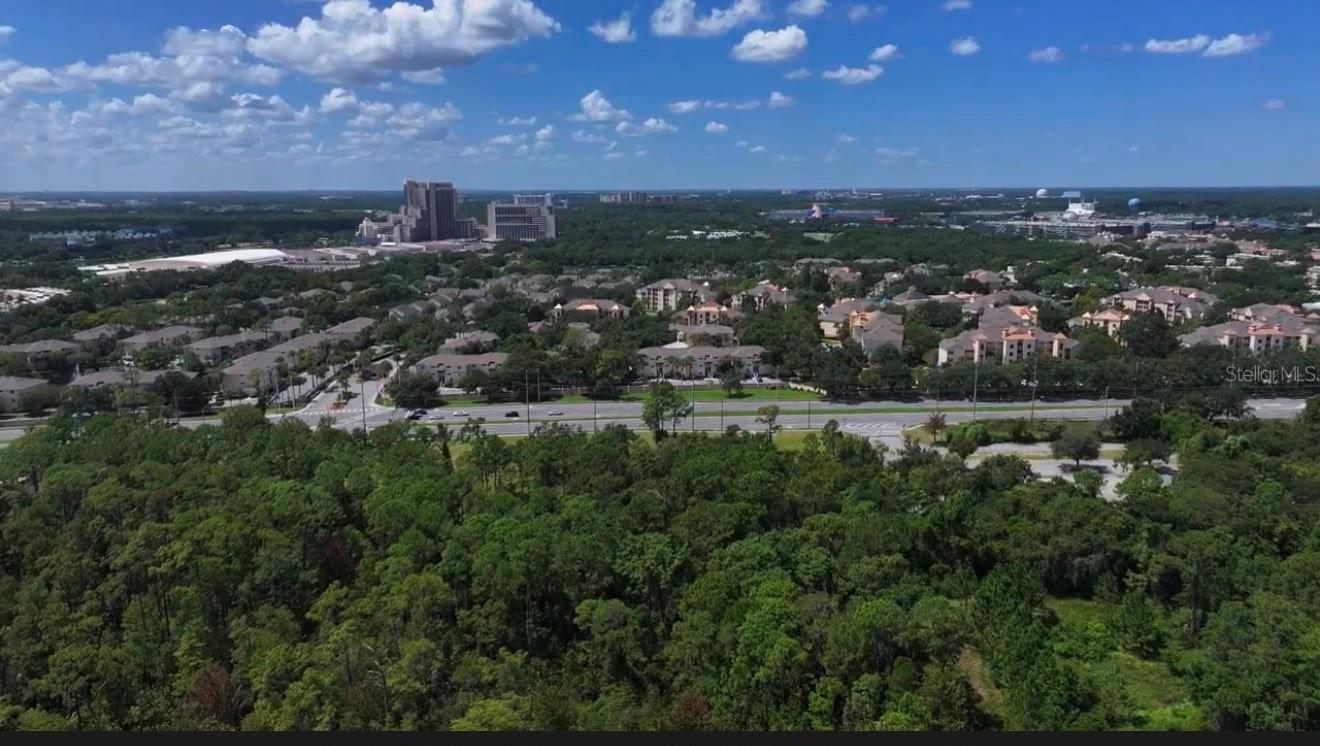
American International Plaza is a Class A professional office building located in the heart of Puerto Rico's Financial District in Hato Rey. High Tech features abound, such as full fiber-optic connectivity, advanced security, access and monitoring systems, and a brand-new destination dispatch. Other amenities include two backup generators, daily janitorial for common areas and private suites, free valet parking for visitors, and a lobby-level cafe. $160 valet parking, $150 reserved parking and $130 non reserved parking. Rent is $26.00/sf/yr + $12.91 OPEX + Electricity.
#PR9118209

SAN JUAN

250 MUÑOZ RIVERA

None Beds

None Baths

326,275 Sq.Ft.

$8,483,150

MLS#: PR9118209

An exceptional opportunity to own 403± (293.28 & 110)pristine acres in one of Ocala’s most desirable and rapidly growing corridors. Located at 6405 NW 165th Street, this expansive property offers a rare blend of privacy, natural beauty, and strategic proximity to the World Equestrian Center and major thoroughfares. Right down the street from The Ocala Jockey Club which is now part of WEC.
The land features gently rolling terrain, open pastures, and mature tree lines—ideal for a premier equestrian estate, private compound, or future development. With ample road frontage and easy access to I-75, this property is perfectly positioned for both lifestyle and investment purposes. this acreage presents endless possibilities in a region known as the Horse Capital of the World. Whether you envision a luxury farm, recreational retreat, or land banking opportunity, this is a legacy property with unlimited potential.
#OM722173

REDDICK

6405 NW 165TH STREET

None Beds

None Baths

293.28 acres

$8,468,880

MLS#: OM722173

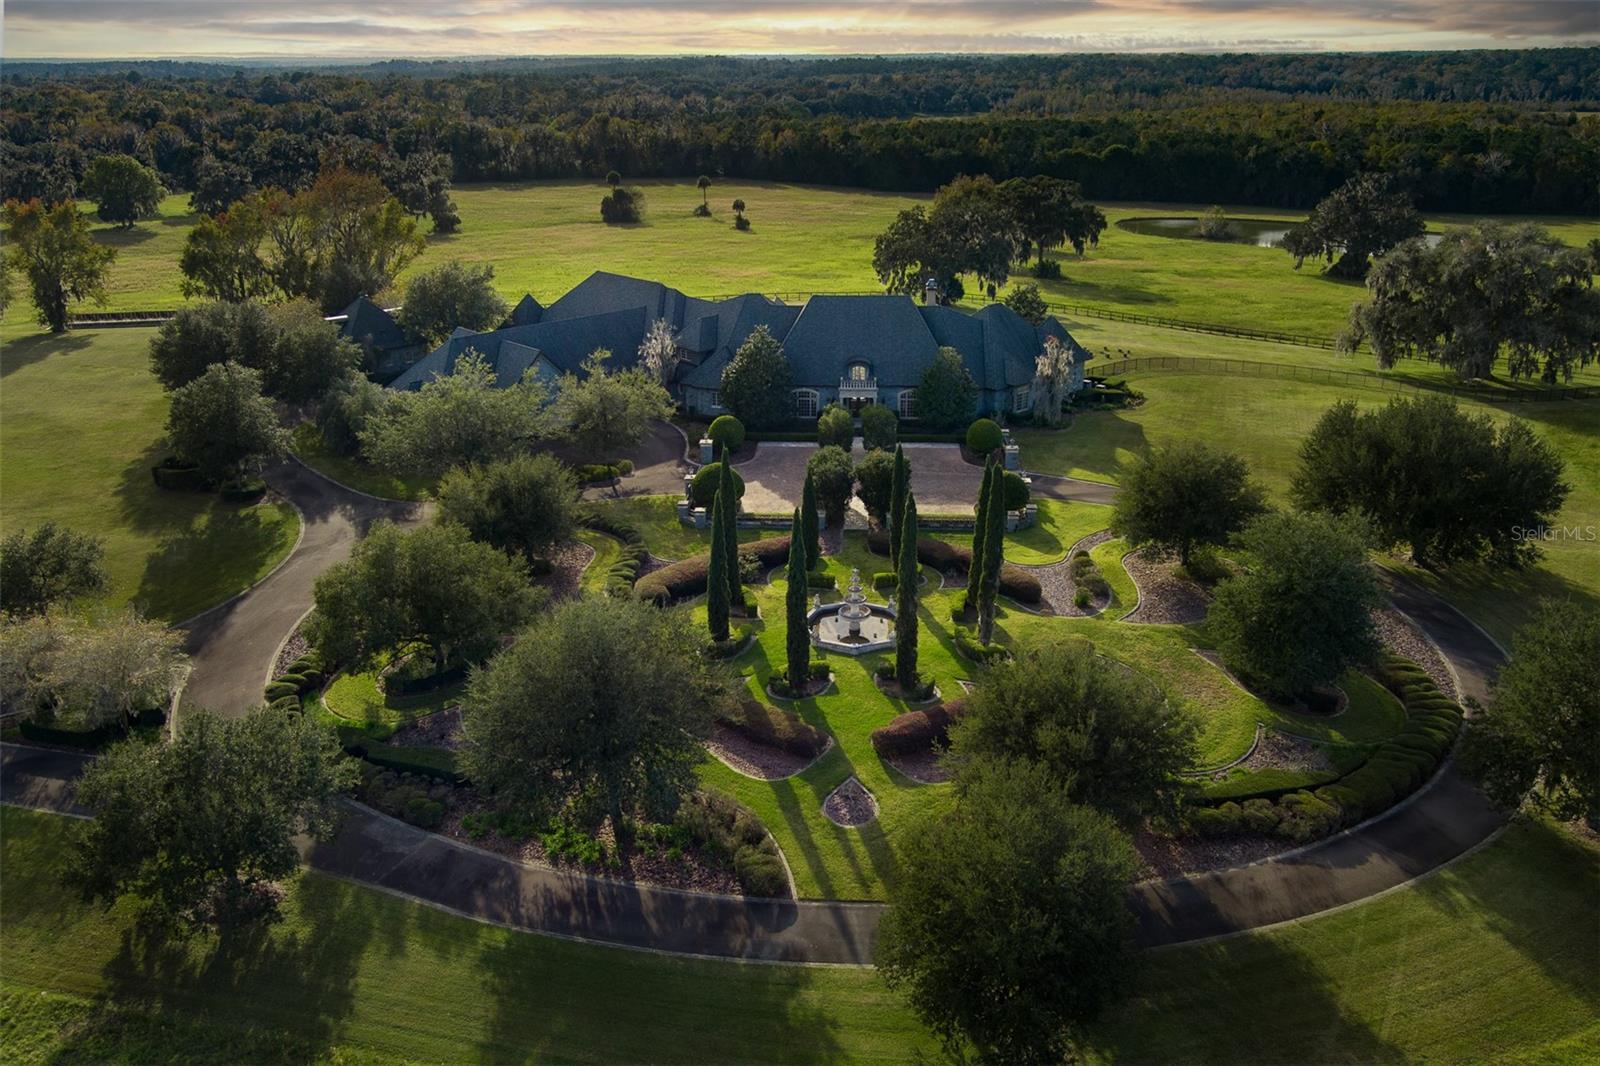
Equestrian enthusiast’s dream combined with a creative oasis between Ocala and Orlando, this 70-acre equestrian estate is a haven for those seeking a lifestyle that balances privacy, comfort, and wellness. As you travel down the tree-lined, paved driveway, you are immediately greeted by the tranquility of this Central Florida retreat. Surrounded by nature and open space, this property offers the perfect escape from the rush of everyday life. The centerpiece of the estate is a 10,000-square-foot custom home, thoughtfully designed to accommodate a multi-generational family. With six spacious bedrooms, each featuring its own ensuite bathroom, everyone enjoys both privacy and convenience. The newly redesigned primary suite serves as a personal sanctuary, complete with a luxurious bathroom, soaking tub, and oversized glass shower featuring imported Italian stone—a perfect space to unwind and recharge. At the heart of the home is the gourmet kitchen, outfitted with top-of-the-line Viking appliances and an oversized kitchen island. This open-concept space flows into a cozy sitting room with wood beams and large windows, inviting natural light to create a warm, inviting environment. The home office, finished in rich dark wood, offers a quiet place to work remotely, while the outdoor area encourages relaxation and rejuvenation. A private stone pool with a soothing water feature is surrounded by a summer kitchen and a detached cabana, which can be transformed into a yoga studio, gym, or even a music space—offering endless possibilities to focus on personal wellness. A separate 2,100-square-foot guest house offers a comfortable, independent space for family, friends or retreat with five bedrooms, three full baths, a library, and an office, this guest house ensures visitors can enjoy their stay with privacy and comfort. A new metal roof and a dedicated generator add an extra layer of security and peace of mind. Equestrian enthusiasts will find this property ready for every need. The revitalized horse barn includes 12x12 stalls with run-outs and Nelson waterers, while the air-conditioned grooms’ quarters, complete with a kitchen and bathroom, make caring for your horses both practical and enjoyable. The property also includes eight newly fenced paddocks, a lit outdoor arena, and 20 acres of private riding trails, providing ample space for training and leisure. A traditional red barn serves as a versatile space, ideal for hobbies or creative endeavors. Whether you envision setting up an art studio or using the space as a workshop, this barn adapts to various interests. The second-floor porch, complete with a western-themed bar, offers a quiet place to unwind and take in the views of the estate. Conveniently located, this property offers the best of both worlds: the peace of a private retreat and easy access to nearby cities. With Mount Dora’s charming restaurants close by and the new Brightline train offering quick trips to Miami, it’s easy to enjoy both the rural and urban lifestyle. Whether you're looking for a place to focus on wellness, enjoy your equestrian passions, or create lasting family memories, this estate is a rare find. Schedule your private showing today and experience a home designed for a life of balance and tranquility.
#OM687338

EUSTIS

22422 LAKE SENECA ROAD

6 Beds

6 Baths

10,000 Sq.Ft.

$8,455,000

MLS#: OM687338

Exquisite Bay Island Estate Parcel Available. Build your dream waterfront estate on this exceptional 1.52-acre bayfront estate lot, offering both open bay access and a protected deep-water slip on Hansen Bayou. The east side of this extremely private lot boasts 212 feet of bayfront with expansive views to the East and South down the Bay. On the west side, is a large 54’ water front parcel with a seawall cut-out area allowing for a 50’ protected boat basin area with a private dock on deep water Hansen Bayou. Enjoy serene views of Edward’s Islands and Little Sarasota Bay, as well as stunning sunsets across Hansen Bayou to the west. The existing home is currently in the permitting process for demolition, allowing you to create a custom estate tailored to your vision. This one-of-a-kind opportunity will not last long. Due to hurricane damage the property is being sold “as is”.
#A4639066

SARASOTA

3821 FLAMINGO AVENUE

None Beds

None Baths

1.52 acres

$8,450,000

MLS#: A4639066

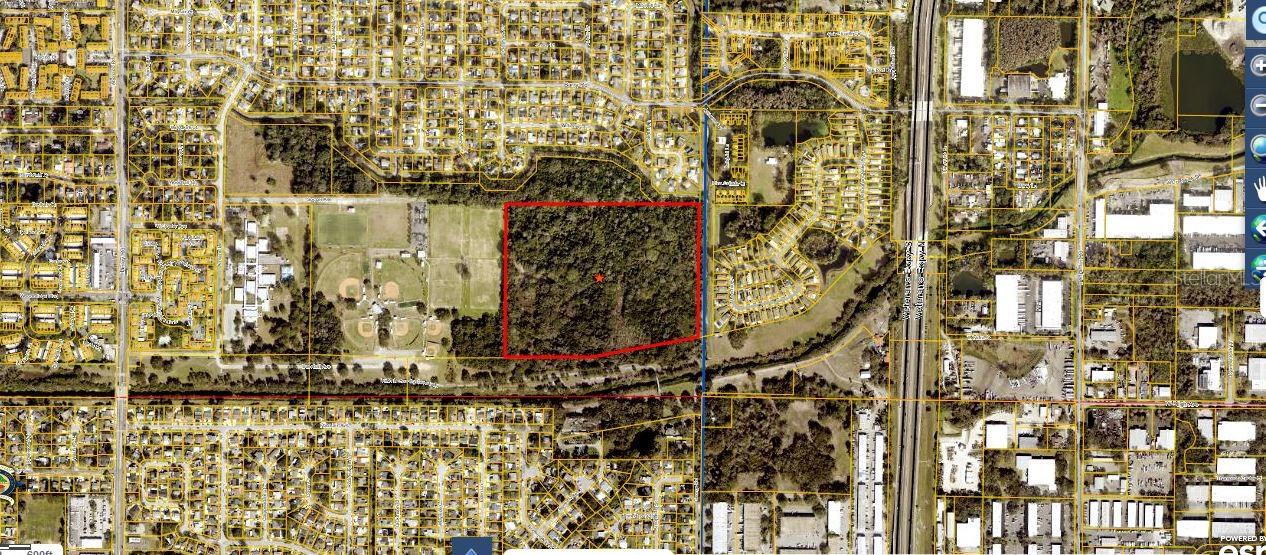
Exceptional 24.11-acre development site in Alachua County, positioned within the fast-growing SW Gainesville corridor with direct frontage on SW 62nd Avenue. Designated Future Land Use: Low Density Residential (1–4 units/acre), the property offers outstanding potential for a new residential community or estate-style development.

Surrounded by significant residential growth — including DR Horton’s 281-acre community (800 homes), Finley Woods Phases I & III, and Oak Isle BTR — this property sits at the center of Gainesville’s most active expansion area. Excellent access to major routes: 1.2 mi to I-75 (Exit 382), 0.7 mi to Williston Road, and 1.5 mi to Archer Road.

An ideal opportunity for builders, developers, or investors seeking a premier infill site with immediate proximity to schools, shopping, and employment centers.
#O6353637

GAINESVILLE

24.11 Acres SW 62ND AVENUE

None Beds

None Baths

24.11 acres

$8,438,500

MLS#: O6353637

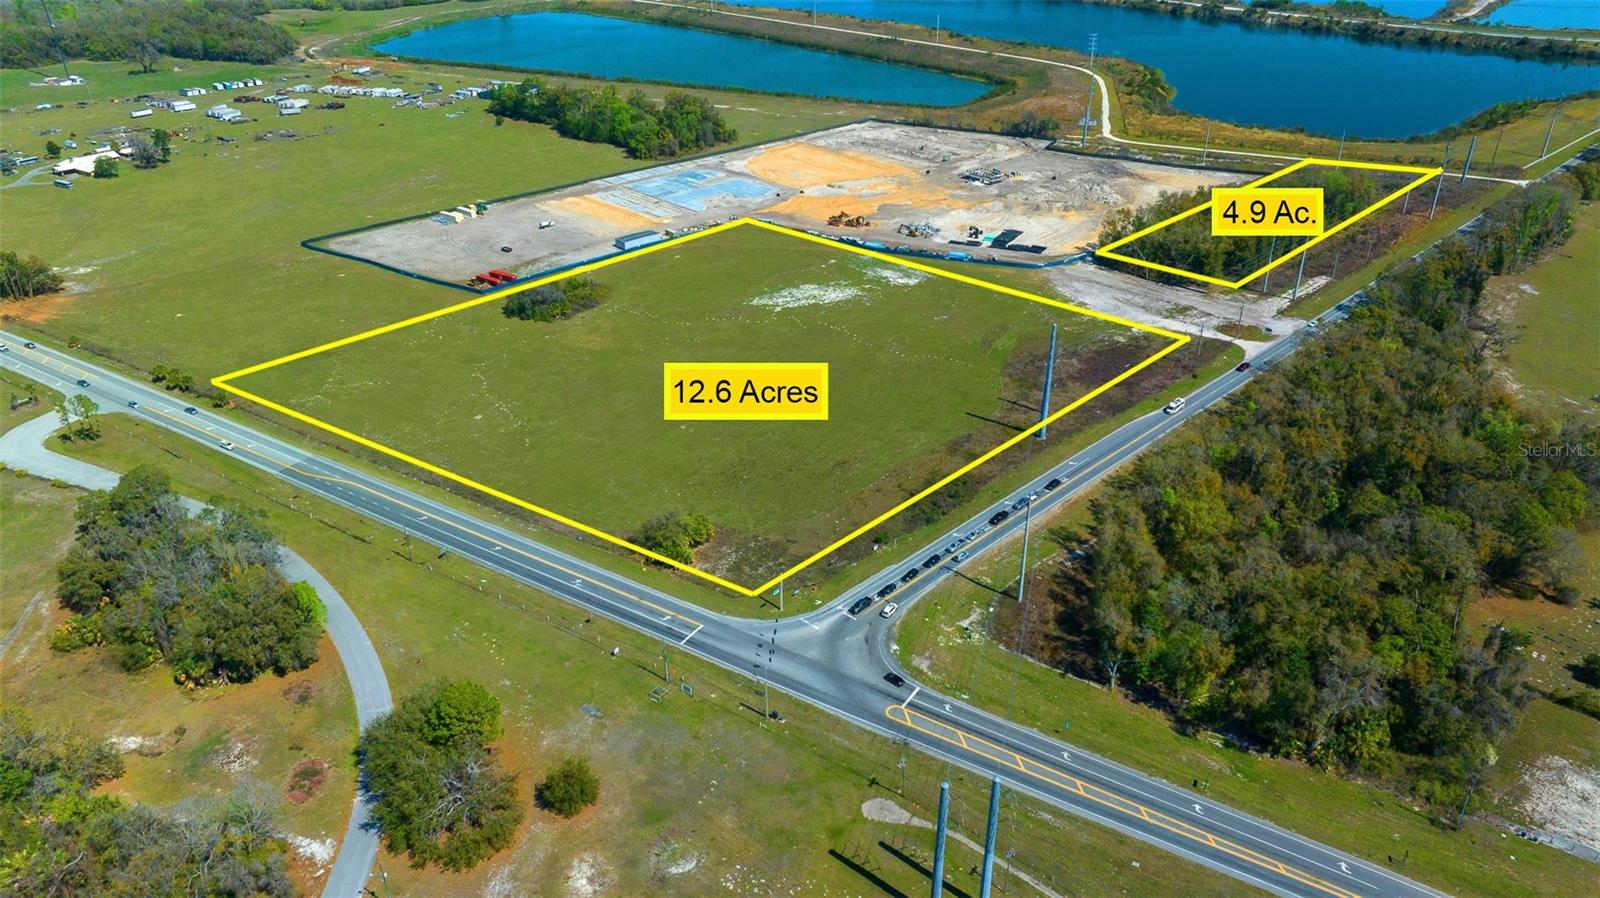
Under contract-accepting backup offers. We are pleased to offer 11 +/-acres of Prime Commercial Real Estate fronting Hwy 547 Lee Jack son & Ernie Caldwell Blvd. Excellent traffic signal corner cut from all directions on Ernie Caldwell Bvld & Hwy 547. Located in the fastest growth corridor of Polk County known as Davenport, FL. Opportunity presents a developer varieties of commercial usages as the property has been annexed into the City of Davenport. Polk County as Top 15 fasting growing metropolitan areas in the country between April 2021 and April 2022 in a big way, debuting at No. 4 with a 3.5% increase in population. It joins 13 other Sun Belt states in a list
of the Top 20. Property is positioned near Astonia residential development slotted with over 1000+/- lots for Phase 1 & 2 and Ridgewood Lakes DRI with over 1,500+/- lots slotted not including the upcoming developments near Davenport High School by Landsea Homes. Pulte Closed on 1.21.26 on 300+/- acres for 1500+ homes. The nearest retailer to supply the upcoming rooftops is Loughman Publix Shopping center and Posner Park Usages are endless and will be a great traffic corner to supply the demand for the current & upcoming
residential developments.
#O6402638

DAVENPORT

0 US HIGHWAY 547 N

None Beds

None Baths

11.33 acres

$8,400,000

MLS#: O6402638

2811 Sunset Way – Estate Sale in prime beachfront location in Pass-a-Grille. This is a rare opportunity to own a home with exceptional bones, incredible views and enduring structural integrity in one of the Gulf Coast’s most sought-after settings. Thoughtfully constructed by the original owner and built with longevity in mind, the home offers a solid foundation and well-designed layout, ideal for families or multigenerational living. Featuring 6 bedrooms and 4.5 bathrooms, this expansive residence provides ample room for comfortable living and entertaining. A new roof is currently being installed, adding to the home’s long-term value and appeal. With generous space and flexibility, the interior is ready to be enhanced or reimagined to the buyer’s personal taste. Enjoy breathtaking, unobstructed sunsets from this exceptional beachfront residence, where each evening becomes a private masterpiece of color and tranquility. The top floor has been thoughtfully pre-wired for a jacuzzi, offering the opportunity to create a stunning rooftop retreat. Imagine unwinding in your own spa, perched above the shoreline, taking in panoramic ocean views as the sun sets directly over the water—an experience that truly defines coastal luxury living. The property offers a three-car garage and additional space to convert a portion into a game room or recreational area while still accommodating three vehicles. There is room for a pool. Step outside to experience and enjoy all that St. Pete Beach has - from pristine sandy shores and boating to dining, shopping, and a relaxed coastal lifestyle.
#TB8488090

ST PETE BEACH

2811 SUNSET WAY

6 Beds

4 Baths

6,026 Sq.Ft.

$8,400,000

MLS#: TB8488090

Prime Commercial Land for Sale! 
This excellant property boasts a prime location with convenient access from both the North and South via NW 44th Avenue.  B-5 Zoning allows for a variety of commercial buisness types from retail, wholsale, repair and service.  Situated just North of US HWY 27 & I-75.  The combined parcels total 14+/- acres, comprising of a 4.96+/- acre and 9.04+/- acre parcel.  Located in the NW, Ocala's most sought-after demographic areas, this development is perfect for buisnesses looking for prominence and accessibility.  Prospective buyers can design thie workspace from the ground up, selecting their preferred layout and interior finishes to create an environment that perfectly reflects their brand and meets their operational needs.  Don't miss out on this exceptional chance to establish your buisness in the thirving location.
#OM686979

OCALA

3717 NW 44TH AVENUE

None Beds

None Baths

2,124 Sq.Ft.

$8,400,000

MLS#: OM686979

Under contract-accepting backup offers. An incredible value for an extraordinary waterfront estate at the tip of the peninsula, with nearly 200 feet of direct open-water frontage in Tierra Verde’s coveted Sands Point community. Known as the iconic “Magic Mike House” for its on-screen cameo in the film, the property offers sweeping views of the bay and the dramatic silhouette of the Sunshine Skyway Bridge. Behind private gates, this walled compound features a rare separate guest casita. Showcasing timeless sophistication, meticulous craftsmanship, and rare amenities—including two elevators—this residence blends refined architectural details with expansive entertaining spaces to deliver coastal luxury reimagined for modern living. Step into the dramatic great room featuring soaring two-story ceilings, Saltillo-tile flooring, breathtaking views, and a striking limestone fireplace that flows seamlessly to dining and lounge areas with an impressive concave window offering panoramic bay vistas. The expansive living level includes dual offices or flex space, a primary-suite wing with a stunning custom dual closet and dressing area, an indulgent bath with a walk-in shower, and a private waterfront terrace. A well-appointed media room with surround sound, wet bar, and beverage station complements the main level. Private spaces on the upper level include a grand guest quarter (casita) with a separate elevator, two en-suite guest bedrooms, a living room, dining space, a secondary bar and lounge, and a second laundry—providing exemplary accommodations for extended family or guests. There is an additional bonus room on the upper level, along with two additional guest bedrooms, each with access to the waterfront terrace and rooftop for 360-degree vistas. Outdoors, experience private resort-level allure with a heated saltwater pool and spa, accessible via dual staircases. The ground-level wet bar and covered lanai offer exceptional poolside dining and entertaining areas. Engage with abundant marine life while preparing for a glorious day on the open water from a full-service dock. Additional appointments include impact-rated doors and windows, dual elevators, an Elan Smart Home System, automated window treatments, a whole-home generator, Lutron lighting, a water-purification system, a 5+ car garage, a portico, and exterior video security. Close to the country’s top-rated beaches, Tierra Verde Marina, Shell Key, and 15 minutes to Downtown St. Petersburg, with the very best of the area’s sports venues, shopping, dining, and recreation mere minutes away. Boasting easy access to the Gulf in this revered coastal location, the ultimate Florida waterfront lifestyle awaits.
#TB8383607

TIERRA VERDE

100 SANDS POINT DRIVE

5 Beds

4 Baths

7,825 Sq.Ft.

$8,400,000

MLS#: TB8383607

FORMERLY SAMS CLUB STAND ALONE BUILDING ON BEVILLE RD. ;Water: City
#NS1076919

DAYTONA BEACH

1175 Beville ROAD

None Beds

None Baths

150,452 Sq.Ft.

$8,395,000

MLS#: NS1076919

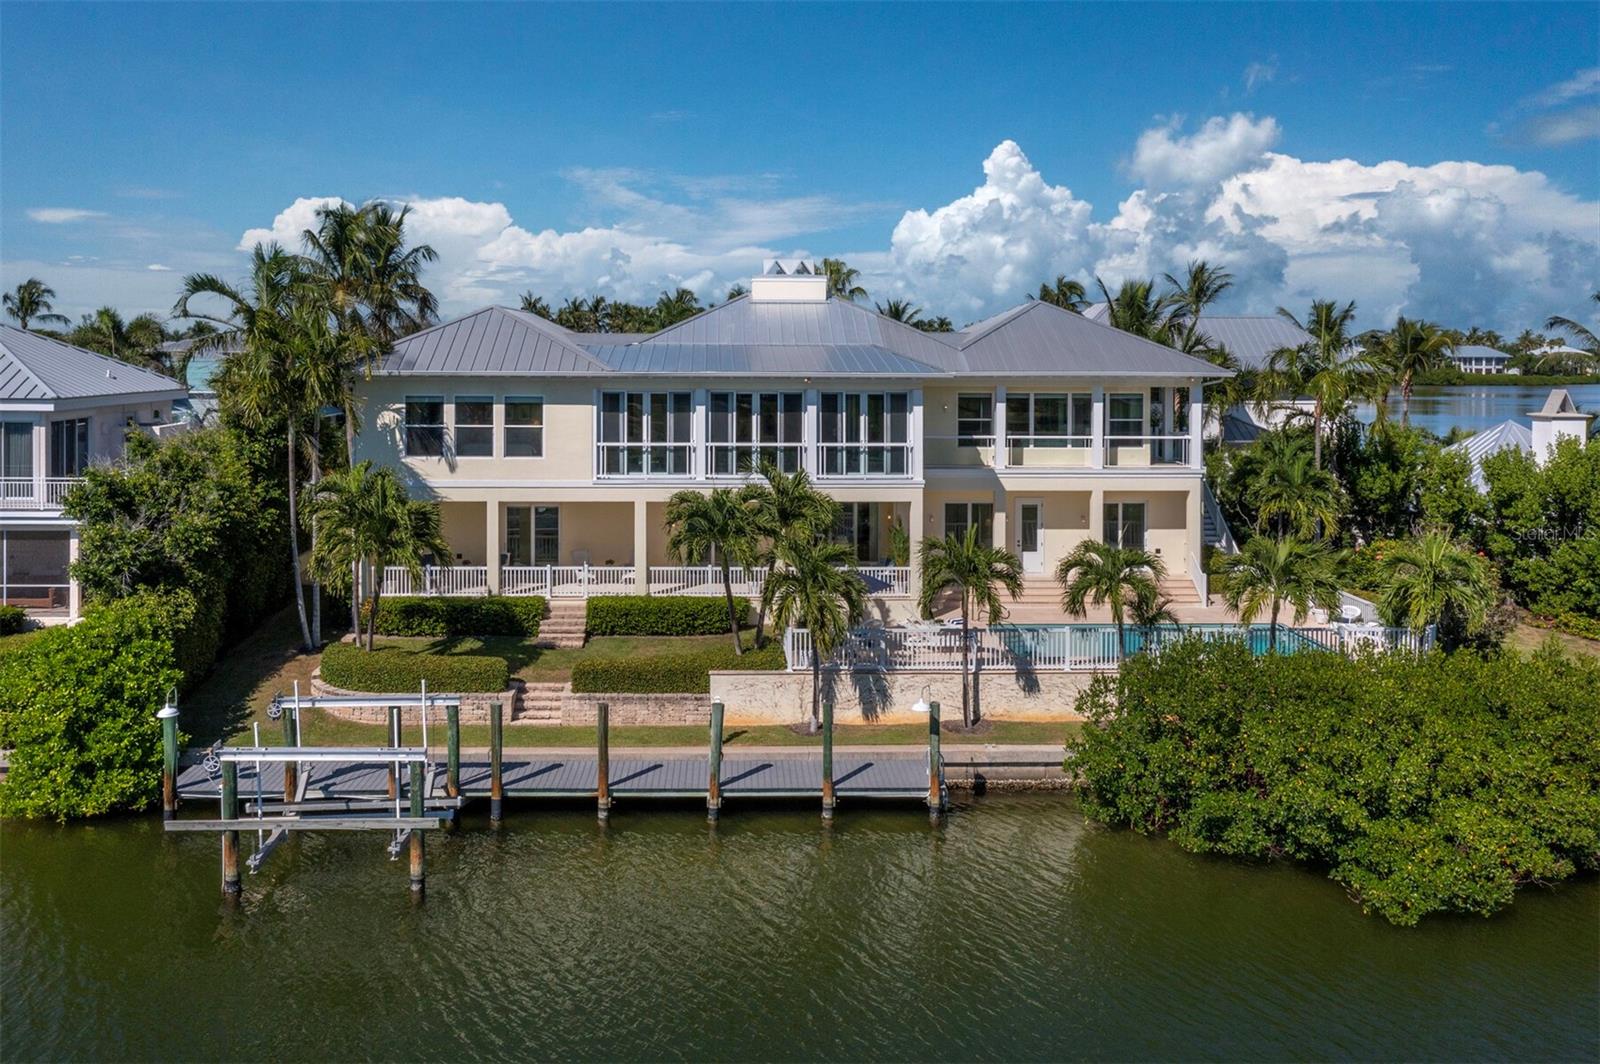
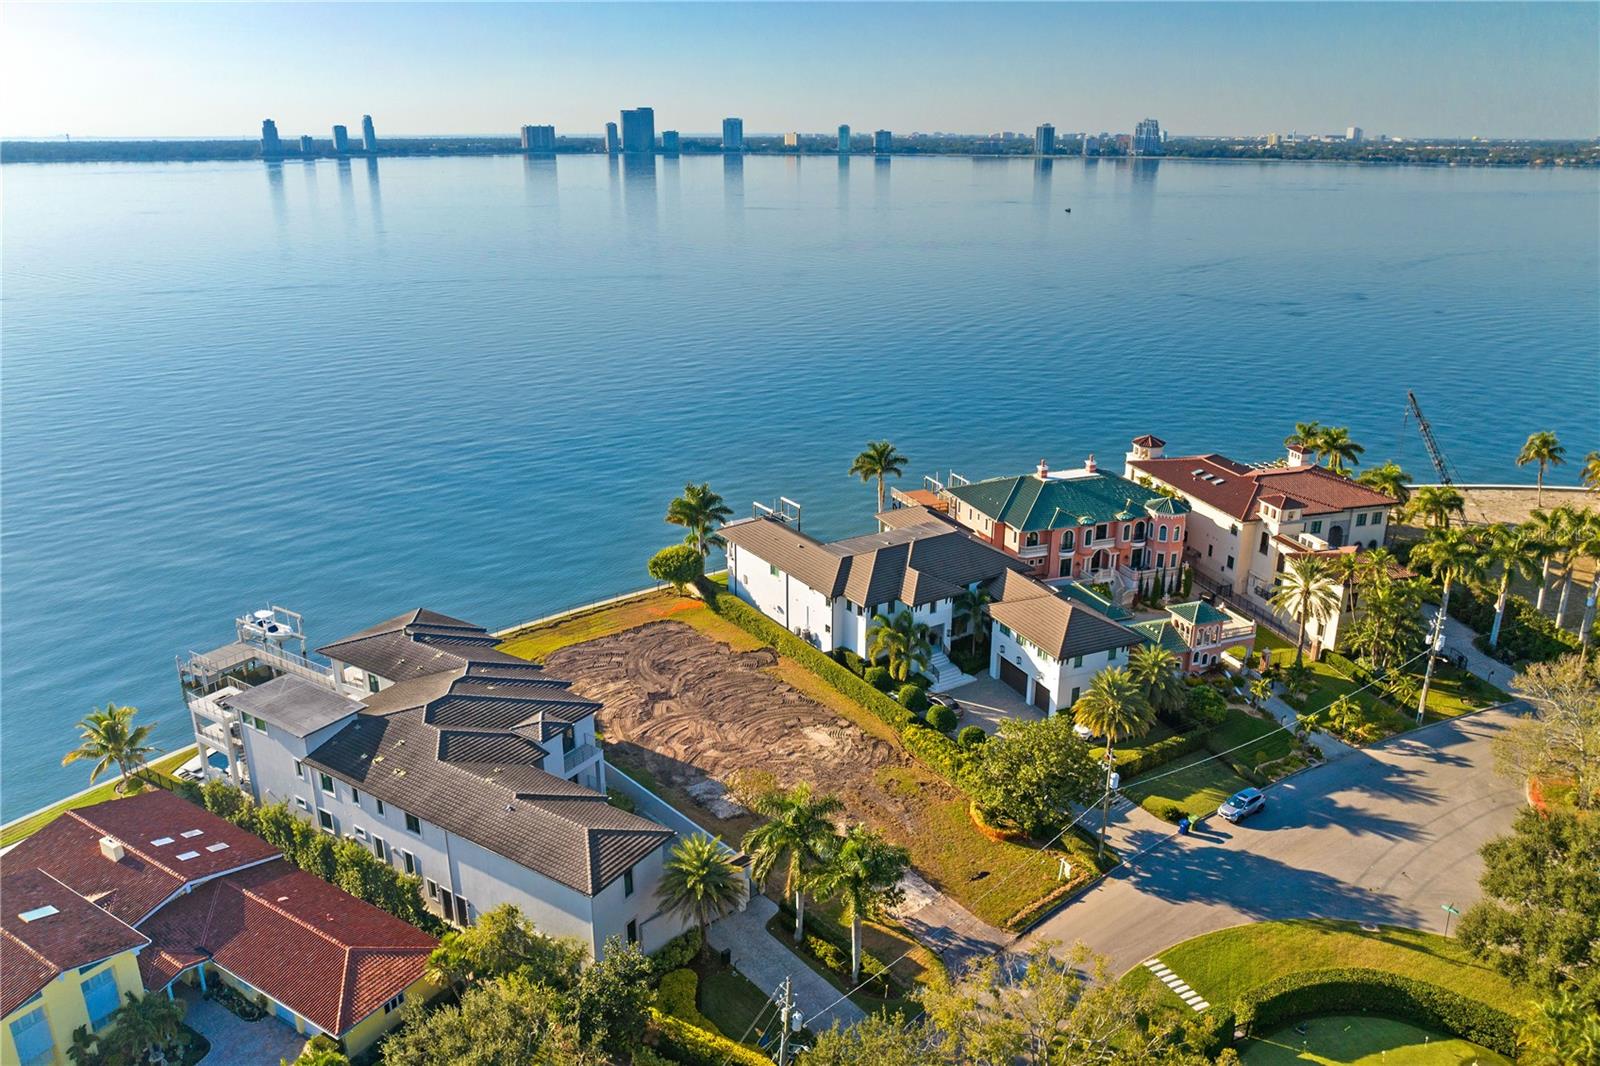
Under Construction. Incredible opportunity in highly desirable Bay Island, easy access to downtown Sarasota and Siesta beaches. Currently under construction with acclaimed Voigt Brothers construction, early 2027 completion date.  Please request floor plans and finishes, you will be ecstatic with the choices
#A4673215

SARASOTA

3820 FLAMINGO AVENUE

4 Beds

4 Baths

4,775 Sq.Ft.

$8,395,000

MLS#: A4673215

**Custom Coastal Elegant Dream Home on the Grand Canal**  

Discover your slice of paradise on the breathtaking tropical island of Anna Maria. This exquisite custom-built home, completed in 2024, is situated on the island's most sought-after canal, offering direct access to Tampa Bay and the Gulf of America. Its prime southern exposure ensures abundant sunlight and stunning views throughout the day.

This remarkable residence features 5 bedrooms and 5.5 bathrooms, allowing ample space for family and friends. Forget the lengthy wait times for construction or renovations; this home is move-in ready, offering the perfect blend of luxury and convenience.

As you enter, you’ll be drawn to the elegant foyer with French doors that lead to an outdoor kitchen, perfect for entertaining. The gourmet outdoor kitchen is equipped with a Sapphire grill, Memphis pellet grill, Blackstone griddle, and gas burner, all complemented by durable, waterproof HDPE cabinetry and sleek concrete countertops. Adjacent to the outdoor kitchen, a full bath adds convenience for outdoor living.

Step into your personal oasis featuring a 13x39 heated and cooled pool, alongside an extra-large hot tub, all under roof for year-round enjoyment. On cooler evenings, gather around the gas firepit for cozy conversations. Beyond the pool, a 70-foot dock with two boat lifts (20,000 lb. and 10,000 lb.) awaits your aquatic adventures.

Back inside, you’ll find beautiful oak engineered hardwood flooring and stunning wood beams throughout the living spaces. The bar area features an ice machine and mini wine fridge, while the inviting living room includes a fireplace. The chef’s kitchen boasts high-end Thermador appliances, quartz countertops, double sinks, double dishwashers, and a dream-worthy butler's pantry.

The main living floor hosts the luxurious primary bedroom with his and her closets, one guest bedroom, a half bath, and a convenient laundry room. Relax on the front and rear porches, where you can soak in breathtaking views of the sunsets and sunrises.

Venture upstairs to discover three additional bedrooms with vaulted ceilings, two more baths, and a bonus den. The top floor also features an exquisite workspace bathed in natural light, perfect for productivity. Step out onto the upper balcony for morning coffee or evening cocktails, all while enjoying spectacular views of the Grand Canal.

On the ground level, you’ll find two storage rooms, which can serve as additional guest space, a game room, or a workout area. A dedicated fisherman’s dream storage room allows you to keep all your tackle and fishing gear organized.

This home is equipped with a generator, two HVAC units with zoned systems, security system with cameras and a complete home entertainment system, both inside and out, featuring Sonos. Additionally, one side of the garage is prewired for an electric vehicle charger.

No detail has been overlooked in this extraordinary home, epitomizing resort-style living at its finest. Don’t miss this rare opportunity to own a one-of-a-kind property in paradise. **Call today for your private showing!**
#L4952876

HOLMES BEACH

531 68TH STREET

5 Beds

5 Baths

3,787 Sq.Ft.

$8,395,000

MLS#: L4952876

Price reduced
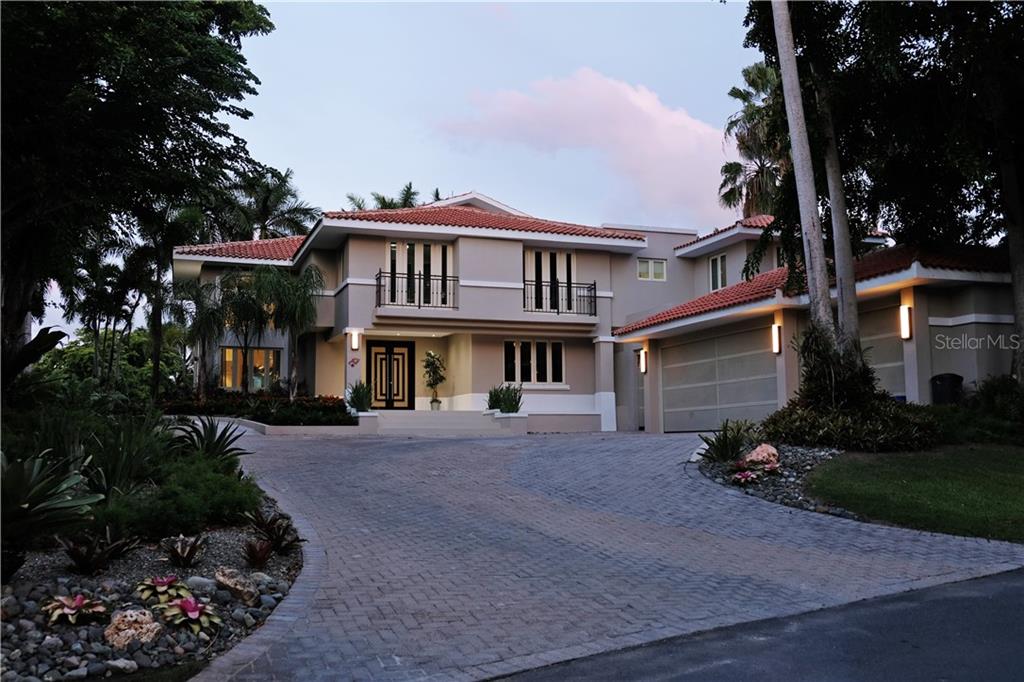
Now available at a new price! Located within the prestigious gates of Dorado Beach East, this modern and elegant multi-level residence sits on over 2,440 square meters of titled land, one of the largest lots in the community. The home features approximately 9,250 total square feet of construction, including 8,100 square feet of fully air-conditioned interior living space. Designed with style and functionality in mind, it offers 6 bedrooms, 7 full bathrooms, 1 half bath, as well as a versatile bonus room that can serve as a sixth bedroom, office, media room, or guest space. 

The third level features a private suite with a walk-in closet, en-suite bath, and access to a terrace area, with potential for conversion into additional outdoor living space. On the second floor, soaring ceilings and large windows create an airy feel, with multiple bedrooms and a show-stopping primary suite that opens to a private balcony with expansive views of the golf course and lake. The primary bath is a true retreat, featuring a soaking tub, walk-in shower, outdoor shower, double vanity, private water closet, and custom-designed his-and-hers walk-in closets.

The first floor offers an additional bedroom with a built-in closet and full bath, as well as a flexible bonus room with a bathroom conveniently located just across from it. A wine cellar, mini bar with kitchenette, and dining area with glass doors that open to the exterior provide ideal spaces for entertaining. A floating staircase adds architectural interest, and the 4-car garage provides ample storage and convenience.

Outdoors, the home’s generous lot includes a private pool overlooking the lush landscape, offering the perfect setting for relaxing or hosting. Set within a world-class golf community, the home is conveniently located near the South Gate, allowing easy access to enter and exit the neighborhood. Blending upscale finishes with open, livable spaces, this residence is ideal for both refined daily living and stylish entertaining.
#PR9113842

DORADO

427 DORADO BEACH EAST

6 Beds

7 Baths

8,100 Sq.Ft.

$8,300,000

MLS#: PR9113842

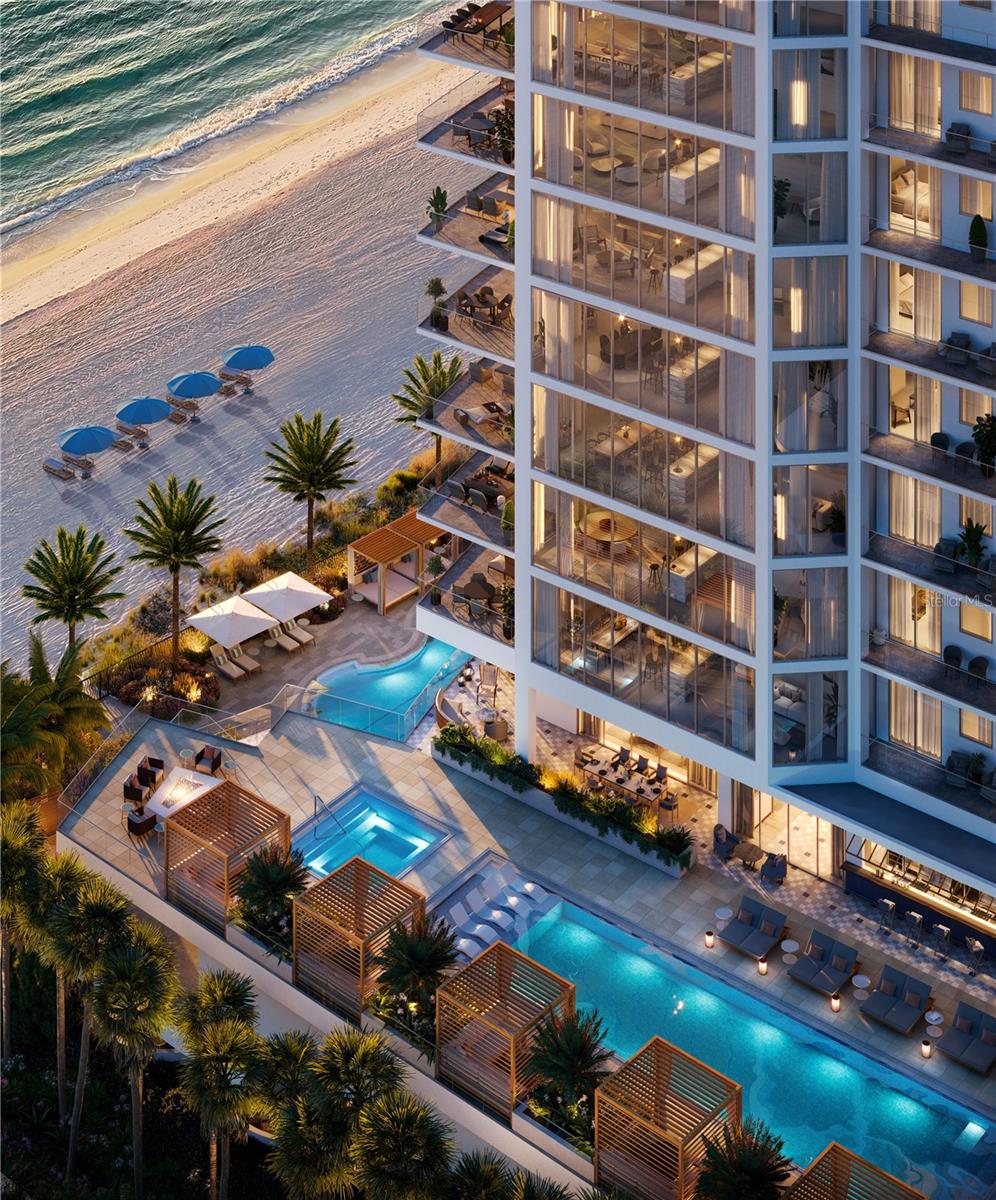
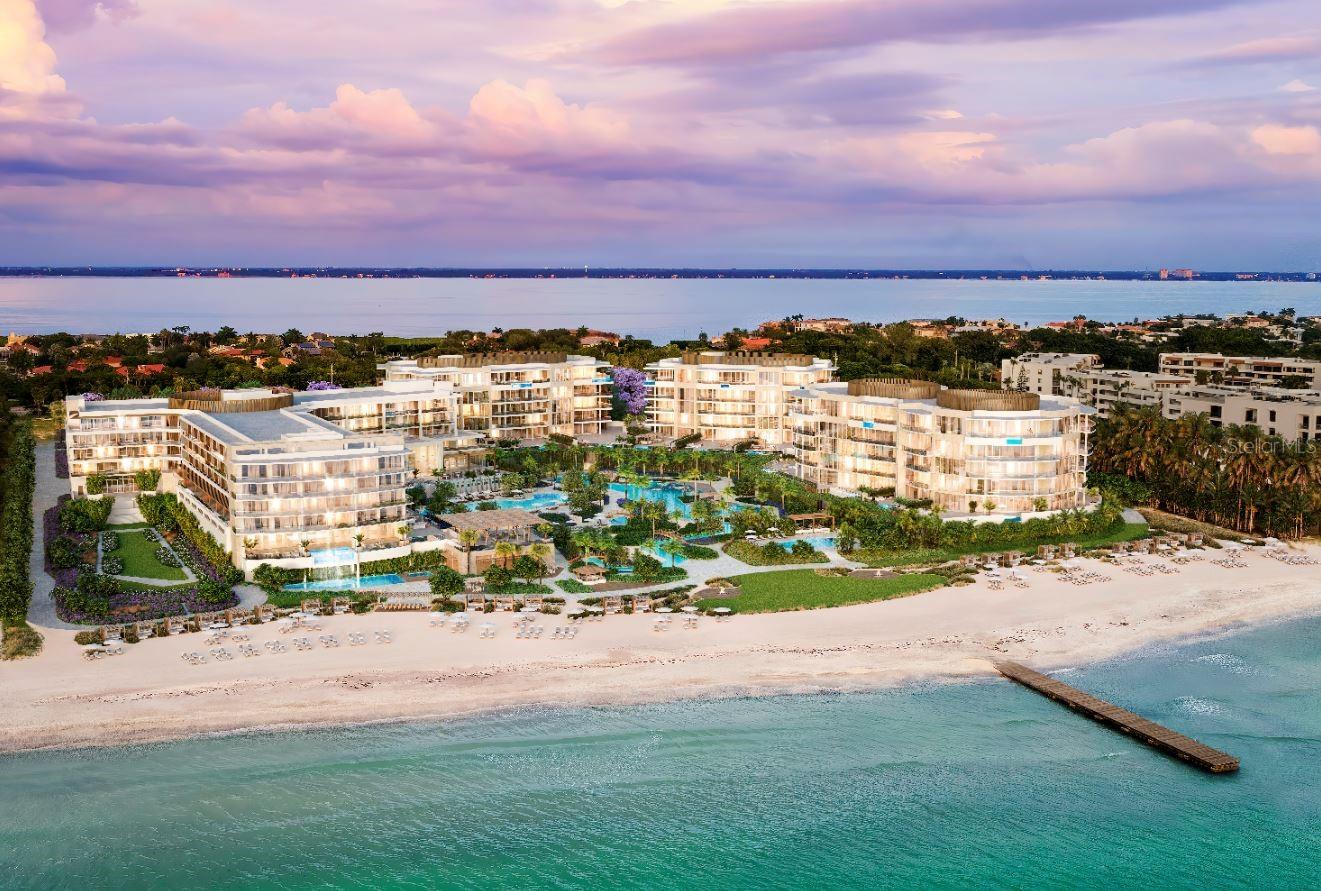
The Residences at The St. Regis Longboat Key is the first branded residential community and ultra-luxe 5-star resort hotel on the Gulf of Mexico. Welcome home to the legendary services of The St. Regis with the allure of a seaside getaway on the secluded barrier island of Longboat Key, FL. Beautifully appointed interiors with soaring ceilings and floor to ceiling sliding doors wrapping around the gathering room, dining room and kitchen provide views of sunrise or sunset skies. The gourmet kitchen includes Wolf and Sub-Zero appliances, including 6-burner gas cooktop, double ovens and panel ready side-by-side refrigerator/freezer. Owner’s suite is appointed with a spacious walk-in closet with custom wardrobe cabinetry, frameless walk-in shower, and private W/C. Semi-Private elevator with keyless entry takes you directly from your private 2-car garage into the residence.

The Residences are nestled within the 17 acres beachfront resort on Sarasota’s most coveted barrier island. Amenities are unparalleled and include access the St. Regis Resort plus the signature St. Regis Butler and Concierge services, Resident-only pool and spa, and a Private Resident’s Clubhouse, fitness center and beachside cabanas. 
Just steps away, residents can also immerse themselves in the St. Regis Longboat Key Resort including the private beach, pools with personal cabanas, family-friendly winding waterway and the exclusive saltwater lagoon wildlife experience complete with resident Aldabra tortoises. Escape to the sanctuary of our world-class oceanfront spa featuring vitality pools or one of the vibrant chef-driven dining outlets.
#A4624391

LONGBOAT KEY

1581 GULF OF MEXICO DRIVE 508

4 Beds

4 Baths

4,017 Sq.Ft.

$8,295,000

MLS#: A4624391

1 ... 83 84 85 86 87 ... 666
* Listings identified with the FMLS IDX logo come from FMLS and are held by brokerage firms other than the owner of this website. The listing brokerage is identified in any listing details. Information is deemed reliable but is not guaranteed. If you believe any FMLS listing contains material that infringes your copyrighted work please click here to review our DMCA policy and learn how to submit a takedown request. © 2024. First Multiple Listing Service, Inc.
 - property

Send a message

Message successfully sent.

Your message

What is 3 + 4 ?

Reason for contacting?

I agree to receive email communication and understand I can unsubscribe at any time.

I agree to be contacted by The Graf Group of Coldwell Banker via call, email, and text for real estate services. To opt out, you can reply 'stop' at any time or reply 'help' for assistance. You can also click the unsubscribe link in the emails. Message and data rates may apply. Message frequency may vary. Privacy Policy

Sign Out

Virtual Assistant

Would you like to take the next step with this property? We can help you schedule a showing or virtual tour, or send you more details.

Yes, I would like more information.

Thank You for Your Reply, One of Our Agents will contact you as soon as possible

No, maybe later.

Thank you, you can always contact me via email, phone number or through the contact form.

Realhub AI

Lucy - Your AI-Powered Realtor

Update Your Temporary Password

Personalize your search

Enter your email and we'll notify you immediately when new listings match what you're looking for.

or enter email address

Already have an account ? Login here

Continue your home search

I agree to receive communications and understand I can unsubscribe at any time.

I agree to be contacted by The Graf Group of Coldwell Banker via call, email, and text for real estate services. To opt out, you can reply 'stop' at any time or reply 'help' for assistance. You can also click the unsubscribe link in the emails. Message and data rates may apply. Message frequency may vary. Privacy Policy

Already have an account ? Login here

We use cookies

We use cookies primarily for analytics to enhance your experience. By accepting, you agree to our use of these cookies. You can manage your preferences or learn more about our cookies policy.