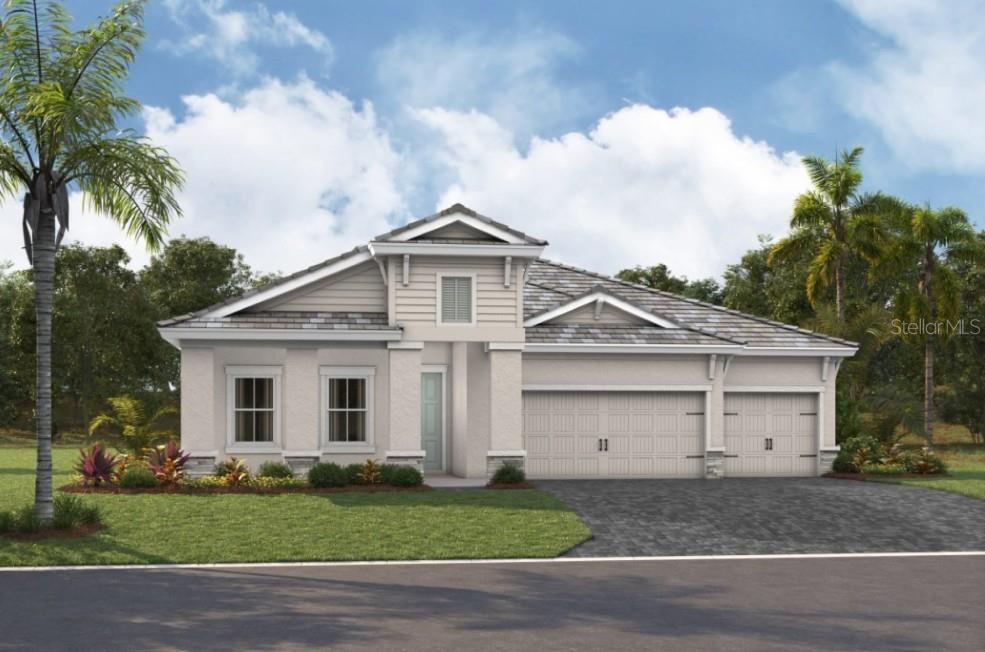
Features & Amenities

Interior

  • Other Interior Features

    High Ceilings, Open Floorplan, Stone Counters, Walk-In Closet(s)

  • Total Bedrooms

    4

  • Bathrooms

    3

  • Cooling YN

    YES

  • Cooling

    Central Air

  • Fireplace YN

    NO

  • Heating YN

    YES

  • Heating

    Central

  • Pet friendly

    Yes

Exterior

  • Garage

    Yes

  • Garage spaces

    3

  • Construction Materials

    Block, Stone, Stucco

  • Parking

    Attached

  • Pool

    Yes

  • Pool Features

    Heated, In Ground, Private

  • Waterfront YN

    NO

Area & Lot

  • Lot Size(acres)

    0.18

  • Lot Size(square feet)

    7,889

  • Property Type

    Residential

  • Property Sub Type

    Single Family Residence

Price

  • Sales Price

    $920,559

  • Tax Amount

    $3,133

  • Sq. Footage

    2,535

  • Price/SqFt

    $363

HOA

  • Association

    YES

  • Association Fee

    $111

  • Association Fee Frequency

    Annually

  • Association Fee Includes

    N/A

  • Total Monthly Fees

    $9.25

School District

  • Elementary School

    Barbara A. Harvey Elementary

  • Middle School

    Buffalo Creek Middle

  • High School

    Parrish Community High

Property Features

  • New Construction

    YES

  • Foundation Details

    Slab

  • Ownership

    Fee Simple

  • Senior Community YN

    NO

  • Sewer

    Public Sewer

  • Tax Lot

    15

  • Water Source

    Public

Schedule a Showing

Showing scheduled successfully.

<
>
IN PERSON
VIA CHAT

What is 3 + 4 ?


Change time

Mortgage calculator

Estimate your monthly mortgage payment, including the principal and interest, property taxes, and HOA. Adjust the values to generate a more accurate rate.

Your payment

Principal and Interest:

$

Property taxes:

$

HOA fees:

$

Total loan payment:

$

Total interest amount:

$

Location

County

Manatee

Elementary School

Barbara A. Harvey Elementary

Middle School

Buffalo Creek Middle

High School

Parrish Community High

Listing Courtesy of Keri Albritton , HOMES BY WESTBAY REALTY

RealHub Information is provided exclusively for consumers' personal, non-commercial use, and it may not be used for any purpose other than to identify prospective properties consumers may be interested in purchasing. All information deemed reliable but not guaranteed and should be independently verified. All properties are subject to prior sale, change or withdrawal. RealHub website owner shall not be responsible for any typographical errors, misinformation, misprints and shall be held totally harmless.

Agent Emil Garinga

Executive Assistant

Emil Garinga

Call Emil today to schedule a private showing.


* Listings on this website come from the FMLS IDX Compilation and may be held by brokerage firms other than the owner of this website. The listing brokerage is identified in any listing details. Information is deemed reliable but is not guaranteed. If you believe any FMLS listing contains material that infringes your copyrighted work please click here to review our DMCA policy and learn how to submit a takedown request.© 2024 FMLS.
Under Construction. 11/24/2025
Listing Price amount for this Pending Sale includes Design and Structural Options.
Exterior image shown for illustrative purposes only and may differ from actual home.

10215 CROSS RIVER TRAIL

Message successfully sent.

What would you like to know?

What is 3 + 4 ?

I agree to receive email communication and understand I can unsubscribe at any time.

I agree to be contacted by The Graf Group of Coldwell Banker via call, email, and text for real estate services. To opt out, you can reply 'stop' at any time or reply 'help' for assistance. You can also click the unsubscribe link in the emails. Message and data rates may apply. Message frequency may vary. Privacy Policy

Related Properties

New on site 2 days ago
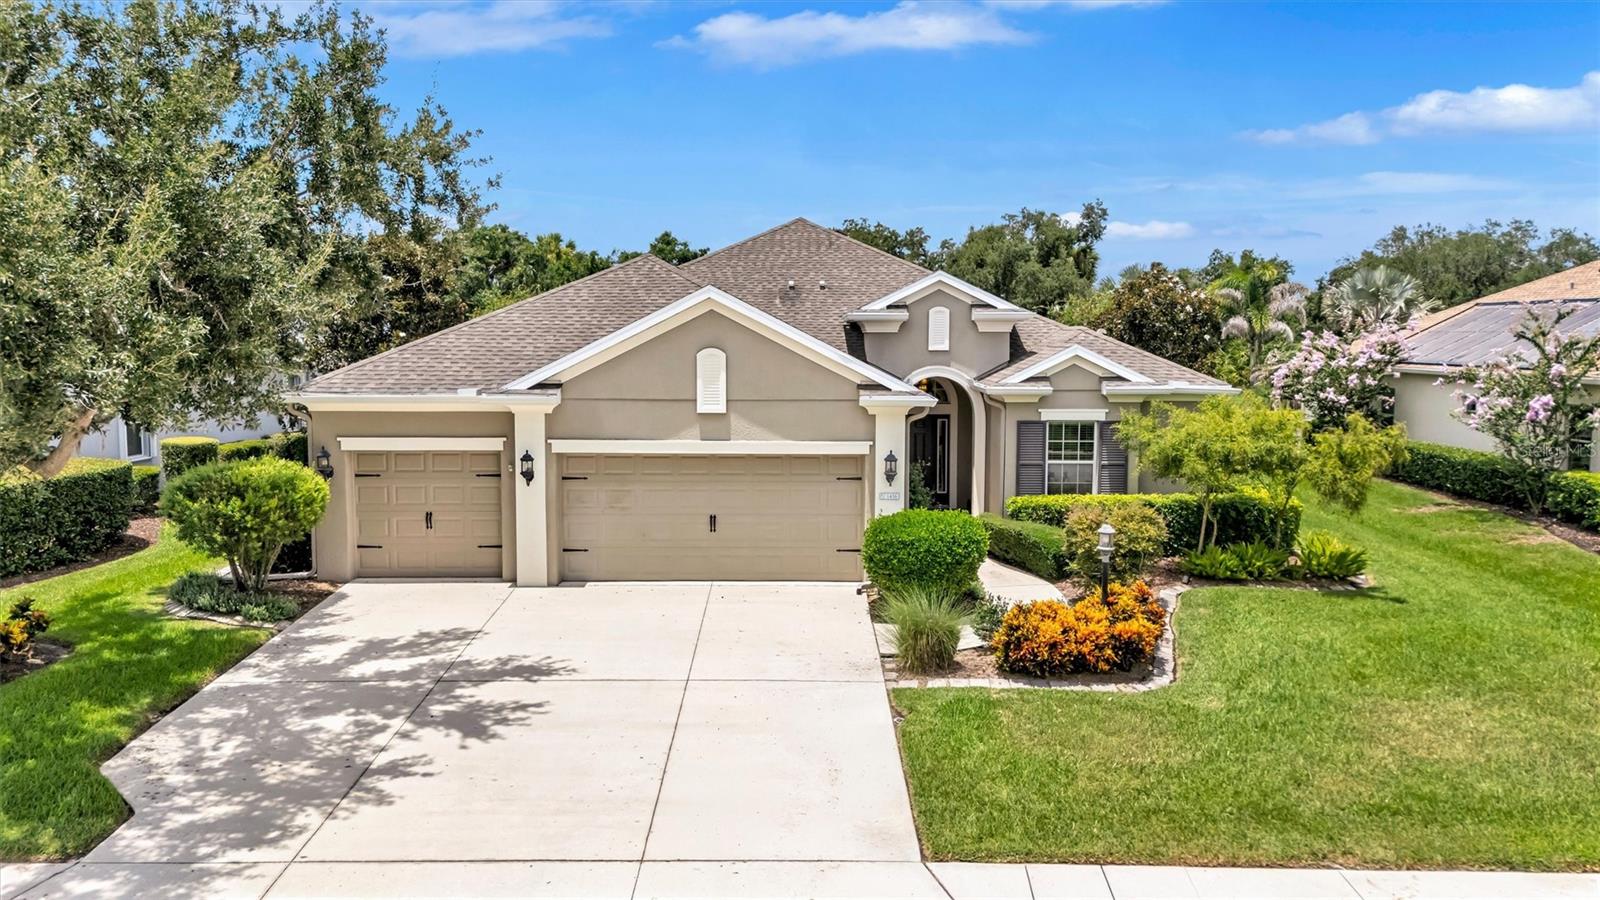
Meticulously maintained and thoughtfully updated, this 4-bedroom, 3-bath home with a 3-car garage is move-in ready and designed for both everyday living and entertaining. Situated on an oversized, fully fenced preserve homesite in Rivers Reach, this property offers the perfect combination of comfort, privacy, and outdoor enjoyment.
The backyard is truly a standout, featuring a beautiful oversized pool completed in 2023 with a screened cage, energy-efficient heat pump, variable-speed pump, and an expansive screened paver lanai with approximately 400 square feet of additional lounge space. Iideal for relaxing or hosting family and friends.

Inside, you’ll find numerous recent updates, including a new high-efficiency HVAC system (2025), new washer, dryer, refrigerator, and microwave (2025–2026), impact-rated French doors leading to the lanai, updated flooring, and custom built-in closet shelving in the primary suite. Reclaimed water irrigation.
With its spacious floor plan, extensive updates, oversized outdoor living area, and pride of ownership throughout, this exceptional Rivers Reach home is ready for its next owners to enjoy.
#A4700261

PARRISH

1436 HICKORY VIEW CIRCLE

4 Beds

3 Baths

2,614 Sq.Ft.

$750,000

MLS#: A4700261
New on site 4 days ago
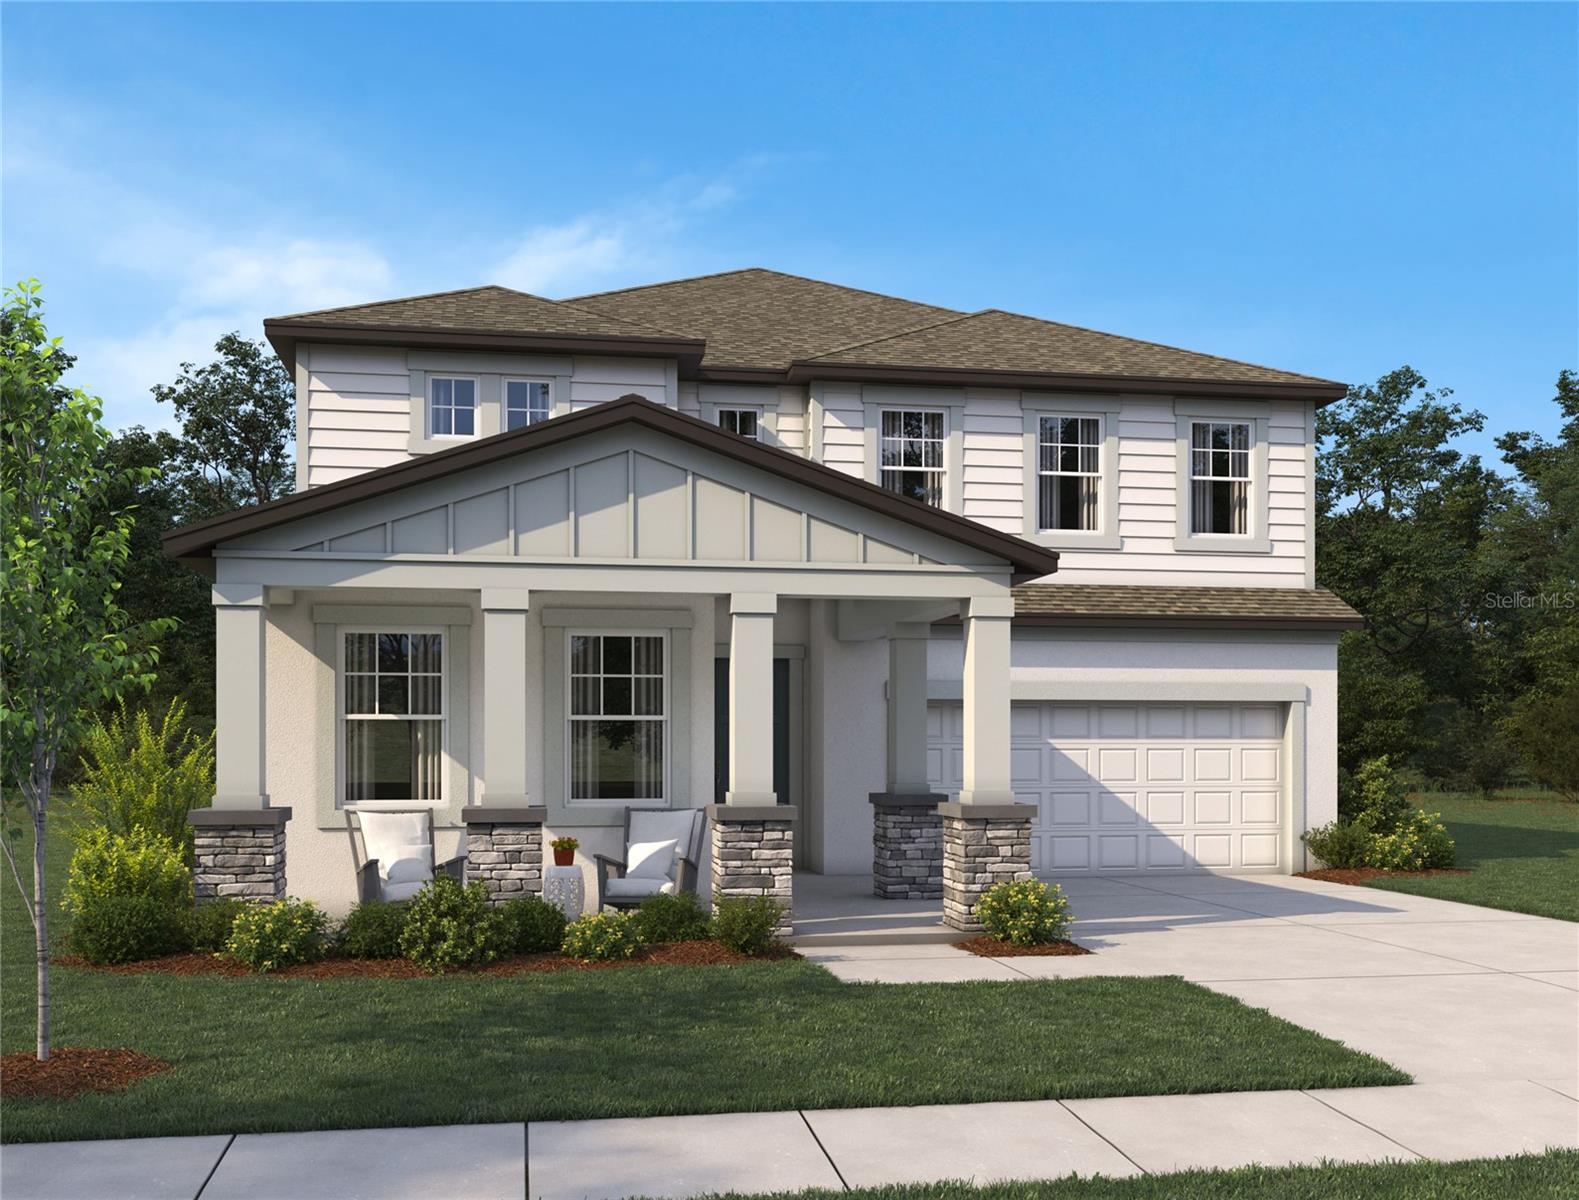
Under Construction. Discover the Duval home plan-a modern, thoughtfully designed five-bedroom, four and half-bathroom layout that blends comfort with functionality. The open living and dining areas flow effortlessly, while the spacious primary suite features a tray ceiling, walk-in closet, and on-suite bath. A perfect work-from-home setup, and a large, covered lanai with sliding glass doors create a peaceful outdoor retreat, and an oversized 3-car plus a tandem garage. The home is ready to close in Sept/Oct. 

Featuring our AW Studio Harmony Collection, this home is a cozy, light-filled sanctuary with warm floors, polished quartz countertops, and modern black finishes-perfect for a lively evening or quiet, restful weekends.

Representative images and renderings are for illustrative purposes. Actual structural options and design finishes of home may vary.
#TB8528854

PARRISH

9927 HIDDEN HAMMOCK LOOP

5 Beds

4 Baths

3,545 Sq.Ft.

$749,885

MLS#: TB8528854
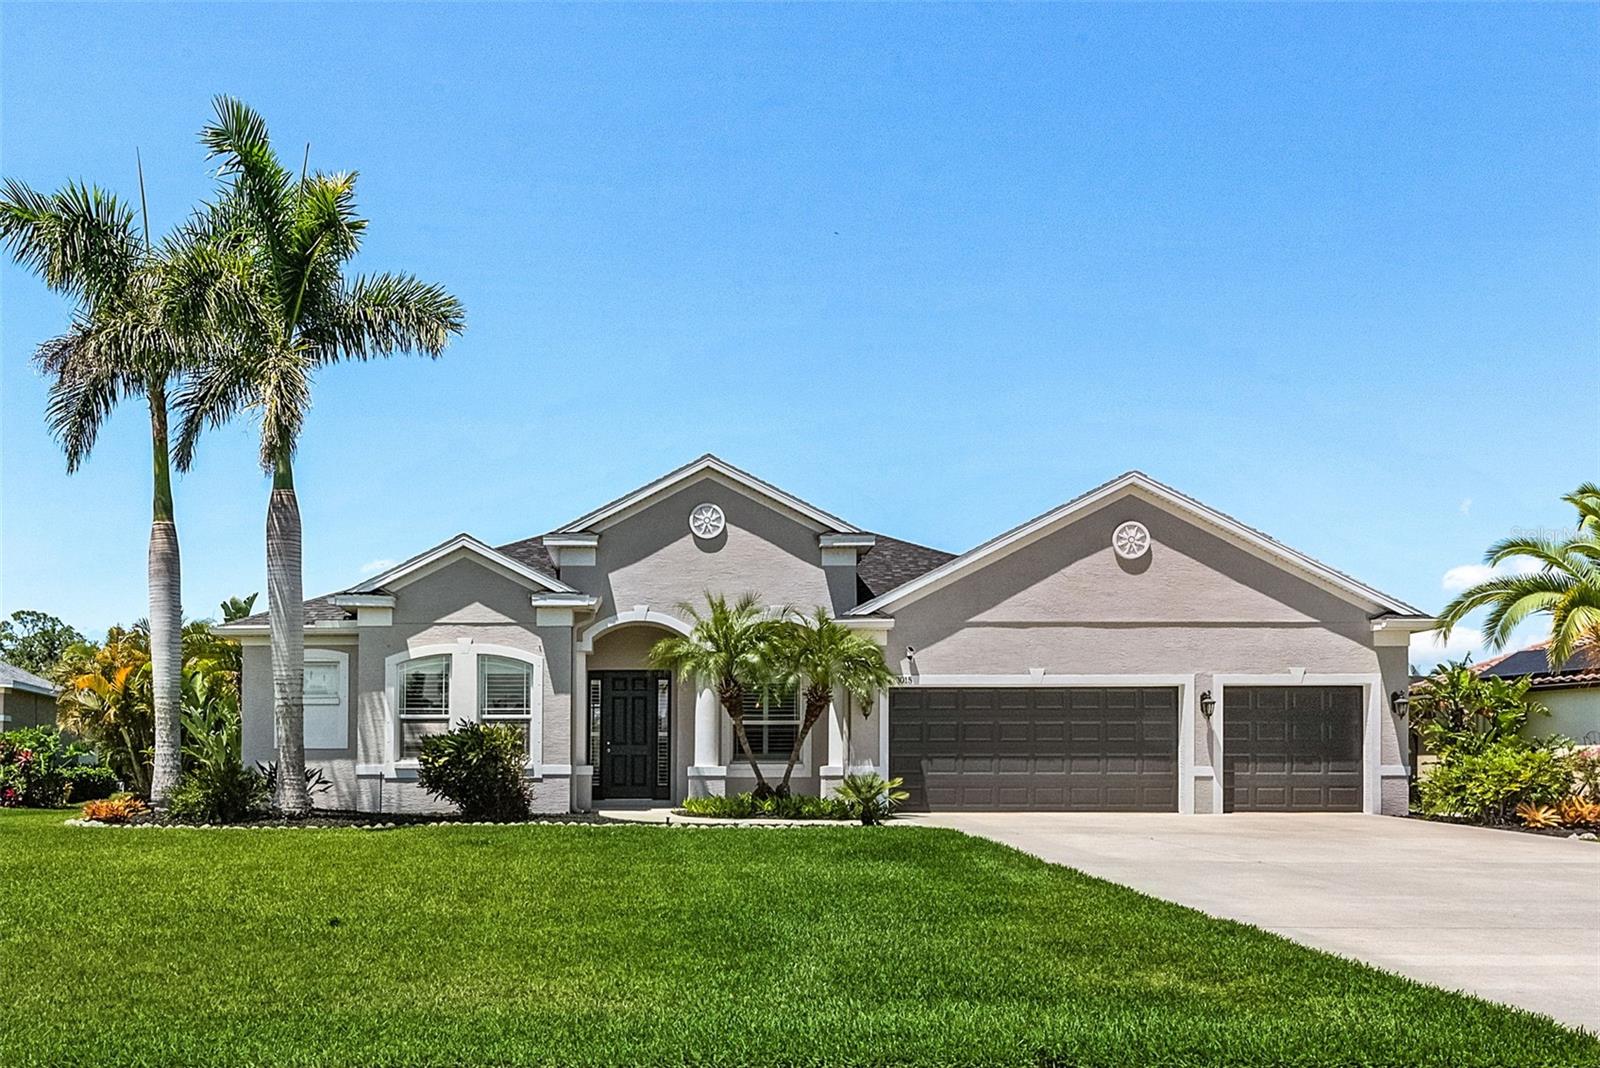
Beautiful 4-bedroom, 3-bath home offering 2,471 square feet of thoughtfully designed living space on a spacious 0.46-acre lot. This open-concept floor plan features a bright and inviting Family room and Living Room, a modern kitchen with granite countertops, stainless steel appliances, pantry, and abundant cabinet space. The split-bedroom layout provides privacy, with a spacious primary suite featuring dual walk-in closets and a luxurious en-suite bath with dual vanities, a soaking tub, and separate walk-in shower. Enjoy indoor-outdoor living with sliding glass doors leading to a covered lanai with a pool and a large backyard. Additional features include a 3-car garage, dedicated laundry room, high ceilings. Located in the desirable Twin Rivers community with low HOA fees, scenic nature trails, playgrounds, parks, and convenient access to I-75, shopping, dining, top-rated schools, Lakewood Ranch, Sarasota, St. Petersburg, and Gulf Coast beaches. Move-in ready and meticulously maintained.
#A4699383

PARRISH

3015 160TH TERRACE E

4 Beds

3 Baths

2,400 Sq.Ft.

$765,000

MLS#: A4699383
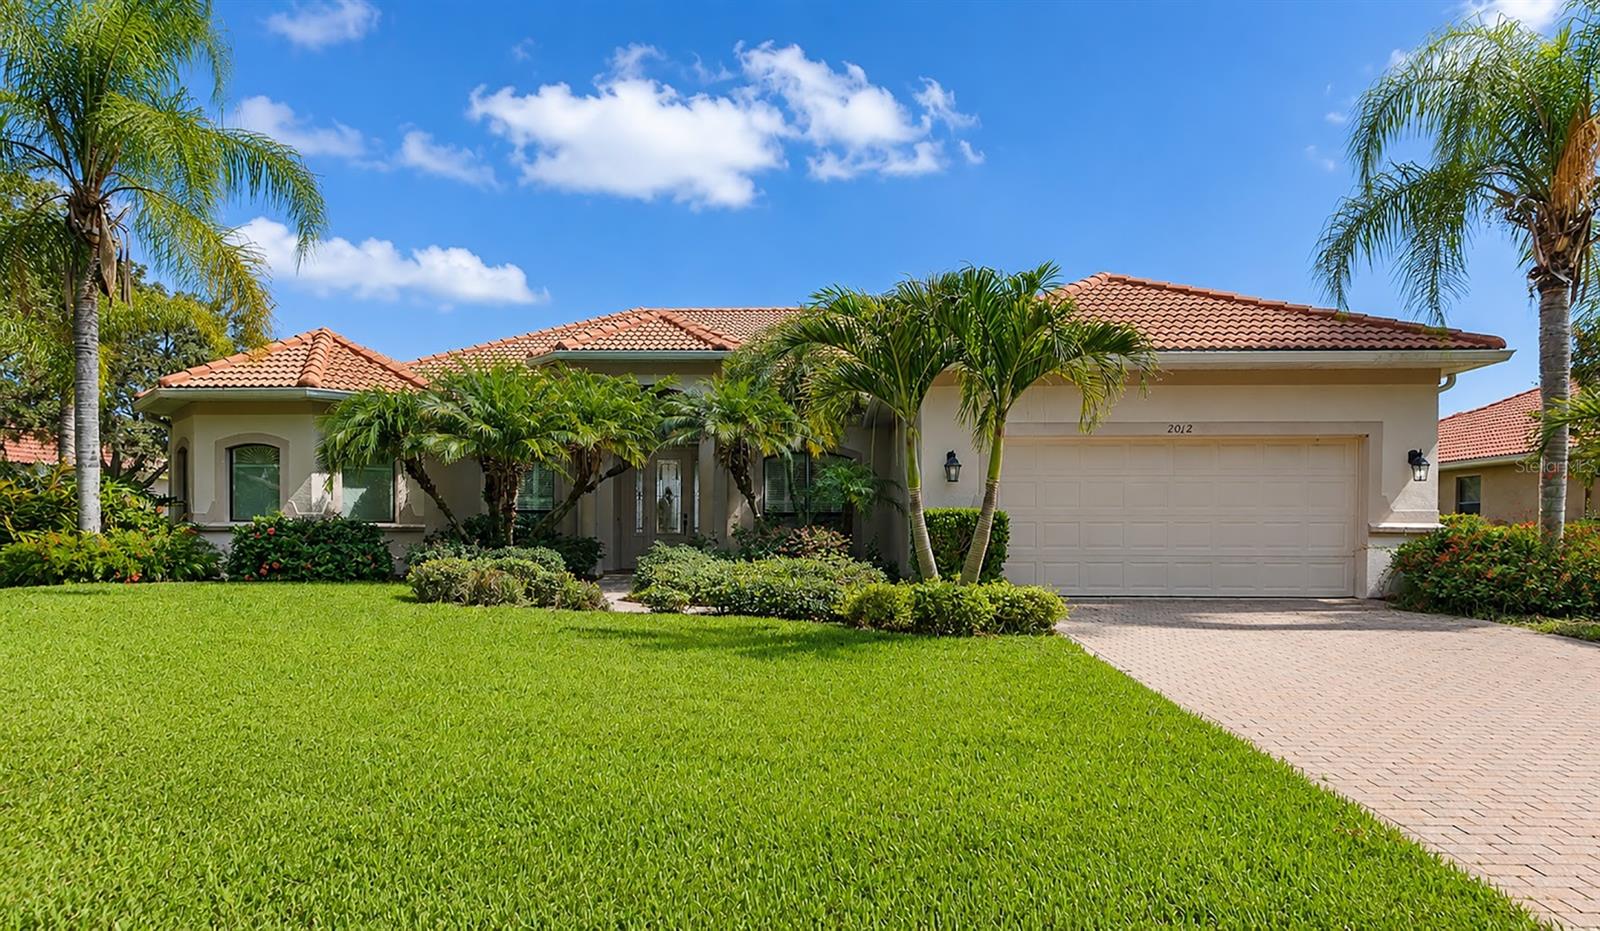
An Extraordinary Waterfront Sanctuary in River Wilderness Golf & Country Club
Perfectly positioned on one of the most coveted homesites within the prestigious, gated community of River Wilderness Golf & Country Club, this exceptional residence showcases breathtaking, million-dollar water views that create an atmosphere of serenity and timeless elegance. Beyond the sparkling water, a lush preserve provides an ever-changing backdrop of towering trees and abundant wildlife, offering remarkable privacy and an unmistakable sense of peace.

Designed to embrace its spectacular setting, the home features 3 bedrooms, 3 full baths, a private office or flex space, and an oversized two-car garage with a dedicated golf cart entrance. 

From the moment you enter, your eyes are immediately drawn through the expansive living spaces to the panoramic water views beyond. The great room, breakfast nook, primary suite, and guest bedroom all enjoy uninterrupted views of the lake and preserve, seamlessly blending indoor comfort with the beauty of Florida's natural landscape.

The thoughtfully designed kitchen is both beautiful and functional, featuring rich wood cabinetry, gleaming granite countertops, a center island with cooktop, and generous storage—ideal for everyday living or elegant entertaining.

The desirable split-bedroom floor plan offers exceptional privacy for family and guests. Two spacious guest bedrooms share an oversized bath, while a third full bath conveniently serves both the primary suite and provides direct access to the lanai, perfectly positioned for future outdoor living or poolside enjoyment.

Step outside and discover your own private retreat, where tranquil water views, gentle breezes, and vibrant wildlife create a setting that feels worlds away. Whether enjoying your morning coffee as the sun rises over the water or hosting sunset gatherings with family and friends, every day feels like a luxury vacation.

River Wilderness is one of Parrish's most distinguished communities, celebrated for its executive custom homes, oversized homesites, majestic tree-lined streets, and 24-hour manned security. Residents also enjoy a private community boat ramp with direct access to the Manatee River, making boating and waterfront recreation part of everyday life.

Ideally located just minutes from Lakewood Ranch, and with convenient access to Sarasota, St. Petersburg, and Tampa, this remarkable home offers the perfect balance of privacy, luxury, and connectivity.

For those seeking an elevated lifestyle, optional membership at the River Wilderness Golf & Country Club provides access to championship golf, tennis, pickleball, a resort-style swimming pool, fitness center, fine dining, and an active social calendar.

This is more than a home—it is a rare opportunity to experience refined waterfront living in one of Parrish's most exclusive communities, where every window frames a view worth a million dollars.
#A4699831

PARRISH

2012 ISLAND ESTATES DRIVE

3 Beds

3 Baths

2,623 Sq.Ft.

$759,000

MLS#: A4699831
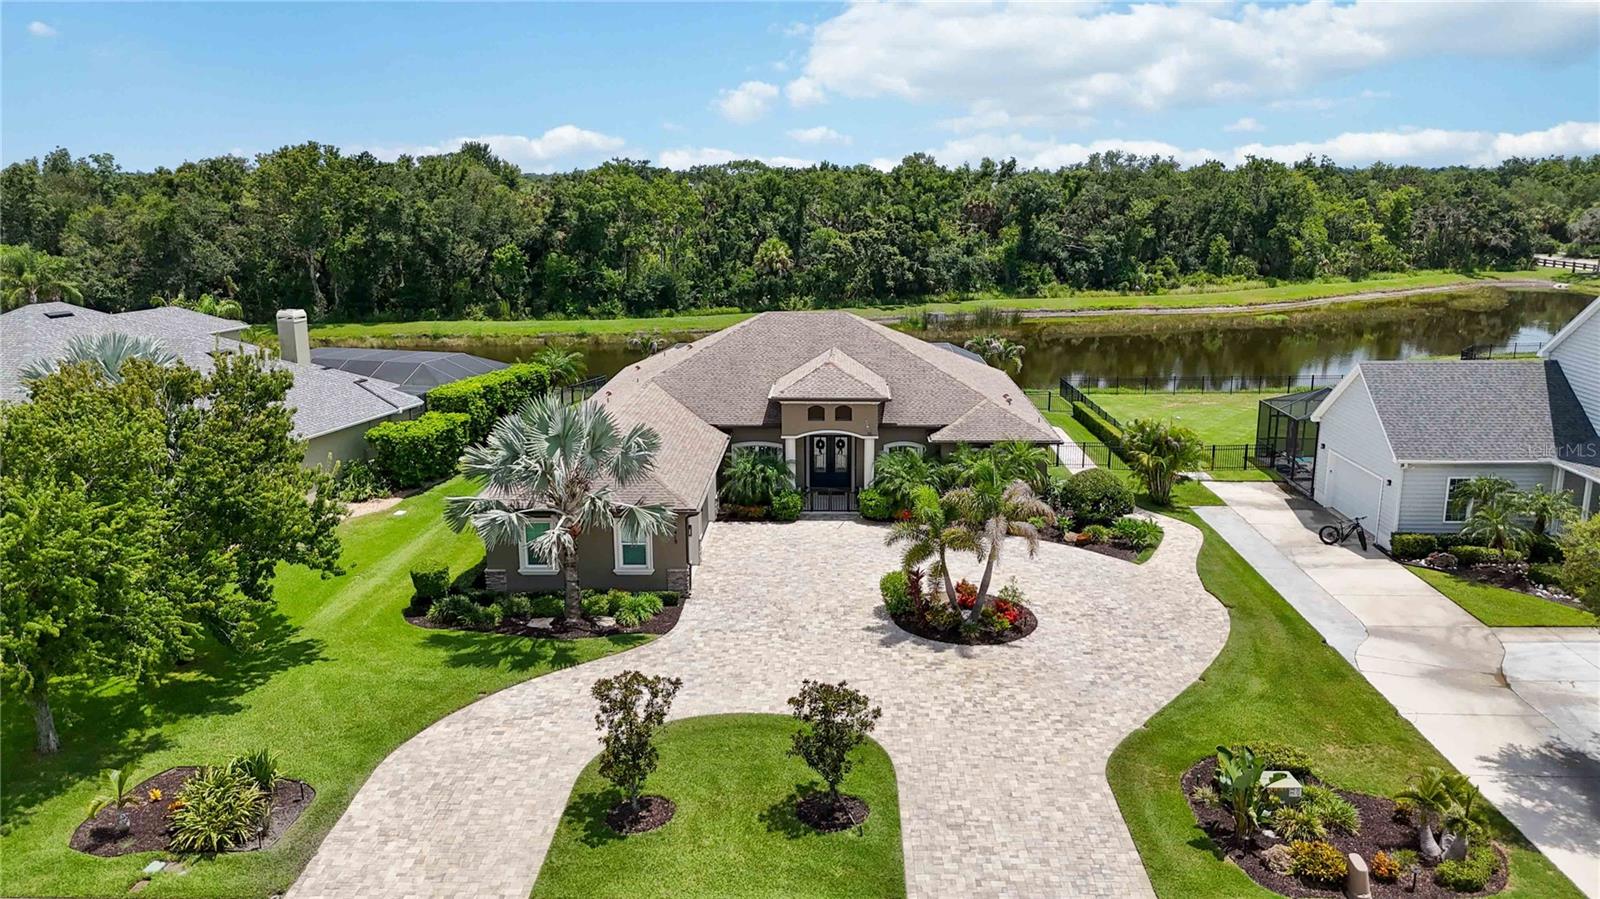
Welcome to Twin Rivers, one of Parrish’s most desirable communities, known for oversized homesites, custom homes, natural beauty, and a true sense of space. This exceptional custom-built pool home offers the privacy, flexibility, and outdoor living experience today’s buyers are seeking but rarely find.

Situated on a spacious homesite with peaceful pond views and no neighbors behind you, this residence provides a private backyard retreat designed for relaxation and entertaining. The open-concept floor plan seamlessly connects the indoor living spaces with the outdoors through expansive sliding glass doors, allowing the great room to flow effortlessly to the pool and covered lanai.

The beautifully designed kitchen is perfect for both everyday living and entertaining, featuring (2025) upgrades including a stylish backsplash, pot filler, reverse osmosis water treatment system, and brand-new dishwasher. The dedicated home office with double French doors offers a quiet and functional workspace, while the versatile media room provides the perfect setting for movie nights, watching the big game, or relaxing with family and friends.

Enjoy your private pool oasis with upgraded electric lanai shades, a pool heater added in (2025) with remote-control functionality, and an updated pool and lanai lighting package creating the perfect atmosphere for evening gatherings and enjoying the Florida lifestyle.

Additional features include an air-conditioned garage, generator wiring for added peace of mind, an attic lift installed in (2023) for convenient storage access, and a new HVAC system installed in (2025).

Twin Rivers offers a lifestyle unlike any other, with estate-style homesites, community river access, boat ramp, fishing areas, parks, playgrounds, and a welcoming neighborhood atmosphere with events throughout the year. This rare opportunity combines space, privacy, outdoor living, and modern comforts in one of Parrish’s most sought-after communities.
#A4699252

PARRISH

15415 MULHOLLAND ROAD

3 Beds

3 Baths

3,073 Sq.Ft.

$956,000

MLS#: A4699252
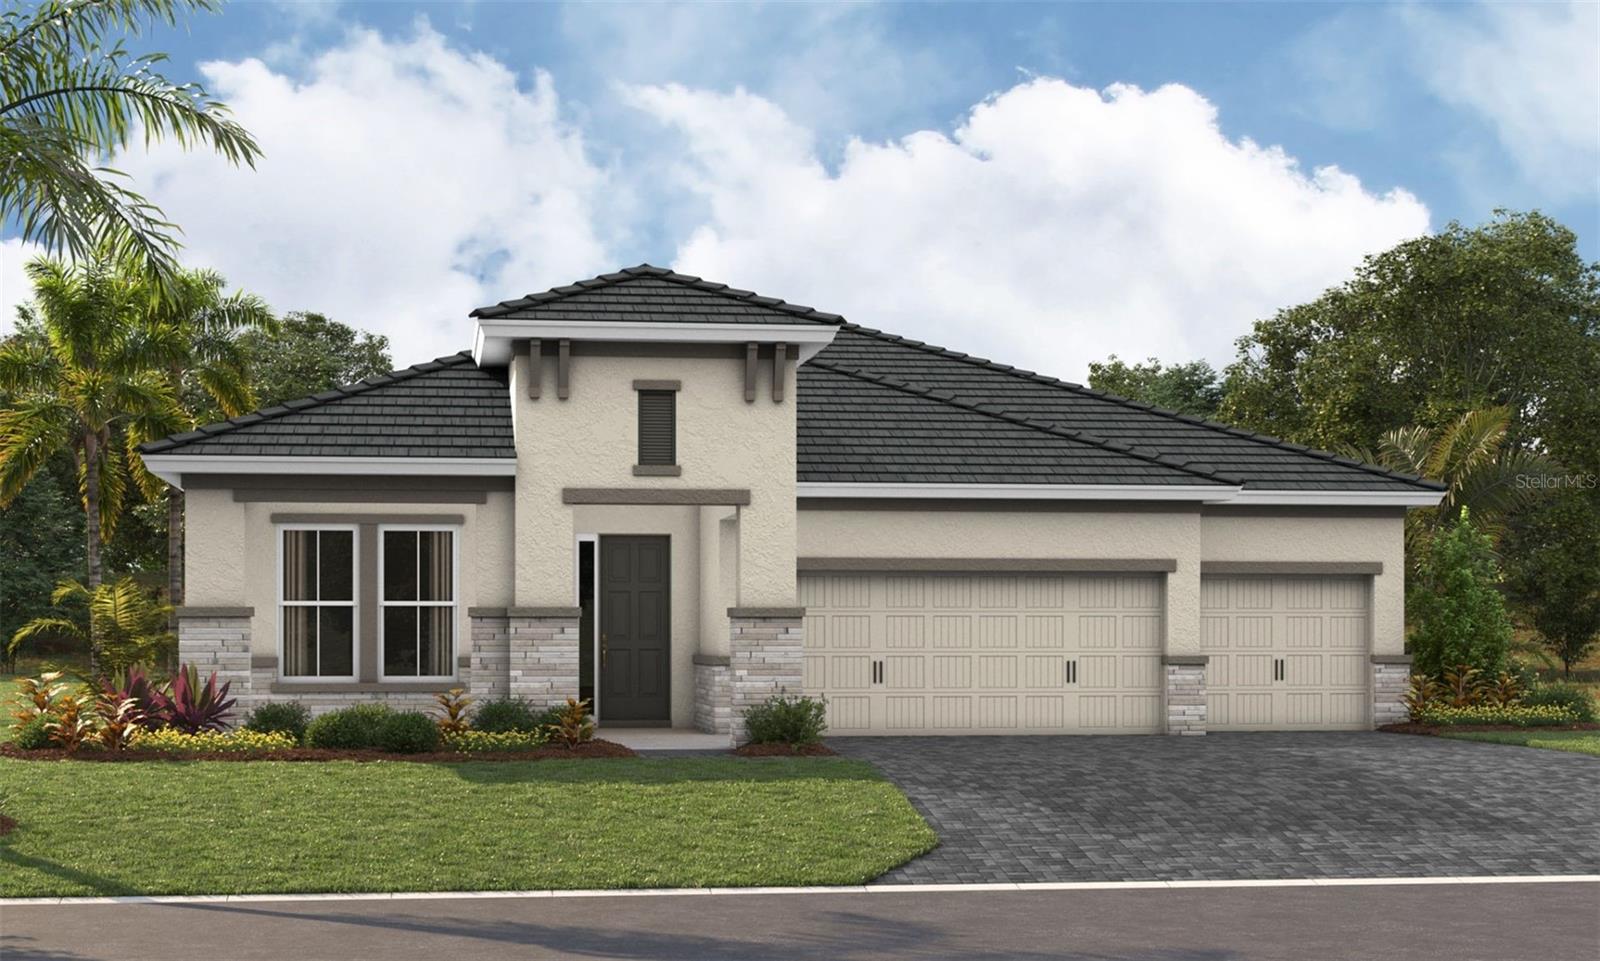
Under Construction. Biscayne I
This Biscayne I is currently under construction and will be ready Nov/Dec! This beautifully designed home showcases Sonoma Painted Linen cabinetry with a warm wood finish, elegant Frost Whte MSI 3CM Quartz countertops, stylish Pride Plus Accent Riverside luxury vinyl plank flooring, and thoughtfully selected designer finishes throughout. Offering 2,562 square feet of well planned living space, the Biscayne I features 3 spacious bedrooms, 3 full bathrooms, and a 3 car garage. The open concept floorplan seamlessly connects the kitchen, dining, and main living areas, creating a bright and inviting space that is perfect for both everyday living and entertaining. A private den provides the ideal setting for a home office, study, or flexible living space to suit your needs. The luxurious owner's retreat offers a peaceful escape and is complemented by an upgraded owner's bathroom designed with comfort and style in mind. Enjoy Florida living on the extended covered lanai overlooking a spacious backyard, creating the perfect setting for relaxing, dining outdoors, or gathering with family and friends. Blending functional design, generous living spaces, and exceptional finishes, this home offers the perfect combination of comfort, elegance, and everyday convenience.
Images shown are for illustrative purposes only and may differ from actual home. Completion date subject to change.
#TB8527413

PARRISH

10222 LONGMEADOW AVENUE

3 Beds

3 Baths

2,562 Sq.Ft.

$775,921

MLS#: TB8527413
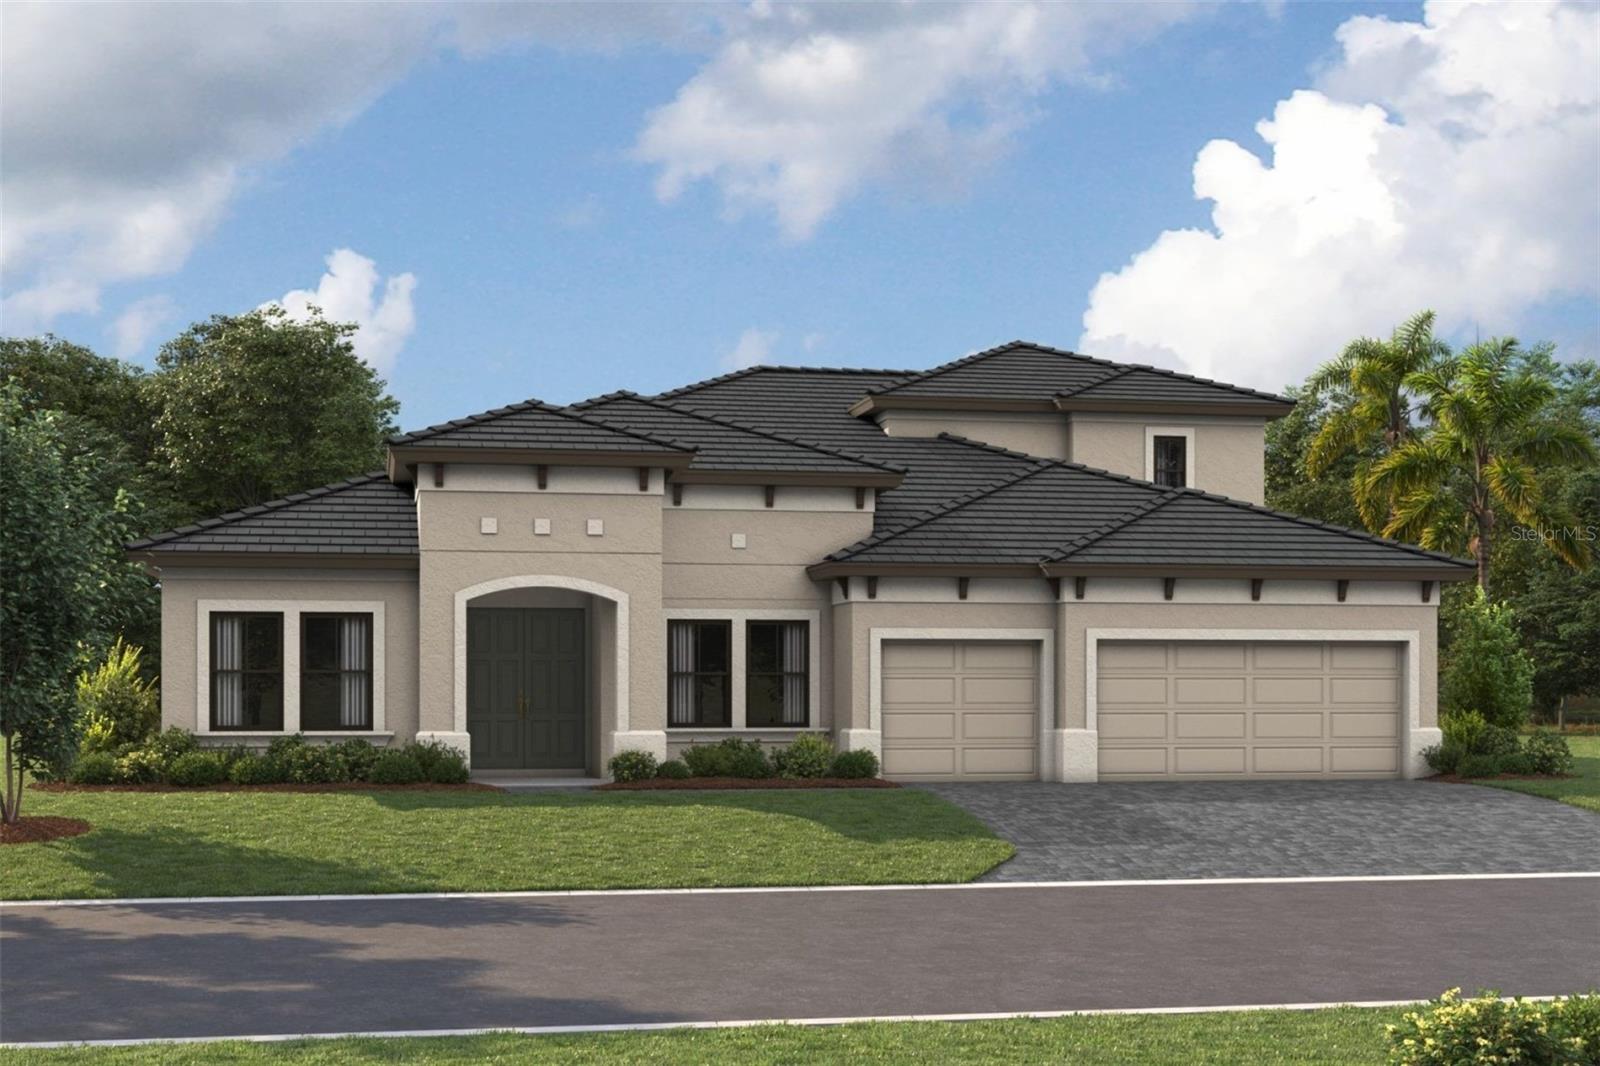
Under Construction. Cedar Key II
This Cedar Key II is currently under construction and will be ready Oct/Nov! This beautifully designed home showcases Maddox Painted Harbor cabinetry with a warm wood finish, elegant 3CM MSI Frost Whte Quartz countertops, stylish Home VE489 Nutmeg luxury vinyl plank flooring, and thoughtfully selected designer finishes throughout. Offering an impressive 3,922 square feet of well designed living space, the Cedar Key II features 4 spacious bedrooms, 4 full bathrooms, and a 3 car garage. The open concept floorplan seamlessly connects the kitchen, dining, and main living areas, creating an inviting space that is perfect for both everyday living and entertaining. Enjoy Florida living year round on the covered lanai overlooking a stunning water view. This thoughtfully designed home also features an extended downstairs bonus room, a private den that is ideal for a home office or flex space, and an upper level with an additional bonus room, a secondary bedroom, and a full bathroom, providing exceptional flexibility for guests, hobbies, or everyday living.
Images shown are for illustrative purposes only and may differ from actual home. Completion date subject to change.
#TB8527408

PARRISH

9026 EAGLE VIEW TERRACE

4 Beds

4 Baths

3,922 Sq.Ft.

$1,043,037

MLS#: TB8527408
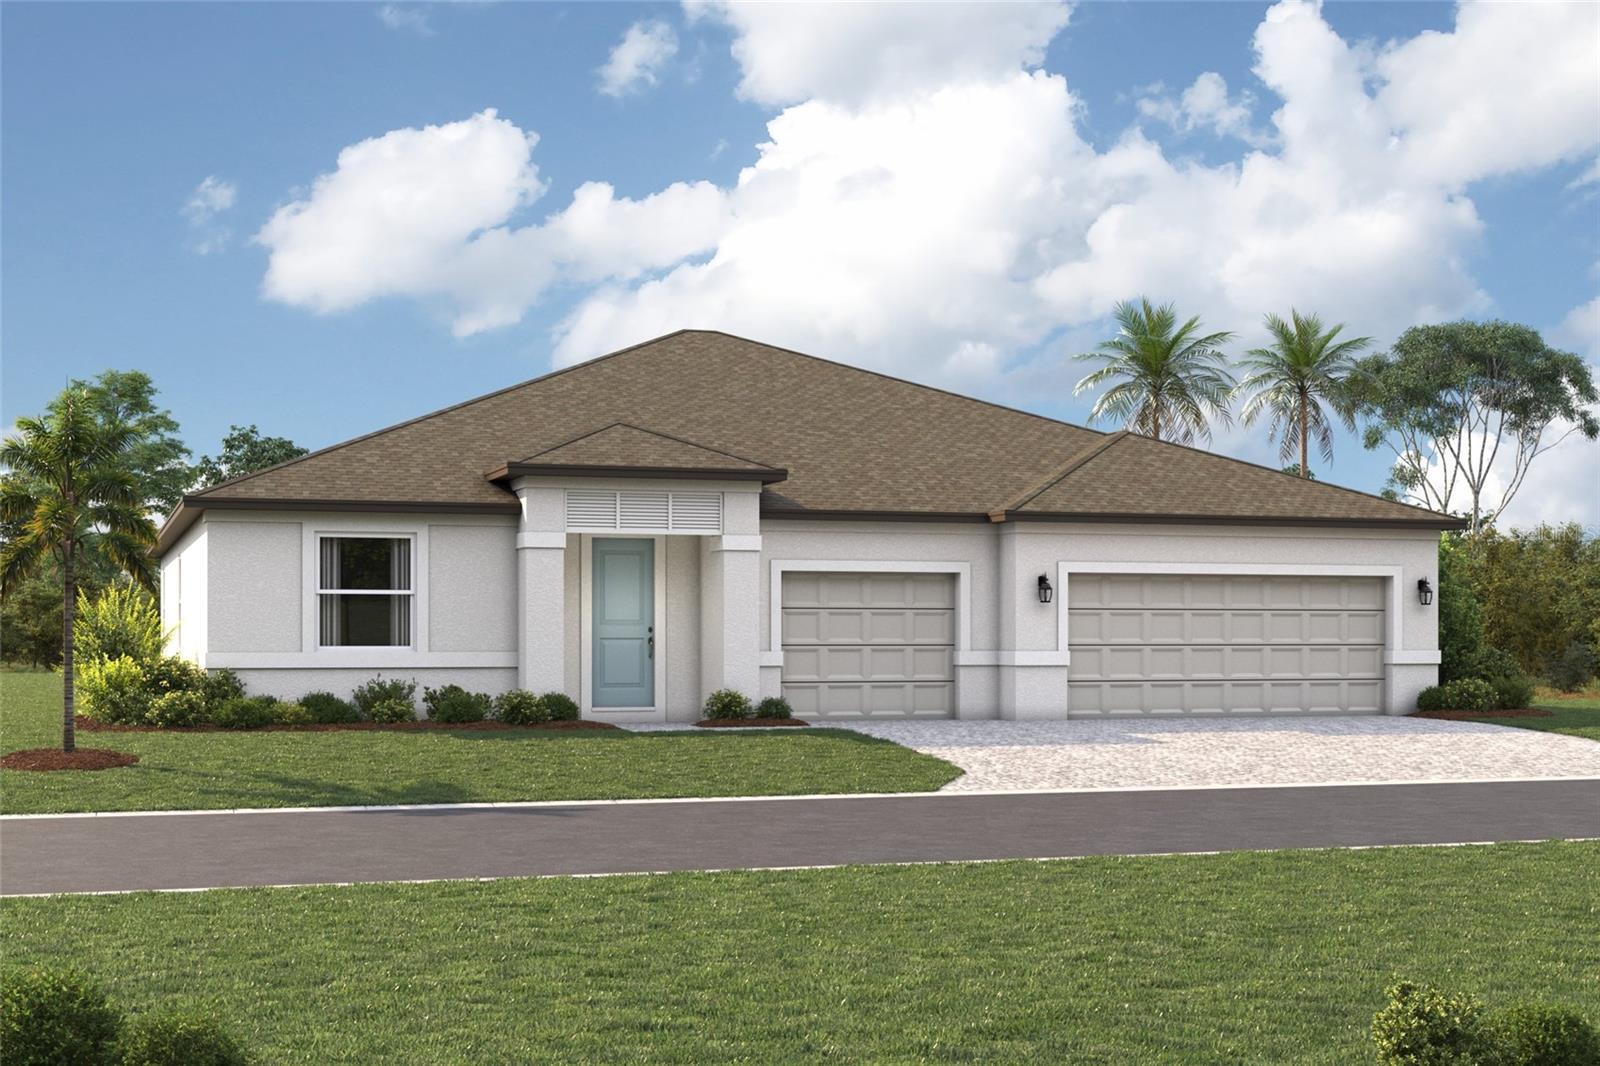
Under Construction. ****MODEL NOW OPEN********SPECIAL FINANCING AVAILABLE FOR A LIMITED TIME ONLY FROM PREFERRED LENDER. RESTRICTIONS APPLY, FOR QUALIFIED BUYERS, SUBJECT TO APPLICABLE TERMS AND CONDITIONS. SUBJECT TO CHANGE WITHOUT NOTICE****
Welcome to the Coral XL, a thoughtfully designed home offering flexible living spaces, 4 bedrooms, 3 bathrooms, and a spacious 3-car garage. With an open-concept layout, this plan is built to adapt to your lifestyle.
The first floor is centered around a bright and connected living area where the kitchen, café, and great room flow seamlessly together. The kitchen features a large center island and walk-in pantry. Just off the café, the lanai creates the perfect opportunity for indoor-outdoor living.
The private owner’s suite is tucked toward the rear of the home, offering a spacious bedroom with a walk-in closet, and a well-appointed en-suite bathroom with dual vanities and shower. Secondary bedrooms are thoughtfully positioned throughout the main floor with access to full baths.
A mud room and laundry room are conveniently located just off the garage.

With its open layout, flexible spaces, and thoughtful design options, the Coral XL offers the versatility to grow with your needs. Contact us today to learn more about this floorplan.

Seaire's stunning 4 acre, crystal-clear Metro Lagoon brings true resort living right into the heart of Parrish, offering residents a tropical, beach-style escape just steps from home. This expansive, man-made oasis features sandy shores, swimmable clear waters, kayaking and paddleboarding, plus elevated attractions like a swim-up bar, in-water obstacle course, double water slide, private cabanas, and vibrant event spaces—all designed to deliver an unforgettable "vacation-at-home" experience every day.
#R4911606

PARRISH

7329 RIDGE ESCAPE WAY

4 Beds

3 Baths

2,770 Sq.Ft.

$759,999

MLS#: R4911606
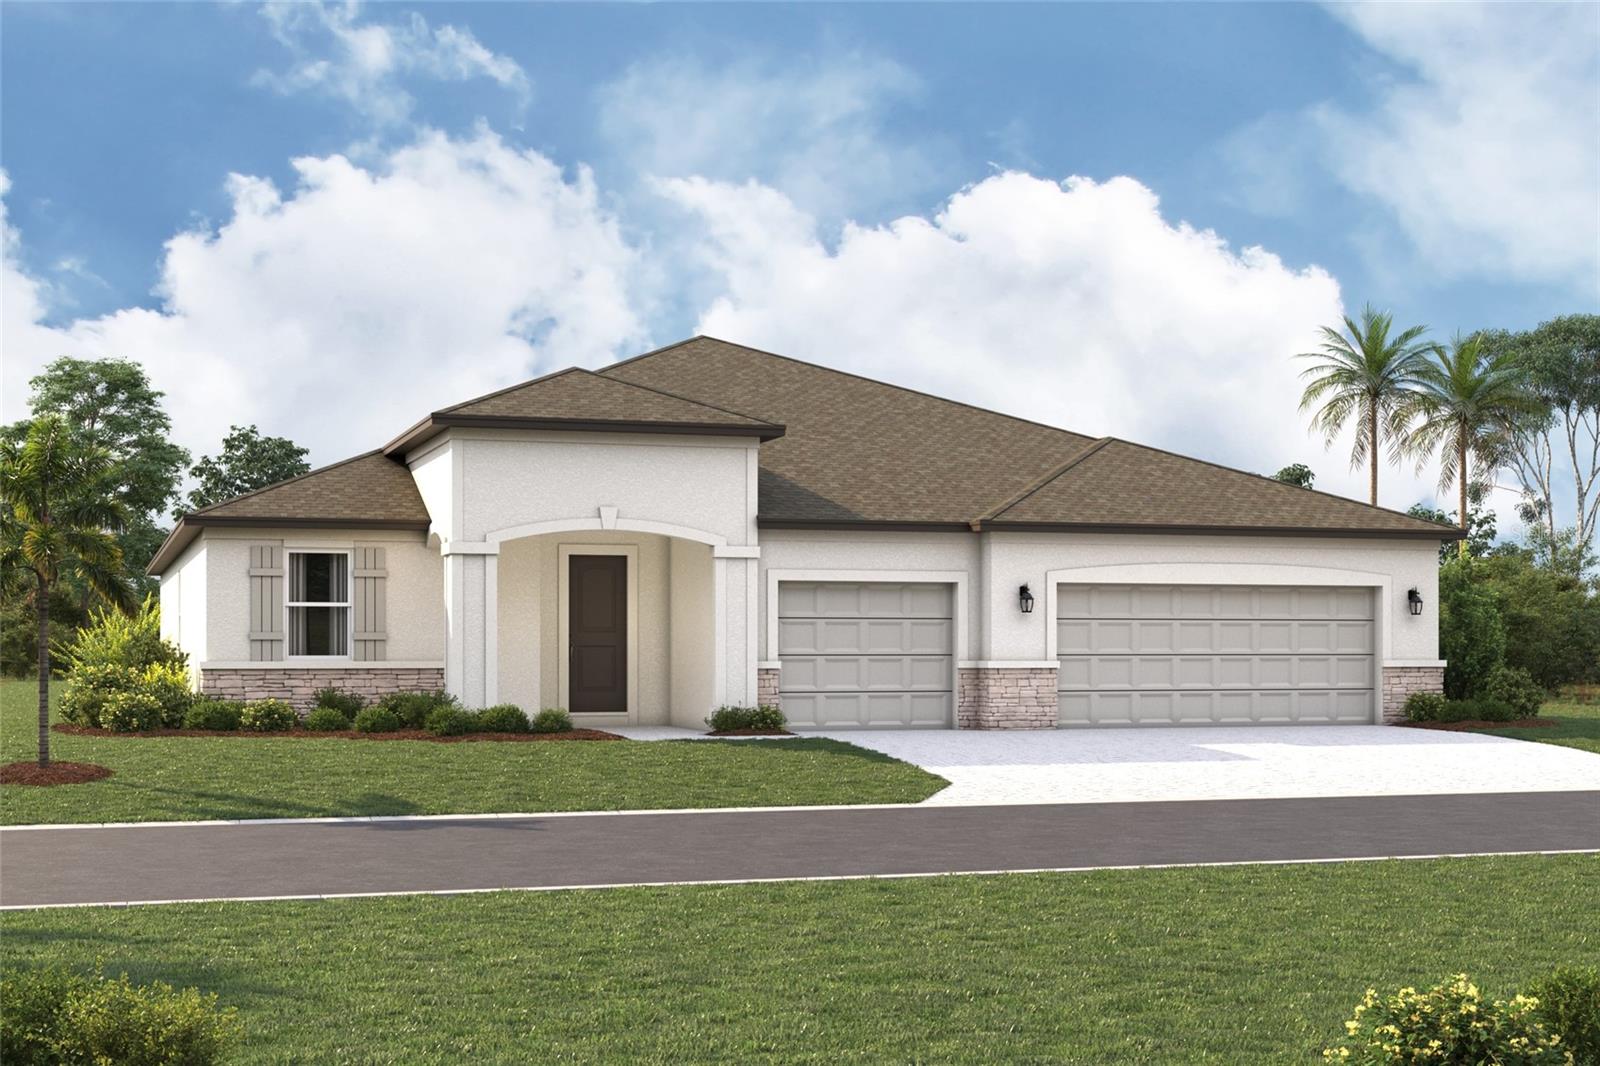
Pre-Construction. To be built. ****MODEL NOW OPEN********SPECIAL FINANCING AVAILABLE FOR A LIMITED TIME ONLY FROM PREFERRED LENDER. RESTRICTIONS APPLY, FOR QUALIFIED BUYERS, SUBJECT TO APPLICABLE TERMS AND CONDITIONS. SUBJECT TO CHANGE WITHOUT NOTICE****

Welcome to the Gulf Stream XL, a beautiful home featuring 4 bedrooms, 3 bathrooms, and a 3-car garage. With an open-concept layout and flexible living spaces, this home is designed for both comfort and versatility.
At the center of the home, the kitchen, café, and great room come together to create a bright and inviting space for everyday living and entertaining. The kitchen features a large center island, walk-in pantry, and a gourmet kitchen layout to elevate your cooking experience. Just off the café, an lanai provides the perfect setting for outdoor living and relaxation.
The private owner’s suite is tucked toward the rear of the home and features a spacious bedroom, a large walk-in closet, and a well-appointed en-suite bathroom with dual vanities and a luxurious shower. Secondary bedrooms are positioned throughout the main floor with convenient access to full bathrooms.
Everyday functionality is enhanced with a centrally located laundry room and a mud room just off the garage to help keep things organized.

With its open layout, flexible design, and thoughtful options throughout, the Gulf Stream XL is built to adapt to your lifestyle with ease. Contact us today to learn more about this floorplan and available features.


Seaire's stunning 4 acre, crystal-clear Metro Lagoon brings true resort living right into the heart of Parrish, offering residents a tropical, beach-style escape just steps from home. This expansive, man-made oasis features sandy shores, swimmable clear waters, kayaking and paddleboarding, plus elevated attractions like a swim-up bar, in-water obstacle course, double water slide, private cabanas, and vibrant event spaces—all designed to deliver an unforgettable "vacation-at-home" experience every day.
#R4911607

PARRISH

7337 RIDGE ESCAPE WAY

4 Beds

3 Baths

2,579 Sq.Ft.

$809,999

MLS#: R4911607
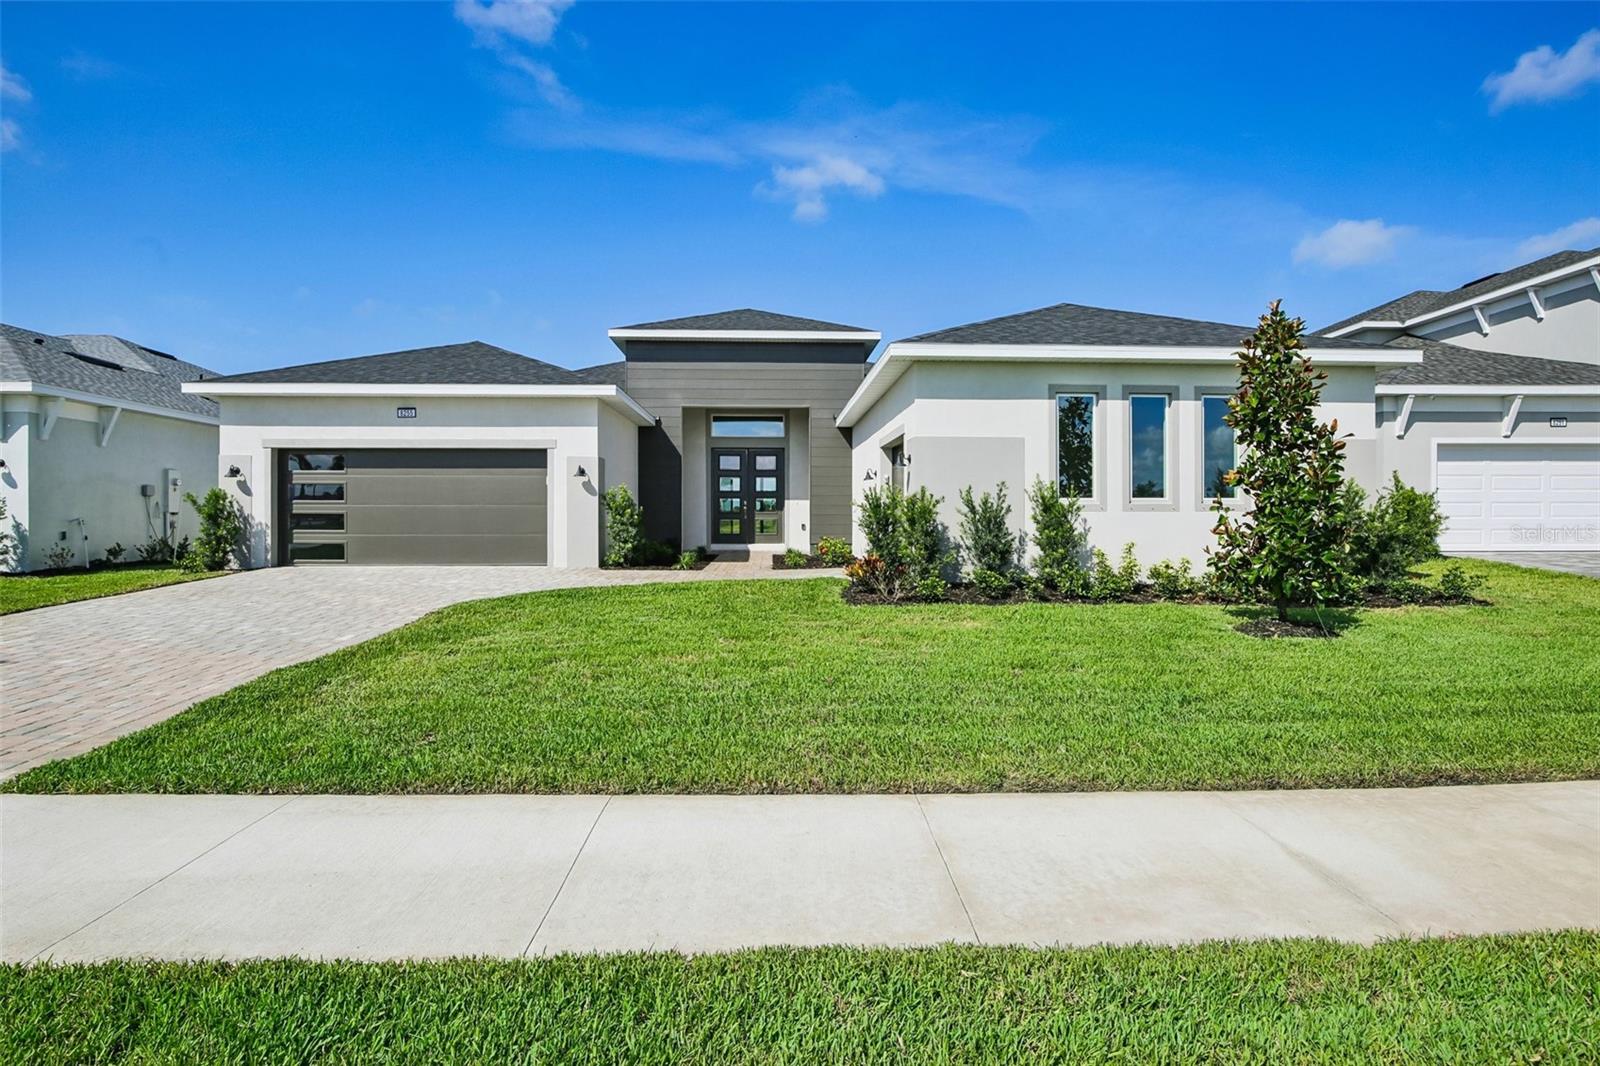
Virtually Staged. Welcome to 8255 Golden Beach Court in Parrish, FL, a beautifully designed one-story Sabal home in the desirable Seaire master-planned community. This modern residence combines elegance with functionality, offering scenic wetland views from the covered lanai in the backyard—ideal for unwinding or hosting gatherings. Inside, you’ll discover a thoughtfully designed space with tile flooring throughout the living room and kitchen. The kitchen shines with gray cabinets and granite countertops, creating a sleek and functional heart of the home. The dining room is brightened by an upgraded window package, allowing natural light to flood the area. The primary bedroom suite features an upgraded window package for added brightness and privacy, while the primary bathroom exudes luxury with floor-to-ceiling tile in the shower and quartz countertops paired with upgraded cabinetry. Additional living spaces include two secondary bedrooms, a dedicated office for productivity or remote work, and a bonus family room for extra entertainment or recreation. The home also offers ample storage and convenience with a three-car garage, making it perfect for modern living in a vibrant community.
#TB8526019

PARRISH

8255 GOLDEN BEACH COURT

3 Beds

3 Baths

3,174 Sq.Ft.

$860,954

MLS#: TB8526019

 - property

Send a message

Message successfully sent.

Your message

What is 3 + 4 ?

Reason for contacting?

I agree to receive email communication and understand I can unsubscribe at any time.

I agree to be contacted by The Graf Group of Coldwell Banker via call, email, and text for real estate services. To opt out, you can reply 'stop' at any time or reply 'help' for assistance. You can also click the unsubscribe link in the emails. Message and data rates may apply. Message frequency may vary. Privacy Policy

Sign Out

Virtual Assistant

Would you like to take the next step with this property? We can help you schedule a showing or virtual tour, or send you more details.

Yes, I would like more information.

Thank You for Your Reply, One of Our Agents will contact you as soon as possible

No, maybe later.

Thank you, you can always contact me via email, phone number or through the contact form.

Realhub AI

Lucy - Your AI-Powered Realtor

Update Your Temporary Password

Personalize your search

Enter your email and we'll notify you immediately when new listings match what you're looking for.

or enter email address

Already have an account ? Login here

Continue your home search

I agree to receive communications and understand I can unsubscribe at any time.

I agree to be contacted by The Graf Group of Coldwell Banker via call, email, and text for real estate services. To opt out, you can reply 'stop' at any time or reply 'help' for assistance. You can also click the unsubscribe link in the emails. Message and data rates may apply. Message frequency may vary. Privacy Policy

Already have an account ? Login here

We use cookies

We use cookies primarily for analytics to enhance your experience. By accepting, you agree to our use of these cookies. You can manage your preferences or learn more about our cookies policy.