.webp?size=346x80)
- Properties
- Meet our agents
- Communities
- Market Report
- Home Value
- Calculator
Property
Beds
3
Full Baths
2
1/2 Baths
None
Year Built
2005
Sq.Footage
1,742
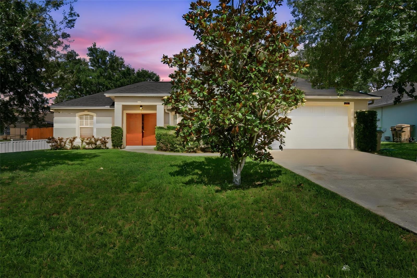
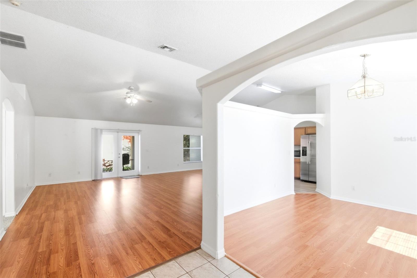
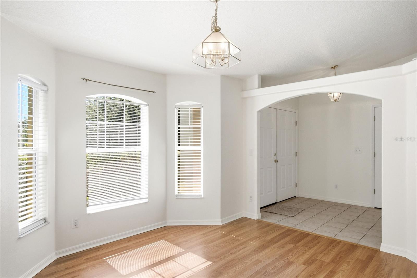
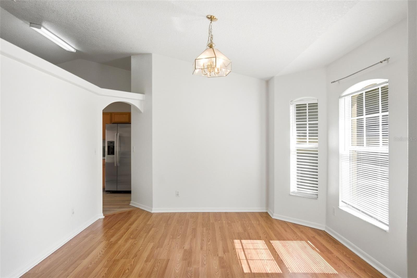
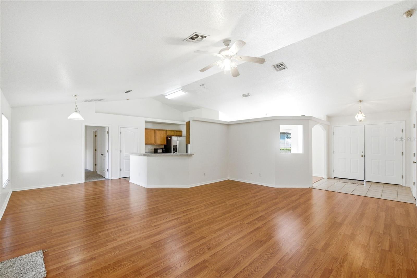
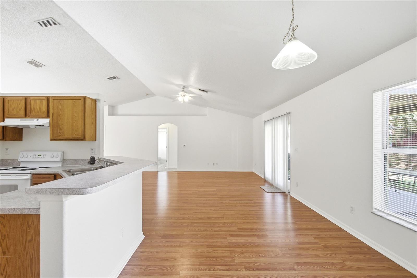
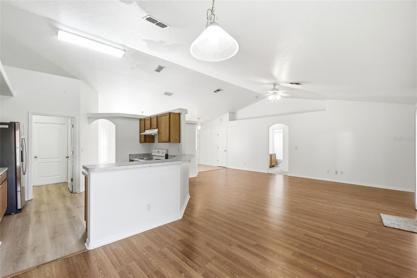
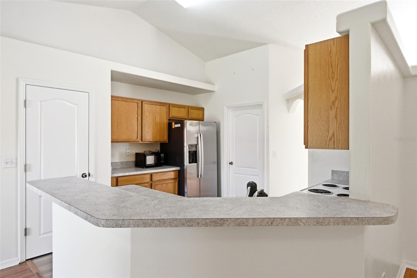
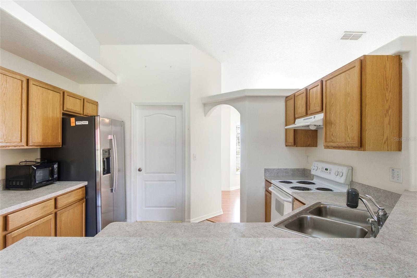
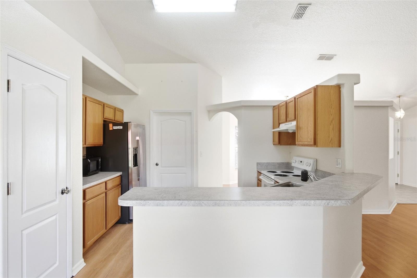
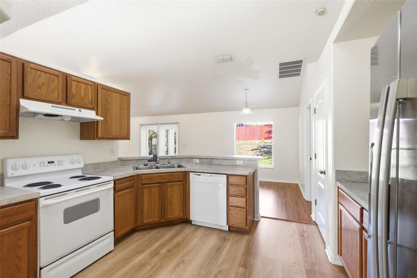
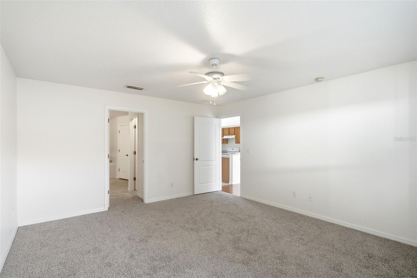
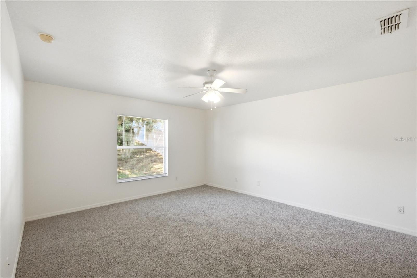
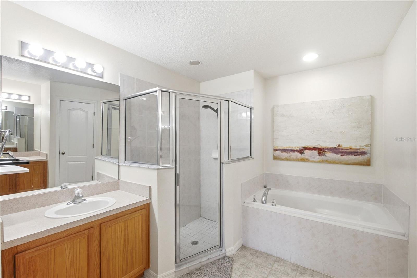
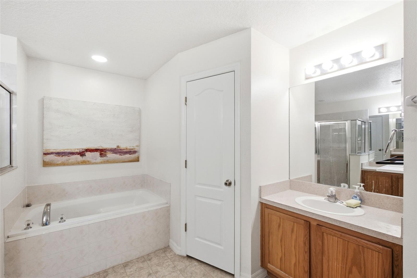
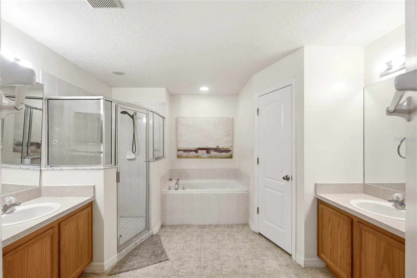
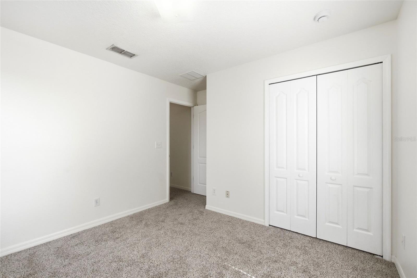
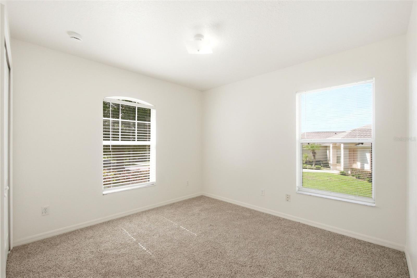
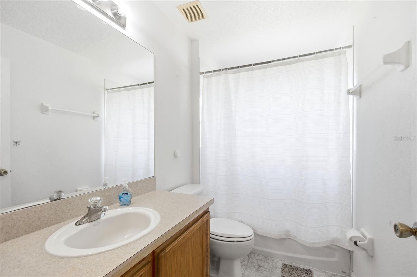
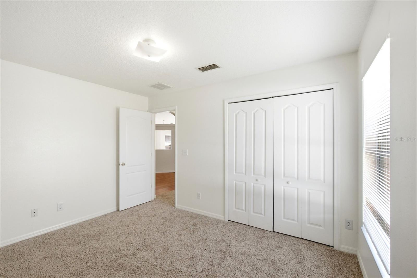
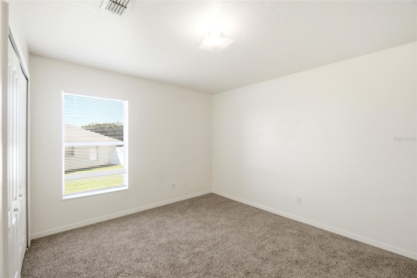
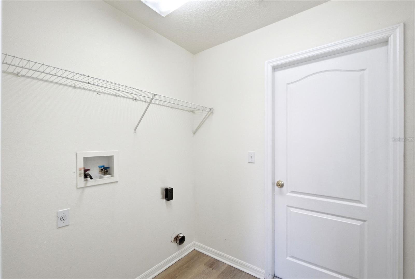
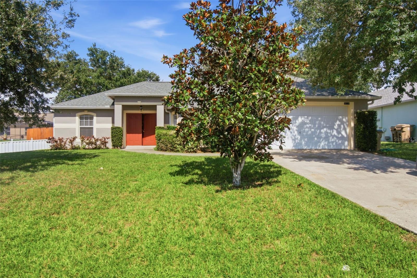
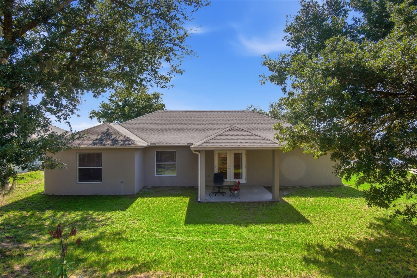
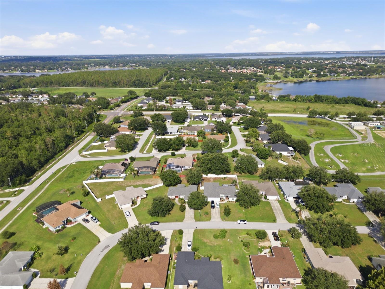
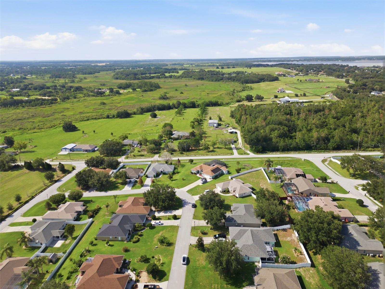
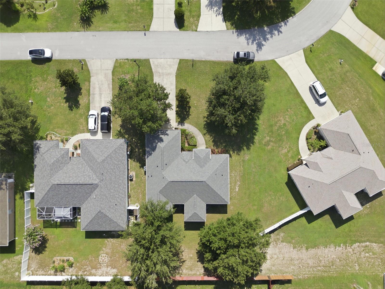
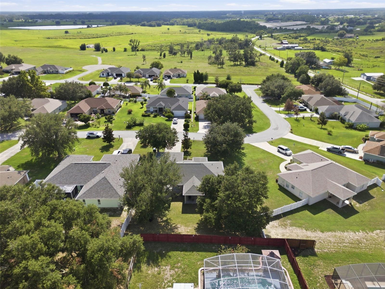
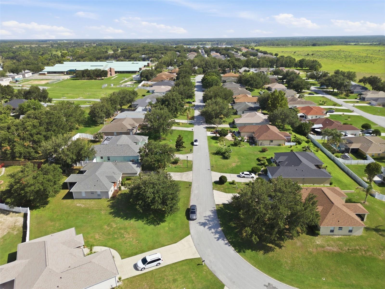
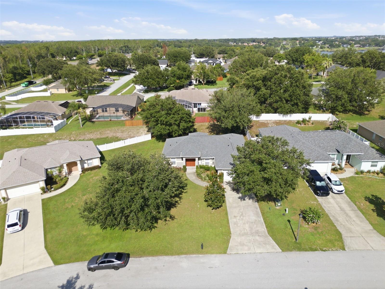
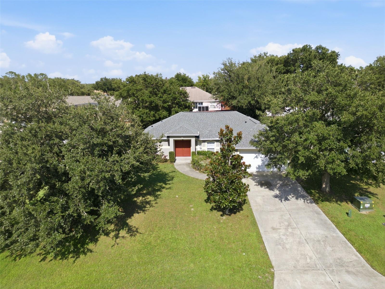
Welcome to 10320 Vista Pine Loop, Clermont, FL, where comfort, space, and convenience come together in one exceptional home. Offering 3 bedrooms, 2 bathrooms, and nearly 1,742 square feet of thoughtfully designed living space, this beautifully maintained residence proves that your first home doesn't have to feel like a starter home. Nestled in the quiet, established community of Vista Pines, this home features an inviting split-bedroom floor plan that provides both privacy and functionality. Laminate flooring flows throughout the main living areas, while the expansive living and dining rooms seamlessly connect to the kitchen and family room?creating the perfect setting for everyday living, family gatherings, and entertaining guests. The spacious primary suite serves as a relaxing retreat, complete with dual walk-in closets and a well-appointed ensuite bath featuring split vanities, a soaking garden tub, and a separate walk-in shower. Two additional bedrooms offer flexibility for family, guests, a home office, or hobby space. Recent updates, including a newer roof and HVAC system, provide added peace of mind, while the oversized 0.24-acre homesite offers more outdoor space than many newer communities. Enjoy your covered rear porch overlooking a peaceful backyard with room to relax, entertain, or create your own outdoor oasis.
Features & Amenities
Interior
-
Other Interior Features
Walk-In Closet(s)
-
Total Bedrooms
3
-
Bathrooms
2
-
Cooling YN
YES
-
Cooling
Central Air
-
Fireplace YN
NO
-
Heating YN
YES
-
Heating
Electric
-
Pet friendly
Yes
Exterior
-
Garage
Yes
-
Garage spaces
2
-
Construction Materials
Block, Stucco
-
Parking
Attached
-
Pool
No
-
Waterfront YN
NO
Area & Lot
-
Lot Size(acres)
0.24
-
Lot Size(square feet)
10,560
-
Property Type
Residential
-
Property Sub Type
Single Family Residence
Price
-
Sales Price
$400,000
-
Tax Amount
$4,566
-
Sq. Footage
1,742
-
Price/SqFt
$229
HOA
-
Association
YES
-
Association Fee
$400
-
Association Fee Frequency
Annually
-
Association Fee Includes
N/A
-
Total Monthly Fees
$33.33
School District
-
Elementary School
Pine Ridge Elem
-
Middle School
Gray Middle
-
High School
South Lake High
Property Features
-
New Construction
NO
-
Foundation Details
Slab
-
Ownership
Fee Simple
-
Senior Community YN
NO
-
Sewer
Septic Needed
-
Tax Lot
25
-
Water Source
Public
Schedule a Showing
Showing scheduled successfully.
Mortgage calculator
Estimate your monthly mortgage payment, including the principal and interest, property taxes, and HOA. Adjust the values to generate a more accurate rate.
Your payment
Principal and Interest:
$
Property taxes:
$
HOA fees:
$
Total loan payment:
$
Total interest amount:
$
Location
County
Lake
Elementary School
Pine Ridge Elem
Middle School
Gray Middle
High School
South Lake High
Listing Courtesy of Rajiv Pauray , PREMIER SOTHEBYS INT'L REALTY
RealHub Information is provided exclusively for consumers' personal, non-commercial use, and it may not be used for any purpose other than to identify prospective properties consumers may be interested in purchasing. All information deemed reliable but not guaranteed and should be independently verified. All properties are subject to prior sale, change or withdrawal. RealHub website owner shall not be responsible for any typographical errors, misinformation, misprints and shall be held totally harmless.

Business Coach | Executive Sales Associate | Realtor®
Michael Graf
Call Michael today to schedule a private showing.

* Listings on this website come from the FMLS IDX Compilation and may be held by brokerage firms other than the owner of this website. The listing brokerage is identified in any listing details. Information is deemed reliable but is not guaranteed. If you believe any FMLS listing contains material that infringes your copyrighted work please click here to review our DMCA policy and learn how to submit a takedown request.© 2024 FMLS.
Related Properties
CLERMONT
15617 KENSINGTON TRAIL
3 Beds
2 Baths
1,531 Sq.Ft.
$389,000
MLS#: O6425165
CLERMONT
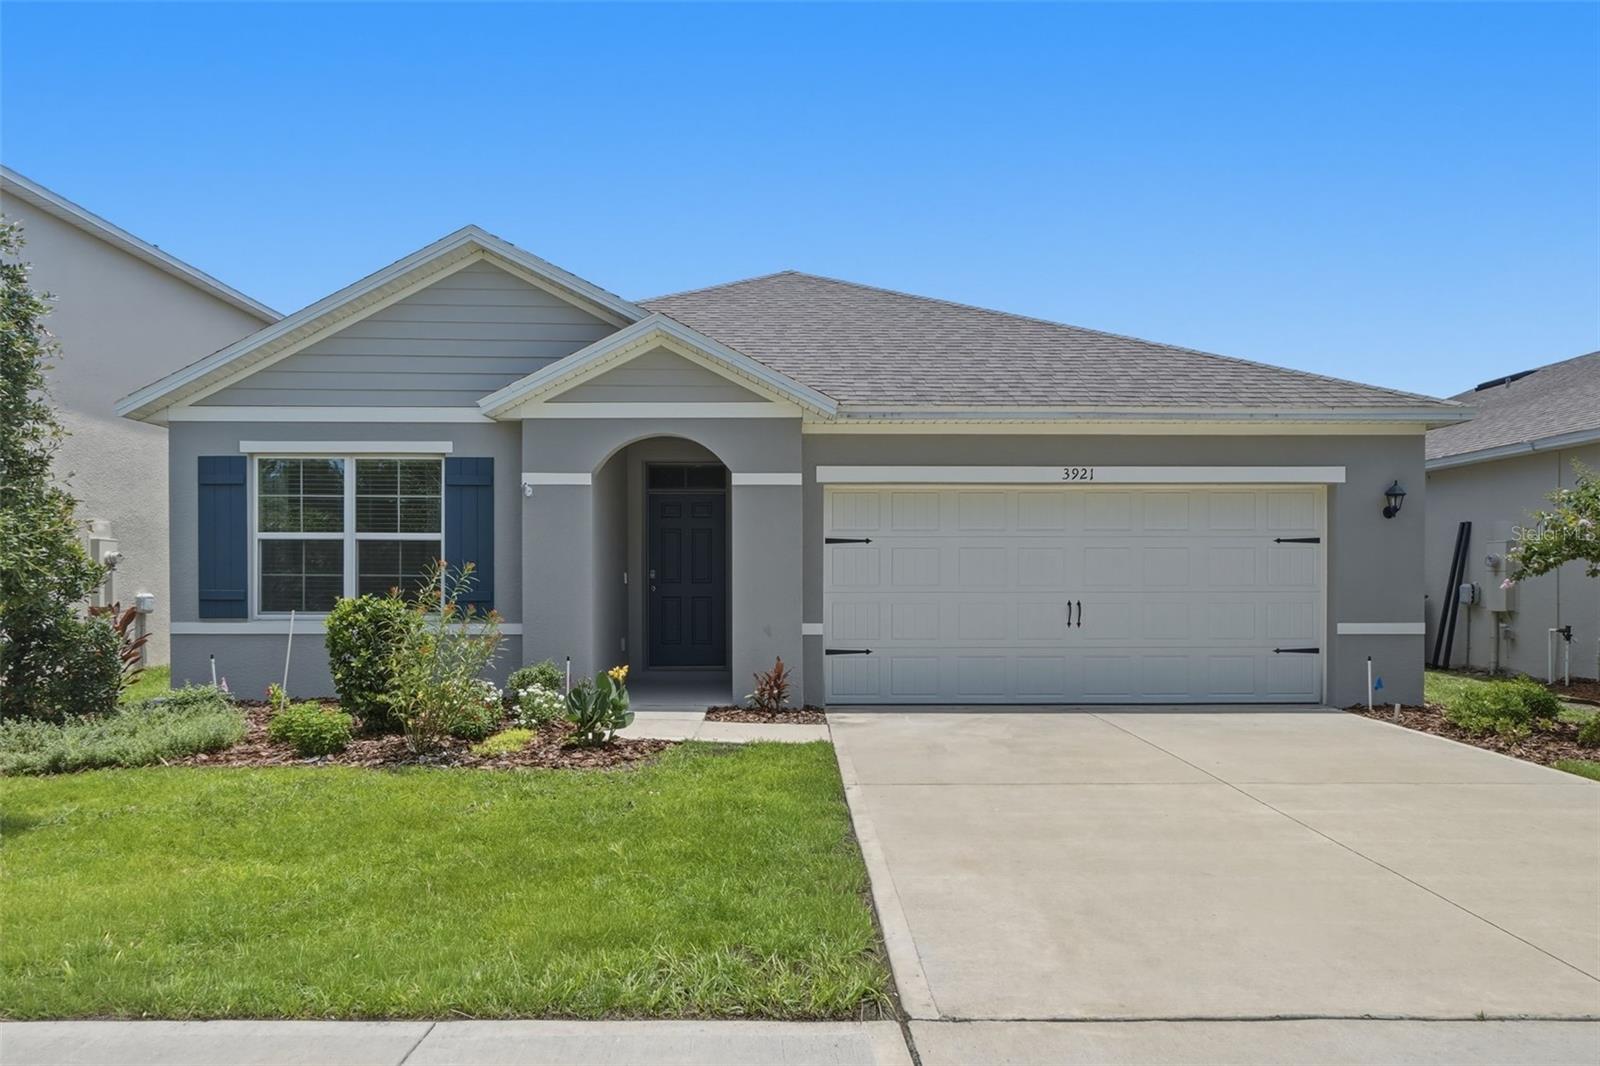
3921 DUVAL COURT
3 Beds
2 Baths
1,710 Sq.Ft.
$415,000
MLS#: O6425806
CLERMONT
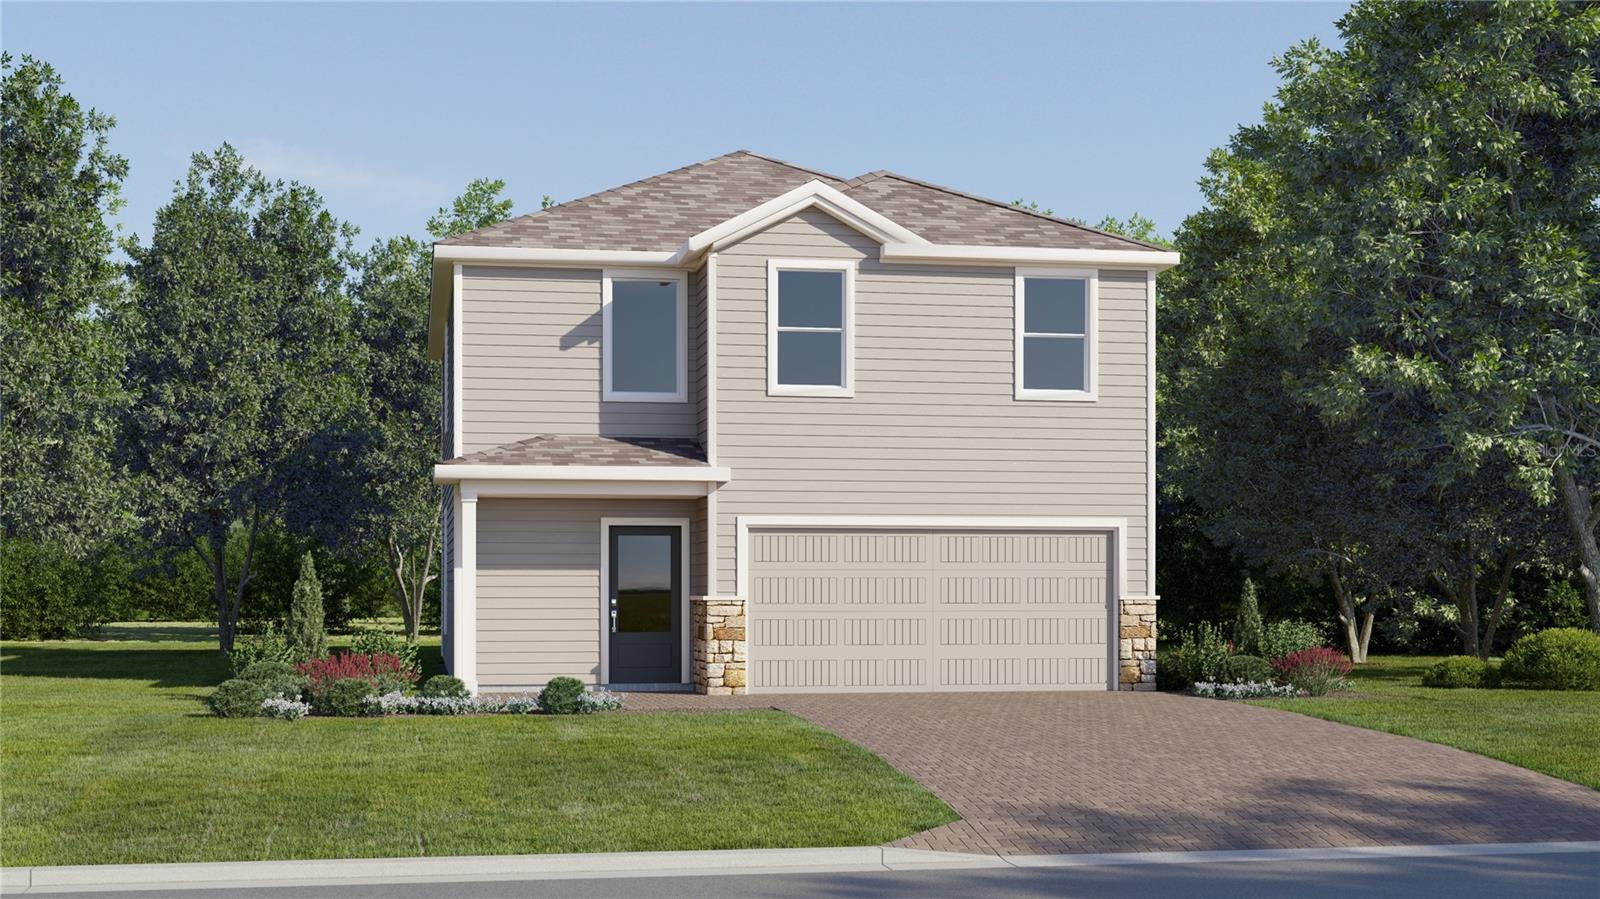
3311 MINDFULLNESS DRIVE
4 Beds
2 Baths
2,081 Sq.Ft.
$475,990
MLS#: O6425759
CLERMONT
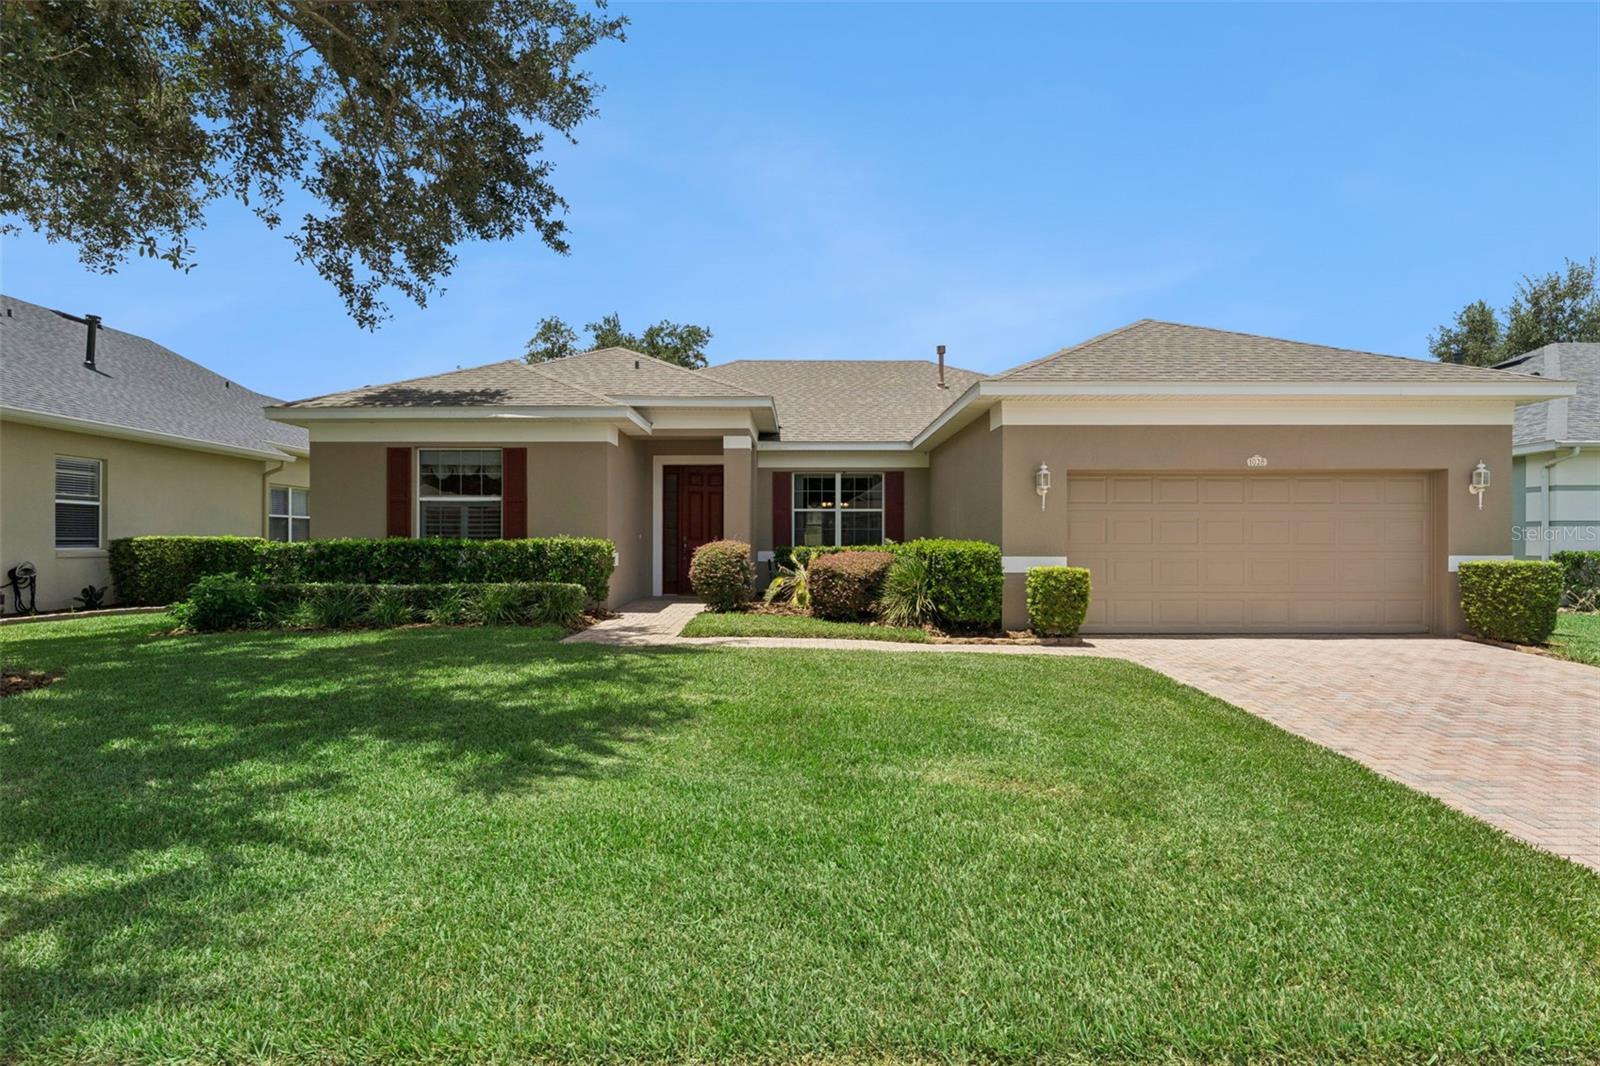
1028 EVEREST STREET
3 Beds
2 Baths
2,084 Sq.Ft.
$390,000
MLS#: O6425200
CLERMONT
13148 LOBLOLLY LANE
4 Beds
2 Baths
2,010 Sq.Ft.
$430,000
MLS#: O6425766
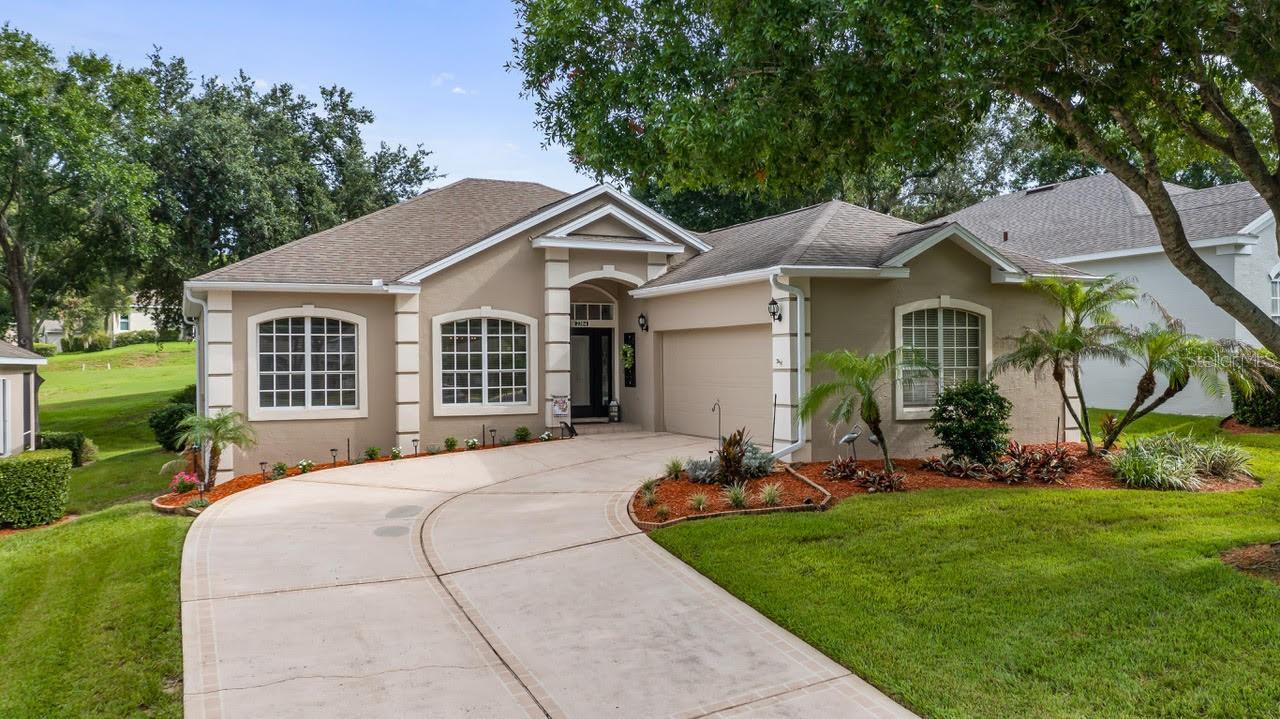
CLERMONT
2204 KINGSMILL WAY
2 Beds
2 Baths
1,864 Sq.Ft.
$429,900
MLS#: G5115116
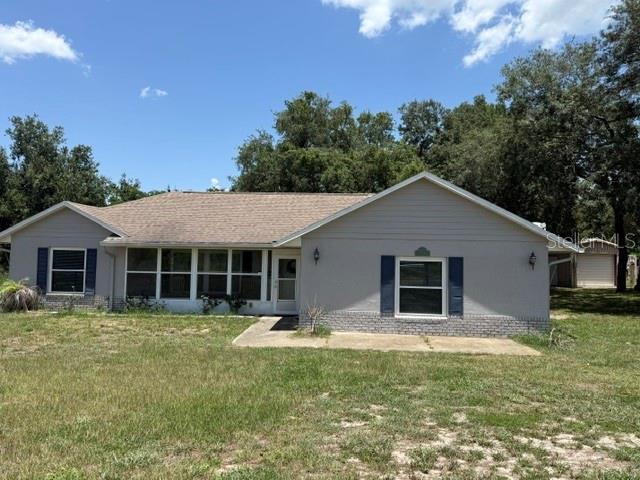
CLERMONT
10930 TURNPIKE ROAD
4 Beds
2 Baths
1,985 Sq.Ft.
$475,000
MLS#: G5115061
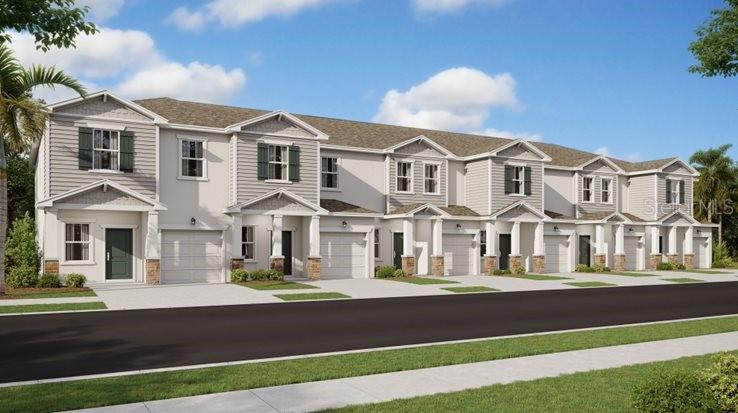
CLERMONT
5824 ENERGY WAY
3 Beds
2 Baths
1,689 Sq.Ft.
$364,990
MLS#: O6425342
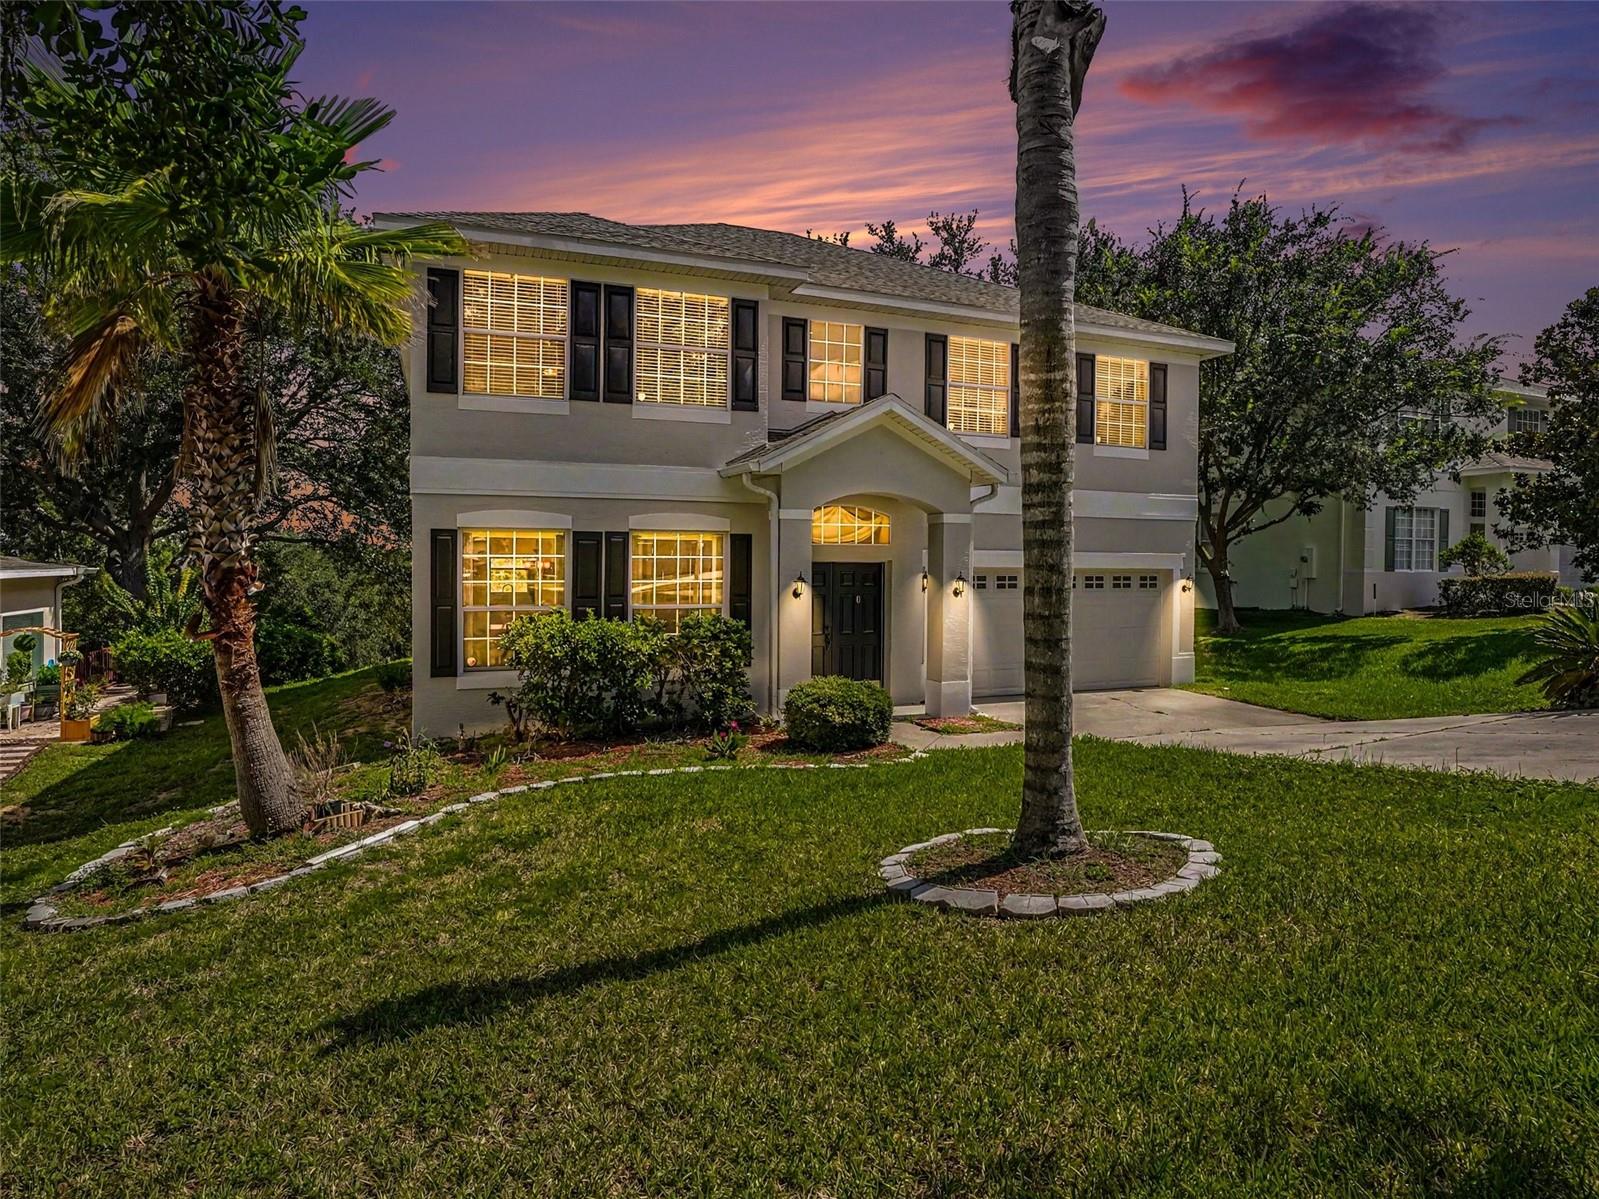
CLERMONT
1602 PRESIDIO DRIVE
4 Beds
2 Baths
2,641 Sq.Ft.
$410,000
MLS#: TB8529631
