Features & Amenities

Interior

  • Other Interior Features

    Built-in Features, Eat-in Kitchen, Walk-In Closet(s)

  • Total Bedrooms

    3

  • Bathrooms

    2

  • Cooling YN

    YES

  • Cooling

    Central Air

  • Fireplace YN

    NO

  • Heating YN

    YES

  • Heating

    Central, Electric

  • Pet friendly

    Yes

Exterior

  • Garage

    Yes

  • Garage spaces

    2

  • Construction Materials

    Block

  • Other Exterior Features

    Private Yard, Rain Gutters

  • Parking

    Attached

  • Pool

    No

  • Waterfront YN

    NO

  • View

    Pond, Water

Area & Lot

  • Lot Size(acres)

    0.13

  • Lot Size(square feet)

    5,500

  • Property Type

    Residential

  • Property Sub Type

    Single Family Residence

Price

  • Sales Price

    $415,000

  • Tax Amount

    $7,632.31

  • Sq. Footage

    1,710

  • Price/SqFt

    $242

HOA

  • Association

    YES

  • Association Fee

    $131.5

  • Association Fee Frequency

    Monthly

  • Association Fee Includes

    N/A

  • Total Monthly Fees

    $131.5

School District

  • Elementary School

    N/A

  • Middle School

    N/A

  • High School

    N/A

Property Features

  • Stories

    1

  • New Construction

    NO

  • Association Amenities

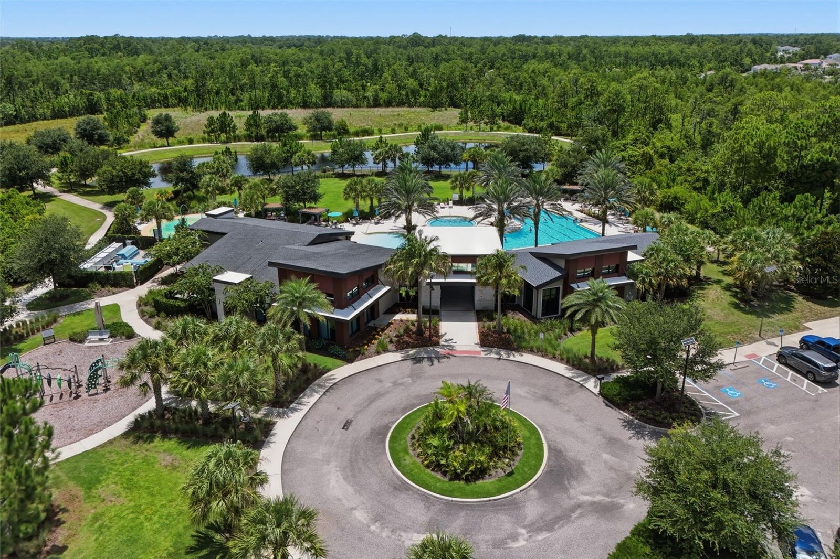
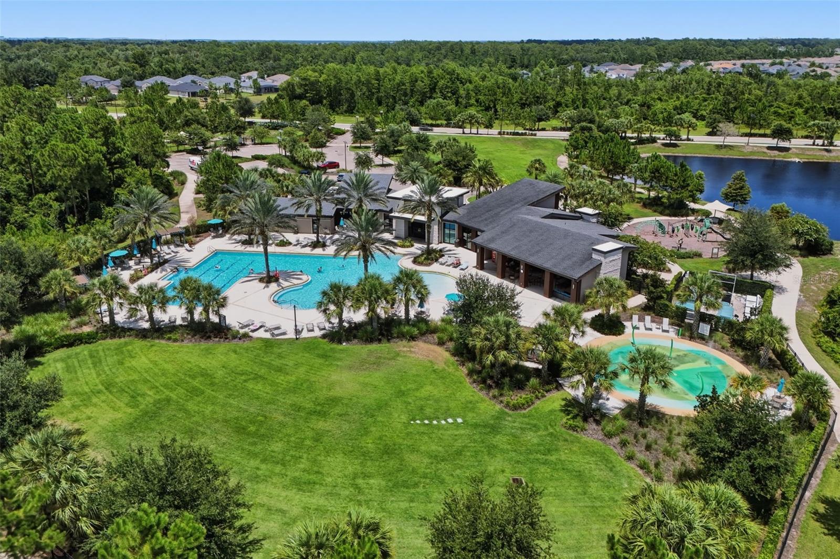
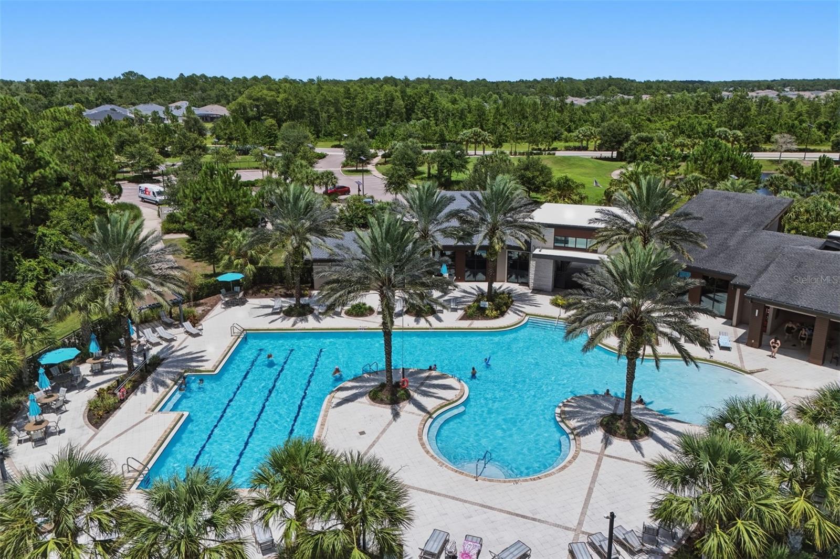
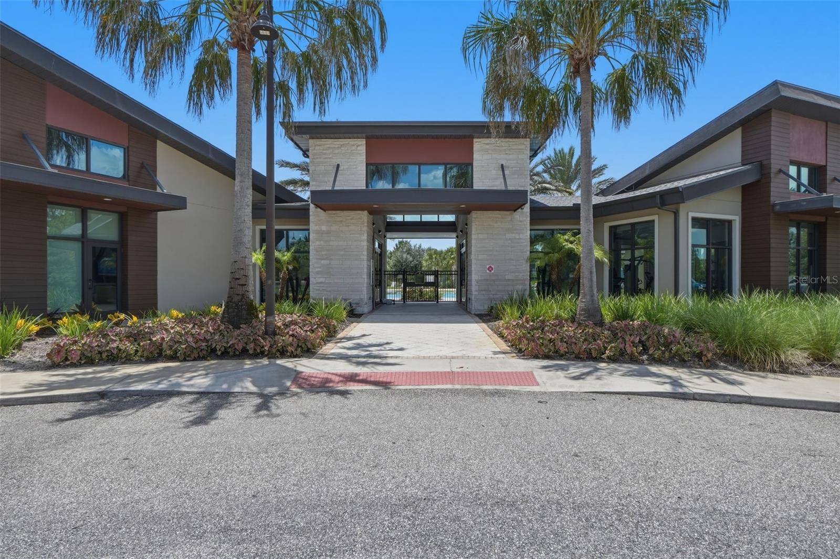
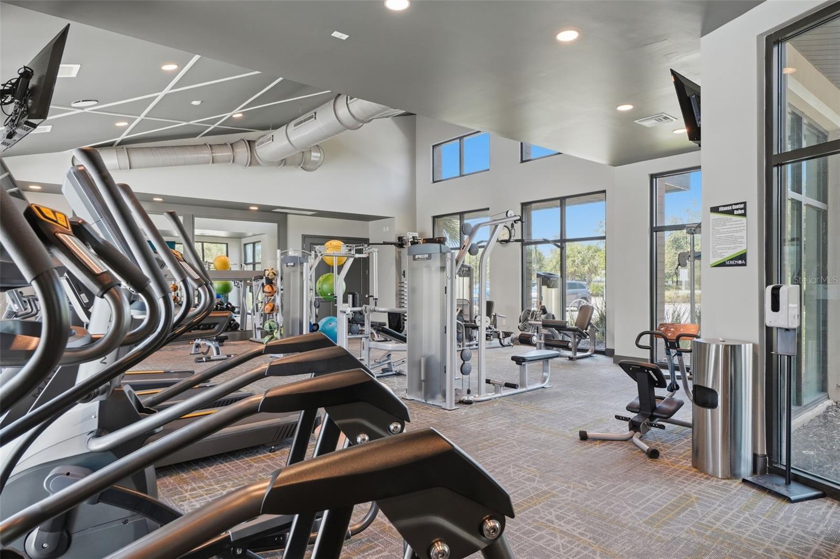
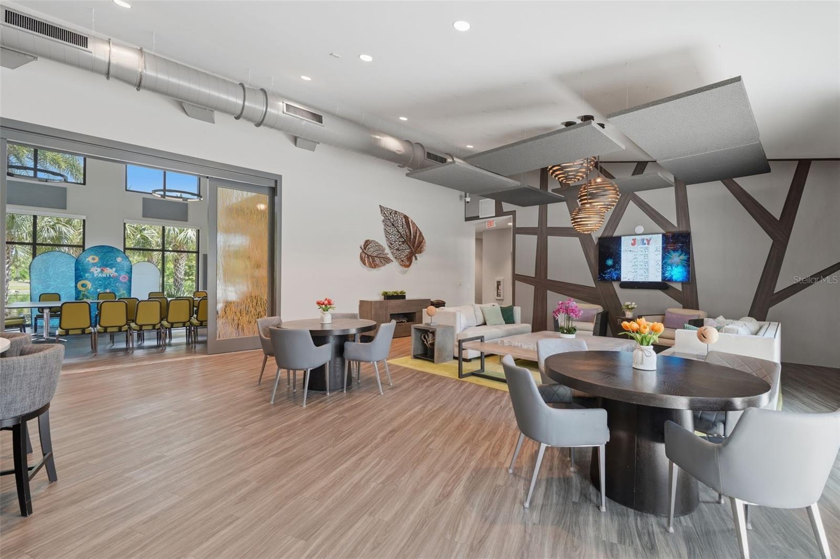
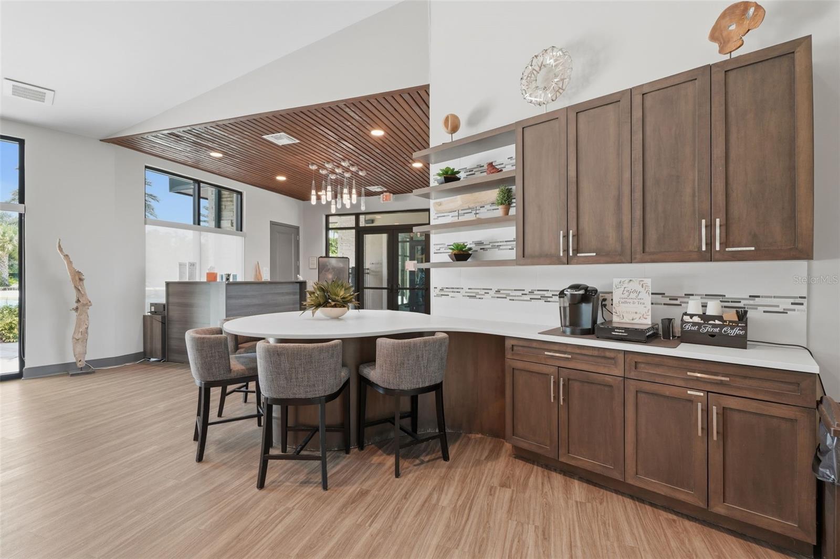
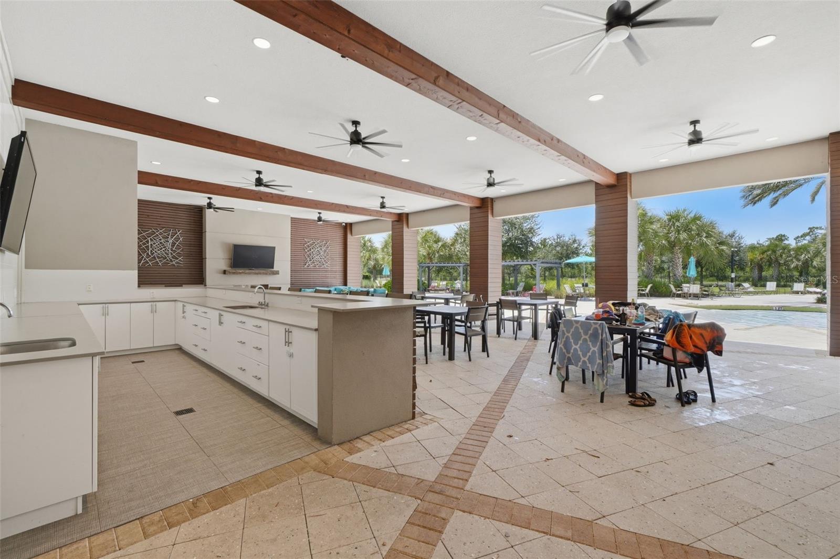
    Clubhouse, Fitness Center, Park, Pool, Recreation Facilities

  • Foundation Details

    Slab

  • Ownership

    Fee Simple

  • Senior Community YN

    NO

  • Sewer

    Public Sewer

  • Tax Lot

    10

  • Water Source

    Public

Schedule a Showing

Showing scheduled successfully.

<
>
IN PERSON
VIA CHAT

What is 3 + 4 ?


Change time

Mortgage calculator
Estimate your monthly mortgage payment, including the principal and interest, property taxes, and HOA. Adjust the values to generate a more accurate rate.

Your payment

Principal and Interest:

$

Property taxes:

$

HOA fees:

$

Total loan payment:

$

Total interest amount:

$

Location

County

Lake

Elementary School

Middle School

High School

Listing Courtesy of Joseph Aponte , KELLER WILLIAMS ADVANTAGE III

RealHub Information is provided exclusively for consumers' personal, non-commercial use, and it may not be used for any purpose other than to identify prospective properties consumers may be interested in purchasing. All information deemed reliable but not guaranteed and should be independently verified. All properties are subject to prior sale, change or withdrawal. RealHub website owner shall not be responsible for any typographical errors, misinformation, misprints and shall be held totally harmless.

Agent Michael Graf

Business Coach | Executive Sales Associate | Realtor®

Michael Graf

Call Michael today to schedule a private showing.


* Listings on this website come from the FMLS IDX Compilation and may be held by brokerage firms other than the owner of this website. The listing brokerage is identified in any listing details. Information is deemed reliable but is not guaranteed. If you believe any FMLS listing contains material that infringes your copyrighted work please click here to review our DMCA policy and learn how to submit a takedown request.© 2024 FMLS.
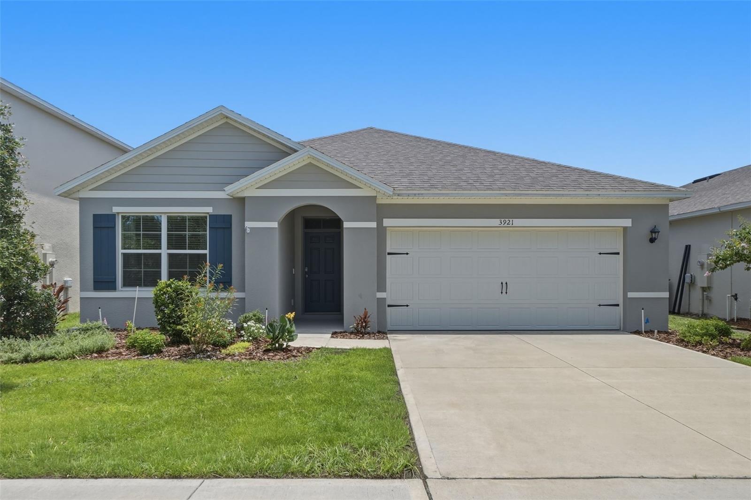
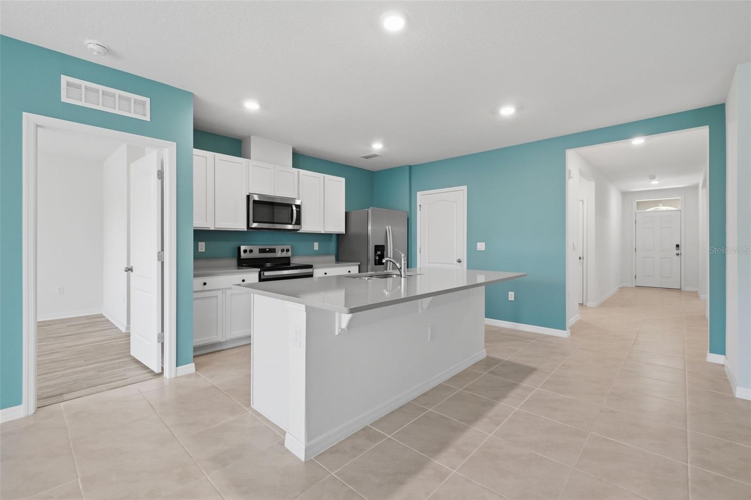
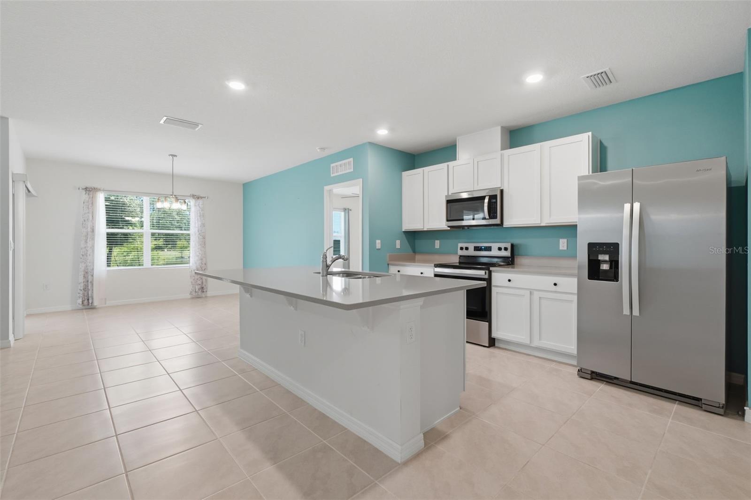
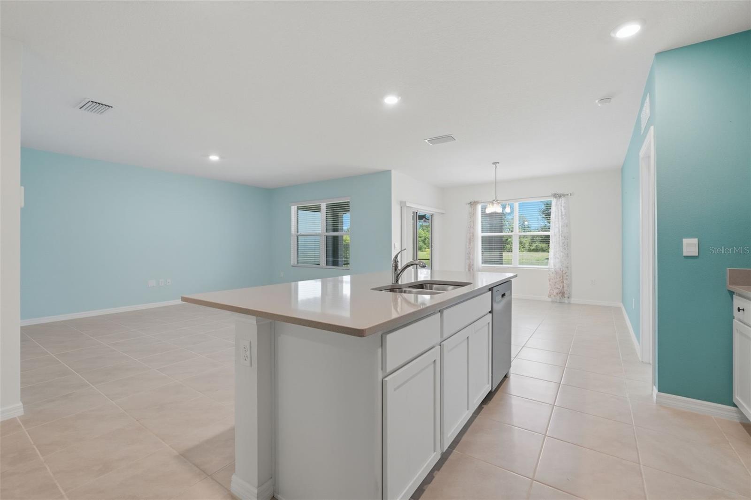
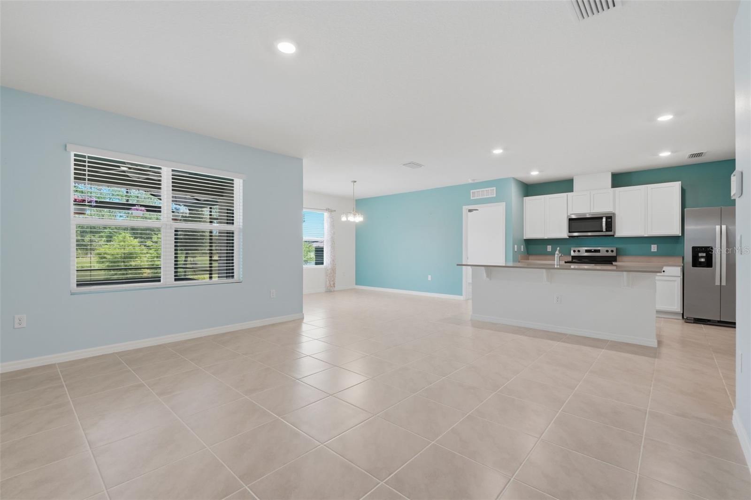
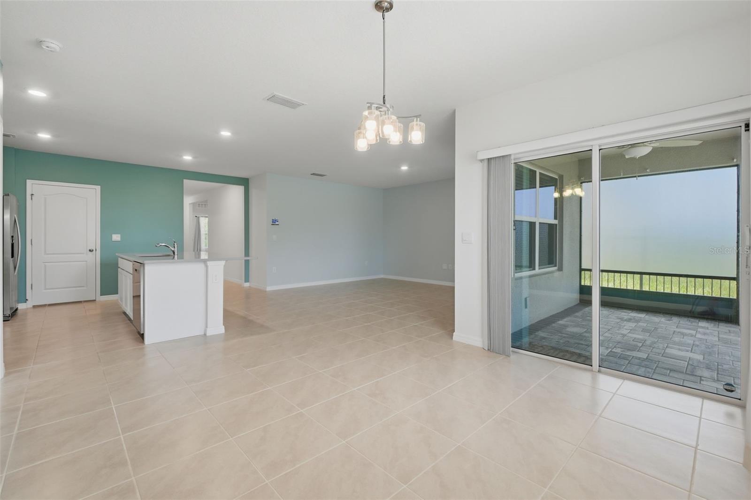
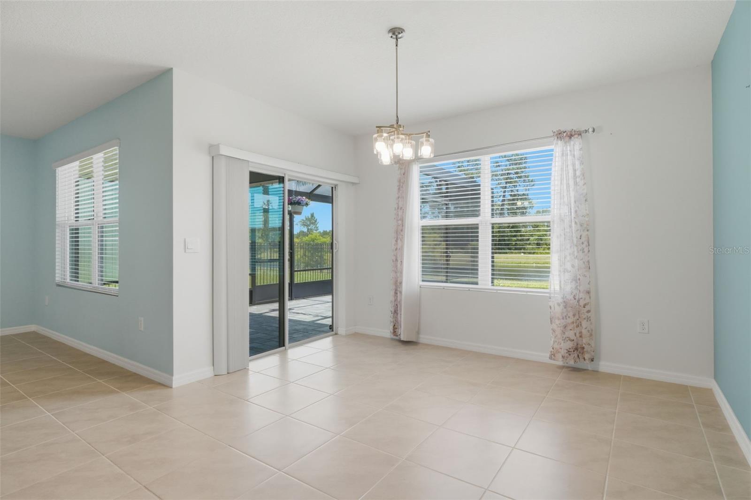
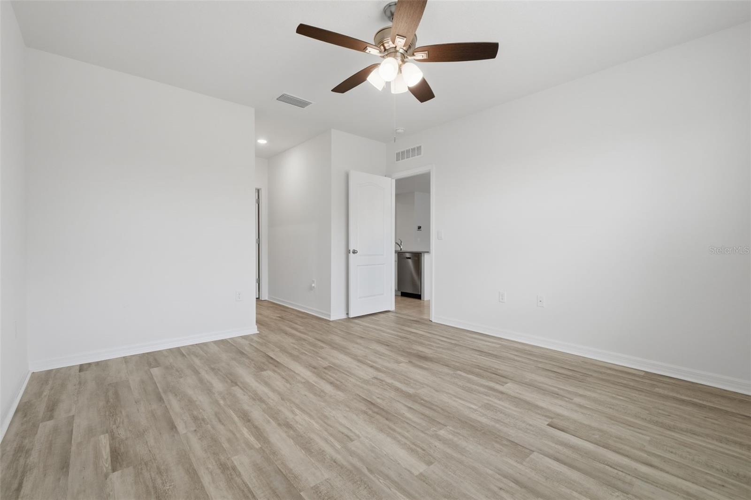
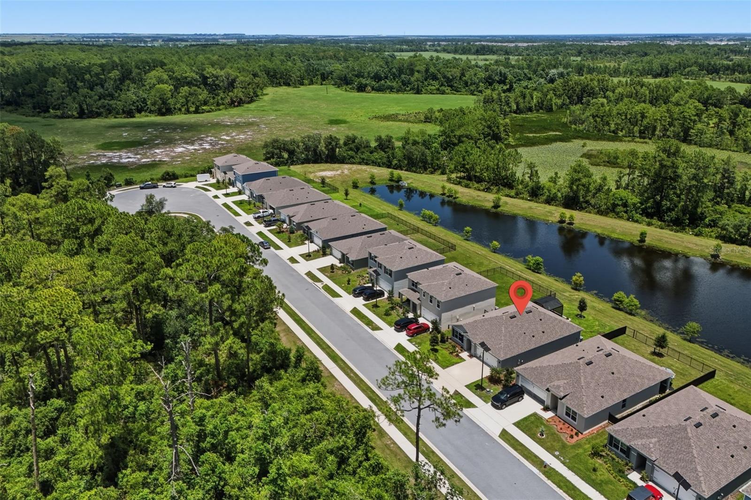
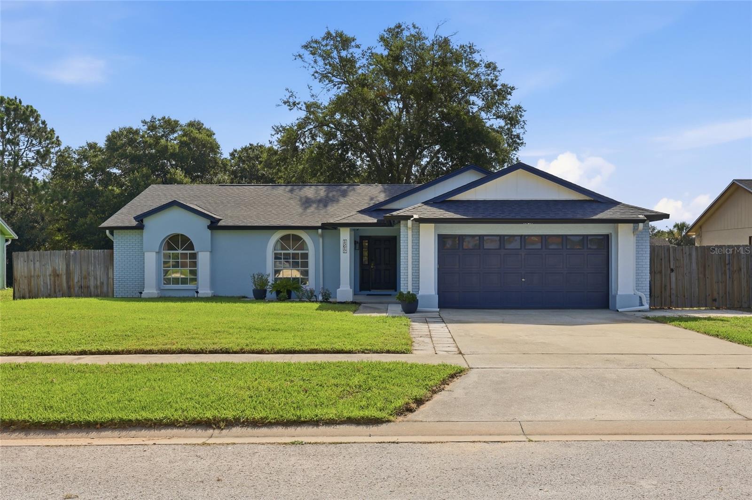
Welcome to this beautifully maintained 2024 home in the desirable Edgemont community of Clermont! Nestled on a quiet cul-de-sac, this move-in ready 3-bedroom, 2-bath residence offers a thoughtfully designed living space with an open-concept floor plan that's perfect for everyday living and entertaining.

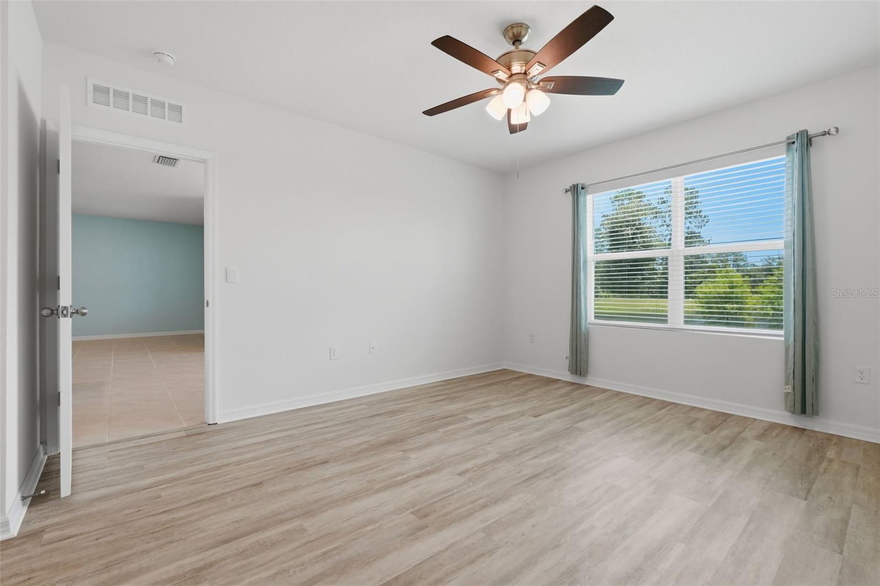
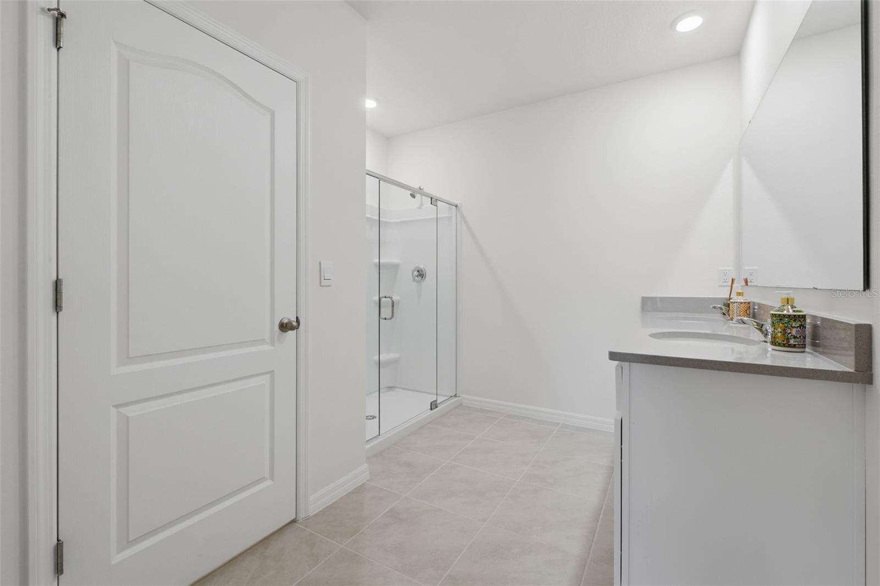
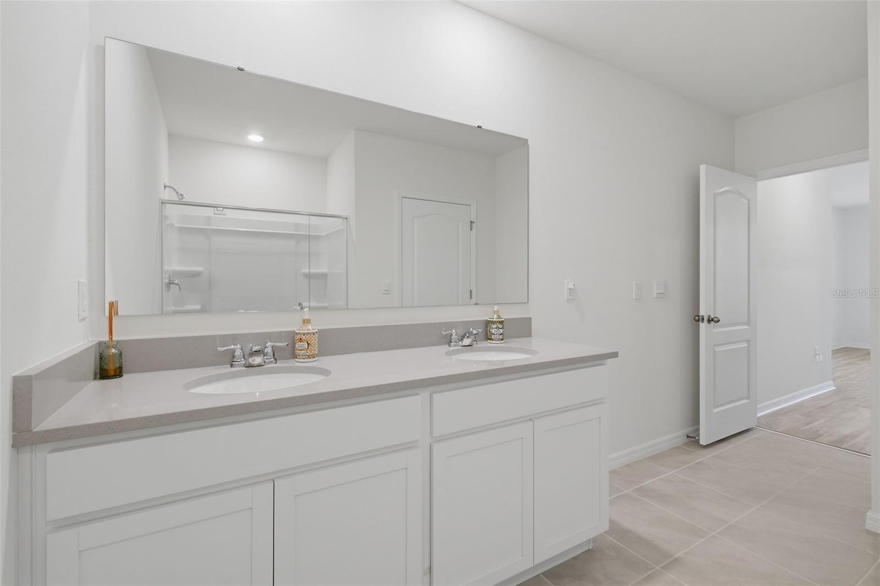
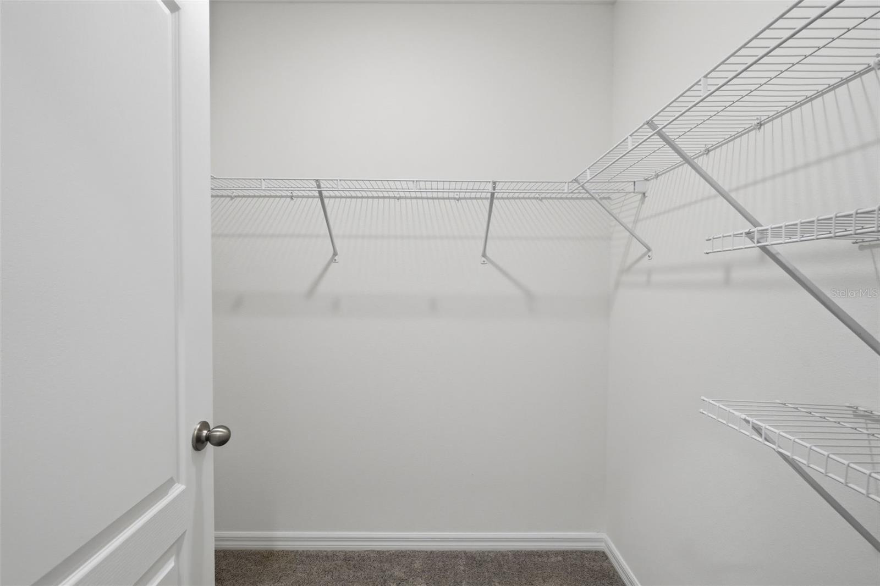
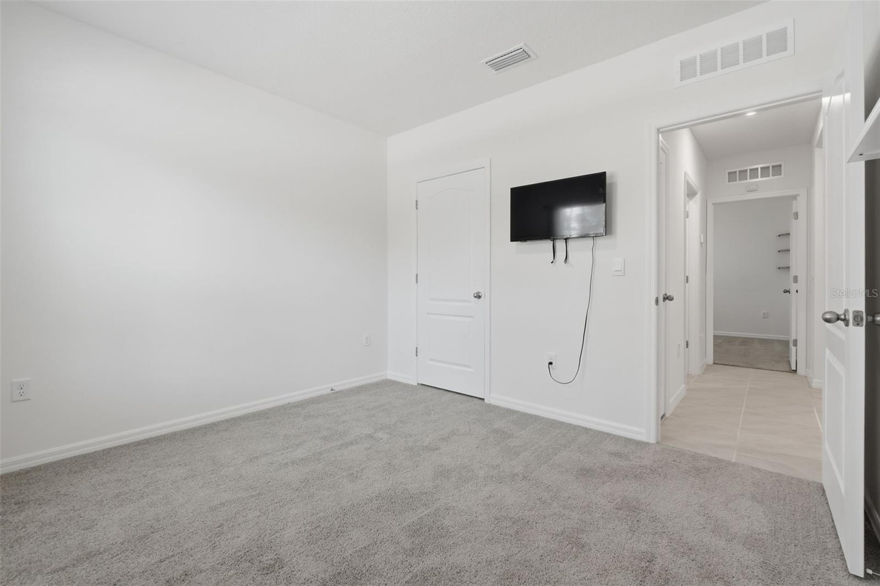
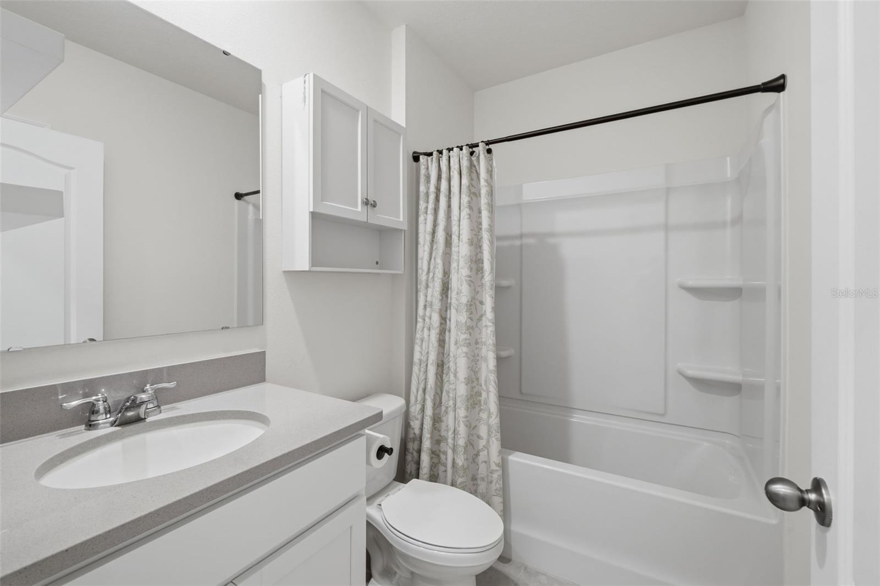
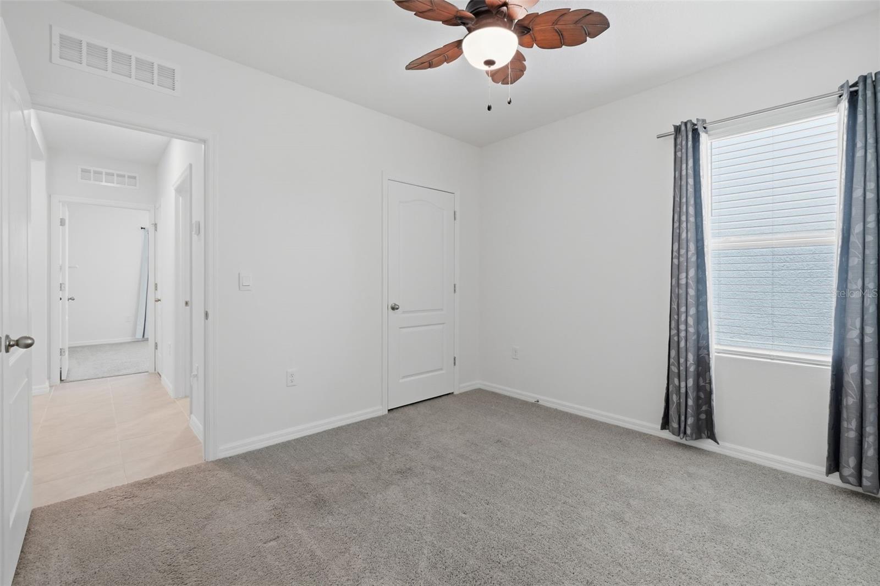
The spacious kitchen flows seamlessly into the dining and living areas, creating the ideal gathering space for family and friends. The private owner's suite features a walk-in closet and an ensuite bathroom, while two additional bedrooms provide flexibility for guests, a home office, or growing families.

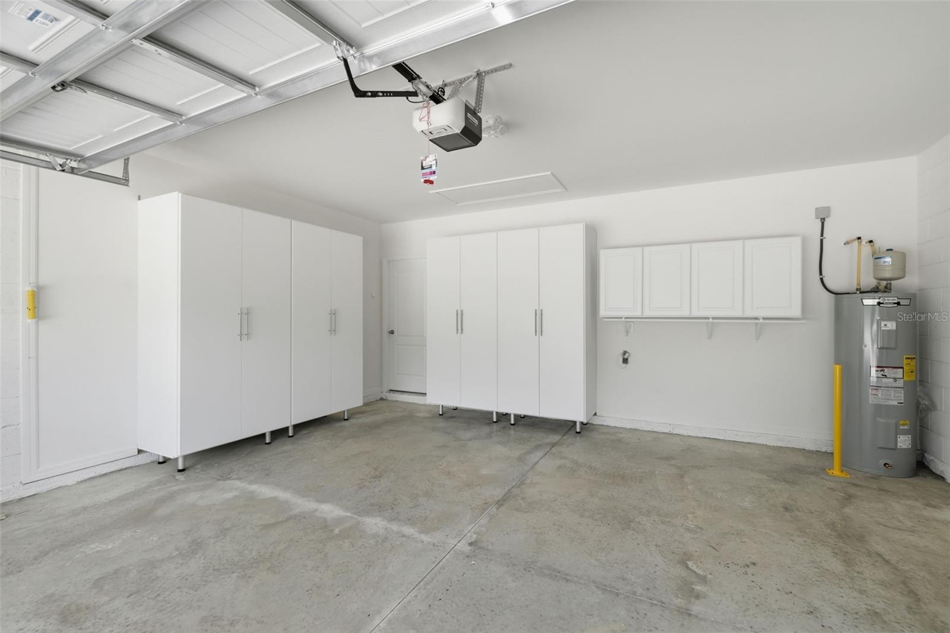
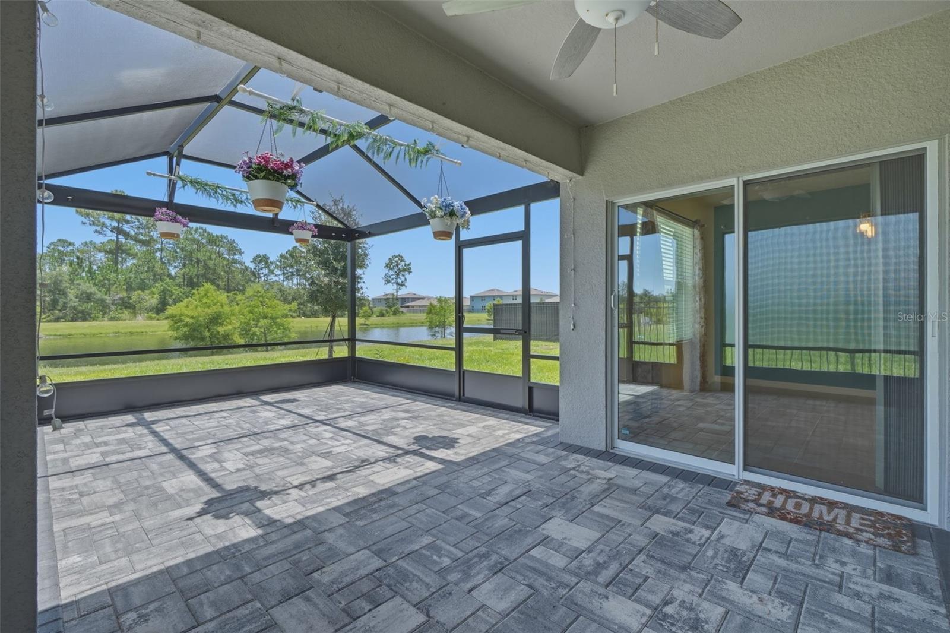
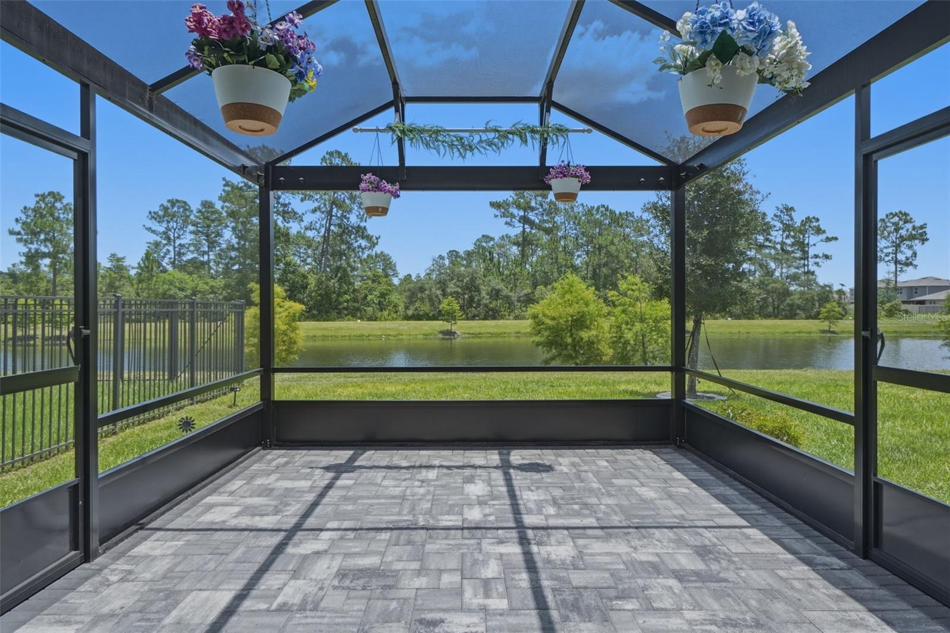
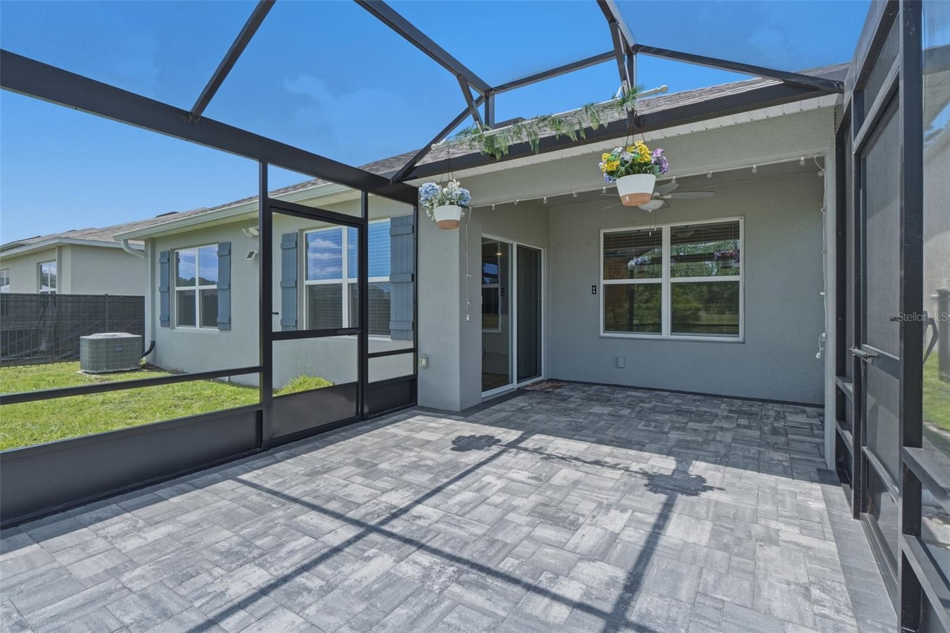
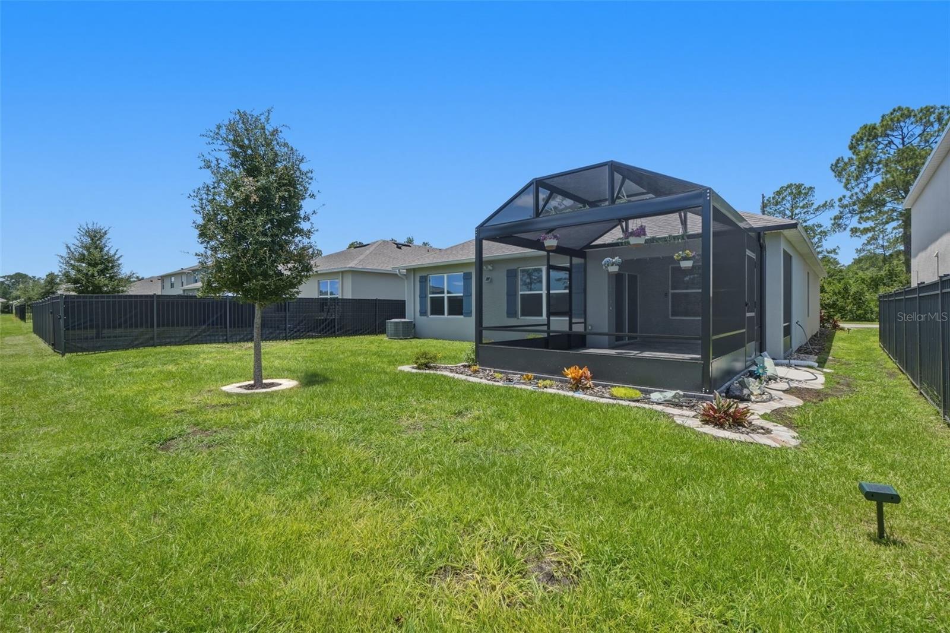
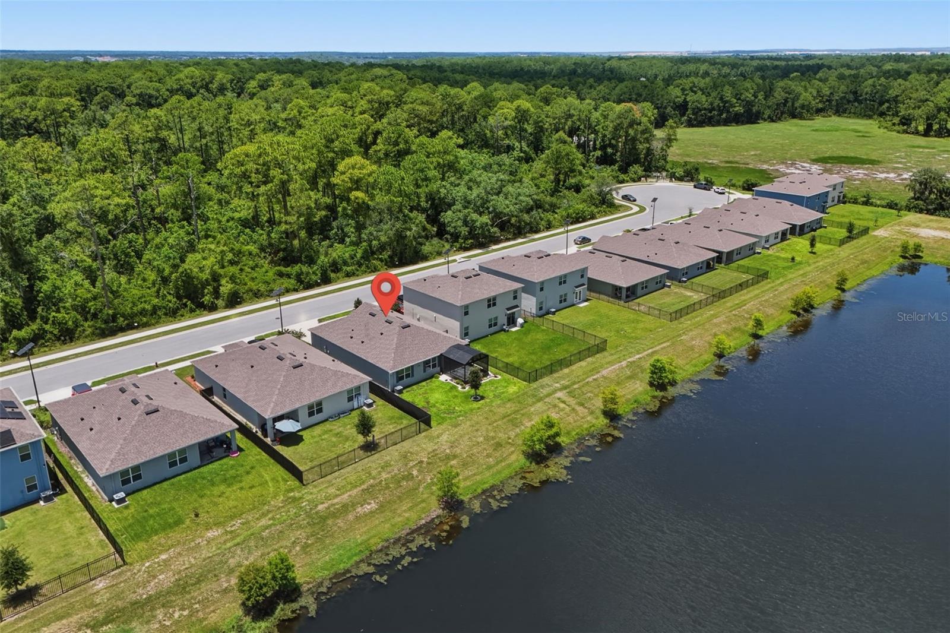
This home has been thoughtfully enhanced with upgrades you'll appreciate, including custom-built garage cabinetry that provides exceptional storage and organization. Step outside to the extended screened-in lanai featuring beautiful pavers - an ideal space to enjoy your morning coffee, entertain guests or unwind while taking in the peaceful water view. The private backyard offers a serene setting, while the absence of front neighbors provides an added sense of privacy and open views.

Built with modern finishes and energy-efficient construction, this home offers the peace of mind that comes with newer construction. Conveniently located just minutes from shopping, dining, schools, major highways and Central Florida's world-famous attractions, this home offers the perfect balance of comfort, convenience, and lifestyle.

Whether you're looking for a primary residence, vacation home, or investment opportunity, this exceptional cul-de-sac home checks all the boxes. Schedule your private showing today!

3921 DUVAL COURT

Message successfully sent.

What would you like to know?

What is 3 + 4 ?

I agree to receive email communication and understand I can unsubscribe at any time.

I agree to be contacted by The Graf Group of Coldwell Banker via call, email, and text for real estate services. To opt out, you can reply 'stop' at any time or reply 'help' for assistance. You can also click the unsubscribe link in the emails. Message and data rates may apply. Message frequency may vary. Privacy Policy

Related Properties

New on site 1 day ago
Welcome to Kensington Trail!
Beautifully updated and meticulously maintained, this move-in-ready 3-bedroom, 2-bath home offers 1,531 square feet of comfortable living space on a spacious 0.23-acre homesite in the heart of highly sought-after Clermont. Built in 1994, this home combines thoughtful upgrades, modern conveniences, and an unbeatable location.

Step inside to discover an inviting open floor plan with high ceilings, abundant natural light, and a spacious living area that's perfect for relaxing or entertaining. The kitchen is designed to impress with custom 40-inch cabinetry, granite countertops, and plenty of storage and workspace for everyday living.

The owners have invested extensively in the home, providing peace of mind for years to come. Major improvements include a new roof and fascia (2022), HVAC system (2019) with semiannual maintenance, new electrical panels (indoor and outdoor) with outdoor surge protection (2025), new water pressure valve (2025), new fencing (2025), fresh exterior paint (2023), new luxury vinyl plank flooring in the bedrooms (2024), new tile in bathrooms (2024), new attic insulation, gutters with gutter guards, metal soffits, a UV HVAC air purification system, and a recently cleaned septic system (2026). Fresh interior paint on the doors, trim, and bathrooms, along with new garden mulch, adds the finishing touch.

Outside, enjoy a fully fenced backyard featuring a 10' x 12' storage shed, additional concrete patio space, and plenty of room for pets, play, or outdoor entertaining. Enjoy community amenities including a pool, playground, tennis courts, walking trail, park and pond.

Location is everything, and this home delivers. Situated just minutes from Highway 50, Highway 27, and the Florida Turnpike, you'll enjoy easy access to Downtown Clermont, Downtown Winter Garden, and all of Central Florida's top destinations. Everyday conveniences including Costco, Publix, Home Depot, restaurants, shopping, banks, fitness centers, and entertainment are just around the corner. South Lake Hospital and AdventHealth are both within 10 minutes, while Walt Disney World, Universal Orlando, Downtown Orlando, and Orlando International Airport are all within a convenient drive. Outdoor enthusiasts will love being just moments from the West Orange Trail, offering miles of scenic biking and walking paths. Plus, the home is zoned for highly rated schools.

This is the perfect opportunity to own a beautifully updated home in one of Clermont's most desirable locations. Schedule your private showing today!
#O6425165

CLERMONT

15617 KENSINGTON TRAIL

3 Beds

2 Baths

1,531 Sq.Ft.

$389,000

MLS#: O6425165
New on site 1 day ago
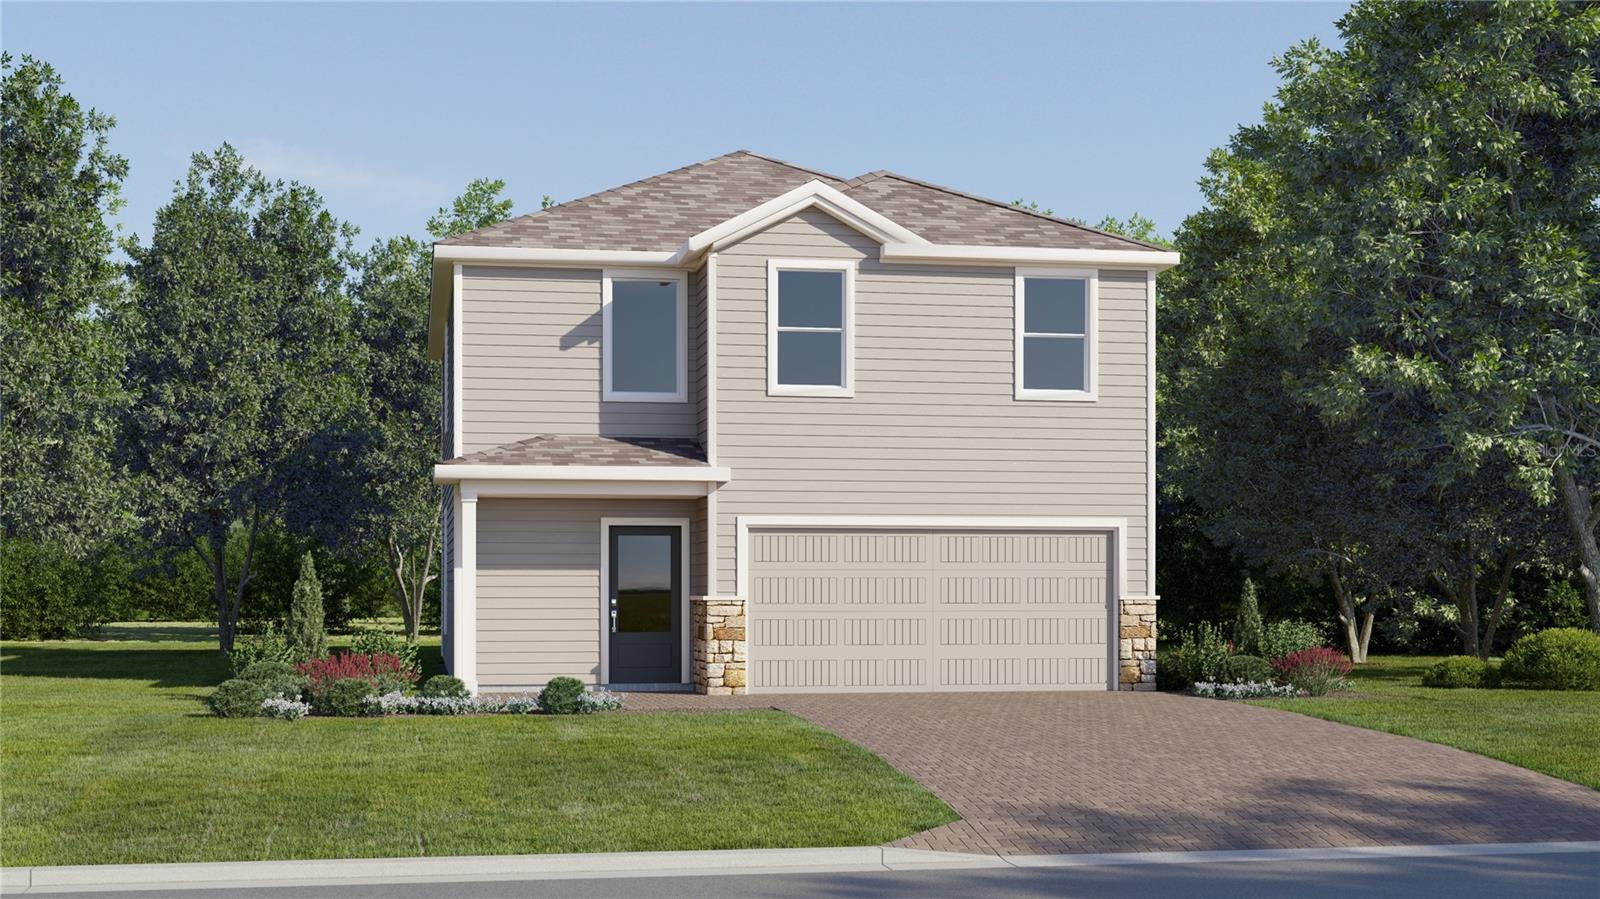
Under Construction. This trendsetting Capri covers two stories and includes four bedrooms, two and a half bathrooms and a two-car garage. An open-concept floorplan makes up the first level, blending the kitchen, dining room and family room with easy access to an inviting covered patio. On the second floor, a versatile loft provides a convenient shared living space easily accessible from three bedrooms and a lavish owner’s suite with a full-sized bathroom. Each home comes with Lennar’s Everything’s Included® promise, which includes new appliances as well as quartz countertops, blinds, and more in the price of your home. Wellness Ridge is one of the most modern and anticipated new communities. R19 insulation is used to provide a quiet, comfortable and highly energy efficient home. LP Siding provides durability and impact resistance for your beautiful Florida home. Welcome to Wellness Ridge the community that was designed to provide a Healthy & Active Lifestyle!! Community Features include: Sports Courts, Clubhouse, Fitness Center, Conservation Areas, Playground, Resort Style Swimming Pool and Multi-Use Trails. This beautiful home is very close to Lake Louisa State Park. Clermont is one of the fastest-growing cities in Central Florida. Strategically located close to Orlando and theme parks, it is known for its picturesque hills and pristine lakes. Schedule your appointment today!
#O6425759

CLERMONT

3311 MINDFULLNESS DRIVE

4 Beds

2 Baths

2,081 Sq.Ft.

$475,990

MLS#: O6425759
New on site 1 day ago
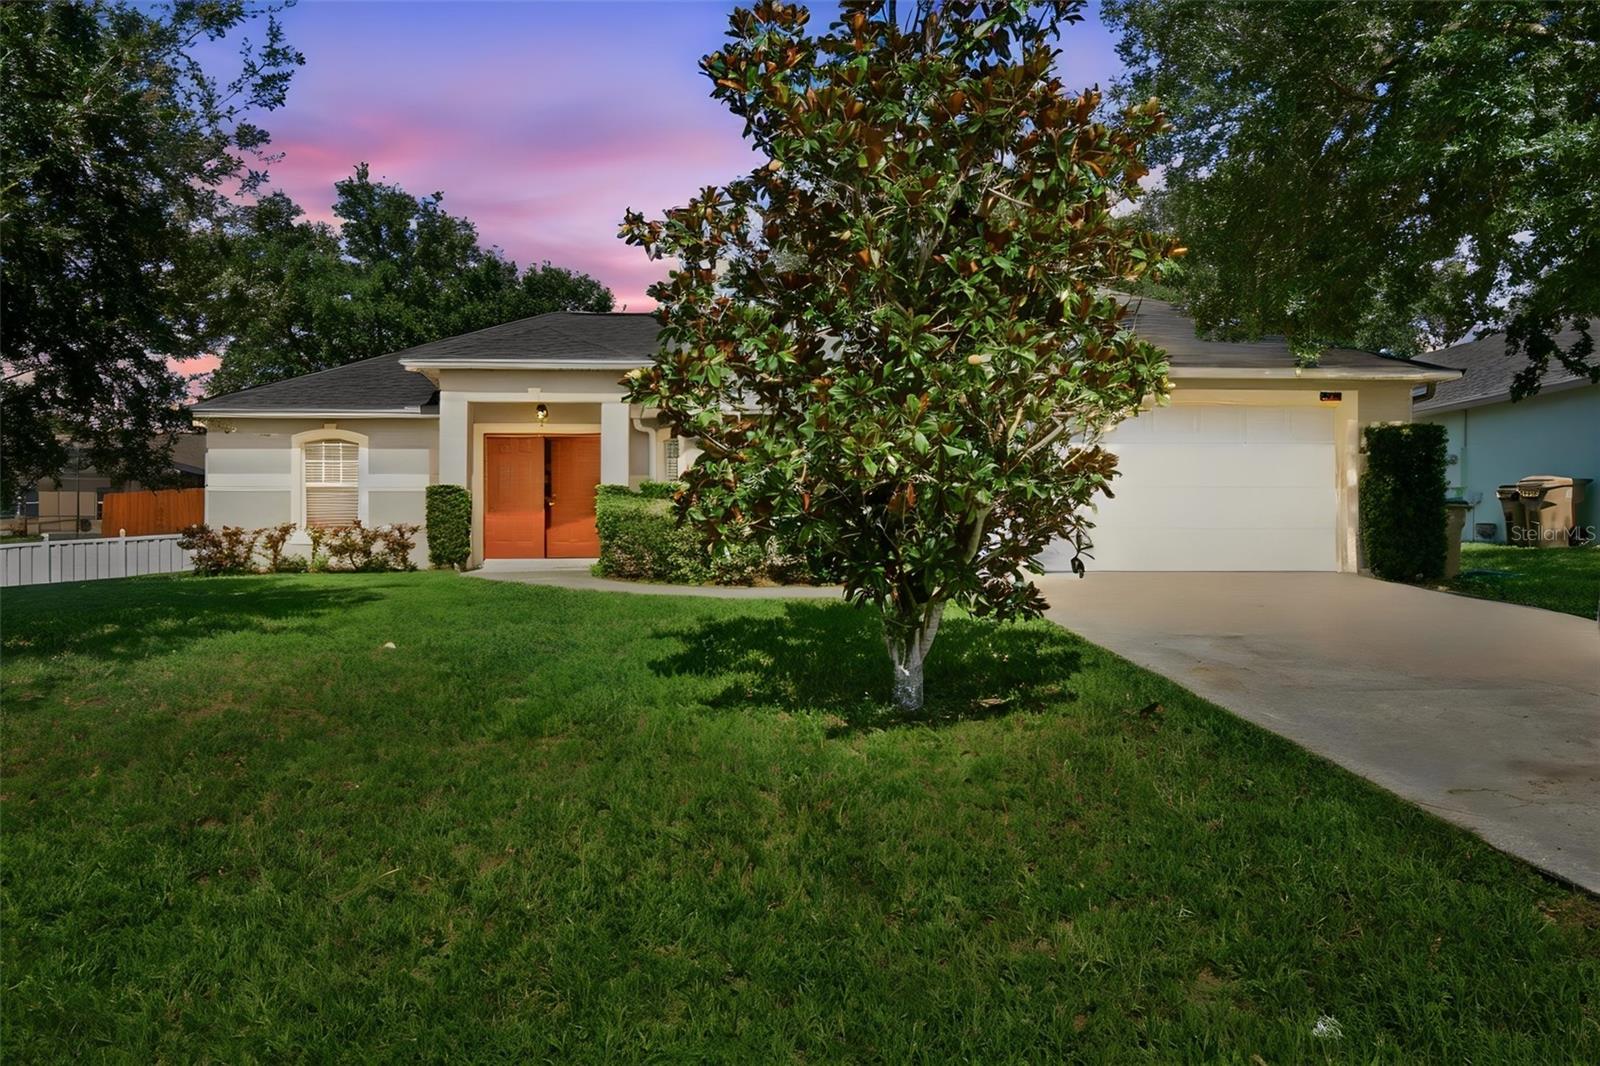
Welcome to 10320 Vista Pine Loop, Clermont, FL, where comfort, space, and convenience come together in one exceptional home. Offering 3 bedrooms, 2 bathrooms, and nearly 1,742 square feet of thoughtfully designed living space, this beautifully maintained residence proves that your first home doesn't have to feel like a starter home. Nestled in the quiet, established community of Vista Pines, this home features an inviting split-bedroom floor plan that provides both privacy and functionality. Laminate flooring flows throughout the main living areas, while the expansive living and dining rooms seamlessly connect to the kitchen and family room?creating the perfect setting for everyday living, family gatherings, and entertaining guests.
The spacious primary suite serves as a relaxing retreat, complete with dual walk-in closets and a well-appointed ensuite bath featuring split vanities, a soaking garden tub, and a separate walk-in shower. Two additional bedrooms offer flexibility for family, guests, a home office, or hobby space. Recent updates, including a newer roof and HVAC system, provide added peace of mind, while the oversized 0.24-acre homesite offers more outdoor space than many newer communities. Enjoy your covered rear porch overlooking a peaceful backyard with room to relax, entertain, or create your own outdoor oasis.
#O6425517

CLERMONT

10320 VISTA PINES LOOP

3 Beds

2 Baths

1,742 Sq.Ft.

$400,000

MLS#: O6425517
New on site 1 day ago
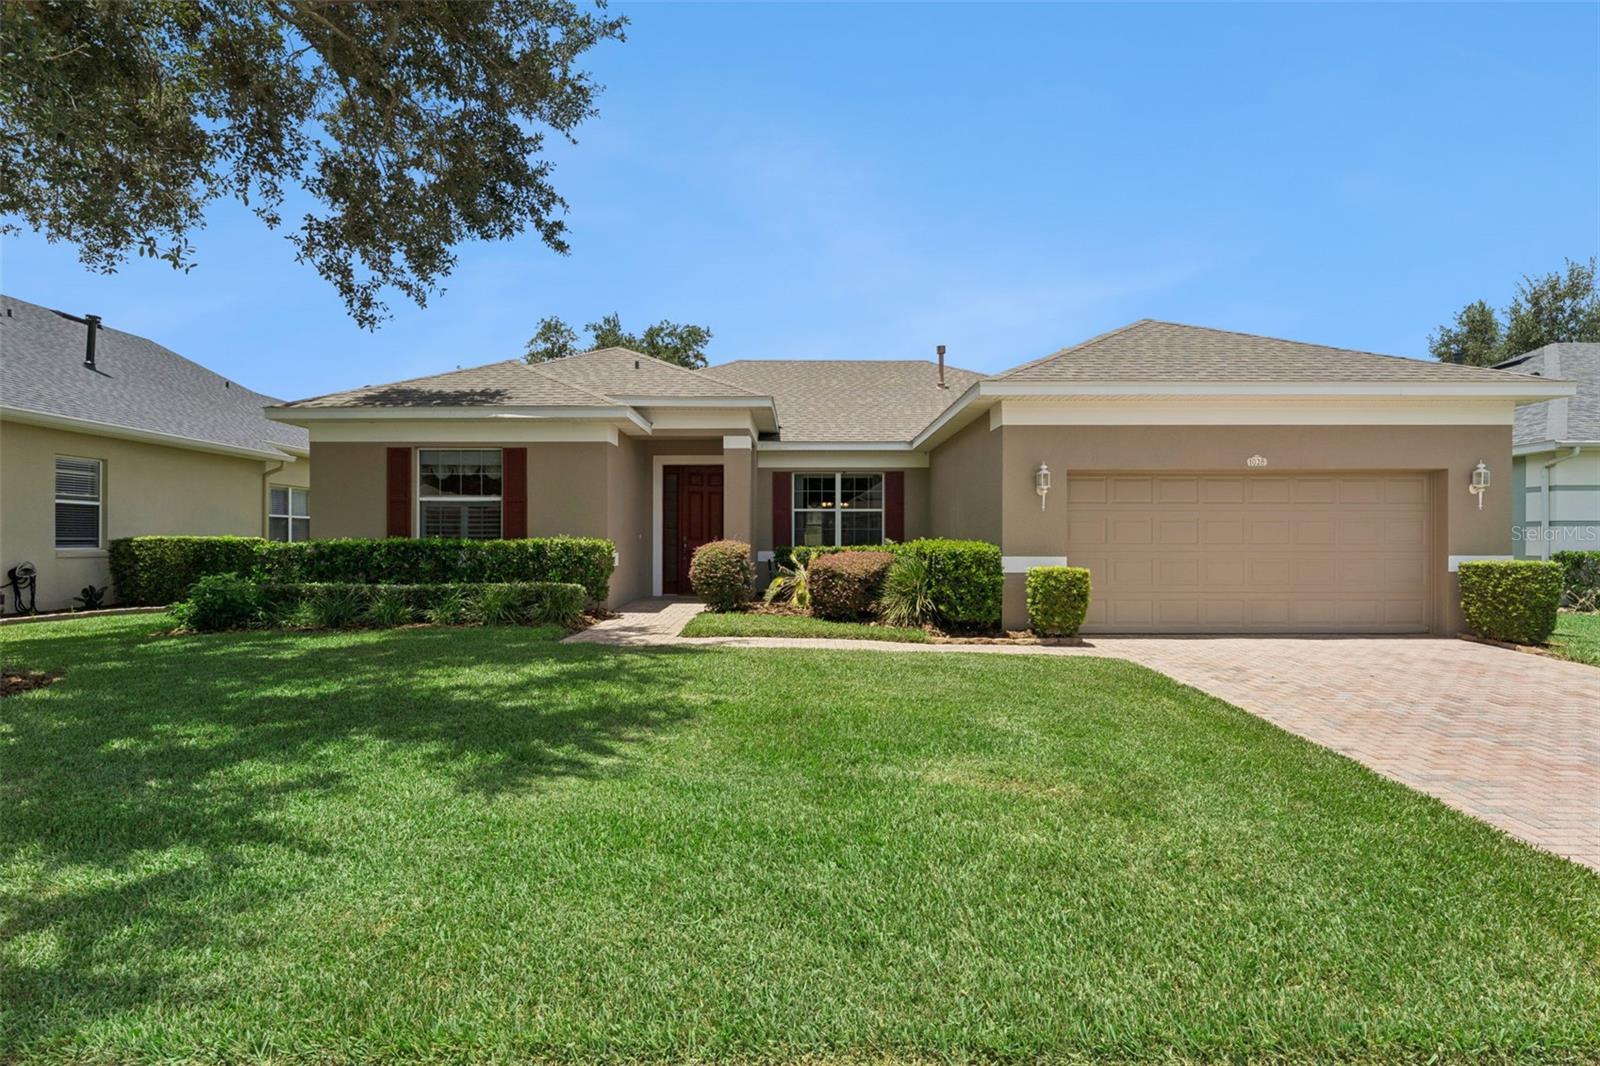
Welcome to Summit Greens, one of Central Florida’s 55+ guard-gated, golf cart friendly communities. This beautifully maintained 3-bedroom, 2-bath home offers 2,084 square feet of living space and is perfectly positioned on the golf course, providing peaceful views and a relaxing setting. The spacious floor plan features generous living and dining areas, a large kitchen, and a private primary suite designed for comfort and convenience. Whether you’re entertaining guests or enjoying a quiet evening overlooking the fairway, this home offers the perfect blend of space and lifestyle. Summit Greens is known for its outstanding resort-style amenities, including a community pool, tennis courts, pickleball courts, clubhouse, fitness center, and an active social calendar. With golf cart access throughout the community, you’ll enjoy a vibrant, low-maintenance lifestyle in one of Clermont’s most desirable active adult neighborhoods. Don’t miss this opportunity to enjoy golf course living in a community that truly has it all!
#O6425200

CLERMONT

1028 EVEREST STREET

3 Beds

2 Baths

2,084 Sq.Ft.

$390,000

MLS#: O6425200
New on site 1 day ago
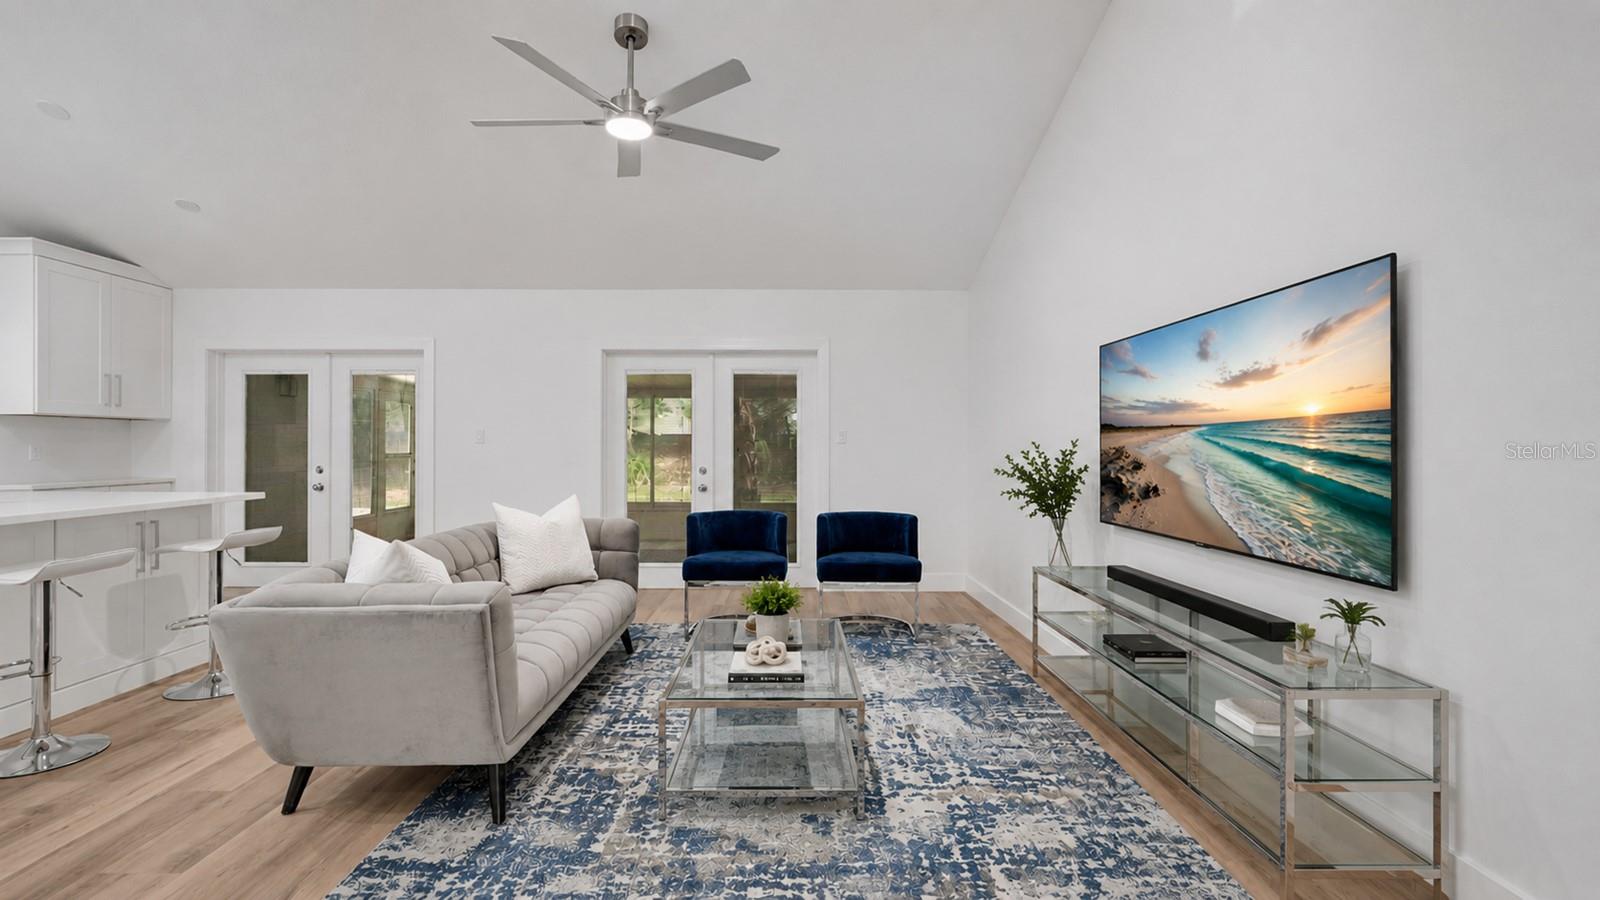
Virtually Staged. Beautifully remodeled 4-bedroom, 2-bath home offering 2,010 sq. ft. of thoughtfully updated living space in a desirable Clermont location. This move-in-ready home features a stunning newly remodeled kitchen with stainless steel appliances and modern finishes, a beautifully renovated primary bathroom with a luxurious shower, a dedicated home office perfect for working from home, a formal dining room, and a bright Florida room that's perfect for relaxing or entertaining all year round. The home has also been newly painted inside and out, adding to its fresh and inviting appeal. The spacious floor plan combines comfort, style, and functionality with updates throughout. Conveniently located near Central Florida's world-famous attractions, major highways, shopping, dining, and everyday conveniences, this exceptional home offers the perfect blend of location, lifestyle, and modern living.
#O6425766

CLERMONT

13148 LOBLOLLY LANE

4 Beds

2 Baths

2,010 Sq.Ft.

$430,000

MLS#: O6425766
New on site 2 days ago
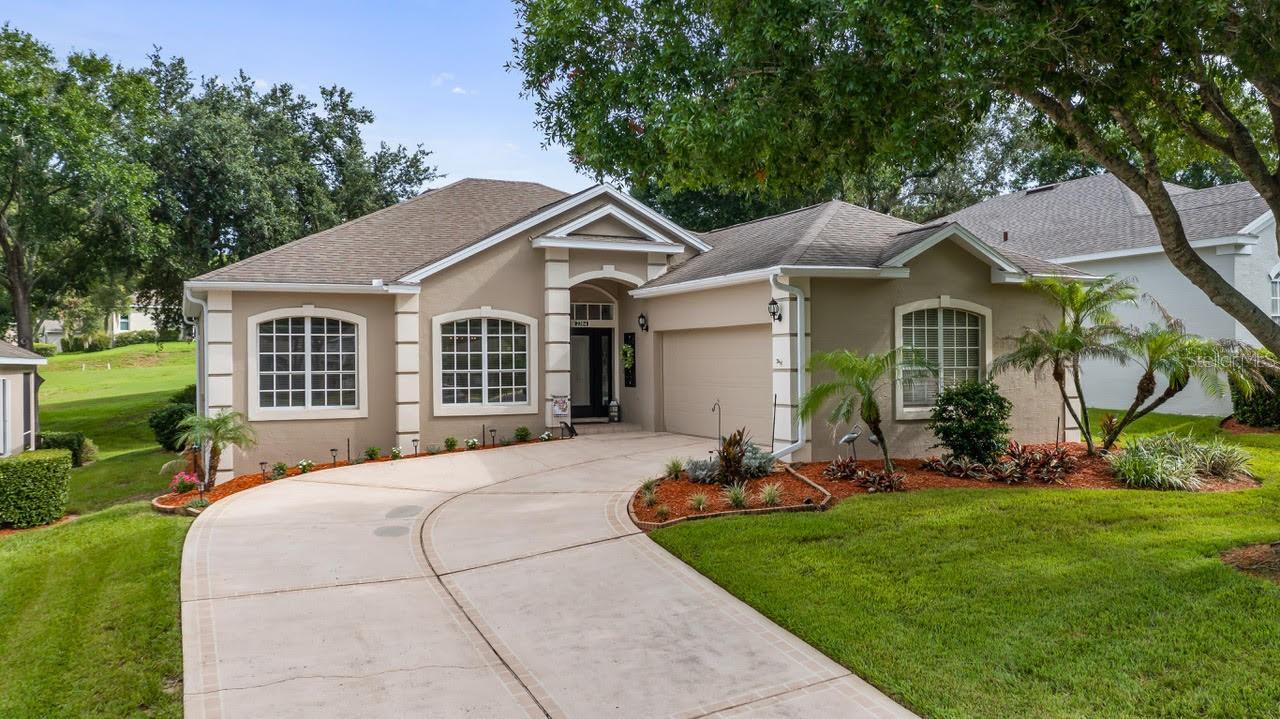
Ideally located in a popular guard gated 55+ community, with over 1800 sq ft. of contemporary golf style living on the 12th hole of the Championship Golf Course, sits 2204 Kingsmill Way an updated beautiful St Laurent.  This home combines the finest finishes with multiple upgrades. This exquisite 2 Bedroom 2 Bath home with an office/den/study will impress you the minute you walk through the front door. With Tile and Luxury Vinyl Flooring throughout and large windows, this home offers an open, airy floor plan with lots of natural light for your enjoyment that is perfect for entertaining family and friends. As you walk through the leaded glass front door you will be greeted with a spacious open floor plan overlooking the golf course. The updated tiled dining room boasts new light fixtures and farmhouse shelving.  As you move on the modernized updated spacious kitchen you will find an abundance of wood cabinets, Solid Surface (Corian) Counter tops, backsplash and pendant lighting. The kitchen is also updated with stainless-steel appliances, refrigerator, dishwasher, microwave, and range.  In the Kitchen you will be pleased to see a large eat in area for entertaining guests while enjoying the golf course views.  This kitchen also boasts a breakfast bar with pendant lighting.  The 2nd bedroom is large and bright with plenty of room for your guests to relax and enjoy the views.  The 2nd bathroom has been remodeled with granite countertops, round basin, and strategically placed between the bedrooms and is sure to please any guest. The 3rd bedroom has had the closet door removed and can be used as an office/den/study or put the closet door back on for a 3rd bedroom.  The primary bedroom with soft lighting creates a soft ambiance and has views of the Golf Course. The primary bedroom is graced with a spacious walk-in closet. Escape to a relaxing retreat within the remodeled ensuite with double sinks, granite counter tops, separate tiled walk-in shower, and a garden tub.  Enjoy the Florida room with vinyl windows under heat and air after a long day or just sit while relaxing and enjoy the golf course views. This updated home features beautiful modern shelving that gives that farmhouse feel and will delight any new owner! Kings Ridge enhances easy shopping by driving your golf cart to Publix, Restaurants, Salons, Pet Supply and Groomer, Liquor Store, Banking, Gas Station, Pizza, and Ice Cream! Discover the epitome of comfortable active lifestyle living in Kings Ridge. Kings Ridge boasts 2 Golf Courses, 3 Pools, Hot/Cold Tubs, Dry Saunas, Steam Rooms, 2 Gyms, Tennis Courts, Pickleball Courts, Bocca Ball & Shuffleboard, and Basketball Courts. The Multi-Million-Dollar Club House, is the heart of activities with Entertainment, Dances, Social Events, Games, Travel Clubs, etc. The monthly maintenance fees include lawn care, home phone, maintenance and trimming of shrubs, irrigation and replacement of sprinkler heads, basic cable TV and internet, and road maintenance, and exterior painting every seven years. WELCOME TO A WELCOMING HAVEN CALLED HOME!
#G5115116

CLERMONT

2204 KINGSMILL WAY

2 Beds

2 Baths

1,864 Sq.Ft.

$429,900

MLS#: G5115116
New on site 1 day ago
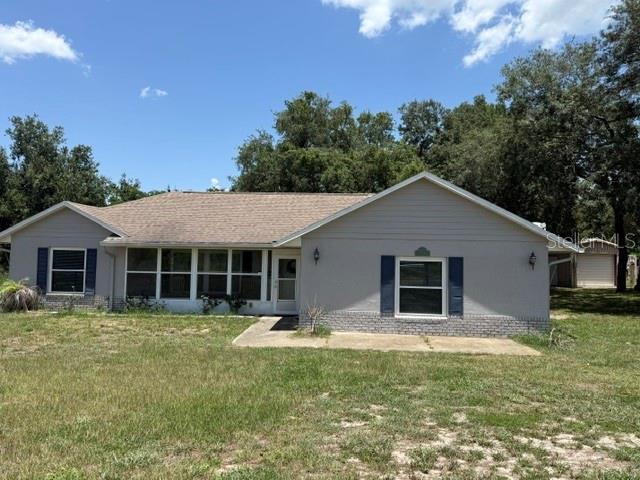
Little Piece of Country Living with NO HOA! Sitting on almost two acres,  Completely Fenced. This Well Maintained Home will not Disappoint! Features include: *4 Bedrooms *2 Baths, Tile Throughout, *interior paint (2019) *Roof 2016 *New Double Pane Windows (2021) *Newly Painted Exterior (2021) *Interior Paint (2019) *Both Bathrooms Updated  *New Drain-field (2018) *20 X 24 Metal Outbuilding w/Electric, pad and RV hookup. Close to New Minneola Turnpike Exit.  Family room (4th bedroom)19 X 19.  Enclosed 4 X 20 Front Porch, Screened back porch.  
County maintained Road. Newer appliances, interior walls insulation is spray foam.
ADDITIONAL PICTURES SOON!!!
#G5115061

CLERMONT

10930 TURNPIKE ROAD

4 Beds

2 Baths

1,985 Sq.Ft.

$475,000

MLS#: G5115061
New on site 2 days ago
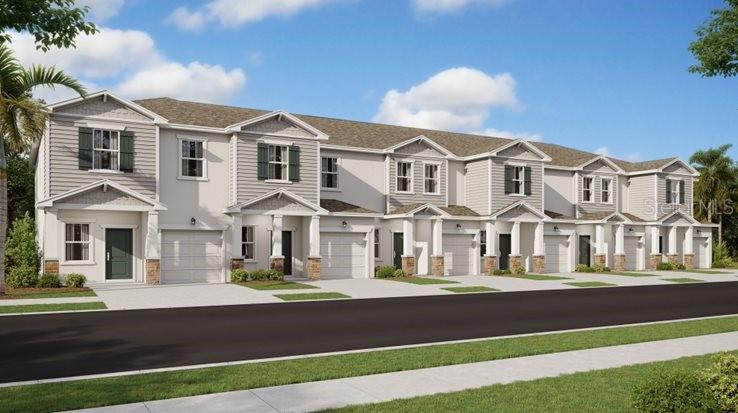
Under Construction. This new Amalfi two-story townhome has a smart layout that promotes ease of living. A versatile flex space frames the foyer by the front door while down the hall is an open concept living area with direct access to a lanai. Upstairs hosts all three bedrooms, including the spacious owner’s suite with a spa inspired bathroom and fabulous walk-in closet. With “Everything’s Included”, luxury and value go hand in hand. Enjoy connectivity, green building features, plus new energy conscious appliances. Welcome to Wellness Ridge the community that was designed to provide a Healthy & Active Lifestyle!! Community Features include: Sports Courts, Clubhouse, Fitness Center, Conservation Areas, Playground, Resort Style Swimming Pool and Multi-Use Trails. This beautiful home is very close to Lake Louisa State Park. Clermont is one of the fastest-growing cities in Central Florida. Strategically located close to Orlando and theme parks, it is known for its picturesque hills and pristine lakes. Schedule your appointment today!
#O6425342

CLERMONT

5824 ENERGY WAY

3 Beds

2 Baths

1,689 Sq.Ft.

$364,990

MLS#: O6425342
New on site 2 days ago
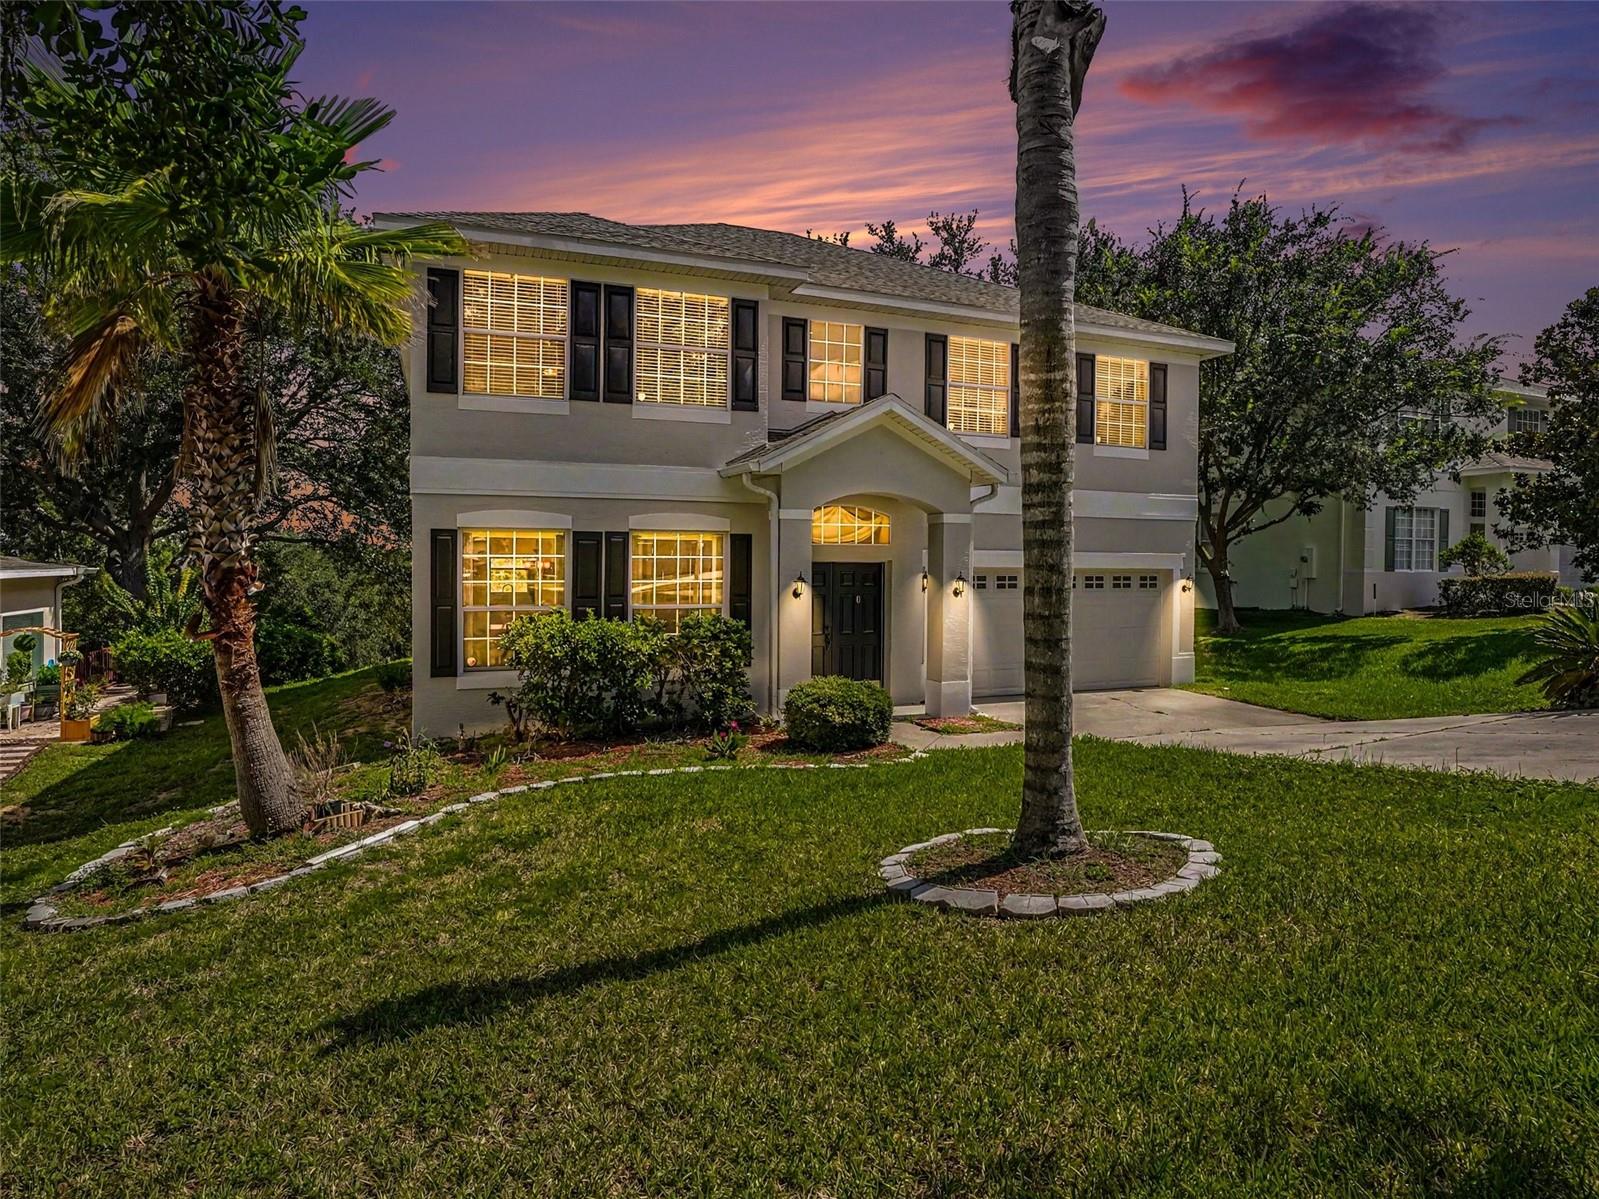
Welcome to 1602 Presidio Drive in the desirable Sierra Vista community of Clermont. This spacious 4-bedroom, 2-bath home offers 2,641 square feet of well-designed living space with an open, split-bedroom floor plan that provides both comfort and functionality.

The heart of the home features a generous kitchen with ample cabinet and counter space, overlooking the family room and dining area—ideal for everyday living and entertaining. The private owner's suite includes a large walk-in closet and an en-suite bathroom with dual vanities, a garden tub, and a separate shower. Three additional bedrooms provide flexibility for family, guests, or a home office.

Step outside to a covered rear patio overlooking the backyard, offering plenty of space to relax, entertain, or create your own outdoor retreat.

Additional features include an interior laundry room, a 2-car garage, and a convenient location just minutes from shopping, dining, schools, major roadways, and everything Clermont has to provide.

Professionally photographed and move-in ready, this is an excellent opportunity to own a spacious home in one of Clermont's established communities. Schedule your private showing today!
#TB8529631

CLERMONT

1602 PRESIDIO DRIVE

4 Beds

2 Baths

2,641 Sq.Ft.

$410,000

MLS#: TB8529631

 - property

Send a message

Message successfully sent.

Your message

What is 3 + 4 ?

Reason for contacting?

I agree to receive email communication and understand I can unsubscribe at any time.

I agree to be contacted by The Graf Group of Coldwell Banker via call, email, and text for real estate services. To opt out, you can reply 'stop' at any time or reply 'help' for assistance. You can also click the unsubscribe link in the emails. Message and data rates may apply. Message frequency may vary. Privacy Policy

Sign Out

Virtual Assistant

Would you like to take the next step with this property? We can help you schedule a showing or virtual tour, or send you more details.

Yes, I would like more information.

Thank You for Your Reply, One of Our Agents will contact you as soon as possible

No, maybe later.

Thank you, you can always contact me via email, phone number or through the contact form.

Realhub AI

Lucy - Your AI-Powered Realtor

Update Your Temporary Password

Personalize your search

Enter your email and we'll notify you immediately when new listings match what you're looking for.

or enter email address

Already have an account ? Login here

Continue your home search

I agree to receive communications and understand I can unsubscribe at any time.

I agree to be contacted by The Graf Group of Coldwell Banker via call, email, and text for real estate services. To opt out, you can reply 'stop' at any time or reply 'help' for assistance. You can also click the unsubscribe link in the emails. Message and data rates may apply. Message frequency may vary. Privacy Policy

Already have an account ? Login here

We use cookies

We use cookies primarily for analytics to enhance your experience. By accepting, you agree to our use of these cookies. You can manage your preferences or learn more about our cookies policy.