.webp?size=346x80)
- Properties
- Meet our agents
- Communities
- Market Report
- Home Value
- Calculator
Property
Beds
3
Full Baths
3
1/2 Baths
None
Year Built
2024
Sq.Footage
2,258
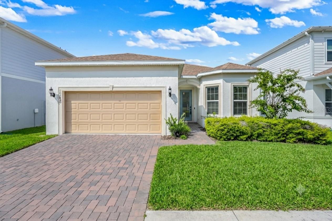
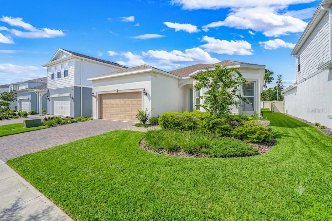
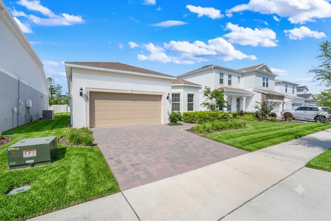
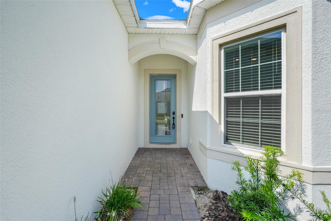
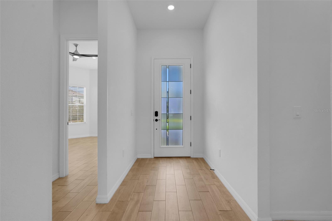
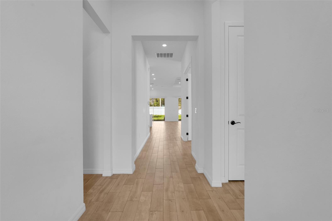
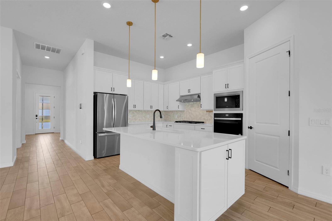
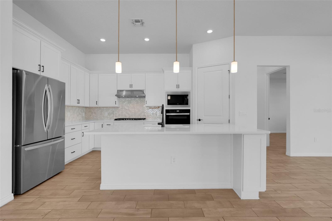
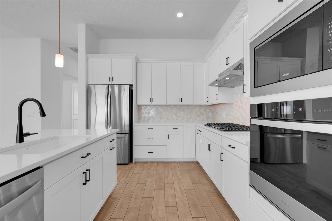
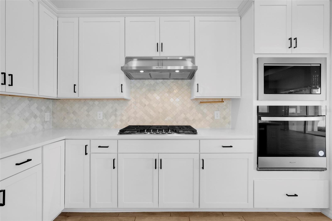
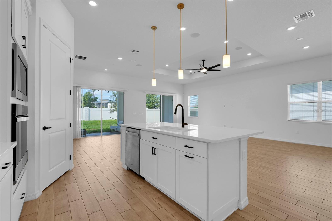
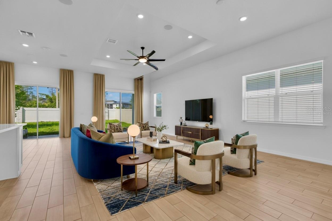
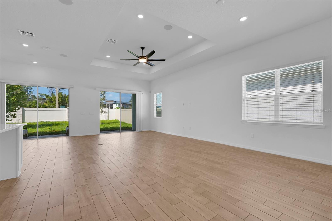
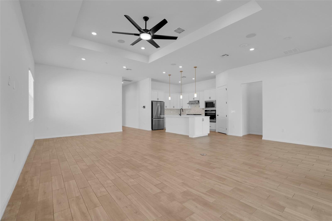
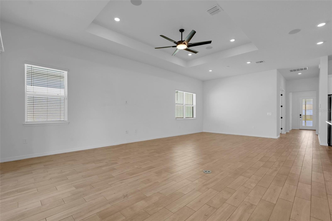
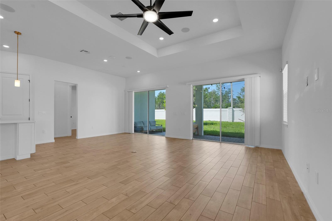
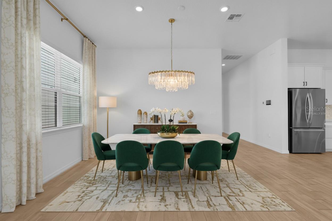
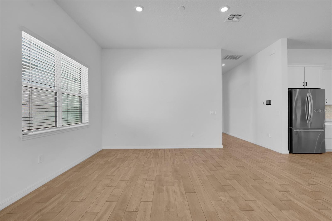
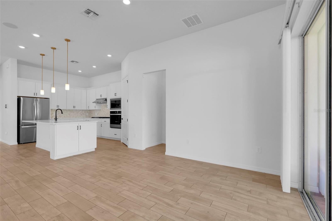
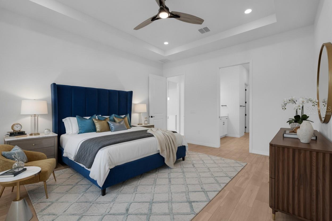
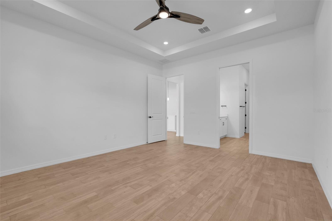
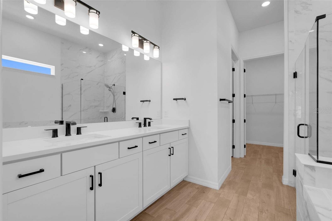
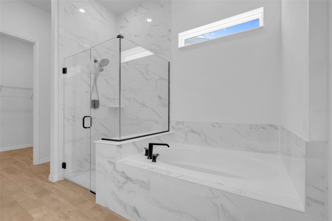
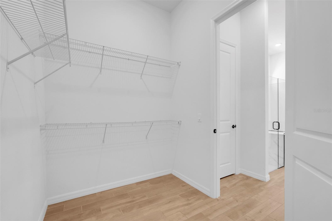
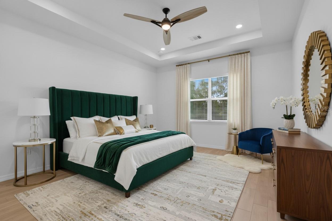
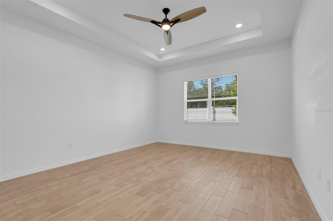
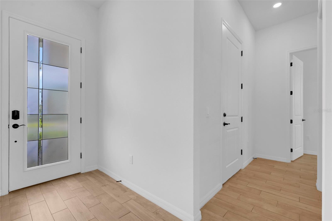
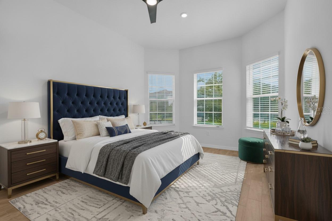
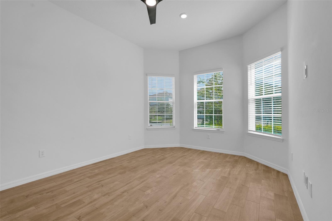
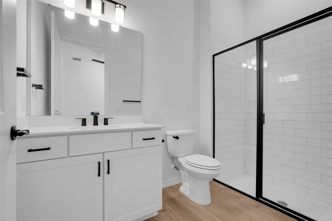
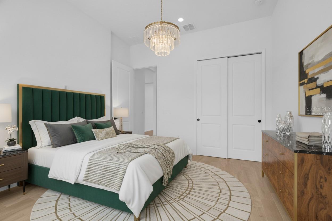
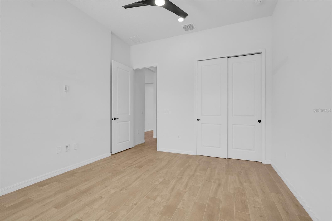
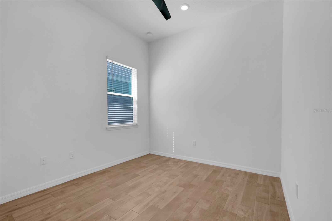
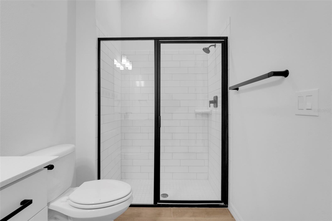
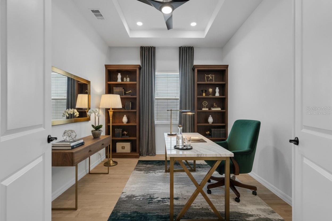
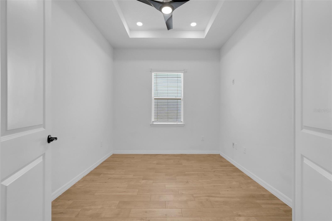
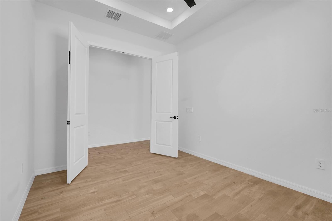
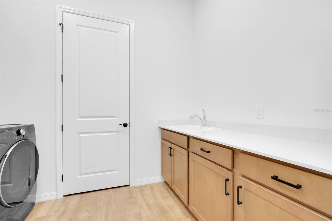
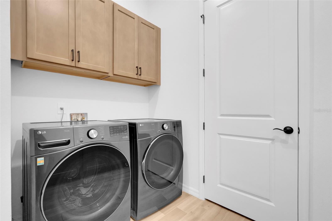
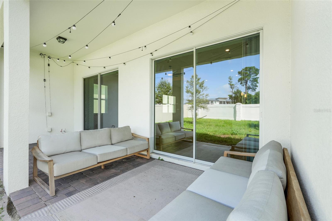
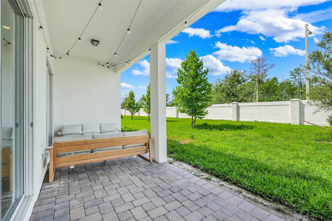
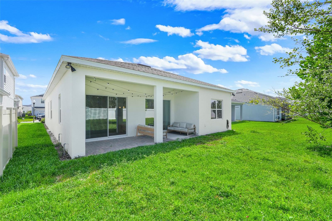
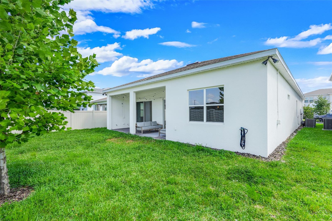
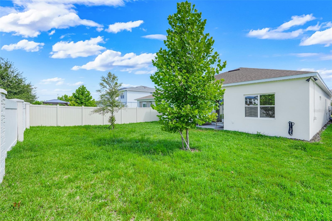
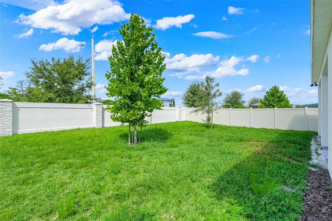
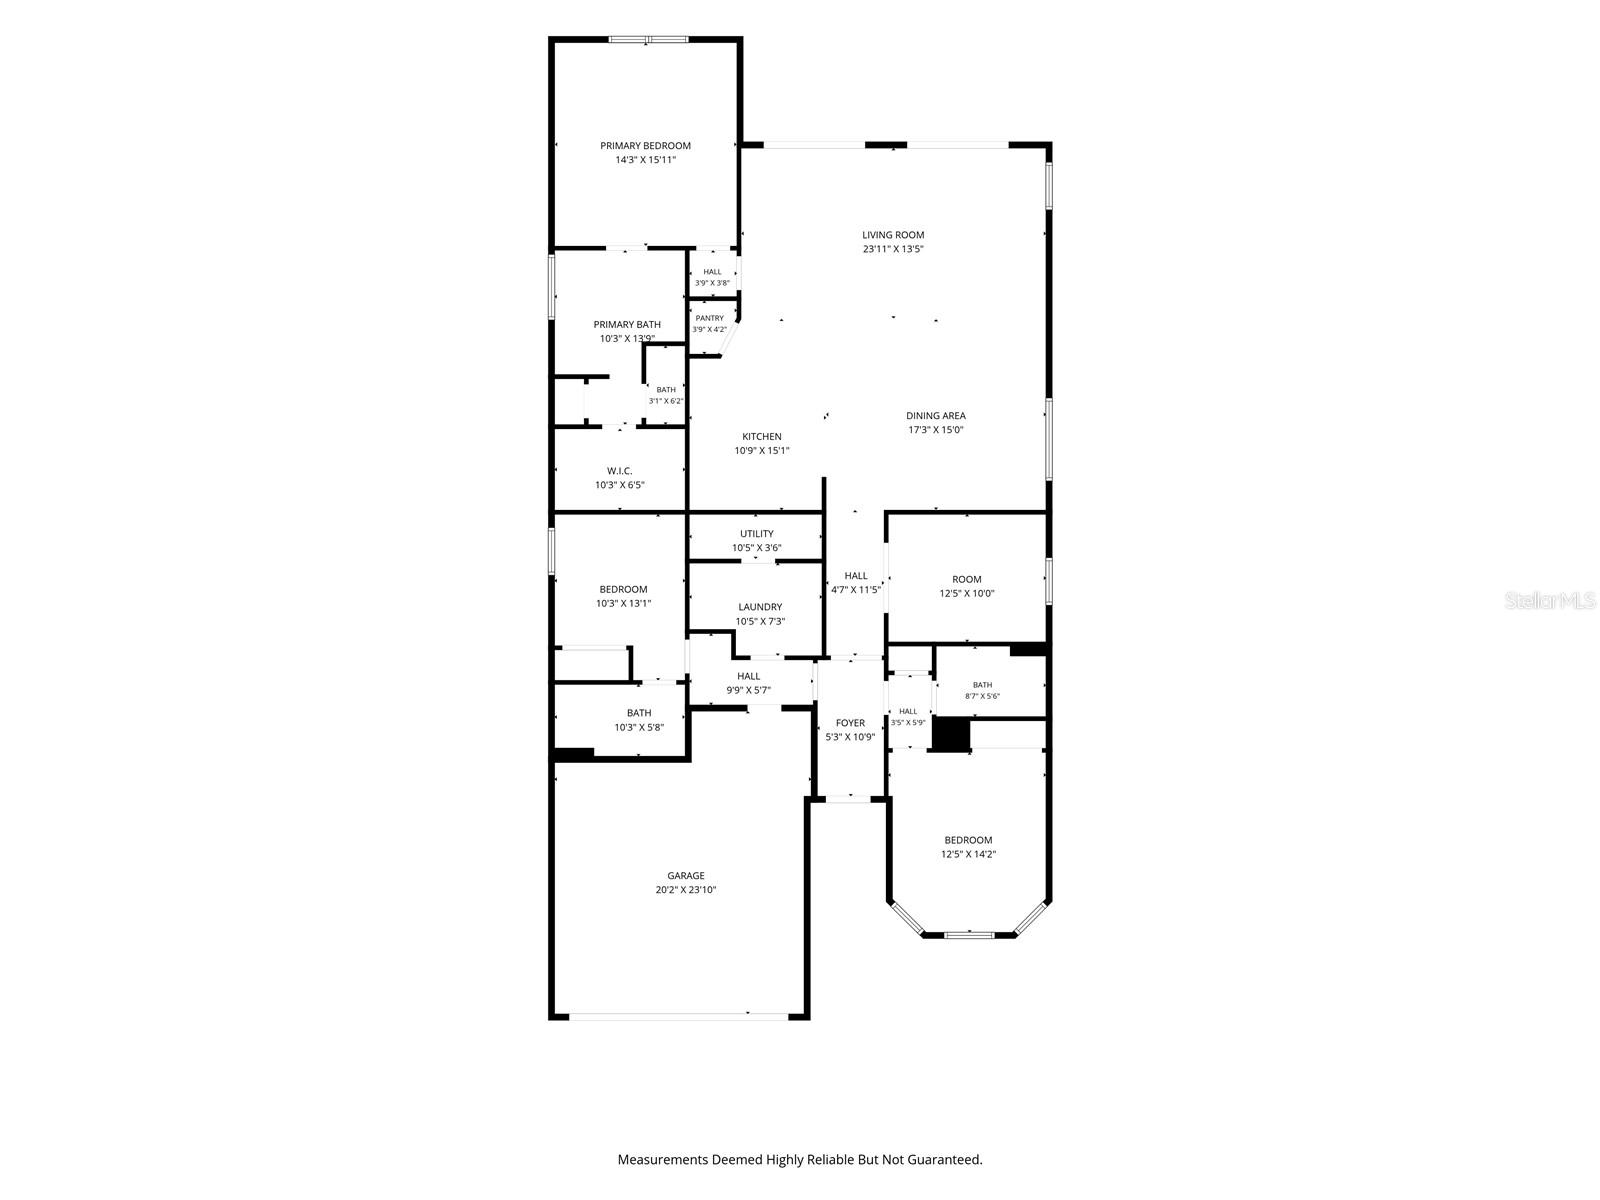
Welcome to Parkview Reserve, one of Dr. Phillips' newest luxury communities, where modern design meets one of Orlando's most convenient locations. Minutes from Disney, Universal Orlando, Restaurant Row, and the rapidly expanding O-Town West district, this is your opportunity to own in the last new construction community in the highly sought-after Dr. Phillips area. Enjoy the convenience of walking to Publix, being just moments from Dr. Phillips Community Park, premier shopping, fitness centers, and some of Central Florida’s best dining, while maintaining quick access to I-4, Florida’s Turnpike, SR 528, International Drive, and Orlando International Airport. As an added bonus, residents can enjoy Disney’s nightly fireworks from within the community. Built in 2024, this beautifully upgraded home offers 3 bedrooms, 3 full bathrooms, a dedicated office/flex room, and an open-concept floor plan designed for modern living. A rare feature is the two private en-suite bedrooms, making the home ideal for multigenerational living, visiting guests, or added privacy. Inside, you’ll find premium builder-selected upgrades throughout, including wood-look tile flooring, tray ceilings, designer lighting, in-wall speakers, Smart Home technology, and abundant natural light. The gourmet natural gas kitchen serves as the centerpiece of the home, featuring quartz countertops, an oversized island, designer backsplash, stainless steel appliances, abundant cabinetry, and ample workspace for cooking and entertaining. The spacious primary suite offers a relaxing retreat with dual vanities, a large walk-in shower, and an oversized walk-in closet. Every bathroom has been thoughtfully upgraded with quality finishes that complement the home’s contemporary design. Step outside to the covered lanai, complete with a pre-plumbed natural gas connection for a future outdoor kitchen or grill. The rear privacy wall creates a comfortable outdoor setting for relaxing or entertaining. Opportunities like this are becoming increasingly rare. Combining extensive builder upgrades, natural gas living, Smart Home features, a flexible floor plan with a dedicated office and two en-suite bedrooms, and one of Orlando’s most desirable locations, this home offers the convenience of new construction without the wait in the final new construction community in Dr. Phillips.
Features & Amenities
Interior
-
Other Interior Features
High Ceilings, Open Floorplan, Tray Ceiling(s), Walk-In Closet(s)
-
Total Bedrooms
3
-
Bathrooms
3
-
Cooling YN
YES
-
Cooling
Central Air
-
Fireplace YN
NO
-
Heating YN
YES
-
Heating
Central
-
Pet friendly
Yes
Exterior
-
Garage
Yes
-
Garage spaces
2
-
Construction Materials
Block, Stucco
-
Other Exterior Features
Lighting
-
Parking
Attached
-
Patio and Porch Features
Covered, Patio
-
Pool
No
-
Waterfront YN
NO
Area & Lot
-
Lot Size(acres)
0.14
-
Lot Size(square feet)
6,265
-
Property Type
Residential
-
Property Sub Type
Single Family Residence
Price
-
Sales Price
$999,990
-
Tax Amount
$11,128
-
Sq. Footage
2,258
-
Price/SqFt
$442
HOA
-
Association
YES
-
Association Fee
$105
-
Association Fee Frequency
Monthly
-
Association Fee Includes
N/A
-
Total Monthly Fees
$105
School District
-
Elementary School
Sand Lake Elem
-
Middle School
Southwest Middle
-
High School
Lake Buena Vista High School
Property Features
-
New Construction
NO
-
Foundation Details
Slab
-
Ownership
Fee Simple
-
Senior Community YN
NO
-
Sewer
Public Sewer
-
Tax Lot
4
-
Water Source
Public
Schedule a Showing
Showing scheduled successfully.
Mortgage calculator
Estimate your monthly mortgage payment, including the principal and interest, property taxes, and HOA. Adjust the values to generate a more accurate rate.
Your payment
Principal and Interest:
$
Property taxes:
$
HOA fees:
$
Total loan payment:
$
Total interest amount:
$
Location
County
Orange
Elementary School
Sand Lake Elem
Middle School
Southwest Middle
High School
Lake Buena Vista High School
Listing Courtesy of Ariel Vargas , EXP REALTY LLC
RealHub Information is provided exclusively for consumers' personal, non-commercial use, and it may not be used for any purpose other than to identify prospective properties consumers may be interested in purchasing. All information deemed reliable but not guaranteed and should be independently verified. All properties are subject to prior sale, change or withdrawal. RealHub website owner shall not be responsible for any typographical errors, misinformation, misprints and shall be held totally harmless.

Executive Assistant
Emil Garinga
Call Emil today to schedule a private showing.

* Listings on this website come from the FMLS IDX Compilation and may be held by brokerage firms other than the owner of this website. The listing brokerage is identified in any listing details. Information is deemed reliable but is not guaranteed. If you believe any FMLS listing contains material that infringes your copyrighted work please click here to review our DMCA policy and learn how to submit a takedown request.© 2024 FMLS.
Related Properties
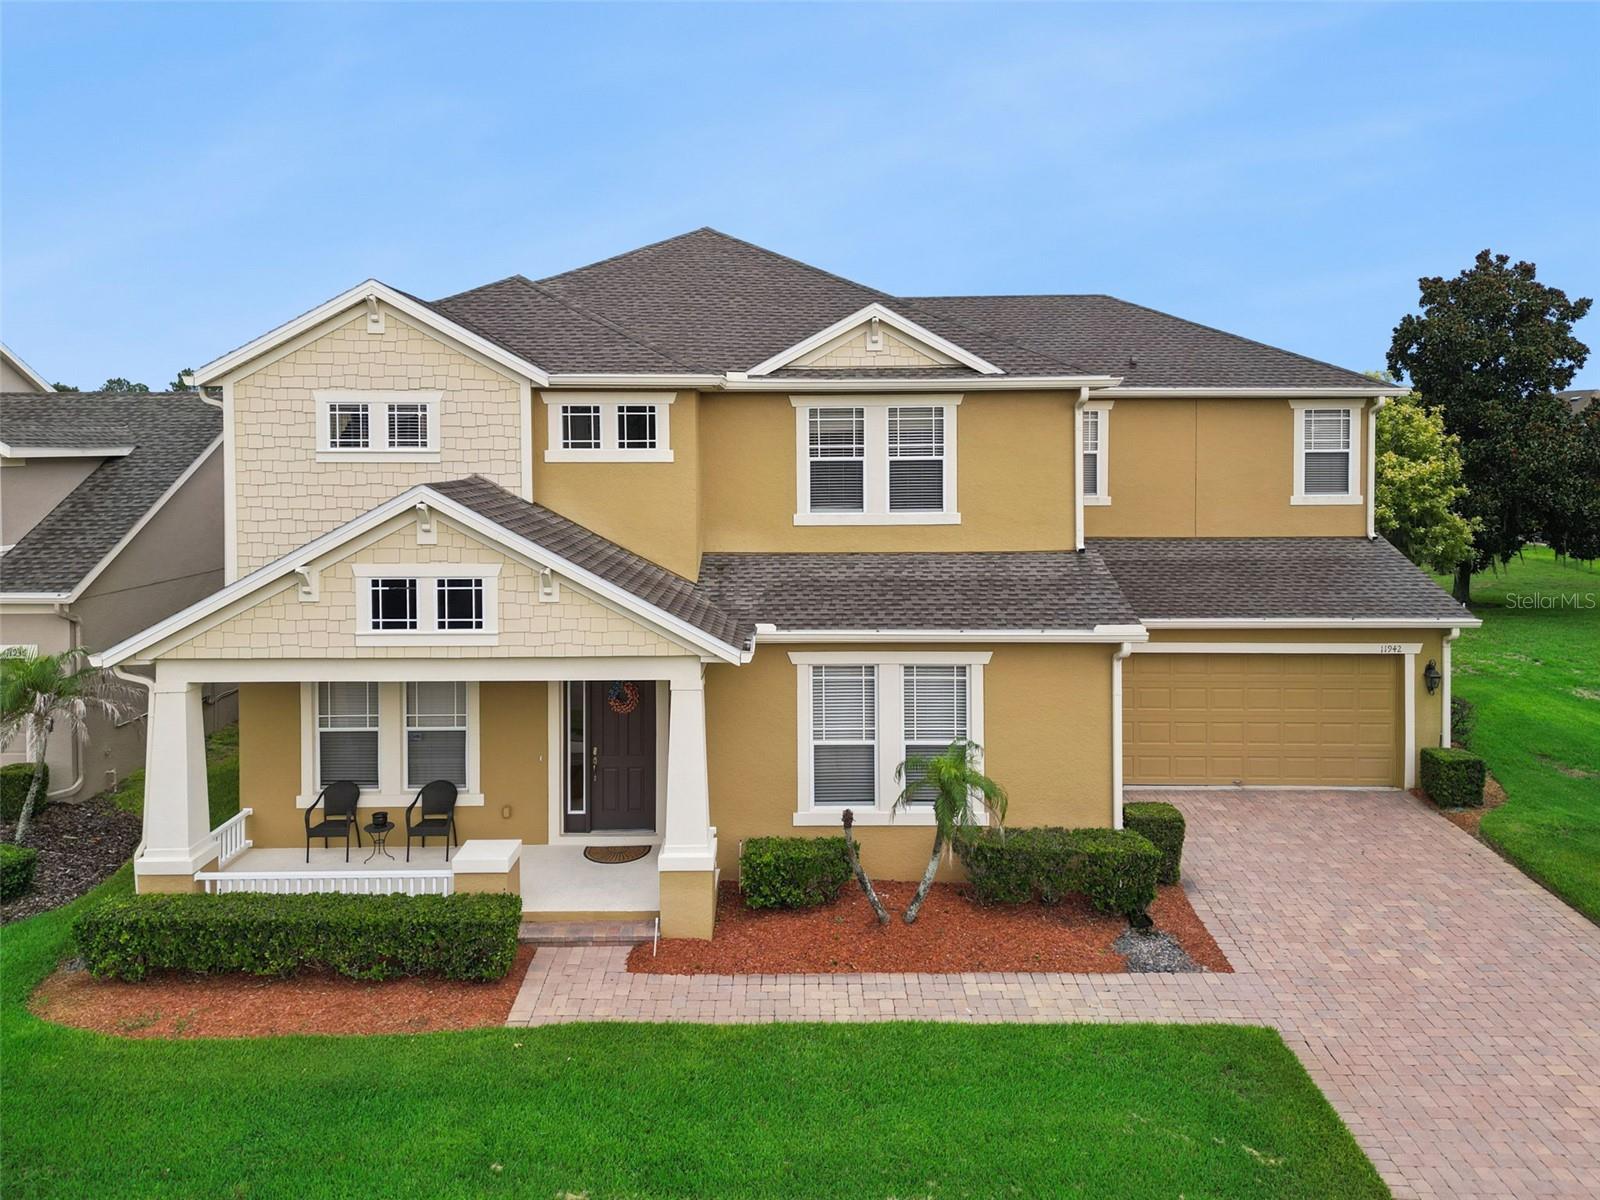
ORLANDO
11942 SHELTERING PINE DRIVE
5 Beds
3 Baths
3,851 Sq.Ft.
$939,000
MLS#: O6422347
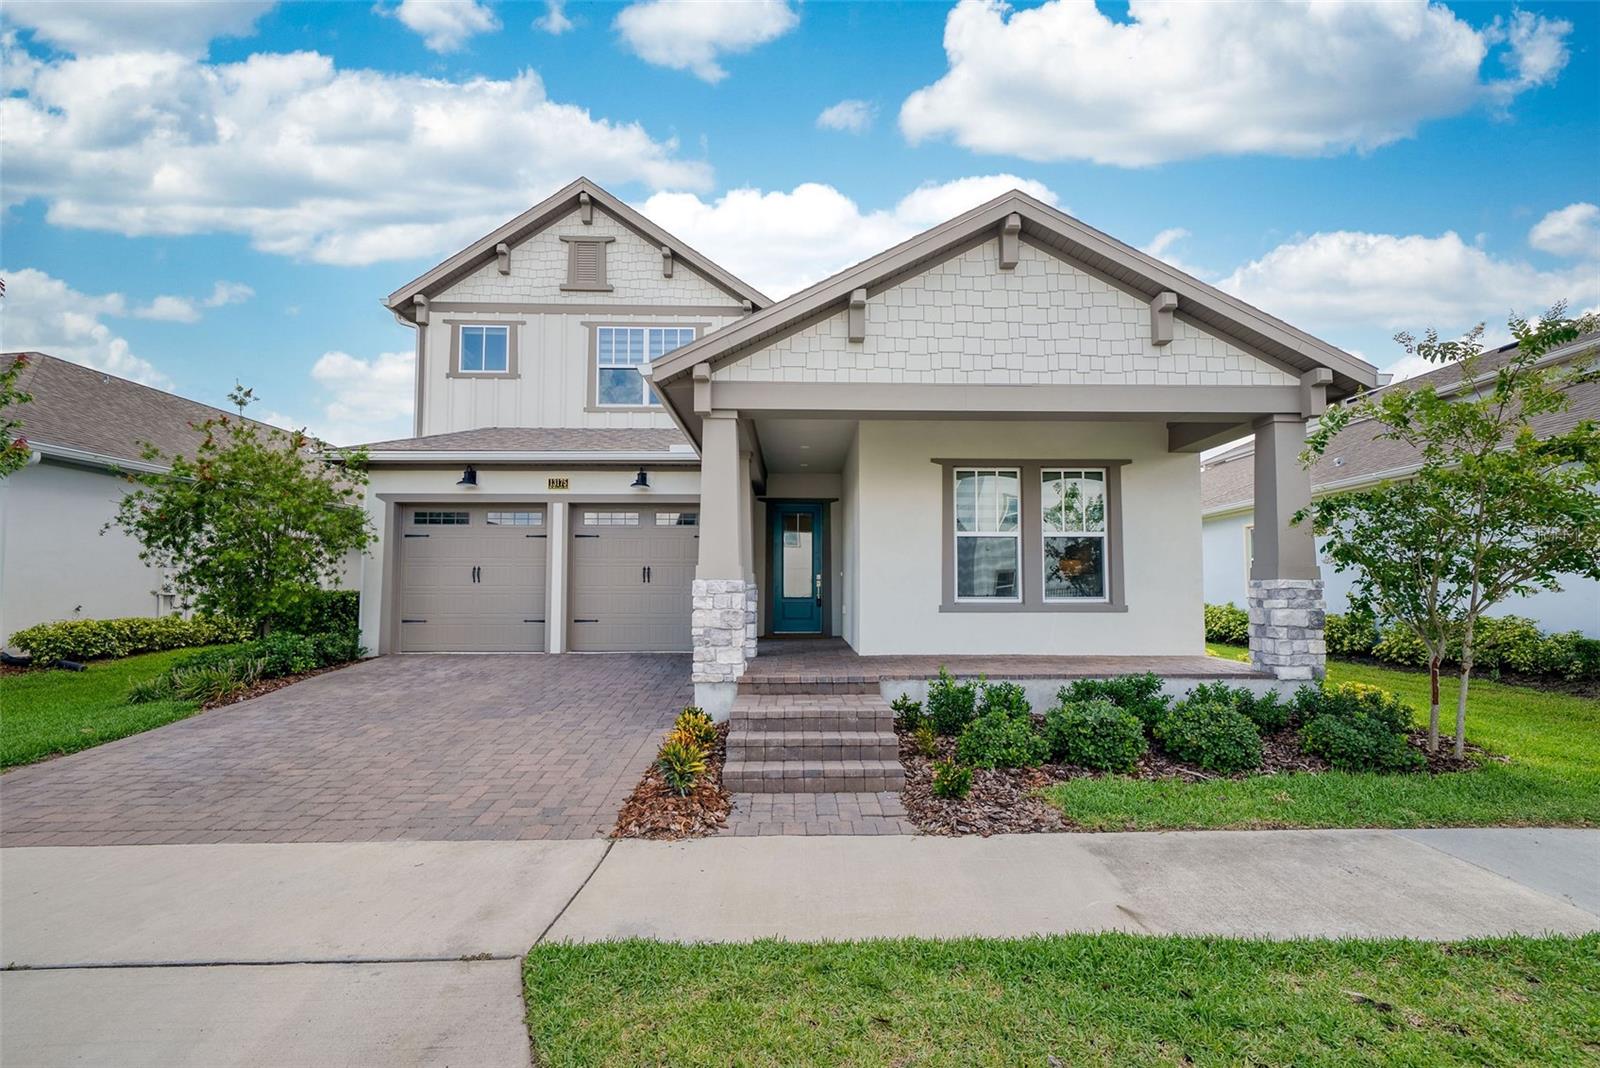
ORLANDO
13175 MCMILLAN
5 Beds
3 Baths
3,098 Sq.Ft.
$1,079,000
MLS#: O6425427
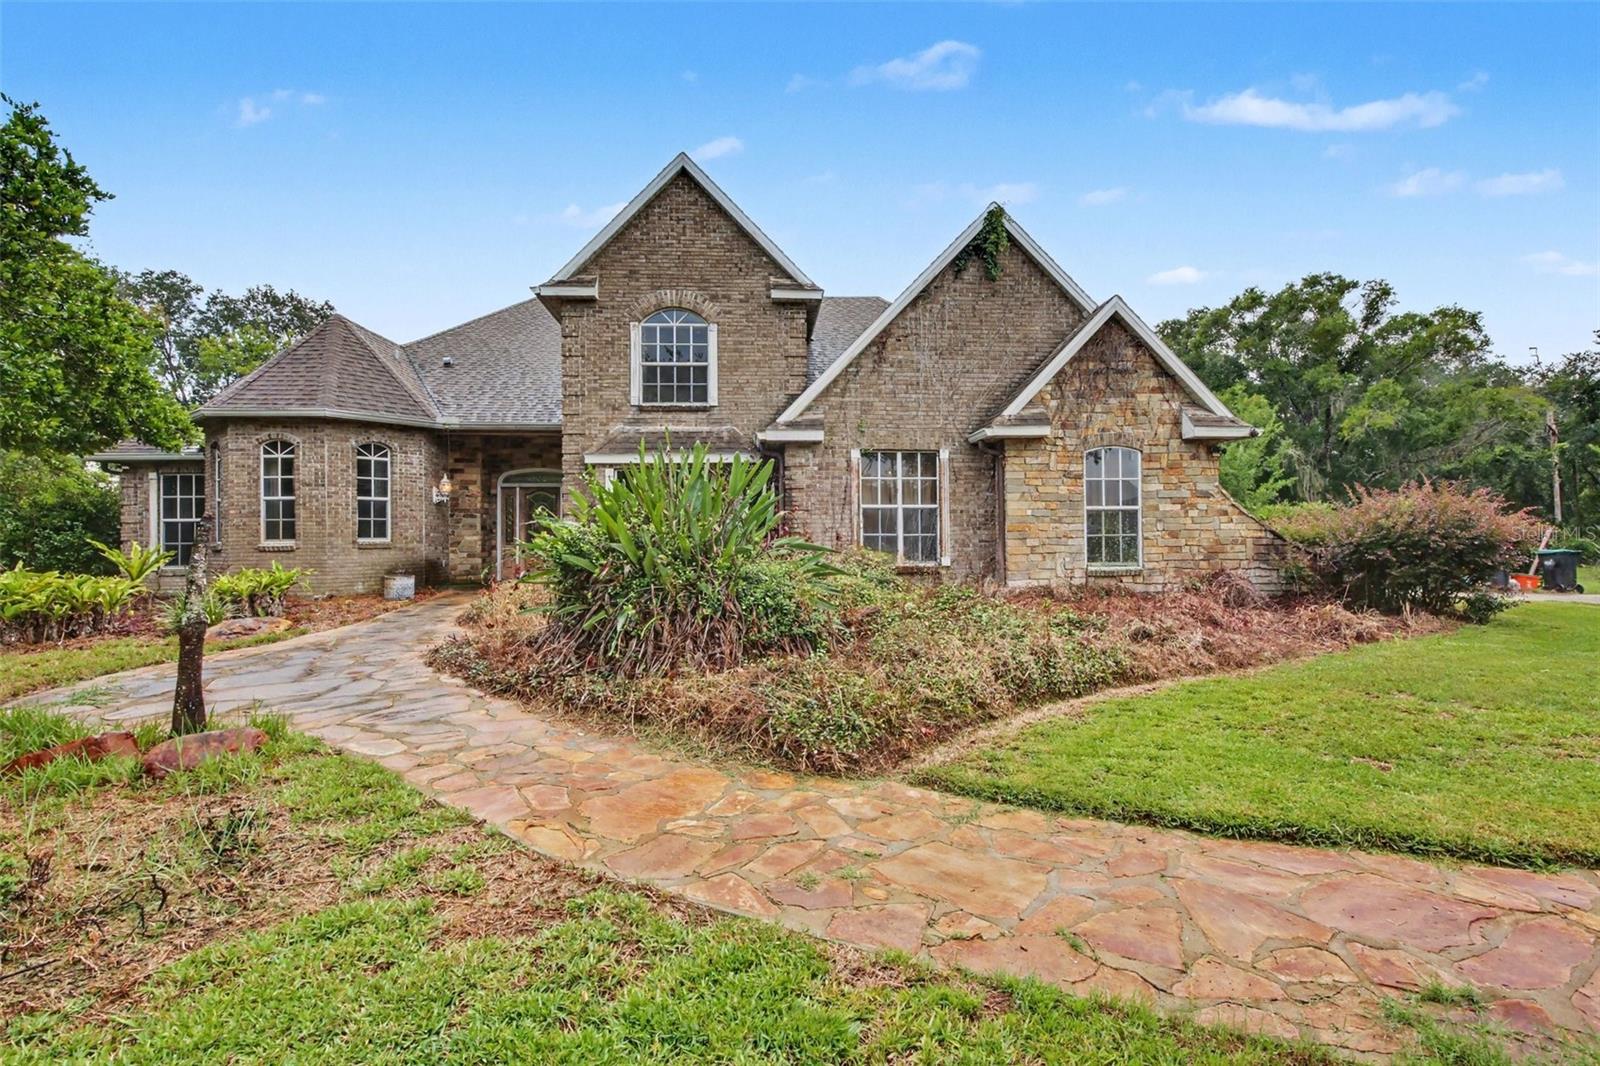
ORLANDO
19112 ORTEGA STREET
3 Beds
2 Baths
2,702 Sq.Ft.
$880,000
MLS#: O6426517
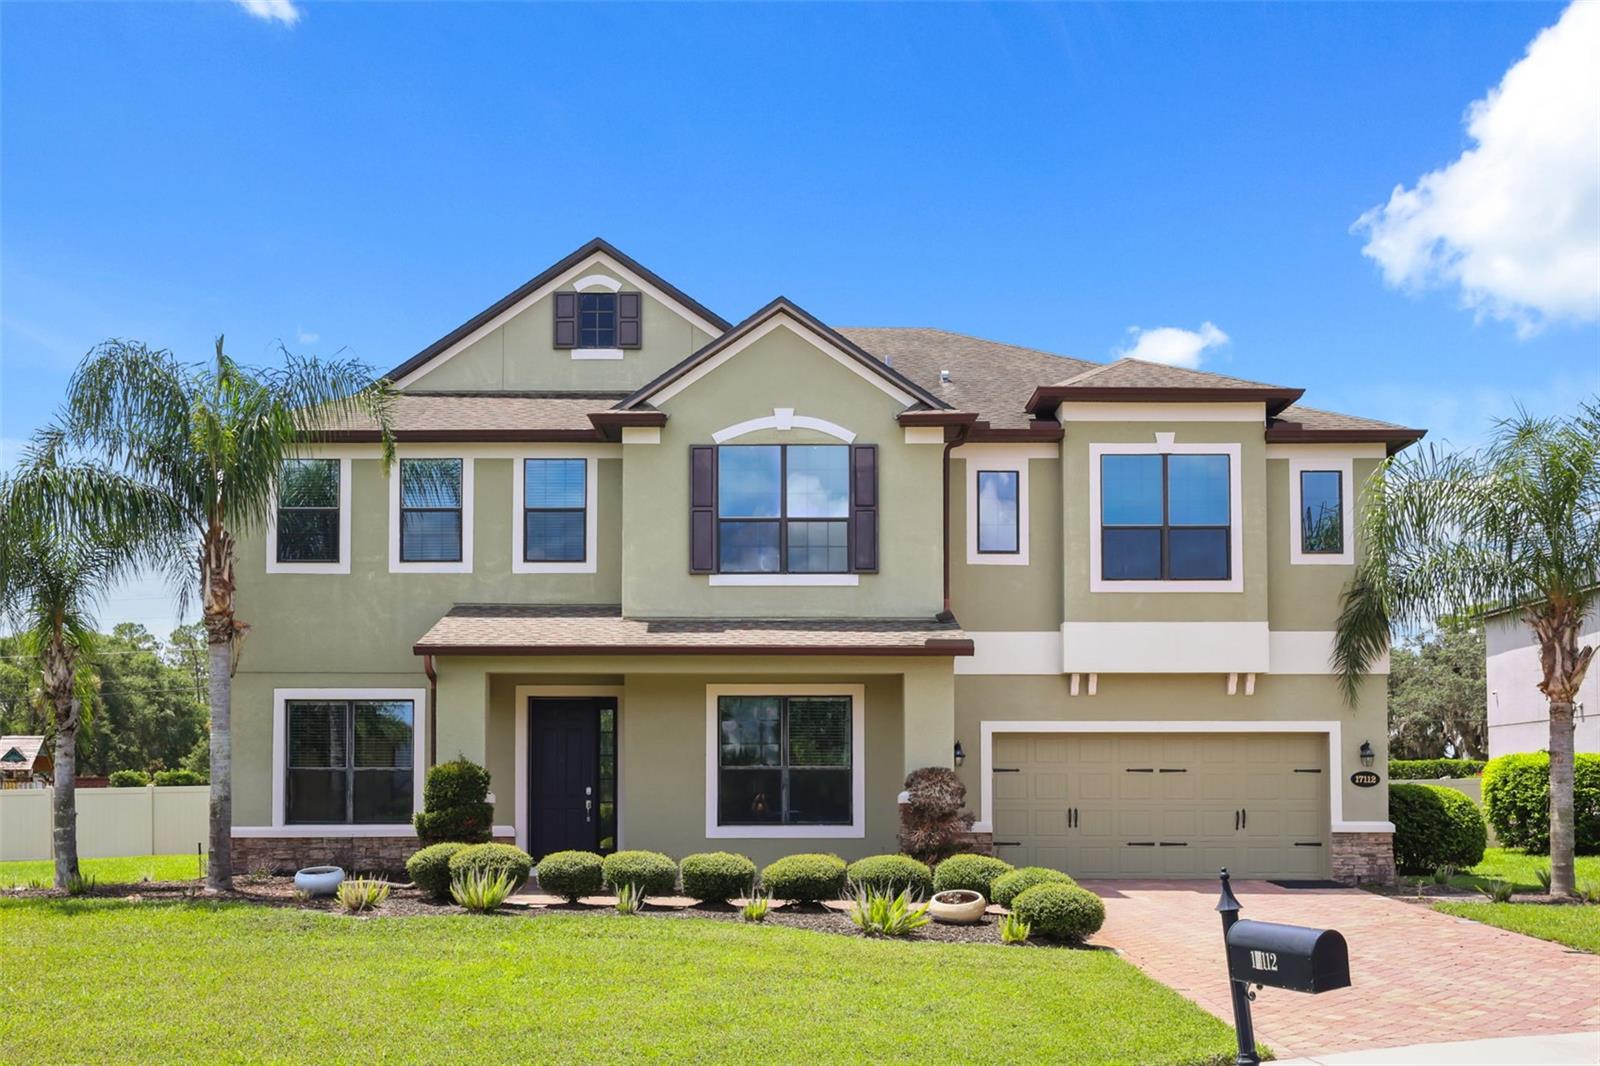
ORLANDO
17112 GUILFORD COURT
5 Beds
4 Baths
4,947 Sq.Ft.
$1,100,000
MLS#: O6426832
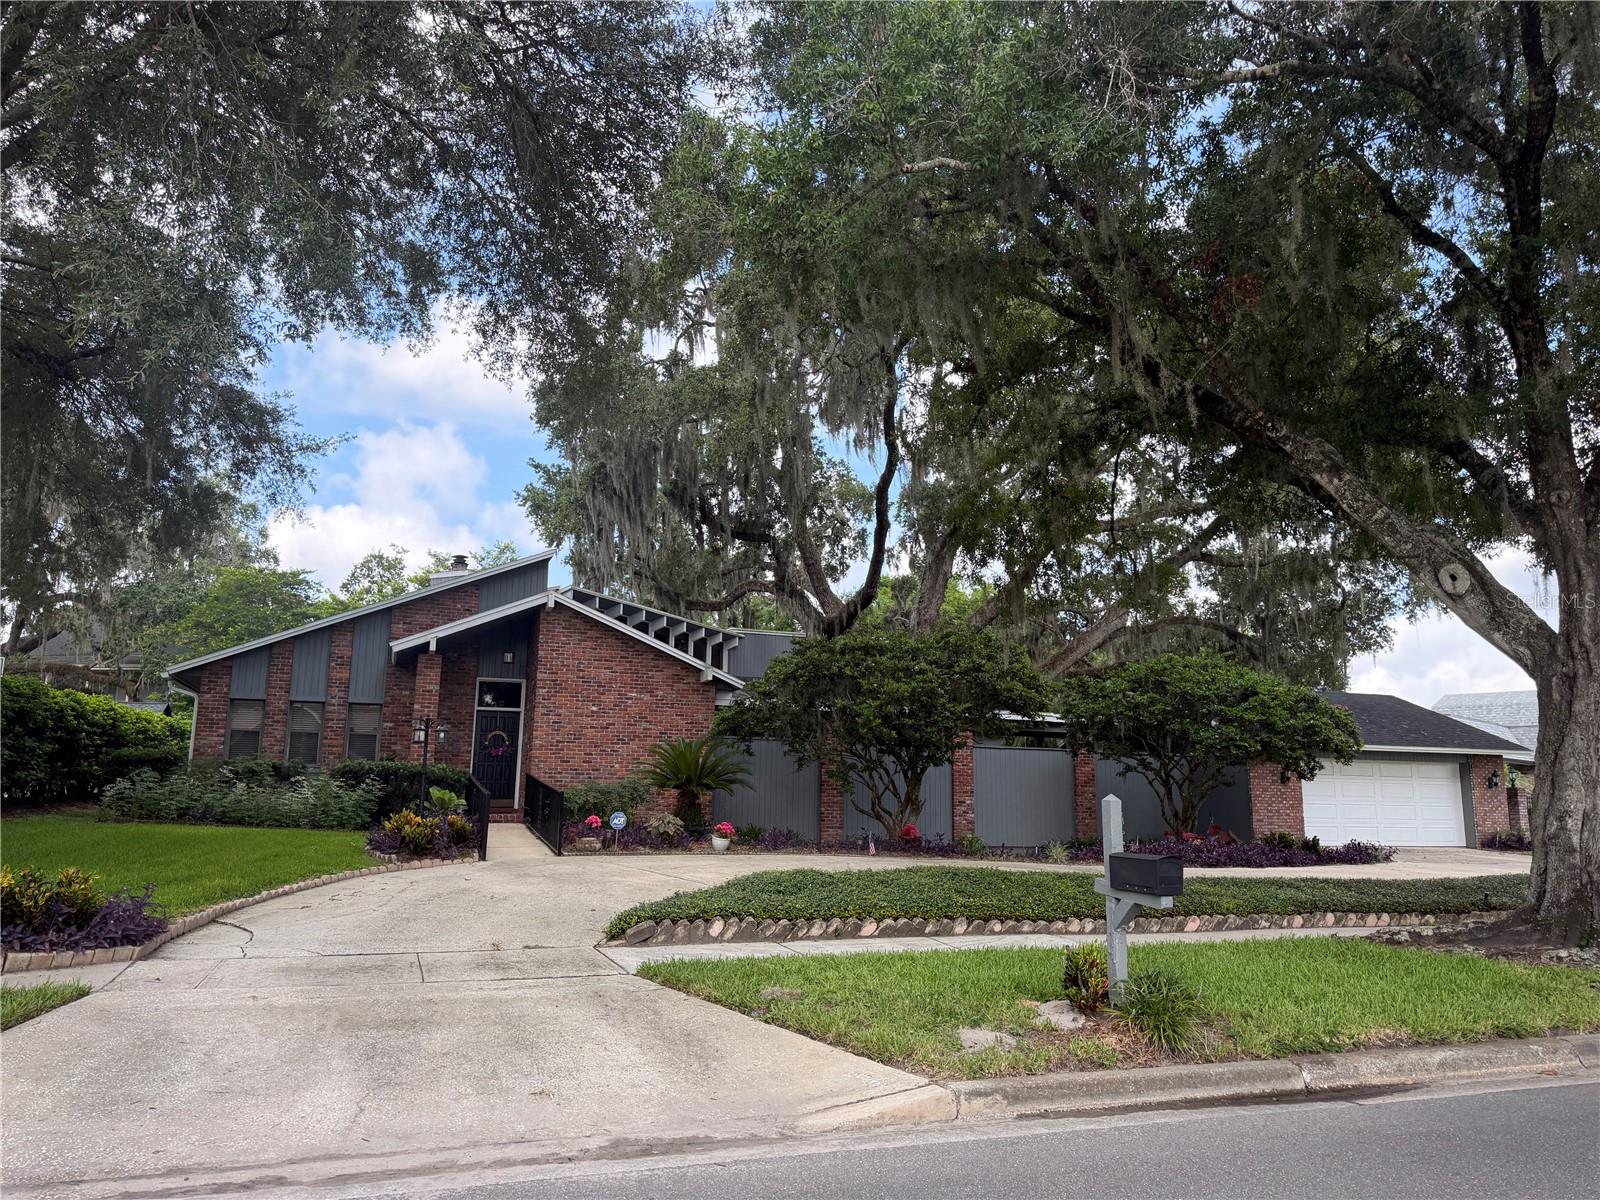
ORLANDO
924 RIDGECREST ROAD
3 Beds
2 Baths
2,777 Sq.Ft.
$860,000
MLS#: O6426764
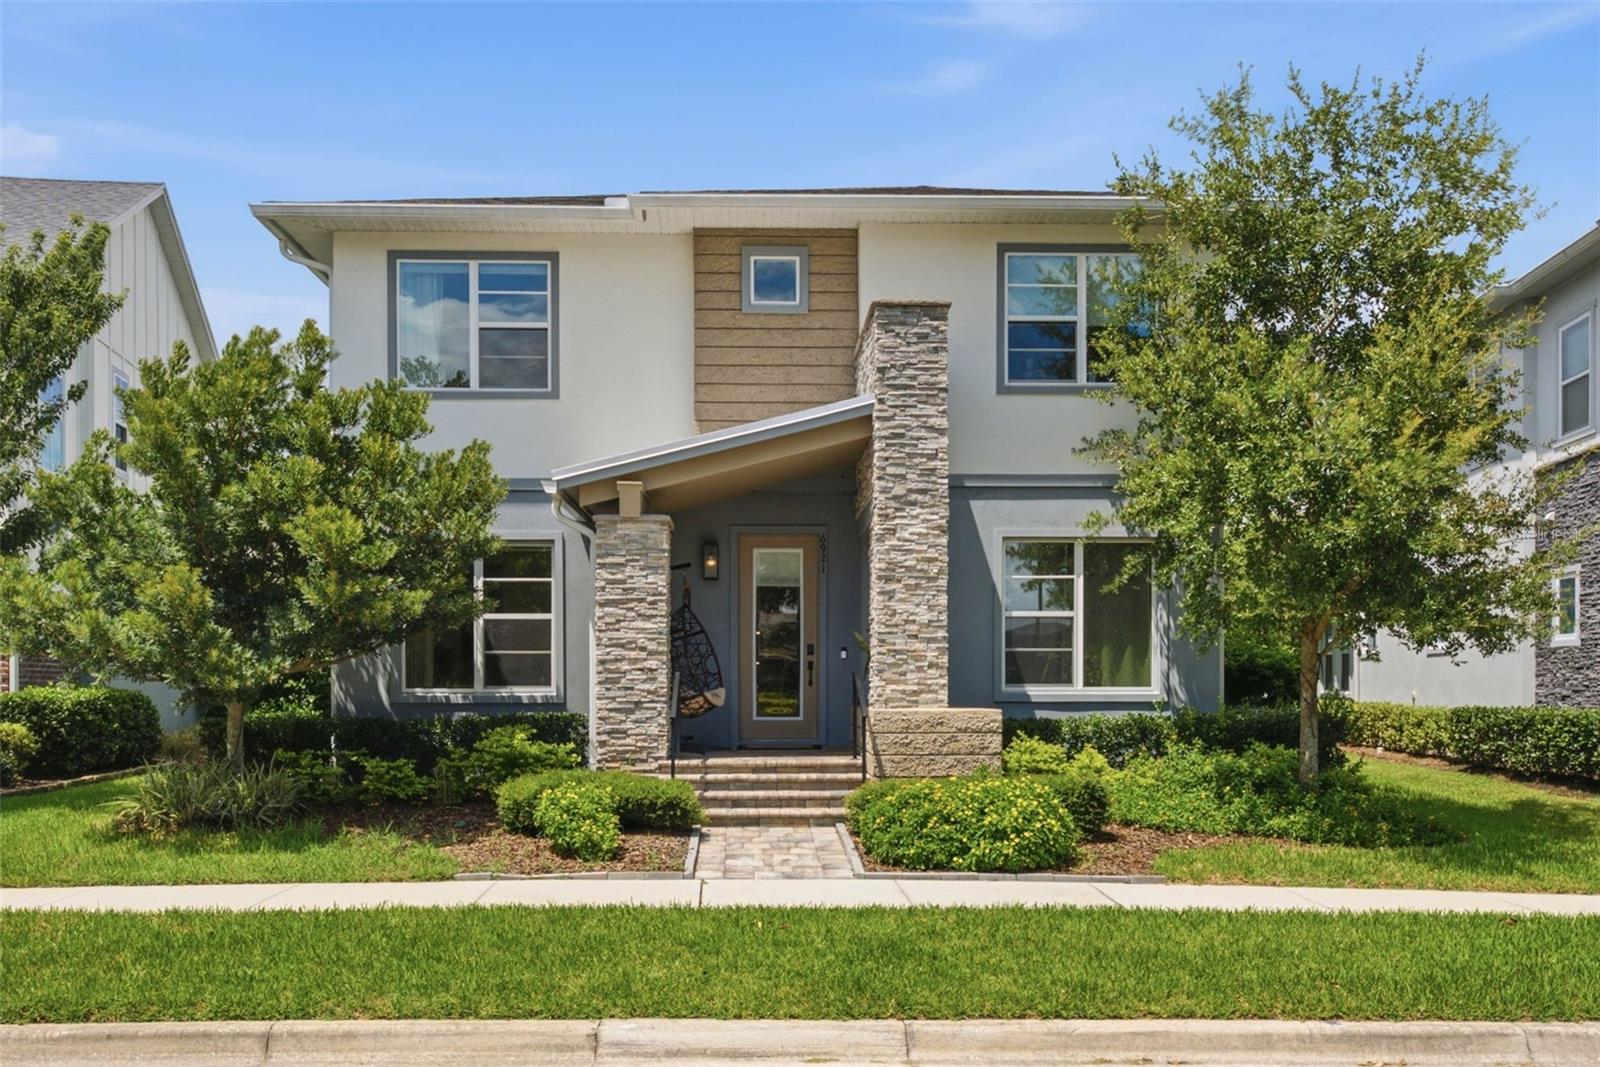
ORLANDO
6921 ARNOLDSON STREET
6 Beds
4 Baths
3,834 Sq.Ft.
$1,199,000
MLS#: O6426415
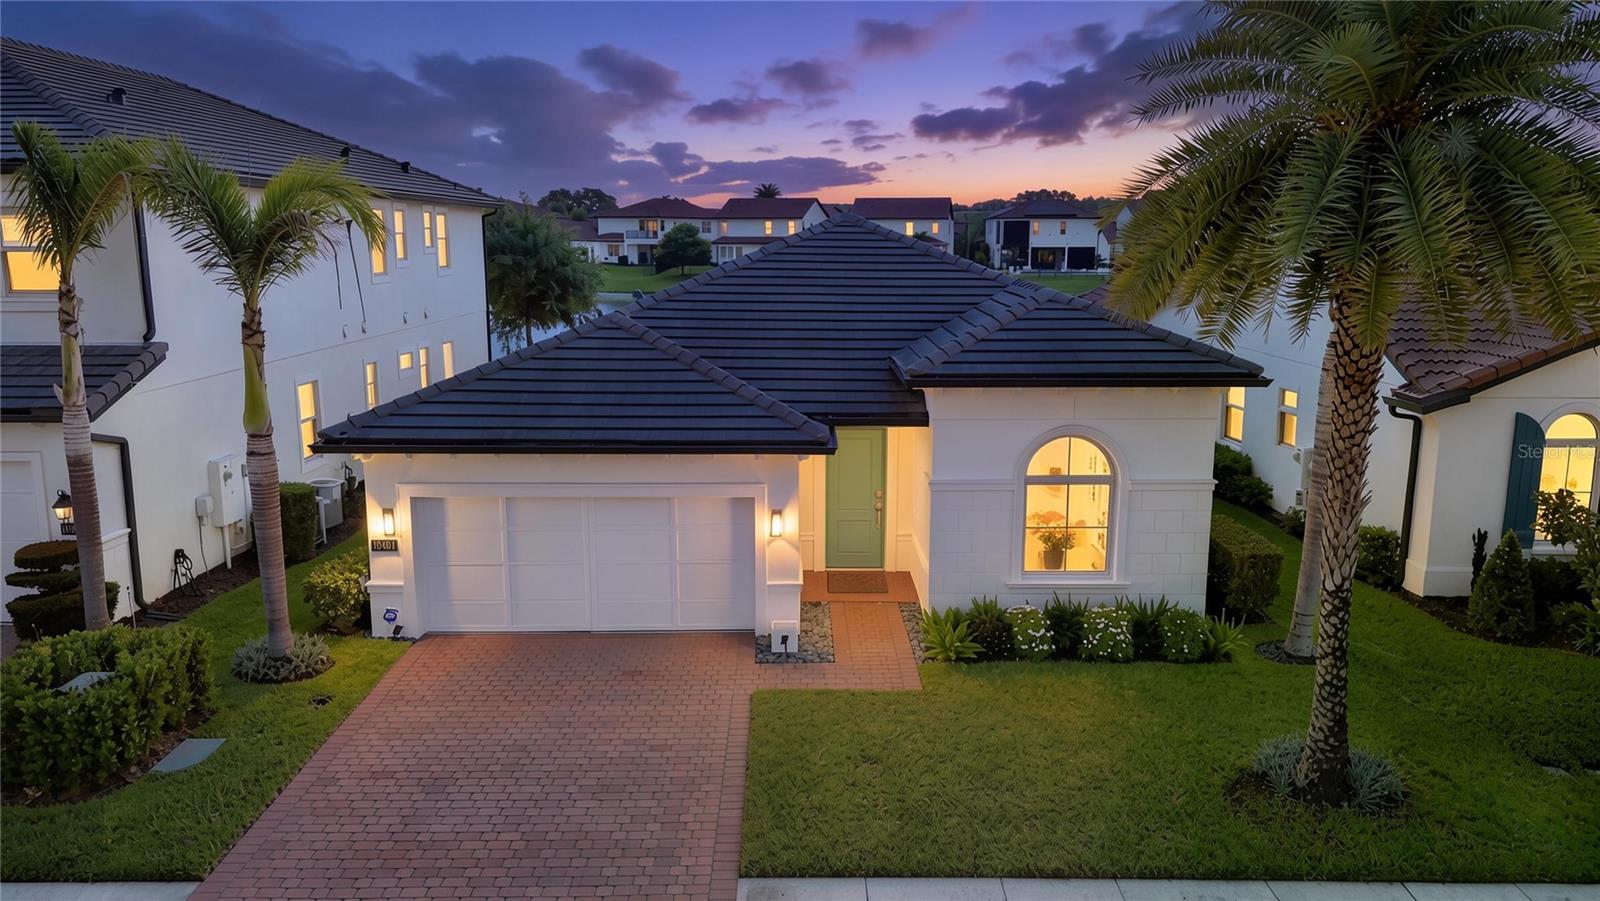
ORLANDO
10481 ROYAL CYPRESS WAY
4 Beds
2 Baths
2,390 Sq.Ft.
$950,000
MLS#: O6424546
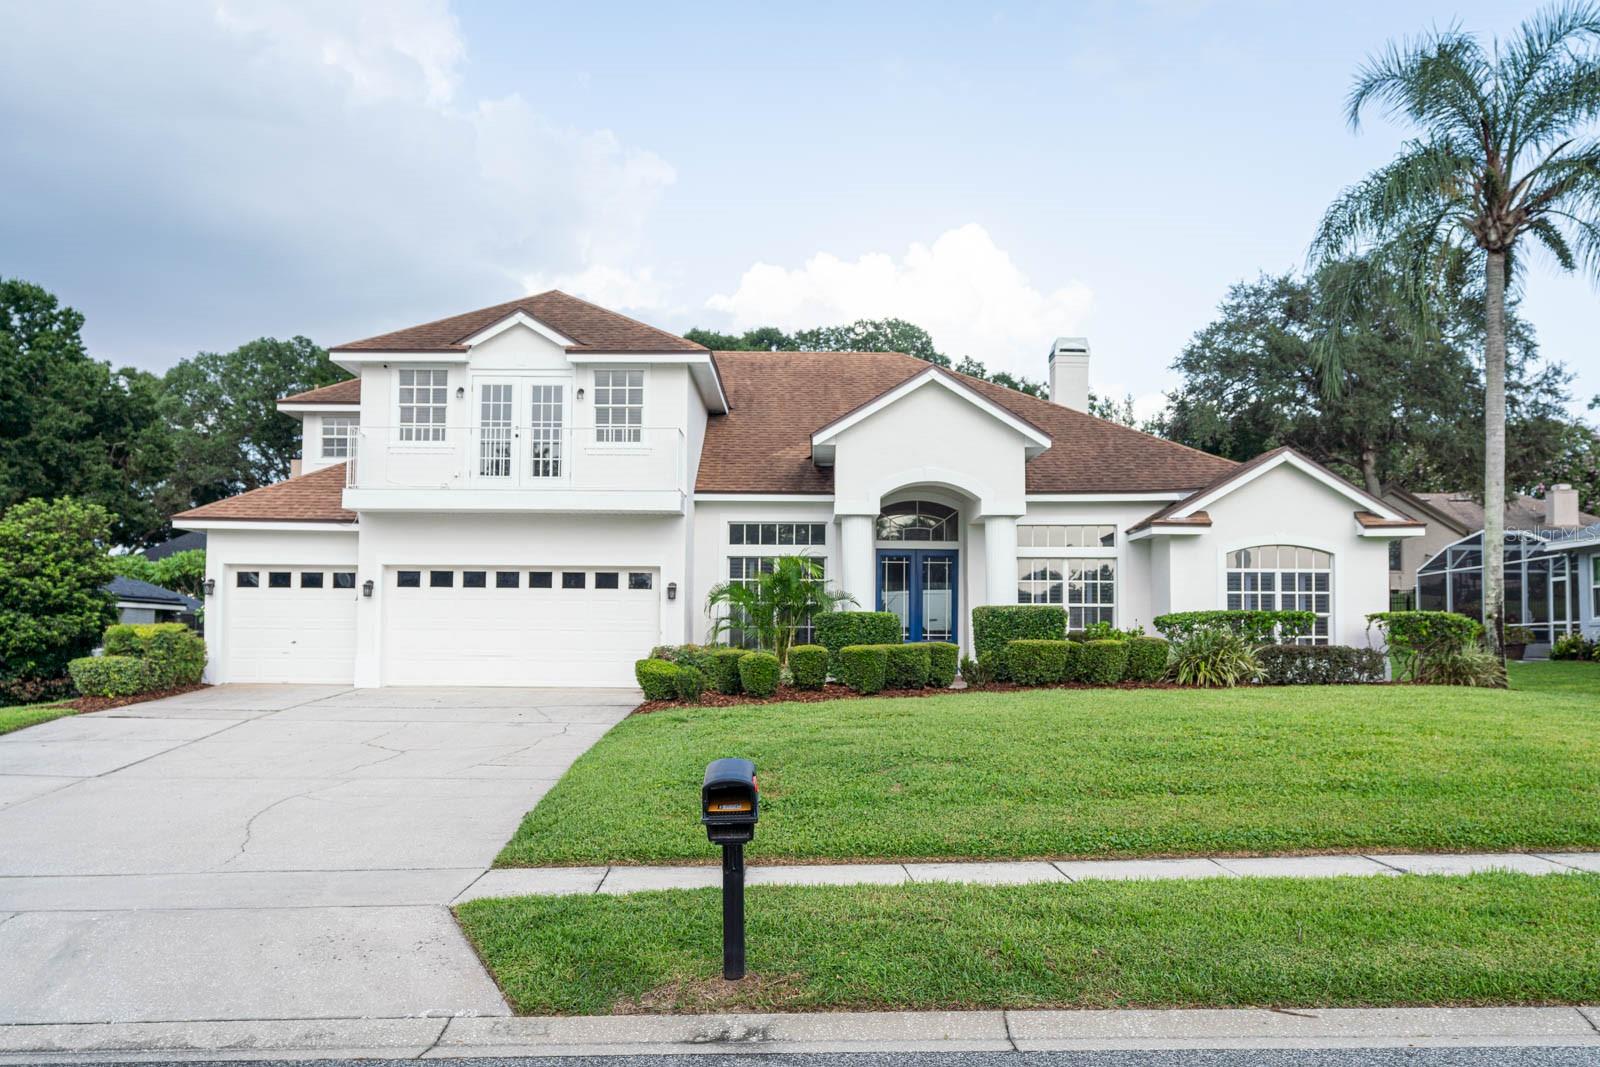
ORLANDO
5311 BAY SIDE DRIVE
5 Beds
4 Baths
3,207 Sq.Ft.
$850,000
MLS#: O6426003
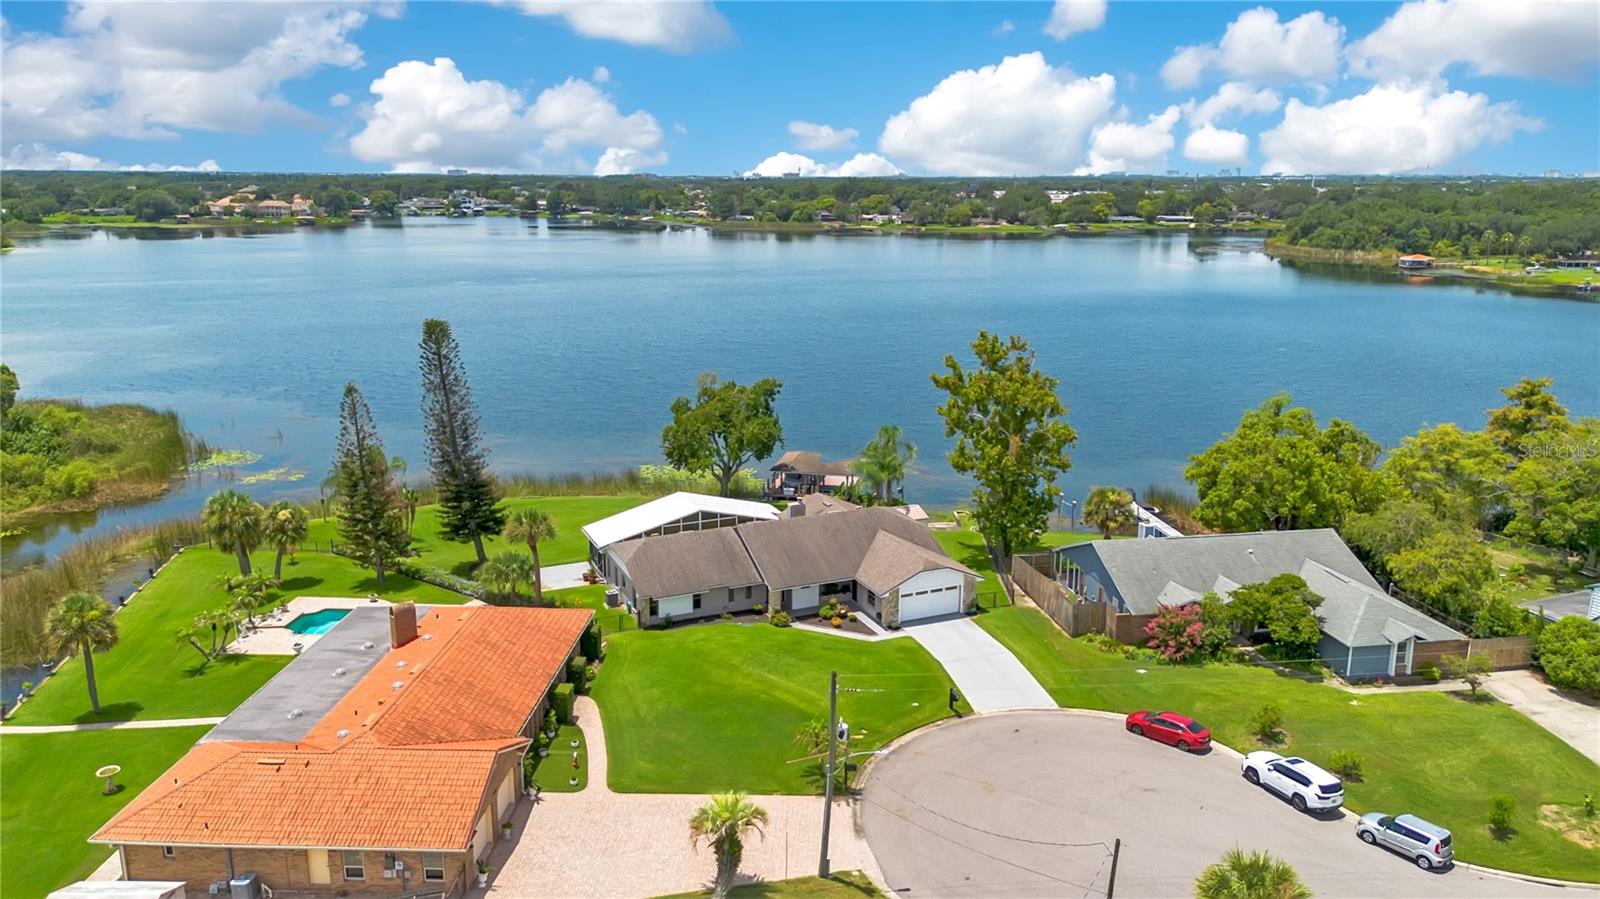
ORLANDO
884 W LAKE HOLDEN POINT
3 Beds
2 Baths
2,526 Sq.Ft.
$835,000
MLS#: O6425748
