.webp?size=346x80)
- Properties
- Meet our agents
- Communities
- Market Report
- Home Value
- Calculator
Property
Beds
3
Full Baths
2
1/2 Baths
None
Year Built
1998
Sq.Footage
1,292
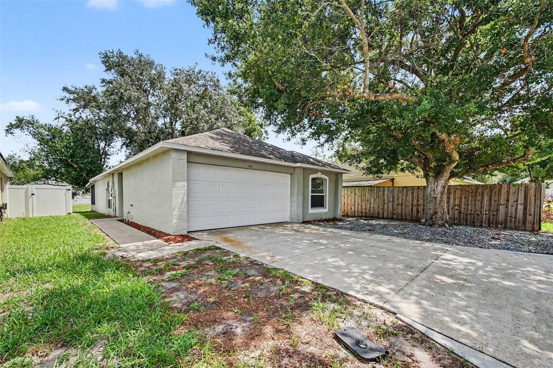
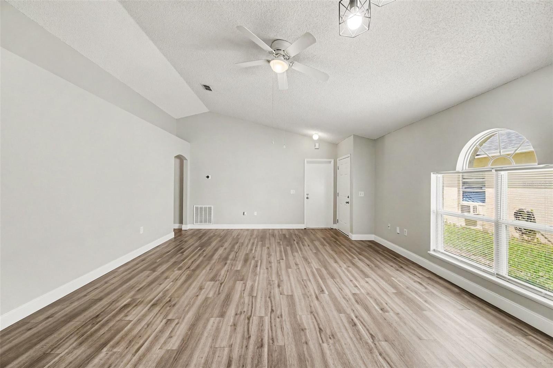
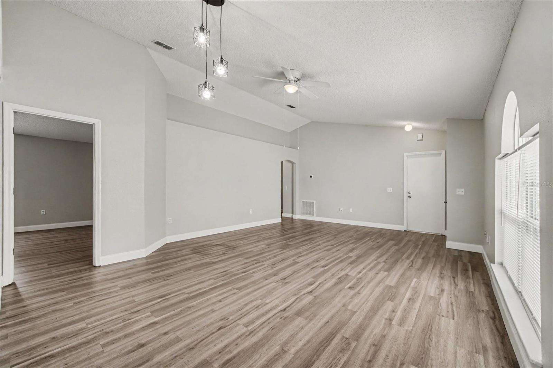
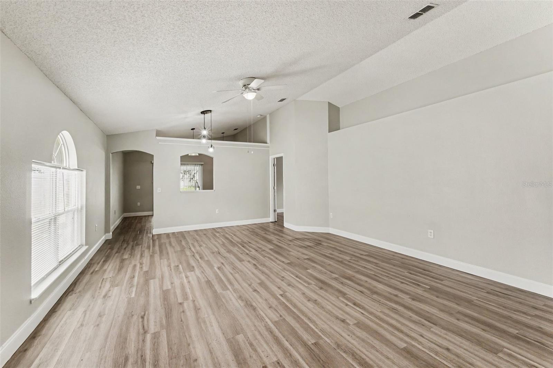
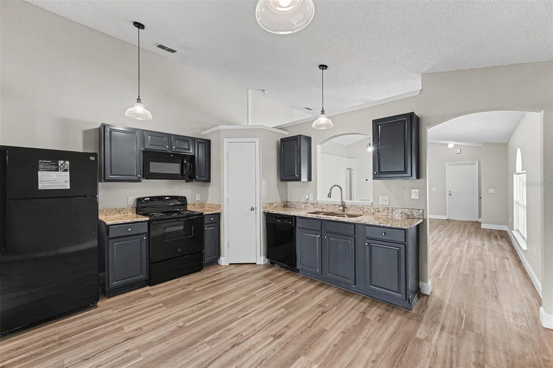
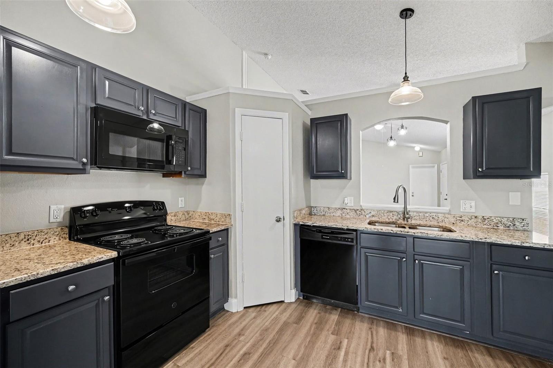
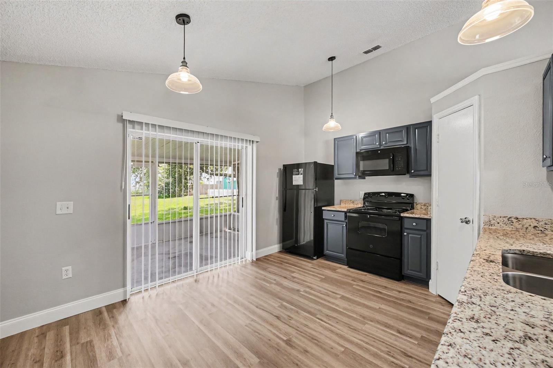
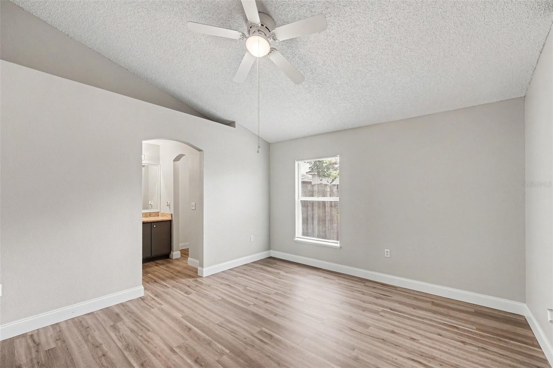
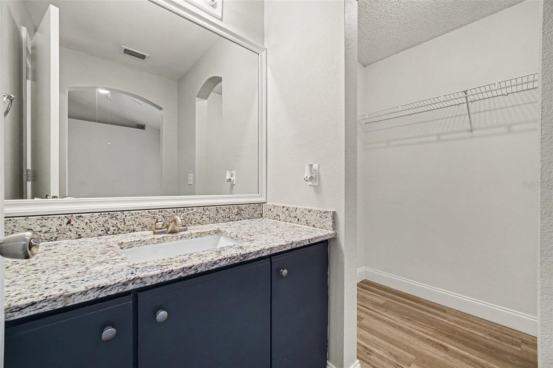
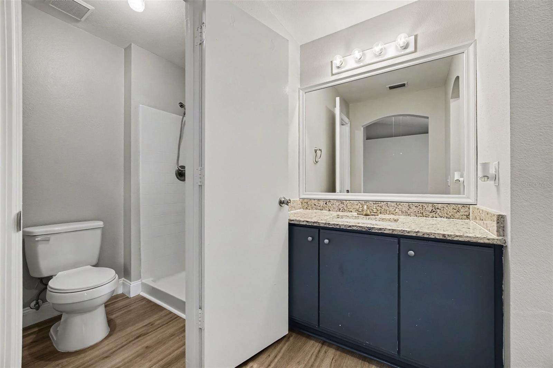
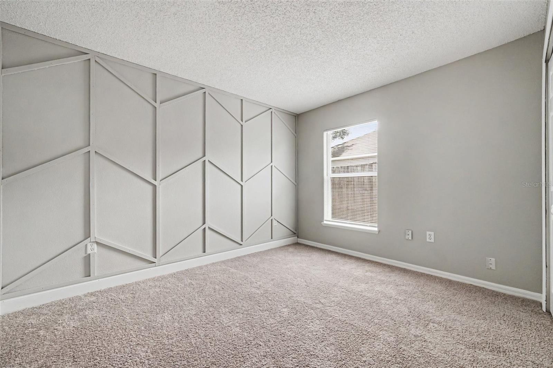
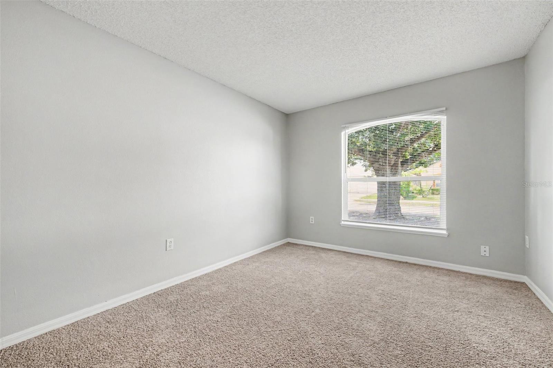
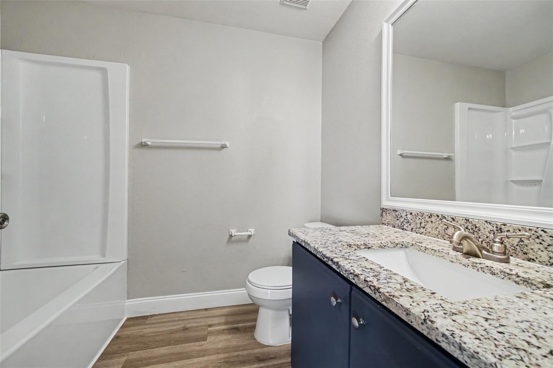
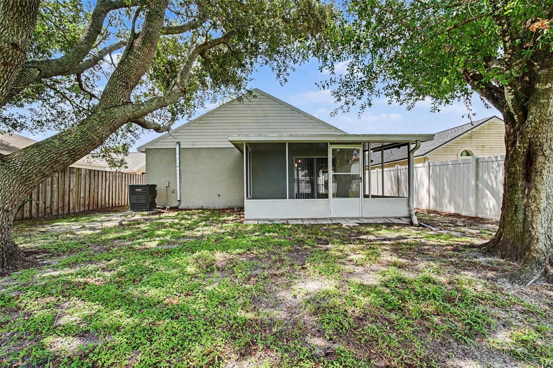
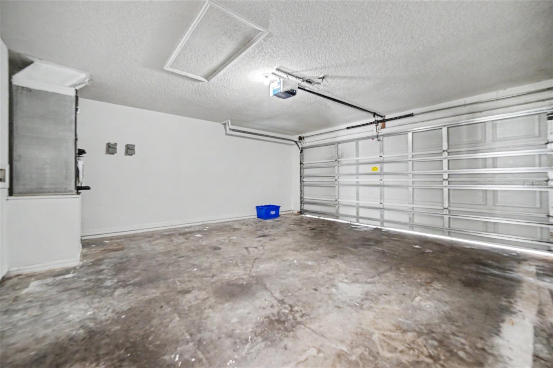
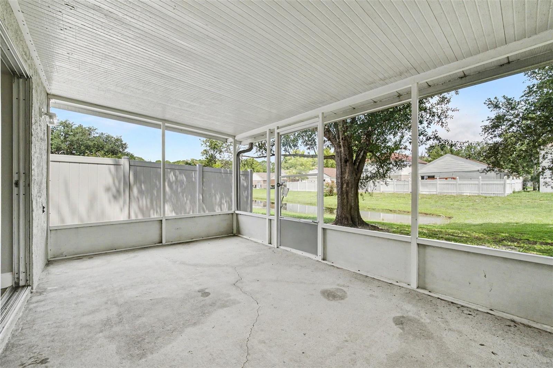
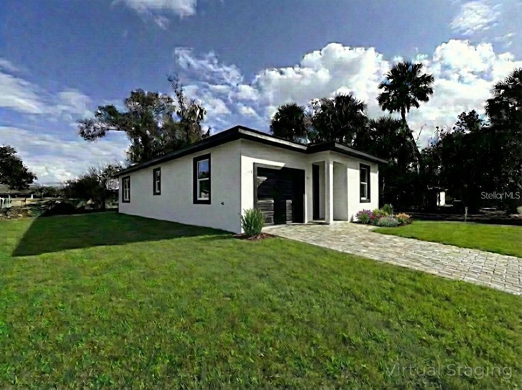
Welcome to this charming 3-bedroom, 2-bathroom home located in the desirable Placid Woods neighborhood.This residence features a highly sought-after open floor plan, where a huge living room serves as the heart of the home. The living room hoasts the more formal dining area, while the second breakfast room opens to the kitchen - beautifully equipped with durable granite countertops, making it a functional and inviting space to cook and entertain. Durable LVP flooring run throughout the home's main areas with cozy carpets in the bedrooms. The primary suite serves as a relaxing retreat, complete with its private bathroom and a large walk-in closet. Step outside to find a backyard that faces the edge of a pond with a beautiful view. The exterior also features a North-facing orientation and a convenient attached 2-car garage.Ideally located close to shopping and dining, this home delivers the perfect balance of peaceful living and everyday convenience with its convenient access to the Sanford airport. Schedule your private showing today!
Features & Amenities
Interior
-
Other Interior Features
Eat-in Kitchen, Stone Counters, Vaulted Ceiling(s), Walk-In Closet(s)
-
Total Bedrooms
3
-
Bathrooms
2
-
Cooling YN
YES
-
Cooling
Central Air
-
Fireplace YN
NO
-
Heating YN
YES
-
Heating
Central
-
Pet friendly
Yes
Exterior
-
Garage
Yes
-
Garage spaces
2
-
Construction Materials
Block, Stucco
-
Other Exterior Features
Lighting
-
Parking
Attached
-
Patio and Porch Features
Rear Porch, Screened
-
Pool
No
-
Waterfront YN
NO
-
View
City
Area & Lot
-
Lot Size(acres)
0.09
-
Lot Size(square feet)
3,979
-
Property Type
Residential
-
Property Sub Type
Single Family Residence
-
Architectural Style
Ranch
Price
-
Sales Price
$309,900
-
Tax Amount
$5,014
-
Sq. Footage
1,292
-
Price/SqFt
$239
HOA
-
Association
YES
-
Association Fee
$310
-
Association Fee Frequency
Annually
-
Association Fee Includes
N/A
-
Total Monthly Fees
$25.83
School District
-
Elementary School
Bentley Elementary
-
Middle School
Millennium Middle
-
High School
Seminole High
Property Features
-
New Construction
NO
-
Foundation Details
Slab
-
Ownership
Fee Simple
-
Senior Community YN
NO
-
Sewer
Public Sewer
-
Tax Lot
39
-
Water Source
Public
Schedule a Showing
Showing scheduled successfully.
Mortgage calculator
Estimate your monthly mortgage payment, including the principal and interest, property taxes, and HOA. Adjust the values to generate a more accurate rate.
Your payment
Principal and Interest:
$
Property taxes:
$
HOA fees:
$
Total loan payment:
$
Total interest amount:
$
Location
County
Seminole
Elementary School
Bentley Elementary
Middle School
Millennium Middle
High School
Seminole High
Listing Courtesy of Robert Salmons , ENTERA REALTY LLC
RealHub Information is provided exclusively for consumers' personal, non-commercial use, and it may not be used for any purpose other than to identify prospective properties consumers may be interested in purchasing. All information deemed reliable but not guaranteed and should be independently verified. All properties are subject to prior sale, change or withdrawal. RealHub website owner shall not be responsible for any typographical errors, misinformation, misprints and shall be held totally harmless.

Executive Assistant
Emil Garinga
Call Emil today to schedule a private showing.

* Listings on this website come from the FMLS IDX Compilation and may be held by brokerage firms other than the owner of this website. The listing brokerage is identified in any listing details. Information is deemed reliable but is not guaranteed. If you believe any FMLS listing contains material that infringes your copyrighted work please click here to review our DMCA policy and learn how to submit a takedown request.© 2024 FMLS.
Related Properties
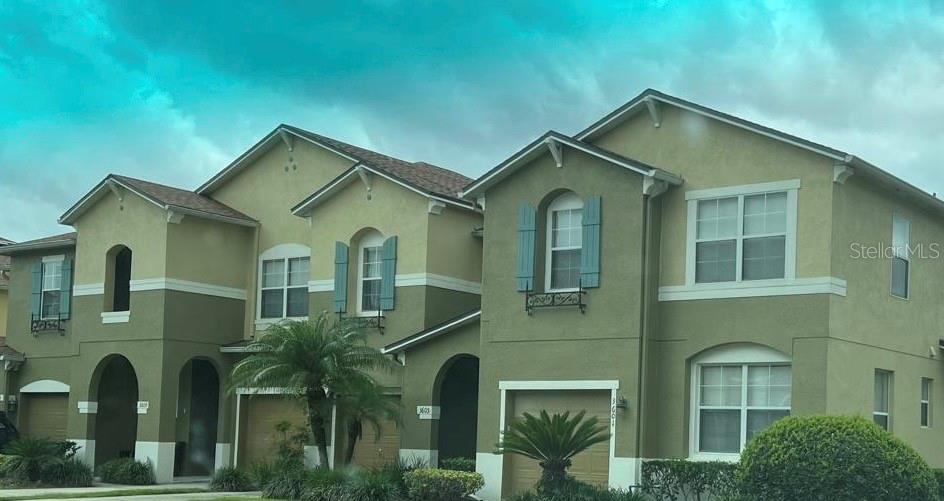
SANFORD
3605 SPECKLED WAY
3 Beds
2 Baths
1,661 Sq.Ft.
$305,000
MLS#: S5153579
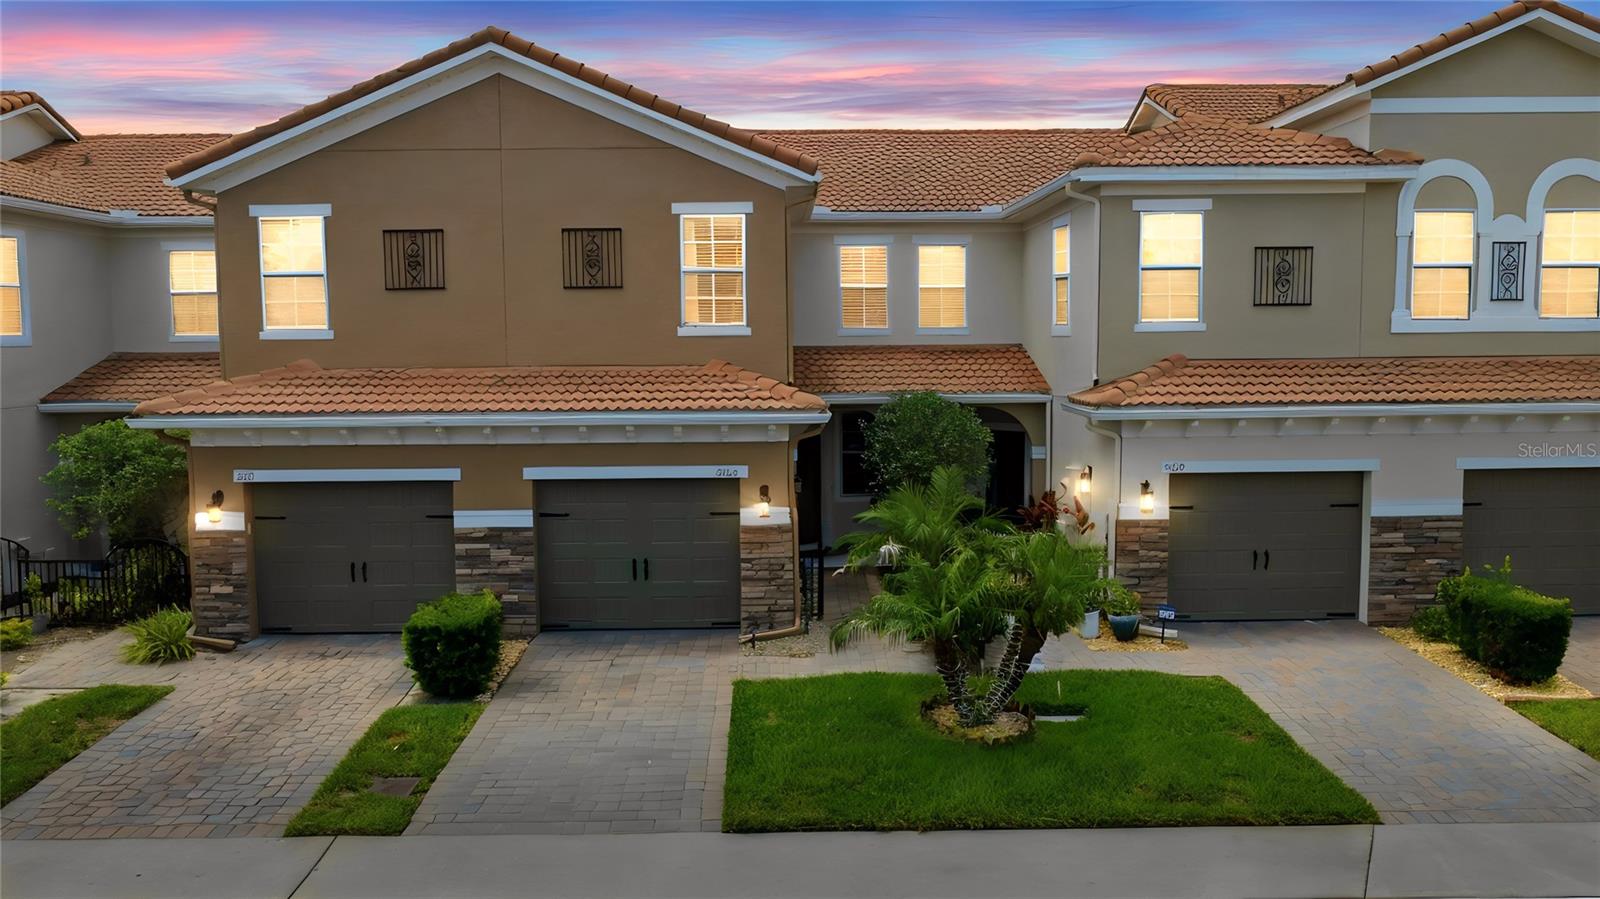
SANFORD
5415 VIA APPIA WAY
3 Beds
2 Baths
1,524 Sq.Ft.
$326,500
MLS#: O6422078
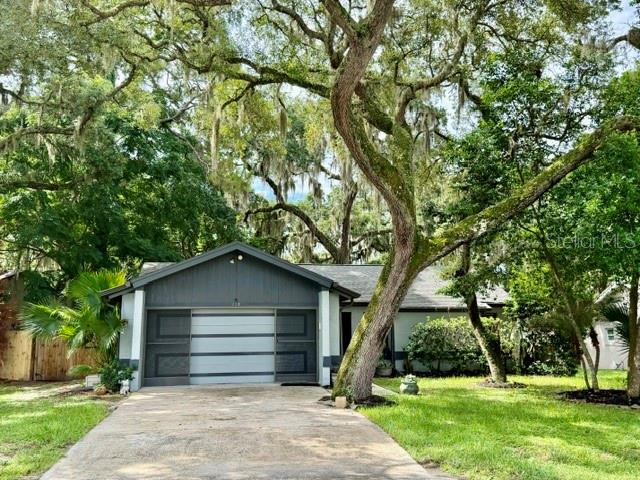
SANFORD
113 WINDING RIDGE DRIVE
3 Beds
2 Baths
1,083 Sq.Ft.
$335,000
MLS#: V4950158
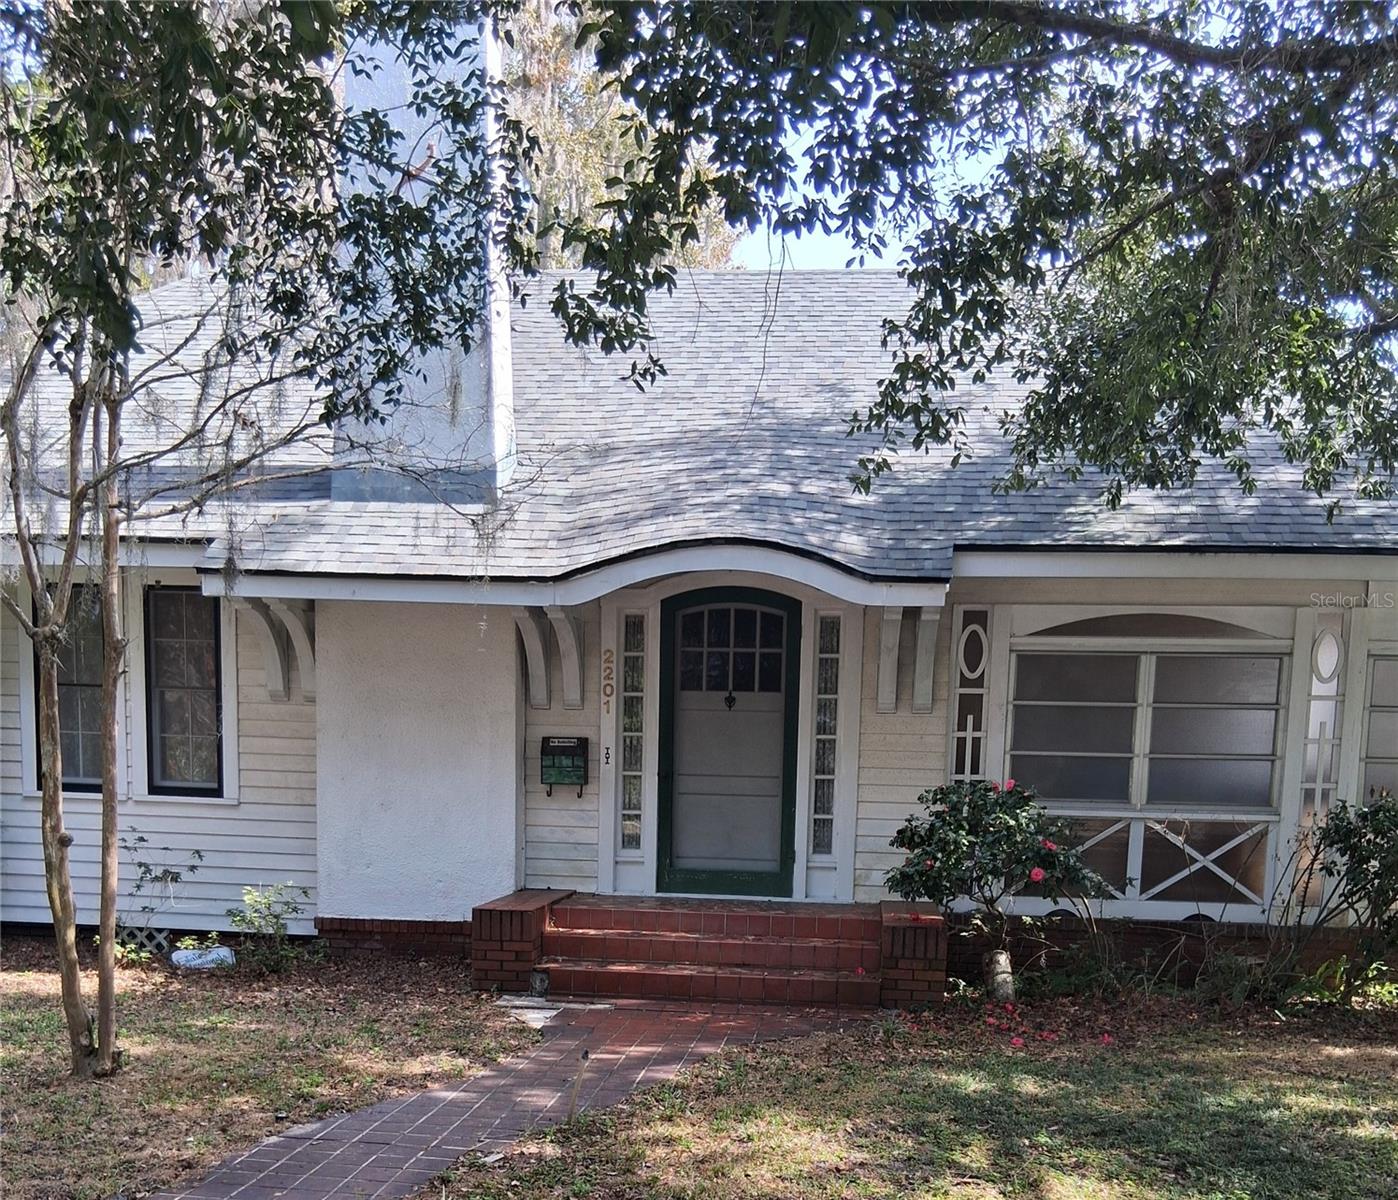
SANFORD
2201 S SANFORD AVENUE
4 Beds
1 Baths
1,641 Sq.Ft.
$339,900
MLS#: O6381048
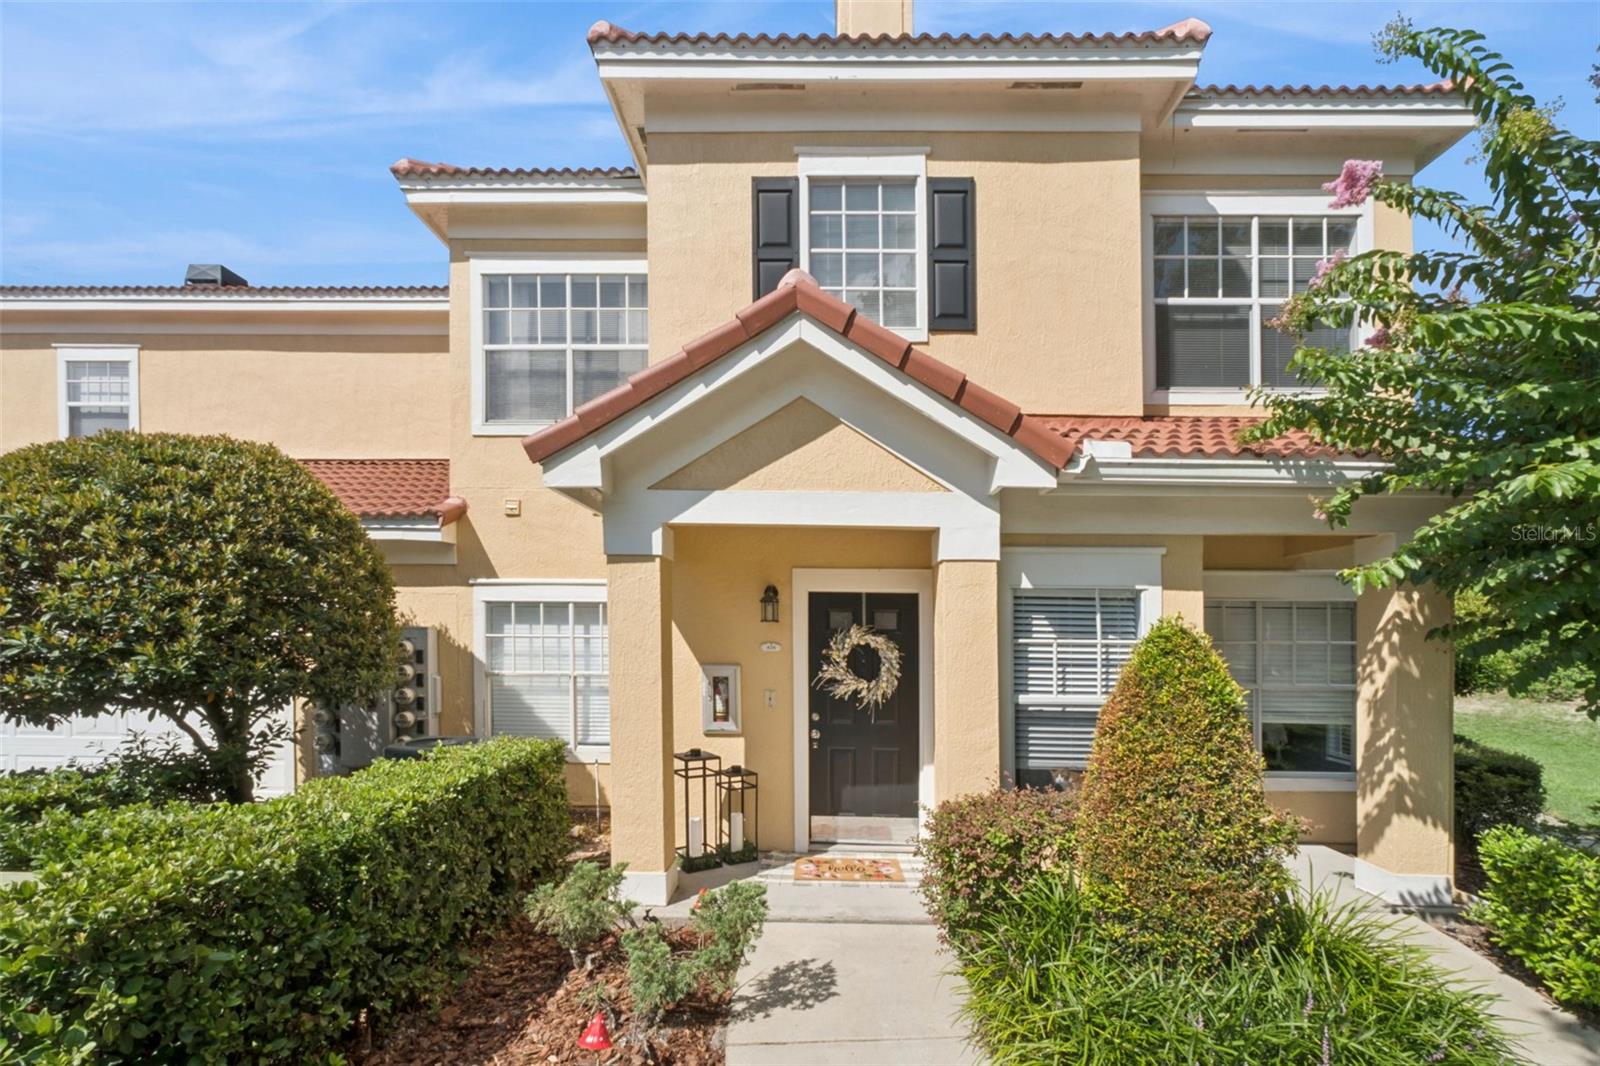
SANFORD
426 ARBOR LAKES 426
2 Beds
2 Baths
1,240 Sq.Ft.
$260,000
MLS#: O6423724
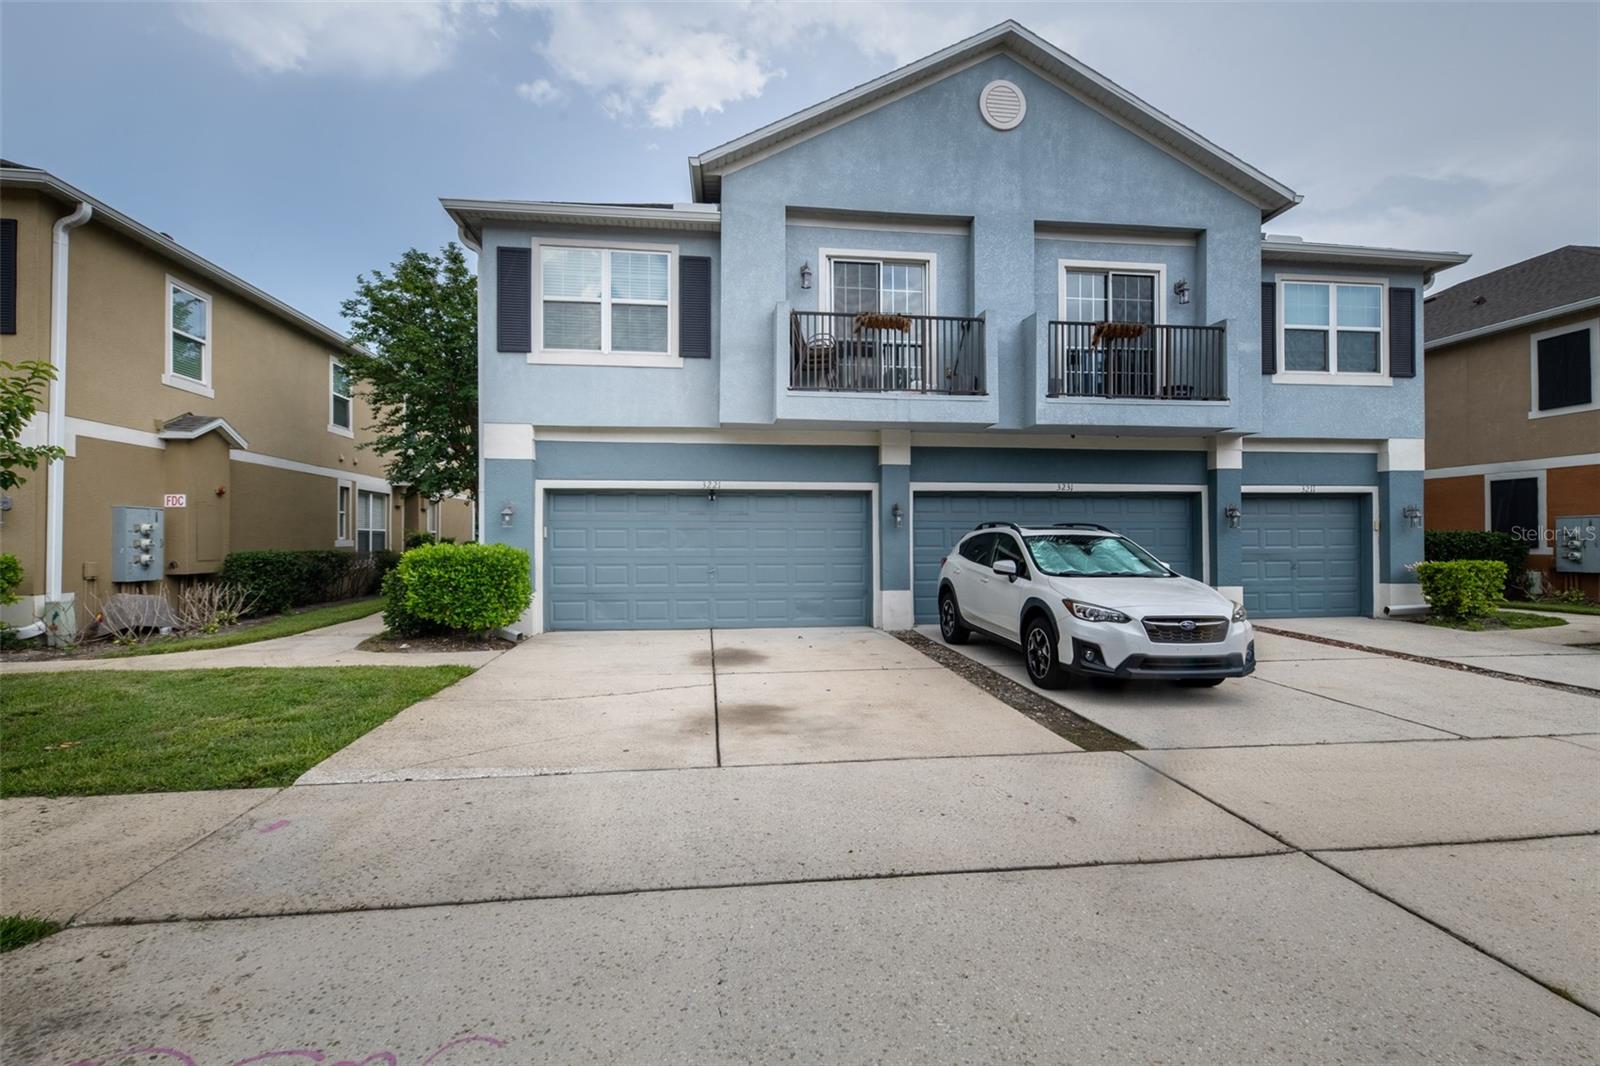
SANFORD
3221 SAN JACINTO CIRCLE 3221
3 Beds
2 Baths
1,624 Sq.Ft.
$259,900
MLS#: O6420936
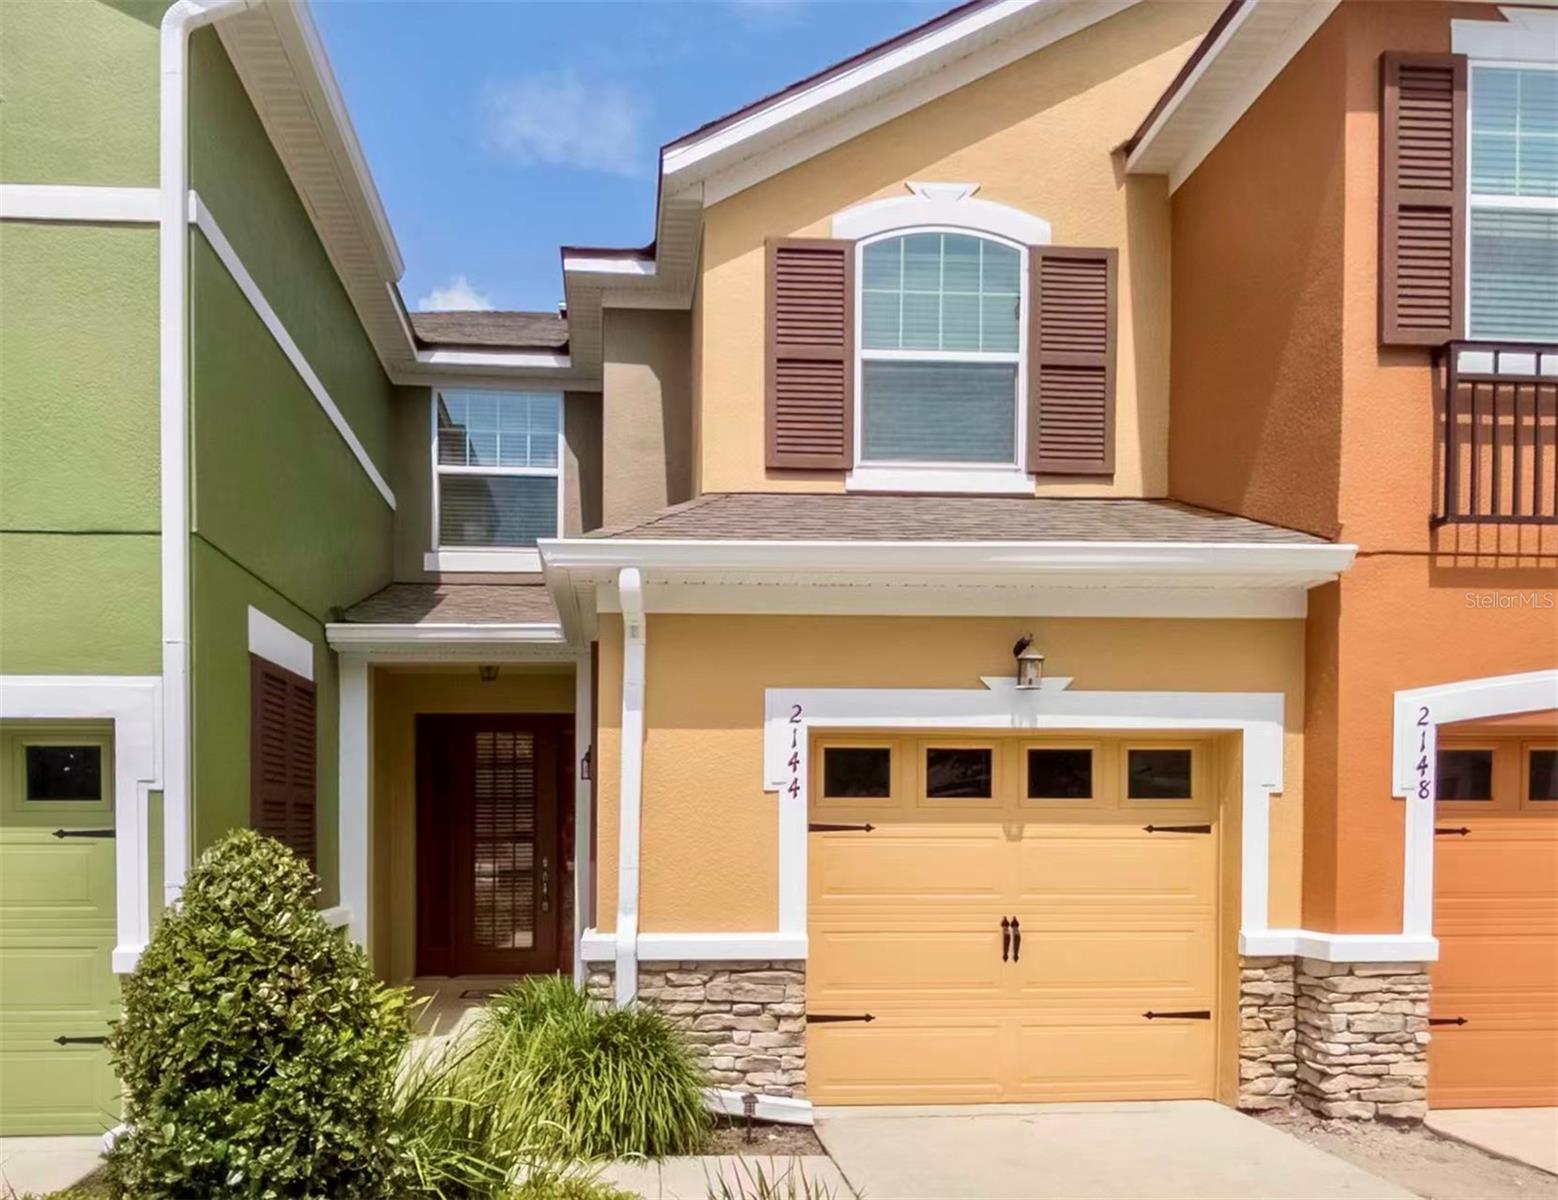
SANFORD
2144 ROOKERY LANE
3 Beds
2 Baths
1,514 Sq.Ft.
$289,990
MLS#: O6423237
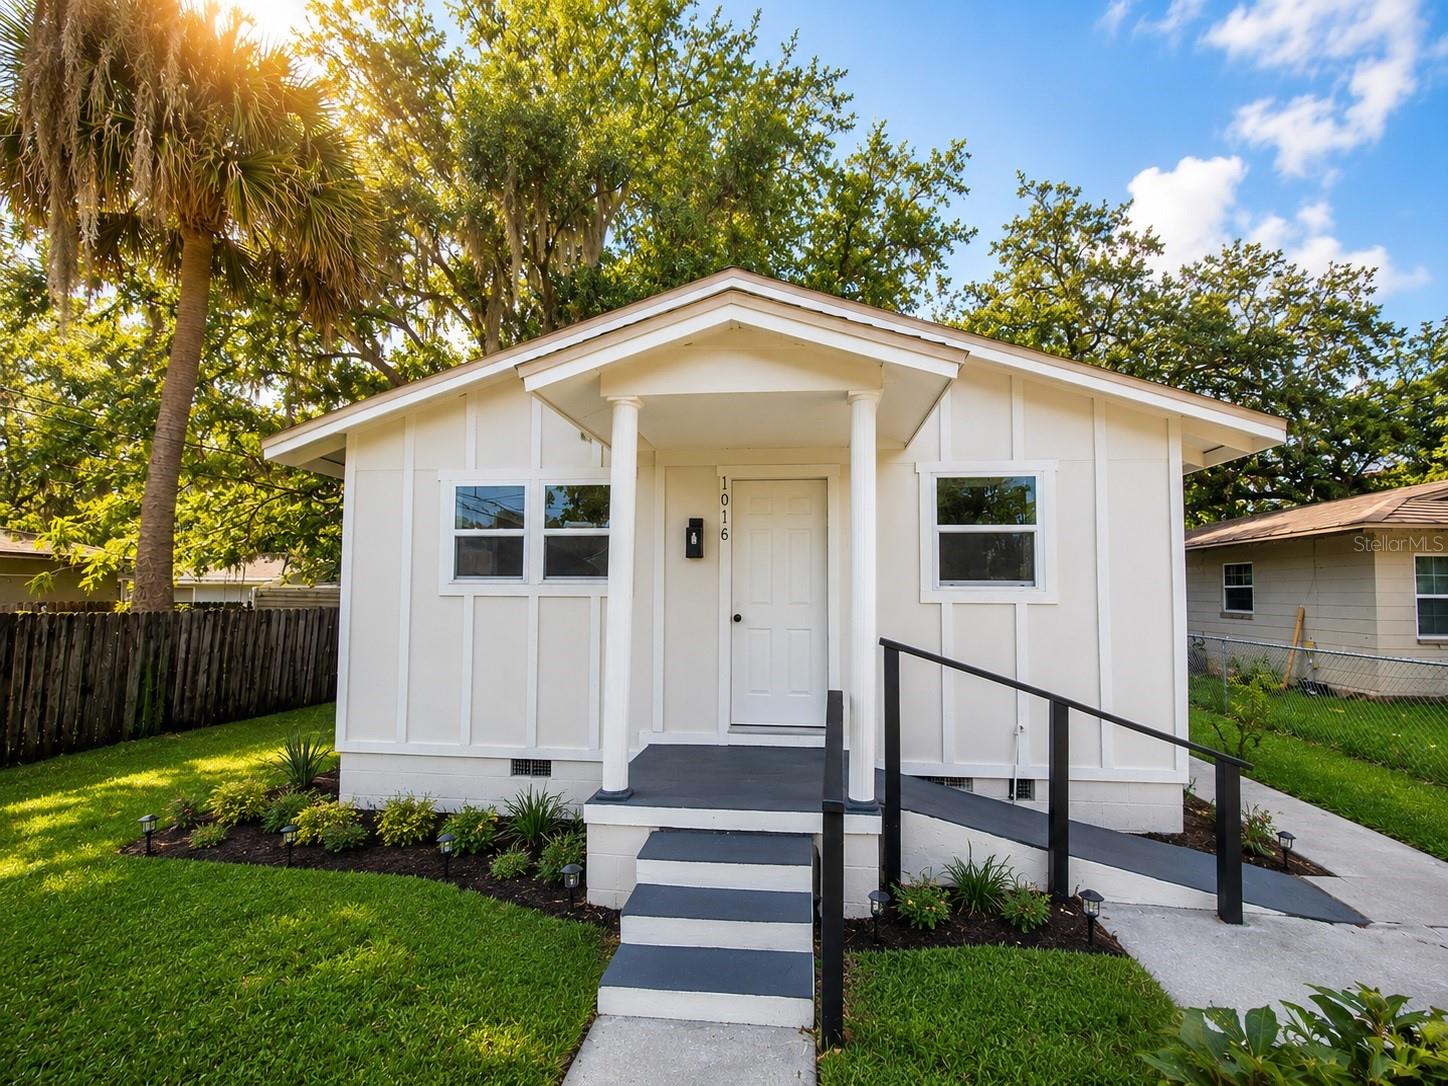
SANFORD
1016 W 8TH STREET
4 Beds
2 Baths
1,408 Sq.Ft.
$346,999
MLS#: R4911510
SANFORD
1405 W 14TH STREET
3 Beds
2 Baths
1,447 Sq.Ft.
$325,000
MLS#: O6421229
