Features & Amenities

Interior

  • Other Interior Features

    High Ceilings, Open Floorplan, Other

  • Total Bedrooms

    5

  • Bathrooms

    4

  • Cooling YN

    YES

  • Cooling

    Central Air

  • Fireplace YN

    NO

  • Heating YN

    YES

  • Heating

    Central

  • Pet friendly

    Cats OK, Dogs OK

Exterior

  • Garage

    No

  • Construction Materials

    Block, Stucco

  • Parking

    Attached

  • Patio and Porch Features

    Patio, Rear Porch

  • Pool

    No

  • Waterfront YN

    NO

Area & Lot

  • Lot Features

    Landscaped

  • Lot Size(acres)

    0.13

  • Lot Size(square feet)

    5,994

  • Property Type

    Residential

  • Property Sub Type

    Single Family Residence

  • Architectural Style

    Contemporary

Price

  • Sales Price

    $1,395,000

  • Tax Amount

    $3,983.15

  • Financing Options

    Cash, Conventional, VA Loan

  • Sq. Footage

    3,000

  • Price/SqFt

    $465

HOA

  • Association

    No

School District

  • Elementary School

    N/A

  • Middle School

    N/A

  • High School

    N/A

Property Features

  • New Construction

    YES

  • Foundation Details

    Block

  • Ownership

    Fee Simple

  • Senior Community YN

    NO

  • Sewer

    Public Sewer

  • Tax Lot

    8

  • Water Source

    Public

Schedule a Showing

Showing scheduled successfully.

<
>
IN PERSON
VIA CHAT

What is 3 + 4 ?


Change time

Mortgage calculator

Estimate your monthly mortgage payment, including the principal and interest, property taxes, and HOA. Adjust the values to generate a more accurate rate.

Your payment

Principal and Interest:

$

Property taxes:

$

HOA fees:

$

Total loan payment:

$

Total interest amount:

$

Location

County

Pinellas

Elementary School

Middle School

High School

Listing Courtesy of Rafal Wazio, COLDWELL BANKER REALTY

RealHub Information is provided exclusively for consumers' personal, non-commercial use, and it may not be used for any purpose other than to identify prospective properties consumers may be interested in purchasing. All information deemed reliable but not guaranteed and should be independently verified. All properties are subject to prior sale, change or withdrawal. RealHub website owner shall not be responsible for any typographical errors, misinformation, misprints and shall be held totally harmless.

Agent Emil Garinga

Executive Assistant

Emil Garinga

Call Emil today to schedule a private showing.


* Listings on this website come from the FMLS IDX Compilation and may be held by brokerage firms other than the owner of this website. The listing brokerage is identified in any listing details. Information is deemed reliable but is not guaranteed. If you believe any FMLS listing contains material that infringes your copyrighted work please click here to review our DMCA policy and learn how to submit a takedown request.© 2024 FMLS.
The Premise? A Brand New All Block 5 Bedroom W/4 Full Bath Custom Build Executed W/ A Level 5 Finish Meaning Textureless Walls and Ceilings, The Absolute Highest Quality Of Execution. The Locale? None Other Than The Four Corners Of Dunedin’s Crossroads, 3 MINUTES TO THE TOWNS MARINA, PARKS WITH A VENUE OF SHOPPES, RESTAURANTS AND GASTROPUBS BEFORE YOU…While Countryside and North County Are Less Than A 12 Minute Jaunt Away. Now, for this absolutely stunning 3,000 square foot modern home..From its’ exquisite front facade w/architectural styling to an unbeatable floor plan that belies a graciousness and ease of space. The first floor accesses an open Great Room where the kitchen, dining and living arena becomes one integrated space. Outfitted with a 3/4 of an inch thick hardwood floor, bathed in a neutral color palette, enveloped in Custom Italian KIOS Cabinetry, World Worthy Stainless Steel Appliances, Quartzite Counters & Backsplash, designer lighting, hardware and solid core doors await the perfectionist within. A 5th Bedroom, 4th Full Bath, Butlers Pantry and easy accessibility to a 2 Car Garage complete this 1st level whilst a stairway takes us to an upstairs landing- ideal as a secondary living or recreational space, TV viewing area, or kids bonus rec. The Super Lux Primary offers a stunning grey/black and coffee patina w/ the aforementioned custom cabinets, a mega soaking tub and volume shower with a separate water closet with smart commodes. A capacious walk-in closet offers a well scaled capacity and window, while the primary bedroom itself yields King Size bedding, and its own sitting area. Another garden facing En-Suite captures views of a burgeoning neighborhood with its very own bath. 2 More Bedrooms- one of which is also Garden facing round up the Jack n Jill concept and a shared bath. Richly defined vanities, multi layered textured tiles with modern fixtures encapsulate this masterful house n home. I await your visit, and cannot wait to hear your observations..

1040 BASS BOULEVARD

Message successfully sent.

What would you like to know?

What is 3 + 4 ?

I agree to receive email communication and understand I can unsubscribe at any time.

I agree to be contacted by The Graf Group of Coldwell Banker via call, email, and text for real estate services. To opt out, you can reply 'stop' at any time or reply 'help' for assistance. You can also click the unsubscribe link in the emails. Message and data rates may apply. Message frequency may vary. Privacy Policy

Related Properties

New on site 2 days ago
Gorgeous coastal living awaits in this newly built (2020), four-story Dunedin townhome. This intimate community features just 15 executive style homes, complete with a rooftop terrace showcasing panoramic views of the Gulf, Caladesi Island, and the intercoastal waterways. Flood insurance is not required. Offering 3 bedrooms, a dedicated office, 2.5 bathrooms, and a private four-stop elevator, this home combines thoughtful design with an exceptional location. Built with insulated concrete forms (ICF) for strength, energy efficiency, and sound reduction, the home also features Miami-Dade impact-rated windows and doors, Hardy siding, two balconies, and dedicated ADDITIONAL parking spots beside the unit. The front balcony includes a wood-paneled ceiling and a charming porch swing that conveys. Inside, the bright, open great room connects the living and dining areas to a well-appointed kitchen featuring shaker-style cabinetry with crown molding, granite countertops, a spacious pantry, a generous island with seating, and fully upgraded Samsung white-glass appliances. Other recent updates include a natural-stone backsplash and kitchen island. Wide-plank engineered wood flooring and abundant natural light create a relaxed modern-coastal feel. A dedicated office offers a quiet space for work or other hobbies. The spacious primary suite features a sitting area, walk-in closet, and en-suite bath with dual vanities, a soaking tub, and a separate shower. Two additional bedrooms—one with a Murphy bed and built-in desk—share a full bath. A convenient laundry closet includes a recently purchased LG front-load washer/dryer (2026) that convey. The four-car garage has a pebble-epoxy floor, two separate bays with dual garage doors, and a recently upgraded (2026) climate-controlled area currently set up as a home gym. Outdoors, the newly (2026) extended vinyl-fenced backyard offers a paver patio, low-maintenance turf, and attractive landscaping. The rooftop terrace is the home’s standout feature: an expansive fourth-floor retreat with 360-degree views, ideal for enjoying sunsets and coastal breezes. It’s accessible by both elevator and stairs. Located just steps from the Pinellas Trail, golf cart to downtown Dunedin’s restaurants, boutiques, and waterfront attractions, this townhome offers a distinctive blend of space, comfort, and coastal lifestyle
#TB8557324

DUNEDIN

1413 BAYSHORE BOULEVARD 2

3 Beds

2 Baths

2,664 Sq.Ft.

$1,174,900

MLS#: TB8557324

Virtually Staged. WELCOME TO WATERFRONT LIVING IN DUNEDIN! Rare opportunity to own this perfectly positioned premier end unit in The Reserve at Mediterranean Manors! This exceptional 4-bedroom, 3-bath residence offers 2,832 square feet of living space, incredible privacy with green space alongside the home, and BREATH TAKING PANORAMIC WATER VIEWS of St Joseph Sound from nearly every window. Enjoy ample parking with a 2.5 car garage and a private 4 car carport! Step inside and let the private elevator whisk you effortlessly between all four levels. Head upstairs to the main living level and prepare for the view to steal the show! Sweeping water vistas provide a spectacular backdrop to the spacious living and dining areas, while a private balcony invites you outside to enjoy the coastal breeze and soak in the most incredible sunsets! The kitchen opens to the main gathering spaces, making this level ideal for entertaining. Also located here is a fourth bedroom with double doors right next to a full bathroom—perfect as a home office, den, guest room or flexible living space. Continue to the third floor, where two generously sized secondary bedrooms accompany a truly special primary suite. Wake up to beautiful water views, step onto your private balcony for morning coffee, and enjoy two enormous walk-in closets and a spacious primary bath. Then head up one more level—and save the best for last. A wet bar welcomes you to the fourth floor before you step outside onto the expansive PRIVATE ROOFTOP TERRACE, an incredible extension of the home designed for entertaining, relaxing and taking in unforgettable Florida sunsets over the water. Whether it’s cocktails with friends, dinner under the stars or simply unwinding at the end of the day, this is the kind of outdoor living that makes every day feel like vacation. Additional features include: a BRAND NEW ROOF, two wet bars, a tankless water heater, 2021 A/C, Hurricane screens, wood flooring, an in-unit elevator serving all four floors. The lifestyle extends well beyond the home itself. The Reserve is part of waterfront Mediterranean Manors, with an array of community amenities including a private waterfront park and beach, heated pool, clubhouse, tennis, fishing, grilling areas, kayak access and more. And when you’re ready to explore, you’re just minutes from Honeymoon Island, the Pinellas Trail and vibrant Downtown Dunedin/Main Street, where locally loved restaurants, breweries, boutiques, festivals and waterfront destinations are all part of everyday life. This is the waterfront lifestyle you’ve been waiting for! Schedule your private showing today!
#TB8539694

DUNEDIN

2762 RESERVE COURT 107

4 Beds

3 Baths

2,832 Sq.Ft.

$1,500,000

MLS#: TB8539694

Located in Aberdeen Oaks, an intimate gated community of just 20 homes, this upgraded 2019 David Weekley Boulevard offers the rare combination of newer single-story living, an exceptionally functional floor plan and a premium cul-de-sac setting. Situated on one of the community’s original premium homesites, the home features 4 bedrooms, 3.5 baths, a 3-car garage and a tile roof. Ten-foot ceilings, 8-foot interior doors and generous windows give the interior an airy sense of scale and natural light. The expansive great room brings the kitchen, dining and living spaces together in a layout that works equally well for everyday living and entertaining. A massive quartz-topped island anchors the kitchen, complemented by abundant cabinetry, gas cooking, an upgraded LG Signature refrigerator and a separate dry bar with beverage refrigerator. Tray ceilings in the dining area, crown and chair molding, plantation shutters, custom built-ins, a fireplace and thoughtfully added lighting bring warmth and architectural character throughout. What truly sets the home apart is a floor plan that adapts beautifully over time. Beyond the great room, a separate wing offers two bedrooms, a full bath and its own retreat/living area, creating exceptional flexibility for guests, multigenerational living, a media or game room, hobby space or simply a second place to relax. A separate fourth bedroom with its own full bath provides another private space for guests or extended stays, while a dedicated study offers a quiet work-from-home option. The primary suite is equally well considered, with a tray ceiling accented by beams and a separate sitting area that can serve as an office, reading lounge or fitness space. The bath offers a soaking tub and separate glass-enclosed shower, while the professionally designed custom walk-in closet provides exceptional storage and organization. Since purchasing the home, the owners have invested more than $70,000 in post-construction enhancements, adding both style and everyday function throughout. A whole-house natural-gas generator, EV charger, water softener, additional fencing and other carefully selected improvements complement the extensive interior upgrades already in place. A dramatic 12-foot, three-panel sliding door opens the great room to the covered lanai, creating an easy connection between indoor and outdoor living. The fully fenced backyard offers generous lawn space and room for a future pool, with substantial separation from the residence beyond the rear fence creating a wonderfully private feel. The lanai is already pre-plumbed for an outdoor kitchen with gas available, while reclaimed-water irrigation adds convenience. Hurricane shutters, attic storage, a gas connection for the dryer and a Flood Zone X location add even more practical appeal. Then there is the lifestyle: take the golf cart into Downtown Dunedin for dinner, meet friends for a drink, browse the shops, enjoy the waterfront, then return home to the quiet of your gated cul-de-sac. It is a rare combination of space, flexibility and the amenities of a newer home, all without giving up the distinctive Dunedin lifestyle that makes this location so appealing. Come experience a home that gives you the space to live beautifully and the location to enjoy Dunedin at its best.
#TB8551249

DUNEDIN

1553 RIVER DEE LANE

4 Beds

3 Baths

3,174 Sq.Ft.

$1,369,900

MLS#: TB8551249

Virtually Staged. Turnkey luxury meets coastal Dunedin living at 700 Westfield Court. Completely reimagined with designer finishes and major recent improvements including a brand-new HVAC system and hurricane-rated impact windows and doors, this exceptional 3-bedroom PLUS office/flex room 3-bath home offers 2,856 square feet of beautifully finished living space in the sought-after Weathersfield community. Designed for effortless entertaining, the open-concept interior centers around a true chef’s kitchen featuring natural gas Wolf dual range , Sub-Zero refrigerator, custom built soft-close cabinetry including built in pantry, and an oversized quartz island. The split-bedroom floor plan provides privacy and flexibility, with a spacious primary wing featuring its own HVAC system, dual custom walk-in closets, and a spa-inspired bath with a freestanding soaking tub, frameless glass shower, and dual quartz vanities. A separate office/flex space provides the versatility to accommodate a fourth bedroom, home office, gym, or creative space. Throughout the home, handcrafted cabinetry, integrated built-ins, designer lighting, and premium finishes create a refined yet comfortable aesthetic. Outside, the property offers the privacy and space of a 0.26-acre lot with a three-car garage. Located minutes from Downtown Dunedin, the Pinellas Trail, restaurants, shopping, and Gulf beaches, this is a rare opportunity to enjoy a fully updated luxury home in one of Pinellas County’s most desirable coastal communities without taking on a renovation project.
#TB8540585

DUNEDIN

700 WESTFIELD COURT

4 Beds

3 Baths

2,856 Sq.Ft.

$1,400,000

MLS#: TB8540585

Price reduced
Virtually Staged. One or more photo(s)is Virtually staged .Experience the Waterview Luxury Coastal Living in this exceptional brand-new custom-built elevated home in the heart of Dunedin! Designed with outstanding craftsmanship and modern elegance, this 3-bedroom, 2.5-bath luxury estates corner lot, offers peace of mind with elevated construction, impact-rated energy-efficient, Hurricane Windows & Doors with self-cleaning technology and a durable lifetime-warranty Metal roof. The home has never experienced any flooding or damages during recent hurricanes .The spacious open-concept floor plan features 10-foot ceilings, abundant natural light, luxury finishes, and seamless indoor-outdoor living. You will love the open floor plan surrounded by the multiple windows, California style that led through the sliding door to the paradise balcony with Waterview from the Gulf. The gourmet chef's kitchen is beautifully appointed with premium cabinets, granite countertops, a large center island wrapped in natural stone, a walk-in pantry, high-end SS appliances, sparkling backsplash, glass range hood and double convection oven and spacious area for gathering. The oversized garage accommodates up to four vehicles and offers additional flex space perfect for a home gym, workshop, or man cave. Two separate driveways provide PARKING for up to 10 (TEN)CARS, with space for an RV or Boat. The expansive backyard has already been designed and approved for swimming pool and outdoor shower, allowing the next owner to easily create a private backyard retreat. Relax on the first floor, second-floor balcony with beautiful water views or enjoy even more spectacular panoramic water views from the third floor. The luxurious primary suite features a spacious walk-in closet and a spa-inspired bathroom with dual vanities, a large walk-in shower, and a premium smart bidet toilet with a heated seat (value of $2800), custom designer windows shades are installed throughout the home, enhancing both style and energy efficiency. THE HOUSE IS BUILT TO ADD THE ELEVATOR, laundry room includes New SS Washer / Dryer, and additional cabinets for extra storage and convenience. Built with exceptional quality from top to bottom, this luxury residence showcases elegant GLASS RAILING along the balconies and stairways, premium materials, and energy-efficient construction throughout. The elevated architectural design offers peace of mind, while the backyard has already been planned for a future pool (POOL PLAN AND DESIGN HAS BEEN APPROVED FROM THE CITY THE PURCHASE, PRICE INCLUDES A POOL ALLOWANCE UP TO $50,000 and IS DESIGNED TO ADD ELEVATOR, AND IS PROJECTED TO ADD ONE, see MLS attachment) with a designated outdoor shower area, every detail has been thoughtfully designed to deliver luxury, and comfortable Florida living. Floor plans, Survey, and construction documents are available, and all the permits are closed successfully. Ideally located just minutes from vibrant Downtown Dunedin, the Marina, Pinellas Trail, Honeymoon & Caladesi Island, Golf Courses, Waterfront Parks, Restaurants, Breweries, shopping, and the Gulf beaches, this property offers the perfect combination of luxury, privacy, and the Florida coastal lifestyle. Green energy efficient estate, with every perfection-built detail has low homeowner insurance and utilities. NO HOA, NO CDD, FLOOR PLAN AVAILABLE & SURVEY. IT FEATURES a BIG LOT of 11,600 sf, enough to add the second addition, either a separate apartment or income producing property.
#TB8534898

DUNEDIN

1956 CEDAR DRIVE

3 Beds

2 Baths

2,436 Sq.Ft.

$1,240,000

MLS#: TB8534898

Pre-Construction. To be built. Rare and sought after brand-new construction in delightful Dunedin! Quality built by DiGiovanni Homes and featuring a desirable, spacious single-story design. This residence will offer four bedrooms, three full bathrooms, and a three-car garage, combining generous living spaces, everyday functionality, and an inviting indoor-outdoor lifestyle. The open floor plan will seamlessly connect the expansive great room, fabulous dining area and designer kitchen, making for an ideal setting for casual family gatherings and grand entertaining. The kitchen will feature a large center island, ample cabinetry, and a walk-in
pantry. A nearby mudroom and dedicated laundry room will provide additional
convenience and organization. The private primary suite includes two walk-in closets and a
luxurious bathroom with dual vanities and a large walk-in shower. The split-bedroom layout offers privacy for family members and guests, with the fourth bedroom perfectly situated for a home office, den, or flexible bonus space... endless possibilities. Tray ceilings and expansive impact windows are designed to create a bright, open atmosphere throughout the home. Large sliding glass doors will extend the living area to a generous covered lanai with an outdoor kitchen, creating an exceptional space for year-round dining, relaxing, and entertaining. Additional planned features include a welcoming covered front porch, abundant storage, and an spectacular exterior elevation enhanced by stone accents and decorative architectural details. Brand new construction conveniently located in sought after Dunedin... the ultimate Florida lifestyle near to downtown and Dunedin's charming setting of restaurants, entertainment, breweries, shopping, endless festivals and of course the famed Gulf Beaches are nearby. Minutes to the Dunedin Causeway, Honeymoon Island and Dunedin Golf Club. Be the first to live in this beautiful home. Pool is not included but for an additional cost, it may be added to this premium, pool size homesite.
#TB8534371

DUNEDIN

1196 MARY JANE LANE

4 Beds

3 Baths

2,661 Sq.Ft.

$1,200,000

MLS#: TB8534371
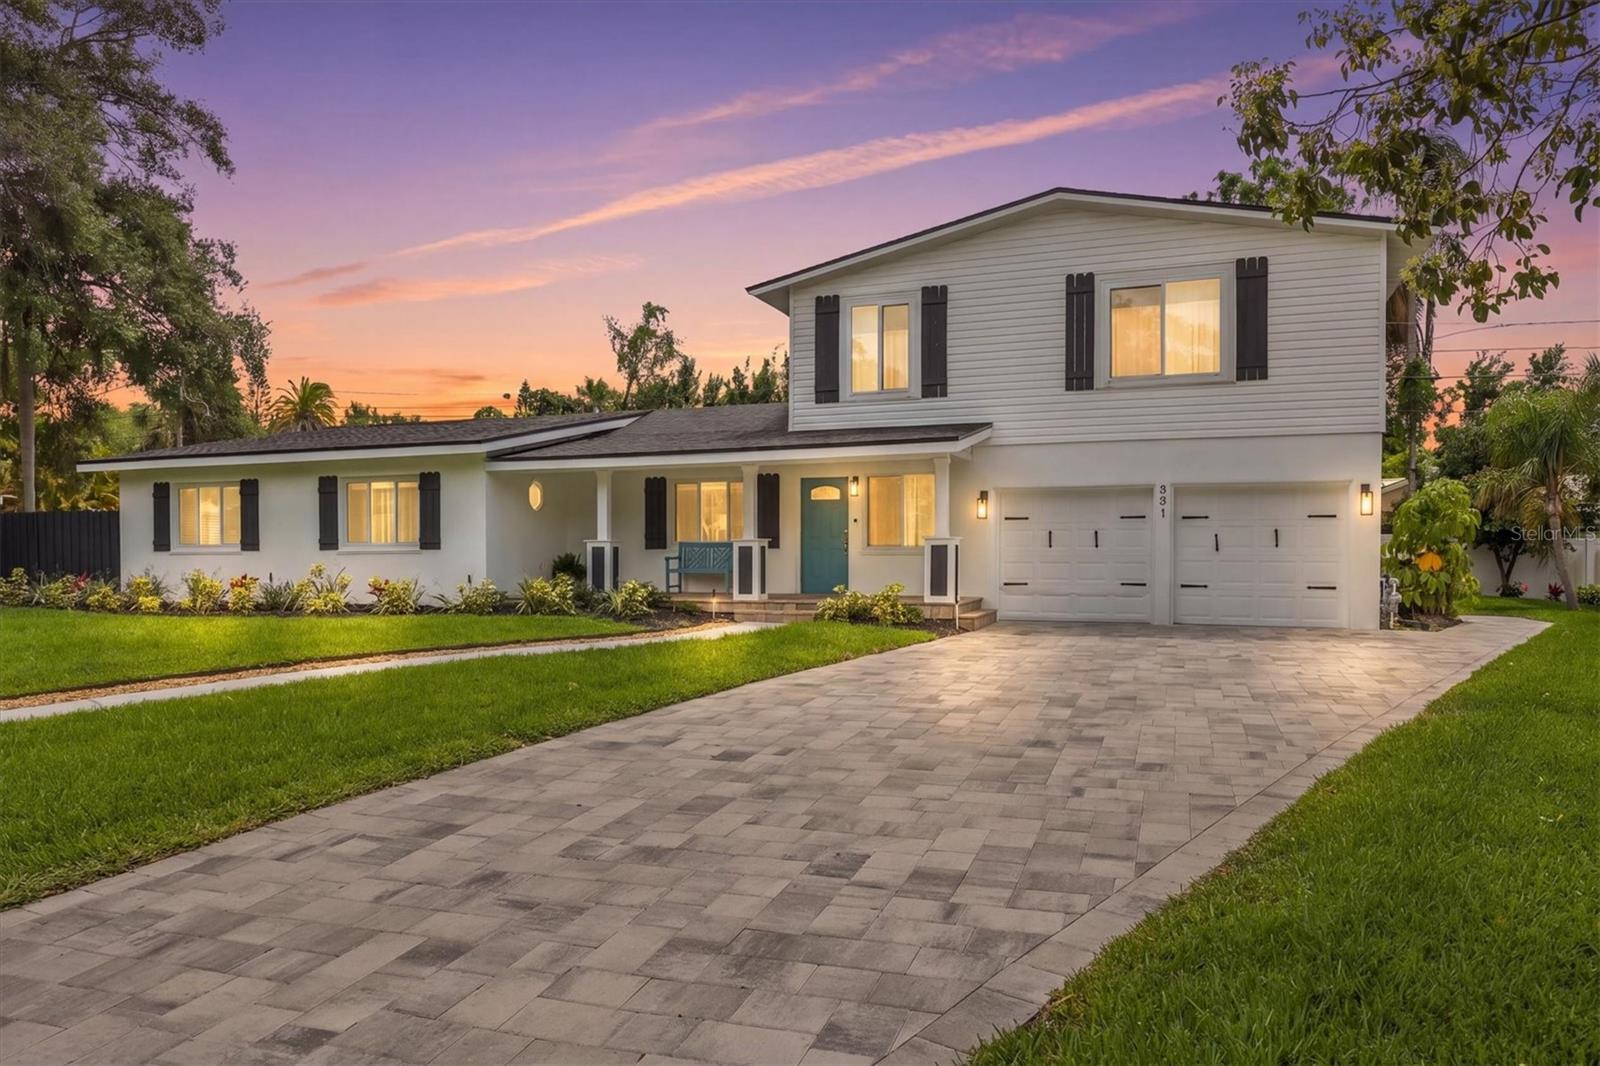
Virtually Staged. PRICE IMPROVEMENT | DUNEDIN LIFESTYLE | EXPANSIVE BACKYARD | GOLF CART COMMUNITY | FLOOD ZONE X | NO HOA

Live the Dunedin lifestyle with the space to make it your own. This reimagined 6-bedroom, 3-bath residence offers nearly 3,400 heated square feet on a fully fenced ¼-acre lot, with an unusually expansive backyard that opens the door to something increasingly difficult to find: meaningful outdoor recreation and entertaining space. Imagine a private pickleball court, outdoor sitting area, fire pit, lounge and dining areas, all within your own backyard. Virtually staged images illustrate one possible concept for the space.

Inside, the home's distinctive layout creates separation without sacrificing connection. Multiple living and bedroom zones provide flexibility for guests, multi-generational living, working from home or simply having room for everyone to spread out.

At the center of the home, a 12-foot skylit living room, stone fireplace and live-edge dining area create a natural gathering place. The renovated kitchen features quartz countertops, gas cooking and a sun-filled breakfast nook overlooking the outdoor spaces.

A separate family and guest wing includes three hardwood-floor bedrooms and a renovated bath. Another bedroom, positioned apart from the others, offers private backyard access, dedicated mini-split air conditioning and its own Calacatta marble-look bathroom, creating an ideal guest suite or private retreat.

Upstairs, the entire second floor is dedicated to the owner's quarters, with a 26-foot primary suite, spa-inspired bath, approximately 335-square-foot private loft and an additional bedroom that can function as an office, dressing room or flex space. An oversized two-car garage provides additional room for vehicles, storage and a golf cart.

And this is where the property becomes distinctly Dunedin. From home, take the golf cart into Downtown Dunedin for dinner, breweries and the Farmers Market, connect to the Pinellas Trail, head toward the marina and waterfront, catch a game at TD Ballpark or spend the afternoon at Honeymoon Island. Boating, cycling, dining, golf and waterfront sunsets can become part of everyday life rather than something reserved for the weekend.

Flood Zone X and no HOA. Roof approximately six years old, tankless gas water heater approximately five years old and whole-home water filtration.

For the buyer who values space, flexibility and lifestyle, 231 Lime Circle South offers something different: a substantial home, a backyard with room for recreation and entertaining, and the freedom to shape both around the way you want to live.

Flood Zone X with no HOA. Roof approximately 6 years old, tankless gas water heater approximately 5 years old and whole-home water filtration.

For the buyer looking for more than a house, this is an opportunity to create a private indoor-outdoor retreat while enjoying one of Dunedin's most distinctive lifestyles.

One or more photos have been virtually staged. Virtual staging may depict proposed outdoor improvements, including a Pickle ball court,  landscaping and/or furnishings, that are not currently present at the property.

Owner is a licensed Florida real estate professional.
#TB8503742

DUNEDIN

231 LIME CIRCLE S

6 Beds

3 Baths

3,339 Sq.Ft.

$1,495,000

MLS#: TB8503742
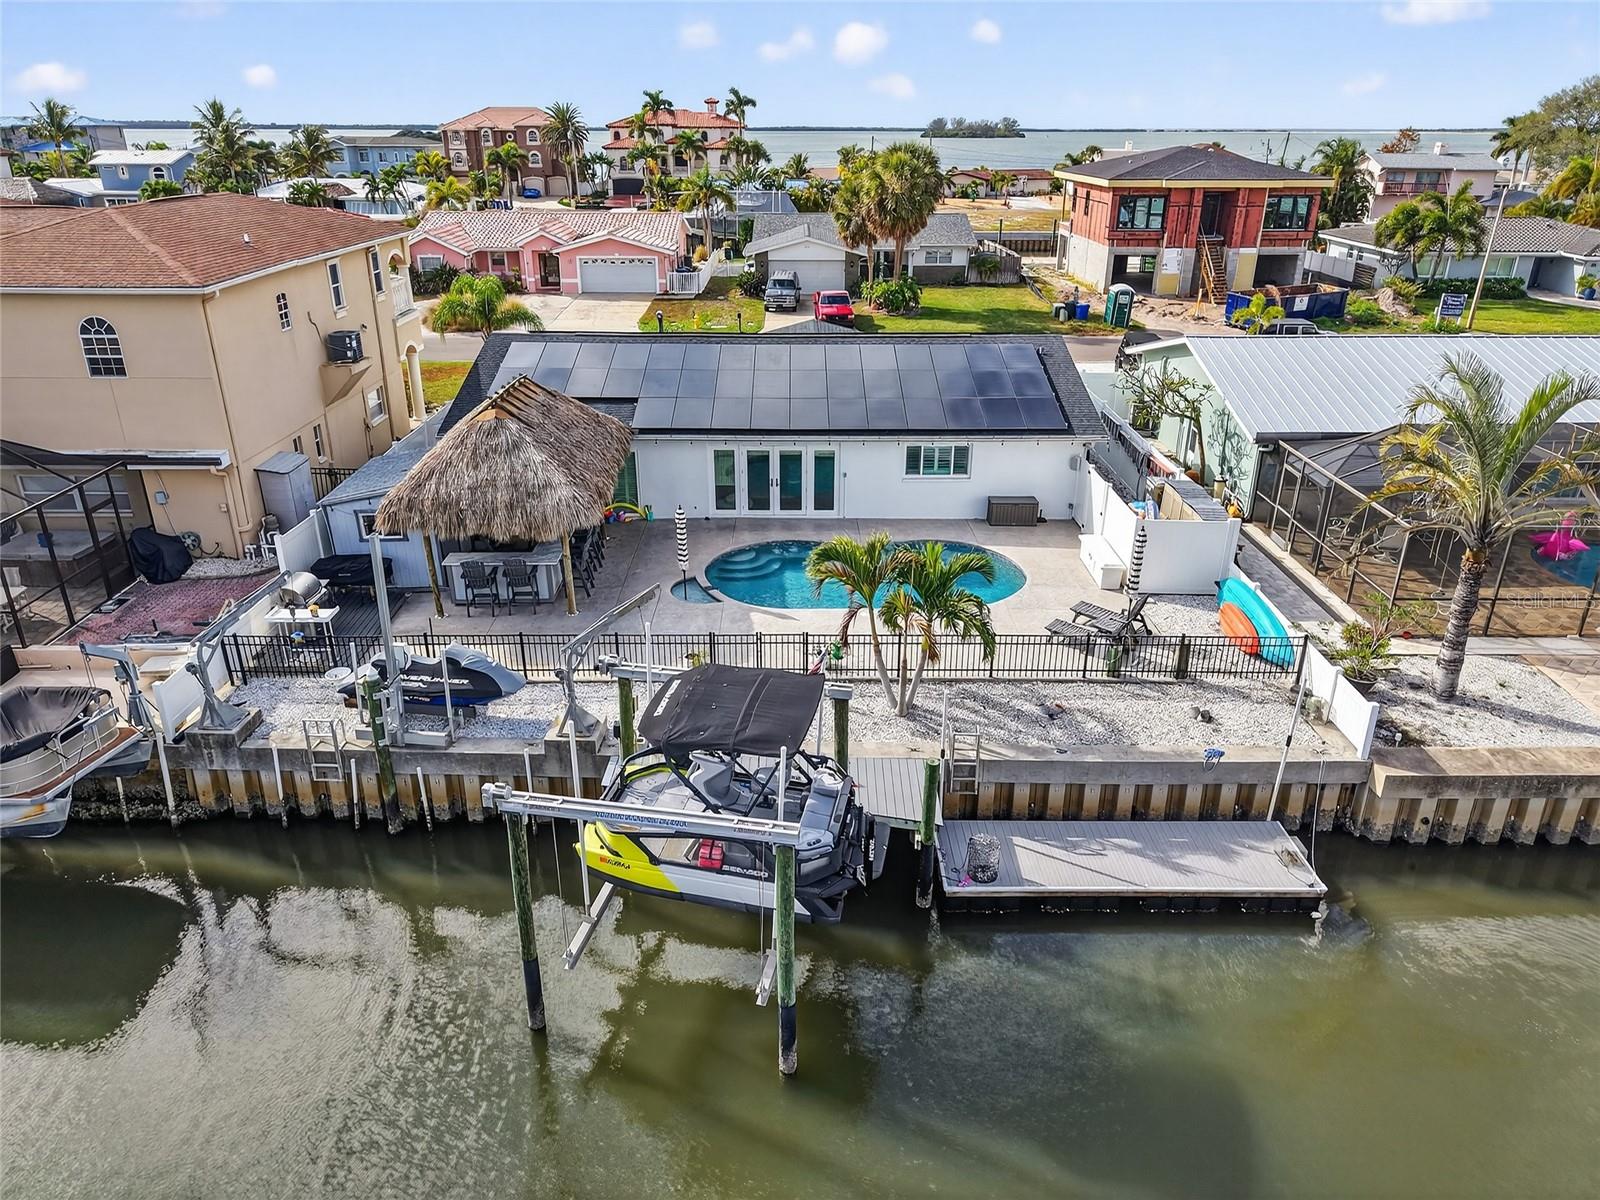
Welcome to Dunedin waterfront living!!! A thoughtfully upgraded waterfront home designed for both everyday comfort and effortless entertaining. From the moment you arrive, the extensive improvements stand out, including a new roof (2022), average impact-rated windows and doors (2022), new driveway, pavers with parking for 6 cars, and a long list of stylish interior updates. Inside, hardwood floors, plantation shutters, custom closets, new interior doors (2025), a beautifully renovated kitchen, updated bath, and a striking custom barn wood island create a warm yet refined feel. Outdoors, the lifestyle truly shines with a freshly refinished pool, electric heater (2025) & saltwater pool, tiki bar, or can be used as an outdoor kitchen, with a wet bar ! Fenced yard, and a private air-conditioned office beneath the tiki almost 100 sq feet, or your very own SHE-SHED! For boating enthusiasts, this property is exceptionally well-equipped with a seawall, 2019 dock and lift, 13,000 lb boat lift, for up to a 31' vessel, floating dock, davits, and swing lift. A rare opportunity to enjoy updated waterfront living with the amenities to match.
#TB8489087

DUNEDIN

2171 LAGOON DRIVE

3 Beds

2 Baths

1,436 Sq.Ft.

$1,600,000

MLS#: TB8489087
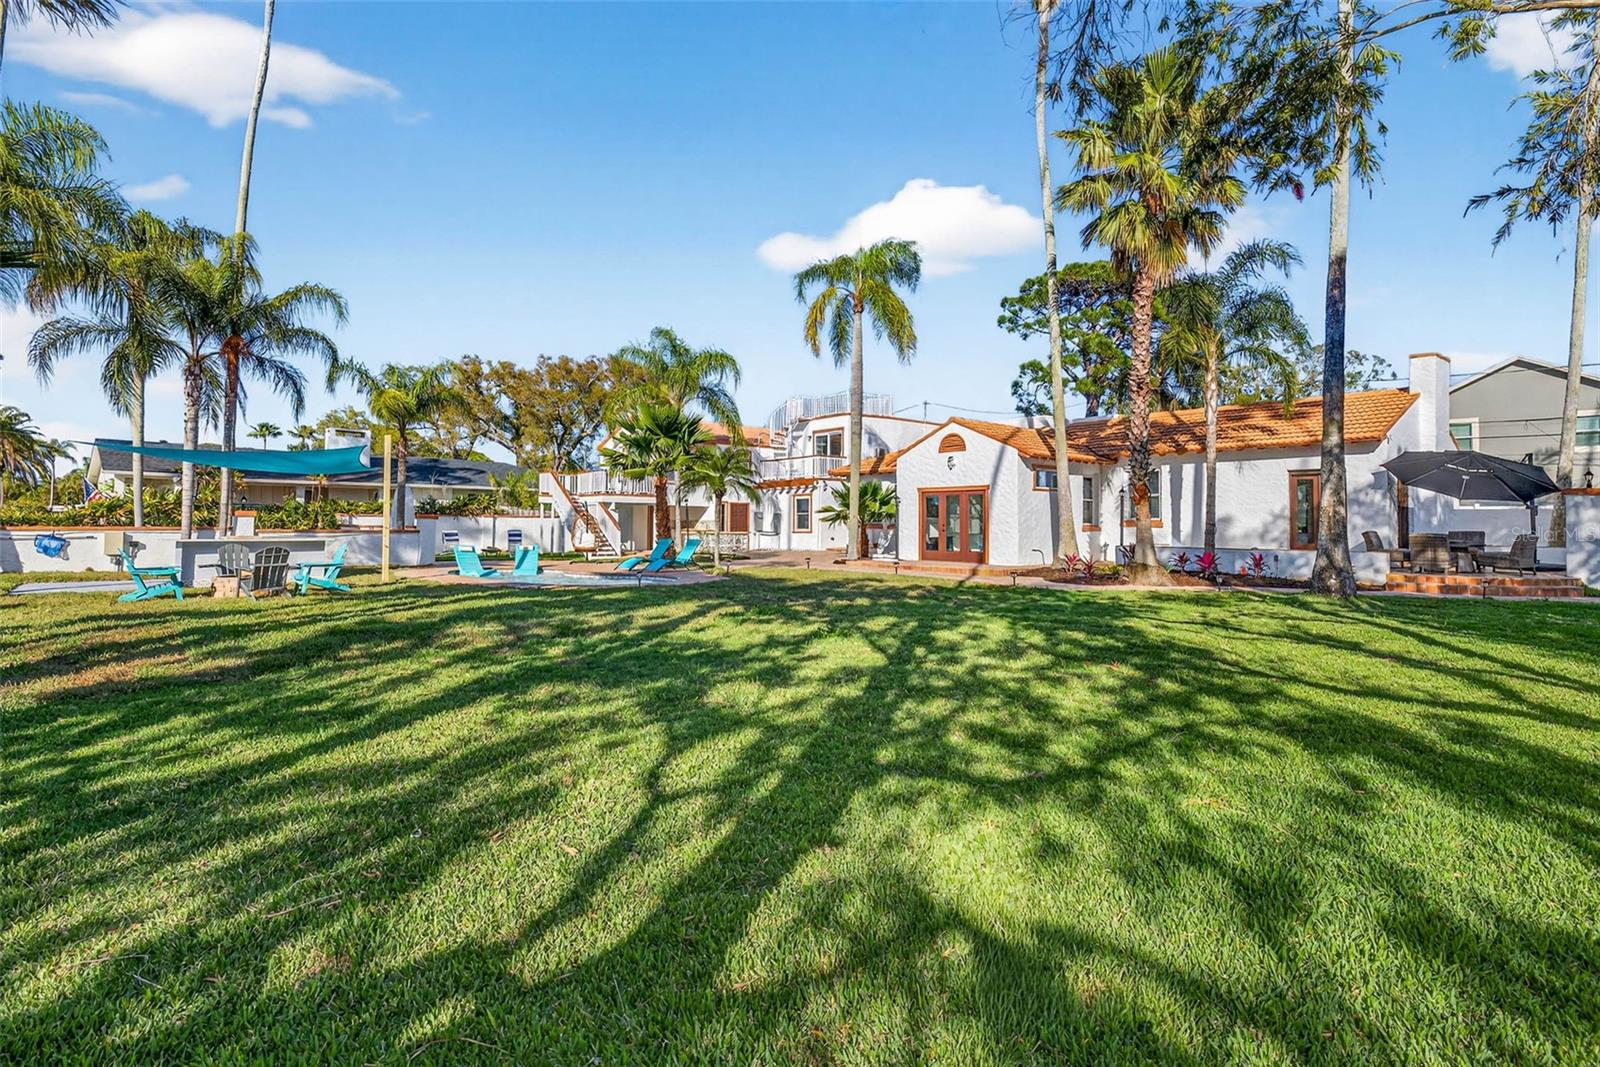
Welcome to 236 San Salvador Drive, a truly exceptional Spanish-style estate located in the highly sought after Dunedin Isles community. Experience captivating views overlooking St. Joseph Sound.  This fully remodeled property sits on an expansive 2¼ lots and offers a rare combination of luxury living, privacy, and outstanding income-producing potential.

The stunning main residence features 3 bedrooms and 2 bathrooms, beautifully updated with high-end finishes throughout. The entire property has undergone an extensive renovation, including brand-new appliances, three new A/C units, and a newly constructed pool, creating a move-in-ready coastal retreat. Feel free to request sellers property disclosure regarding previous flood damage.  

Adding incredible versatility, the estate includes two separate private apartments, each with access to a dedicated laundry room, making them ideal for guest accommodations, multigenerational living, long-term rental income, or short-term vacation opportunities.

Step outside to your own private oasis where a newly added pool and pool bath create the perfect setting for relaxing or entertaining. A charming brick-paved walkway winds through lush, mature landscaping, leading to multiple secluded sitting areas—perfect for enjoying Dunedin’s spectacular sunset views over the water.

Privacy and curb appeal abound with a four-foot privacy wall surrounding the front and side of the property, while the oversized corner lot provides ample space for RV and boat parking—a rare find this close to the water.

Whether you are seeking a luxury primary residence, a coastal compound, or an exceptional income-producing investment, this one-of-a-kind Dunedin Isles property offers endless possibilities in one of Florida’s most desirable waterfront communities.

Buyer or Buyer's agent to confirm all leasing restrictions and rules with the City of Dunedin
Room sizes are deemed reliable, but to be confirmed by Buyer(s).
#TB8485884

DUNEDIN

236 SAN SALVADOR DRIVE

5 Beds

4 Baths

3,577 Sq.Ft.

$1,579,000

MLS#: TB8485884

Send a message

Message successfully sent.

Your message

What is 3 + 4 ?

Reason for contacting?

I agree to receive email communication and understand I can unsubscribe at any time.

I agree to be contacted by The Graf Group of Coldwell Banker via call, email, and text for real estate services. To opt out, you can reply 'stop' at any time or reply 'help' for assistance. You can also click the unsubscribe link in the emails. Message and data rates may apply. Message frequency may vary. Privacy Policy

Sign Out

Virtual Assistant

Would you like to take the next step with this property? We can help you schedule a showing or virtual tour, or send you more details.

Yes, I would like more information.

Thank You for Your Reply, One of Our Agents will contact you as soon as possible

No, maybe later.

Thank you, you can always contact me via email, phone number or through the contact form.

Realhub AI

Lucy - Your AI-Powered Realtor

Update Your Temporary Password

Personalize your search

Enter your email and we'll notify you immediately when new listings match what you're looking for.

or enter email address

Already have an account ? Login here

Continue your home search

I agree to receive communications and understand I can unsubscribe at any time.

I agree to be contacted by The Graf Group of Coldwell Banker via call, email, and text for real estate services. To opt out, you can reply 'stop' at any time or reply 'help' for assistance. You can also click the unsubscribe link in the emails. Message and data rates may apply. Message frequency may vary. Privacy Policy

Already have an account ? Login here

We use cookies

We use cookies primarily for analytics to enhance your experience. By accepting, you agree to our use of these cookies. You can manage your preferences or learn more about our cookies policy.
