.webp?size=346x80)
- Properties
- Meet our agents
- Communities
- Market Report
- Home Value
- Calculator


Property
Beds
4
Full Baths
3
1/2 Baths
1
Year Built
2019
Sq.Footage
3,174
Located in Aberdeen Oaks, an intimate gated community of just 20 homes, this upgraded 2019 David Weekley Boulevard offers the rare combination of newer single-story living, an exceptionally functional floor plan and a premium cul-de-sac setting. Situated on one of the community’s original premium homesites, the home features 4 bedrooms, 3.5 baths, a 3-car garage and a tile roof. Ten-foot ceilings, 8-foot interior doors and generous windows give the interior an airy sense of scale and natural light. The expansive great room brings the kitchen, dining and living spaces together in a layout that works equally well for everyday living and entertaining. A massive quartz-topped island anchors the kitchen, complemented by abundant cabinetry, gas cooking, an upgraded LG Signature refrigerator and a separate dry bar with beverage refrigerator. Tray ceilings in the dining area, crown and chair molding, plantation shutters, custom built-ins, a fireplace and thoughtfully added lighting bring warmth and architectural character throughout. What truly sets the home apart is a floor plan that adapts beautifully over time. Beyond the great room, a separate wing offers two bedrooms, a full bath and its own retreat/living area, creating exceptional flexibility for guests, multigenerational living, a media or game room, hobby space or simply a second place to relax. A separate fourth bedroom with its own full bath provides another private space for guests or extended stays, while a dedicated study offers a quiet work-from-home option. The primary suite is equally well considered, with a tray ceiling accented by beams and a separate sitting area that can serve as an office, reading lounge or fitness space. The bath offers a soaking tub and separate glass-enclosed shower, while the professionally designed custom walk-in closet provides exceptional storage and organization. Since purchasing the home, the owners have invested more than $70,000 in post-construction enhancements, adding both style and everyday function throughout. A whole-house natural-gas generator, EV charger, water softener, additional fencing and other carefully selected improvements complement the extensive interior upgrades already in place. A dramatic 12-foot, three-panel sliding door opens the great room to the covered lanai, creating an easy connection between indoor and outdoor living. The fully fenced backyard offers generous lawn space and room for a future pool, with substantial separation from the residence beyond the rear fence creating a wonderfully private feel. The lanai is already pre-plumbed for an outdoor kitchen with gas available, while reclaimed-water irrigation adds convenience. Hurricane shutters, attic storage, a gas connection for the dryer and a Flood Zone X location add even more practical appeal. Then there is the lifestyle: take the golf cart into Downtown Dunedin for dinner, meet friends for a drink, browse the shops, enjoy the waterfront, then return home to the quiet of your gated cul-de-sac. It is a rare combination of space, flexibility and the amenities of a newer home, all without giving up the distinctive Dunedin lifestyle that makes this location so appealing. Come experience a home that gives you the space to live beautifully and the location to enjoy Dunedin at its best.
Features & Amenities
Interior
-
Other Interior Features
Built-in Features, Coffered Ceiling(s), Crown Molding, Dry Bar, Eat-in Kitchen, High Ceilings, Open Floorplan, Stone Counters, Tray Ceiling(s), Walk-In Closet(s)
-
Total Bedrooms
4
-
Bathrooms
3
-
1/2 Bathrooms
1
-
Cooling YN
YES
-
Cooling
Central Air
-
Fireplace YN
YES
-
Heating YN
YES
-
Heating
Central
-
Pet friendly
Cats OK, Dogs OK, Number Limit, Yes
Exterior
-
Garage
Yes
-
Garage spaces
3
-
Construction Materials
Block, Stucco
-
Other Exterior Features
Permeable Paving, Private Yard, Rain Gutters
-
Parking
Driveway, Electric Vehicle Charging Station(s), Garage Door Opener, Guest, Attached
-
Patio and Porch Features
Covered, Front Porch, Rear Porch
-
Pool
No
-
Waterfront YN
NO
-
View
Trees/Woods
Area & Lot
-
Lot Features
Cul-De-Sac, Landscaped, Paved, Private
-
Lot Size(acres)
0.22
-
Lot Size(square feet)
9,662
-
Property Type
Residential
-
Property Sub Type
Single Family Residence
-
Architectural Style
Mediterranean
Price
-
Sales Price
$1,369,900
-
Tax Amount
$11,040.18
-
Financing Options
Cash, Conventional, VA Loan
-
Sq. Footage
3,174
-
Price/SqFt
$431
HOA
-
Association
YES
-
Association Fee
$1,100
-
Association Fee Frequency
Quarterly
-
Association Fee Includes
N/A
-
Total Monthly Fees
$366.67
School District
-
Elementary School
Garrison-Jones Elementary-PN
-
Middle School
Dunedin Highland Middle-PN
-
High School
Dunedin High-PN
Property Features
-
Stories
1
-
New Construction
NO
-
Association Amenities
Gated, Maintenance, Park
-
Foundation Details
Slab
-
Ownership
Fee Simple
-
Senior Community YN
NO
-
Sewer
Public Sewer
-
Tax Lot
15
-
Water Source
Public
Schedule a Showing
Showing scheduled successfully.
Mortgage calculator
Estimate your monthly mortgage payment, including the principal and interest, property taxes, and HOA. Adjust the values to generate a more accurate rate.
Your payment
Principal and Interest:
$
Property taxes:
$
HOA fees:
$
Total loan payment:
$
Total interest amount:
$
Location
County
Pinellas
Elementary School
Garrison-Jones Elementary-PN
Middle School
Dunedin Highland Middle-PN
High School
Dunedin High-PN
Listing Courtesy of Tammy Bilder, EXP REALTY LLC
RealHub Information is provided exclusively for consumers' personal, non-commercial use, and it may not be used for any purpose other than to identify prospective properties consumers may be interested in purchasing. All information deemed reliable but not guaranteed and should be independently verified. All properties are subject to prior sale, change or withdrawal. RealHub website owner shall not be responsible for any typographical errors, misinformation, misprints and shall be held totally harmless.

Executive Assistant
Emil Garinga
Call Emil today to schedule a private showing.

* Listings on this website come from the FMLS IDX Compilation and may be held by brokerage firms other than the owner of this website. The listing brokerage is identified in any listing details. Information is deemed reliable but is not guaranteed. If you believe any FMLS listing contains material that infringes your copyrighted work please click here to review our DMCA policy and learn how to submit a takedown request.© 2024 FMLS.
Related Properties

DUNEDIN
1413 BAYSHORE BOULEVARD 2
3 Beds
2 Baths
2,664 Sq.Ft.
$1,174,900
MLS#: TB8557324

DUNEDIN
1040 BASS BOULEVARD
5 Beds
4 Baths
3,000 Sq.Ft.
$1,395,000
MLS#: TB8558300

DUNEDIN
2762 RESERVE COURT 107
4 Beds
3 Baths
2,832 Sq.Ft.
$1,500,000
MLS#: TB8539694

DUNEDIN
700 WESTFIELD COURT
4 Beds
3 Baths
2,856 Sq.Ft.
$1,400,000
MLS#: TB8540585

DUNEDIN
502 BELTREES STREET
3 Beds
2 Baths
1,804 Sq.Ft.
$1,100,000
MLS#: TB8537849

DUNEDIN
1956 CEDAR DRIVE
3 Beds
2 Baths
2,436 Sq.Ft.
$1,240,000
MLS#: TB8534898

DUNEDIN
1196 MARY JANE LANE
4 Beds
3 Baths
2,661 Sq.Ft.
$1,200,000
MLS#: TB8534371
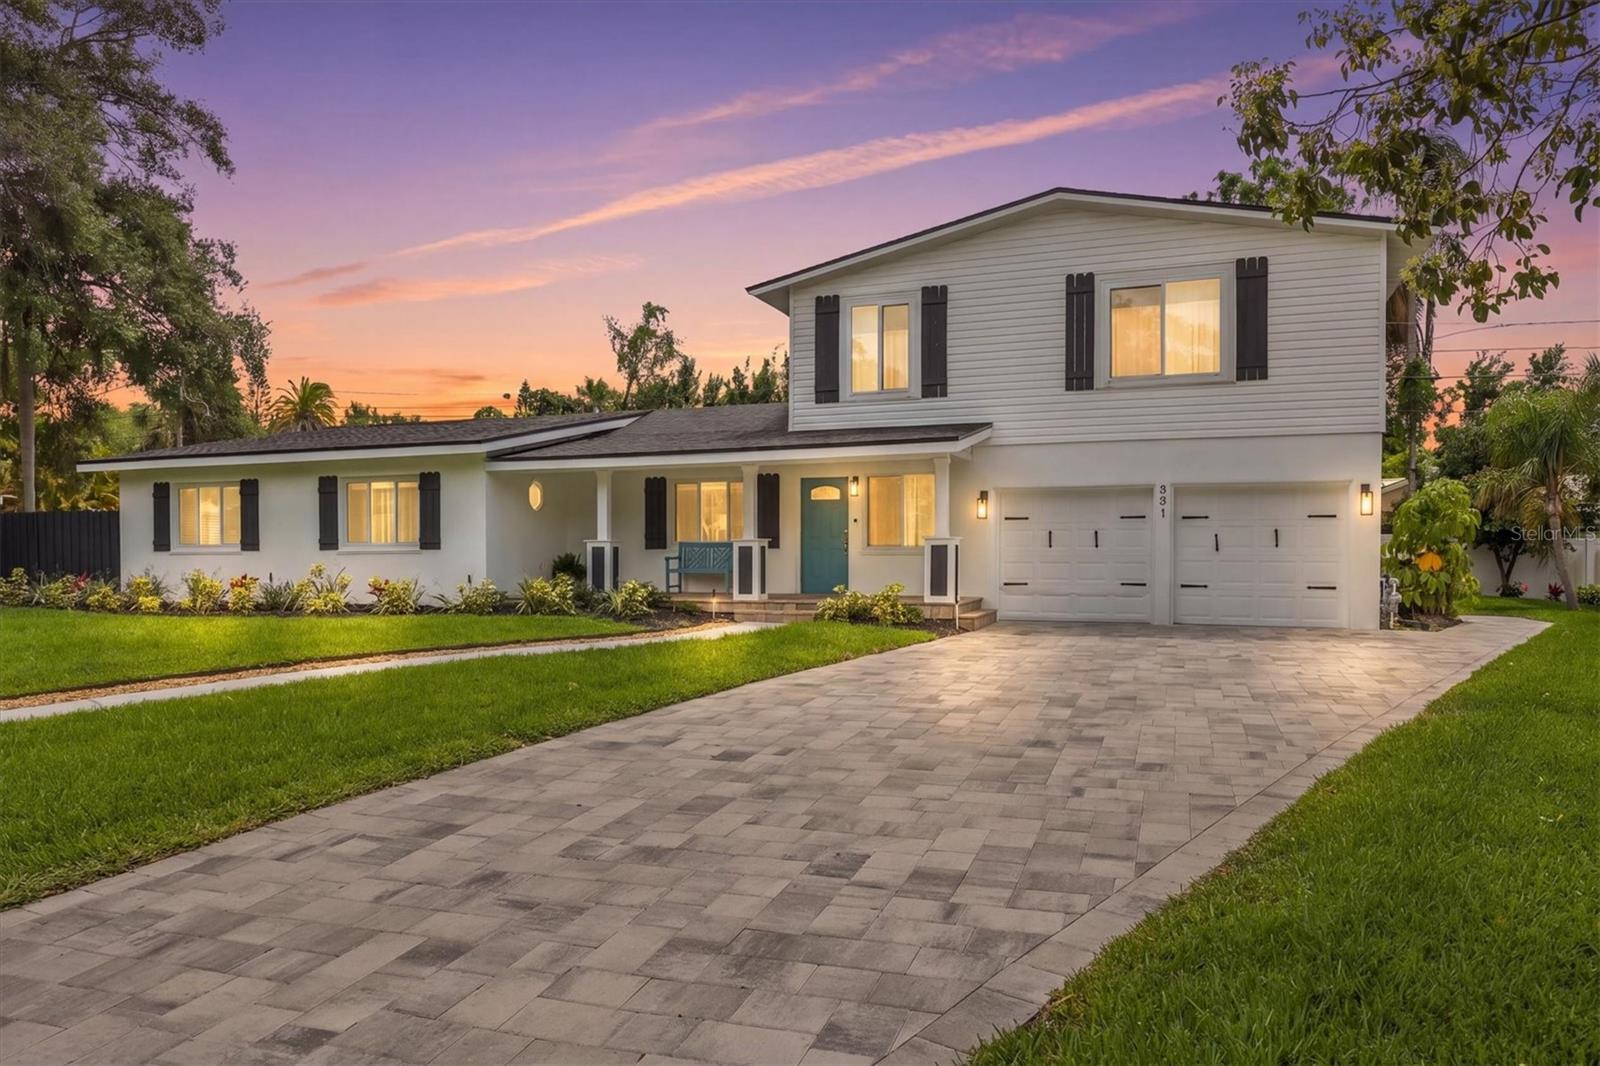
DUNEDIN
231 LIME CIRCLE S
6 Beds
3 Baths
3,339 Sq.Ft.
$1,495,000
MLS#: TB8503742
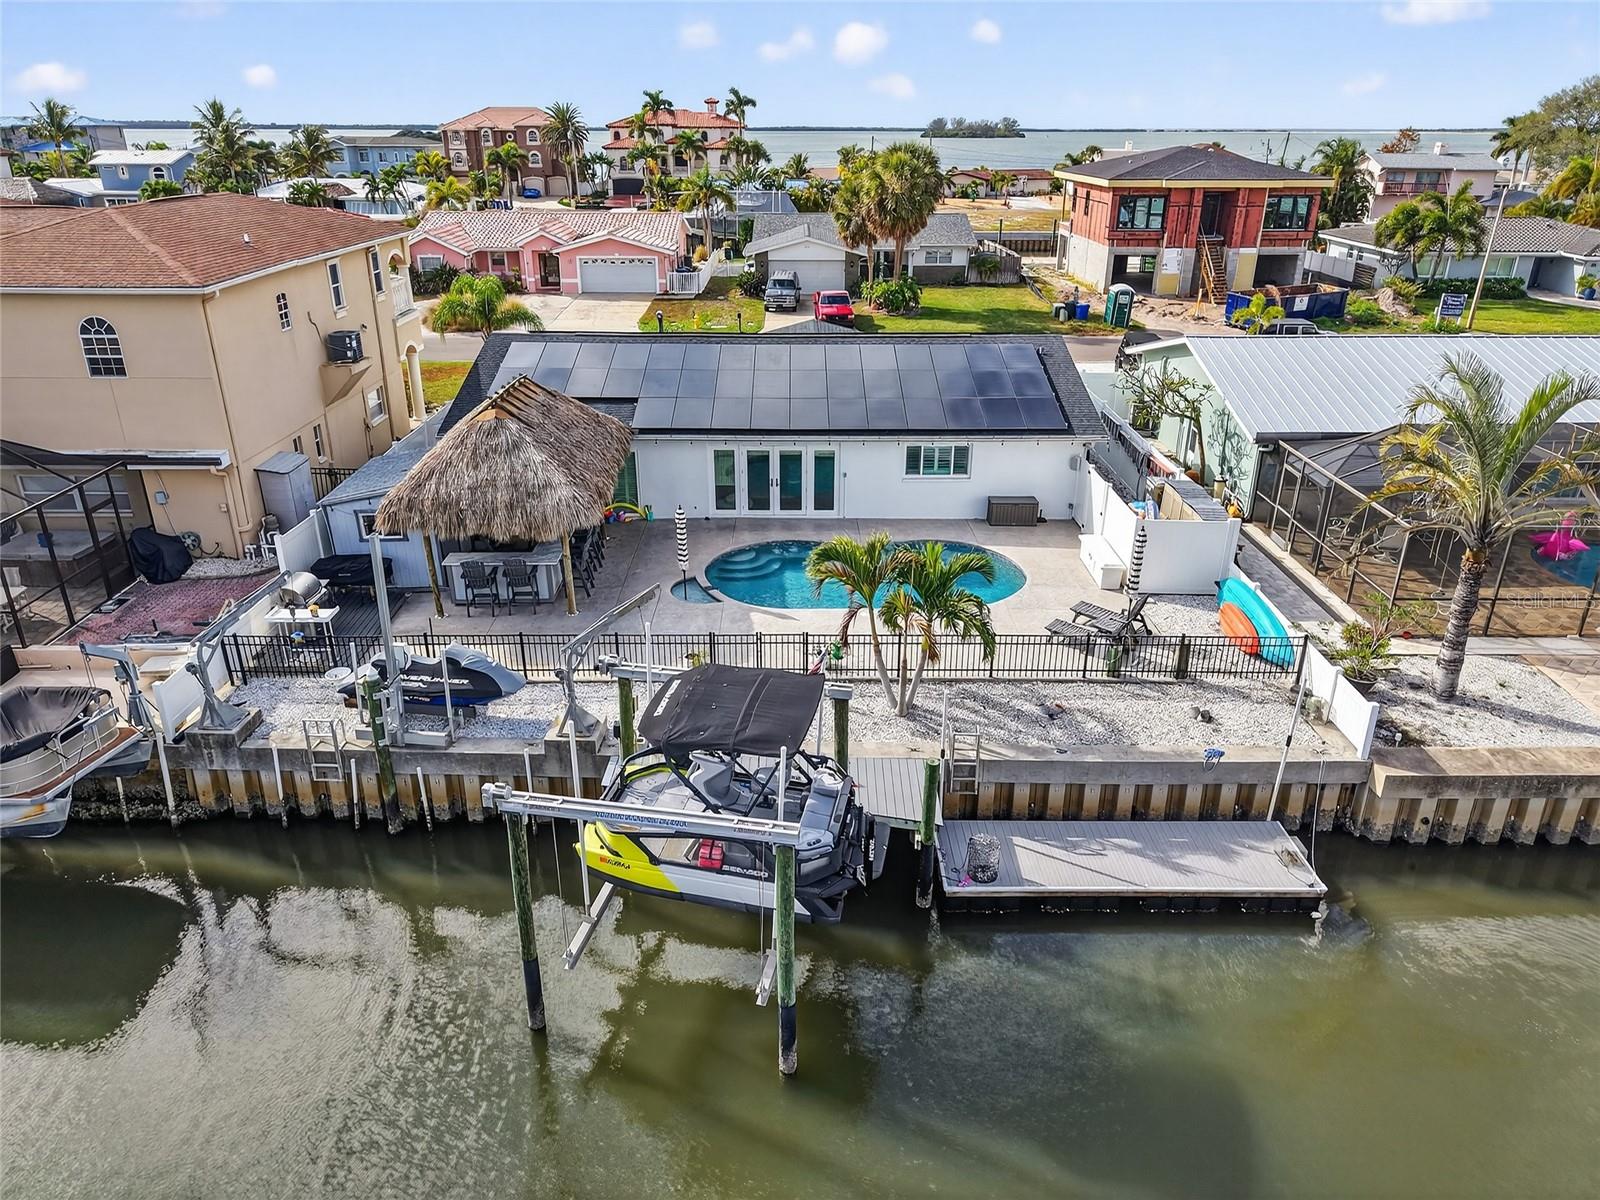
DUNEDIN
2171 LAGOON DRIVE
3 Beds
2 Baths
1,436 Sq.Ft.
$1,600,000
MLS#: TB8489087
