Features & Amenities

Interior

  • Total Bedrooms

    3

  • Bathrooms

    2

  • Cooling YN

    YES

  • Cooling

    Central Air

  • Fireplace YN

    NO

  • Heating YN

    YES

  • Heating

    Central

  • Pet friendly

    Yes

Exterior

  • Garage

    Yes

  • Garage spaces

    2

  • Construction Materials

    Block, Stucco

  • Other Exterior Features

    Dock

  • Parking

    Driveway, Attached

  • Patio and Porch Features

    Deck, Patio, Porch

  • Pool

    Yes

  • Pool Features

    In Ground, Private

  • Waterfront YN

    YES

  • View

    Canal, Water

Area & Lot

  • Lot Features

    Paved, Waterfront

  • Lot Size(acres)

    0.16

  • Lot Size(square feet)

    7,000

  • Property Type

    Residential

  • Property Sub Type

    Single Family Residence

Price

  • Sales Price

    $1,600,000

  • Tax Amount

    $5,567

  • Sq. Footage

    1,436

  • Price/SqFt

    $1,114

HOA

  • Association

    No

School District

  • Elementary School

    N/A

  • Middle School

    N/A

  • High School

    N/A

Property Features

  • New Construction

    NO

  • Foundation Details

    Slab

  • Ownership

    Fee Simple

  • Senior Community YN

    NO

  • Sewer

    Public Sewer

  • Tax Lot

    189

  • Water Source

    Public

Schedule a Showing

Showing scheduled successfully.

<
>
IN PERSON
VIA CHAT

What is 3 + 4 ?


Change time

Mortgage calculator
Estimate your monthly mortgage payment, including the principal and interest, property taxes, and HOA. Adjust the values to generate a more accurate rate.

Your payment

Principal and Interest:

$

Property taxes:

$

HOA fees:

$

Total loan payment:

$

Total interest amount:

$

Location

County

Pinellas

Elementary School

Middle School

High School

Listing Courtesy of Ashley Gillum Smith , REAVES REAL ESTATE PROFESSIONALS LLC

RealHub Information is provided exclusively for consumers' personal, non-commercial use, and it may not be used for any purpose other than to identify prospective properties consumers may be interested in purchasing. All information deemed reliable but not guaranteed and should be independently verified. All properties are subject to prior sale, change or withdrawal. RealHub website owner shall not be responsible for any typographical errors, misinformation, misprints and shall be held totally harmless.

Agent Michael Graf

Business Coach | Executive Sales Associate | Realtor®

Michael Graf

Call Michael today to schedule a private showing.


* Listings on this website come from the FMLS IDX Compilation and may be held by brokerage firms other than the owner of this website. The listing brokerage is identified in any listing details. Information is deemed reliable but is not guaranteed. If you believe any FMLS listing contains material that infringes your copyrighted work please click here to review our DMCA policy and learn how to submit a takedown request.© 2024 FMLS.
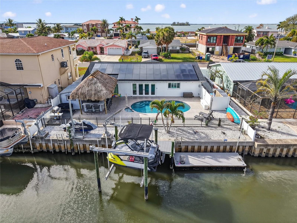
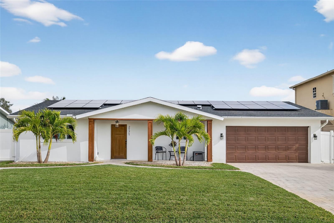
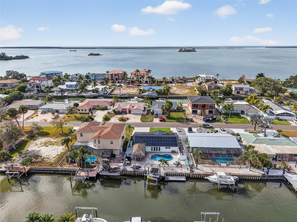
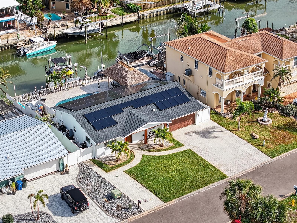
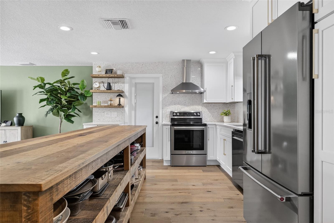
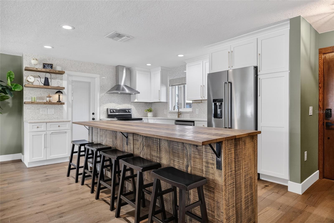
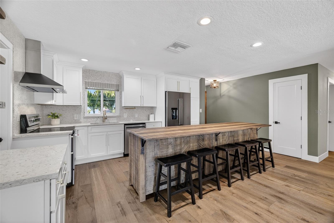
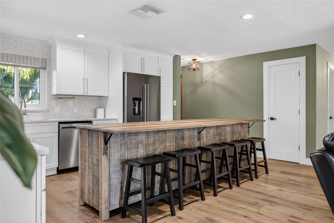
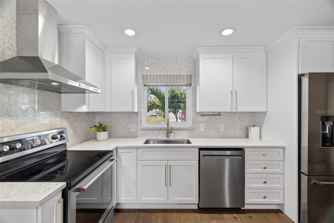
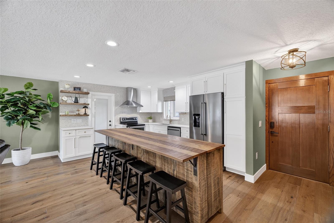
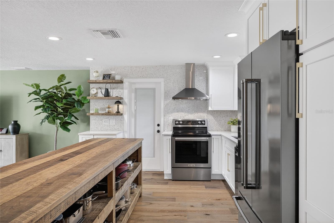
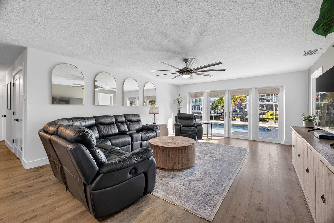
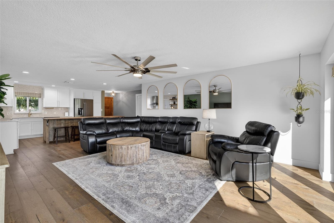
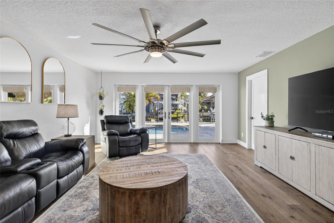
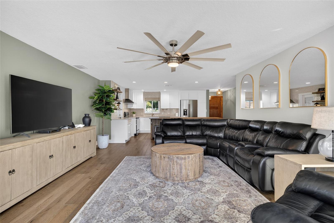
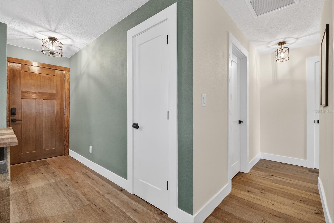
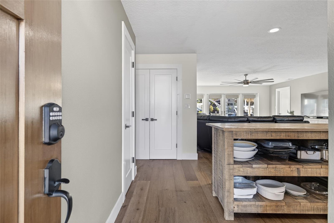
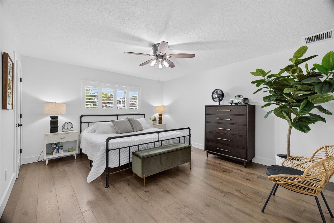
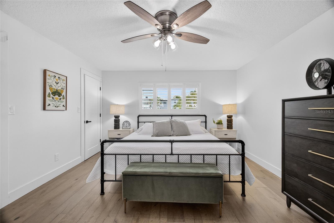
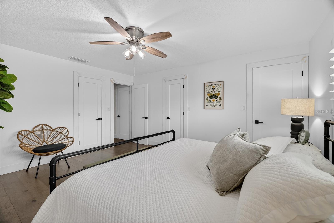
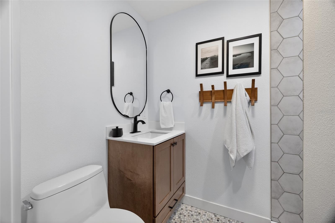
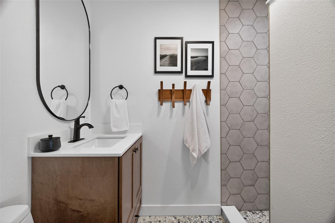
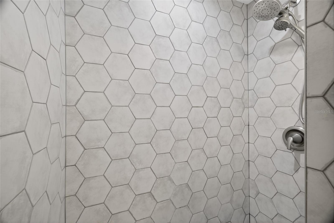
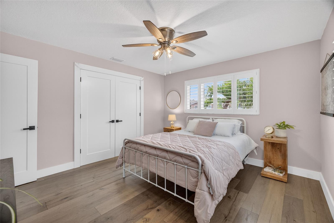
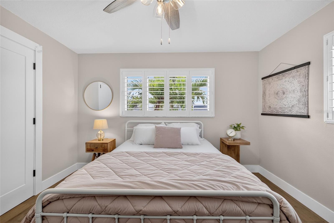
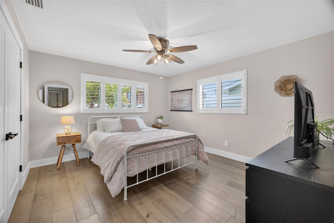
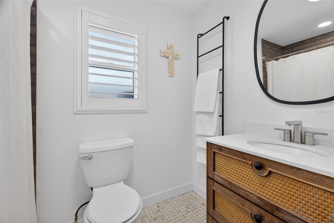
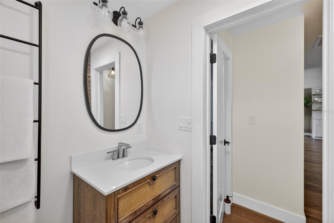
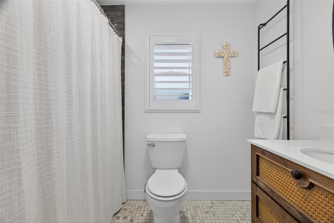
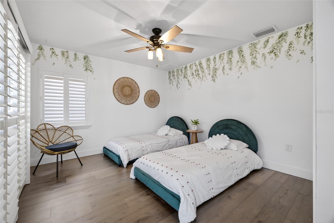
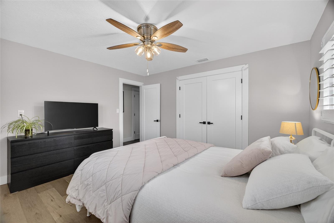
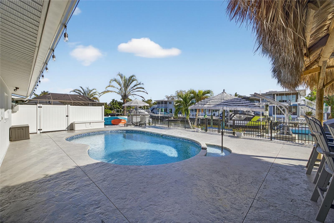
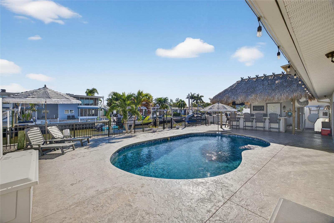
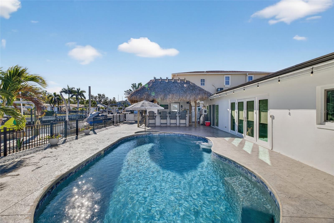
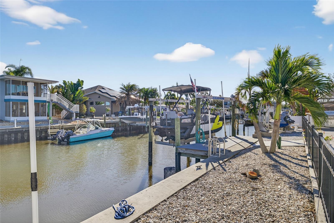
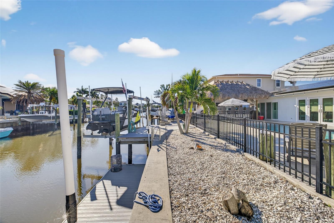
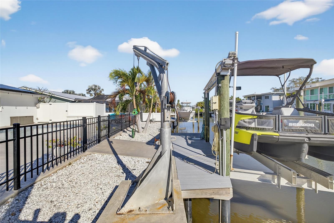
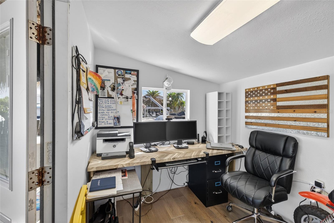
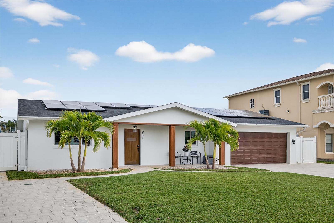
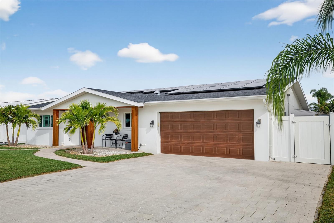
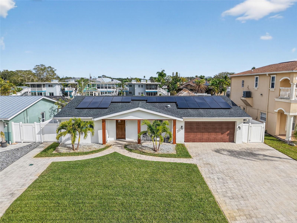
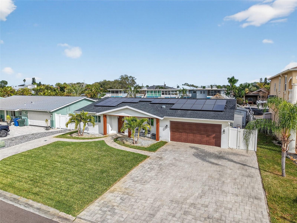
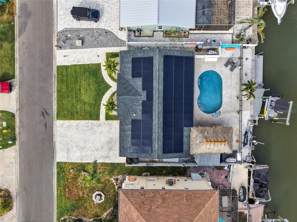
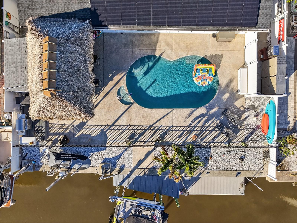
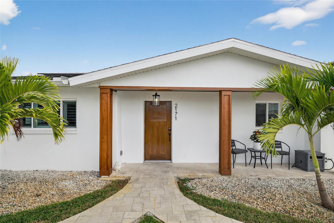
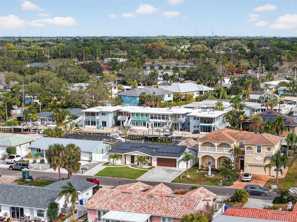
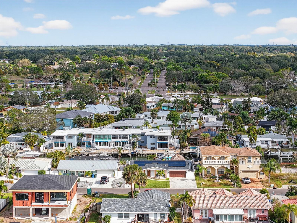
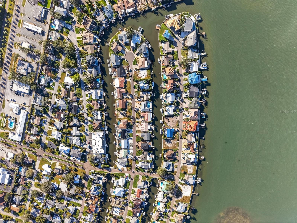
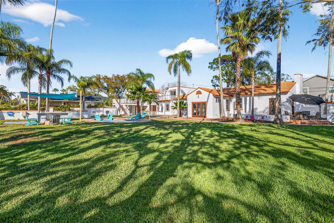
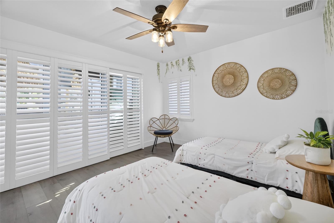
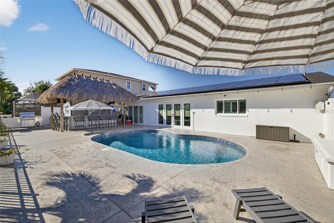
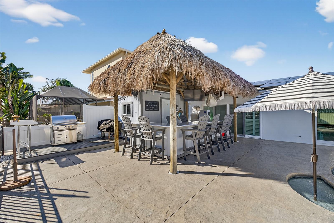
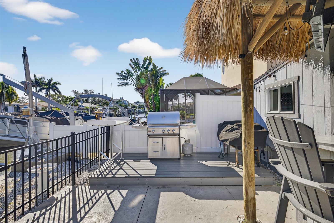
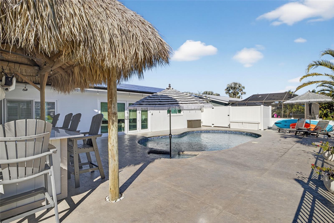
Welcome to Dunedin waterfront living!!! A thoughtfully upgraded waterfront home designed for both everyday comfort and effortless entertaining. From the moment you arrive, the extensive improvements stand out, including a new roof (2022), average impact-rated windows and doors (2022), new driveway, pavers with parking for 6 cars, and a long list of stylish interior updates. Inside, hardwood floors, plantation shutters, custom closets, new interior doors (2025), a beautifully renovated kitchen, updated bath, and a striking custom barn wood island create a warm yet refined feel. Outdoors, the lifestyle truly shines with a freshly refinished pool, electric heater (2025) & saltwater pool, tiki bar, or can be used as an outdoor kitchen, with a wet bar ! Fenced yard, and a private air-conditioned office beneath the tiki almost 100 sq feet, or your very own SHE-SHED! For boating enthusiasts, this property is exceptionally well-equipped with a seawall, 2019 dock and lift, 13,000 lb boat lift, for up to a 31' vessel, floating dock, davits, and swing lift. A rare opportunity to enjoy updated waterfront living with the amenities to match.

2171 LAGOON DRIVE

Message successfully sent.

What would you like to know?

What is 3 + 4 ?

I agree to receive email communication and understand I can unsubscribe at any time.

I agree to be contacted by The Graf Group of Coldwell Banker via call, email, and text for real estate services. To opt out, you can reply 'stop' at any time or reply 'help' for assistance. You can also click the unsubscribe link in the emails. Message and data rates may apply. Message frequency may vary. Privacy Policy

Related Properties

New on site 2 days ago
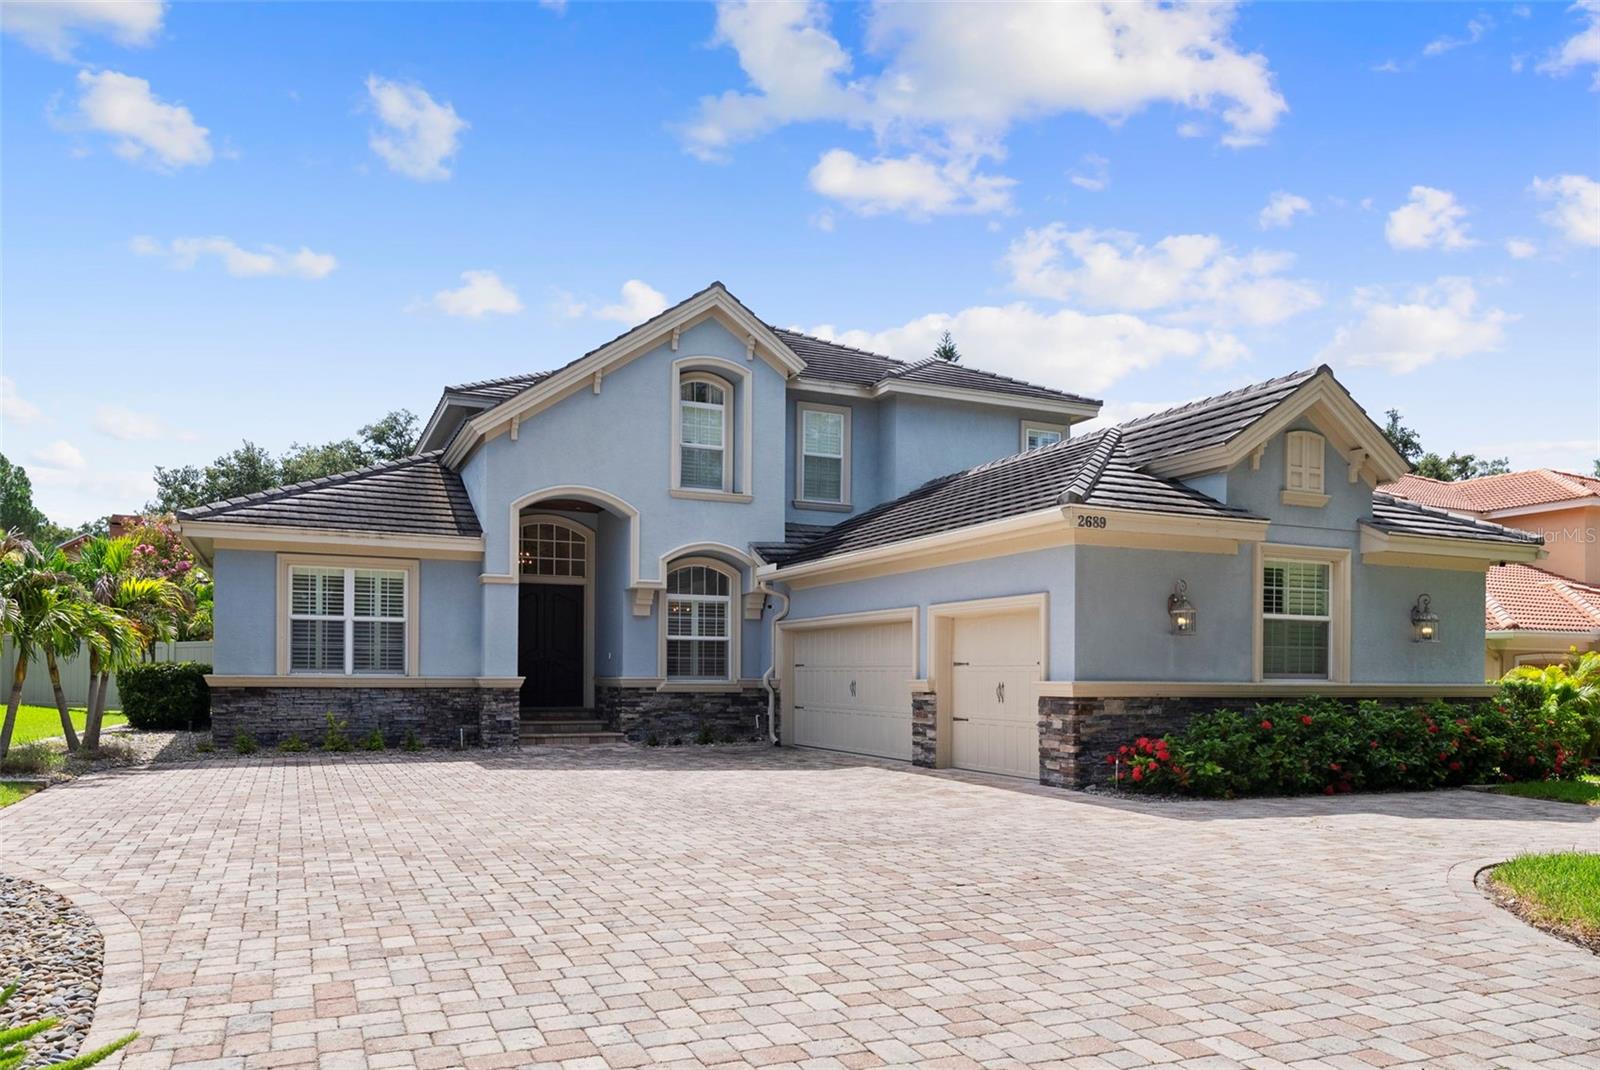
Welcome to your new executive living French Inspired Country Home in sought after Dunedin Community! This home is a custom built 6 bedroom, 4 bath home. Enjoy a chef's gourmet kitchen complete with granite countertops, center island, custom wood cabinetry, and a large walk in pantry. A stacked stone breakfast bar and wood ceilings adds an exquisite warm touch to this kitchen. Enter through classic solid oak custom double front doors, as the foyer leads to a wrought iron staircase. The luxurious grand master sweet boasts a large walk in closet, large shower, and double vanities. Contains 3 zone Carrier/Bryant central heat and air system with april-aire. This home also features a calming salt water heated pool with sunshelf, alongside a covered outdoor kitchen for grilling and entertainment. The home is exquisitely layered with custom interior trim, solid raised panel interior doors, and an impeccable precast stone fireplace Mantle. The exterior of the property has impact resistant windows, two 200 amp electrical service, generator transfer panels, and a spacious paved driveway for 9+ vehicles. The unique detail in this home is a must see! Conveniently located within minutes of shopping, Westfield Countryside Mall, Caladesi, and the quaint shops and restaurants of Downtown Dunedin.
#TB8528762

DUNEDIN

2689 WATERS EDGE COURT

6 Beds

4 Baths

3,855 Sq.Ft.

$1,350,000

MLS#: TB8528762

One of Downtown Dunedin’s Most Exceptional Properties!

Welcome to 636 Wilkie Street, a truly one-of-a-kind property nestled on the iconic brick streets in the heart of Downtown Dunedin. Combining timeless character with modern luxury, this rare offering features a beautifully restored 1916 bungalow (1,602 square feet) of heated living space, a newly constructed(2017/2018) detached two-car garage with a fully appointed accessory dwelling unit (ADU) that is an additional 610 sq feet of living space and an incredible backyard oasis highlighted by a newer heated salt water pool and spa designed for year-round Florida living.

The main home 3 bed 2.5 bath showcases all the charm of the early 1900s while offering today’s most desired updates. You’ll fall in love with the stunning kitchen featuring quartz countertops, vinyl plank floors with hardwood underneath, and a seamless blend of historic character and contemporary finishes. An expansive addition includes a luxurious primary suite with a beautifully updated bathroom, two additional spacious bedrooms, and 2.5 bathrooms, creating the perfect balance of historic charm and modern functionality. The addition in the main house has hurricane impact windows and doors and vaulted ceilings. The home is a Dunedin Historic Preservation home which helps to keep the exterior charm of the 1900s!  

Step outside and you’ll discover an entertainer’s dream. The expansive deck overlooks the stunning new heated salt water pool and spa, complete with a natural gas pool heater, a custom tiki hut with bar seating, lush outdoor entertaining space, a generous side yard, and a large storage shed. The detached two-car garage is topped by an exceptional ADU, ideal for multigenerational living, visiting guests, a private home office, or as an income-producing rental. Alley access behind the property provides convenient entry to the garage.

This home is loaded with valuable upgrades, including natural gas service with a tankless water heater, a natural gas range, and a natural gas pool heater. Additional improvements include a 50-year metal roof installed in 2019, newer air conditioning systems 2024/2026, newer hurricane-impact windows throughout the addition of the main home, and a fully hurricane-rated garage and ADU, providing exceptional peace of mind. Also the exterior siding of the home is cedar siding and the garage/ADU has hardie plank siding. 

Located just a short stroll or golf cart ride from vibrant Downtown Dunedin, you’ll enjoy award-winning restaurants, breweries, boutique shopping, waterfront parks, marinas, the Pinellas Trail, and countless community events—all just moments from your front door. Not in a flood zone and fully fenced in yard with white vinyl fence! 

Properties like this rarely become available. Offering historic charm, modern luxury, a spectacular new pool and spa, an income-producing ADU, and one of the best locations in Downtown Dunedin, this is truly a once-in-a-lifetime opportunity.

Coming soon, with additional interior photos to be released shortly. Schedule your private showing before this exceptional property is gone!
#TB8525249

DUNEDIN

636 WILKIE STREET

4 Beds

3 Baths

2,212 Sq.Ft.

$1,650,000

MLS#: TB8525249

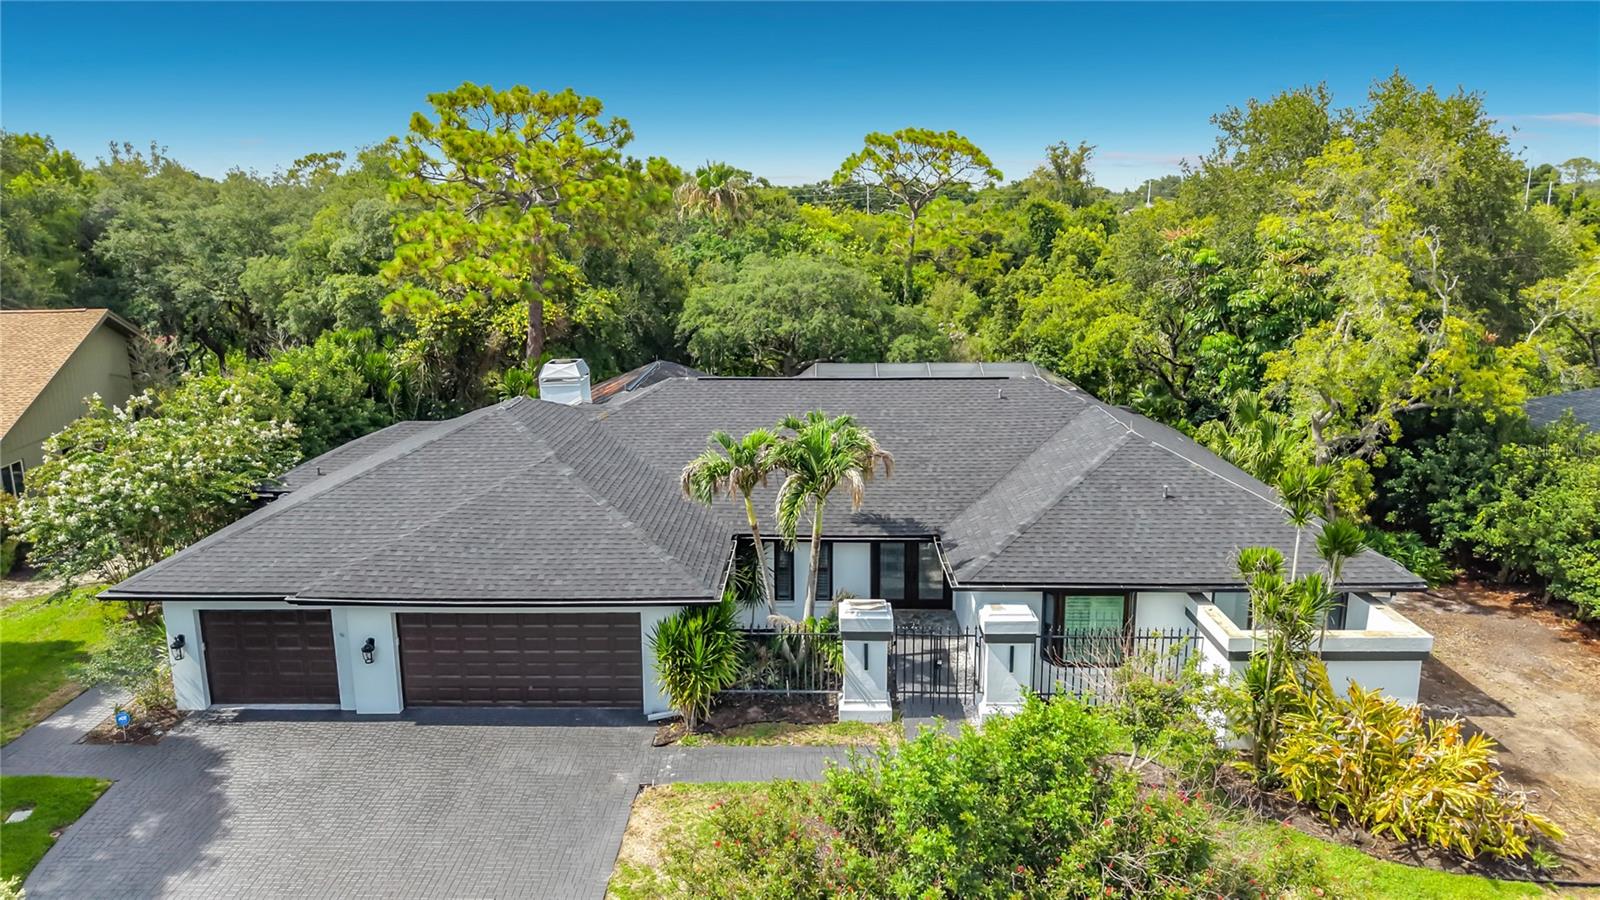
Nestled in the sought-after Weybridge Woods neighborhood, this exceptional home offers the perfect blend of privacy, elegance, and modern luxury. Surrounded by mature trees and enhanced by professional landscaping, the property provides a peaceful retreat with timeless curb appeal.Beautiful natural setting on Curlew Creek, offering added privacy and scenic surroundings. NEW ROOF JUST INSTALLED .Luxury home with premium upgrades throughout! Features an open-concept floor plan with over 60 newly installed recessed LED lights, solid high-end wood interior doors, and designer hardware throughout. The gourmet kitchen offers custom wood cabinetry, premium quartz countertops, a waterfall island, KitchenAid appliances, double wall ovens, a pot filler, and a designer vent hood.
The spacious primary suite includes a completely remodeled spa-style bath with dual custom vanities, premium quartz countertops, upscale fixtures, a soaking tub, and a walk-in shower. Two additional bathrooms have also been fully renovated with custom wood cabinetry, quartz countertops, glass shower enclosures, and designer finishes.
The living area showcases a stylish fireplace with a custom high-end wood entertainment center. Fresh interior and exterior paint enhance the move-in-ready appeal. Multiple sliding glass doors provide abundant natural light and seamless indoor-outdoor living, including access from the living area, primary bedroom, and primary bath.
Enjoy the beautifully finished outdoor space with sealed paver decking surrounding the pool, creating an ideal setting for relaxing and entertaining. This exceptional home combines luxury craftsmanship, modern design, and high-quality finishes throughout.
Additional Home Features: The community is equipped with a state-of-the-art lightning detection system featuring six antennas for enhanced weather monitoring and safety. Enjoy the unique golf cart lifestyle with convenient access from the community to charming downtown Dunedin, where you'll find waterfront parks, local restaurants, boutique shopping, breweries, and year-round events.
Don't miss this incredible opportunity—make this beautiful home yours before it's gone!
#TB8520714

DUNEDIN

1494 STURBRIDGE COURT

4 Beds

3 Baths

2,643 Sq.Ft.

$1,390,000

MLS#: TB8520714

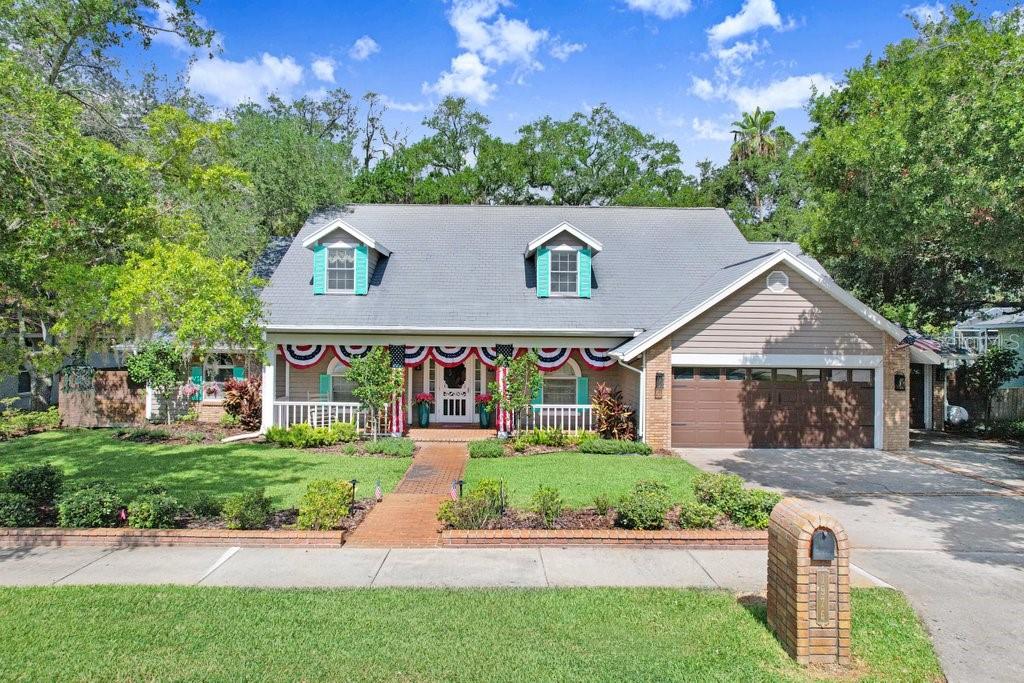
This home is a complete gem. You cannot duplicate this property, as it is nestled on an oversized 0.60-acre lot in one of Dunedin's most coveted enclaves. This exceptional waterfront residence embodies the rare marriage of timeless charm and spacious living. Majestic oak trees frame the property, while expansive, beautifully landscaped grounds set the stage for the dream that awaits. A wide front porch welcomes you upon arrival, offering plenty of space for rocking chairs and quiet mornings. Upon entering, a spacious hacienda-style first-floor layout reveals a gorgeous great-room floor plan with a fireplace and multiple sets of French doors that wrap around the home, providing beautiful views of the spring-fed lake and opening to the expansive enclosed pool, spa, and patio area. The custom kitchen includes ceramic tile floors, beautiful custom cabinetry, a center island, and granite countertops. High-end appliances complete the kitchen, along with a built-in desk and walk-in pantry. The oversized primary bedroom measures 14' x 37' and includes an area that can be used for exercise, yoga, an office, or a quiet sitting area. French doors lead out to the pool and patio area with views of the lake. The luxurious en-suite primary bath boasts a steam shower, separate his-and-her vanities, and a large soaking tub. The enormous primary closet is fully customized cabinetry, built-in drawers, and abundant storage. Off the kitchen is a large bonus room with direct pool access through French doors that can effortlessly transform into a bedroom, game room, art studio, or whatever your imagination desires. The oversized laundry room includes custom built-in cabinetry and a utility sink. There is also an office with uniquely designed custom cabinetry and a centrally located half bathroom. Upstairs, you will find three additional large bedrooms with dormer windows and plenty of closet space. The full bathroom is beautifully appointed. Step outside to your oversized pool and heated spa, surrounded by quartz tile pavers and completely enclosed within a screened lanai spanning 1,992 square feet. Multiple seating areas provide plenty of places to relax and entertain. Beyond the pool area lies your own private backyard sanctuary. Beautiful, mature oak, mango, Florida apple, and banana trees line a brick-paver path leading to the spring-fed lake, fire pit, and floating dock. You may spot otters, owls, and herons that call this area home. A large three-car garage provides ample space for vehicles, a golf cart, storage, or a workshop. Recent updates include a new spa heater, a whole-home generator installed in 2022 with its own propane tank, two new A/C units installed in 2025, freshly sealed pavers around the pool deck, and a 10-year roof sealant. Location! Ideally situated near Honeymoon Island State Park, the Pinellas Trail, and downtown Dunedin's charming shops, restaurants, and entertainment. The location even allows you to drive your golf cart into downtown Dunedin. This home is unique, unforgettable, and far from the typical cookie-cutter Florida property. A must-see!
#TB8525649

DUNEDIN

1976 DUNLOE CIRCLE

5 Beds

2 Baths

3,299 Sq.Ft.

$1,850,000

MLS#: TB8525649

Desirable Dunedin! This is your opportunity to own a brand-new, never-lived-in 2025 townhome in this boutique waterfront-inspired community that allows short-term rentals. This fantastic townhome was built with durability, style, and everyday comfort in mind, this impressive ICF-built townhome offers 2,759 square feet across four spacious levels, complete with a private 4-stop elevator running from the oversized 4-car garage all the way to the rooftop terrace. From the top level, enjoy incredible partial views of Clearwater Beach, Caladesi Island, and the Intracoastal Waterway.  The main living level was designed for gathering and entertaining, featuring 10-foot ceilings, engineered wood flooring, smooth-finish walls, and an open-concept layout filled with natural light. The kitchen includes granite countertops, real wood shaker cabinetry, upgraded stainless appliances, a large center island with gas range, and a walk-in pantry. This floor also offers two balconies, a half bath, and a flexible office or bonus space. Upstairs, the owner’s suite includes two built-in closets, a large bath with soaking tub, frameless glass shower, and dual vanities. Two additional bedrooms, another full bath, and a conveniently located laundry area complete the third floor.  At the top, the private rooftop terrace is the perfect spot to relax, entertain, or catch one of Dunedin’s beautiful sunsets over the Gulf.  Mira Vista homes are constructed using Insulated Concrete Form (ICF) construction, offering exceptional energy efficiency, sound reduction, moisture resistance, and hurricane protection with a 235-mph wind rating. Additional upgrades include Miami-Dade impact windows and doors, 8-foot solid-core interior doors, LED lighting, Hardie siding, and oversized gutters.  The community features a private paved street, coastal-inspired architecture, Florida-friendly landscaping, and small private yards perfect for entertaining or pets. Located along the Pinellas Trail, Mira Vista is just a short walk or bike ride to downtown Dunedin, Honeymoon and Caladesi Islands, local restaurants, marinas, and waterfront spots.
#TB8512053

DUNEDIN

1413 BAYSHORE BOULEVARD 11

3 Beds

2 Baths

2,615 Sq.Ft.

$1,299,000

MLS#: TB8512053

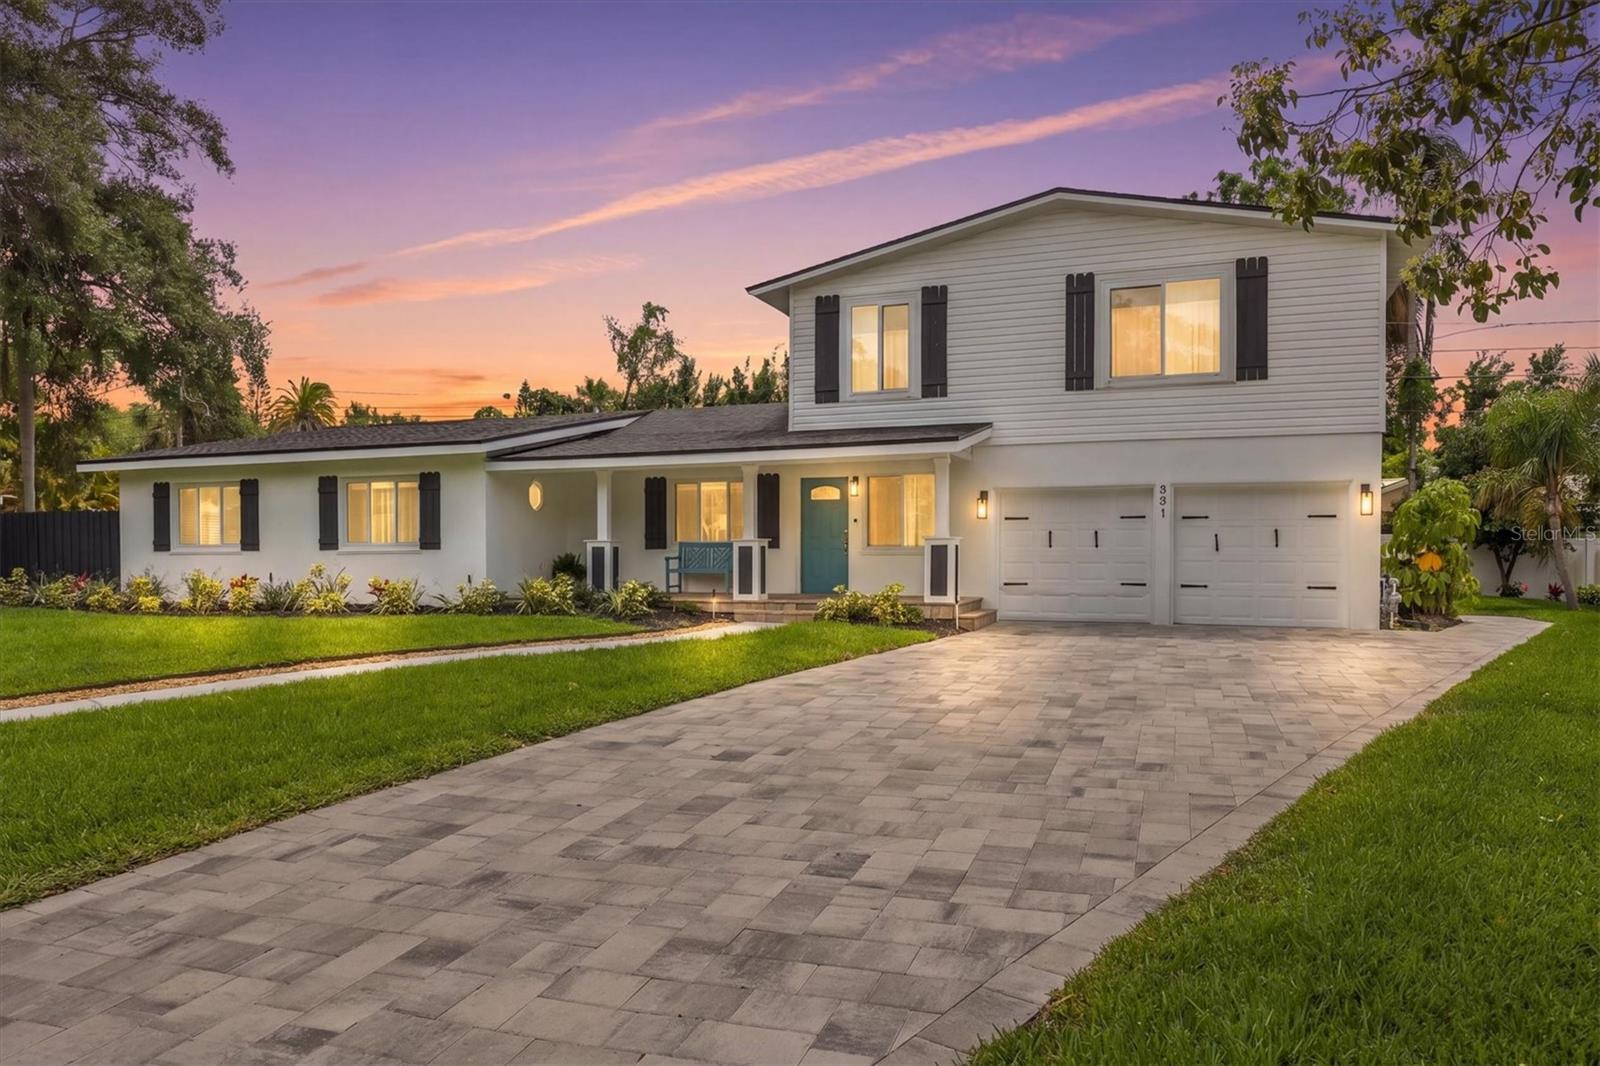
Virtually Staged. DUNEDIN DREAM | 4 INDEPENDENT ZONES | FLOOD ZONE X | NO HOA | GOLF CART COMMUNITY   Fully reimagined 6BR/3BA home in one of Dunedin's most walkable, golf-cart-friendly neighborhoods. Nearly 3,400 heated sq ft, ¼-acre fully fenced lot, no flood insurance required, and a rare four-zone layout perfect for multi-generational living or working from home.
A dramatic marble-look foyer accent wall and gold sputnik chandelier set the tone. Zone 1 — the shared heart — features a 12-ft skylit living room, stone fireplace, live-edge dining room, renovated gas kitchen with quartz countertops, and sun-filled breakfast nook. Zone 2 — the family/guest wing — delivers three hardwood-floor bedrooms with mounted TVs and a renovated bath with gray marble-look tile and brushed nickel. Zone 3 — the independent suite — offers a fourth bedroom with private backyard access, dedicated mini-split AC, and its own Calacatta marble-look bathroom. Zone 4 — the entire second floor — is the owner's private retreat: a 26-ft primary suite, spa en suite with black vanity, gold fixtures and onyx tile, a 335 sq ft private loft, and a sixth bedroom/office.
Oversized 2-car garage fits cars and golf cart. Paver patio, gravel lounge, pergola, and fire pit in fully fenced backyard — pool-ready. Roof 6 yrs, tankless gas WH 5 yrs, whole-home water filtration. Walk to Main St, breweries, TD Ballpark, and Farmers Market. Steps to Pinellas Trail. Golf cart to marina, Hubbard Park, and Edgewater sunsets. Minutes to Honeymoon Island. This is the Dunedin lifestyle at its best.
***One or more photos have been virtually staged***
***Owner is a licensed Florida real estate professional***
#TB8503742

DUNEDIN

231 LIME CIRCLE S

6 Beds

3 Baths

3,339 Sq.Ft.

$1,695,000

MLS#: TB8503742

Virtually Staged. Iconic Downtown Opportunity | Live, Invest, or Create Your Dunedin Compound
Positioned at the corner of President St and Broadway St., this exceptional 0.53-acre property offers a rare opportunity in the heart of Dunedin. Just steps from the Pinellas Trail, two blocks to the marina, and a short stroll to Main Street’s renowned dining, shops, and waterfront, this location delivers the ultimate blend of charm, walkability, and lifestyle.
Zoned MF-7.5 with potential for up to four residential units, the property presents a unique canvas for a luxury compound, boutique development, or thoughtfully designed multi-residence retreat. Whether envisioned as a private family estate with guest homes, a seasonal coastal getaway, or a long-term hold with income, the flexibility here is what makes it special.
Three points of access (President St, Broadway, and rear alley) provide a level of optionality rarely found in downtown parcels—ideal for both future development and functional day-to-day living.
The grounds are anchored by majestic century-old Live Oaks, creating a timeless Old Florida setting that enhances both privacy and character. Existing improvements include one income-producing structure: a well-maintained 2BR/1.5BA ranch with terrazzo floors, offering immediate cash flow, multigenerational living, or the ability to live on-site while designing your vision.
Located in a sought-after golf cart district near TD Ballpark and the Dunedin Marina, this is a premier offering for those seeking a signature property in one of Tampa Bay’s most desirable coastal communities. The location is A+++ and demand for well-executed new construction in downtown Dunedin continues to grow. 
No short-term rentals permitted in this neighborhood. Buyer to verify all zoning, use, and development details.
#TB8489371

DUNEDIN

300 PRESIDENT STREET

2 Beds

2 Baths

1,082 Sq.Ft.

$1,495,000

MLS#: TB8489371

Price reduced
Welcome to 236 San Salvador Drive, a truly exceptional Spanish-style estate located in the highly sought after Dunedin Isles community. Experience captivating views overlooking St. Joseph Sound.  This fully remodeled property sits on an expansive 2¼ lots and offers a rare combination of luxury living, privacy, and outstanding income-producing potential.

The stunning main residence features 3 bedrooms and 2 bathrooms, beautifully updated with high-end finishes throughout. The entire property has undergone an extensive renovation, including brand-new appliances, three new A/C units, and a newly constructed pool, creating a move-in-ready coastal retreat. Feel free to request sellers property disclosure regarding previous flood damage.  

Adding incredible versatility, the estate includes two separate private apartments, each with access to a dedicated laundry room, making them ideal for guest accommodations, multigenerational living, long-term rental income, or short-term vacation opportunities.

Step outside to your own private oasis where a newly added pool and pool bath create the perfect setting for relaxing or entertaining. A charming brick-paved walkway winds through lush, mature landscaping, leading to multiple secluded sitting areas—perfect for enjoying Dunedin’s spectacular sunset views over the water.

Privacy and curb appeal abound with a four-foot privacy wall surrounding the front and side of the property, while the oversized corner lot provides ample space for RV and boat parking—a rare find this close to the water.

Whether you are seeking a luxury primary residence, a coastal compound, or an exceptional income-producing investment, this one-of-a-kind Dunedin Isles property offers endless possibilities in one of Florida’s most desirable waterfront communities.

Buyer or Buyer's agent to confirm all leasing restrictions and rules with the City of Dunedin
Room sizes are deemed reliable, but to be confirmed by Buyer(s).
#TB8485884

DUNEDIN

236 SAN SALVADOR DRIVE

5 Beds

4 Baths

3,577 Sq.Ft.

$1,625,000

MLS#: TB8485884

One or more photo(s) has been virtually staged. THE BUILD IS DONE!!  IF YOU HURRY-AN OPPORTUNITY BECKONS- BRAND NEW ALL BLOCK DUNEDIN CONSTRUCTION HOME W/5 BEDROOMS, 4 BATHS & 3,000 SQ.FT. AT THE FOUR CORNERS OF DUNEDIN’S SHOPPES, RESTAURANTS, GASTROPUBS AND LESS THAN 3/4 OF 1 MILE TO IT’S MARINA, WATERFRONT PARK, AND WATER ACCESS. Look at the photos of the home adjacent- This one sold in ‘24-I’ve attached the pics ... DUNEDIN, AND THIS REMARKABLE BUILD AWAIT YOUR FAMILY’S LEGACY
#TB8479903

DUNEDIN

1040 BASS BOULEVARD

5 Beds

4 Baths

3,000 Sq.Ft.

$1,395,000

MLS#: TB8479903

 - property

Send a message

Message successfully sent.

Your message

What is 3 + 4 ?

Reason for contacting?

I agree to receive email communication and understand I can unsubscribe at any time.

I agree to be contacted by The Graf Group of Coldwell Banker via call, email, and text for real estate services. To opt out, you can reply 'stop' at any time or reply 'help' for assistance. You can also click the unsubscribe link in the emails. Message and data rates may apply. Message frequency may vary. Privacy Policy

Sign Out

Virtual Assistant

Would you like to take the next step with this property? We can help you schedule a showing or virtual tour, or send you more details.

Yes, I would like more information.

Thank You for Your Reply, One of Our Agents will contact you as soon as possible

No, maybe later.

Thank you, you can always contact me via email, phone number or through the contact form.

Realhub AI

Lucy - Your AI-Powered Realtor

Update Your Temporary Password

Personalize your search

Enter your email and we'll notify you immediately when new listings match what you're looking for.

or enter email address

Already have an account ? Login here

Continue your home search

I agree to receive communications and understand I can unsubscribe at any time.

I agree to be contacted by The Graf Group of Coldwell Banker via call, email, and text for real estate services. To opt out, you can reply 'stop' at any time or reply 'help' for assistance. You can also click the unsubscribe link in the emails. Message and data rates may apply. Message frequency may vary. Privacy Policy

Already have an account ? Login here

We use cookies

We use cookies primarily for analytics to enhance your experience. By accepting, you agree to our use of these cookies. You can manage your preferences or learn more about our cookies policy.