Features & Amenities

Interior

  • Other Interior Features

    Cathedral Ceiling(s), Eat-in Kitchen, Vaulted Ceiling(s), Walk-In Closet(s)

  • Total Bedrooms

    4

  • Bathrooms

    2

  • Cooling YN

    YES

  • Cooling

    Central Air

  • Fireplace YN

    NO

  • Heating YN

    YES

  • Heating

    Central

  • Pet friendly

    Cats OK

Exterior

  • Garage

    Yes

  • Garage spaces

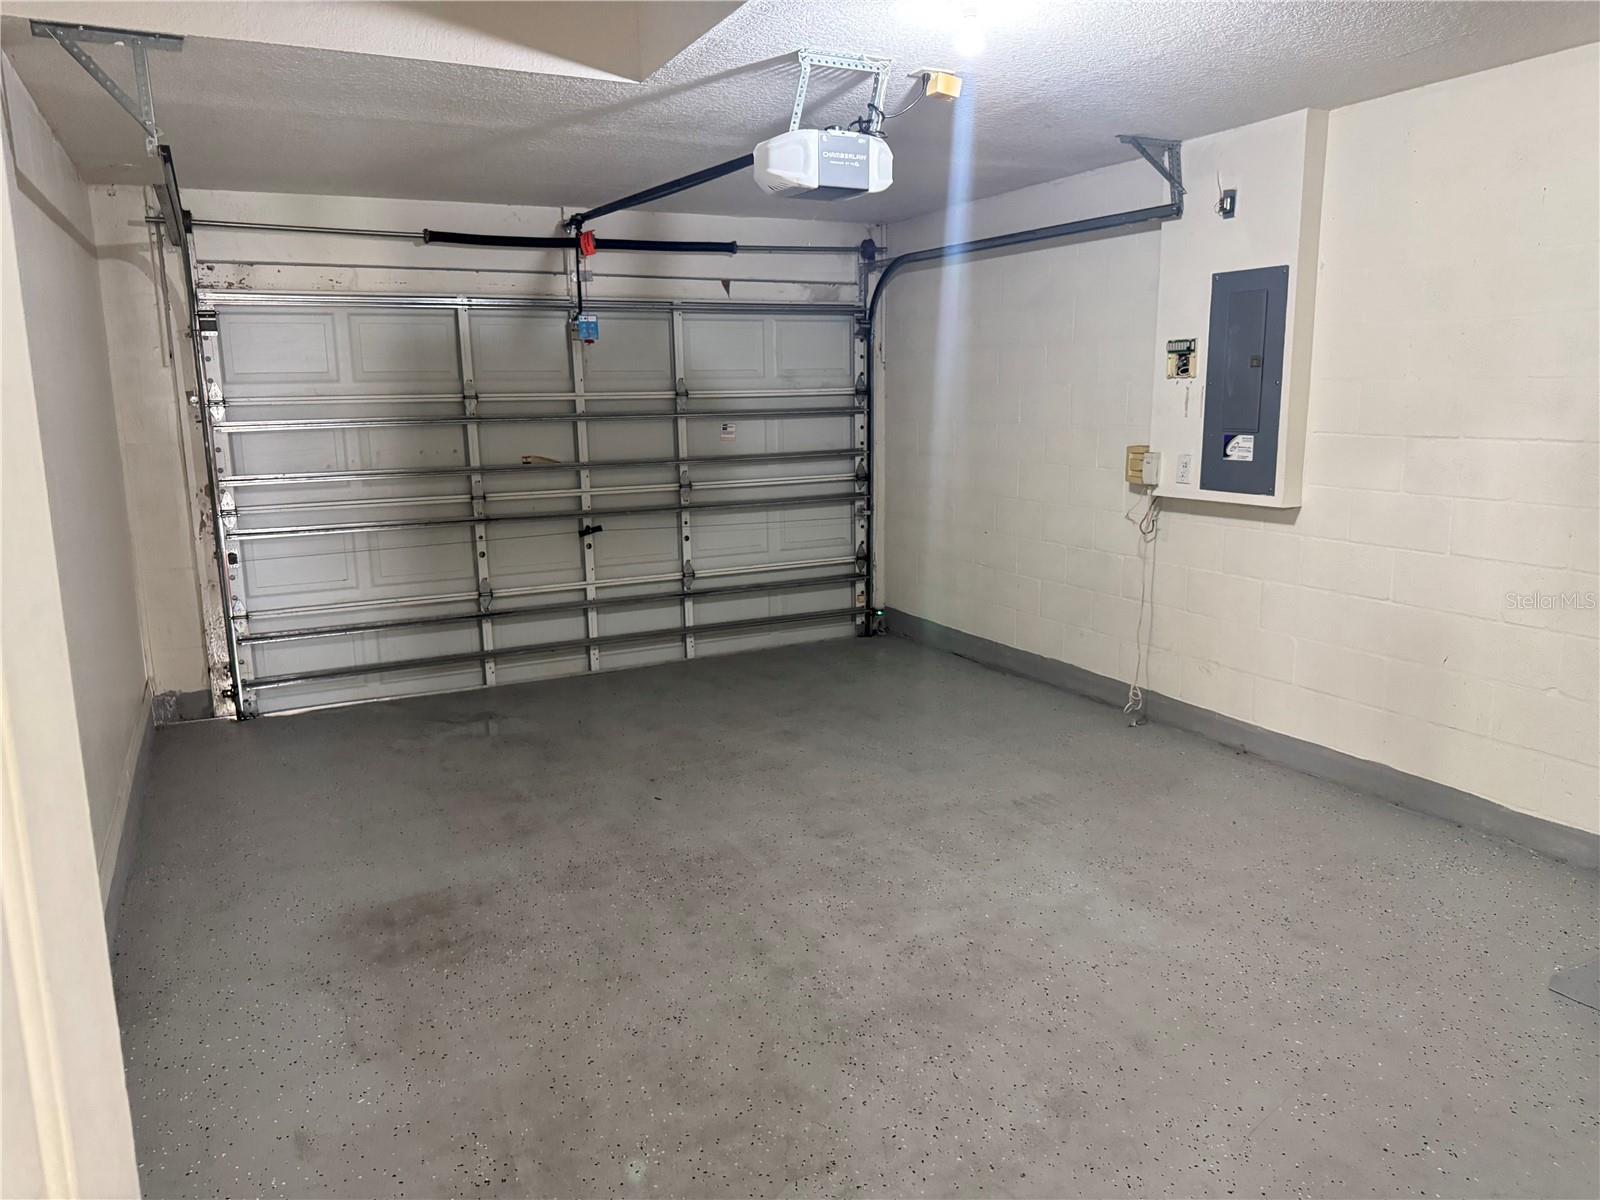
    2

  • Construction Materials

    Block

  • Other Exterior Features

    Other

  • Parking

    Attached

  • Patio and Porch Features

    Deck, Patio, Porch

  • Pool

    No

  • Waterfront YN

    NO

Area & Lot

  • Lot Features

    Cul-De-Sac, Paved, Private

  • Lot Size(acres)

    0.15

  • Lot Size(square feet)

    9,058

  • Property Type

    Residential

  • Property Sub Type

    Single Family Residence

Price

  • Sales Price

    $325,400

  • Tax Amount

    $5,083

  • Sq. Footage

    1,343

  • Price/SqFt

    $242

HOA

  • Association

    YES

  • Association Fee

    $100

  • Association Fee Frequency

    Quarterly

  • Association Fee Includes

    N/A

  • Total Monthly Fees

    $33.33

School District

  • Elementary School

    Sessums-HB

  • Middle School

    Rodgers-HB

  • High School

    Riverview-HB

Property Features

  • New Construction

    NO

  • Association Amenities

    Park

  • Foundation Details

    Slab

  • Ownership

    Fee Simple

  • Senior Community YN

    NO

  • Sewer

    Public Sewer

  • Tax Lot

    000700

  • Water Source

    Public

Schedule a Showing

Showing scheduled successfully.

<
>
IN PERSON
VIA CHAT

What is 3 + 4 ?


Change time

Mortgage calculator

Estimate your monthly mortgage payment, including the principal and interest, property taxes, and HOA. Adjust the values to generate a more accurate rate.

Your payment

Principal and Interest:

$

Property taxes:

$

HOA fees:

$

Total loan payment:

$

Total interest amount:

$

Location

County

Hillsborough

Elementary School

Sessums-HB

Middle School

Rodgers-HB

High School

Riverview-HB

Listing Courtesy of Valiyaveedan Thomas , PEOPLE'S CHOICE REALTY SVC LLC

RealHub Information is provided exclusively for consumers' personal, non-commercial use, and it may not be used for any purpose other than to identify prospective properties consumers may be interested in purchasing. All information deemed reliable but not guaranteed and should be independently verified. All properties are subject to prior sale, change or withdrawal. RealHub website owner shall not be responsible for any typographical errors, misinformation, misprints and shall be held totally harmless.

Agent Michael Graf

Business Coach | Executive Sales Associate | Realtor®

Michael Graf

Call Michael today to schedule a private showing.


* Listings on this website come from the FMLS IDX Compilation and may be held by brokerage firms other than the owner of this website. The listing brokerage is identified in any listing details. Information is deemed reliable but is not guaranteed. If you believe any FMLS listing contains material that infringes your copyrighted work please click here to review our DMCA policy and learn how to submit a takedown request.© 2024 FMLS.
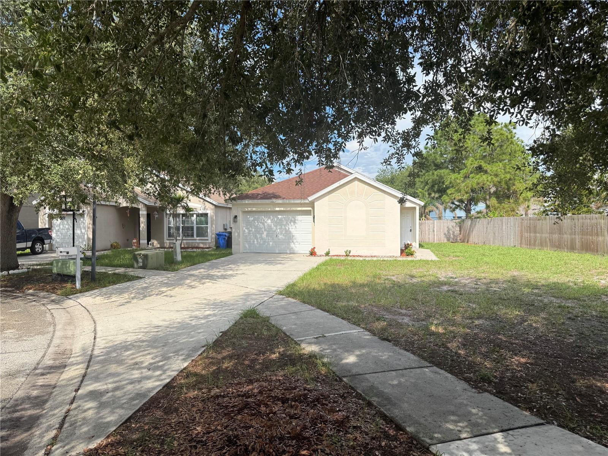
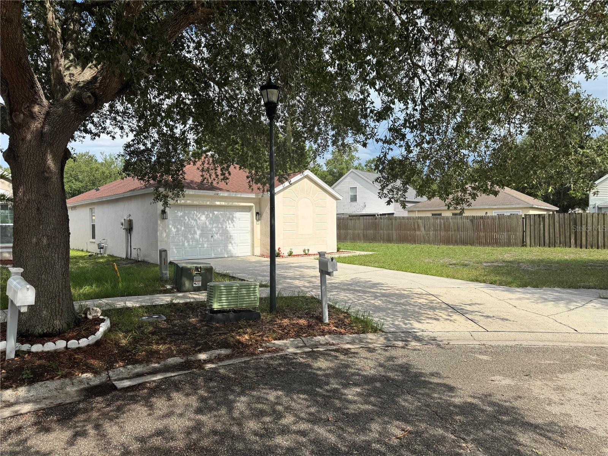
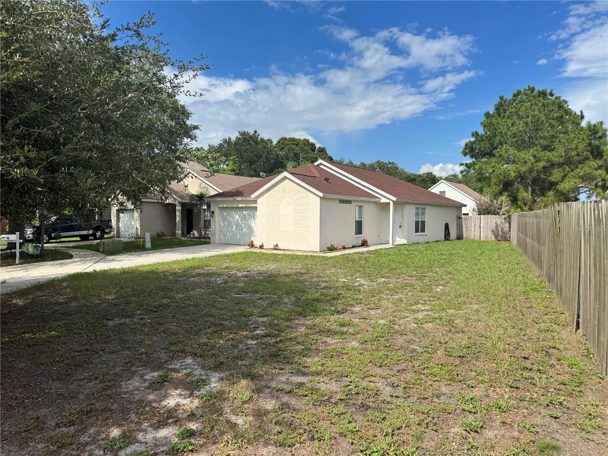
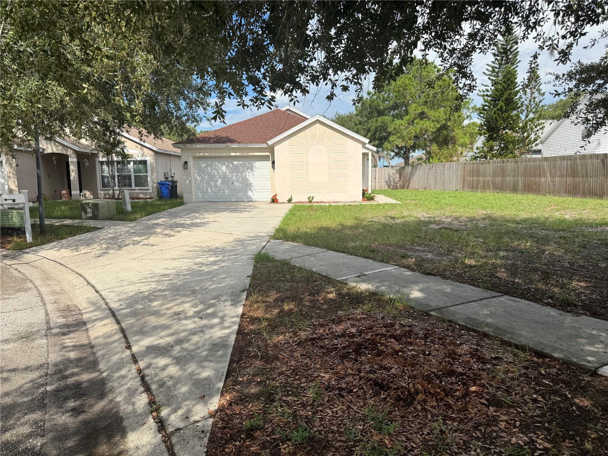
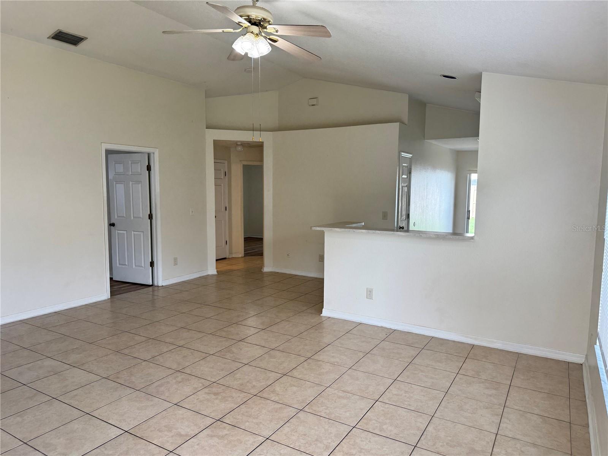
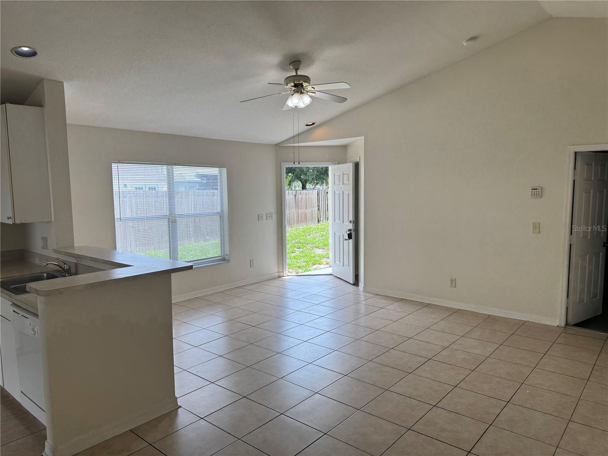
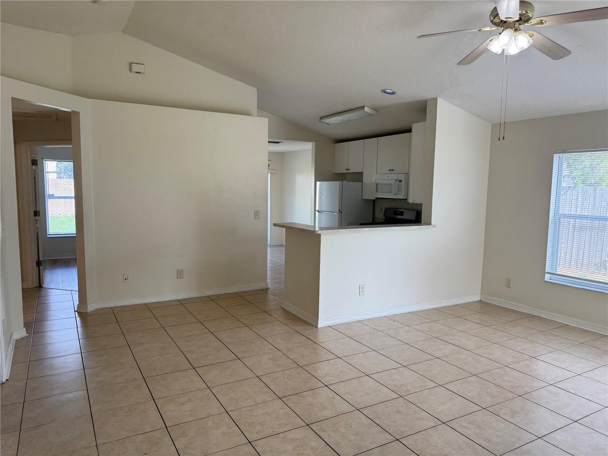
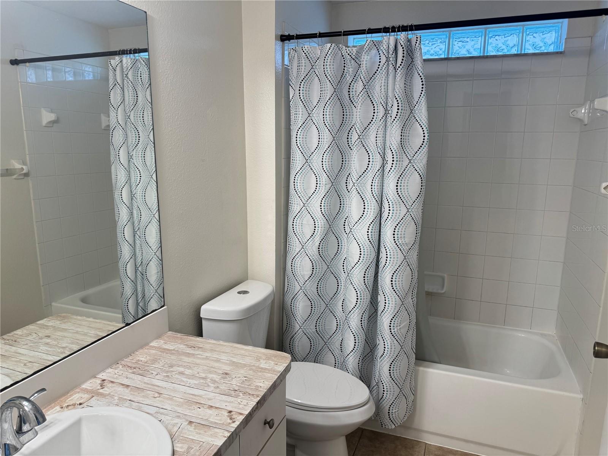
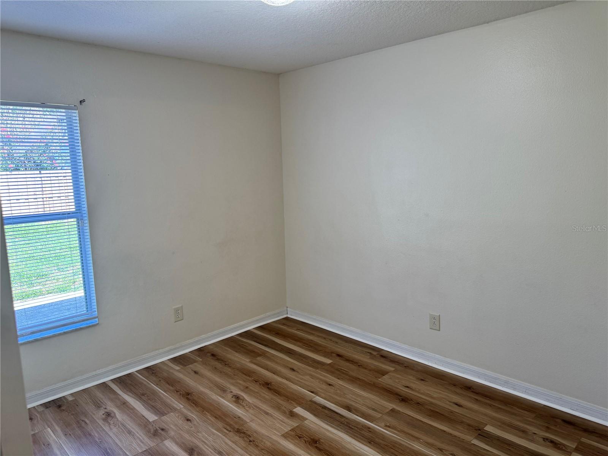
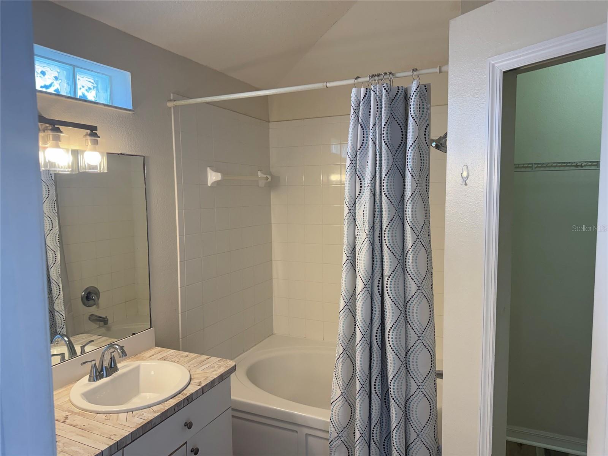
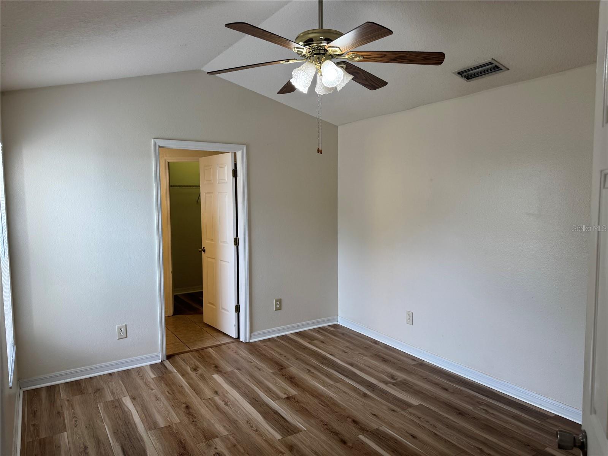
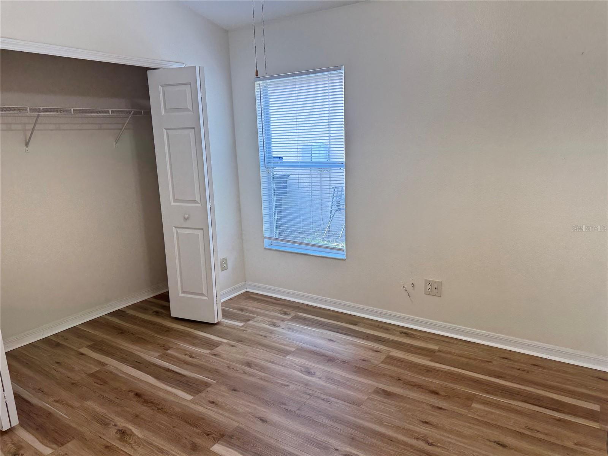
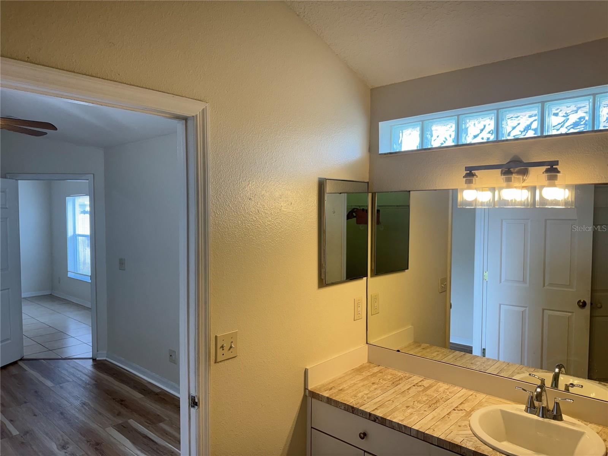
Welcome to this well-maintained 4-bedroom, 2-bathroom home located in Riverview's highly desirable Lakeside community. Featuring an open-concept layout and a thoughtfully designed split floor plan, this home offers the perfect blend of comfort, privacy, and functionality. The spacious primary suite is privately situated at the front of the home and features a large walk-in closet and an en-suite bathroom. Three additional bedrooms and a full bathroom are tucked away off the main living area, providing an ideal setup for family or guests.

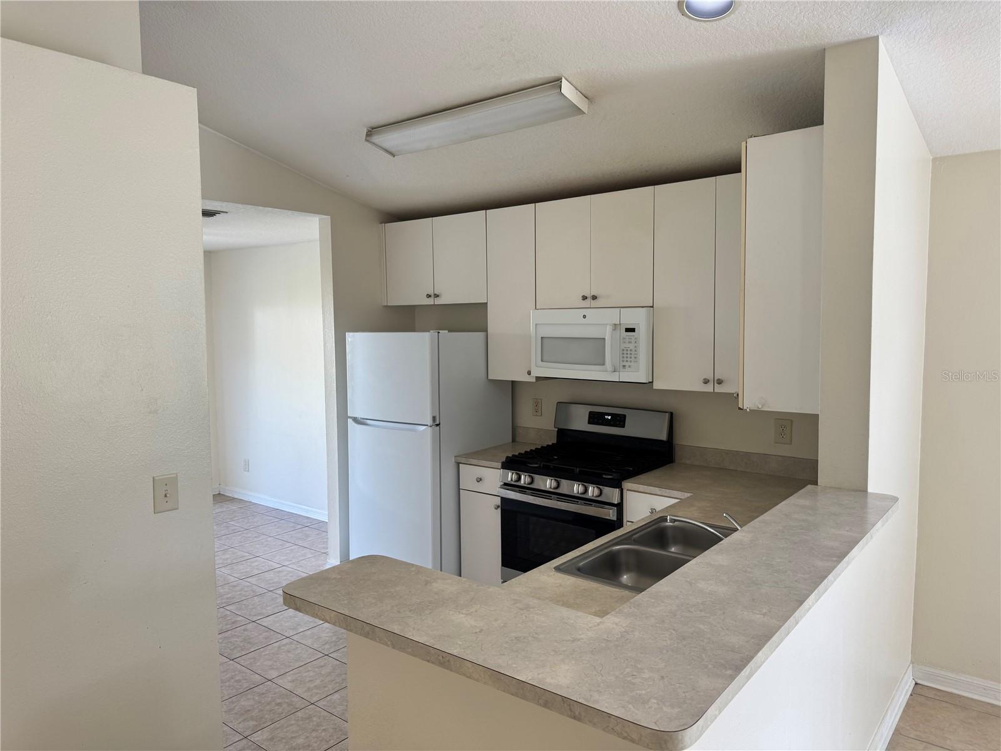
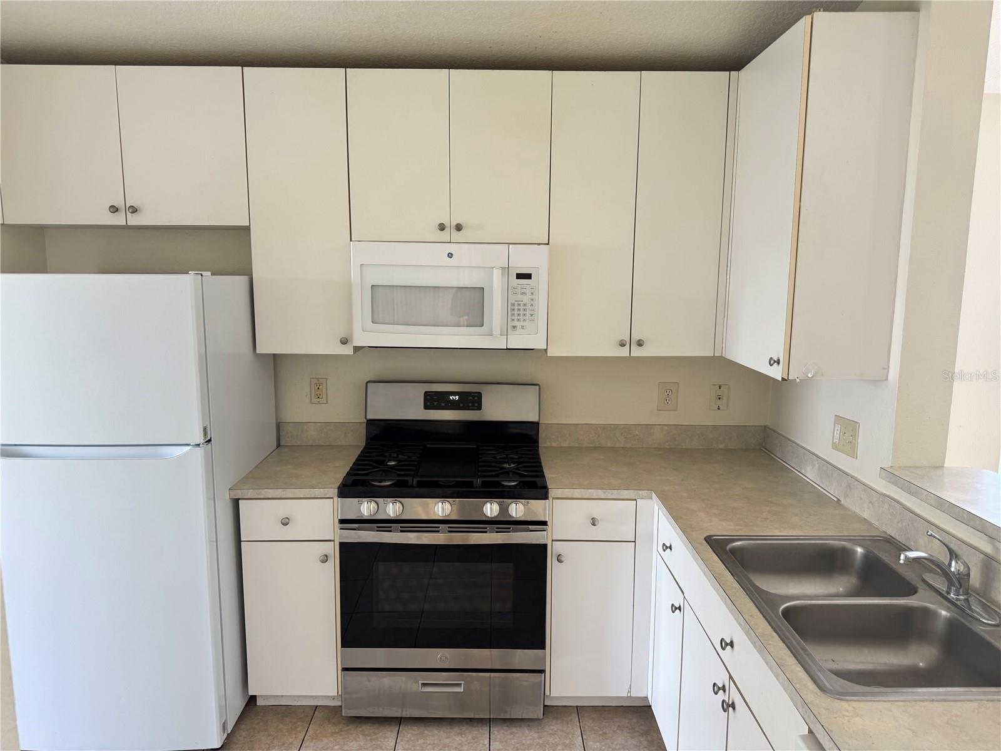
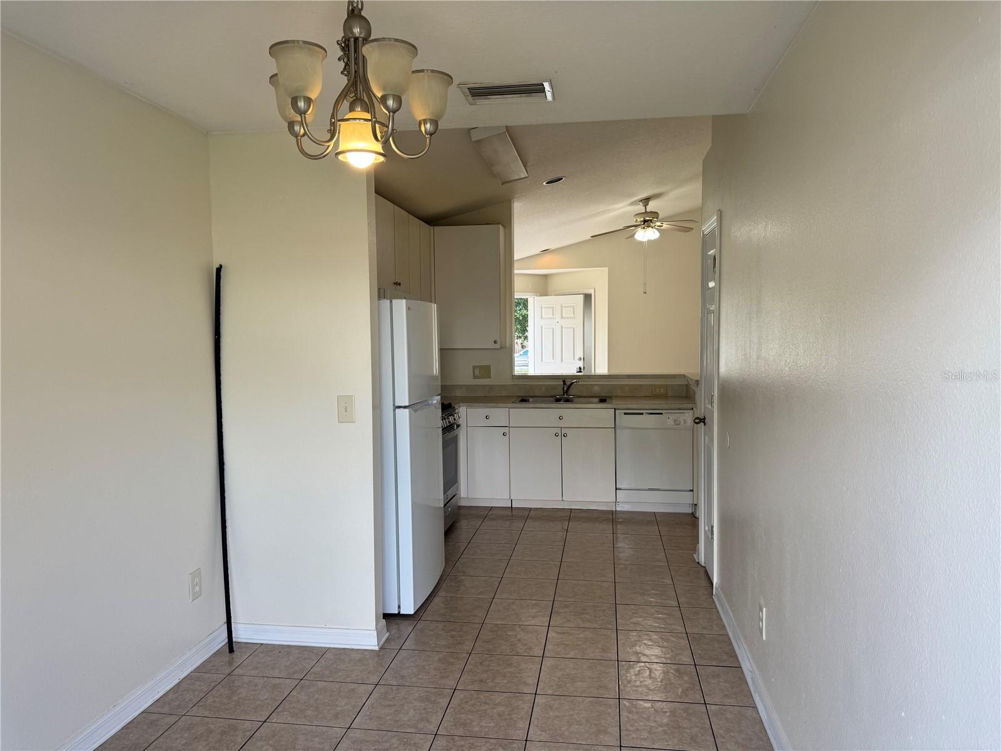
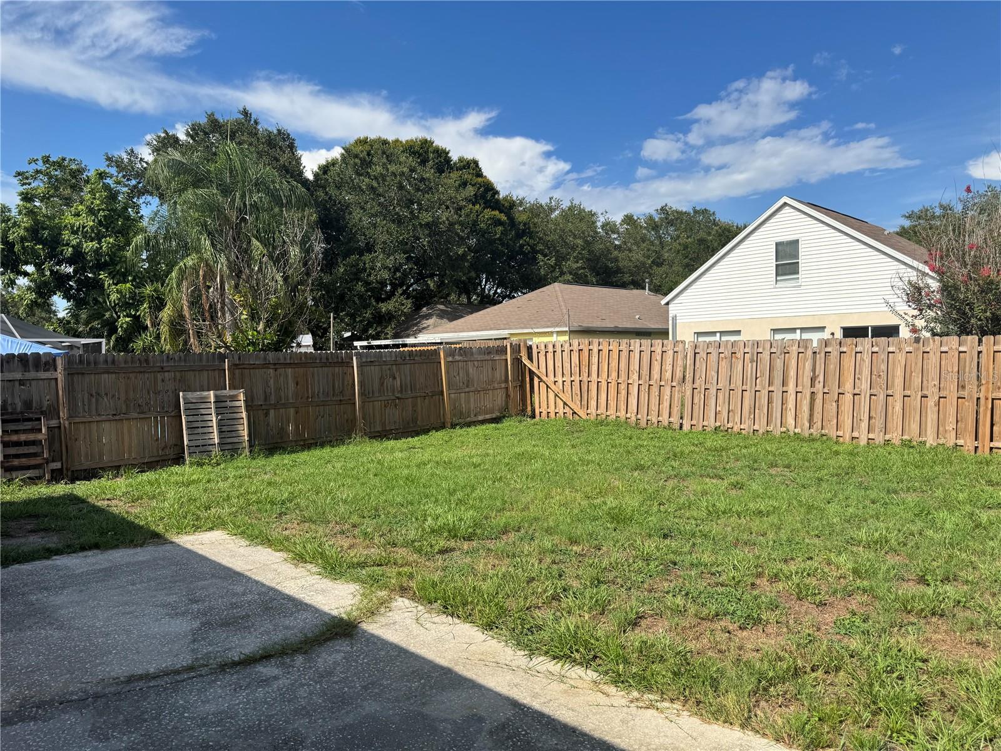
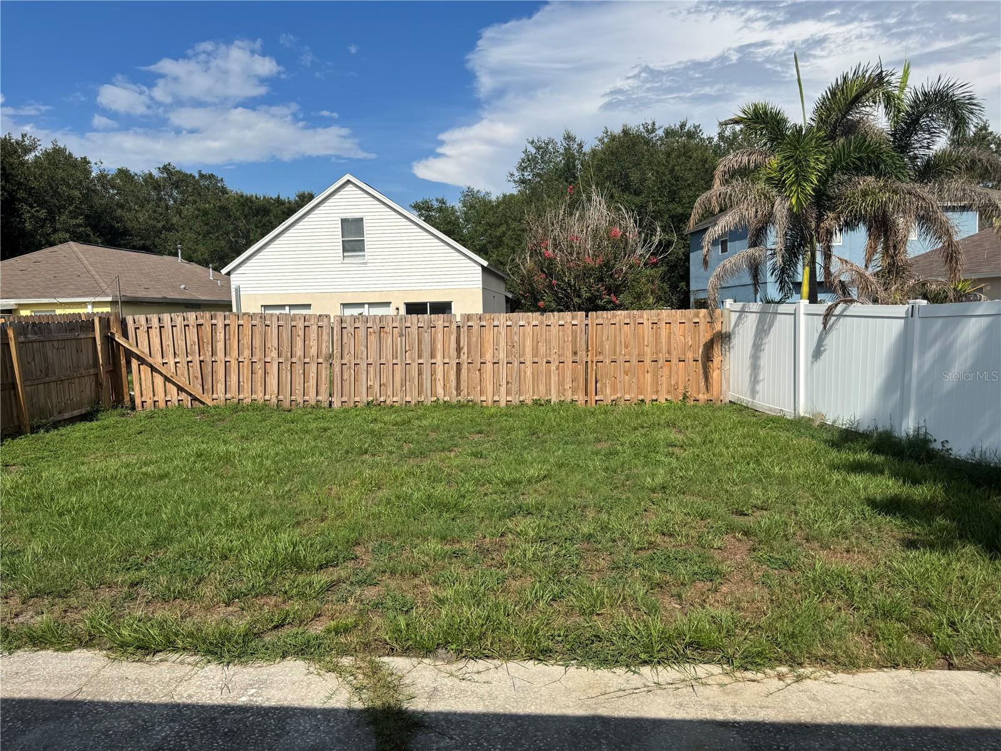
The well-appointed kitchen includes a convenient closet pantry and flows seamlessly into the living and dining areas, creating an inviting space for both everyday living and entertaining. Sliding glass doors open to a fully fenced backyard with plenty of room for pets, play, gardening, or outdoor gatherings.

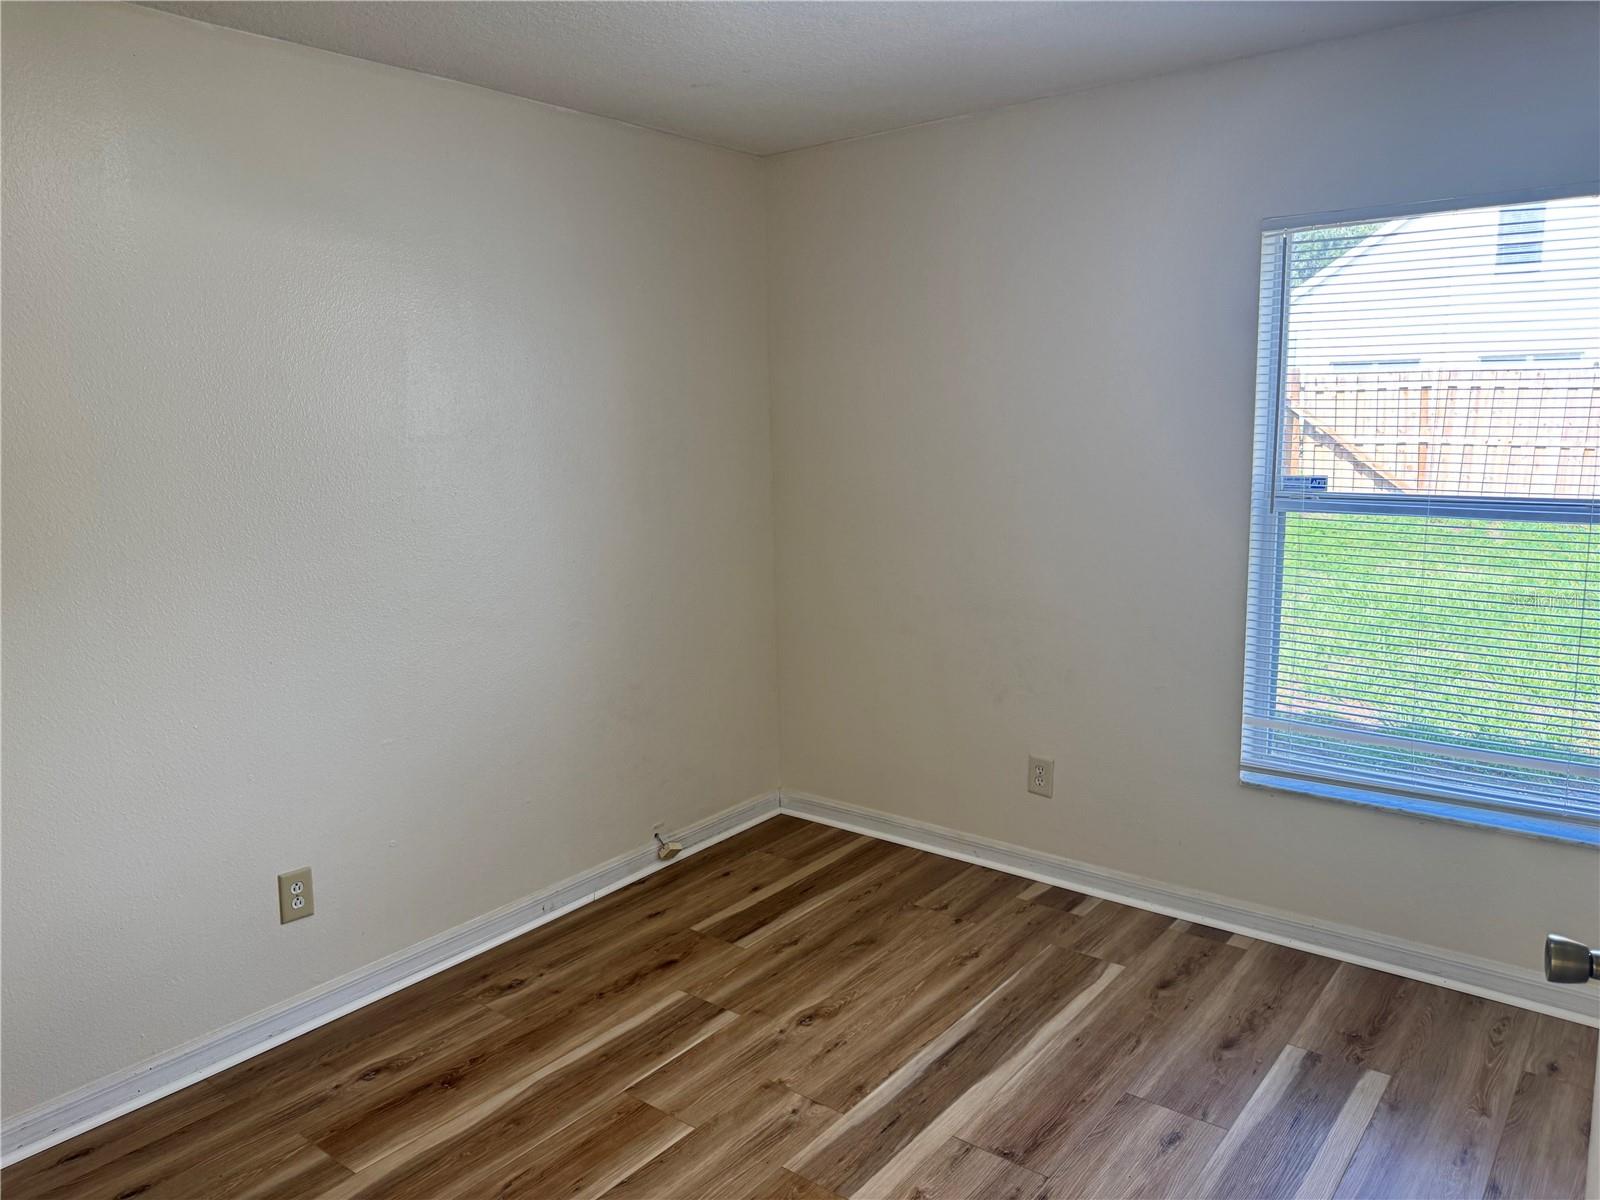
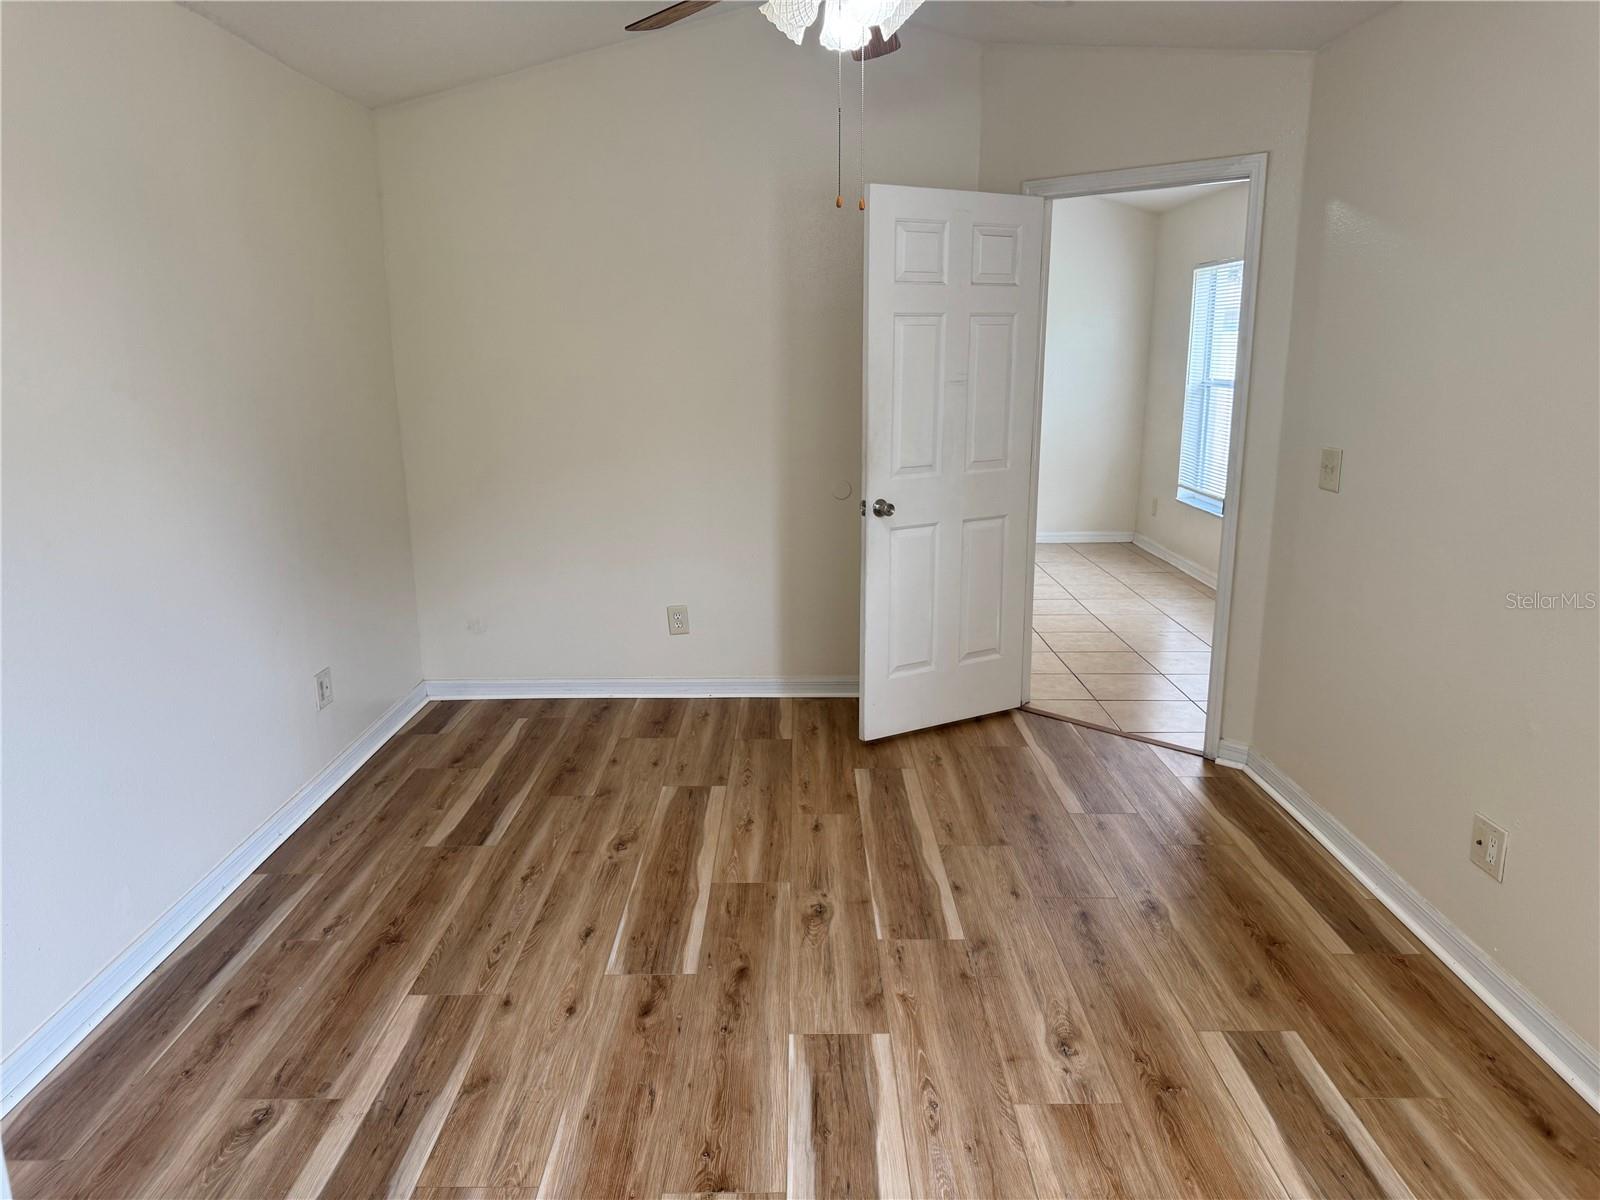
Enjoy added peace of mind with numerous recent updates, including a new roof (2023), water heater (2023), HVAC system (2018), new refrigerator (2025), new flooring (2025), and a new cooking range (2026).

Perfectly positioned directly across from the neighborhood playground and just steps from a large gated recreational field, this home offers a wonderful community atmosphere. Conveniently located just off Symmes Road, Lakeside features low HOA fees, no CDD fees, and is situated in a no flood zone. Residents enjoy easy access to shopping, dining, highly rated schools, and nearby outdoor attractions, including Alafia Scrub Preserve, Alafia River State Park, and the Winthrop Arts District.

Offering comfort, convenience, and exceptional value, this move-in-ready home is an outstanding opportunity to own in one of Riverview's most sought-after communities.

11106 HAVASU COURT

Message successfully sent.

What would you like to know?

What is 3 + 4 ?

I agree to receive email communication and understand I can unsubscribe at any time.

I agree to be contacted by The Graf Group of Coldwell Banker via call, email, and text for real estate services. To opt out, you can reply 'stop' at any time or reply 'help' for assistance. You can also click the unsubscribe link in the emails. Message and data rates may apply. Message frequency may vary. Privacy Policy

Related Properties

New on site today
Welcome to your dream home in Riverview, Florida! This completely renovated 3-bedroom, 2-bathroom residence is the epitome of modern elegance and comfort. Step inside to discover a beautifully updated home where every detail has been thoughtfully designed to provide the ultimate living experience.As you enter, you'll be greeted by a spacious and airy living area filled with natural light and stylish finishes. The heart of the home is the stunning, fully renovated kitchen, featuring brand-new all-wood white shaker cabinets, luxurious quartz countertops, and a complete suite of brand-new stainless steel appliances. This beautifully designed space offers both timeless style and everyday functionality, making it perfect for cooking, entertaining, and gathering with family and friends.Durable and attractive luxury vinyl plank flooring flows seamlessly throughout the home, enhancing both its beauty and practicality. Every corner of this home has been meticulously upgraded, from the freshly painted interior and exterior to the elegantly renovated bathrooms, where modern fixtures and finishes create a relaxing, spa-inspired atmosphere.Whether you're hosting guests or enjoying a quiet evening at home, this move-in-ready property provides the perfect setting for every occasion. Located in the highly desirable Riverview community, you'll enjoy convenient access to shopping, dining, parks, and recreational amenities while still having a peaceful retreat to call home.Don't miss the opportunity to own this beautifully renovated home that perfectly combines modern upgrades, timeless finishes, and everyday comfort.
#TB8527933

RIVERVIEW

12720 WHITNEY MEADOW WAY

3 Beds

2 Baths

1,657 Sq.Ft.

$359,995

MLS#: TB8527933
New on site 1 day ago
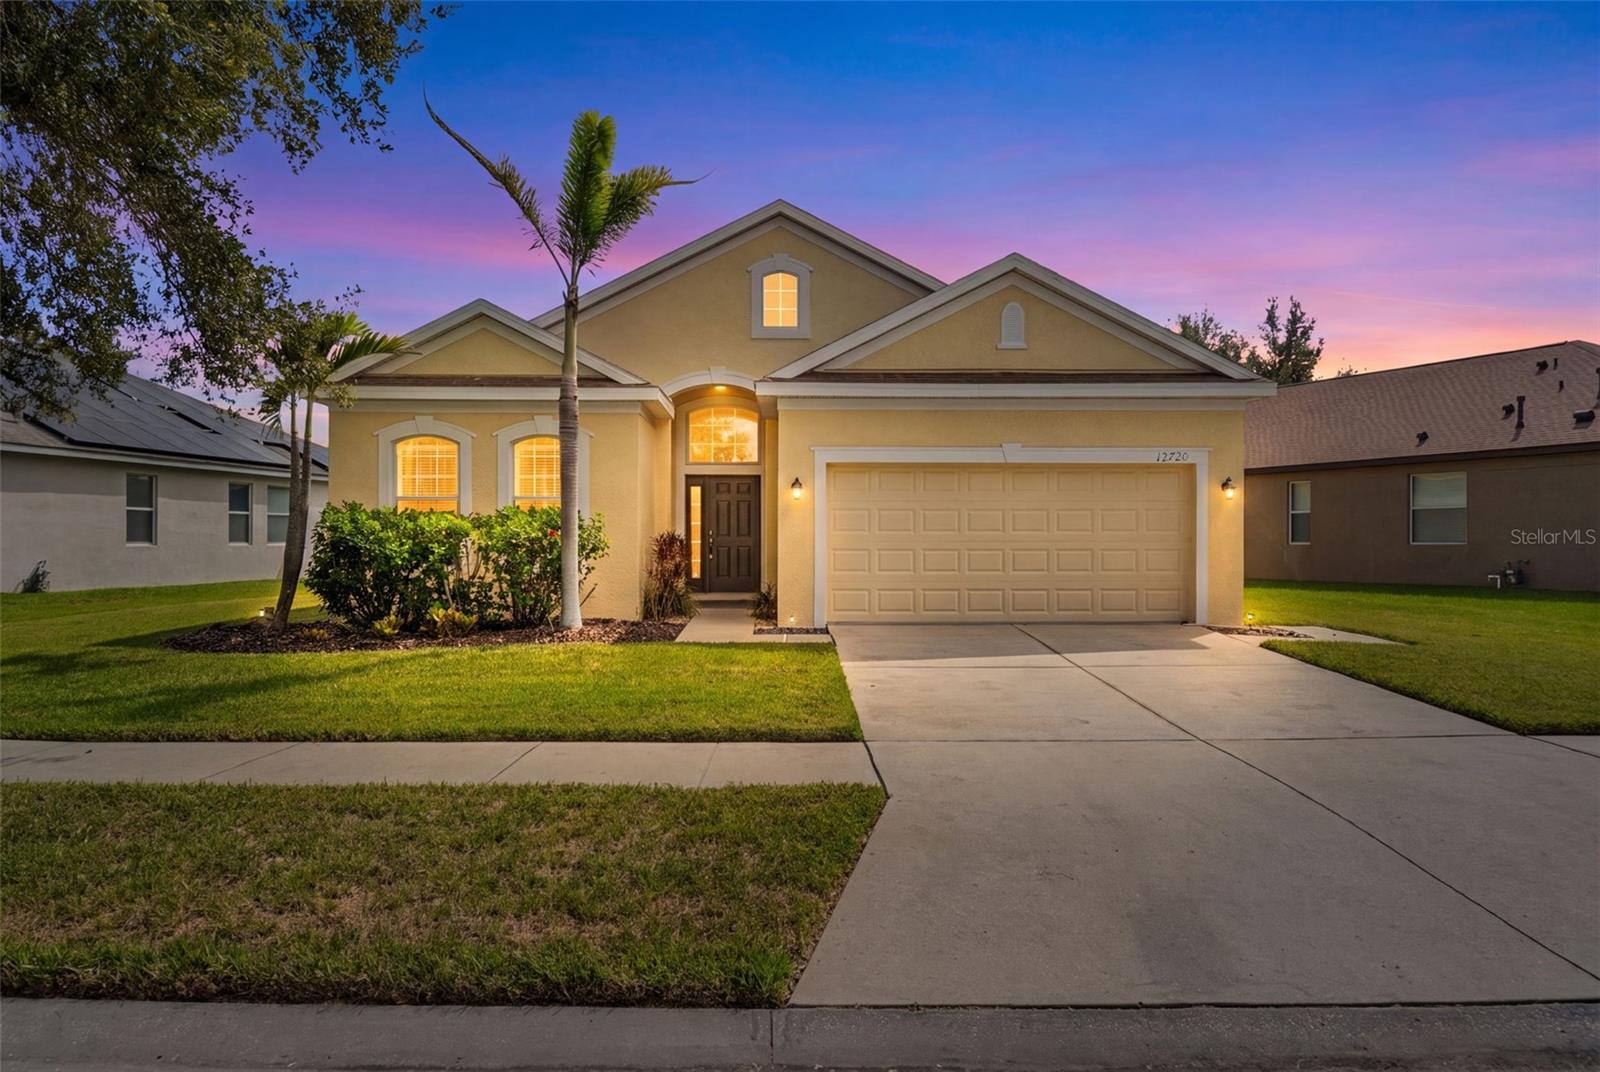
Step inside to soaring vaulted ceilings, charming arched hallways, and an open, light-filled floor plan that feels both spacious and inviting. At the heart of the home is a stunning 2025 kitchen renovation featuring two-tone blue and white cabinetry, quartz countertops, a center island, elegant gold hardware, stainless steel appliances, and a sunny breakfast nook. Sliding glass doors flood the space with natural light and are outfitted with convenient automatic shades.

Beautiful laminate flooring flows throughout the entire home—there's absolutely no carpet. Both bathrooms have been completely remodeled with today's most sought-after finishes. The guest bath showcases a quartz-topped vanity, glass-enclosed shower, and sophisticated gold fixtures, while the spa-inspired primary bath offers a spacious walk-in glass shower, quartz vanity, LED mirror, and sleek black fixtures for a modern, luxurious feel.

The comfortable primary suite serves as a private retreat with sliding glass doors that open directly to the backyard oasis. Outside, you'll find a fully fenced yard designed for relaxing and entertaining, complete with a covered lanai, tranquil outdoor living space, and a spa/hot tub that conveys with the home.

Enjoy complete peace of mind with a new roof, HVAC system, and water heater installed in 2024, plus fresh exterior paint completed in 2026.

The community offers exceptional amenities, including a resort-style swimming pool, scenic walking trails, and a large playground, providing something for everyone to enjoy.

Ideally located just moments from shopping, dining, grocery stores, highly rated schools, and I-275, this exceptional home delivers the perfect blend of modern style, everyday comfort, and unbeatable convenience. Don't miss your opportunity to own this turnkey gem in one of the area's most desirable locations.
#TB8529173

RIVERVIEW

13504 PADRON COURT

3 Beds

2 Baths

1,148 Sq.Ft.

$324,000

MLS#: TB8529173
New on site 1 day ago
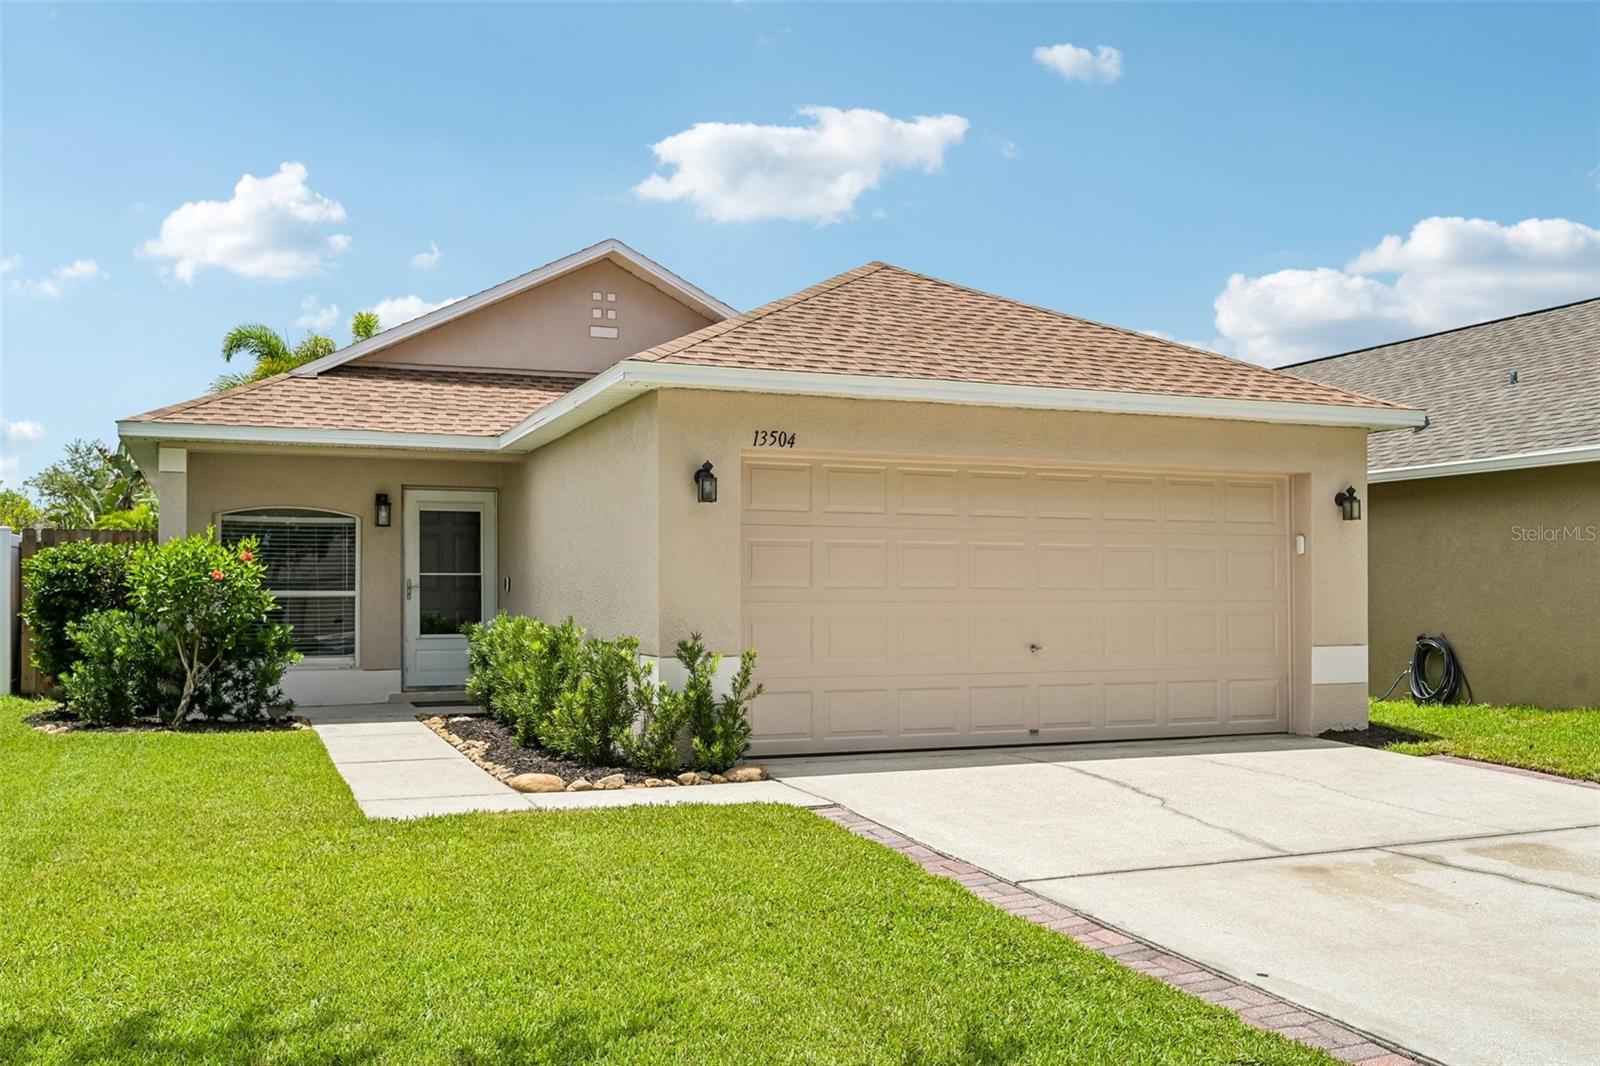
Life at Calusa Creek! 
Welcome home to Calusa Creek, a charming, low-maintenance community built by Sunrise Homes where modern design meets everyday convenience.
Built in 2024, this beautifully upgraded 3-bedroom, 2.5-bathroom townhome offers nearly 1,700 square feet of thoughtfully designed living space with an upstairs loft, screened lanai, attached garage, and NO CDD fees.
The OPEN-CONCEPT FLOOR PLAN showcases LUXURY VINYL FLOORING, HIGH CEILINGS, and a spacious kitchen complete with QUARTZ COUNTERTOPS, 42-INCH CABINETRY, STAINLESS STEEL APPLIANCES, and abundant prep space—perfect for entertaining or everyday living.
Step outside to your extended screened lanai, an ideal place to enjoy your morning coffee or relax after a long day. Upstairs, the versatile loft provides the perfect space for a home office, media room, or play area, while the private owner's suite features a walk-in closet and an en-suite bath with dual granite vanities.
Additional upgrades include decorative landscaping, updated lighting, an extended driveway, energy-efficient Low-E windows, a programmable thermostat, and extra garage storage.
Enjoy community amenities including a pool, dog park, and beautifully maintained grounds, all just minutes from I-75, US-301, AdventHealth Riverview, shopping, dining, Tiki Docks, parks, and top-rated schools.
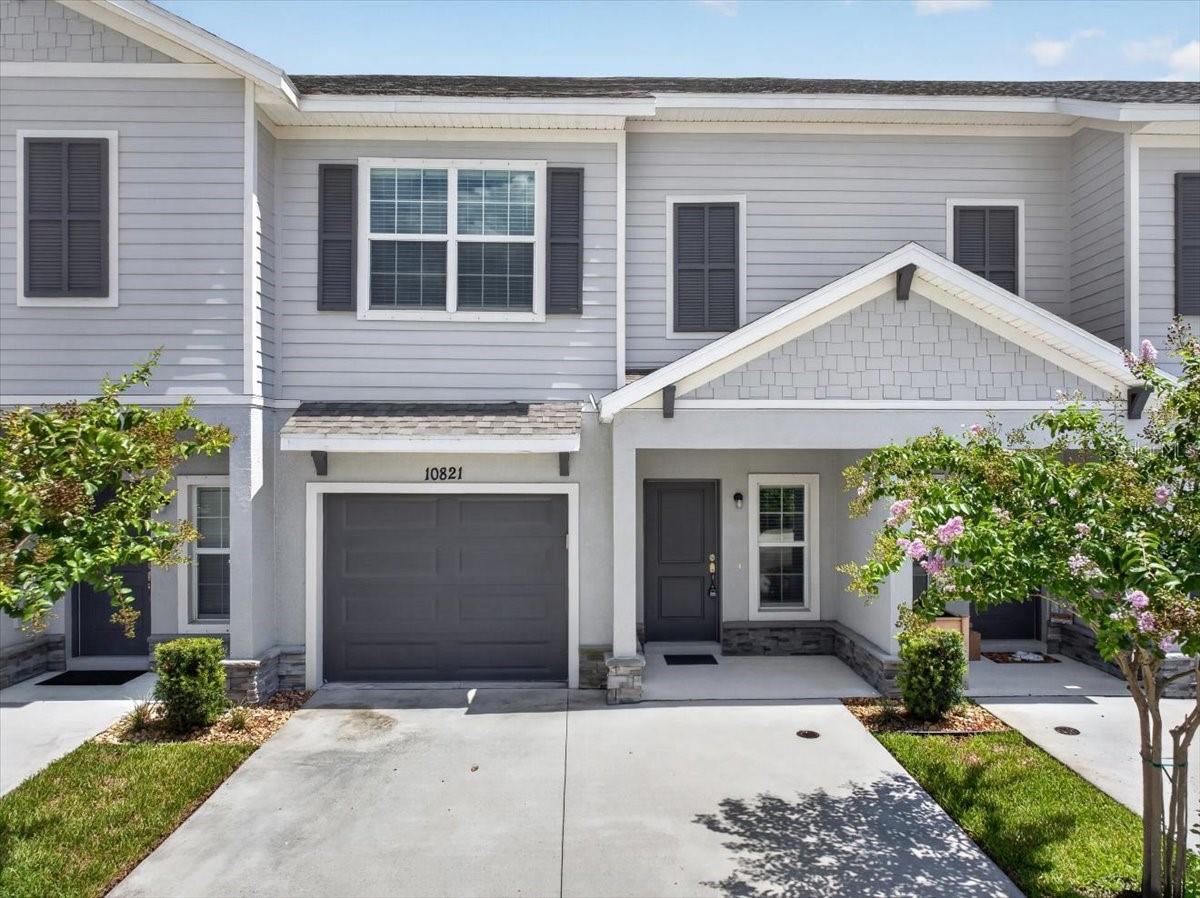
Whether you're a first-time buyer, healthcare professional, or simply looking for a move-in-ready home with modern finishes and an unbeatable location, 10821 Quickwater Court offers the perfect place to call home.
#TB8528339

RIVERVIEW

10821 QUICKWATER COURT

3 Beds

2 Baths

1,679 Sq.Ft.

$313,000

MLS#: TB8528339
New on site 1 day ago
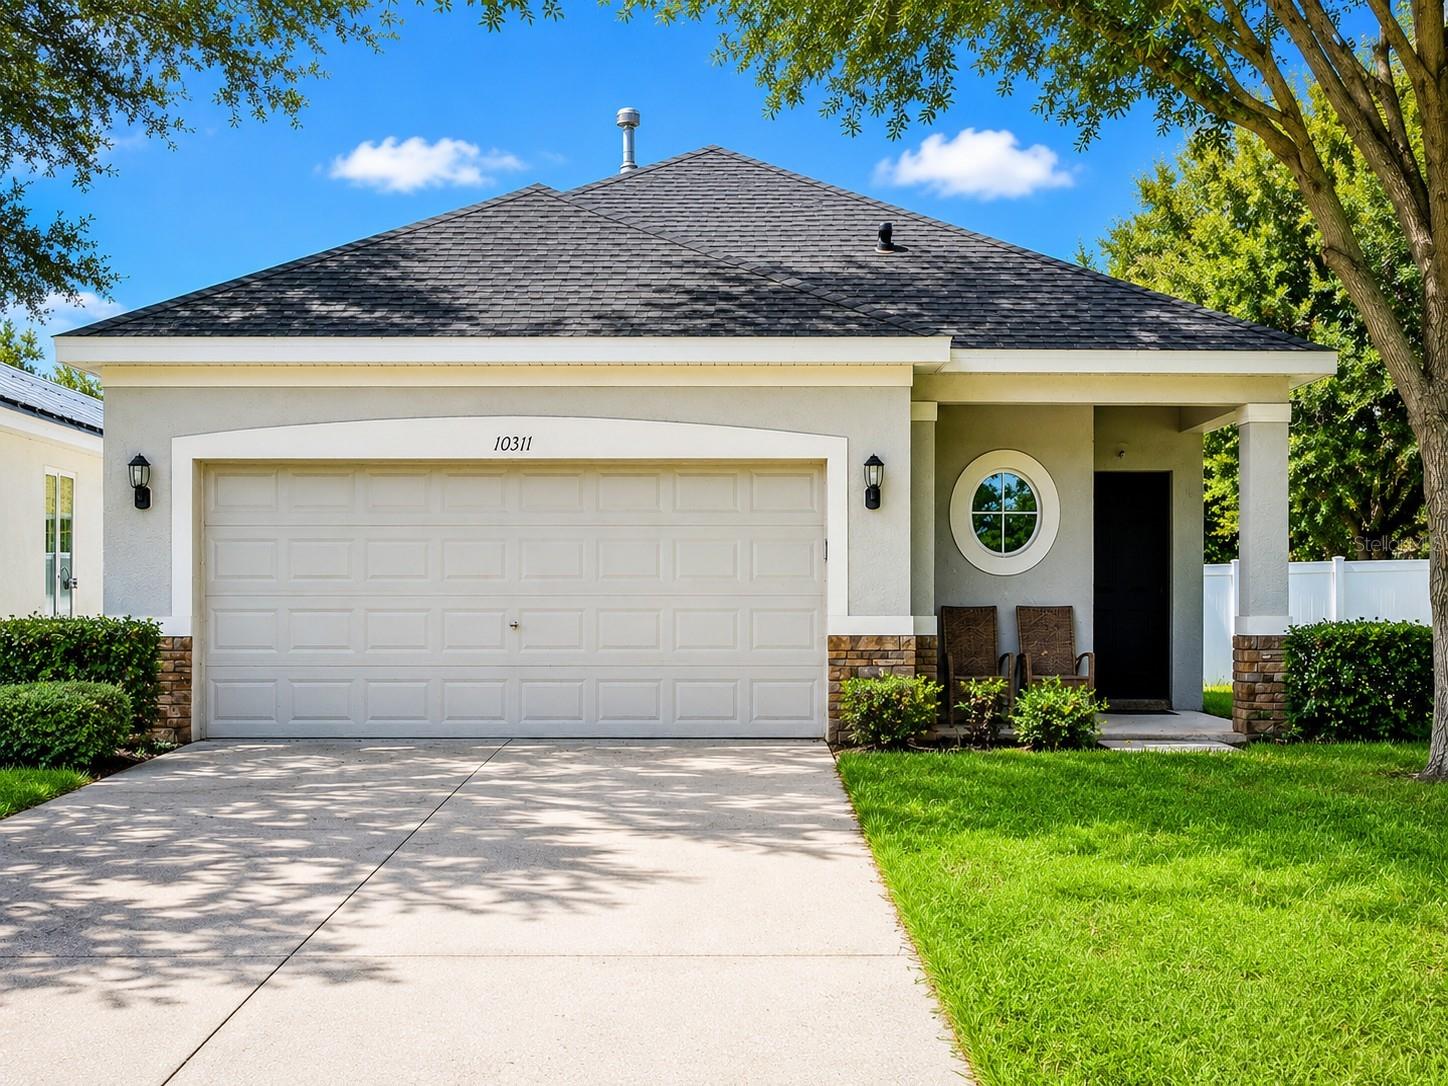
Virtually Staged. Welcome to this well-maintained 3-bedroom, 2-bath home in desirable Avelar creek North! Offering approximately 1632 square feet of comfortable living space, this home features a functional split-bedroom floor plan, an open living and dining area, and a spacious kitchen with ample cabinet and counter space. A newer roof (2/2025) provides added peace of mind. Enjoy the community amenities, including a playground, park, and walking areas, with convenient access to shopping , dining schools, I-75, US-301, and the Selmon Expressway for an easy commute to Tampa, Brandon, and MacDill AFB. Don't miss this wonderful opportunity to make this home your own.
#TB8527140

RIVERVIEW

10311 GREYSTONE RIDGE COURT

3 Beds

2 Baths

1,632 Sq.Ft.

$319,900

MLS#: TB8527140
New on site 1 day ago
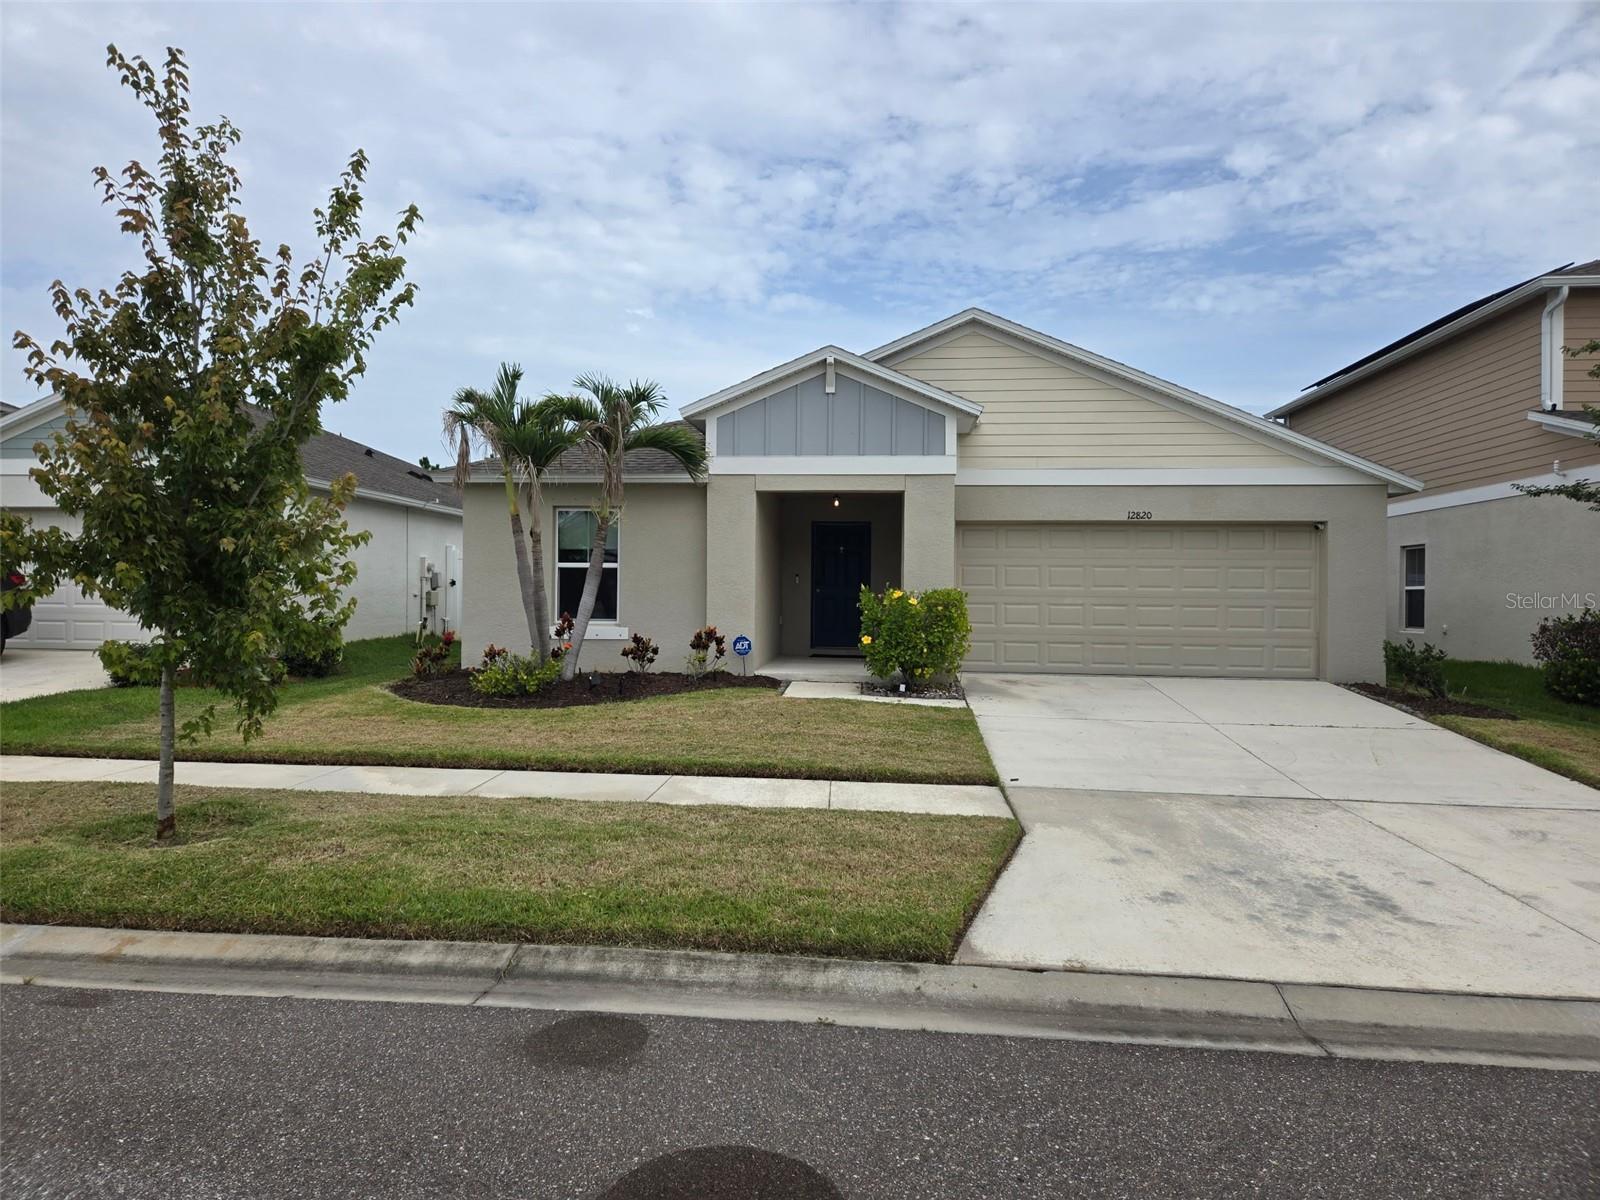
Welcome to your move-in-ready dream home in the highly sought-after Triple Creek community of Riverview, FL! Built in 2020, this beautifully maintained 4-bedroom, 2-bathroom home offers 1,844 heated square feet of thoughtfully designed living space with modern finishes and numerous upgrades.
Step inside to an open-concept floor plan featuring a spacious living room, dining area, and gourmet kitchen that flow seamlessly together, creating the perfect space for entertaining and everyday living. The kitchen is equipped with stainless steel appliances, granite countertops, a stylish tile backsplash, ample cabinetry, a pantry, and a large center island with breakfast bar seating.
The spacious primary suite is privately located at the rear of the home and features a large walk-in closet and an en-suite bathroom with dual granite vanities and an oversized tiled walk-in shower. The desirable triple-split floor plan provides added privacy, with a secondary bedroom near the front of the home that is ideal for a home office or guest room, while two additional bedrooms and a full bathroom are located on the opposite side of the home.
Sliding glass doors open to a covered lanai overlooking a private backyard with no rear neighbor, creating the perfect place to relax or entertain outdoors.
Additional upgrades include custom lighting fixtures, ceiling fans throughout, custom window shades on every window and the sliding glass door, an ultraviolet (UV) HVAC air purification system for enhanced indoor air quality, and an interior laundry room with the washer and dryer included.
Residents of Triple Creek enjoy exceptional resort-style amenities, including multiple community pools, a fitness center, clubhouse, playgrounds, walking trails, parks, sports courts, and year-round community events.
Conveniently located just minutes from top-rated schools, shopping, dining, healthcare, and everyday conveniences, this home also offers easy access to I-75, making commuting throughout the Tampa Bay area effortless. You'll also be within easy reach of downtown Tampa, Busch Gardens, the Seminole Hard Rock Hotel & Casino, the Florida State Fairgrounds, MacDill Air Force Base, Tampa International Airport, Orlando's world-famous attractions, and Florida's beautiful Gulf Coast beaches.
This exceptional home offers the perfect combination of comfort, style, and location. Don't miss your opportunity to own a beautiful home in one of Riverview's most desirable communities. Schedule your private showing today!
#TB8529006

RIVERVIEW

12820 BENT TWIG DRIVE

4 Beds

2 Baths

1,819 Sq.Ft.

$375,000

MLS#: TB8529006
New on site 2 days ago
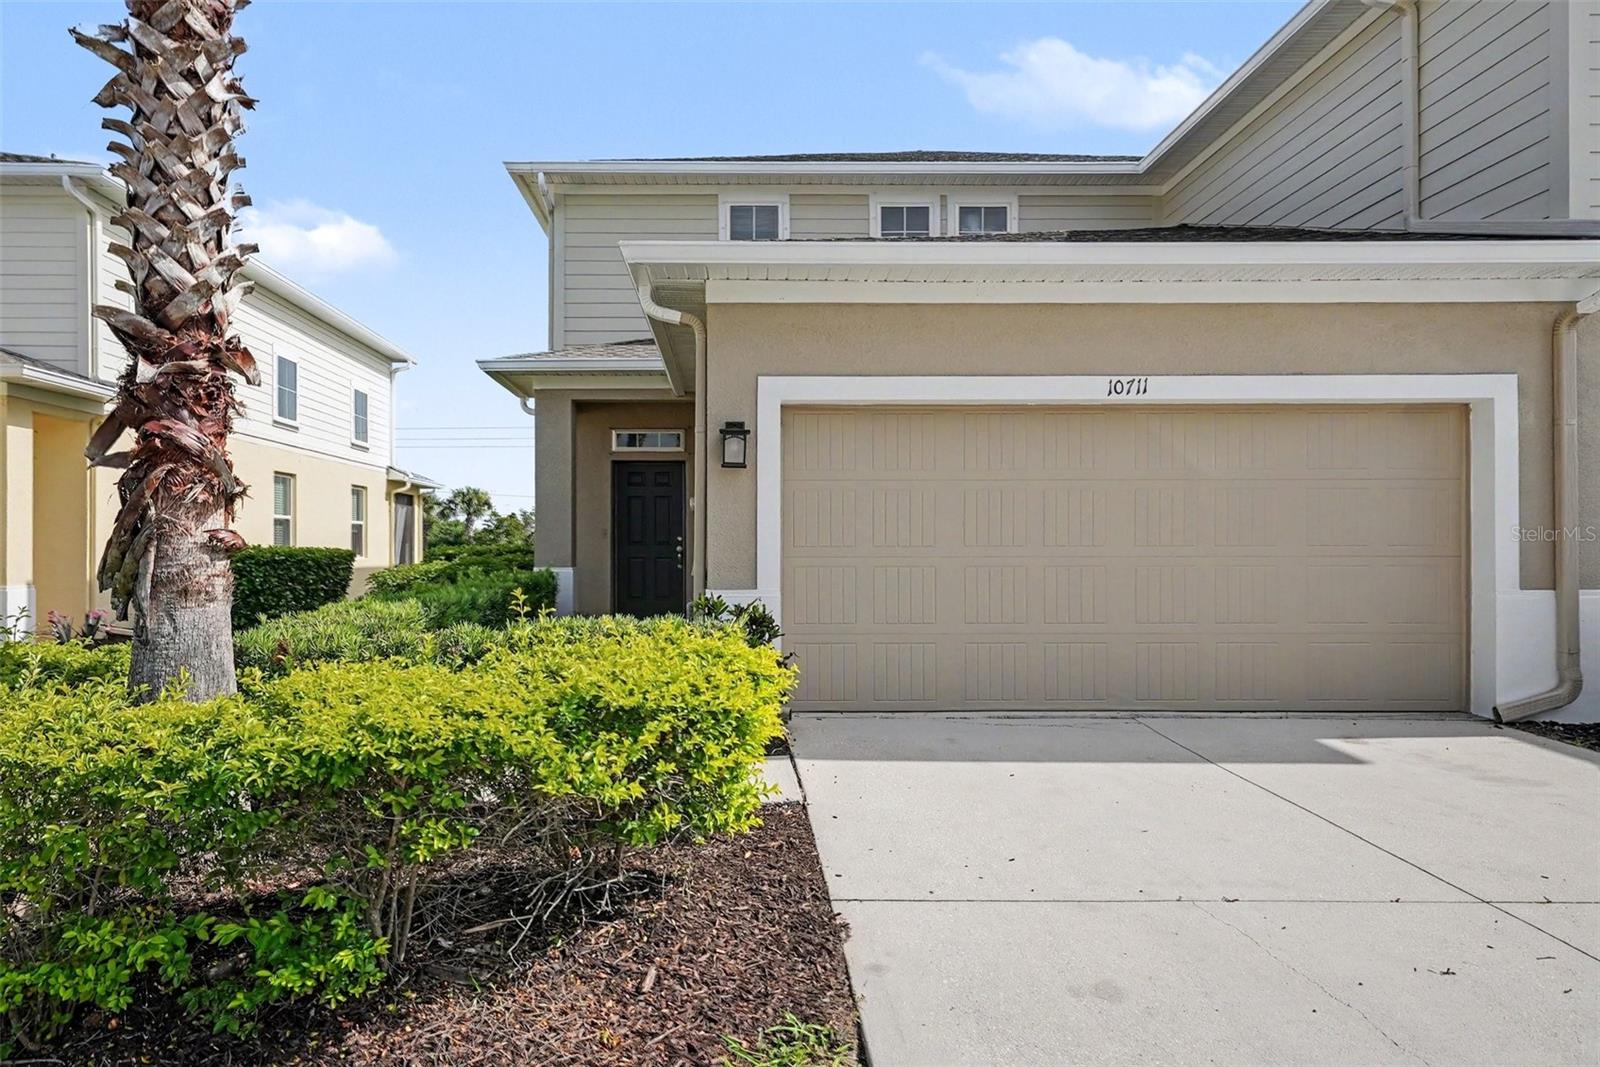
This impressive 3-bedroom, 2.5-bathroom two-story townhome is in pristine, move-in ready condition combining a low-maintenance lifestyle with premium modern upgrades. The heart of the home is the two story living room that offers so much natural light. The beautifully updated kitchen fully outfitted with elegant granite countertops and a sleek suite of premium stainless steel appliances, creates a and highly durable hub for cooking and entertaining. Designed with a thoughtful division of space, the main-floor common areas flow seamlessly together for effortless daily living, while the private quarters transition into quiet personal retreats where plush carpeting highlights all three bedrooms to maximize warmth, quietness, and insulation. The primary bedroom with sought-after first floor location offers an ensuite bath, huge walk-in shower, double sinks and walk-in closet. The upper level houses the additonal bedrooms, as well as a loft area ready for customization. Complete with an attached 2-car garage providing secure parking and excellent extra utility storage, this turnkey residence is meticulously prepared for a completely stress-free transition.
#O6423647

RIVERVIEW

10711 VERAWOOD DRIVE

3 Beds

2 Baths

1,860 Sq.Ft.

$284,900

MLS#: O6423647
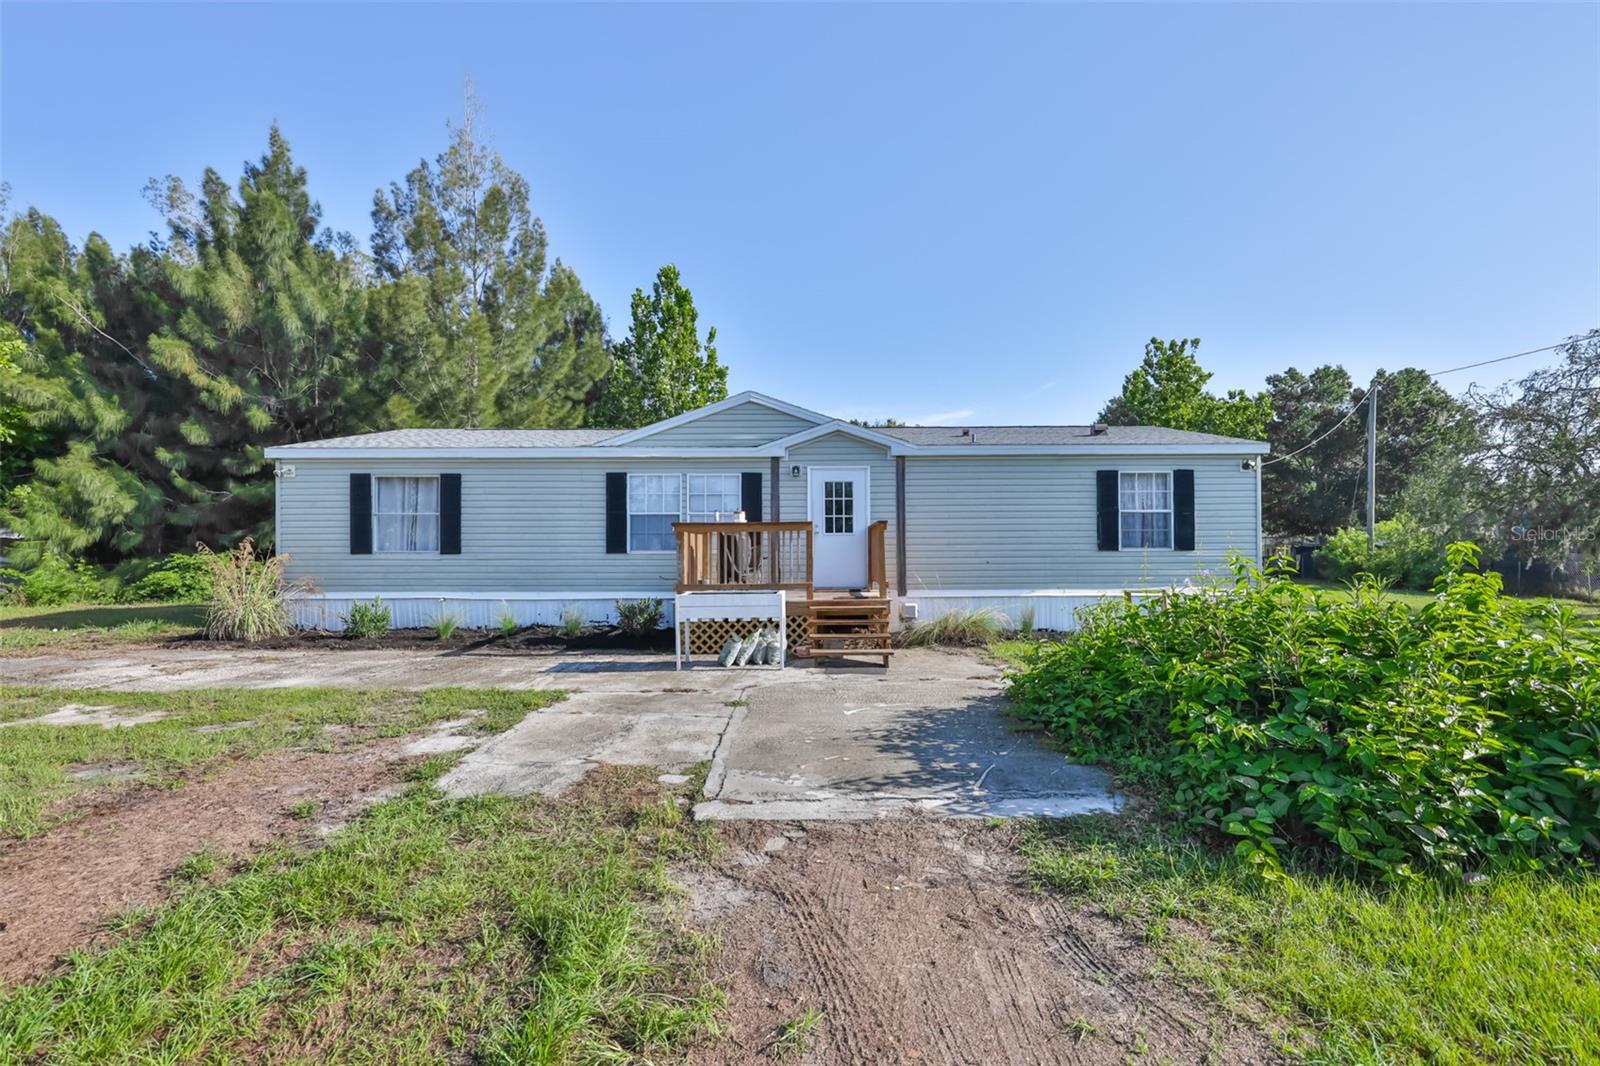
Welcome home to this charming 4-bedroom, 2-bathroom double-wide manufactured home situated on a spacious 1-acre lot in desirable Riverview, FL. Featuring an open-concept floor plan, this home offers a bright and inviting living area that flows seamlessly into the kitchen, complete with a convenient breakfast bar—perfect for casual dining, entertaining, or gathering with family and friends.

Step outside and discover everything this versatile property has to offer. A shallow irrigation well with a pump supplies water to a large garden area, making it ideal for gardening enthusiasts or those looking to embrace a more self-sufficient lifestyle. The property also includes a small livestock pen with a shelter and a large chicken coop, providing excellent opportunities for hobby farming or raising animals.

Enjoy the privacy and flexibility of a full acre, with plenty of room for outdoor activities, additional gardening, or storing your recreational vehicles, boats, and toys. For added peace of mind, the home's roof is only 2 years old, offering years of life and value for the next owner.

Conveniently located near major highways, you'll have easy access to beautiful Gulf Coast beaches, shopping, dining, entertainment, and everything the Tampa Bay area has to offer.

Whether you're looking for your first home, a peaceful retreat, or room to spread out, this property offers the perfect blend of comfort, convenience, and country-style living with city amenities just minutes away.
#TB8524547

RIVERVIEW

12104 GLENSHIRE DRIVE

4 Beds

2 Baths

1,512 Sq.Ft.

$300,000

MLS#: TB8524547
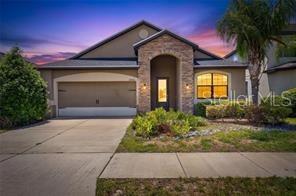
New on site 2 days ago
Amazing: $10,000 seller-paid concession toward the buyer’s down payment and/or closing costs!
Your family will love the Sanibel floor plan by LGI Homes in the beautiful Ballentrae community. This spacious 3-bedroom, 2-bath home offers 1,892 heated square feet and a 2-car attached garage. Features include energy-efficient stainless-steel appliances, custom cabinets, a tray ceiling, a covered patio, and more. Ballentrae is surrounded by world-class golf clubs and is just 20 miles from Downtown Tampa, where you can enjoy sports venues, museums, theaters, shopping, dining, and nightlife. The community also offers neighborhood amenities, and this home is conveniently located near the pool and mailbox with pleasant neighborhood views. Great value with a $10,000 seller-paid concession toward the buyer’s down payment and/or closing costs.  FHA, VA and all offers welcome.  Don’t wait—this one won’t last long!
#TB8528547

RIVERVIEW

12433 BALLENTRAE FOREST DRIVE

3 Beds

2 Baths

1,892 Sq.Ft.

$330,000

MLS#: TB8528547
New on site 4 days ago
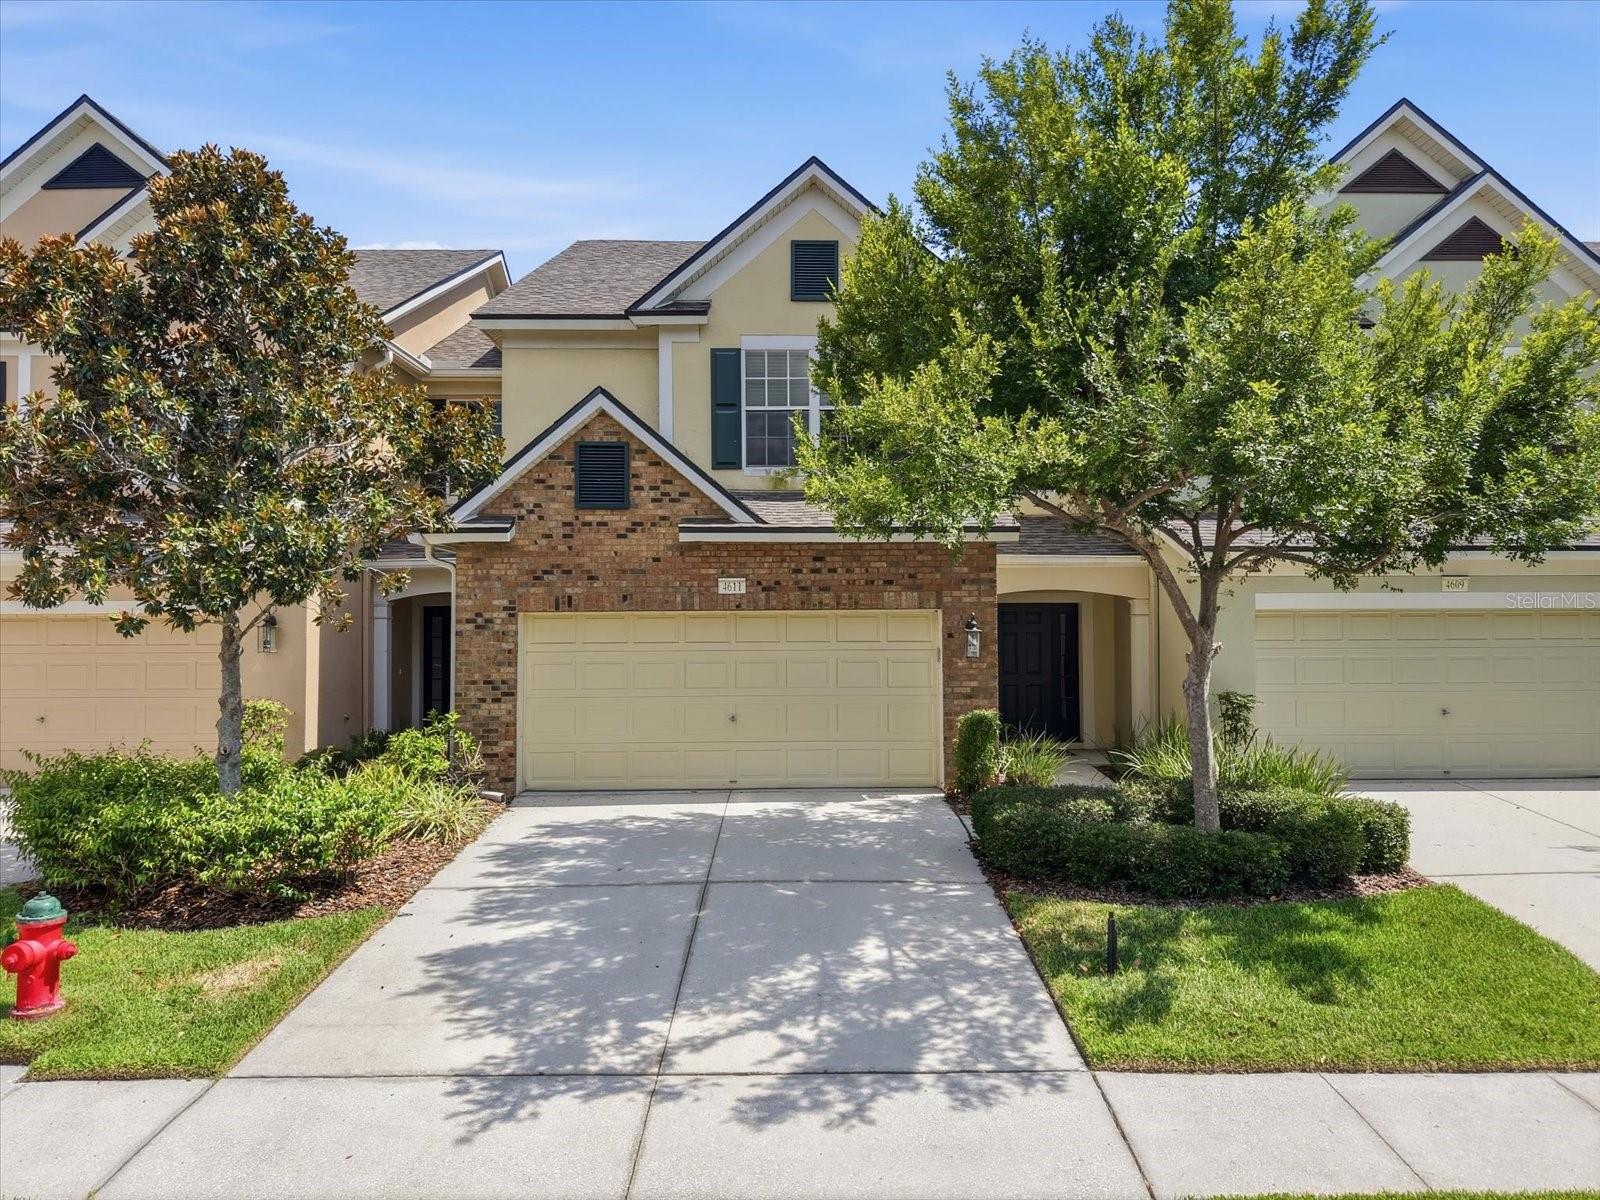
Expansive pond views, solid concrete block construction on both levels, a two-car garage, and one of the best locations in Valhalla set 4611 Pond Ridge Drive apart from the typical townhome. Perfectly positioned on a premier pond-front homesite in this gated Riverview community outside of downtown Tampa, this 3-bedroom, 2.5-bath home sits directly across from one of the community pools, restrooms, large covered patio area, and mailboxes, with ample guest parking just steps away. Inside, a dramatic two-story atrium entry welcomes you with a chandelier, open staircase, and smart under-stair storage. Custom picture-frame molding, crown molding, tile floors, and engineered hardwood create an elevated first impression, while upgraded carpet adds comfort on the stairs and second floor. Nearly every room captures sweeping pond views, filling the home with natural light and creating a peaceful backdrop for daily living, working from home, and entertaining. Tinted windows help improve privacy and enhance comfort, while a custom living wall with an automatic sprinkler system adds a memorable designer feature. The kitchen blends style and function with upgraded wood cabinetry, decorative crown molding, hardware, granite countertops, generous prep space, and a built-in coffee bar with added storage. Updated appliances in 2016, plus a newer dishwasher and microwave. The open layout connects the kitchen, dining, and living areas, making it easy to host friends, enjoy family time, or relax with the water views. Upstairs, the spacious primary suite overlooks the pond, while two additional bedrooms offer flexibility for children, guests, a home office, or fitness space. The upstairs laundry room features custom cabinetry and a new washer and dryer, and multiple storage closets help keep life organized. Unlike many townhomes with wood-frame second stories, this home offers concrete block construction all the way up, providing added durability, sound insulation, and peace of mind. Updates include a new roof, professionally serviced HVAC with an active service contract, a newer water heater, newer toilets, and a two-car garage with epoxy-coated floor, newer garage door opener, and custom built-in storage. Valhalla offers exceptional HOA value for low-maintenance living. Monthly dues include water, sewer, trash, lawn care, exterior maintenance, pest control, cable, high-speed internet, gated entry, two pools, poolside restroom and covered patio areas, and the community master insurance policy. Because the HOA carries the exterior master policy, homeowners typically only need an affordable HO-6 interior policy. The home is also in Flood Zone X, so flood insurance is not required, and there is no CDD fee. The community also plans holiday activities and food truck nights, adding neighborhood connection without sacrificing privacy. Located minutes from I-75 and the Selmon Expressway, this move-in-ready Riverview townhome offers easy access to Downtown Tampa, MacDill Air Force Base, and Brandon. Everyday destinations including Target, Costco, EoS Fitness, Publix, Sprouts Farmers Market, Winthrop Town Centre, restaurants, and shopping are just down the street. For buyers seeking a gated Riverview townhome with pond views, a two-car garage, concrete block construction, premium upgrades, low ownership costs, and everyday convenience near Tampa, 4611 Pond Ridge Drive delivers lifestyle, value, and location.
#TB8528286

RIVERVIEW

4611 POND RIDGE DRIVE

3 Beds

2 Baths

1,845 Sq.Ft.

$300,000

MLS#: TB8528286
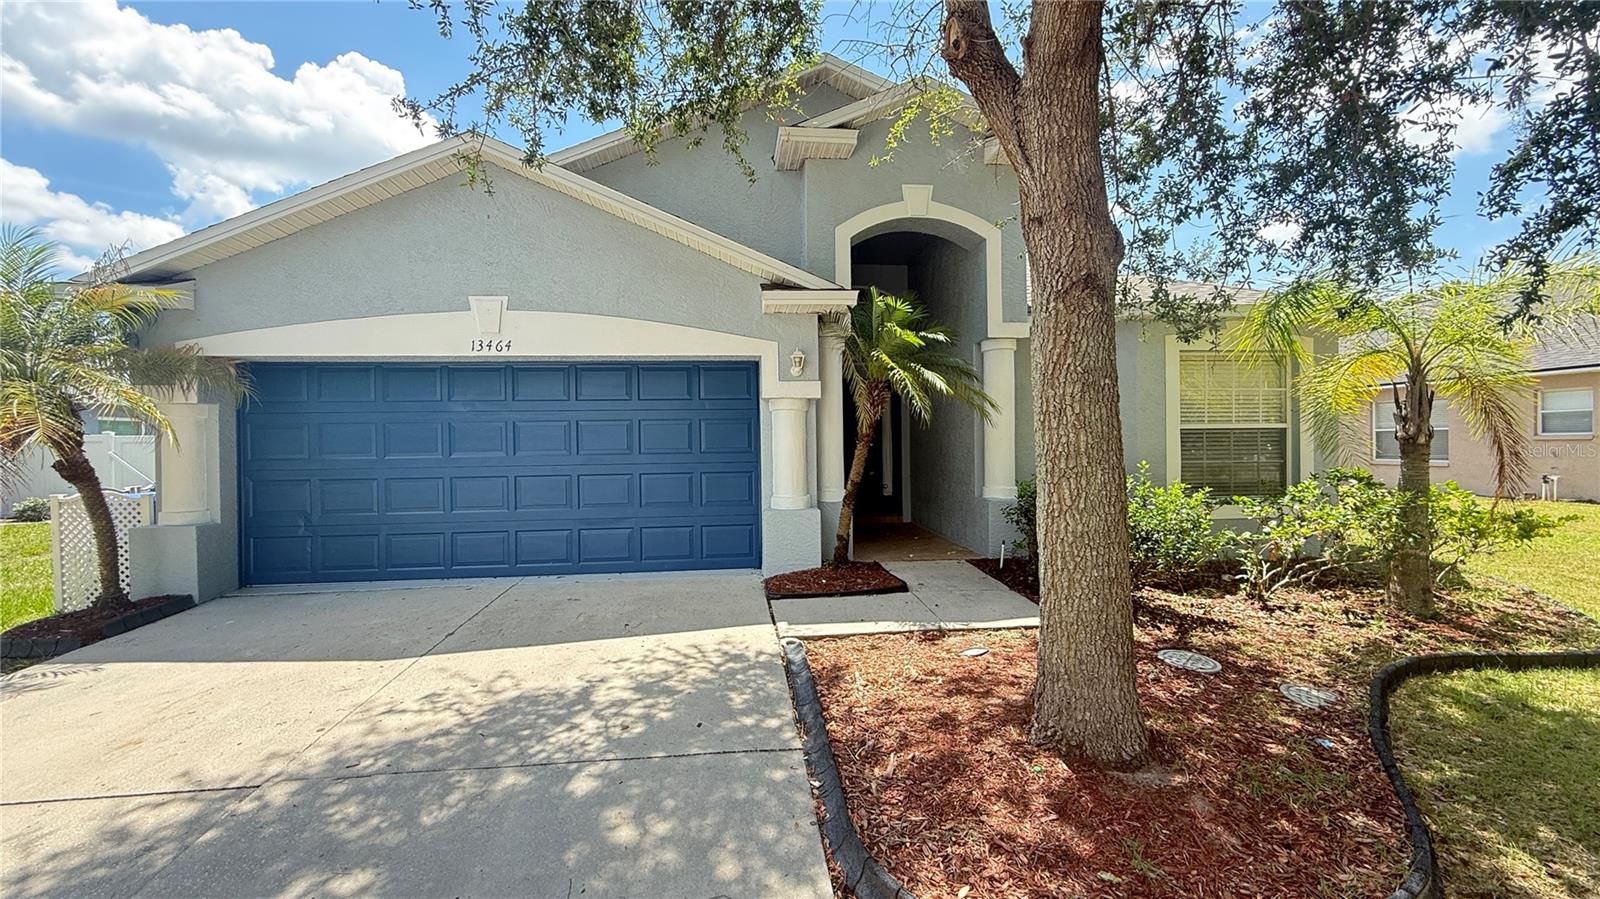
Renovated 4-Bedroom Home in Riverview “Welcome to your new home! This stunning 4-bedroom, 3-bathroom residence in Riverview has been remodeled with a modern, comfortable living experience. Enjoy the peace of mind of a one month new roof, pristine floors, and freshly painted walls throughout the house. The kitchen is a chef's dream, equipped with a full package of high-end stainless steel brand new appliances, including a refrigerator, stove, microwave, and dishwasher. With a spacious and bright layout, this home is move-in ready. Don't miss the opportunity. Located in a prime area of Riverview, this home offers the space your family needs with the elegance you deserve. Schedule your showing today!
#TB8520234

RIVERVIEW

13464 FLADGATE MARK DRIVE

4 Beds

3 Baths

1,789 Sq.Ft.

$330,000

MLS#: TB8520234

 - property

Send a message

Message successfully sent.

Your message

What is 3 + 4 ?

Reason for contacting?

I agree to receive email communication and understand I can unsubscribe at any time.

I agree to be contacted by The Graf Group of Coldwell Banker via call, email, and text for real estate services. To opt out, you can reply 'stop' at any time or reply 'help' for assistance. You can also click the unsubscribe link in the emails. Message and data rates may apply. Message frequency may vary. Privacy Policy

Sign Out

Virtual Assistant

Would you like to take the next step with this property? We can help you schedule a showing or virtual tour, or send you more details.

Yes, I would like more information.

Thank You for Your Reply, One of Our Agents will contact you as soon as possible

No, maybe later.

Thank you, you can always contact me via email, phone number or through the contact form.

Realhub AI

Lucy - Your AI-Powered Realtor

Update Your Temporary Password

Personalize your search

Enter your email and we'll notify you immediately when new listings match what you're looking for.

or enter email address

Already have an account ? Login here

Continue your home search

I agree to receive communications and understand I can unsubscribe at any time.

I agree to be contacted by The Graf Group of Coldwell Banker via call, email, and text for real estate services. To opt out, you can reply 'stop' at any time or reply 'help' for assistance. You can also click the unsubscribe link in the emails. Message and data rates may apply. Message frequency may vary. Privacy Policy

Already have an account ? Login here

We use cookies

We use cookies primarily for analytics to enhance your experience. By accepting, you agree to our use of these cookies. You can manage your preferences or learn more about our cookies policy.