.webp?size=346x80)
- Properties
- Meet our agents
- Communities
- Market Report
- Home Value
- Calculator
Property
Beds
3
Full Baths
2
1/2 Baths
None
Year Built
2015
Sq.Footage
2,082
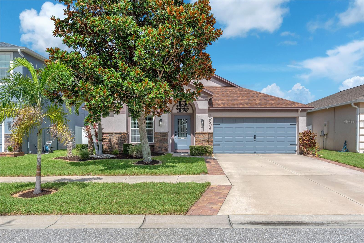
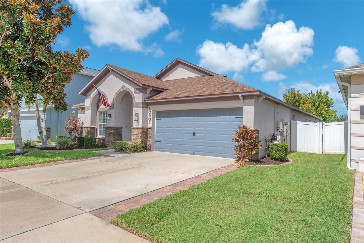
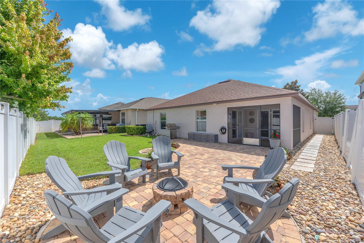
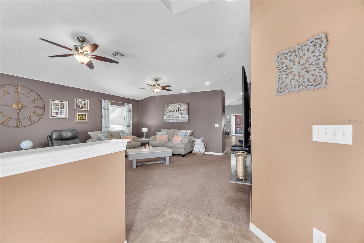
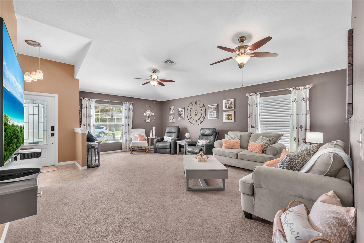
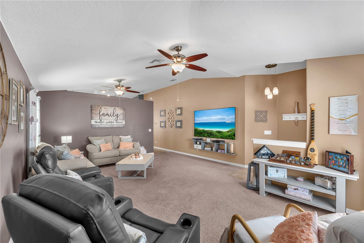
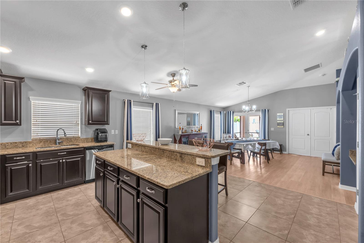
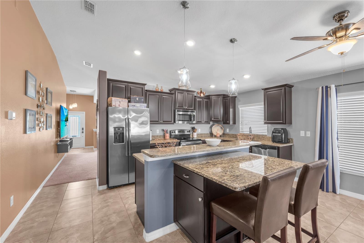
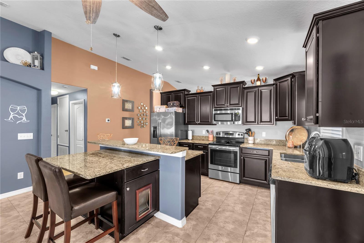
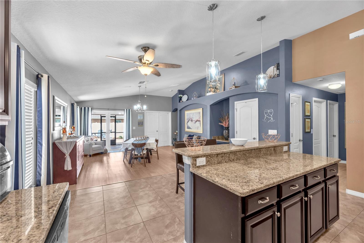
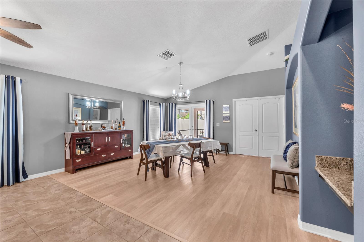
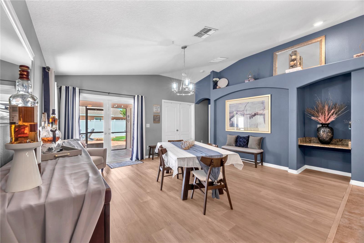
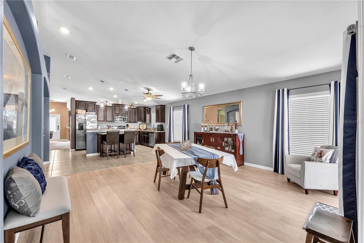
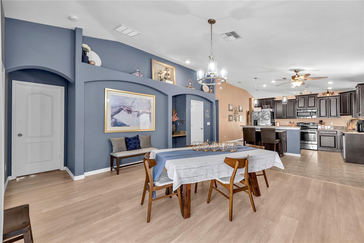
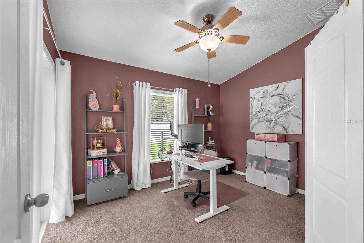
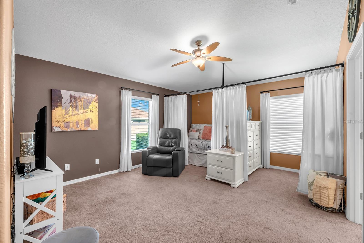
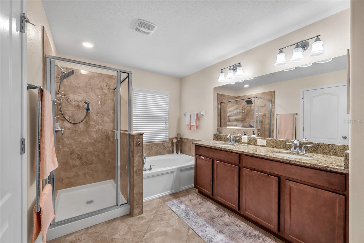
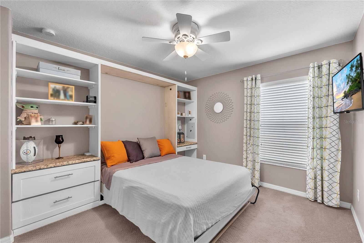
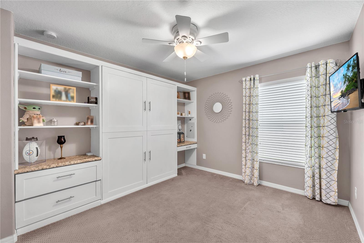
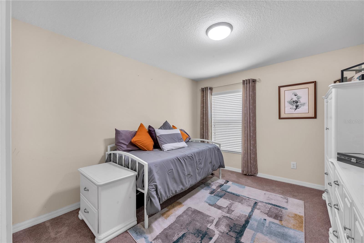
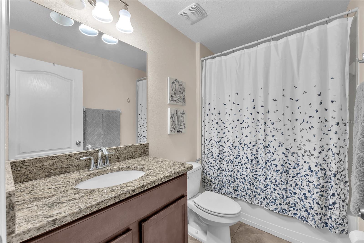
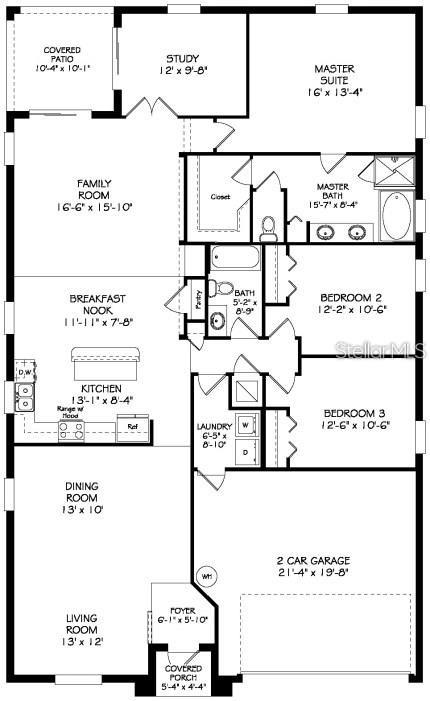
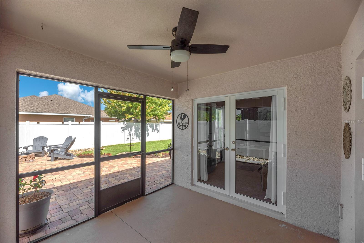
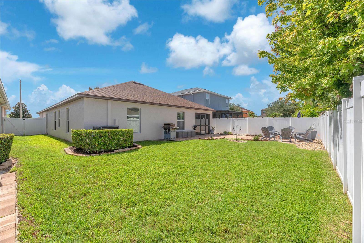
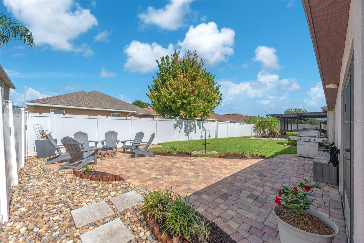
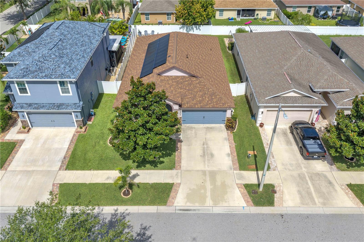
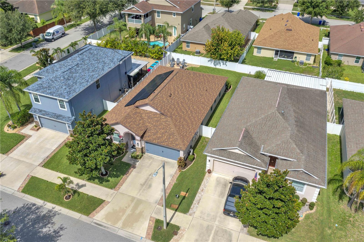
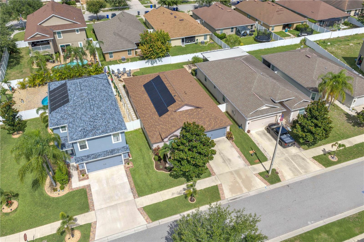
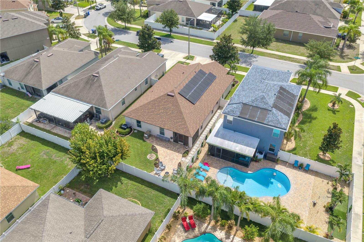
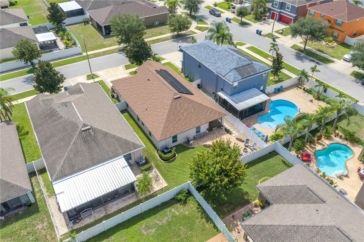
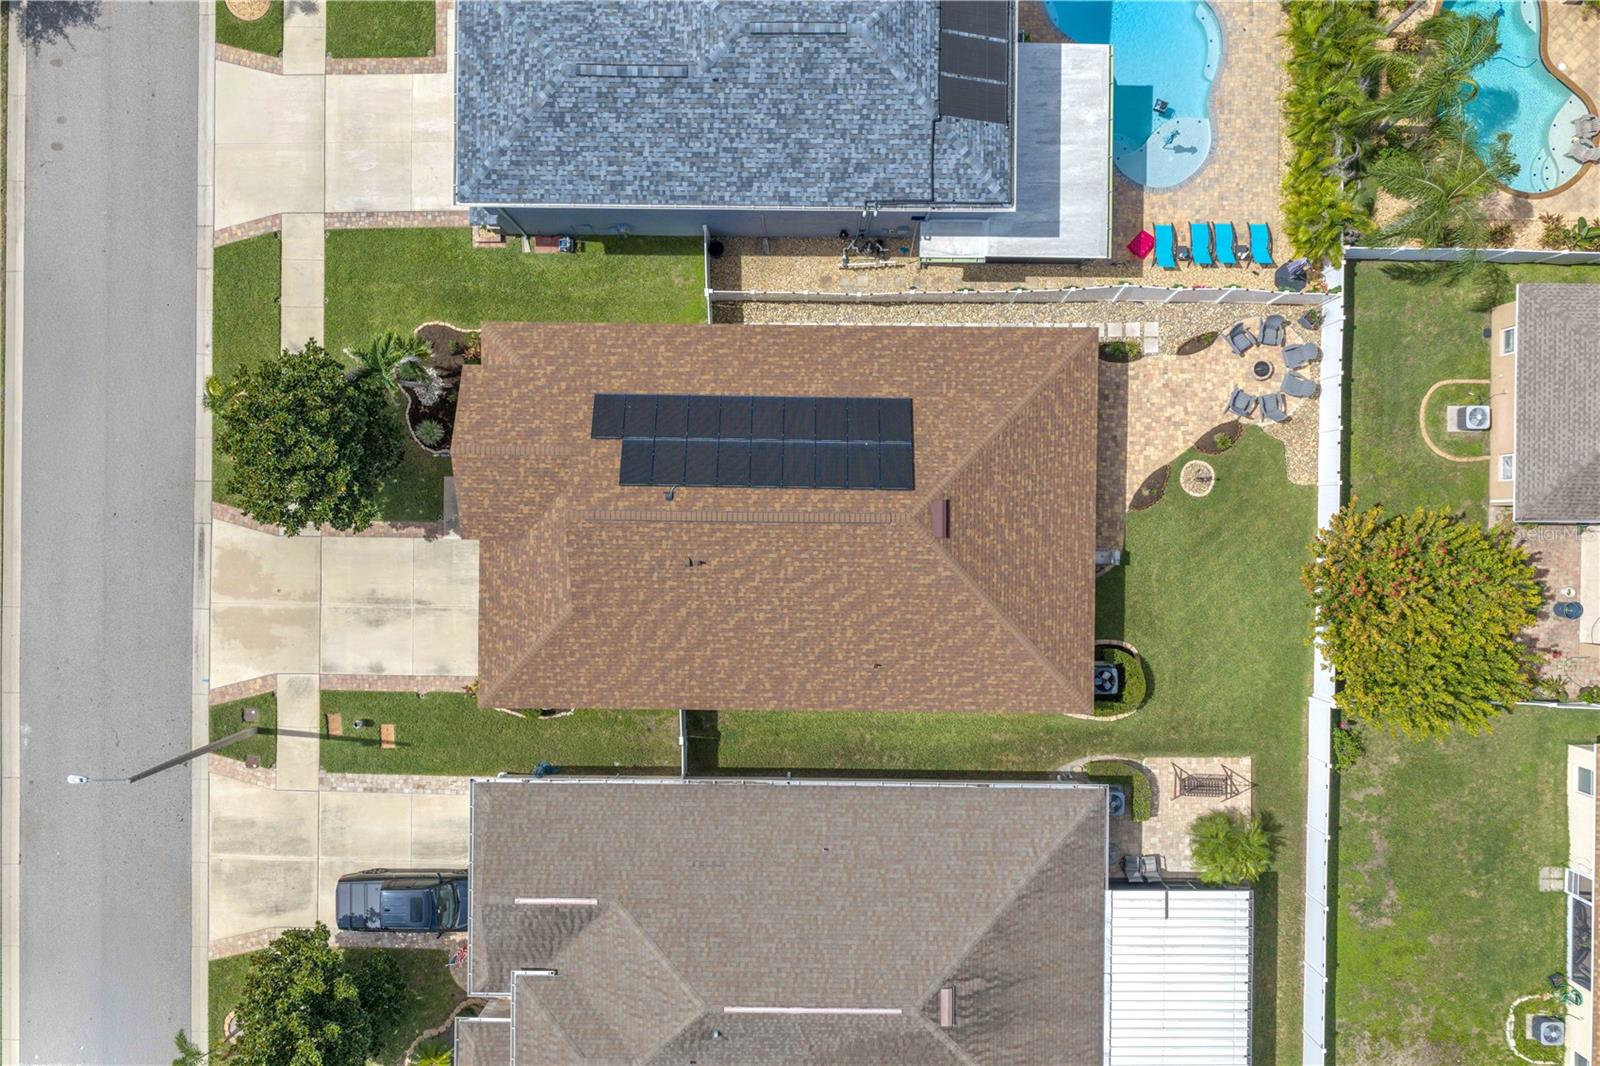
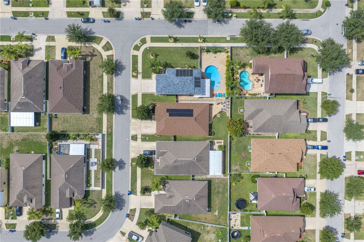
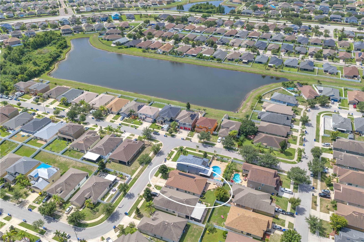
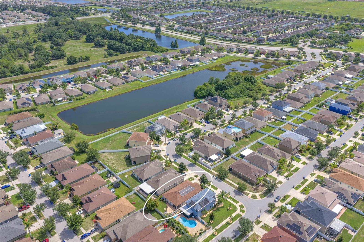
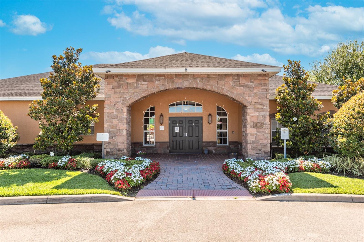
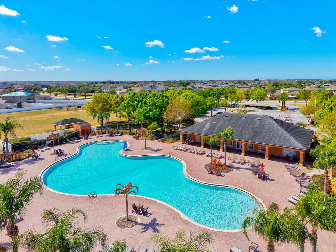
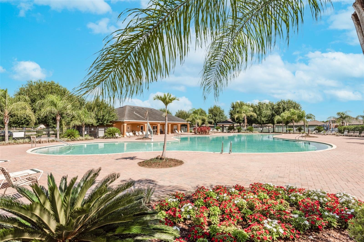
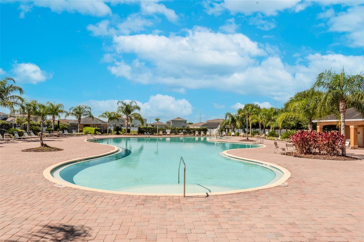
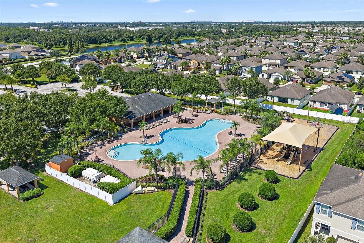
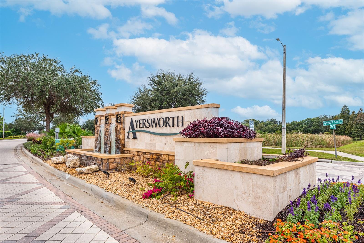
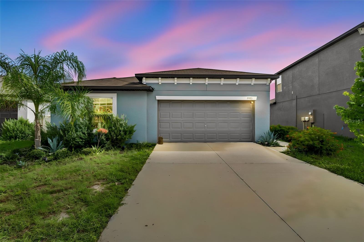
SELLER WILL CONTRIBUTE TOWARDS BUYER CLOSING COSTS/PRE-PAIDS/RATE BUY DOWN! Inquire for Details! Welcome Home! This beautiful move in ready one story home features three bedrooms, two full baths, a study/office, and a two car garage. NEW ROOF & A/C installed in 2025! Solar panels included for LOW utility bills! This home features an open concept floor plan with 2082 Sq Ft of living space with vaulted ceilings which give the home an open and airy feel. The front entry leads you into the spacious living room/dining room combo, then into the gorgeous kitchen which features stainless steel appliances, dark wood cabinets, recessed lighting, & an island/breakfast bar. The kitchen opens up to the dinette and large family room area. Off the family room lies the master bedroom with en-suite bath which features dual sinks, soaking tub, step in shower & a huge walk-in closet. Bedrooms 2 and 3 are split between a full bath. Private study/office located in the rear of the home with french doors. Enjoy Florida nights in your covered and screened in lanai with partially fenced in back yard featuring extended pavers and a firepit area. The community offers a clubhouse, pool, basketball court, fitness center, playground, dog park and more. Ayersworth is conveniently located close to Big Bend Rd. and US Hwy. 301, new restaurants, shops, St. Joseph Hospital, YMCA, easy access to I75 and so much more. Make your appointment today!
Features & Amenities
Interior
-
Other Interior Features
High Ceilings, Open Floorplan, Stone Counters, Vaulted Ceiling(s), Walk-In Closet(s)
-
Total Bedrooms
3
-
Bathrooms
2
-
Cooling YN
YES
-
Cooling
Central Air
-
Fireplace YN
NO
-
Heating YN
YES
-
Heating
Central, Heat Pump
-
Pet friendly
Yes
Exterior
-
Garage
Yes
-
Garage spaces
2
-
Construction Materials
Block, Stucco
-
Parking
Garage Door Opener, Attached
-
Patio and Porch Features
Covered, Patio, Screened
-
Pool
No
-
Waterfront YN
NO
Area & Lot
-
Lot Size(acres)
0.12
-
Lot Size(square feet)
5,258
-
Property Type
Residential
-
Property Sub Type
Single Family Residence
Price
-
Sales Price
$339,900
-
Tax Amount
$6,983.5
-
Sq. Footage
2,082
-
Price/SqFt
$163
HOA
-
Association
YES
-
Association Fee
$175
-
Association Fee Frequency
Annually
-
Association Fee Includes
N/A
-
Total Monthly Fees
$14.58
School District
-
Elementary School
Belmont Elementary School
-
Middle School
Shields-HB
-
High School
Sumner High School
Property Features
-
Stories
1
-
New Construction
NO
-
Association Amenities
Basketball Court, Clubhouse, Fitness Center, Playground, Pool
-
Foundation Details
Slab
-
Ownership
Fee Simple
-
Senior Community YN
NO
-
Sewer
Public Sewer
-
Tax Lot
15
-
Water Source
Public
Schedule a Showing
Showing scheduled successfully.
Mortgage calculator
Estimate your monthly mortgage payment, including the principal and interest, property taxes, and HOA. Adjust the values to generate a more accurate rate.
Your payment
Principal and Interest:
$
Property taxes:
$
HOA fees:
$
Total loan payment:
$
Total interest amount:
$
Location
County
Hillsborough
Elementary School
Belmont Elementary School
Middle School
Shields-HB
High School
Sumner High School
Listing Courtesy of William Glassner , AGILE GROUP REALTY
RealHub Information is provided exclusively for consumers' personal, non-commercial use, and it may not be used for any purpose other than to identify prospective properties consumers may be interested in purchasing. All information deemed reliable but not guaranteed and should be independently verified. All properties are subject to prior sale, change or withdrawal. RealHub website owner shall not be responsible for any typographical errors, misinformation, misprints and shall be held totally harmless.

Business Coach | Executive Sales Associate | Realtor®
Michael Graf
Call Michael today to schedule a private showing.

* Listings on this website come from the FMLS IDX Compilation and may be held by brokerage firms other than the owner of this website. The listing brokerage is identified in any listing details. Information is deemed reliable but is not guaranteed. If you believe any FMLS listing contains material that infringes your copyrighted work please click here to review our DMCA policy and learn how to submit a takedown request.© 2024 FMLS.
Related Properties
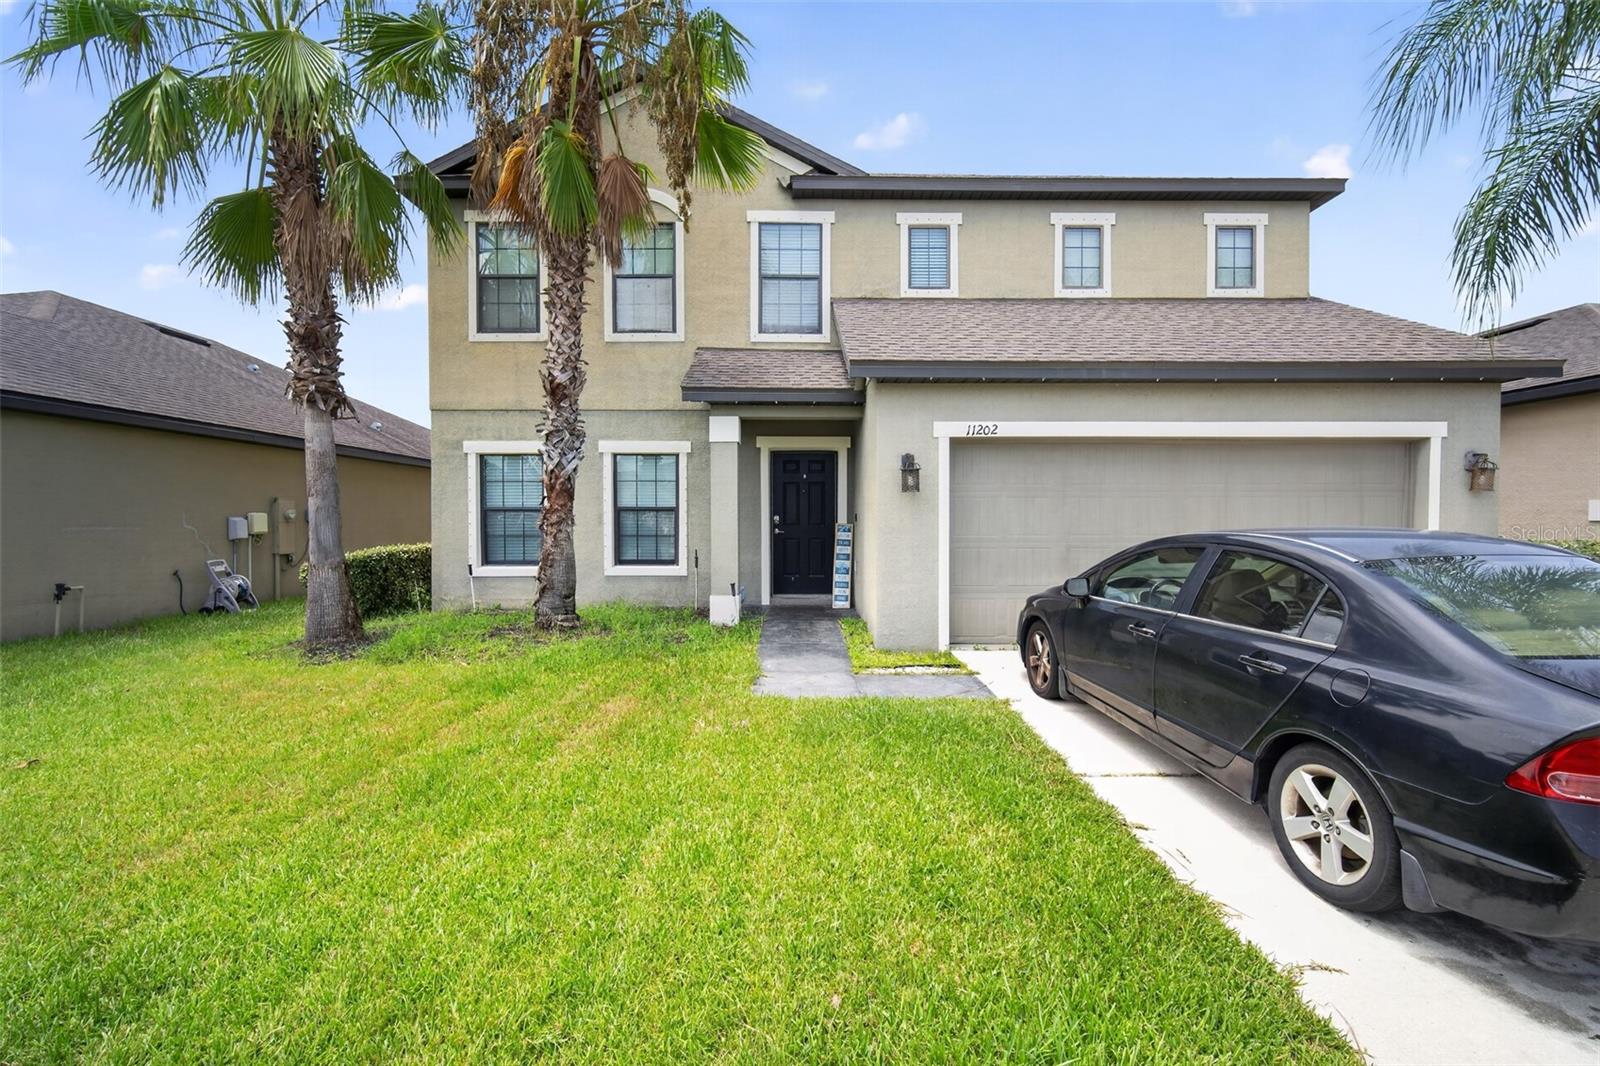
WIMAUMA
11202 CARRICK STONE STREET
4 Beds
2 Baths
2,798 Sq.Ft.
$340,000
MLS#: O6426875
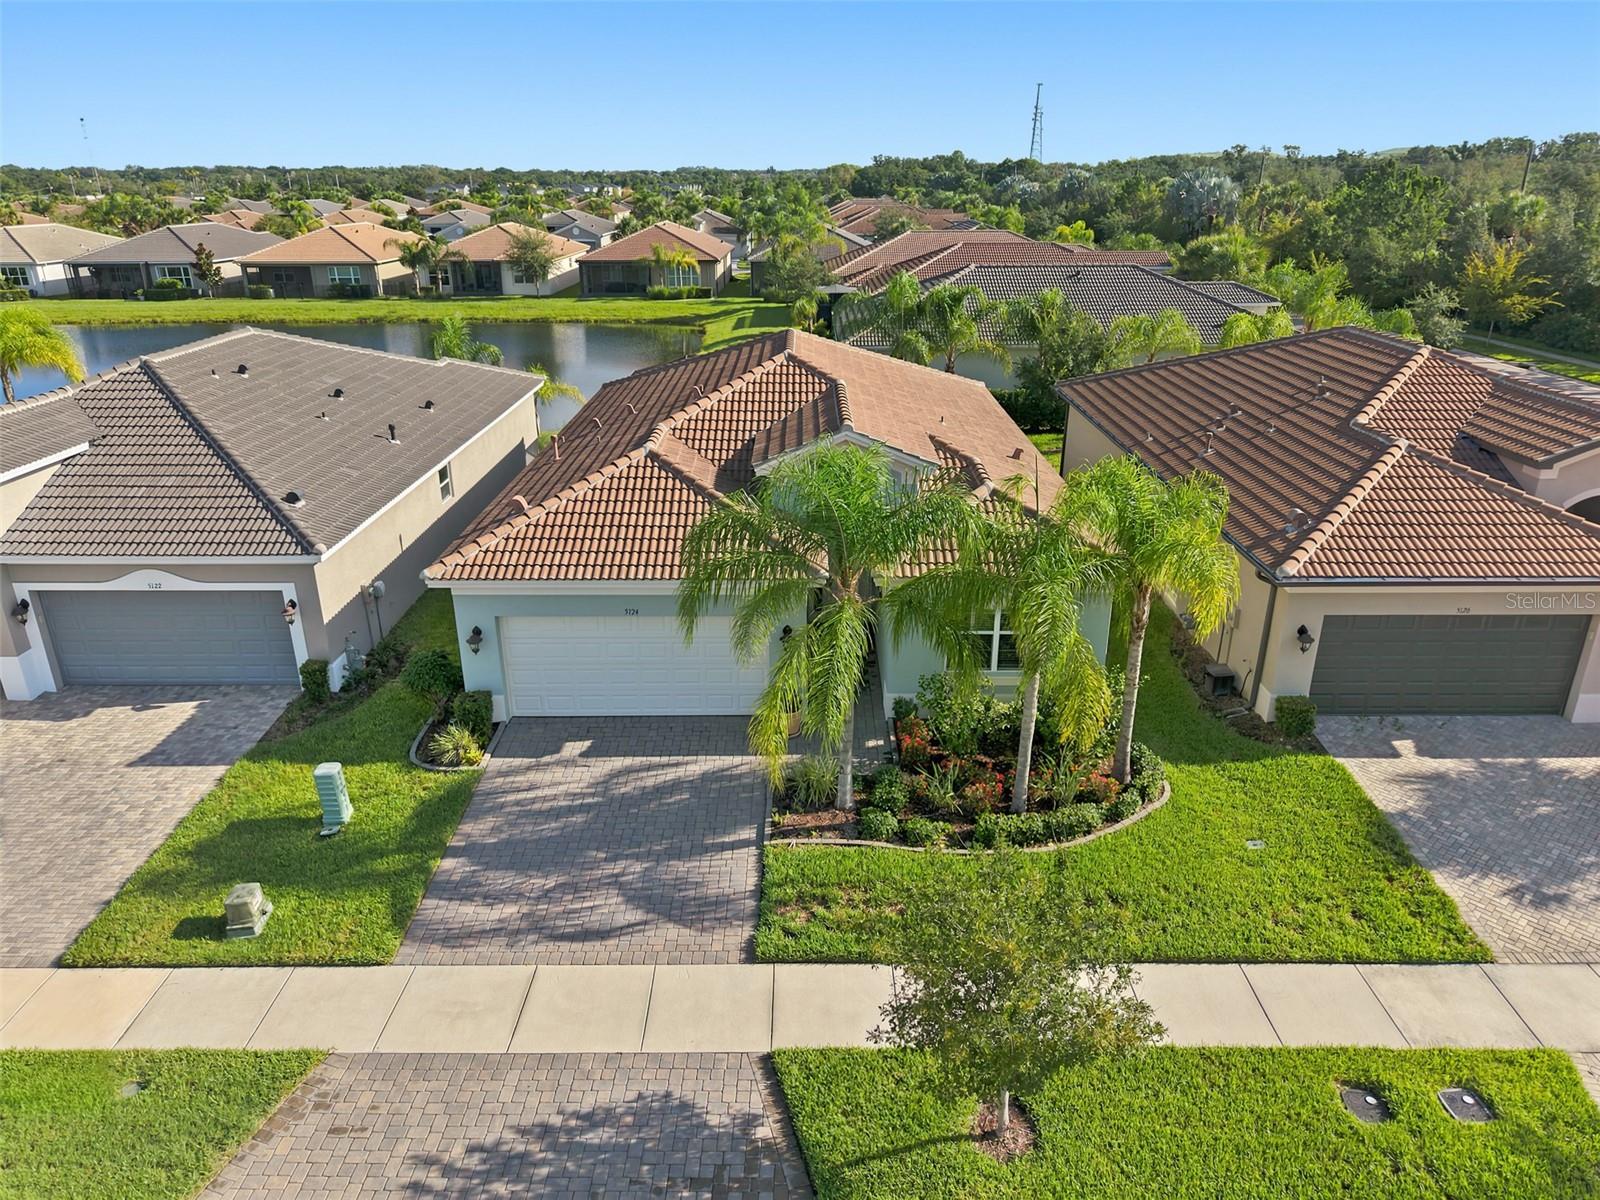
WIMAUMA
5124 HIGHLAND POINTE COURT
3 Beds
2 Baths
1,489 Sq.Ft.
$353,700
MLS#: TB8530977
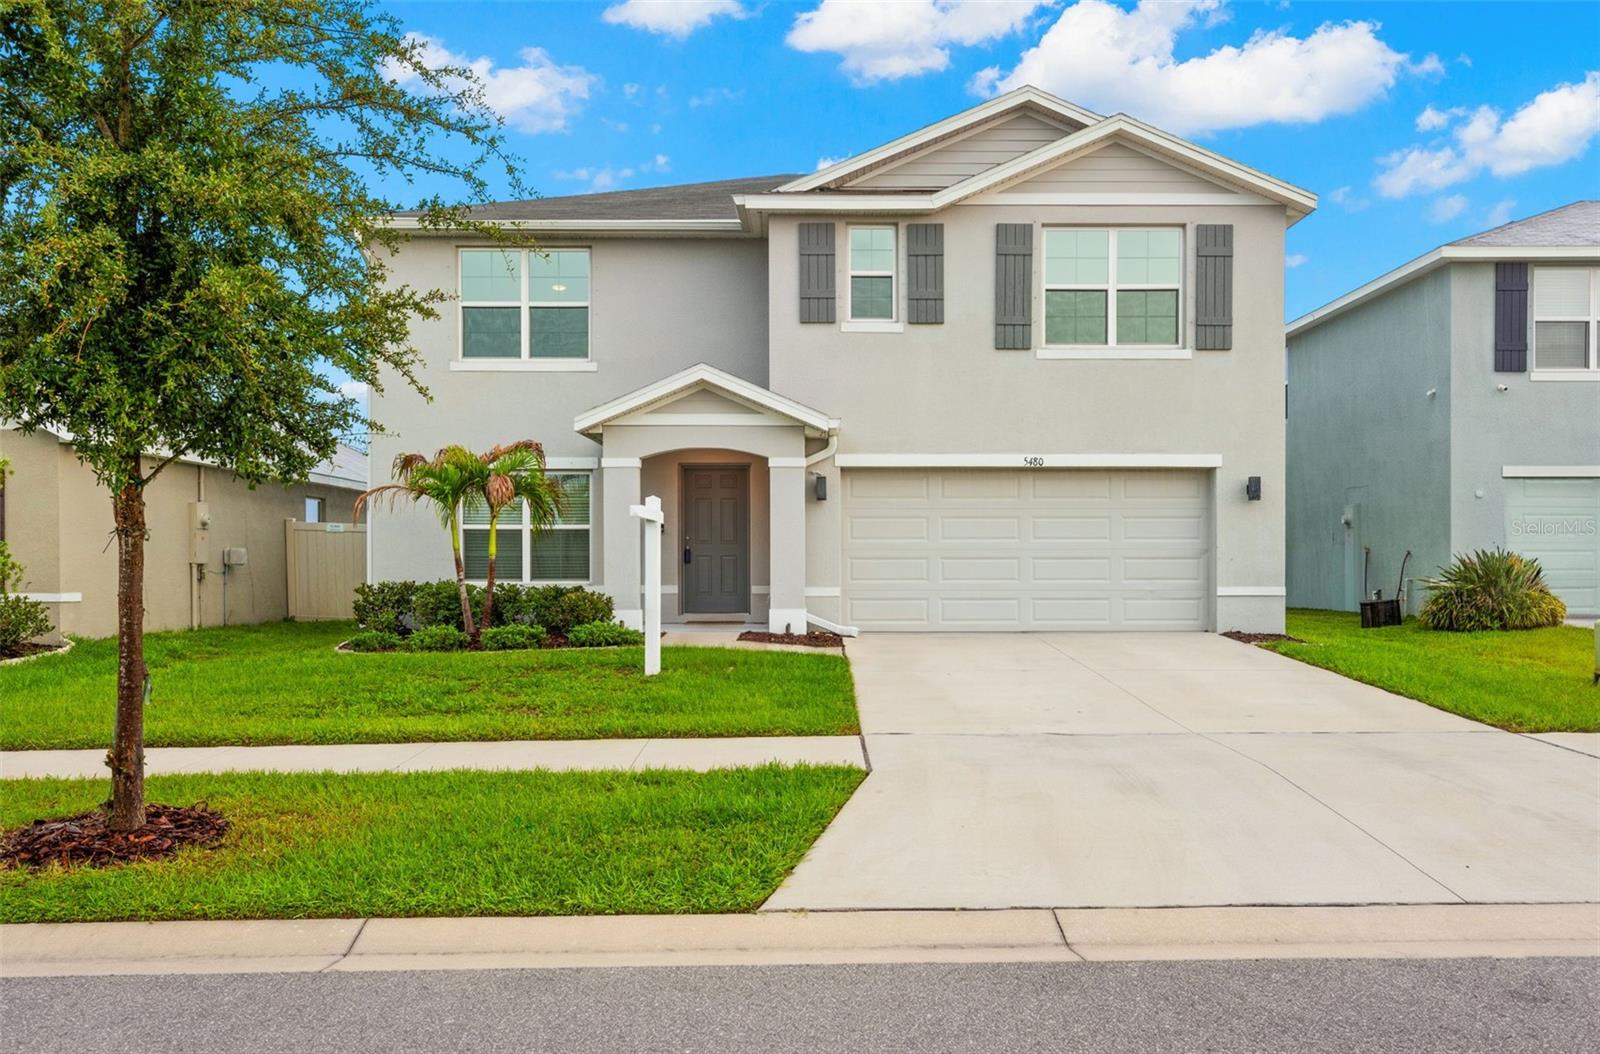
WIMAUMA
5480 FLINT HILLS DRIVE
5 Beds
3 Baths
2,674 Sq.Ft.
$369,900
MLS#: TB8530741
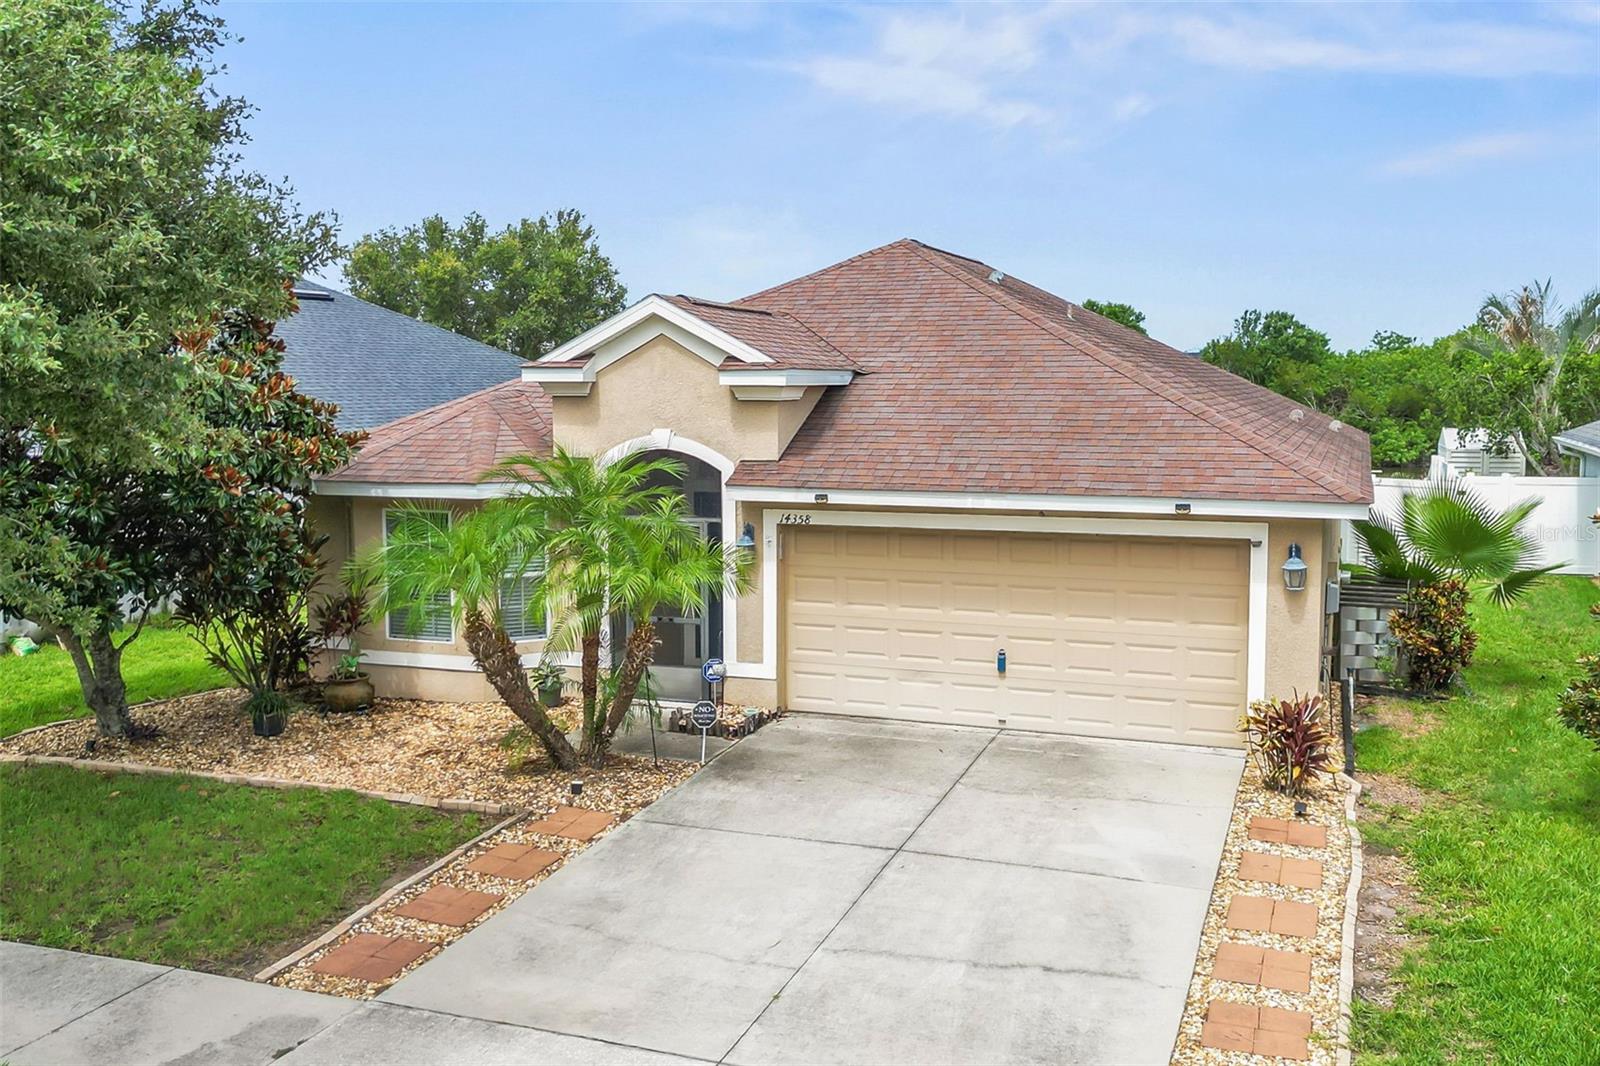
WIMAUMA
14358 EDINBURGH MOOR DRIVE
3 Beds
2 Baths
1,507 Sq.Ft.
$364,995
MLS#: TB8528575
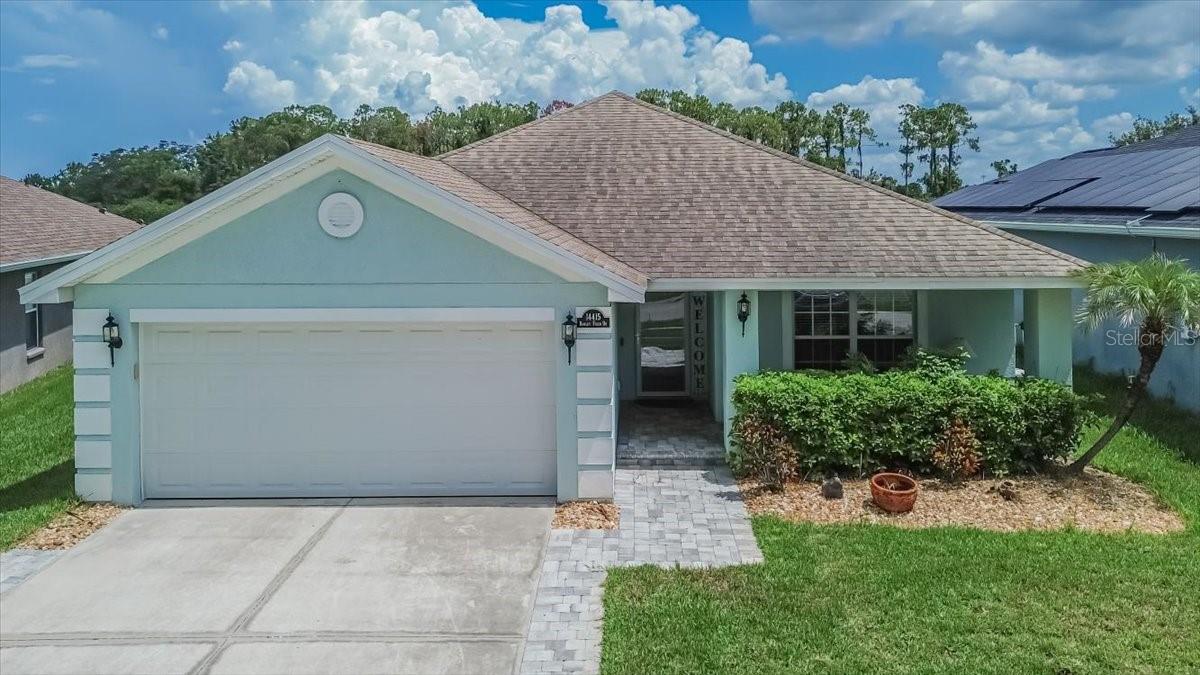
WIMAUMA
14415 BARLEY FIELD DRIVE
3 Beds
2 Baths
1,978 Sq.Ft.
$325,000
MLS#: TB8526038
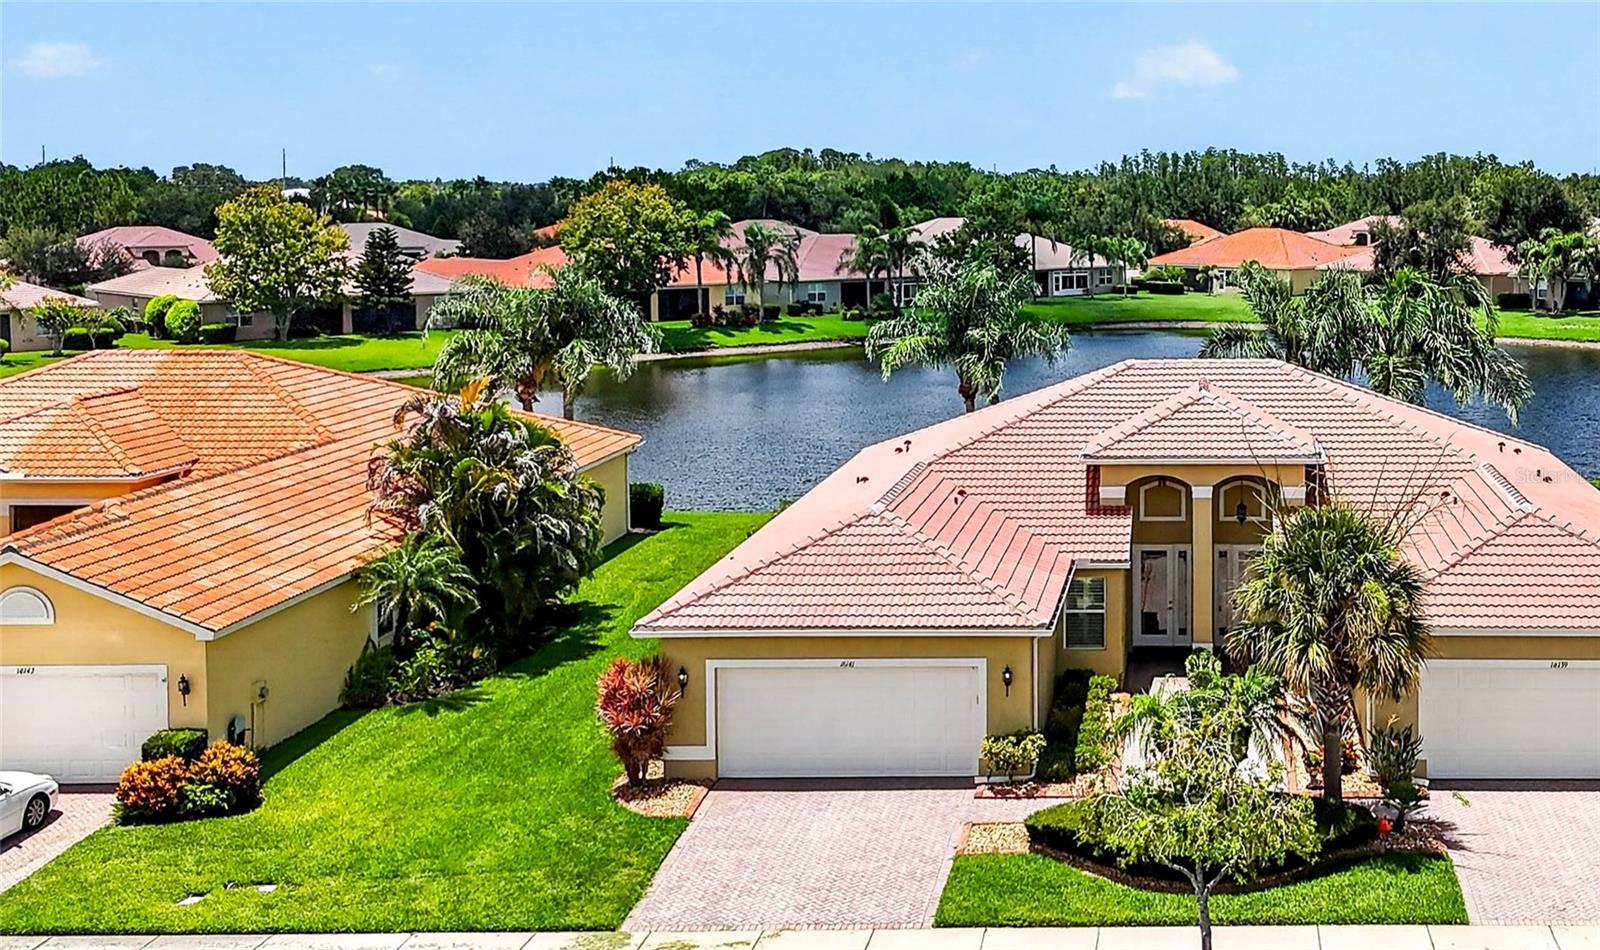
WIMAUMA
16141 AMETHYST KEY DRIVE
3 Beds
2 Baths
1,524 Sq.Ft.
$286,000
MLS#: TB8530414
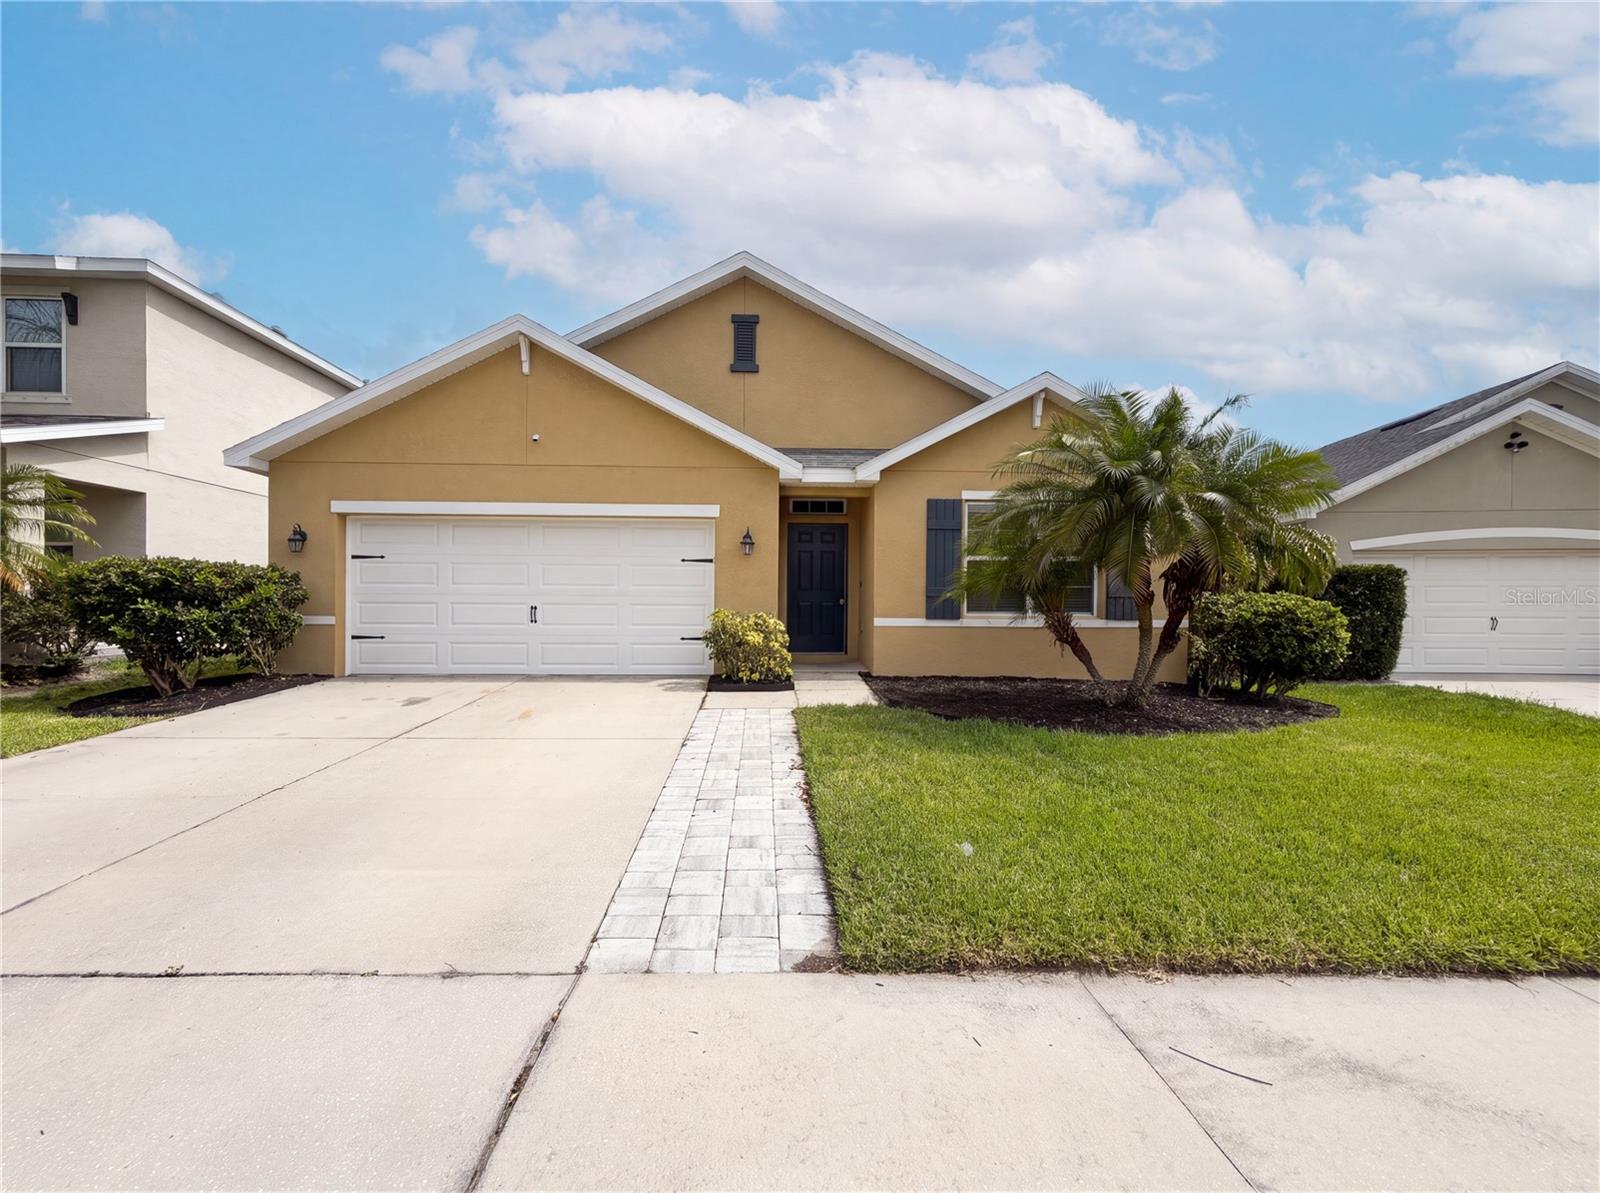
WIMAUMA
16415 TREASURE POINT DRIVE
4 Beds
2 Baths
1,830 Sq.Ft.
$318,000
MLS#: O6426008
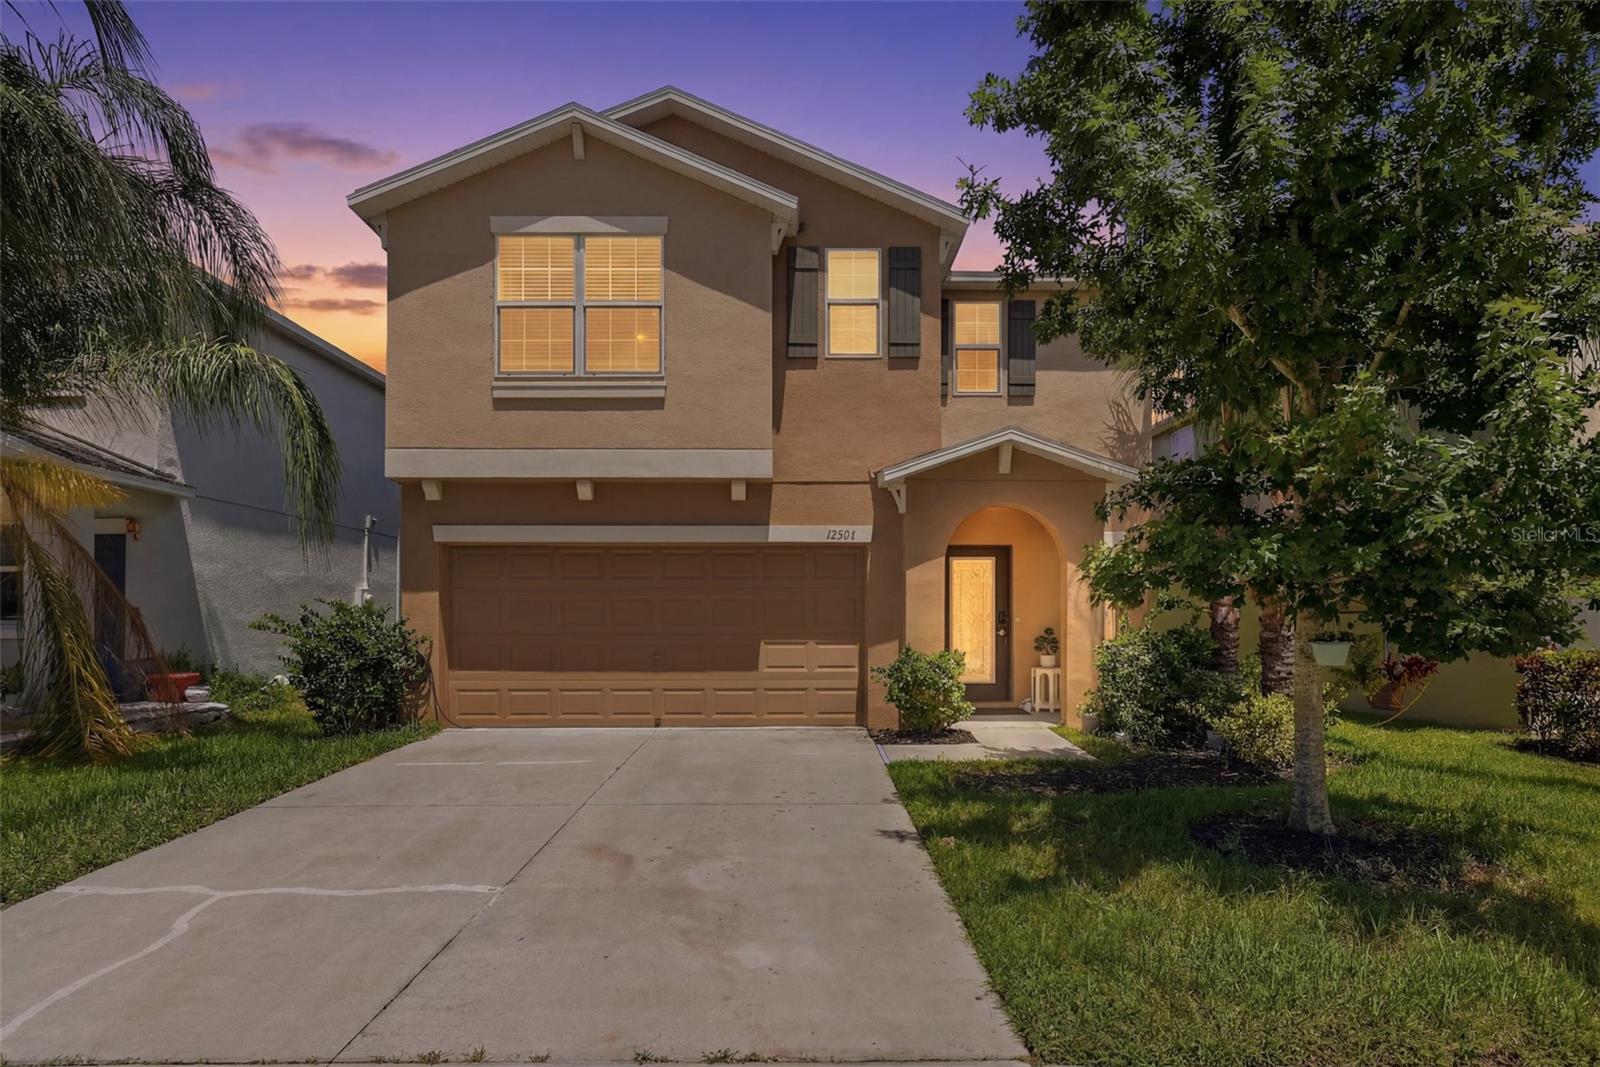
WIMAUMA
17204 YELLOW PINE STREET
6 Beds
3 Baths
2,624 Sq.Ft.
$389,000
MLS#: TB8528645
WIMAUMA
5362 BLUE HORIZON WAY
4 Beds
2 Baths
1,817 Sq.Ft.
$336,000
MLS#: TB8529505
