Features & Amenities

Interior

  • Other Interior Features

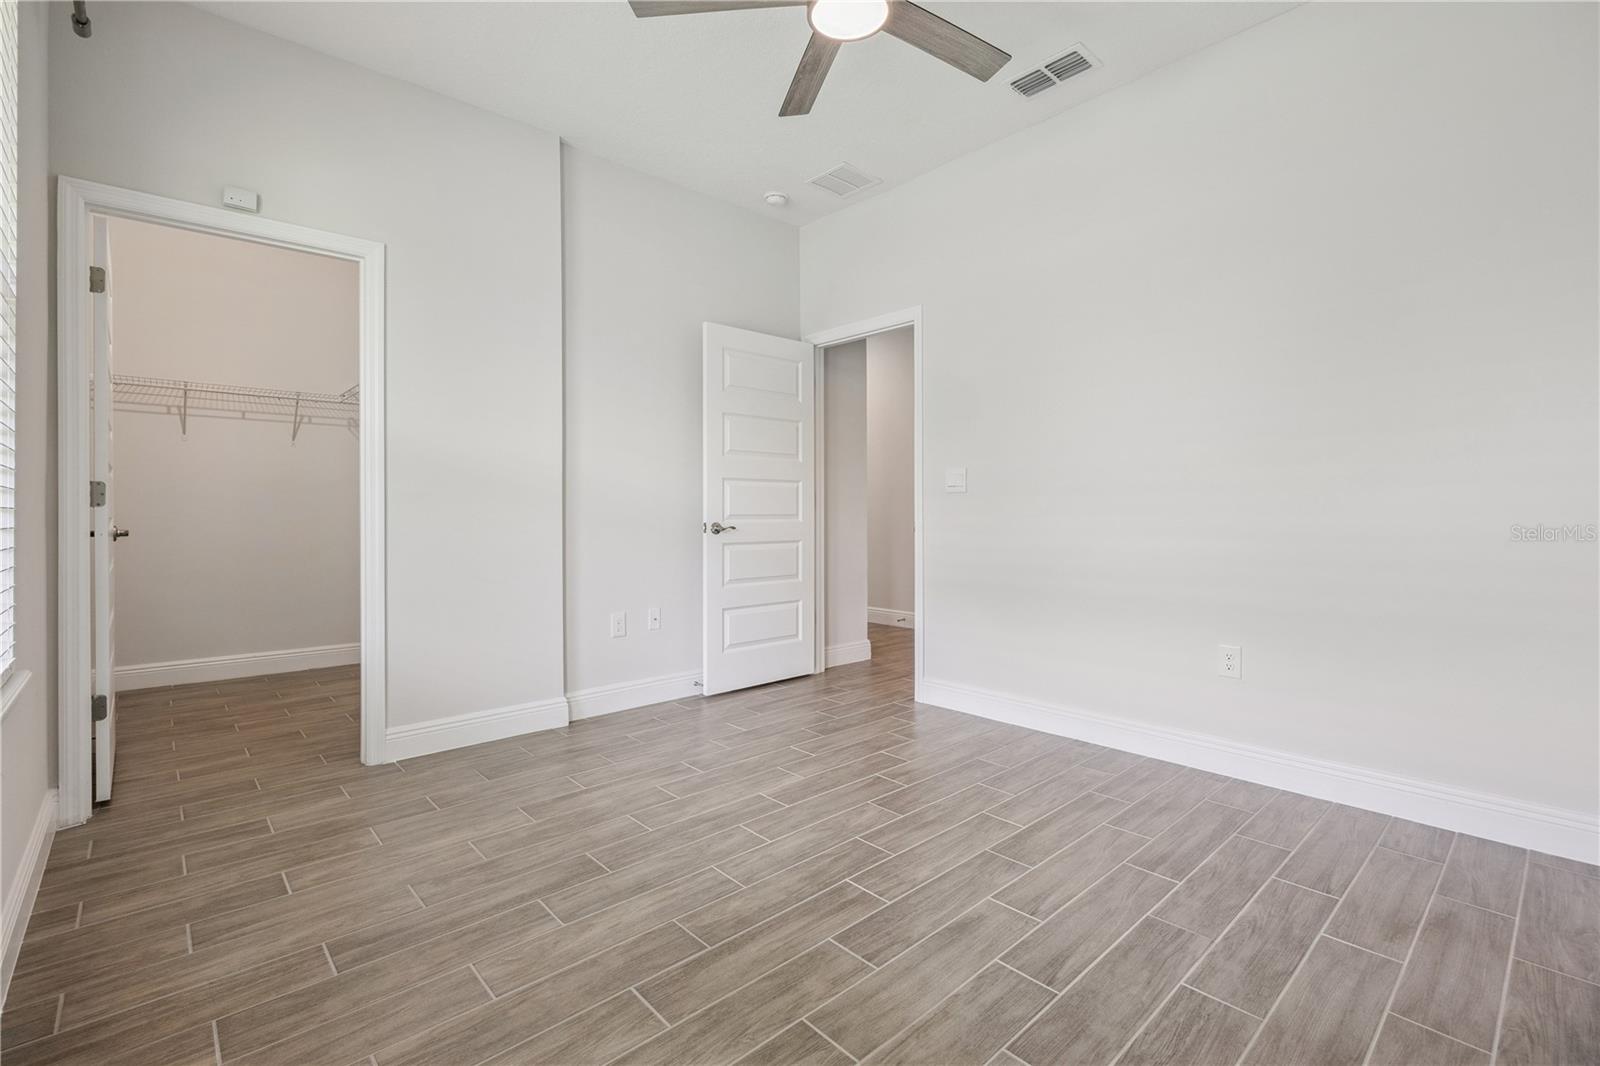
    High Ceilings, Open Floorplan, Tray Ceiling(s), Walk-In Closet(s)

  • Total Bedrooms

    4

  • Bathrooms

    3

  • Cooling YN

    YES

  • Cooling

    Central Air

  • Fireplace YN

    NO

  • Heating YN

    YES

  • Heating

    Central

  • Pet friendly

    Cats OK, Dogs OK

Exterior

  • Garage

    Yes

  • Garage spaces

    2

  • Construction Materials

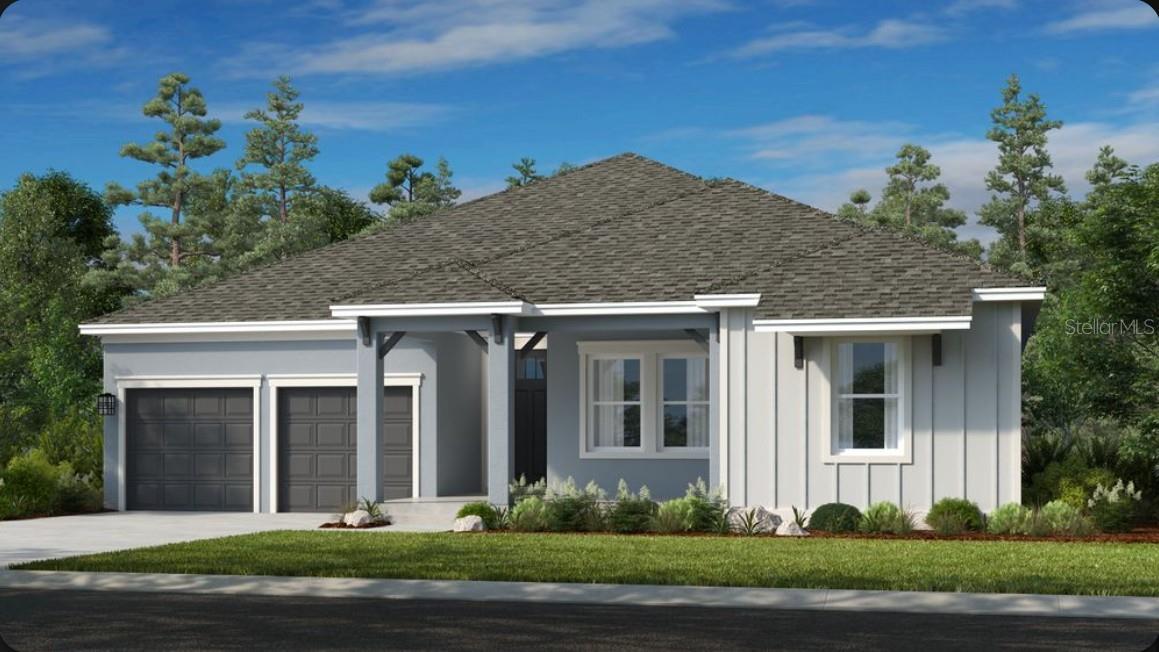
    Block, Stucco

  • Parking

    Garage Door Opener, Attached

  • Patio and Porch Features

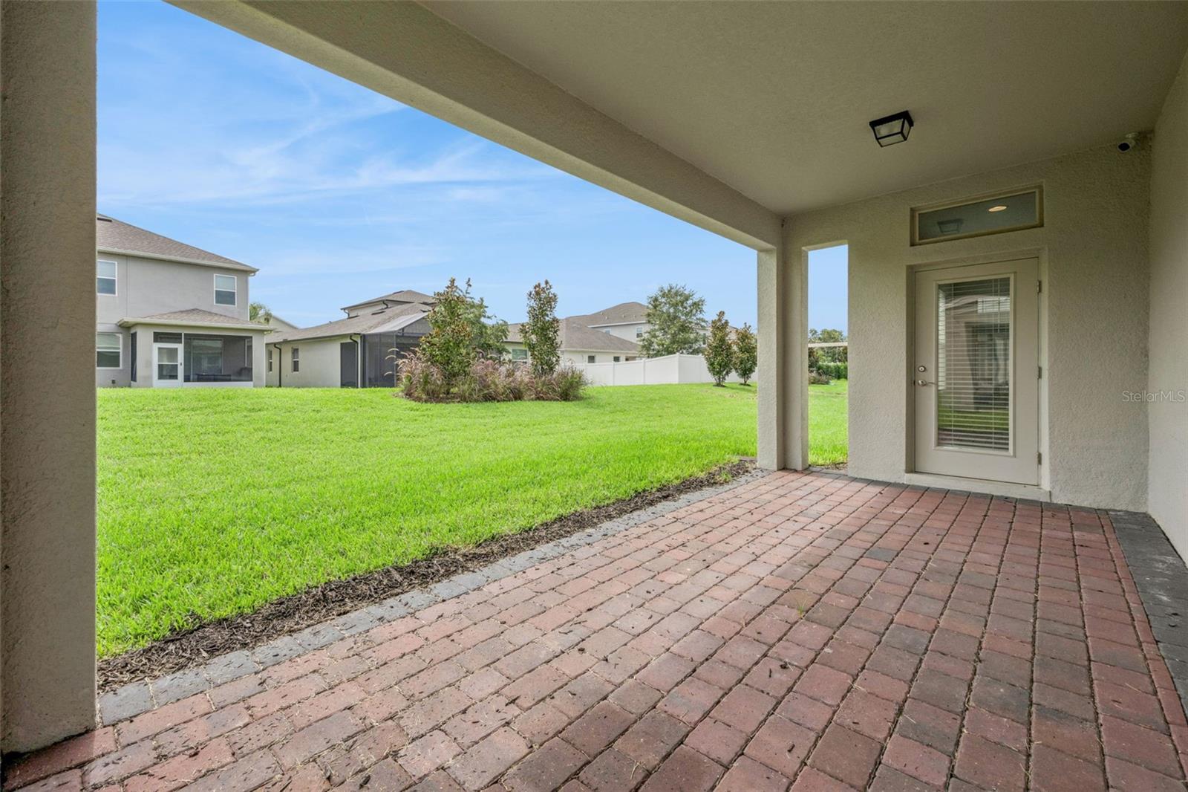
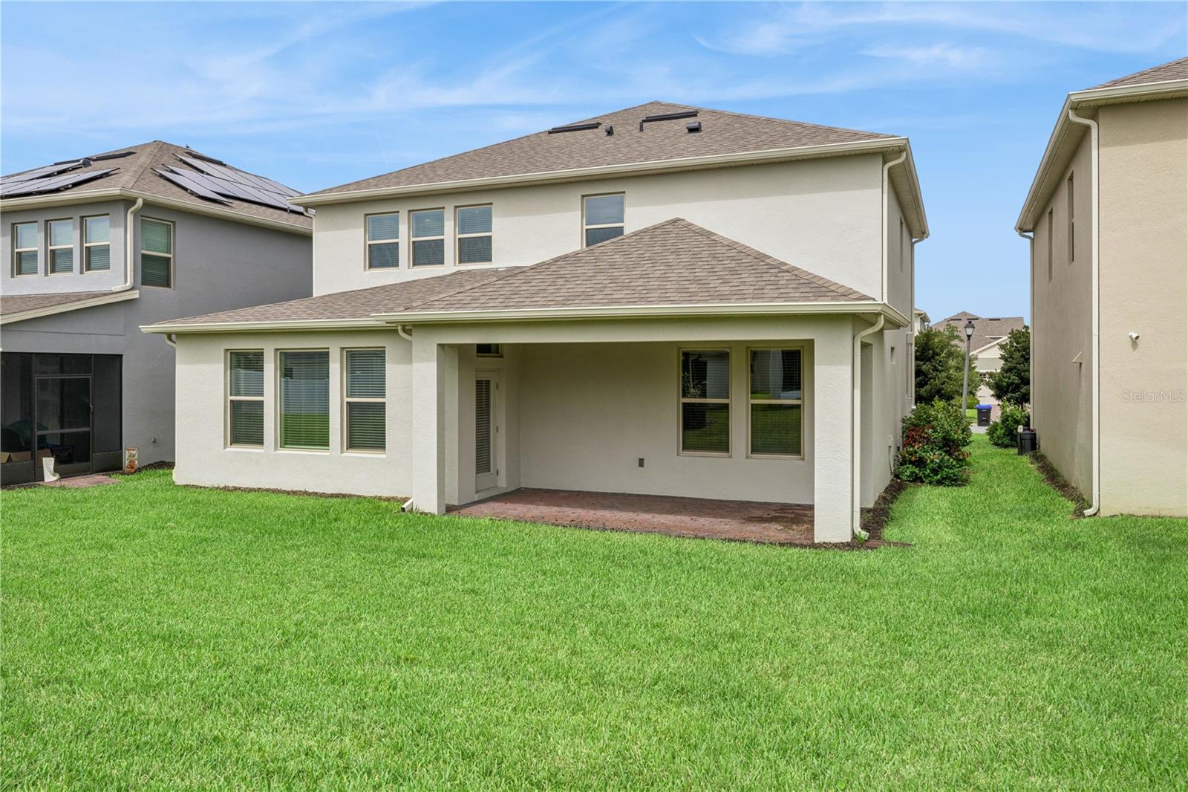
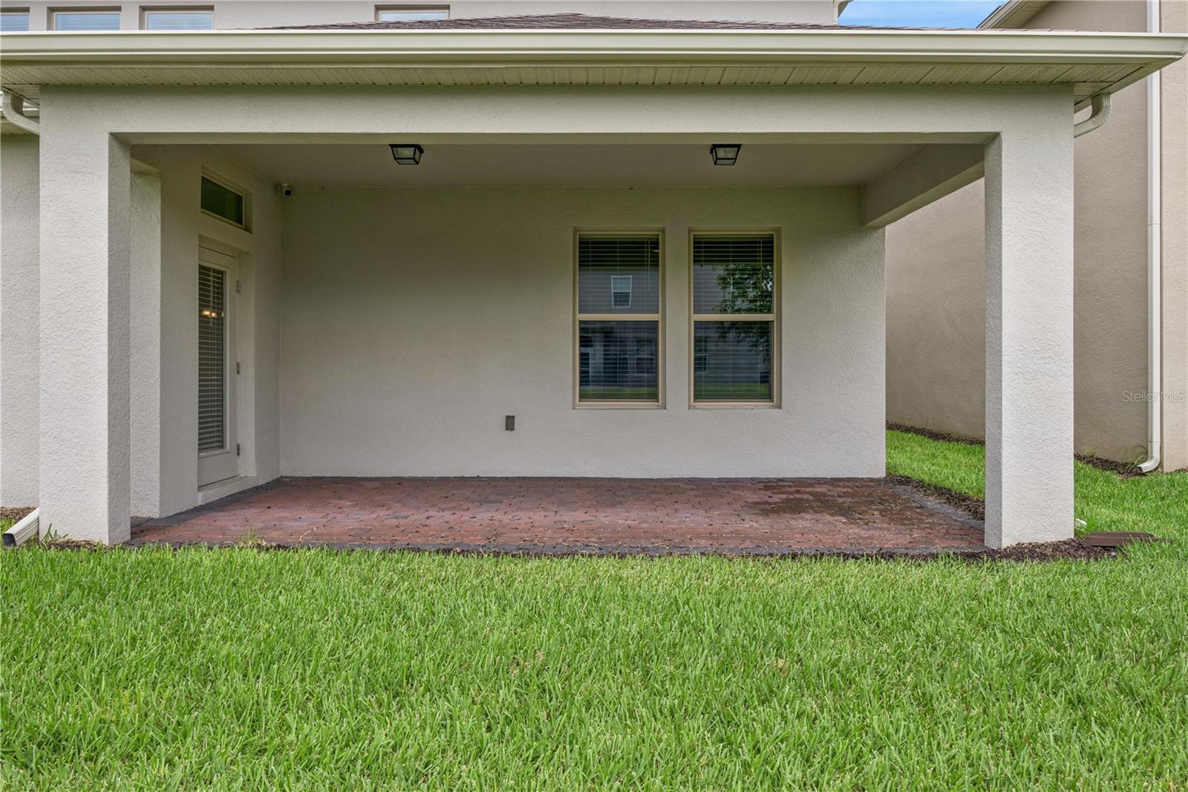
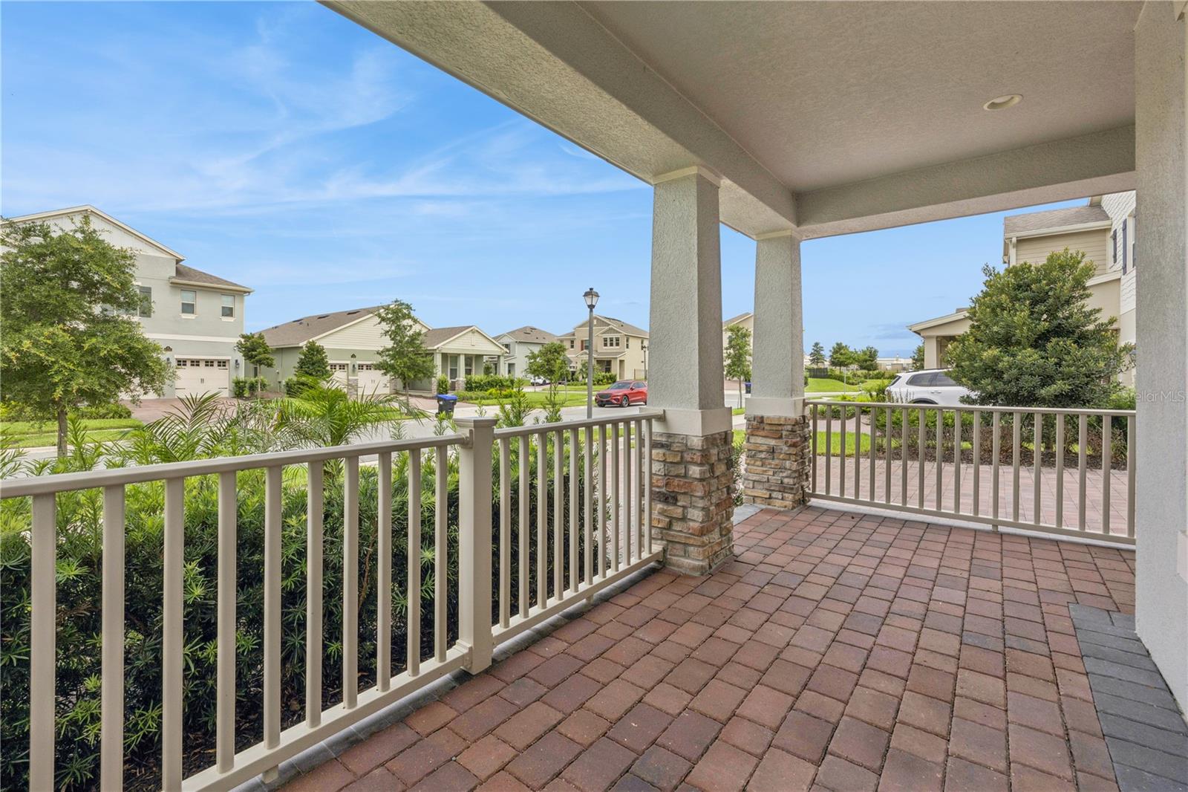
    Covered, Front Porch, Patio

  • Pool

    No

  • Waterfront YN

    NO

Area & Lot

  • Lot Size(acres)

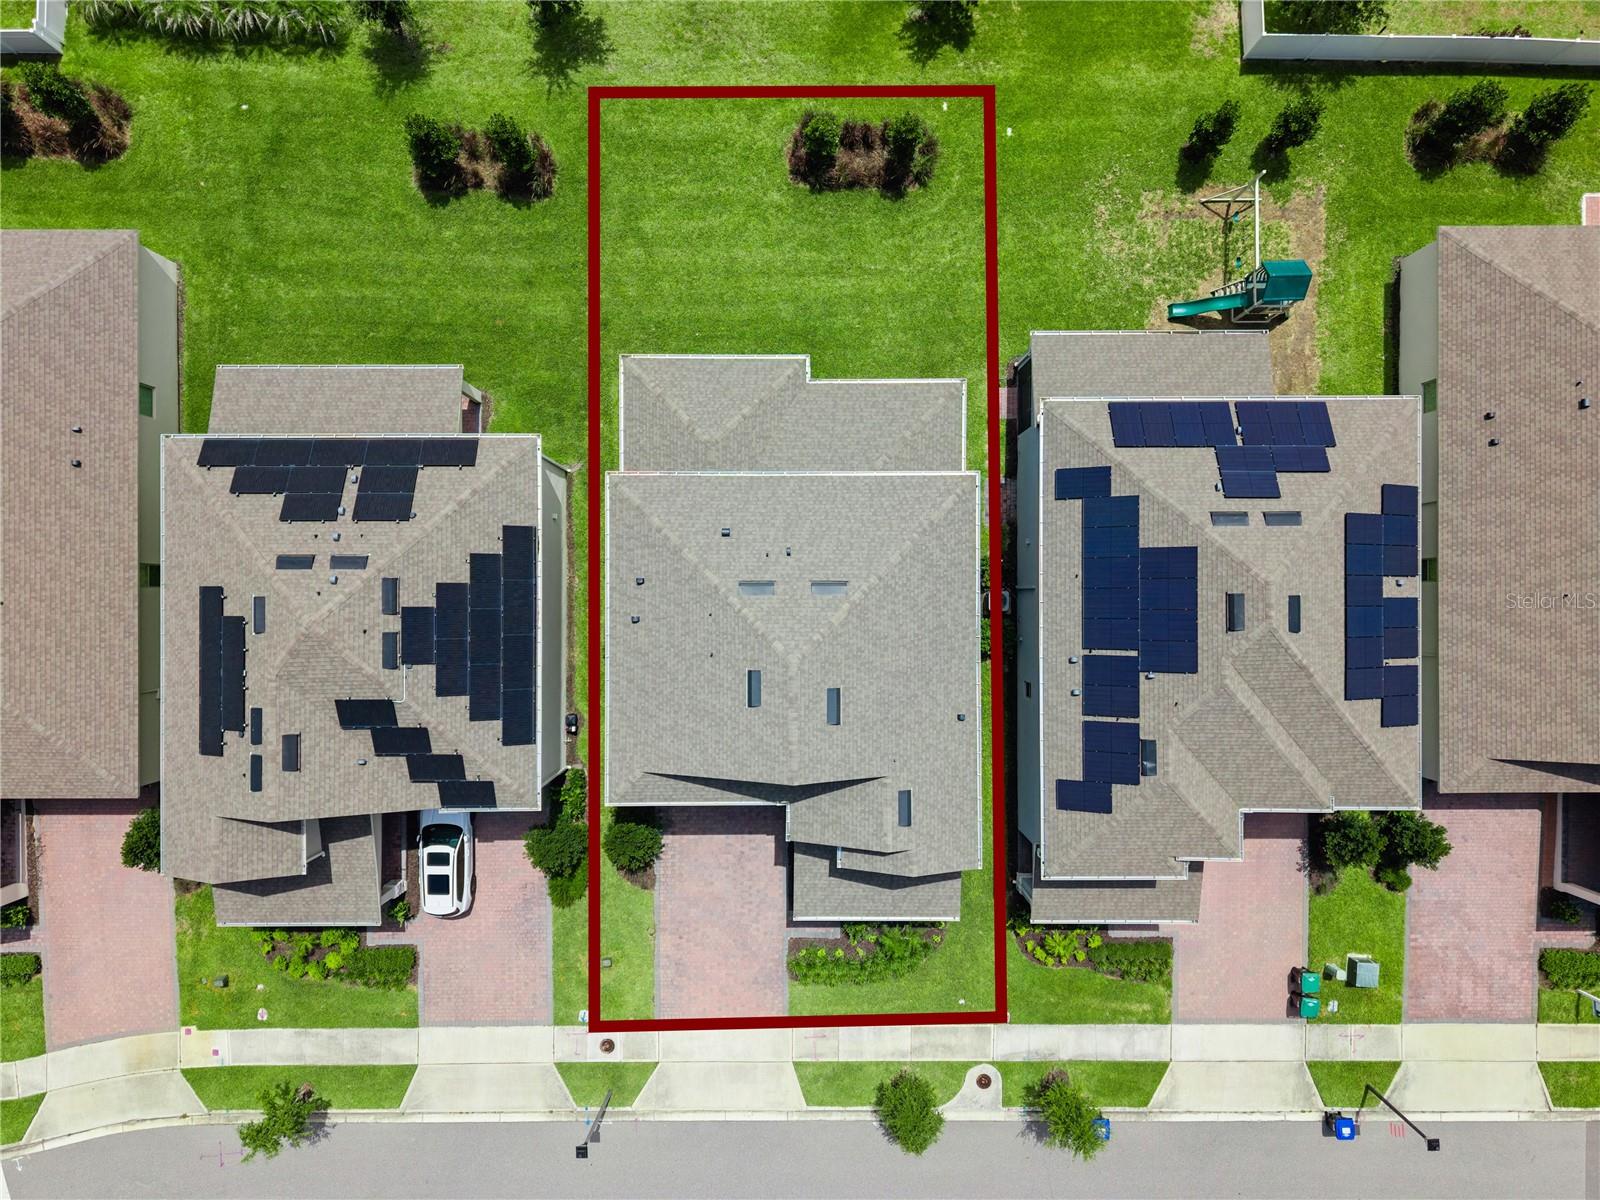
    0.15

  • Lot Size(square feet)

    6,389

  • Property Type

    Residential

  • Property Sub Type

    Single Family Residence

  • Architectural Style

    Coastal, Colonial, Florida

Price

  • Sales Price

    $715,000
  • Tax Amount

    $10,934.95

  • Sq. Footage

    2,931

  • Price/SqFt

    $243

HOA

  • Association

    YES

  • Association Fee

    $300.23

  • Association Fee Frequency

    Monthly

  • Association Fee Includes

    N/A

  • Total Monthly Fees

    $300.23

School District

  • Elementary School

    N/A

  • Middle School

    Water Spring Middle

  • High School

    Horizon High School

Property Features

  • Stories

    2

  • New Construction

    NO

  • Association Amenities

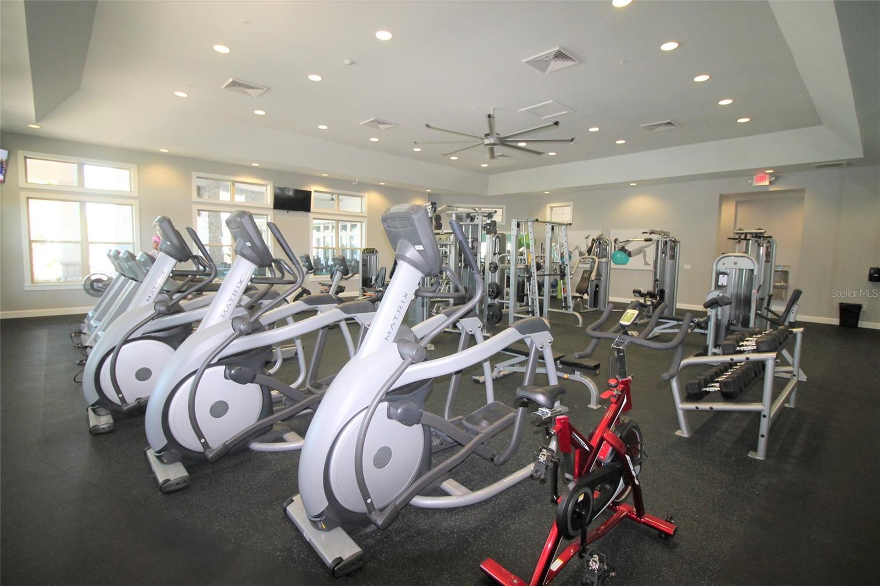
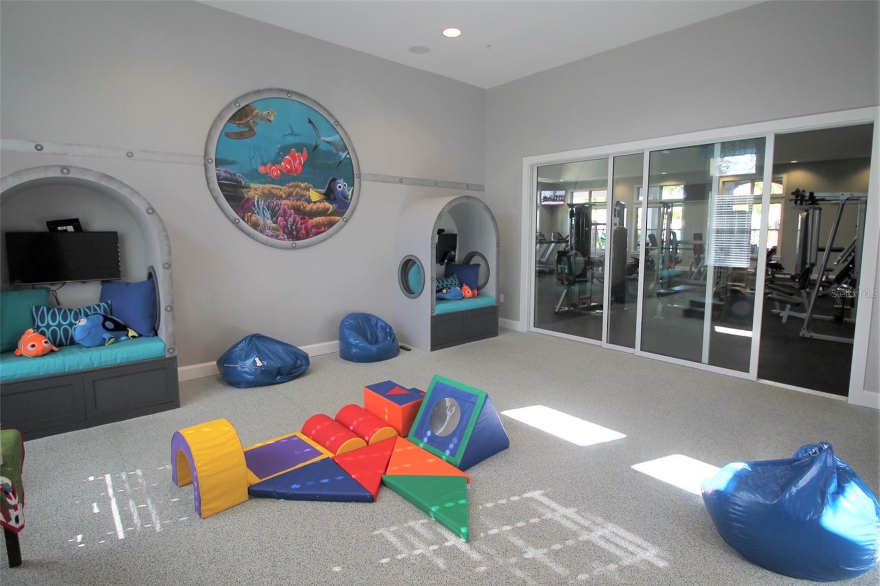
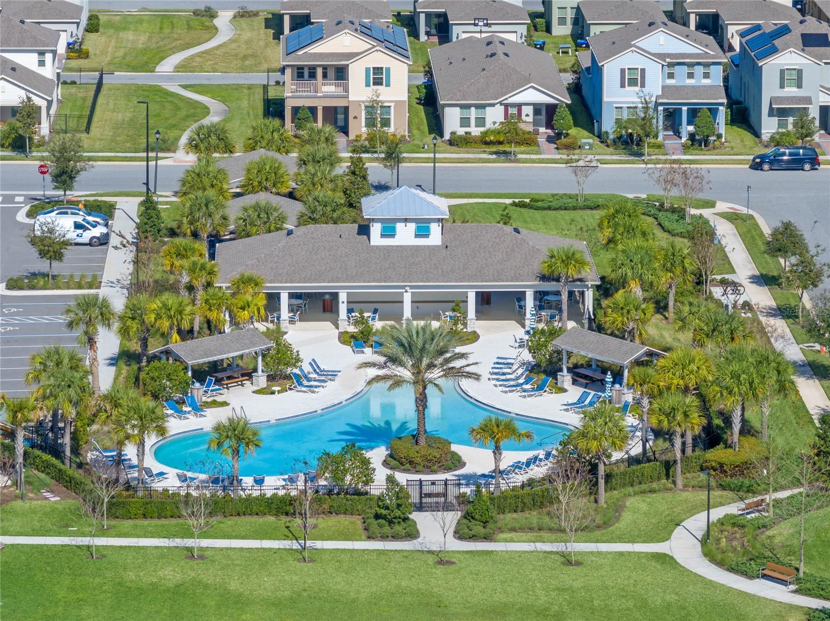
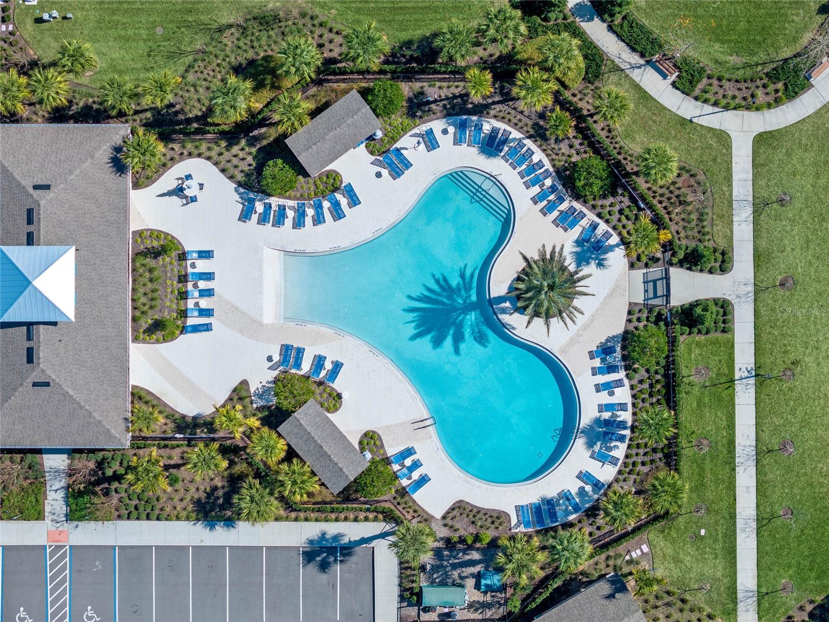
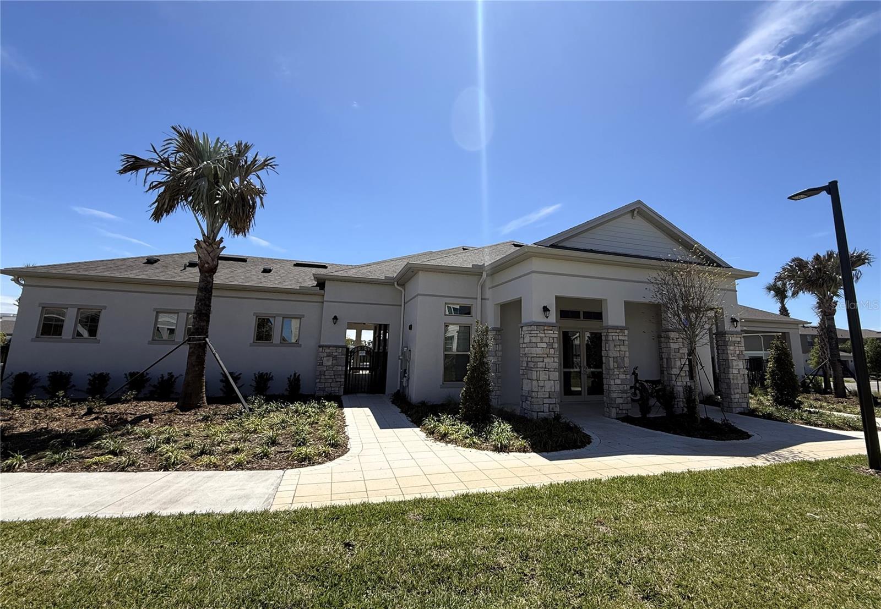
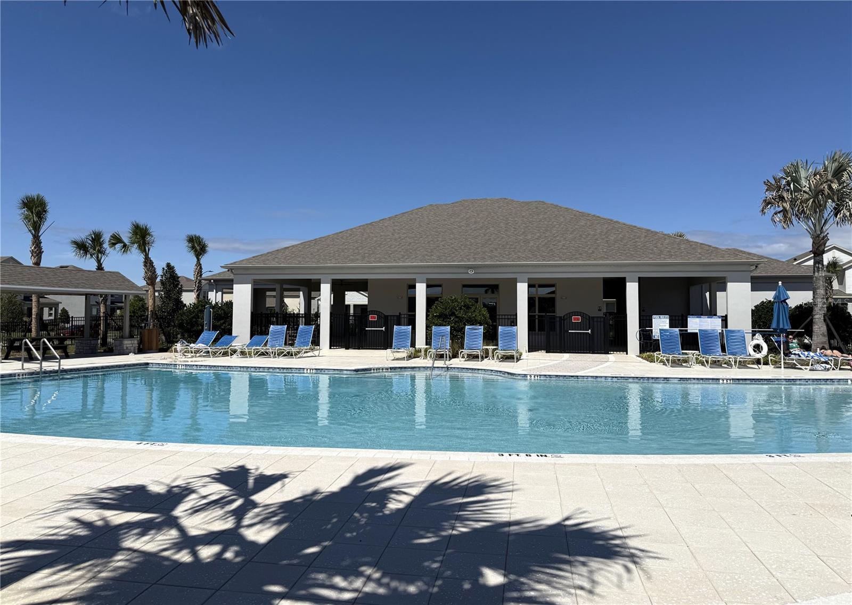
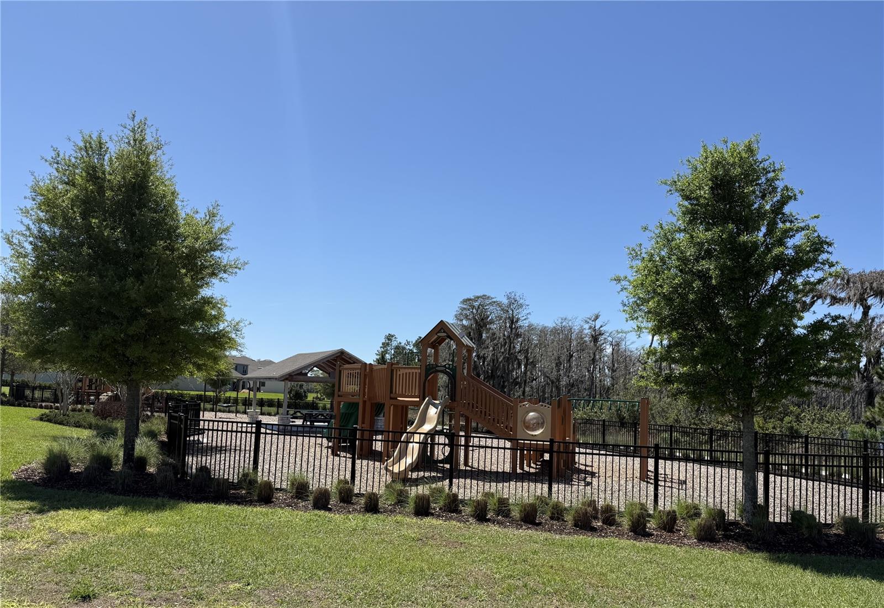
    Clubhouse, Fitness Center, Park, Playground, Pool, Security, Tennis Court(s), Trail(s)

  • Foundation Details

    Slab

  • Ownership

    Fee Simple

  • Senior Community YN

    NO

  • Sewer

    Public Sewer

  • Tax Lot

    339

  • Water Source

    Public

Schedule a Showing

Showing scheduled successfully.

<
>
IN PERSON
VIA CHAT

What is 3 + 4 ?


Change time

Mortgage calculator

Estimate your monthly mortgage payment, including the principal and interest, property taxes, and HOA. Adjust the values to generate a more accurate rate.

Your payment

Principal and Interest:

$

Property taxes:

$

HOA fees:

$

Total loan payment:

$

Total interest amount:

$

Location

County

Orange

Elementary School

Middle School

Water Spring Middle

High School

Horizon High School

Listing Courtesy of Sabrina Freeman , CHARLES RUTENBERG REALTY ORLANDO

RealHub Information is provided exclusively for consumers' personal, non-commercial use, and it may not be used for any purpose other than to identify prospective properties consumers may be interested in purchasing. All information deemed reliable but not guaranteed and should be independently verified. All properties are subject to prior sale, change or withdrawal. RealHub website owner shall not be responsible for any typographical errors, misinformation, misprints and shall be held totally harmless.

Agent Michael Graf

Business Coach | Executive Sales Associate | Realtor®

Michael Graf

Call Michael today to schedule a private showing.


* Listings on this website come from the FMLS IDX Compilation and may be held by brokerage firms other than the owner of this website. The listing brokerage is identified in any listing details. Information is deemed reliable but is not guaranteed. If you believe any FMLS listing contains material that infringes your copyrighted work please click here to review our DMCA policy and learn how to submit a takedown request.© 2024 FMLS.
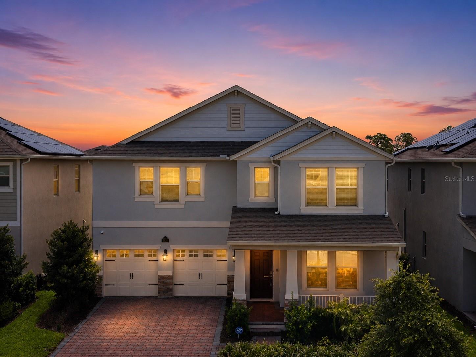
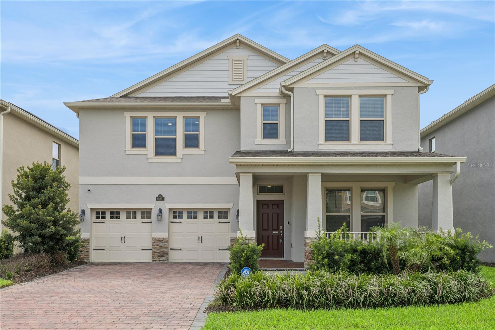
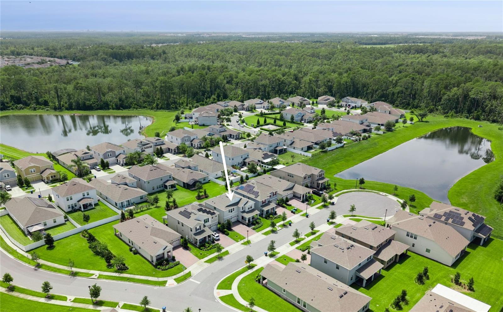
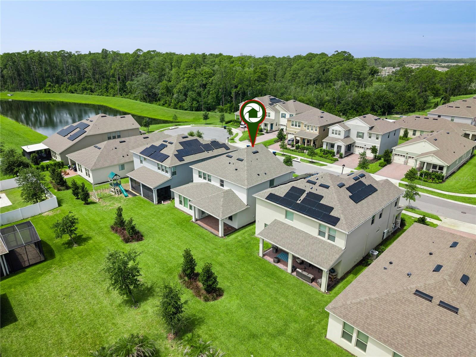
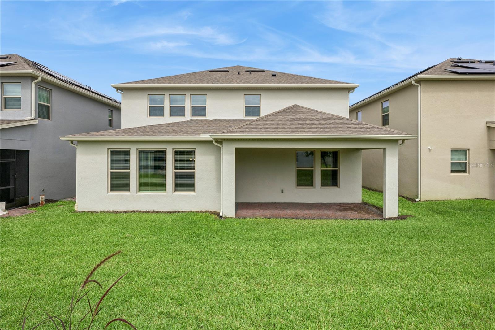
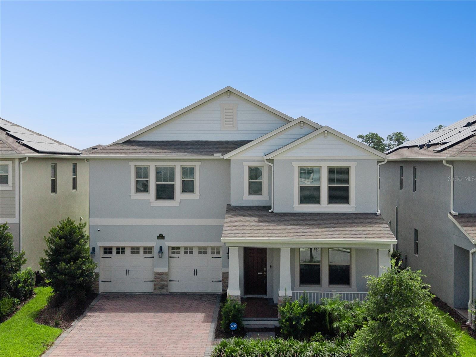
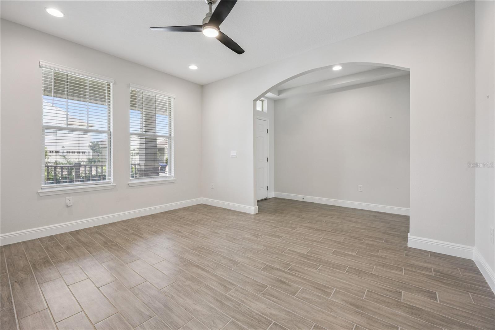
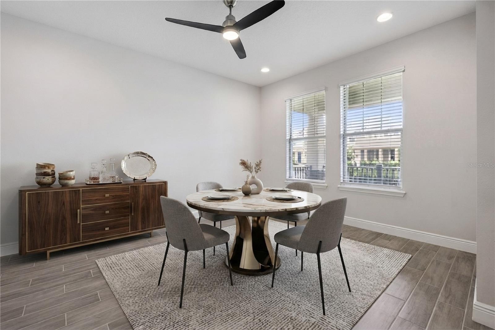
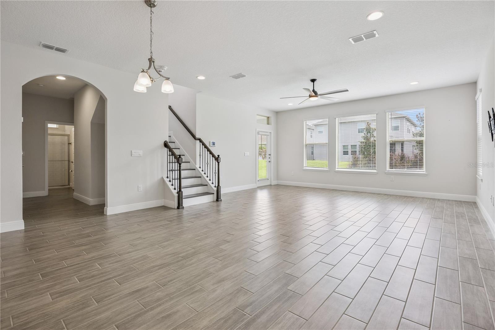
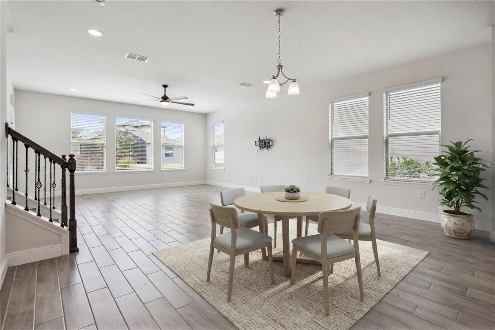
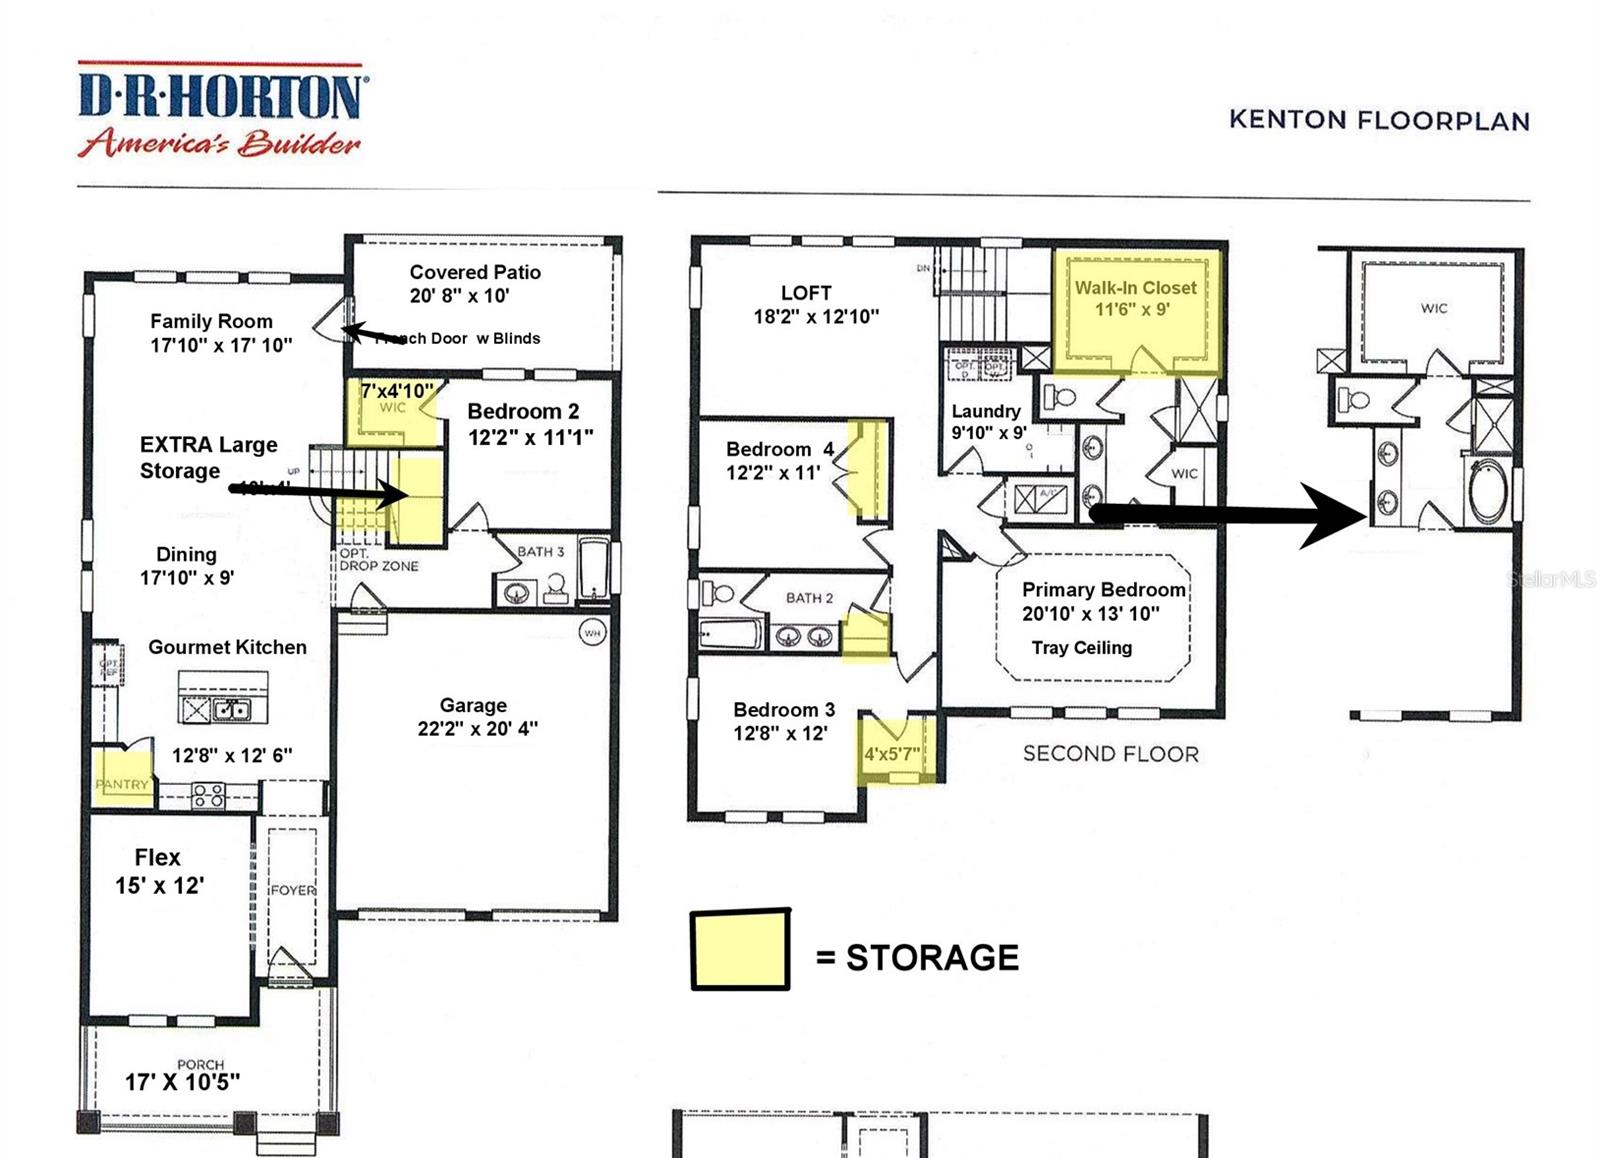
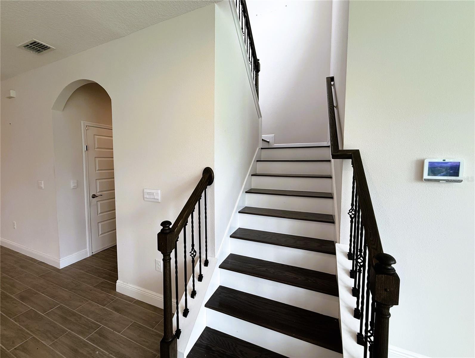
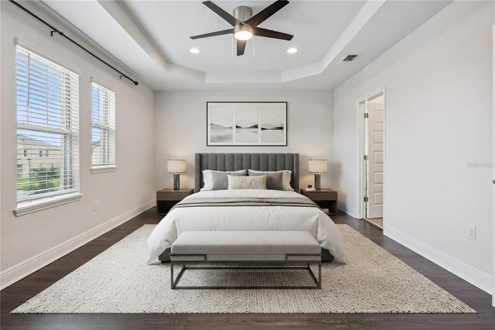
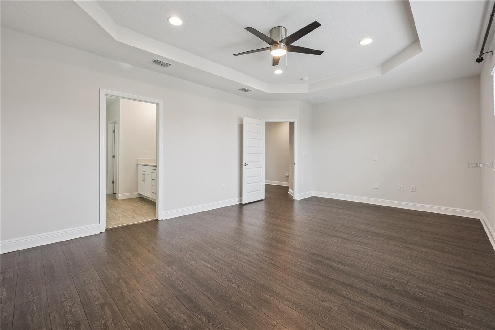
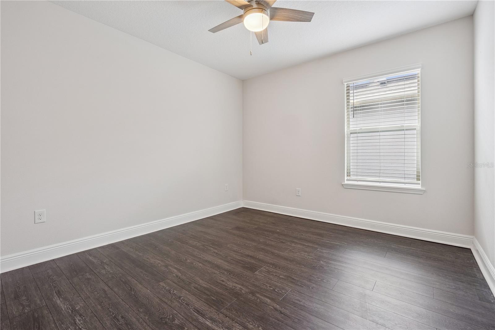
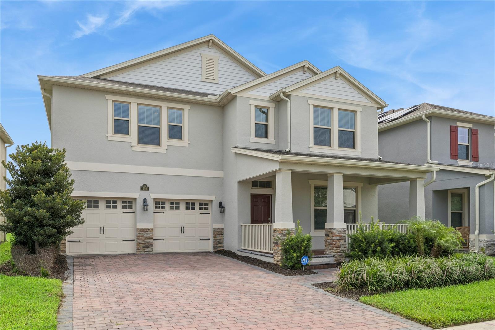
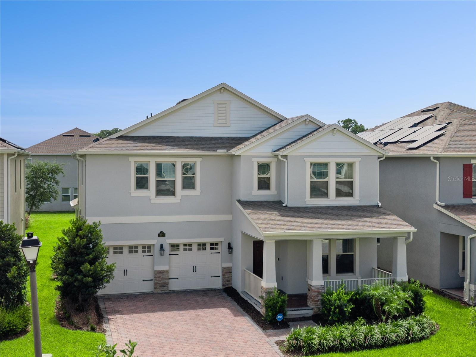
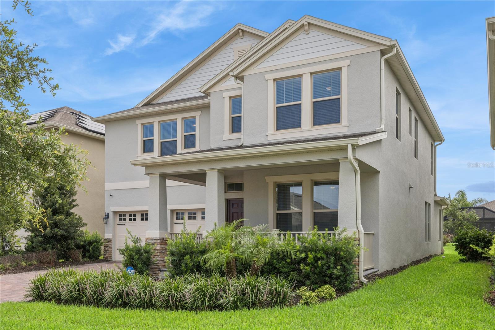
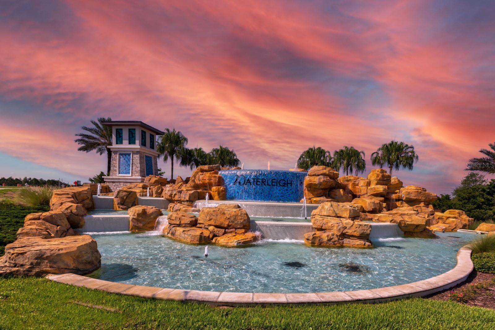
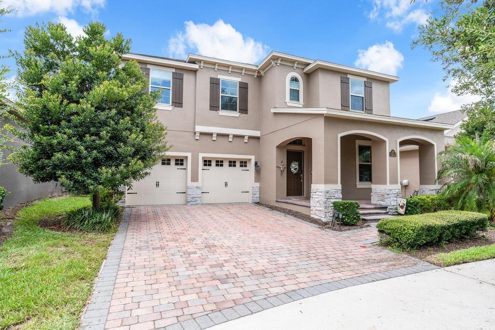
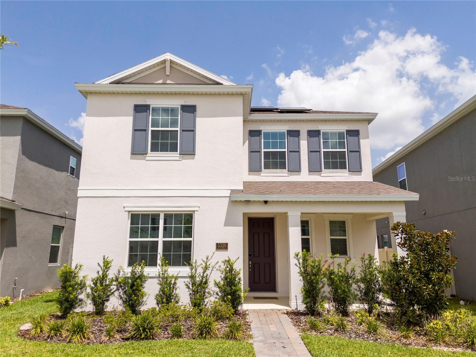
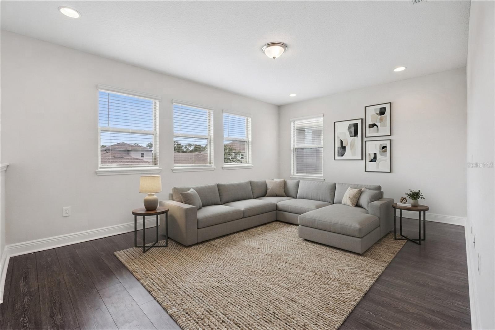
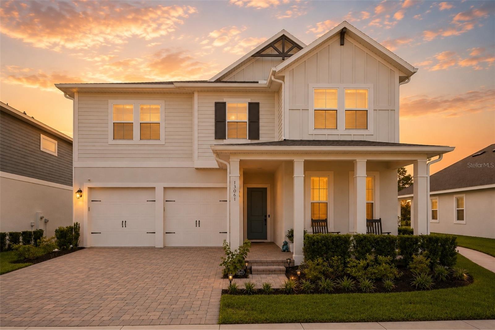
Virtually Staged. Experience the highly sought-after KENTON FLOOR PLAN in the award-winning WATERLEIGH community, just MINUTES FROM DISNEY! Ideally situated on a QUIET CUL-DE-SAC with NO THROUGH TRAFFIC, this beautifully upgraded 4 BEDROOM, 3 BATHROOM home offers WOOD-LOOK TILE throughout the main living areas and LUXURY VINYL PLANK upstairs. Enjoy the unique opportunity to WATCH ROCKET LAUNCHES from your own backyard.

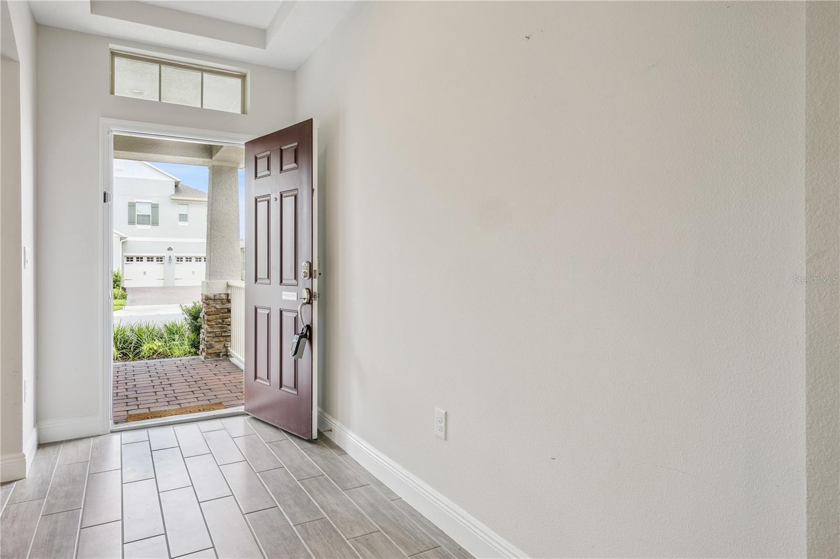
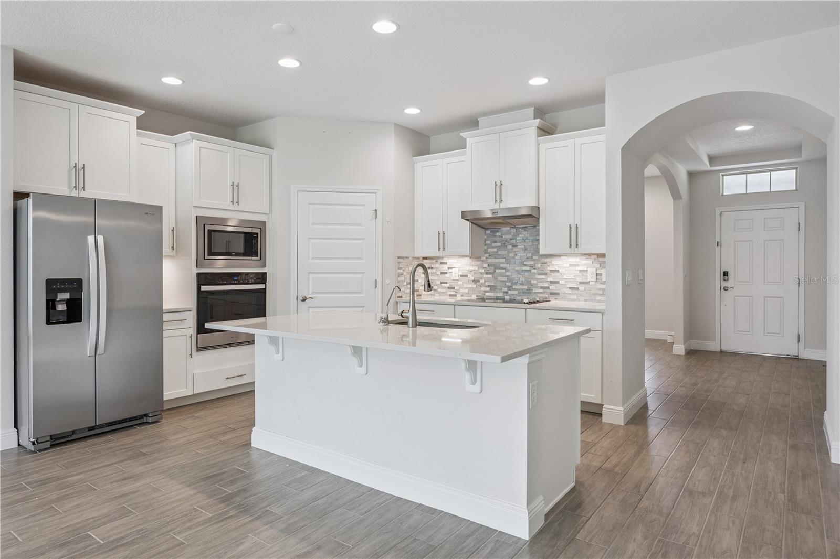
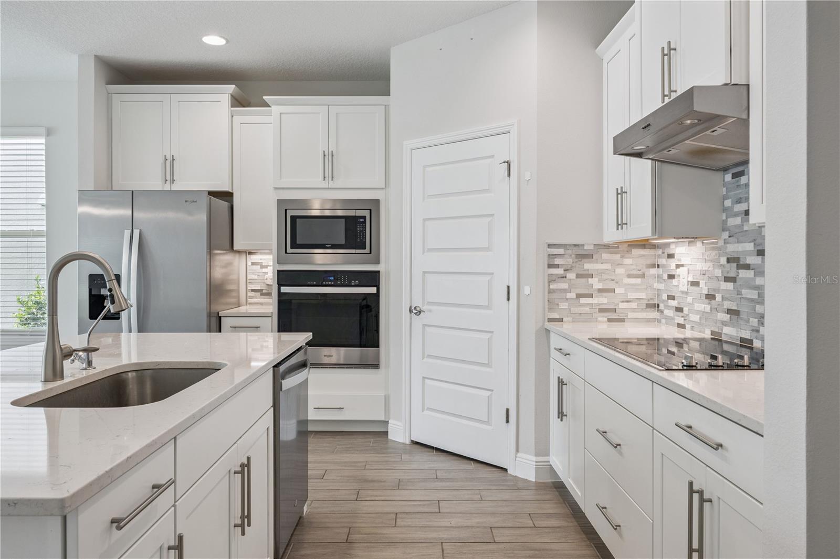
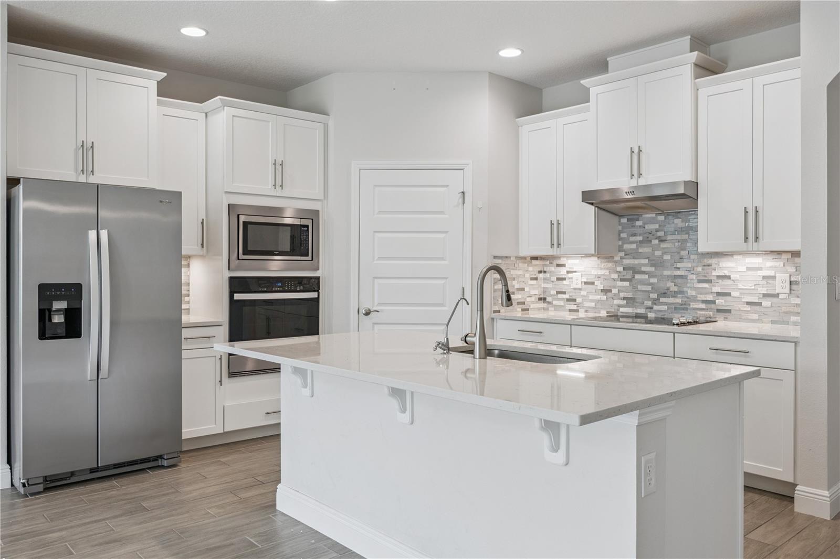
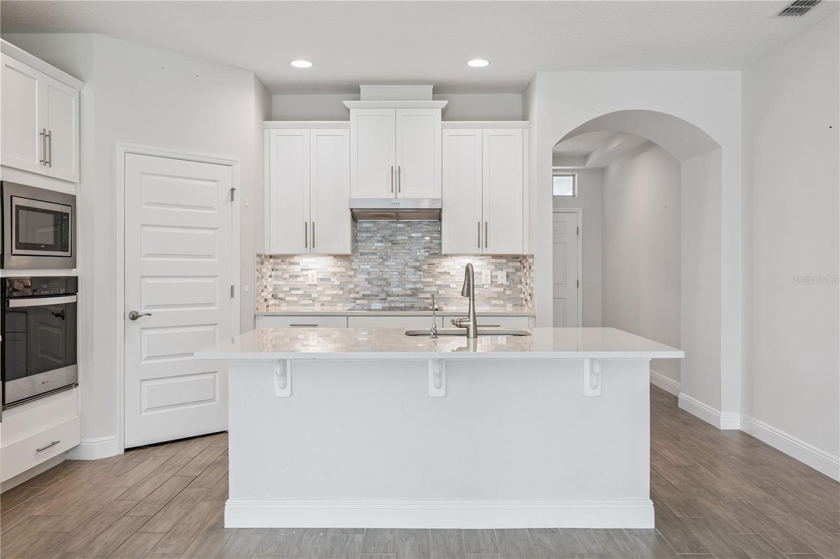
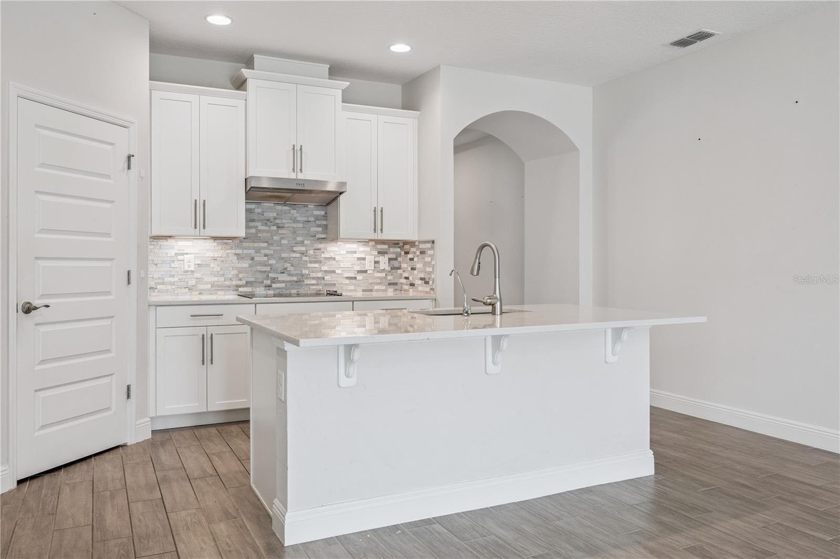
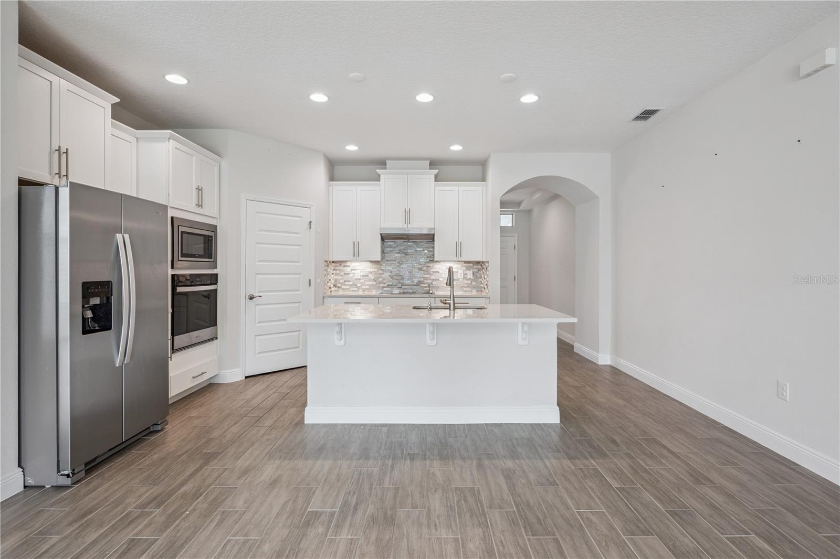
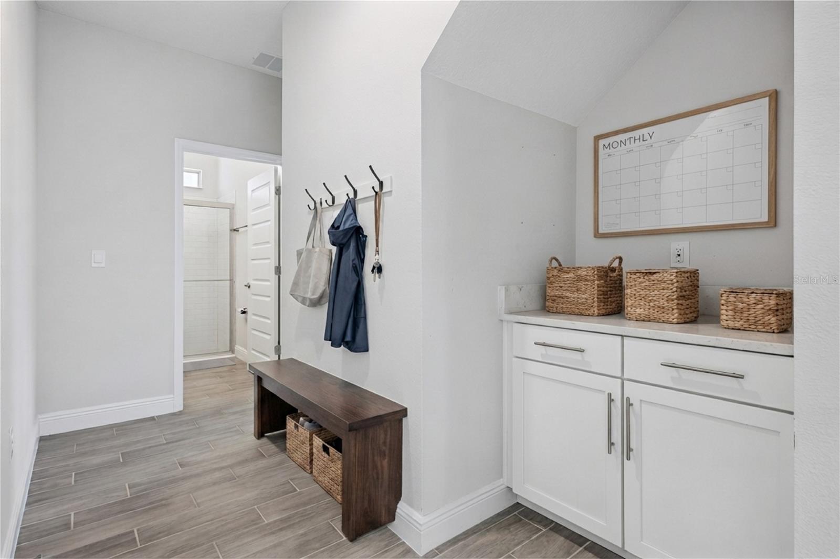
A welcoming foyer with TRAY CEILING opens to a versatile FLEX ROOM, perfect for a home office or formal dining room. The OPEN-CONCEPT design centers around a stunning GOURMET KITCHEN featuring 42" UPGRADED SHAKER CABINETS WITH CROWN MOLDING, QUARTZ COUNTERTOPS, UPGRADED TILE BACKSPLASH, 7' ISLAND, STAINLESS STEEL APPLIANCES, VENT HOOD, WALL OVEN & MICROWAVE COMBO, 5-BURNER COOKTOP, OVERSIZED SINGLE-BASIN SINK, WALK-IN PANTRY, plus a built-in COFFEE BAR/DROP ZONE.

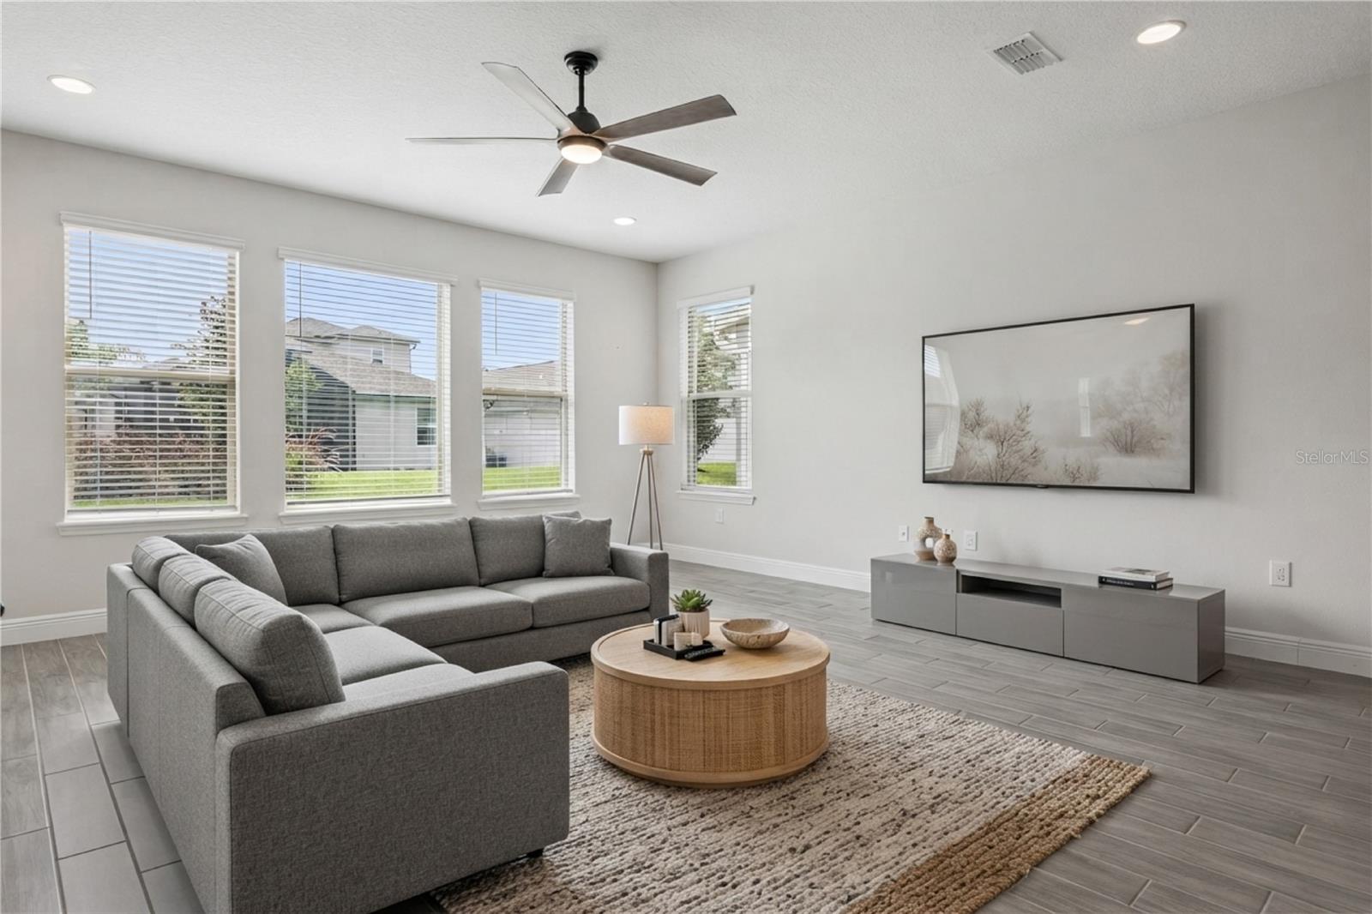
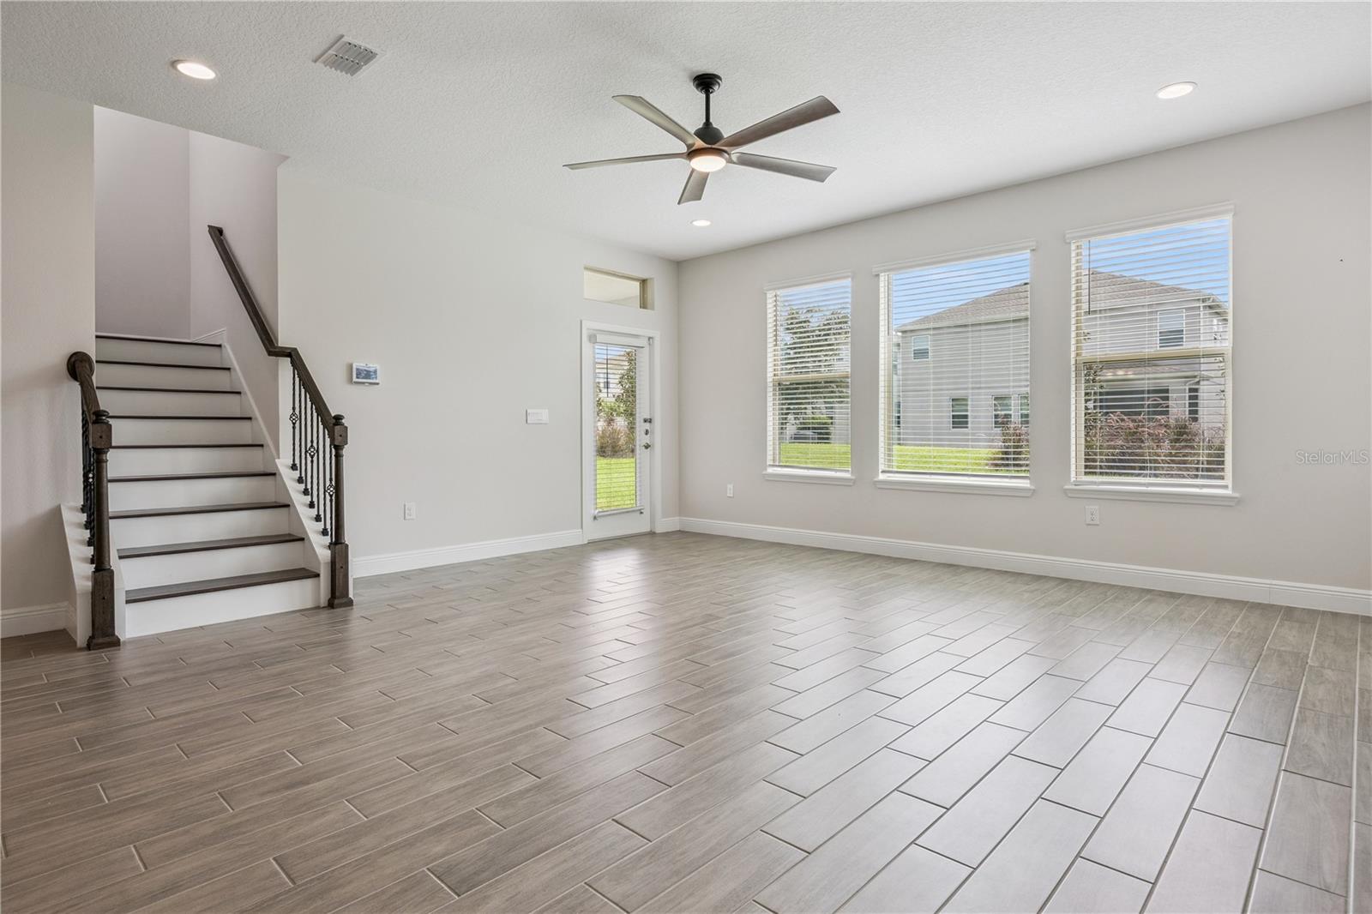
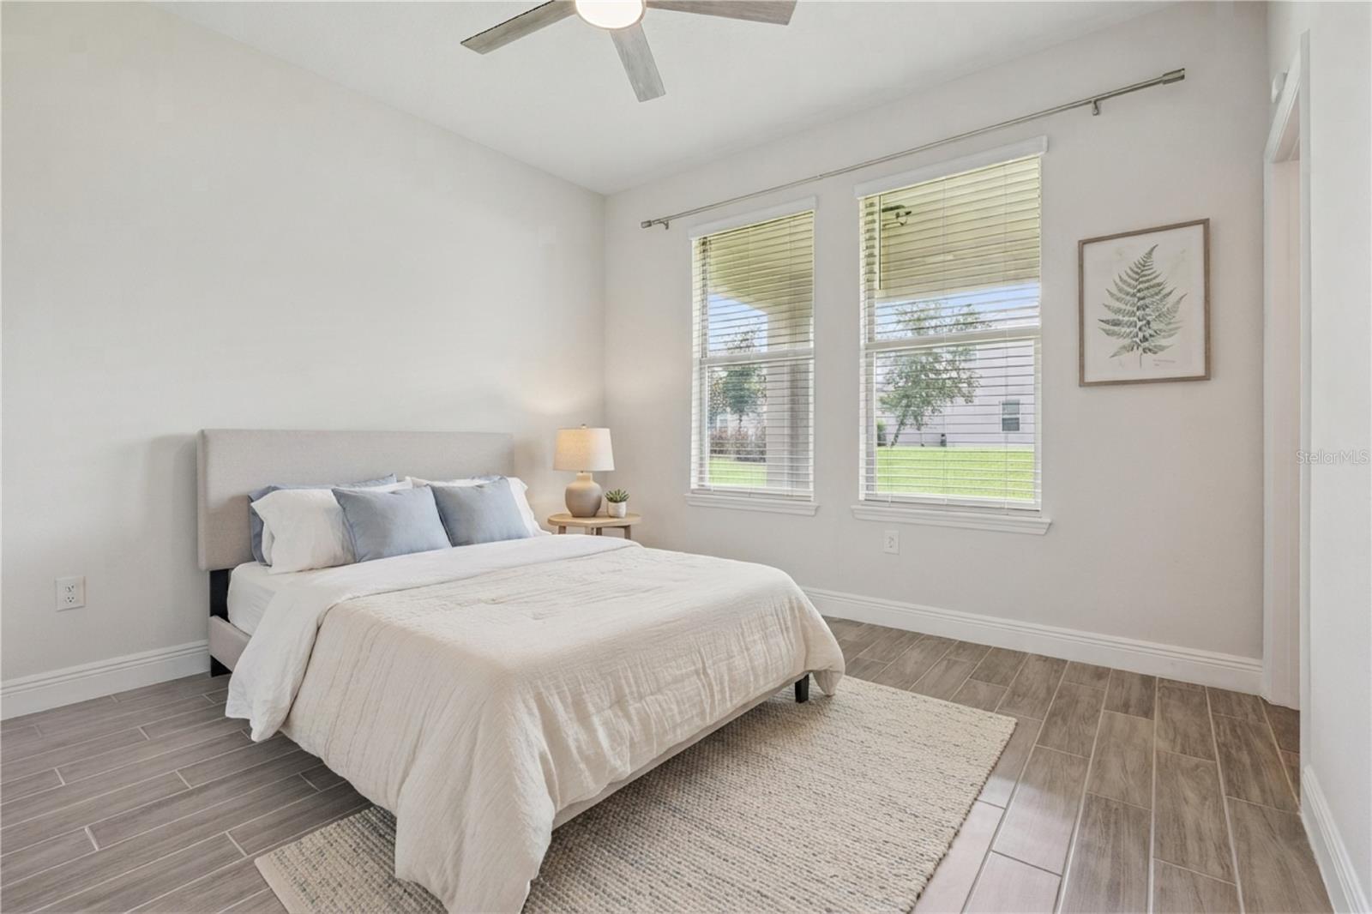
The spacious family room overlooks the covered lanai and backyard. A FIRST-FLOOR BEDROOM & FULL BATH provide the perfect guest or multigenerational suite.

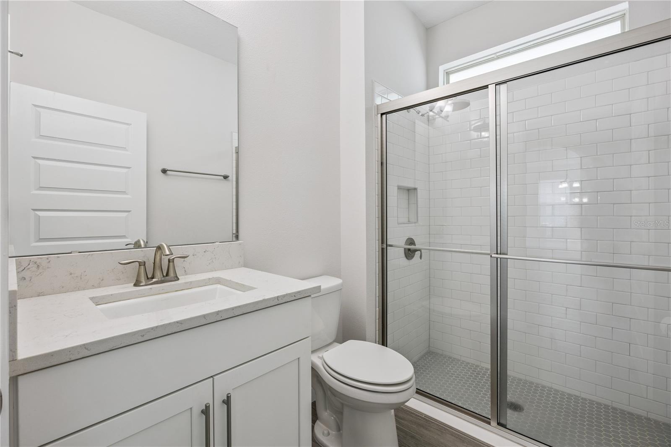
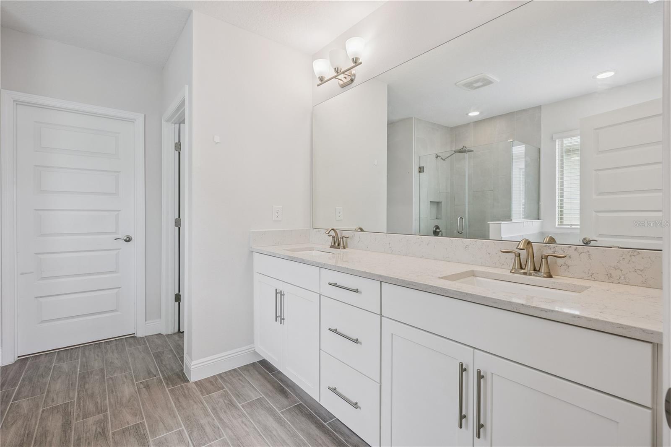
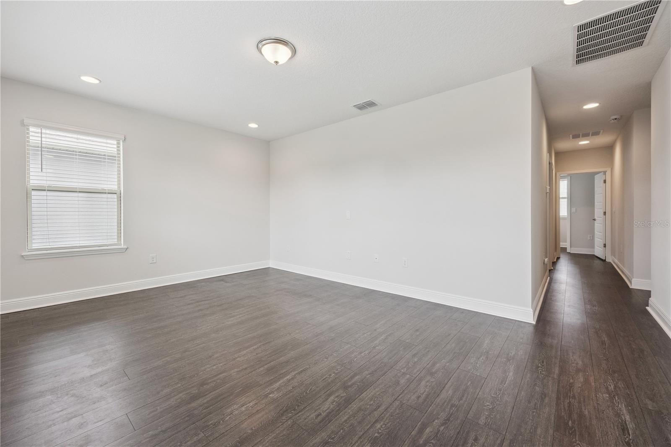
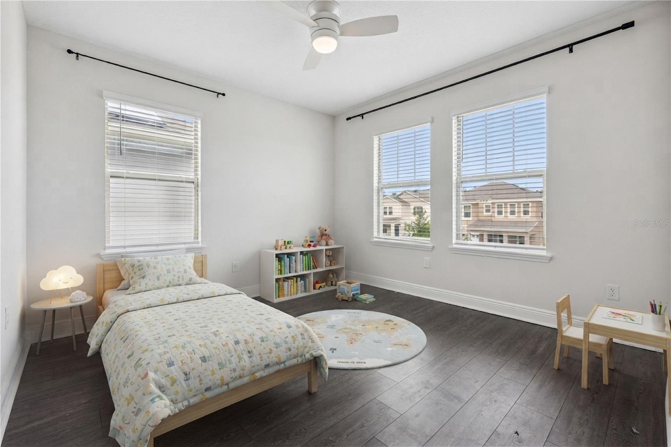
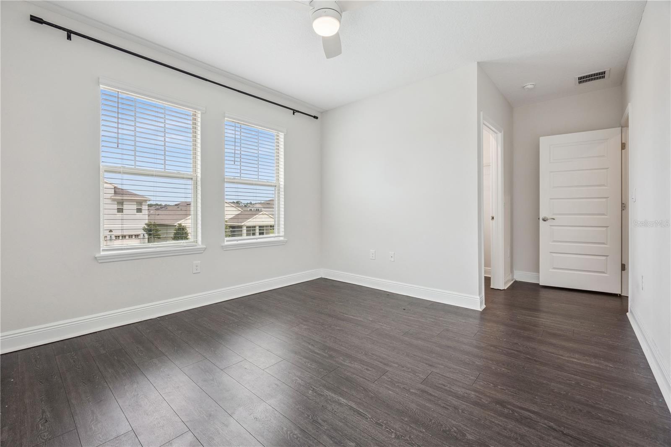
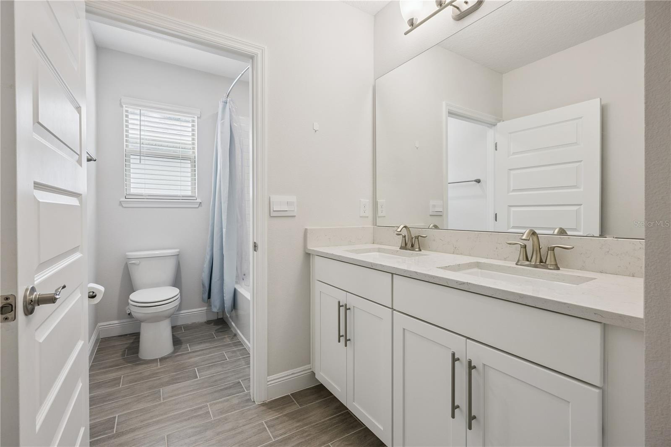
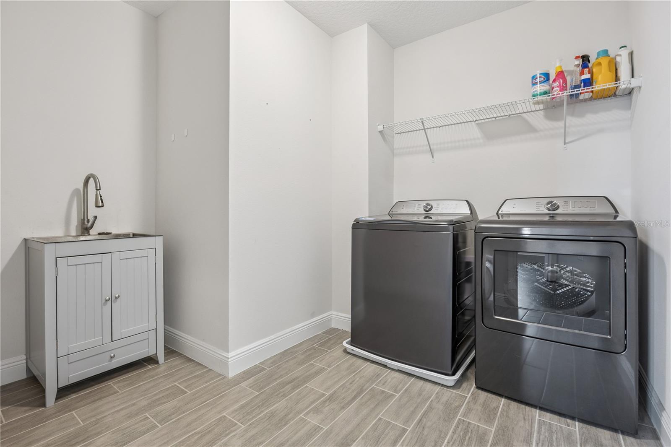
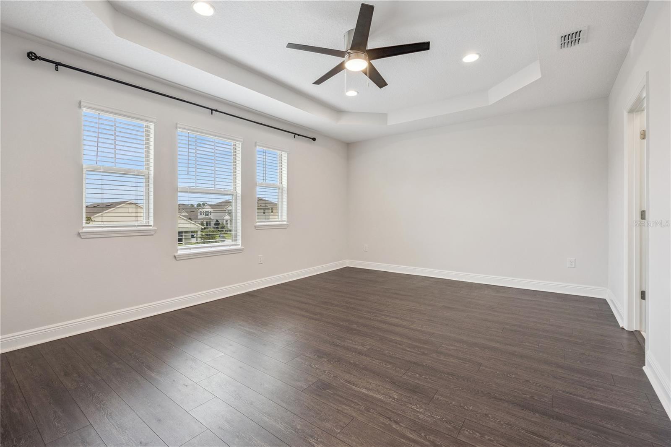
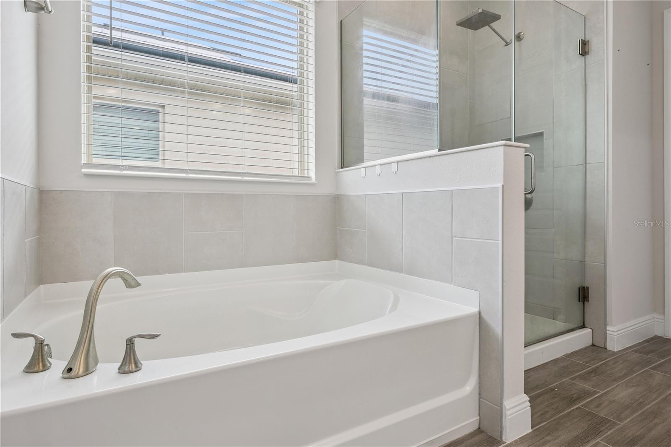
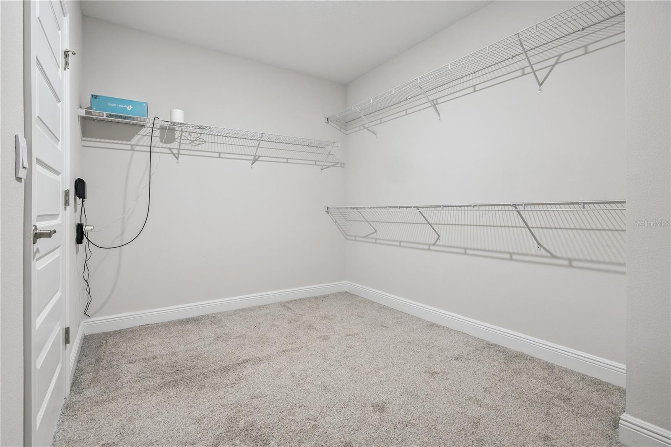
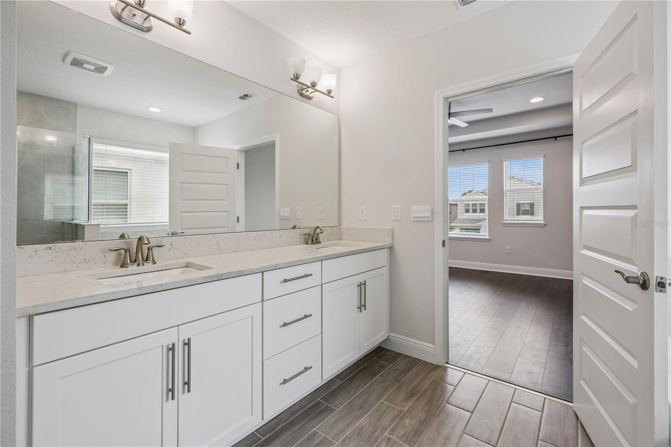
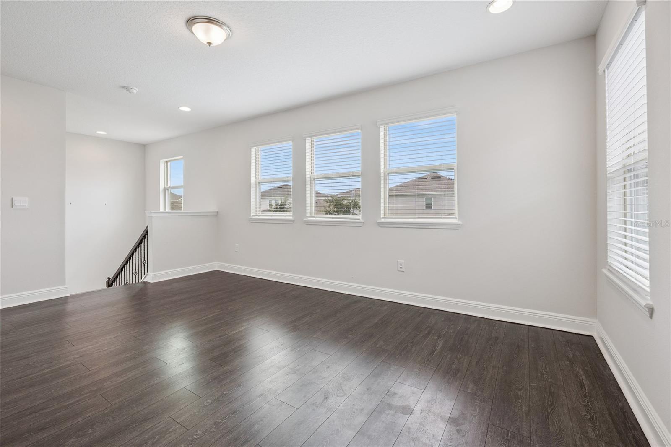
Upstairs, the PRIMARY SUITE features a TRAY CEILING, spa-inspired bath with GARDEN TUB, GLASS-ENCLOSED SHOWER, DUAL QUARTZ VANITIES, and an OVERSIZED WALK-IN CLOSET. A large LOFT offers the perfect space for a media room or playroom. Bedrooms 3 and 4 share a bath with DOUBLE SINKS, while the oversized laundry room includes a UTILITY SINK, WASHER & DRYER.

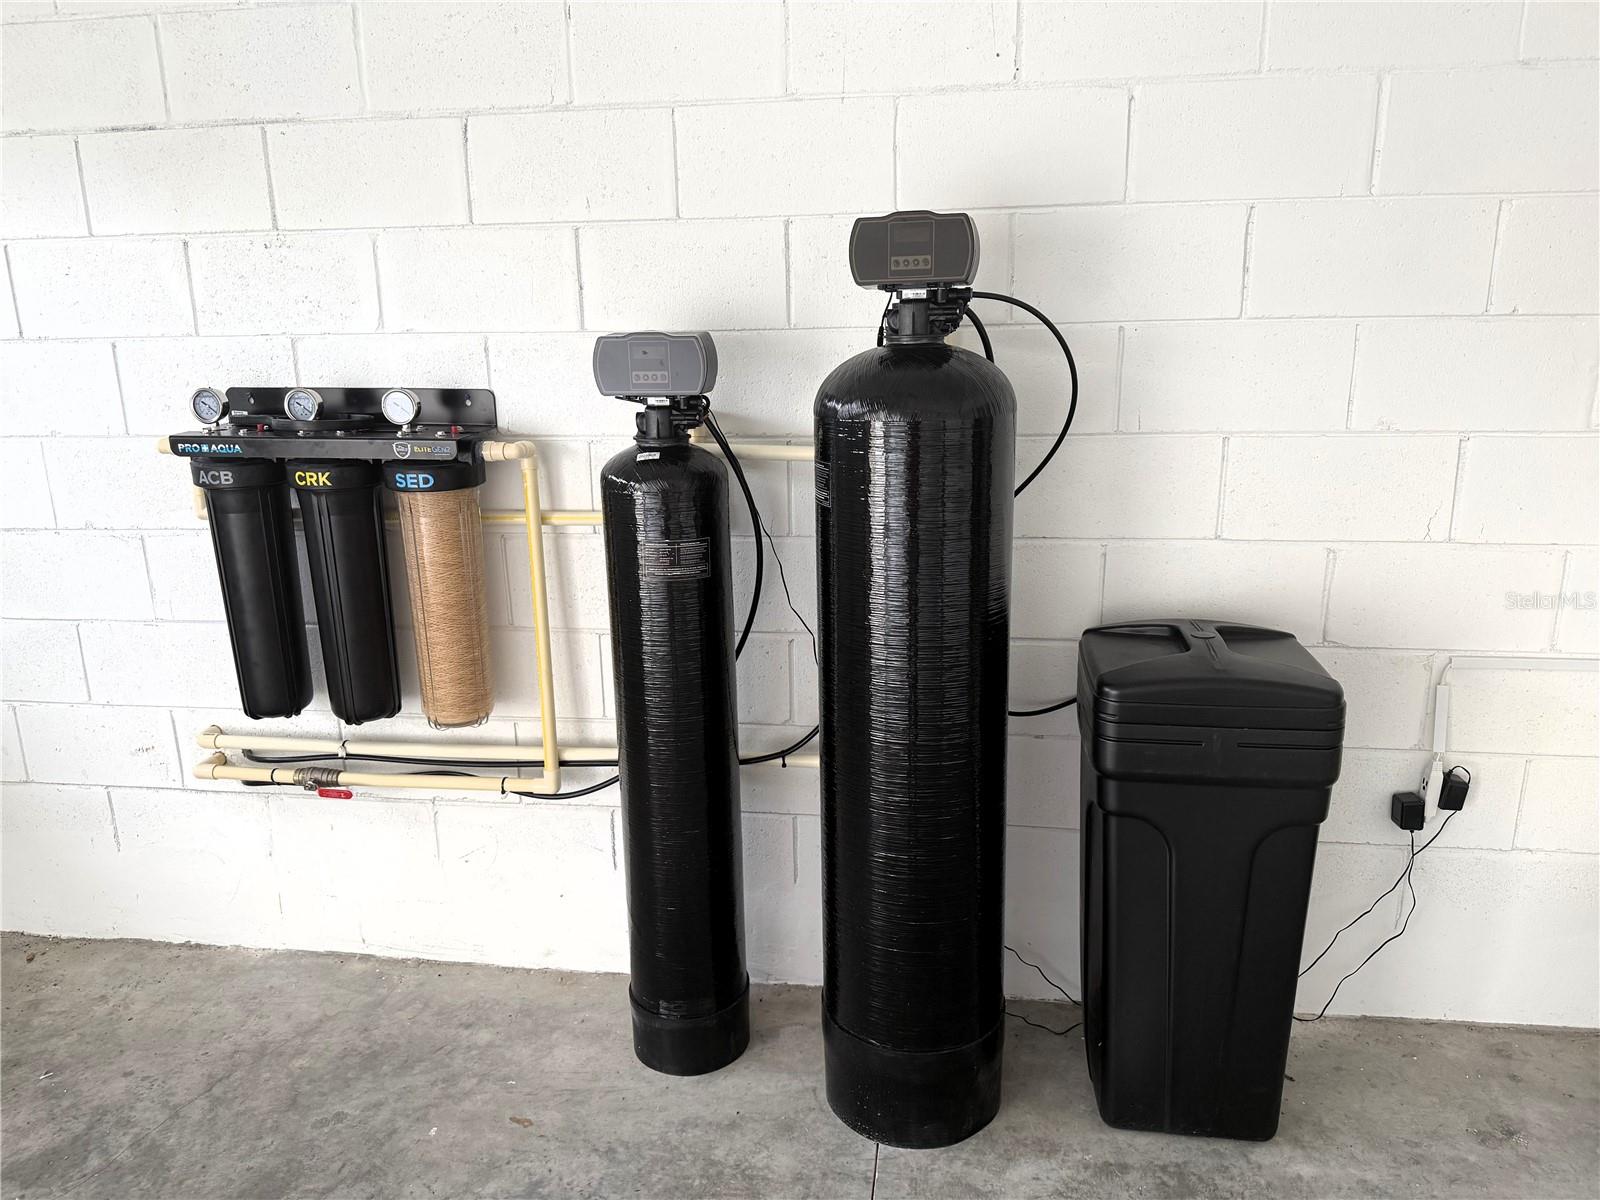
Additional upgrades include BLOCK-ON-BLOCK CONSTRUCTION, WHOLE-HOUSE WATER FILTRATION, REVERSE OSMOSIS SYSTEM, UPGRADED LIGHTING & FANS, VIDEO DOORBELL, LOW-E DOUBLE-PANE WINDOWS, R-30 INSULATION, and RECLAIMED WATER IRRIGATION for outstanding energy efficiency.

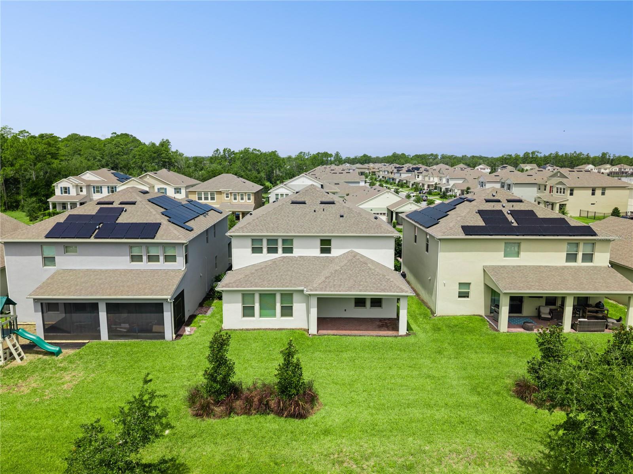
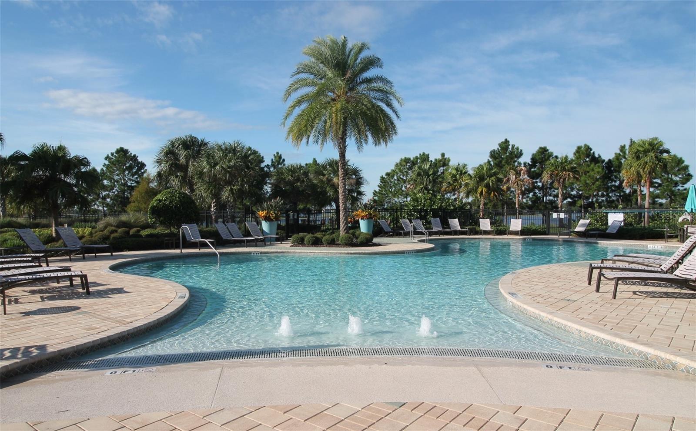
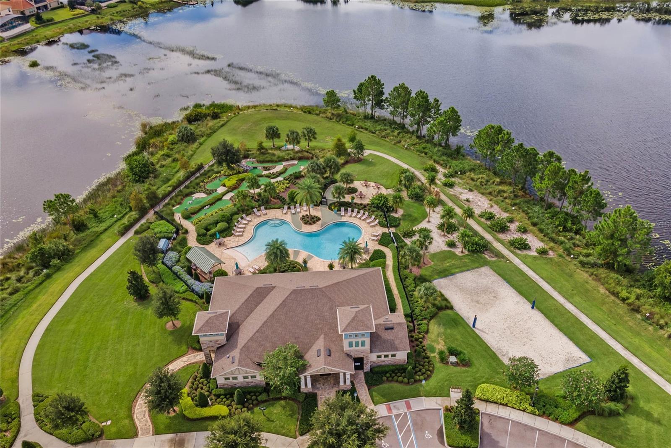
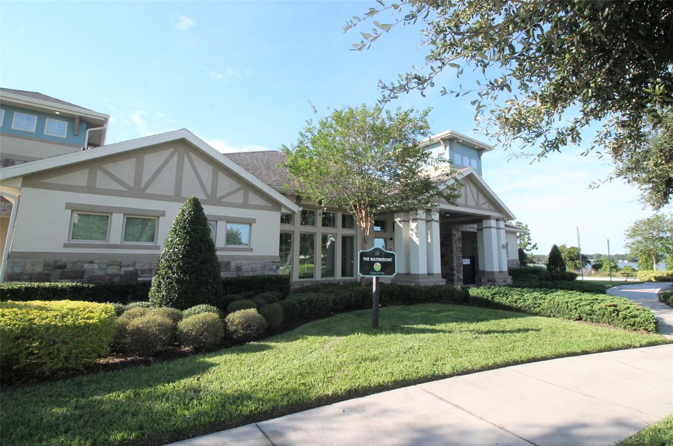
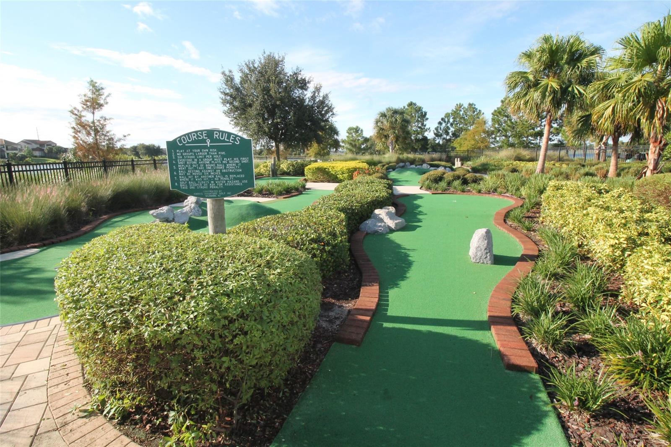
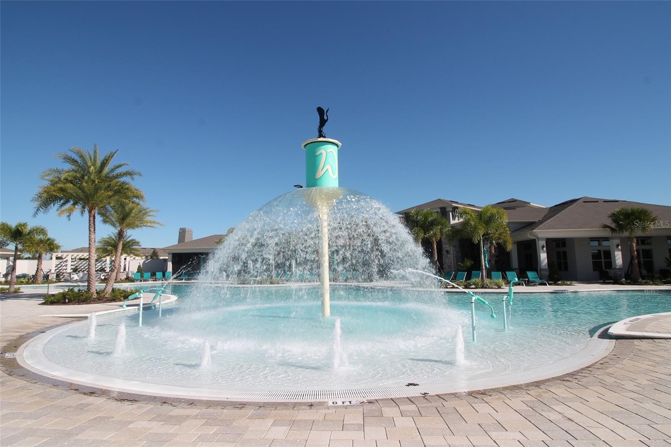
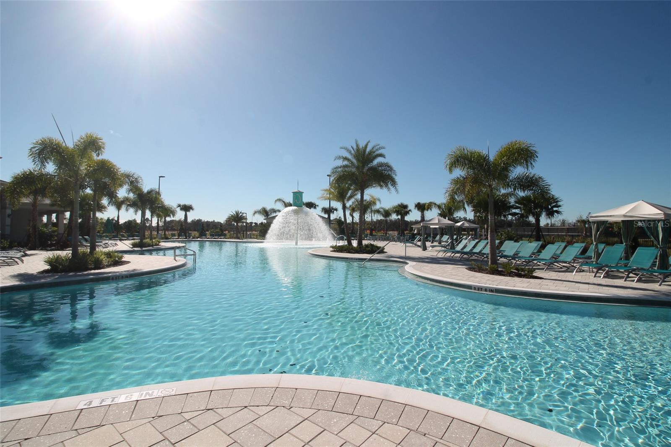
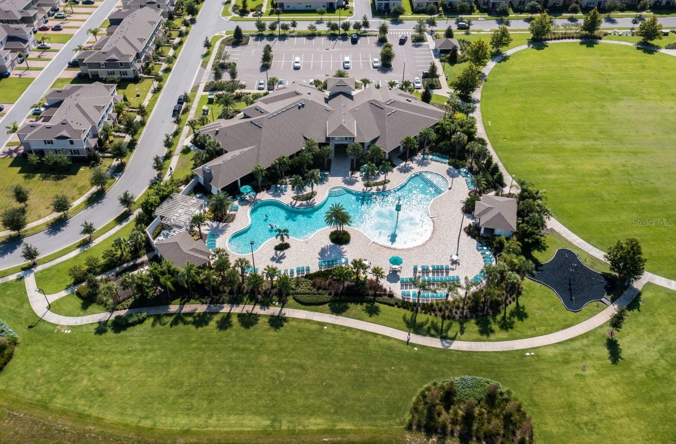
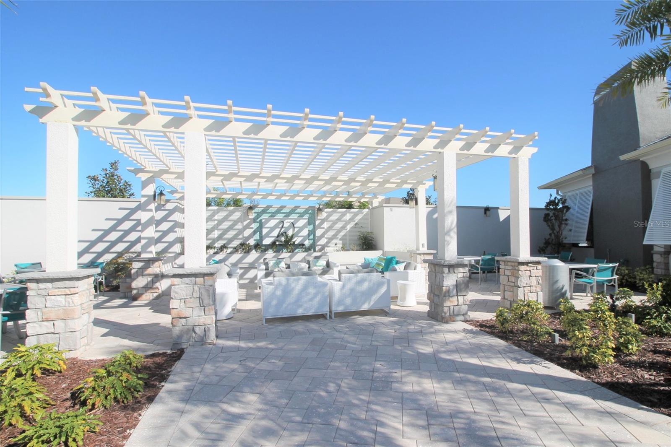
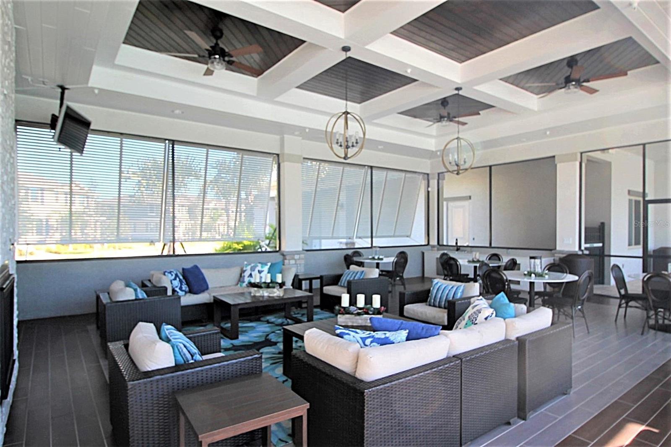
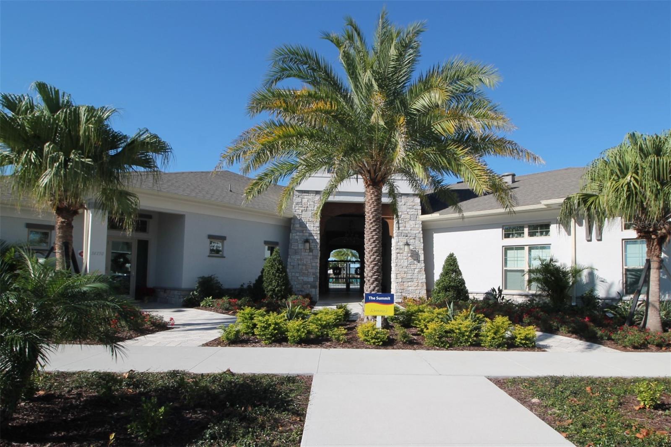
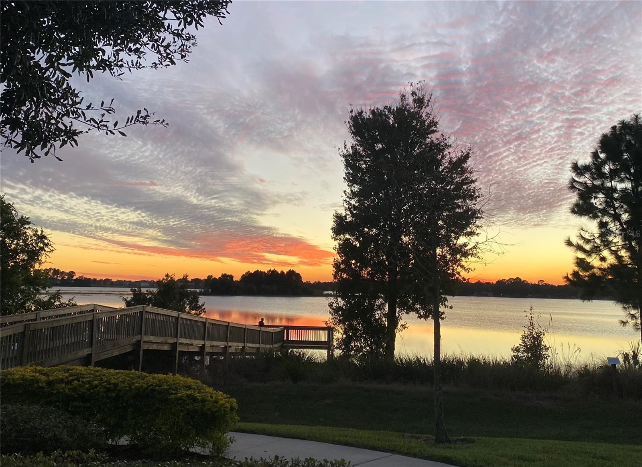
Enjoy MAINTENANCE-FREE LIVING with lawn care included and access to 4 RESORT-STYLE POOLS, 3 CLUBHOUSES, FITNESS CENTERS, TENNIS COURTS, FISHING PIER, PLAYGROUNDS, PARKS, WALKING TRAILS, and more. WATER SPRING ELEMENTARY and WATER SPRING MIDDLE SCHOOL are just a SHORT WALK AWAY, making everyday routines incredibly convenient. Zoned for HORIZON HIGH SCHOOL and ideally located near shopping, dining, Disney, and with easy access to 429, 417 & 408, this home offers the perfect blend of luxury, convenience, and lifestyle.

11031 JACKSON COVE

Message successfully sent.

What would you like to know?

What is 3 + 4 ?

I agree to receive email communication and understand I can unsubscribe at any time.

I agree to be contacted by The Graf Group of Coldwell Banker via call, email, and text for real estate services. To opt out, you can reply 'stop' at any time or reply 'help' for assistance. You can also click the unsubscribe link in the emails. Message and data rates may apply. Message frequency may vary. Privacy Policy

Related Properties

New on site 1 day ago
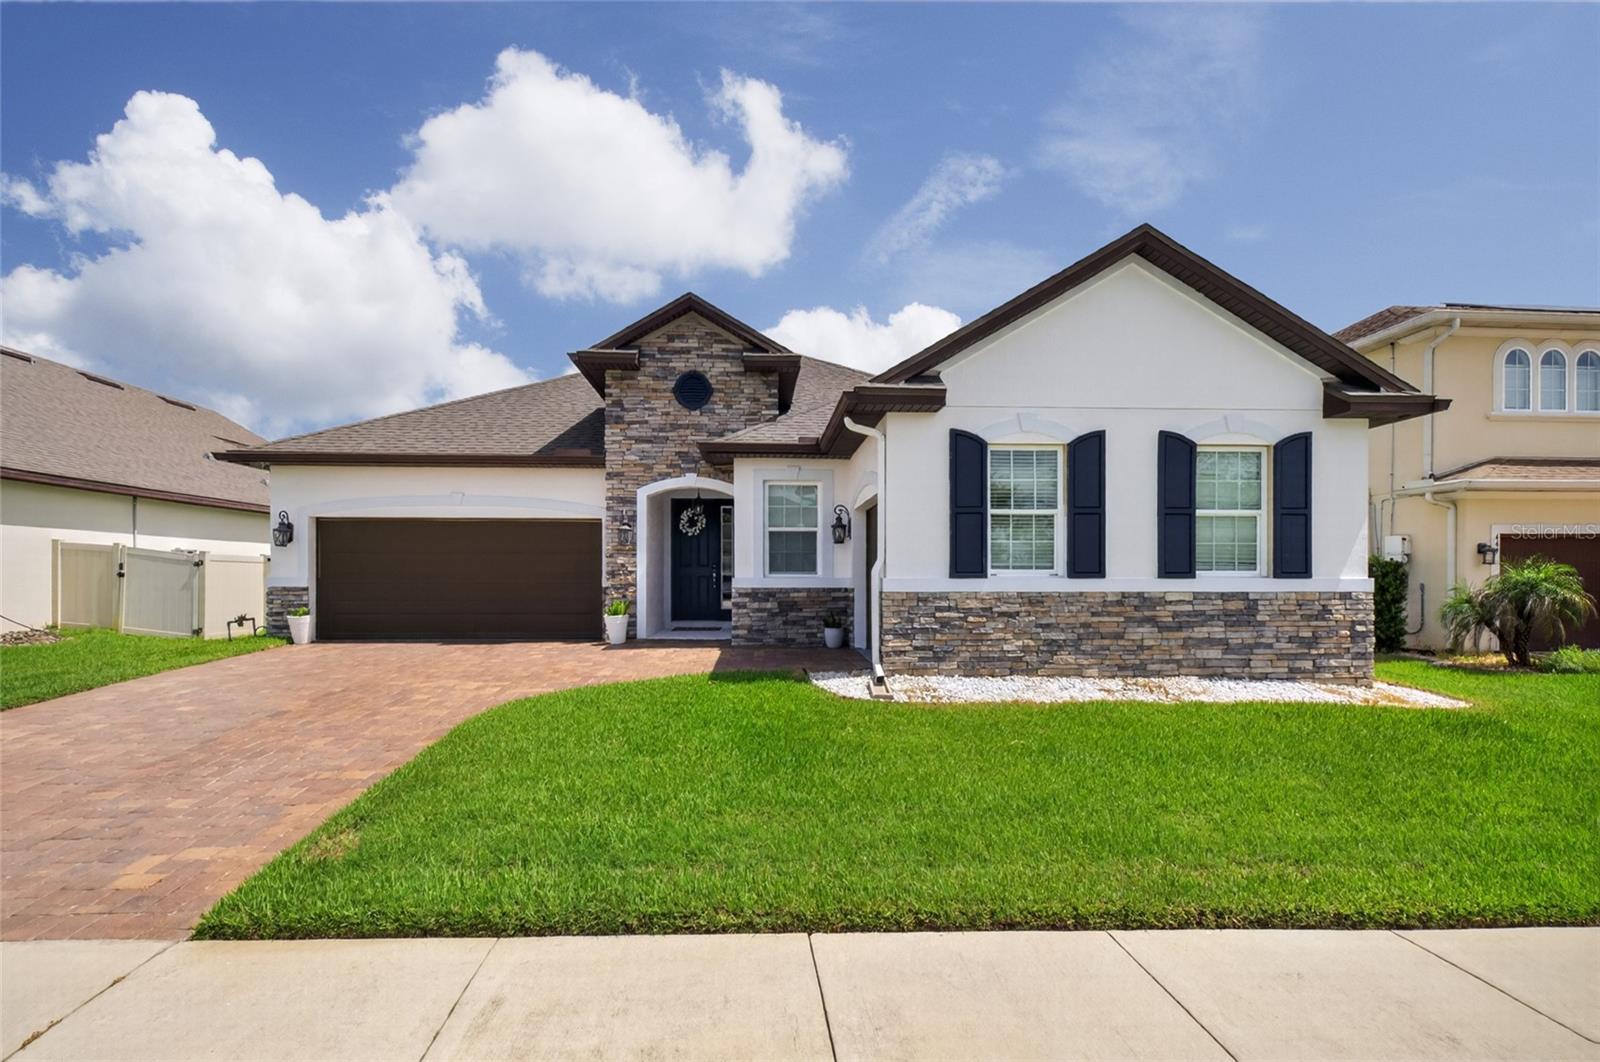
Under Construction. What's Special: South Facing Lot | Gourmet Kitchen | Large Kitchen Island. New Construction - November Completion! Built by America's Most Trusted Home Builder. Welcome to the Ozark at 15997 Honey Harvest Street in Harvest at Ovation! This thoughtfully designed floor plan offers a spacious and functional layout centered around an open-concept gathering room, dining area, and kitchen, creating the perfect space for everyday living and entertaining. Tile flooring throughout the main living areas enhances both style and durability, while elegant tray ceilings add architectural detail and a sense of openness. The private primary suite is tucked away at the rear of the home and features a luxurious bath and large walk-in closet. Three additional bedrooms provide comfortable accommodations for family and guests, including one with a private en-suite. A versatile tandem garage offers extra storage or hobby space, while the expansive extended covered lanai seamlessly extends the living area outdoors. Complete with an outdoor kitchen rough-in, the lanai is ideal for hosting gatherings, dining al fresco, or simply enjoying the Florida lifestyle year-round. Visit Harvest at Ovation in Winter Garden to enjoy one of the final new-construction opportunities in Horizon West. This charming community offers access to planned amenities including a pool and cabana, a Butterfly Garden, a Nature Play Space, a dog park, and walking trails—all in a highly coveted location. Additional Highlights Include: pocket sliding doors at Great Room, 8' interior doors, additional sink at bathroom two, pre-plumb for laundry sink, quartz countertops, pendant lighting at kitchen island, laundry cabinets, and whole house blinds. Virtually staged photos are for representative purposes only. MLS#O6425653
#O6425653

WINTER GARDEN

15997 HONEY HARVEST STREET

4 Beds

3 Baths

2,858 Sq.Ft.

$750,000

MLS#: O6425653

New on site 1 day ago
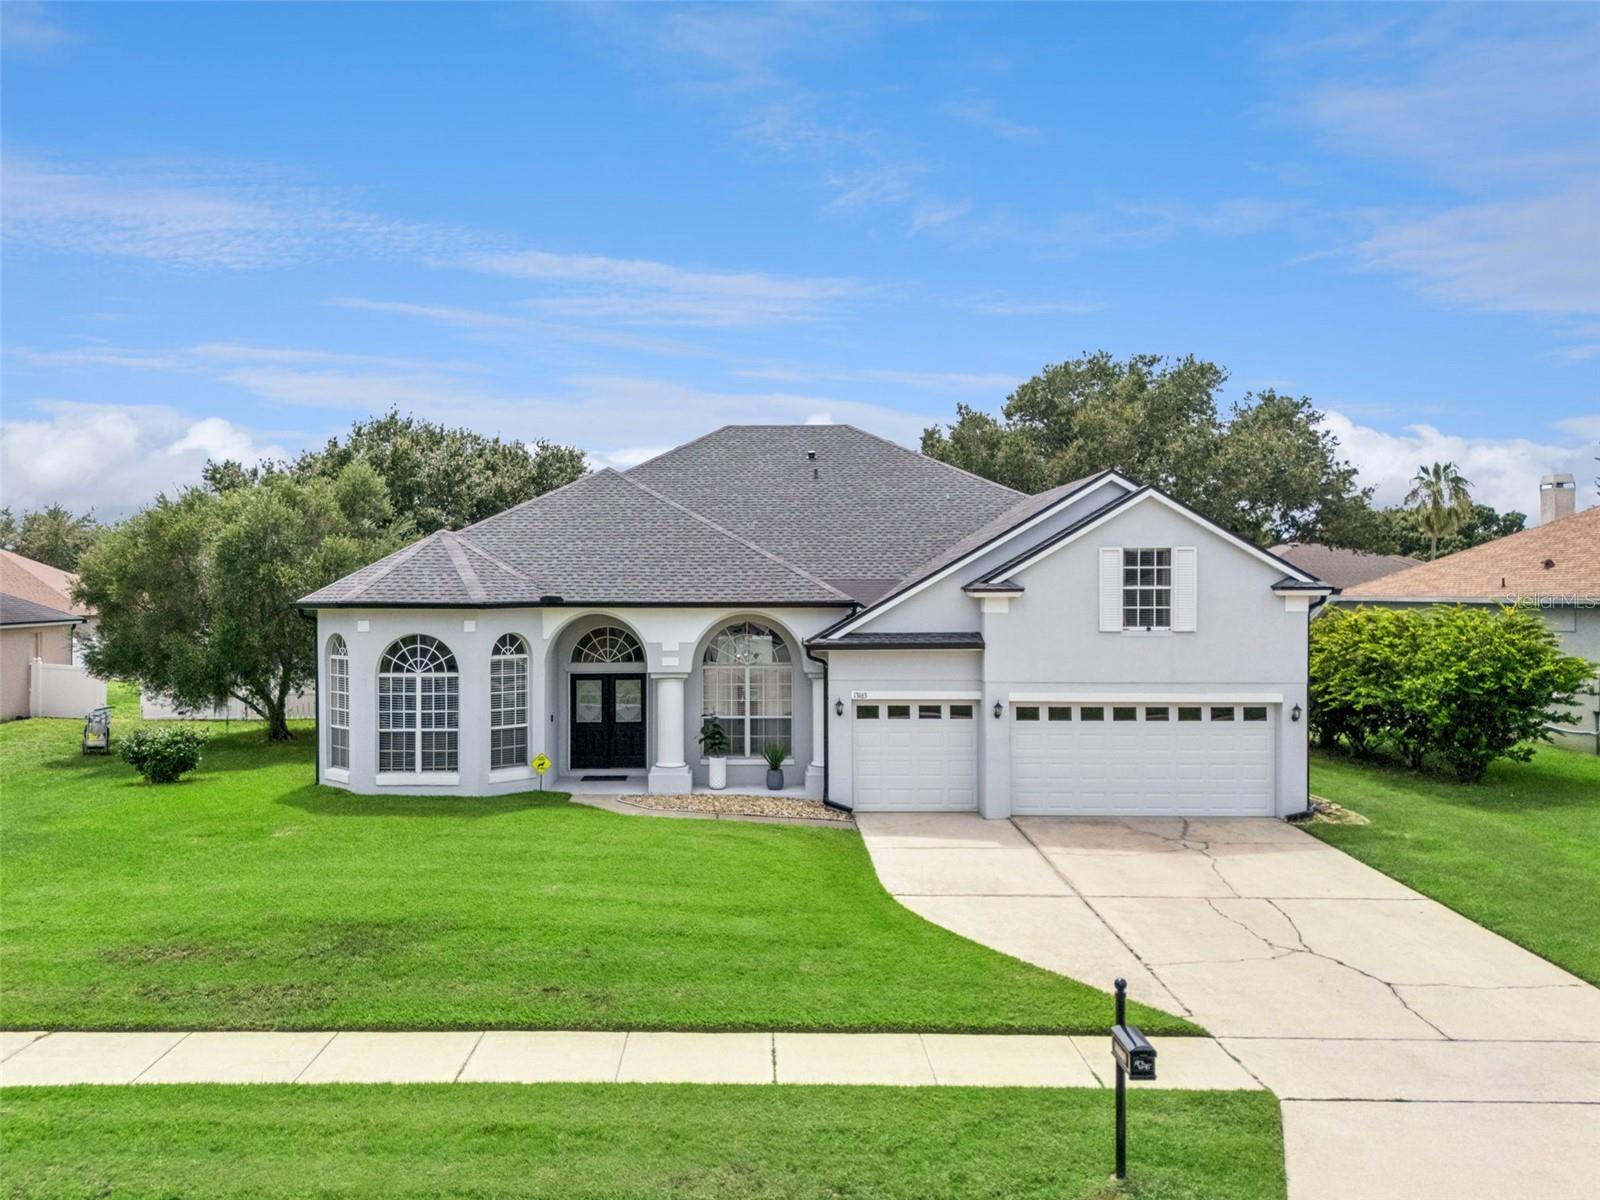
Space, privacy, and thoughtful design define this beautifully maintained 5-bedroom, 3-bath residence in the gated community of Wintermere Harbor. With 3,249 square feet of living space, a 0.33-acre lot, private saltwater pool and a three-car garage, this home offers the kind of everyday functionality that's increasingly difficult to find. 

A grand entry welcomes you into elegant formal living and dining rooms for more formal occasions while the expansive family room and kitchen create a comfortable gathering place at the heart of the home. Whether hosting holiday dinners, celebrating milestones, or enjoying a quiet evening in, the layout adapts effortlessly to every season of life.  

Positioned on its own side of the home, the primary suite offers a welcome sense of separation from the secondary bedrooms featuring its own private entry/exit to the pool deck. The spacious primary bath is designed for comfort, featuring dual vanities, a relaxing garden tub, a separate shower, and two walk-in closets that provide exceptional storage and organization.The thoughtfully designed layout continues with five generously sized bedrooms and two additional full bathrooms providing flexibility for growing households. Upstairs, a spacious bonus room awaits, adding another layer of possibility as a media lounge, game room, home office, or even a 6th bedroom with the addition of a closet. 

Beyond the interior, the home's outdoor living space invites you to slow down and stay awhile. A fully fenced backyard offers privacy, room for pets to roam while the screened enclosure surrounds the sparkling saltwater pool, creating a comfortable setting for morning swims, weekend gatherings, or evening entertaining. 

Located within one of Winter Garden's most established gated communities, Wintermere Harbor offers a peaceful residential setting just minutes from Historic Downtown Winter Garden, Winter Garden Village, SR-429, the Florida Turnpike, shopping, dining, golf, and Orlando's celebrated attractions. 

Some homes simply offer more square footage. Others offer a floor plan that lives beautifully. Schedule your private showing today and discover everything this exceptional Winter Garden home has to offer!
#G5114337

WINTER GARDEN

13163 LAKESHORE GROVE DRIVE

5 Beds

3 Baths

3,249 Sq.Ft.

$759,900

MLS#: G5114337

New on site 3 days ago
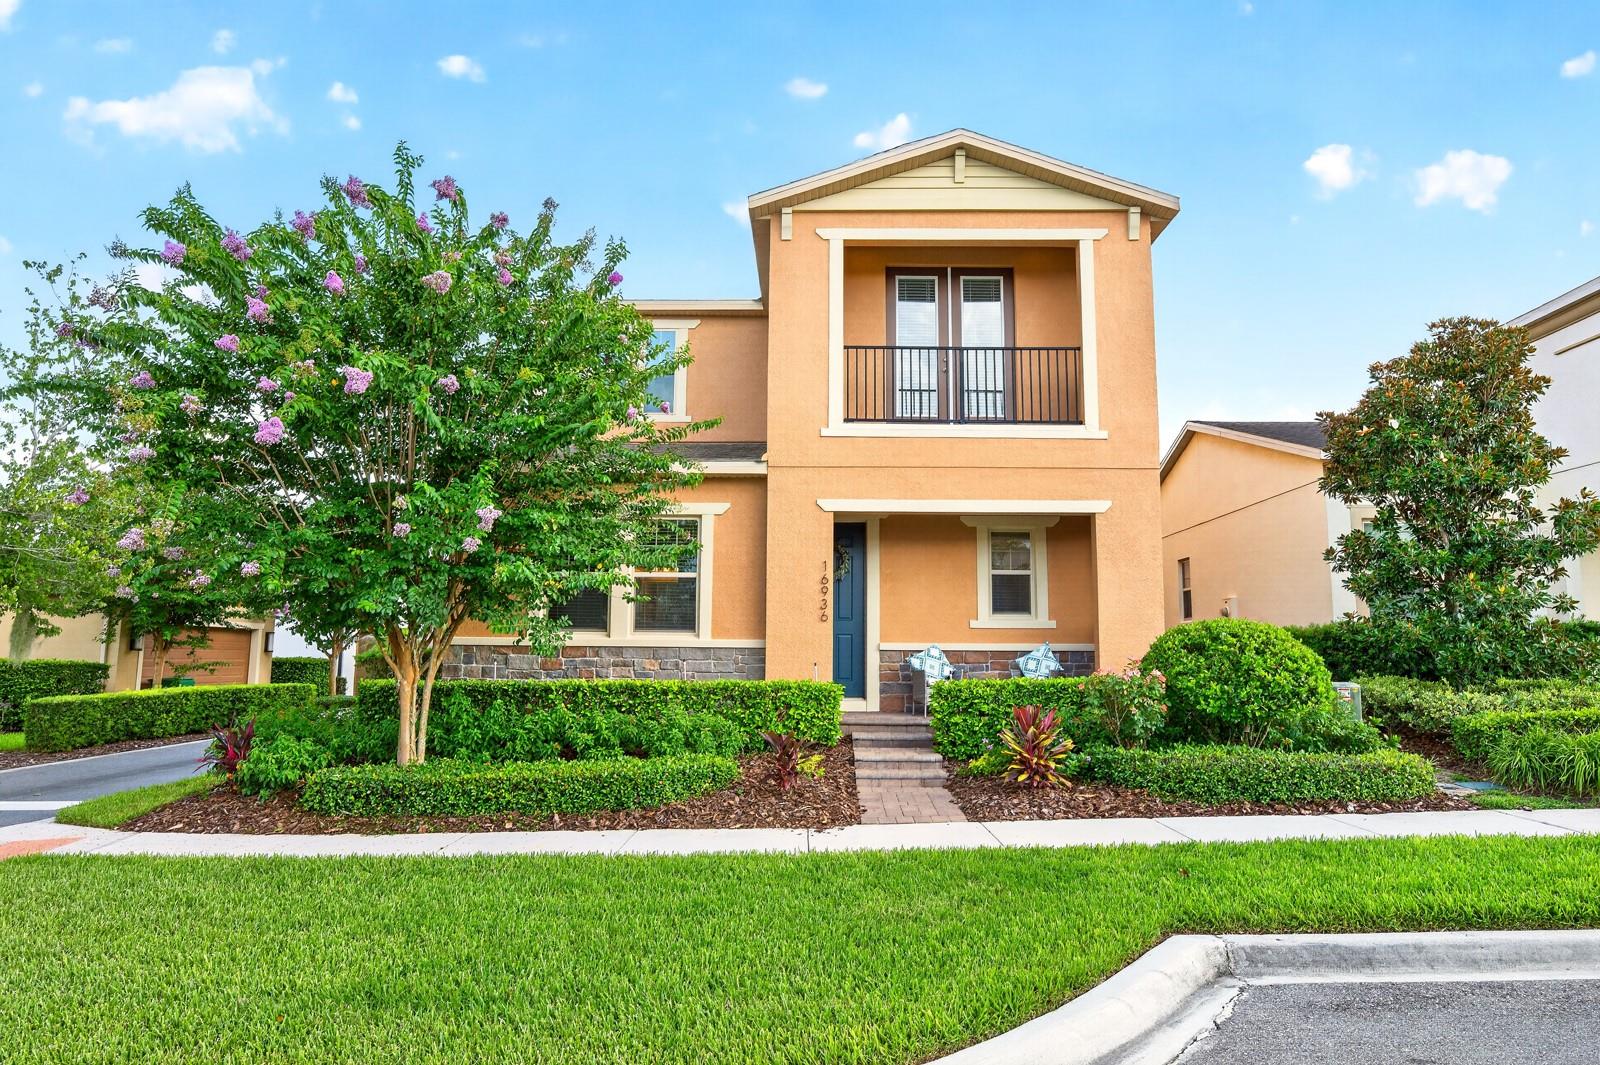
~Seller may consider buyer concessions if made in an offer~Prepare to fall in love with this BEAUTIFULLY MAINTAINED 4-bedroom, 3.5 bath home in the highly sought-after Waterside at Johns Lake community, where timeless style, THOUGHTFUL UPGRADES, and an unbeatable location come together to create an exceptional place to call home. Offering over 2,900 SQUARE FEET, this 2019-built residence still FEELS LIKE NEW and sits proudly on a beautifully landscaped CORNER LOT within one of the area's most desirable neighborhoods featuring TOP-RATED SCHOOLS. From the moment you arrive, you'll be impressed by the home's outstanding CURB APPEAL highlighted by lush landscaping, FRESH EXTERIOR PAINT (2026), and an inviting brick paver walkway leading to the charming front porch. Step inside to discover an open floor plan where elegant CERAMIC TILE FLOORING, fresh interior paint (2021), and crown molding (2021) create a refined backdrop for everyday living. A VERSATILE first-floor Bedroom with its own EN SUITE BATH, make it an ideal guest suite, private office, or multi-generational living space. The spacious Living Room creates a stunning impression with its custom STACKED STONE ACCENT WALL with sleek electric fireplace, creating a warm yet contemporary gathering space.  The GOURMET KITCHEN is designed to impress showcasing crisp white cabinetry, stone countertops, a classic subway tile backsplash, stainless steel appliances, a GAS COOKTOP, built-in ovens, a generous closet pantry, an oversized breakfast bar and butler pantry. NEW LIGHTING in both the Kitchen and Dining area adds the perfect finishing touch. Elegant ARCHED DOORWAYS in the Dining Room lead to a spacious Family Room, offering even more room to gather and relax. Sliding glass doors open to the covered, SCREENED BRICK-PAVER PATIO and fenced yard—the perfect setting for morning coffee, while the adjoining open-air patio provides an ideal space for grilling, dining under the stars, or soaking up the Florida sunshine. Upstairs, an EXPANSIVE LOFT creates the perfect flex space for a media room, game room, playroom, or home office. The luxurious Primary Suite is a peaceful retreat featuring an ELEGANT TRAY CEILING and French doors that open to a private balcony. The SPA-INSPIRED EN SUITE BATH offers dual vanities, a huge walk-in shower with built-in bench seating, a private water closet, and a generous walk-in closet. Two additional spacious bedrooms and another full bath provide comfortable accommodations for family and guests. Even better, this home is just a SHORT STROLL from the community's incredible RESORT-STYLE AMENITIES, including a spectacular pool, a clubhouse, state-of-the-art fitness center, and two playgrounds, all OVERLOOKING THE SCENIC BEAUTY of Johns Lake. Perfectly positioned in the heart of Winter Garden, you'll enjoy EASY ACCESS to the charm of Downtown Winter Garden, featuring award-winning restaurants, boutique shopping, weekly farmers markets, and year-round festivals. Outdoor enthusiasts will love the nearby WEST ORANGE TRAIL, while boating, fishing, and water recreation await on Johns Lake. You're also JUST MINUTES from Disney Springs, Walt Disney World Resort, Universal Orlando Resort, Winter Garden Village, and Hamlin Town Center. Combining LUXURY FINISHES, exceptional community amenities, and one of Central Florida's most desirable locations, this remarkable home offers the lifestyle you've been dreaming of. Don't miss your opportunity to make it yours!
#O6424578

WINTER GARDEN

16936 TRADEWIND POINT

4 Beds

3 Baths

2,930 Sq.Ft.

$645,000
MLS#: O6424578

New on site 2 days ago
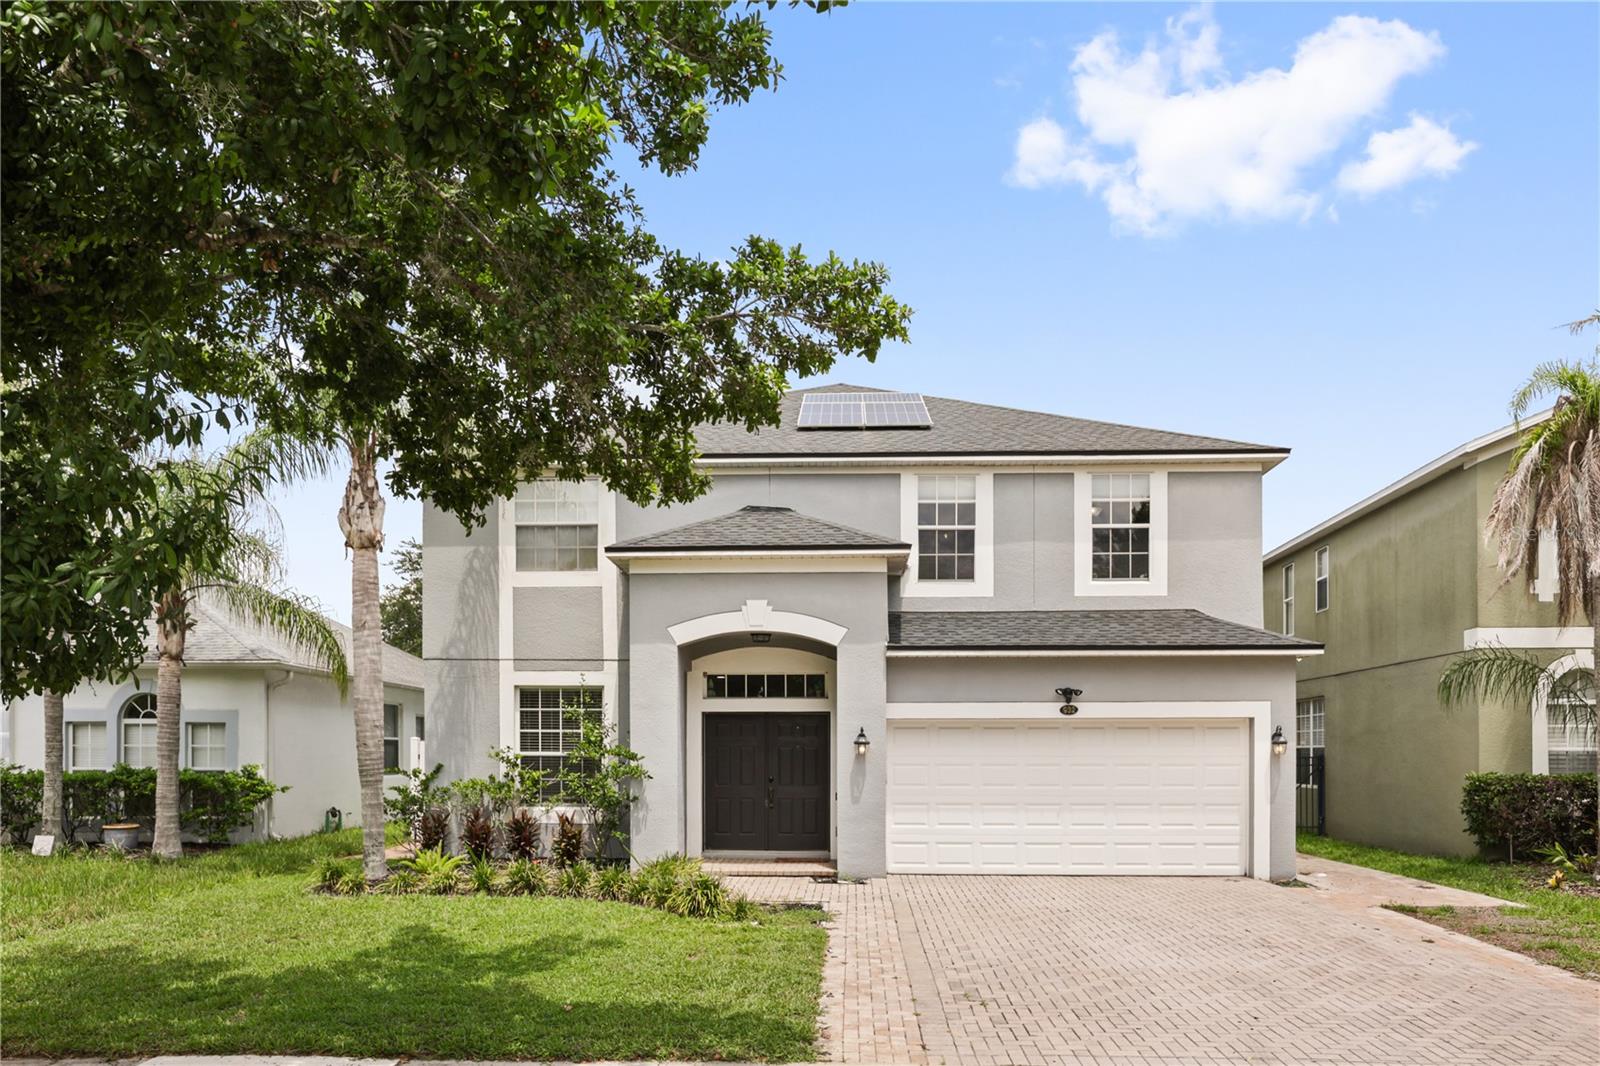
A home that's finally been paid attention to. Four bedrooms, two-and-a-half baths, 2,891 square feet. A full 2022 refresh. New roof, new solar, new water heater, new softener, new stainless appliances, EV charger in the garage. The expensive stuff, already taken care of. Inside, warm engineered hardwood runs uninterrupted through the main floor, from the foyer and dedicated office space into the kitchen and living area that anchors the back of the home. Fresh white cabinets, durable granite counters, stainless appliances, custom tile backsplash. A kitchen you'll love to use and to look at. The bay window pulls in the morning light over the breakfast nook, and the living space is big enough for the family gatherings you'll actually host. Then the rarity, a massive fully screened lanai on brick pavers that stretches the width of the home with ample space to entertain a party of two or twenty, along with a long serving counter ready for a grill setup, drinks station, or whatever the party calls for. Past the screen, the yard is vinyl and stone fenced, artificial turf underfoot so you're not wasting Saturdays mowing. Upstairs, the primary suite carries real volume with a tray ceiling, plus a separate flex space that reads as a sitting area, office, or nursery, really whatever you need it to be. Two walk-in closets built out with custom shelving, and a bath with dual vanities, garden tub, and separate shower. The other three bedrooms are generously sized, all fitted with custom built-ins in the closets. You'd be pleased to know the beauty extends beyond the home itself and into where it sits. You're two minutes from Winter Garden Village. Target runs, AdventHealth, restaurants, shopping for the retail-therapy days, all of it. Ten minutes north drops you onto Plant Street: Crooked Can, the Saturday farmers market, the West Orange Trail running twenty-two miles through the middle of it. Disney sits twenty minutes away so close enough for a Tuesday afternoon, far enough that the tourism doesn't reach here. Not to mention the pool, tennis courts, playground, and clubhouse are all a short walk from the front door, so you don't have to leave the neighborhood to have a good time. If a picture is worth a thousand words, walking through is worth a lifetime. Come see it in person!
#O6424937

WINTER GARDEN

932 LOST GROVE CIRCLE

4 Beds

2 Baths

2,891 Sq.Ft.

$619,000
MLS#: O6424937

New on site 2 days ago
Welcome to this beautifully updated and exceptionally spacious 5-bedroom home located in one of the most desirable sections of Waterleigh’s original phase in Winter Garden.

From the moment you enter, you are welcomed by a dedicated formal dining room, creating an inviting space for entertaining and special gatherings. The open-concept kitchen flows seamlessly into the main living area and breakfast nook, offering a bright, functional, and comfortable layout designed for everyday living.

The first floor also features a versatile bedroom that can easily be used as a private home office, guest room, playroom, or flex space. Brand-new porcelain tile flooring throughout the main level adds a clean and modern touch, while the elegant wood staircase creates a beautiful transition to the second floor.

Upstairs, an impressive oversized loft provides the perfect space for a media room, game room, second family room. The thoughtfully designed upper level includes two spacious en-suite bedrooms, providing privacy and comfort, along with two additional bedrooms that share a well-positioned bathroom. The entire second floor features durable and stylish vinyl flooring.

Step outside to the screened-in lanai with finished flooring, an ideal setting for relaxing, dining, and enjoying Florida’s year-round sunshine. The large, fully fenced backyard offers plenty of room for entertaining, pets, play areas, or even the possibility of creating your own private outdoor retreat.

Waterleigh is known for its outstanding resort-style amenities, including community pools, fitness centers, clubhouses, a navigable lake, dock, beach volleyball court, playgrounds, walking trails, and beautifully maintained outdoor spaces.

Ideally located in Winter Garden, close to shopping, dining, major highways, world-famous attractions, and highly rated schools, this home offers the perfect combination of space, comfort, modern updates, an excellent floor plan, and an exceptional community lifestyle. A wonderful opportunity to own a move-in-ready home in one of the area’s most sought-after communities.
#O6425554

WINTER GARDEN

15512 FOUNTAIN COVE COURT

5 Beds

3 Baths

3,227 Sq.Ft.

$728,000
MLS#: O6425554

New on site 1 day ago
Welcome to Hamlin Reserve in the heart of Horizon West! Built in 2024, this beautifully designed two-story home offers 5 bedrooms, 3 full bathrooms, 1 half bathroom, and over 3,300 square feet of thoughtfully designed living space.
Step inside to a bright and inviting open-concept floor plan filled with natural light. The spacious kitchen seamlessly connects to the dining and living areas, creating the perfect space for everyday living, entertaining, and making lasting memories with family and friends.

The first floor features the private primary suite, complete with its own en-suite bathroom, offering comfort and convenience. A separate half bathroom on the main level provides additional functionality for guests and entertaining.

Upstairs, three additional bedrooms and a full bathroom provide plenty of space for family, guests, a home office, or a flexible living arrangement.

Adding exceptional versatility to the home, the private in-law suite above the 2-car garage offers a separate living area complete with its own living room, kitchen, bedroom, and full bathroom. This independent space is ideal for extended family, guests, a private retreat, or additional accommodations.

The home is equipped with solar panels, providing enhanced energy efficiency and helping reduce monthly electricity costs. 

Ideally located just minutes from Hamlin Town Center, residents enjoy easy access to shopping, dining, entertainment, parks, scenic lakes, walking trails, and top-rated schools. The home also offers convenient access to SR-429, Walt Disney World, and historic downtown Winter Garden.

Combining modern design, flexible living spaces, energy-efficient features, and a prime Horizon West location, this exceptional Hamlin Reserve home offers a wonderful opportunity to enjoy the best of Central Florida living.
#O6424081

WINTER GARDEN

5320 LAKE VIRGINIA STREET
5 Beds

3 Baths

3,366 Sq.Ft.

$695,990

MLS#: O6424081
New on site 2 days ago
Better than new and move-in ready! Welcome to this beautifully maintained single-family home in the heart of Winter Garden, offering the perfect blend of modern style, thoughtful upgrades, and an unbeatable location just minutes from Disney, premier shopping, dining, and major roadways.

Built recently, this home offers all the benefits of new construction without the wait or uncertainty of builder timelines. Step inside to discover a bright, open-concept floor plan featuring soaring ceilings, abundant natural light, luxury vinyl plank flooring throughout the main living areas, and premium upgraded carpet in the bedrooms and upstairs living spaces.

The stunning kitchen is designed for both everyday living and entertaining, showcasing quartz countertops, upgraded appliances, a gas range, custom pantry organization, additional recessed lighting, and a spacious island overlooking the main living area.

The first-floor primary suite provides a private retreat with custom-designed closets and the convenience of a laundry room that connects directly to the primary closet. Upstairs, you'll find a versatile loft, an additional flex space perfect for a home office, playroom, or media room, plus easy attic access from both the first and second floors for added storage.

Outside, enjoy a fully fenced backyard offering privacy and room to relax, entertain, or play. Additional upgrades include a whole-home water softener system, upgraded blinds throughout, a spacious two-car garage, and numerous thoughtful builder enhancements that make this home truly stand out.

Impeccably maintained and showing like a model home, this property is the perfect opportunity to enjoy a nearly new home in one of Central Florida's most desirable communities. Schedule your private showing today and experience everything this exceptional Winter Garden home has to offer!
#O6423162

WINTER GARDEN

13061 SUNRISE HARVEST DRIVE

4 Beds

3 Baths

2,889 Sq.Ft.

$799,500

MLS#: O6423162
New on site 2 days ago
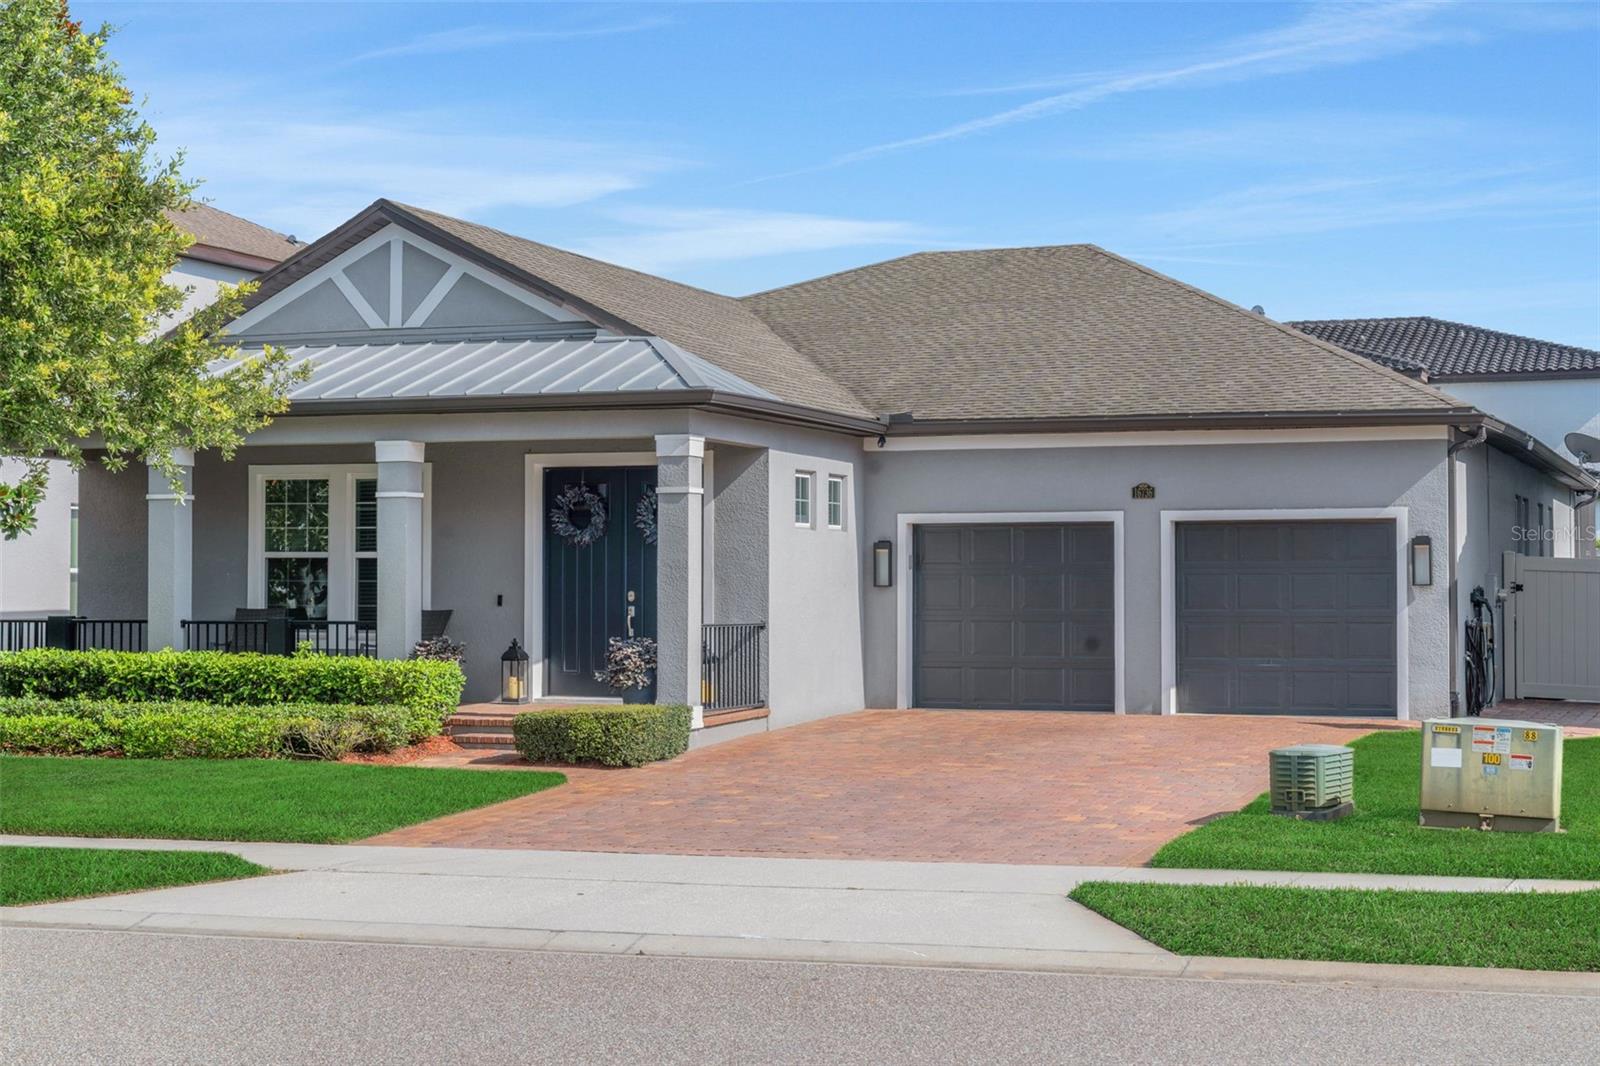
Welcome to 443 Wrangler Road, where comfort, flexibility, and an unbeatable Winter Garden location come together. Nestled in a desirable gated community with very low HOA fees, this beautifully maintained two-story pool home offers the perfect blend of functional living spaces and timeless appeal. Designed with convenience in mind, the primary suite is located on the first floor along with all of the additional bedrooms, creating an ideal layout for everyday living. Upstairs, you'll find a spacious private bedroom with its own ensuite bathroom—a versatile space that can easily serve as a guest retreat, oversized playroom, home office, fitness room, or media room. The freshly painted interior provides a bright, move-in-ready feel, the brand new AC with a 10 year warranty guarantees peace of mind, and the 3-car garage offers plenty of room for vehicles, storage, or hobbies. Step outside to your own backyard oasis featuring a sparkling private pool, perfect for relaxing weekends or entertaining family and friends year-round. Location is everything, and this home delivers. You'll be just 5 minutes from Historic Downtown Winter Garden and Plant Street, where you can enjoy award-winning restaurants, boutiques, the Saturday Farmers Market, and the West Orange Trail. Plus, Winter Garden Village is only 5 minutes away, offering endless shopping, dining, and entertainment options. If you've been searching for a home that offers flexible living spaces, a fantastic pool, and one of Winter Garden's most convenient locations, 443 Wrangler Road is ready to welcome you home!
#O6423892

WINTER GARDEN

443 WRANGLER ROAD

4 Beds

3 Baths

2,877 Sq.Ft.

$795,000

MLS#: O6423892
Incredible opportunity in sought-after Twinwaters.  Built in 2018, this beautifully maintained and HIGHLY UPGRADED, energy-efficient POOL residence is move-in ready and offers the perfect combination of comfort, style, and functionality. The thoughtfully designed 4-bedroom, 3.5 bath ONE-LEVEL Avallon floor plan features an expansive gourmet kitchen that seamlessly overlooks the spacious family room, creating an ideal setting for everyday living and effortless entertaining. The adjoining breakfast nook with extended built-in cabinetry and an additional dedicated beverage refrigerator is perfect for morning coffee, casual meals, or gathering with family and friends. The "pocket office" just off the kitchen ensures no space is wasted and makes for unbelievable utility with everything you need right at your fingertips. From the custom wall treatments, crown molding, and upgraded light fixtures to the tranquil brick paver front porch to enjoy the neighborhood, you won't sacrifice a thing at this home. The generously sized primary suite serves as a private retreat with two walk-in closets, dual vanities, and a well-appointed en-suite bath.  All bedrooms boast walk-in closets, making storage a breeze.  The sparkling pool is the center of outdoor entertainment and is screened-in, surrounded by manicured grounds.  Residents of Twinwaters enjoy exceptional community amenities, including a resort-style swimming pool, park, and playground, all within a convenient location close to great schools, shopping, dining, and major roadways. Designed with advanced energy-efficient construction, this home promotes a healthier, quieter lifestyle while helping reduce monthly utility costs.  This property may be under audio/visual surveillance.
#O6423968

WINTER GARDEN

16736 GULLFLOSS TERRACE

4 Beds

3 Baths

2,806 Sq.Ft.

$799,000

MLS#: O6423968

 - property

Send a message

Message successfully sent.

Your message

What is 3 + 4 ?

Reason for contacting?

I agree to receive email communication and understand I can unsubscribe at any time.

I agree to be contacted by The Graf Group of Coldwell Banker via call, email, and text for real estate services. To opt out, you can reply 'stop' at any time or reply 'help' for assistance. You can also click the unsubscribe link in the emails. Message and data rates may apply. Message frequency may vary. Privacy Policy

Sign Out

Virtual Assistant

Would you like to take the next step with this property? We can help you schedule a showing or virtual tour, or send you more details.

Yes, I would like more information.

Thank You for Your Reply, One of Our Agents will contact you as soon as possible

No, maybe later.

Thank you, you can always contact me via email, phone number or through the contact form.

Realhub AI

Lucy - Your AI-Powered Realtor

Update Your Temporary Password

Personalize your search

Enter your email and we'll notify you immediately when new listings match what you're looking for.

or enter email address

Already have an account ? Login here

Continue your home search

I agree to receive communications and understand I can unsubscribe at any time.

I agree to be contacted by The Graf Group of Coldwell Banker via call, email, and text for real estate services. To opt out, you can reply 'stop' at any time or reply 'help' for assistance. You can also click the unsubscribe link in the emails. Message and data rates may apply. Message frequency may vary. Privacy Policy

Already have an account ? Login here

We use cookies

We use cookies primarily for analytics to enhance your experience. By accepting, you agree to our use of these cookies. You can manage your preferences or learn more about our cookies policy.