.webp?size=346x80)
- Properties
- Meet our agents
- Communities
- Market Report
- Home Value
- Calculator
Property
Beds
5
Full Baths
4
1/2 Baths
None
Year Built
2019
Sq.Footage
3,801
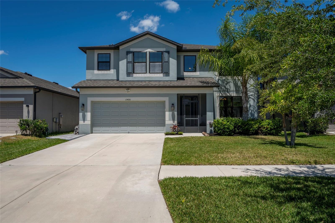
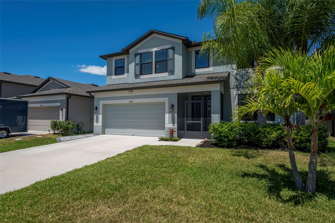
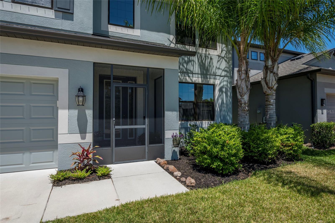
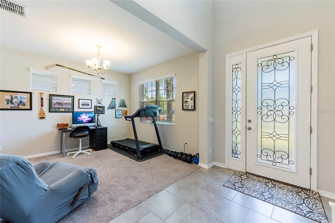
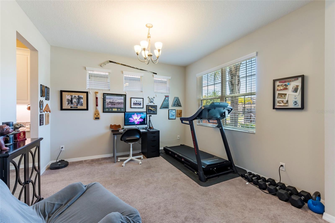
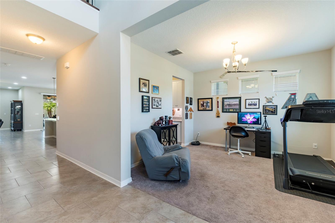
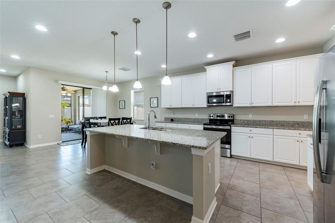
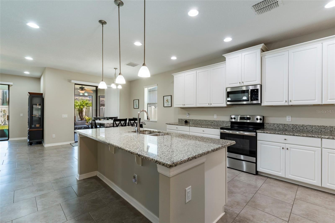
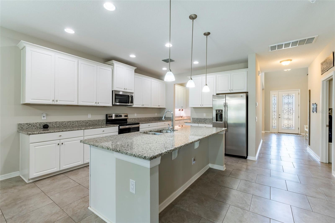
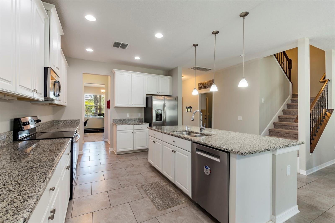
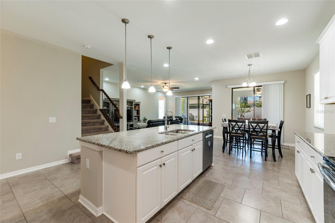
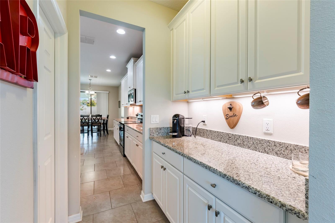
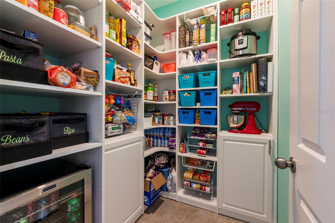
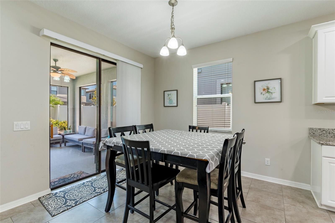
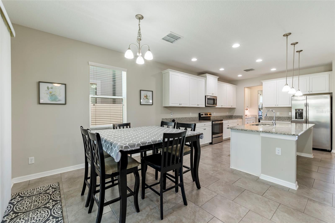
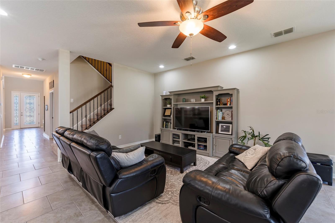
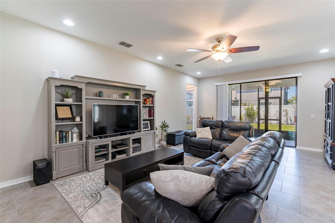
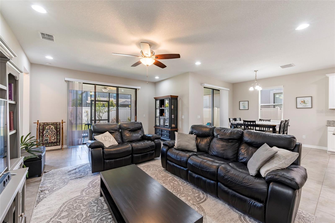
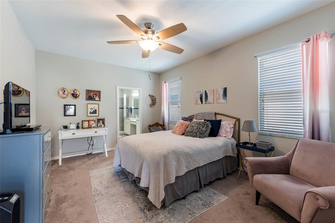
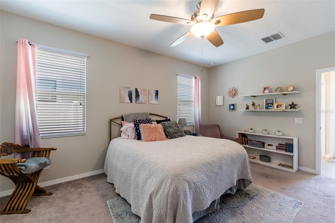
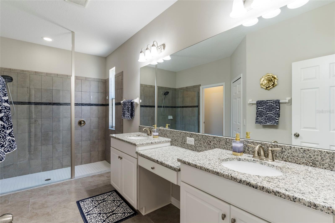
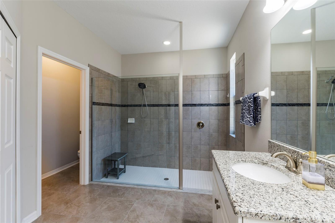
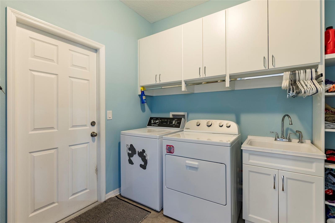
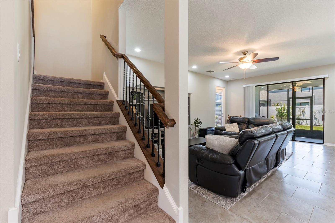
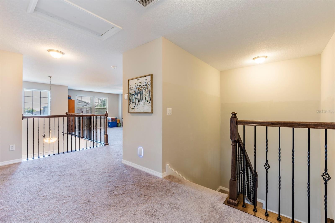
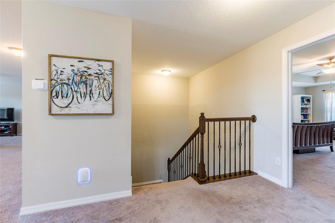
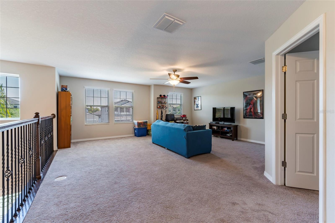
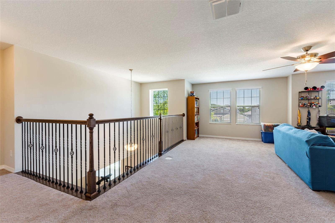
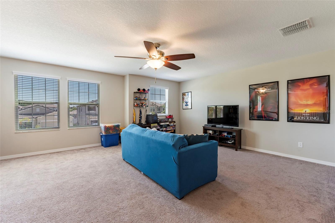
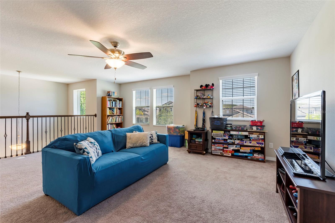
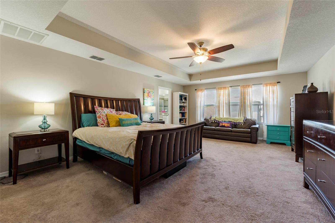
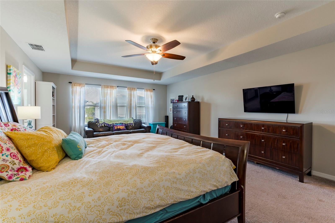
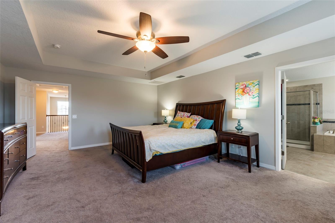
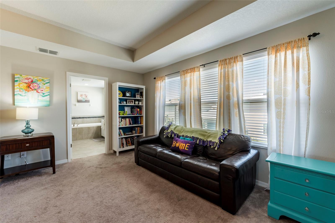
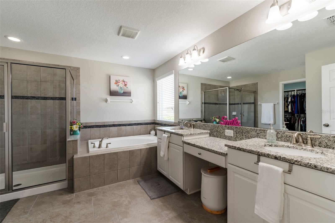
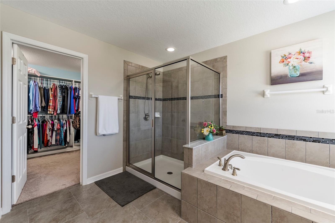
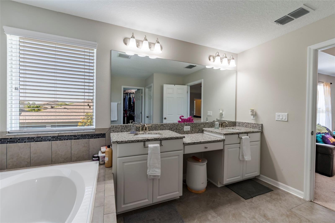
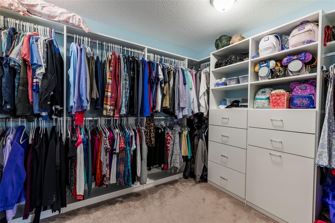
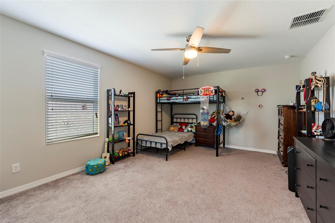
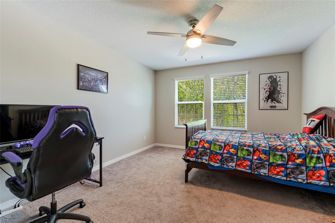
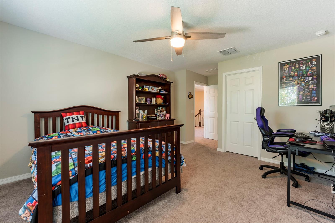
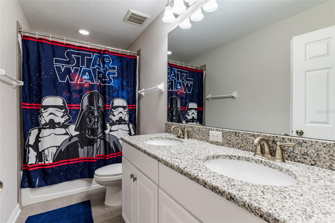
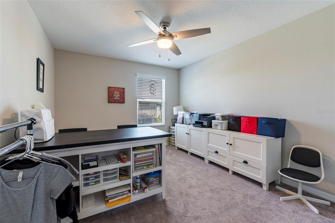
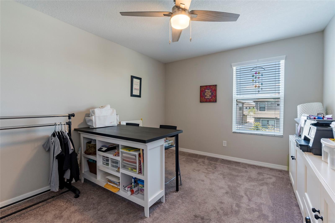
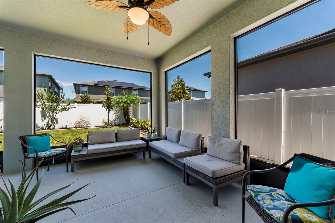
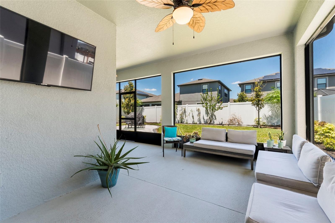
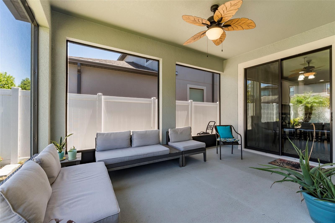
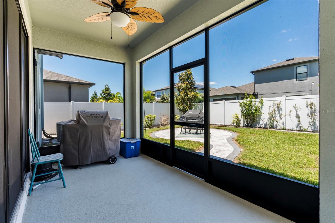
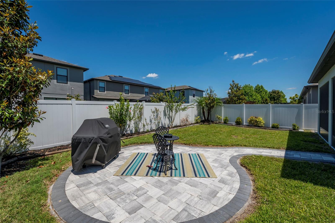
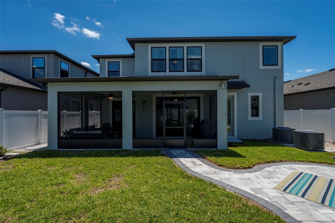
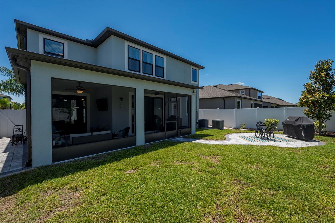
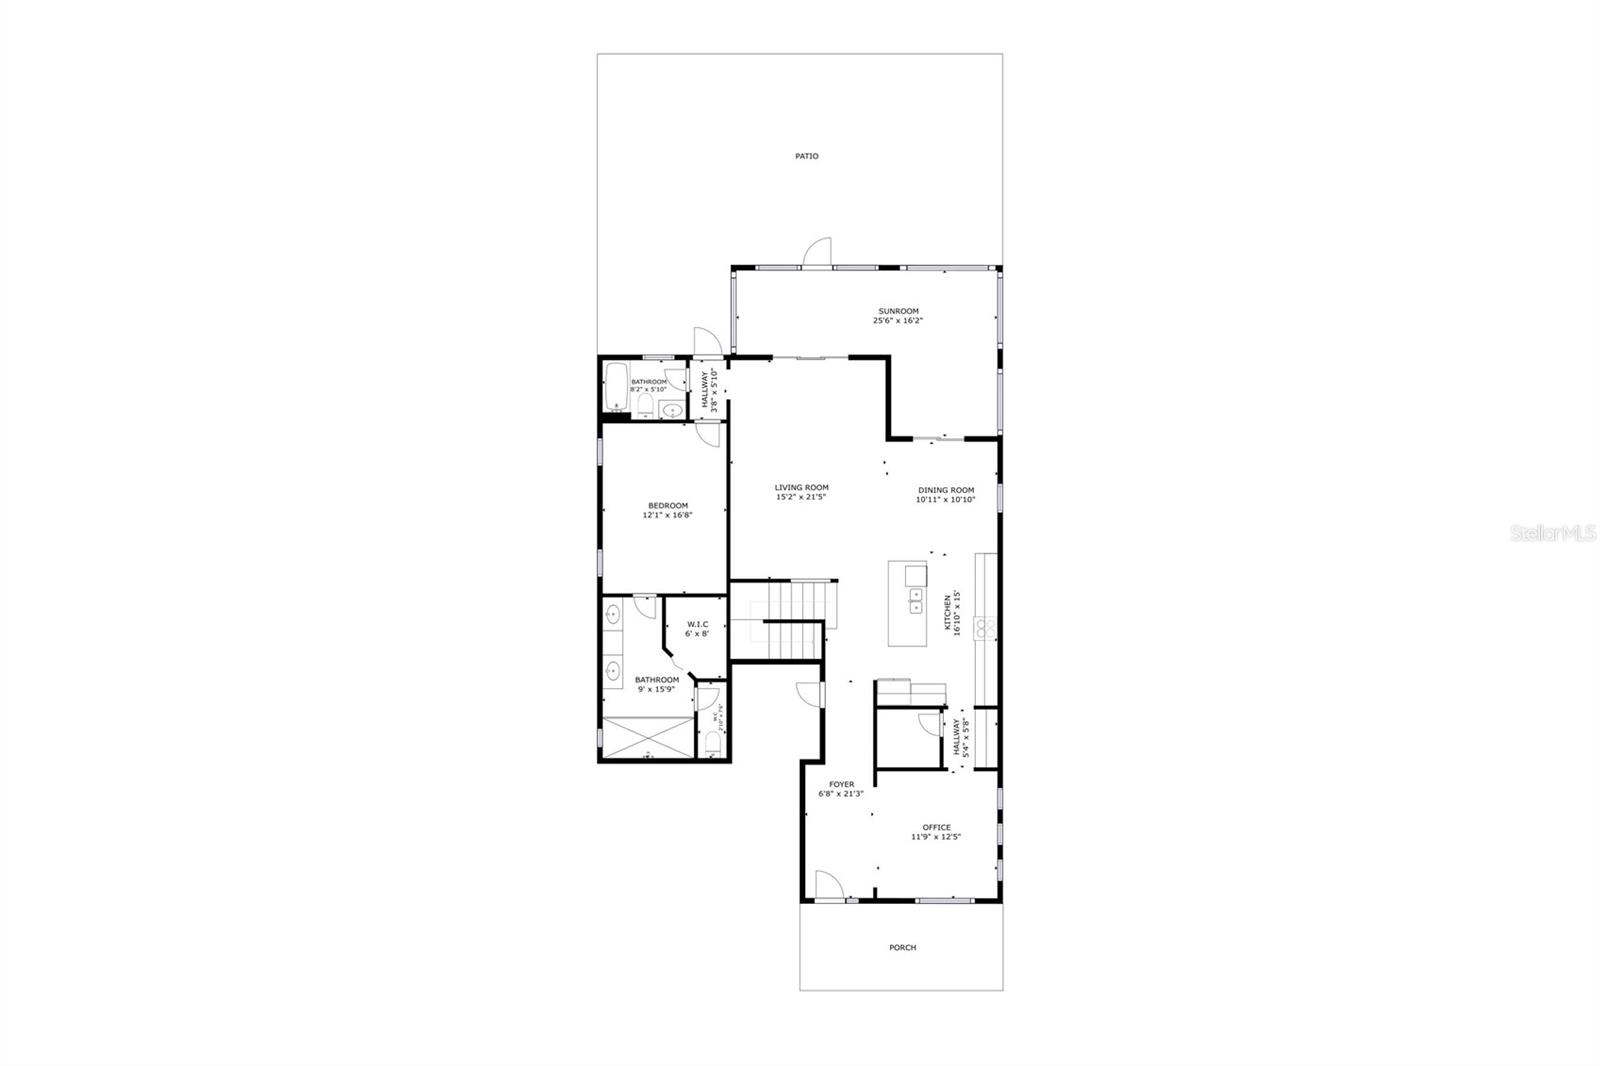
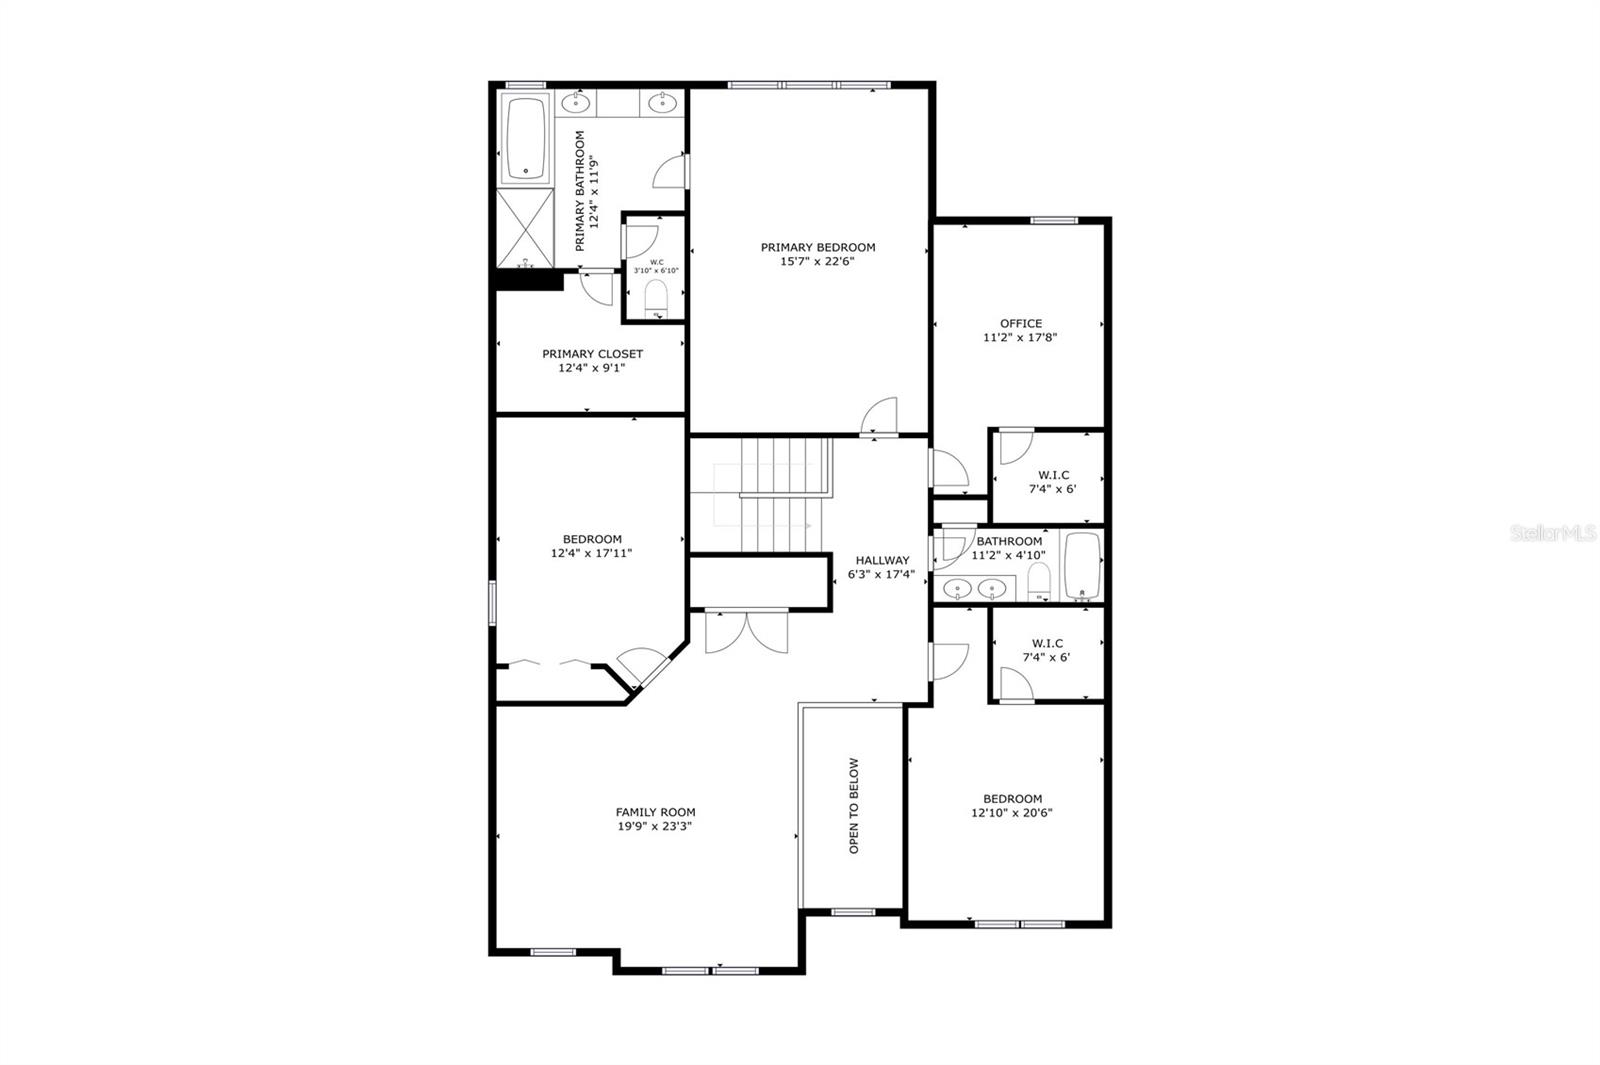
Discover the epitome of modern luxury in this impeccably updated 5 bedroom 4 bathroom 3801 sqft home, boasting not one but two luxurious primary suites. From its spacious layout to its beautiful finishes, every inch of this residence is designed to exceed your expectations. Whether you're entertaining guests in the expansive living areas or unwinding on the oversized screened in lanai, this home offers the perfect blend of comfort and sophistication. The kitchen is equipped with a butler pantry, dry bar, wine fridge and more. Located on the first floor, second primary bedroom can be a flex space or in-law suite. You can also use the huge loft for any purpose: gym, media room, play room, etc. With its prime location and abundance of amenities, seize the opportunity to experience elevated living at its finest. Assumable loan at 4.75
Features & Amenities
Interior
-
Other Interior Features
Built-in Features, Coffered Ceiling(s), Eat-in Kitchen, High Ceilings, Open Floorplan, In-Law Floorplan
-
Total Bedrooms
5
-
Bathrooms
4
-
Cooling YN
YES
-
Cooling
Central Air
-
Fireplace YN
NO
-
Heating YN
YES
-
Heating
Electric
-
Pet friendly
Yes
Exterior
-
Garage
Yes
-
Garage spaces
2
-
Construction Materials
Block
-
Parking
Attached
-
Pool
No
-
Waterfront YN
NO
Area & Lot
-
Lot Size(acres)
0.14
-
Lot Size(square feet)
6,000
-
Property Type
Residential
-
Property Sub Type
Single Family Residence
Price
-
Sales Price
$550,000
-
Tax Amount
$12,051.92
-
Sq. Footage
3,801
-
Price/SqFt
$144
HOA
-
Association
YES
-
Association Fee
$66
-
Association Fee Frequency
Annually
-
Association Fee Includes
N/A
-
Total Monthly Fees
$5.5
School District
-
Elementary School
N/A
-
Middle School
N/A
-
High School
N/A
Property Features
-
Stories
2
-
New Construction
NO
-
Foundation Details
Block
-
Ownership
Fee Simple
-
Senior Community YN
NO
-
Sewer
Public Sewer
-
Tax Lot
204
-
Water Source
Public
Schedule a Showing
Showing scheduled successfully.
Mortgage calculator
Estimate your monthly mortgage payment, including the principal and interest, property taxes, and HOA. Adjust the values to generate a more accurate rate.
Your payment
Principal and Interest:
$
Property taxes:
$
HOA fees:
$
Total loan payment:
$
Total interest amount:
$
Location
County
Hillsborough
Elementary School
Middle School
High School
Listing Courtesy of Nick Lacy , RE/MAX ALLIANCE GROUP
RealHub Information is provided exclusively for consumers' personal, non-commercial use, and it may not be used for any purpose other than to identify prospective properties consumers may be interested in purchasing. All information deemed reliable but not guaranteed and should be independently verified. All properties are subject to prior sale, change or withdrawal. RealHub website owner shall not be responsible for any typographical errors, misinformation, misprints and shall be held totally harmless.

Executive Assistant
Emil Garinga
Call Emil today to schedule a private showing.

* Listings on this website come from the FMLS IDX Compilation and may be held by brokerage firms other than the owner of this website. The listing brokerage is identified in any listing details. Information is deemed reliable but is not guaranteed. If you believe any FMLS listing contains material that infringes your copyrighted work please click here to review our DMCA policy and learn how to submit a takedown request.© 2024 FMLS.
Related Properties
RIVERVIEW
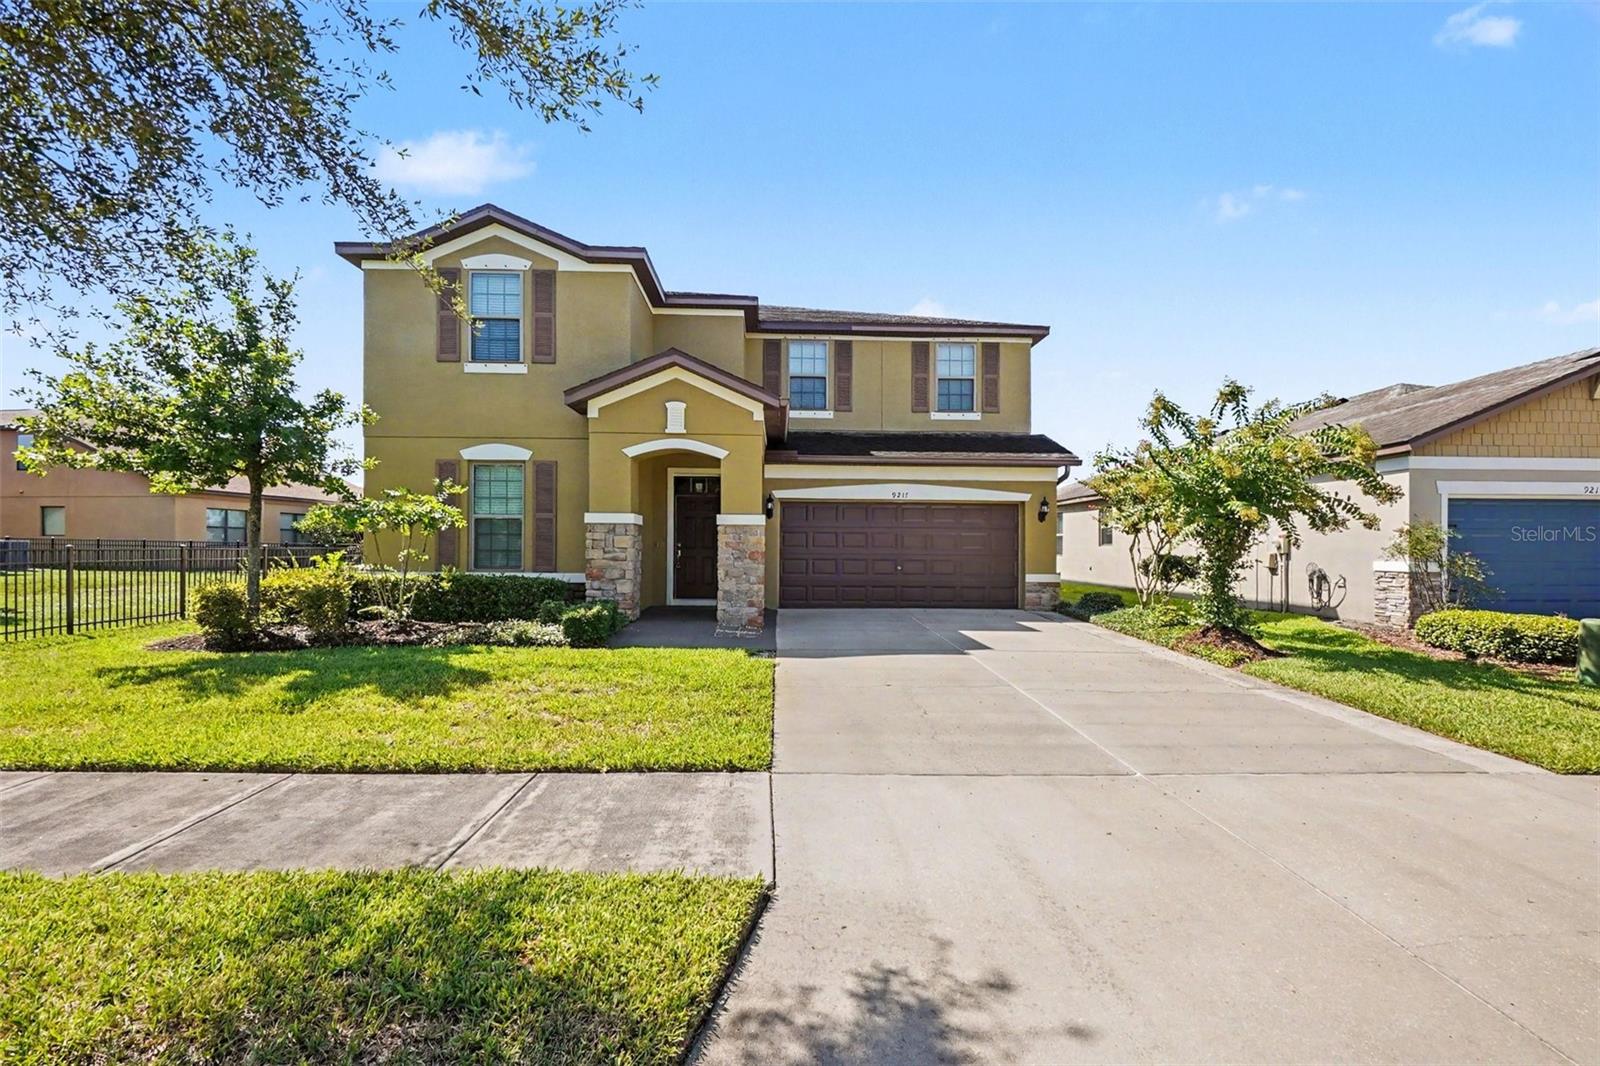
9217 EUROPEAN OLIVE WAY
5 Beds
3 Baths
3,296 Sq.Ft.
$520,000
MLS#: O6424816
RIVERVIEW
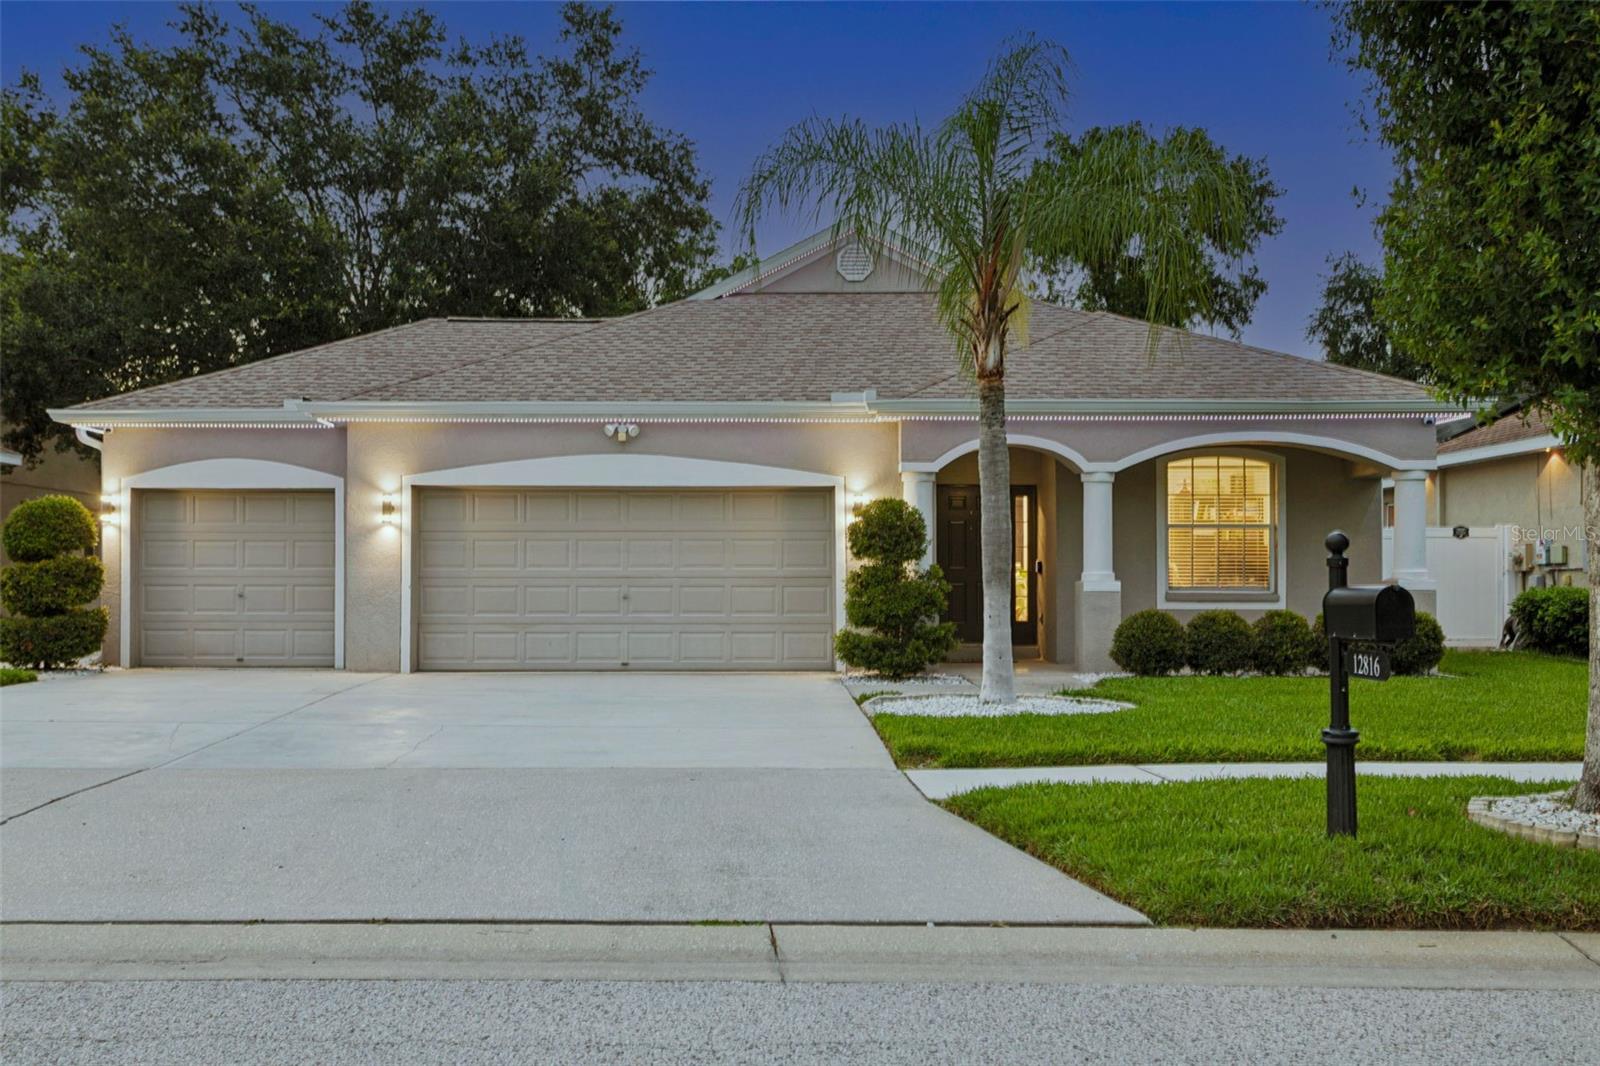
12816 CATTAIL SHORE LANE
4 Beds
2 Baths
2,117 Sq.Ft.
$489,900
MLS#: TB8528152
RIVERVIEW
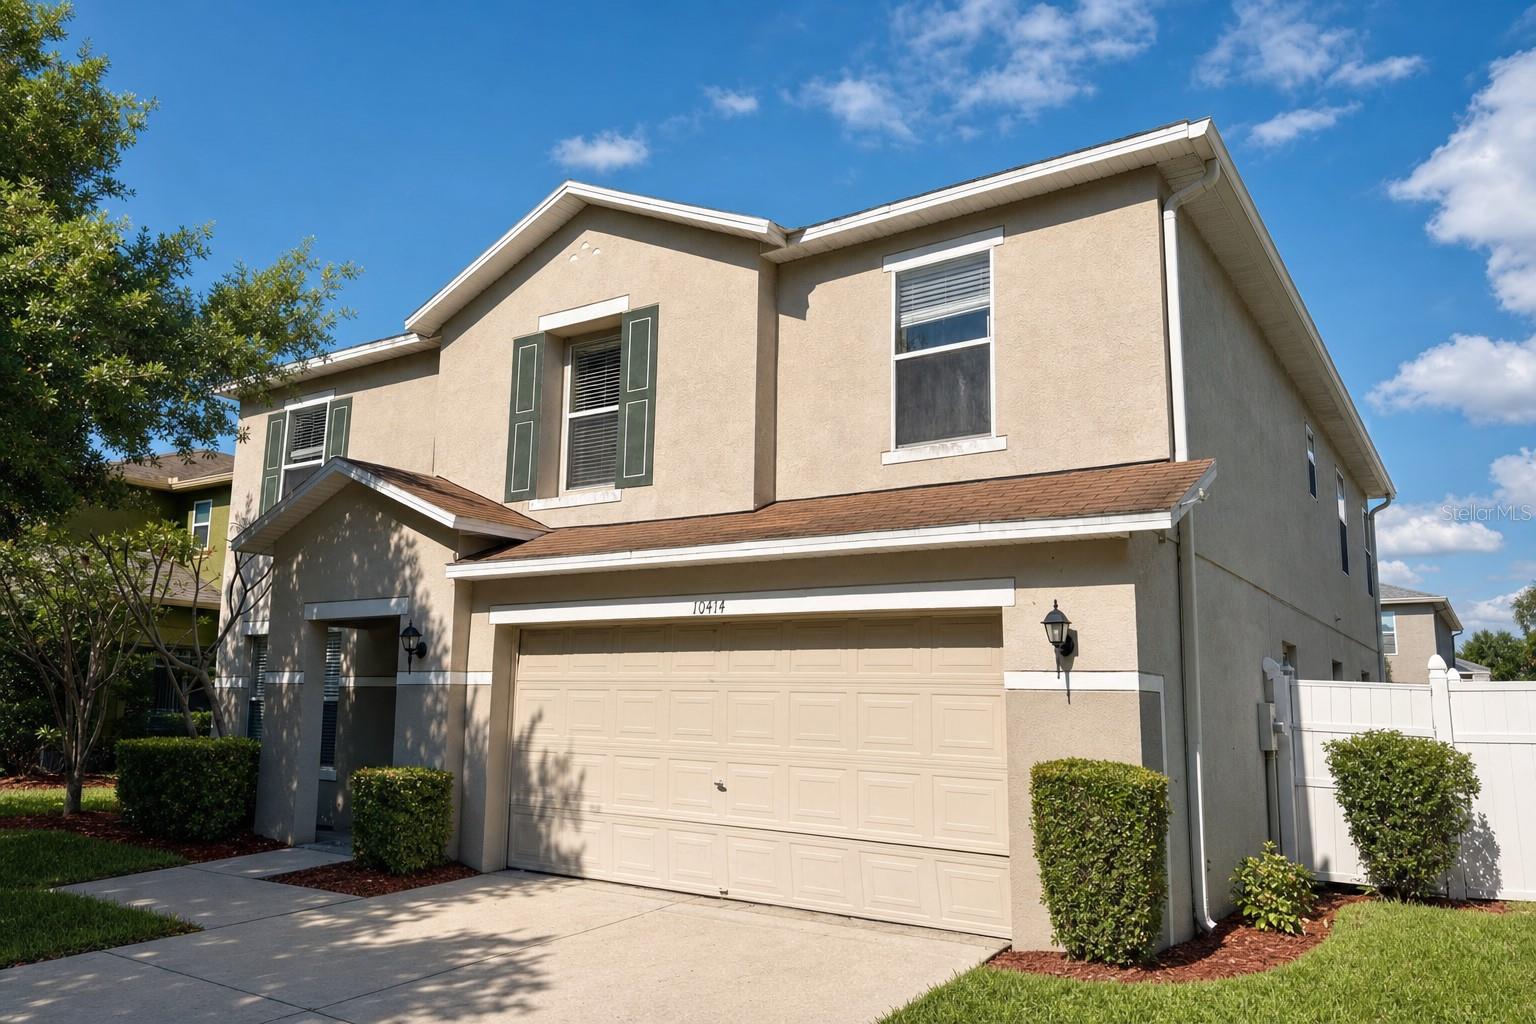
10414 BOYETTE CREEK BOULEVARD
4 Beds
3 Baths
3,420 Sq.Ft.
$479,900
MLS#: O6424456
RIVERVIEW
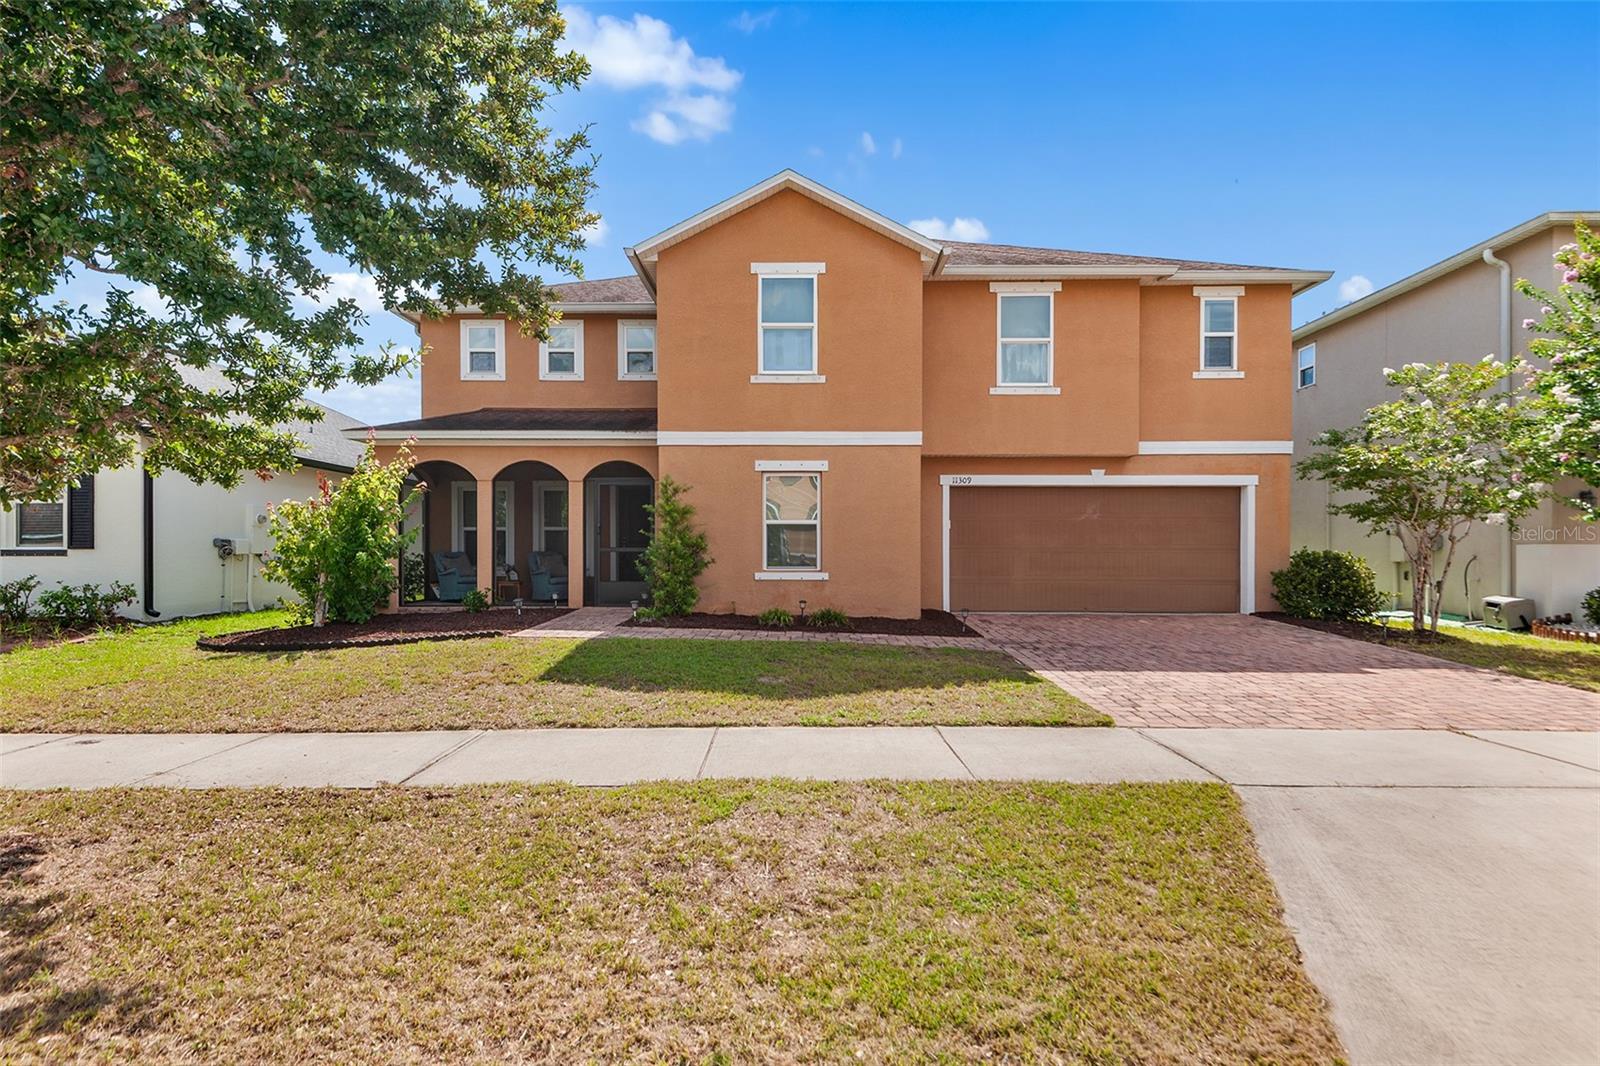
11309 BRIGHTON KNOLL LOOP
4 Beds
2 Baths
3,553 Sq.Ft.
$494,900
MLS#: O6423211
RIVERVIEW
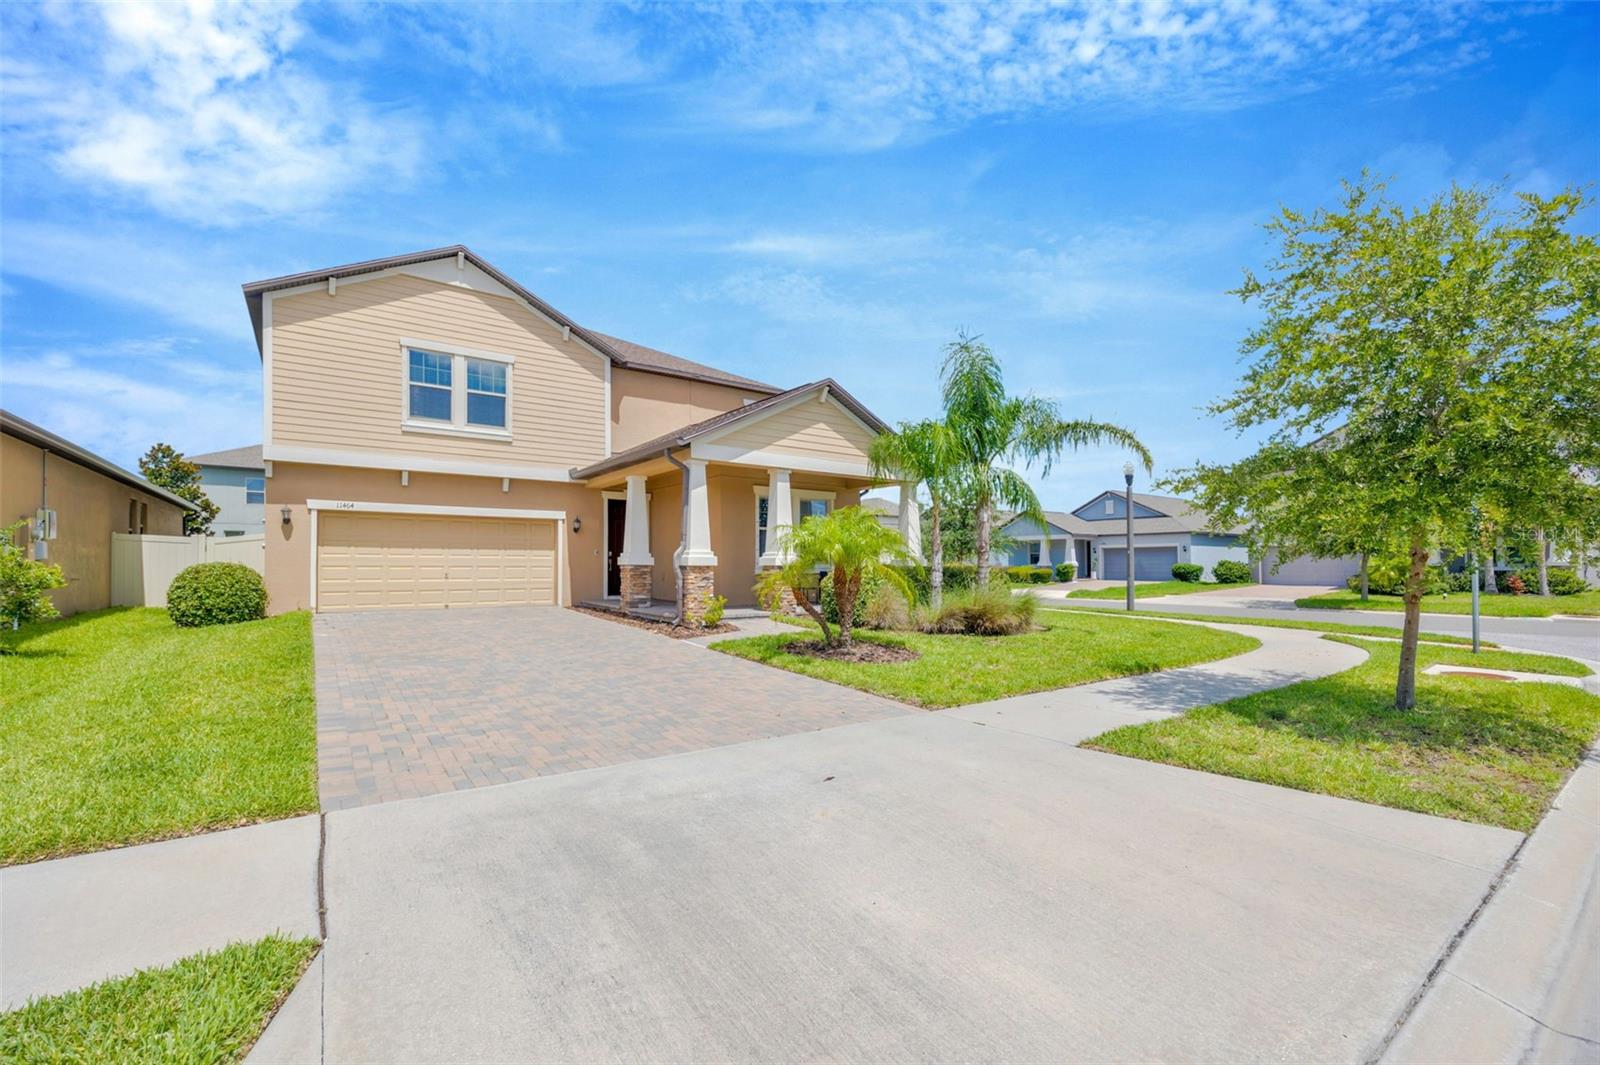
11464 CHILLY WATER COURT
5 Beds
3 Baths
3,349 Sq.Ft.
$529,000
MLS#: TB8526720
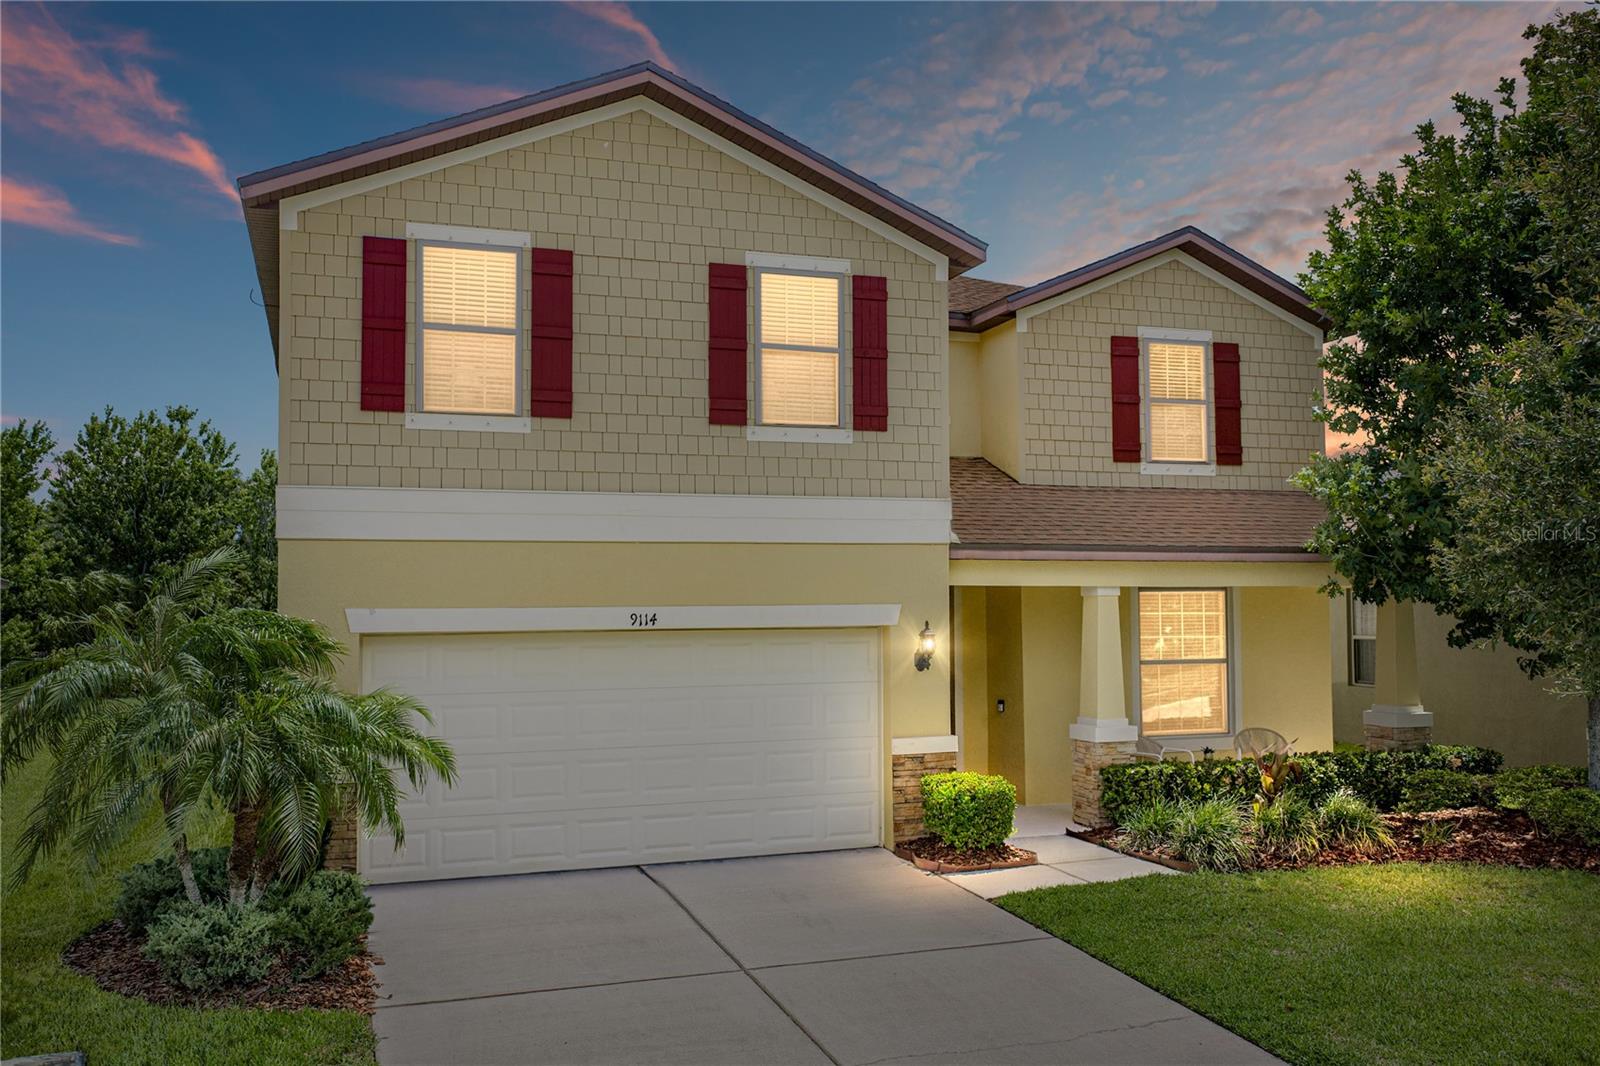
RIVERVIEW
9114 MOUNTAIN MAGNOLIA DRIVE
4 Beds
2 Baths
2,819 Sq.Ft.
$495,000
MLS#: TB8525844
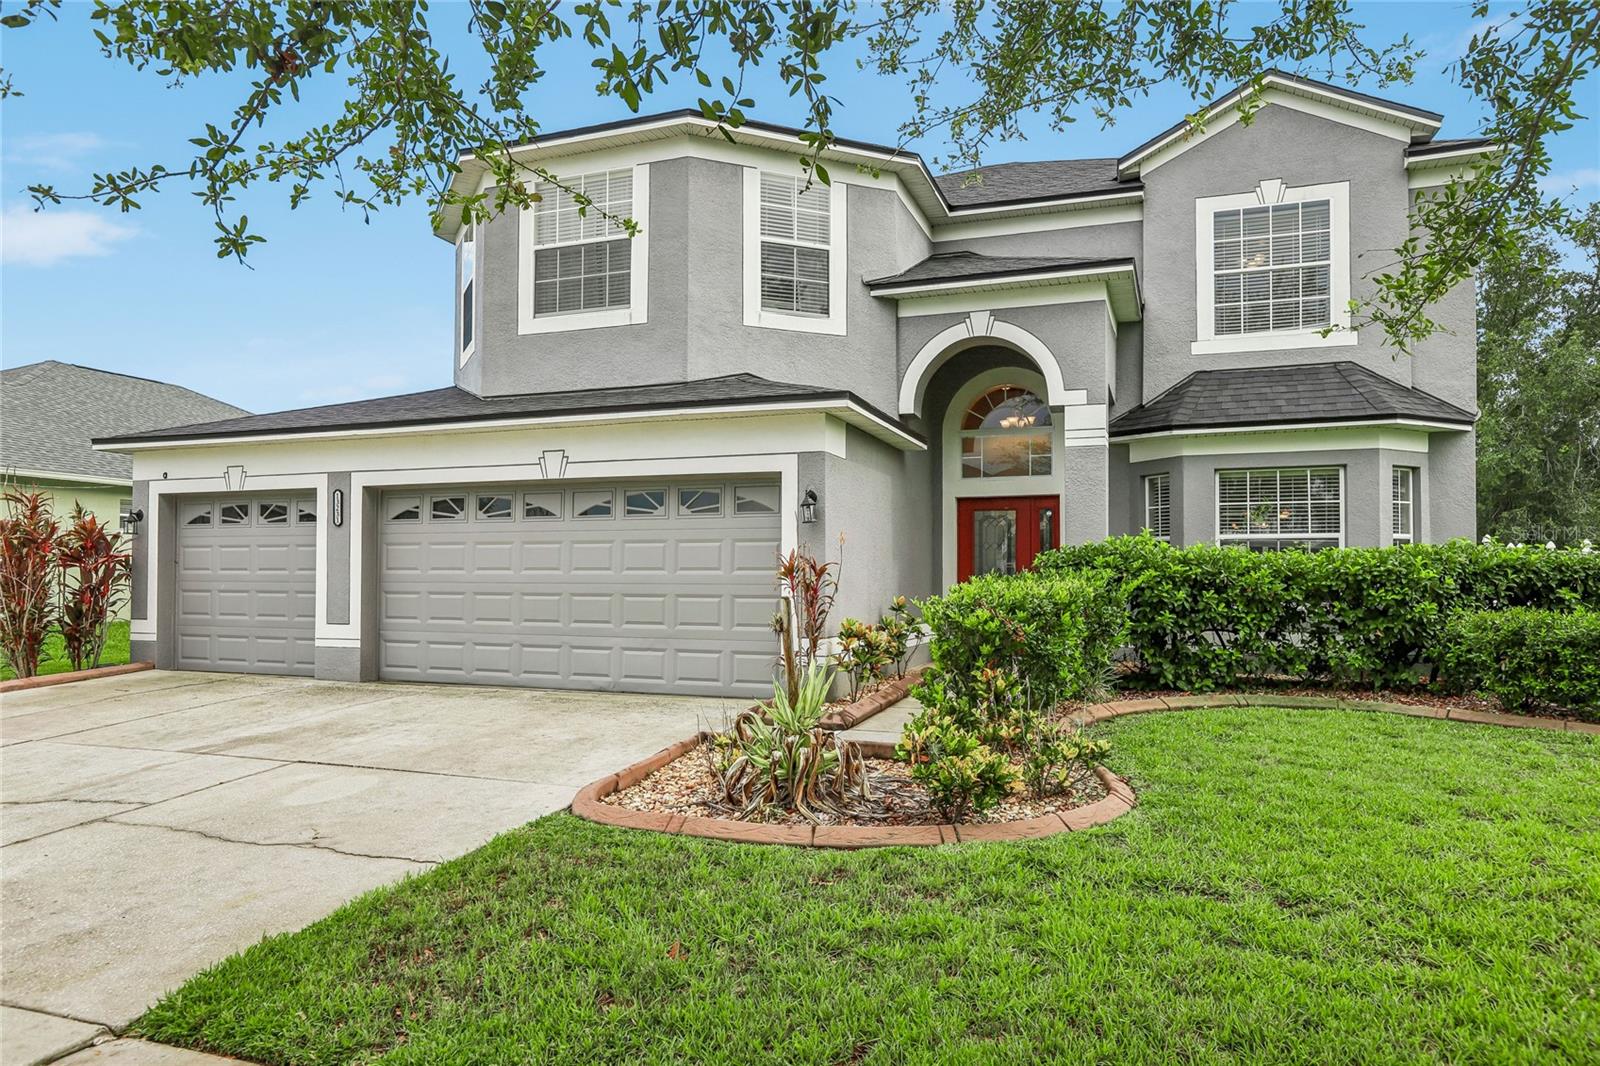
RIVERVIEW
13231 GRAHAM YARDEN DRIVE
5 Beds
3 Baths
3,139 Sq.Ft.
$549,990
MLS#: TB8527537
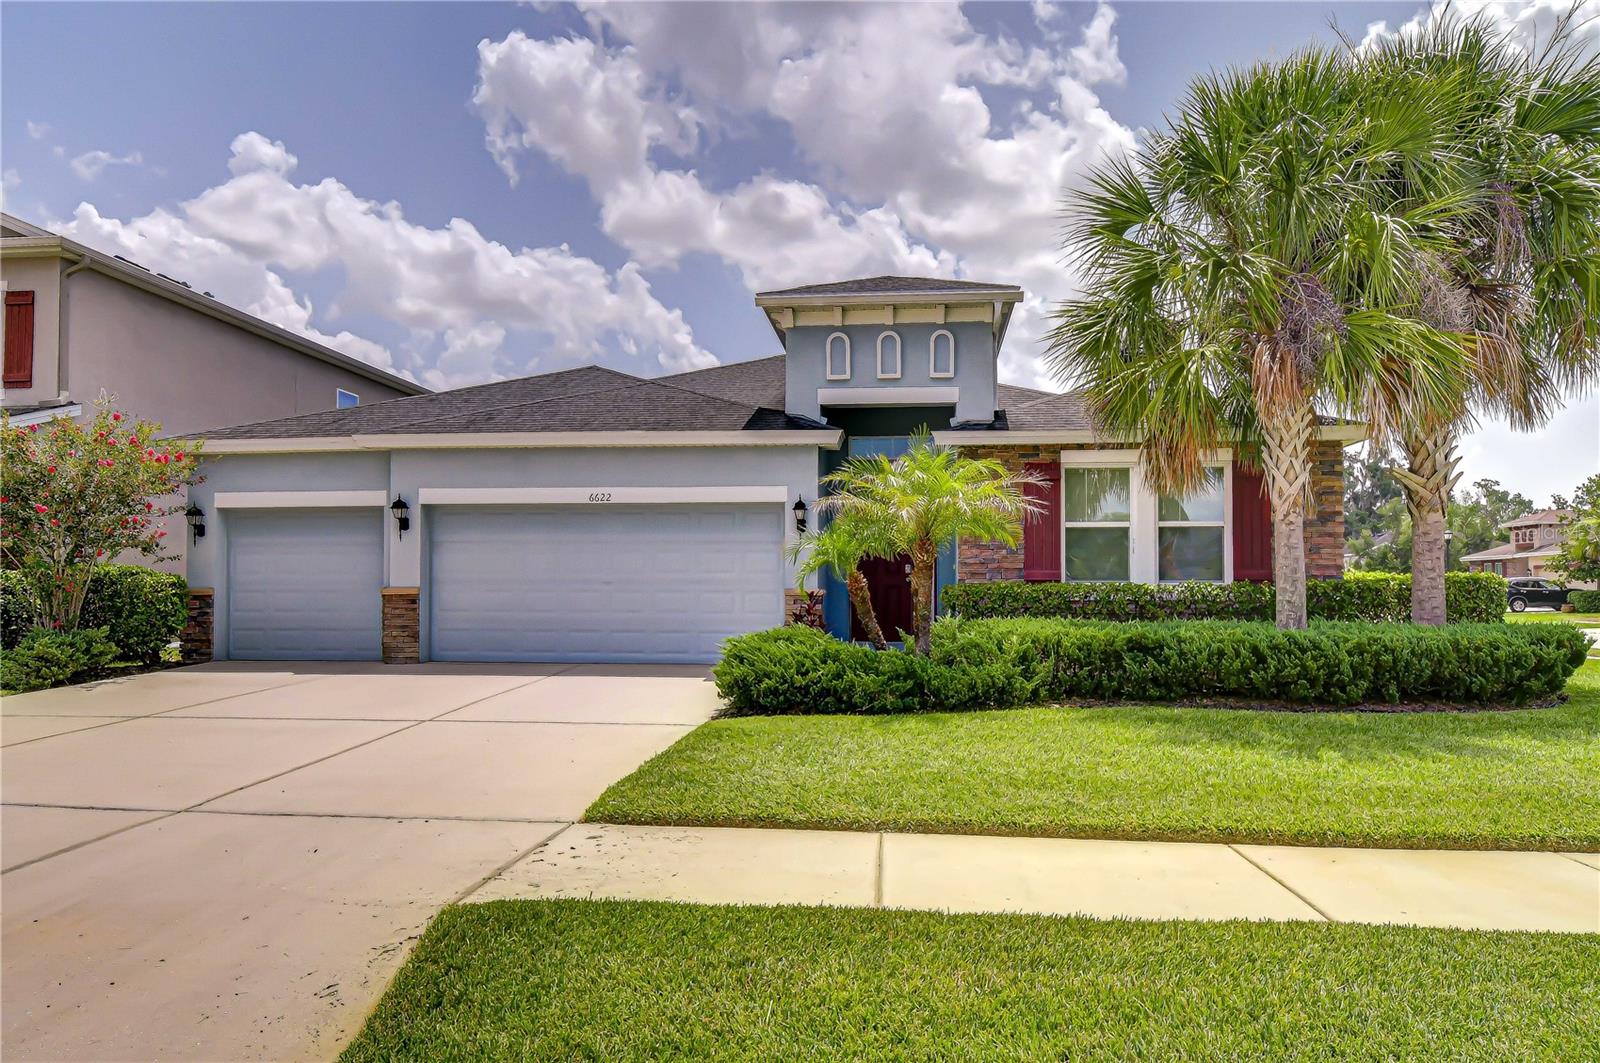
RIVERVIEW
6622 FAIRWATER DRIVE
4 Beds
3 Baths
2,390 Sq.Ft.
$525,000
MLS#: TB8528183
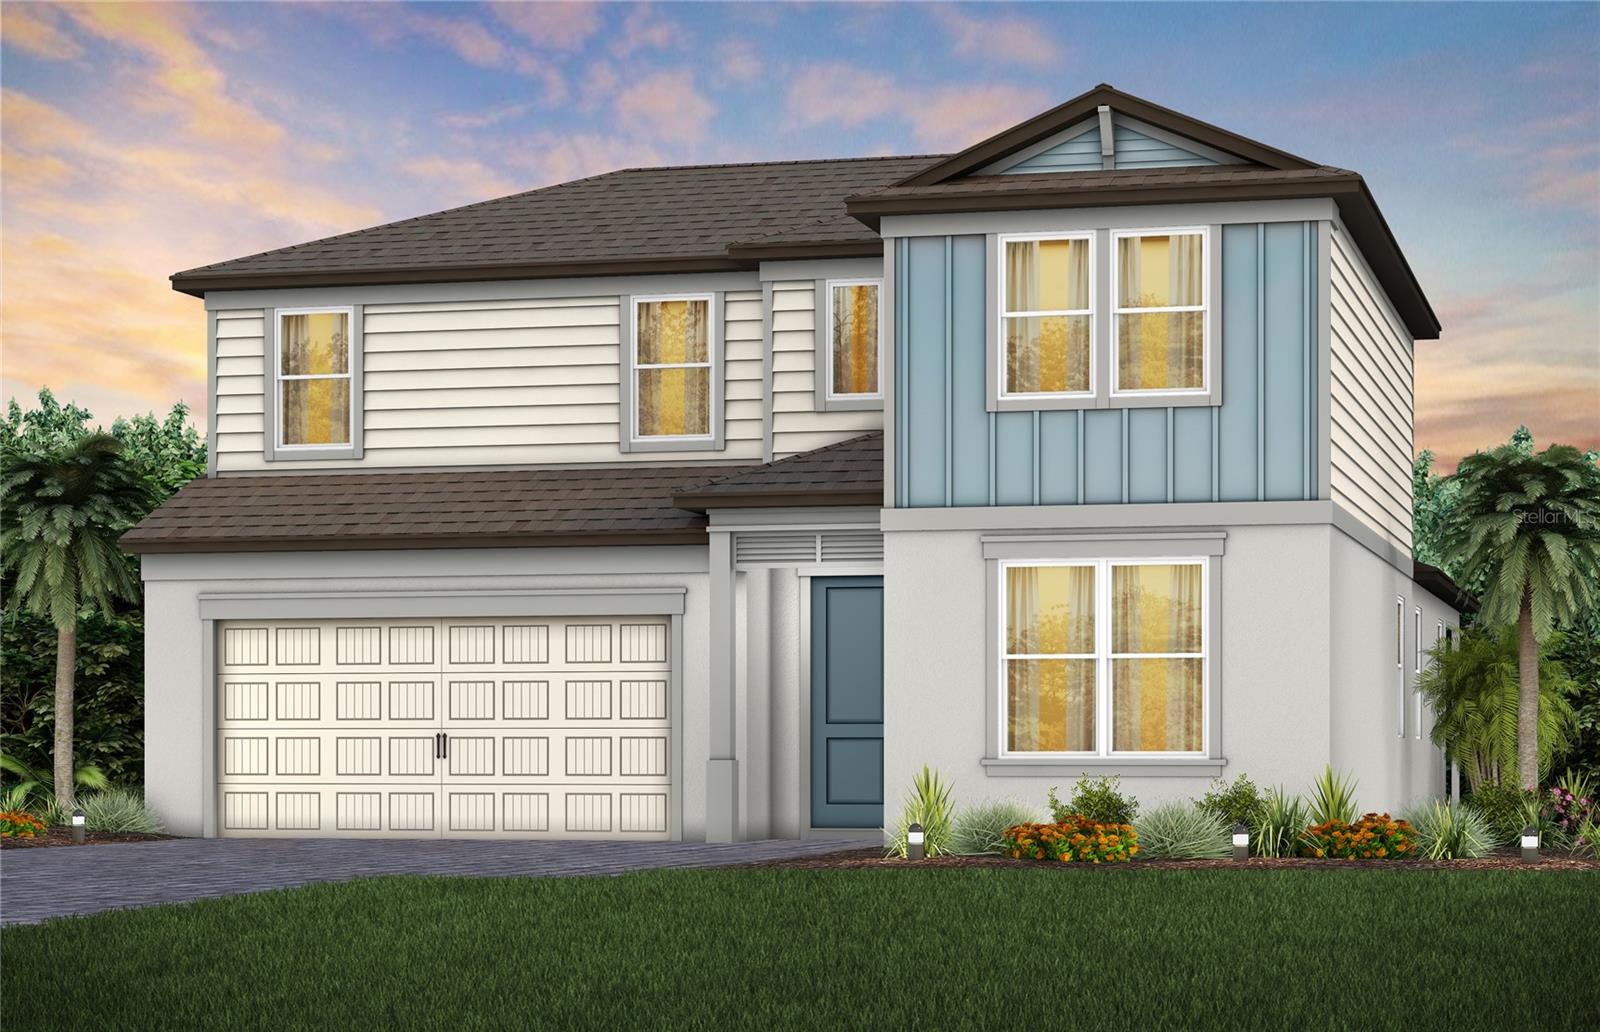
RIVERVIEW
13816 SUNLIGHT MEADOW DRIVE
4 Beds
3 Baths
3,076 Sq.Ft.
$568,320
MLS#: TB8522259
