.webp?size=346x80)
- Properties
- Meet our agents
- Communities
- Market Report
- Home Value
- Calculator
Property
Beds
3
Full Baths
3
1/2 Baths
2
Year Built
2020
Sq.Footage
3,099
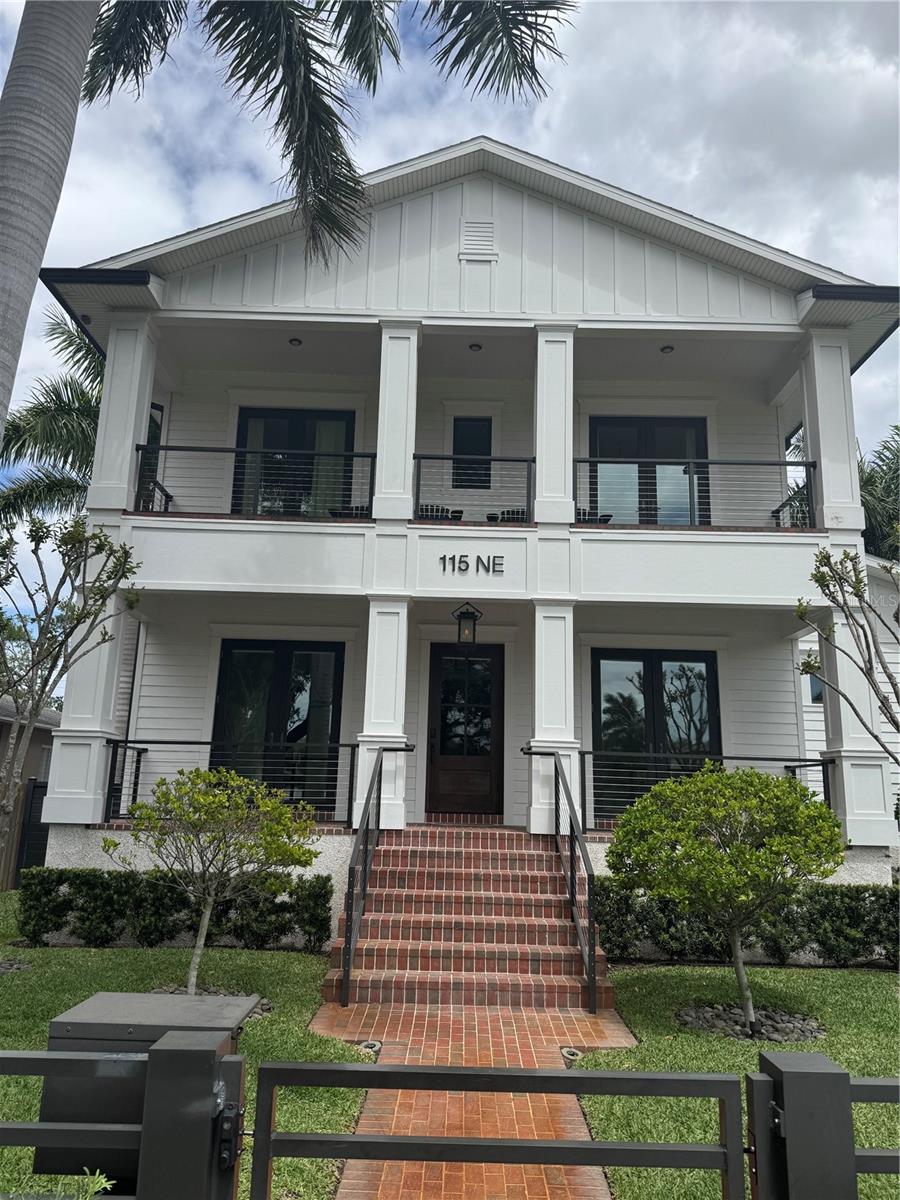
Welcome to a one-of-a-kind masterpiece located at 115 27th Ave NE in St. Petersburg, nestled in the highly coveted Historic Old Northeast. Built in 2020 and perfectly positioned on an oversized 60x137 lot along a charming brick-lined street with sidewalks, this custom residence offers over 3,000 square feet of elevated living with three bedrooms, five bathrooms, and exceptional attention to detail throughout. From the moment you arrive, the grand brick entrance and lush, meticulously maintained landscaping set the tone. Spectacular front porches on both levels provide the perfect vantage point to enjoy this picturesque street, while custom metal fencing and a Wi-Fi-controlled gated driveway with a new gate motor offer privacy and modern convenience. Constructed with solid block and wrapped in Hardie board siding and trim, the home features hurricane-impact windows throughout and pocket sliding glass doors that seamlessly blend indoor and outdoor living. Inside, you’ll find nickel gap wall paneling, pecky cypress ceiling and range hood accents, and French oak hardwood flooring that adds warmth and elegance throughout. Designed with entertaining in mind, the gourmet kitchen is a showstopper—complete with Sub-Zero and Wolf appliances, a built-in wine cooler, oversized walk-in pantry, and custom bench seating for casual dining. The formal dining room connects beautifully through a wet bar and pantry, creating a seamless flow for gatherings both large and intimate. The main-level primary suite is a true retreat, featuring a spectacular walk-in closet with a window that fills the space with natural light. Just beyond, a private outdoor sitting area offers a peaceful escape—perfect for morning coffee or quiet reading. Each of the three bedrooms includes its own en suite bath and custom wood closets, with access to private outdoor spaces. A flexible den area features built-in bunk beds, ideal for guests or creative use, while a dedicated office can easily serve as a fourth bedroom if desired. Upstairs, transom lighting enhances the bright and airy feel, while the laundry room stands out with blue cabinetry and abundant natural light, making even everyday tasks feel elevated. Step outside to a spectacular outdoor living space designed for year-round enjoyment. A covered lanai with a built-in wood-burning fireplace overlooks the gorgeous pool and spa, creating the ultimate setting for relaxation or entertaining. Enhanced by a new pool pump and surrounded by lush landscaping, this backyard retreat is further elevated by computer-controlled garden lighting and a computer-controlled irrigation system, offering beauty and efficiency at the touch of a button. Additional modern upgrades include Wi-Fi-controlled door locks, whole-home Wi-Fi extenders for seamless connectivity, and smart integration throughout. The oversized two-car garage is a standout feature, complete with air conditioning, Gladiator wall paneling, a finished floor, and ceiling height suitable for a car lift. Further highlights include marble bathroom finishes, plantation shutters, spray foam insulation, copper gutters and chimney cap, coquina shell banding along the exterior, and two natural gas tankless water heaters for optimal efficiency and comfort. Perfectly located in one of St. Petersburg’s most desirable neighborhoods, this property offers luxury, innovation, and timeless design—all in an unbeatable setting. This is more than a home—it’s a lifestyle. Take a look inside today!
Features & Amenities
Interior
-
Other Interior Features
Eat-in Kitchen, High Ceilings, Open Floorplan, Stone Counters, Tray Ceiling(s), Walk-In Closet(s), Wet Bar
-
Total Bedrooms
3
-
Bathrooms
3
-
1/2 Bathrooms
2
-
Cooling YN
YES
-
Cooling
Central Air
-
Fireplace YN
YES
-
Heating YN
YES
-
Heating
Central, Electric
-
Pet friendly
N/A
Exterior
-
Garage
Yes
-
Garage spaces
2
-
Construction Materials
Block, Cement Siding, Stucco
-
Other Exterior Features
Dog Run, Lighting
-
Parking
Alley Access, Garage Faces Rear, Attached
-
Patio and Porch Features
Deck, Front Porch, Patio, Rear Porch
-
Pool
Yes
-
Pool Features
Gunite, Heated, In Ground, Salt Water, Private
-
Waterfront YN
NO
Area & Lot
-
Lot Size(acres)
0.19
-
Lot Size(square feet)
8,337
-
Property Type
Residential
-
Property Sub Type
Single Family Residence
-
Architectural Style
Craftsman, Key West
Price
-
Sales Price
$2,495,000
-
Tax Amount
$37,996.06
-
Sq. Footage
3,099
-
Price/SqFt
$805
HOA
-
Association
No
School District
-
Elementary School
N/A
-
Middle School
N/A
-
High School
N/A
Property Features
-
Stories
2
-
New Construction
NO
-
Foundation Details
Slab
-
Ownership
Fee Simple
-
Senior Community YN
NO
-
Sewer
Public Sewer
-
Tax Lot
5
-
Water Source
Public
Schedule a Showing
Showing scheduled successfully.
Mortgage calculator
Estimate your monthly mortgage payment, including the principal and interest, property taxes, and HOA. Adjust the values to generate a more accurate rate.
Your payment
Principal and Interest:
$
Property taxes:
$
HOA fees:
$
Total loan payment:
$
Total interest amount:
$
Location
County
Pinellas
Elementary School
Middle School
High School
Listing Courtesy of Alex Plotkin , COMPASS FLORIDA LLC
RealHub Information is provided exclusively for consumers' personal, non-commercial use, and it may not be used for any purpose other than to identify prospective properties consumers may be interested in purchasing. All information deemed reliable but not guaranteed and should be independently verified. All properties are subject to prior sale, change or withdrawal. RealHub website owner shall not be responsible for any typographical errors, misinformation, misprints and shall be held totally harmless.

Executive Assistant
Emil Garinga
Call Emil today to schedule a private showing.

* Listings on this website come from the FMLS IDX Compilation and may be held by brokerage firms other than the owner of this website. The listing brokerage is identified in any listing details. Information is deemed reliable but is not guaranteed. If you believe any FMLS listing contains material that infringes your copyrighted work please click here to review our DMCA policy and learn how to submit a takedown request.© 2024 FMLS.
Related Properties
ST PETERSBURG
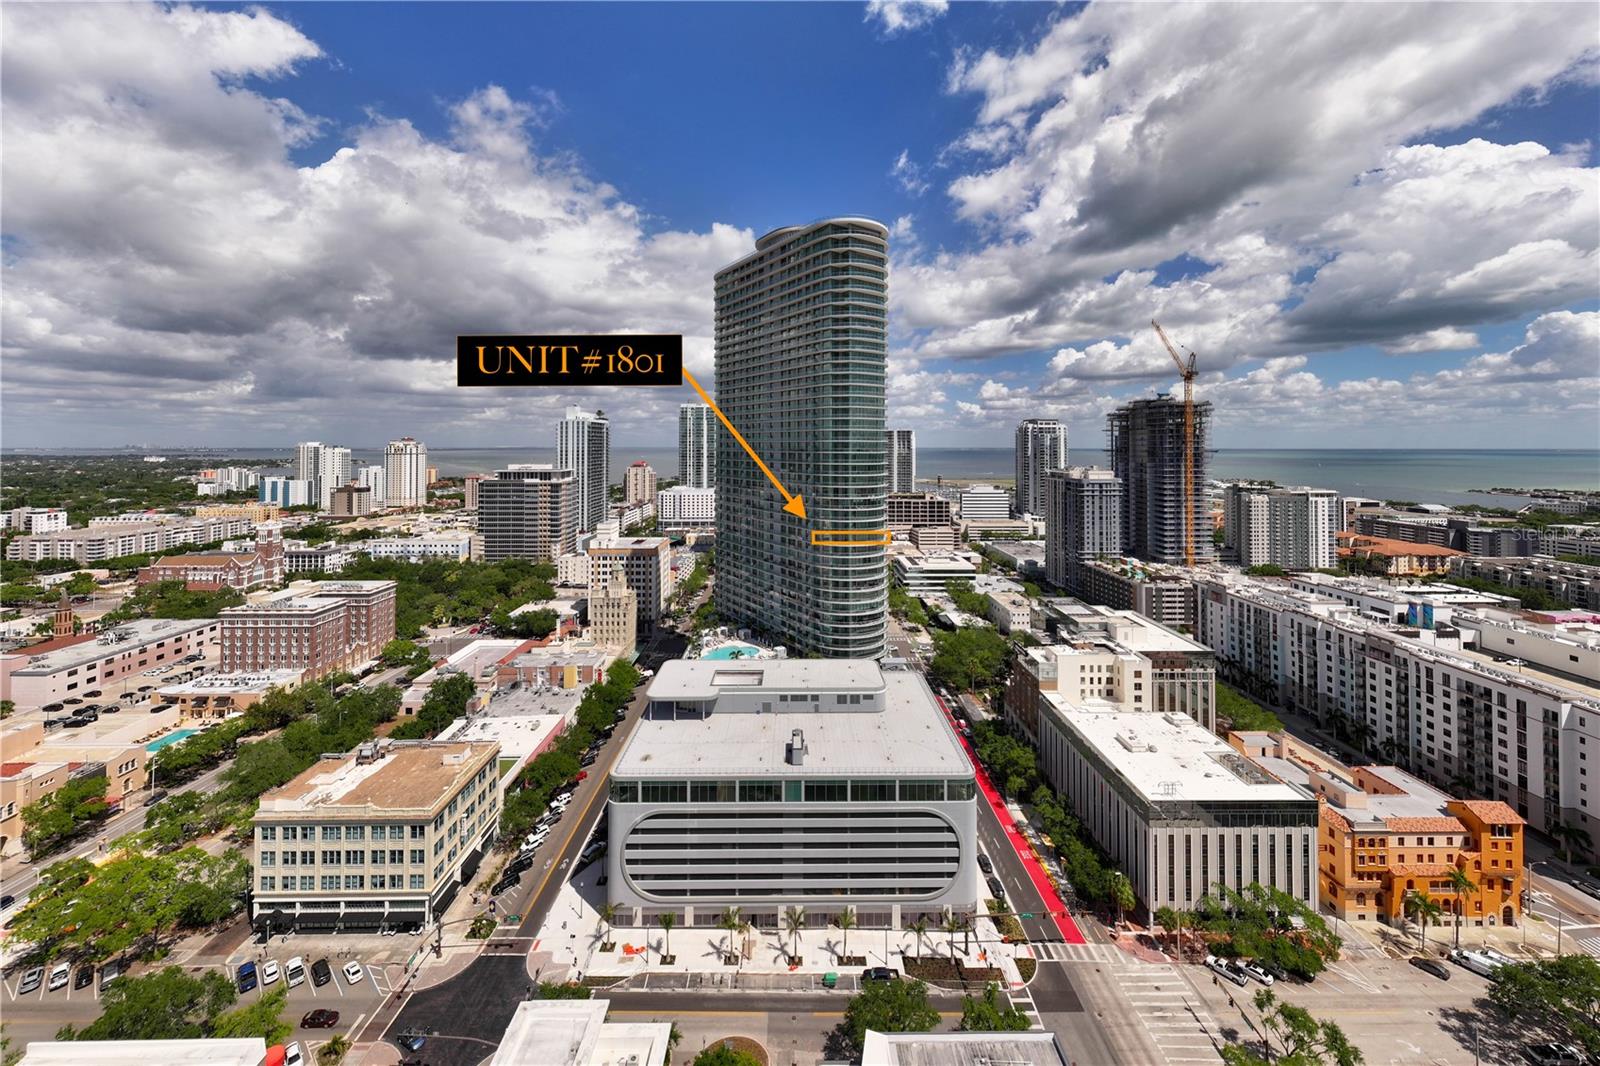
400 CENTRAL AVENUE 1801
3 Beds
3 Baths
2,658 Sq.Ft.
$2,450,000
MLS#: TB8521442
ST PETERSBURG
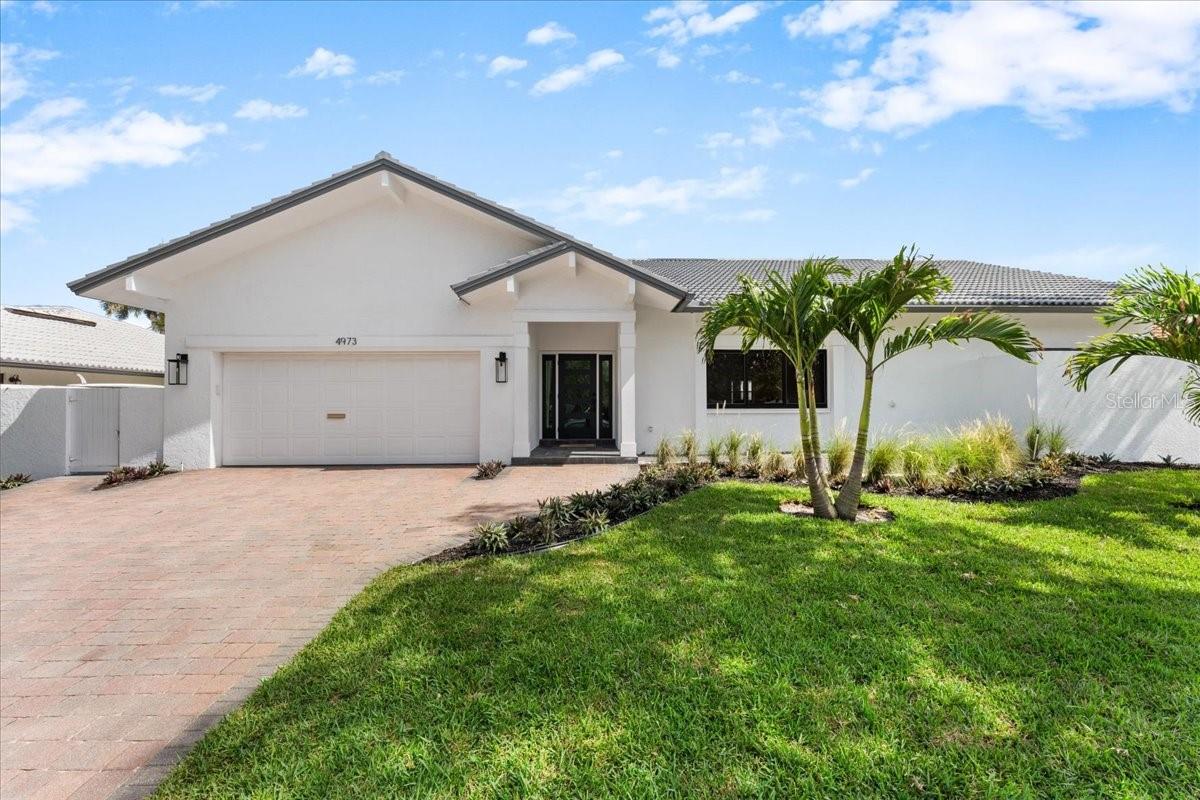
4973 60TH AVENUE S
4 Beds
2 Baths
2,917 Sq.Ft.
$2,250,000
MLS#: TB8528306
ST PETERSBURG
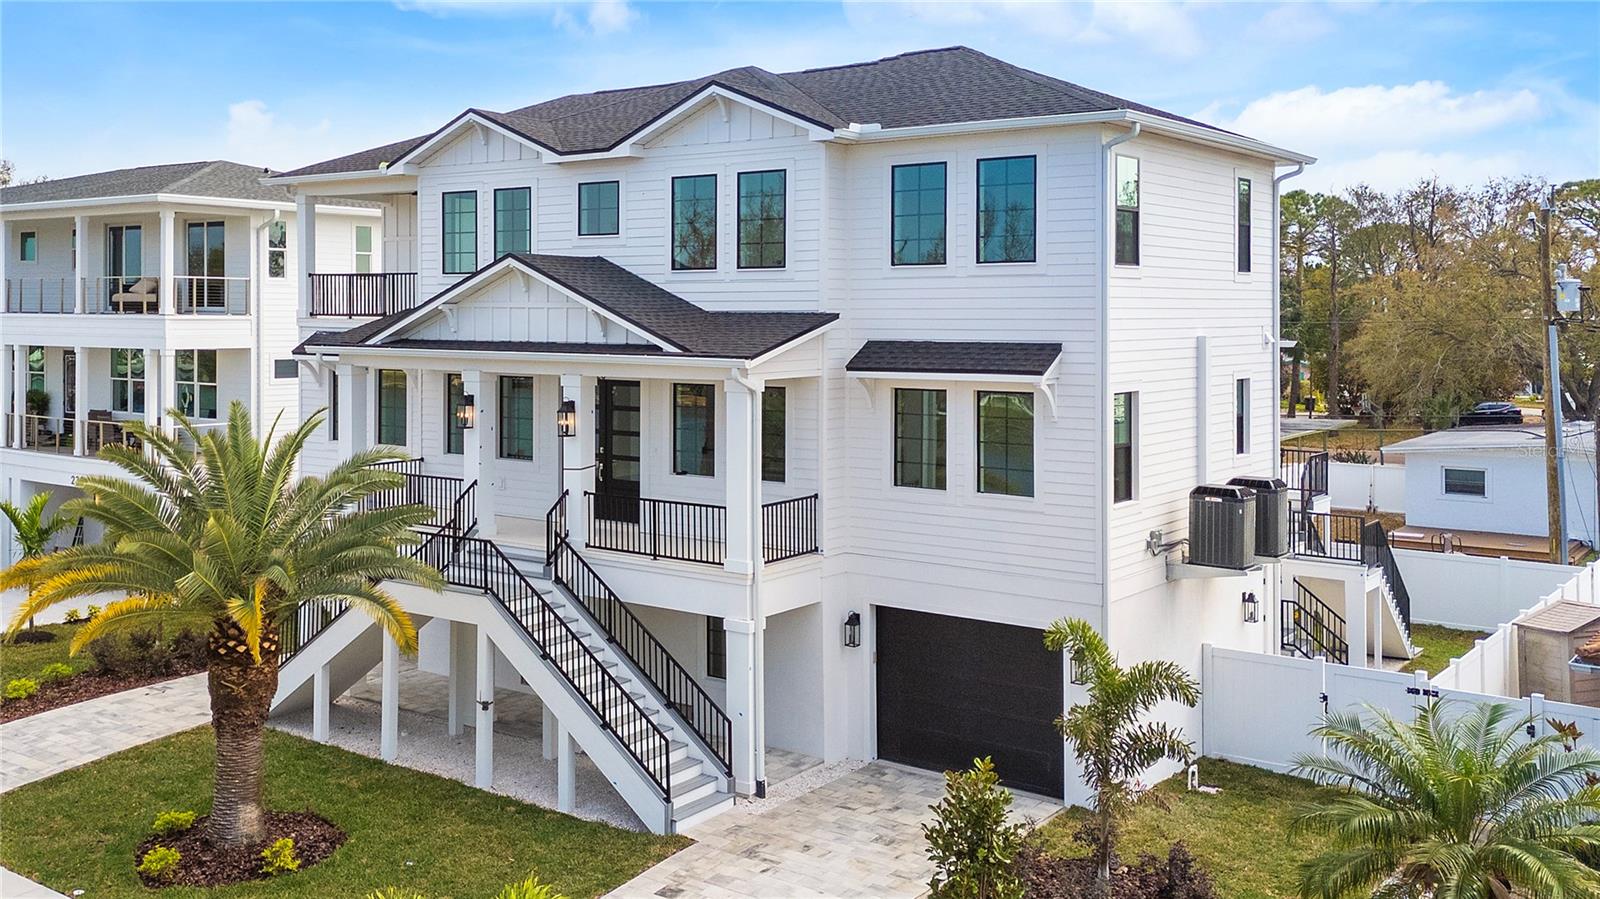
220 90TH AVENUE NE
4 Beds
4 Baths
3,673 Sq.Ft.
$2,195,000
MLS#: TB8523597
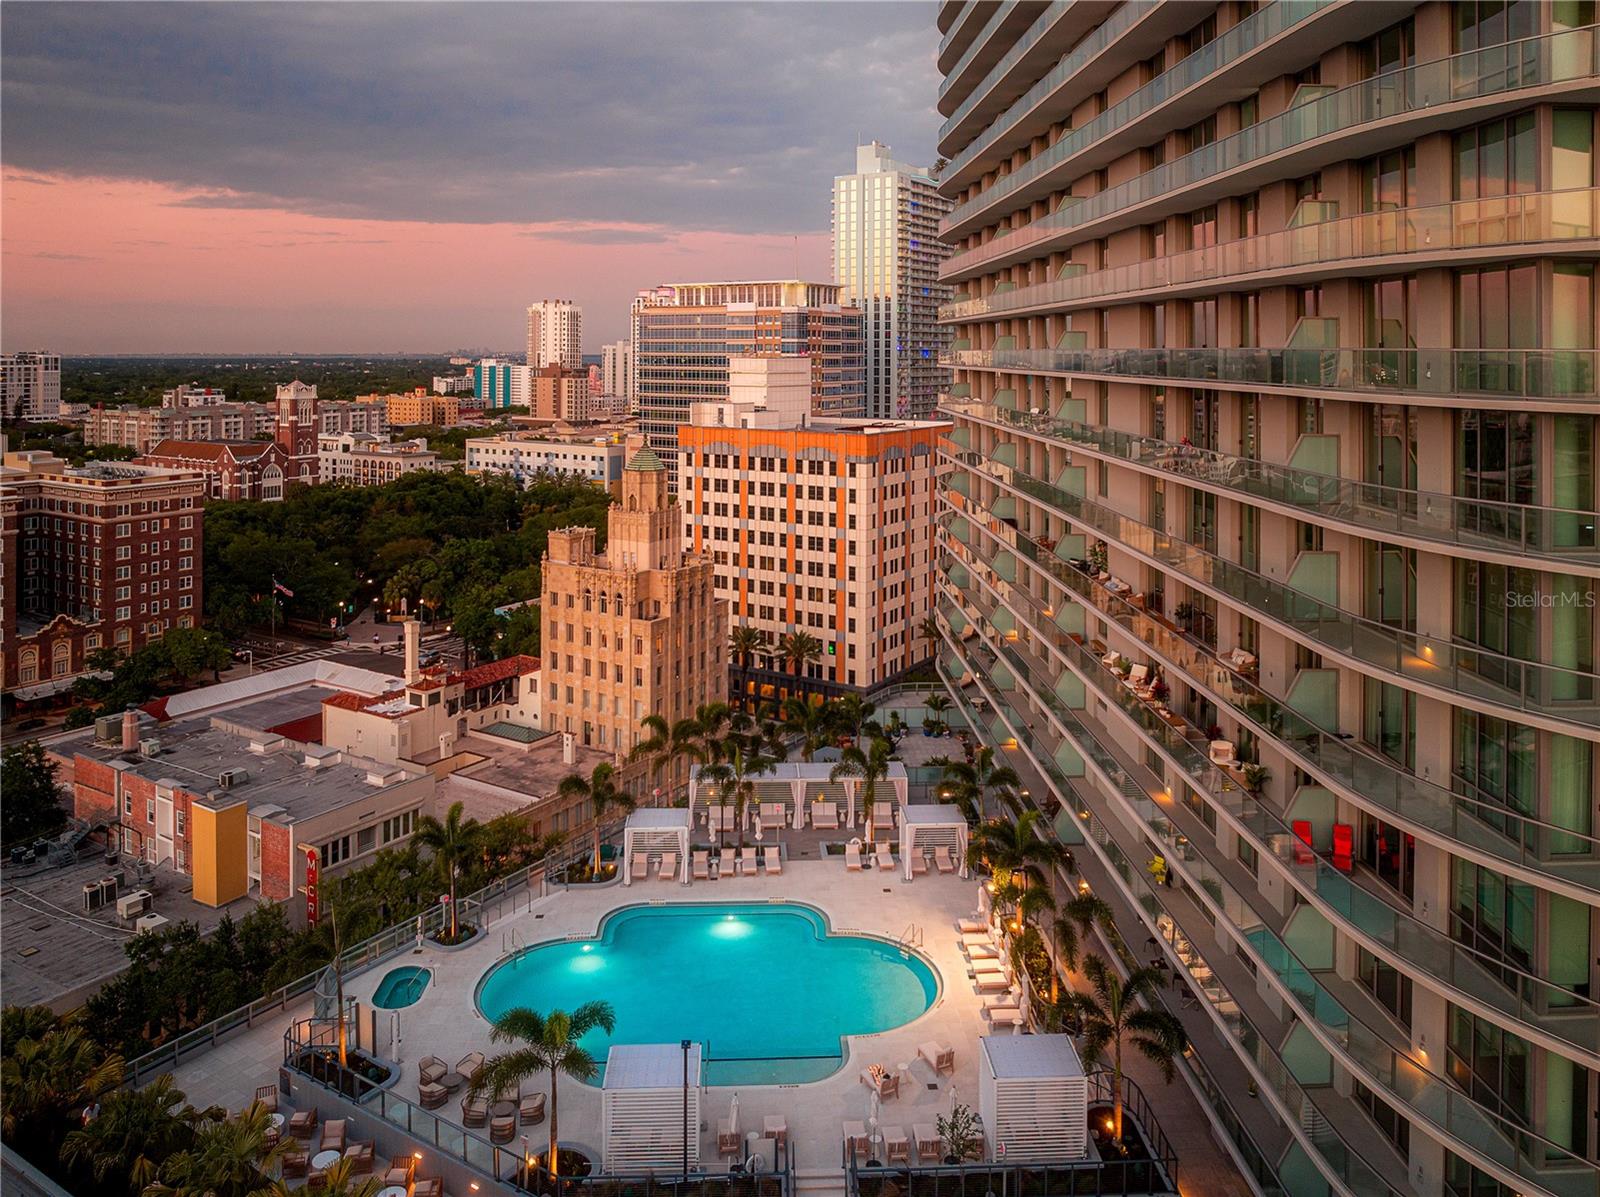
ST PETERSBURG
400 CENTRAL AVENUE 2705
3 Beds
3 Baths
1,921 Sq.Ft.
$2,069,000
MLS#: TB8517369
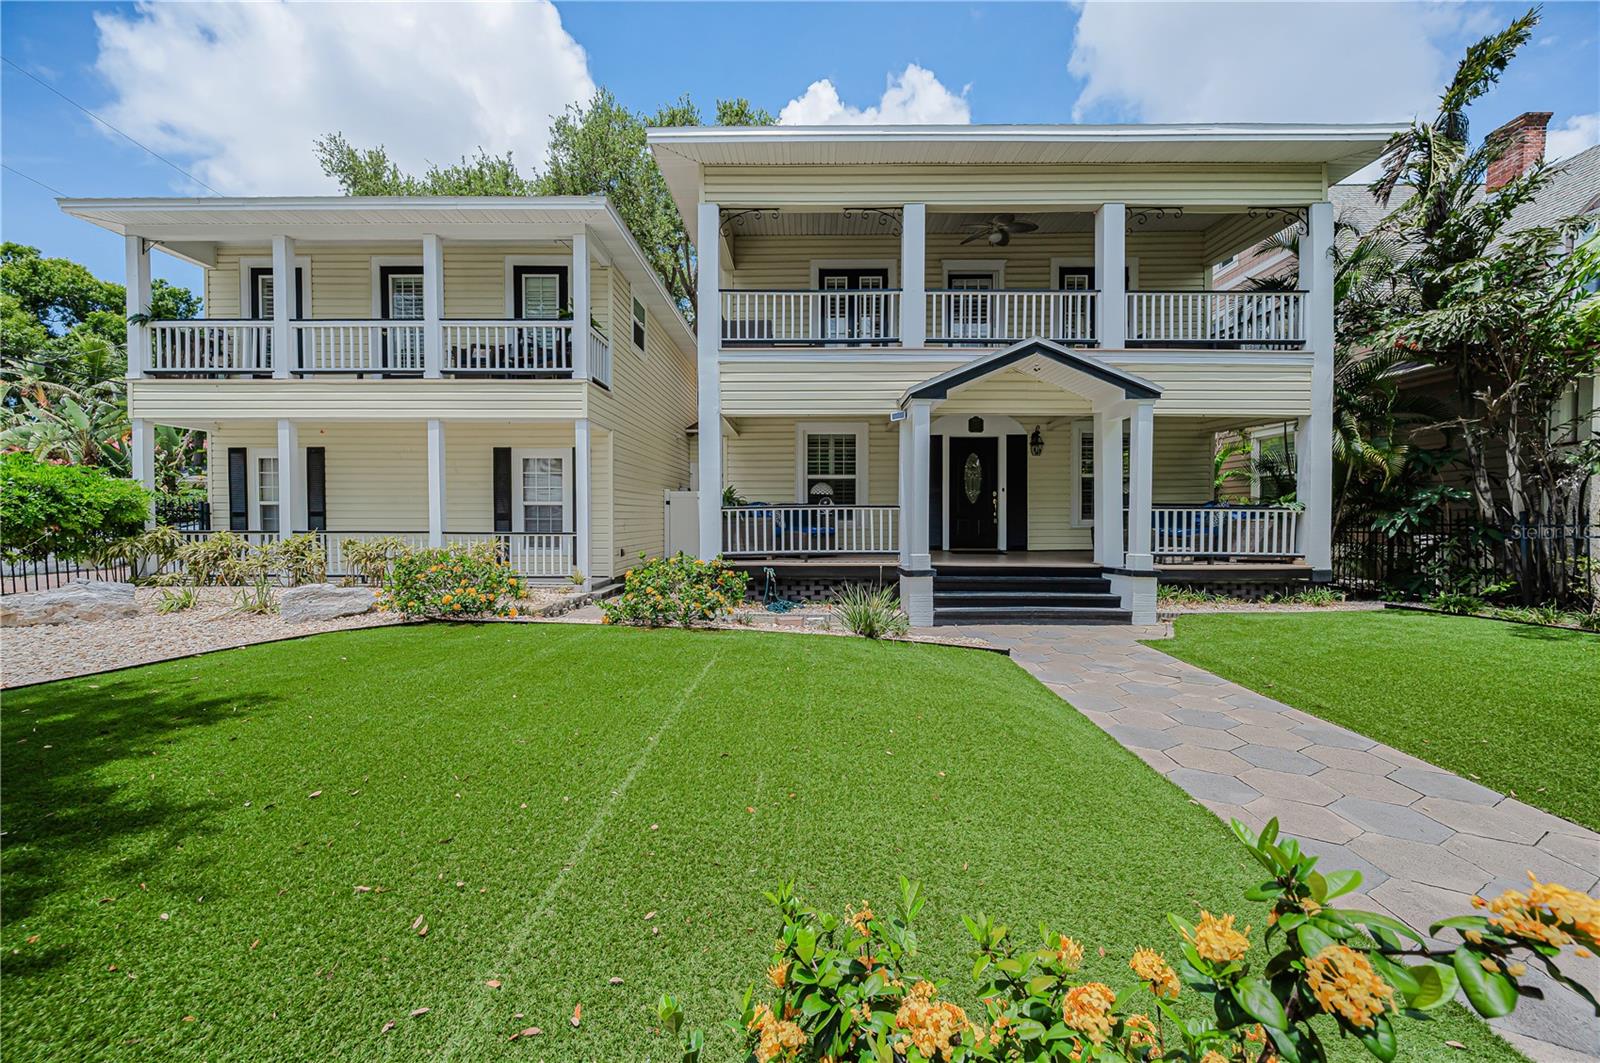
ST PETERSBURG
732 and 732 1/2 NE OAK STREET
6 Beds
5 Baths
4,608 Sq.Ft.
$2,788,000
MLS#: TB8513524
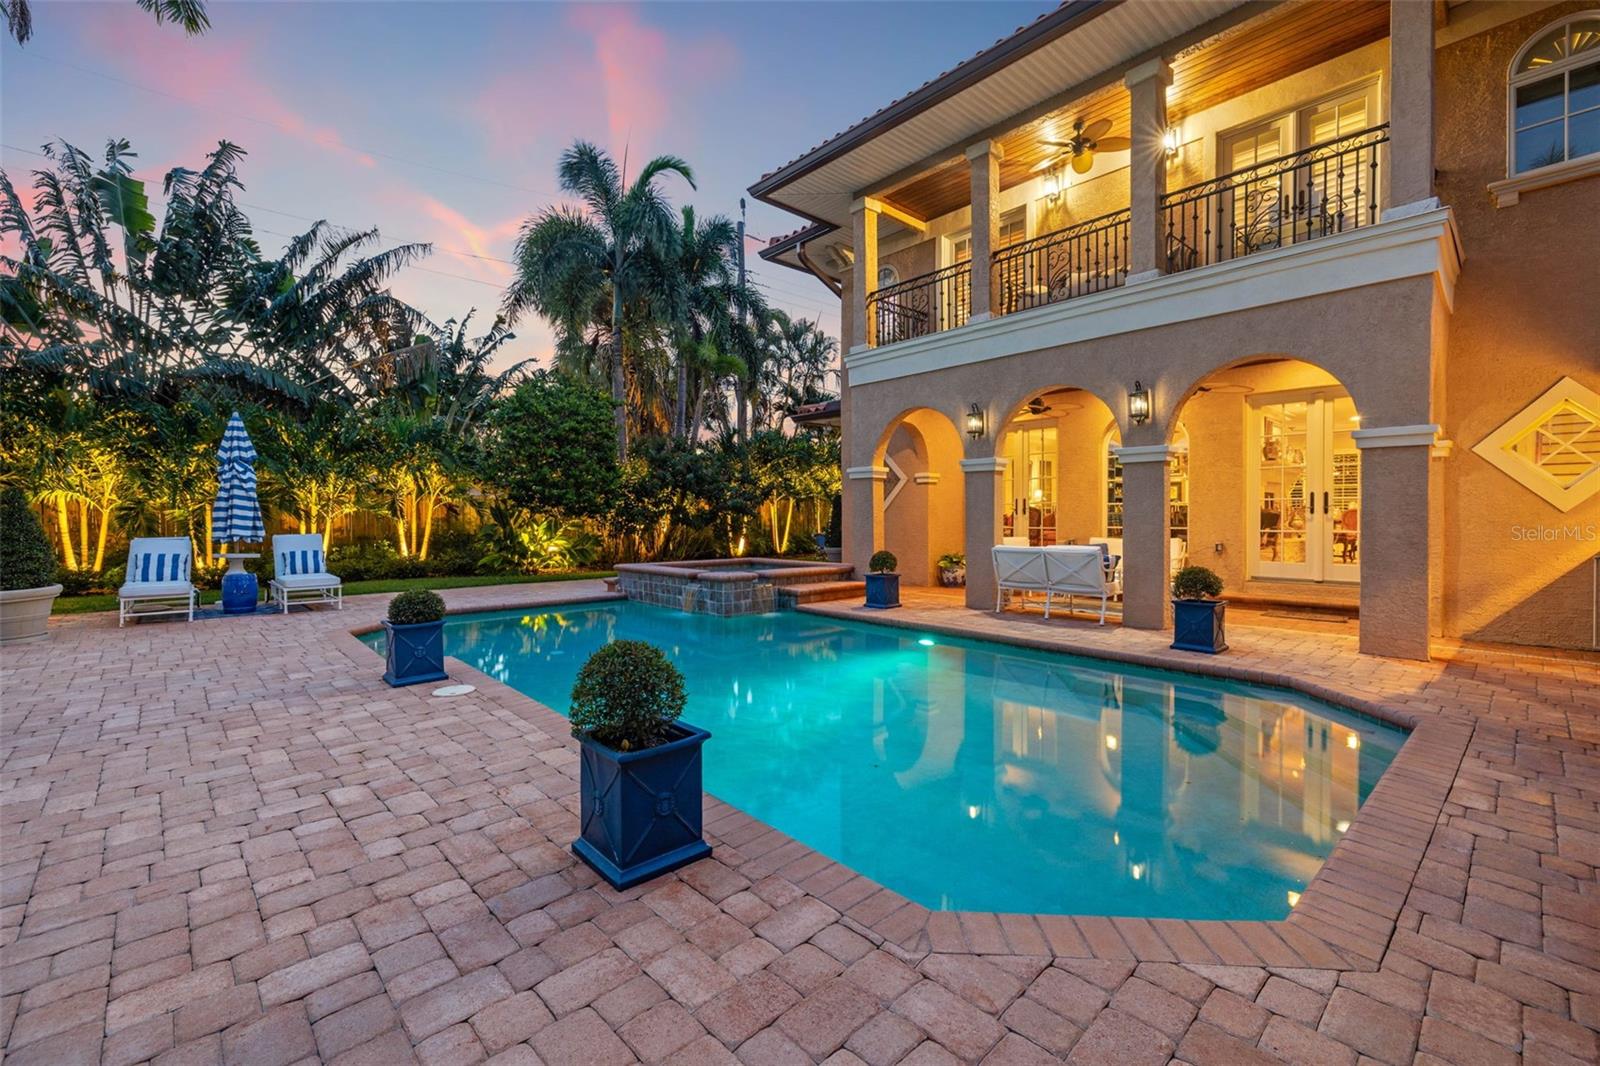
ST PETERSBURG
1124 SEVILLE LANE NE
5 Beds
4 Baths
3,952 Sq.Ft.
$2,250,000
MLS#: TB8514480
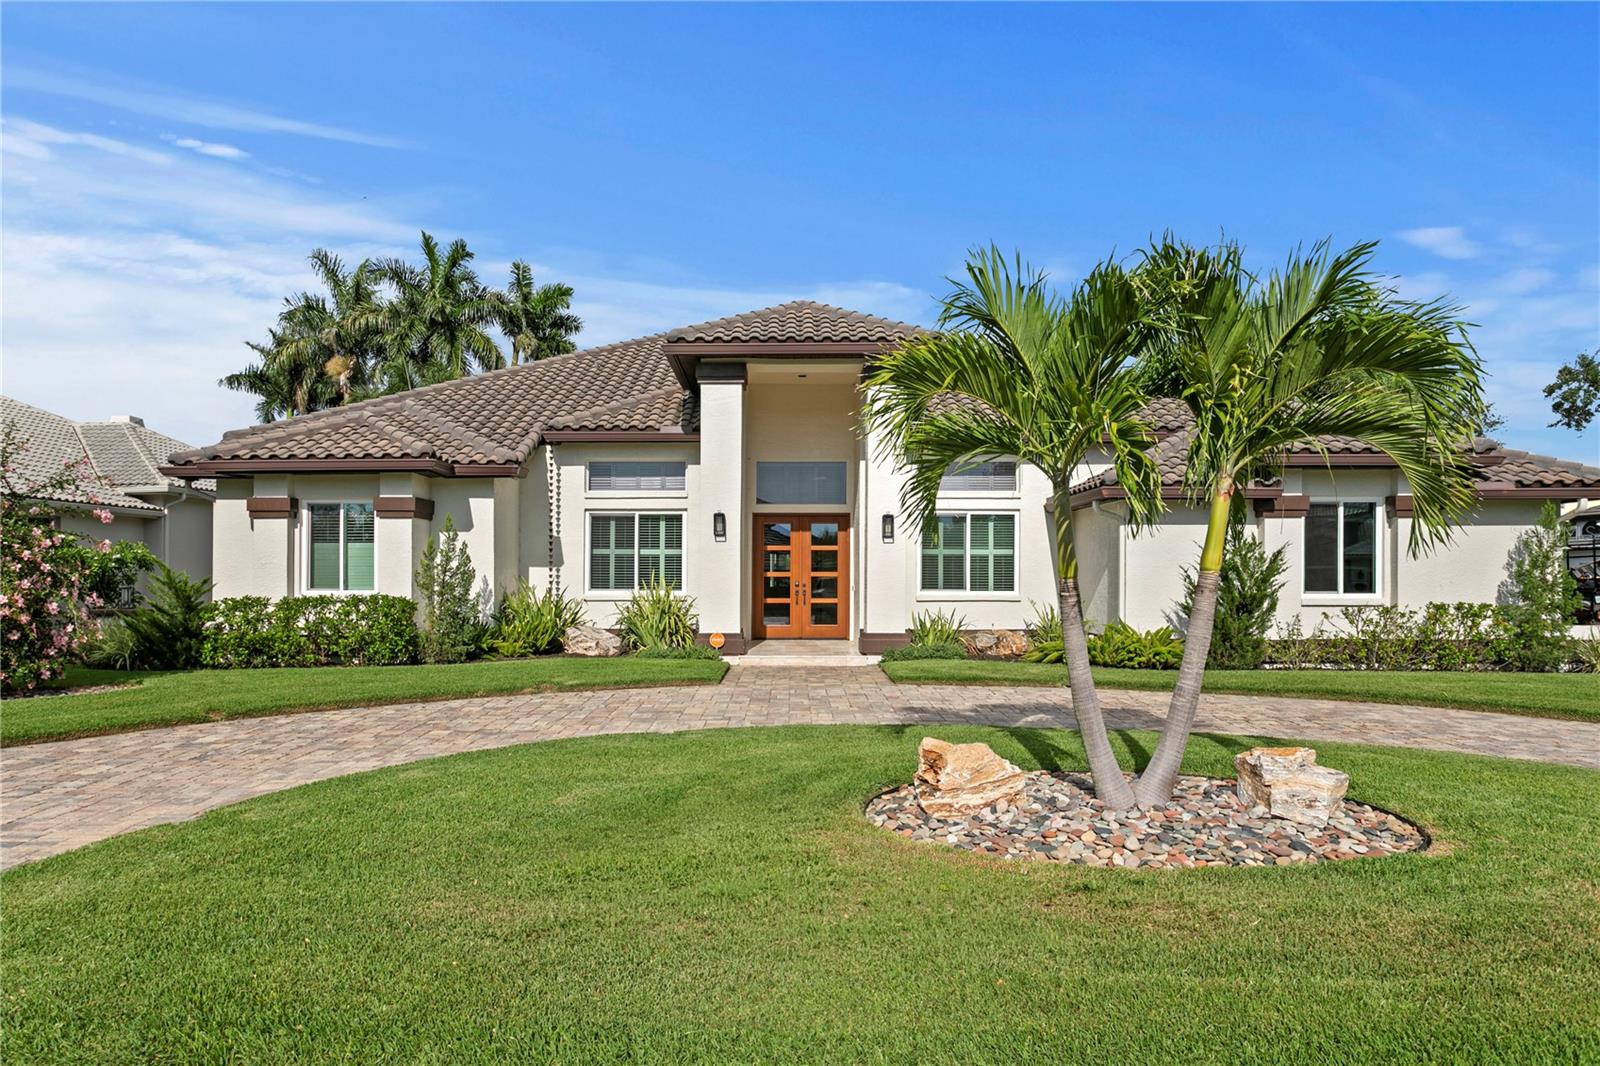
ST PETERSBURG
1230 DARLINGTON OAK CIRCLE NE
5 Beds
4 Baths
4,254 Sq.Ft.
$2,295,000
MLS#: TB8518629
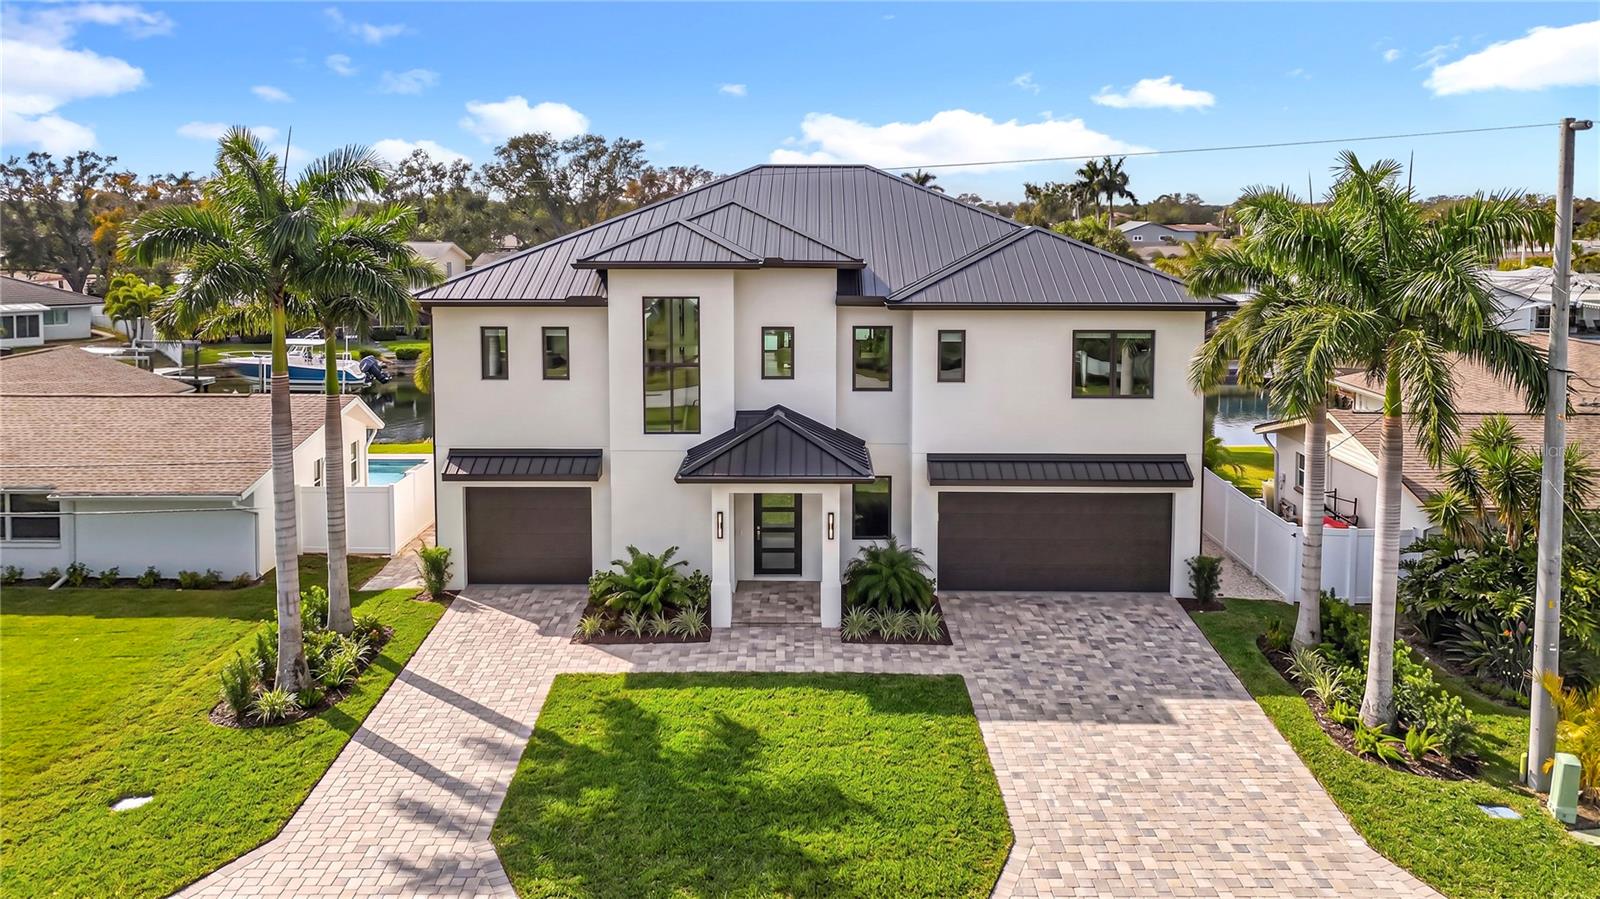
ST PETERSBURG
4086 13TH LANE NE
3 Beds
2 Baths
3,087 Sq.Ft.
$2,649,000
MLS#: TB8518407
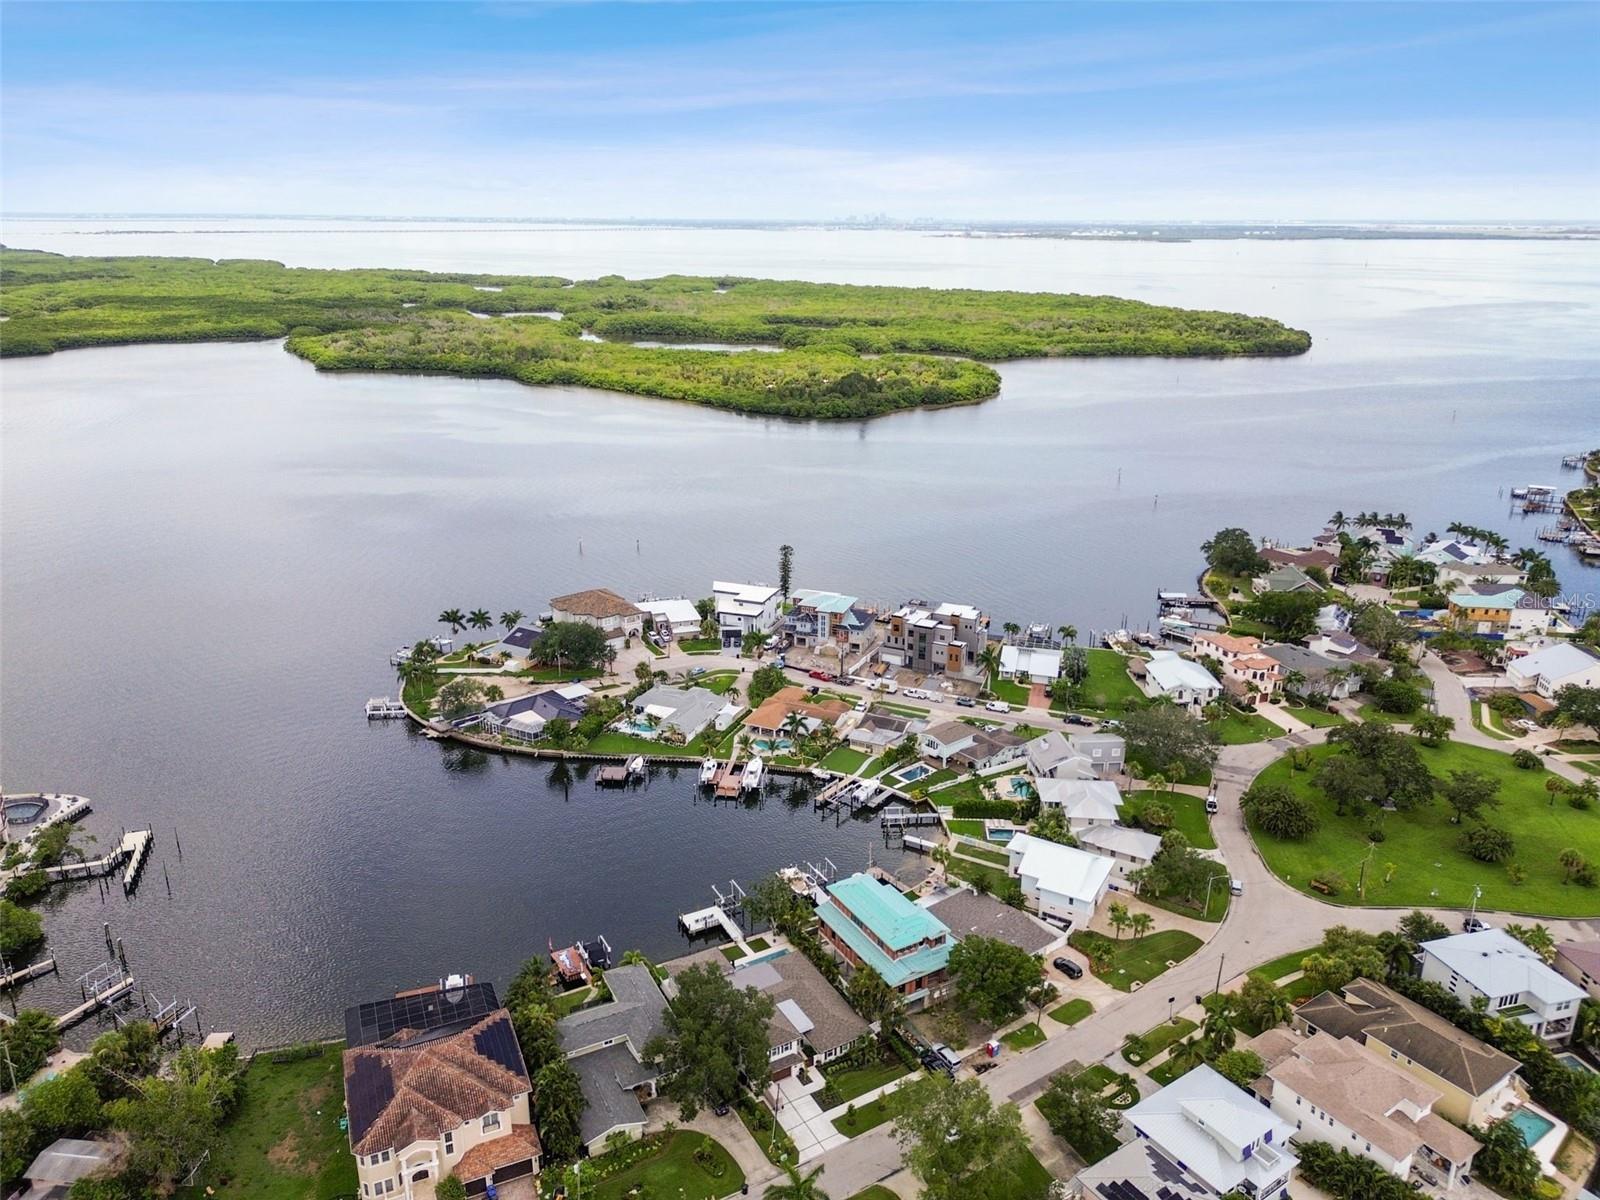
ST PETERSBURG
1907 ARROWHEAD DRIVE NE
5 Beds
4 Baths
3,798 Sq.Ft.
$2,837,100
MLS#: TB8511640
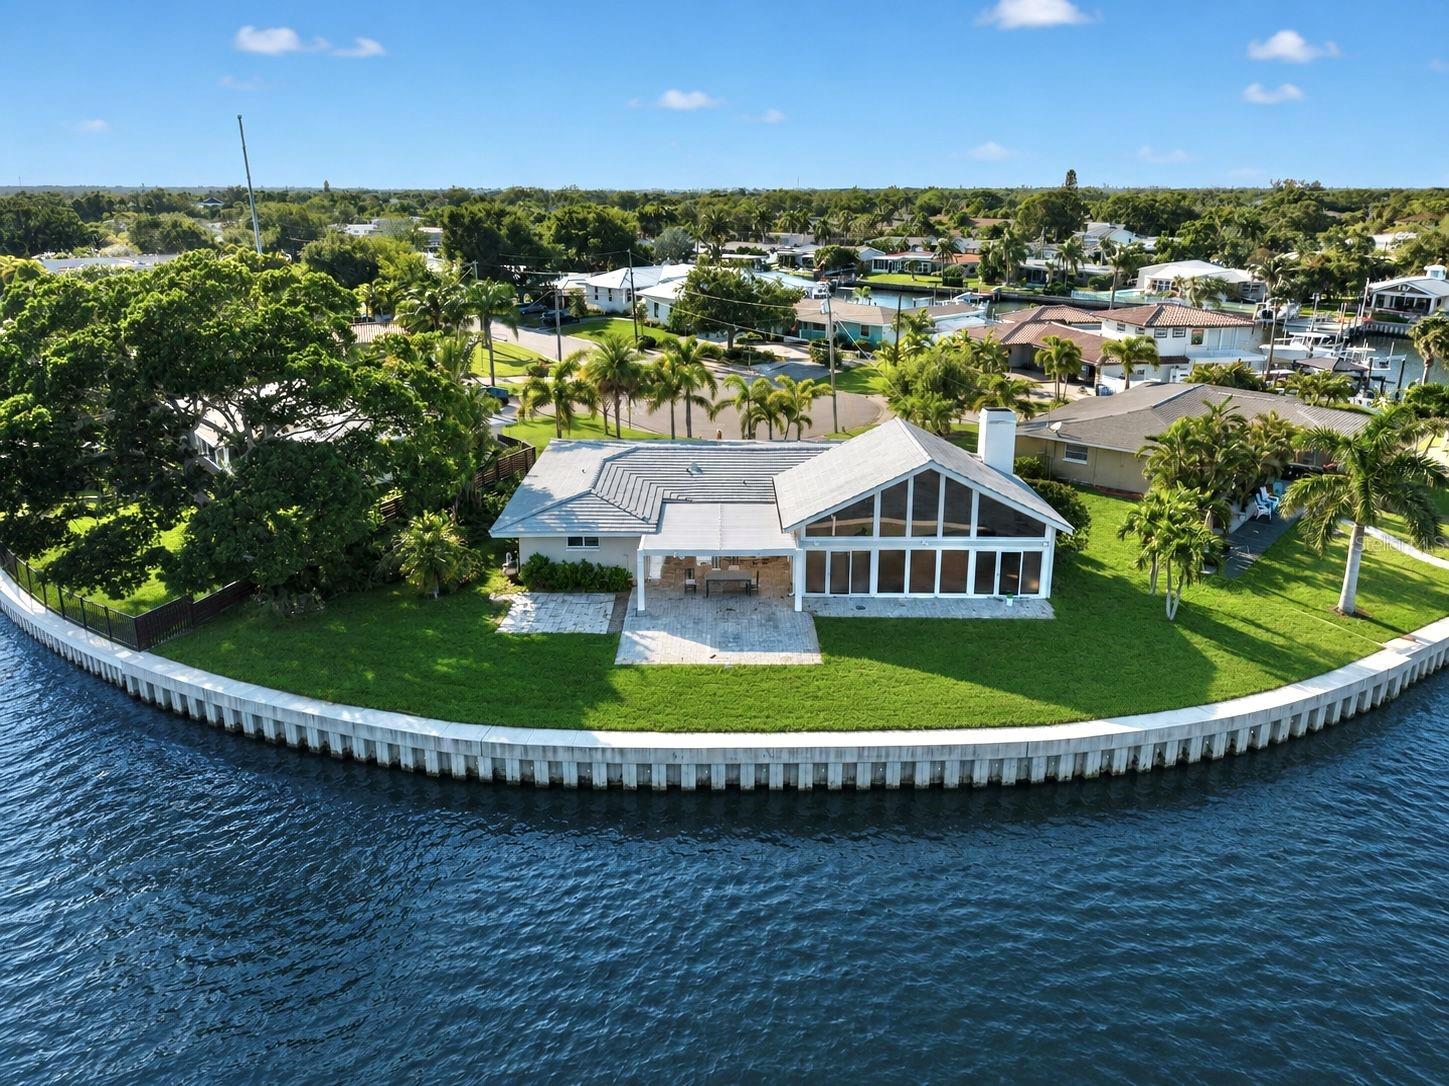
ST PETERSBURG
1276 37TH AVENUE NE
3 Beds
2 Baths
2,210 Sq.Ft.
$2,100,000
MLS#: TB8510082
