Features & Amenities

Interior

  • Total Bedrooms

    4

  • Bathrooms

    2

  • 1/2 Bathrooms

    1

  • Cooling YN

    YES

  • Cooling

    Central Air

  • Fireplace YN

    NO

  • Heating YN

    YES

  • Heating

    Central

  • Pet friendly

    Yes

Exterior

  • Garage

    Yes

  • Garage spaces

    2

  • Construction Materials

    Block, Stucco

  • Other Exterior Features

    Private Entrance

  • Parking

    Attached

  • Pool

    No

  • Waterfront YN

    NO

Area & Lot

  • Lot Size(acres)

    0.48

  • Lot Size(square feet)

    20,876

  • Property Type

    Residential

  • Property Sub Type

    Single Family Residence

Price

  • Sales Price

    $580,000

  • Tax Amount

    $5,942

  • Sq. Footage

    2,279

  • Price/SqFt

    $254

HOA

  • Association

    YES

  • Association Fee

    $75

  • Association Fee Frequency

    Monthly

  • Association Fee Includes

    N/A

  • Total Monthly Fees

    $75

School District

  • Elementary School

    N/A

  • Middle School

    N/A

  • High School

    N/A

Property Features

  • New Construction

    NO

  • Foundation Details

    Slab

  • Ownership

    Fee Simple

  • Senior Community YN

    NO

  • Sewer

    Septic Tank

  • Tax Lot

    18

  • Water Source

    Public

Schedule a Showing

Showing scheduled successfully.

<
>
IN PERSON
VIA CHAT

What is 3 + 4 ?


Change time

Mortgage calculator
Estimate your monthly mortgage payment, including the principal and interest, property taxes, and HOA. Adjust the values to generate a more accurate rate.

Your payment

Principal and Interest:

$

Property taxes:

$

HOA fees:

$

Total loan payment:

$

Total interest amount:

$

Location

County

Seminole

Elementary School

Middle School

High School

Listing Courtesy of Patricia Alzate , NONA LEGACY POWERED BY LA ROSA

RealHub Information is provided exclusively for consumers' personal, non-commercial use, and it may not be used for any purpose other than to identify prospective properties consumers may be interested in purchasing. All information deemed reliable but not guaranteed and should be independently verified. All properties are subject to prior sale, change or withdrawal. RealHub website owner shall not be responsible for any typographical errors, misinformation, misprints and shall be held totally harmless.

Agent Michael Graf

Business Coach | Executive Sales Associate | Realtor®

Michael Graf

Call Michael today to schedule a private showing.


* Listings on this website come from the FMLS IDX Compilation and may be held by brokerage firms other than the owner of this website. The listing brokerage is identified in any listing details. Information is deemed reliable but is not guaranteed. If you believe any FMLS listing contains material that infringes your copyrighted work please click here to review our DMCA policy and learn how to submit a takedown request.© 2024 FMLS.
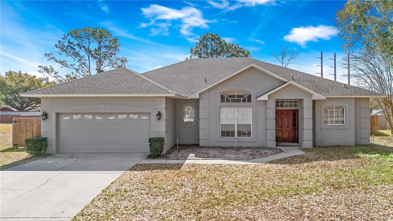
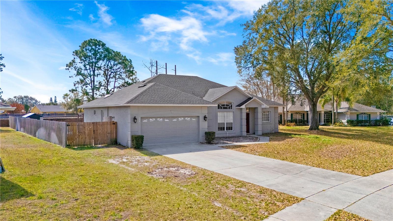
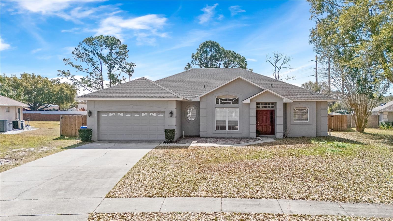
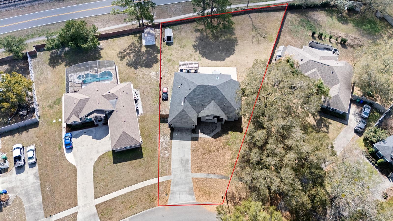
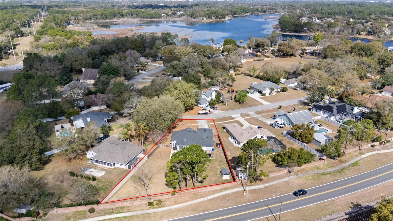
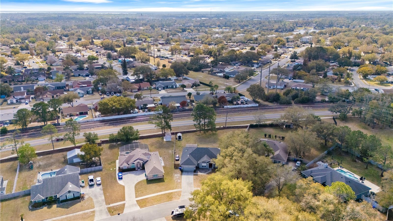
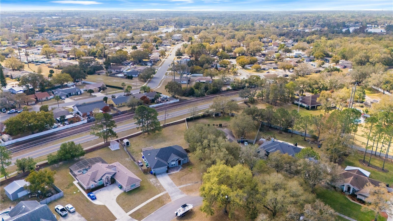
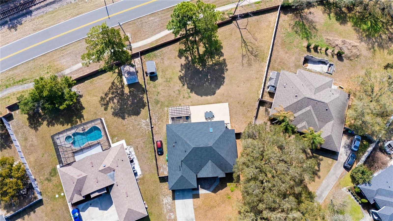
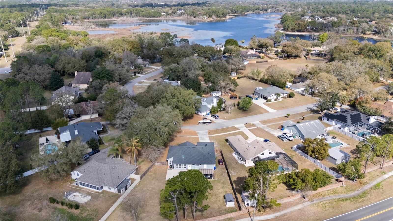
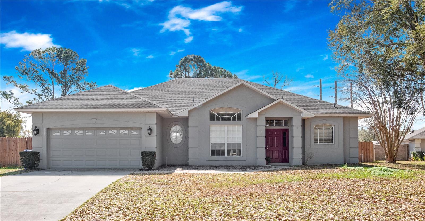
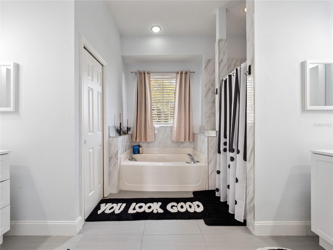
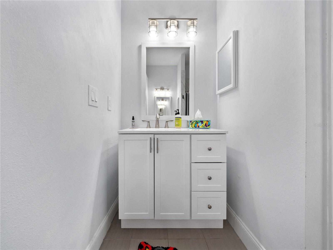
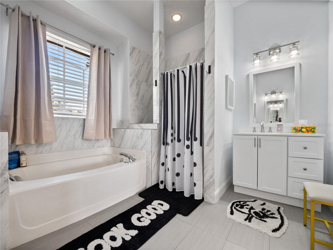
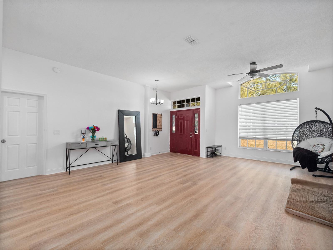
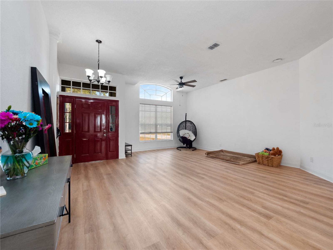
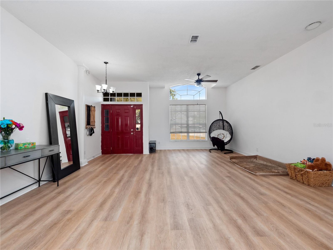
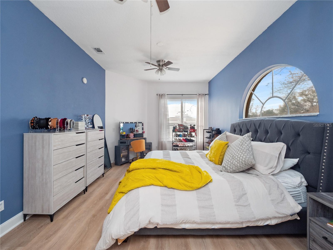
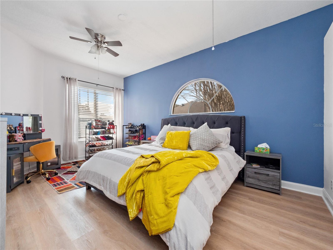
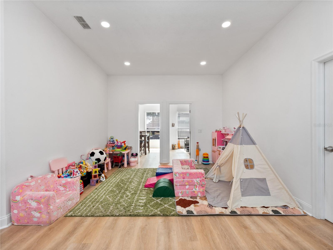
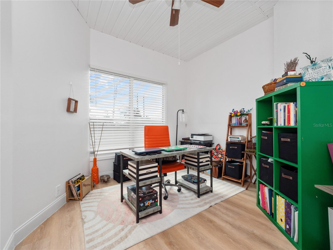
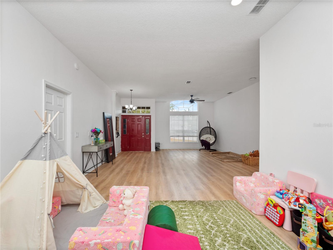
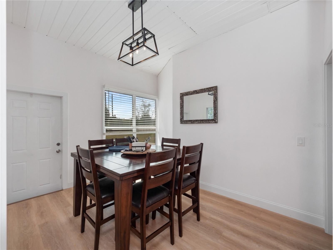
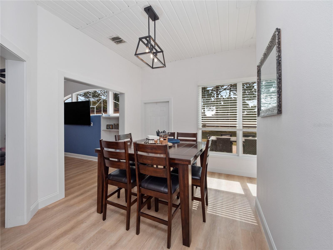
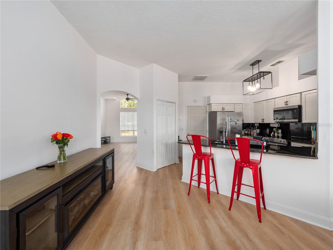
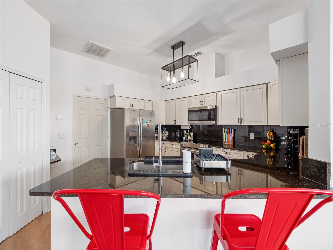
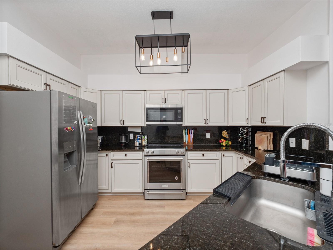
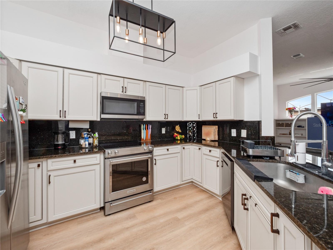
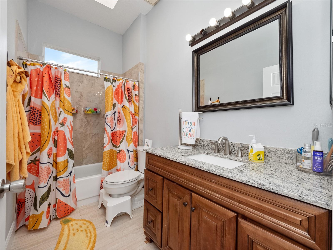
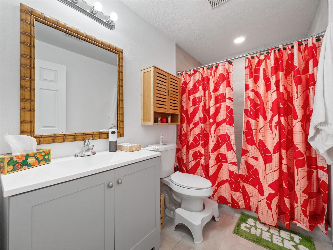
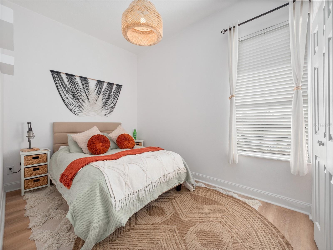
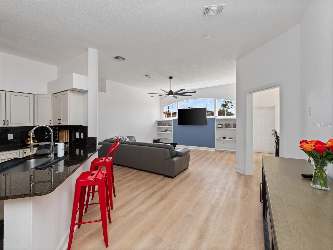
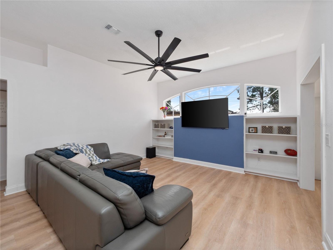
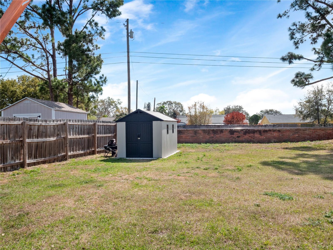
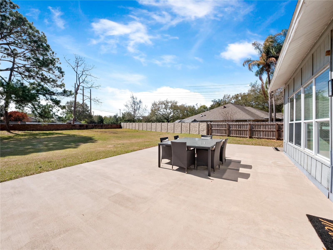
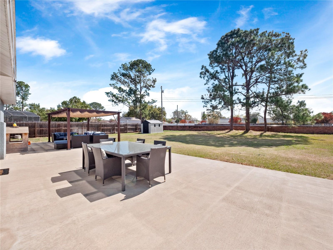
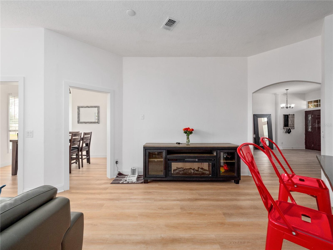
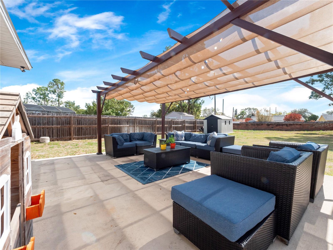
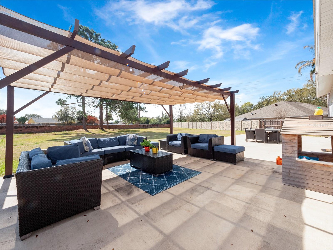
Introducing Premier Debut in Crystal Lake Estates: A Timeless Retreat in the Heart of Lake Mary. Nestled within this private enclave of eighty homes, surrounded by tranquil streets and the beauty of Crystal Lake, Strategically located near Lake Mary Boulevard, this community effortlessly combines exclusivity with accessibility to shopping, schools, and major thoroughfares. This single-story home, spanning over 2,200 sq. ft.+ of luxurious living space, boasts three bedrooms, three baths, and sits upon a private half-acre lot. From the moment you approach the residence, a meticulously landscaped lot guides you to a distinguished crimson door, hinting at the elegance within. Stepping over the threshold, you are greeted by an impressive entryway beneath vaulted ceilings, leading you into a space where every detail has been carefully considered. Formal living and dining rooms flank the entryway, adorned with neutral toned tile flooring and stately columns, while arched windows bathe the expansive family room in natural sunlight. Adjacent to the family room lies the ultra-modern kitchen, a culinary masterpiece boasting cabinetry, granite countertops, and an array of premium appliances. The spacious owner’s suite, discreetly separated from the additional bedrooms, exudes tranquility with dovetail grey Marble Tile features, dual sinks, and a glass-enclosed shower flanked by a garden tub. An additional ultra-modern second bath, along with two secondary bedrooms sharing a bathroom, ensure both functionality and convenience. A dedicated office and bonus room versatile flex space near the family room. Outside, an open-air buttery garden and expansive backyard provide privacy and an ideal setting for gatherings, enclosed by a privacy fence overlooking serene grounds. Major improvements, Conveniently located near Seminole County schools, major roadways, and downtown Lake Mary, residents can enjoy shopping, dining, and for those who appreciate local flavor, the Lake Mary Farmers Market have fresh produce, plants, honey, baked goods, and much more every Saturday. Don't miss your opportunity to own this timeless retreat in the heart of Lake Mary. 

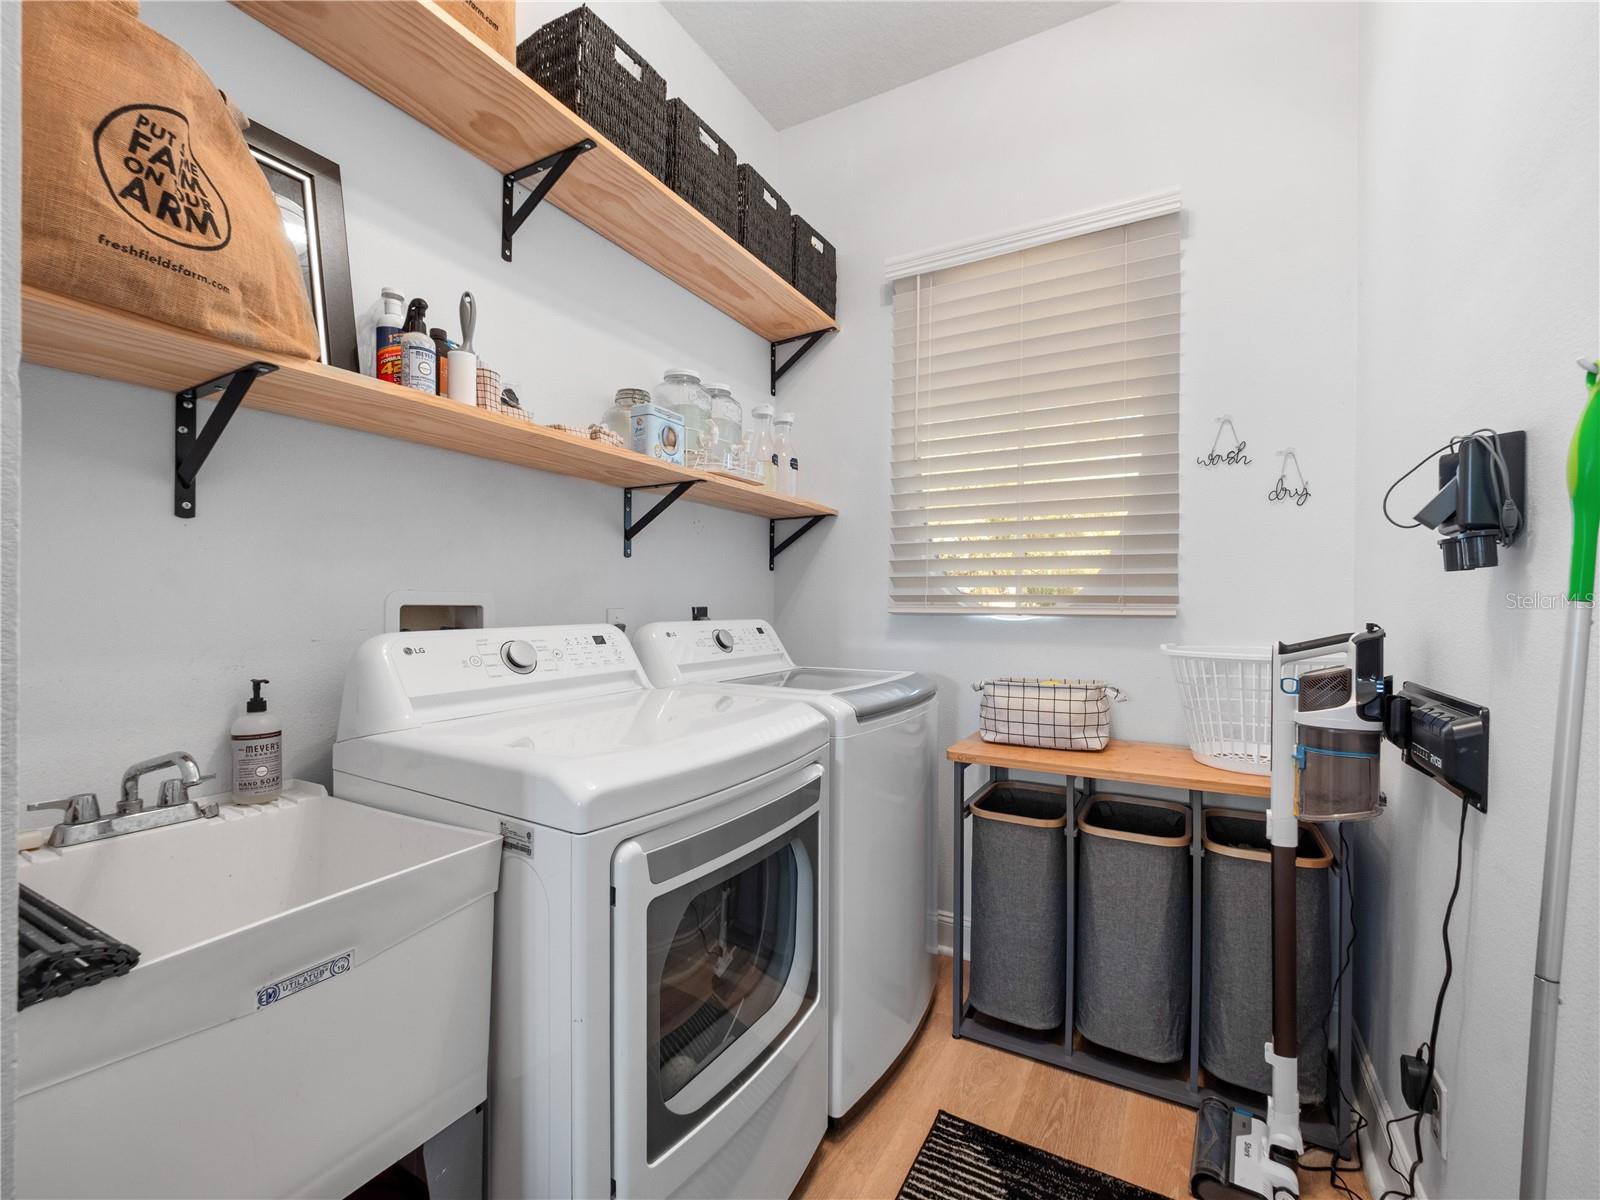
Items that not convey Washer, Dryer, shed in backyard, patio furniture,

134 ESTATES CIRCLE

Message successfully sent.

What would you like to know?

What is 3 + 4 ?

I agree to receive email communication and understand I can unsubscribe at any time.

I agree to be contacted by The Graf Group of Coldwell Banker via call, email, and text for real estate services. To opt out, you can reply 'stop' at any time or reply 'help' for assistance. You can also click the unsubscribe link in the emails. Message and data rates may apply. Message frequency may vary. Privacy Policy

Related Properties

New on site 4 days ago
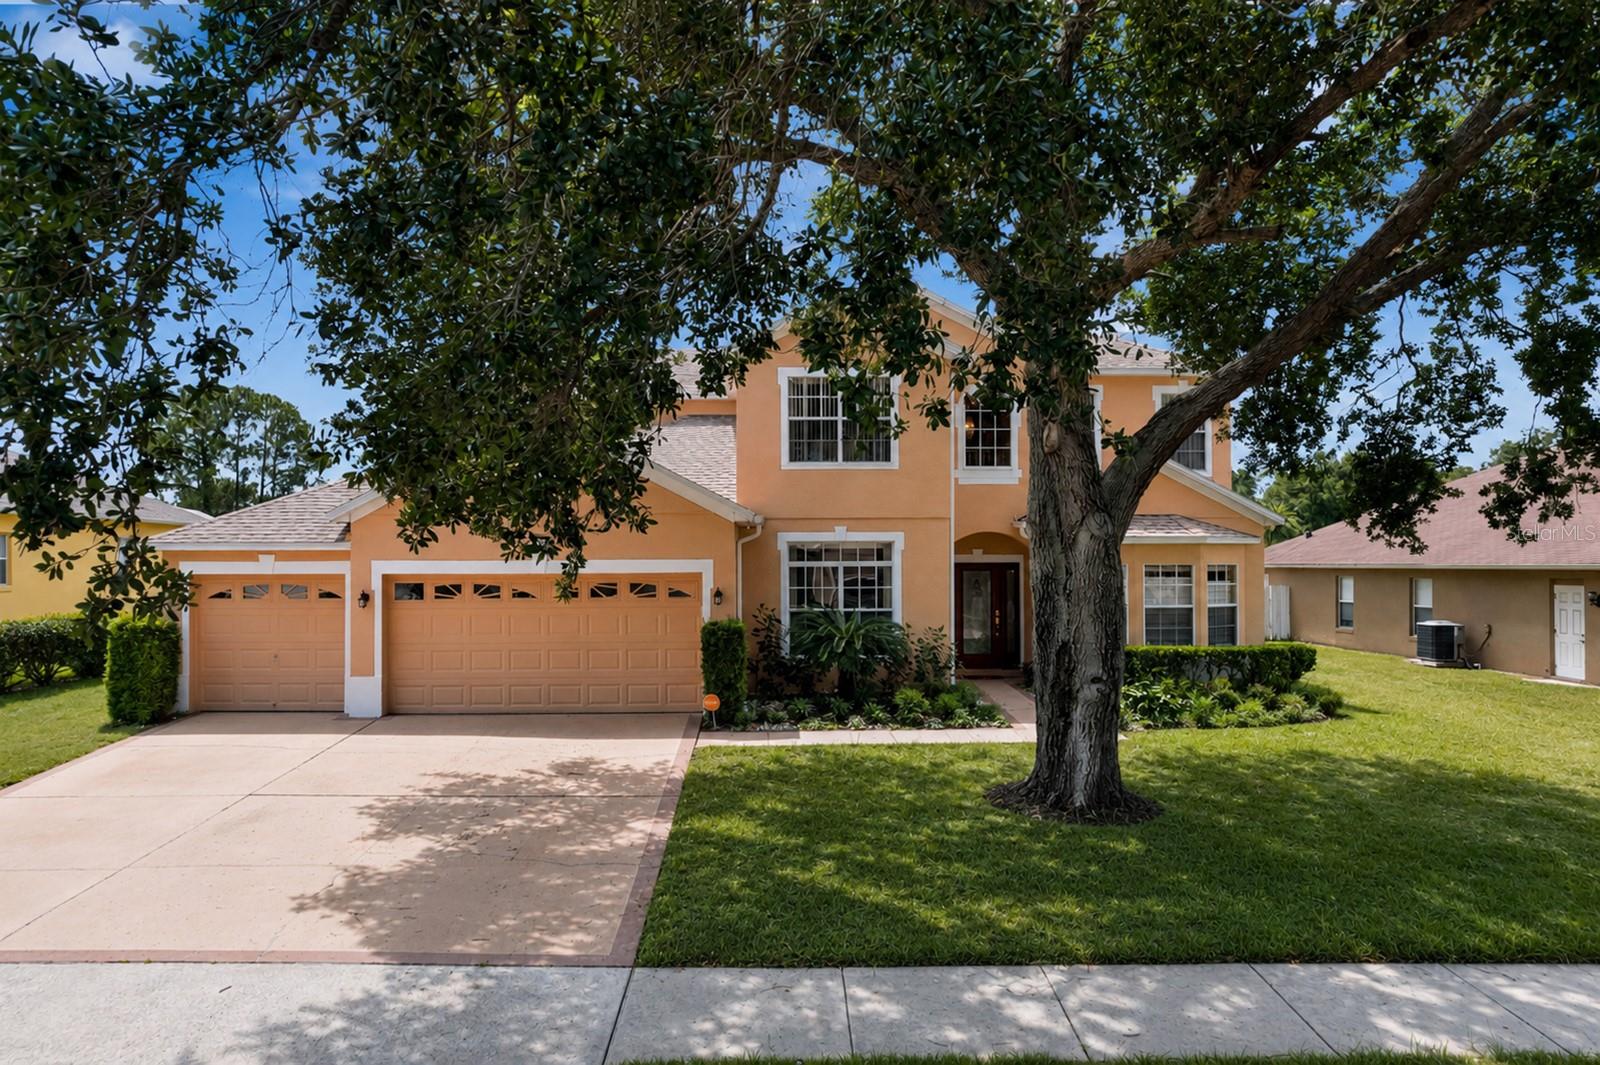
Welcome to this spacious, one-owner home located in the highly desirable gated community of The Cove in Lake Mary. Lovingly maintained and smoke-free, this impressive two-story residence offers 5 bedrooms, 4 full bathrooms, and the perfect blend of luxury, comfort, and everyday convenience. Situated on a generously sized lot with no rear-facing neighbors, the expansive backyard provides plenty of space for children to play, outdoor entertaining, or future backyard enhancements. The thoughtfully designed floor plan welcomes you with a grand foyer that opens to elegant formal living and dining areas, a spacious family room, and a versatile bonus room ideal for a home office or study. The first-floor primary suite offers privacy and convenience, while a full guest bathroom and dedicated laundry room complete the main level. Upstairs, you'll find a second primary suite with its own private bath, generously sized secondary bedrooms, and a spacious activity room perfect for a media room, playroom, or additional living space. Recent updates provide peace of mind, including a new HVAC system installed in 2025 and a new roof installed in 2021. A spacious three-car garage offers abundant parking and storage. Ideally located near top-rated Seminole County schools, this home is just minutes from SR 417, providing easy access to Orlando Sanford International Airport and the greater Orlando area. Enjoy the convenience of being within walking distance to SunRail, shopping, dining, and everyday amenities. This exceptional home combines space, location, and value in one outstanding package. Don't miss this opportunity—call or text today to schedule your private showing before it's gone!
#O6422539

LAKE MARY

3295 SAFE HARBOR LANE

5 Beds

4 Baths

3,540 Sq.Ft.

$675,000

MLS#: O6422539

New on site 4 days ago
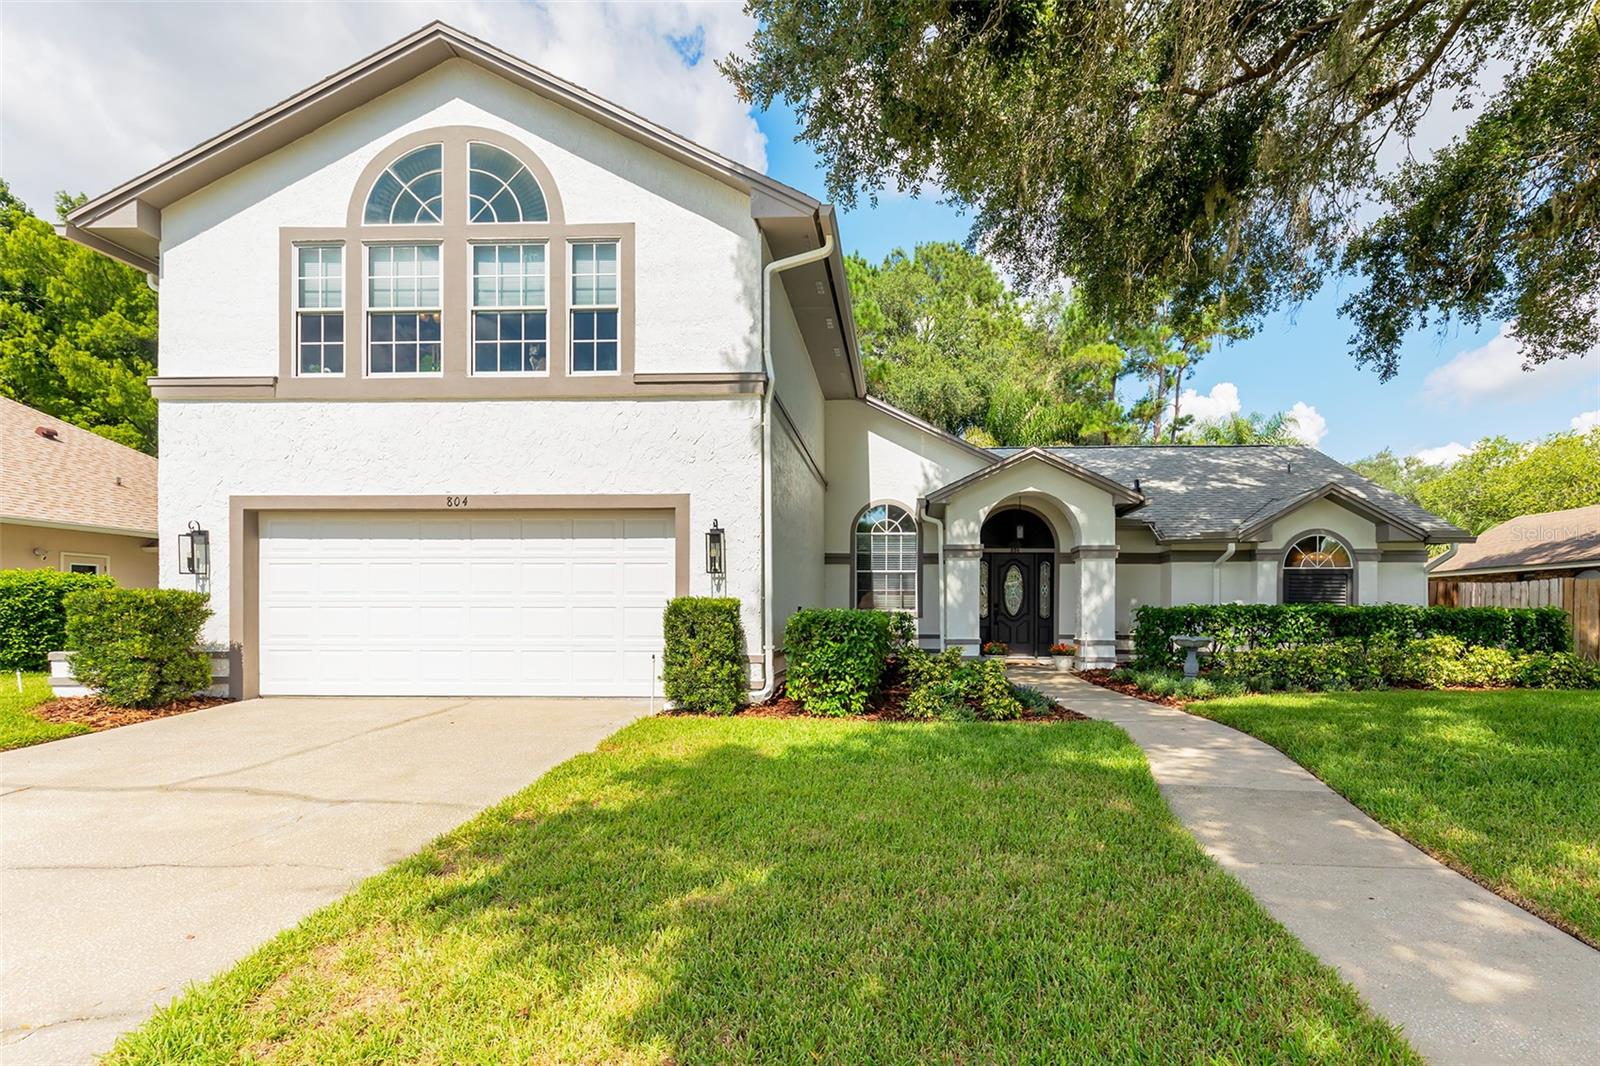
Move-in ready and designed for the way today's families live, this beautifully updated two-story Lake Mary pool home offers 4 bedrooms, 2.5 bathrooms, 2,431 square feet, and the peace of mind that comes from years of thoughtful improvements already being completed. Located in one of Lake Mary's most desirable communities with highly rated Seminole County schools, this home is just minutes from parks, shopping, dining, and convenient access to I-4.

At the heart of the home is a beautifully renovated kitchen, updated in 2020, featuring soft-close white cabinetry, granite countertops, a marble backsplash, a deep sink, and abundant prep space. Whether you're preparing weeknight dinners, helping with homework at the counter, or entertaining friends on the weekend, this kitchen was designed to bring everyone together.

The first floor showcases attractive wood-look ceramic tile, knockdown ceilings, updated front door hardware, and French doors in both the family room and primary suite that fill the home with natural light while providing seamless access to the backyard oasis.

The spacious primary suite offers a relaxing retreat with a beautifully updated bathroom featuring quartz countertops, sleek cabinetry, square sinks, updated fixtures, a spacious shower enclosure, and garden tub. The additional bathrooms have also been tastefully renovated, allowing the next owner to simply move in and enjoy.

Outside, the Florida lifestyle truly comes to life. Spend weekends relaxing by the sparkling screen-enclosed pool, hosting cookouts beneath the oversized covered paver lanai, or watching loved ones play in the fully fenced backyard.

Major improvements include fresh exterior paint and a new hot water heater (2026), new pool filter (2025), updated kitchen (2020), renovated upstairs guest bathroom (2019), and covered paver lanai (2017).  

If you've been searching for a move-in-ready Lake Mary home with an updated kitchen, screened pool, fenced backyard, generous living space, and access to highly rated Seminole County schools, welcome home!
#O6423466

LAKE MARY

804 SILVERWOOD DRIVE

4 Beds

2 Baths

2,431 Sq.Ft.

$595,000

MLS#: O6423466

**This house comes with a REDUCED RATE through the seller's preferred lender. This is a lender-paid rate buydown that reduces the buyer's interest rate and monthly payment.**

Stunning EXECUTIVE 3-STORY TOWNHOME with SERENE WATER VIEWS in one of Lake Mary's premier gated communities, Grande Oaks at Heathrow. Perfectly positioned across from the community's resort-style amenities, this 2018 BUILT 3-bedroom, 3.5-bath, MOVE-IN READY residence offers the ideal combination of luxury, comfort, and convenience.

Designed with upscale finishes and showcasing true model-home appeal, the interior features tile and engineered hardwood flooring, volume ceilings, crown molding, plantation shutters, custom sliding door blinds, upgraded lighting, designer hardware, and ceiling fans throughout. The versatile first floor offers a spacious BONUS ROOM with a full bathroom, making it ideal for a home office, media room, fitness space, or private guest suite.

The second floor is designed for effortless everyday living and entertaining with an open-concept layout that seamlessly connects the living room, dining area, and gourmet kitchen. The chef-inspired kitchen boasts a $23,000 THERMADOR APPLIANCE PACKAGE, including an induction cooktop, along with a SAMSUNG FAMILY HUB REFRIGERATOR featuring a built-in touchscreen display, dual ice makers, and water dispenser. Custom cabinetry and an oversized center island with breakfast seating complete this exceptional space. Just beyond the living area, the covered balcony, with a MOTORIZED RETRACTABLE SCREEN,  serves as an inviting outdoor retreat where you can enjoy your morning coffee, unwind at sunset, and take in the peaceful water views.

Occupying the third floor, the spacious primary suite offers a tranquil escape with a tray ceiling, custom walk-in closet, and a beautifully appointed en-suite bath featuring dual vanities and a contemporary walk-in shower. Two additional generously sized bedrooms, a full guest bathroom, and a conveniently located laundry closet complete the upper level.

Additional upgrades include a whole-house water softener with no-electric regeneration and a 5-gallon reverse osmosis water filtration system. Even better, the extensive exterior renovation project for this building has already been completed, including a new roof, stucco refacing, fresh exterior paint, new windows, updated railings, gutters, patio fencing, exterior lighting, and professionally refreshed landscaping—providing peace of mind for years to come.

Residents of GRANDE OAKS AT HEATHROW enjoy a LOW HOA that includes fiber internet along with access to outstanding amenities, including a clubhouse, resort-style pool and spa, fitness center, and tot park. Ideally located near major highways, top-rated shopping and dining, business centers, parks, and everyday conveniences, this exceptional townhome offers an unparalleled Lake Mary lifestyle.

Schedule your private showing today!
#O6423108

LAKE MARY

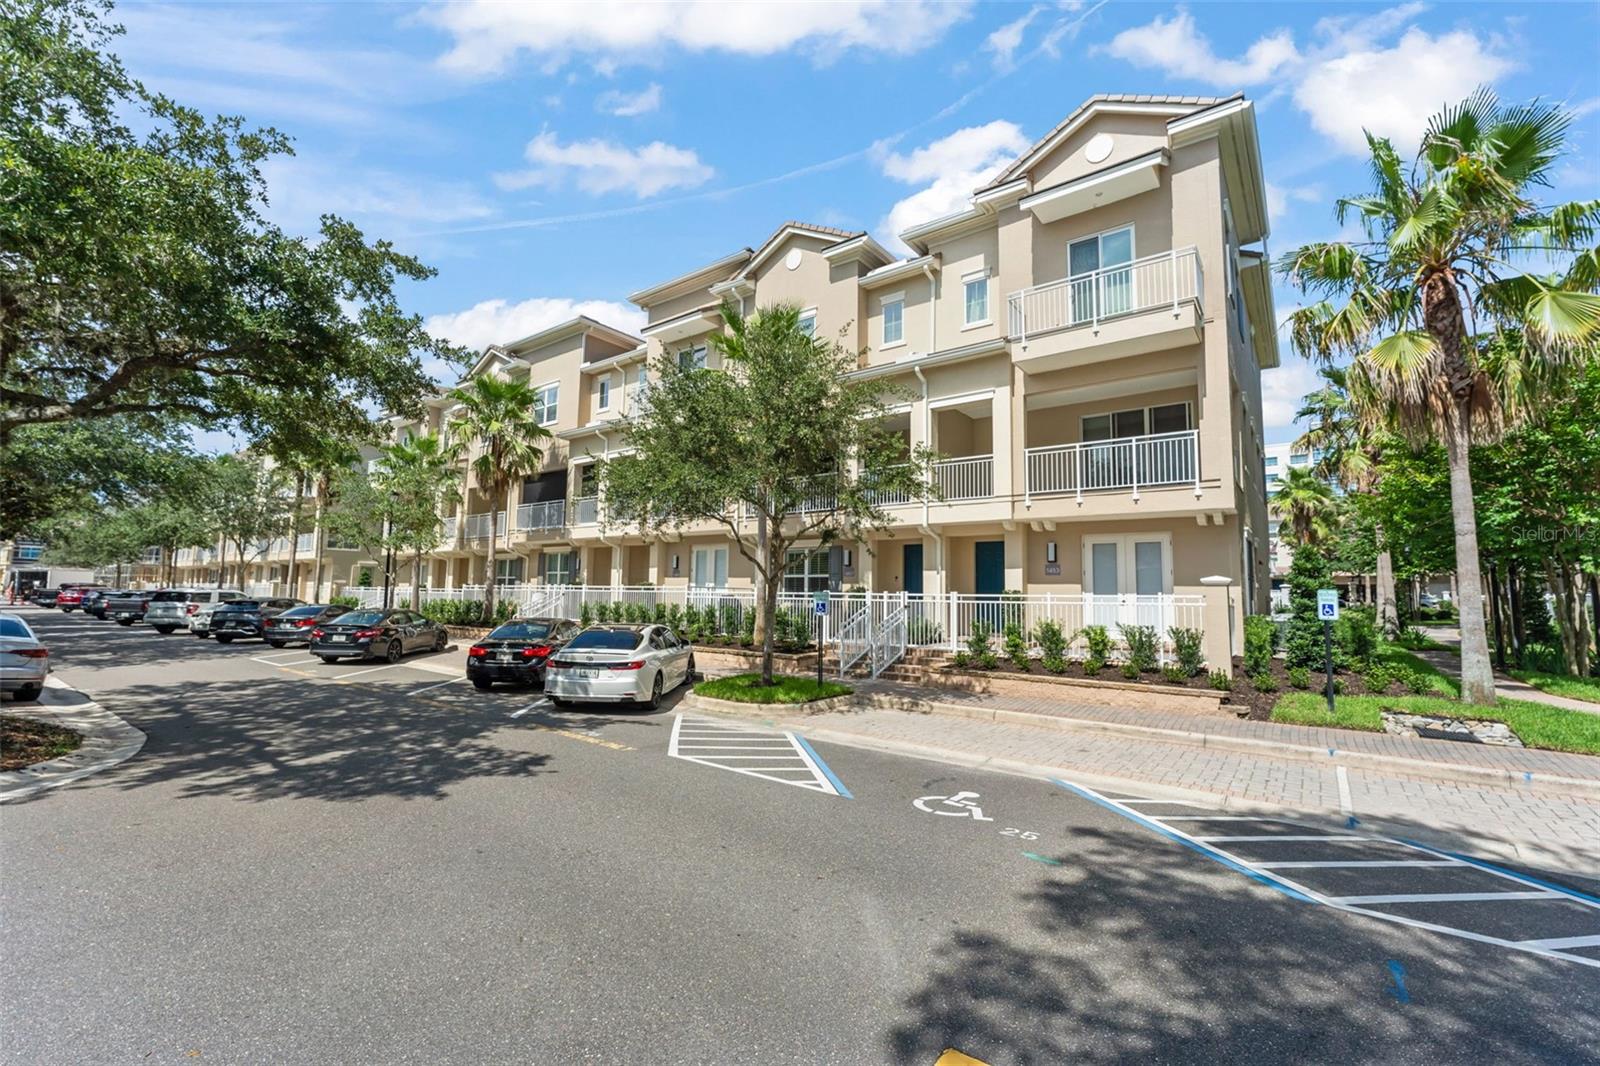
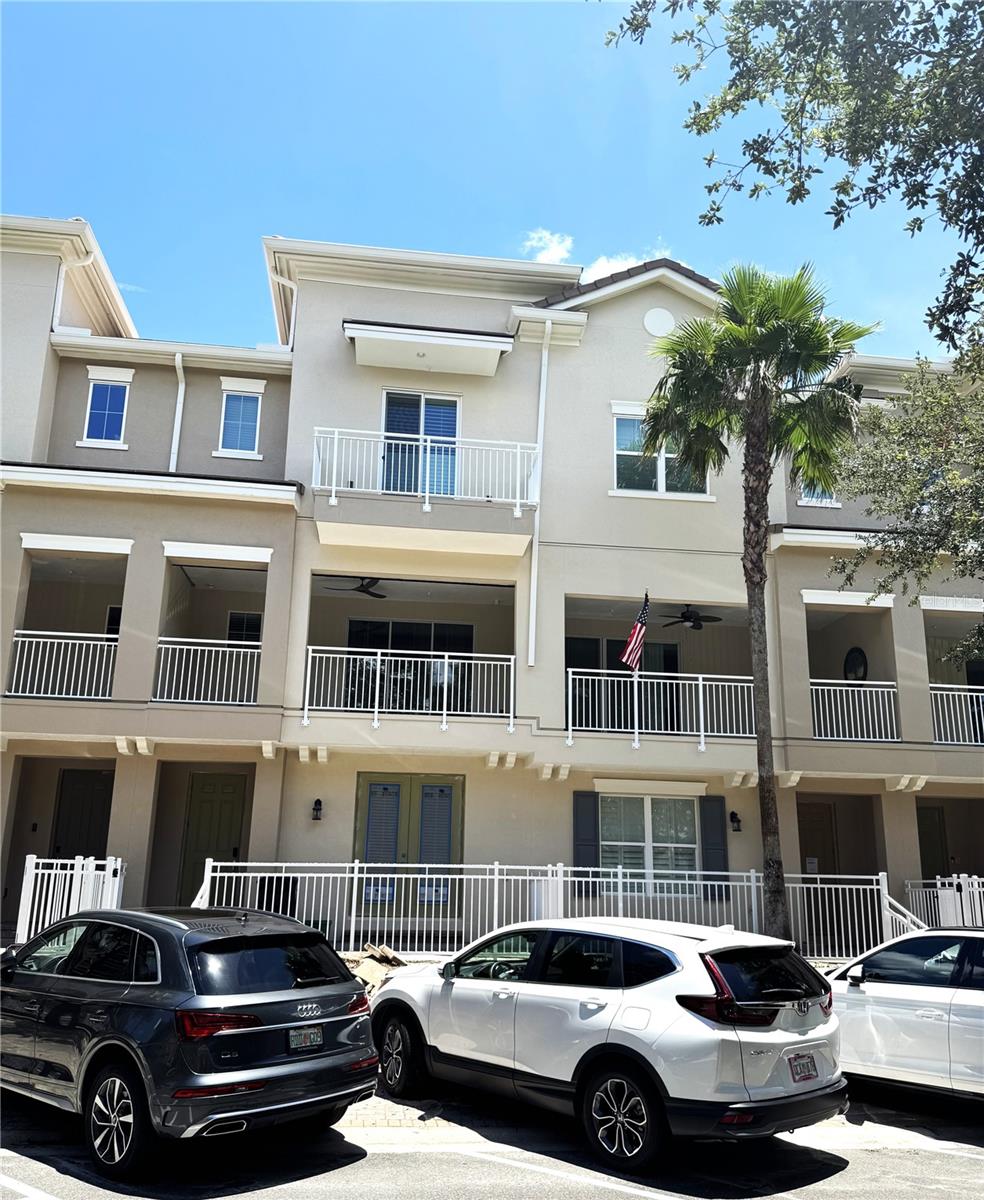
1457 LAKE GEORGE DRIVE 1457

3 Beds

3 Baths

2,187 Sq.Ft.

$519,000

MLS#: O6423108

New on site 4 days ago
Renovated and ready to be called home! This beautifully updated 4-bedroom, 2-bath home with a dedicated office offers the perfect blend of comfort, style, and convenience.

Step inside to discover a bright, open floor plan featuring vaulted ceilings, a cozy wood-burning fireplace, and new luxury vinyl plank flooring throughout. The fully renovated kitchen is designed to impress with quartz countertops, modern cabinetry, and updated finishes, while both bathrooms have been tastefully remodeled. The spacious primary suite offers a spa-like retreat with a luxury soaking tub and separate walk-in shower.

Outside, you'll enjoy a fully fenced backyard, fresh landscaping, and plenty of space for entertaining, pets, or simply relaxing.

Located in the heart of Lake Mary, this home is just minutes from SunRail, Sanford International Airport, Topgolf, excellent shopping, dining, and entertainment. Residents also enjoy access to the community's sparkling neighborhood pool, providing the perfect place to cool off on warm Florida days and connect with neighbors.

Situated within the highly acclaimed Seminole County Public Schools district, this home offers the ideal combination of modern updates, a low-maintenance lifestyle, and an unbeatable location. Experience the very best of Lake Mary living—comfort, convenience, and community all in one place!
#O6423986

LAKE MARY

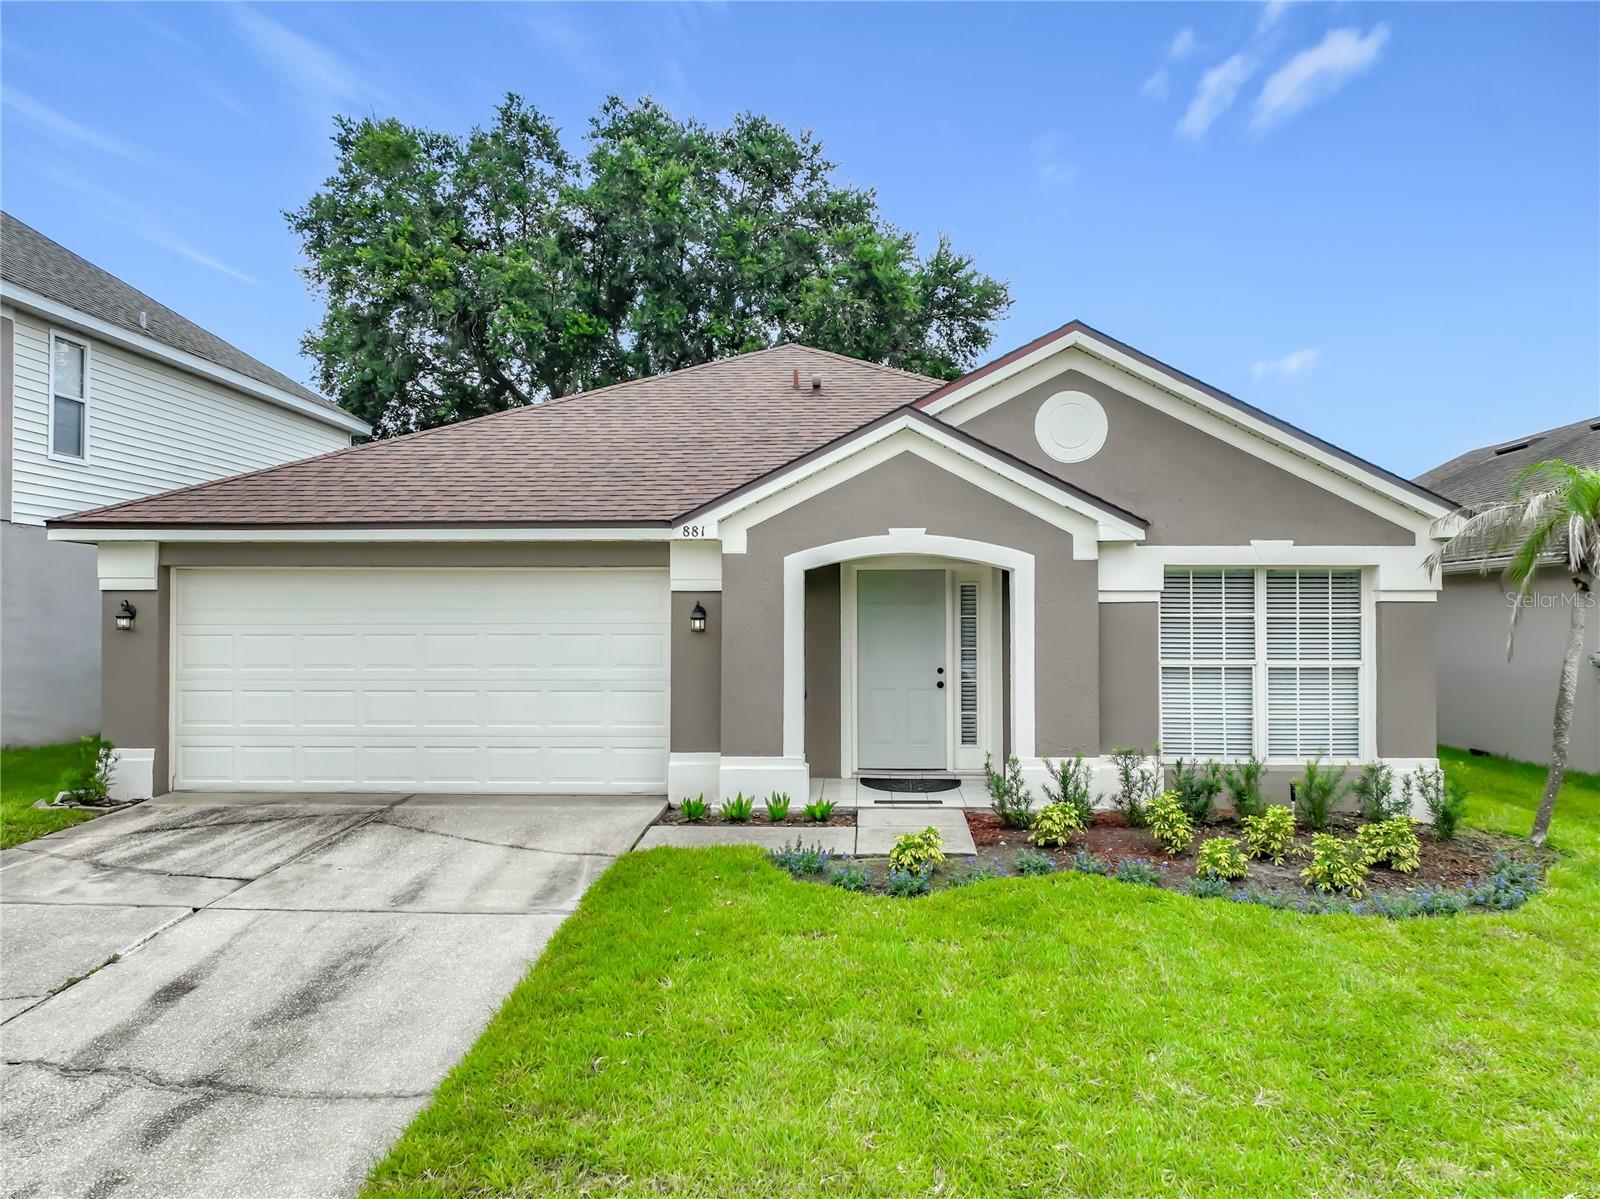
881 GARDEN GLEN LOOP

4 Beds

2 Baths

1,956 Sq.Ft.

$474,000

MLS#: O6423986

One or more photo(s) has been virtually staged. MOVE-IN READY and beautifully refreshed, this highly sought-after END UNIT Torino floor plan by Ashton Woods is located within the prestigious 24-HOUR GUARD-GATED community of Fountain Parke and offers OVER 2,500 SQFT of maintenance-free living. Recent improvements include FRESH INTERIOR PAINT, BRAND-NEW CARPET, a NEVER-USED STAINLESS STEEL FRENCH DOOR REFRIGERATOR, and a BEAUTIFULLY UPDATED KITCHEN featuring PROFESSIONALLY REFINISHED CABINETS with BRAND-NEW CABINET DOORS, DRAWER FRONTS, AND MODERN HARDWARE. Surrounded by lush landscaping and ideally situated along the outer edge of the community, this home offers exceptional privacy while boasting one of Fountain Parke's largest floor plans with 4 BEDROOMS, 3.5 BATHS, A LOFT, PRIVATE COVERED BALCONY, and a 2-CAR GARAGE. The first floor features an oversized bedroom with a full en-suite bathroom, making it ideal as a SECOND PRIMARY SUITE, IN-LAW SUITE, HOME OFFICE, OR MEDIA ROOM. The second floor offers an expansive great room, formal dining area, and an upgraded kitchen complete with 42-INCH WHITE CABINETS, GRANITE COUNTERTOPS, TILE BACKSPLASH, STAINLESS STEEL APPLIANCES, and the BRAND-NEW FRENCH DOOR REFRIGERATOR. The third floor features the spacious primary suite, two additional Jack-and-Jill bedrooms with a connected bath, a versatile loft, and a conveniently located laundry closet. Enjoy the MAINTENANCE-FREE lifestyle Fountain Parke is known for with RESORT-STYLE AMENITIES including a pool and spa, fitness center, tennis courts, dog park, playground, putting green, and beautifully maintained grounds. Conveniently located within the highly sought-after Seminole County School District and just minutes from shopping, dining, medical facilities, I-4, and SR-417, this home offers the perfect combination of luxury, privacy, and convenience. Schedule your private showing today!
#O6422855

LAKE MARY

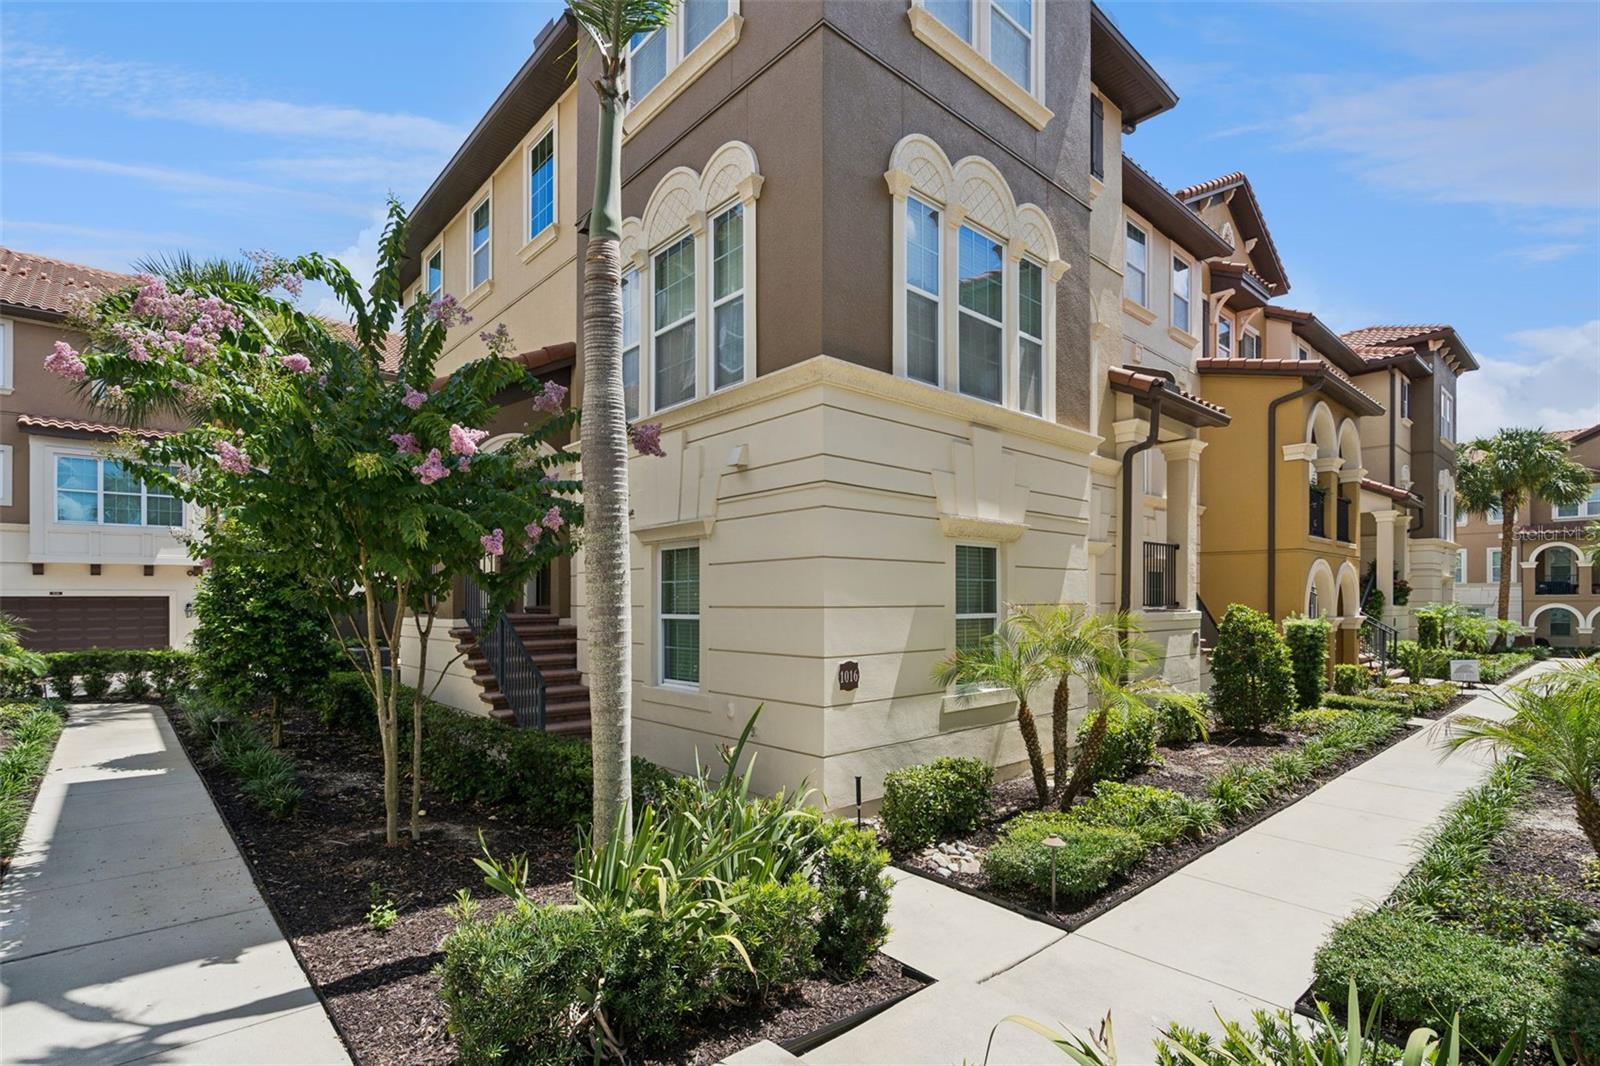
1016 PARMA CIRCLE

4 Beds

3 Baths

2,504 Sq.Ft.

$475,000

MLS#: O6422855

**FURNISHED !** READY TO MOVE IN.  DREAM TOWNHOME NESTLED IN THE EXCLUSIVE GRANDE OAKS AT HEATHROW.
LUXURY GATED COMMUNITY IN THE HEART OF THE BEAUTIFUL LAKE MARY. 
MAGNOLIA FLOOR PLAN. SPACIOUS LAYOUT: 3 STORY, 3 BEDROOMS, ADDITIONAL DOWNSTAIRS OFFICE/DEN SPACE, 3.5 BATHROOMS, 2 CAR GARAGE.  PAVER PATIO ENTRANCE.  HUGE MAJESTIC BALCONY OVERLOOKING THE POND.  IMPRESSIVE KITCHEN WITH LARGE MARBLE ISLAND & CONTEMPORARY KITCHEN HOOD. UPGRADED FLOORING, CUSTOM CABINETS THROUOUT THE HOUSE, CROWN MOLDINGS, PREMIUM APPLIANCES, HIGH-QUALITY COUNTERTOPS, TRAY CEILING, PLANTATION SHUTTERS, UNIQULY TILED SHOWER, RETRACABLE SCREEN ON 2ND FLOOR BALCONY, CENTRAL VACUUM SYSTEM. AIRY LIVING/DINING ROOM COMBO. ** TOUCH OF REFINED ELEGANCE ! **
THE RENOVATION OF THE BUILDING IS SET TO BE FINISHED THIS YEAR: EXTERIOR STUCCO, PAINT, WINDOWS, LIGHTING, LANDSCAPING AND ROOF. THE COMMUNITY FEATURES A RESORT STYLE POOL, CLUBHOUSE, FITNESS CENTER, PLAYGROUND & PEDESTRIAN BRIDGE OVER A POND WITH CHARMININGLY LIT FOUNTAINS. COME AND SEE TODAY !
#S5153095

LAKE MARY

1487 LAKE GEORGE DRIVE

3 Beds

3 Baths

2,187 Sq.Ft.

$555,000

MLS#: S5153095

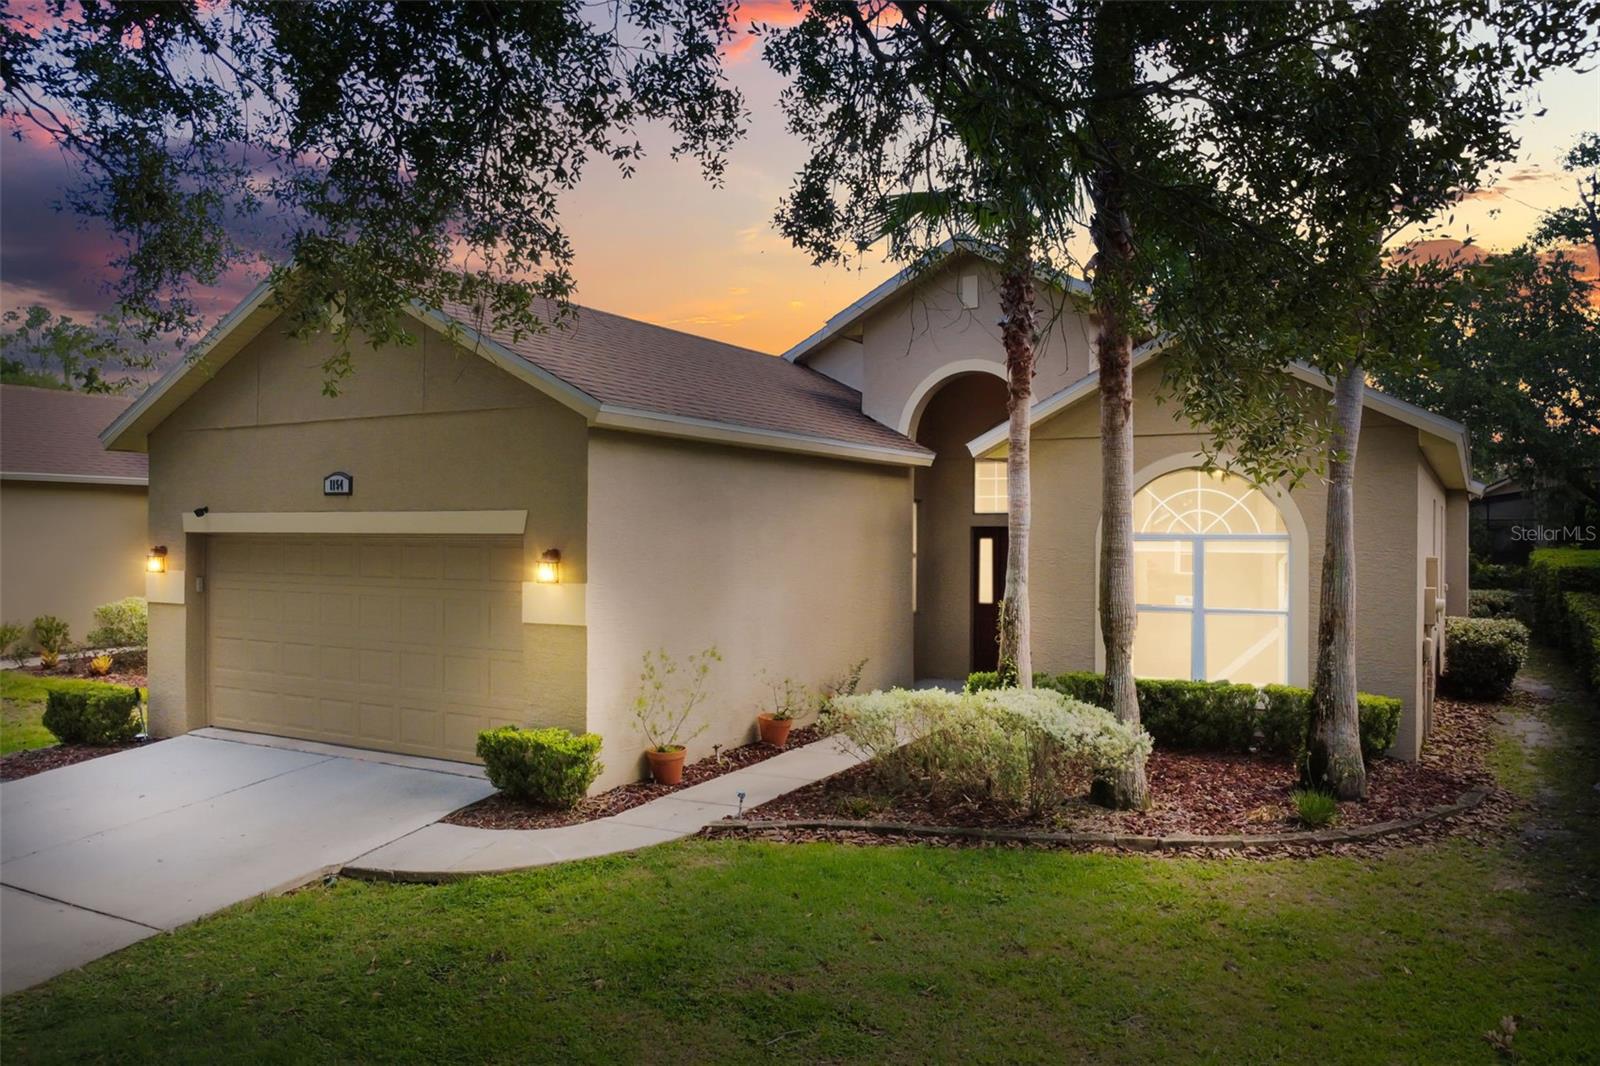
Welcome to 1154 Kersfield Circle, a meticulously maintained 3-bedroom, 2-bathroom home tucked inside the sought-after, gated Keenwicke enclave of Heathrow. Set on a quiet, tree-lined street, this 1,783-square-foot home blends comfortable living with thoughtful, move-in-ready updates. Step inside to find fresh tile flooring (2023) and lovely wood floors in the great room. The kitchen was refreshed in 2023 with new stainless steel appliances, ready for everyday cooking or entertaining. The spacious primary suite offers a true retreat, complete with a walk-in closet, a corner glass-enclosed shower, a separate soaking garden tub, and an updated dual-sink vanity. The secondary bathroom also received a stylish vanity upgrade, with crisp marble-look countertops and modern fixtures throughout.
Out back, unwind on the covered, screened lanai overlooking a fenced yard with mature landscaping and serene tree views beyond — the perfect spot for morning coffee or evening relaxation in true Florida fashion.
Major systems have been well cared for, with a newer roof (2019), Carrier AC unit (2014, professionally cleaned and serviced in 2026), offering peace of mind for years to come.
Located in Heathrow, one of Seminole County's premier gated communities, residents enjoy access to top-rated schools, beautifully maintained common areas, and a quiet, established neighborhood feel — all just minutes from I-4, the 417, shopping, dining, and major employment corridors.
This is a rare opportunity to own in Keenwicke. Contact me today to schedule your private showing! Pick your colors... seller will offer credit or replace the bedroom carpet before close with an acceptable offer.
#O6420220

LAKE MARY

1154 KERSFIELD CIRCLE

3 Beds

2 Baths

1,783 Sq.Ft.

$550,000

MLS#: O6420220

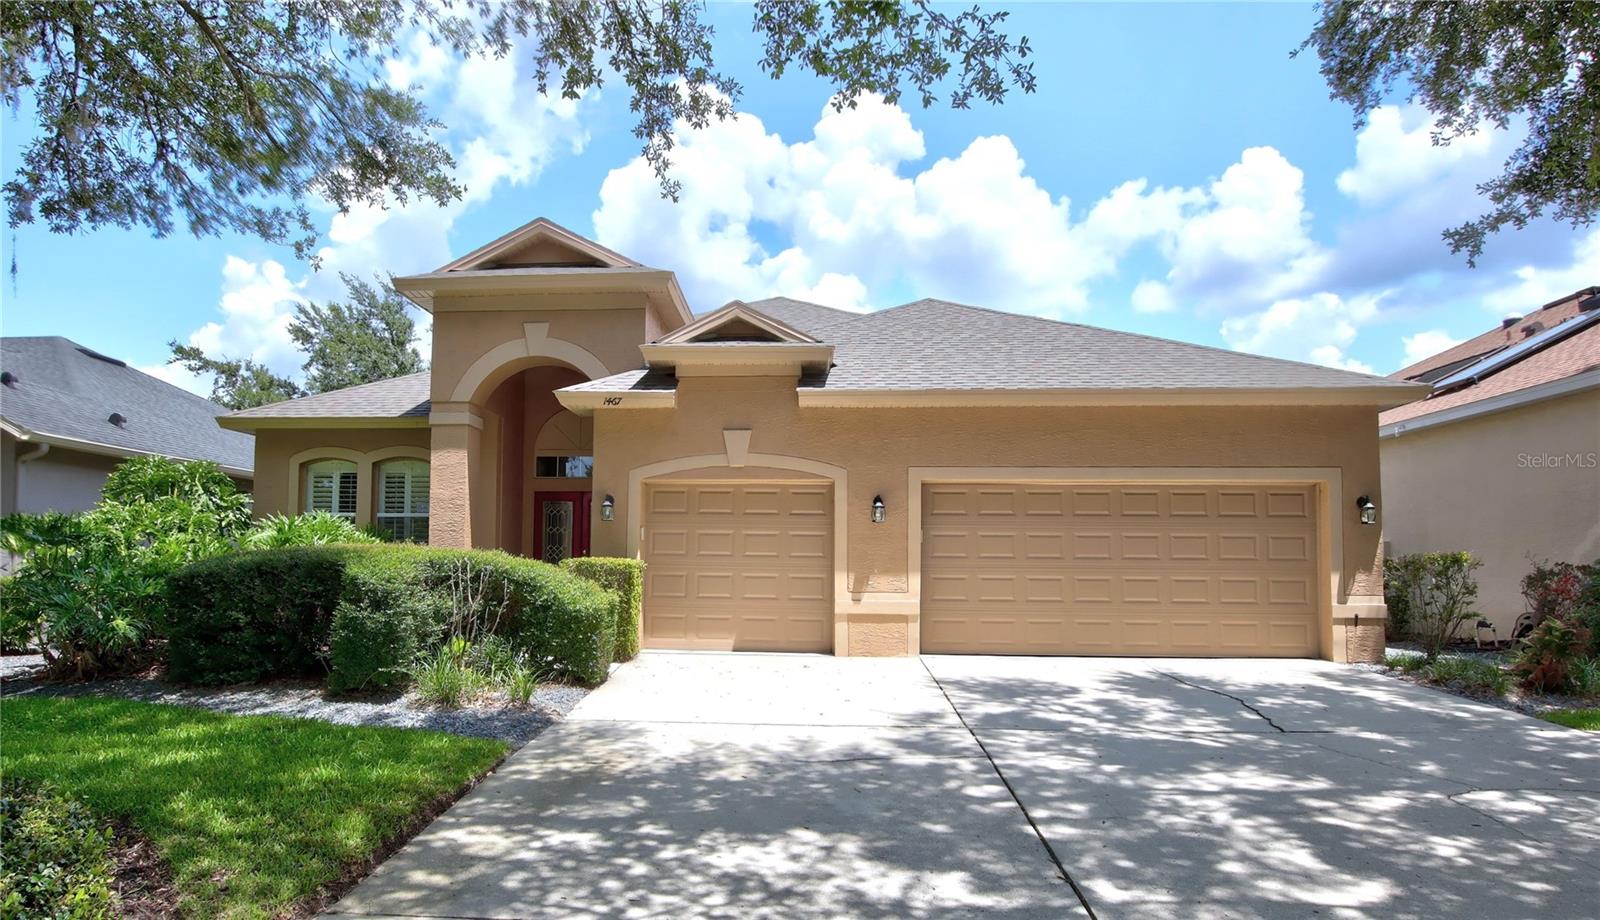
Welcome to this beautifully updated pool home located in the highly sought-after 24-hour manned gated golf community of Heathrow. Built by Morrison Homes, this popular Worthington floor plan offers 2,222 square feet of thoughtfully designed living space featuring four bedrooms, three full bathrooms, and a desirable split layout that provides both privacy and functionality. A grand double glass door entry welcomes you into an elegant interior featuring soaring ceilings, crown molding, plantation shutters, and an abundance of natural light. Designed for both everyday living and entertaining, the spacious floor plan includes formal living and dining rooms along with an inviting family room centered around a custom gas fireplace. The well-appointed kitchen is the heart of the home, featuring granite countertops, custom glass-front cabinetry, stainless steel appliances, a closet pantry, generous counter space, and a sunny breakfast nook overlooking the pool. The kitchen flows seamlessly into the family room, creating the perfect gathering space for family and friends. The spacious primary suite offers a peaceful retreat with direct access to the lanai and an impressive ensuite bath featuring dual vanities, a relaxing garden tub, a separate walk-in shower, and a large walk-in closet. Step outside and discover your own private backyard oasis. The expansive screened lanai stretches across the rear of the home and offers both covered and open entertaining areas surrounding the sparkling solar-heated swimming pool. Mature landscaping provides exceptional privacy, making this outdoor space ideal for relaxing or entertaining year-round. The current owners have made numerous recent improvements, including a brand-new Carrier HVAC system (2025) with an Ecobee smart thermostat, a new pool heater (2025), a new waterfall pool pump (2025), a new propane tank, new wall-to-wall carpeting installed in 2025, and a new dryer (2025). The home also features a resurfaced pool, a three-car garage with built-in storage and laundry sink, and a spacious driveway with ample parking. Residents of Heathrow enjoy an exceptional lifestyle with 24-hour gated security, scenic parks, playgrounds, basketball courts, fishing areas, and miles of walking and biking trails. Optional membership to Heathrow Country Club offers championship golf, tennis, pickleball, fitness facilities, dining, and a resort-style pool. Ideally situated just minutes from Interstate 4, SR 417, and SR 429, this home provides convenient access to downtown Orlando, area attractions, shopping, dining, medical facilities, and top-rated Seminole County schools. Combining timeless design, quality construction, and extensive recent updates, this exceptional home is truly move-in ready and offers the luxury lifestyle Heathrow is known for.
#O6422061

LAKE MARY

1467 CHESSINGTON CIRCLE

4 Beds

3 Baths

2,222 Sq.Ft.

$689,900

MLS#: O6422061

Golf Course Pool Home on a Cul-de-Sac in Timacuan

Tucked at the end of a quiet cul-de-sac in Lake Mary's sought-after Timacuan golf community, this 4-bedroom, 2.5-bath pool home offers the backyard most buyers only dream about. AC replaced in 2022, A heated screened pool and raised spillover spa sit on an expansive paver deck framed by sweeping views of the golf course fairway, a tranquil pond, and protected conservation beyond — no rear neighbors, just wide-open Florida sunsets.

Inside, nearly 2,500 square feet of light-filled living space has been refreshed with rich wood-look flooring across the main living areas and all four bedrooms, plus fresh designer paint throughout. The heart of the home is a bright, open great room where the kitchen — featuring stainless steel appliances and a sunny breakfast nook — flows effortlessly into the family room and out to the lanai through pocketing glass sliders. Separate formal living and dining rooms up front give you room to entertain in style.

Upstairs, the oversized primary suite is a true retreat, easily fitting a king bed plus a sitting area, with a spa-like en-suite bath boasting a dual vanity, a jetted garden tub, a separate shower, and a private water closet. Three additional bedrooms, a full bath, and a versatile loft/bonus space — ideal as a home office, playroom, or media room — complete the second floor. A convenient interior laundry room and a downstairs half bath with direct pool access round out the smart, functional layout.

Additional highlights include a paver driveway, dual-zone air conditioning, and a 2-car garage (currently converted into a spare bonus room which can be converted back). All of this in Timacuan — a master-planned golf and country club community — zoned for top-rated Seminole County schools and just minutes to I-4, SR-417, SunRail, the Lake Mary Sports Complex and Tennis Center, and abundant shopping and dining, with Orlando Sanford International Airport a short drive away.

Golf course cul-de-sac homes like this don't last. Schedule your private showing today!
#O6422119

LAKE MARY

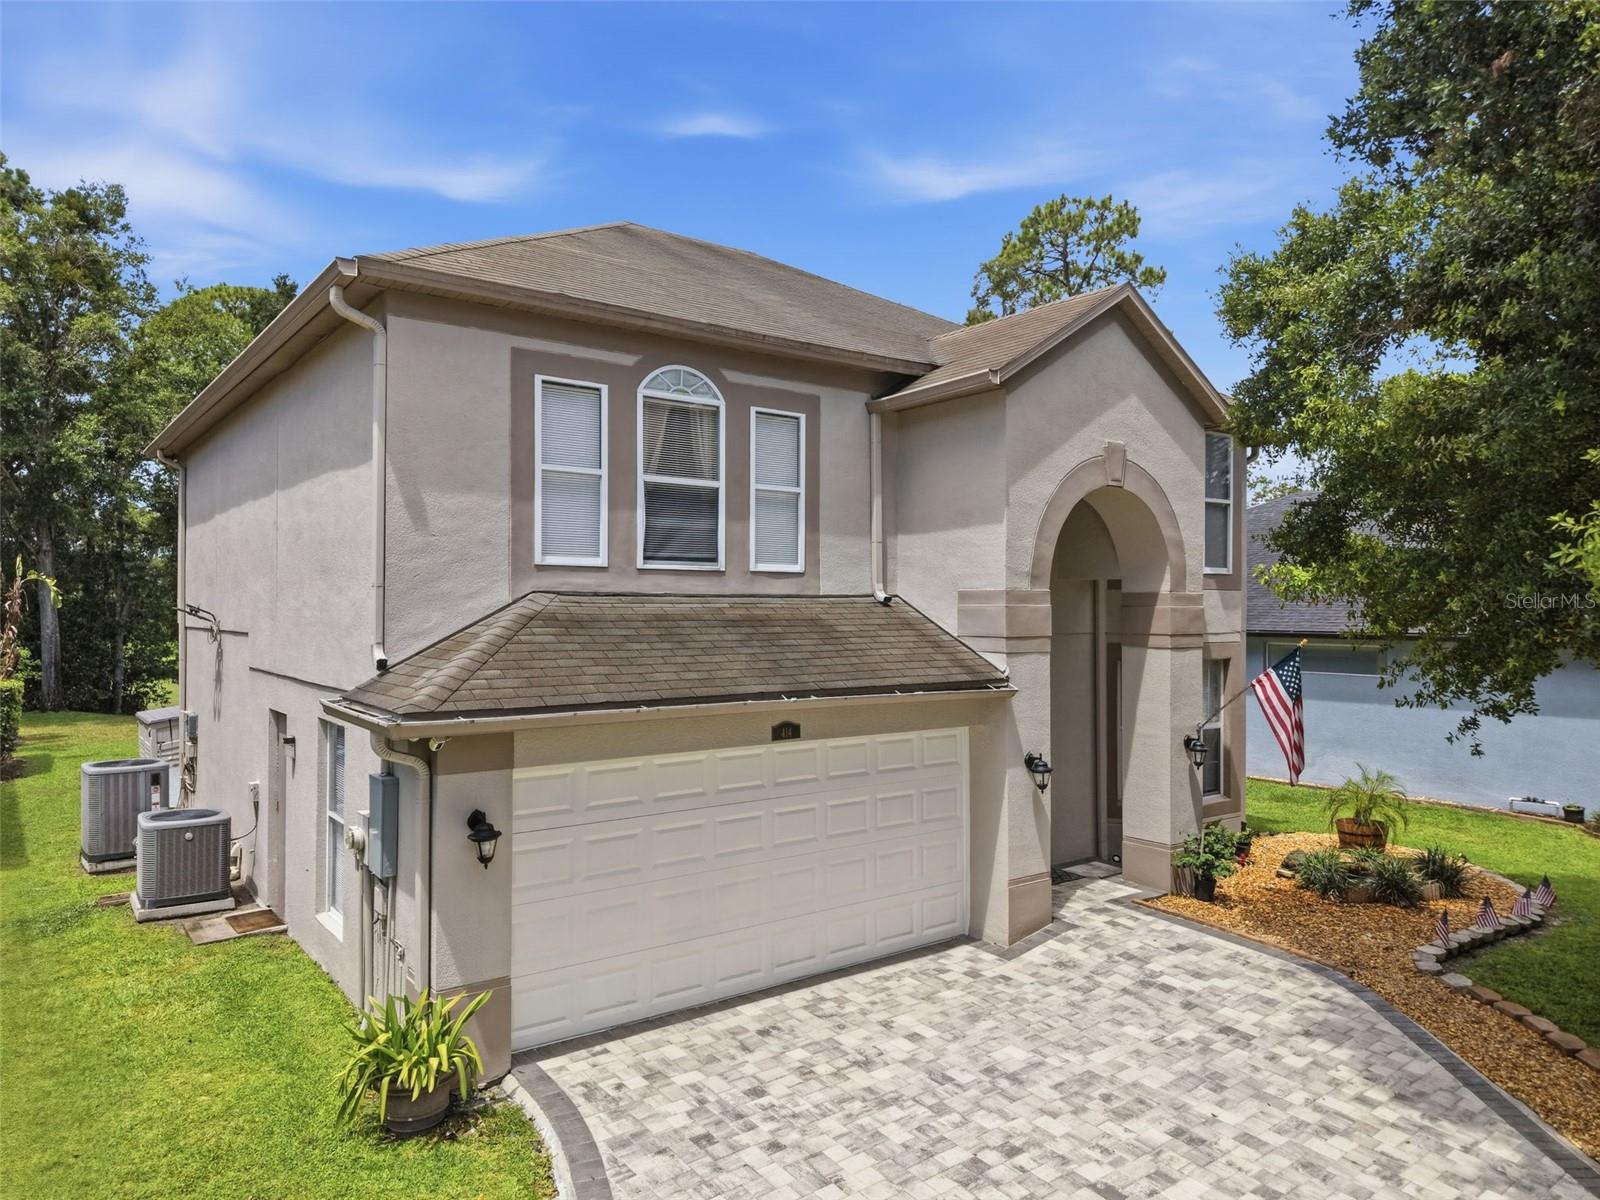
414 MOHAVE TERRACE

4 Beds

3 Baths

2,460 Sq.Ft.

$585,000

MLS#: O6422119

 - property

Send a message

Message successfully sent.

Your message

What is 3 + 4 ?

Reason for contacting?

I agree to receive email communication and understand I can unsubscribe at any time.

I agree to be contacted by The Graf Group of Coldwell Banker via call, email, and text for real estate services. To opt out, you can reply 'stop' at any time or reply 'help' for assistance. You can also click the unsubscribe link in the emails. Message and data rates may apply. Message frequency may vary. Privacy Policy

Sign Out

Virtual Assistant

Would you like to take the next step with this property? We can help you schedule a showing or virtual tour, or send you more details.

Yes, I would like more information.

Thank You for Your Reply, One of Our Agents will contact you as soon as possible

No, maybe later.

Thank you, you can always contact me via email, phone number or through the contact form.

Realhub AI

Lucy - Your AI-Powered Realtor
Update Your Temporary Password

Personalize your search

Enter your email and we'll notify you immediately when new listings match what you're looking for.

or enter email address
Already have an account ? Login here

Continue your home search

I agree to receive communications and understand I can unsubscribe at any time.

I agree to be contacted by The Graf Group of Coldwell Banker via call, email, and text for real estate services. To opt out, you can reply 'stop' at any time or reply 'help' for assistance. You can also click the unsubscribe link in the emails. Message and data rates may apply. Message frequency may vary. Privacy Policy

Already have an account ? Login here

We use cookies

We use cookies primarily for analytics to enhance your experience. By accepting, you agree to our use of these cookies. You can manage your preferences or learn more about our cookies policy.