Features & Amenities

Interior

  • Other Interior Features

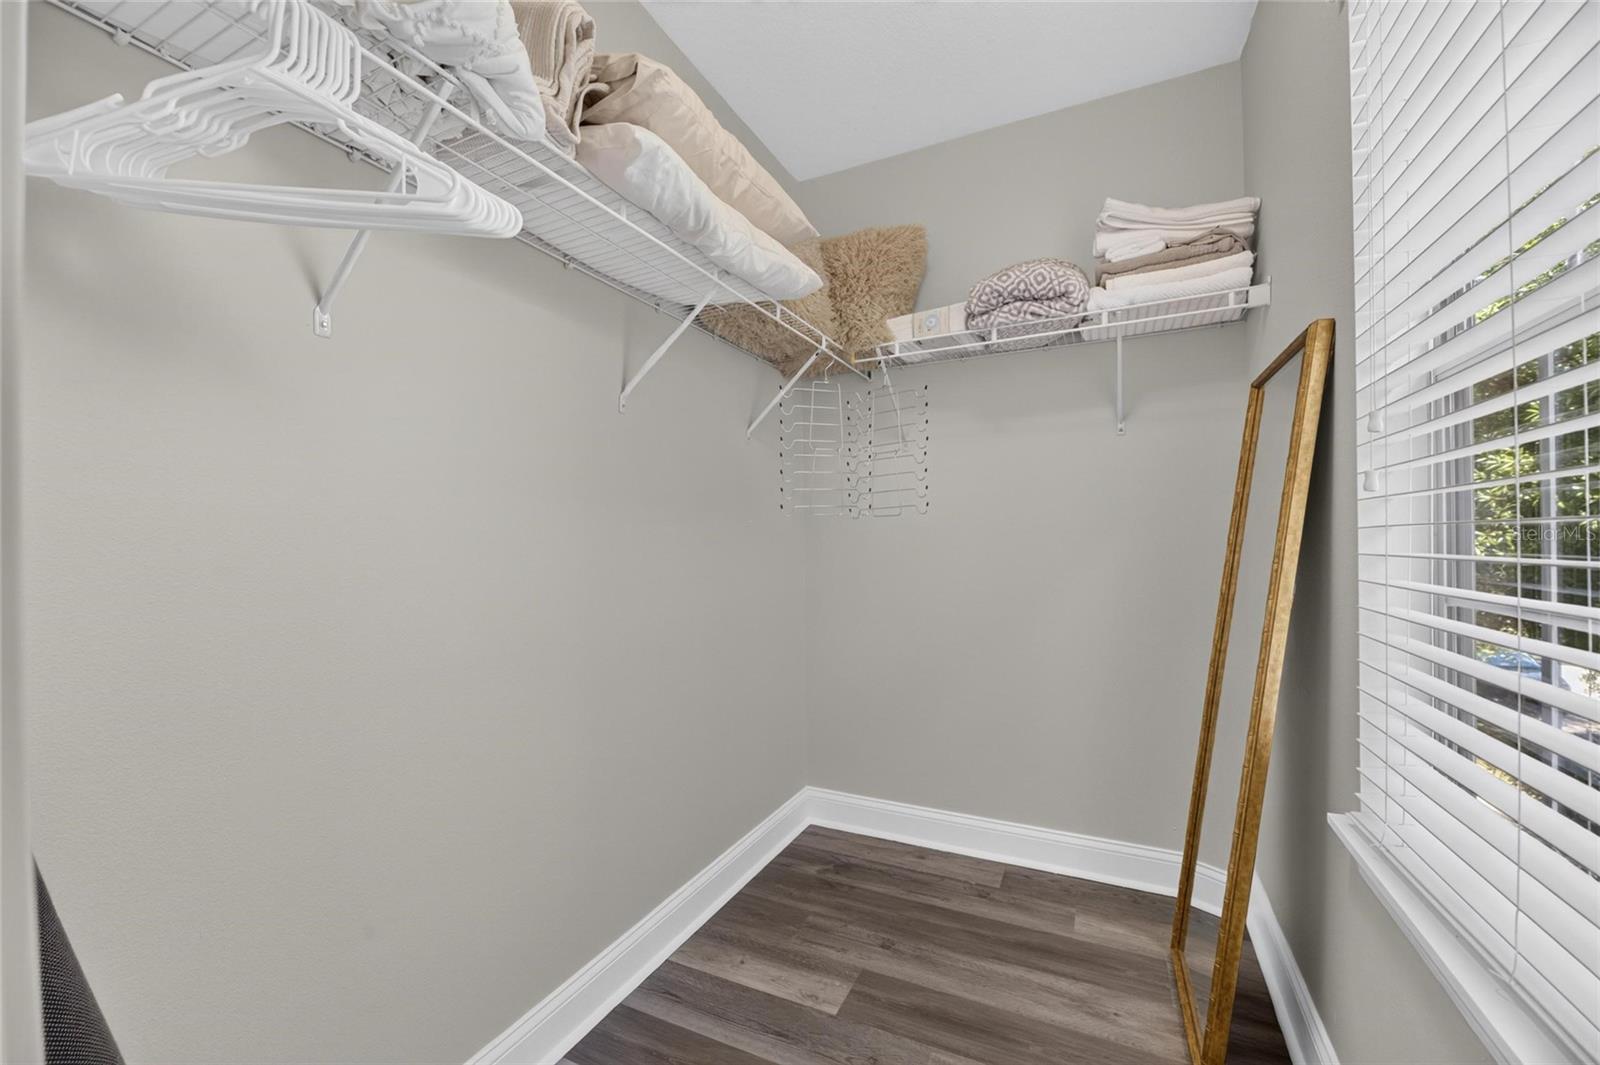
    Eat-in Kitchen, Stone Counters, Walk-In Closet(s)

  • Total Bedrooms

    2

  • Bathrooms

    2

  • 1/2 Bathrooms

    1

  • Cooling YN

    YES

  • Cooling

    Central Air

  • Fireplace YN

    YES

  • Heating YN

    YES

  • Heating

    Central

  • Pet friendly

    Yes

Exterior

  • Garage

    Yes

  • Garage spaces

    1

  • Construction Materials

    Stucco

  • Parking

    On Street, Attached

  • Patio and Porch Features

    Covered

  • Pool

    No

  • Waterfront YN

    NO

Area & Lot

  • Lot Size(acres)

    0.09

  • Lot Size(square feet)

    3,800

  • Property Type

    Residential

  • Property Sub Type

    Single Family Residence

  • Architectural Style

    Contemporary

Price

  • Sales Price

    $300,000

  • Tax Amount

    $3,288.88

  • Sq. Footage

    1,360

  • Price/SqFt

    $220

HOA

  • Association

    YES

  • Association Fee

    $225

  • Association Fee Frequency

    Monthly

  • Association Fee Includes

    N/A

  • Total Monthly Fees

    $225

School District

  • Elementary School

    Lamb Elementary

  • Middle School

    Giunta Middle-HB

  • High School

    Spoto High-HB

Property Features

  • Stories

    2

  • New Construction

    NO

  • Association Amenities

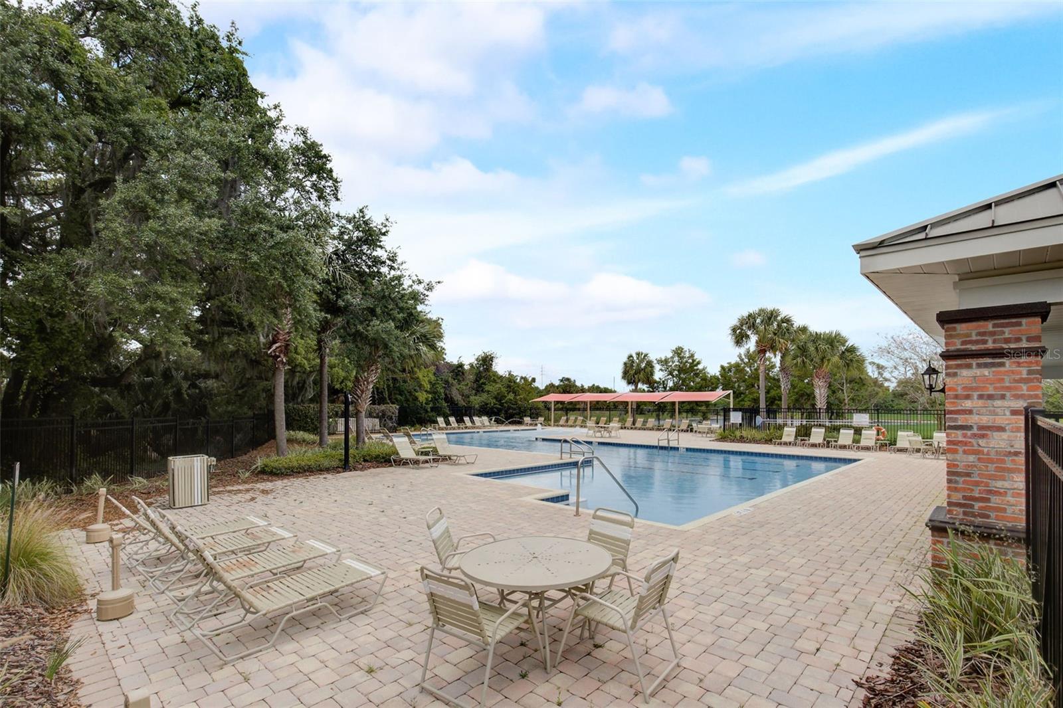
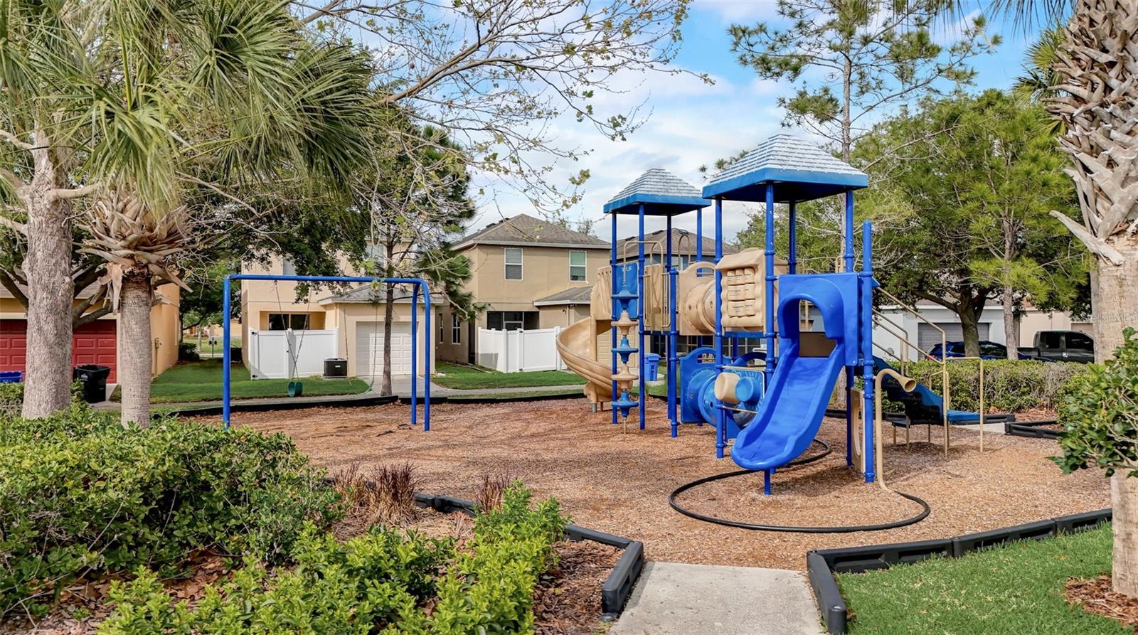
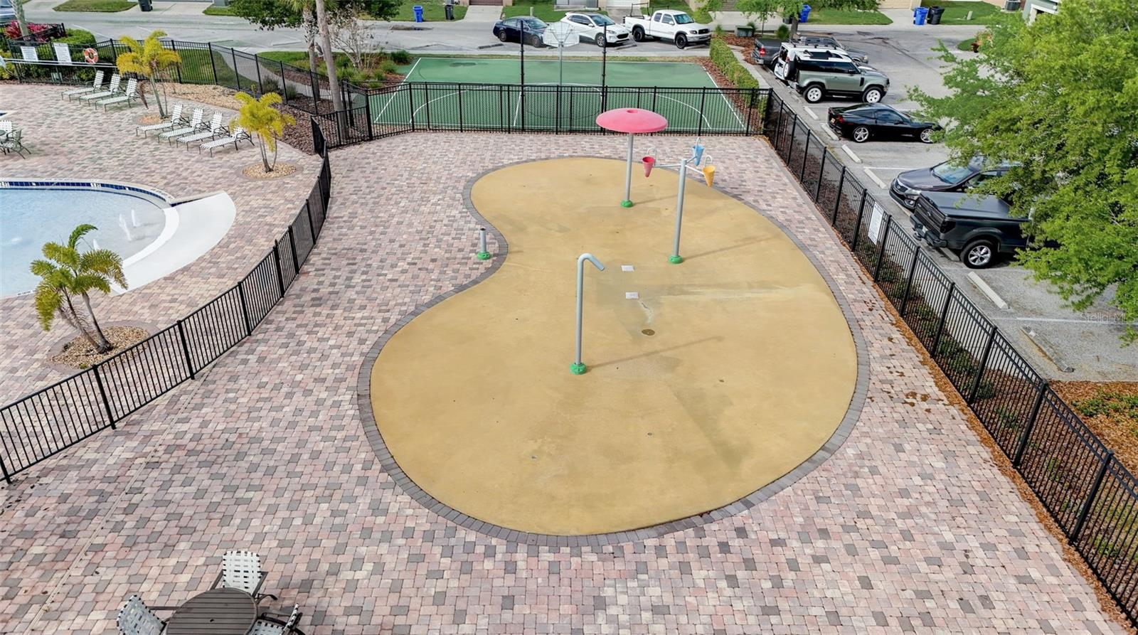
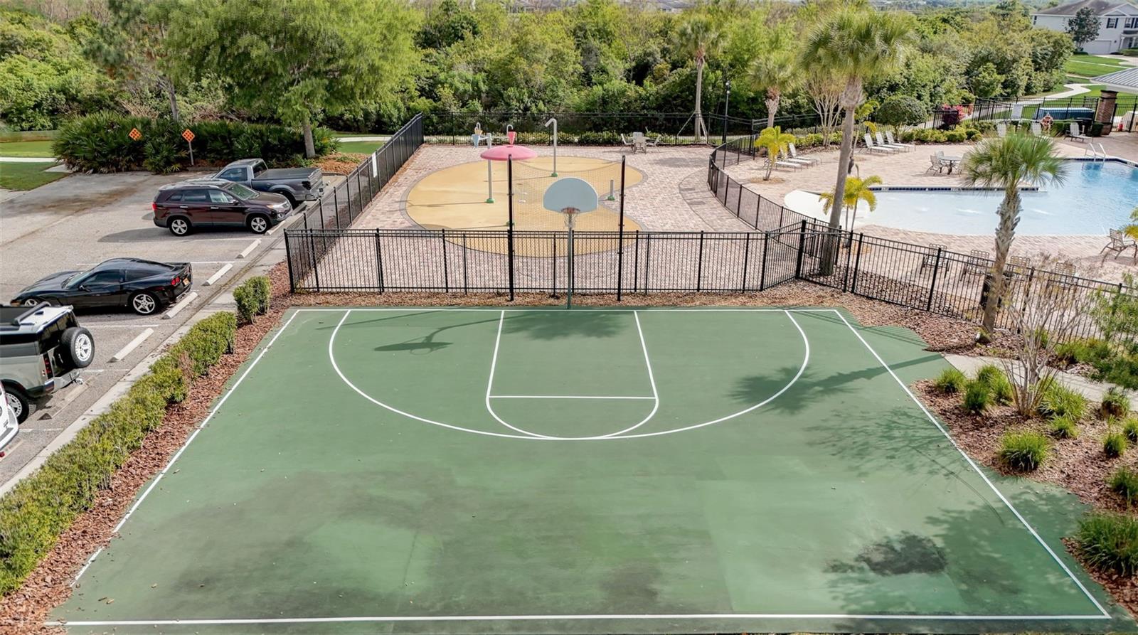
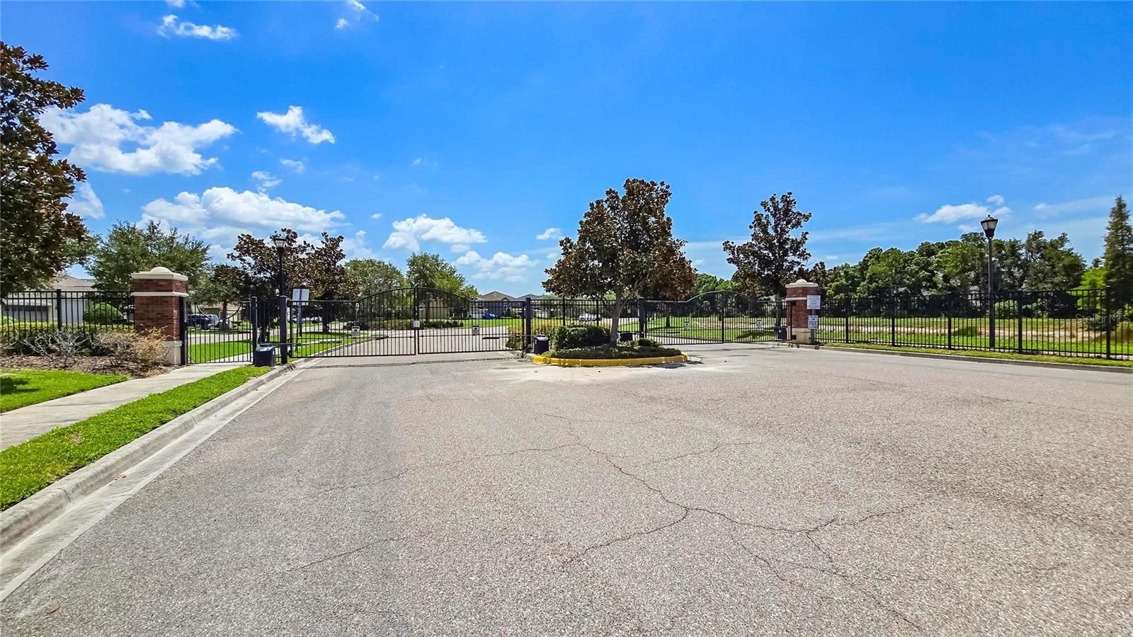
    Basketball Court, Gated, Playground, Pool

  • Foundation Details

    Slab

  • Ownership

    Fee Simple

  • Senior Community YN

    NO

  • Sewer

    Public Sewer

  • Tax Lot

    8

  • Water Source

    Public

Schedule a Showing

Showing scheduled successfully.

<
>
IN PERSON
VIA CHAT

What is 3 + 4 ?


Change time

Mortgage calculator

Estimate your monthly mortgage payment, including the principal and interest, property taxes, and HOA. Adjust the values to generate a more accurate rate.

Your payment

Principal and Interest:

$

Property taxes:

$

HOA fees:

$

Total loan payment:

$

Total interest amount:

$

Location

County

Hillsborough

Elementary School

Lamb Elementary

Middle School

Giunta Middle-HB

High School

Spoto High-HB

Listing Courtesy of Dona Anello , 27NORTH REALTY

RealHub Information is provided exclusively for consumers' personal, non-commercial use, and it may not be used for any purpose other than to identify prospective properties consumers may be interested in purchasing. All information deemed reliable but not guaranteed and should be independently verified. All properties are subject to prior sale, change or withdrawal. RealHub website owner shall not be responsible for any typographical errors, misinformation, misprints and shall be held totally harmless.

Agent Emil Garinga

Executive Assistant

Emil Garinga

Call Emil today to schedule a private showing.


* Listings on this website come from the FMLS IDX Compilation and may be held by brokerage firms other than the owner of this website. The listing brokerage is identified in any listing details. Information is deemed reliable but is not guaranteed. If you believe any FMLS listing contains material that infringes your copyrighted work please click here to review our DMCA policy and learn how to submit a takedown request.© 2024 FMLS.
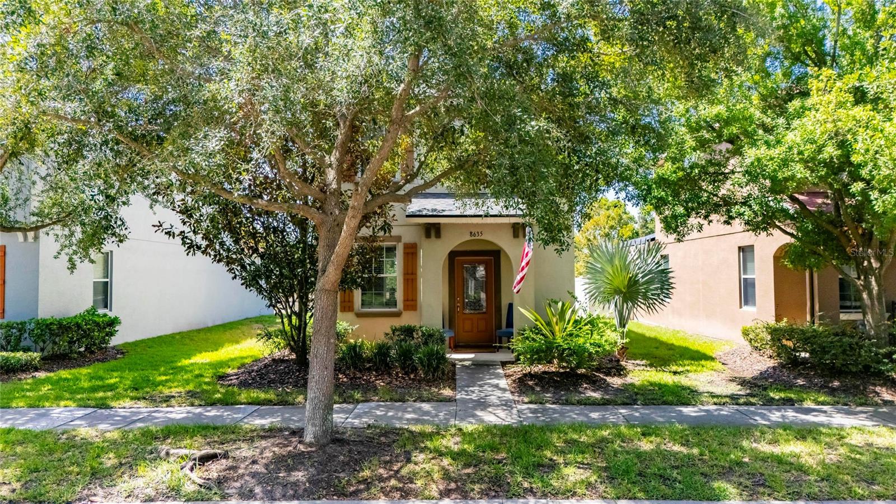
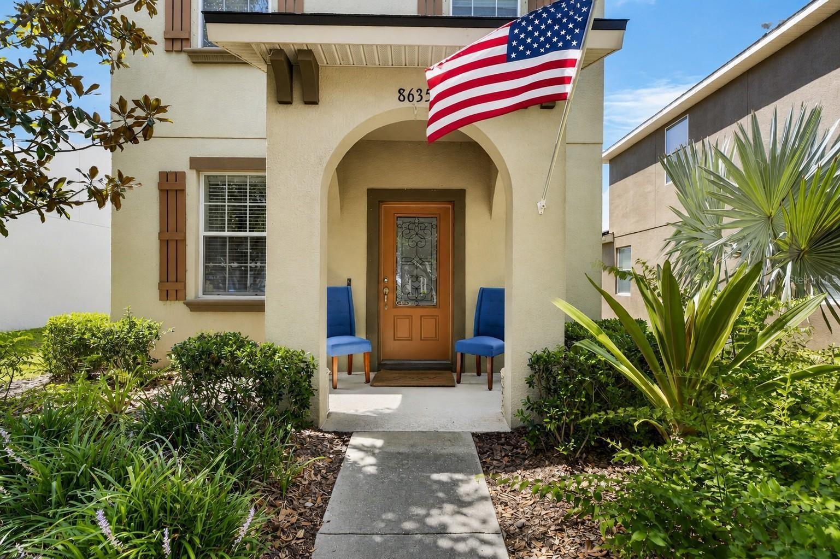
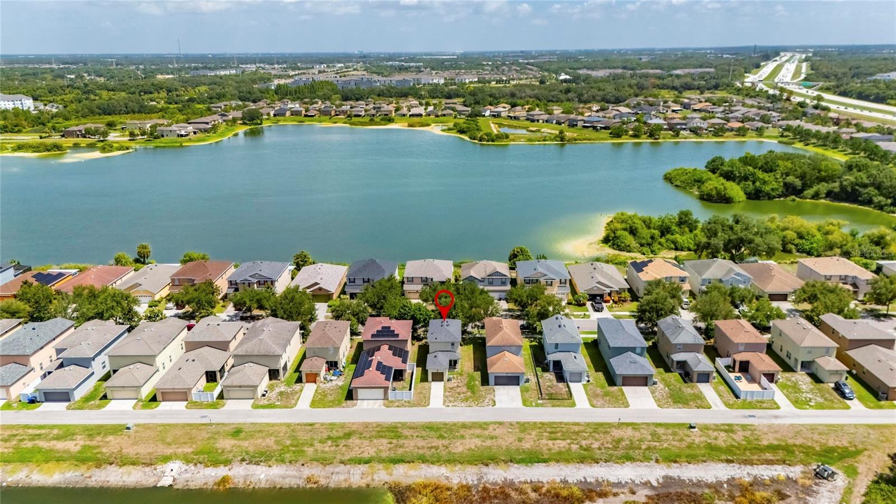
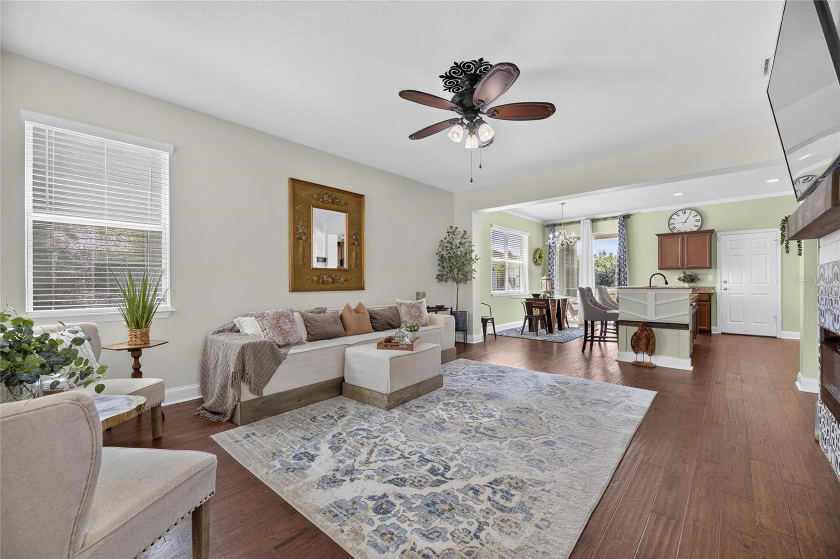
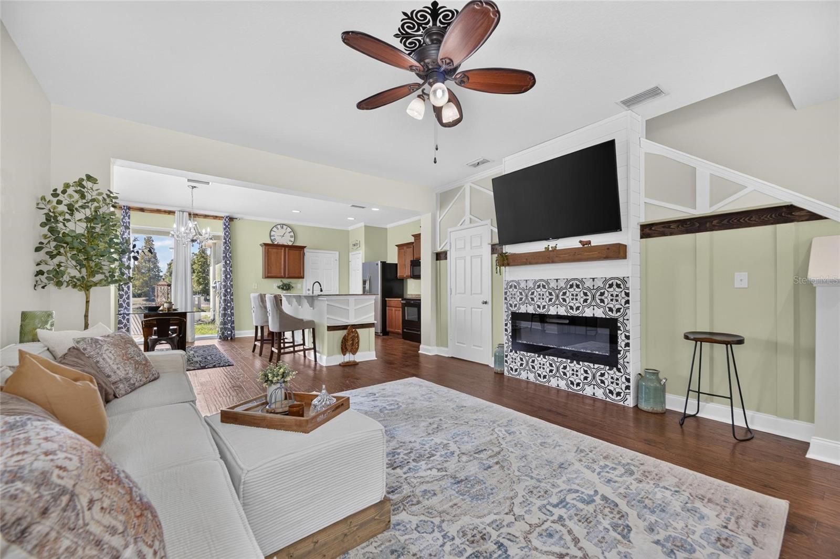
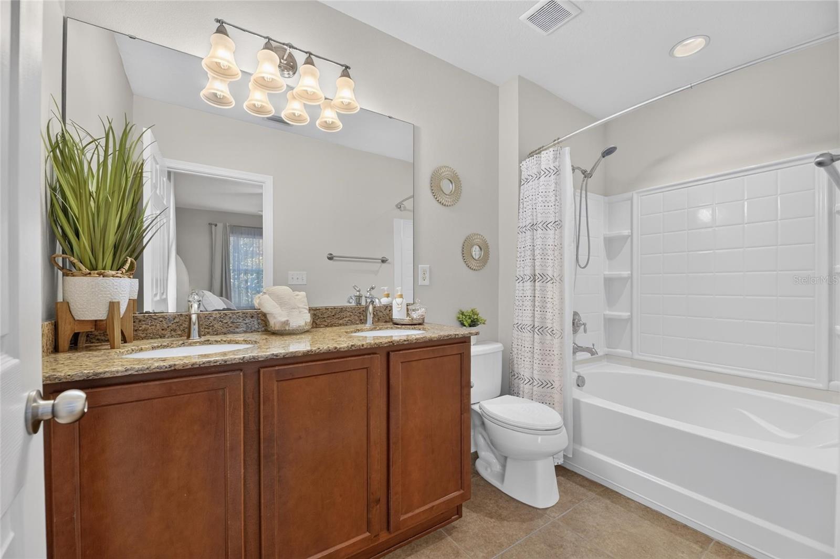
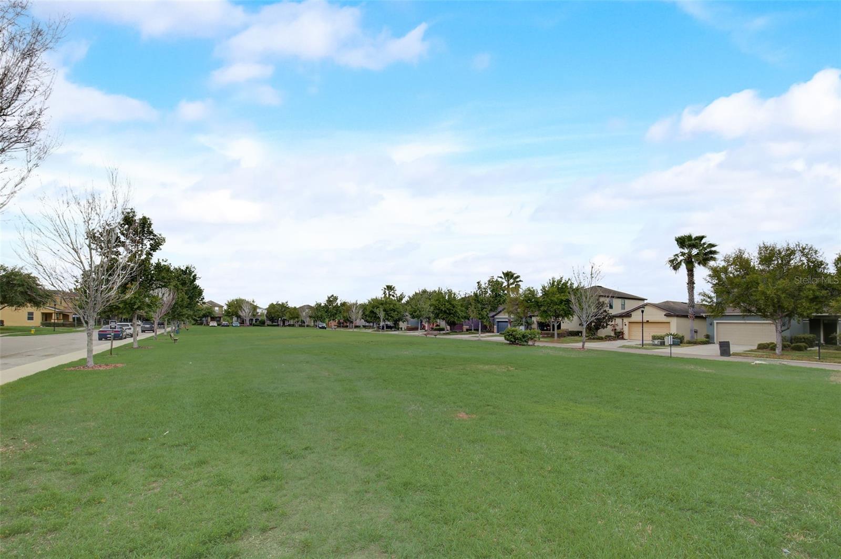
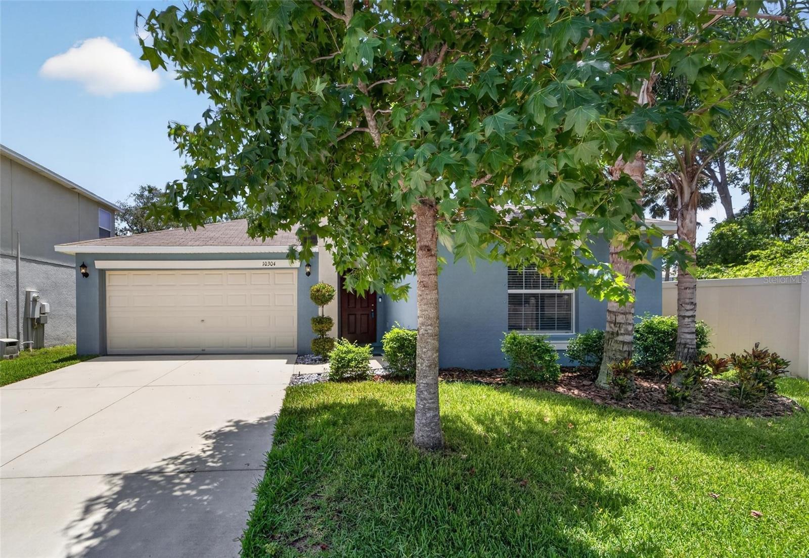
Welcome to this charming city-style home nestled within a sought-after GATED COMMUNITY of Magnolia Park in the heart of Tampa Bay. Offering 2 bedrooms, 2.5 bathrooms, and 1,360 square feet, this inviting home is perfectly positioned with quick access to I-75 and the Selmon Expressway, making commuting throughout the Tampa Bay area effortless. Enjoy the convenience of being just minutes from shopping, restaurants, hospitals, and only 35 MINUTES from Tampa International AIRPORT.

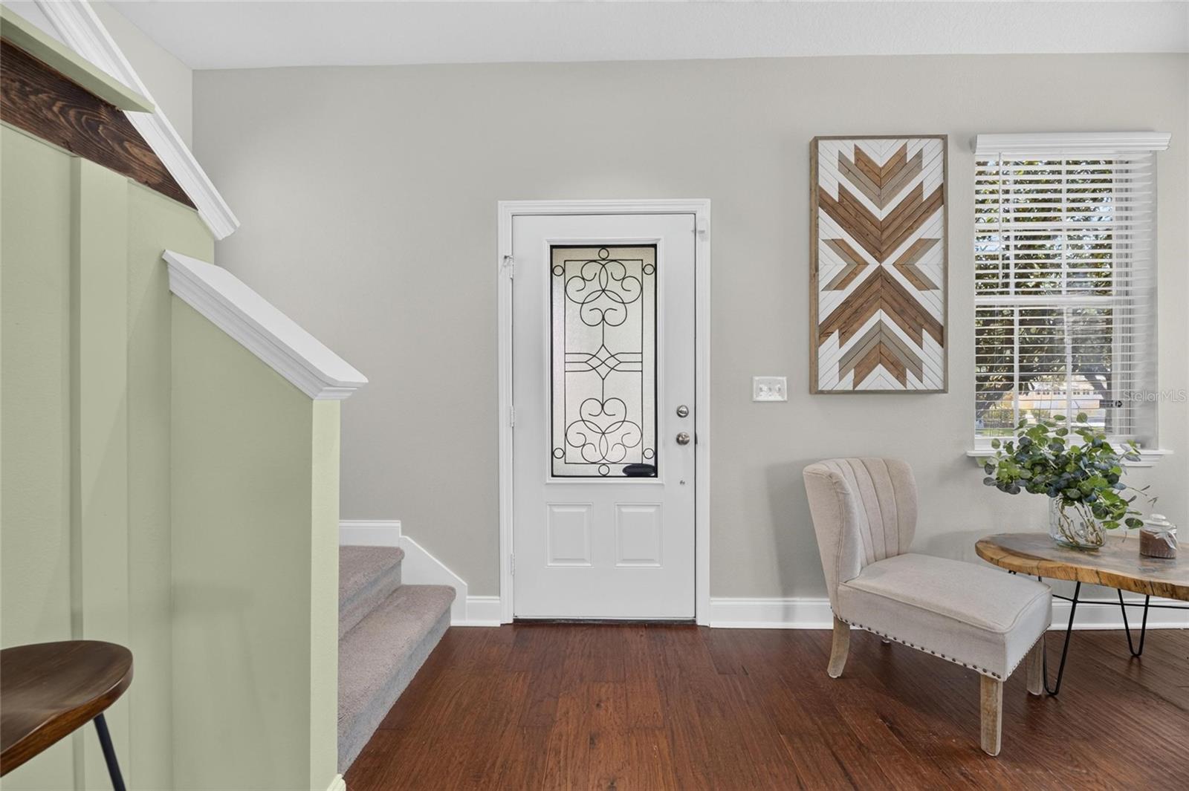
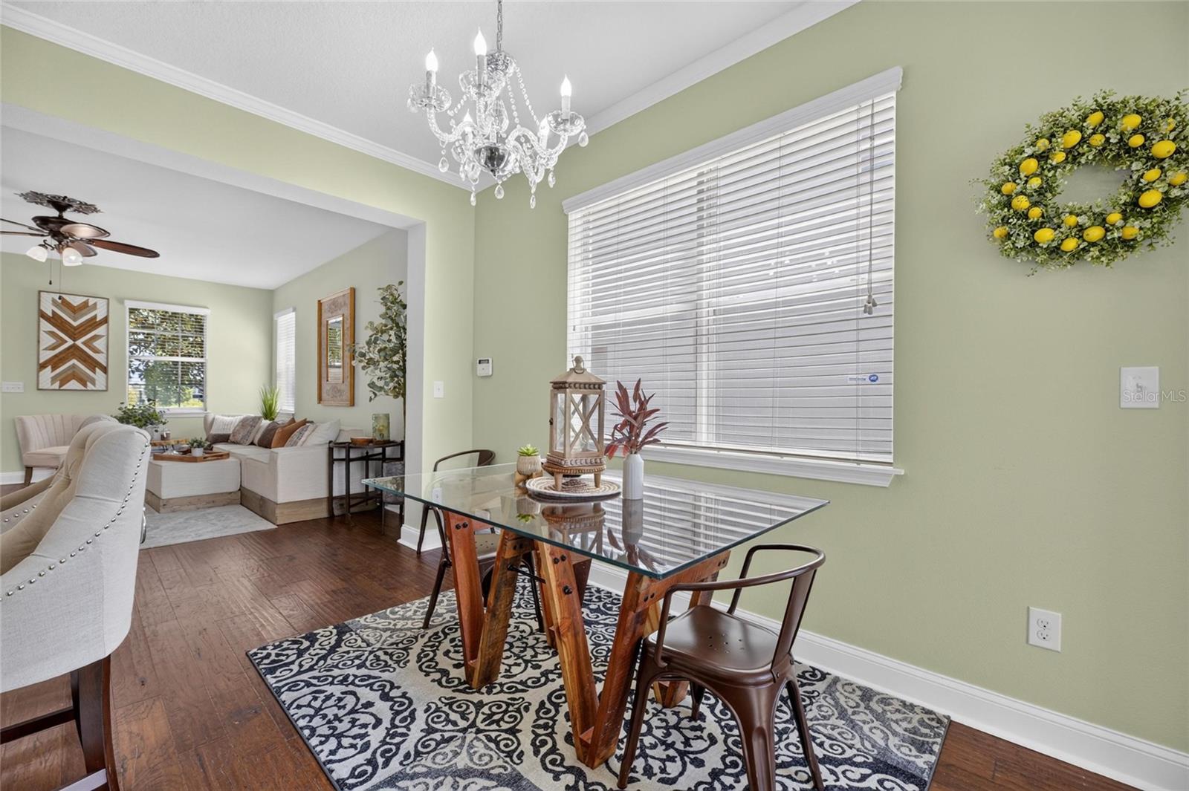
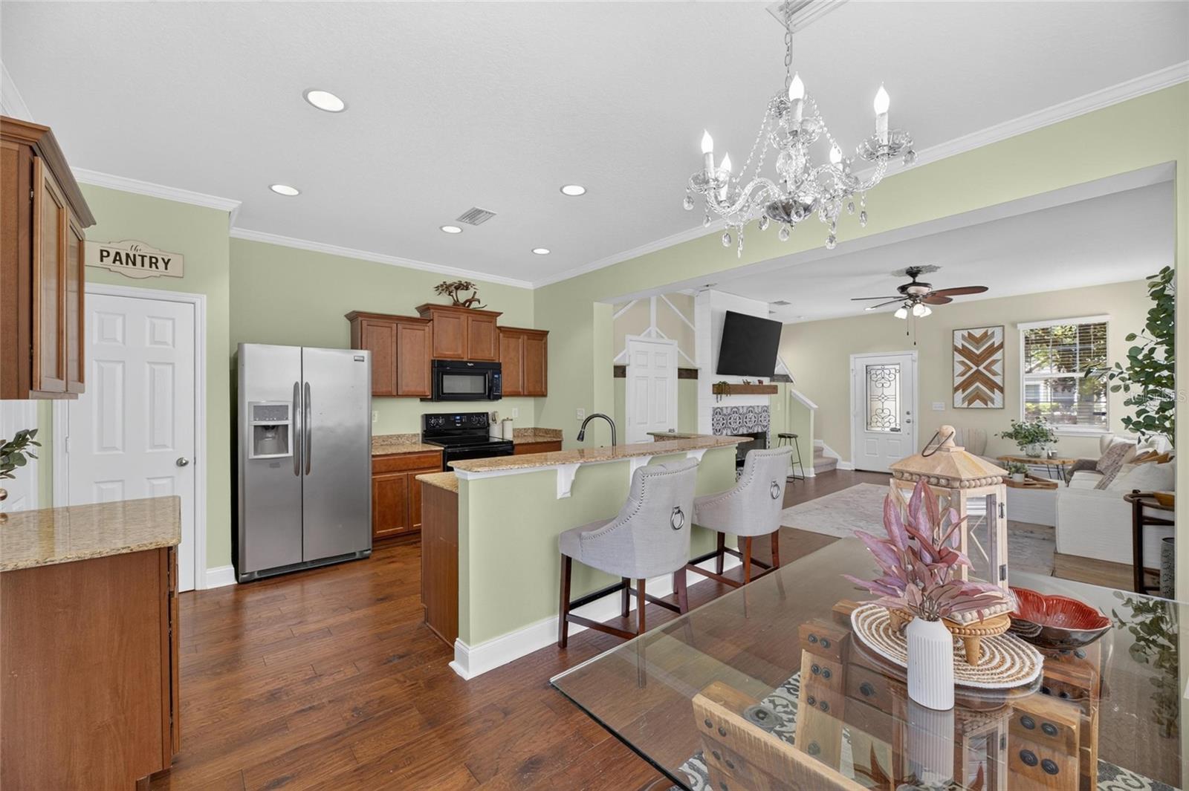
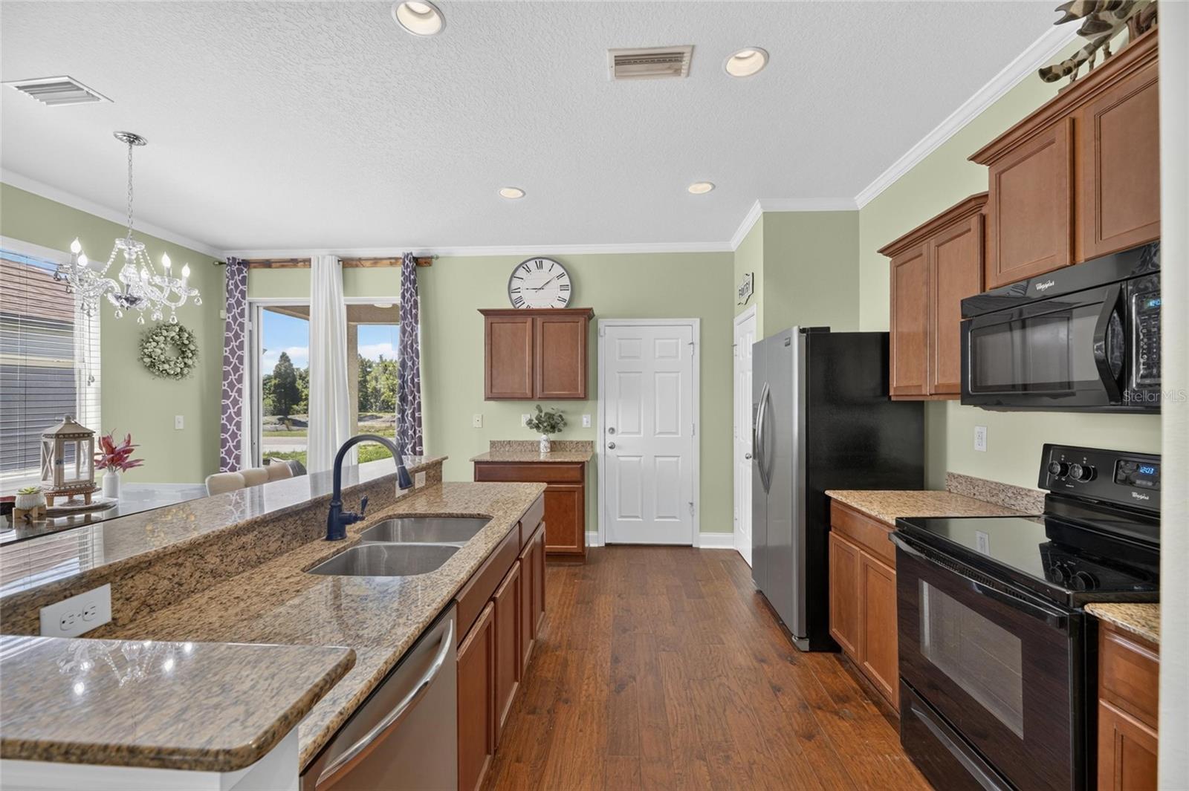
Step inside to discover TALL CEILINGS and beautiful engineered HARDWOOD floors throughout the first floor, creating a warm and welcoming atmosphere. The thoughtfully designed kitchen features GRANITE countertops, 42-inch cabinetry, and ample workspace, making it ideal for both everyday living and entertaining.

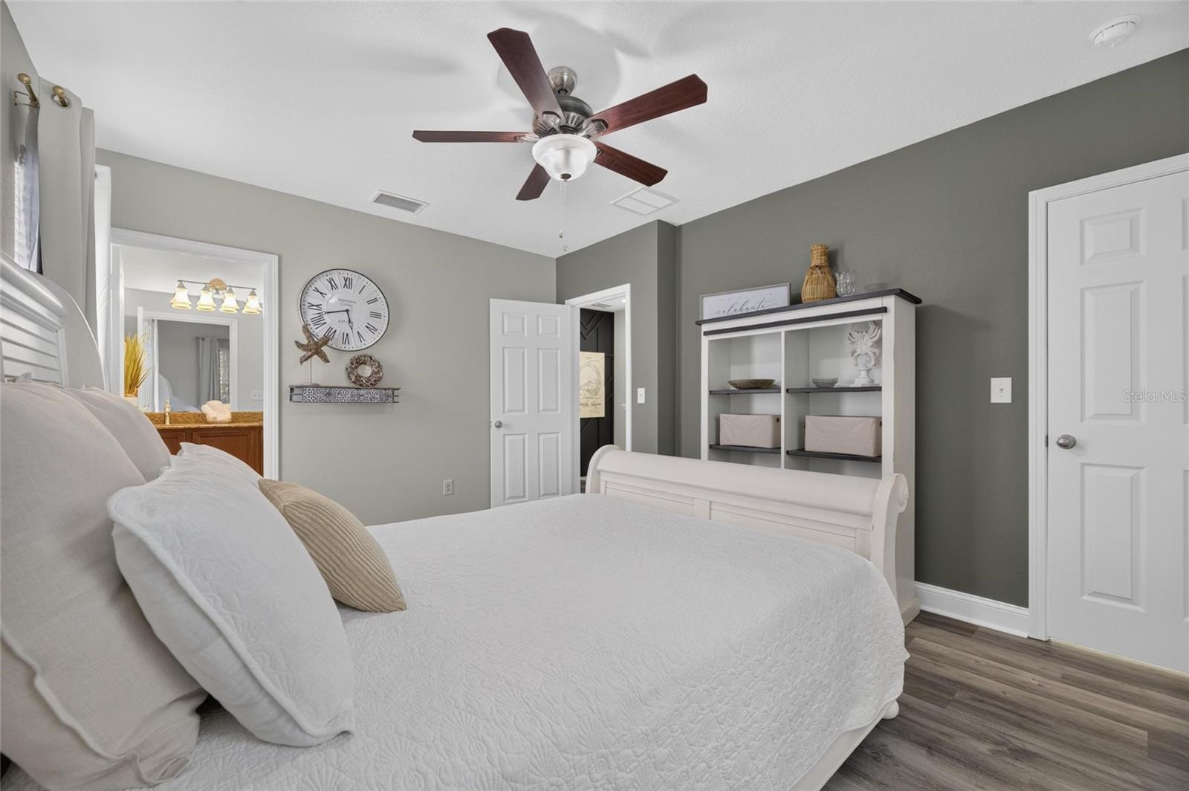
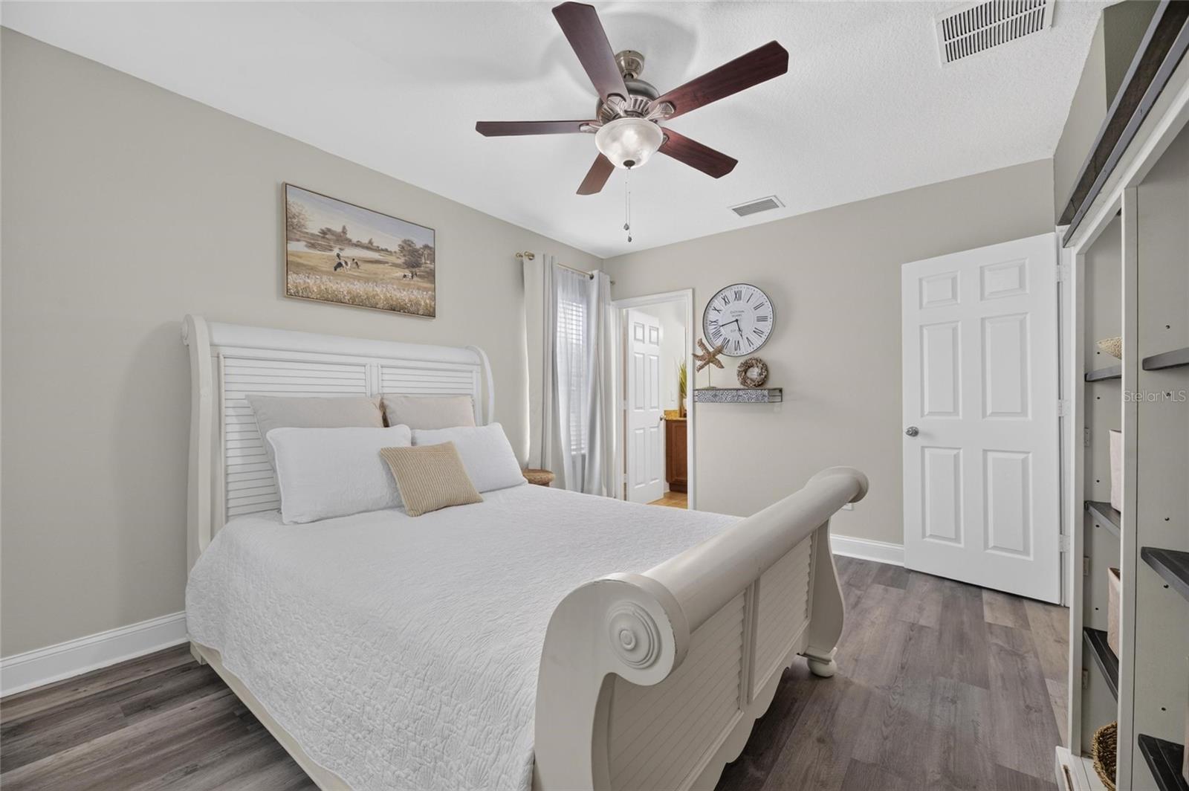
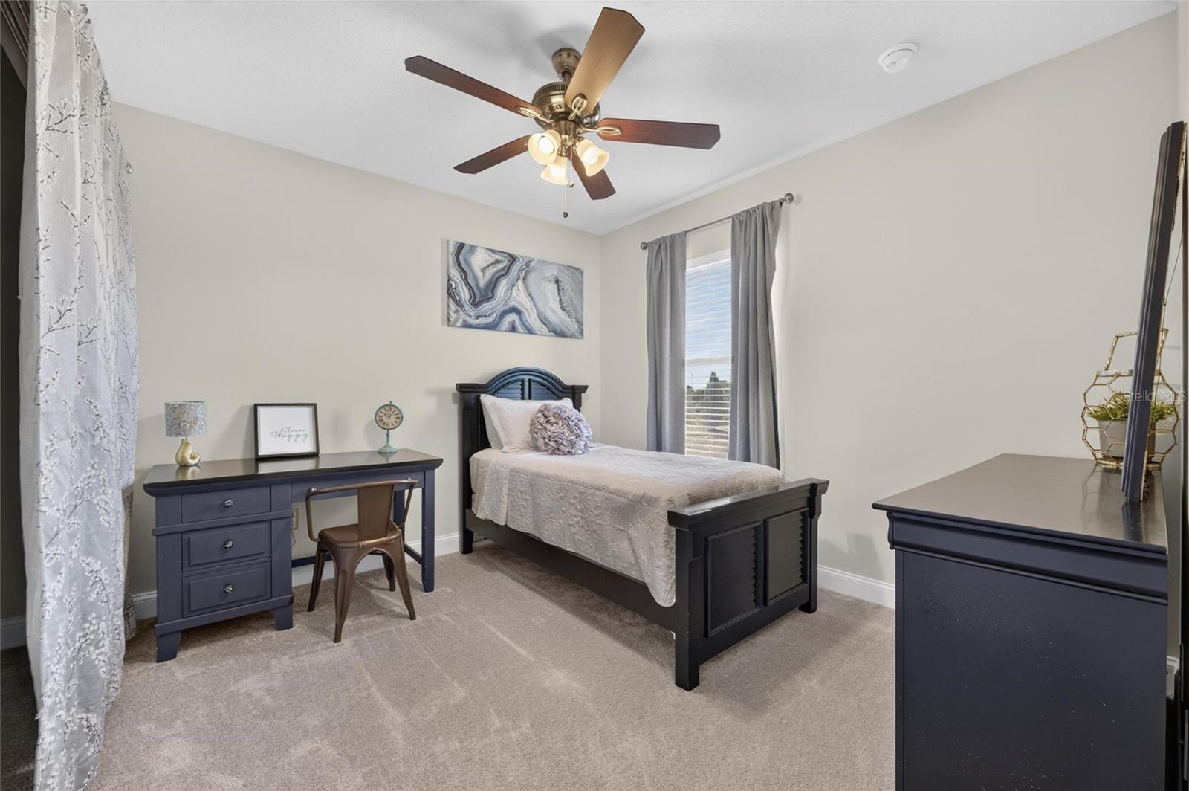
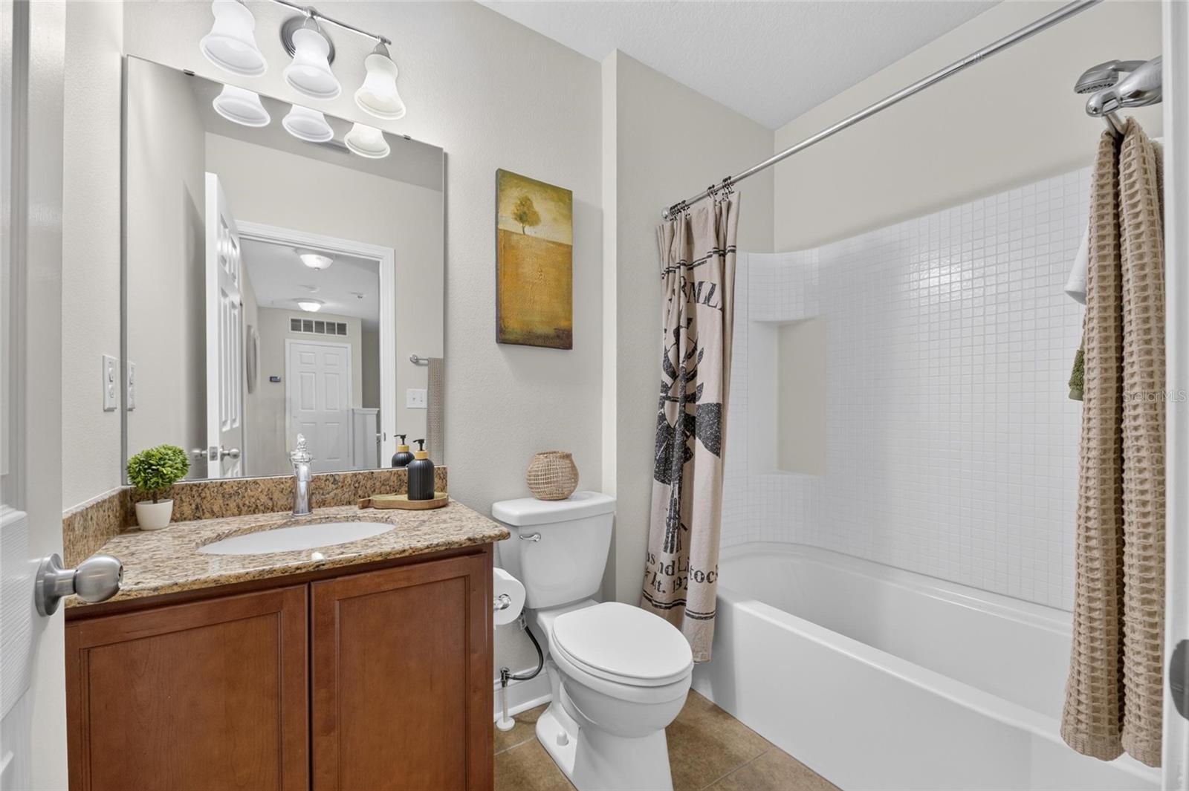
Upstairs, you'll find two spacious bedrooms, each offering comfort and privacy, while the convenient half bath downstairs is perfect for guests. Out back, the rear-entry garage is accessed by a private road, enhancing the home's charming streetscape and curb appeal.

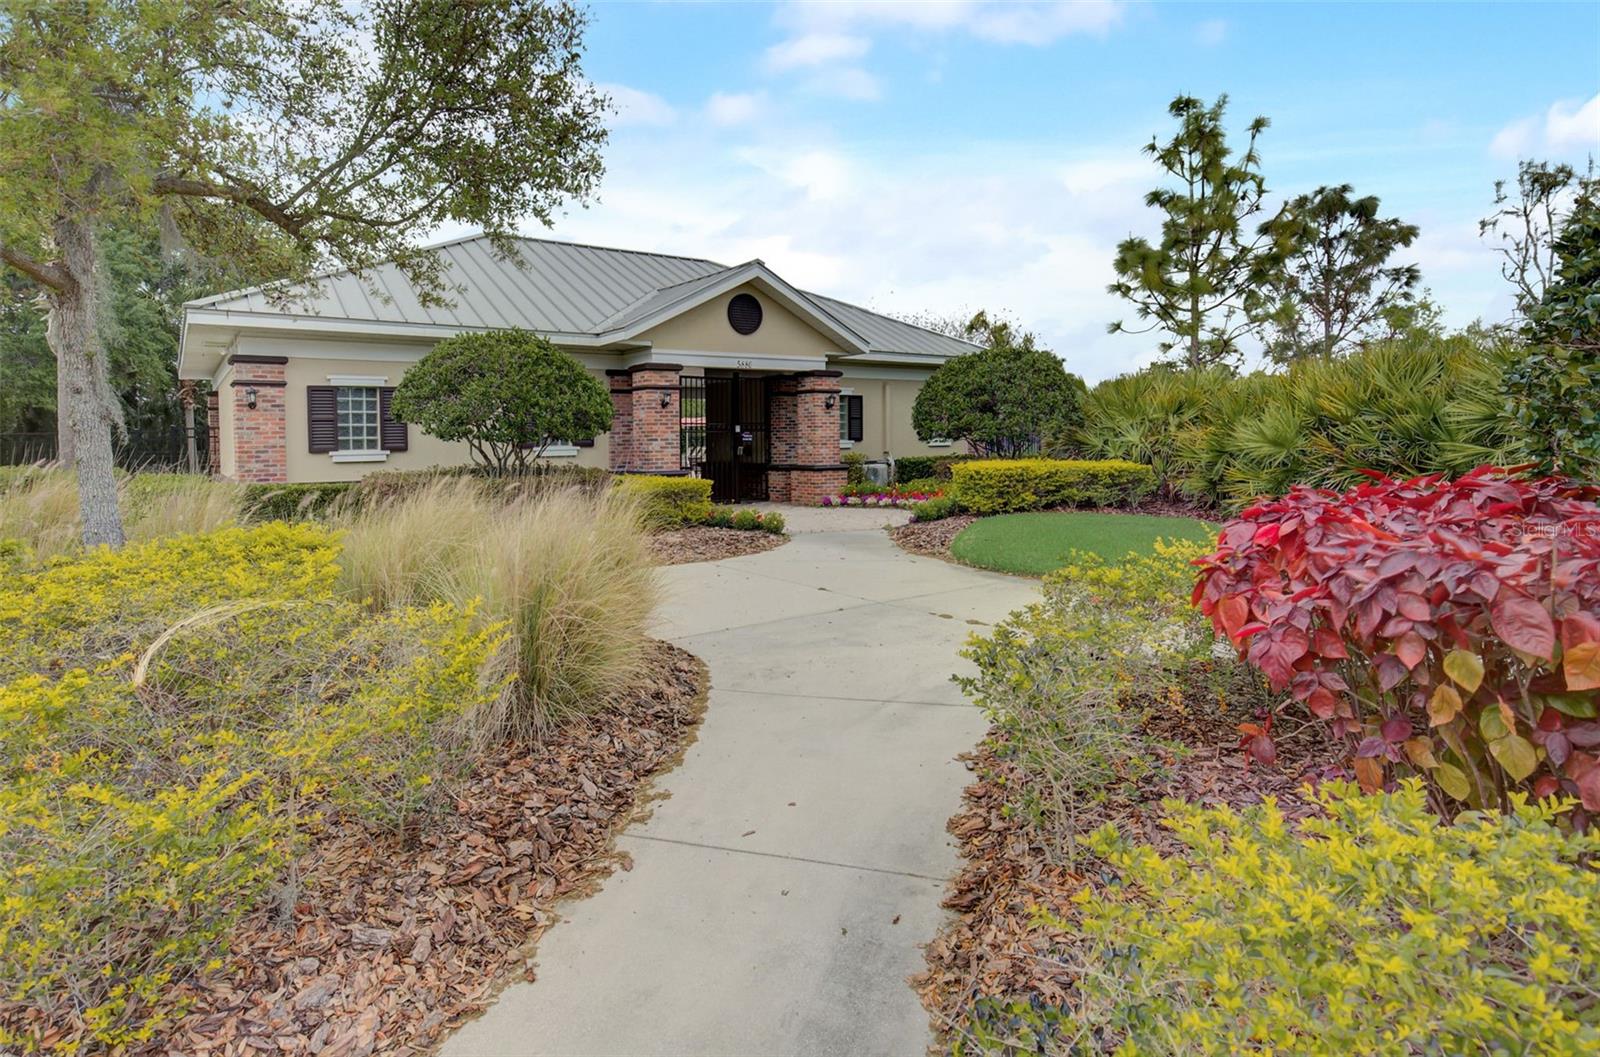
Enjoy a truly LOW MAINTENANCE COMMUNITY, as the HOA takes care of all exterior landscaping, giving you more time to enjoy everything this vibrant community has to offer. Residents have access to 3 POOLS , a BASKETBALL COURT, and a SPLASHPAD, providing recreation and relaxation for all ages.

Nature lovers will appreciate LAKE CHERRYWOOD, located within the community, where breathtaking sunsets create the perfect backdrop for evening strolls and an abundance of Florida wildlife can be enjoyed year-round.

Whether you're a first-time homebuyer, looking to downsize, or searching for a low-maintenance home in a prime location, this home offers the perfect blend of cuteness, convenience, and community. Come experience all this beautiful home has to offer!

8635 TURNSTONE SHORE LANE

Message successfully sent.

What would you like to know?

What is 3 + 4 ?

I agree to receive email communication and understand I can unsubscribe at any time.

I agree to be contacted by The Graf Group of Coldwell Banker via call, email, and text for real estate services. To opt out, you can reply 'stop' at any time or reply 'help' for assistance. You can also click the unsubscribe link in the emails. Message and data rates may apply. Message frequency may vary. Privacy Policy

Related Properties

New on site 1 day ago
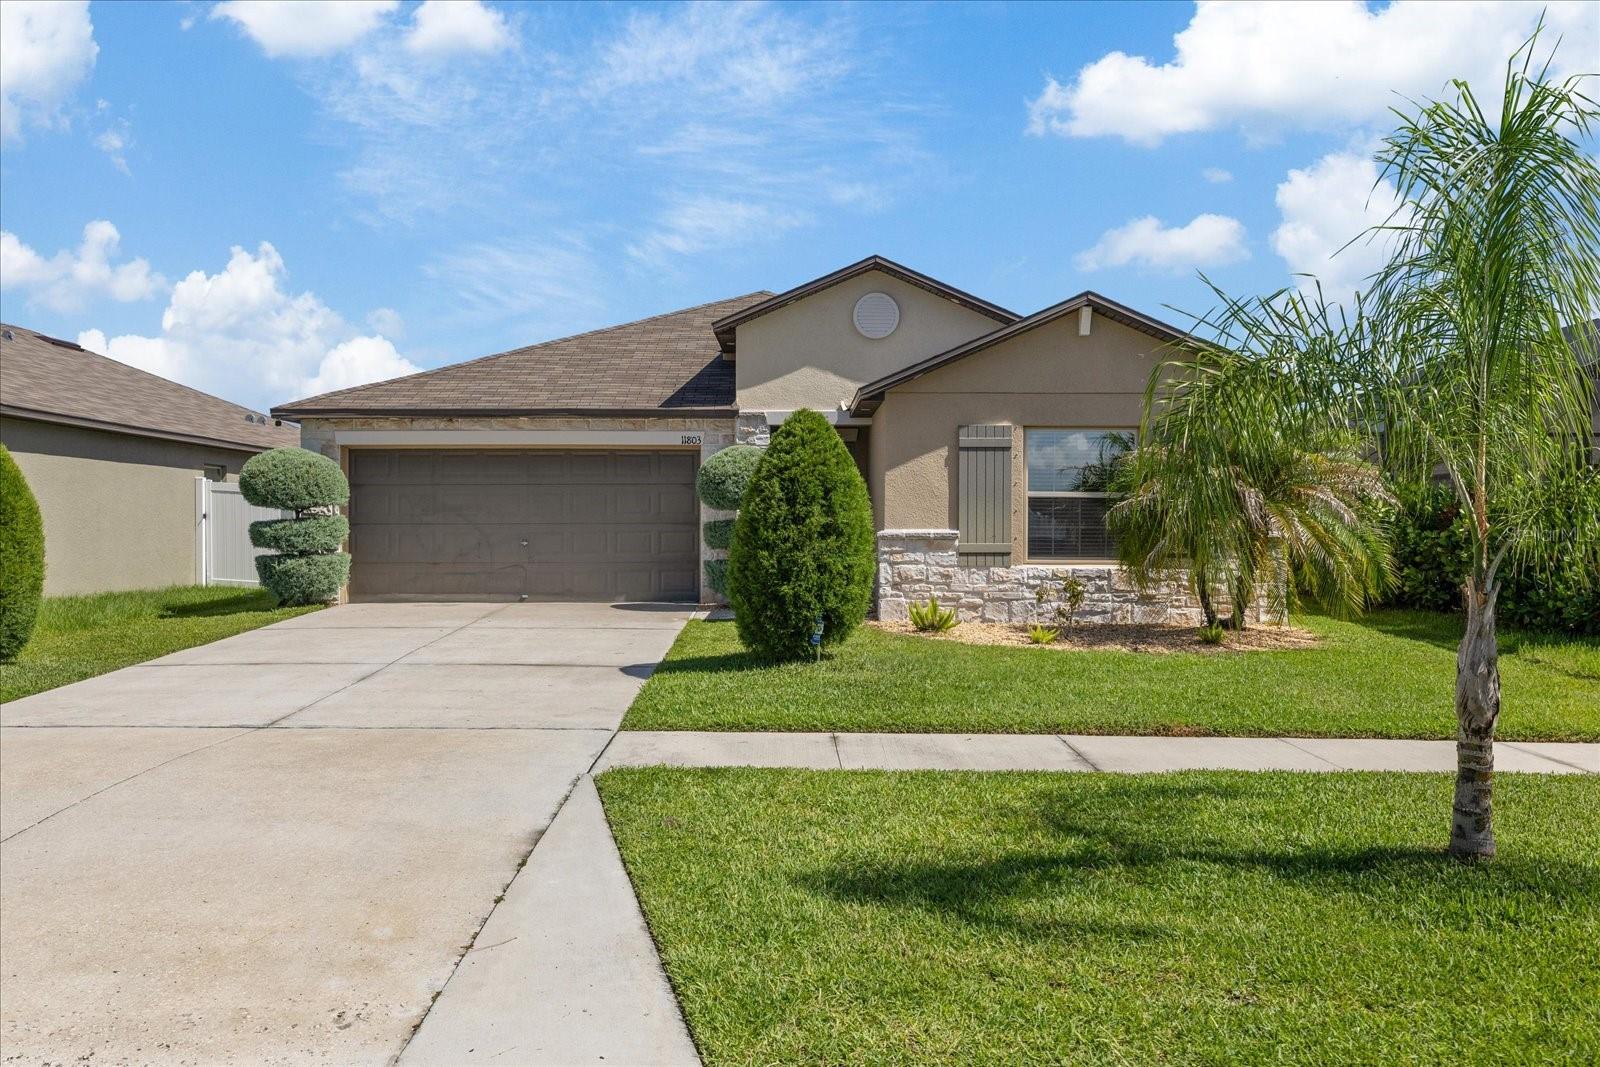
Virtually Staged. Like new. Lennar-Hartford model-4 bedroom, 2 bath home on a dead-end street. So nice to be in a neighborhood but to have no direct backyard or side neighbors. Home is very spacious with a private hallway in the front which contains 3 bedrooms and a full bath. From the front door you have a spacious entry which would look great with a bench, entry table and also some room for pictures and maybe even a book shelf. That hallway opens to a great room with large kitchen, breakfast bar, dining area and huge living room. Entire area looks out onto your 24'x14' very private, screened in lanai and fenced in backyard. Off to the other side in the back is your primary bedroom with ensuite. Private bath contains dual sinks, large walk-in shower, private water closet and large walk-in closet. Included in the community is a pool, club house, dog park and park.  All of this is so close to the I-75 corridor. Quick commute to Tampa or the beaches. Feels like you are in the country but shopping and restaurants are just minutes away. Come by today to see your new home.
#TB8529876

RIVERVIEW

10304 STRAWBERRY TETRA DRIVE

4 Beds

2 Baths

1,918 Sq.Ft.

$349,900

MLS#: TB8529876
New on site 1 day ago
WELCOME HOME to this well-maintained 4-bedroom, 2-bath home offering a spacious and functional open-concept floor plan! From the moment you enter, a welcoming foyer leads into the bright and airy main living area, where the living room, dining space, and kitchen flow seamlessly together—perfect for everyday living and entertaining. The kitchen features abundant cabinetry, generous counter space, and a large center island with breakfast bar seating overlooking the living area. The spacious primary suite offers a comfortable private retreat with a walk-in closet and en-suite bath, while three additional bedrooms provide plenty of flexibility for family, guests, or a home office. Tile flooring enhances the main living areas, and a dedicated interior laundry room adds everyday convenience. Step outside to enjoy the spacious fenced backyard with peaceful pond views and plenty of room for outdoor activities and relaxation. Complete with a 2-car garage and conveniently located near shopping, dining, and major roadways. Don't miss the opportunity to make this beautiful Riverview home yours—SCHEDULE YOUR PRIVATE SHOWING TODAY!
#TB8527318

RIVERVIEW

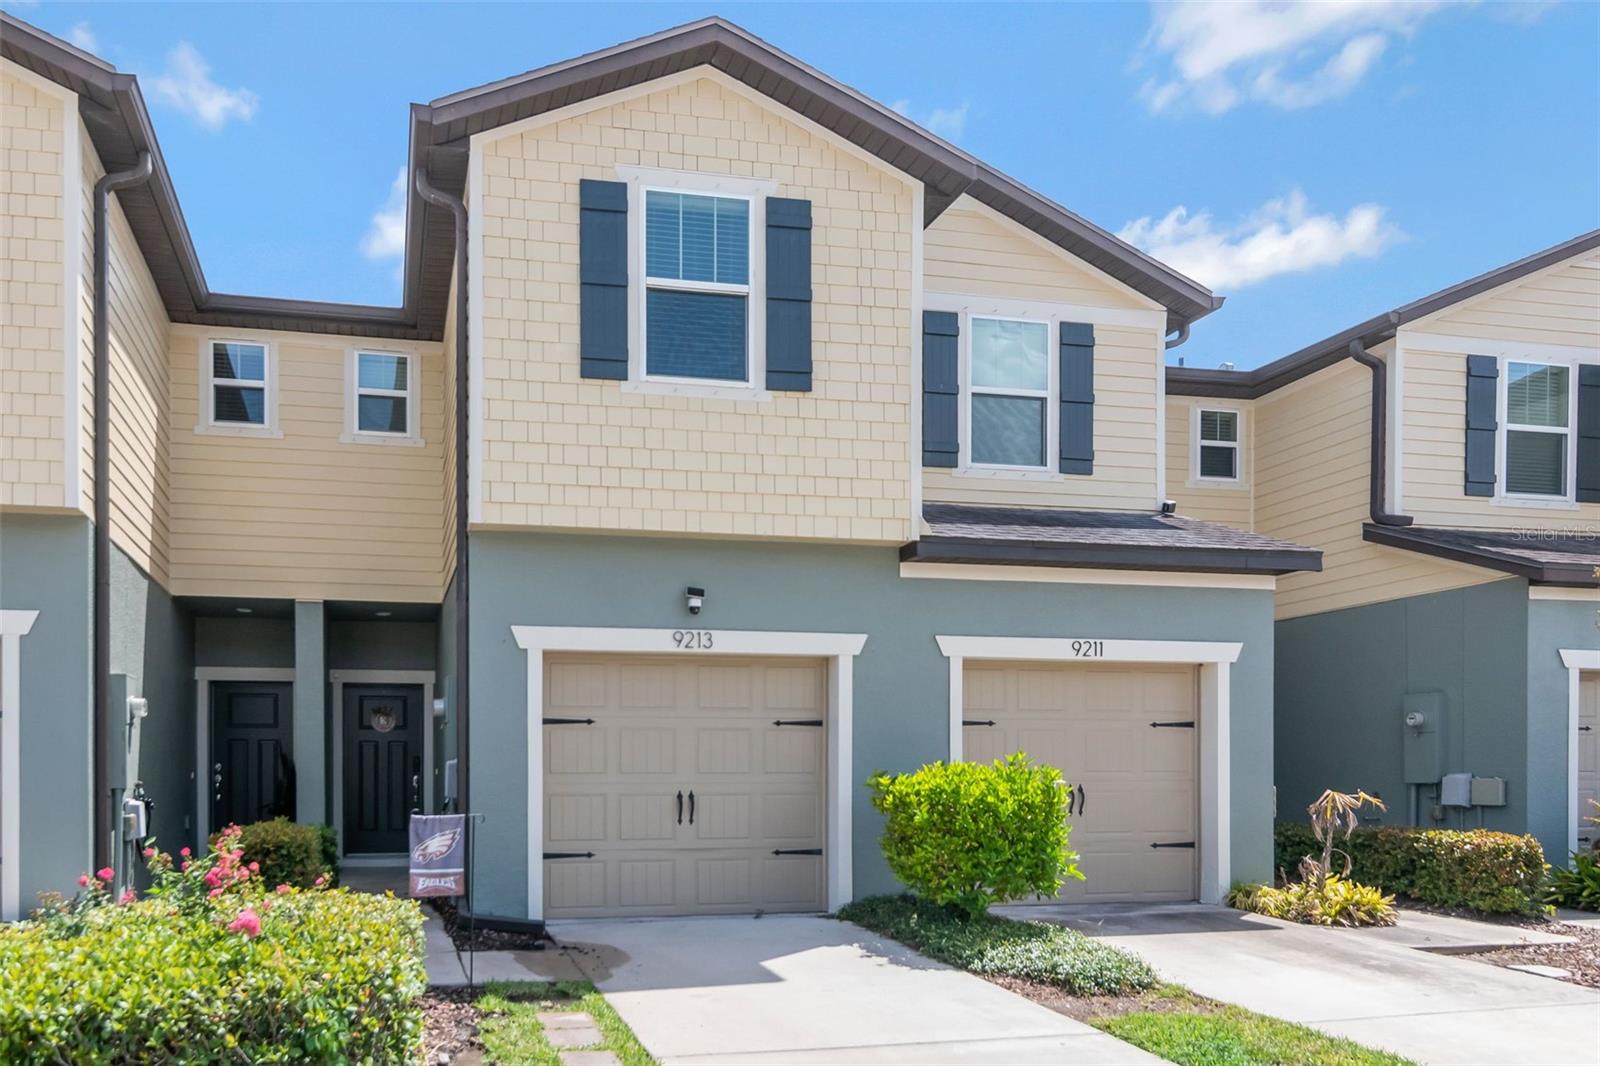
11803 BLACKEYED SUSAN DRIVE

4 Beds

2 Baths

1,935 Sq.Ft.

$345,000

MLS#: TB8527318
New on site 1 day ago
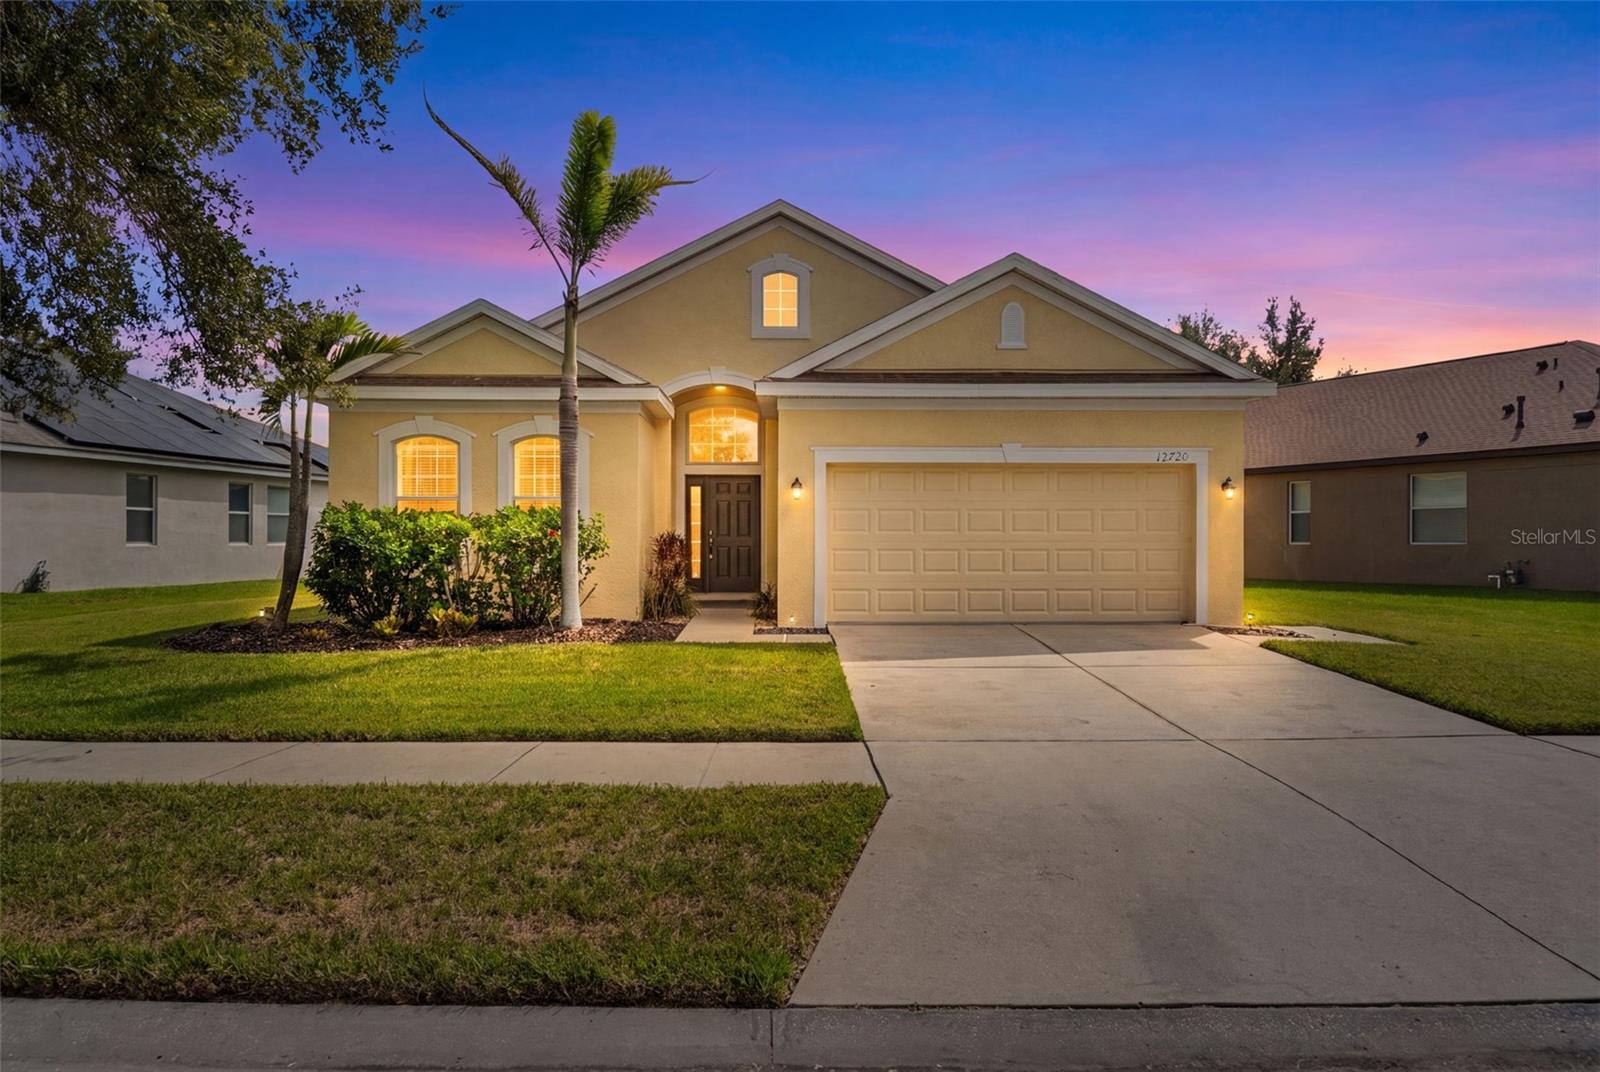
Welcome to this beautifully maintained 2-bedroom, 2.5-bath townhome with a one-car garage in the gated community of Magnolia Park Northeast. Built just five years ago, this home has been meticulously cared for and offers a comfortable layout with modern finishes throughout. The first floor features an open-concept design with the kitchen overlooking the dining and living areas, making it ideal for both everyday living and entertaining. The kitchen is finished with granite countertops, a tiled backsplash, stainless steel appliances, and plenty of cabinet space. Sliding glass doors off the living room open to a private patio, creating the perfect spot to enjoy your morning coffee, relax in the evening, or dine outdoors. Upstairs, you'll find two spacious bedrooms, two full bathrooms, a convenient laundry closet (washer and dryer included), and a versatile loft that works well as a home office, reading nook, or media space. The primary suite offers dual closets and an ensuite bath with dual granite vanities and a tiled tub/shower. The second bedroom includes a walk-in closet and easy access to its own full bathroom. Recent updates include fresh interior and exterior paint, new laminate flooring, and new bathroom sinks, making this home truly move-in ready. Residents of Magnolia Park Northeast enjoy a variety of community amenities, including a resort-style pool, playground, park, dog park, and the added peace of mind of a gated entrance. Conveniently located near I-75, US-301, I-4, and the Crosstown Expressway, you'll have an easy commute to downtown Tampa, Riverview, Wesley Chapel, Lakeland, and beyond. Shopping, restaurants, hospitals, universities, entertainment, and Tampa Bay's professional sports venues are all just a short drive away. If you've been looking for a low-maintenance home in a convenient location with great community amenities, this one is definitely worth a look. Make an appointment for your private showing today!
#TB8529609

RIVERVIEW

9213 HILLCROFT DRIVE

2 Beds

2 Baths

1,588 Sq.Ft.

$264,000

MLS#: TB8529609
New on site 2 days ago
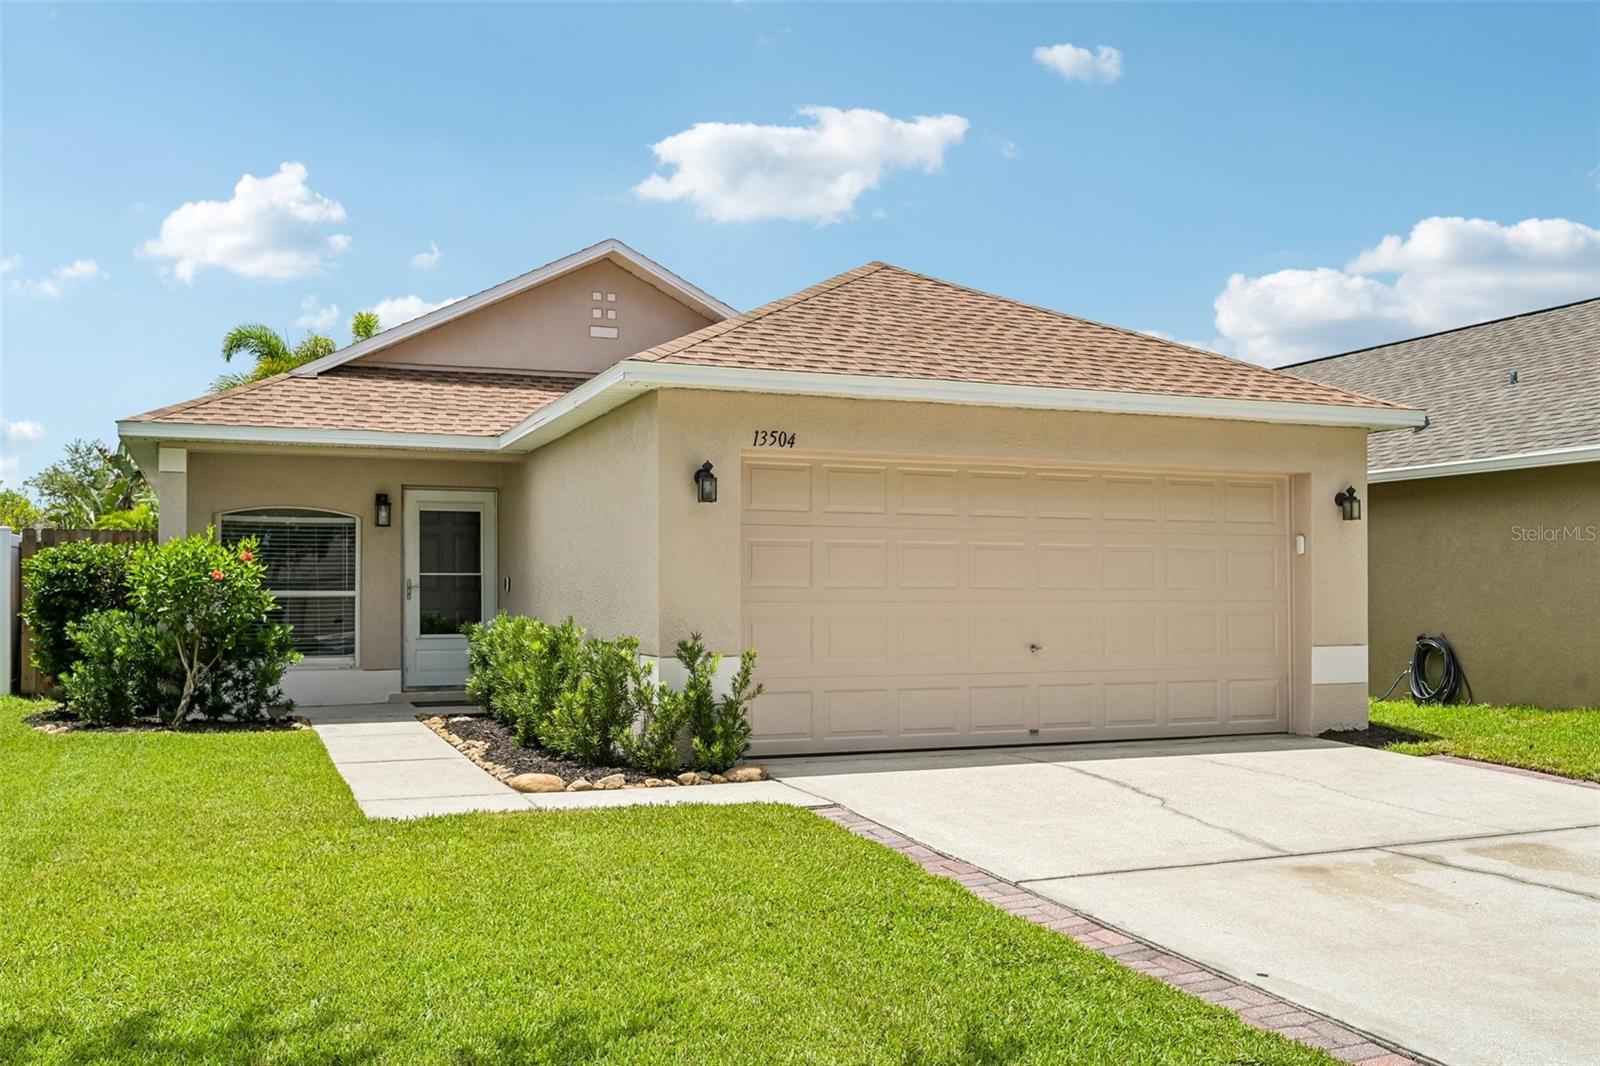
Welcome to your dream home in Riverview, Florida! This completely renovated 3-bedroom, 2-bathroom residence is the epitome of modern elegance and comfort. Step inside to discover a beautifully updated home where every detail has been thoughtfully designed to provide the ultimate living experience.As you enter, you'll be greeted by a spacious and airy living area filled with natural light and stylish finishes. The heart of the home is the stunning, fully renovated kitchen, featuring brand-new all-wood white shaker cabinets, luxurious quartz countertops, and a complete suite of brand-new stainless steel appliances. This beautifully designed space offers both timeless style and everyday functionality, making it perfect for cooking, entertaining, and gathering with family and friends.Durable and attractive luxury vinyl plank flooring flows seamlessly throughout the home, enhancing both its beauty and practicality. Every corner of this home has been meticulously upgraded, from the freshly painted interior and exterior to the elegantly renovated bathrooms, where modern fixtures and finishes create a relaxing, spa-inspired atmosphere.Whether you're hosting guests or enjoying a quiet evening at home, this move-in-ready property provides the perfect setting for every occasion. Located in the highly desirable Riverview community, you'll enjoy convenient access to shopping, dining, parks, and recreational amenities while still having a peaceful retreat to call home.Don't miss the opportunity to own this beautifully renovated home that perfectly combines modern upgrades, timeless finishes, and everyday comfort.
#TB8527933

RIVERVIEW

12720 WHITNEY MEADOW WAY

3 Beds

2 Baths

1,657 Sq.Ft.

$359,995

MLS#: TB8527933
New on site 3 days ago
Step inside to soaring vaulted ceilings, charming arched hallways, and an open, light-filled floor plan that feels both spacious and inviting. At the heart of the home is a stunning 2025 kitchen renovation featuring two-tone blue and white cabinetry, quartz countertops, a center island, elegant gold hardware, stainless steel appliances, and a sunny breakfast nook. Sliding glass doors flood the space with natural light and are outfitted with convenient automatic shades.

Beautiful laminate flooring flows throughout the entire home—there's absolutely no carpet. Both bathrooms have been completely remodeled with today's most sought-after finishes. The guest bath showcases a quartz-topped vanity, glass-enclosed shower, and sophisticated gold fixtures, while the spa-inspired primary bath offers a spacious walk-in glass shower, quartz vanity, LED mirror, and sleek black fixtures for a modern, luxurious feel.

The comfortable primary suite serves as a private retreat with sliding glass doors that open directly to the backyard oasis. Outside, you'll find a fully fenced yard designed for relaxing and entertaining, complete with a covered lanai, tranquil outdoor living space, and a spa/hot tub that conveys with the home.

Enjoy complete peace of mind with a new roof, HVAC system, and water heater installed in 2024, plus fresh exterior paint completed in 2026.

The community offers exceptional amenities, including a resort-style swimming pool, scenic walking trails, and a large playground, providing something for everyone to enjoy.

Ideally located just moments from shopping, dining, grocery stores, highly rated schools, and I-275, this exceptional home delivers the perfect blend of modern style, everyday comfort, and unbeatable convenience. Don't miss your opportunity to own this turnkey gem in one of the area's most desirable locations.
#TB8529173

RIVERVIEW

13504 PADRON COURT

3 Beds

2 Baths

1,148 Sq.Ft.

$324,000

MLS#: TB8529173
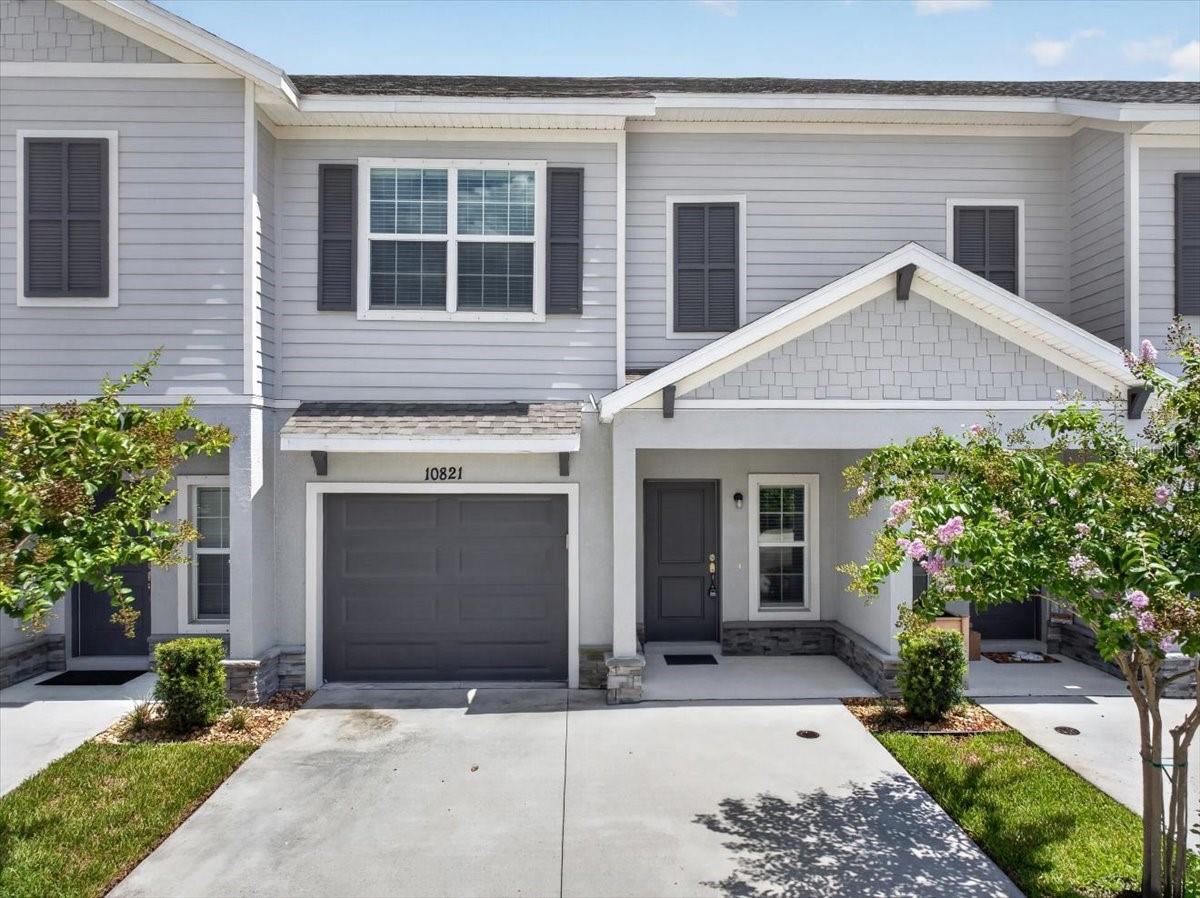
New on site 3 days ago
Life at Calusa Creek! 
Welcome home to Calusa Creek, a charming, low-maintenance community built by Sunrise Homes where modern design meets everyday convenience.
Built in 2024, this beautifully upgraded 3-bedroom, 2.5-bathroom townhome offers nearly 1,700 square feet of thoughtfully designed living space with an upstairs loft, screened lanai, attached garage, and NO CDD fees.
The OPEN-CONCEPT FLOOR PLAN showcases LUXURY VINYL FLOORING, HIGH CEILINGS, and a spacious kitchen complete with QUARTZ COUNTERTOPS, 42-INCH CABINETRY, STAINLESS STEEL APPLIANCES, and abundant prep space—perfect for entertaining or everyday living.
Step outside to your extended screened lanai, an ideal place to enjoy your morning coffee or relax after a long day. Upstairs, the versatile loft provides the perfect space for a home office, media room, or play area, while the private owner's suite features a walk-in closet and an en-suite bath with dual granite vanities.
Additional upgrades include decorative landscaping, updated lighting, an extended driveway, energy-efficient Low-E windows, a programmable thermostat, and extra garage storage.
Enjoy community amenities including a pool, dog park, and beautifully maintained grounds, all just minutes from I-75, US-301, AdventHealth Riverview, shopping, dining, Tiki Docks, parks, and top-rated schools.
Whether you're a first-time buyer, healthcare professional, or simply looking for a move-in-ready home with modern finishes and an unbeatable location, 10821 Quickwater Court offers the perfect place to call home.
#TB8528339

RIVERVIEW

10821 QUICKWATER COURT

3 Beds

2 Baths

1,679 Sq.Ft.

$313,000

MLS#: TB8528339
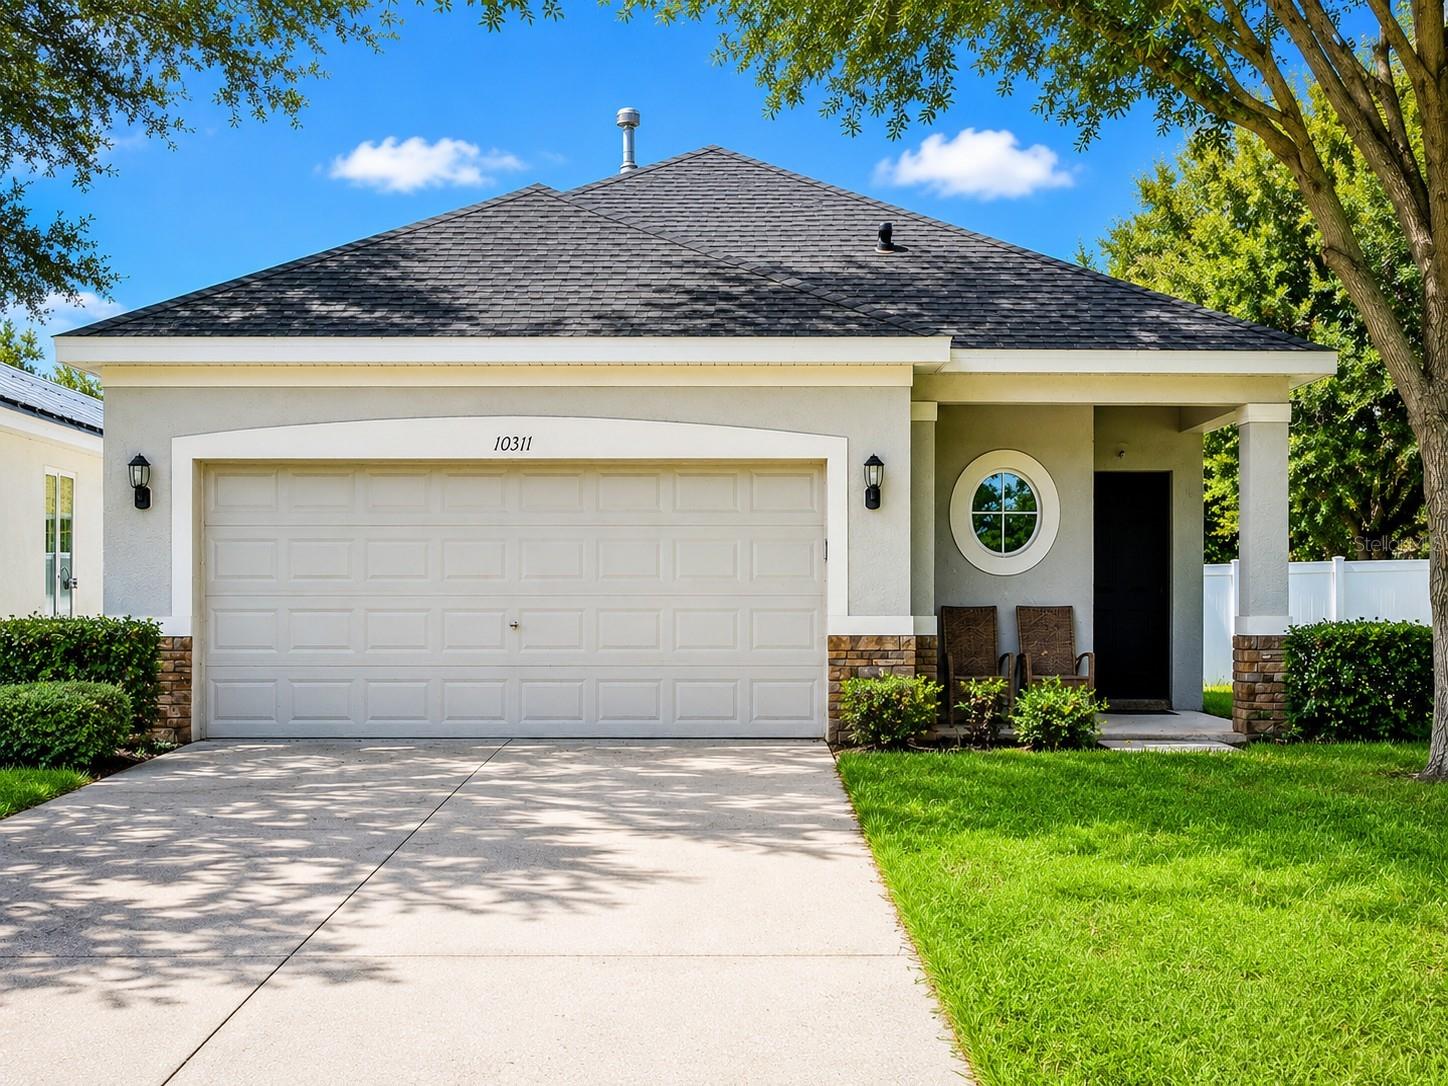
New on site 3 days ago
Virtually Staged. Welcome to this well-maintained 3-bedroom, 2-bath home in desirable Avelar creek North! Offering approximately 1632 square feet of comfortable living space, this home features a functional split-bedroom floor plan, an open living and dining area, and a spacious kitchen with ample cabinet and counter space. A newer roof (2/2025) provides added peace of mind. Enjoy the community amenities, including a playground, park, and walking areas, with convenient access to shopping , dining schools, I-75, US-301, and the Selmon Expressway for an easy commute to Tampa, Brandon, and MacDill AFB. Don't miss this wonderful opportunity to make this home your own.
#TB8527140

RIVERVIEW

10311 GREYSTONE RIDGE COURT

3 Beds

2 Baths

1,632 Sq.Ft.

$319,900

MLS#: TB8527140
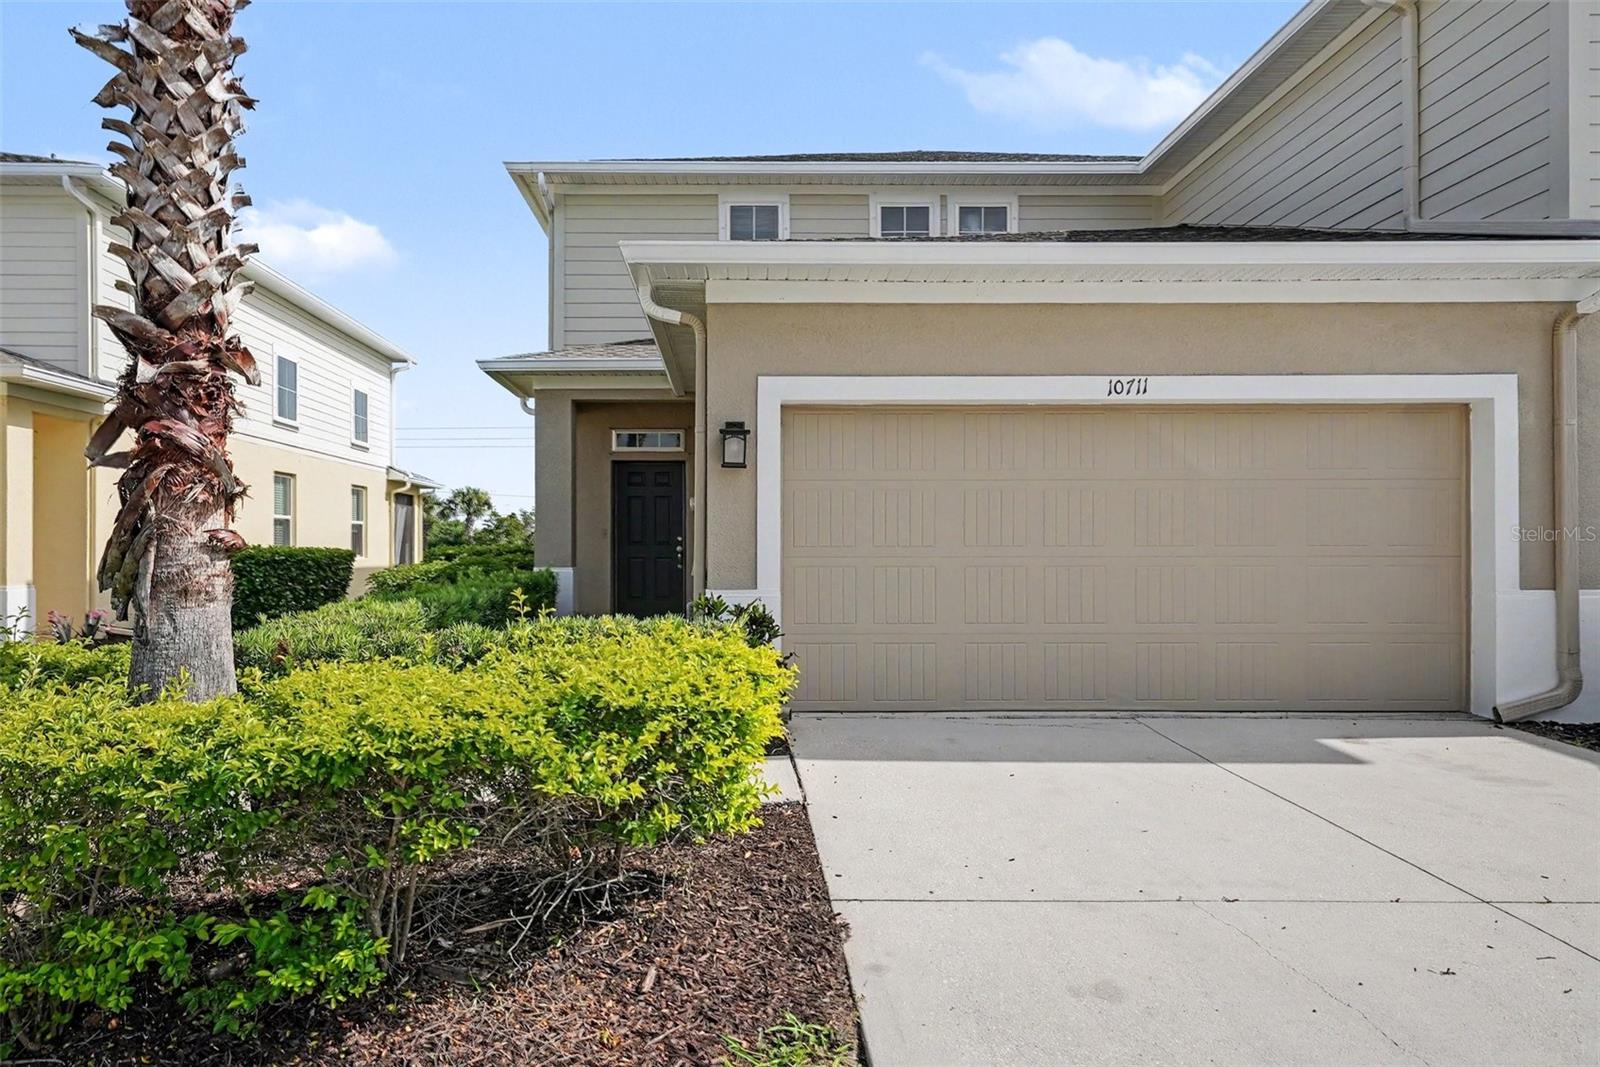
New on site 4 days ago
This impressive 3-bedroom, 2.5-bathroom two-story townhome is in pristine, move-in ready condition combining a low-maintenance lifestyle with premium modern upgrades. The heart of the home is the two story living room that offers so much natural light. The beautifully updated kitchen fully outfitted with elegant granite countertops and a sleek suite of premium stainless steel appliances, creates a and highly durable hub for cooking and entertaining. Designed with a thoughtful division of space, the main-floor common areas flow seamlessly together for effortless daily living, while the private quarters transition into quiet personal retreats where plush carpeting highlights all three bedrooms to maximize warmth, quietness, and insulation. The primary bedroom with sought-after first floor location offers an ensuite bath, huge walk-in shower, double sinks and walk-in closet. The upper level houses the additonal bedrooms, as well as a loft area ready for customization. Complete with an attached 2-car garage providing secure parking and excellent extra utility storage, this turnkey residence is meticulously prepared for a completely stress-free transition.
#O6423647

RIVERVIEW

10711 VERAWOOD DRIVE

3 Beds

2 Baths

1,860 Sq.Ft.

$284,900

MLS#: O6423647
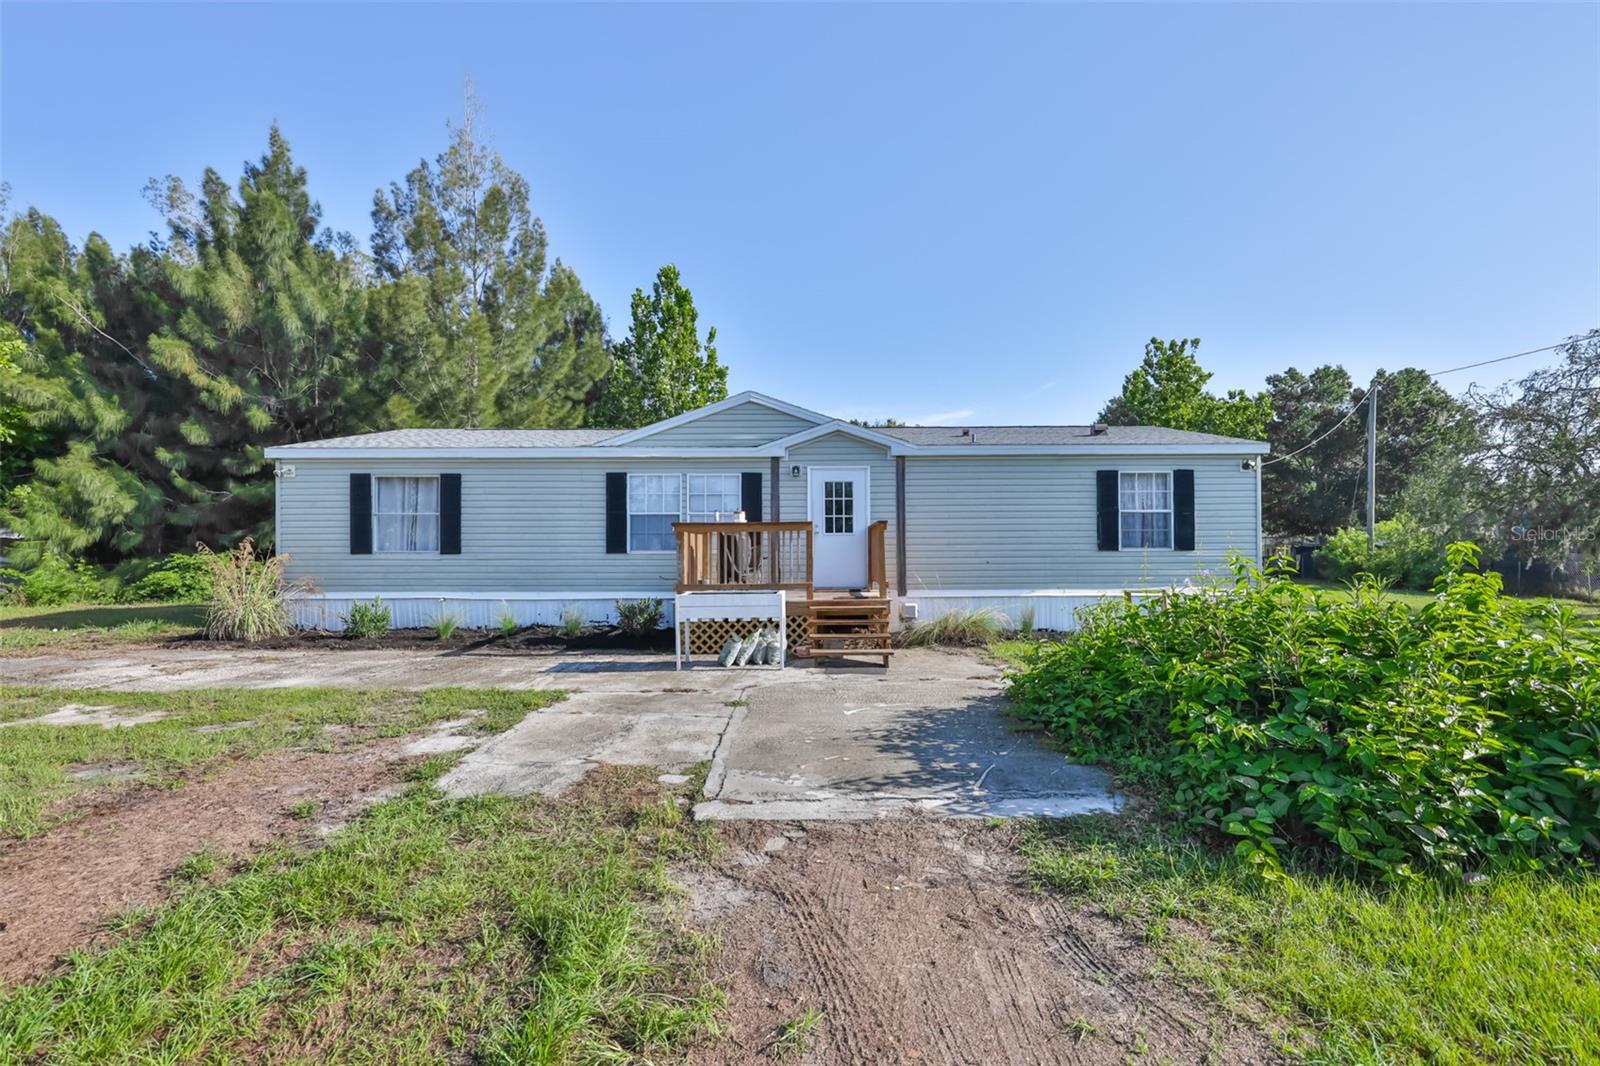
Welcome home to this charming 4-bedroom, 2-bathroom double-wide manufactured home situated on a spacious 1-acre lot in desirable Riverview, FL. Featuring an open-concept floor plan, this home offers a bright and inviting living area that flows seamlessly into the kitchen, complete with a convenient breakfast bar—perfect for casual dining, entertaining, or gathering with family and friends.

Step outside and discover everything this versatile property has to offer. A shallow irrigation well with a pump supplies water to a large garden area, making it ideal for gardening enthusiasts or those looking to embrace a more self-sufficient lifestyle. The property also includes a small livestock pen with a shelter and a large chicken coop, providing excellent opportunities for hobby farming or raising animals.

Enjoy the privacy and flexibility of a full acre, with plenty of room for outdoor activities, additional gardening, or storing your recreational vehicles, boats, and toys. For added peace of mind, the home's roof is only 2 years old, offering years of life and value for the next owner.

Conveniently located near major highways, you'll have easy access to beautiful Gulf Coast beaches, shopping, dining, entertainment, and everything the Tampa Bay area has to offer.

Whether you're looking for your first home, a peaceful retreat, or room to spread out, this property offers the perfect blend of comfort, convenience, and country-style living with city amenities just minutes away.
#TB8524547

RIVERVIEW

12104 GLENSHIRE DRIVE

4 Beds

2 Baths

1,512 Sq.Ft.

$300,000

MLS#: TB8524547

 - property

Send a message

Message successfully sent.

Your message

What is 3 + 4 ?

Reason for contacting?

I agree to receive email communication and understand I can unsubscribe at any time.

I agree to be contacted by The Graf Group of Coldwell Banker via call, email, and text for real estate services. To opt out, you can reply 'stop' at any time or reply 'help' for assistance. You can also click the unsubscribe link in the emails. Message and data rates may apply. Message frequency may vary. Privacy Policy

Sign Out

Virtual Assistant

Would you like to take the next step with this property? We can help you schedule a showing or virtual tour, or send you more details.

Yes, I would like more information.

Thank You for Your Reply, One of Our Agents will contact you as soon as possible

No, maybe later.

Thank you, you can always contact me via email, phone number or through the contact form.

Realhub AI

Lucy - Your AI-Powered Realtor

Update Your Temporary Password

Personalize your search

Enter your email and we'll notify you immediately when new listings match what you're looking for.

or enter email address

Already have an account ? Login here

Continue your home search

I agree to receive communications and understand I can unsubscribe at any time.

I agree to be contacted by The Graf Group of Coldwell Banker via call, email, and text for real estate services. To opt out, you can reply 'stop' at any time or reply 'help' for assistance. You can also click the unsubscribe link in the emails. Message and data rates may apply. Message frequency may vary. Privacy Policy

Already have an account ? Login here

We use cookies

We use cookies primarily for analytics to enhance your experience. By accepting, you agree to our use of these cookies. You can manage your preferences or learn more about our cookies policy.