Features & Amenities

Interior

  • Other Interior Features

    Eat-in Kitchen, High Ceilings, Open Floorplan, Stone Counters, Walk-In Closet(s)

  • Total Bedrooms

    4

  • Bathrooms

    3

  • 1/2 Bathrooms

    1

  • Cooling YN

    YES

  • Cooling

    Central Air

  • Fireplace YN

    NO

  • Heating YN

    YES

  • Heating

    Central

  • Pet friendly

    Yes

Exterior

  • Garage

    Yes

  • Garage spaces

    3

  • Construction Materials

    Block, Stucco

  • Other Exterior Features

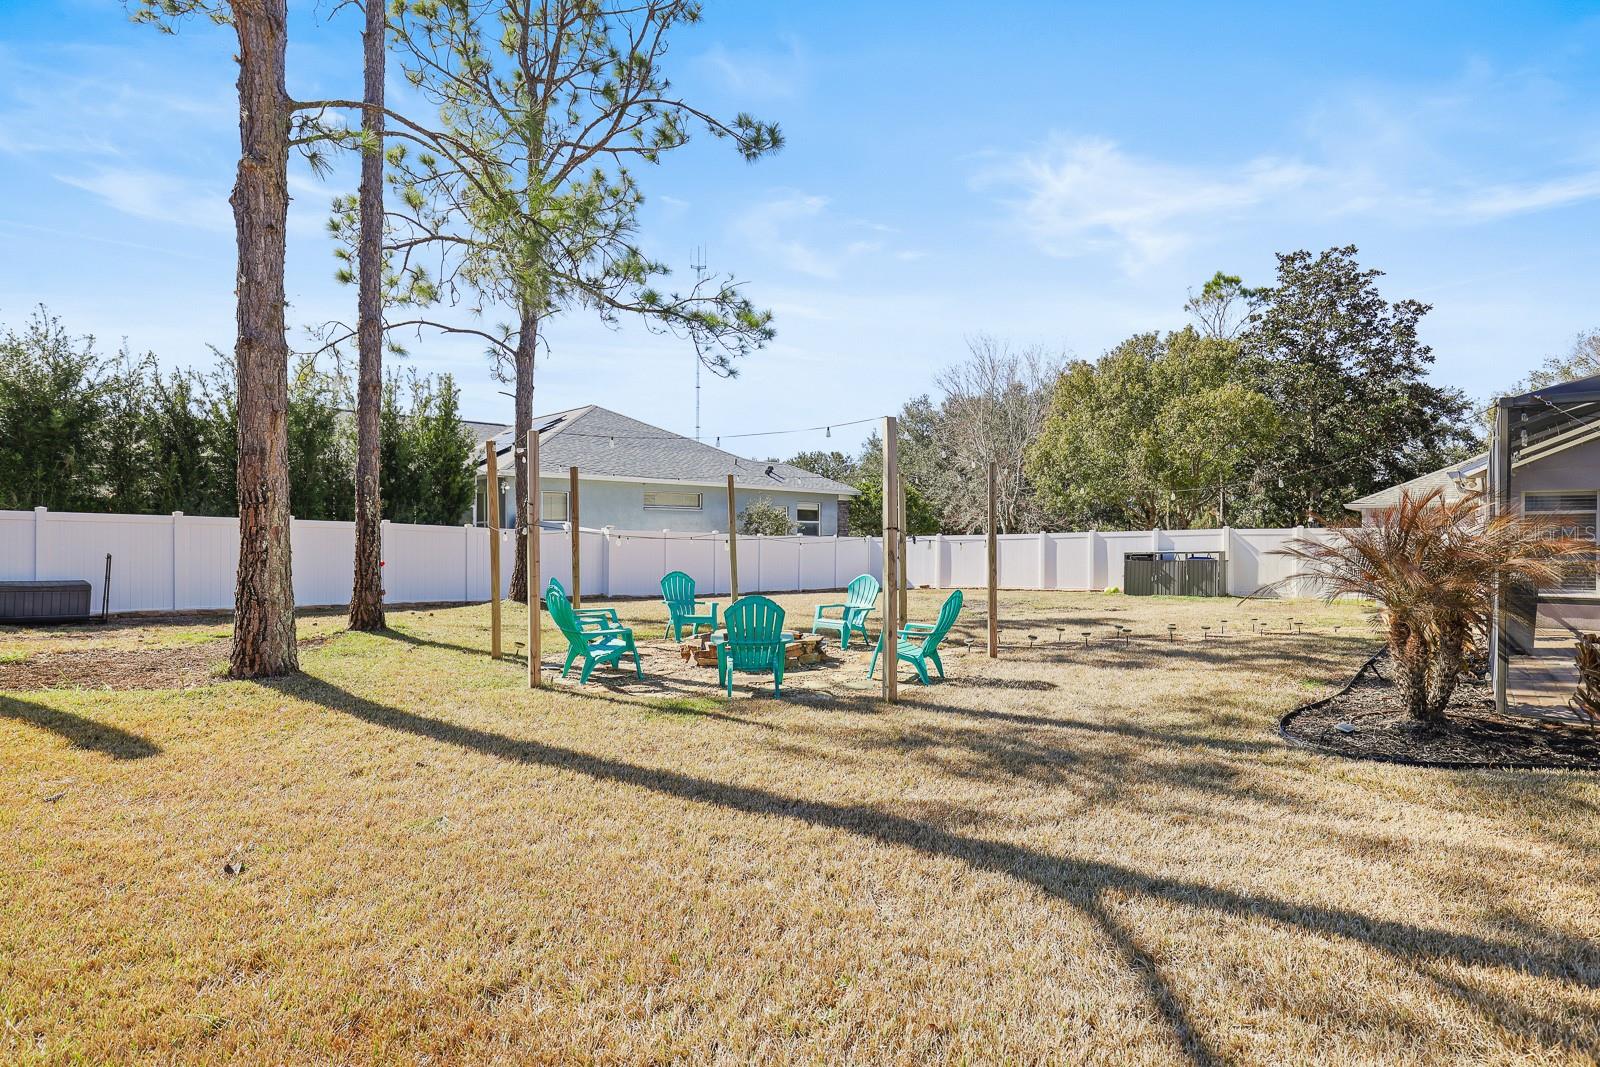
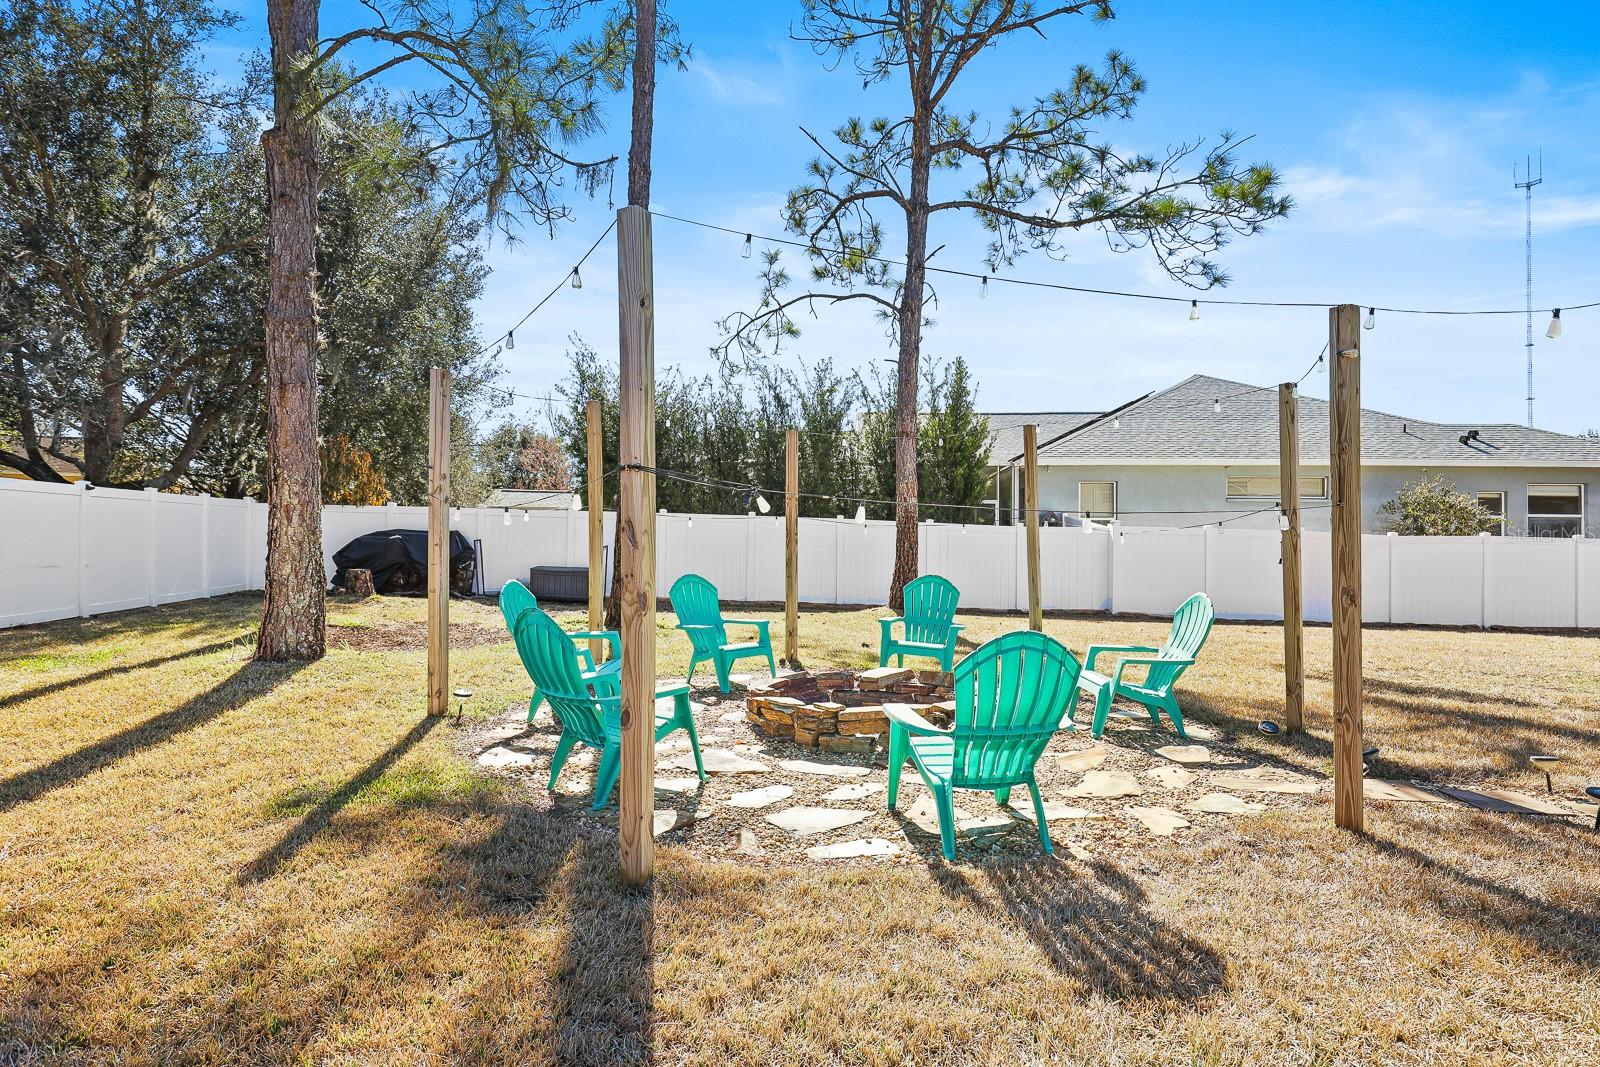
    Fire Pit, Lighting

  • Parking

    Driveway, Garage Door Opener, Attached

  • Patio and Porch Features

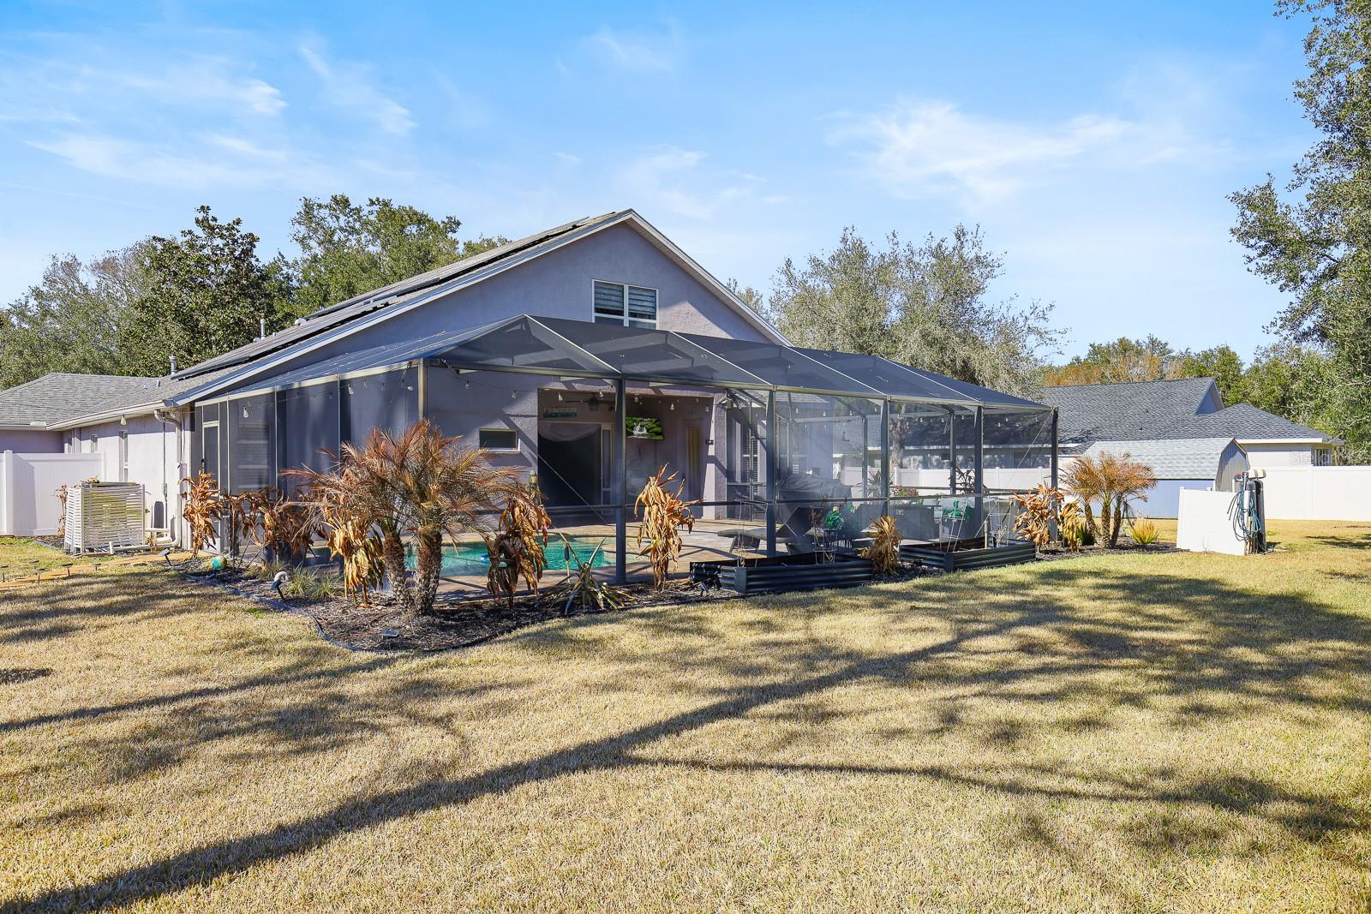
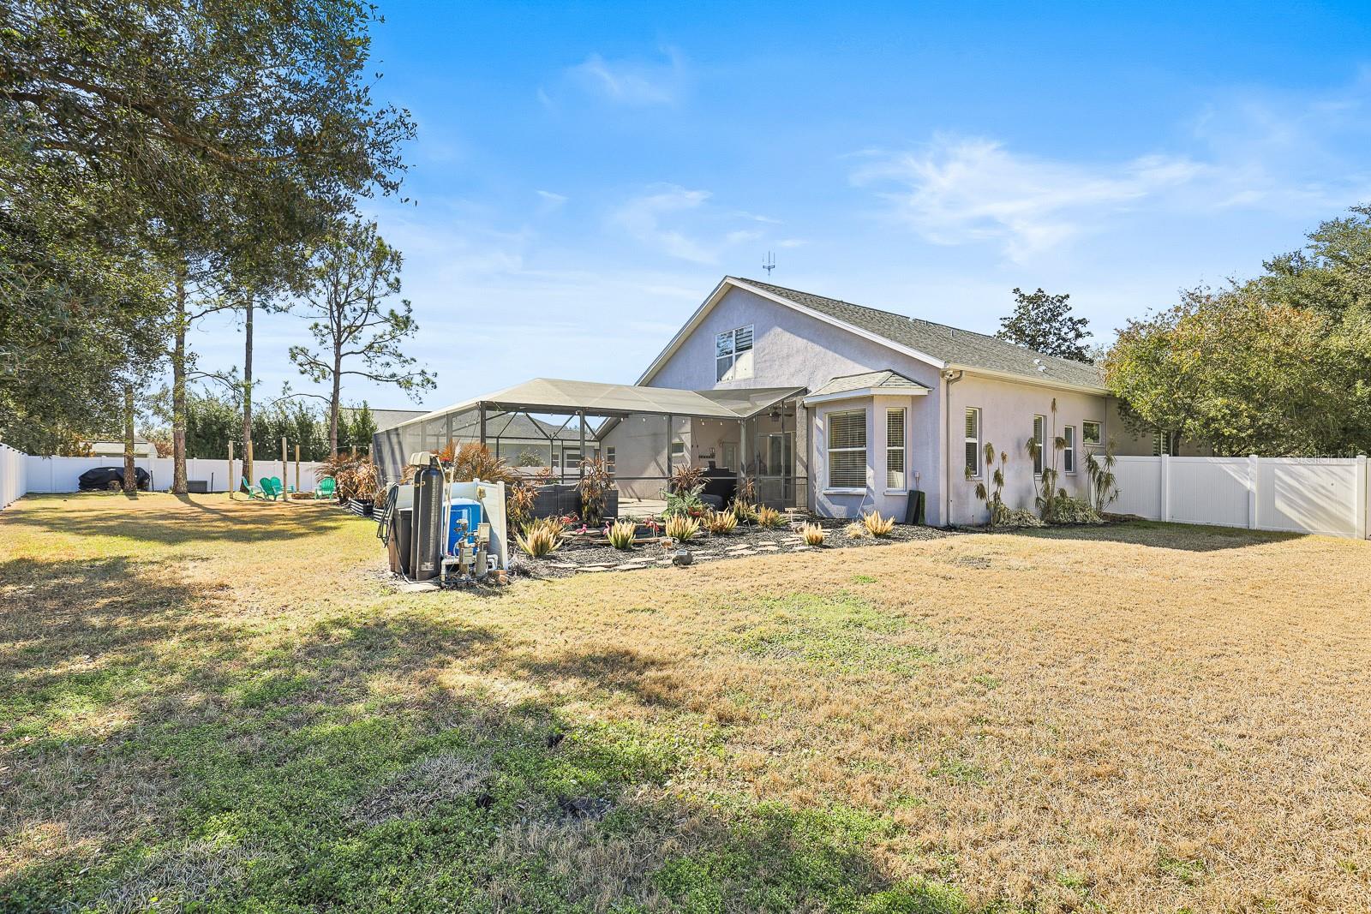
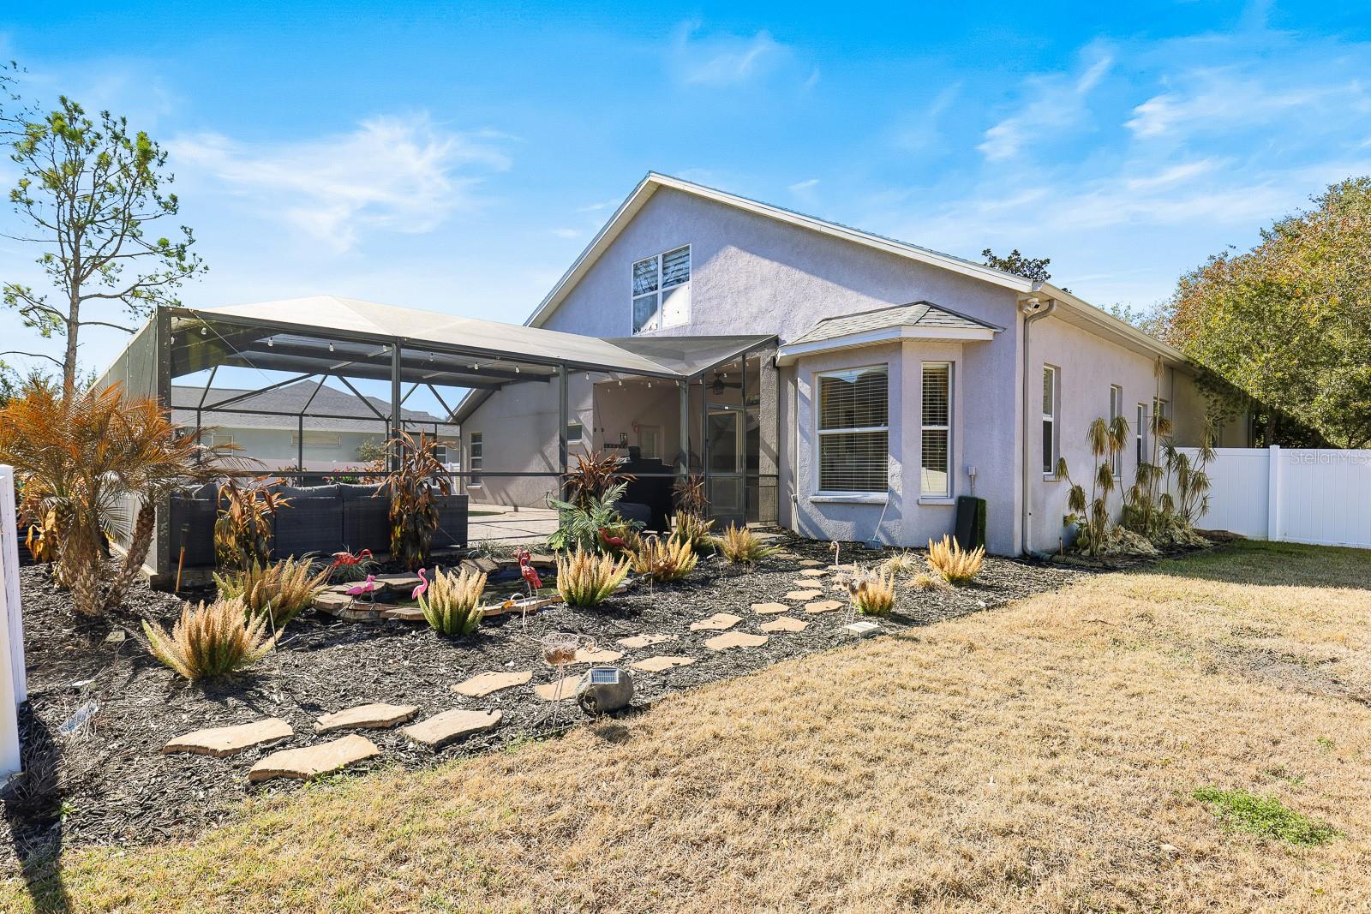
    Covered, Patio, Screened

  • Pool

    Yes

  • Pool Features

    Heated, In Ground, Screen Enclosure, Private

  • Waterfront YN

    NO

Area & Lot

  • Lot Size(acres)

    0.53

  • Lot Size(square feet)

    22,918

  • Property Type

    Residential

  • Property Sub Type

    Single Family Residence

  • Architectural Style

    Contemporary

Price

  • Sales Price

    $685,000

  • Tax Amount

    $9,234.12

  • Sq. Footage

    3,278

  • Price/SqFt

    $208

HOA

  • Association

    YES

  • Association Fee

    $125

  • Association Fee Frequency

    Monthly

  • Association Fee Includes

    N/A

  • Total Monthly Fees

    $125

School District

  • Elementary School

    Pinecrest-HB

  • Middle School

    Barrington Middle

  • High School

    Newsome-HB

Property Features

  • Stories

    2

  • New Construction

    NO

  • Association Amenities

    Gated

  • Foundation Details

    Slab

  • Ownership

    Fee Simple

  • Senior Community YN

    NO

  • Sewer

    Public Sewer

  • Tax Lot

    2

  • Water Source

    Public

Schedule a Showing

Showing scheduled successfully.

<
>
IN PERSON
VIA CHAT

What is 3 + 4 ?


Change time

Mortgage calculator
Estimate your monthly mortgage payment, including the principal and interest, property taxes, and HOA. Adjust the values to generate a more accurate rate.

Your payment

Principal and Interest:

$

Property taxes:

$

HOA fees:

$

Total loan payment:

$

Total interest amount:

$

Location

County

Hillsborough

Elementary School

Pinecrest-HB

Middle School

Barrington Middle

High School

Newsome-HB

Listing Courtesy of Pam Zatkiewicz , EATON REALTY

RealHub Information is provided exclusively for consumers' personal, non-commercial use, and it may not be used for any purpose other than to identify prospective properties consumers may be interested in purchasing. All information deemed reliable but not guaranteed and should be independently verified. All properties are subject to prior sale, change or withdrawal. RealHub website owner shall not be responsible for any typographical errors, misinformation, misprints and shall be held totally harmless.

Agent Michael Graf

Business Coach | Executive Sales Associate | Realtor®

Michael Graf

Call Michael today to schedule a private showing.


* Listings on this website come from the FMLS IDX Compilation and may be held by brokerage firms other than the owner of this website. The listing brokerage is identified in any listing details. Information is deemed reliable but is not guaranteed. If you believe any FMLS listing contains material that infringes your copyrighted work please click here to review our DMCA policy and learn how to submit a takedown request.© 2024 FMLS.
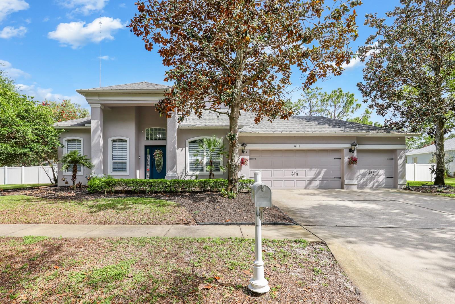
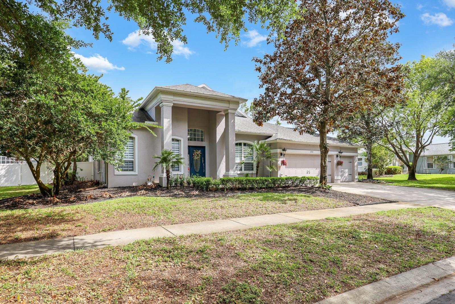
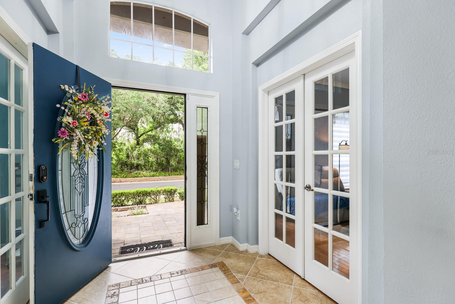
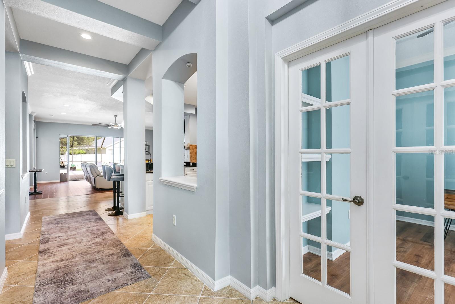
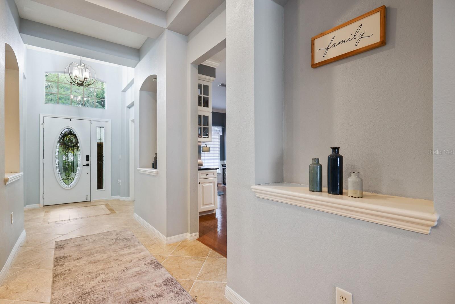
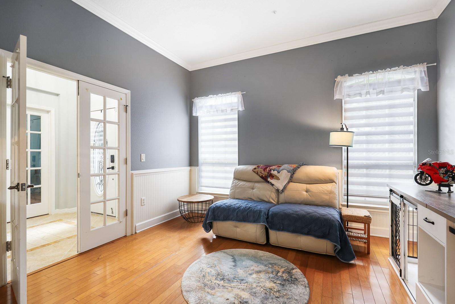
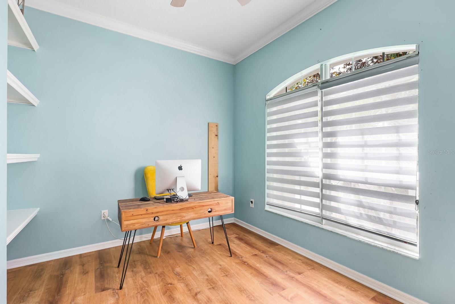
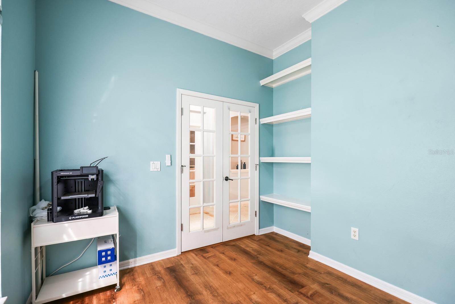
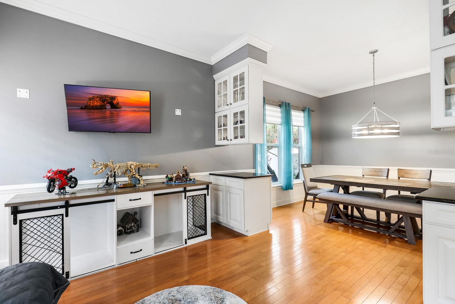
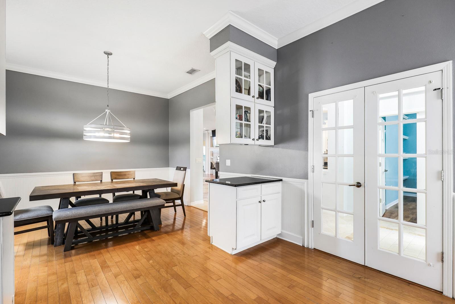
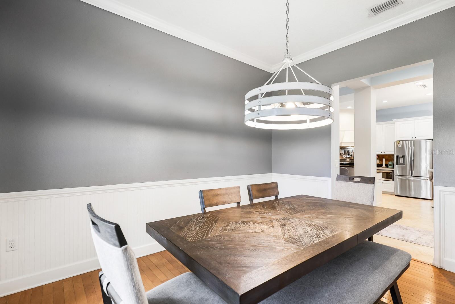
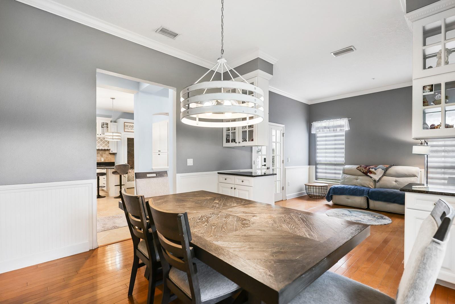
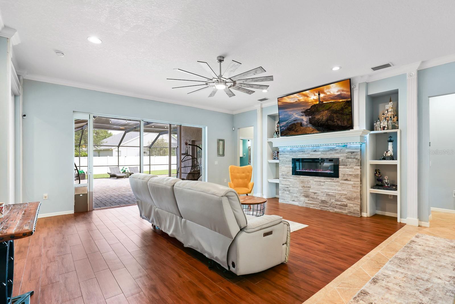
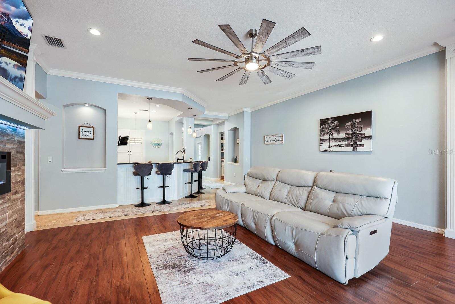
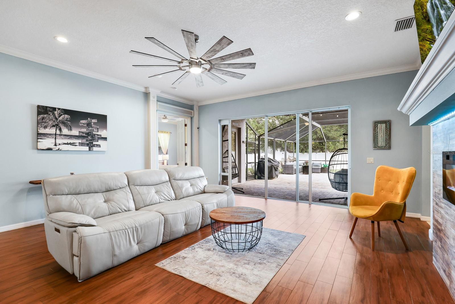
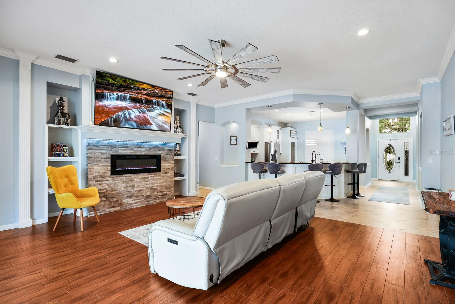
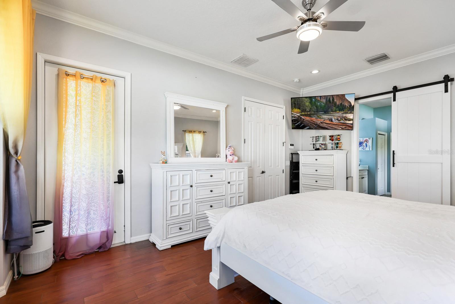
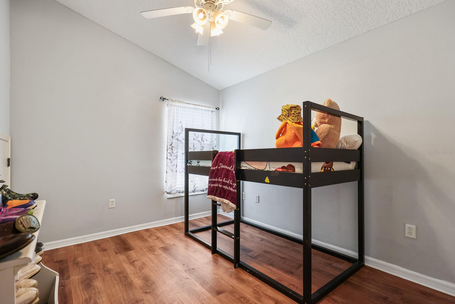
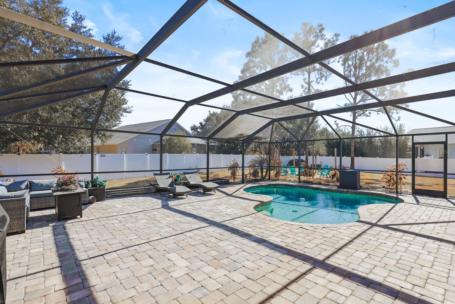
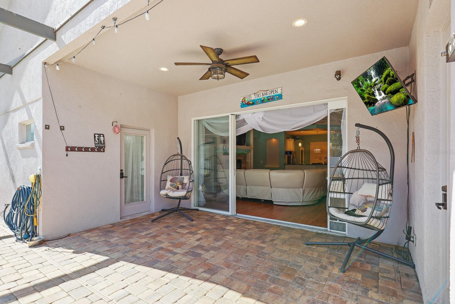
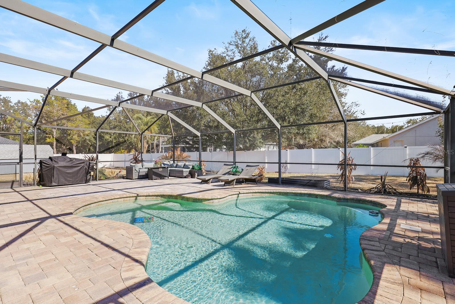
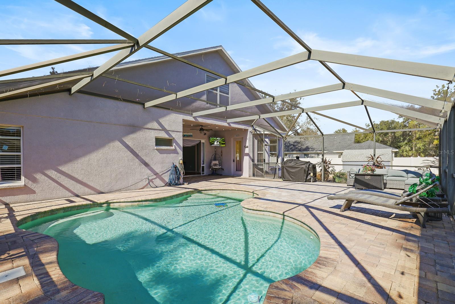
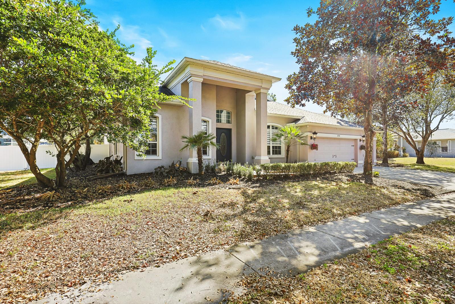
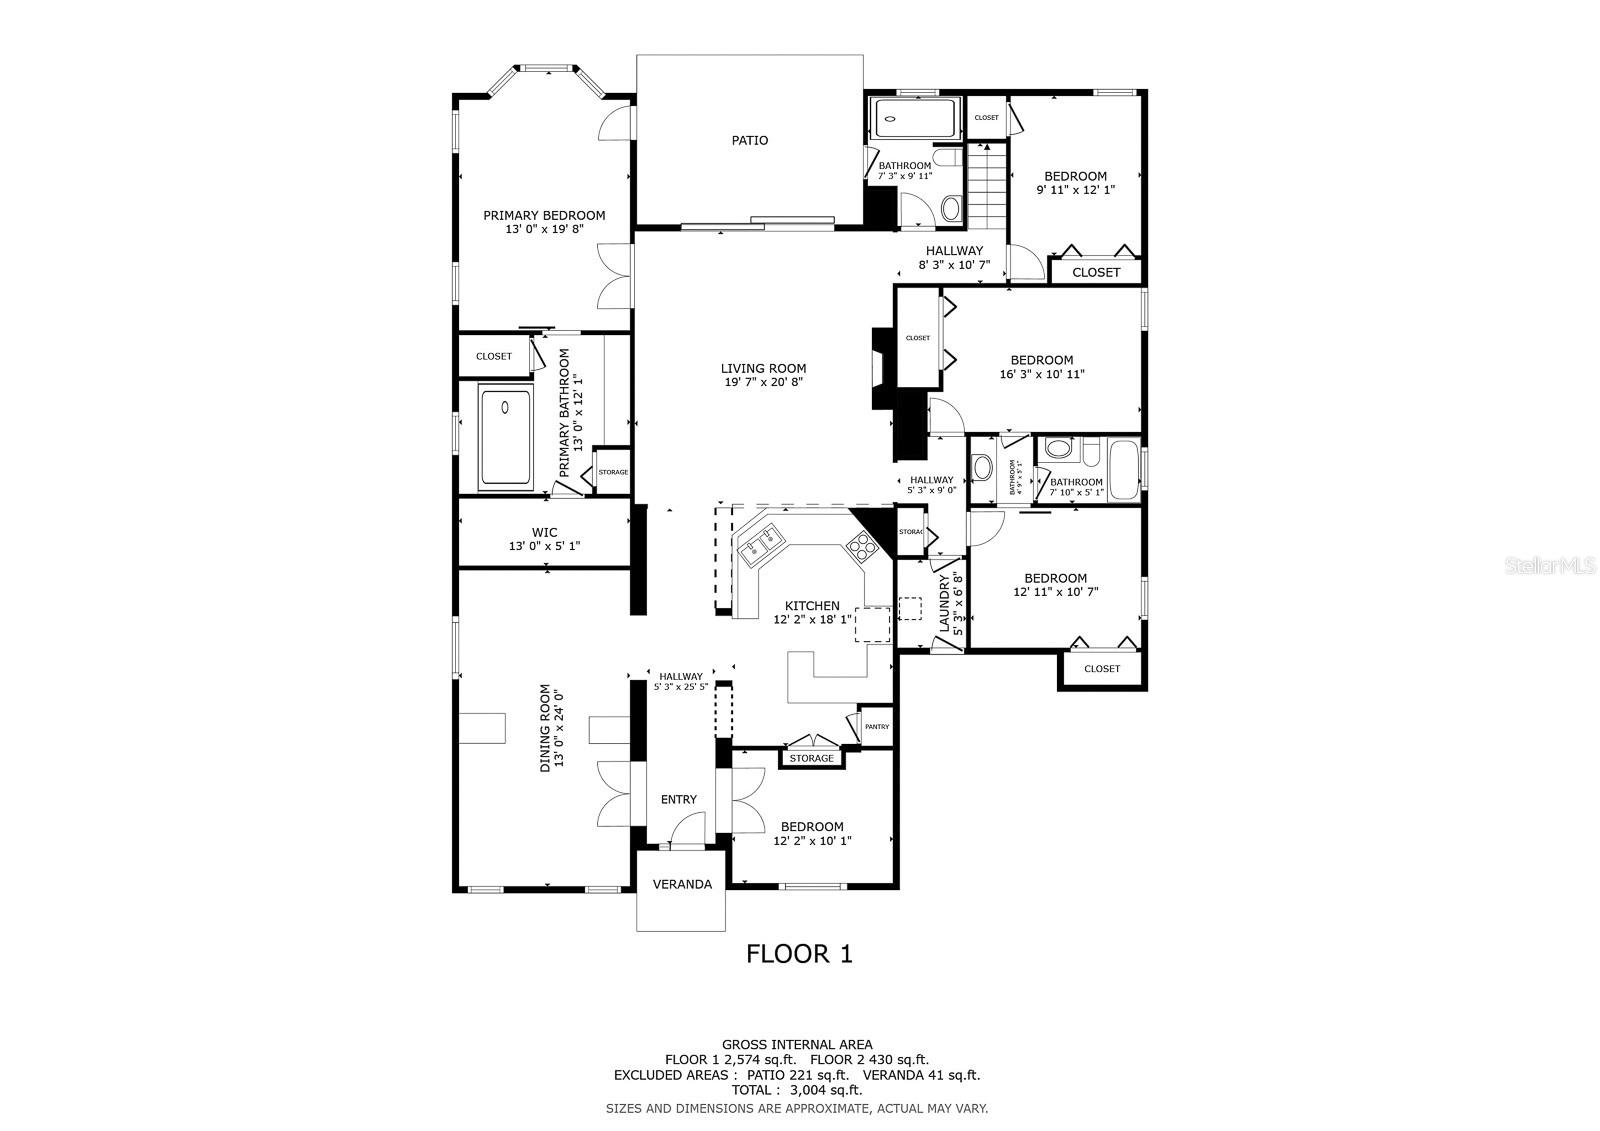
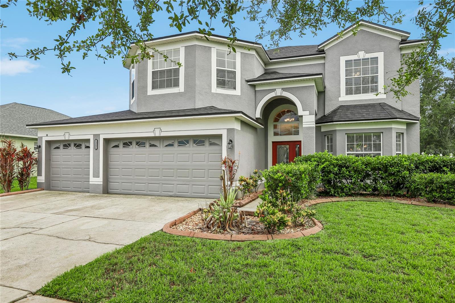
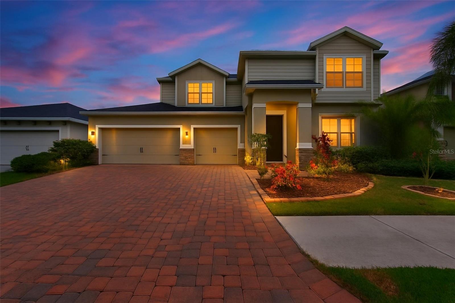
Set within the gated community of Creekside in Riverview, this impressive residence offers the rare combination of space, privacy, and thoughtful updates, all positioned on more than half an acre. With 3,278 square feet of living space, the home features 4 bedrooms, 3.5 bathrooms, a private office, an expansive upstairs bonus room, and a 3-car garage, along with solar panels that help enhance energy efficiency. From the moment you step inside, you’ll appreciate the generous and versatile layout, which includes a separate formal living and dining room ideal for gatherings, as well as a comfortable family room centered around an electric fireplace. Triple sliding glass doors extend the living space outdoors and create a seamless transition to the screened pool area, filling the home with natural light.
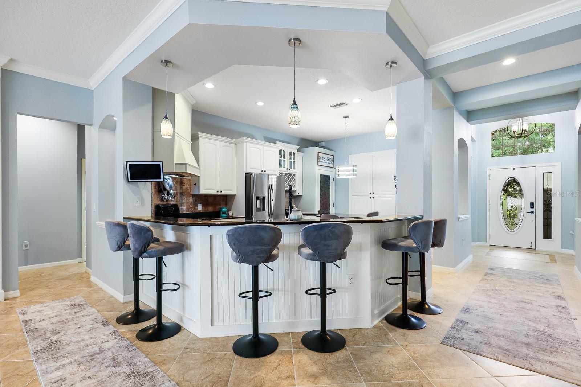
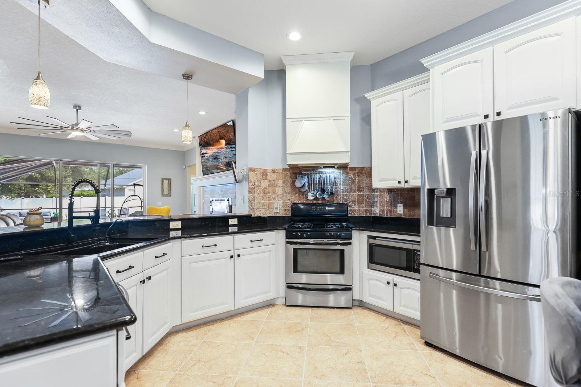
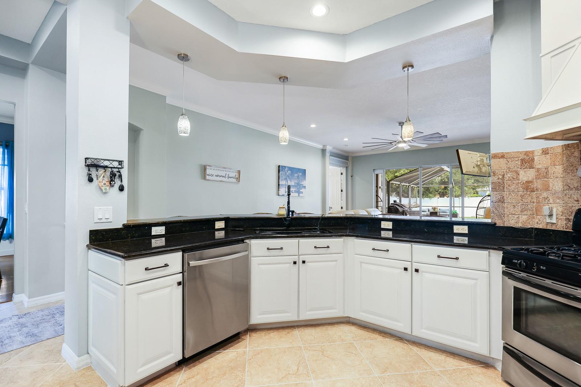
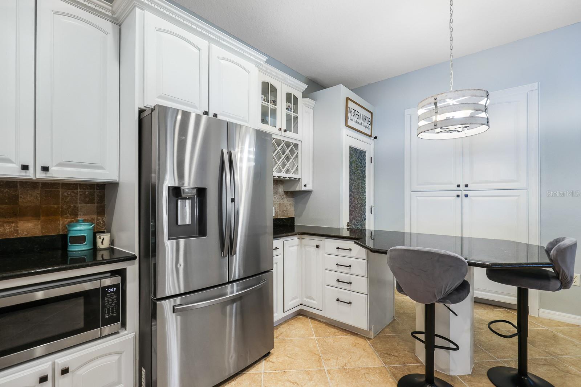
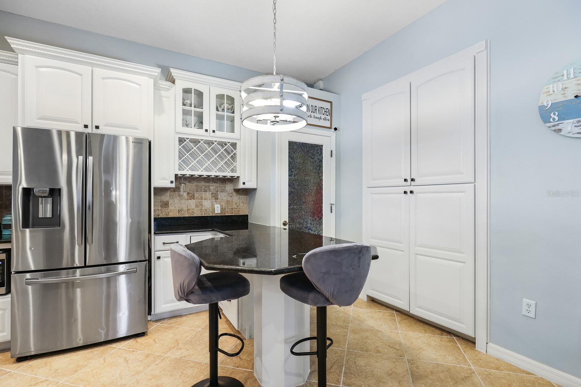
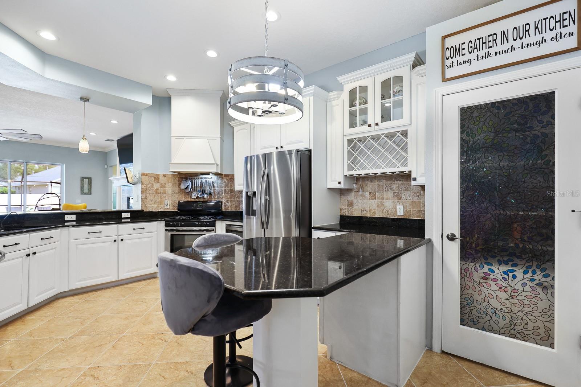
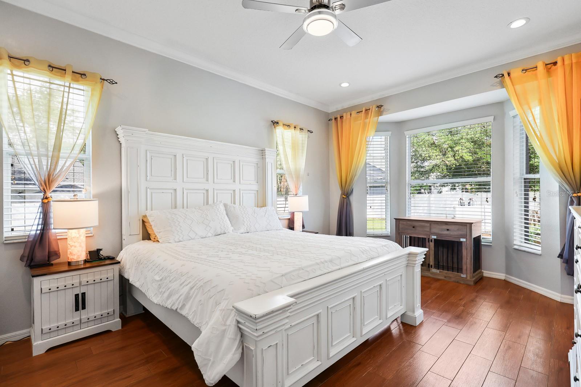
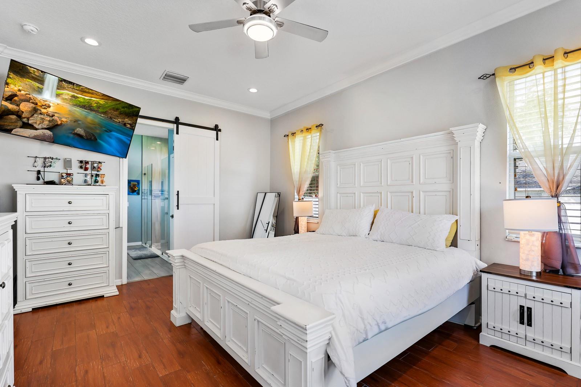
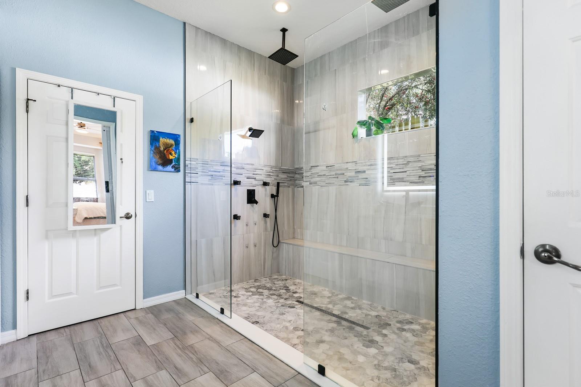
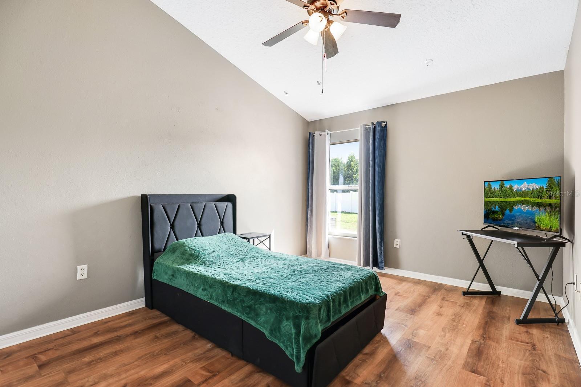
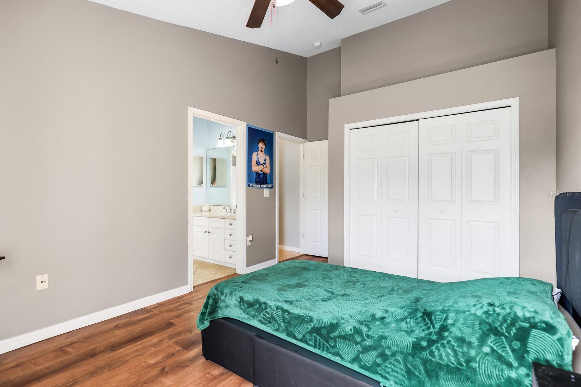
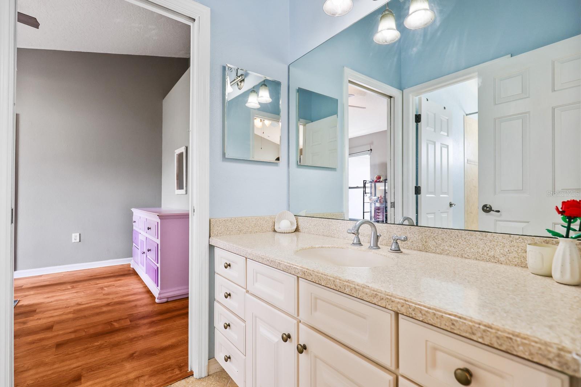
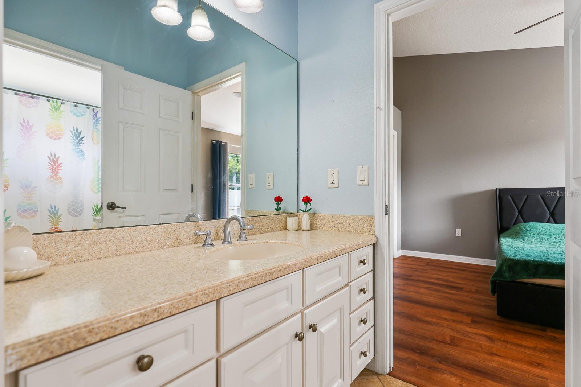
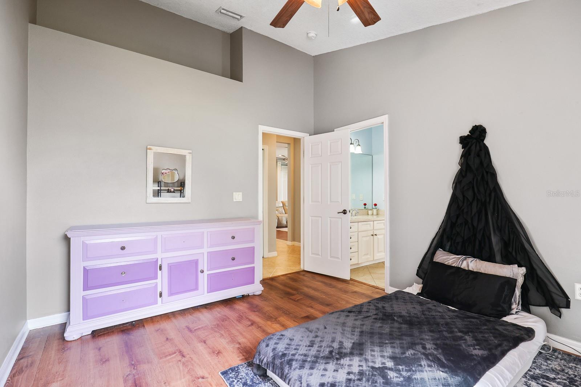
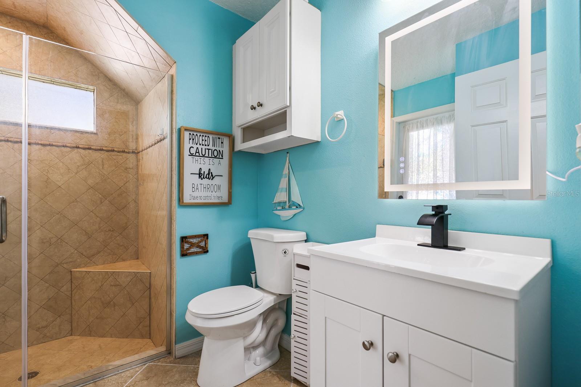
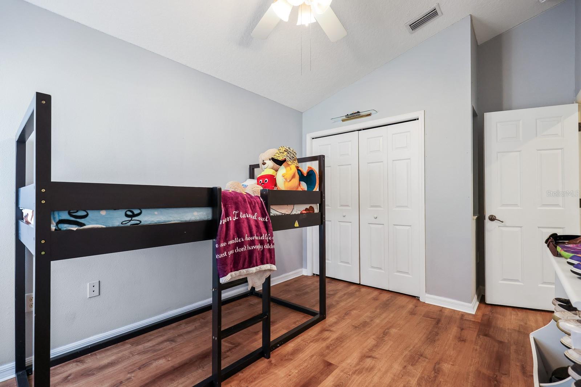
The kitchen is designed to serve as the heart of the home, offering granite countertops, stainless steel appliances replaced in 2020, ample cabinetry, bar-height seating for casual meals, and a spacious walk-in pantry to keep everything organized. Throughout the home, you’ll find tile, luxury vinyl, and wood flooring, providing durability and a cohesive look with no carpet. The triple split-bedroom floor plan ensures privacy for everyone, with the owner’s retreat tucked away and overlooking the pool. The en-suite bathroom, remodeled in January 2025, delivers a spa-inspired feel with a dual sink vanity, a multi-head walk-in shower with built-in bench, a private water closet, and an oversized walk-in closet. Two secondary bedrooms share a Jack-and-Jill bathroom, while a fourth bedroom is situated toward the back of the home near a full bath that also functions conveniently as a pool bath.
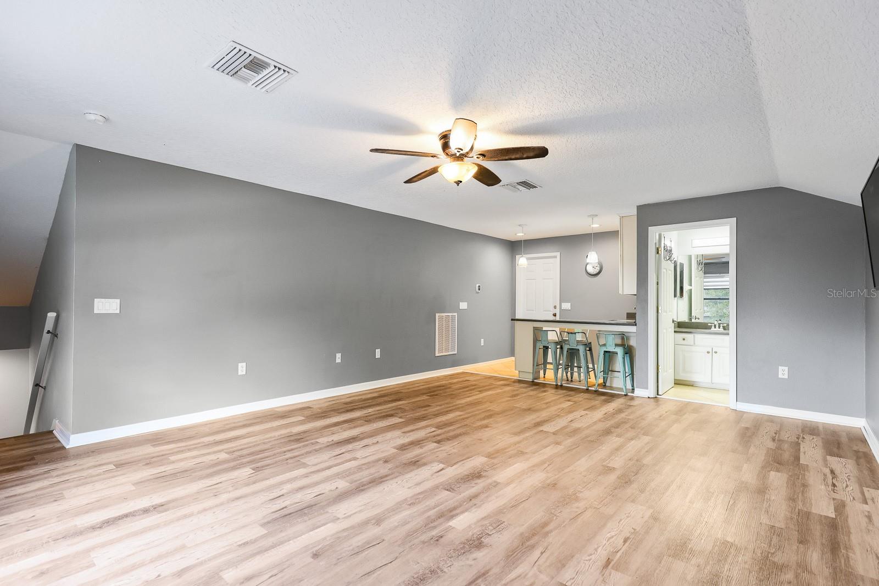
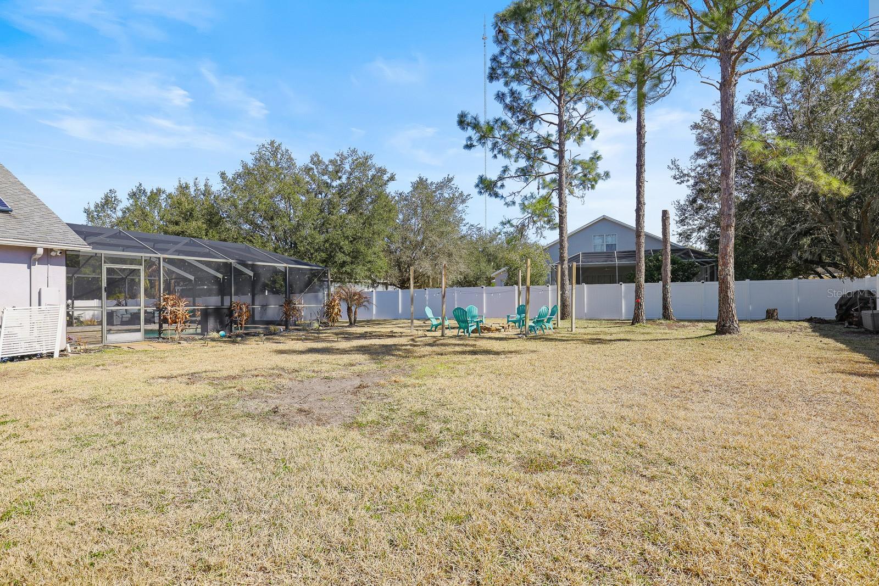
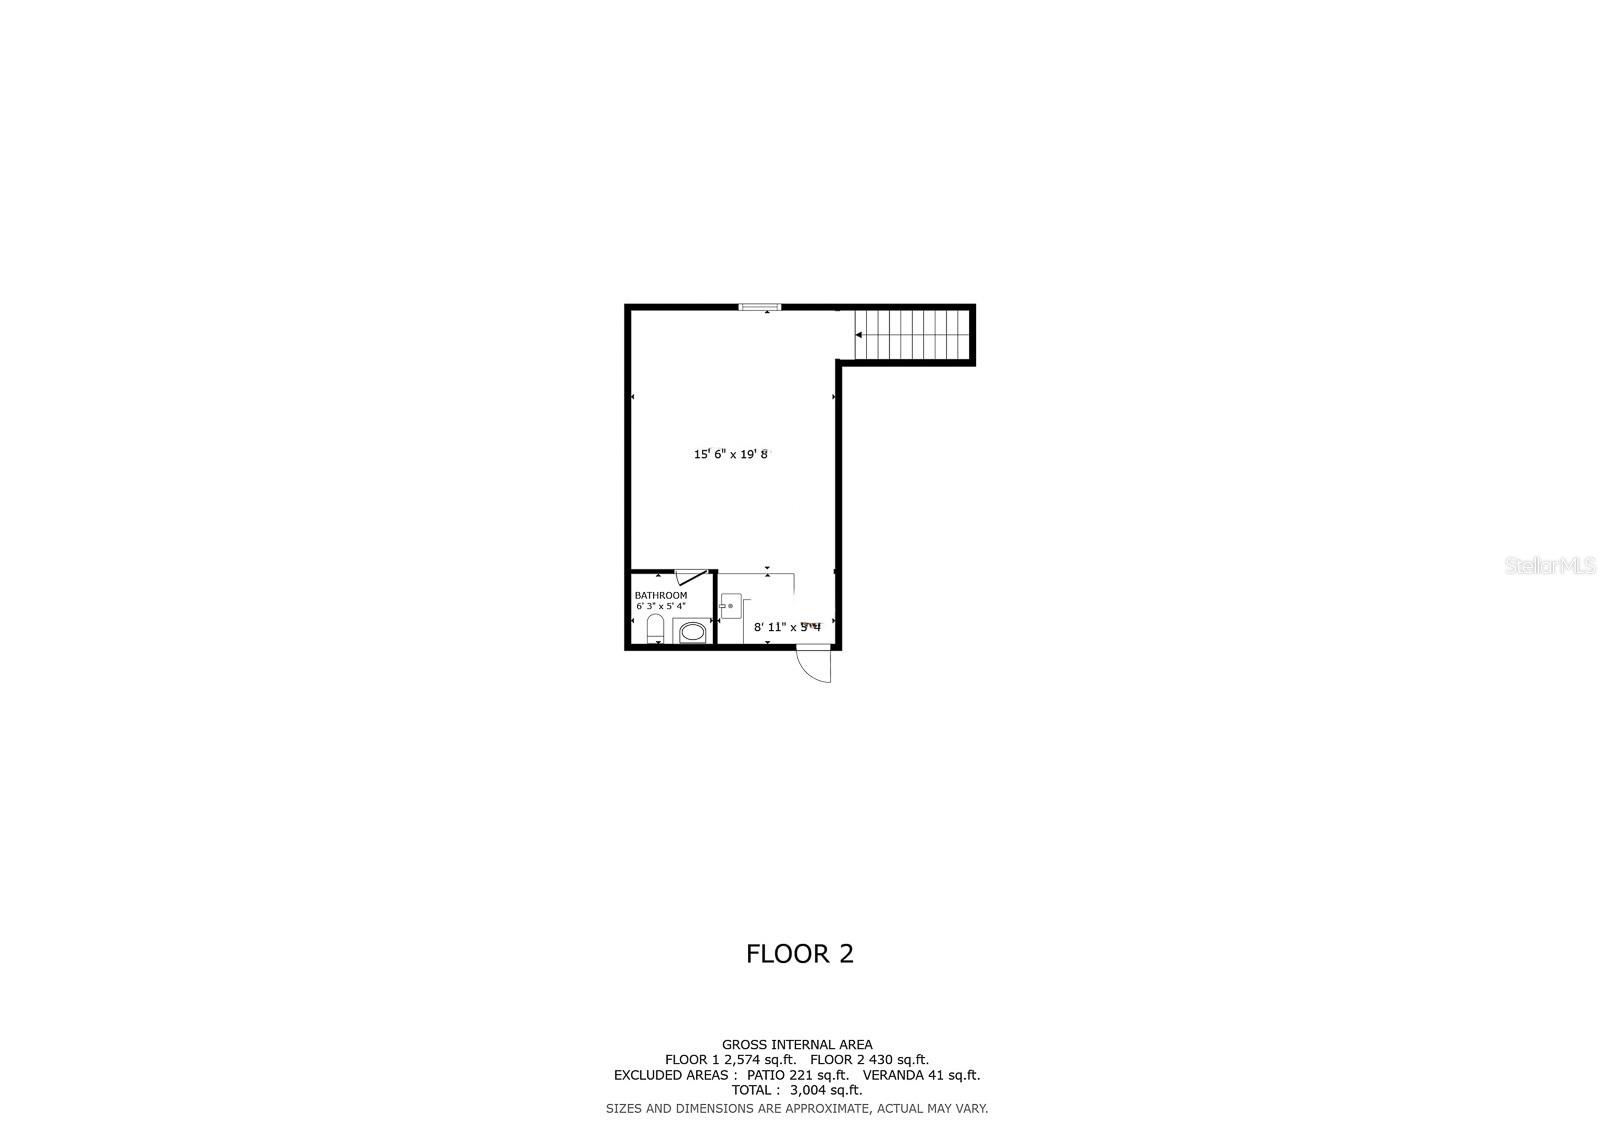
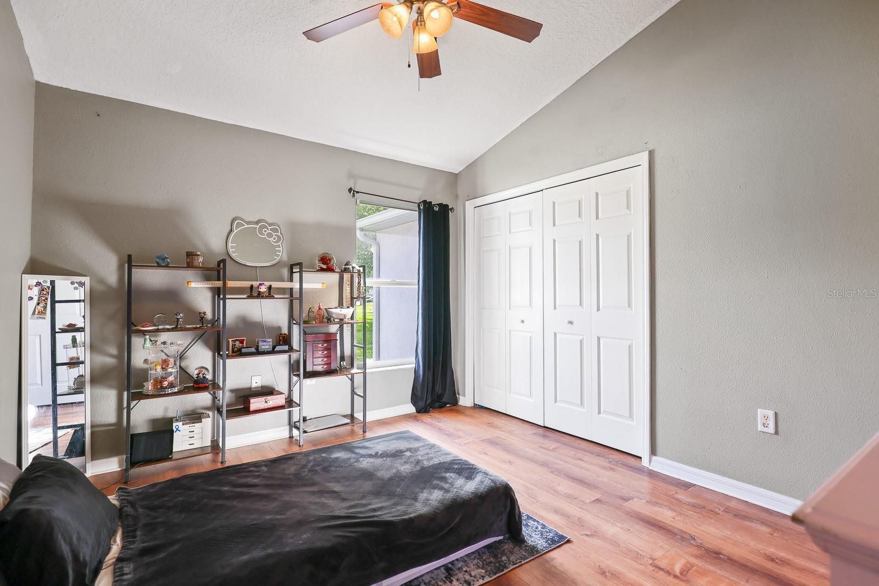
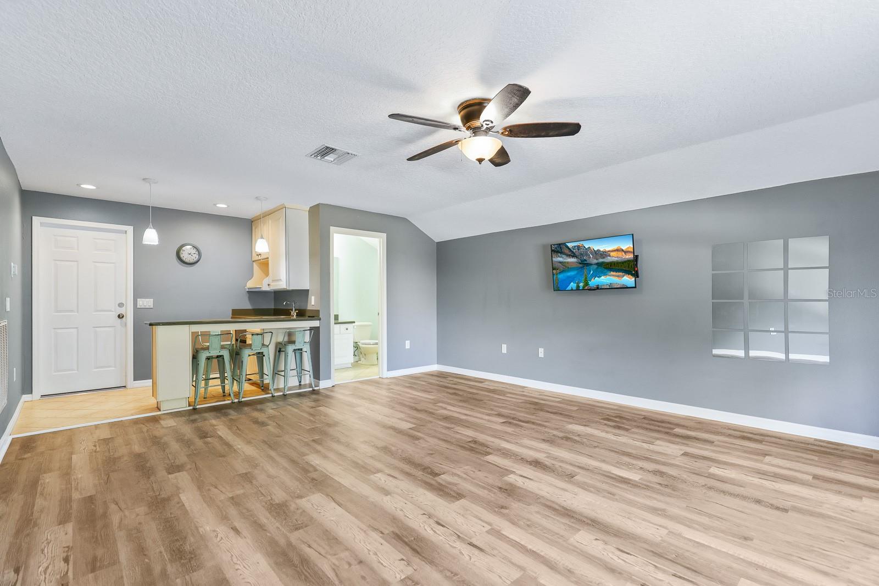
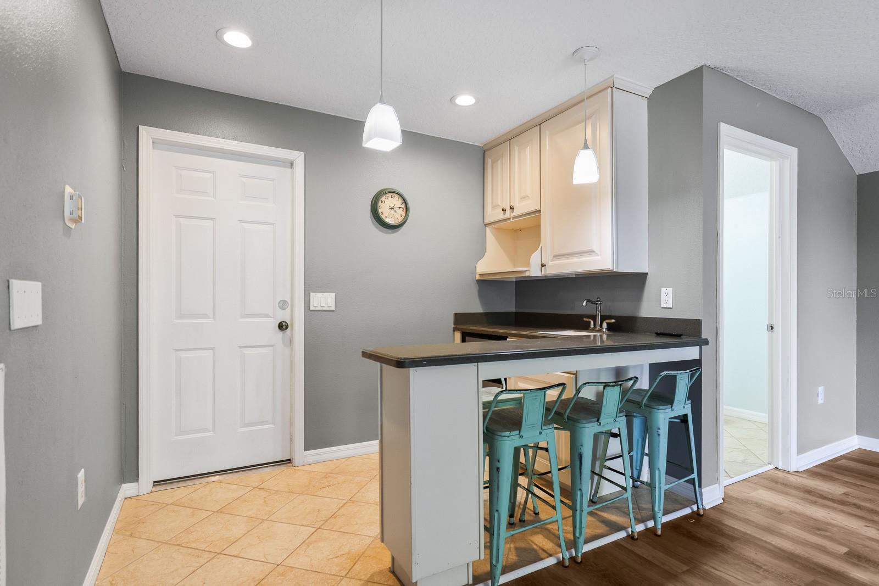
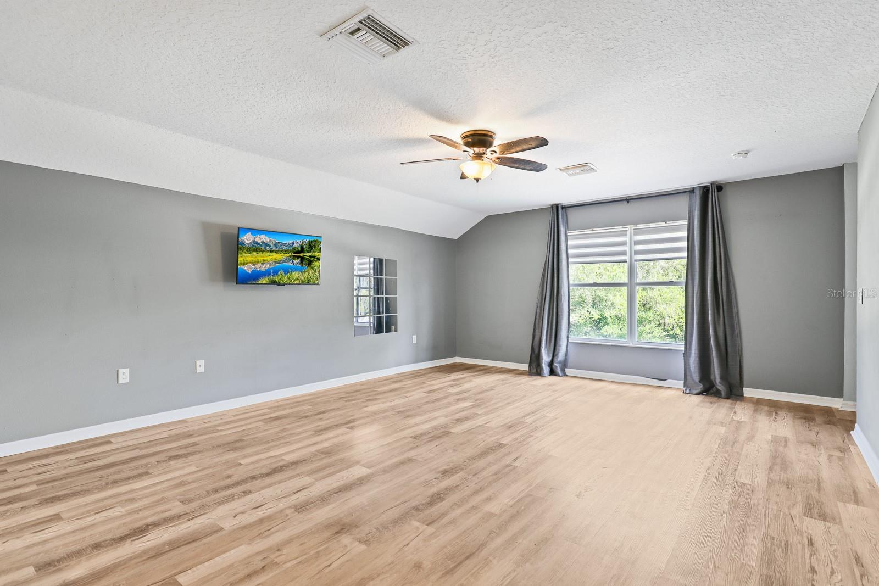
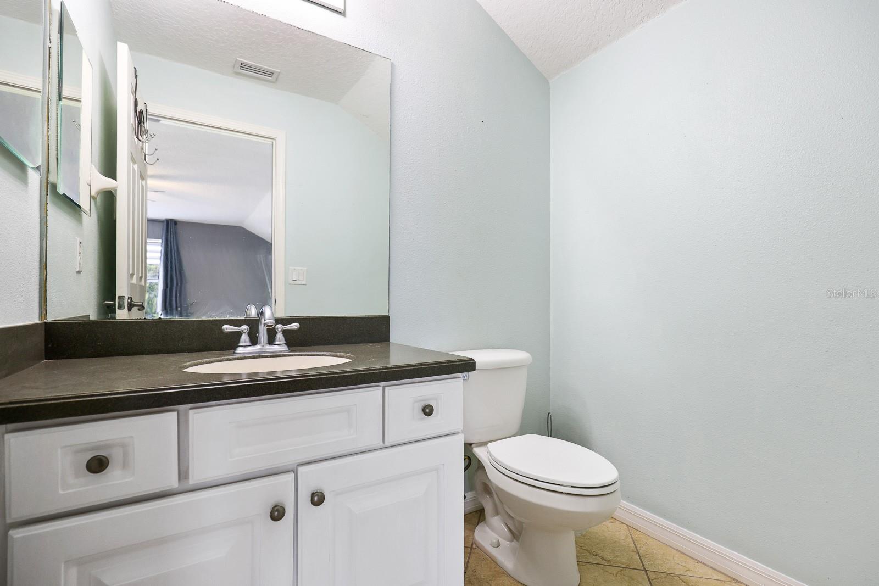
Upstairs, the oversized bonus room with its own half bath and dry bar offers exceptional flexibility, whether used as a media room, game room, or additional living space. Step outside to enjoy Florida living at its best with a heated pool, expansive screened lanai, paver patio, and a fire pit area added in January 2025, all within a fully fenced backyard that provides room for recreation, pets, or future enhancements. Significant improvements include a roof replaced in 2018, HVAC system in 2022, water heater in 2025, exterior repainting in 2020, and interior repainting in 2023. Creekside residents enjoy low HOA fees, no CDD, well and septic service, and zoning for Barrington Middle and Newsome High School, along with convenient access to I-75, Highway 301, FishHawk Park Square, and an array of shopping and dining options.

12114 CREEK EDGE DRIVE

Message successfully sent.

What would you like to know?

What is 3 + 4 ?

I agree to receive email communication and understand I can unsubscribe at any time.

I agree to be contacted by The Graf Group of Coldwell Banker via call, email, and text for real estate services. To opt out, you can reply 'stop' at any time or reply 'help' for assistance. You can also click the unsubscribe link in the emails. Message and data rates may apply. Message frequency may vary. Privacy Policy

Related Properties

New on site today
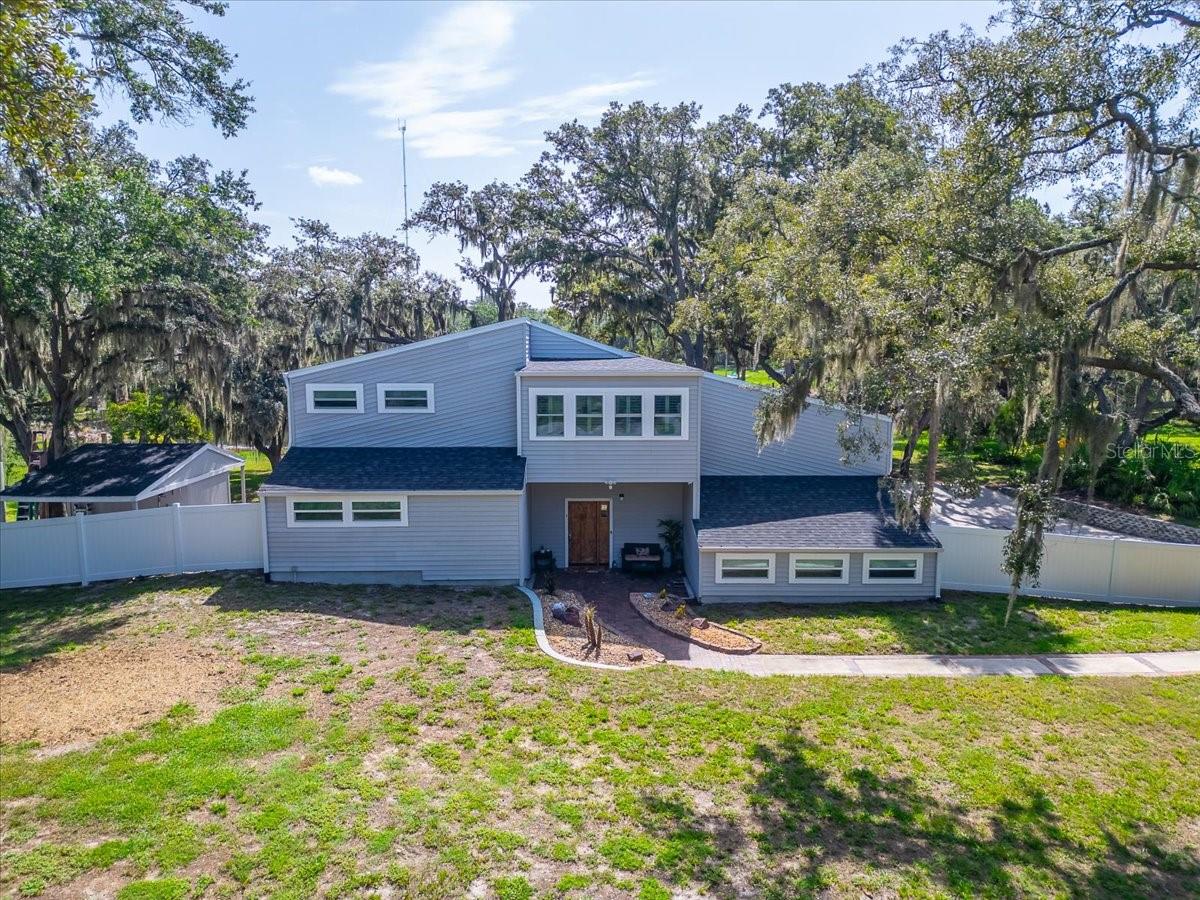
Welcome to this exceptional 3200+ square foot 3 bedroom, 2 1/2 bath spacious home with office and loft in the highly sought-after Shadow Run community.  Sitting on 1+ acre lot, with spacious double balconies & oversized screened lanai where peaceful pond views and natural beauty create the perfect Florida retreat. Situated on a picturesque waterfront homesite, this property offers a serene backdrop to enjoy morning coffee, evening sunsets, and abundant wildlife.  This meticulously maintained home has been thoughtfully updated & cared for, offering buyers peace of mind with numerous major improvements & preventative maintenance.

Major Updates include: 

new roof installed (September 2021)
Eaton electrical panel installed (June 2021)
50-amp generator connection with bypass interlock system,
Entire septic system replaced (December 2022)
New backyard well drilled (September 2025) while retaining the original well for irrigation,
Closed-cell spray foam insulation added (March 2022) in the attic, garage, exterior bedroom wall, and front porch overhang for improved energy efficiency.

Garage door installed (2020)
Garage door opener replaced (October 2023)
Professionally serviced annually, most recently in April 2026.

Windows & Storm Protection include: 
PGT hurricane-impact windows and master bedroom sliding glass door,
Front upstairs windows and sliding glass door replaced (April 2022)
Remaining windows replaced (August 2023),
Third-nail roof-to-wall connection completed during roof installation,
Wind mitigation inspection completed and available upon request.

Heating & Cooling updates include: 
Downstairs A/C system replaced (February 2021)
Upstairs A/C system replaced (March 2022)

Comprehensive water treatment system featuring:
Chlorination system,
Holding tank,
Greensand filter,
Carbon filter,
Water softener,
Greensand media, carbon filter, and softener resin replaced (July 2025)

Outdoor Living includes: 
All lanai screens replaced (2022)
Pond-front homesite with beautiful water views,
Irrigation system with Orbit controller.

Septic lift station and tank professionally pumped (April 2025)
Original well maintained for lawn irrigation and
new residential well installed for household use. 


Monthly pest and mosquito prevention service and annnual termite station monitoring.

This exceptional Shadow Run home has been meticulously maintained with quality upgrades, regular professional servicing, and significant investments throughout the years—allowing the next owner to move in with confidence and enjoy worry-free Florida living.  Shadow Run is one of Riverview's hidden gems, known for its spacious homesites, mature landscaping, and tranquil atmosphere. Residents enjoy convenient access to nearby Lake Grady, a scenic nature preserve with walking trails, and a variety of outdoor recreational opportunities.

Perfectly positioned for commuters, this home offers easy access to I-75, I-4, and the Crosstown Expressway, making travel to Downtown Tampa, MacDill Air Force Base, Tampa International Airport, and the surrounding Tampa Bay area simple and convenient. Shopping, restaurants, top-rated medical facilities, entertainment, and everyday conveniences are all just minutes away.

Whether you're searching for peaceful waterfront living or a prime location close to everything Tampa Bay has to offer, this Shadow Run home delivers the perfect combination of comfort, convenience, and natural beauty.
#TB8526044

RIVERVIEW

11302 SANDPINE ROAD

3 Beds

2 Baths

3,269 Sq.Ft.

$750,000

MLS#: TB8526044

New on site today
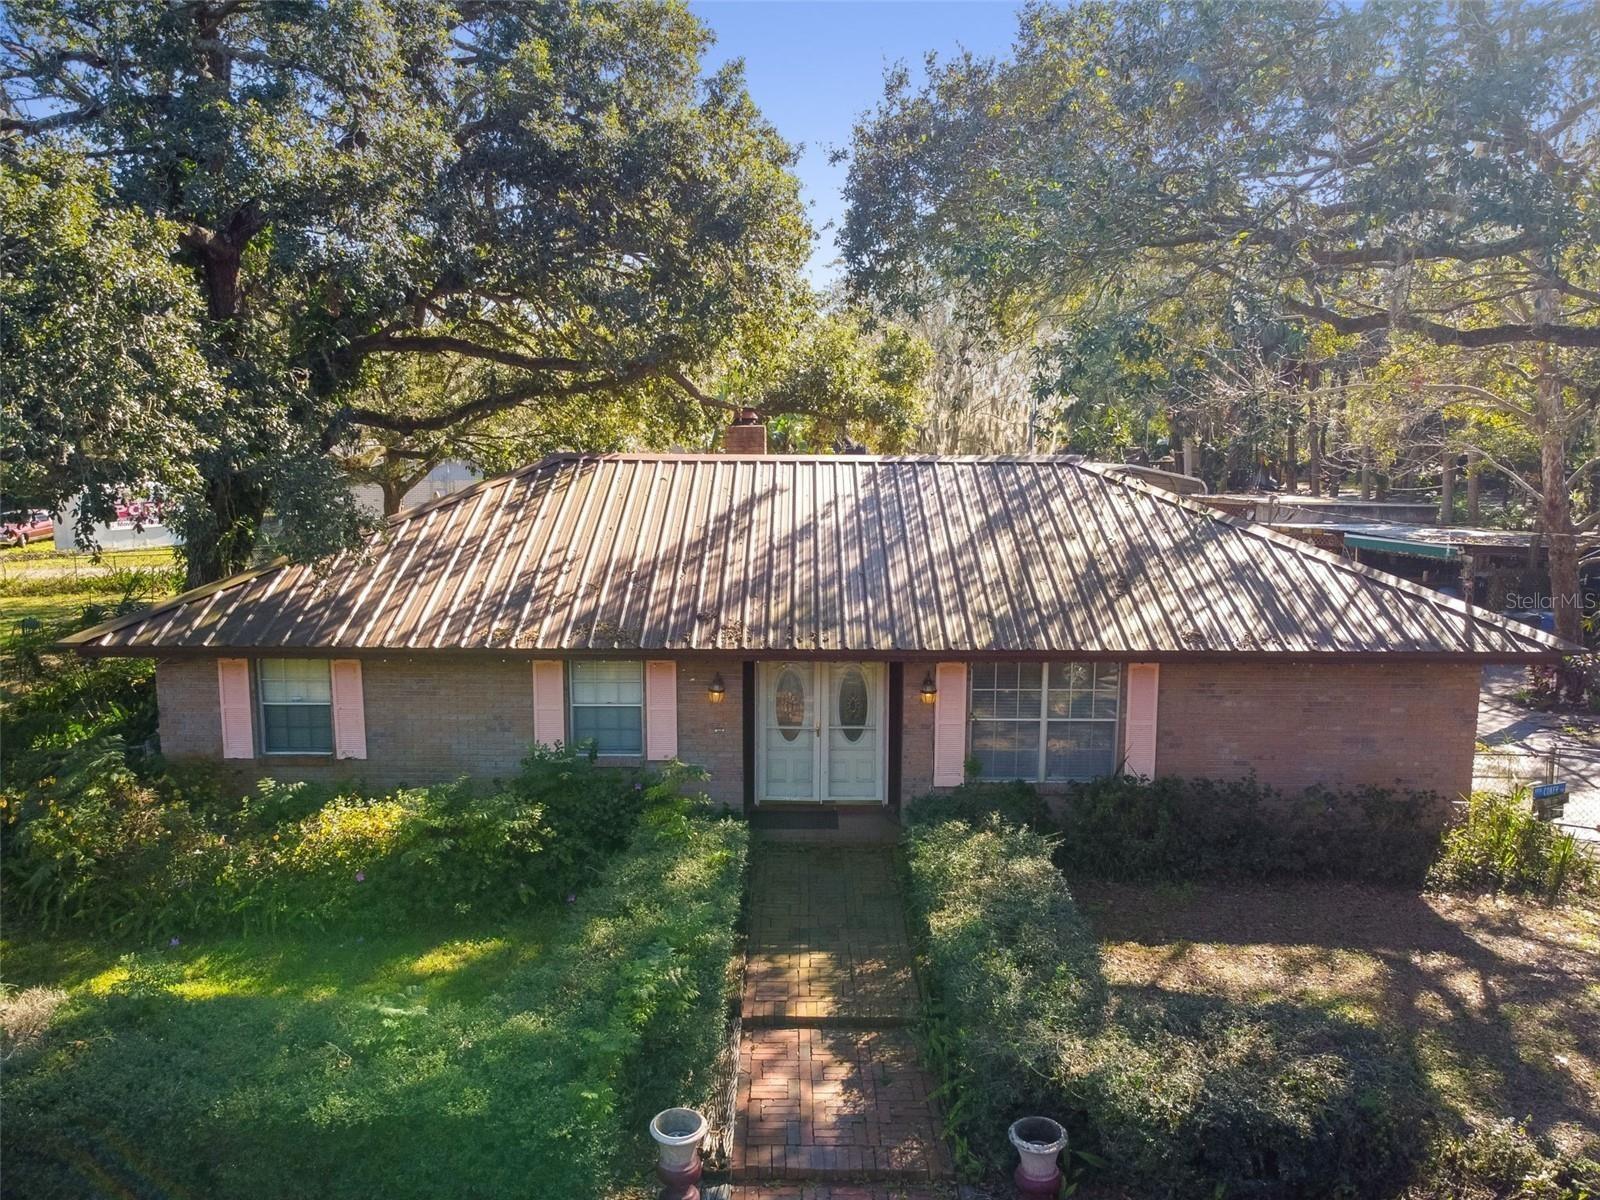
Prime Riverview Corner Development Opportunity: This high-visibility, 1.5-acre (MOL) corner property consists of two adjoining parcels zoned Planned Development (PD) a 0.90 acre lot featuring a beautifully updated 3-bedroom, 3-bathroom pool home and an adjacent 0.61 acre vacant lot to the south. Complete with a commercial site plan available for immediate redevelopment. Boasting 435 feet of frontage on Balm Riverview Road and 294 feet on McMullen Road, this dual-access tract is perfectly positioned in a major growth corridor directly across from the AdventHealth Riverview campus, making it an ideal location for medical or professional offices, daycares, or garden centers. The lushly landscaped grounds currently offering a comfortable residence with a wood-burning fireplace, a lifetime metal roof (2010), a new AC (2021), a new pool pump (2022), and massive outdoor amenities including a covered entertainment pavilion with an outdoor kitchen, covered RV parking, and county water connectivity. Whether utilized as a unique live-work estate, held for investment, or redeveloped into a commercial hub, this versatile property offers unmatched potential in a booming market.
#TB8529373

RIVERVIEW

10901 MCMULLEN LOOP

3 Beds

2 Baths

1,738 Sq.Ft.

$799,000

MLS#: TB8529373

New on site 1 day ago
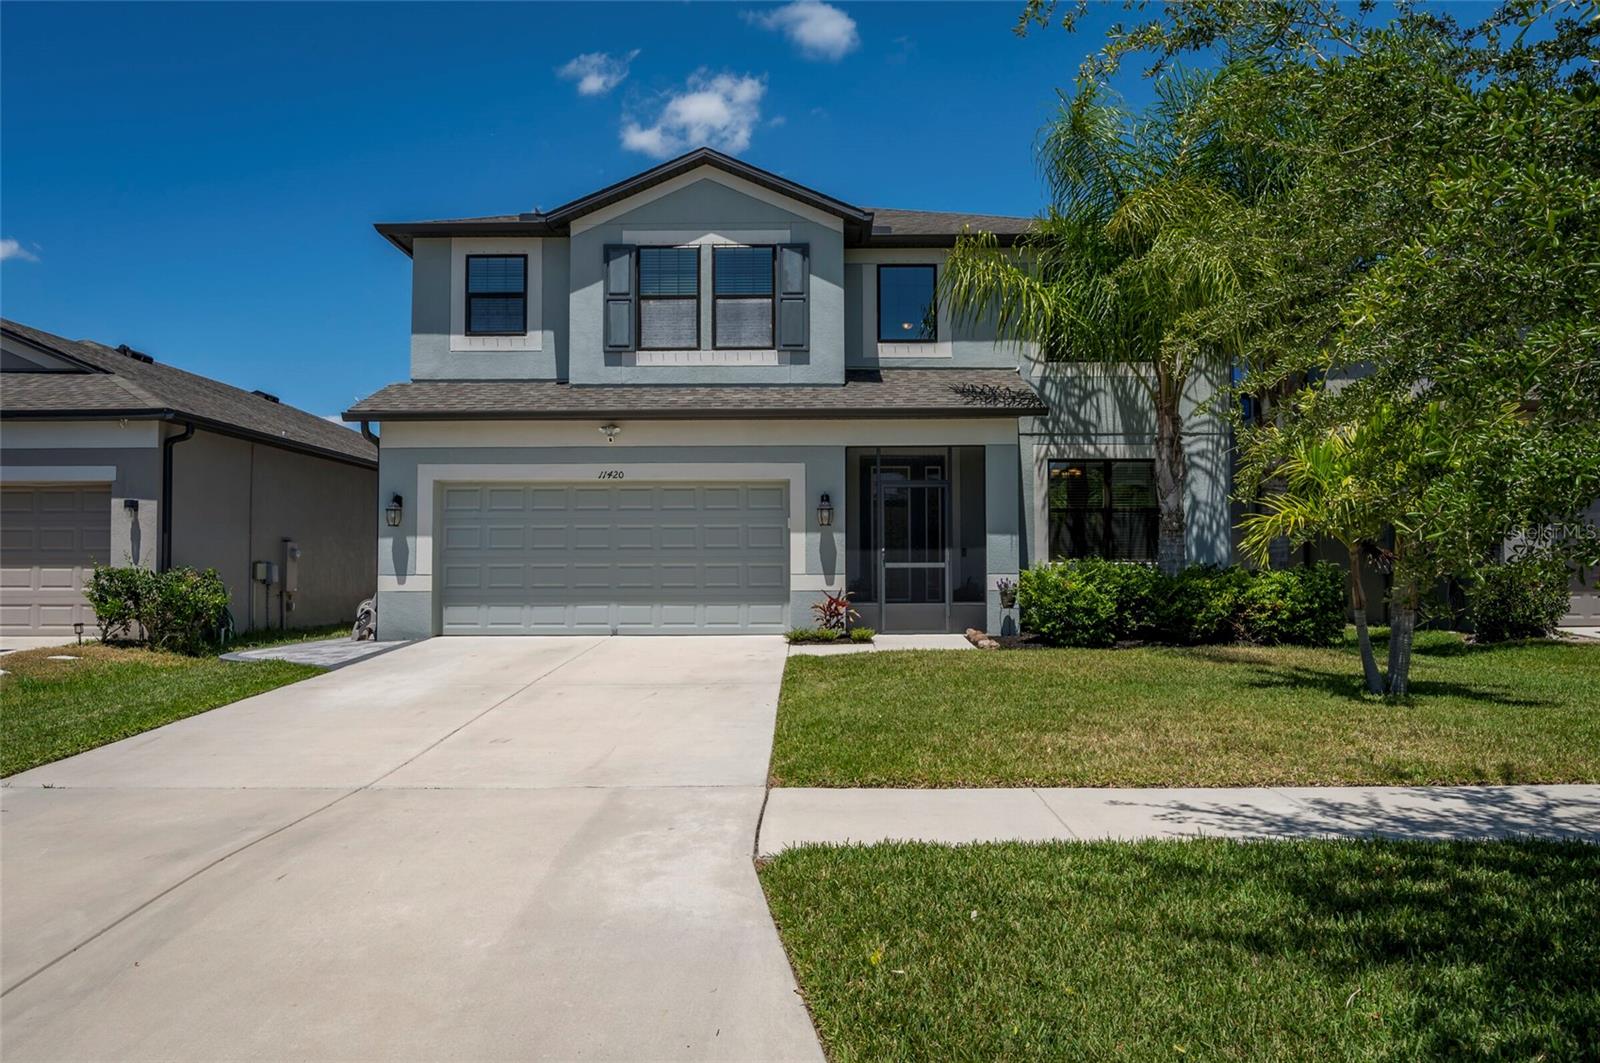
Discover the epitome of modern luxury in this impeccably updated 5 bedroom 4 bathroom 3801 sqft home, boasting not one but two luxurious primary suites. From its spacious layout to its beautiful finishes, every inch of this residence is designed to exceed your expectations. Whether you're entertaining guests in the expansive living areas or unwinding on the oversized screened in lanai, this home offers the perfect blend of comfort and sophistication. The kitchen is equipped with a butler pantry, dry bar, wine fridge and more. Located on the first floor, second primary bedroom can be a flex space or in-law suite. You can also use the huge loft for any purpose: gym, media room, play room, etc. With its prime location and abundance of amenities, seize the opportunity to experience elevated living at its finest. Assumable loan at 4.75
#TB8529151

RIVERVIEW

11420 AMAPOLA BLOOM COURT

5 Beds

4 Baths

3,801 Sq.Ft.

$550,000

MLS#: TB8529151

5BR / 3BA Preservation-Lot Pool Home

Live large, live refined, and live beautifully in this expansive 5-bedroom, 3-bath luxury residence, crafted for those who crave space, privacy, and an elevated everyday experience. Set on a premium preservation lot, this home offers a serene backdrop of nature with no rear neighbors—your own private sanctuary.

Step inside to soaring ceilings, oversized living areas, and BIG rooms that create an immediate sense of grandeur. Every major upgrade has already been done for you: a new resort-style pool, new AC, and new roof, all less than 3 years old, blending peace of mind with modern comfort.

The lower-level bedroom is ideal for guests or multigenerational living, while the primary suite is a true retreat—featuring expansive closets, a spa-inspired ensuite, and a layout designed for relaxation.

The eat-in kitchen is the heart of the home, offering generous counter space, a built-in desk area, and room to gather, cook, and entertain with ease. Outside, the new pool invites morning swims, weekend lounging, and unforgettable evenings under the stars.

A 3-car garage provides space for vehicles, storage, and lifestyle toys—perfect for those who live actively and abundantly.

This is more than a home. It’s a lifestyle of comfort, privacy, and effortless luxury.
#TB8527537

RIVERVIEW

13231 GRAHAM YARDEN DRIVE

5 Beds

3 Baths

3,139 Sq.Ft.

$549,990

MLS#: TB8527537

SERENITY NOW! CUSTOM BUILT 4/3 with OFFICE. Enjoy 280' frontage on the Alafia River. This one-acre lot home was built above flood grade to give you the pleasure of living on the water and the ease to do it! As you enter you will notice the soaring ceilings and gorgeous luxury vinyl plank wood styled floors. Truly high end! Living, kitchen and family rooms are flooded with natural light and allow views to your own private dock on the Alafia River. The open floor plan beckons your first house-warming party to share this bright airy space with friends and family.  Kitchen boasts 42-inch cabinets, granite stone and stainless appliances. Pull up a stool to your expansive breakfast bar and keep the cook company. Dining has versatile placement. Just far enough away is a sweet flex space that can be used as a home office, home school area, craft room or den. If you like to change things up, this floorplan is the one for you with enough space to vary living and dining spaces to customize and keep your home feeling fresh! Split floorplan with three beautiful baths featuring stylish porcelain tile. Step out to a back porch that overlooks the dock and river. Lush grass and landscaping guide you down to what feels like your own secluded bend   of the river.  Imagine sitting on the dock with a fishing pole in hand watching your cares melt away. Drop a boat in the water and paddle or cruise down the river to take in all of Florida's natural beauty. This community is peaceful and perfectly situated in a quiet spot in Riverview yet close to Tampa and all it has to offer. No HOA, No CDD. This slice of heaven awaits!
#TB8527365

RIVERVIEW

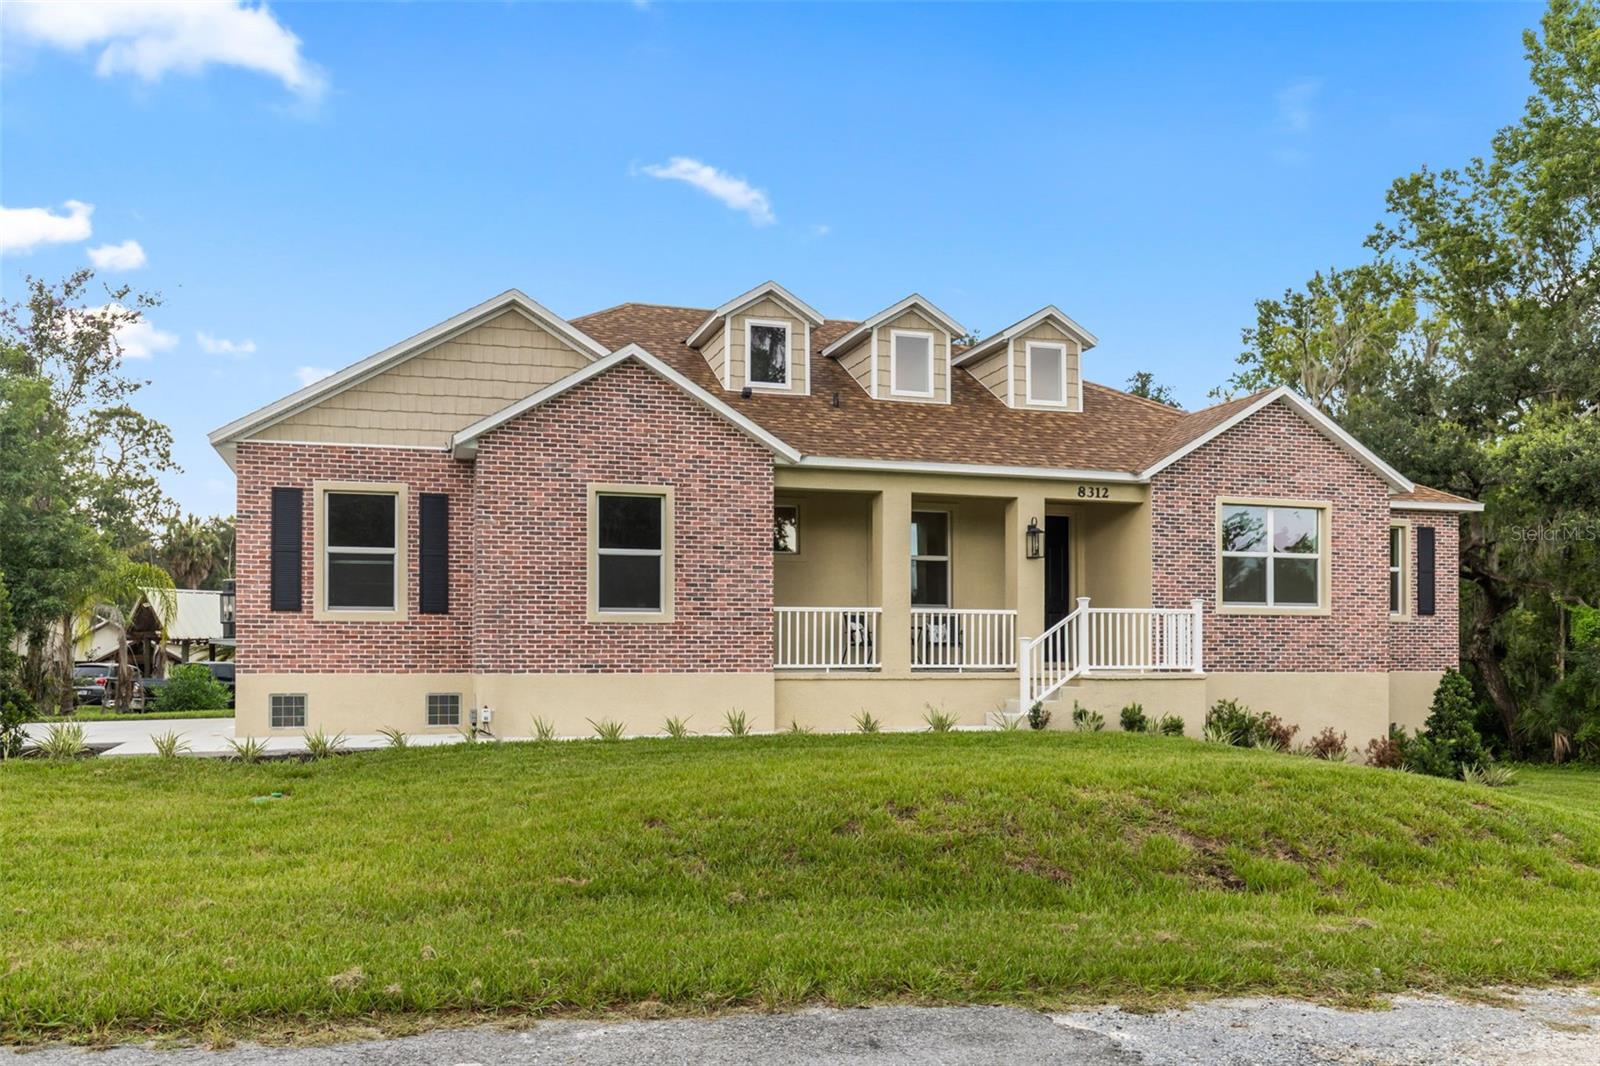
8312 REVELS ROAD

4 Beds

3 Baths

2,000 Sq.Ft.

$715,000

MLS#: TB8527365

Under Construction. Pulte Homes is Selling in Spencer Glen in Riverview, FL! These new homes offer an unparalleled living experience for families seeking the perfect blend of modern comfort and Florida's natural beauty.  This new community will feature a resort-style pool with an open cabana, a clubhouse, sports courts, dog park, playground and much more! With its prime location within one mile from the I-75/Big Bend interchange and HWY 301, Spencer Glen provides easy access to commuting corridors, entertainment, and shopping.
Featuring the popular Coral Grand floor plan with an open-concept home design, this home has all the upgraded finishes you've been looking for. The designer kitchen showcases a center island with single-bowl granite sink with upgraded faucet, stylish white cabinets, 3cm quartz countertops with 3”x12” tiled backsplash, a spacious pantry, and Whirlpool stainless steel appliances, including a built-in oven and microwave, dishwasher, and stovetop with range hood.
The bathrooms have white cabinets and 3cm quartz countertops, and a walk-in shower and dual sinks in the Owner's bath. There is luxury vinyl plank flooring is in the main living areas, 12”x24” tile flooring in the bathrooms and laundry room, and stain-resistant carpet is in the bedrooms and loft. 
This home makes great use of space with a 2nd story loft, 2 bedrooms and full bath upstairs, an enclosed flex room, a convenient laundry room, an extended gathering room, covered lanai and a 2-car garage.
Additional upgrades and features include LED downlights and floor outlet in the gathering room, 8’ interior doors, iron balusters with oak handrail, brushed nickel lighting and hardware, private backyard area and Smart Home technology package with a video doorbell. 
Enjoy peace of mind with Pulte’s transferable, 10-year Limited Structural Warranty that covers materials and workmanship in the 1st year, workability of plumbing, electrical, HVAC, and other mechanical systems through the 2nd year, various types of water infiltration and internal leaks through the 5th year, and the structural integrity of the home through the 10th year. Plus, we’re currently offering limited-time incentives and below-market rates!
#TB8522259

RIVERVIEW

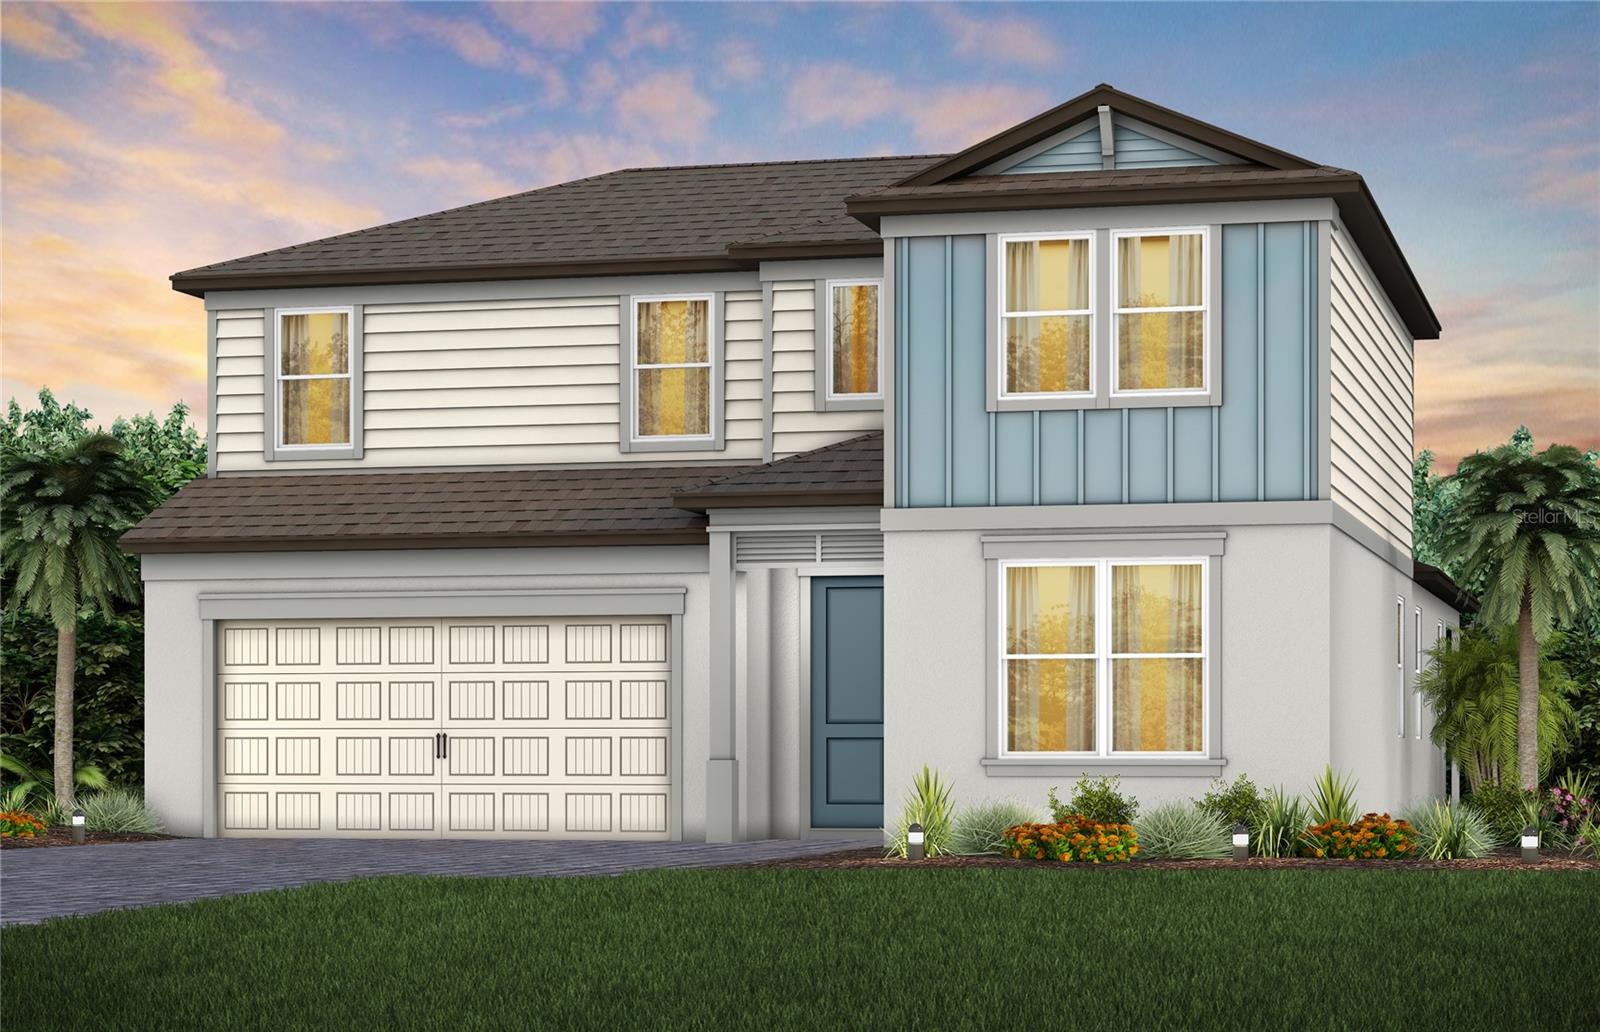
13816 SUNLIGHT MEADOW DRIVE

4 Beds

3 Baths

3,076 Sq.Ft.

$568,320

MLS#: TB8522259

Virtually Staged. Under Construction. Pulte Homes is Selling in Spencer Glen in Riverview, FL! These new homes offer an unparalleled living experience for families seeking the perfect blend of modern comfort and Florida's natural beauty.  This new community will feature a resort-style pool with an open cabana, a clubhouse, sports courts, dog park, playground and much more! With its prime location within one mile from the I-75/Big Bend interchange and HWY 301, Spencer Glen provides easy access to commuting corridors, entertainment, and shopping.
Featuring the popular Coral Grand floor plan with an open-concept home design, this home has all the upgraded finishes you've been looking for. The designer kitchen showcases a center island with single-bowl sink with upgraded faucet, stylish white cabinets, 3cm quartz countertops with 3”x12” tiled backsplash, a spacious pantry, and Whirlpool stainless steel appliances, including a built-in oven and microwave, dishwasher, and stovetop with range hood.
The bathrooms have white cabinets and 3cm quartz countertops, and a walk-in shower and dual sinks in the Owner's bath. There is luxury vinyl plank flooring is in the main living areas, 18”x18” tile flooring in the bathrooms and laundry room, and stain-resistant carpet is in the bedrooms and loft. 
This home makes great use of space with a 2nd story loft, 2 bedrooms and full bath upstairs, an enclosed flex room, a convenient laundry room with utility sink, an extended gathering room, covered lanai and a 2-car garage.
Additional upgrades and features include LED downlights in the gathering room, 8’ interior doors, iron balusters with oak handrail, brushed nickel lighting and hardware, glass insert at front door, whole house gutters, impact glass windows and Smart Home technology package with a video doorbell. 
Enjoy peace of mind with Pulte’s transferable, 10-year Limited Structural Warranty that covers materials and workmanship in the 1st year, workability of plumbing, electrical, HVAC, and other mechanical systems through the 2nd year, various types of water infiltration and internal leaks through the 5th year, and the structural integrity of the home through the 10th year. Plus, we’re currently offering limited-time incentives and below-market rates!
#TB8527122

RIVERVIEW

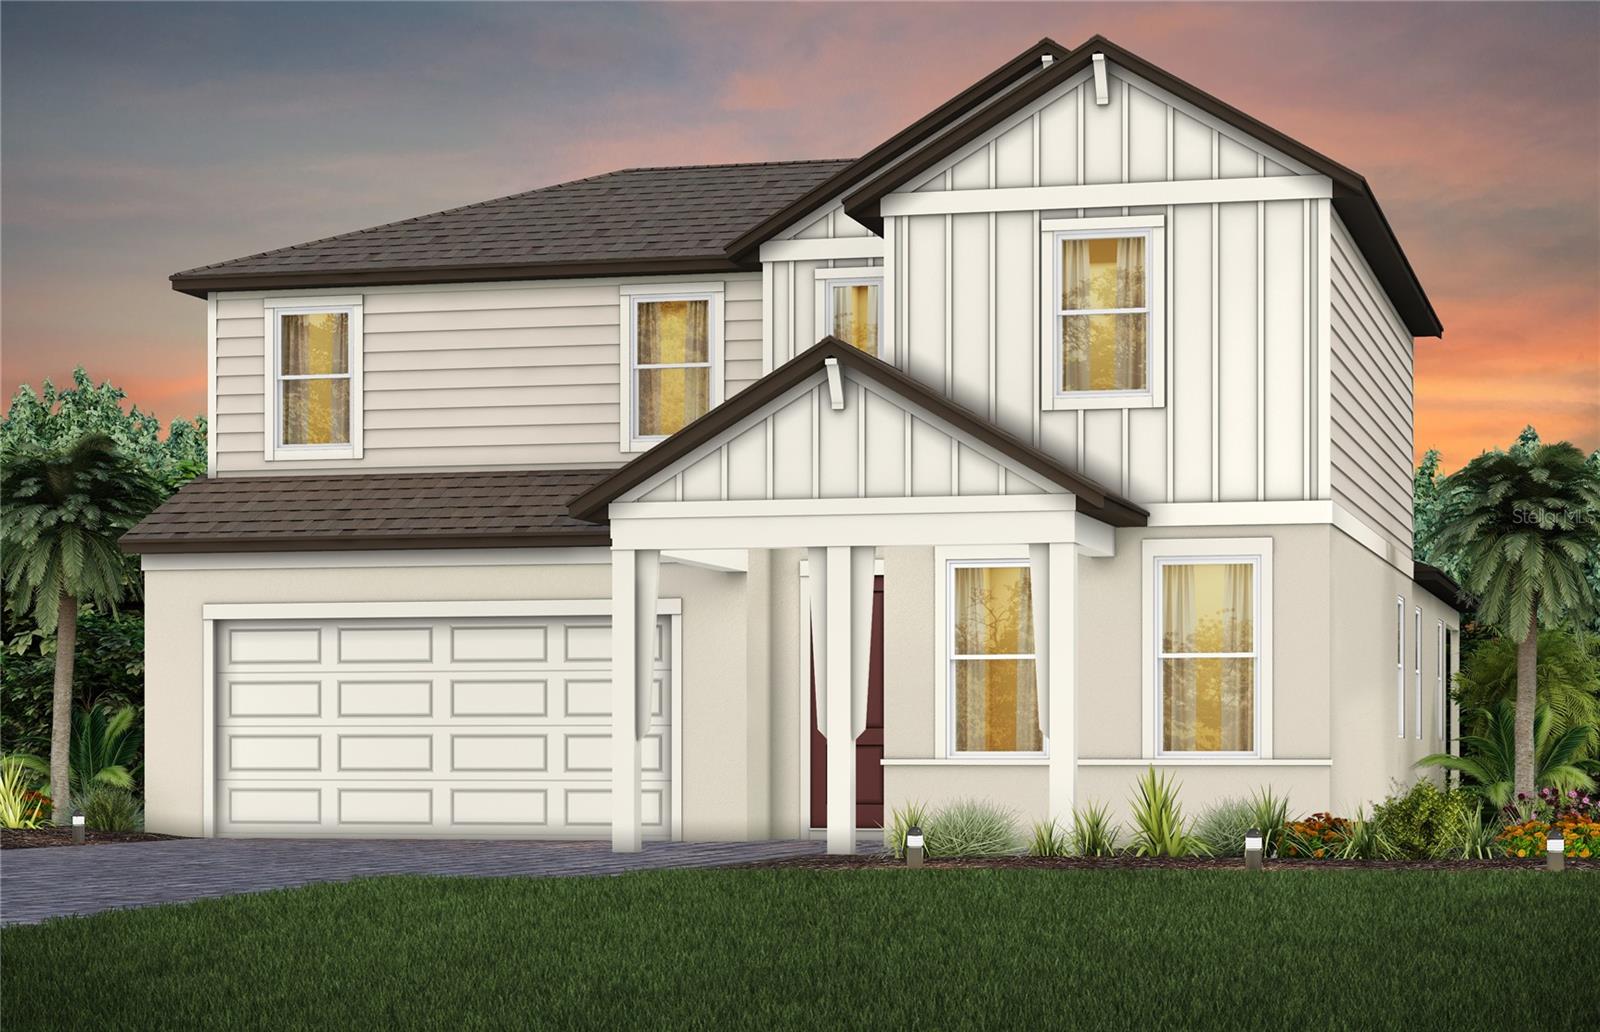
13630 BROOKSIDE HAVEN STREET

4 Beds

3 Baths

3,076 Sq.Ft.

$618,540

MLS#: TB8527122

YOUR OWN QUARTER-ACRE WITH POOL, SPA, PATIO, AND FIRE PIT PRIVACY-FENCED IN BACK make this home worth discovering in the security-gated section of Riverglen! Spread out in 2,700 SF with the Windward Homes St. George design, which offers spacious formal and casual living and dining rooms flanked by 4 bedrooms and 3 baths, then adds bay-windowed extensions to both the owner's suite and a secondary bedroom. The big pool lanai, with screened and roof-sheltered portions for all-weather enjoyment, is accessible from the suite on one end, a back bathroom on the other, and through sliders from the central family room beside the kitchen. The kitchen features plenty of raised-panel wood cabinets and granite counters, an island with undermount sink and split-level serving bar, plus stainless-steel appliances including a gas range. No carpet here, only tile or wood and luxury vinyl plank floors for easy cleaning. Arches, art niches, and crown molding add to the appeal. Perhaps best of all, it's tucked in the back of Riverwatch, the gated enclave of Riverglen, a neighborhood with playground parks and sports courts near quality schools, services, shops and restaurants. This one's available immediately for a quick close. See it today!
#TB8526893

RIVERVIEW

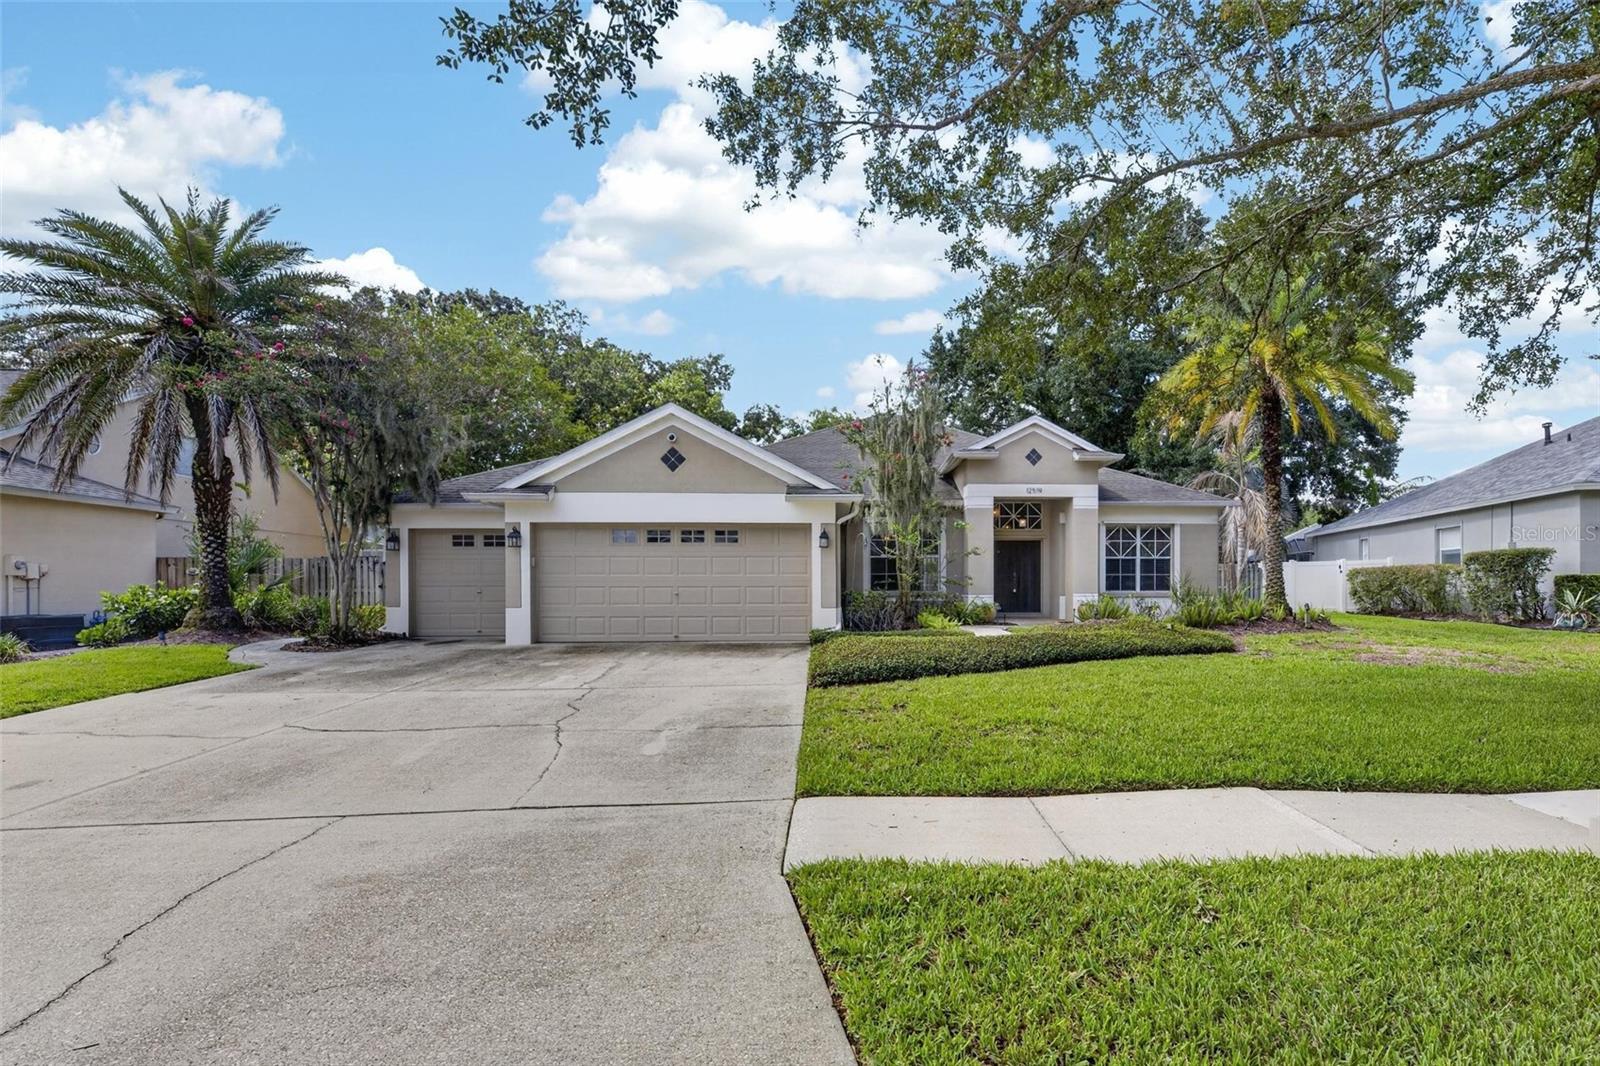
12519 RIVER BIRCH DRIVE

4 Beds

3 Baths

2,701 Sq.Ft.

$559,900

MLS#: TB8526893

WELCOME HOME! You’re going to LOVE this 4 bedroom, 3.5 bath, 3 car garage, IMMACULATE home in the gated section of Lake Lucaya! This home WOWS! This Guard Gated Community is the perfect place for you and your family to call home! As you drive up to the house you’ll immediately realize that PRIDE OF OWNERSHIP SHOWS just by looking at the BEAUTIFULLY MANICURED lawn and BEAUTIFUL PAVER BRICK driveway! Immediately upon entering the home you’ll appreciate the OPEN FLOOR PLAN and space this home offers. The Formal Dining Room and Living Room are the perfect place to host gatherings with family and friends or use the space for something else, playroom, office, 3rd Living Room - whatever you’d like. As you continue into this AMAZING home you’ll be ASTOUNDED at the true HEART OF THIS HOME - the KITCHEN & GREAT ROOM! This Kitchen is a CHEF’S DREAM! It boasts GRANITE COUNTERTOPS, UPGRADED CABINETS, Stainless Steel appliances, a double oven, GAS STOVETOP, and a HUGE ISLAND BAR - PERFECT for friends to gather around anytime of the day! This place was designed for ENTERTAINING guests! There is a very large EAT IN SPACE in the Kitchen and a very ROOMY and inviting GREAT ROOM too! As you head upstairs you’ll definitely appreciate the FLEX LOFT AREA. It is currently a 2nd LIVING SPACE but could easily be used as a Media Room, Office, Game Room or most anything else you’d like to use it for. The MASTER BEDROOM is the PERFECT RETREAT! The bedroom is MASSIVE - offering plenty of space to make this your personal oasis. The En Suite bathroom SHOWCASES DOUBLE VANITY SINKS with GRANITE tops, a VERY LARGE walk in shower and a Master Bedroom Closet that is simply - HUGE! The rest of the bedrooms are oversized and the Laundry Room is IDEALLY located upstairs so there is no walking laundry up and down the stairs to do laundry! You will also ABSOLUTELY LOVE the OVERSIZED 3 CAR GARAGE! Feel free to relax in the backyard and enjoy the FLORIDA weather most anytime in the Roof Over screened porch and patio. The backyard is the perfect size for your family and friends to hang out day or night! This neighborhood OFFERS TONS OF RESORT STYLE AMENITIES! The CENTERPIECE of the entire neighborhood is the MASSIVE 78 acre - LAKE LUCAYA! This lake allows the residents some of the most AMAZING SUNSETS & VIEWS you could ever see! Or you can spend your time on the pier, beach area, kayaking, canoeing, paddle boarding, or fishing! Lucaya Lake Club also offers tons of walking trails, a fantastic and thriving CLUBHOUSE where the community gathers to relax and make lifelong friends, a zero entry pool, fitness center, playground and splash park! This neighborhood is also perfectly situated and mere minutes from shopping malls, grocery stores, bowling alley, hospitals, I-75, I-4, the Suncoast Parkway and just about anything else you could want nearby. It is a very short drive to Apollo Beach with waterfront dining, boat charters, Downtown Tampa, area beaches, Tampa International Airport, Macdill Air Force Base, and Orlando. Hurry to see this house today before it slips away!
#TB8526302

RIVERVIEW

11628 LAKE LUCAYA DRIVE

4 Beds

3 Baths

3,499 Sq.Ft.

$580,000

MLS#: TB8526302

 - property

Send a message

Message successfully sent.

Your message

What is 3 + 4 ?

Reason for contacting?

I agree to receive email communication and understand I can unsubscribe at any time.

I agree to be contacted by The Graf Group of Coldwell Banker via call, email, and text for real estate services. To opt out, you can reply 'stop' at any time or reply 'help' for assistance. You can also click the unsubscribe link in the emails. Message and data rates may apply. Message frequency may vary. Privacy Policy

Sign Out

Virtual Assistant

Would you like to take the next step with this property? We can help you schedule a showing or virtual tour, or send you more details.

Yes, I would like more information.

Thank You for Your Reply, One of Our Agents will contact you as soon as possible

No, maybe later.

Thank you, you can always contact me via email, phone number or through the contact form.

Realhub AI

Lucy - Your AI-Powered Realtor
Update Your Temporary Password

Personalize your search

Enter your email and we'll notify you immediately when new listings match what you're looking for.

or enter email address
Already have an account ? Login here

Continue your home search

I agree to receive communications and understand I can unsubscribe at any time.

I agree to be contacted by The Graf Group of Coldwell Banker via call, email, and text for real estate services. To opt out, you can reply 'stop' at any time or reply 'help' for assistance. You can also click the unsubscribe link in the emails. Message and data rates may apply. Message frequency may vary. Privacy Policy

Already have an account ? Login here

We use cookies

We use cookies primarily for analytics to enhance your experience. By accepting, you agree to our use of these cookies. You can manage your preferences or learn more about our cookies policy.