Features & Amenities

Interior

  • Other Interior Features

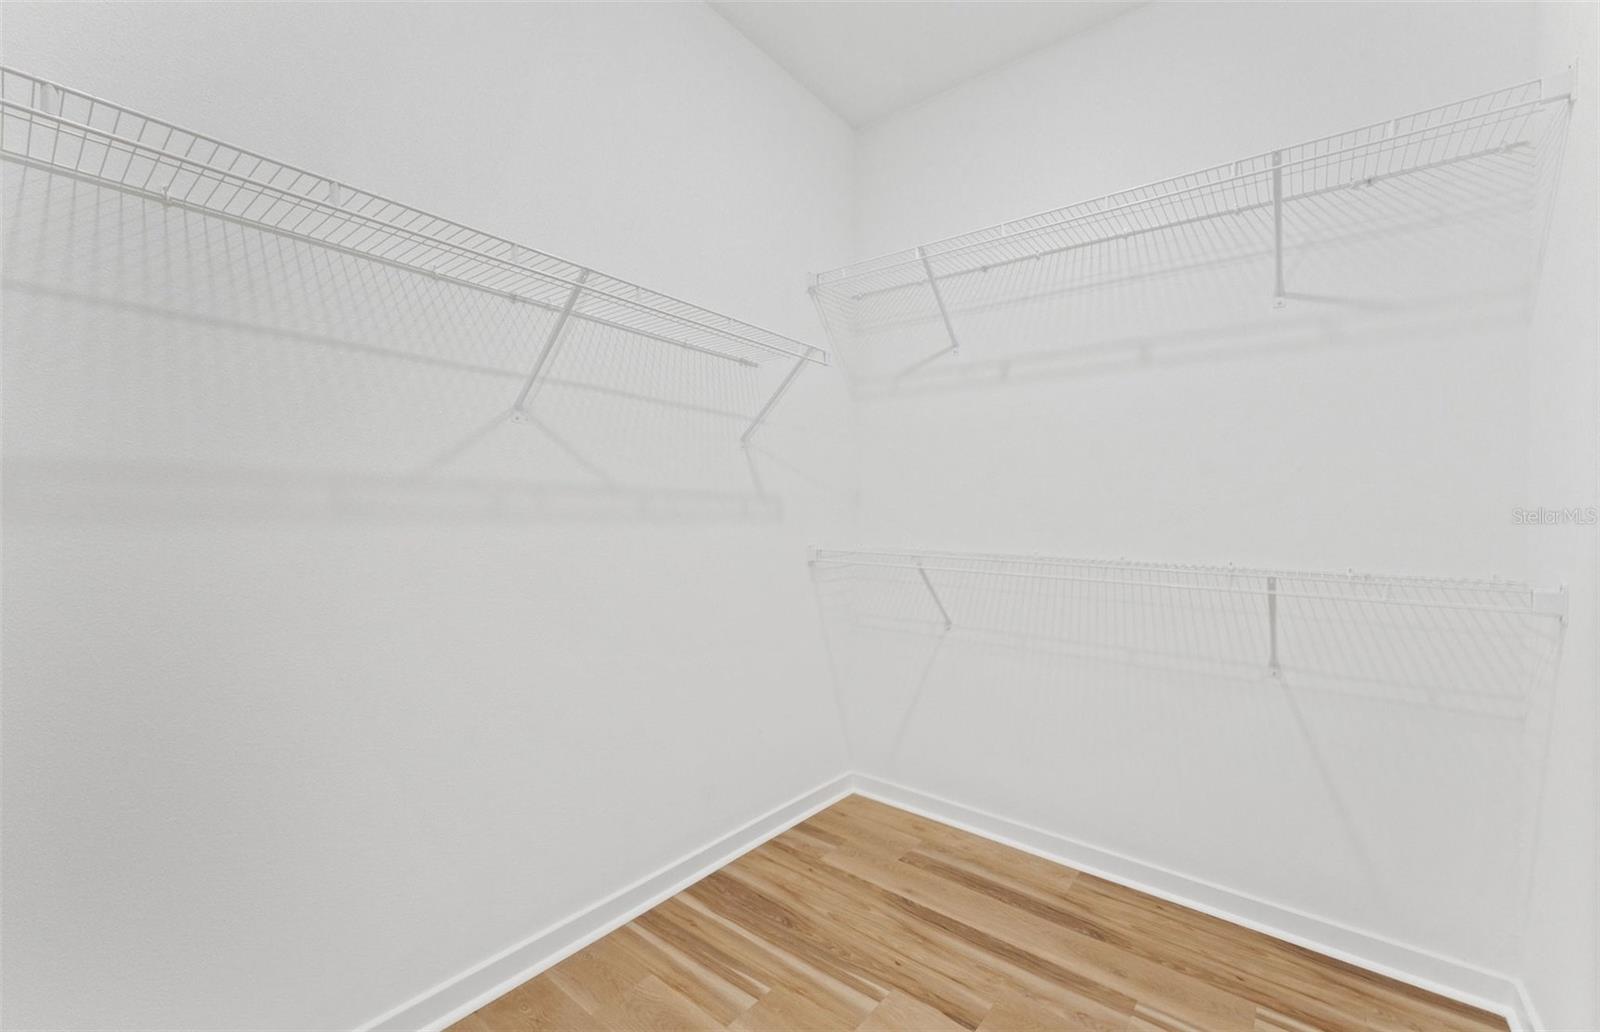
    Built-in Features, Eat-in Kitchen, Open Floorplan, Tray Ceiling(s), Walk-In Closet(s)

  • Total Bedrooms

    4

  • Bathrooms

    3

  • Cooling YN

    YES

  • Cooling

    Central Air

  • Fireplace YN

    NO

  • Heating YN

    YES

  • Heating

    Electric

  • Pet friendly

    Number Limit, Yes

Exterior

  • Garage

    Yes

  • Garage spaces

    2

  • Construction Materials

    Block, Stucco

  • Parking

    Driveway, Garage Door Opener, Attached

  • Patio and Porch Features

    Covered, Rear Porch

  • Pool

    No

  • Waterfront YN

    NO

Area & Lot

  • Lot Features

    Landscaped, Paved

  • Lot Size(acres)

    0.15

  • Lot Size(square feet)

    6,534

  • Property Type

    Residential

  • Property Sub Type

    Single Family Residence

  • Architectural Style

    Florida

Price

  • Sales Price

    $618,540

  • Tax Amount

    $2,693.71

  • Sq. Footage

    3,076

  • Price/SqFt

    $201

HOA

  • Association

    YES

  • Association Fee

    $90.87

  • Association Fee Frequency

    Monthly

  • Association Fee Includes

    N/A

  • Total Monthly Fees

    $90.87

School District

  • Elementary School

    Doby Elementary-HB

  • Middle School

    Eisenhower-HB

  • High School

    Sumner High School

Property Features

  • Stories

    2

  • New Construction

    YES

  • Foundation Details

    Slab

  • Ownership

    Fee Simple

  • Senior Community YN

    NO

  • Sewer

    Public Sewer

  • Tax Lot

    147

  • Water Source

    Public

Schedule a Showing

Showing scheduled successfully.

<
>
IN PERSON
VIA CHAT

What is 3 + 4 ?


Change time

Mortgage calculator
Estimate your monthly mortgage payment, including the principal and interest, property taxes, and HOA. Adjust the values to generate a more accurate rate.

Your payment

Principal and Interest:

$

Property taxes:

$

HOA fees:

$

Total loan payment:

$

Total interest amount:

$

Location

County

Hillsborough

Elementary School

Doby Elementary-HB

Middle School

Eisenhower-HB

High School

Sumner High School

Listing Courtesy of Jacque Gendron , PULTE REALTY OF WEST FLORIDA LLC

RealHub Information is provided exclusively for consumers' personal, non-commercial use, and it may not be used for any purpose other than to identify prospective properties consumers may be interested in purchasing. All information deemed reliable but not guaranteed and should be independently verified. All properties are subject to prior sale, change or withdrawal. RealHub website owner shall not be responsible for any typographical errors, misinformation, misprints and shall be held totally harmless.

Agent Michael Graf

Business Coach | Executive Sales Associate | Realtor®

Michael Graf

Call Michael today to schedule a private showing.


* Listings on this website come from the FMLS IDX Compilation and may be held by brokerage firms other than the owner of this website. The listing brokerage is identified in any listing details. Information is deemed reliable but is not guaranteed. If you believe any FMLS listing contains material that infringes your copyrighted work please click here to review our DMCA policy and learn how to submit a takedown request.© 2024 FMLS.
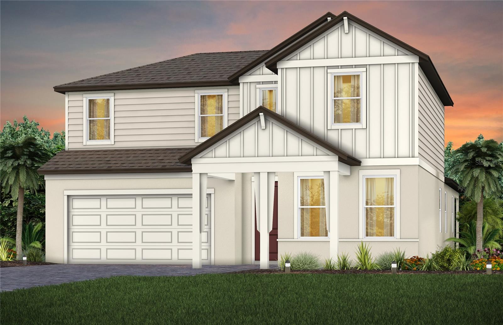
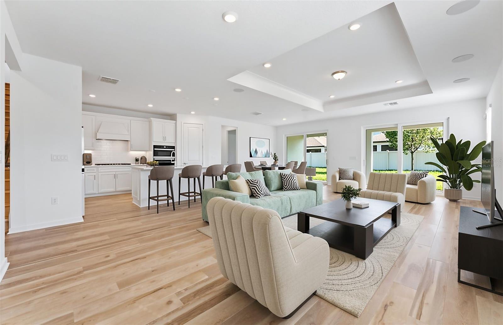
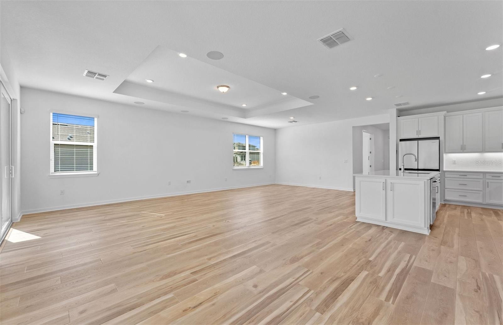
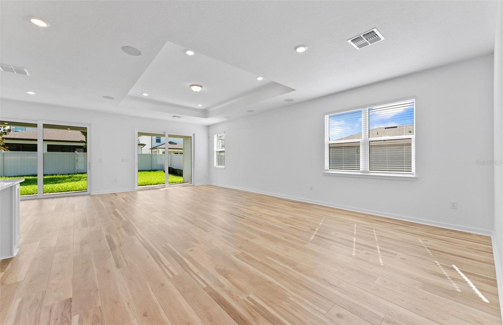
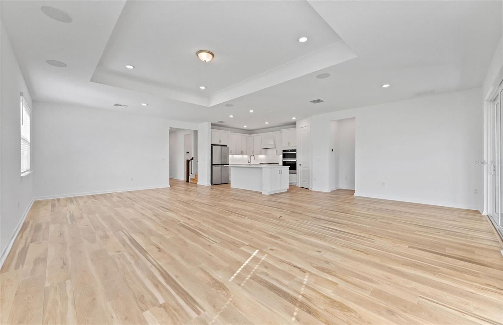
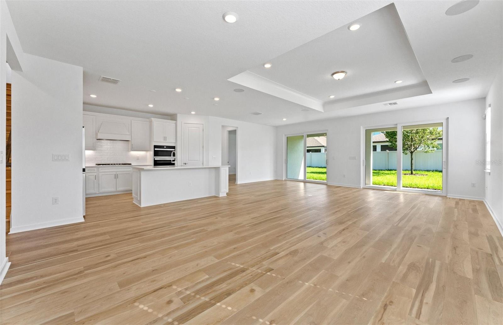
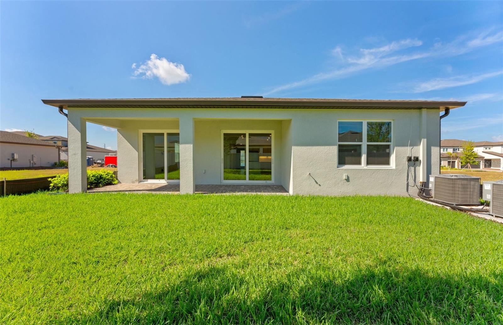
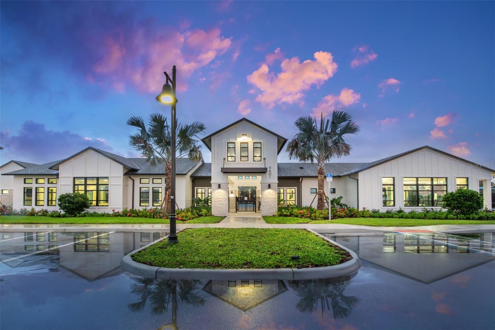
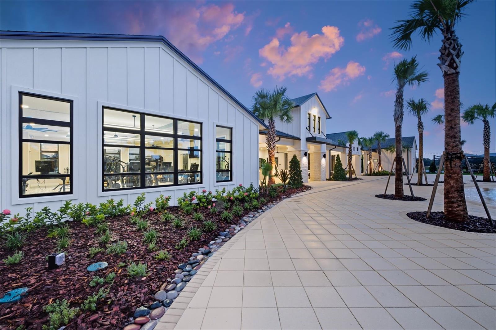
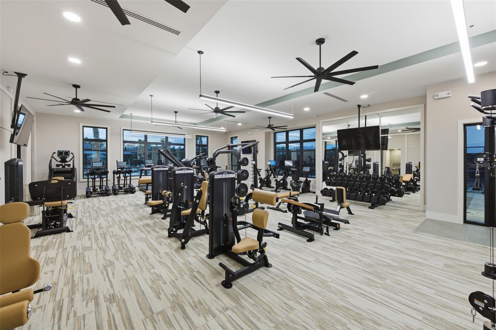
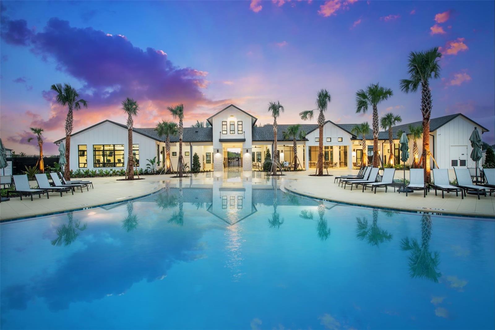
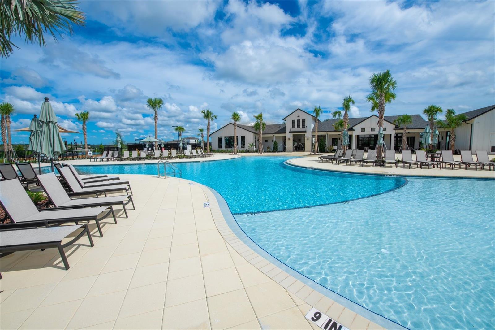
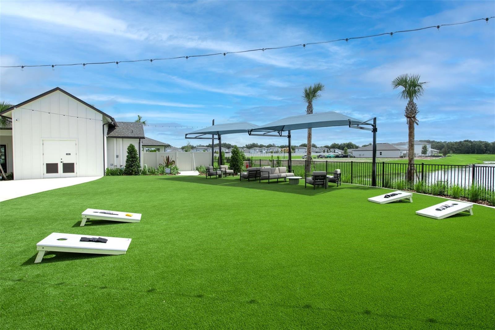
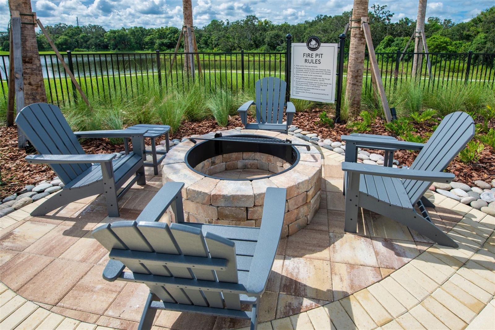
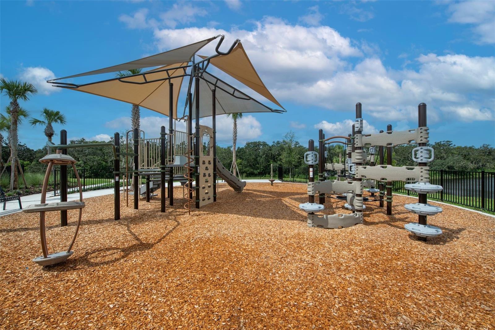
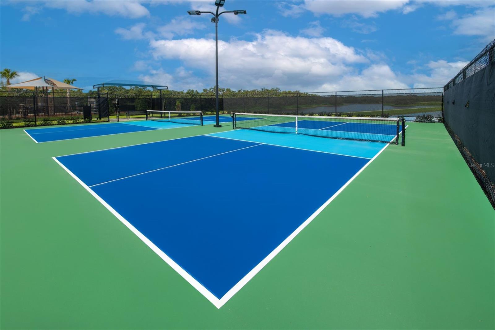
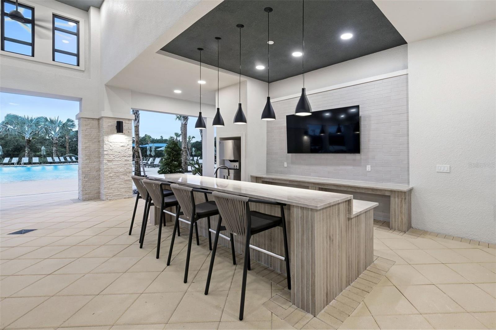
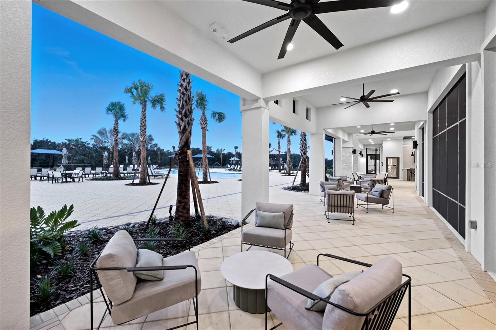
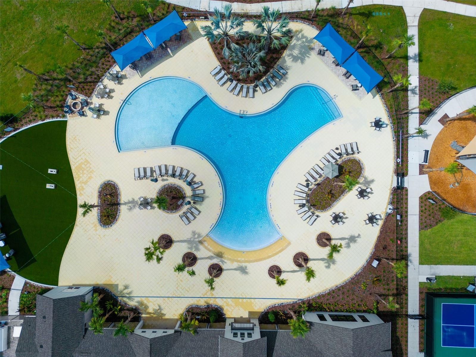
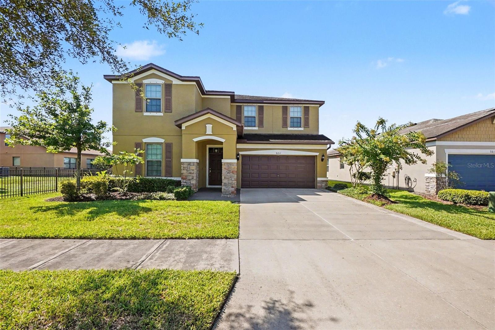
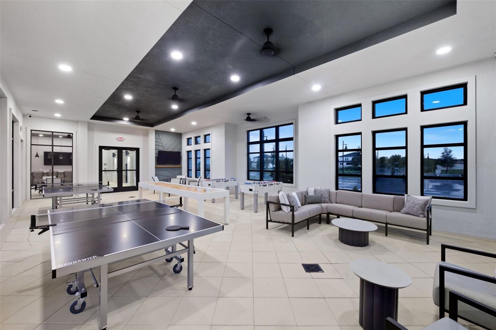
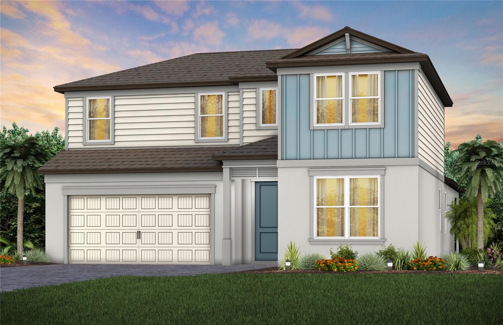
Virtually Staged. Under Construction. Pulte Homes is Selling in Spencer Glen in Riverview, FL! These new homes offer an unparalleled living experience for families seeking the perfect blend of modern comfort and Florida's natural beauty.  This new community will feature a resort-style pool with an open cabana, a clubhouse, sports courts, dog park, playground and much more! With its prime location within one mile from the I-75/Big Bend interchange and HWY 301, Spencer Glen provides easy access to commuting corridors, entertainment, and shopping.
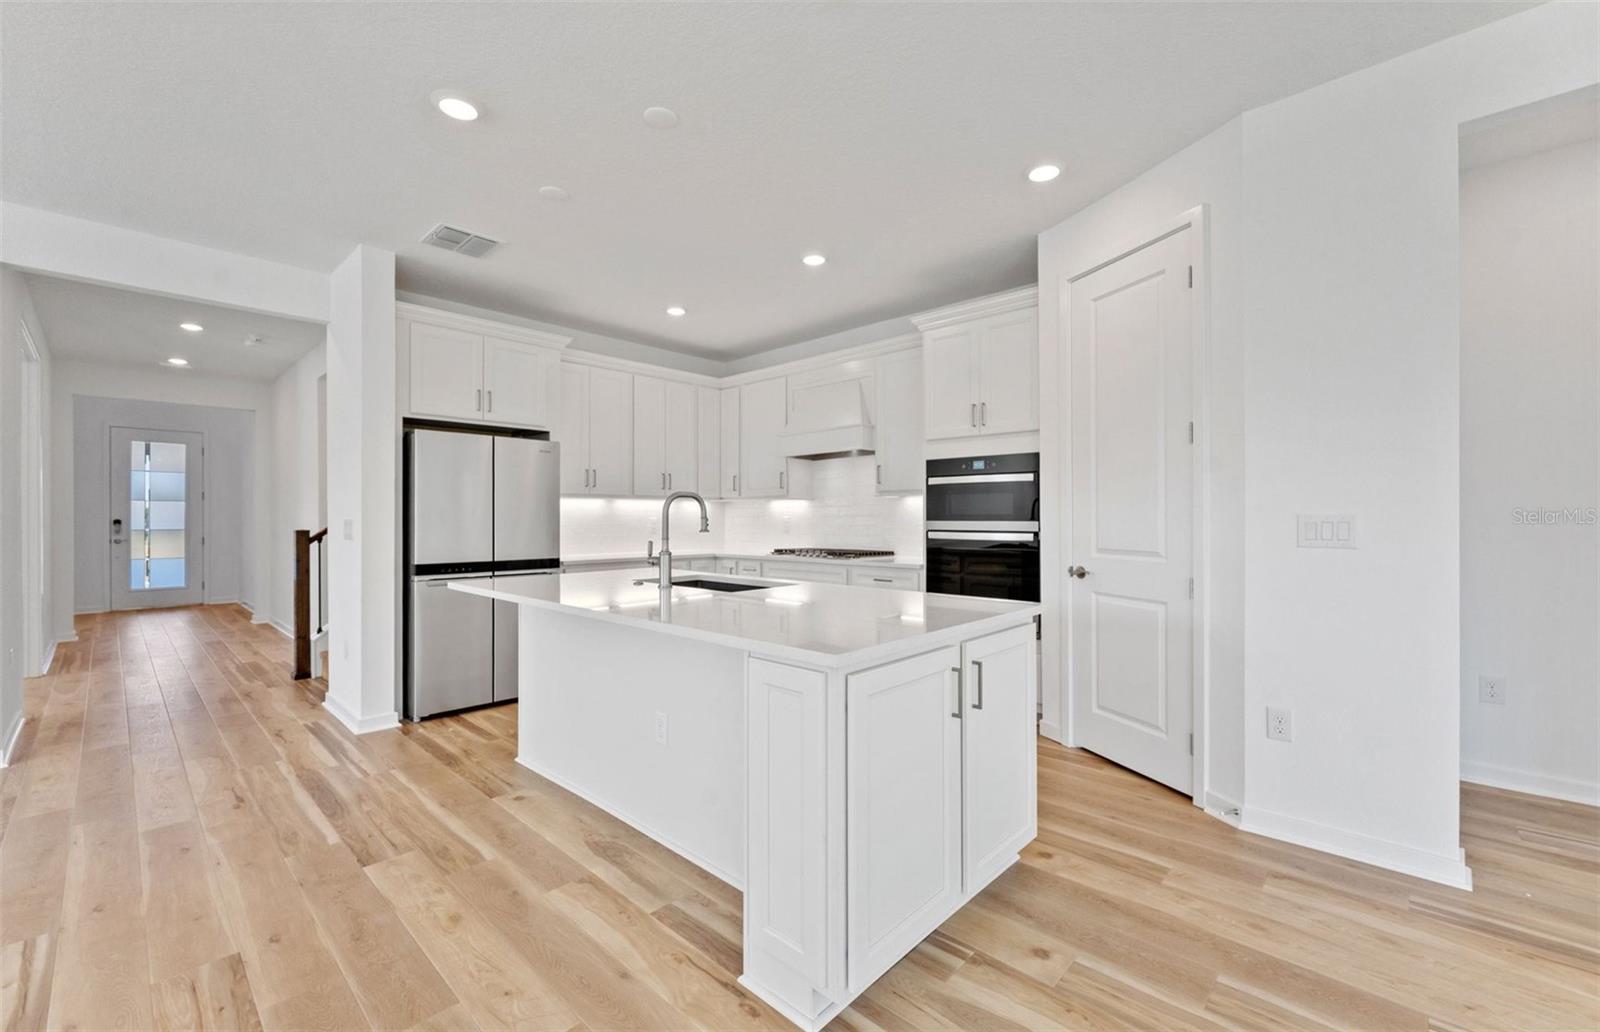
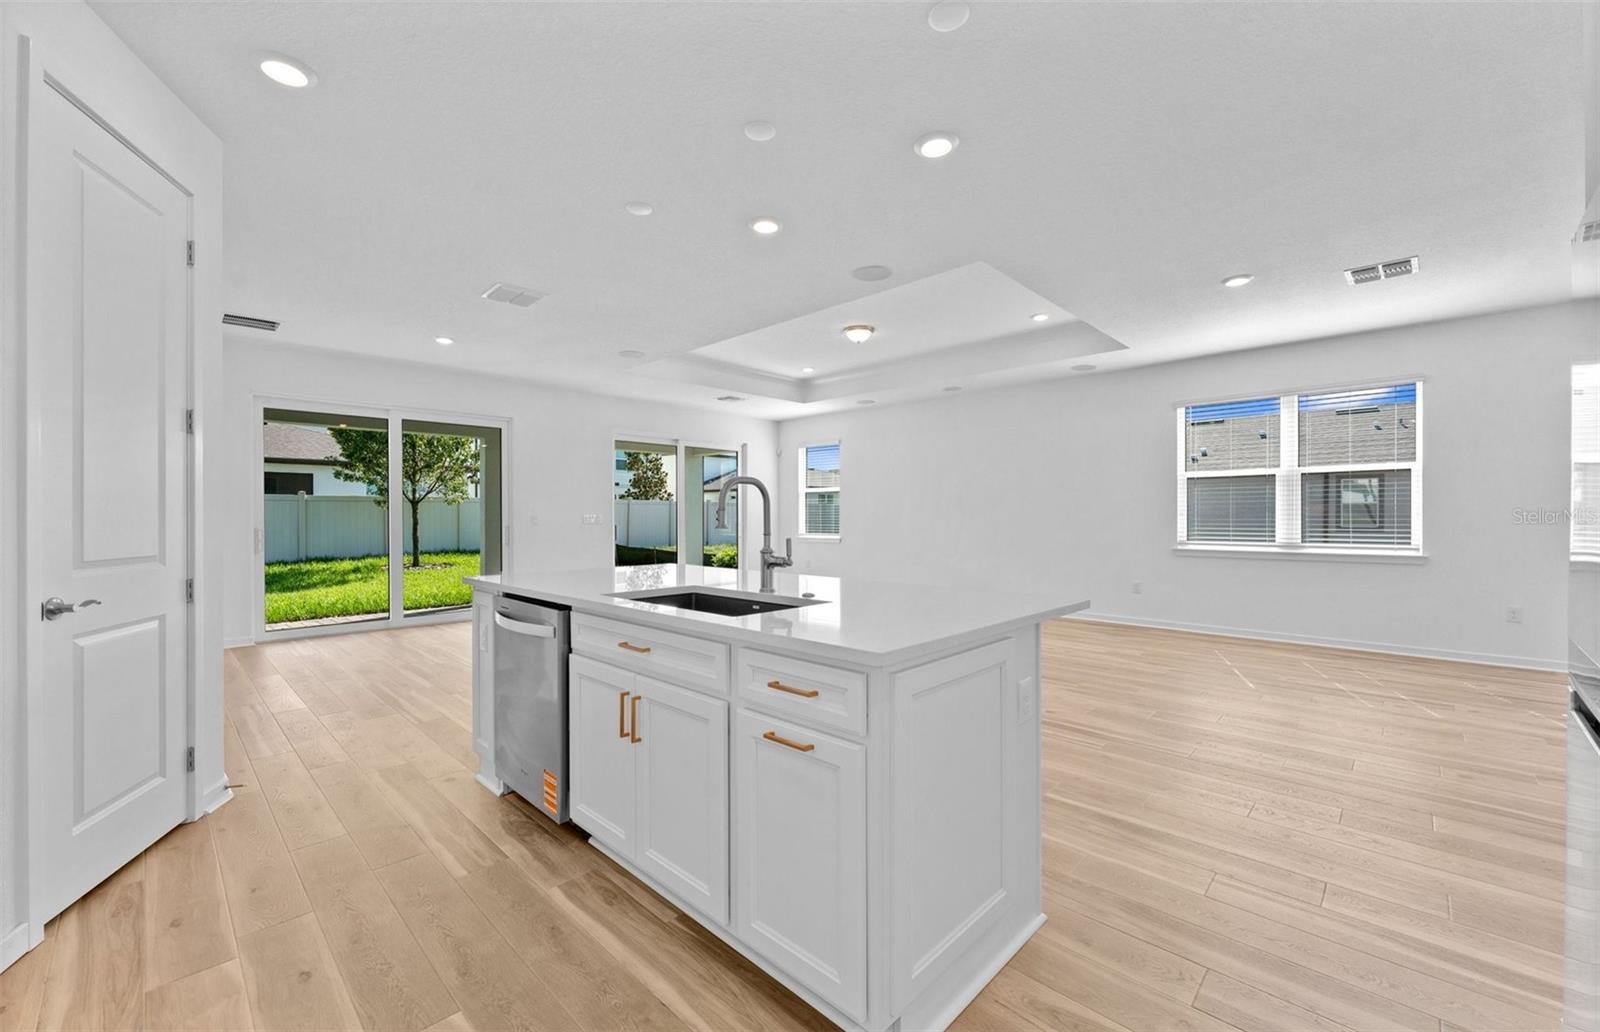
Featuring the popular Coral Grand floor plan with an open-concept home design, this home has all the upgraded finishes you've been looking for. The designer kitchen showcases a center island with single-bowl sink with upgraded faucet, stylish white cabinets, 3cm quartz countertops with 3”x12” tiled backsplash, a spacious pantry, and Whirlpool stainless steel appliances, including a built-in oven and microwave, dishwasher, and stovetop with range hood.
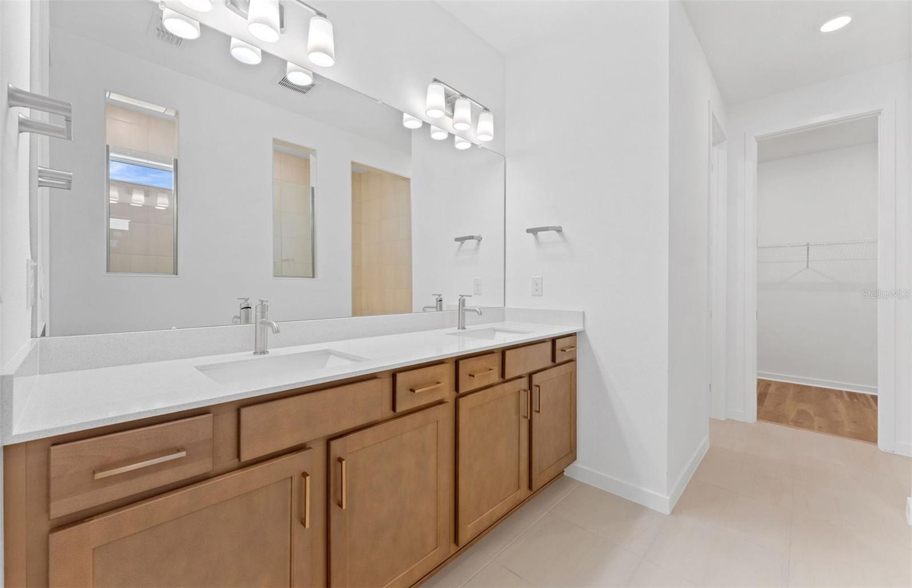
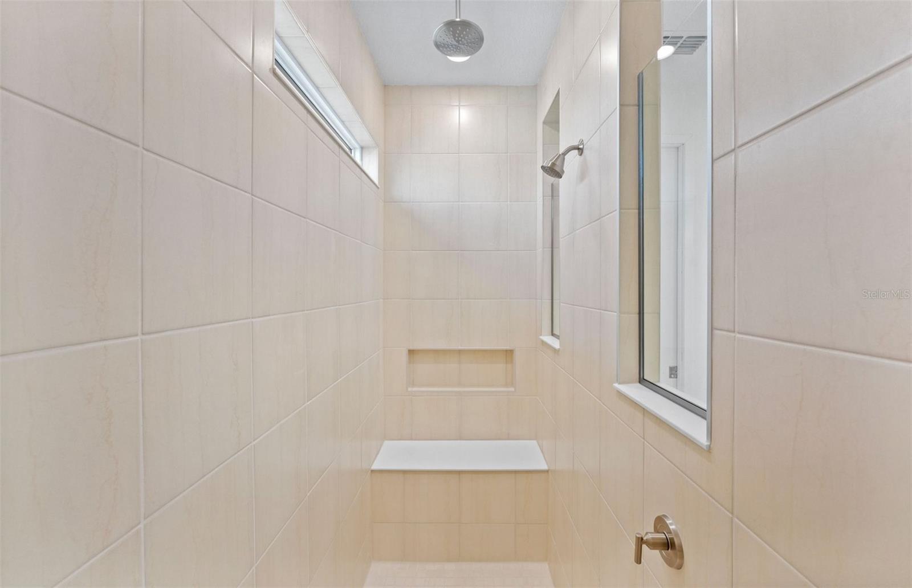
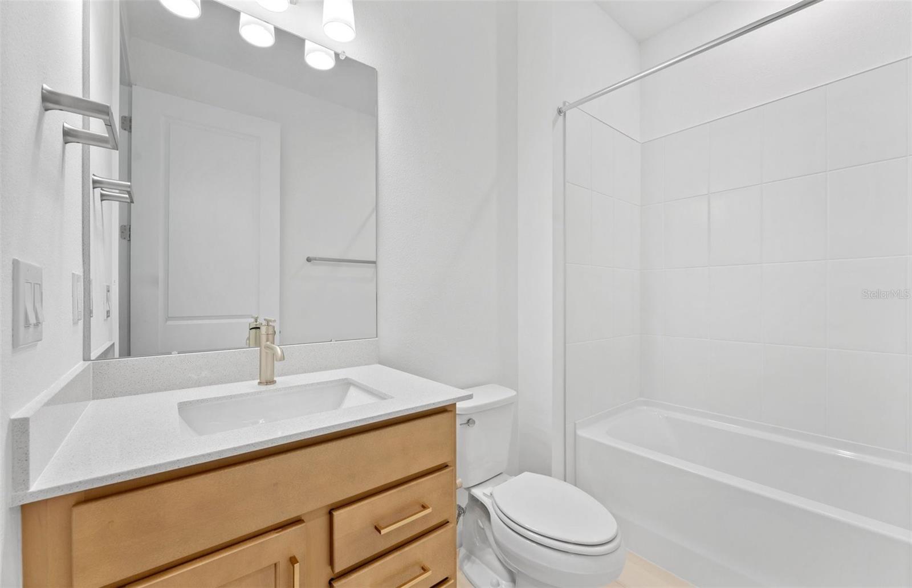
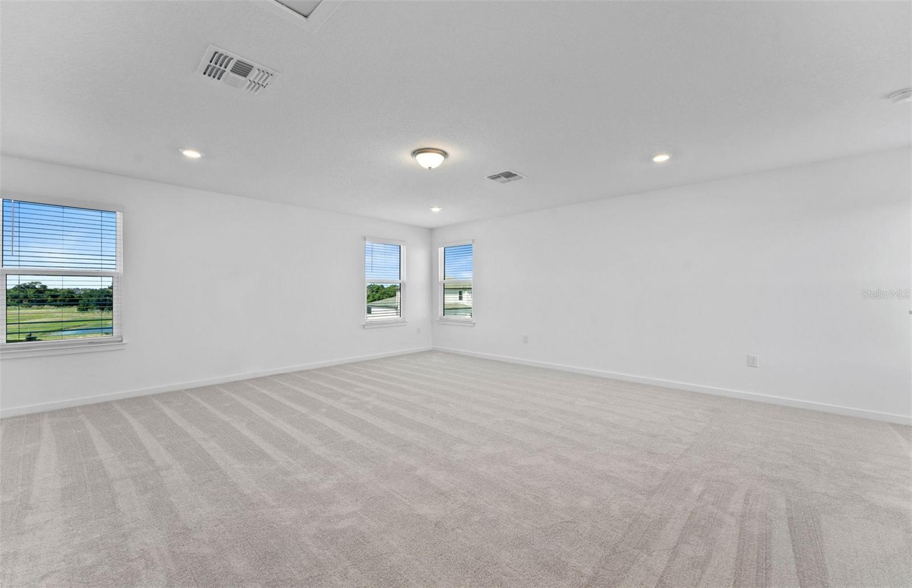
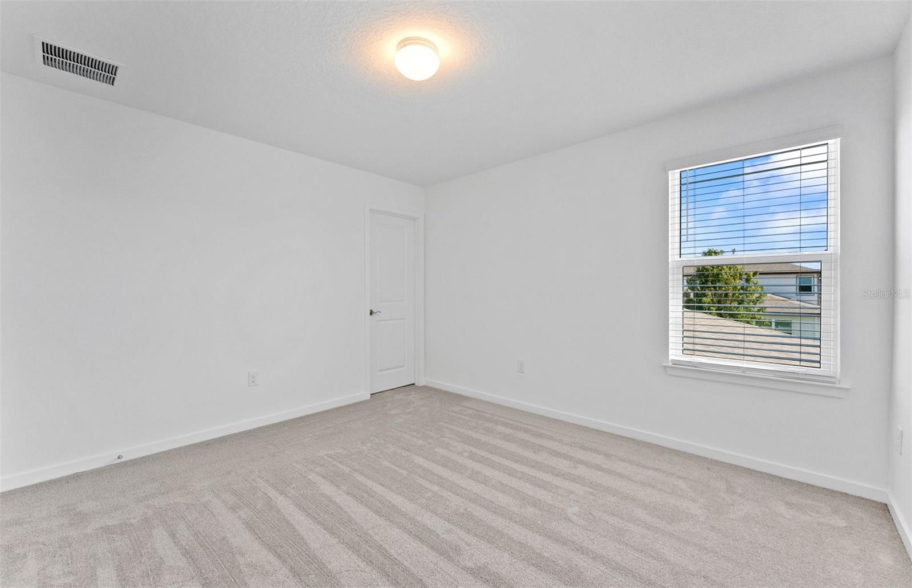
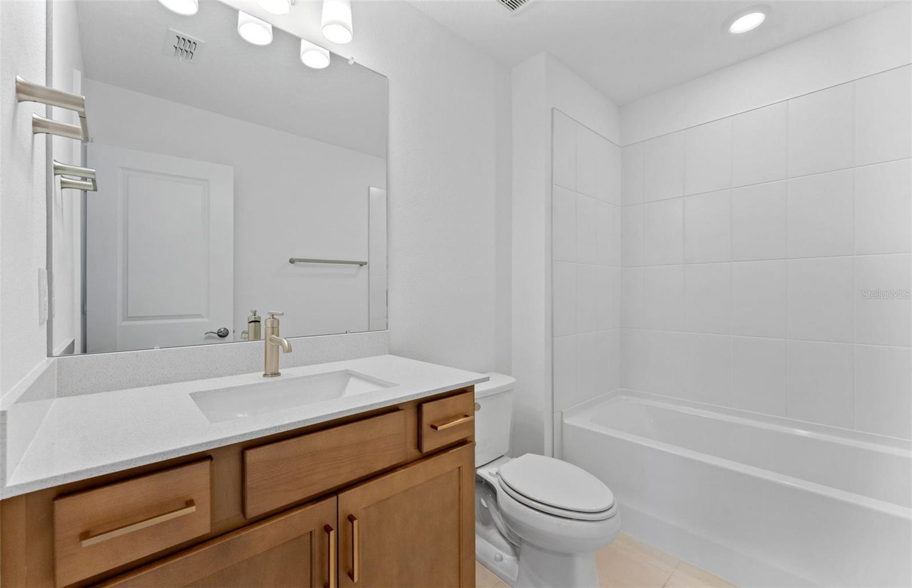
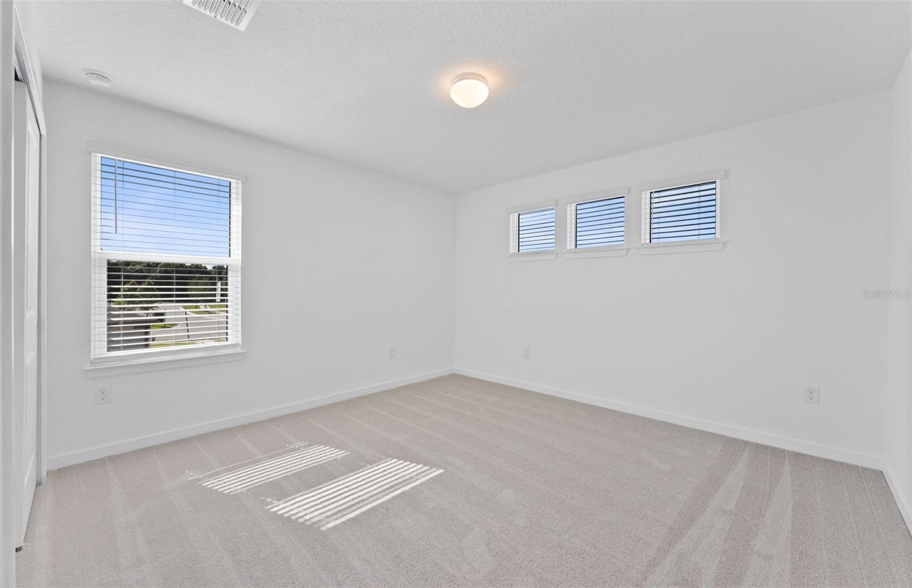
The bathrooms have white cabinets and 3cm quartz countertops, and a walk-in shower and dual sinks in the Owner's bath. There is luxury vinyl plank flooring is in the main living areas, 18”x18” tile flooring in the bathrooms and laundry room, and stain-resistant carpet is in the bedrooms and loft. 
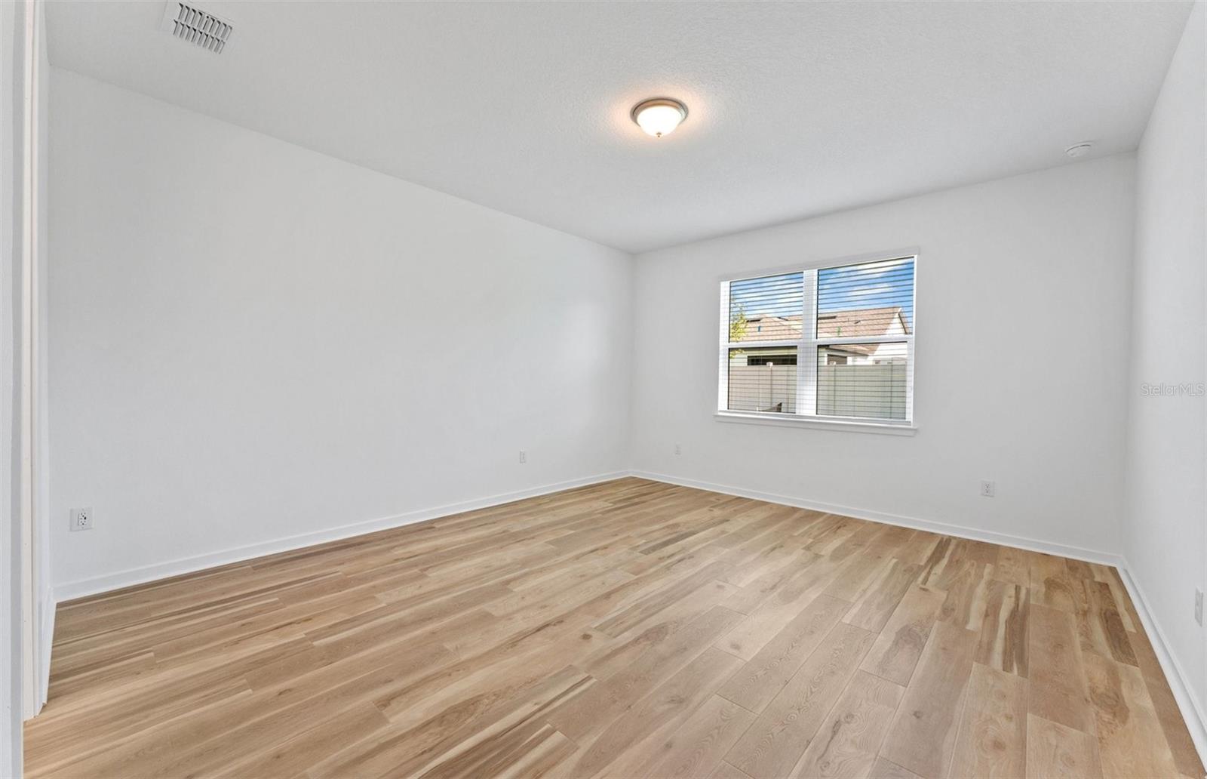
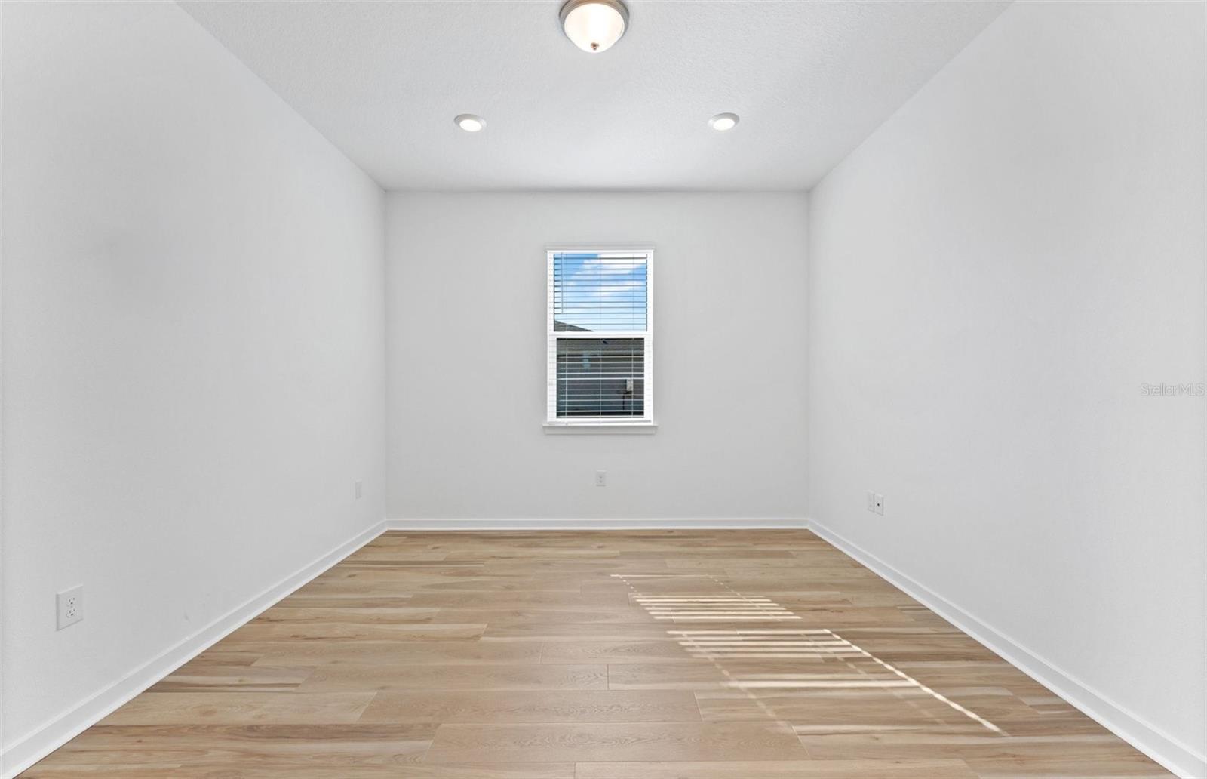
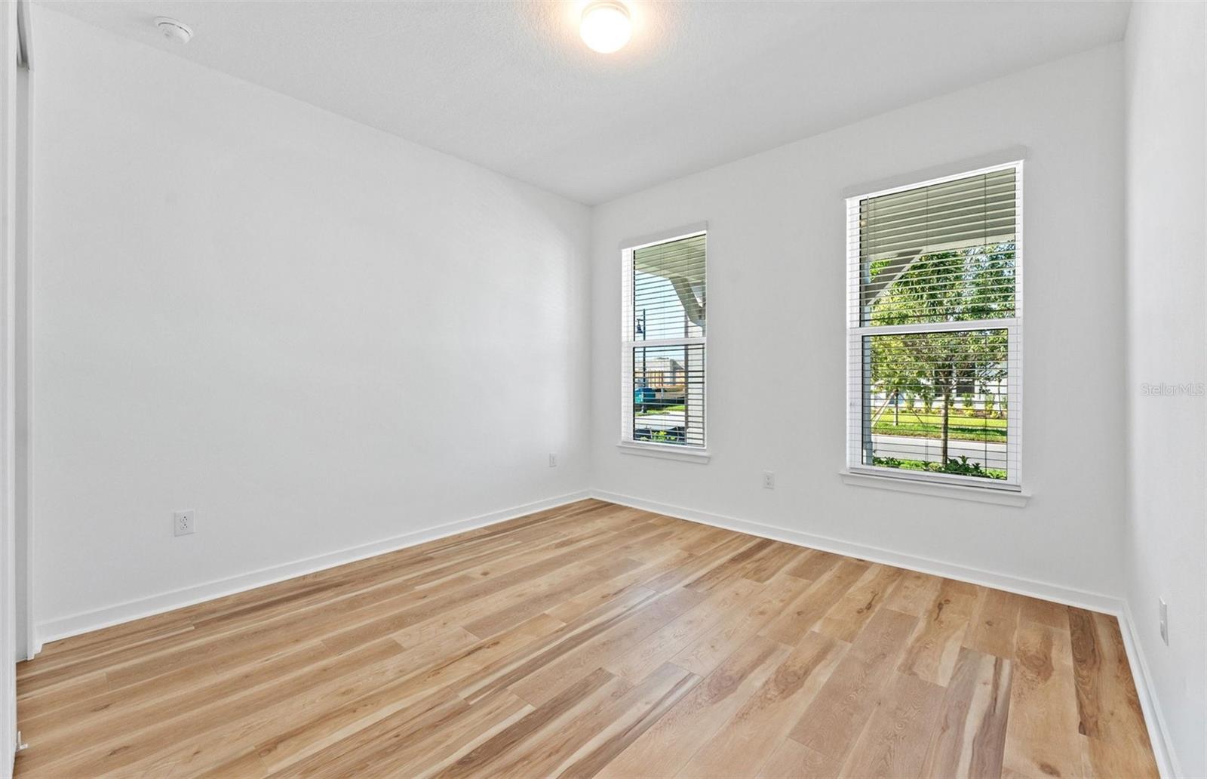
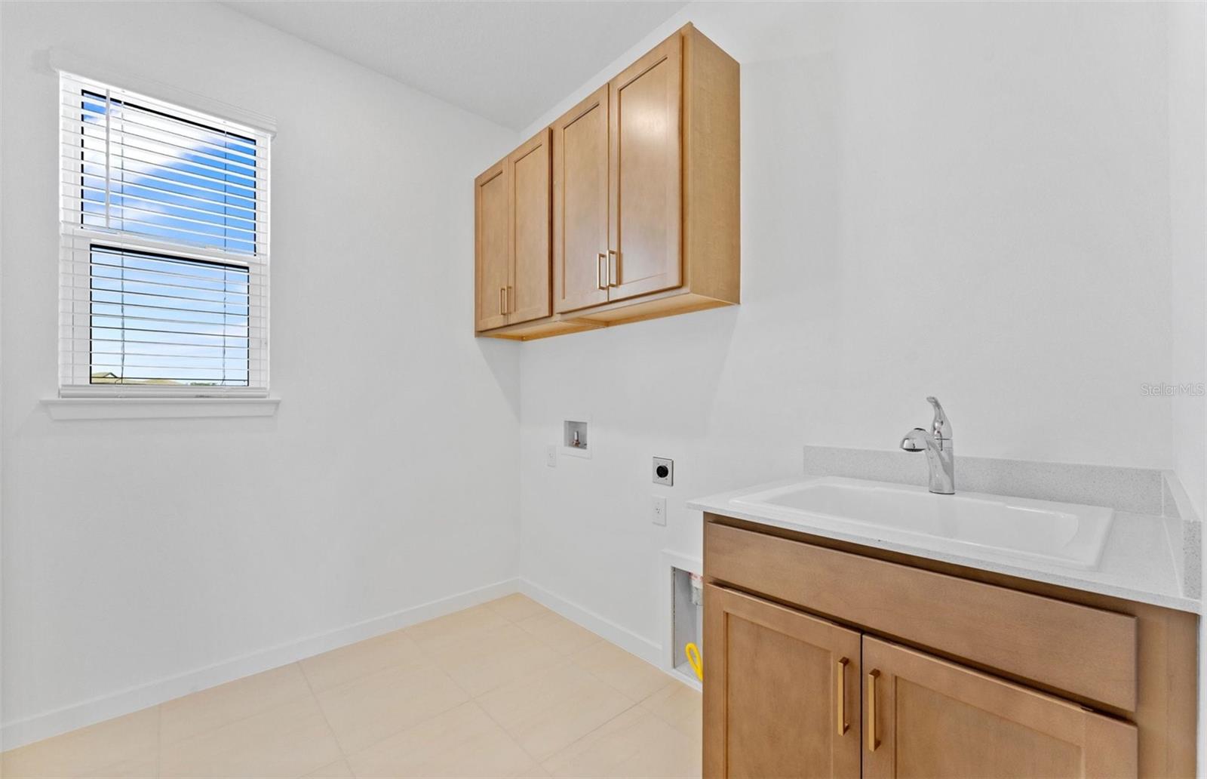
This home makes great use of space with a 2nd story loft, 2 bedrooms and full bath upstairs, an enclosed flex room, a convenient laundry room with utility sink, an extended gathering room, covered lanai and a 2-car garage.
Additional upgrades and features include LED downlights in the gathering room, 8’ interior doors, iron balusters with oak handrail, brushed nickel lighting and hardware, glass insert at front door, whole house gutters, impact glass windows and Smart Home technology package with a video doorbell. 
Enjoy peace of mind with Pulte’s transferable, 10-year Limited Structural Warranty that covers materials and workmanship in the 1st year, workability of plumbing, electrical, HVAC, and other mechanical systems through the 2nd year, various types of water infiltration and internal leaks through the 5th year, and the structural integrity of the home through the 10th year. Plus, we’re currently offering limited-time incentives and below-market rates!

13630 BROOKSIDE HAVEN STREET

Message successfully sent.

What would you like to know?

What is 3 + 4 ?

I agree to receive email communication and understand I can unsubscribe at any time.

I agree to be contacted by The Graf Group of Coldwell Banker via call, email, and text for real estate services. To opt out, you can reply 'stop' at any time or reply 'help' for assistance. You can also click the unsubscribe link in the emails. Message and data rates may apply. Message frequency may vary. Privacy Policy

Related Properties

New on site 2 days ago
Discover this stunning 5-bedroom, 3-bath home in the highly sought-after gated community
of Magnolia Park, offering exceptional space, flexibility, and modern Florida living. With room
for your entire household, this thoughtfully designed floorplan delivers comfort and convenience
on both levels.
The main floor features an inviting office, elegant formal dining room, spacious great room,
and a chef-inspired kitchen complete with stainless steel appliances, ample cabinetry,
expansive countertops, pantry, breakfast bar with pendant lighting, and a cozy breakfast
nook. Additional highlights include storage under the stairs, a full bedroom, and a full bath—
perfect for guests or multigenerational living.
Upstairs, enjoy a large game room/loft, ideal for entertainment or relaxation. The primary suite
is a true retreat, showcasing a tray ceiling with crown molding, generous sitting area, and a
spa-style bath with dual sinks, garden tub, and separate shower. The second level also
includes an upstairs laundry room, three additional bedrooms, and a full bath with dual
sinks.
Step outside through the sliding doors to a large covered and screened-in lanai, perfect for
year-round outdoor living. Overlooking a peaceful pond, this space includes a built-in cooking
area with sink, cabinetry, and counter space, making it ideal for entertaining. Faux wood
blinds throughout add a polished finishing touch.
All of this within minutes of shopping, dining, entertainment, major highways, and more,
offering unmatched convenience and lifestyle.
Homes offering this level of space, elegance, and resort-style living don’t stay available for
long. Make your move before this one slips away.
#O6424816

RIVERVIEW

9217 EUROPEAN OLIVE WAY

5 Beds

3 Baths

3,296 Sq.Ft.

$520,000

MLS#: O6424816
New on site 2 days ago
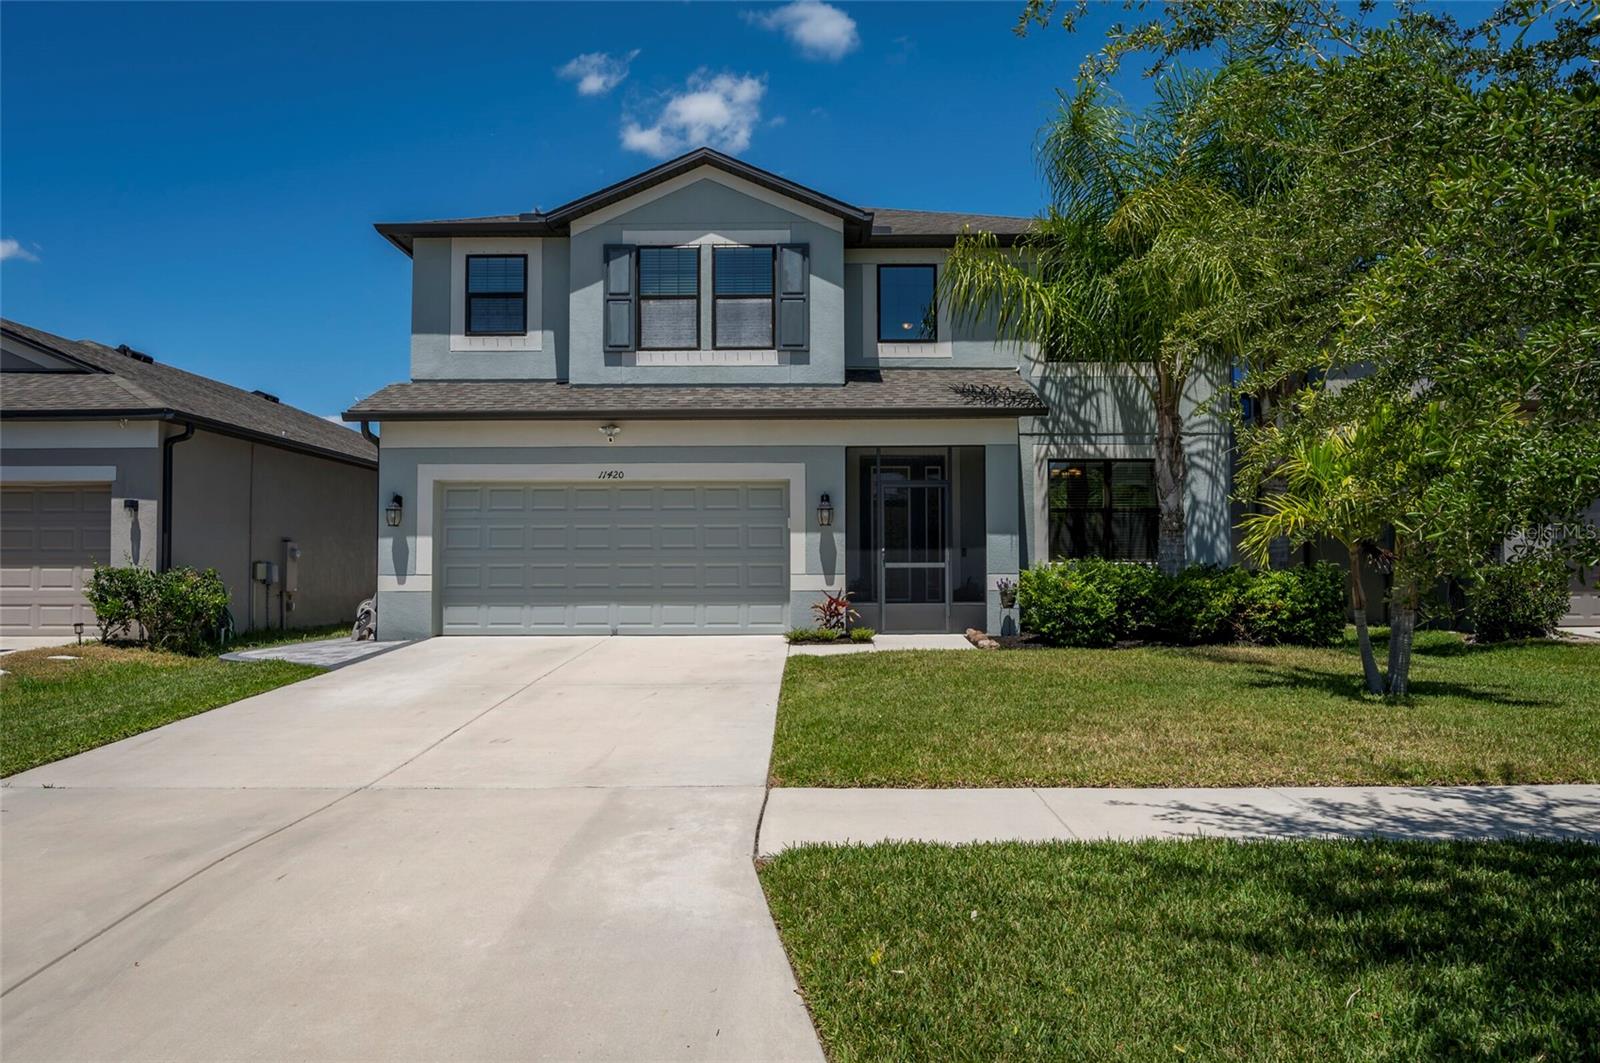
Discover the epitome of modern luxury in this impeccably updated 5 bedroom 4 bathroom 3801 sqft home, boasting not one but two luxurious primary suites. From its spacious layout to its beautiful finishes, every inch of this residence is designed to exceed your expectations. Whether you're entertaining guests in the expansive living areas or unwinding on the oversized screened in lanai, this home offers the perfect blend of comfort and sophistication. The kitchen is equipped with a butler pantry, dry bar, wine fridge and more. Located on the first floor, second primary bedroom can be a flex space or in-law suite. You can also use the huge loft for any purpose: gym, media room, play room, etc. With its prime location and abundance of amenities, seize the opportunity to experience elevated living at its finest. Assumable loan at 4.75
#TB8529151

RIVERVIEW

11420 AMAPOLA BLOOM COURT

5 Beds

4 Baths

3,801 Sq.Ft.

$550,000

MLS#: TB8529151
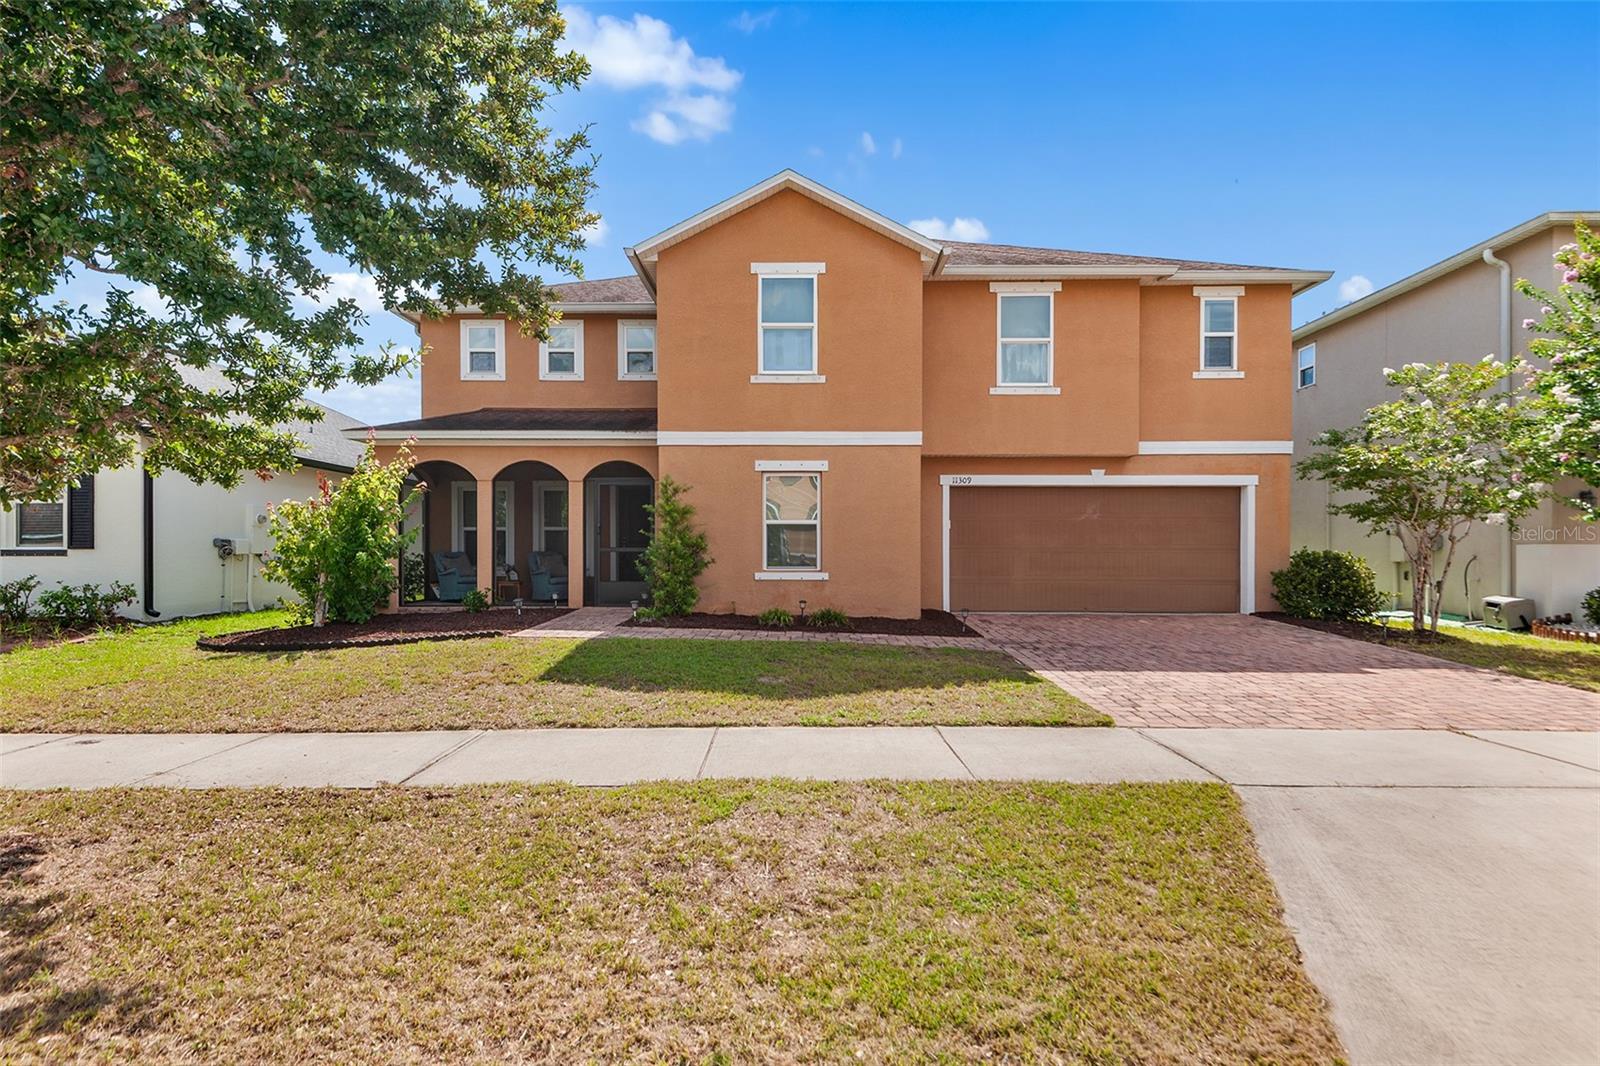
Virtually Staged. Welcome to your new home in the Ibis Cove section of South Fork in Riverview. An impressive 4 bedroom, 2.5 bath two-story home offering over 3,500 square feet with 1 of the largest floor plans in the community. The warm terracotta exterior, arched covered front porch, paver driveway, and attached 2-car garage create outstanding curb appeal. Inside, a bright open layout greets you with tile flooring throughout the main level and an abundance of natural light. Just off the foyer, a versatile flex space adjoins the 5th bedroom, ideal as a home office, gym, playroom, or guest suite. The kitchen impresses with dark espresso recessed-panel cabinetry, granite countertops, a large center island with bar seating, stainless steel appliances, and a walk-in pantry, all opening to a spacious dining area anchored by a globe chandelier and sliding glass doors leading to the backyard, which has room for a large pool. A convenient laundry and mudroom with Samsung washer and dryer sits just off the kitchen with direct garage access, and a half bath rounds out the main floor. Upstairs, a massive loft spanning over 16 by 18 feet serves perfectly as a media room, game room, or second living area. The owner's suite is a standout, measuring nearly 28 by 16 feet with luxury vinyl plank flooring, 2 walk-in closets, and a spa-like en-suite featuring dual vanities with marble-look countertops, a garden tub, frameless glass shower with rain head, and a private water closet. 3 additional bedrooms are well-sized with LVP flooring and share a full bath with granite vanity. South Fork amenities include a resort-style pool, playgrounds, parks, and walking trails, with the CDD fee included in taxes. Conveniently located near top shopping, dining, major commuter routes, and highly rated schools.
#O6423211

RIVERVIEW

11309 BRIGHTON KNOLL LOOP

4 Beds

2 Baths

3,553 Sq.Ft.

$494,900

MLS#: O6423211
Welcome Home! Come see this expansive 5 bedroom 3 full bathroom home with an office and huge loft space! *No CDD* Situated on a corner lot in the gated community of Crestview Lakes, this home offers the perfect blend of space and comfort. Upon arrival the curb appeal catches your attention showcasing the covered front porch and beautifully pavered driveway. Upon entry, the high ceilings, open floor plan, and natural light will instantly make you feel right at home. The large kitchen features an abundance of 42” cabinets, large island with breakfast bar seating, a walk in pantry, and stainless steel appliances making it ideal for everyday living or hosting large gatherings! There is a steady flow between the kitchen, family room, and outdoor space ~ perfect for entertaining! Just off the kitchen at the back of the home sits the office or flex space – it could serve as a homework nook, butlers pantry, craft room or more! The downstair also features a bedroom and full bath that would make the perfect guest suite. Traveling upstairs you are greeted by the enormous loft space and remaining bedrooms. The expansive primary suite features several windows allowing natural light to pour in, two walk in closets, and the primary bathroom with dual sinks, large soaking tub, and a walk in shower. The secondary bedrooms are all on the opposite side of the loft allowing privacy for all. They are nicely sized and feature large walk-in closets. Enjoy the fully fenced backyard with plenty of room for pets to roam, kids to play, and families to gather! **Extended 39 feet deep tandem 3 car garage allows for extra storage, parking for a boat or golf cart & more** Crestview Lakes is a gated community with a playground, pavilion, dog park, and dock over looking the water, and just minutes from I-75 allowing for an easy commute to downtown Tampa, MacDill AFB, and TPA Airport. Florida living at its finest - schedule your private showing today!
#TB8526720

RIVERVIEW

11464 CHILLY WATER COURT

5 Beds

3 Baths

3,349 Sq.Ft.

$529,000

MLS#: TB8526720
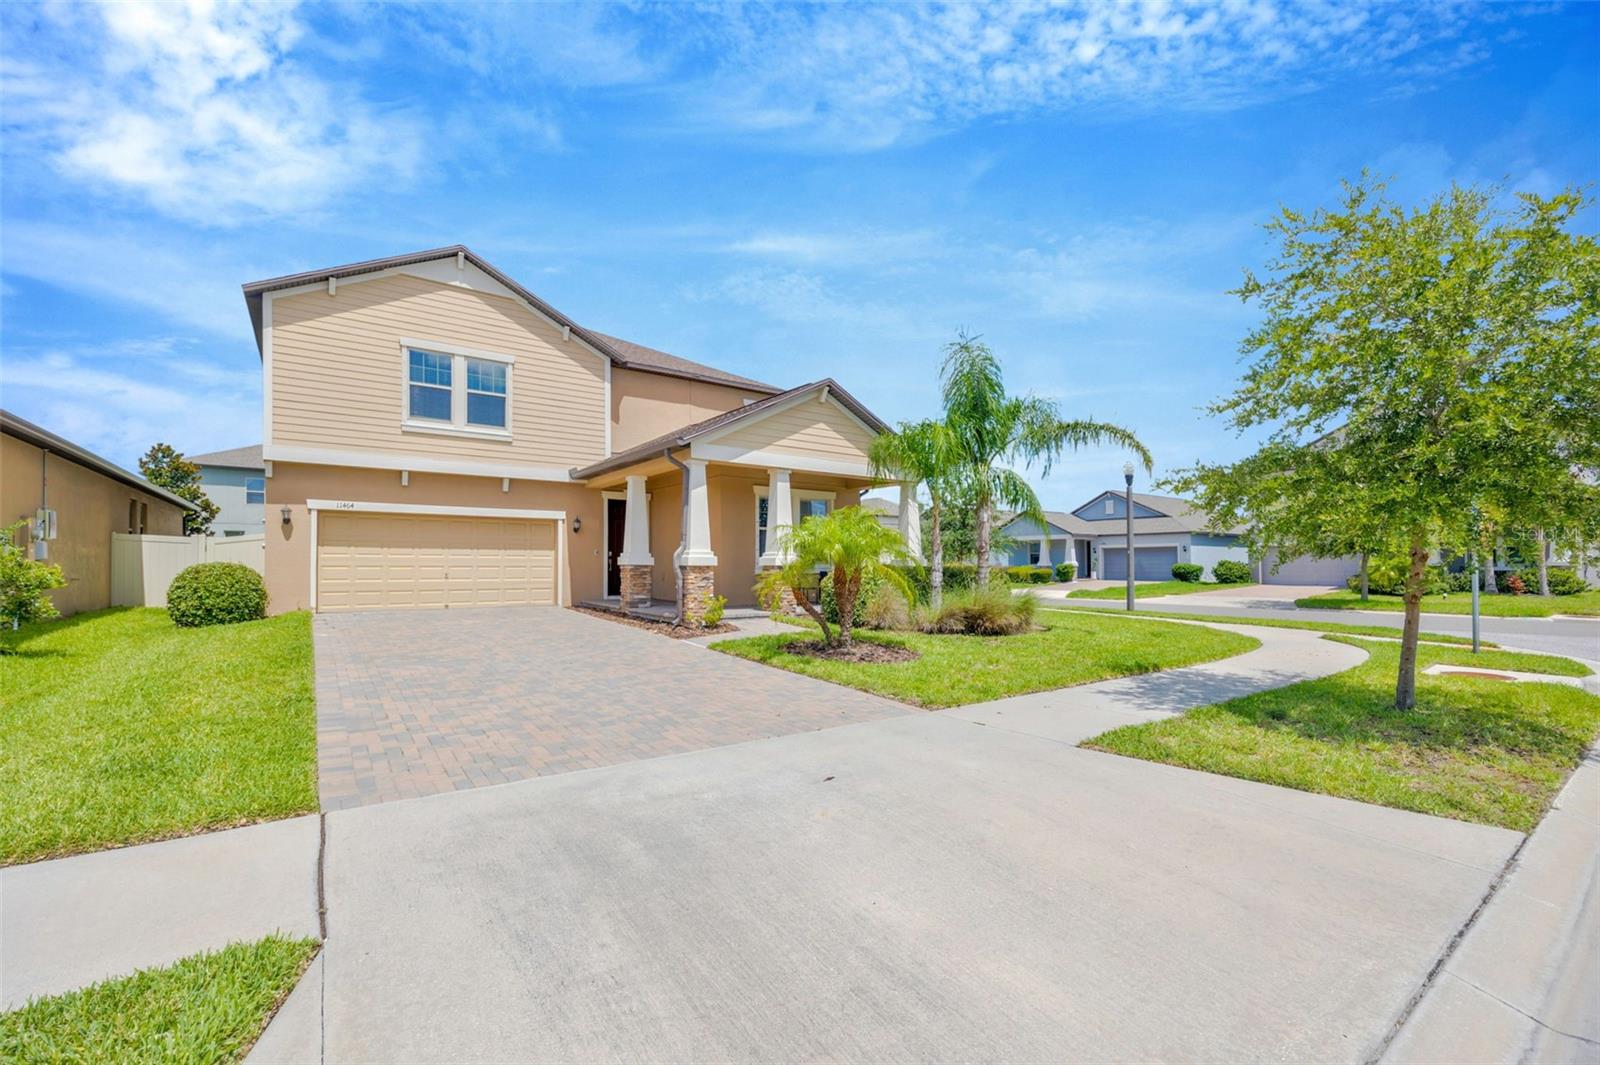
STRIKING STONE FRONT CRAFTSMAN ELEVATION W/SHAKER HARDIE BOARD ACCENTS & LARGE FRONT PORCH create Amazing Curb Appeal on this PRISTINE, Privately GATED, Private CONSERVATION Home w/4 Bed + Office + MASSIVE BONUS w/almost 3,000 of total Living Sq Ft + Additional Outdoor Living w/Charming Covered Front Porch & Large Covered Screened Rear Lanai. AMAZING UPGRADES w/Brand NEW ROOF (Dec 2024), Brand NEW WATER HEATER & Expansion Tank (Nov 2023),  Brand NEW AIR HANDLER (2022), ALL NEW INTERIOR PAINT (2026), NEW LIGHTING FIXTURES (2026), NEW Beautiful LUXURY VINYL FLOORING in All Main Areas & Primary Suite (2023 & 2026) & An AMAZING LAYOUT!!  You will love everything about this home & IF YOU WANT BIG BEDROOMS THIS IS IT!! From the Charming Front Porch, Spacious Foyer/Mudroom Area, Wonderful additional Flex/Office Space, MASSIVE CUSTOM Two Tone KITCHEN w/Loads of Solid Wood Cabinets, Staggered Tall Height Uppers w/Crown, Huge Center Island, Granite Countertops, All Stainless Steel Appliances, Built In Pantry Design w/Extra Corner Cabinetry & Lazy Susan, Plenty of Bar Top Seating & Amazing Storage make this Kitchen/Family/Dining Space the True Heart of the HOME!! Perfect for Entertaining w/Large Living & Dining Spaces all Open w/Lg 8' Sliders to Private Lanai & Wooded Conservation Backyard. Main Primary Suite is Downstairs w/Tranquil Private Views, a True Retreat w/ a vestibule entrance, 5 Piece Bath, Tall Height Solid Wood Vanity w/Bank of Drawers, Dual Under-mount Sinks, Granite Counters, Sep Soaking Garden Tub & Full Size Shower, Luxurious 8X10 Walk in Closet. 1sr Floor 10X10 Laundry is a DREAM!! LOADS of Space for Folding, Extra Storage & Additional Fridge or Freezer. Private 1/2 Bath & Linen/Coat Closet down. Take the Upgraded Wood Spindle Staircase Up & you will find an ENORMOUS Bonus Room a perfect extra hangout to use as multi-use space w/storage, as a Playroom/Game Room or Movie Room you name it! Huge Secondary Primary Suite on 2nd Floor & 2 other Generously sized bedrooms w/walk in closets. A total of 3 Beds Up + Large Second Bath w/inside Linen Closet, Dual Sink Tall Height Solid Wood Vanity w/Drawers, Granite Countertops, Bidet Toilet & Custom Tile Tub & Shower Surround. Loads of Features including 2" Wood Blinds Throughout, Ceiling fans throughout upstairs, Prewired Surround Sound in Family Room, Color Sealed Tile in Baths (2026) & More!  Located in Wonderful Magnolia Park a LOW MAINTENANCE COMMUNITY that INCLUDES ALL LAWN CARE & MAINTENANCE, TREE & PALM TRIMMING & MULCHING as well as ALL IRRIGATION CONTROL & MAINTENANCE, Irrigation Water Billing ALL IN the EXTREMELY LOW HOA DUES! Making living here a BREEZE! Magnolia Park is an upscale Fully Gated Community w/Loads of Amenities including a Community Pool, Splash Zone, Poolside Cabanas, Basketball, Walking & Recreation Trails, Playgrounds & Private Mailboxes (NO MAILBOX KIOSK to deal with)!  Fantastic North Riverview Location Super Convenient Just Past SR 60 & 75 Close to ALL the areas Wonderful Shopping, Loads of Restaurants, Bars, Entertainment, Movie Theatre's, Shopping Malls, Grocery Stores, Home Depot, Target, Walmart, Starbucks & More.  Excellent access to via Crosstown or I-4 to Downtown, Channelside, Riverwalk & the Airport.  Easy Access to Spend the Day in Ybor City, Busch Gardens, the Aquarium, Top Golf or the Beaches!! So many things to do in the area!! Save Big $$ Monthly w/Low Low HOA w/all Lawn & Irrigation included for only $225 monthly & Very Low CDD only $526 a year!!
#TB8525844

RIVERVIEW

9114 MOUNTAIN MAGNOLIA DRIVE

4 Beds

2 Baths

2,819 Sq.Ft.

$495,000

MLS#: TB8525844
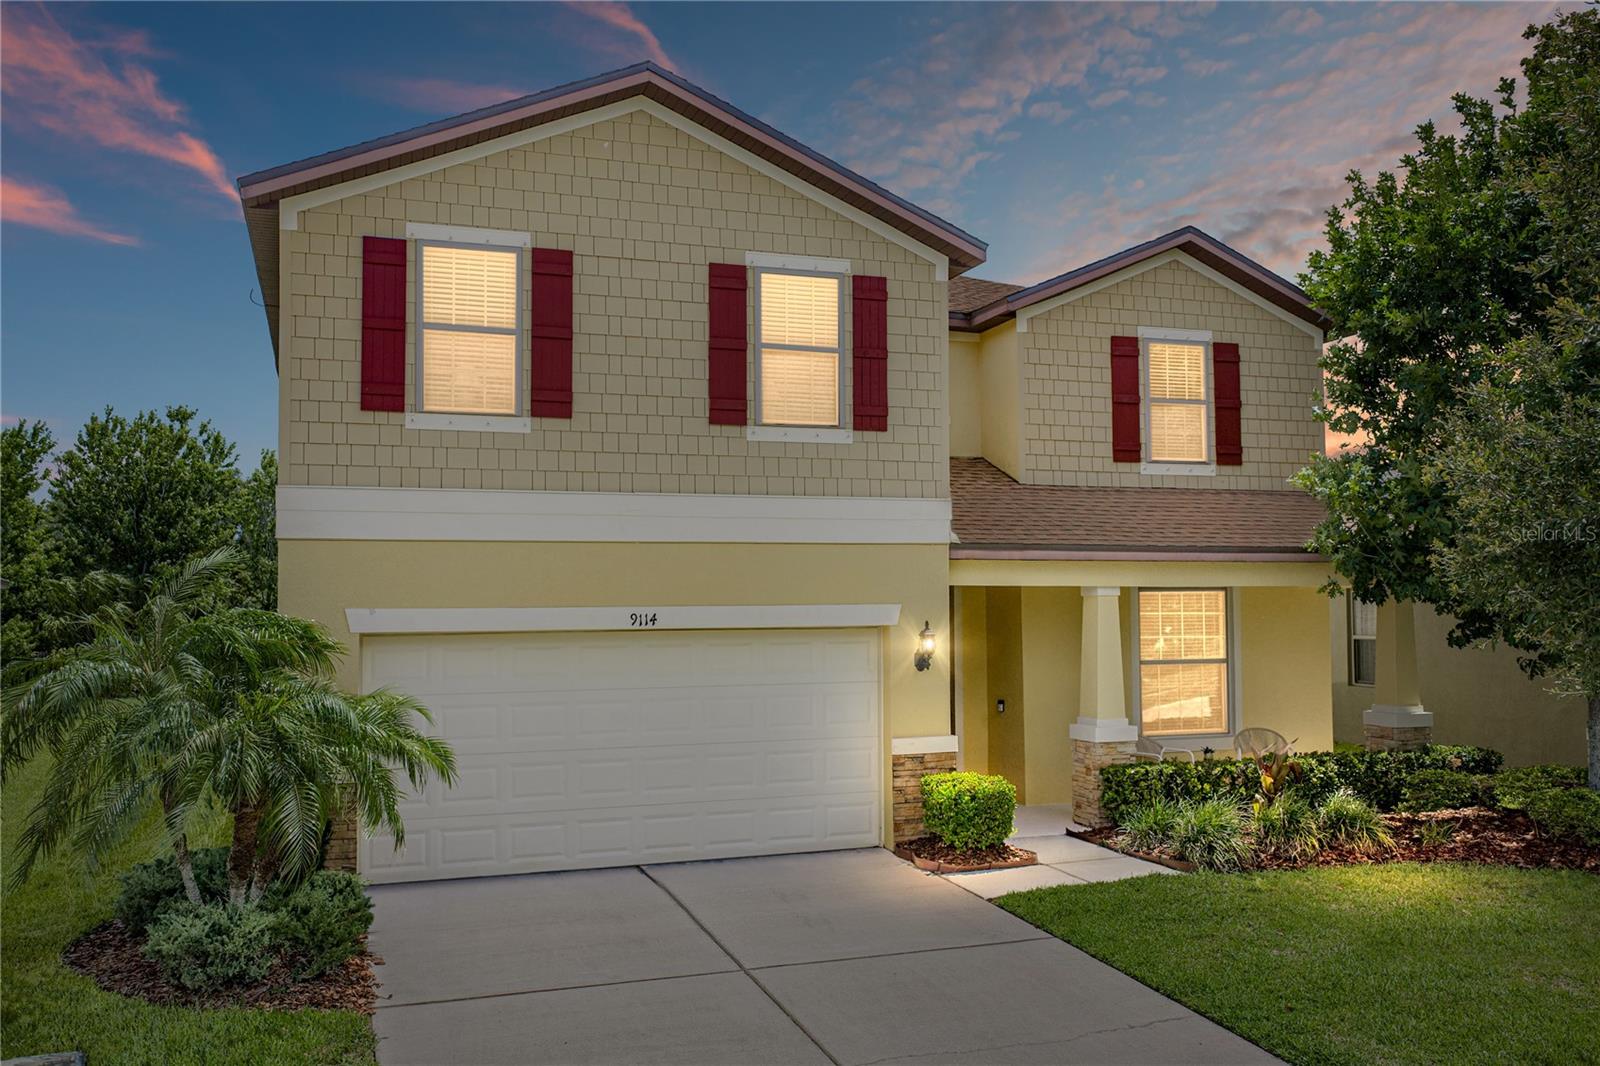
5BR / 3BA Preservation-Lot Pool Home

Live large, live refined, and live beautifully in this expansive 5-bedroom, 3-bath luxury residence, crafted for those who crave space, privacy, and an elevated everyday experience. Set on a premium preservation lot, this home offers a serene backdrop of nature with no rear neighbors—your own private sanctuary.

Step inside to soaring ceilings, oversized living areas, and BIG rooms that create an immediate sense of grandeur. Every major upgrade has already been done for you: a new resort-style pool, new AC, and new roof, all less than 3 years old, blending peace of mind with modern comfort.

The lower-level bedroom is ideal for guests or multigenerational living, while the primary suite is a true retreat—featuring expansive closets, a spa-inspired ensuite, and a layout designed for relaxation.

The eat-in kitchen is the heart of the home, offering generous counter space, a built-in desk area, and room to gather, cook, and entertain with ease. Outside, the new pool invites morning swims, weekend lounging, and unforgettable evenings under the stars.

A 3-car garage provides space for vehicles, storage, and lifestyle toys—perfect for those who live actively and abundantly.

This is more than a home. It’s a lifestyle of comfort, privacy, and effortless luxury.
#TB8527537

RIVERVIEW

13231 GRAHAM YARDEN DRIVE

5 Beds

3 Baths

3,139 Sq.Ft.

$549,990

MLS#: TB8527537
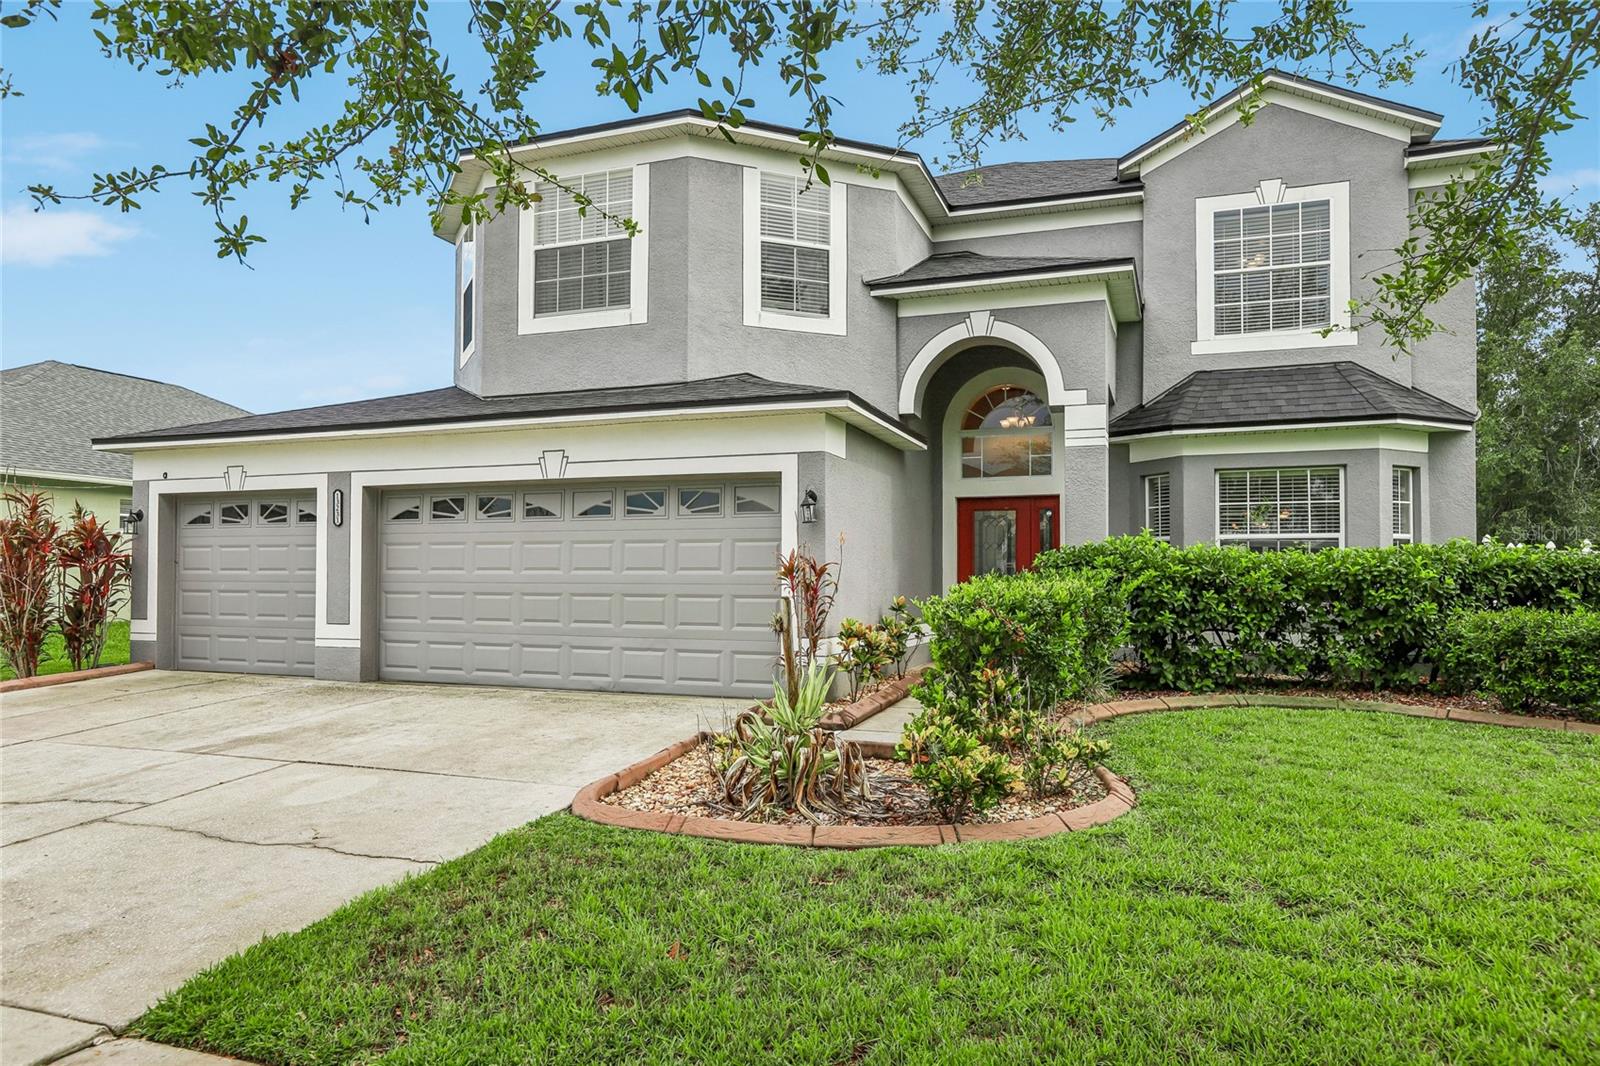
Get ready to fall in love with this stunning home in the sought-after Riverside Bluff community! Perfectly positioned with easy access to Downtown Tampa, I-4, I-75, and the Selmon Expressway, commuting is a breeze. Nestled in the heart of North Riverview—just one mile from Winthrop Town Center—this home offers the ideal blend of luxury and convenience. Shopping, dining, parks, and the community's private fishing pier, complete with kayak and canoe access to the Alafia River, are all just steps away. This beautiful 4-bedroom, 3-bath, 3-car garage corner-lot home welcomes you with tropical landscaping and stacked-stone accents. Freshly updated with new interior paint, brand-new carpet, and newly replaced glass in the sliding glass doors, this move-in-ready home is ready for its next owners. Inside, a versatile bedroom with French doors makes the perfect home office. The open-concept main living spaces flow seamlessly together and extend to a screened lanai, creating the perfect setting for both everyday living and entertaining. At the heart of the home, the kitchen shines with 42-inch cabinetry, stainless steel appliances, a spacious pantry, and a breakfast bar. Additional cabinetry in the breakfast nook provides even more storage, while the connected layout ensures you're always part of the conversation. The private primary suite is tucked at the back of the home and features a tray ceiling, serene backyard views, a large walk-in closet, and a private en-suite. Two additional bedrooms, each with nearby full baths, provide comfort and privacy for family or guests. Step outside to enjoy the screened lanai year-round—perfect for gatherings or quiet evenings. The Riverside Bluff community also offers a private walking trail leading directly to the Alafia River fishing pier, making it a dream for nature lovers and outdoor enthusiasts alike. Don't miss your chance to call this gorgeous home yours—schedule your private showing today!
#TB8528183

RIVERVIEW

6622 FAIRWATER DRIVE

4 Beds

3 Baths

2,390 Sq.Ft.

$525,000

MLS#: TB8528183
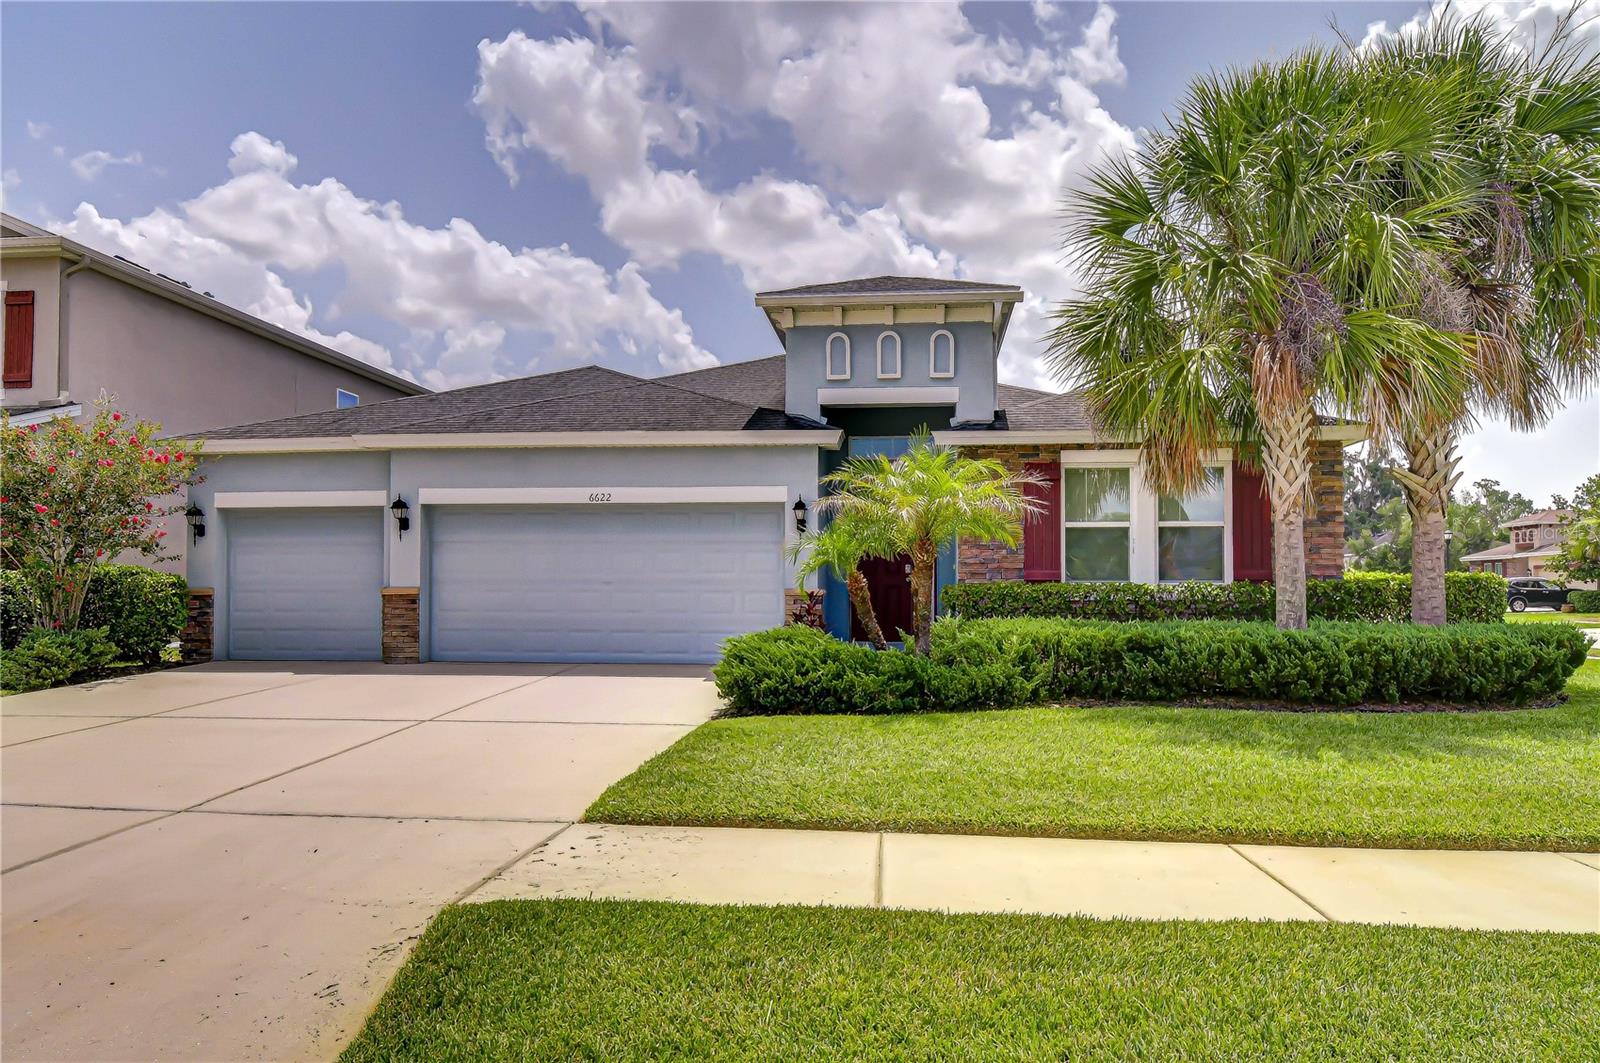
SERENITY NOW! CUSTOM BUILT 4/3 with OFFICE. Enjoy 280' frontage on the Alafia River. This one-acre lot home was built above flood grade to give you the pleasure of living on the water and the ease to do it! As you enter you will notice the soaring ceilings and gorgeous luxury vinyl plank wood styled floors. Truly high end! Living, kitchen and family rooms are flooded with natural light and allow views to your own private dock on the Alafia River. The open floor plan beckons your first house-warming party to share this bright airy space with friends and family.  Kitchen boasts 42-inch cabinets, granite stone and stainless appliances. Pull up a stool to your expansive breakfast bar and keep the cook company. Dining has versatile placement. Just far enough away is a sweet flex space that can be used as a home office, home school area, craft room or den. If you like to change things up, this floorplan is the one for you with enough space to vary living and dining spaces to customize and keep your home feeling fresh! Split floorplan with three beautiful baths featuring stylish porcelain tile. Step out to a back porch that overlooks the dock and river. Lush grass and landscaping guide you down to what feels like your own secluded bend   of the river.  Imagine sitting on the dock with a fishing pole in hand watching your cares melt away. Drop a boat in the water and paddle or cruise down the river to take in all of Florida's natural beauty. This community is peaceful and perfectly situated in a quiet spot in Riverview yet close to Tampa and all it has to offer. No HOA, No CDD. This slice of heaven awaits!
#TB8527365

RIVERVIEW

8312 REVELS ROAD

4 Beds

3 Baths

2,000 Sq.Ft.

$715,000

MLS#: TB8527365
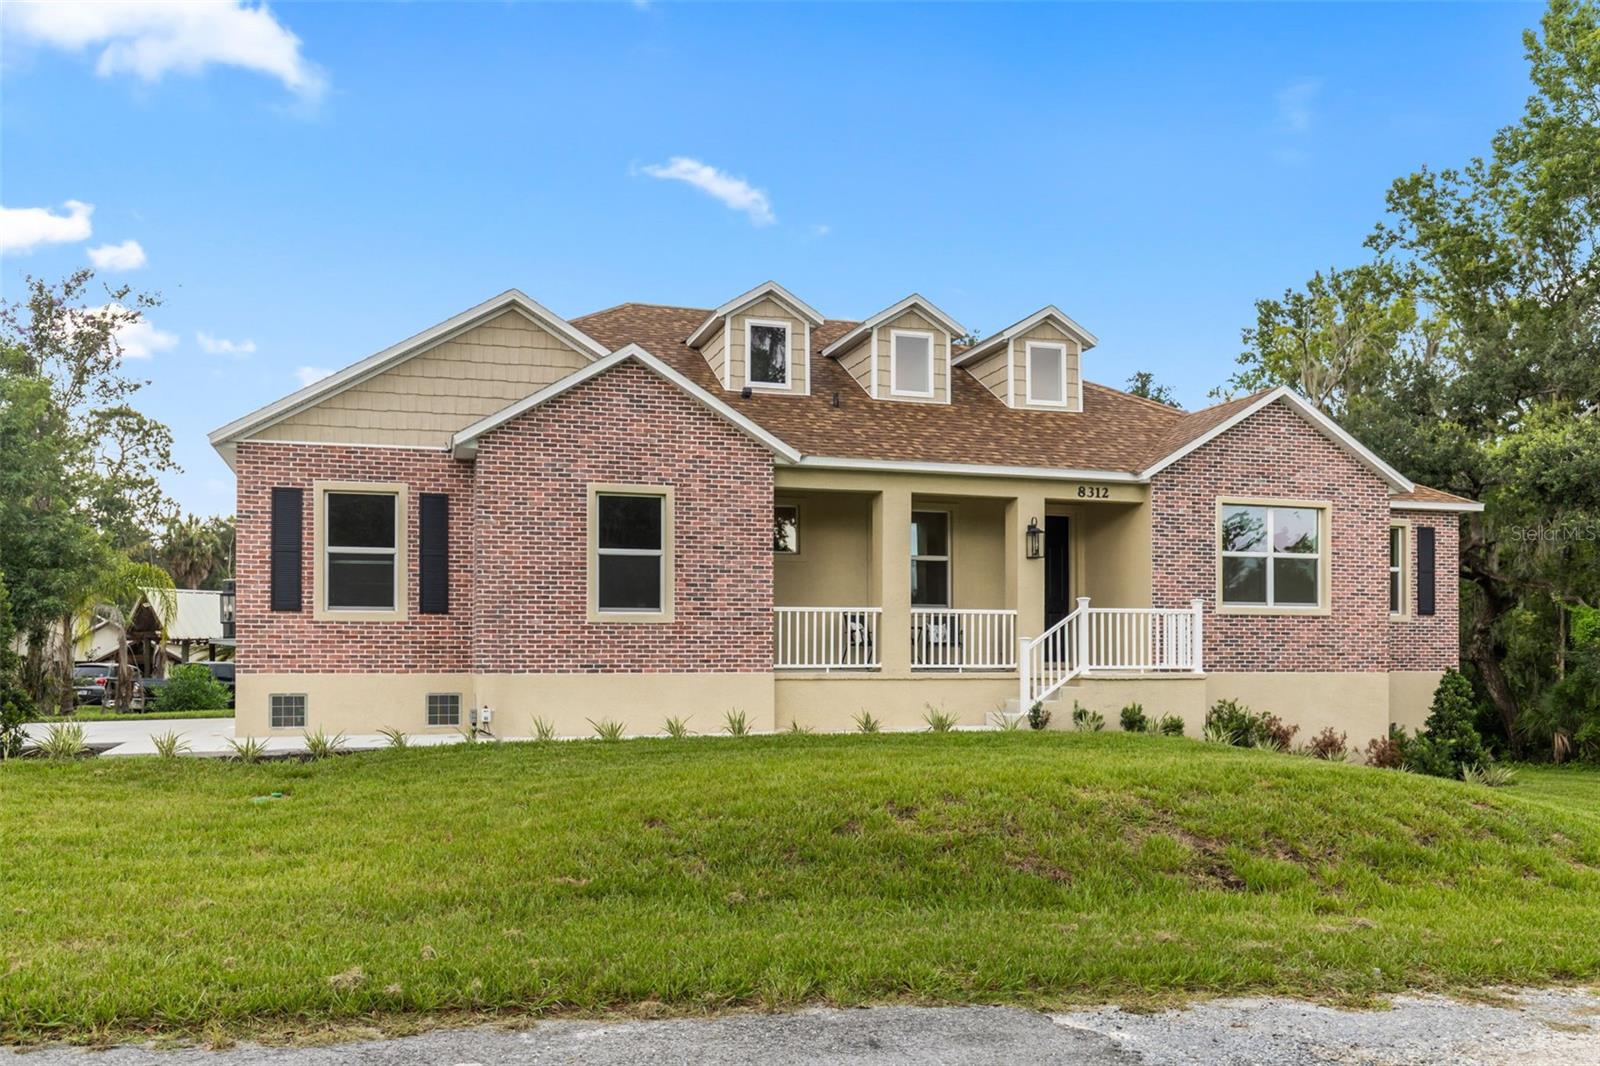
Under Construction. Pulte Homes is Selling in Spencer Glen in Riverview, FL! These new homes offer an unparalleled living experience for families seeking the perfect blend of modern comfort and Florida's natural beauty.  This new community will feature a resort-style pool with an open cabana, a clubhouse, sports courts, dog park, playground and much more! With its prime location within one mile from the I-75/Big Bend interchange and HWY 301, Spencer Glen provides easy access to commuting corridors, entertainment, and shopping.
Featuring the popular Coral Grand floor plan with an open-concept home design, this home has all the upgraded finishes you've been looking for. The designer kitchen showcases a center island with single-bowl granite sink with upgraded faucet, stylish white cabinets, 3cm quartz countertops with 3”x12” tiled backsplash, a spacious pantry, and Whirlpool stainless steel appliances, including a built-in oven and microwave, dishwasher, and stovetop with range hood.
The bathrooms have white cabinets and 3cm quartz countertops, and a walk-in shower and dual sinks in the Owner's bath. There is luxury vinyl plank flooring is in the main living areas, 12”x24” tile flooring in the bathrooms and laundry room, and stain-resistant carpet is in the bedrooms and loft. 
This home makes great use of space with a 2nd story loft, 2 bedrooms and full bath upstairs, an enclosed flex room, a convenient laundry room, an extended gathering room, covered lanai and a 2-car garage.
Additional upgrades and features include LED downlights and floor outlet in the gathering room, 8’ interior doors, iron balusters with oak handrail, brushed nickel lighting and hardware, private backyard area and Smart Home technology package with a video doorbell. 
Enjoy peace of mind with Pulte’s transferable, 10-year Limited Structural Warranty that covers materials and workmanship in the 1st year, workability of plumbing, electrical, HVAC, and other mechanical systems through the 2nd year, various types of water infiltration and internal leaks through the 5th year, and the structural integrity of the home through the 10th year. Plus, we’re currently offering limited-time incentives and below-market rates!
#TB8522259

RIVERVIEW

13816 SUNLIGHT MEADOW DRIVE

4 Beds

3 Baths

3,076 Sq.Ft.

$568,320

MLS#: TB8522259
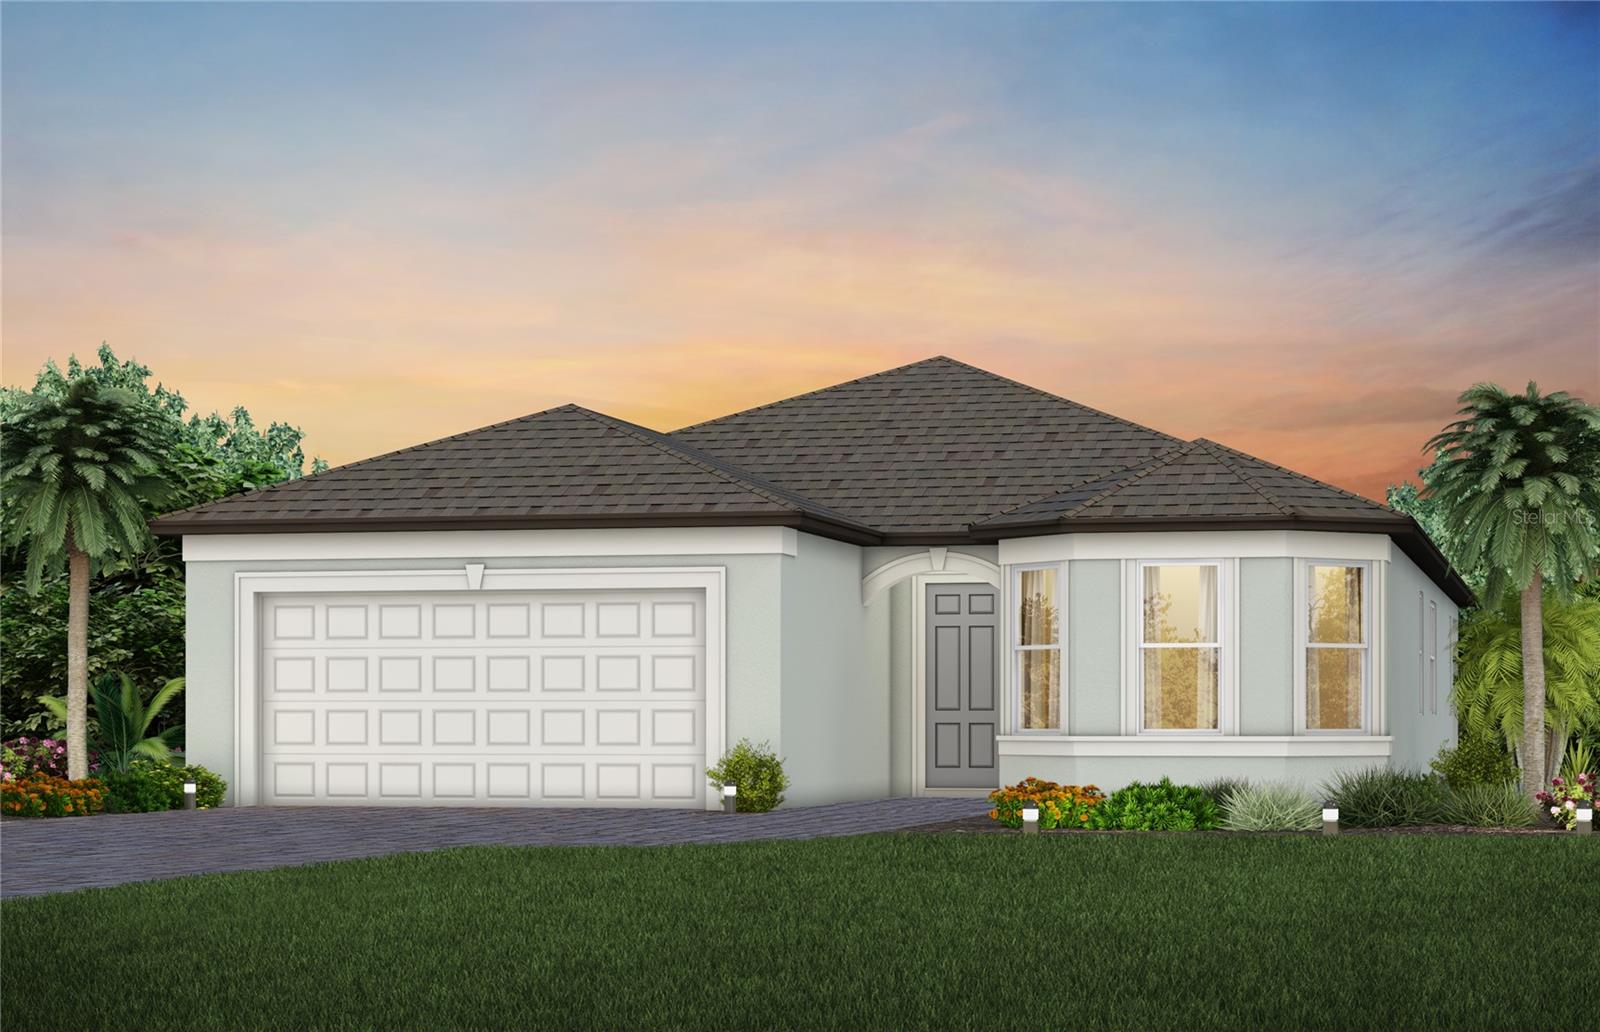
Under Construction. Pulte Homes is Selling in Spencer Glen in Riverview, FL! These new homes offer an unparalleled living experience for families seeking the perfect blend of modern comfort and Florida's natural beauty.  This new community will feature a resort-style pool with an open cabana, a clubhouse, sports courts, dog park, playground and much more! With its prime location within one mile from the I-75/Big Bend interchange and HWY 301, Spencer Glen provides easy access to commuting corridors, entertainment, and shopping.
Featuring the popular Mystique floor plan with an open-concept home design, this home has all the upgraded finishes you've been looking for. The stylish kitchen showcases a center island with single bowl granite sink, upgraded faucet, 3cm quartz countertops with 4”x12” tiled backsplash, frost cabinets, a spacious pantry, and Whirlpool stainless steel appliances including built-in oven and microwave, dishwasher, and stovetop with range hood. 
The bathrooms have frost cabinets and 3cm quartz countertops, dual sinks in the Owner's bath and a walk-in shower. There is luxury vinyl plank flooring in the main living area, 12”x24” tile floor in the bathrooms and laundry room and stain resistant carpet in the bedrooms for added comfort.
This home makes great use of space with an enclosed flex room, a convenient laundry room, a covered lanai and a 2-car garage.
Additional upgrades and features include LED downlights and floor outlet in gathering room, 8’ interior doors, brushed nickel lighting and hardware, paver driveway and a Smart Home technology package with a video doorbell. 
Enjoy peace of mind with Pulte’s transferable, 10-year Limited Structural Warranty that covers materials and workmanship in the 1st year, workability of plumbing, electrical, HVAC, and other mechanical systems through the 2nd year, various types of water infiltration and internal leaks through the 5th year, and the structural integrity of the home through the 10th year. Plus, we’re currently offering limited-time incentives and below-market rates!
#TB8522275

RIVERVIEW

13814 SUNLIGHT MEADOW DRIVE

3 Beds

3 Baths

2,257 Sq.Ft.

$518,780

MLS#: TB8522275

 - property

Send a message

Message successfully sent.

Your message

What is 3 + 4 ?

Reason for contacting?

I agree to receive email communication and understand I can unsubscribe at any time.

I agree to be contacted by The Graf Group of Coldwell Banker via call, email, and text for real estate services. To opt out, you can reply 'stop' at any time or reply 'help' for assistance. You can also click the unsubscribe link in the emails. Message and data rates may apply. Message frequency may vary. Privacy Policy

Sign Out

Virtual Assistant

Would you like to take the next step with this property? We can help you schedule a showing or virtual tour, or send you more details.

Yes, I would like more information.

Thank You for Your Reply, One of Our Agents will contact you as soon as possible

No, maybe later.

Thank you, you can always contact me via email, phone number or through the contact form.

Realhub AI

Lucy - Your AI-Powered Realtor

Update Your Temporary Password

Personalize your search

Enter your email and we'll notify you immediately when new listings match what you're looking for.

or enter email address

Already have an account ? Login here

Continue your home search

I agree to receive communications and understand I can unsubscribe at any time.

I agree to be contacted by The Graf Group of Coldwell Banker via call, email, and text for real estate services. To opt out, you can reply 'stop' at any time or reply 'help' for assistance. You can also click the unsubscribe link in the emails. Message and data rates may apply. Message frequency may vary. Privacy Policy

Already have an account ? Login here

We use cookies

We use cookies primarily for analytics to enhance your experience. By accepting, you agree to our use of these cookies. You can manage your preferences or learn more about our cookies policy.