.webp?size=346x80)
- Properties
- Meet our agents
- Communities
- Market Report
- Home Value
- Calculator

Property
Beds
5
Full Baths
3
1/2 Baths
None
Year Built
2007
Sq.Footage
3,259
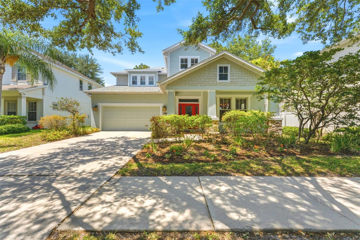
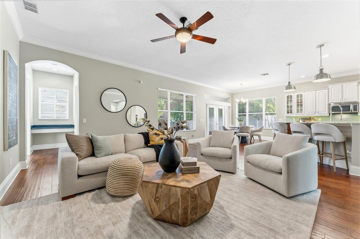
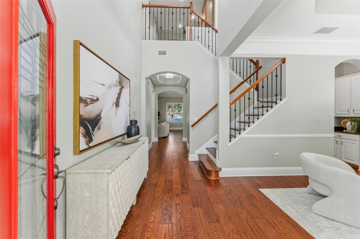
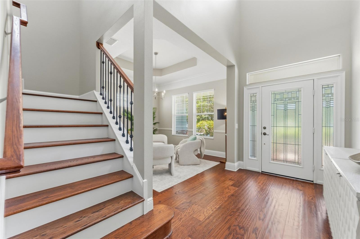
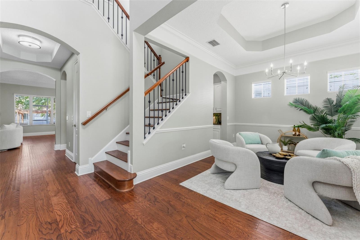
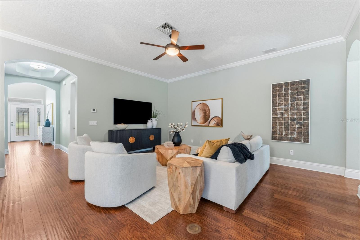
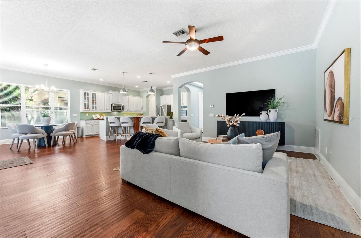
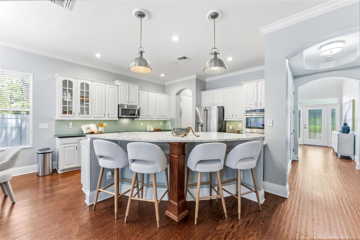
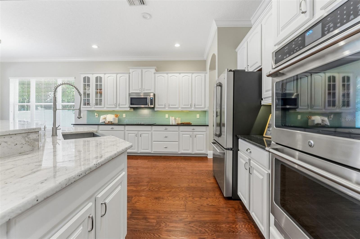
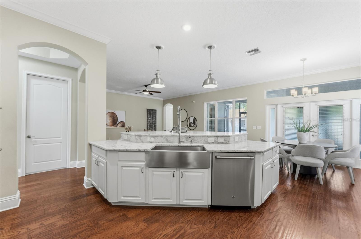
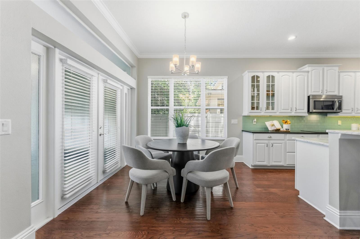
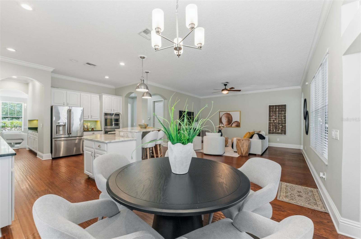
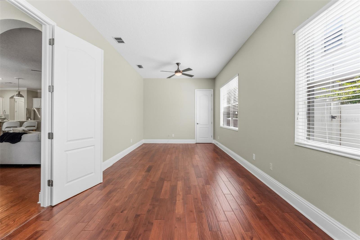
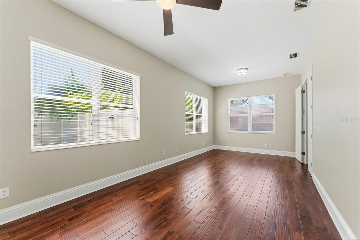
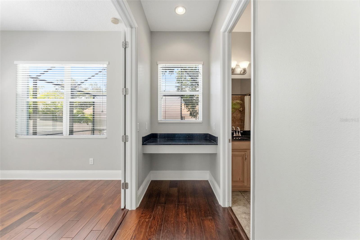
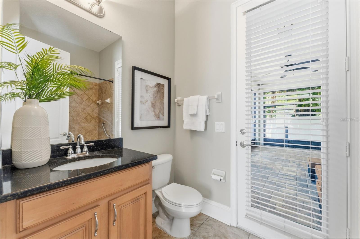
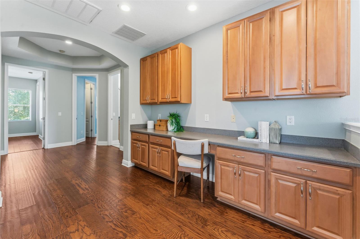
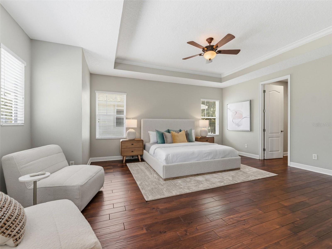
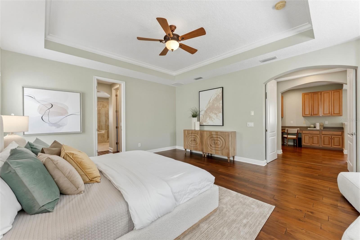
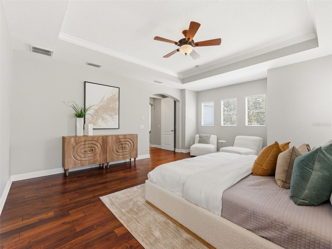
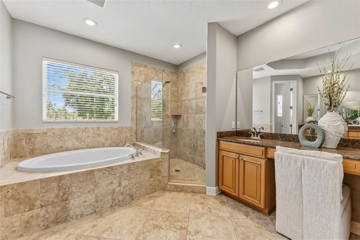
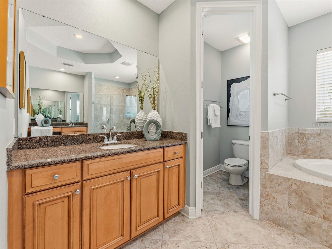
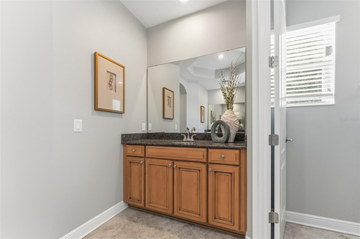
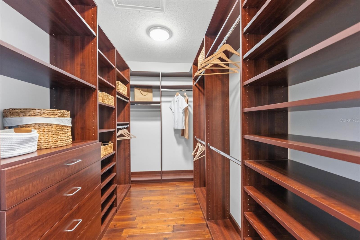
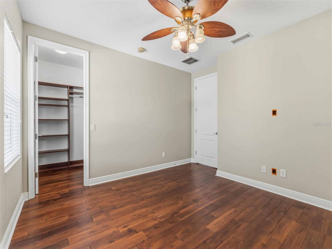
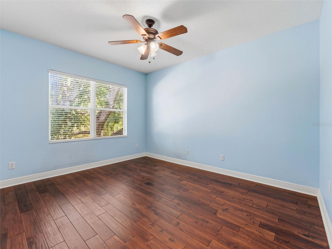
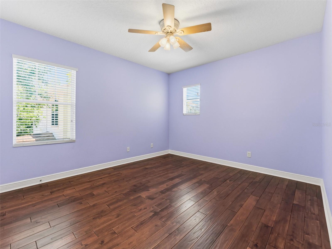
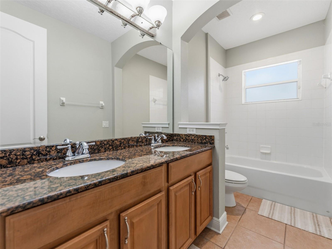
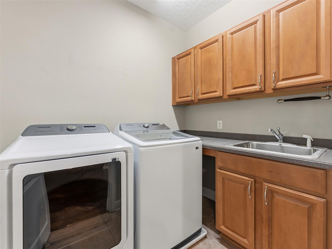
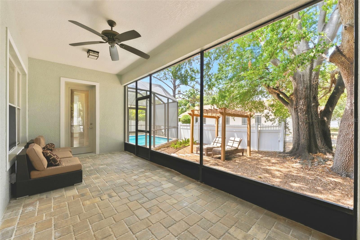
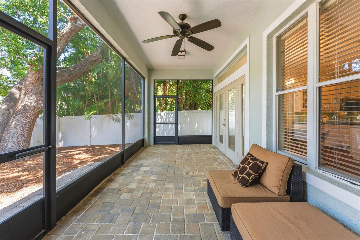
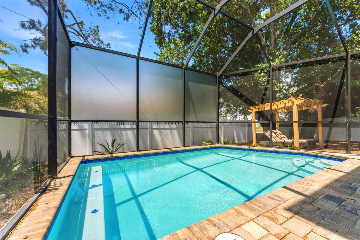
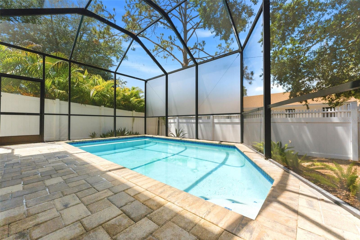
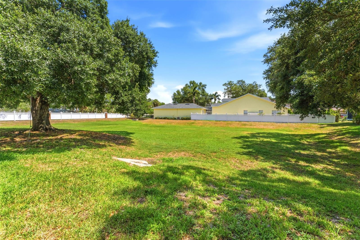
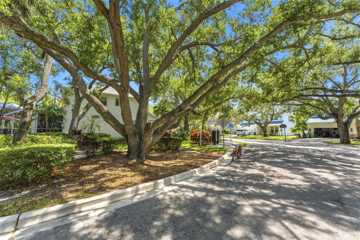
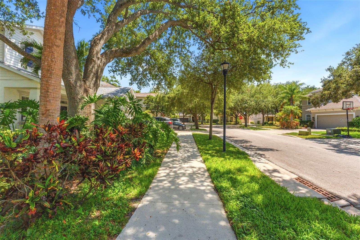
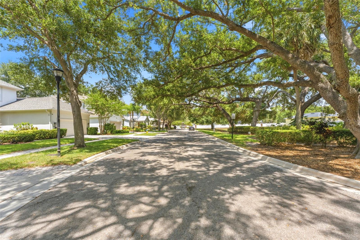
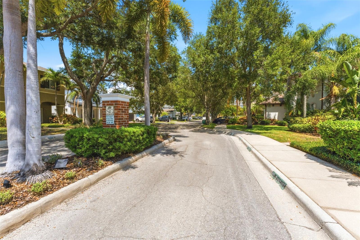
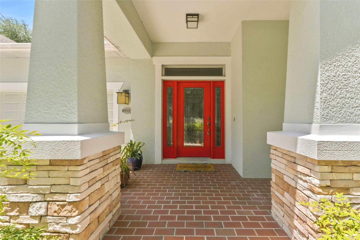
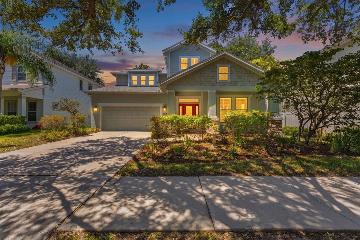
Tucked away on a dead-end street with no through traffic in Southgreen, one of South Tampa’s most charming hidden enclaves, this well-maintained five-bedroom, three-bath home offers the kind of neighborhood feel buyers are always hoping to find. With only 31 homes, private roads, sidewalks, mature oaks, a community greenspace, and a setting fenced on three sides, Southgreen has a quaint, old-school feel with peaceful streets, a connected community setting, and a sense of privacy that is hard to replicate. The front porch overlooks the neighborhood greenspace, creating the perfect spot for morning coffee, evening conversations, or simply enjoying the peaceful setting. Inside, the home is warm, spacious, and thoughtfully designed for everyday living. Wood floors, generous natural light, and a flexible layout create an easy flow from the front of the home to the main living areas. At the front of the home, a formal dining room or sitting area offers a beautiful flex space for hosting, working, or creating a quiet lounge. The kitchen opens to the living room and eat-in dining area, making it easy to stay connected whether you are cooking dinner, entertaining, or keeping an eye on the backyard. The kitchen features granite countertops, a glass backsplash with LED lighting, stainless steel GE Café appliances, a double oven, a large farmhouse sink, and a premium faucet. The first floor includes a large bedroom that can live beautifully as a guest room, office, playroom, or flexible living space, with a full bath nearby and access toward the patio and screened lanai. Outside, the home is made for Florida living with a screened lanai and a screened saltwater pool featuring a seating bench, pool lighting, and a custom pool cage with opaque privacy screens for added comfort. Upstairs, a built-in tech area with cabinetry creates a smart landing space for work, study, or household organization. The spacious primary suite includes a seating area, a renovated bathroom, and two walk-in closets with built-in closet systems. The secondary bedrooms are nicely sized, with walnut solid hardwood flooring, built-in closet systems throughout, and a second-floor laundry room for everyday convenience. Additional highlights include built-in garage cabinetry, interior and exterior repainting with premium Benjamin Moore paint, a 2025 shingle roof, 2022 HVAC system for both units, 2024 water heater, 2024 salt chlorinator and pool pump, and washer and dryer that convey. The location adds even more to the lifestyle. Southgreen feels quiet and tucked away, yet it is close to Bayshore Boulevard, MacDill 48 Park, Gadsden Park, Ballast Point Park, Tampa Yacht & Country Club, SOG Café, and the new Mad Dogs & Englishmen. Nearby Interbay Commons is also planned to bring a mixed-use destination to the area with townhomes, retail space, a Goddard School, F45, and additional retailers. With quick access to major routes heading west toward the beaches and east toward Brandon, this location makes it easy to enjoy South Tampa living while staying connected across the bay area. Quiet, connected, and hard to replicate, this home offers a rare combination of space, privacy, updates, and true neighborhood feel in South Tampa.
Features & Amenities
Interior
-
Other Interior Features
Built-in Features, Cathedral Ceiling(s), Crown Molding, Eat-in Kitchen, High Ceilings, Open Floorplan, Tray Ceiling(s), Walk-In Closet(s)
-
Total Bedrooms
5
-
Bathrooms
3
-
Cooling YN
YES
-
Cooling
Central Air
-
Fireplace YN
NO
-
Heating YN
YES
-
Heating
Central, Electric, Exhaust Fan
-
Pet friendly
Yes
Exterior
-
Garage
Yes
-
Garage spaces
2
-
Construction Materials
Block, Stucco, Frame, Wood Siding
-
Other Exterior Features
Rain Gutters
-
Parking
Attached
-
Pool
Yes
-
Pool Features
In Ground, Salt Water, Screen Enclosure, Private
-
Waterfront YN
NO
Area & Lot
-
Lot Size(acres)
0.15
-
Lot Size(square feet)
6600.0
-
Property Type
Residential
-
Property Sub Type
Single Family Residence
Price
-
Sales Price
$1,190,000
-
Tax Amount
$7,531.09
-
Sq. Footage
3, 259
-
Price/SqFt
$365
HOA
-
Association
Yes
-
Association Fee
$120
-
Association Fee Frequency
Monthly
-
Association Fee Includes
N/A
-
Total Monthly Fees
$120
School District
-
Elementary School
N/A
-
Middle School
N/A
-
High School
N/A
Property Features
-
Stories
2
-
New Construction
NO
-
Foundation Details
Block
-
Ownership
Fee Simple
-
Senior Community YN
NO
-
Sewer
Public Sewer
-
Tax Lot
15
-
Water Source
Public
Schedule a Showing
Showing scheduled successfully.
Mortgage calculator
Estimate your monthly mortgage payment, including the principal and interest, property taxes, and HOA. Adjust the values to generate a more accurate rate.
Your payment
Principal and Interest:
$
Property taxes:
$
HOA fees:
$
Total loan payment:
$
Total interest amount:
$
Location
County
Hillsborough
Elementary School
Middle School
High School
Listing Courtesy of Karyn Bersch , COMPASS FLORIDA LLC
RealHub Information is provided exclusively for consumers' personal, non-commercial use, and it may not be used for any purpose other than to identify prospective properties consumers may be interested in purchasing. All information deemed reliable but not guaranteed and should be independently verified. All properties are subject to prior sale, change or withdrawal. RealHub website owner shall not be responsible for any typographical errors, misinformation, misprints and shall be held totally harmless.

Business Coach | Executive Sales Associate | Realtor®
Michael Graf
Call Michael today to schedule a private showing.

* Listings on this website come from the FMLS IDX Compilation and may be held by brokerage firms other than the owner of this website. The listing brokerage is identified in any listing details. Information is deemed reliable but is not guaranteed. If you believe any FMLS listing contains material that infringes your copyrighted work please click here to review our DMCA policy and learn how to submit a takedown request.© 2024 FMLS.
Related Properties

TAMPA
2716 W THORNTON AVENUE
4 Beds
2 Baths
2,284 Sq.Ft.
$1,200,000
MLS#: TB8513565
TAMPA
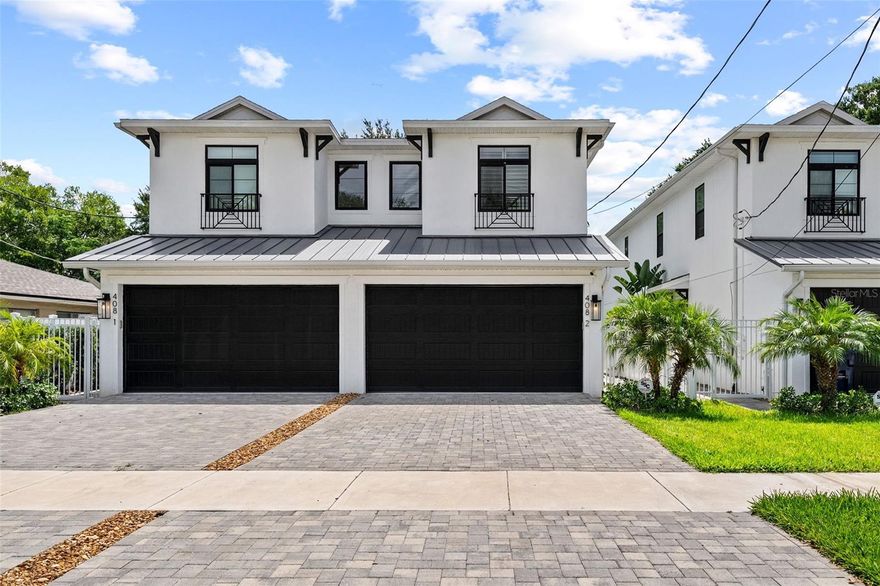
408 S HABANA AVENUE 2
3 Beds
2 Baths
2,360 Sq.Ft.
$1,050,000
MLS#: TB8513191
TAMPA
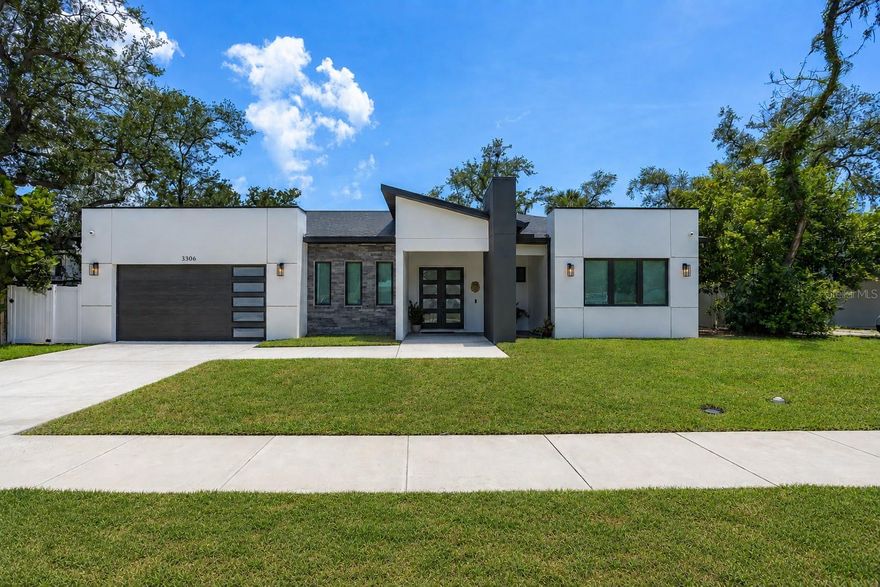
3306 W VAN BUREN DRIVE
4 Beds
3 Baths
2,576 Sq.Ft.
$1,100,000
MLS#: TB8513459

TAMPA
4907 BAYSHORE BOULEVARD 109
3 Beds
3 Baths
2,724 Sq.Ft.
$1,125,000
MLS#: TB8512584
TAMPA
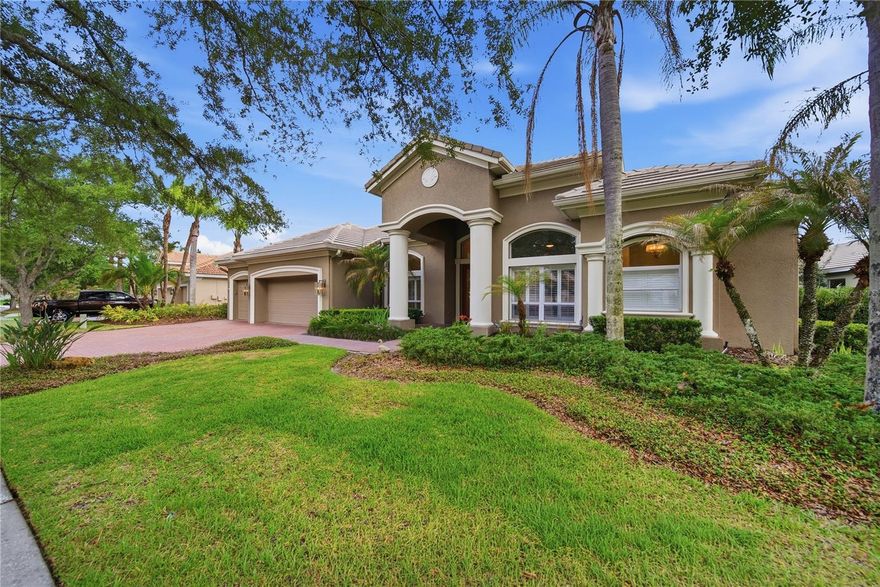
17210 BROADOAK DRIVE
4 Beds
3 Baths
3,124 Sq.Ft.
$1,229,000
MLS#: TB8513440

TAMPA
2803 W AVERILL AVENUE
3 Beds
2 Baths
2,154 Sq.Ft.
$990,000
MLS#: TB8512283

TAMPA
12207 MARJORY AVENUE
4 Beds
3 Baths
3,644 Sq.Ft.
$1,250,000
MLS#: TB8512821
TAMPA
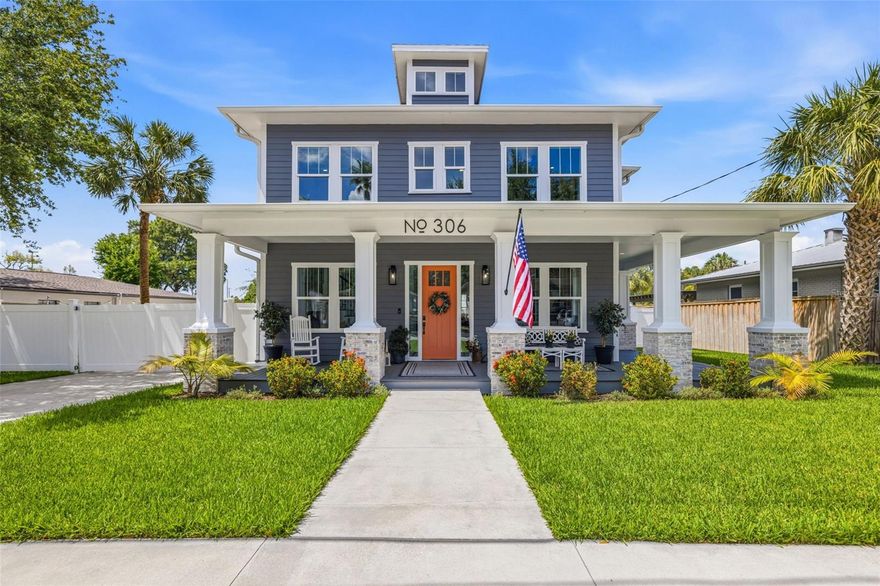
306 E EMMA STREET
5 Beds
4 Baths
3,610 Sq.Ft.
$1,135,000
MLS#: TB8512840
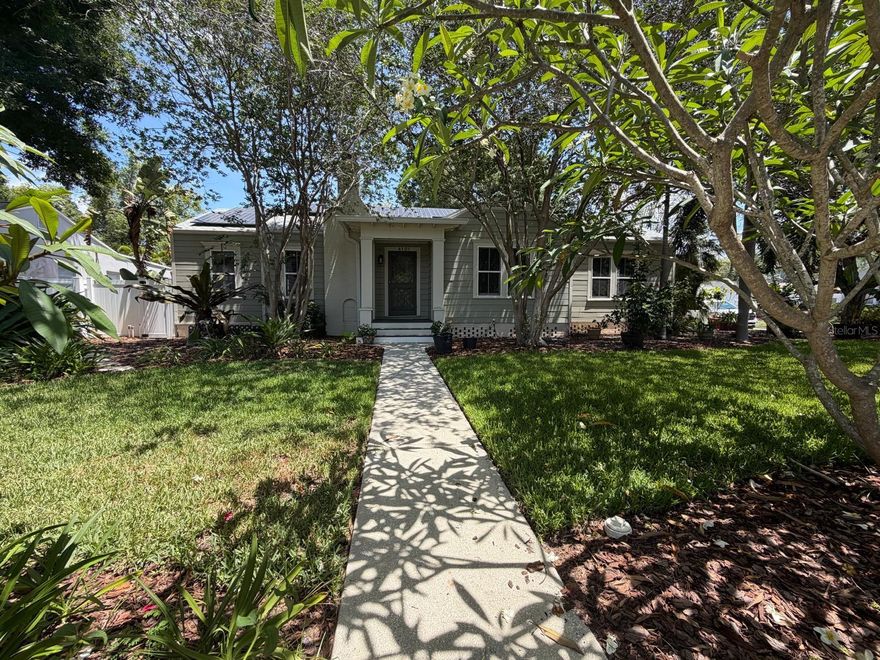
TAMPA
4101 W OBISPO STREET
4 Beds
2 Baths
2,937 Sq.Ft.
$1,200,000
MLS#: TB8512002
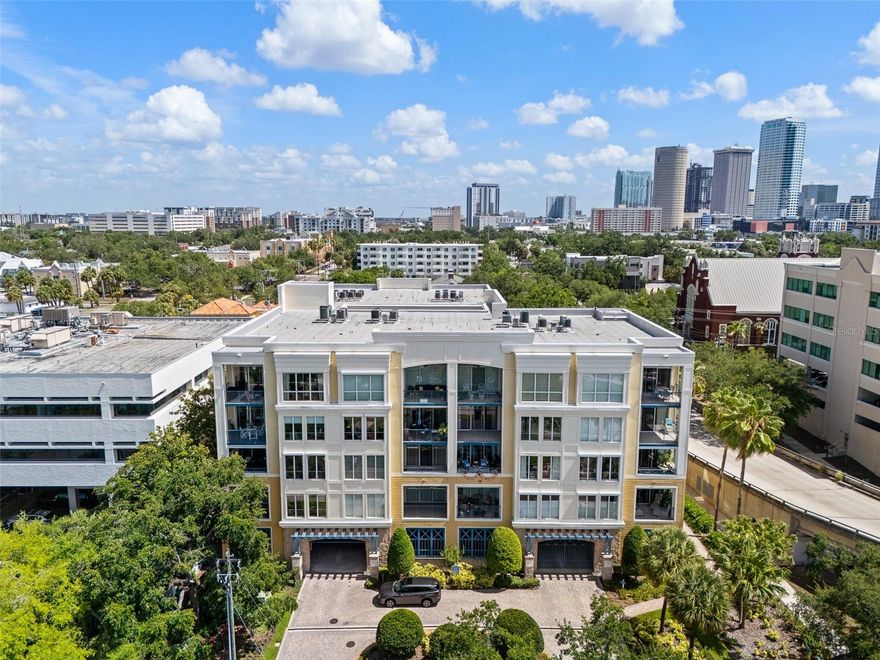
TAMPA
509 W BAY STREET 305
2 Beds
2 Baths
1,839 Sq.Ft.
$1,175,000
MLS#: TB8512145
