Features & Amenities

Interior

  • Other Interior Features

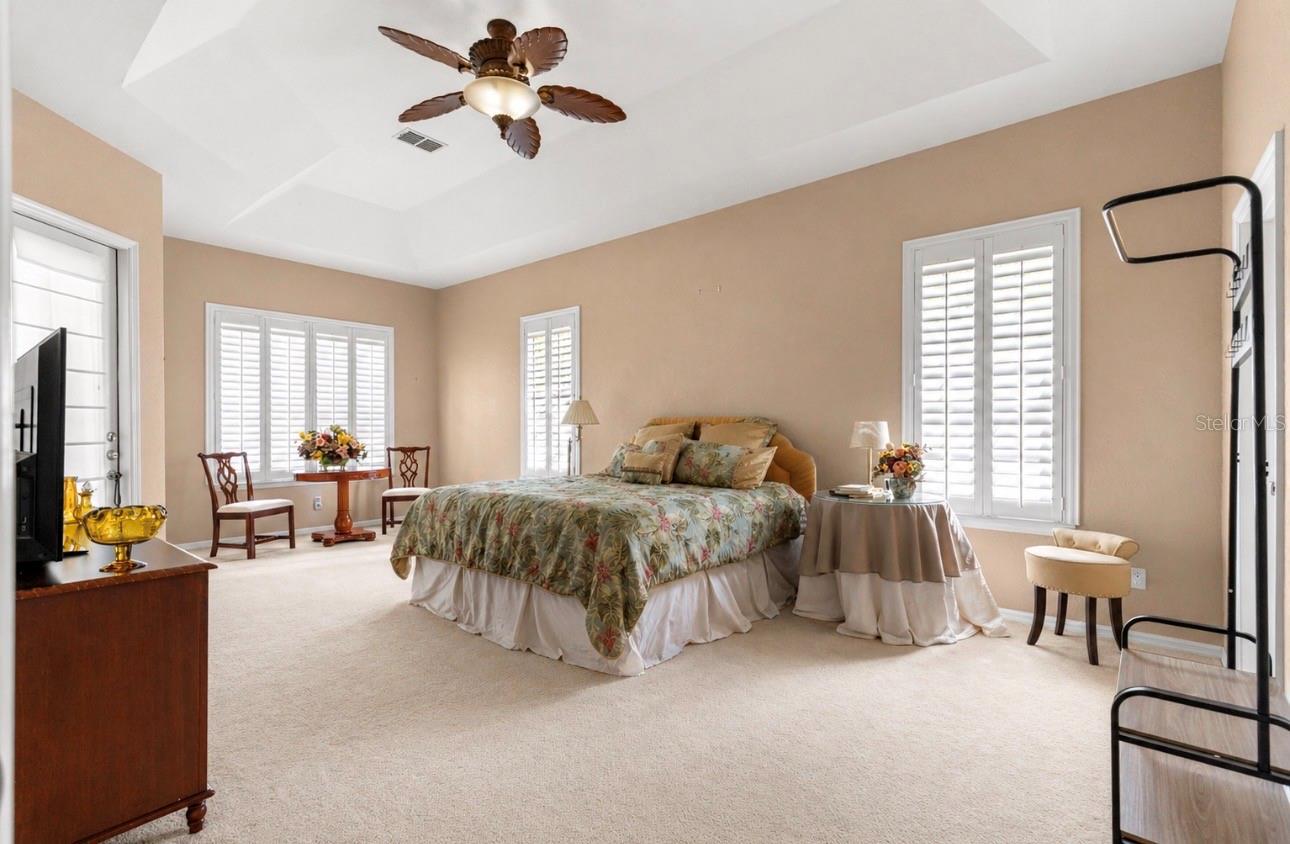
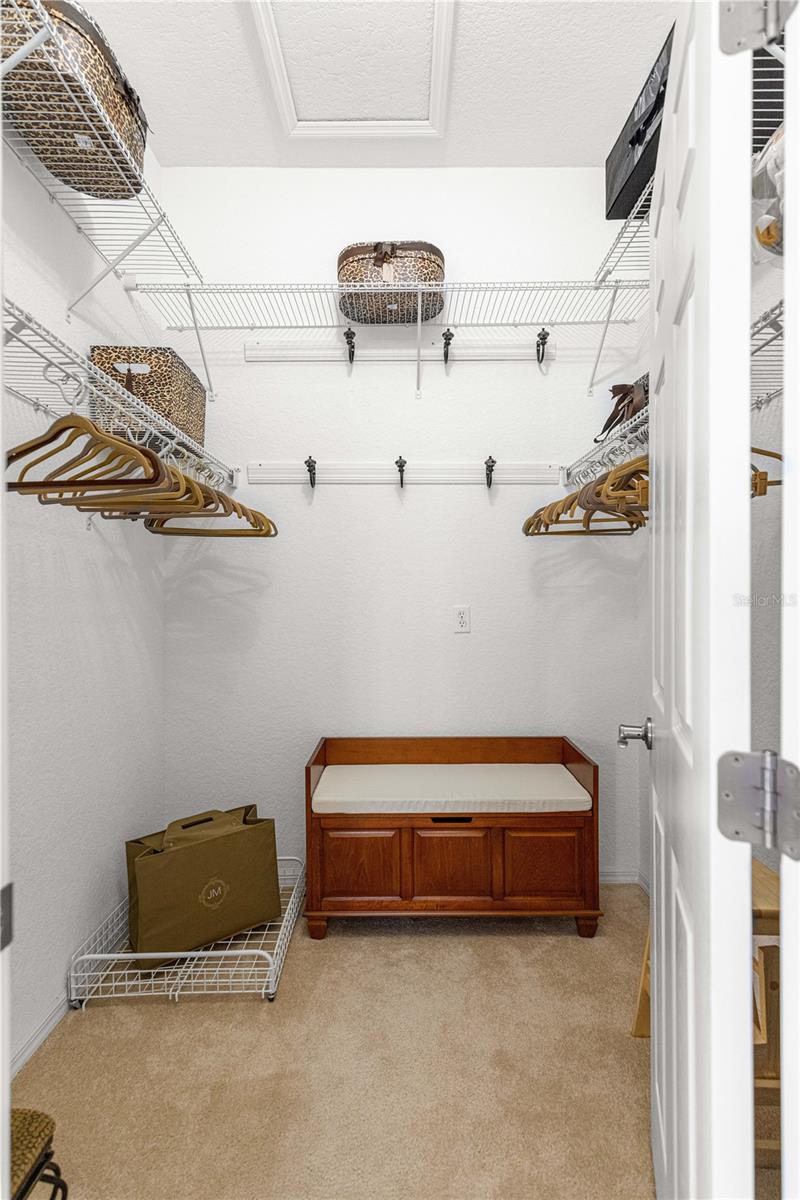
    High Ceilings, Open Floorplan, Other, Stone Counters, Tray Ceiling(s), Walk-In Closet(s)

  • Total Bedrooms

    4

  • Bathrooms

    3

  • Cooling YN

    YES

  • Cooling

    Central Air

  • Fireplace YN

    NO

  • Heating YN

    YES

  • Heating

    Electric

  • Pet friendly

    Cats OK, Dogs OK

Exterior

  • Garage

    Yes

  • Garage spaces

    2

  • Construction Materials

    Stucco, Frame

  • Other Exterior Features

    Rain Gutters

  • Parking

    Driveway, Garage Door Opener, Off Street, Attached

  • Pool

    No

  • Waterfront YN

    NO

Area & Lot

  • Lot Features

    Cleared, Corner Lot, Landscaped, Paved, Private

  • Lot Size(acres)

    0.18

  • Lot Size(square feet)

    7841.0

  • Property Type

    Residential

  • Property Sub Type

    Single Family Residence

Price

  • Sales Price

    $412,500

  • Tax Amount

    $5,651.7

  • Sq. Footage

    2, 246

  • Price/SqFt

    $183

HOA

  • Association

    Yes

  • Association Fee

    $153

  • Association Fee Frequency

    Monthly

  • Association Fee Includes

    N/A

  • Total Monthly Fees

    $153

School District

  • Elementary School

    N/A

  • Middle School

    N/A

  • High School

    N/A

Property Features

  • Stories

    1

  • New Construction

    NO

  • Association Amenities

    Basketball Court, Clubhouse, Fitness Center, Gated, Golf Course, Pool, Recreation Facilities, Shuffleboard Court, Spa/Hot Tub, Storage, Tennis Court(s)

  • Foundation Details

    Slab

  • Ownership

    Fee Simple

  • Senior Community YN

    YES

  • Sewer

    Public Sewer

  • Tax Lot

    7

  • Water Source

    Public

Schedule a Showing

Showing scheduled successfully.

<
>
IN PERSON
VIA CHAT

What is 3 + 4 ?


Change time

Mortgage calculator

Estimate your monthly mortgage payment, including the principal and interest, property taxes, and HOA. Adjust the values to generate a more accurate rate.

Your payment

Principal and Interest:

$

Property taxes:

$

HOA fees:

$

Total loan payment:

$

Total interest amount:

$

Location

County

Marion

Elementary School

Middle School

High School

Listing Courtesy of Jennifer Trail , JUDY L. TROUT REALTY

RealHub Information is provided exclusively for consumers' personal, non-commercial use, and it may not be used for any purpose other than to identify prospective properties consumers may be interested in purchasing. All information deemed reliable but not guaranteed and should be independently verified. All properties are subject to prior sale, change or withdrawal. RealHub website owner shall not be responsible for any typographical errors, misinformation, misprints and shall be held totally harmless.

Agent Emil Garinga

Executive Assistant

Emil Garinga

Call Emil today to schedule a private showing.


* Listings on this website come from the FMLS IDX Compilation and may be held by brokerage firms other than the owner of this website. The listing brokerage is identified in any listing details. Information is deemed reliable but is not guaranteed. If you believe any FMLS listing contains material that infringes your copyrighted work please click here to review our DMCA policy and learn how to submit a takedown request.© 2024 FMLS.
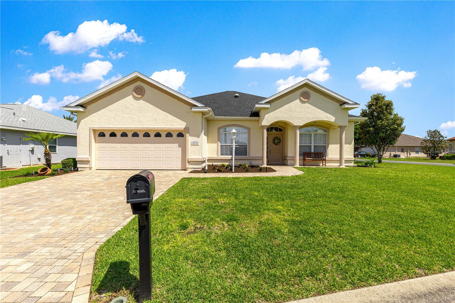
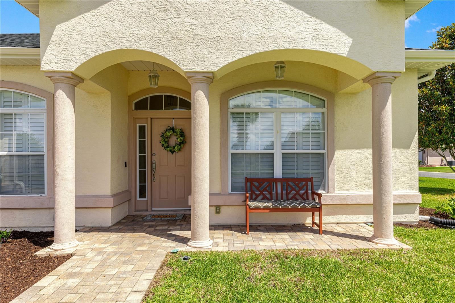
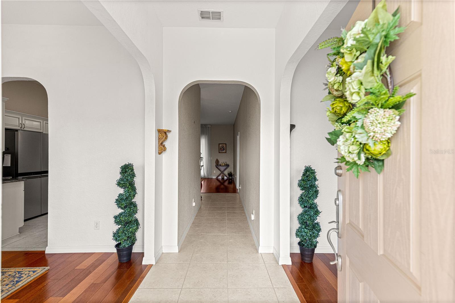
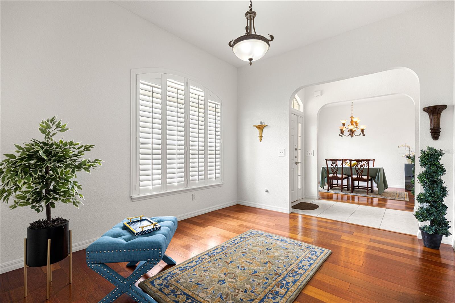
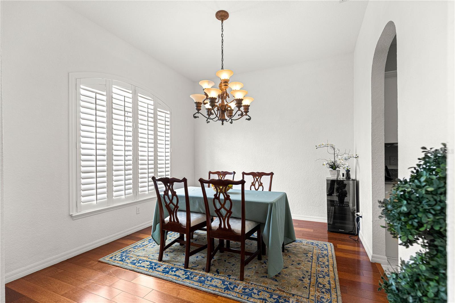
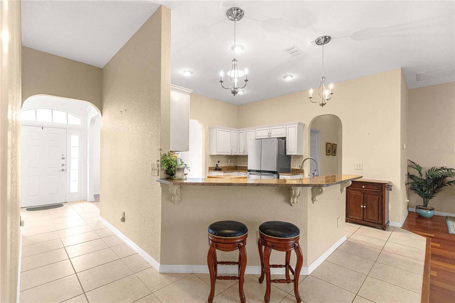
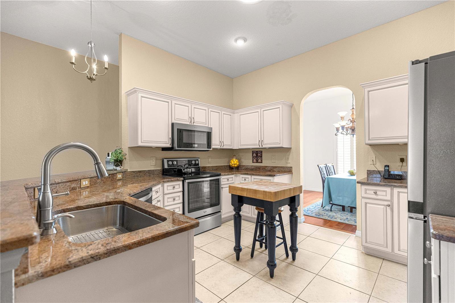
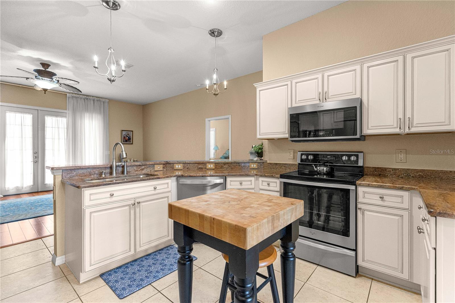
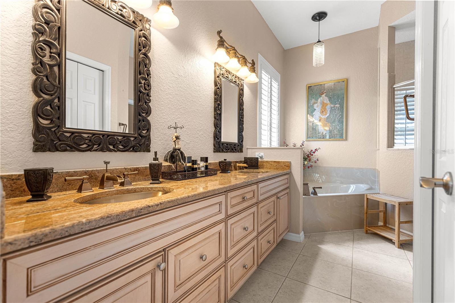
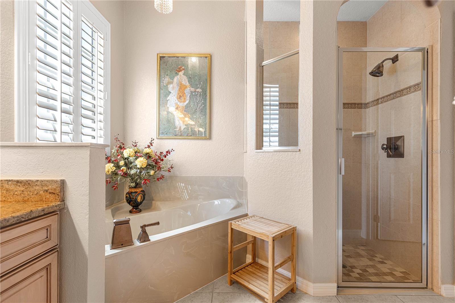
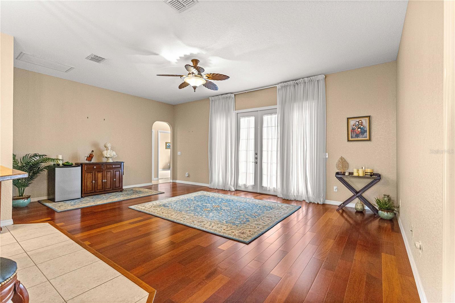
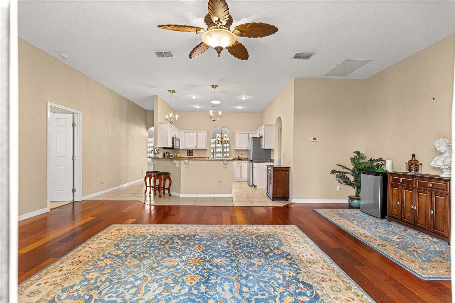
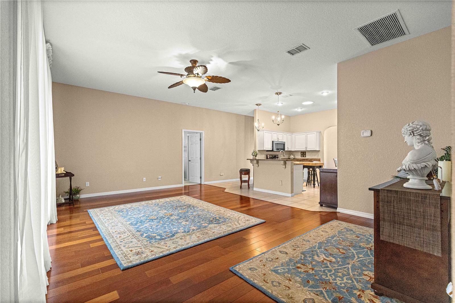
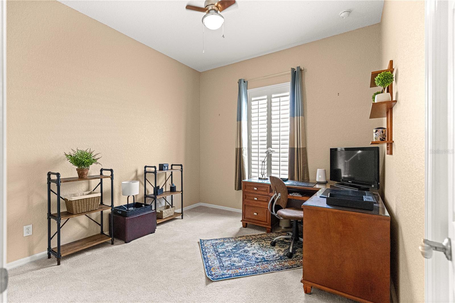
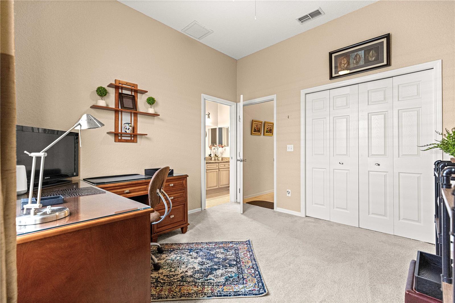
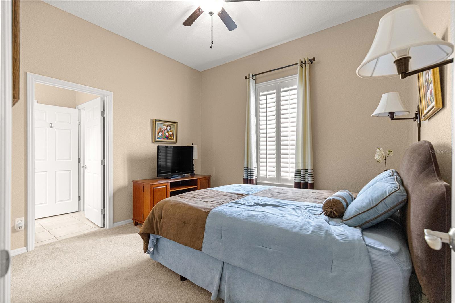
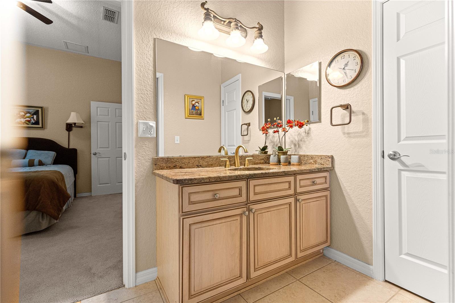
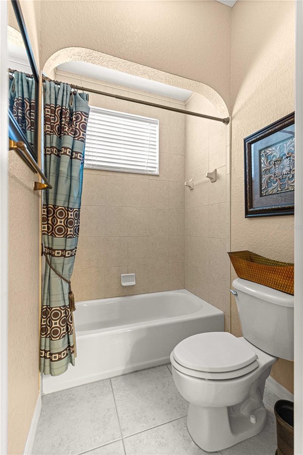
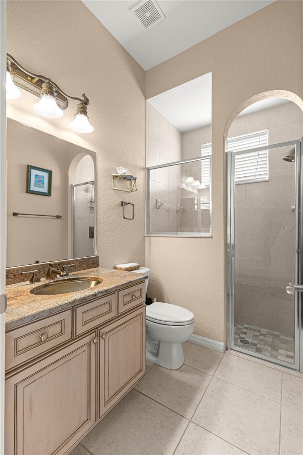
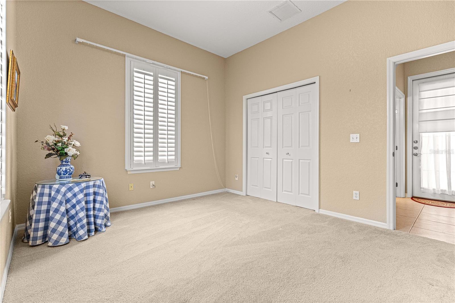
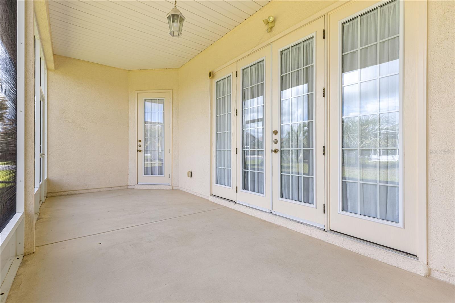
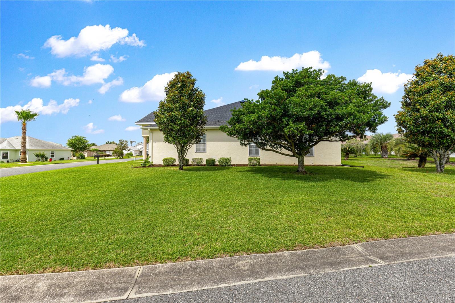
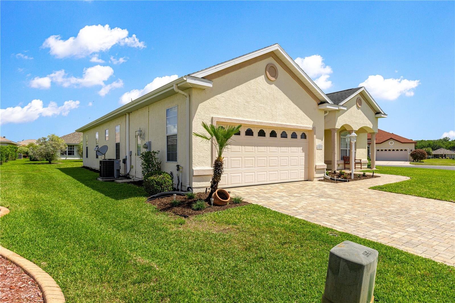
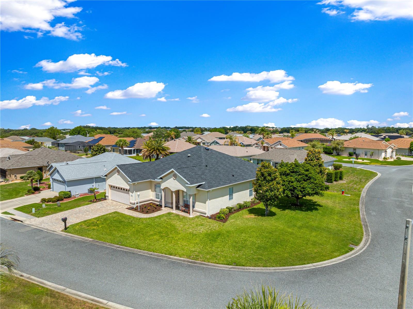
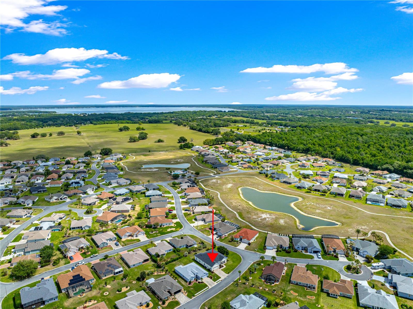
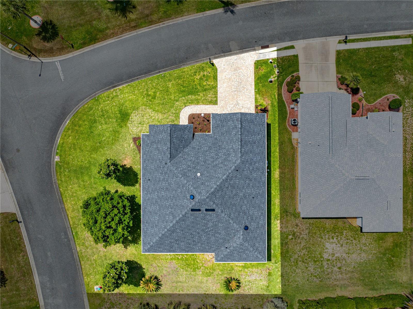
MOVE IN READY WITH MAJOR UPDATES ALREADY COMPLETED for added peace of mind and mortgage ready. This well-crafted home has a 2024 State Farm 4-point inspection, new roof (2024), new water heater (2024), new HVAC (2023) professionally sanitized air ducts and upgraded landscaping and underground sprinklers (2026), a truly turnkey opportunity. Competitively priced and ideally situated on a corner lot in the Meadows II section of Stonecrest, the expansive Willow floor plan is a standout design in the exclusive Woodland Collection. Surrounded by contemporary landscaping, the property offers a spacious upscale kitchen with modern amenities, separate dining room and generous living areas designed for both everyday comfort and entertaining. With 4 bedrooms and 3 full bathrooms, this versatile layout easily accommodates a home office, hobby room, in-law suite, or live-in caregiver. The spacious primary suite offers room for a sitting area or private media space, while the large walk-in closet and spa-inspired en-suite create a luxurious retreat with dual vanities, a relaxing garden tub, and a separate walk-in shower. Located in the gated 55+ community of Stonecrest, residents enjoy access to the Broad Stripes Golf & Social Club, an 18-hole, par-72 links-style championship golf course. Stonecrest's active adult lifestyle offers indoor and outdoor pools, a fitness center, pickleball courts, numerous sports amenities, and more than 90 clubs and activities. All this, just a short car or golf cart ride from The Villages, shopping, dining, and everyday conveniences. Even better, there are no high CDD fees. DON’T MISS THIS RARE OPPORTUNITY TO OWN THIS 4 BEDROOM UPSCALE HOME AT A GREAT PRICE!

12271 SE 175TH LANE

Message successfully sent.

What would you like to know?

What is 3 + 4 ?

I agree to receive email communication and understand I can unsubscribe at any time.

I agree to be contacted by The Graf Group of Coldwell Banker via call, email, and text for real estate services. To opt out, you can reply 'stop' at any time or reply 'help' for assistance. You can also click the unsubscribe link in the emails. Message and data rates may apply. Message frequency may vary. Privacy Policy

Related Properties

New on site 1 day ago
One or more photo(s) has been virtually staged. Beautiful 3-Bedroom, 3-Bath Courtyard Villa in Stonecrest! Located on a corner lot in the sought-after 55+ gated golf community of Stonecrest, just minutes from The Villages, this block and stucco home offers 2,282 sq. ft. of comfortable living space. The HOA covers lawn maintenance, shrub trimming, mulch and sprinkler system maintenance for easy, low-maintenance living. Inside, you'll find two spacious primary suites, each with a walk-in closet and en-suite bath, providing flexibility for guests and many possibilities  making it ideal for a variety of living arrangements. Primary Suite 1 features a walk-in shower, garden tub, dual sinks, and linen closet, while an additional linen closet is conveniently located outside the third bathroom.

The well-designed kitchen offers granite countertops, a skylight for abundant natural light, ample cabinetry and counter space, stainless steel appliances, and a breakfast bar for casual dining. The adjacent 8x12 dining area features an upgraded light fixture and a convenient pass-through window, making entertaining easy. The expansive 15x31 great room provides plenty of space for gatherings, while laminate and tile flooring throughout means no carpet. Additional updates include a 2020 roof, 2018 HVAC system, four new windows in 2021, and an inside laundry room enhanced by a solar tube for natural light.

Step outside to enjoy your private courtyard with beautiful landscaping and gardens. Mature trees provide welcome shade, and the community-maintained lawn stays lush and green year-round. Stonecrest offers exceptional resort-style amenities, including one indoor pool, three outdoor pools, pickleball courts, a softball field, fitness facilities, and clubs for nearly every interest. Conveniently located near shopping, restaurants, medical facilities, the VA, and everyday services, residents also enjoy golf cart access to Walmart, Aldi, Cracker Barrel, Lowe’s, and more. This is Florida retirement living at its finest!
#OM725519

SUMMERFIELD

17808 SE 115TH COURT

3 Beds

2 Baths

2,282 Sq.Ft.

$349,500

MLS#: OM725519
New on site 1 day ago
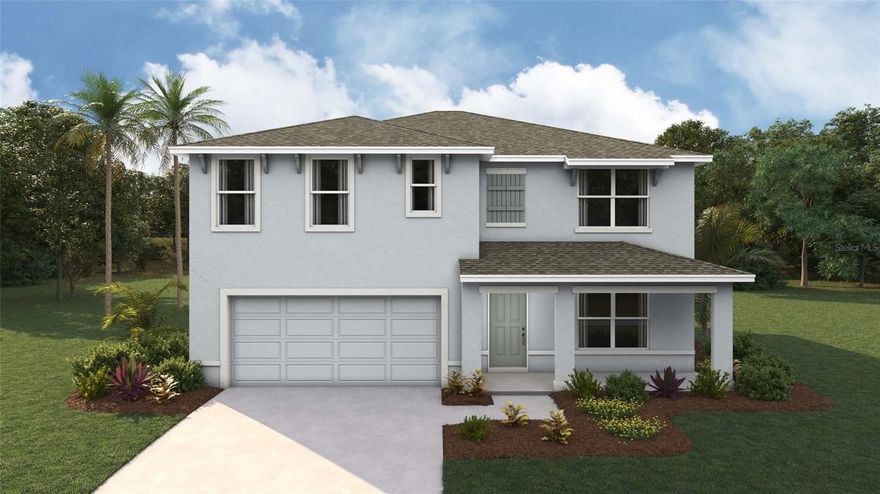
One or more photo(s) has been virtually staged. Under Construction. Elevate your lifestyle in this two-story home boasting 5 bedrooms and 3 bathrooms. The thoughtful design provides a perfect balance of functionality and style. The kitchen boasts a center island and stainless-steel range, microwave, and built-in dishwasher. The well-designed layout provides privacy with 5 bedrooms, while the 3 bathrooms showcase modern amenities. The primary bedroom has an ensuite bathroom and walk-in closets. The laundry room comes complete with a washer and dryer hook up. With ample room for entertaining, welcome to a home where each story unfolds to reveal the perfect blend of architectural elegance and practical living spaces. The state-of-the-art technology enhances convenience within the home. Pictures, photographs, colors, features, and sizes are for illustration purposes only and will vary from the homes as built. Home and community information including pricing, included features, terms, availability and amenities are subject to change and prior sale at any time without notice or obligation. CRC057592.
#OM725625

SUMMERFIELD

10158 SE 158TH LANE

5 Beds

3 Baths

2,605 Sq.Ft.

$341,070

MLS#: OM725625
New on site 3 days ago
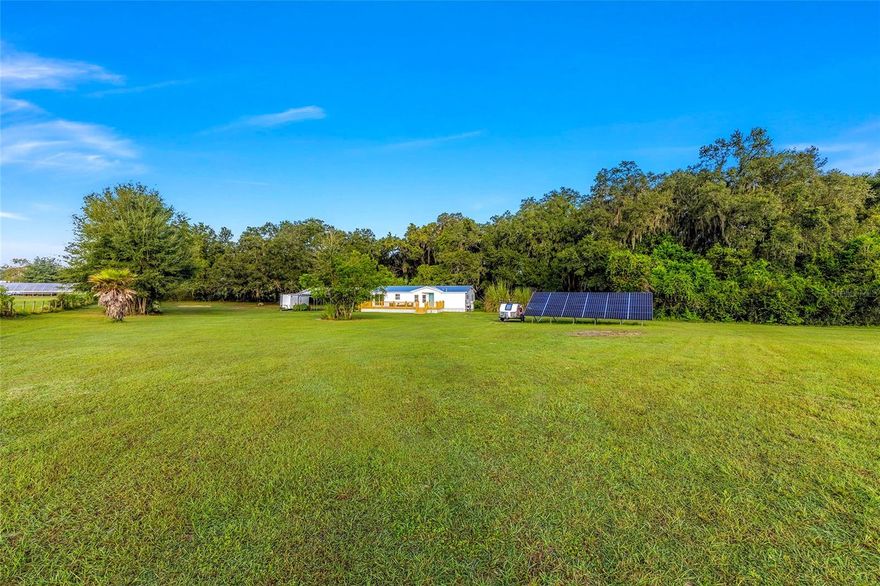
10 ACRES in Summerfield, FL! Don’t miss this rare opportunity to own a beautifully maintained and updated 3 Bedroom, 2 Bathroom manufactured home nestled on 10 fenced and gated acres in the heart of Summerfield. Offering the perfect blend of privacy, functionality, and flexibility, this unique A-1 zoned property is ideal for multi-generational living, a mini farm, investment opportunity, or simply enjoying peaceful country living with room to grow.....Inside, the move-in ready home features matching luxury vinyl plank flooring throughout, recessed lighting, new ceiling fans, thermo-pane windows, and a spacious open feel perfect for everyday living or entertaining. This unit has also been fully updated with new drywall, no popcorn ceilings, and beautifully renovated bathrooms. The kitchen features all-new appliances and cabinets, while the durable metal roof and large paid-off solar system help keep the electric bill at approximately $30 month. The home is being offered fully furnished, less the office furniture, a couple pictures and the small kitchen table set.....Step outside and enjoy the expansive attached deck and oversized front porch, ideal for relaxing and taking in the quiet surroundings. The property also includes a large covered parking area for up to 3 vehicles, plus 2 storage sheds for tools, equipment, or additional storage needs.....The mostly open 10-acre parcel with scattered wooded areas offers endless possibilities with plenty of room for animals, additional buildings, recreational vehicles, or even a future second residence which is approved for a larger home build. Whether you're looking for a private homestead, family compound, or agricultural retreat, this property delivers space, versatility, and freedom rarely found this close to town.....Conveniently located just minutes from I-75, the Florida Turnpike, The Villages, shopping, restaurants, medical facilities, Publix, and Walmart, you’ll enjoy the best of both worlds — peaceful rural living with easy access to everyday conveniences.....Schedule your private showing today and experience everything this one-of-a-kind Summerfield property offers!
#G5112921

SUMMERFIELD

15530 SE 47TH AVENUE

3 Beds

2 Baths

1,392 Sq.Ft.

$439,900

MLS#: G5112921
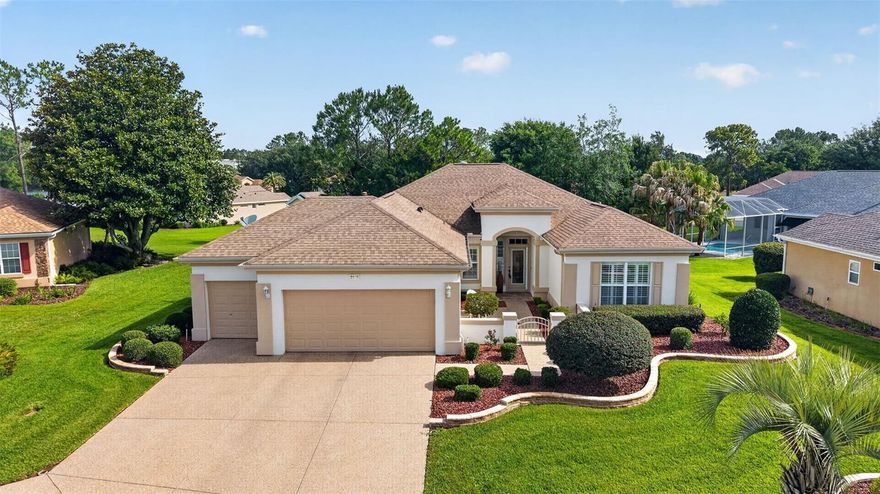
DON'T MISS this well-maintained 2-bedroom, 2-bath Madeira floor plan with a golf cart garage, situated on a Huge semi-private lot with relaxing views in the highly sought-after 55+ premier golf community of Del Webb Spruce Creek Golf & Country Club.
This beautiful home offers exceptional curb appeal with stacked-stone landscape walls and a welcoming courtyard entry leading to an elegant leaded-glass front door. Inside, you’ll find crown molding, plantation shutters, and tile flooring throughout the home "NO CARPET".
The updated kitchen features Maple cabinets, Corian countertops, stainless-steel appliances, recessed lighting, pendant lighting over the breakfast bar, and a comfortable breakfast nook for casual dining.
The spacious primary suite includes crown molding, a large walk-in closet, and a bow window for added space and natural light. The ensuite bath offers dual sinks and a walk-in shower. The guest bedroom and bath are equally impressive, featuring crown molding.
Additional highlights include an extended garage with extra storage space, a golf cart garage, a brand-new 2025 HVAC system, a gas water heater, and a roof re-shingled in 2014. Save money with a shared irrigation well.
Enjoy the enclosed climate-controlled Florida room, offering comfortable year-round enjoyment and additional living space not included in the stated square footage. Designed for entertaining, the open floor plan flows seamlessly into this inviting space, perfect for relaxing and enjoying Florida living while taking in the peaceful semi-private views.
#OM725297

SUMMERFIELD

9235 SE 128TH STREET

2 Beds

2 Baths

1,716 Sq.Ft.

$339,900

MLS#: OM725297
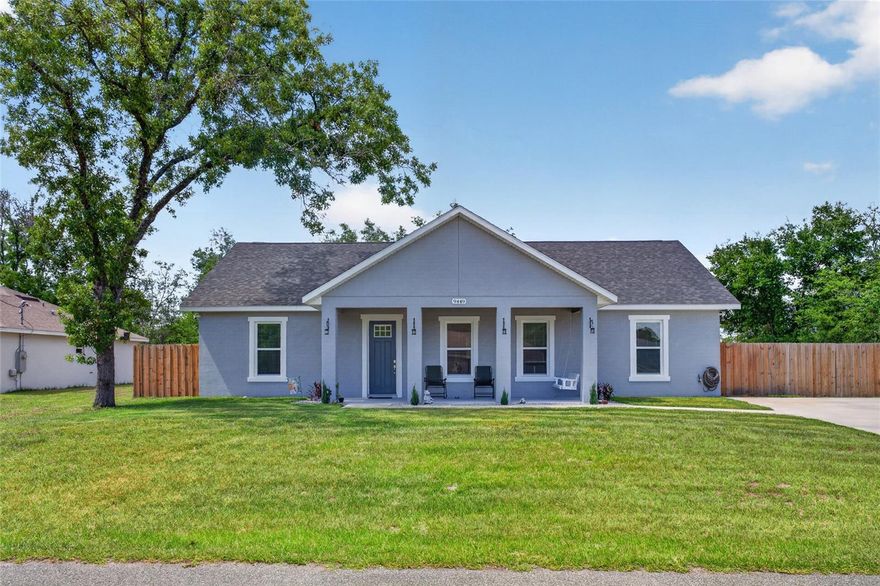
Completed in 2023 and meticulously maintained, this custom built 3 bedroom, 2 bathroom ranch offers a true move in ready experience with elevated finishes and thoughtful design throughout. From the moment you enter, you are welcomed by 10 foot walls and a bright open layout that feels both spacious and inviting, highlighted by soaring 14 foot vaulted ceilings across the kitchen, living, and dining areas, creating the perfect setting for everyday living and entertaining. The main living spaces feature durable porcelain tile installed over a crack isolation membrane, while the bedrooms offer plush, high end carpet with upgraded padding for added comfort. The kitchen serves as the centerpiece of the home, complete with a large island ideal for gathering, granite countertops, soft close white shaker cabinets, stainless steel appliances, and a spacious corner pantry, all conveniently located next to an oversized laundry room. The primary suite provides a private retreat with a large walk in closet and a spa inspired ensuite featuring dual vanities, granite counters, a jetted soaking tub, and a custom glass enclosed rainfall shower. Additional highlights include two generously sized attic storage areas measuring 17 by 10 and 12 by 10 that remain within a few degrees of the main living space, a 24 foot wide driveway, and a 50 amp RV hookup. The backyard is already prepared for your dream outdoor oasis with a 200 amp pool panel installed and an outdoor shower in place. Situated on an oversized lot in a desirable location near The Villages, this property offers the added benefit of no HOA and no deed restrictions, providing flexibility and freedom to truly make it your own.
#OM725194

SUMMERFIELD

9449 SE 158TH PLACE

3 Beds

2 Baths

1,801 Sq.Ft.

$349,900

MLS#: OM725194
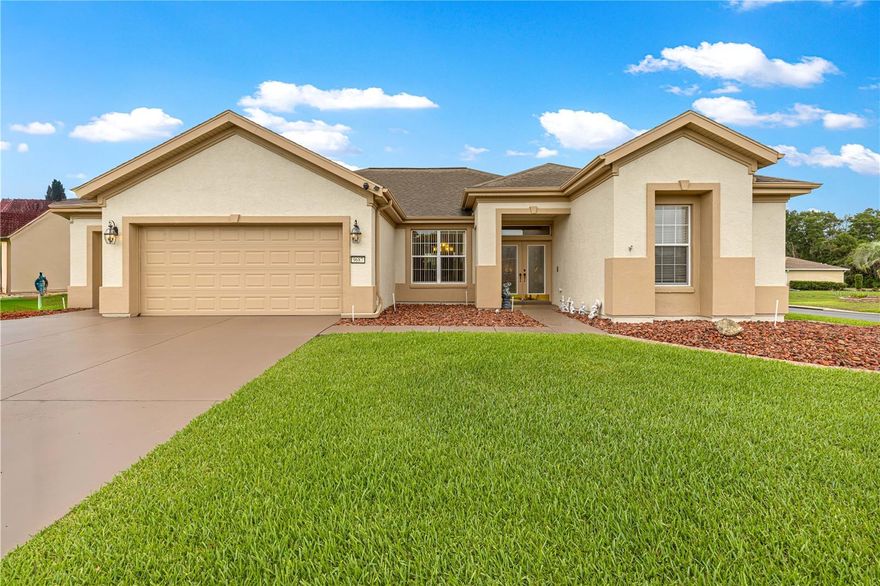
GOLF COURSE VIEW AND PRIVACY IN REAR, CORNER LOT.  HOME SHOWS LIGHT AND BRIGHT AND HAS BEEN METICULOUSLY CARED FOR BY ORIGINAL OWNER.  EXTENDED GARAGE PLUS GOLF CART GARAGE TOP ELEVATION AND PULL-DOWN STEPS FOR ADDED STORAGE.  GREAT CURB APPLEAL WITH THE STAINED DRIVEWAY AND WALKWAY AND EASY TO MAINTAIN LANDSCAPING.  ENTER THIS BEAUTIFUL HOME THROUGH CUSTOM DOUBLE GLASS ENTRY DOORS INTO A FORMAL DINING ROOM WITH CUSTOM SHELF AND LARGE FORMAL LIVING ROOM.  THE GOURMET KITCHEN IS LARGE AND HAS PLENTY OF STORAGE SPACE WITH PULL OUT SHELVING IN ALL LOWER CABINETS, PENDANT LIGHTS OVER COUNTE, STAINLESS STEEL APPLIANCES ARE NEWER AND KITCHEN FLOWS INTO THE SPACIOUS FAMILY ROOM.  THIS HOME IS GREAT FOR LARGE GATHERINGS AND ENTERTAINING.  THE BEDROOM PLAN IS A SPLIT PLAN WITH THE LARGE PRIMARY BEDROOM AND SUPER SIZED WALK IN CLOSET.  PRIMARY BATH HAS A LARGE GARDEN TUB, DUAL SINKS AND CUSTOM SHOWER ENCLOSURE. BEDROOMS 2 AND 3 HAVE LARGE CLOSETS AND ARE ROOMY.  HVAC SYSTEM IS NEWER (3 YRS) AND ROOF RESHINGLED IN 2014.  SCREEN LANAI AFFORDS ENJOYMENT OF THE BREEZES AND WONDERFUL FLORIDA CLIMATE.  ALL OF THIS IN A WONDERFUL 55 +COMMUNITY THAT IS HOA OWNED AND HAS 2 OUTDOOR POOLS, ONE INDOOR POOL, STATE OF THE ART FITNESS CENTER AND ACTIVE CLUBHOUSE AND 36 HOLES OF GOLF.  DON'T MISS THIS OPPORTUNITY TO OWN ONE OF THE LARGEST AND WELL CARED FOR MOVE IN READY HOMES.  CALL TODAY FOR YOUR PRIVATE SHOWING
#OM724826

SUMMERFIELD

9687 SE 137TH STREET ROAD

3 Beds

2 Baths

2,411 Sq.Ft.

$394,900

MLS#: OM724826

Welcome to luxury Florida living in the highly sought-after Del Webb Spruce Creek Golf & Country Club! This beautifully updated Kingston model offers over 2,400 sq. ft. of living space, 3 bedrooms, 2 baths, and an expanded 2-car garage with separate golf cart garage — perfectly designed for the active Florida lifestyle. From the custom-painted driveway and lush landscaping to the elegant double leaded-glass entry doors, this home makes an unforgettable first impression.

Inside, you’ll find a spacious open floor plan featuring detailed crown molding, newer 18-inch tile flooring throughout the main living areas, soaring ceilings, and abundant natural light enhanced by solar tubes and large sliding glass doors. The elegant living and dining areas are accented with custom wood cornices and designed perfectly for entertaining or comfortable everyday living.

The upgraded kitchen is a dream showcasing granite countertops, tile backsplash, upgraded solid wood cabinetry, dark stainless steel appliances, breakfast bar seating, and an open flow overlooking the breakfast nook and expansive great room.

The split-bedroom floor plan offers ideal privacy, with a spacious primary suite featuring sliding glass door access to the lanai, oversized walk-in closets, and ample storage throughout. The guest wing offers two comfortable guest bedrooms and a full guest bath perfect for family and visitors.

Enjoy Florida living year-round from the enclosed lanai or relax and grill on the open rear brick paver patio surrounded by beautifully maintained landscaping, decorative concrete curbing, and underground dog fencing.

Additional updates include:
Roof replaced in 2022
HVAC replaced in 2020
Preventative full home re-pipe completed
Recently updated high-grade waterproof laminate flooring in all bedrooms

Located in one of Central Florida’s premier active adult golf course communities, Del Webb Spruce Creek Golf & Country Club offers resort-style amenities including championship golf, pools, fitness center, pickleball, tennis, restaurants, social clubs, walking trails, and endless activities designed for the ultimate active lifestyle.

This is more than just a home — it’s the lifestyle buyers move to Florida for.
#V4949050

SUMMERFIELD

11735 SE 91ST CIRCLE

3 Beds

2 Baths

2,413 Sq.Ft.

$409,999

MLS#: V4949050
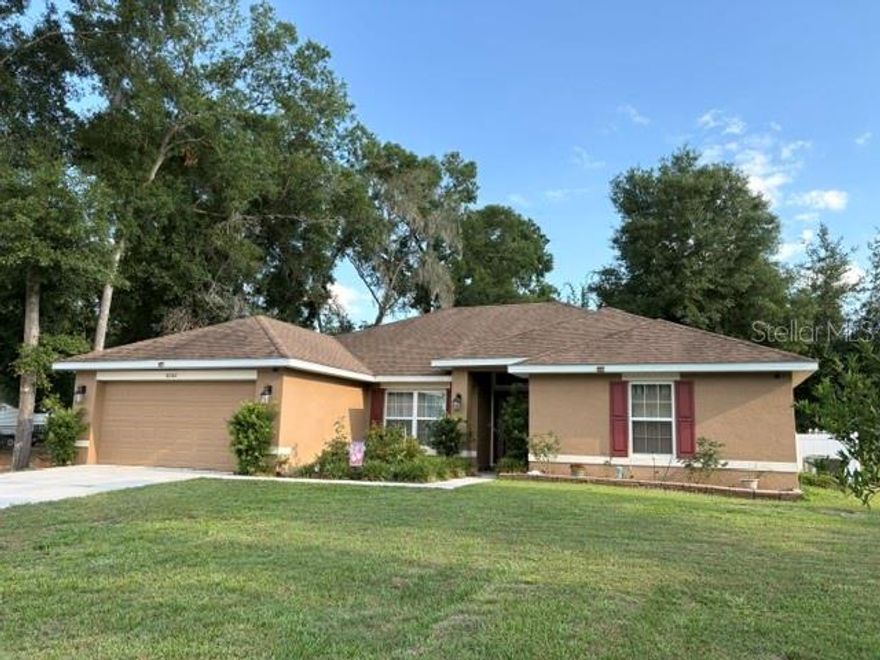
Beautifully Maintained 4-Bedroom Home with 3 Full Baths in Prime Summerfield Location!
Welcome to this spacious and thoughtfully designed home located in the heart of Summerfield. Originally built with an upgraded floor plan by the builder, this residence features 4 true bedrooms and 3 full bathrooms, offering the ideal layout for families, guests, multi-generational living, or those simply seeking extra space and flexibility.
From the moment you arrive, you’ll appreciate the inviting curb appeal and functional design. Inside, the home offers a bright and open atmosphere with comfortable living spaces, abundant natural light, and a layout designed for both everyday living and entertaining.
The upgraded builder configuration provides the rare advantage of an additional bedroom and third full bathroom, making this property stand out from similar homes in the area. The spacious primary suite offers privacy and comfort, while the additional bedrooms provide versatility for a home office, hobby room, or guest accommodations.

Conveniently located near shopping, dining, medical facilities, and major roadways, this property combines comfort, functionality, and location in one exceptional opportunity.

Don’t miss your chance to own this upgraded and move-in-ready Summerfield home — schedule your private showing today!
#OM724582

SUMMERFIELD

8262 SE 158TH PLACE

4 Beds

3 Baths

2,115 Sq.Ft.

$379,900

MLS#: OM724582
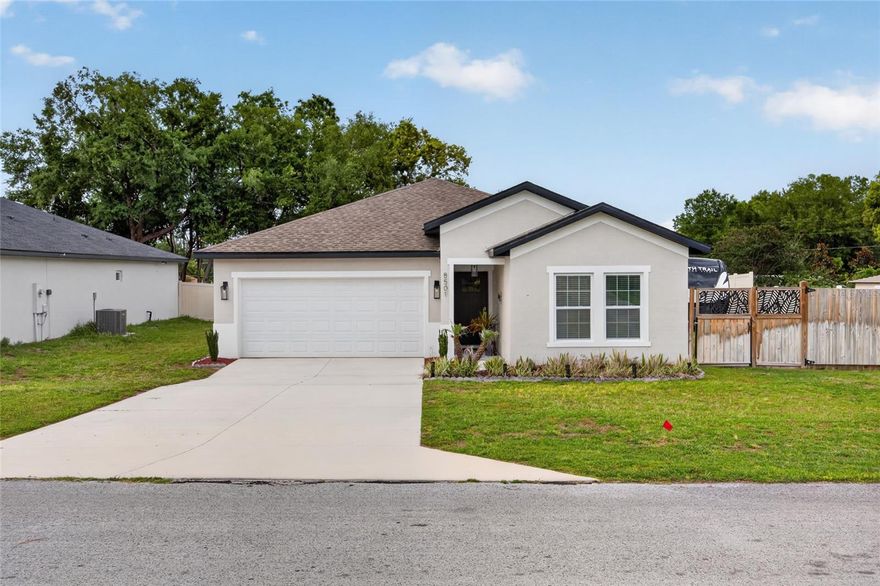
Price reduced
For a limited time, buyers who finance through the seller's preferred lender can take advantage of a lender-paid 1-point rate buydown — a great opportunity to lower your monthly payment from day one. Built in 2023, this move-in-ready home in Orange Blossom Hills delivers the best of Central Florida living — quality construction, thoughtful upgrades, and a backyard built for entertaining. All at no HOA.
Inside, 9-foot ceilings and luxury vinyl plank flooring set a bright, open tone throughout. The kitchen is the heart of the home, featuring quartz countertops, a tile backsplash, soft-close cabinetry, stainless steel appliances, and a large walk-in pantry. Storage is plentiful throughout — from the abundant closets in every bedroom to the custom built-ins that keep everything organized and close at hand. The spacious primary suite offers dual quartz-topped sinks, a large walk-in shower, a generous walk-in closet, and a stylish shiplap accent wall. Two additional bedrooms share a convenient Jack-and-Jill bath with large linen closet in a smart split floor plan.
The outdoor space is a true standout. Cool off in the above-ground pool, set half in-ground and wrapped in a custom deck with built-in seating. Relax or host under the screened lanai, gather around the fire pit on cooler evenings, or take advantage of the fully fenced, professionally landscaped yard with an irrigation system and new heads.
Practical extras include a 2-car garage with additional storage space, indoor laundry, RV parking with hookups and a pump-out station, and a brand-new Lennox HVAC system (2025). Solid concrete/block/stucco construction means low maintenance for years to come.
Location is unbeatable — shopping, dining, medical facilities, and The Villages are all golf-cart accessible right off Hwy 42. Don't miss this limited-time financing opportunity — schedule your private showing today.
#OM724624

SUMMERFIELD

8501 SE 160TH PLACE

3 Beds

2 Baths

1,746 Sq.Ft.

$364,900

MLS#: OM724624
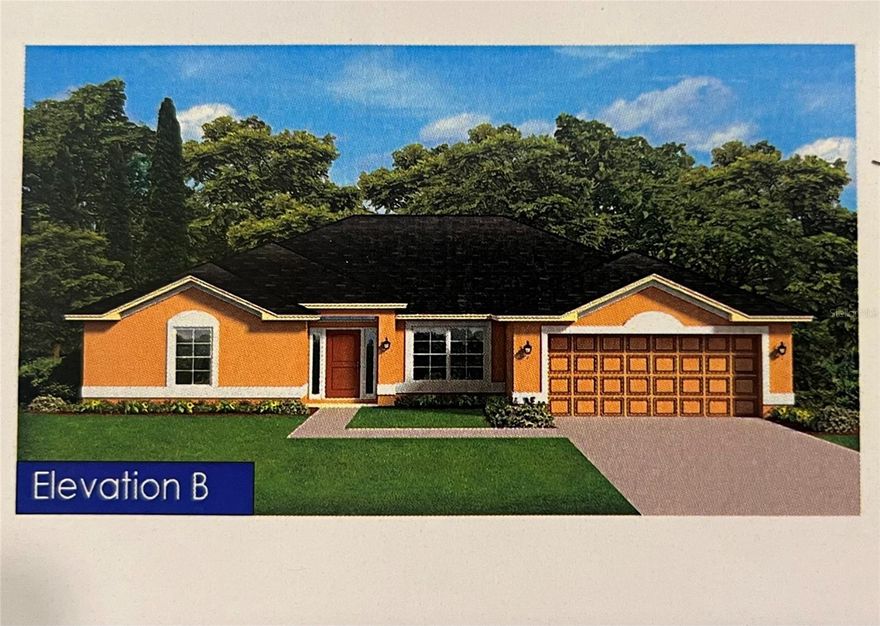
Under Construction. NEW BLOCK CONSTRUCTION HOME IN A COMMUNITY WITH NO HOA AND CLOSE TO SHOPPING, DINING AND ENTERTAINMENT. This 4 bedroom, 3 bath home with a 2-car garage on a .22-acre lot is within minutes of the Villages, grocery stores and the VA Clinic. The kitchen is outfitted with stainless steel appliances along with upgraded cabinets and granite countertops that carry over into all the bathrooms. The master bedroom will have a tray ceiling and in the master bathroom, we have a garden tub along with a separate tiled shower. THIS HOME COMES WITH AN IN-WALL PEST CONTROL SYSTEM AND A 10 YEAR STRUCTURAL WARRANTY. Pics are for reference only and are from a completed 2117 in another location.
#OM724654

SUMMERFIELD

15691 SE 97TH AVENUE

4 Beds

3 Baths

2,115 Sq.Ft.

$358,450

MLS#: OM724654

 - property

Send a message

Message successfully sent.

Your message

What is 3 + 4 ?

Reason for contacting?

I agree to receive email communication and understand I can unsubscribe at any time.

I agree to be contacted by The Graf Group of Coldwell Banker via call, email, and text for real estate services. To opt out, you can reply 'stop' at any time or reply 'help' for assistance. You can also click the unsubscribe link in the emails. Message and data rates may apply. Message frequency may vary. Privacy Policy

Sign Out

Virtual Assistant

Would you like to take the next step with this property? We can help you schedule a showing or virtual tour, or send you more details.

Yes, I would like more information.

Thank You for Your Reply, One of Our Agents will contact you as soon as possible

No, maybe later.

Thank you, you can always contact me via email, phone number or through the contact form.

Realhub AI

Lucy - Your AI-Powered Realtor

Update Your Temporary Password

Personalize your search

Enter your email and we'll notify you immediately when new listings match what you're looking for.

or enter email address

Already have an account ? Login here

Continue your home search

I agree to receive communications and understand I can unsubscribe at any time.

I agree to be contacted by The Graf Group of Coldwell Banker via call, email, and text for real estate services. To opt out, you can reply 'stop' at any time or reply 'help' for assistance. You can also click the unsubscribe link in the emails. Message and data rates may apply. Message frequency may vary. Privacy Policy

Already have an account ? Login here

We use cookies

We use cookies primarily for analytics to enhance your experience. By accepting, you agree to our use of these cookies. You can manage your preferences or learn more about our cookies policy.