.webp?size=346x80)
- Properties
- Meet our agents
- Communities
- Market Report
- Home Value
- Calculator


Property
Beds
4
Full Baths
2
1/2 Baths
1
Year Built
2012
Sq.Footage
3,232
Designed to impress! If you’re looking for a home that offers it all, look no further! With beautiful finishes, a resort-style pool and plenty of space for entertaining, this model-like residence is sure to delight. Updates: ROOF 2025, EXTERIOR PAINT 2026, INTERIOR PAINT 1ST FLR 2025 AND AC 2021 give you peace of mind. From the moment you step inside, an inviting arched foyer with a tray ceiling and beautiful acacia wood floors set the tone for what’s ahead. The elegant dining room features another tray ceiling and flows seamlessly into the impressive butler’s pantry and oversized walk-in pantry, providing incredible storage. The gourmet kitchen is a chef’s dream, showcasing granite countertops, stainless steel appliances, abundant raised solid cherry wood cabinetry, and a gorgeous glass-tile backsplash. The first-floor owner’s suite offers a private retreat with pool view, a luxurious en-suite bath featuring a soaking tub, separate shower, dual cherry wood vanities with granite countertops, and a spacious walk-in closet. Throughout the home, all bathrooms are beautifully appointed with solid cherry wood cabinetry and granite countertops. Step outside to your own private oasis! The peaceful lanai overlooks a sparkling pool with a Pebble Tec finish, surrounded by travertine tile pavers. The fully fenced backyard provides privacy while the spring-fed pond and conservation views create a picturesque backdrop for relaxing or entertaining. Enjoy gorgeous sunsets from the family room and breakfast nook, both offering serene water and conservation views. Upstairs you'll find an oversized loft PLUS an additional bonus room with French doors, creating versatile space for a home office, media room, playroom, or entertaining area. Additional highlights include ceiling fans and lighting throughout, double-pane windows, and an extended six-foot garage with plentiful overhead storage. This exceptional home combines elegance, comfort, functionality, and resort-style outdoor living—all in one spectacular package! The highly sought-after Trinity East is a gated community with low HOA dues and an excellent school district. Coveted Trinity area is close to great schools, shopping, airport and beaches
Features & Amenities
Interior
-
Other Interior Features
High Ceilings, Open Floorplan, Stone Counters, Walk-In Closet(s)
-
Total Bedrooms
4
-
Bathrooms
2
-
1/2 Bathrooms
1
-
Cooling YN
YES
-
Cooling
Central Air
-
Fireplace YN
NO
-
Heating YN
YES
-
Heating
Central, Electric
-
Pet friendly
Cats OK, Dogs OK, Yes
Exterior
-
Garage
Yes
-
Garage spaces
2
-
Construction Materials
Block, Stone, Stucco
-
Other Exterior Features
Private Entrance
-
Parking
Garage Door Opener, Attached
-
Patio and Porch Features
Covered, Deck, Patio, Porch
-
Pool
Yes
-
Pool Features
In Ground, Salt Water, Private
-
Waterfront YN
YES
-
View
Pond, Water
Area & Lot
-
Lot Features
Private, Paved, Waterfront
-
Lot Size(acres)
0.15
-
Lot Size(square feet)
6,353
-
Property Type
Residential
-
Property Sub Type
Single Family Residence
Price
-
Sales Price
$659,000
-
Tax Amount
$5,916
-
Sq. Footage
3,232
-
Price/SqFt
$203
HOA
-
Association
YES
-
Association Fee 2
$100
-
Association Fee
$320
-
Association Fee Frequency
Quarterly
-
Association Fee 2 Frequency
Quarterly
-
Association Fee Includes
N/A
-
Total Monthly Fees
$140
School District
-
Elementary School
Odessa Elementary
-
Middle School
Seven Springs Middle-PO
-
High School
J.W. Mitchell High-PO
Property Features
-
New Construction
NO
-
Association Amenities
Playground
-
Foundation Details
Slab
-
Ownership
Fee Simple
-
Senior Community YN
NO
-
Sewer
Public Sewer
-
Tax Lot
213
-
Water Source
Public
Schedule a Showing
Showing scheduled successfully.
Mortgage calculator
Estimate your monthly mortgage payment, including the principal and interest, property taxes, and HOA. Adjust the values to generate a more accurate rate.
Your payment
Principal and Interest:
$
Property taxes:
$
HOA fees:
$
Total loan payment:
$
Total interest amount:
$
Location
County
Pasco
Elementary School
Odessa Elementary
Middle School
Seven Springs Middle-PO
High School
J.W. Mitchell High-PO
Listing Courtesy of Justine Manousogiannakis PLLC , FUTURE HOME REALTY
RealHub Information is provided exclusively for consumers' personal, non-commercial use, and it may not be used for any purpose other than to identify prospective properties consumers may be interested in purchasing. All information deemed reliable but not guaranteed and should be independently verified. All properties are subject to prior sale, change or withdrawal. RealHub website owner shall not be responsible for any typographical errors, misinformation, misprints and shall be held totally harmless.

Business Coach | Executive Sales Associate | Realtor®
Michael Graf
Call Michael today to schedule a private showing.

* Listings on this website come from the FMLS IDX Compilation and may be held by brokerage firms other than the owner of this website. The listing brokerage is identified in any listing details. Information is deemed reliable but is not guaranteed. If you believe any FMLS listing contains material that infringes your copyrighted work please click here to review our DMCA policy and learn how to submit a takedown request.© 2024 FMLS.
Related Properties

TRINITY
1016 KETZAL DRIVE
3 Beds
2 Baths
2,142 Sq.Ft.
$610,000
MLS#: W7888602

TRINITY
1501 FLATWOOD COURT
4 Beds
3 Baths
2,925 Sq.Ft.
$600,000
MLS#: TB8531195

TRINITY
2121 BRANDING IRON COURT
5 Beds
2 Baths
3,067 Sq.Ft.
$575,000
MLS#: TB8537862

TRINITY
1307 KETZAL DRIVE
4 Beds
3 Baths
3,260 Sq.Ft.
$579,000
MLS#: TB8537863

TRINITY
11421 STRATHAVEN COURT
3 Beds
3 Baths
2,494 Sq.Ft.
$585,000
MLS#: TB8536892

TRINITY
12146 WALSTONE COURT
4 Beds
3 Baths
2,706 Sq.Ft.
$575,000
MLS#: W7888260

TRINITY
1810 WINSLOE DRIVE
4 Beds
3 Baths
2,140 Sq.Ft.
$570,000
MLS#: W7888147
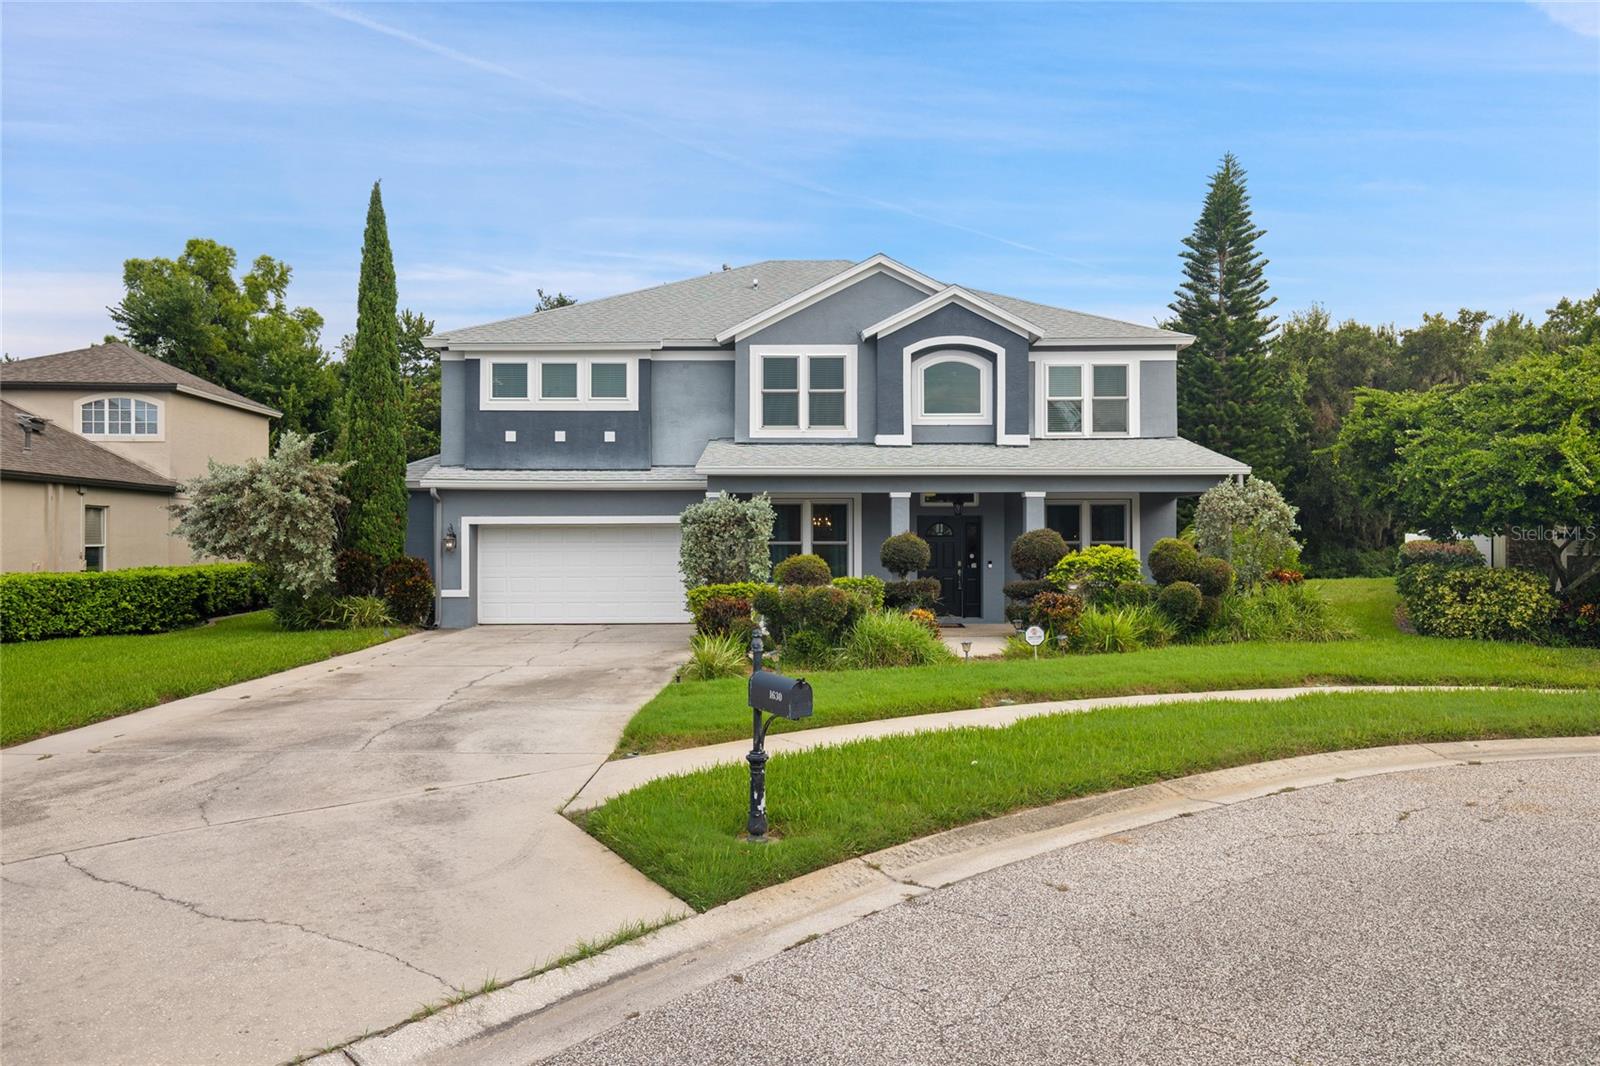
TRINITY
1630 TAWNYBERRY COURT
5 Beds
3 Baths
3,595 Sq.Ft.
$699,000
MLS#: TB8527307
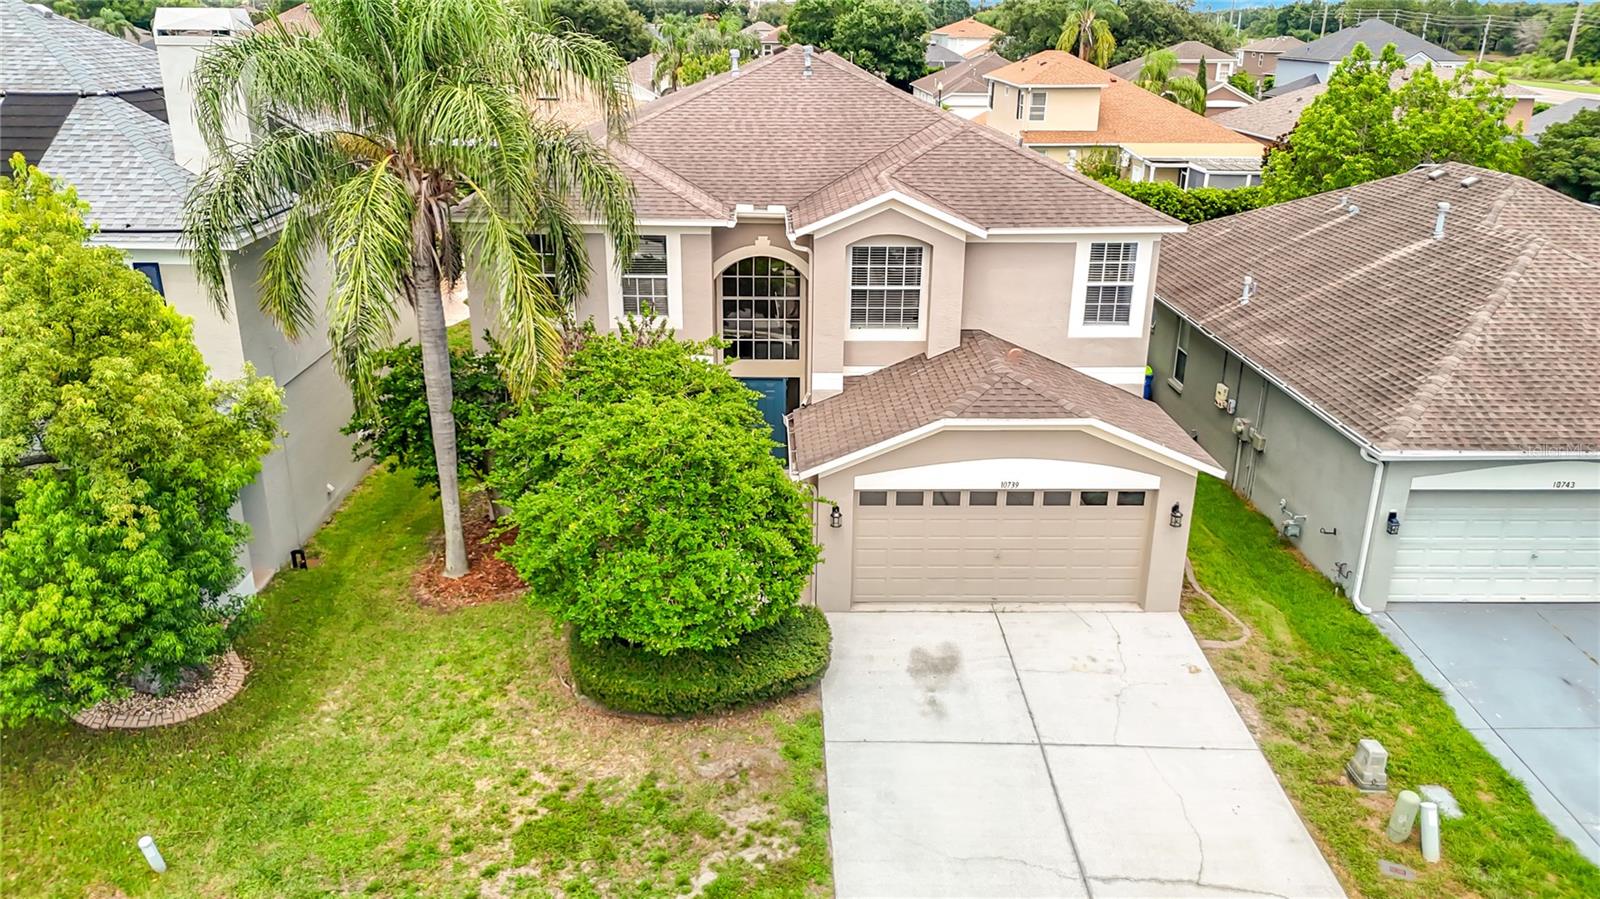
TRINITY
10739 EVENINGWOOD COURT
5 Beds
3 Baths
3,498 Sq.Ft.
$555,000
MLS#: TB8528162
