.webp?size=346x80)
- Properties
- Meet our agents
- Communities
- Market Report
- Home Value
- Calculator


Property
Beds
5
Full Baths
3
1/2 Baths
1
Year Built
2004
Sq.Footage
3,595
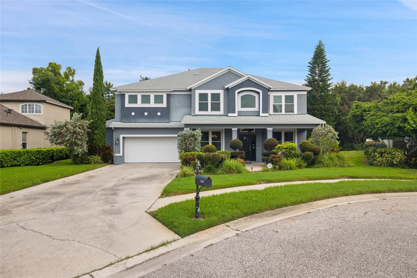
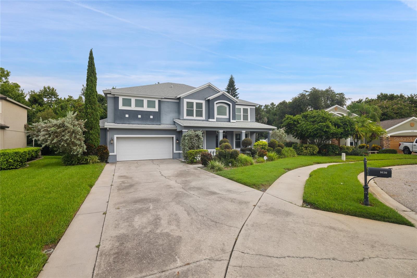
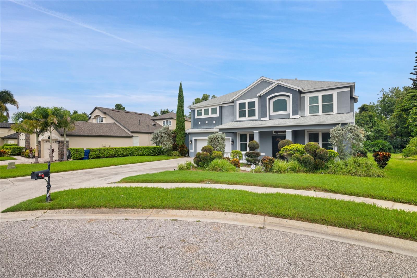
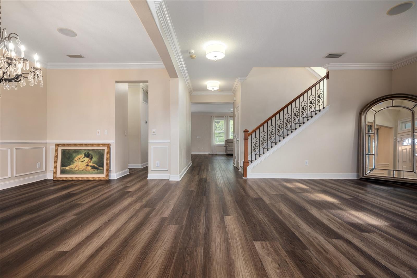
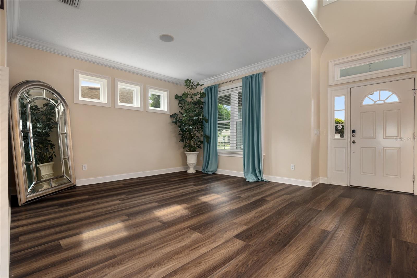
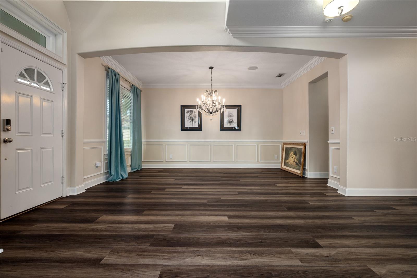
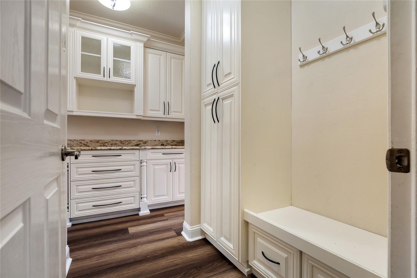
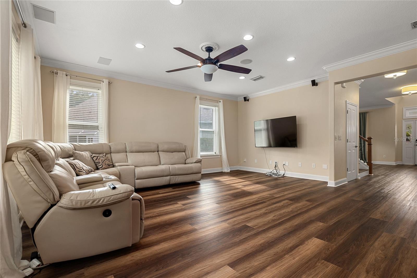
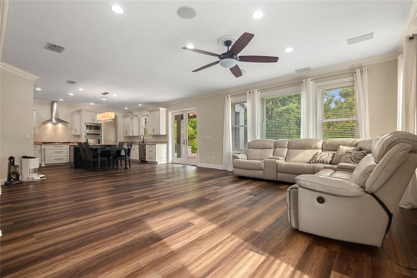
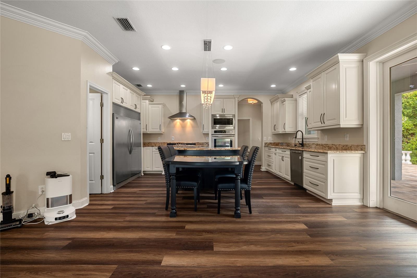
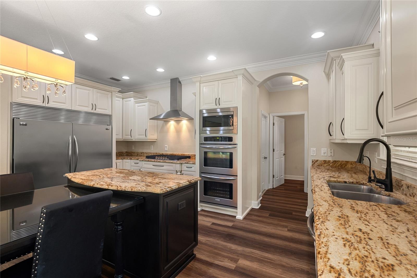
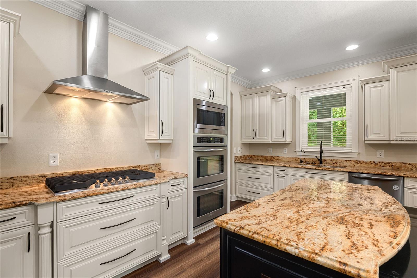
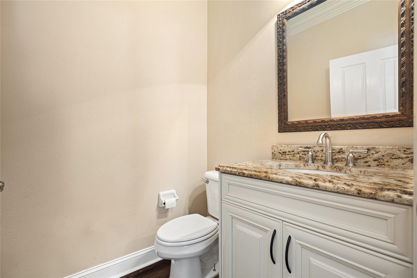
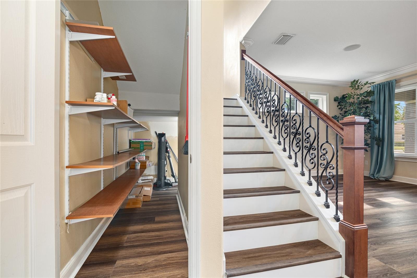
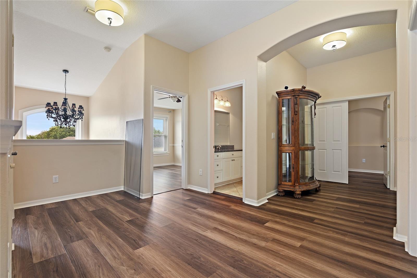
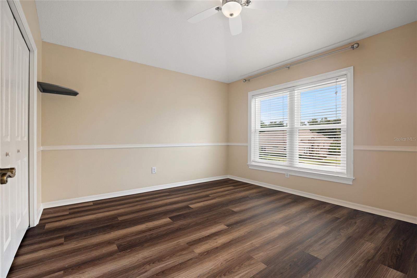
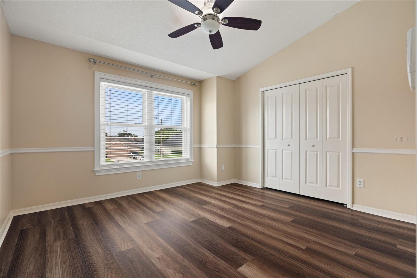
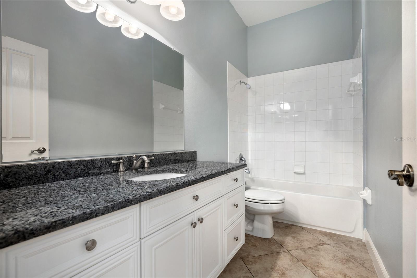
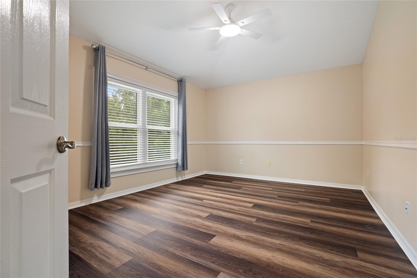
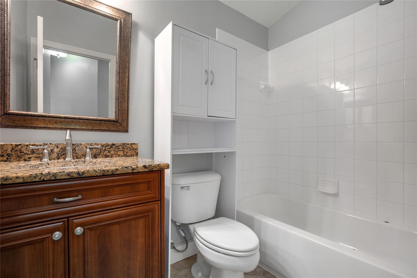
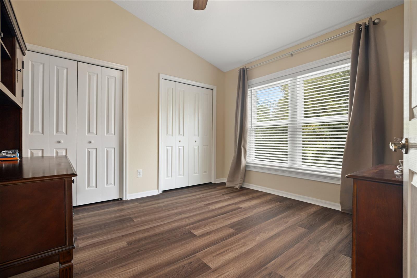
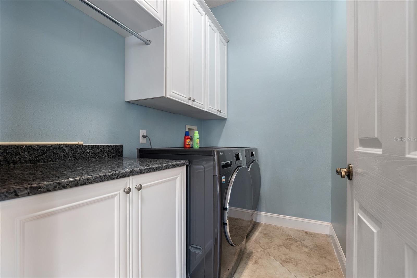
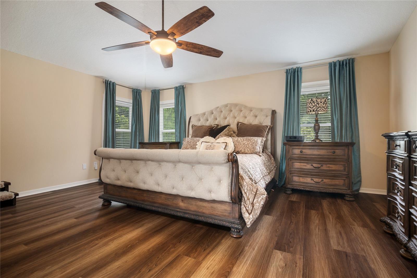
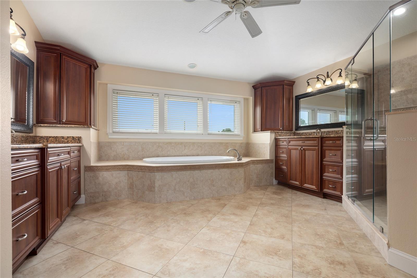
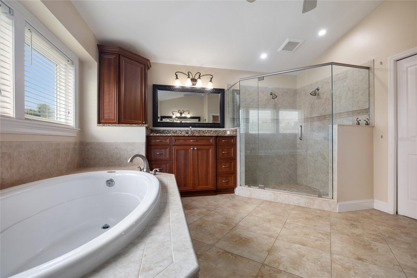
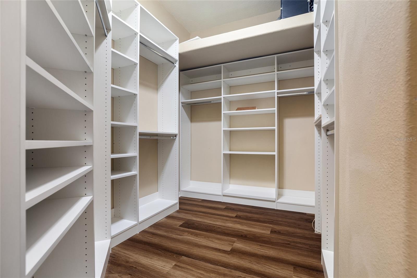
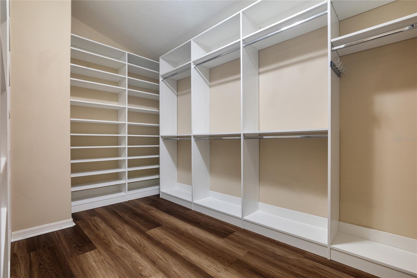
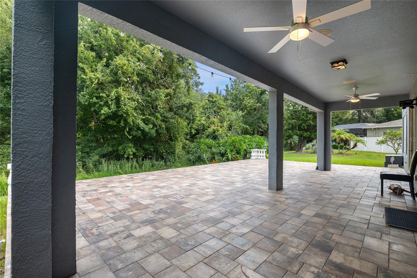
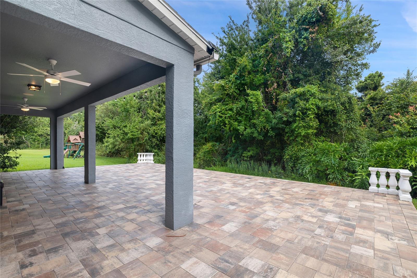
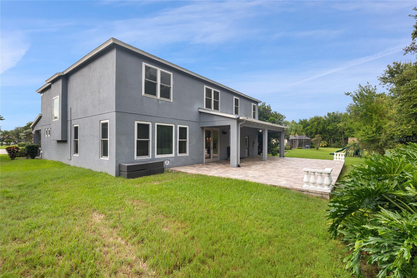
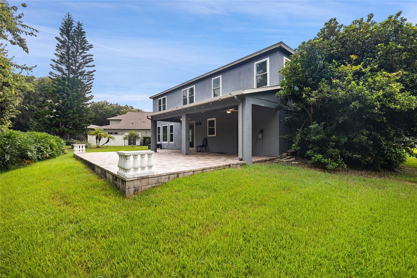
Welcome to this elegant, move-in-ready 5-bedroom masterpiece in the highly sought-after Thousand Oaks community of Trinity. Nestled in a top-rated school district, this beautifully landscaped home offers the ultimate peace of mind with NO CDD fees, LOW HOA ($300/yr), and a history of NEVER flooding. From the charming covered front porch, step into an inviting formal living and dining layout adorned with upscale crown molding and chair rails. The foyer leads to a sprawling, open-concept chef’s dream kitchen and family room combo. The custom kitchen boasts premium solid wood 42" staggered cabinetry with soft-close features and pull out drawers, an island with an attached dinette, a reverse osmosis system, and top-of-the-line appliances including a brand-new Frigidaire Professional gas cooktop, a 48” built-in fridge/freezer, and built-in double ovens with microwave. A butler's pantry seamlessly connects the kitchen and dining spaces for flawless entertaining. French doors open to a massive, newly sealed 1,000 sq ft paver patio (2019)—an entertainer’s paradise. Exceptional upgrades run throughout, including luxury vinyl plank and premium laminate flooring, high-end chandeliers, new ceiling fans (July 2026), and whole-home integrated speakers. Upstairs, find a versatile loft, a convenient laundry room, and 5 bedrooms, including a massive Primary Suite featuring a garden tub, a frameless double-head shower, and dual vanities. Major Upgrades: $52K Hurricane Windows (2022), Roof (2019), Instant Gas Water Heater (2016), Blown-In Attic Insulation (2019), New garage door motor and springs, Premium Luxury, Vinyl Plank flooring, new washer and gas dryer. Owned water softener and security system included. There is an invisible fence around the back yard for your pets. Selling AS-IS for convenience. Security cameras active. Buyer/buyer's agent to verify all measurements and public info.
Features & Amenities
Interior
-
Other Interior Features
Built-in Features, Cathedral Ceiling(s), Crown Molding, Dry Bar, Eat-in Kitchen, High Ceilings, Open Floorplan, Stone Counters, Walk-In Closet(s)
-
Total Bedrooms
5
-
Bathrooms
3
-
1/2 Bathrooms
1
-
Cooling YN
YES
-
Cooling
Central Air, Zoned
-
Fireplace YN
NO
-
Heating YN
YES
-
Heating
Central, Natural Gas, Heat Pump, Zoned
-
Pet friendly
Cats OK, Dogs OK
Exterior
-
Garage
Yes
-
Garage spaces
3
-
Construction Materials
Block, Concrete, Stucco, Frame
-
Other Exterior Features
Rain Gutters
-
Parking
Garage Door Opener, Oversized, Tandem, Attached
-
Patio and Porch Features
Covered, Front Porch, Patio, Rear Porch
-
Pool
No
-
Waterfront YN
NO
-
View
Trees/Woods
Area & Lot
-
Lot Features
Cul-De-Sac, Landscaped, Near Golf Course, Near Public Transit, Paved
-
Lot Size(acres)
0.22
-
Lot Size(square feet)
9,417
-
Property Type
Residential
-
Property Sub Type
Single Family Residence
-
Architectural Style
Traditional
Price
-
Sales Price
$699,000
-
Tax Amount
$6,146
-
Sq. Footage
3,595
-
Price/SqFt
$194
HOA
-
Association
YES
-
Association Fee
$310.41
-
Association Fee Frequency
Annually
-
Association Fee Includes
N/A
-
Total Monthly Fees
$25.87
School District
-
Elementary School
Trinity Oaks Elementary
-
Middle School
Seven Springs Middle-PO
-
High School
J.W. Mitchell High-PO
Property Features
-
New Construction
NO
-
Foundation Details
Block
-
Ownership
Fee Simple
-
Senior Community YN
NO
-
Sewer
Public Sewer
-
Tax Lot
62
-
Water Source
None
Schedule a Showing
Showing scheduled successfully.
Mortgage calculator
Estimate your monthly mortgage payment, including the principal and interest, property taxes, and HOA. Adjust the values to generate a more accurate rate.
Your payment
Principal and Interest:
$
Property taxes:
$
HOA fees:
$
Total loan payment:
$
Total interest amount:
$
Location
County
Pasco
Elementary School
Trinity Oaks Elementary
Middle School
Seven Springs Middle-PO
High School
J.W. Mitchell High-PO
Listing Courtesy of Terri Duarte, CHARLES RUTENBERG REALTY INC
RealHub Information is provided exclusively for consumers' personal, non-commercial use, and it may not be used for any purpose other than to identify prospective properties consumers may be interested in purchasing. All information deemed reliable but not guaranteed and should be independently verified. All properties are subject to prior sale, change or withdrawal. RealHub website owner shall not be responsible for any typographical errors, misinformation, misprints and shall be held totally harmless.

Executive Assistant
Emil Garinga
Call Emil today to schedule a private showing.

* Listings on this website come from the FMLS IDX Compilation and may be held by brokerage firms other than the owner of this website. The listing brokerage is identified in any listing details. Information is deemed reliable but is not guaranteed. If you believe any FMLS listing contains material that infringes your copyrighted work please click here to review our DMCA policy and learn how to submit a takedown request.© 2024 FMLS.
Related Properties

TRINITY
8929 GARNER COURT
6 Beds
3 Baths
2,988 Sq.Ft.
$700,000
MLS#: TB8541850

TRINITY
1900 CARDAMON DRIVE
6 Beds
3 Baths
3,435 Sq.Ft.
$716,000
MLS#: W7888913

TRINITY
1231 KETZAL DRIVE
4 Beds
2 Baths
3,232 Sq.Ft.
$659,000
MLS#: W7888978

TRINITY
2313 EDELWEISS LOOP
4 Beds
3 Baths
2,993 Sq.Ft.
$698,700
MLS#: TB8542850

TRINITY
1016 KETZAL DRIVE
3 Beds
2 Baths
2,142 Sq.Ft.
$595,000
MLS#: W7888602

TRINITY
2121 BRANDING IRON COURT
5 Beds
2 Baths
3,067 Sq.Ft.
$575,000
MLS#: TB8537862

TRINITY
1307 KETZAL DRIVE
4 Beds
3 Baths
3,260 Sq.Ft.
$579,000
MLS#: TB8537863

TRINITY
11421 STRATHAVEN COURT
3 Beds
3 Baths
2,494 Sq.Ft.
$585,000
MLS#: TB8536892

TRINITY
1810 WINSLOE DRIVE
4 Beds
3 Baths
2,140 Sq.Ft.
$570,000
MLS#: W7888147
