.webp?size=346x80)
- Properties
- Meet our agents
- Communities
- Market Report
- Home Value
- Calculator
Property
Beds
5
Full Baths
4
1/2 Baths
None
Year Built
2026
Sq.Footage
3,978
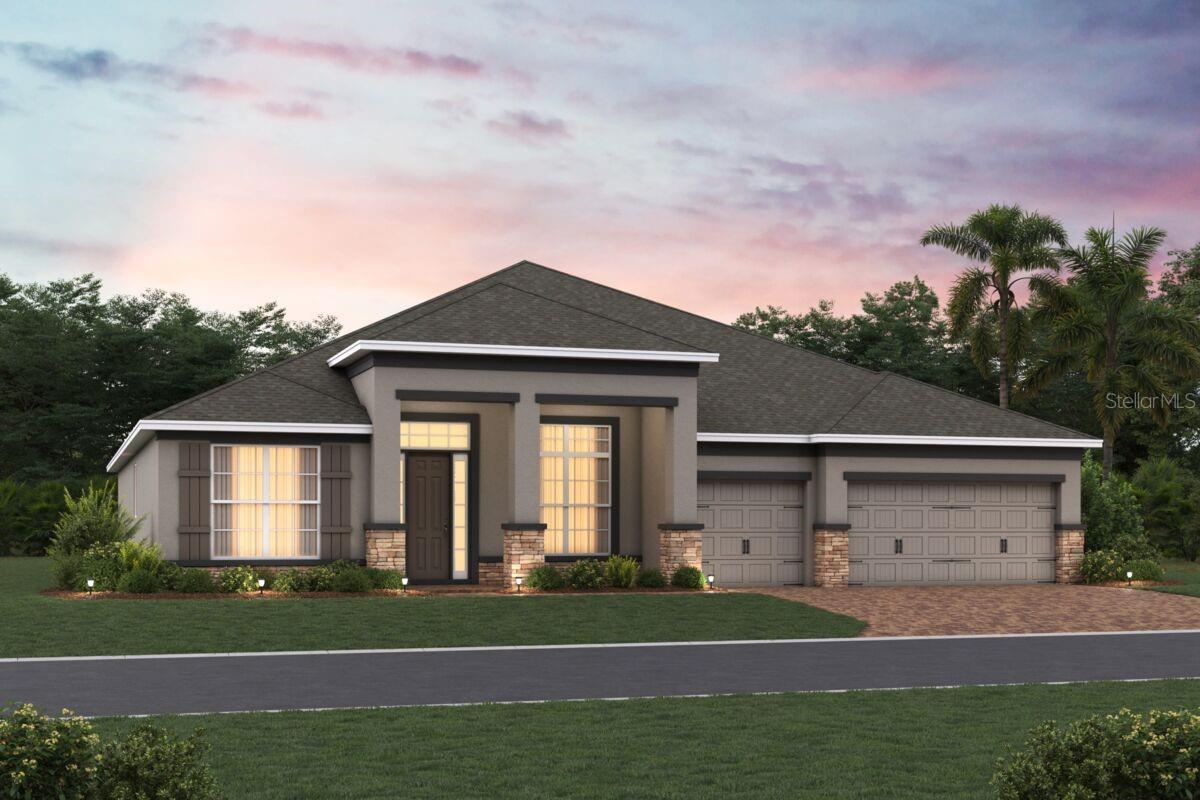
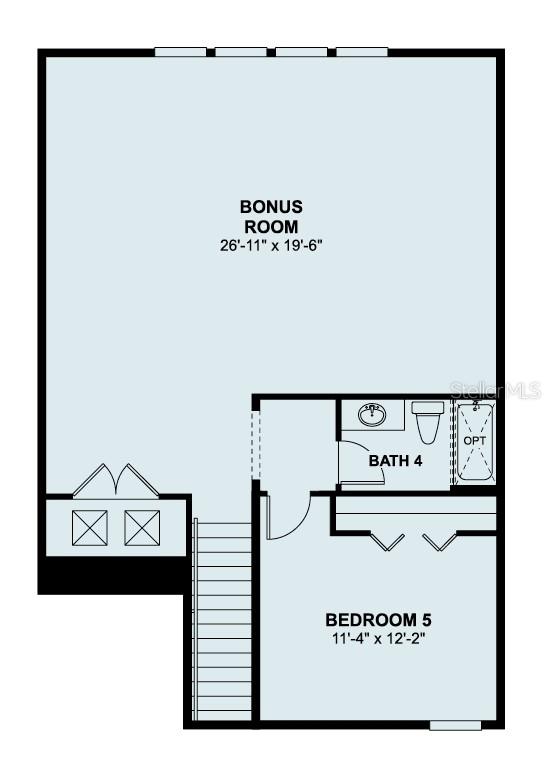
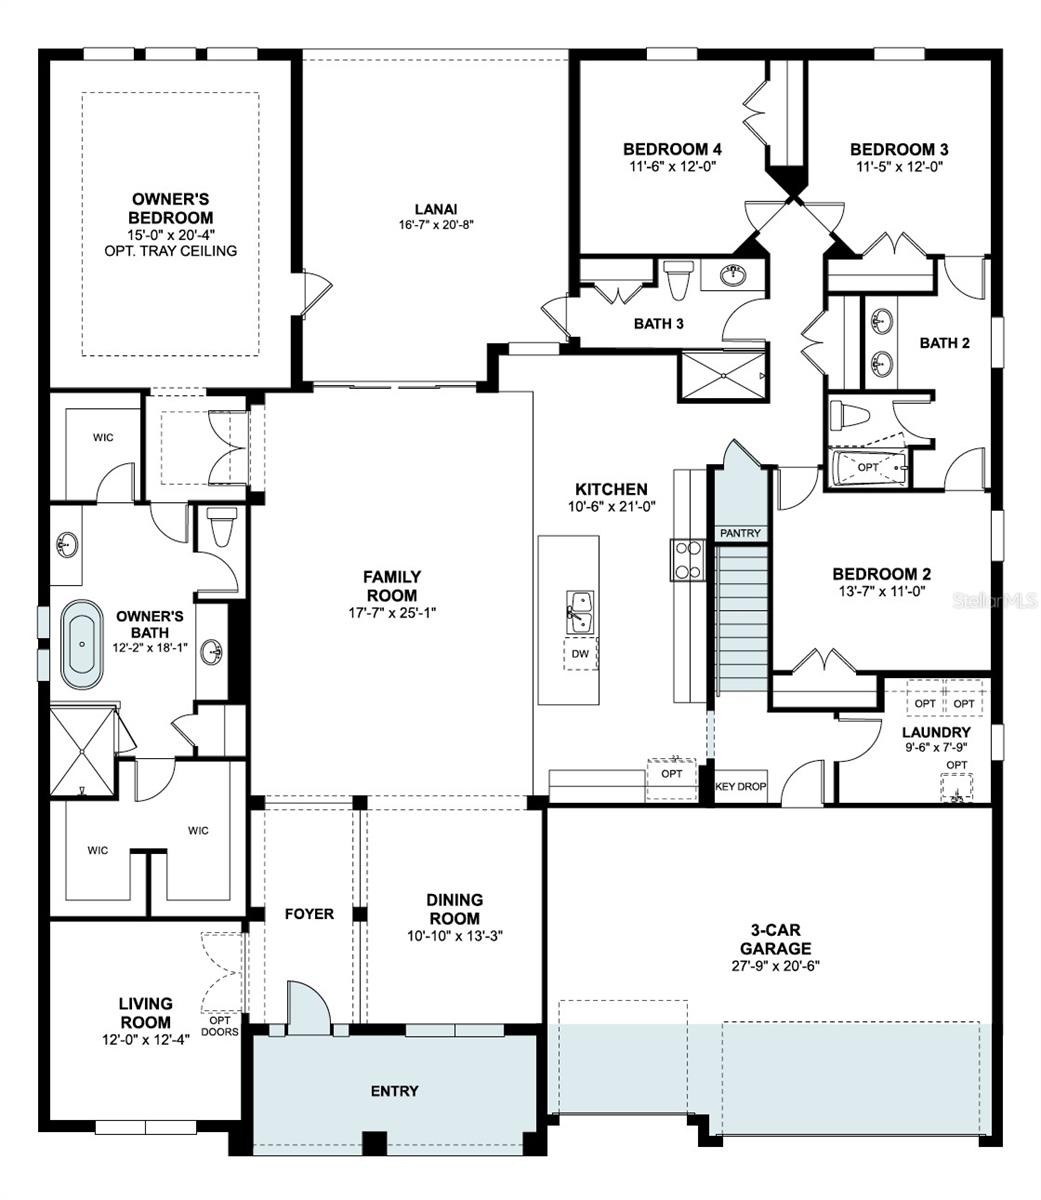
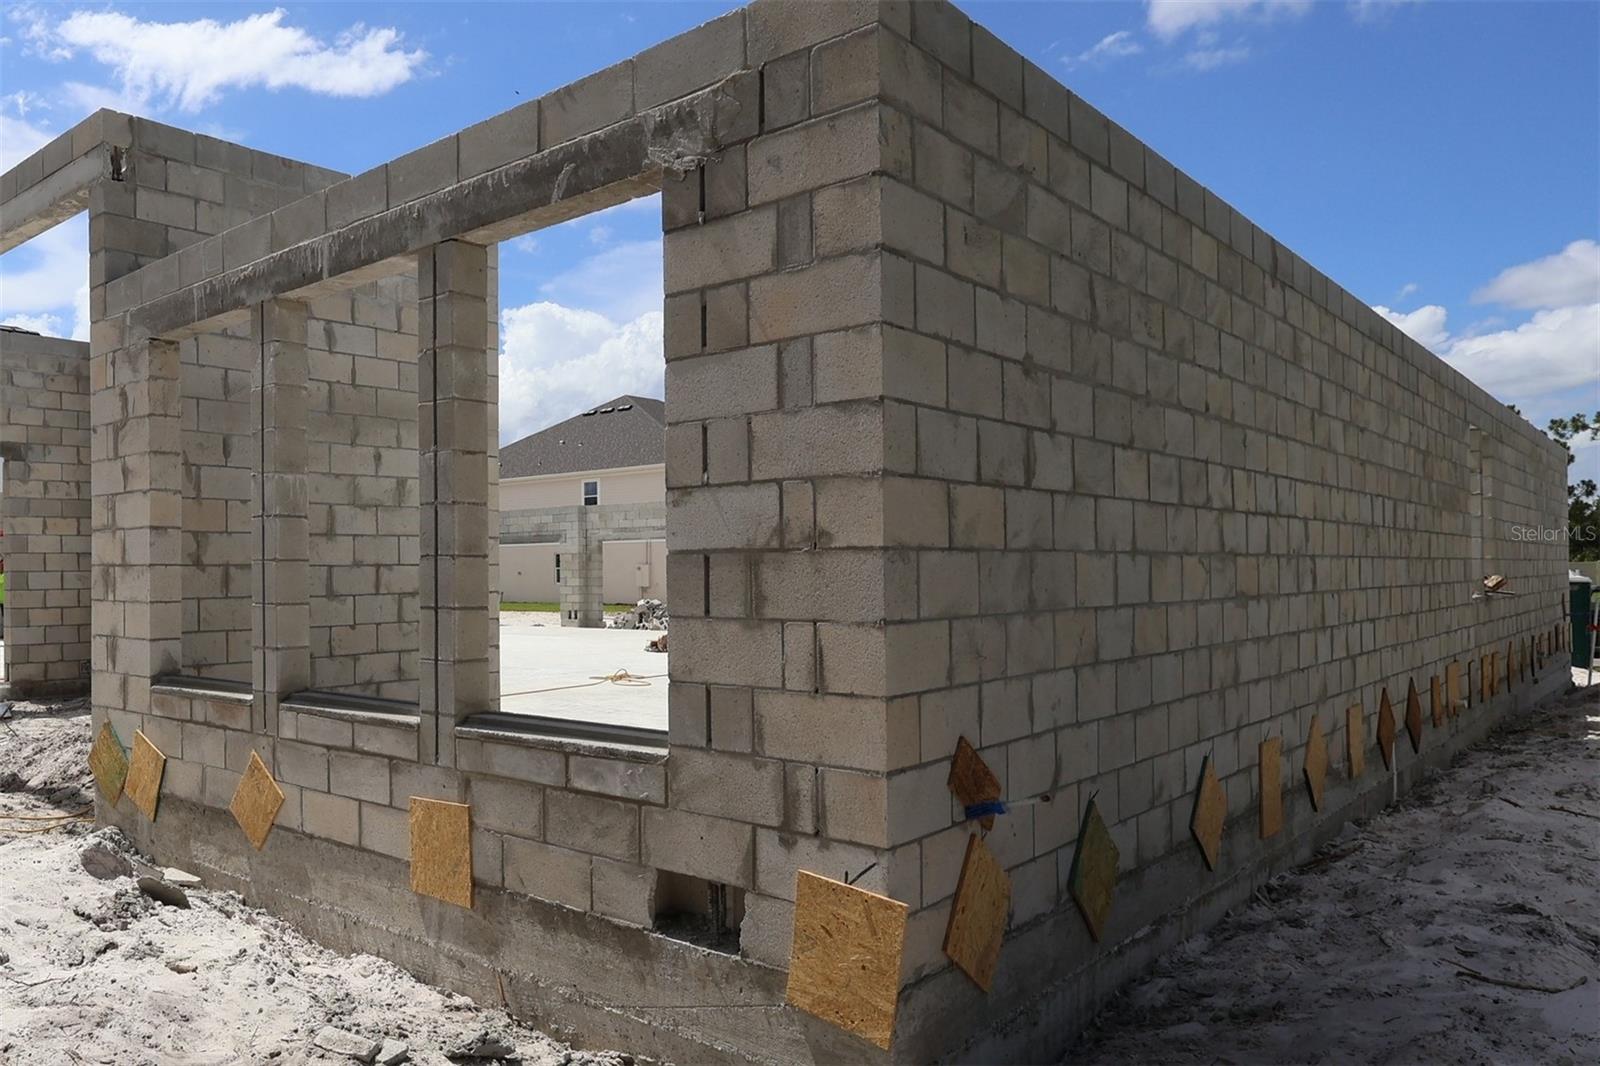
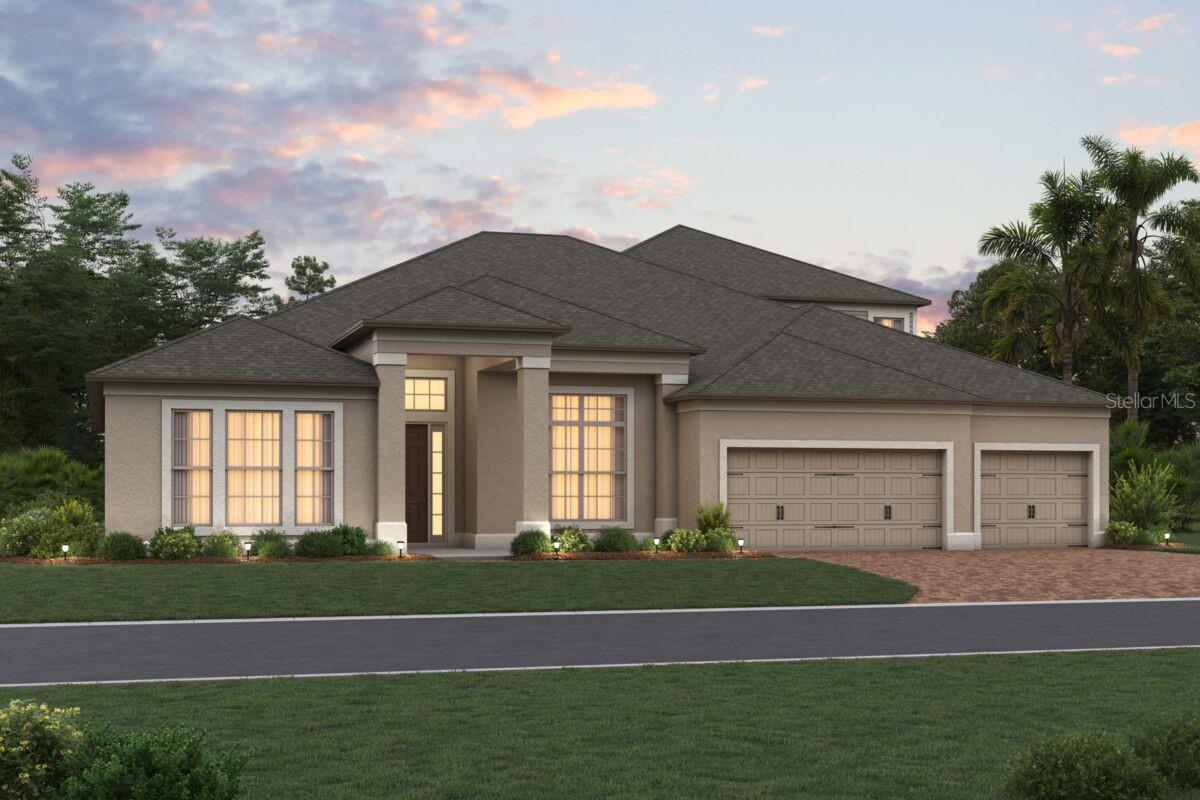
Under Construction. Welcome to 2516 Hawks Overlook Place in Oviedo, FL—a stunning new construction home built by M/I Homes. This 2-story home offers 3,978 square feet of thoughtfully designed living space, featuring 5 bedrooms and 4 bathrooms, ideal for families seeking comfort and room to grow. Step inside to discover an open-concept living space that creates a seamless flow between the main gathering areas. The quality of design is evident throughout, with carefully selected finishes and a well-planned floorplan that balances everyday functionality with refined style. The owner's bedroom features a spa-inspired en-suite bathroom and two walk-in closets, guaranteeing you a comfortable retreat. This home also includes a covered lanai, perfect for enjoying Florida's weather. Additional highlights includes formal living and dining rooms, a large kitchen with an island and spacious countertops, a huge upstairs bonus room, and a 3-car garage. The neighborhood surrounding Hawk's Overlook offers a welcoming environment with proximity to parks, making it easy to enjoy outdoor recreation, walking trails, and green spaces. This is a wonderful setting for those who value both a well-built home and access to nature right outside their door.
Features & Amenities
Interior
-
Other Interior Features
Crown Molding, Eat-in Kitchen, Open Floorplan, Walk-In Closet(s)
-
Total Bedrooms
5
-
Bathrooms
4
-
Cooling YN
YES
-
Cooling
Central Air
-
Fireplace YN
NO
-
Heating YN
YES
-
Heating
Electric
-
Pet friendly
Yes
Exterior
-
Garage
Yes
-
Garage spaces
3
-
Construction Materials
Stucco
-
Parking
Driveway, Garage Door Opener
-
Patio and Porch Features
Covered, Other, Patio
-
Pool
No
-
Waterfront YN
NO
Area & Lot
-
Lot Features
Cul-De-Sac, Landscaped, Paved
-
Lot Size(acres)
0.29
-
Lot Size(square feet)
12,978
-
Property Type
Residential
-
Property Sub Type
Single Family Residence
Price
-
Sales Price
$1,124,605
-
Tax Amount
$2,941
-
Sq. Footage
3,978
-
Price/SqFt
$282
HOA
-
Association
YES
-
Association Fee
$210
-
Association Fee Frequency
Monthly
-
Association Fee Includes
N/A
-
Total Monthly Fees
$210
School District
-
Elementary School
Evans Elementary
-
Middle School
Jackson Heights Middle
-
High School
Hagerty High
Property Features
-
New Construction
YES
-
Foundation Details
Slab
-
Ownership
Fee Simple
-
Senior Community YN
NO
-
Sewer
Public Sewer
-
Tax Lot
10
-
Water Source
Public
Schedule a Showing
Showing scheduled successfully.
Mortgage calculator
Estimate your monthly mortgage payment, including the principal and interest, property taxes, and HOA. Adjust the values to generate a more accurate rate.
Your payment
Principal and Interest:
$
Property taxes:
$
HOA fees:
$
Total loan payment:
$
Total interest amount:
$
Location
County
Seminole
Elementary School
Evans Elementary
Middle School
Jackson Heights Middle
High School
Hagerty High
Listing Courtesy of Stacie Brown Kelly , KELLER WILLIAMS ADVANTAGE REALTY
RealHub Information is provided exclusively for consumers' personal, non-commercial use, and it may not be used for any purpose other than to identify prospective properties consumers may be interested in purchasing. All information deemed reliable but not guaranteed and should be independently verified. All properties are subject to prior sale, change or withdrawal. RealHub website owner shall not be responsible for any typographical errors, misinformation, misprints and shall be held totally harmless.

Business Coach | Executive Sales Associate | Realtor®
Michael Graf
Call Michael today to schedule a private showing.

* Listings on this website come from the FMLS IDX Compilation and may be held by brokerage firms other than the owner of this website. The listing brokerage is identified in any listing details. Information is deemed reliable but is not guaranteed. If you believe any FMLS listing contains material that infringes your copyrighted work please click here to review our DMCA policy and learn how to submit a takedown request.© 2024 FMLS.
Related Properties
OVIEDO
2508 HAWKS OVERLOOK PLACE
5 Beds
4 Baths
4,530 Sq.Ft.
$1,129,420
MLS#: O6424156
OVIEDO
2544 HAWKS OVERLOOK PLACE
5 Beds
4 Baths
4,530 Sq.Ft.
$1,123,430
MLS#: O6424112
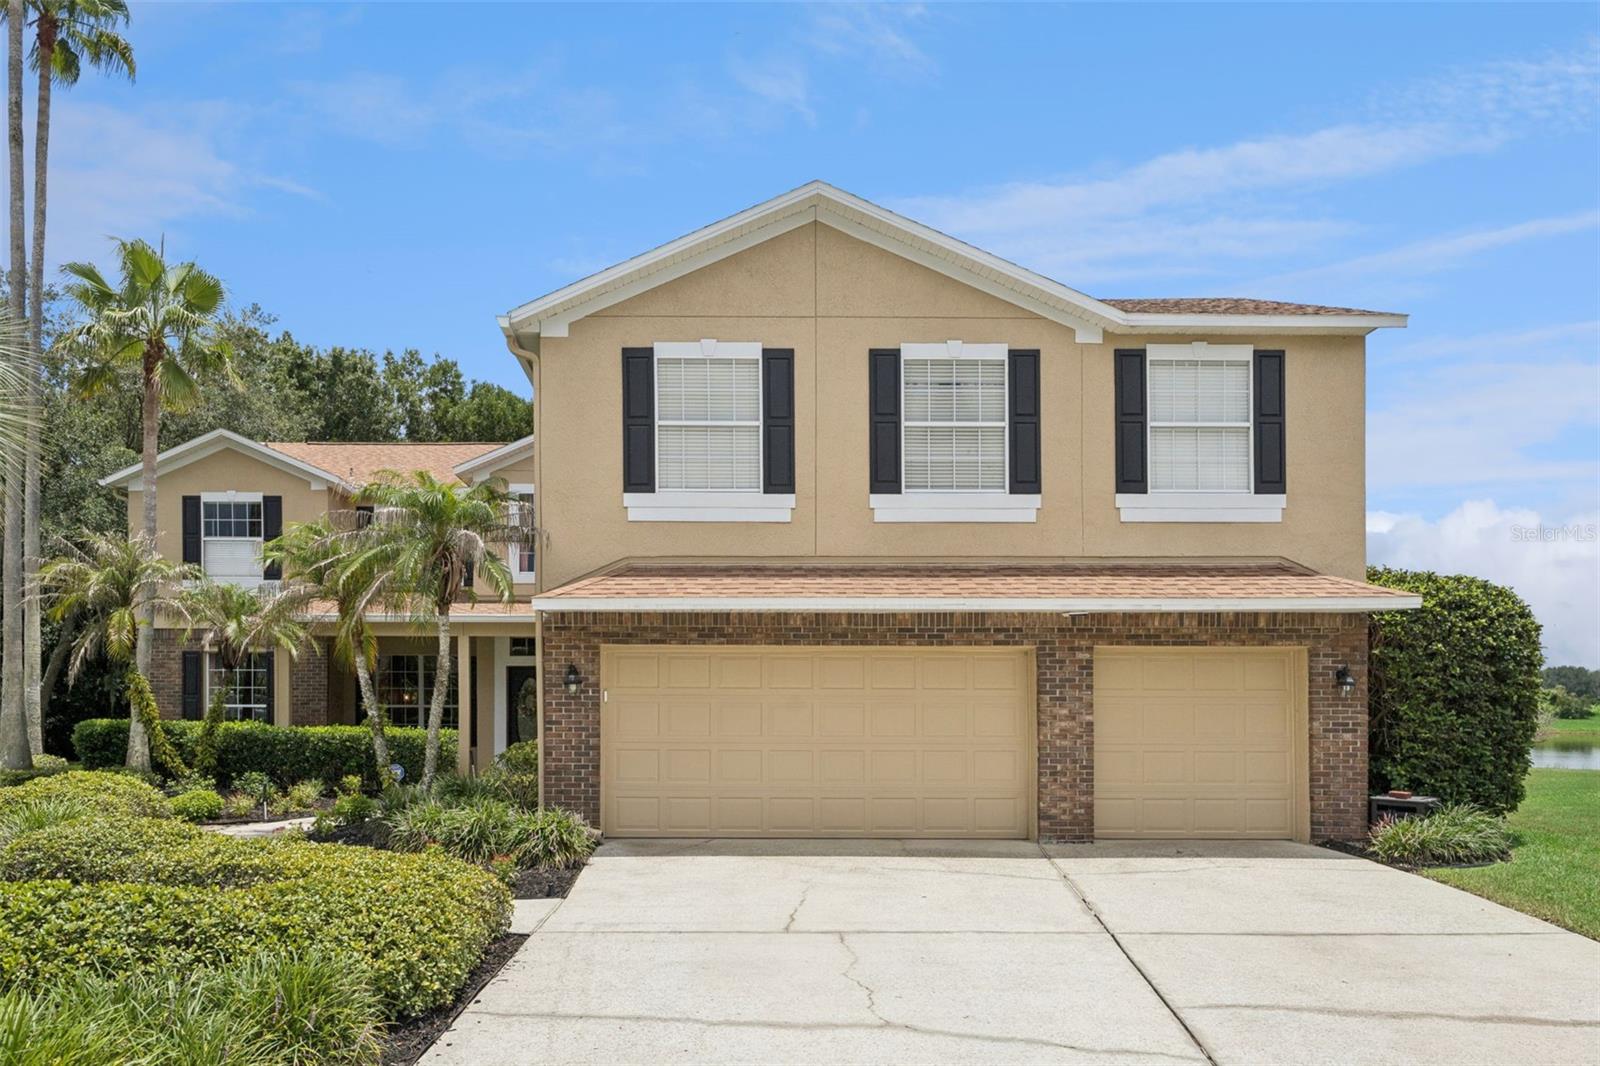
OVIEDO
1267 OAKFORD PLACE
5 Beds
4 Baths
4,109 Sq.Ft.
$979,000
MLS#: O6423536
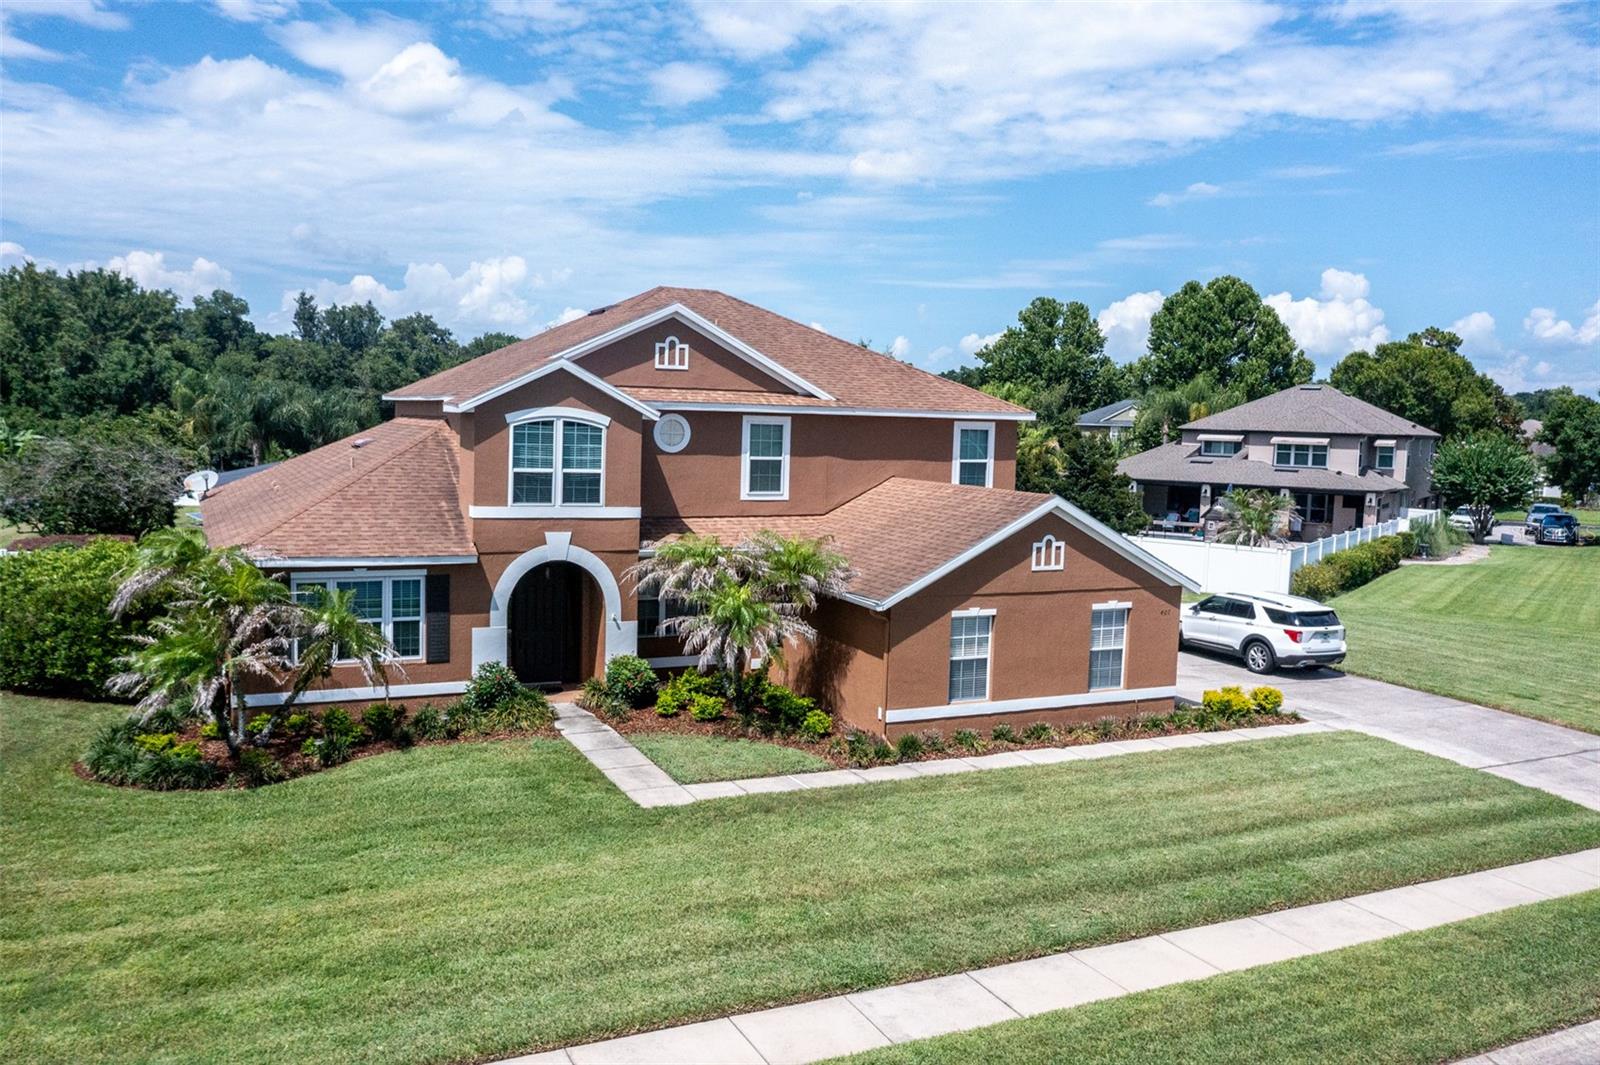
OVIEDO
407 OSPREY LAKES CIRCLE
4 Beds
4 Baths
4,079 Sq.Ft.
$925,000
MLS#: O6423810
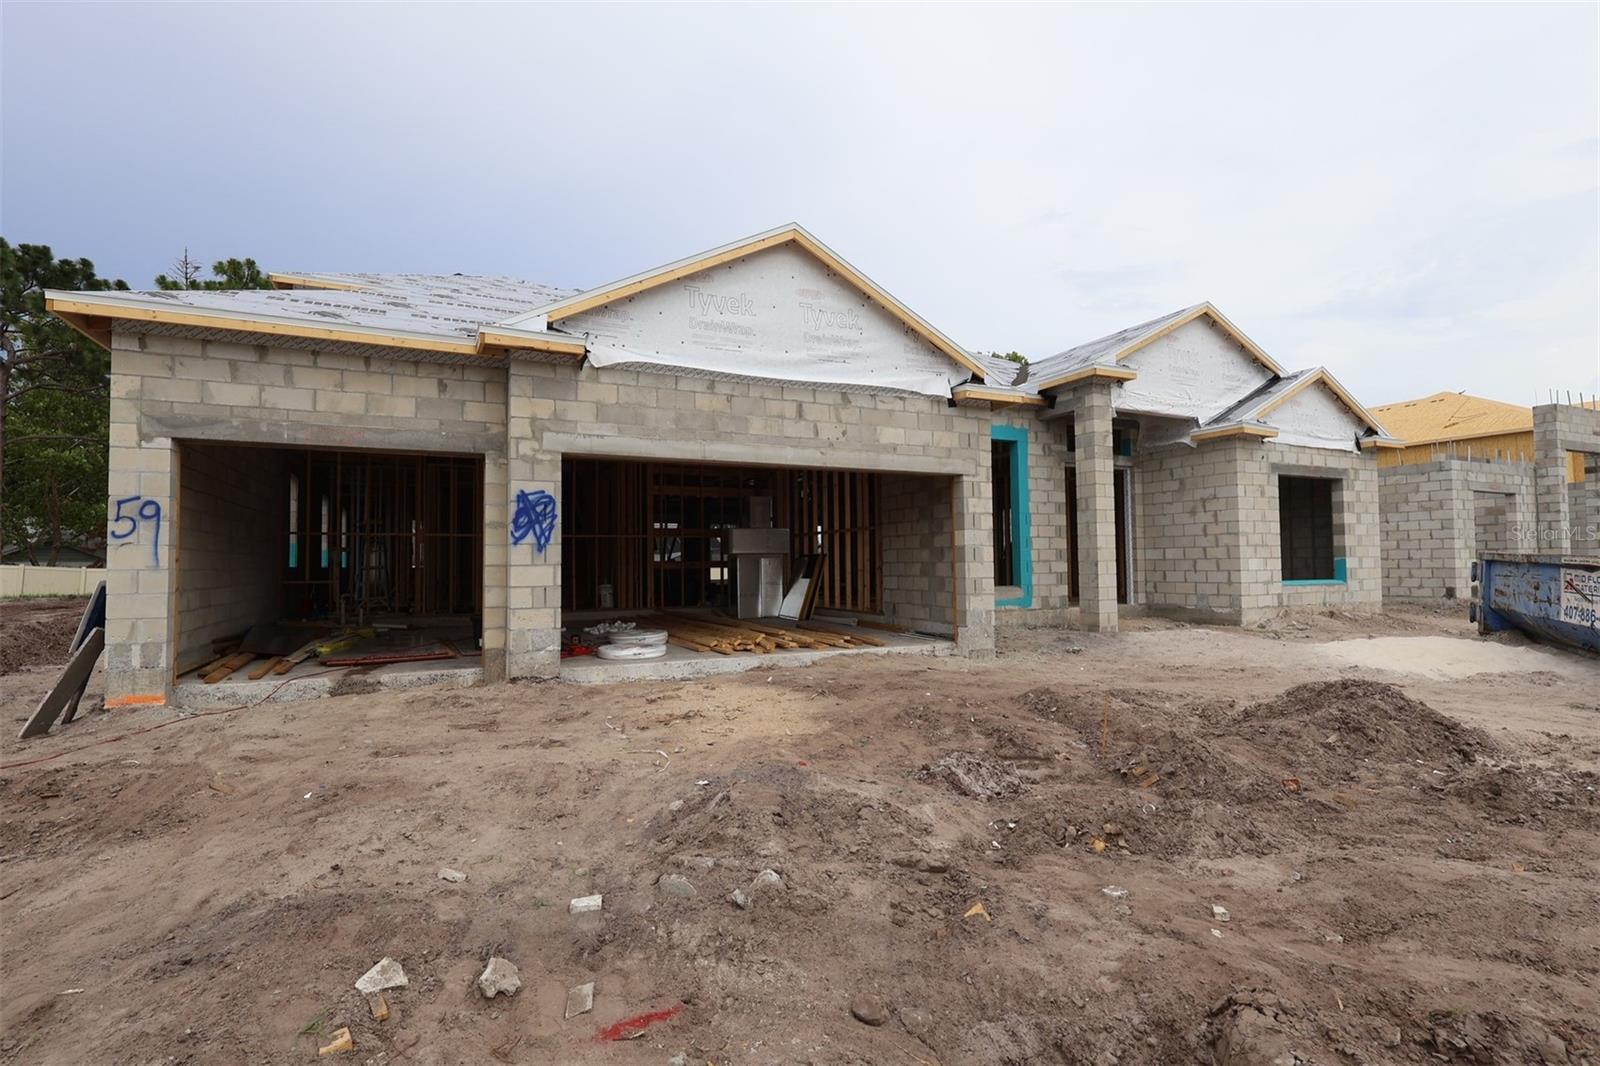
OVIEDO
2628 RAVENCLIFFE
5 Beds
4 Baths
3,978 Sq.Ft.
$999,990
MLS#: O6422565
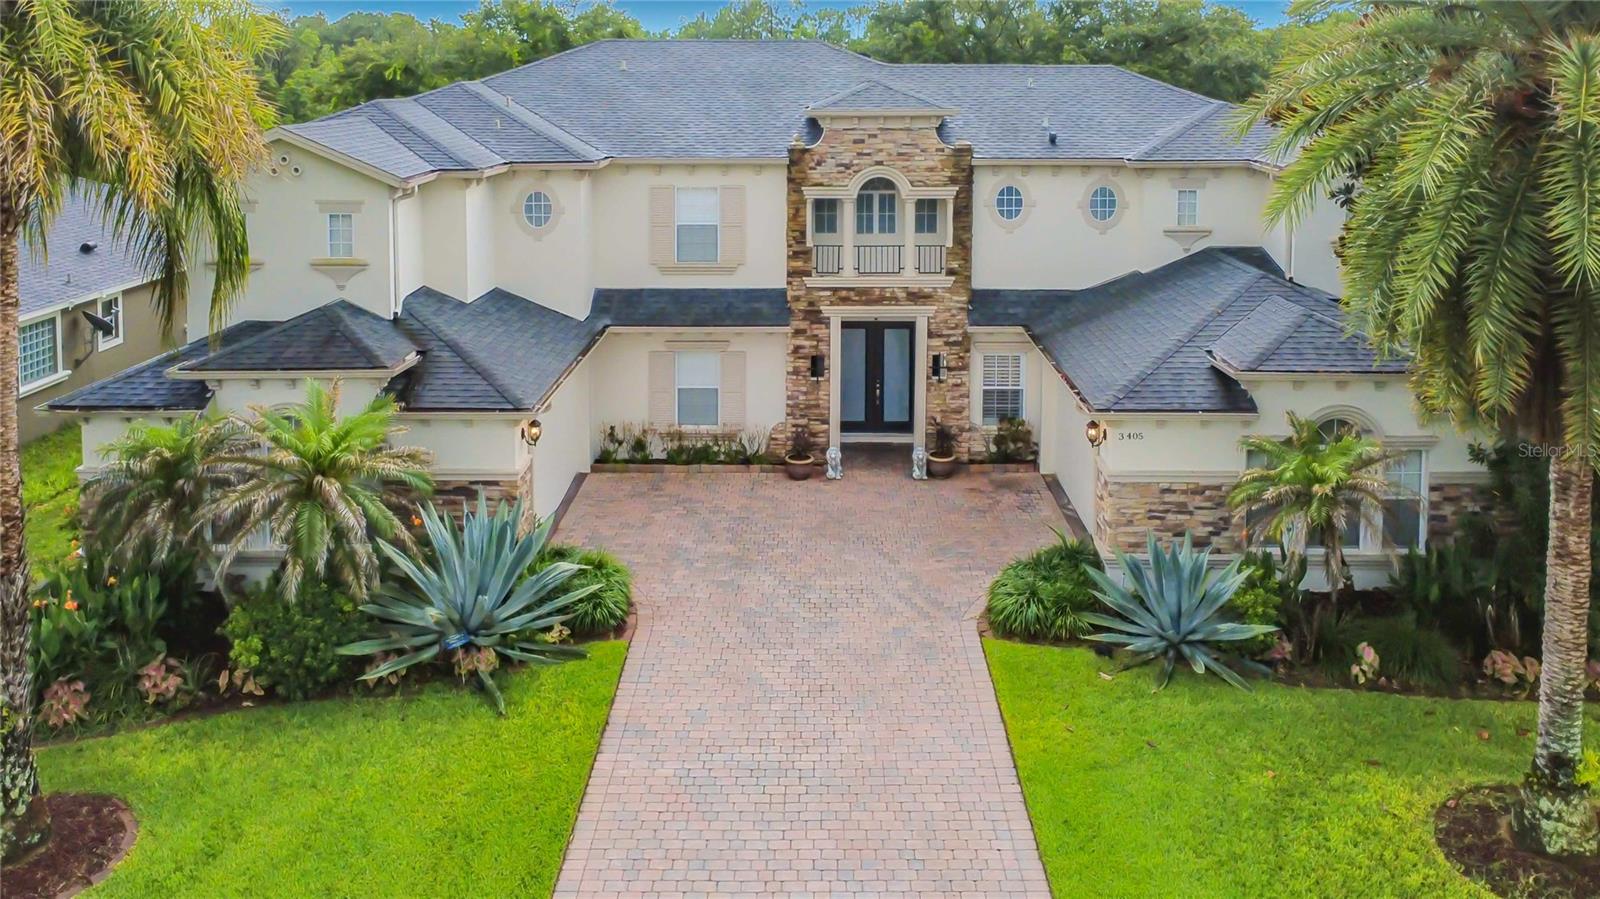
OVIEDO
3405 HEIRLOOM ROSE PLACE
6 Beds
4 Baths
4,332 Sq.Ft.
$969,900
MLS#: O6418159
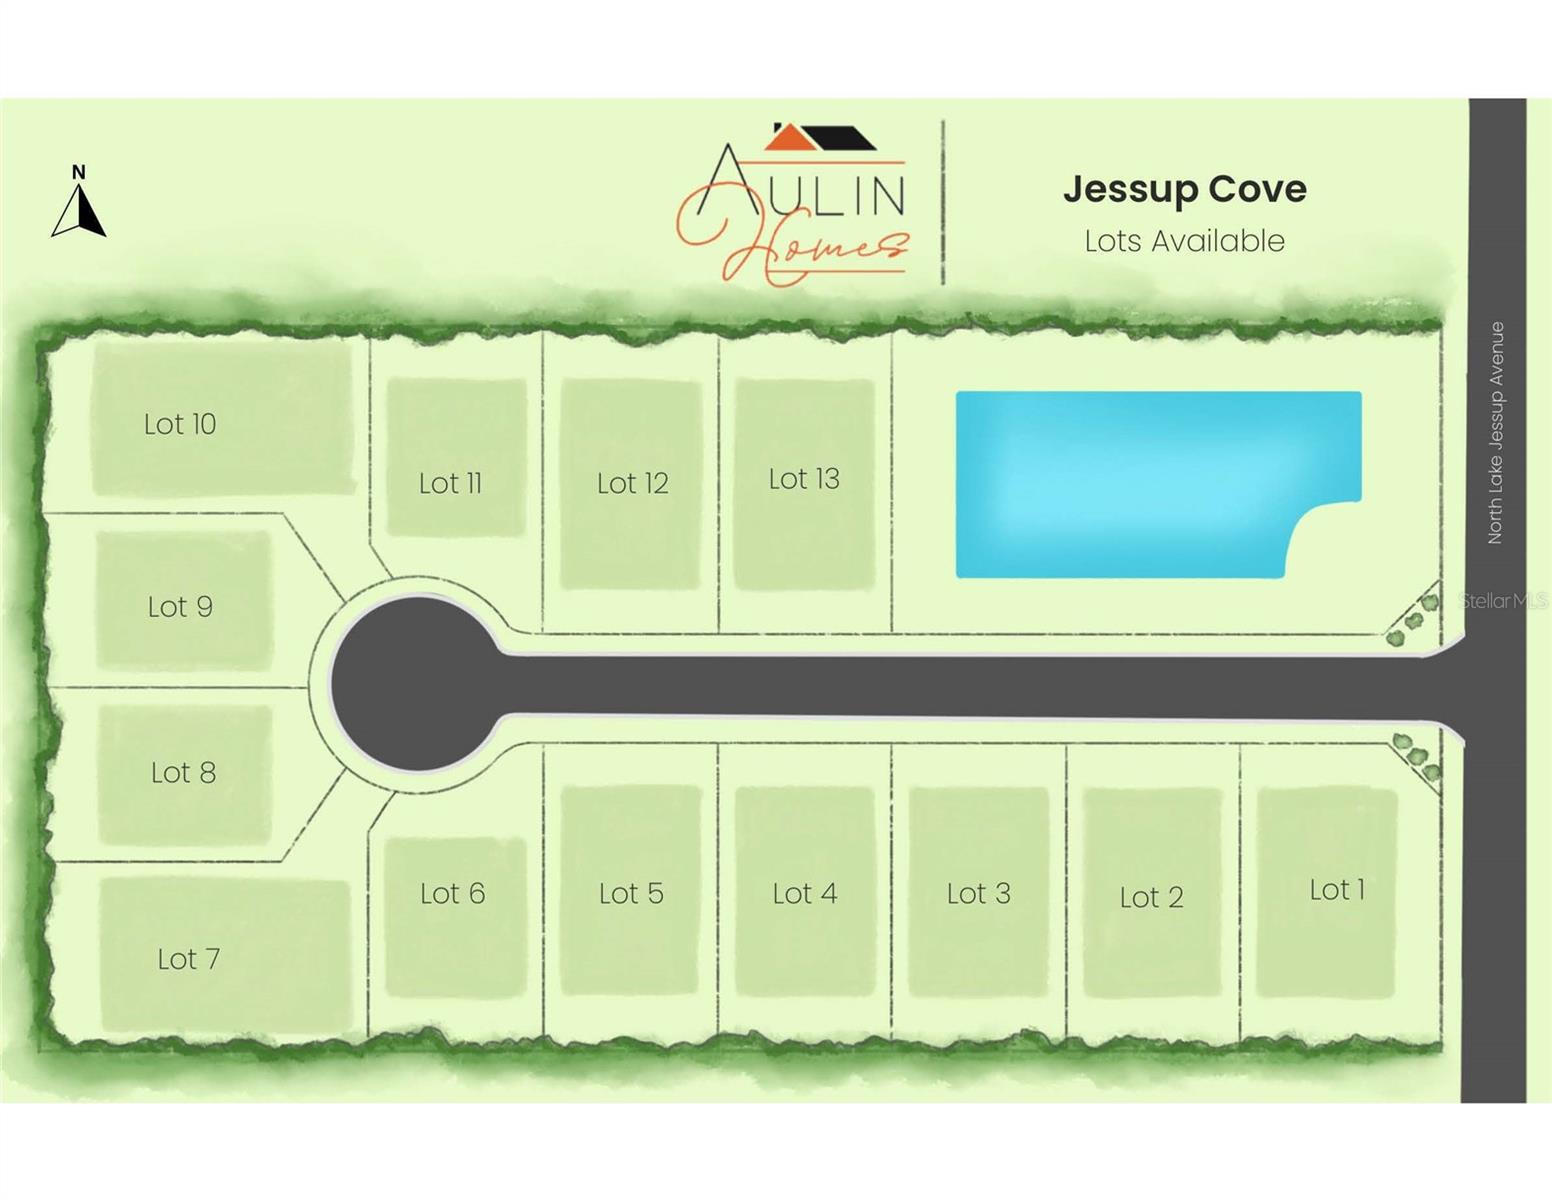
OVIEDO
927 N LAKE JESSUP AVENUE
5 Beds
4 Baths
2,963 Sq.Ft.
$900,000
MLS#: O6417289
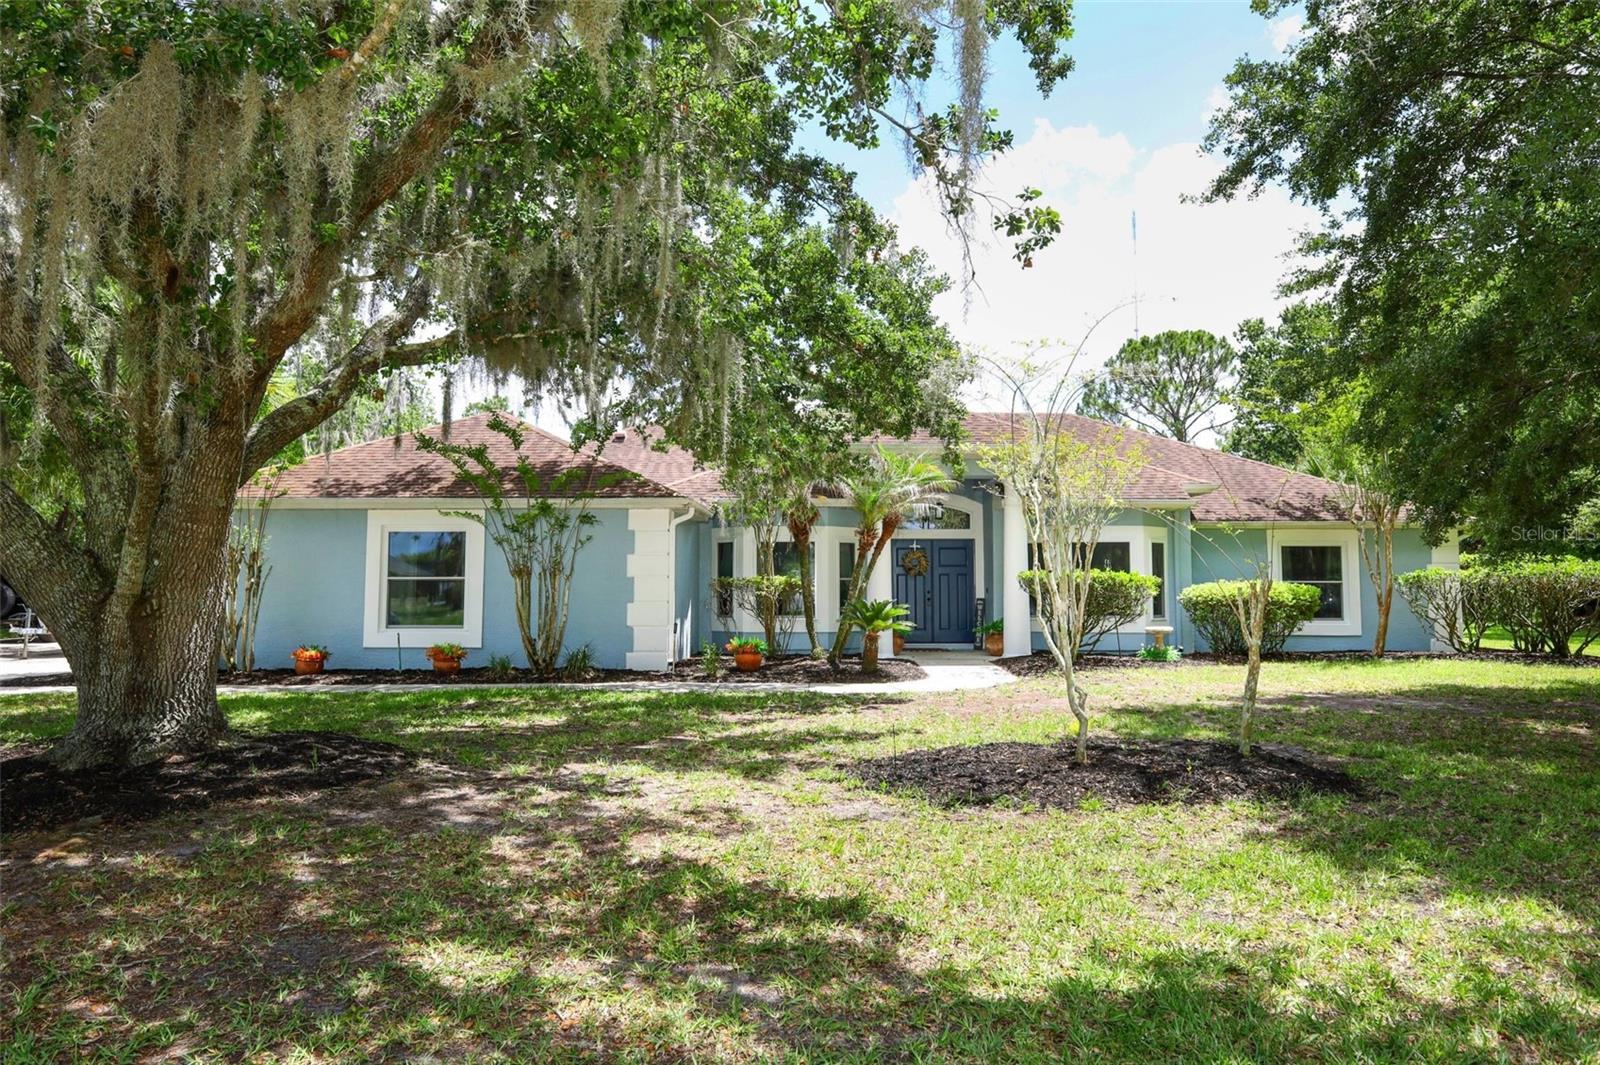
OVIEDO
2461 WASSUM TRAIL
5 Beds
3 Baths
2,593 Sq.Ft.
$915,000
MLS#: O6411590
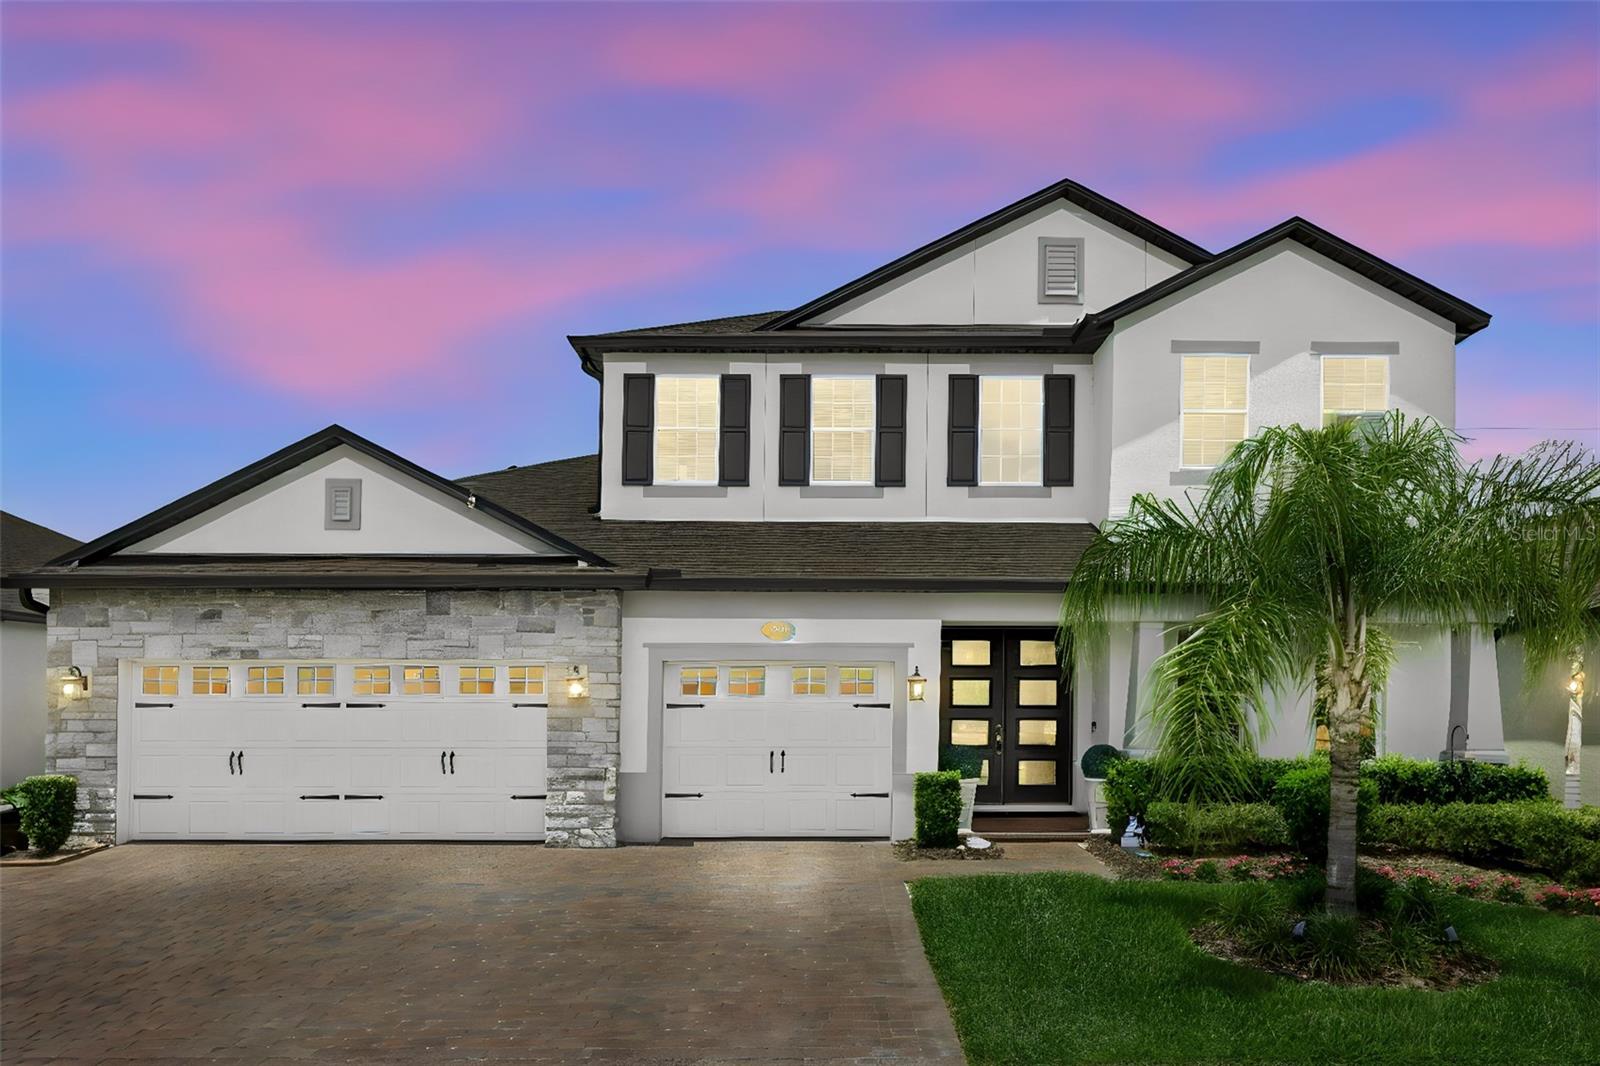
OVIEDO
3336 LONE CYPRESS POINT
4 Beds
3 Baths
4,234 Sq.Ft.
$1,125,000
MLS#: O6409444
