.webp?size=346x80)
- Properties
- Meet our agents
- Communities
- Market Report
- Home Value
- Calculator
Property
Beds
4
Full Baths
2
1/2 Baths
1
Year Built
1999
Sq.Footage
2,356
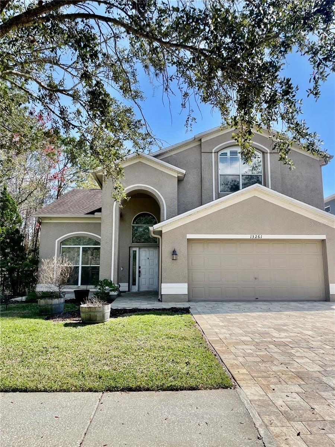
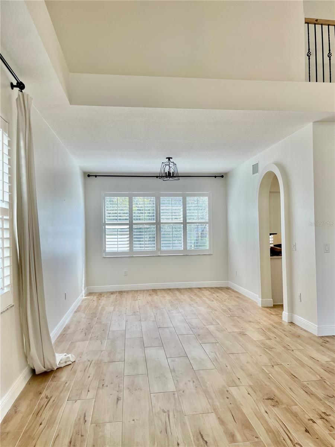
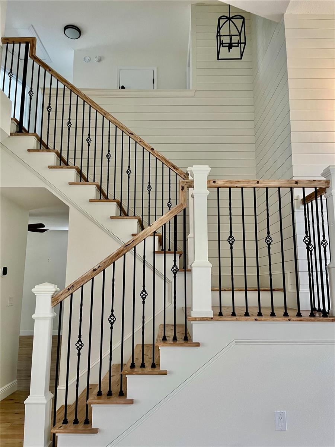
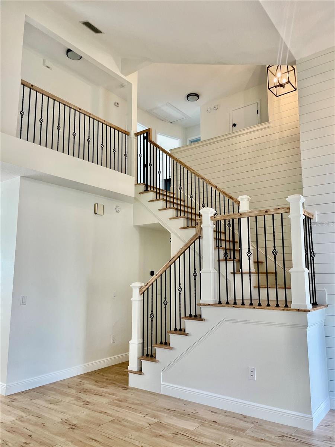
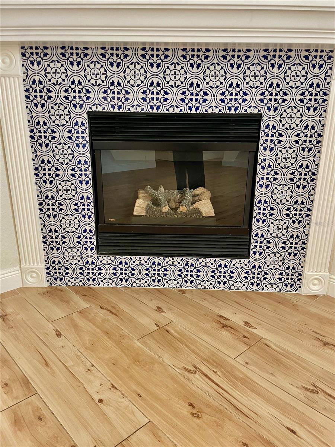
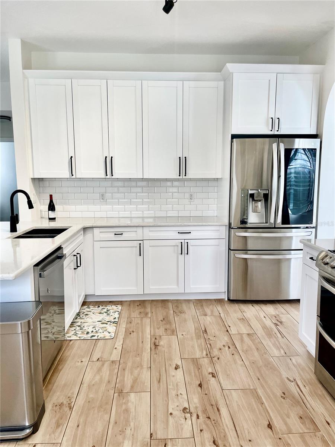
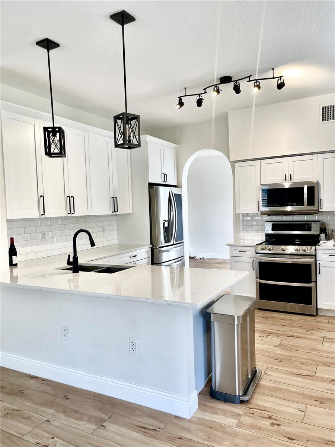
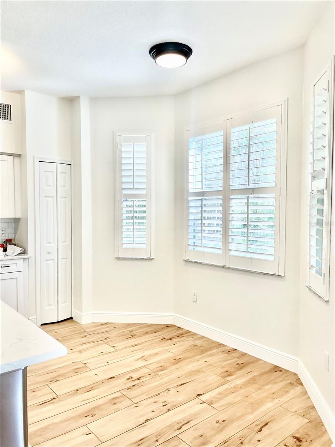
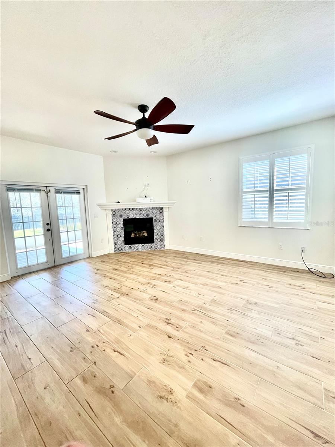
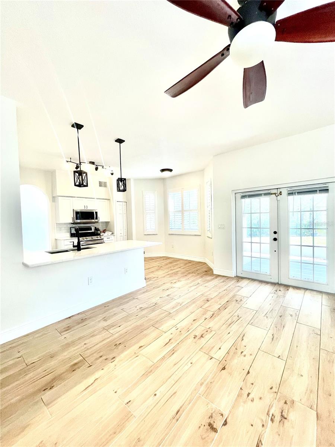
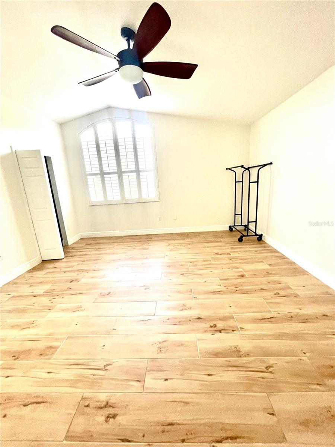
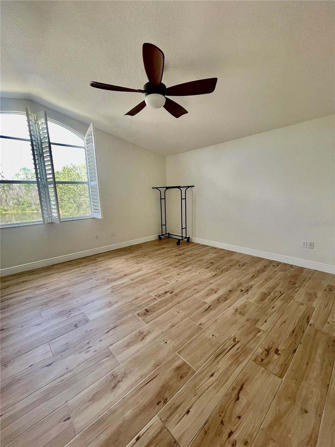
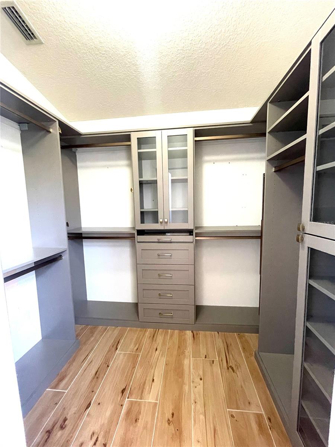
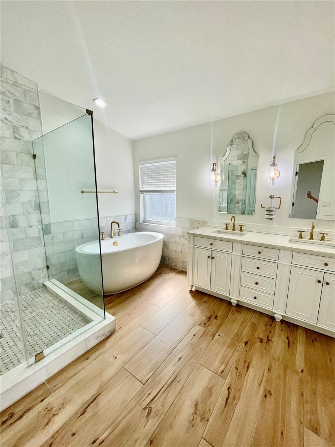
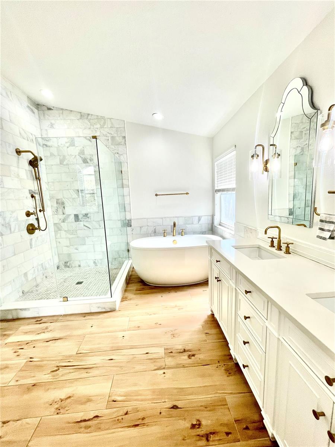
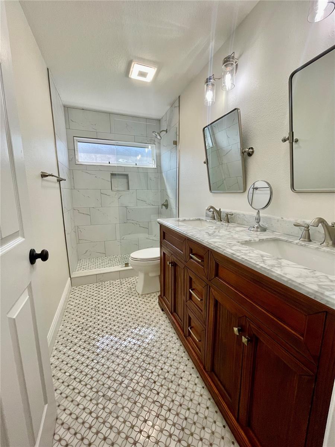
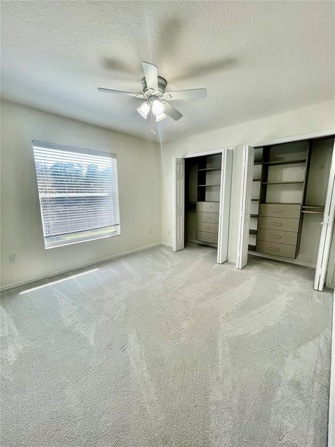
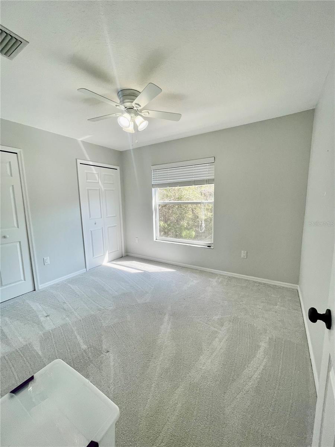
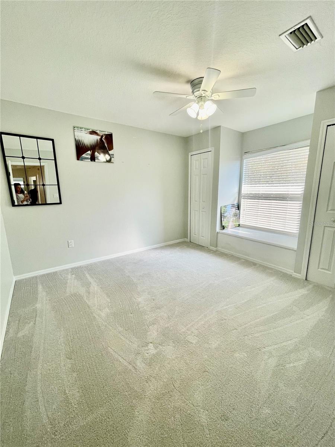
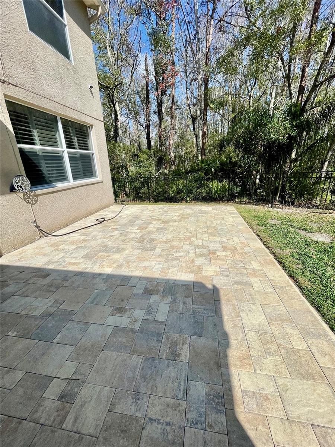
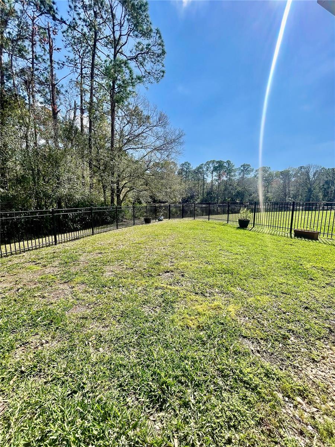
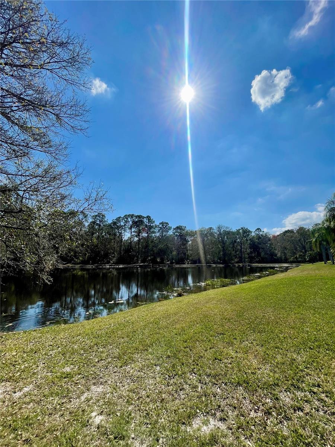
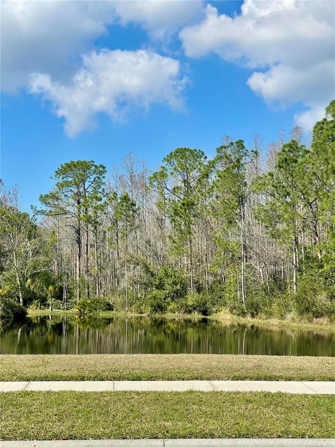
Discover the perfect blend of comfort, privacy, and Florida lifestyle in this beautifully maintained home located in the sought-after gated community of The Eagles Golf Club. Set on a peaceful lot with scenic views and a tranquil backdrop, this RECENTLY REMODELED spacious two-story residence offers an inviting layout designed for both everyday living and entertaining. Step inside to soaring ceilings, abundant natural light, and a welcoming great room featuring a cozy fireplace and views of the surrounding greenery. The heart of the home is the thoughtfully updated kitchen, featuring modern cabinetry, quartz countertops, stainless steel appliances, and a generous breakfast area—creating the perfect space for morning coffee, family meals, or gathering with friends. Upstairs, the flexible floor plan offers four bedrooms, providing plenty of space for family and guests. The primary suite offers a relaxing retreat with plenty of natural light and a large custom walk-in closet designed by California closets. Other recent upgrades include Kohler bath fixtures, a large soaking tub, a Toto washlet system, and custom California closet systems throughout the home. Enjoy the outdoors from the screened lanai overlooking the private conservation setting—a peaceful place to unwind, entertain, or simply enjoy Florida’s natural beauty. The spacious fenced in yard offers room to create your own outdoor oasis. Additional highlights include new sod with reclaimed water irrigation system, tankless water heater, upgraded finishes, custom storage solutions, and a two-car garage. Located within The Eagles Golf Club, residents enjoy a gated community lifestyle with championship golf, clubhouse amenities, recreation areas, and convenient access to top-rated schools, shopping, dining, and major roadways. A rare opportunity to own a move-in ready home in one of Odessa’s most desirable communities—schedule your private showing today!
Features & Amenities
Interior
-
Other Interior Features
Crown Molding, Eat-in Kitchen, High Ceilings, Open Floorplan, Walk-In Closet(s)
-
Total Bedrooms
4
-
Bathrooms
2
-
1/2 Bathrooms
1
-
Cooling YN
YES
-
Cooling
Central Air
-
Fireplace YN
YES
-
Heating YN
YES
-
Heating
Central
-
Pet friendly
Yes
Exterior
-
Garage
Yes
-
Garage spaces
2
-
Construction Materials
Block, Stucco
-
Other Exterior Features
Dog Run, Fire Pit
-
Parking
Attached
-
Pool
No
-
Waterfront YN
NO
-
View
Pond, Water
Area & Lot
-
Lot Features
Corner Lot
-
Lot Size(acres)
0.17
-
Lot Size(square feet)
7,260
-
Property Type
Residential
-
Property Sub Type
Single Family Residence
Price
-
Sales Price
$669,000
-
Tax Amount
$9,930.42
-
Sq. Footage
2,356
-
Price/SqFt
$283
HOA
-
Association
YES
-
Association Fee 2
$460
-
Association Fee
$345
-
Association Fee Frequency
Semi-Annually
-
Association Fee 2 Frequency
Semi-Annually
-
Association Fee Includes
N/A
-
Total Monthly Fees
$134.17
School District
-
Elementary School
Bryant-HB
-
Middle School
Farnell-HB
-
High School
Sickles-HB
Property Features
-
Stories
2
-
New Construction
NO
-
Association Amenities
Gated, Golf Course, Playground, Security, Tennis Court(s)
-
Foundation Details
Block
-
Ownership
Fee Simple
-
Senior Community YN
NO
-
Sewer
Public Sewer
-
Tax Lot
1
-
Water Source
Public
Schedule a Showing
Showing scheduled successfully.
Mortgage calculator
Estimate your monthly mortgage payment, including the principal and interest, property taxes, and HOA. Adjust the values to generate a more accurate rate.
Your payment
Principal and Interest:
$
Property taxes:
$
HOA fees:
$
Total loan payment:
$
Total interest amount:
$
Location
County
Hillsborough
Elementary School
Bryant-HB
Middle School
Farnell-HB
High School
Sickles-HB
Listing Courtesy of Radhika Sharma , MAVEN ESTATES, LLC
RealHub Information is provided exclusively for consumers' personal, non-commercial use, and it may not be used for any purpose other than to identify prospective properties consumers may be interested in purchasing. All information deemed reliable but not guaranteed and should be independently verified. All properties are subject to prior sale, change or withdrawal. RealHub website owner shall not be responsible for any typographical errors, misinformation, misprints and shall be held totally harmless.

Business Coach | Executive Sales Associate | Realtor®
Michael Graf
Call Michael today to schedule a private showing.

* Listings on this website come from the FMLS IDX Compilation and may be held by brokerage firms other than the owner of this website. The listing brokerage is identified in any listing details. Information is deemed reliable but is not guaranteed. If you believe any FMLS listing contains material that infringes your copyrighted work please click here to review our DMCA policy and learn how to submit a takedown request.© 2024 FMLS.
Related Properties
ODESSA
2468 WHITTLER BR BRANCH
4 Beds
2 Baths
2,790 Sq.Ft.
$649,900
MLS#: TB8526025
ODESSA
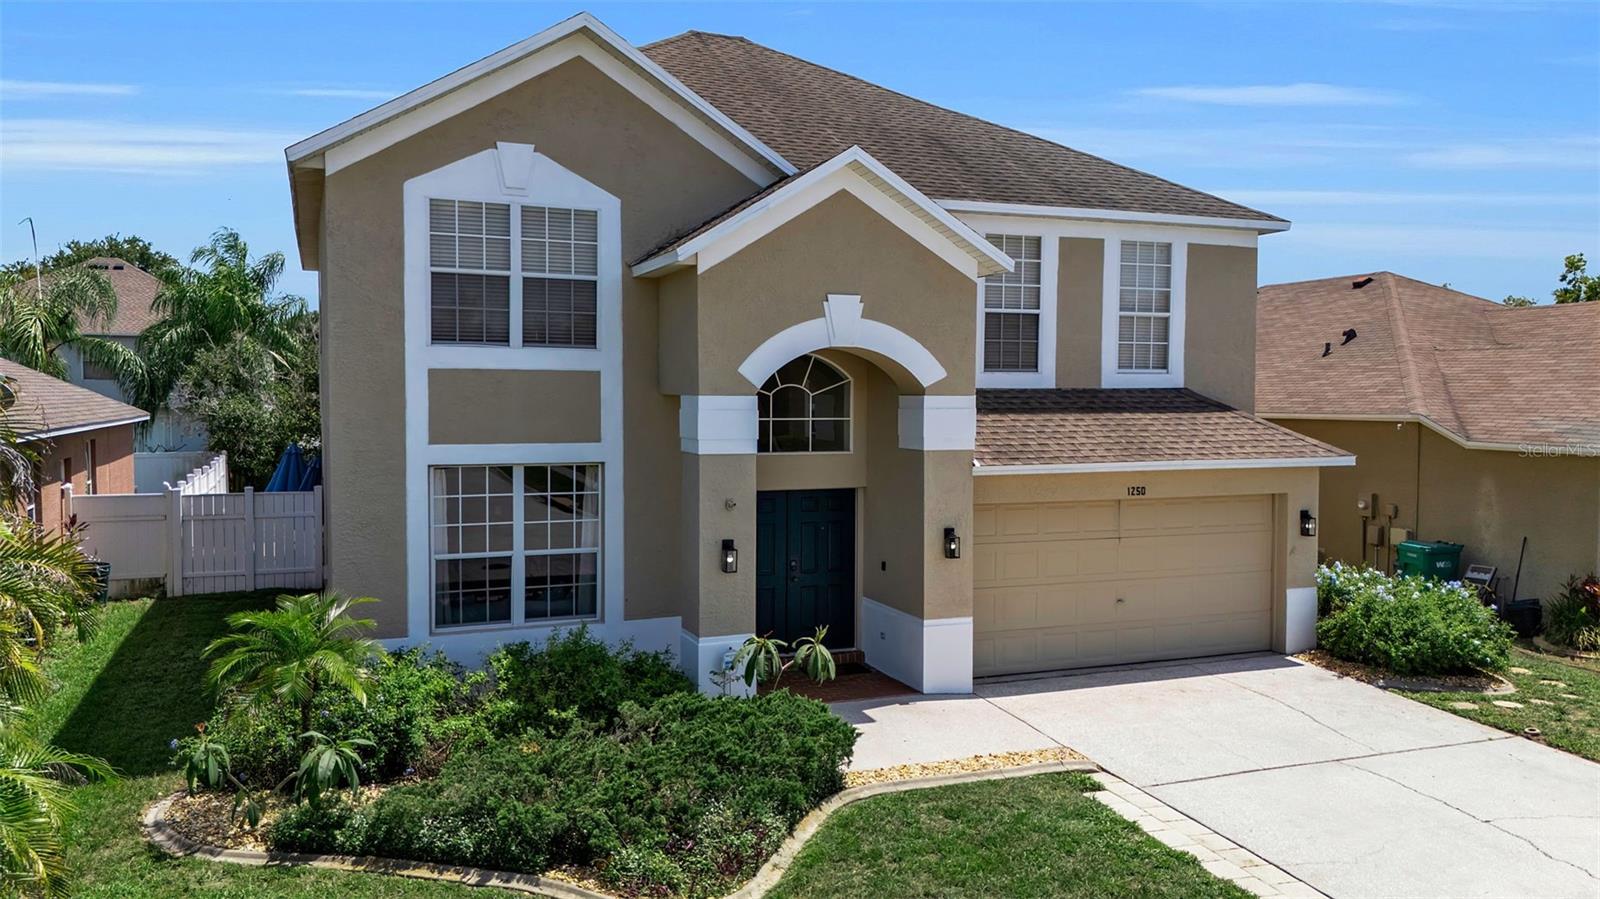
1250 LORETTO CIRCLE
4 Beds
2 Baths
2,456 Sq.Ft.
$650,000
MLS#: A4699703
ODESSA
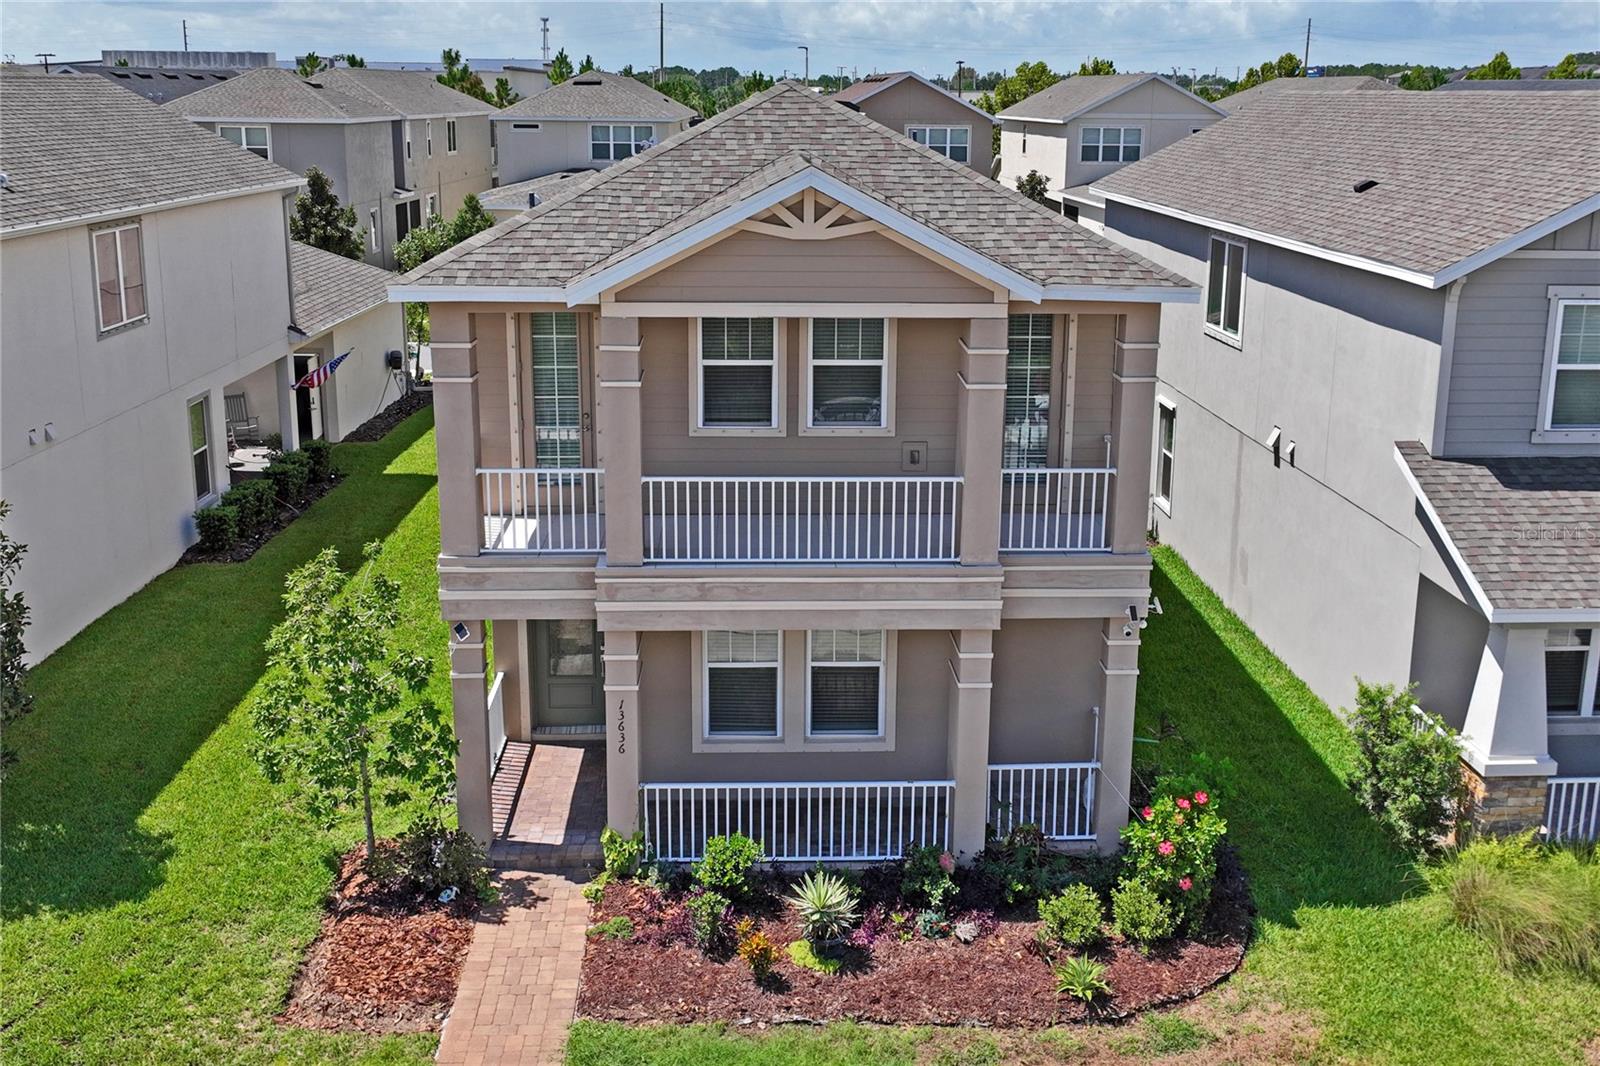
13636 STEVENSON LANE
5 Beds
3 Baths
2,881 Sq.Ft.
$680,000
MLS#: W7887752
ODESSA
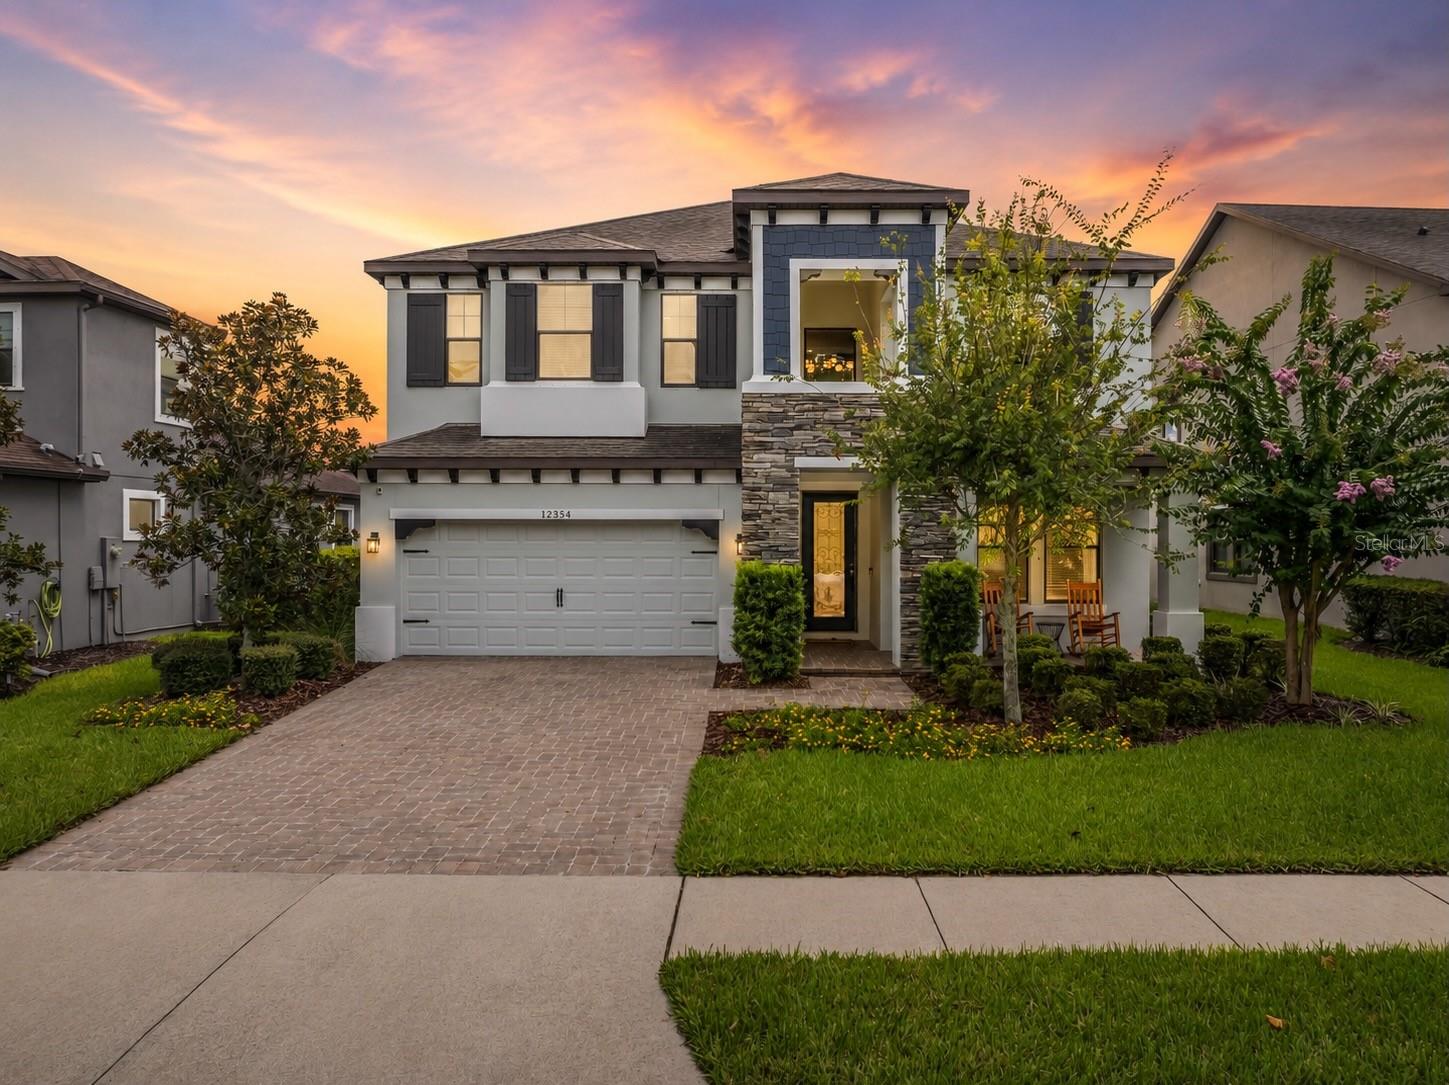
12354 LYON PINE LANE
4 Beds
4 Baths
3,308 Sq.Ft.
$769,500
MLS#: W7887897
ODESSA
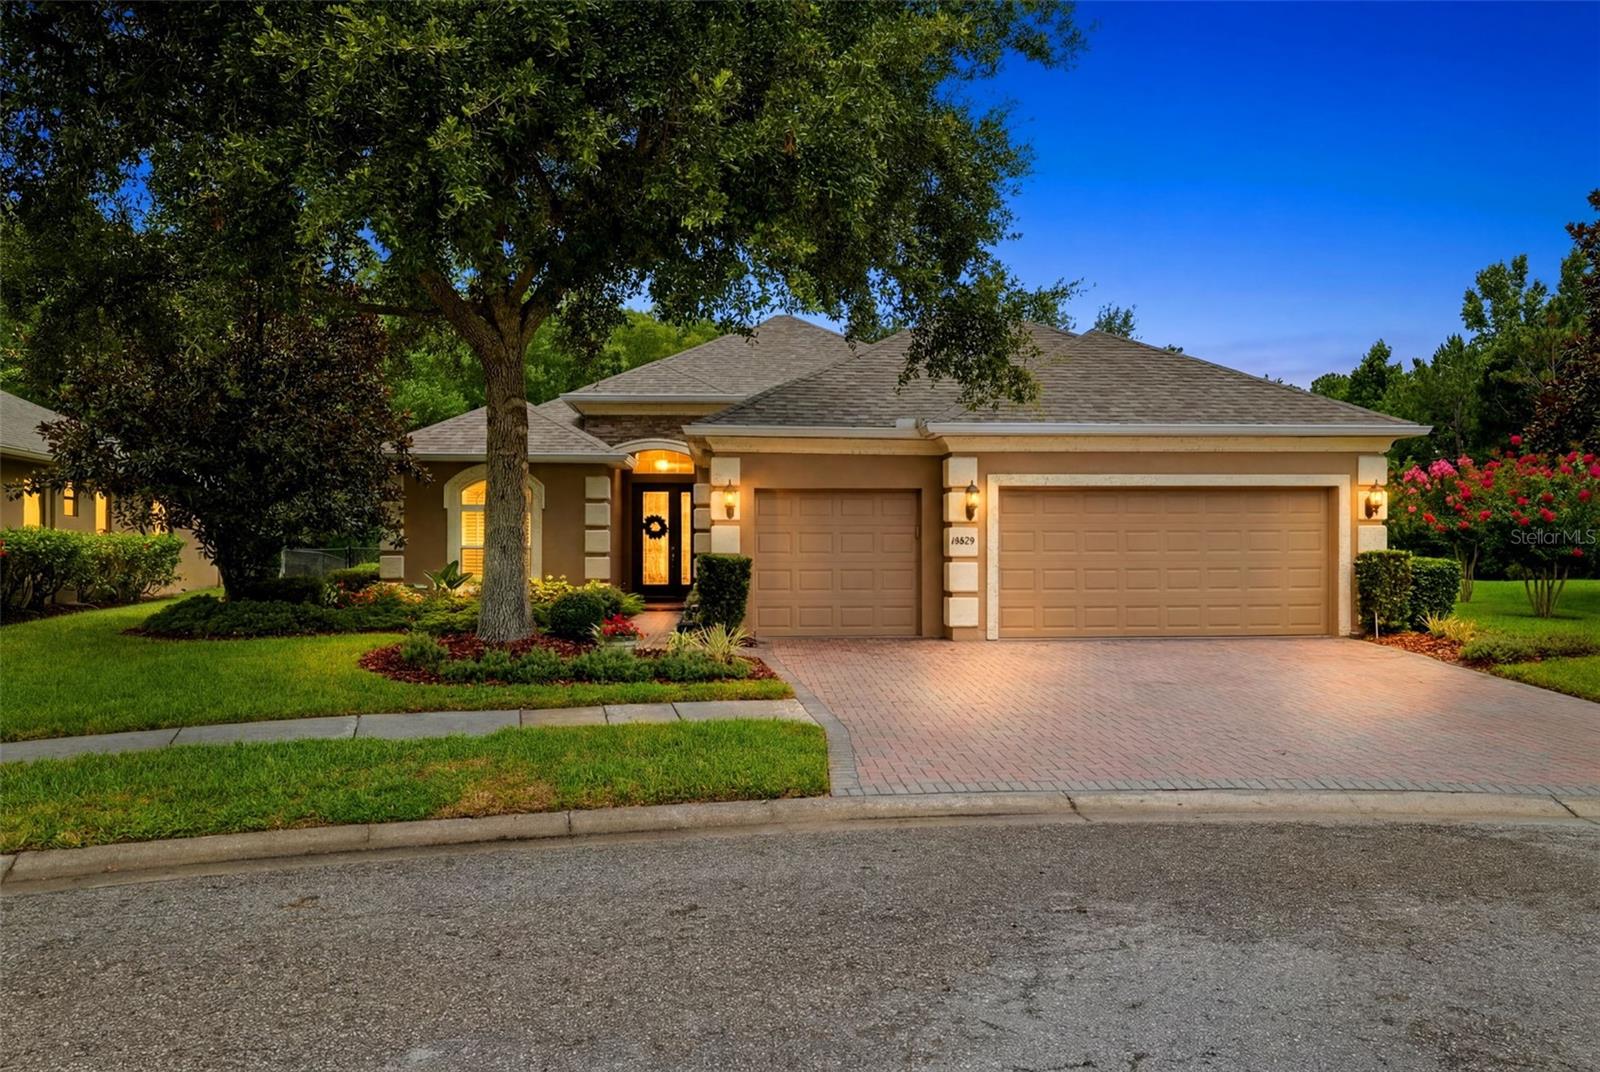
14828 MAN O WAR DRIVE
4 Beds
3 Baths
2,348 Sq.Ft.
$679,000
MLS#: TB8529357
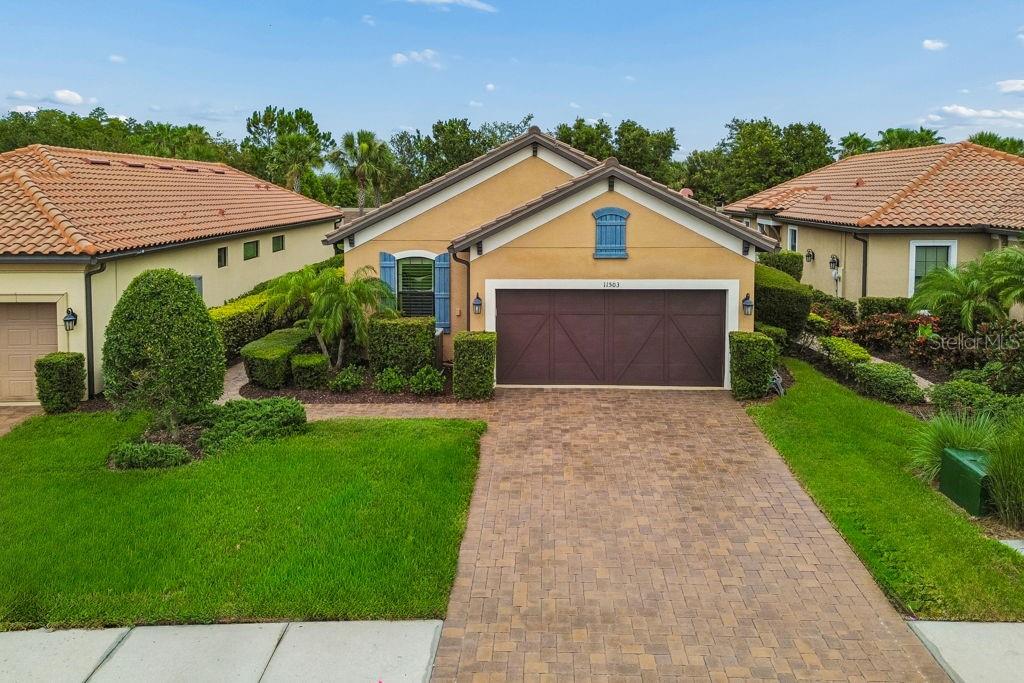
ODESSA
11503 CALLISIA DRIVE
3 Beds
2 Baths
1,931 Sq.Ft.
$591,500
MLS#: W7886989
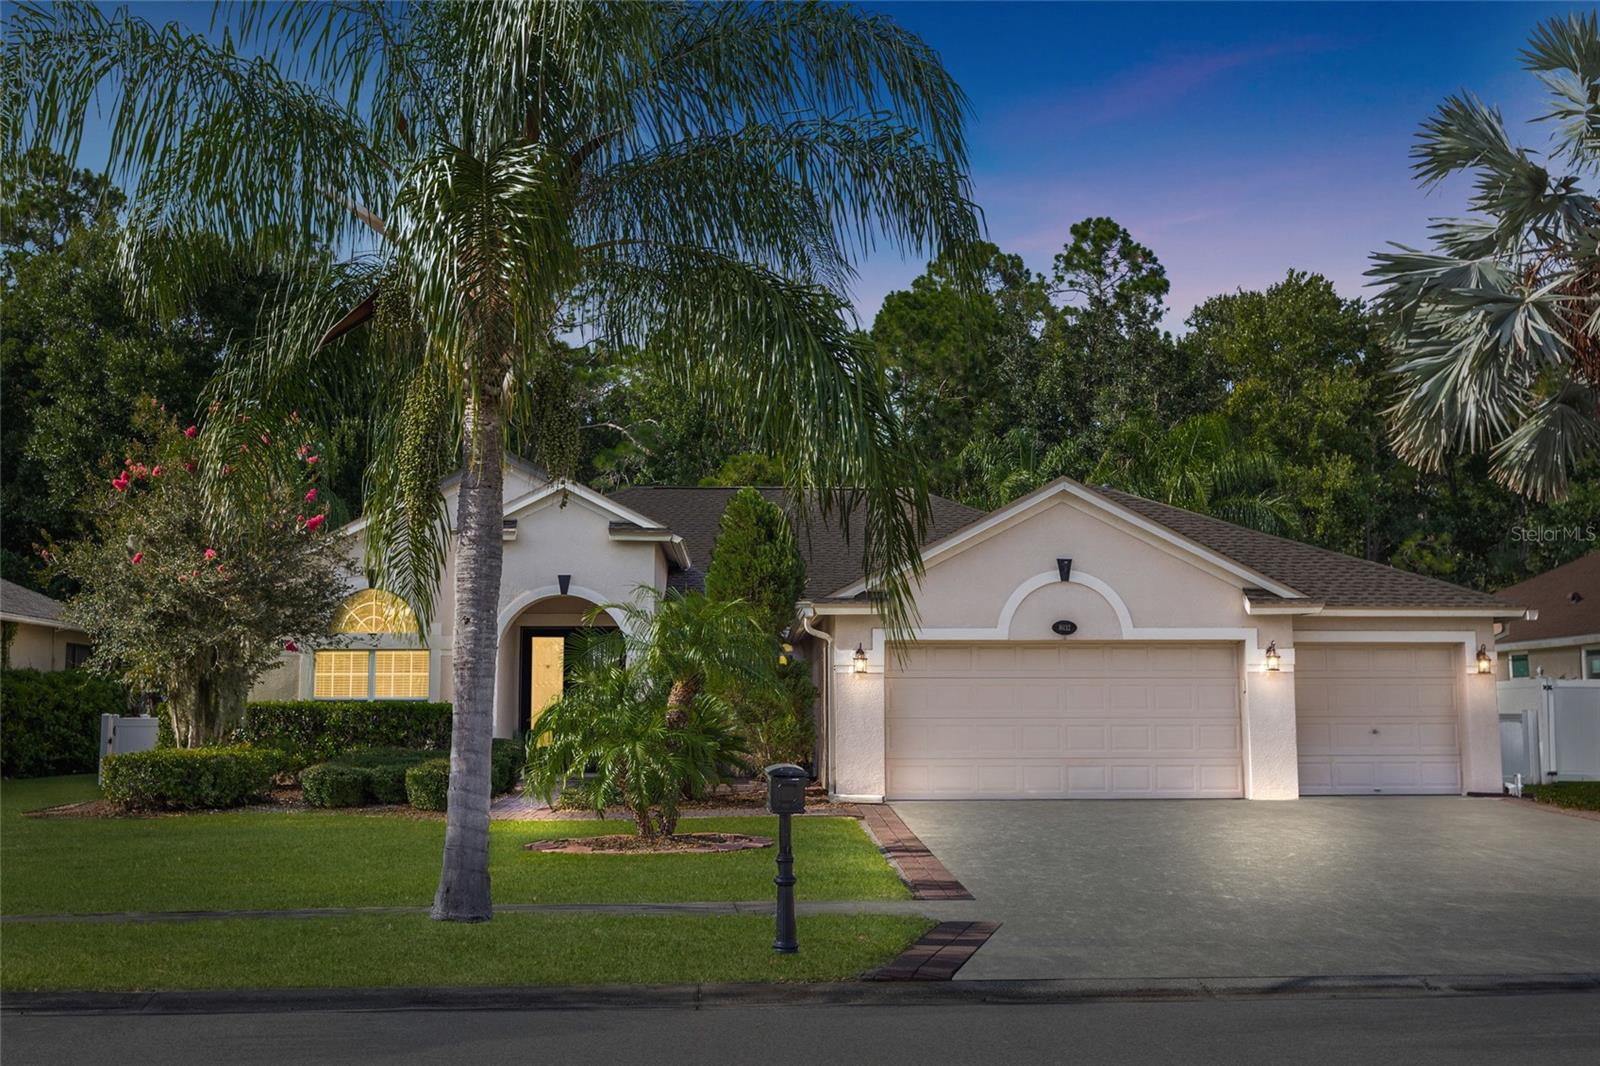
ODESSA
16132 IVY LAKE DRIVE
4 Beds
3 Baths
2,524 Sq.Ft.
$715,000
MLS#: TB8528968
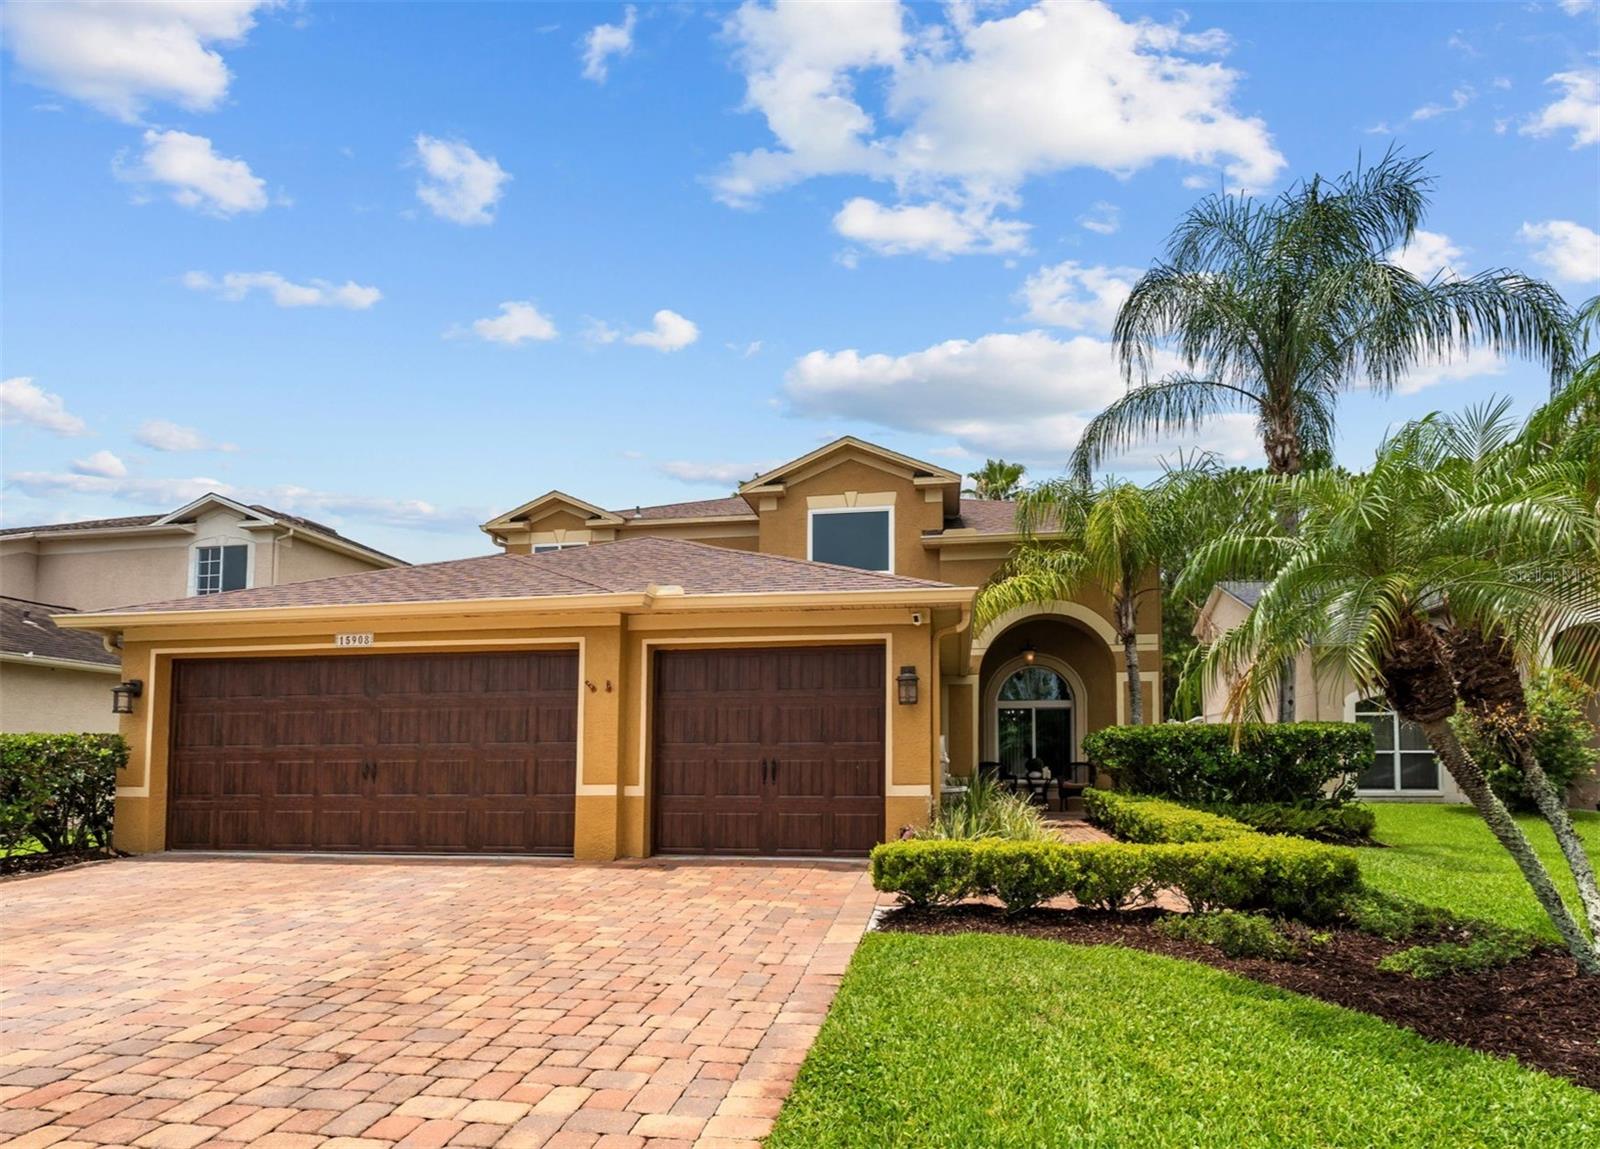
ODESSA
15908 KING JAMES COURT
5 Beds
3 Baths
2,910 Sq.Ft.
$775,000
MLS#: TB8524554
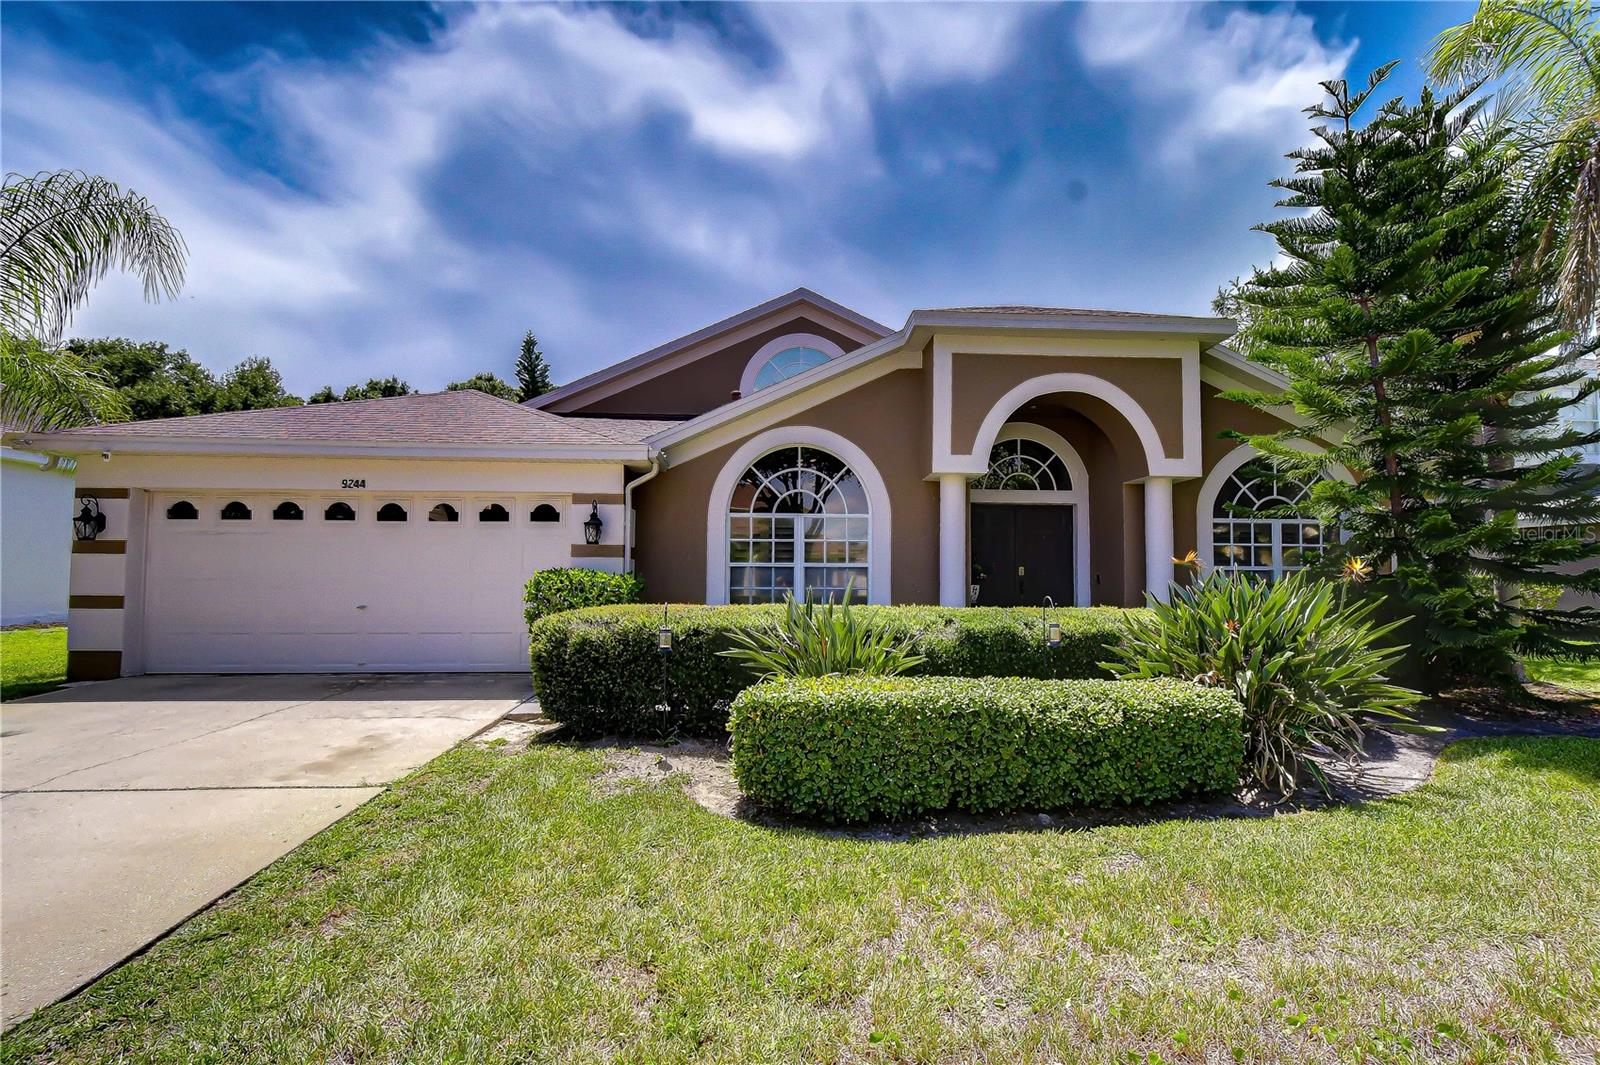
ODESSA
9244 BRINDLEWOOD DRIVE
4 Beds
3 Baths
2,611 Sq.Ft.
$725,000
MLS#: TB8528381
