.webp?size=346x80)
- Properties
- Meet our agents
- Communities
- Market Report
- Home Value
- Calculator
Property
Beds
5
Full Baths
3
1/2 Baths
1
Year Built
2022
Sq.Footage
2,881
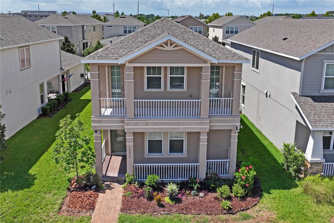
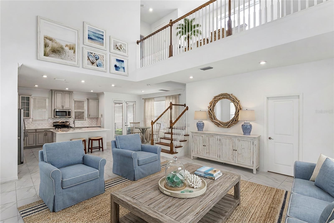
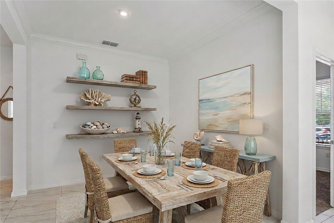
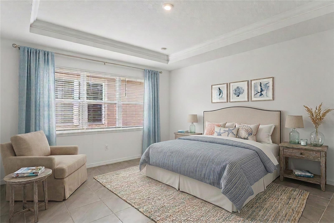
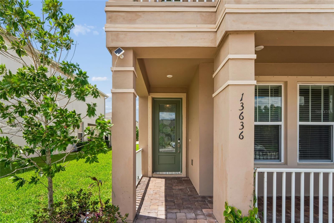
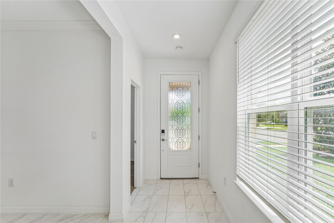
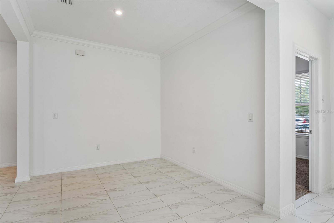
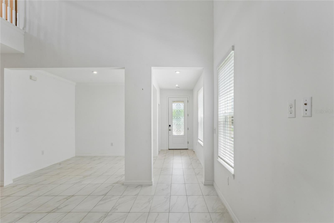
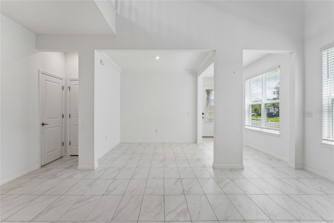
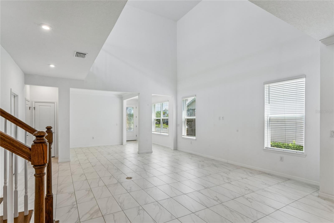
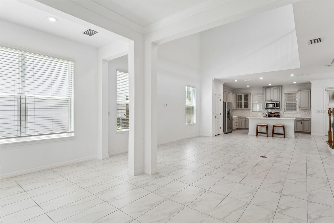
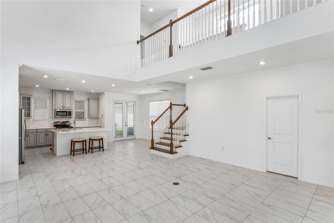
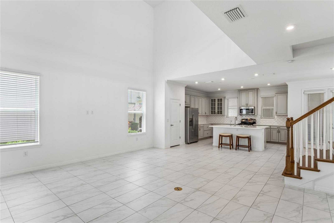
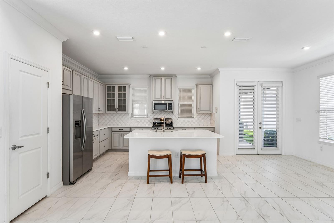
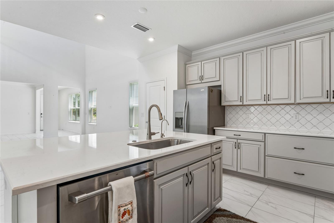
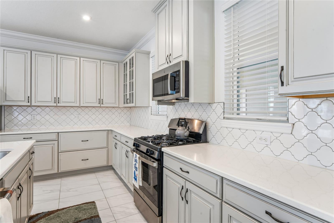
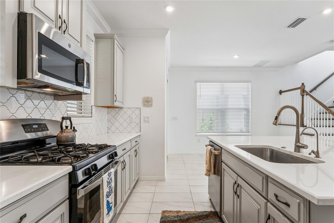
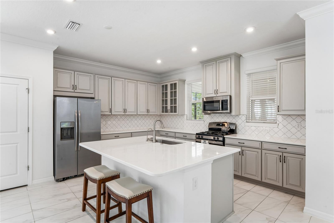
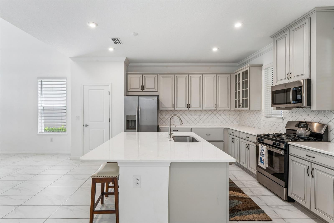
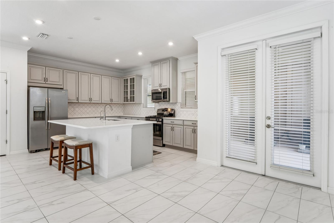
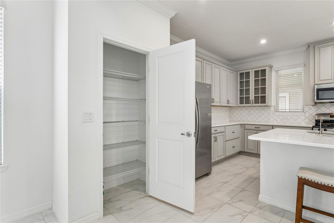
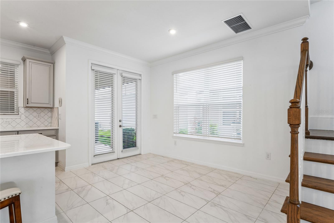
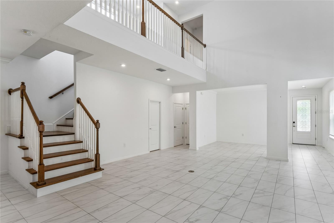
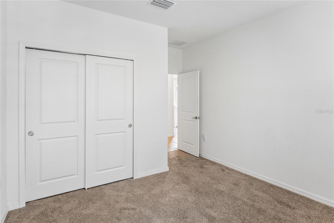
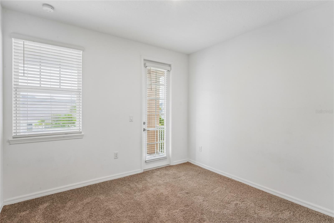
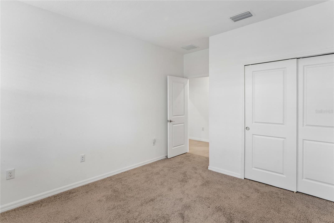
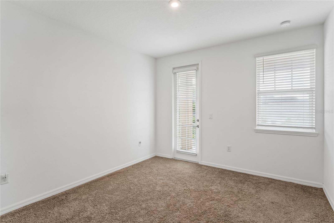
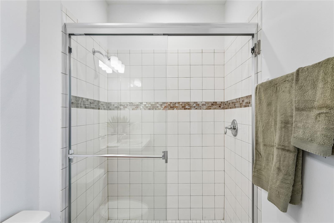
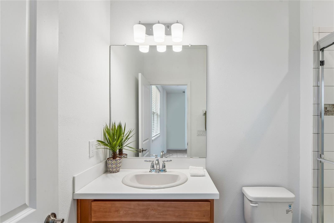
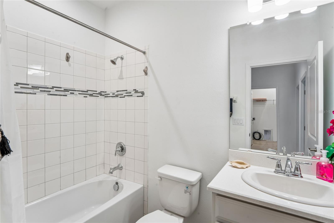
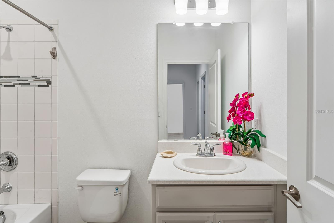
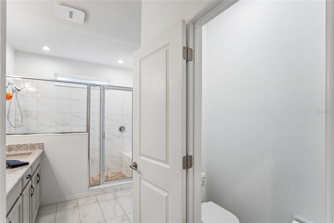
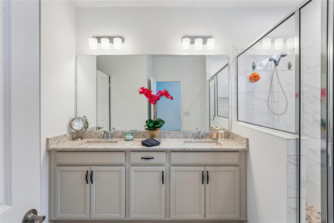
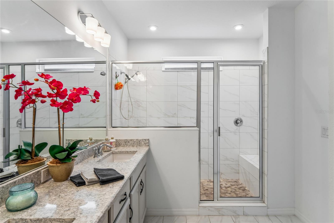
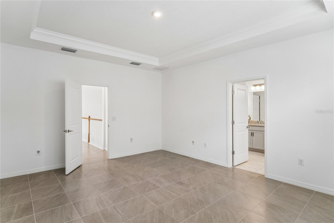
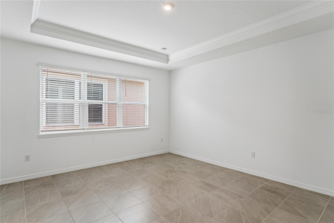
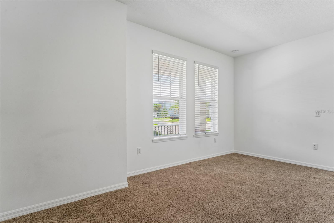
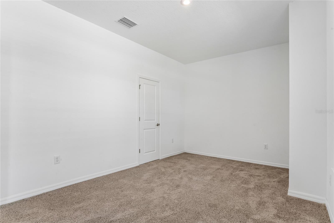
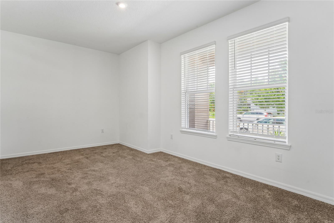
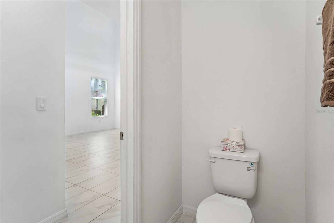
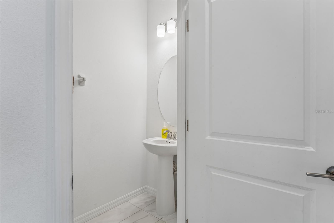
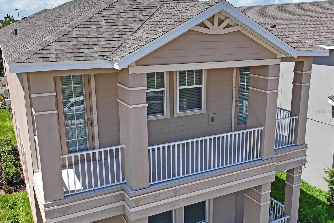
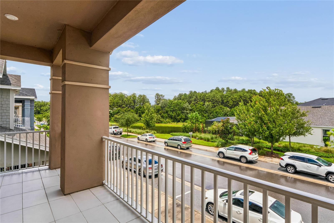
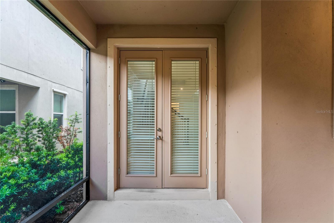
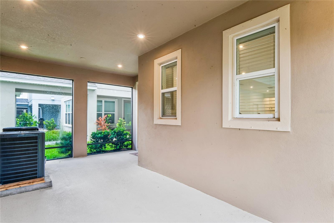
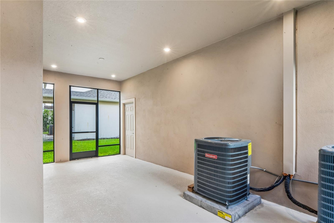
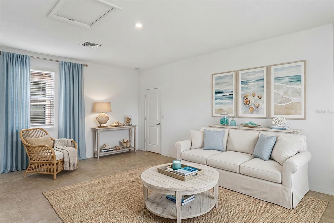
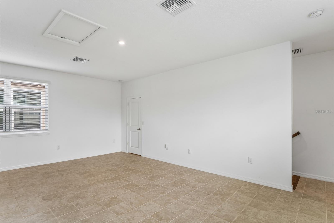
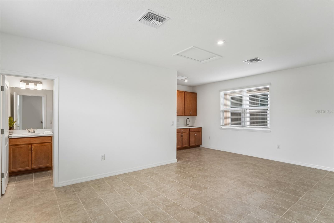
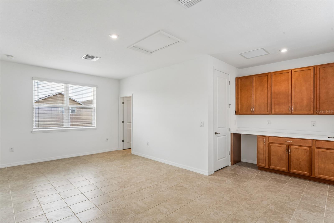
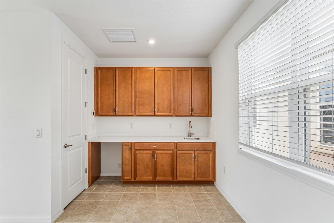
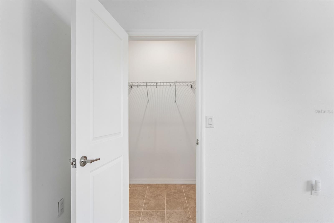
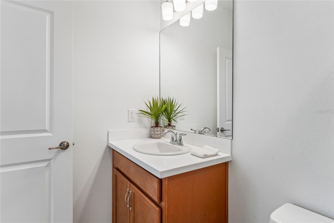
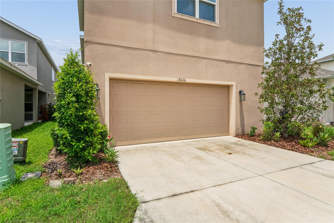
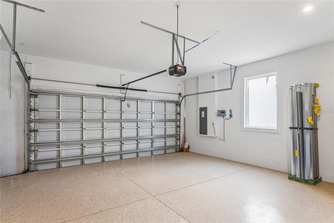
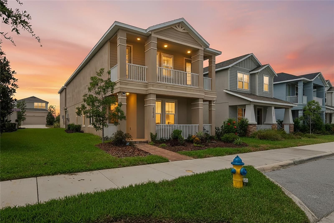
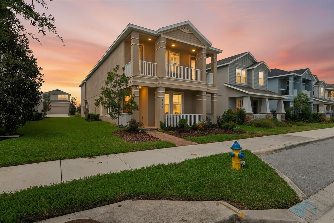
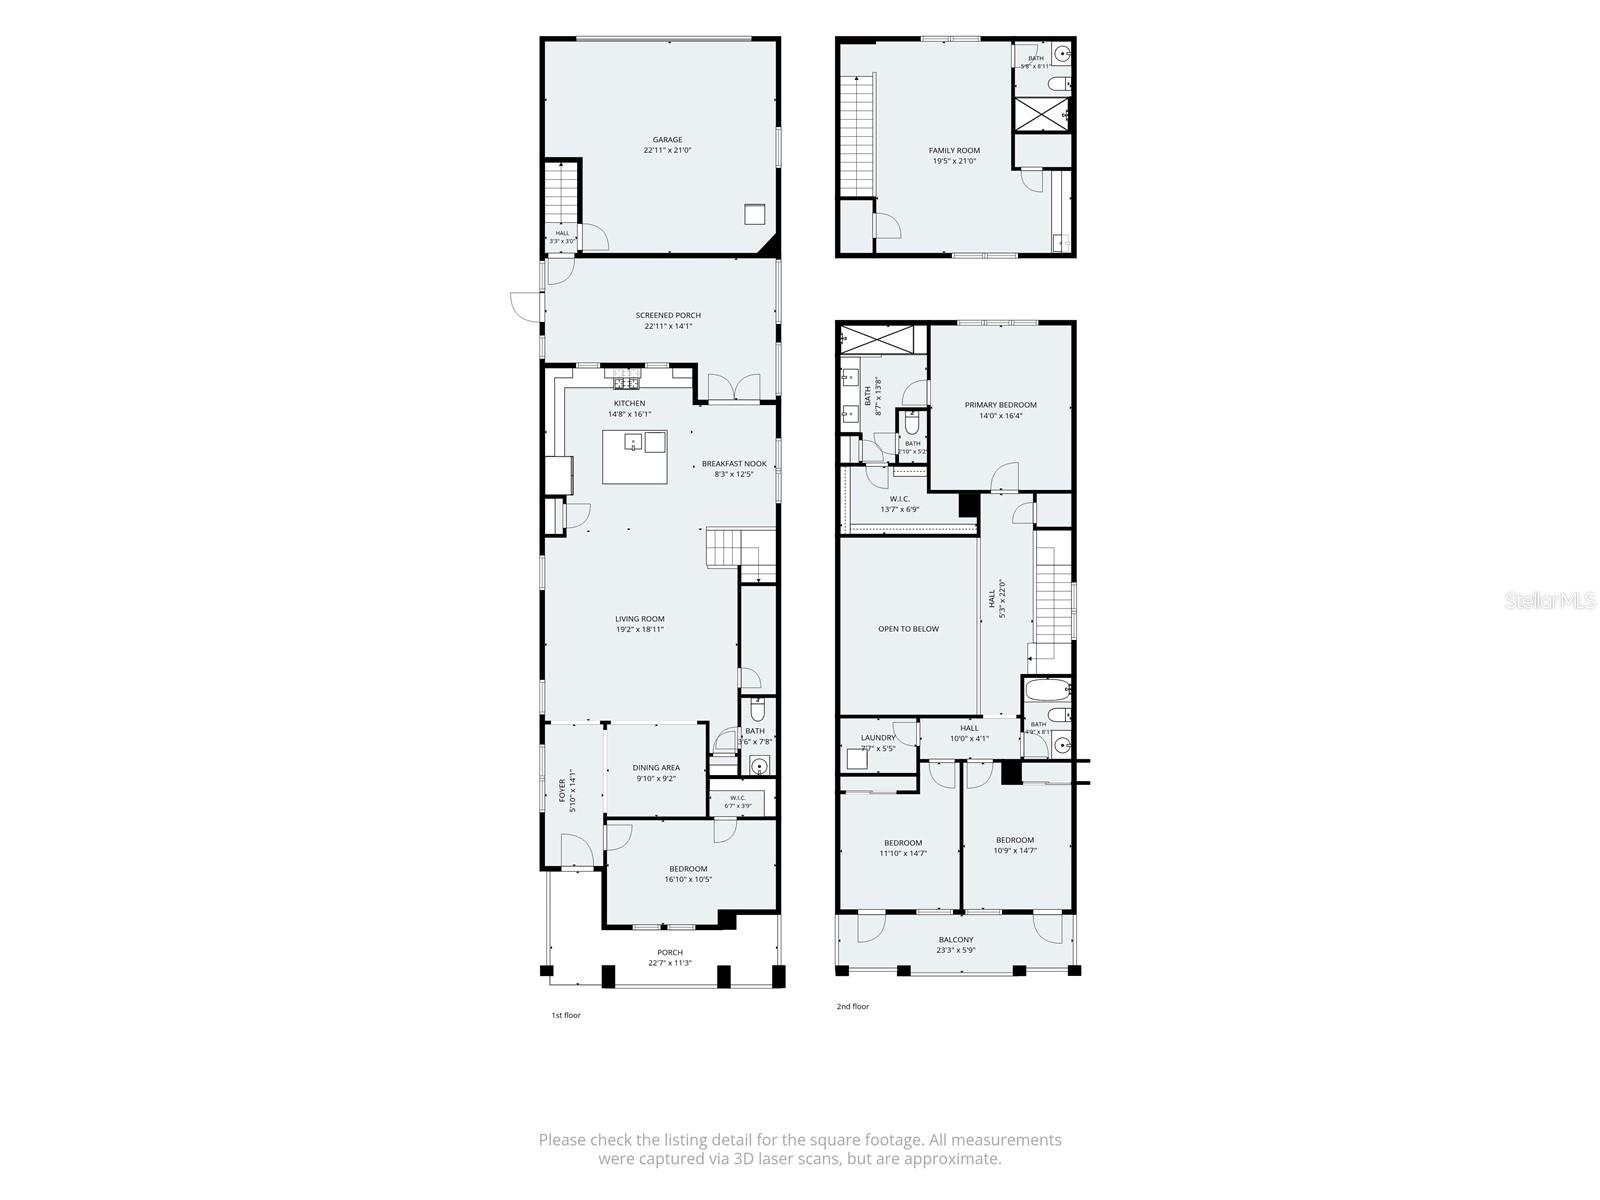
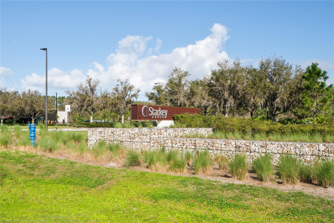
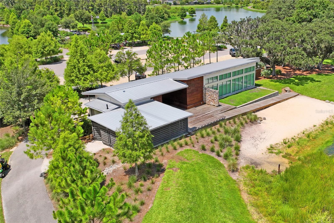
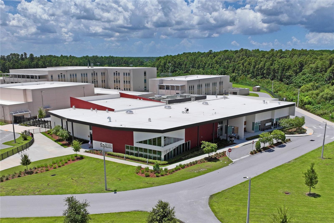
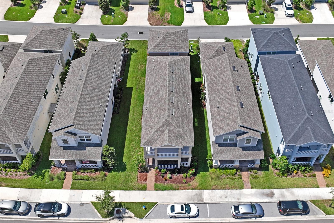
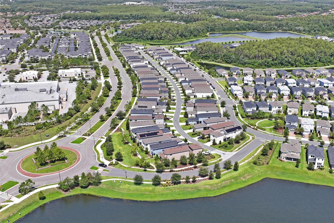
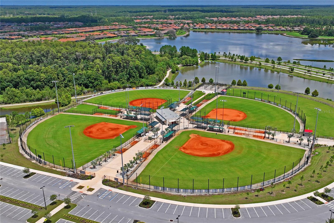
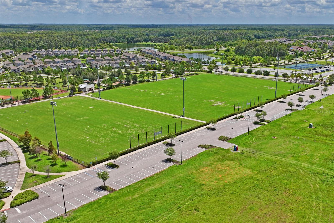
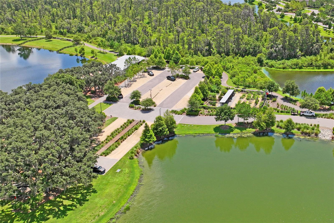
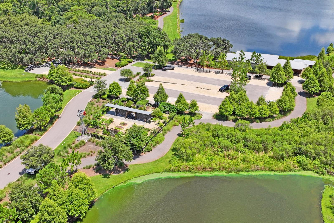
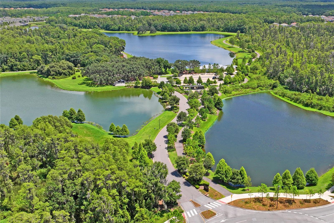
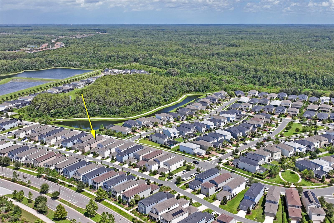
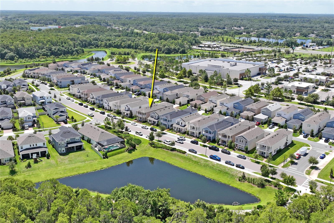
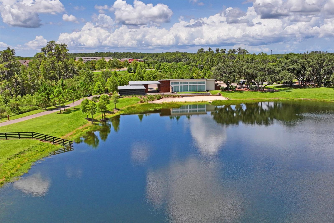
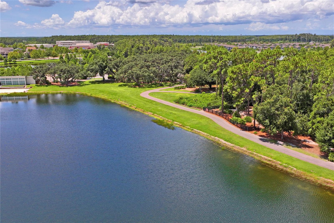
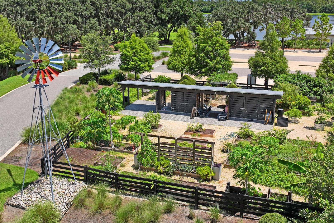
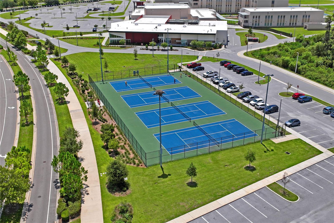
Virtually Staged. Welcome to 13636 Stevenson Lane, Odessa, FL 33556 an exceptional residence in the highly Starkey Ranch community, where timeless elegance meets modern family living. This stunning two-story home offers 4 spacious bedrooms, 2.5 bathrooms, and a thoughtfully designed floor plan that perfectly balances comfort, style, and functionality. At the heart of the home is a chef-inspired kitchen featuring custom cabinetry, premium finishes, abundant storage, and an open-concept layout that seamlessly connects to the main living and dining areas, ideal for entertaining or creating unforgettable family moments. Upstairs, you'll find the luxurious primary suite, a private retreat designed for relaxation with generous proportions and a spa-like atmosphere. The additional bedrooms provide ample space for family, guests, or a dedicated home office. Adding even more versatility, the property includes a private studio apartment above the garage, complete with a full bathroom. Whether used as a guest suite, multigenerational living space, executive home office, fitness studio, this flexible space offers endless possibilities. Located in the award-winning Starkey Ranch, residents enjoy an unparalleled lifestyle with scenic parks, miles of walking and biking trails, playgrounds, community pools, top-rated schools, neighborhood events, and convenient access to shopping, dining, and major commuter routes. This is more than a home, it's a lifestyle. Combining sophisticated design, flexible living spaces, and one of Odessa's most desirable communities, 13636 Stevenson Lane is the perfect place for families seeking luxury, comfort, and lasting memories. Don't miss the opportunity to make this extraordinary property your forever home.
Features & Amenities
Interior
-
Other Interior Features
High Ceilings, Open Floorplan, Walk-In Closet(s), In-Law Floorplan
-
Total Bedrooms
5
-
Bathrooms
3
-
1/2 Bathrooms
1
-
Cooling YN
YES
-
Cooling
Central Air
-
Fireplace YN
NO
-
Heating YN
YES
-
Heating
Central
-
Pet friendly
Cats OK, Dogs OK
Exterior
-
Garage
Yes
-
Garage spaces
2
-
Construction Materials
Block, Concrete, Stucco, Frame
-
Other Exterior Features
Balcony, Lighting
-
Parking
Driveway, Garage Door Opener, Garage Faces Rear, Guest
-
Patio and Porch Features
Covered, Enclosed, Patio, Screened
-
Pool
No
-
Waterfront YN
NO
Area & Lot
-
Lot Size(acres)
0.1
-
Lot Size(square feet)
4,655
-
Property Type
Residential
-
Property Sub Type
Single Family Residence
-
Architectural Style
Florida
Price
-
Sales Price
$680,000
-
Tax Amount
$13,551
-
Sq. Footage
2,881
-
Price/SqFt
$236
HOA
-
Association
YES
-
Association Fee
$85
-
Association Fee Frequency
Annually
-
Association Fee Includes
N/A
-
Total Monthly Fees
$7.08
School District
-
Elementary School
Starkey Ranch K-8
-
Middle School
Seven Springs Middle-PO
-
High School
River Ridge High-PO
Property Features
-
New Construction
NO
-
Association Amenities
Park, Pool
-
Foundation Details
Block
-
Ownership
Fee Simple
-
Senior Community YN
NO
-
Sewer
Public Sewer
-
Tax Lot
1710
-
Water Source
Public
Schedule a Showing
Showing scheduled successfully.
Mortgage calculator
Estimate your monthly mortgage payment, including the principal and interest, property taxes, and HOA. Adjust the values to generate a more accurate rate.
Your payment
Principal and Interest:
$
Property taxes:
$
HOA fees:
$
Total loan payment:
$
Total interest amount:
$
Location
County
Pasco
Elementary School
Starkey Ranch K-8
Middle School
Seven Springs Middle-PO
High School
River Ridge High-PO
Listing Courtesy of Angelika Bagashvili , BHHS FLORIDA PROPERTIES GROUP
RealHub Information is provided exclusively for consumers' personal, non-commercial use, and it may not be used for any purpose other than to identify prospective properties consumers may be interested in purchasing. All information deemed reliable but not guaranteed and should be independently verified. All properties are subject to prior sale, change or withdrawal. RealHub website owner shall not be responsible for any typographical errors, misinformation, misprints and shall be held totally harmless.

Business Coach | Executive Sales Associate | Realtor®
Michael Graf
Call Michael today to schedule a private showing.

* Listings on this website come from the FMLS IDX Compilation and may be held by brokerage firms other than the owner of this website. The listing brokerage is identified in any listing details. Information is deemed reliable but is not guaranteed. If you believe any FMLS listing contains material that infringes your copyrighted work please click here to review our DMCA policy and learn how to submit a takedown request.© 2024 FMLS.
Related Properties
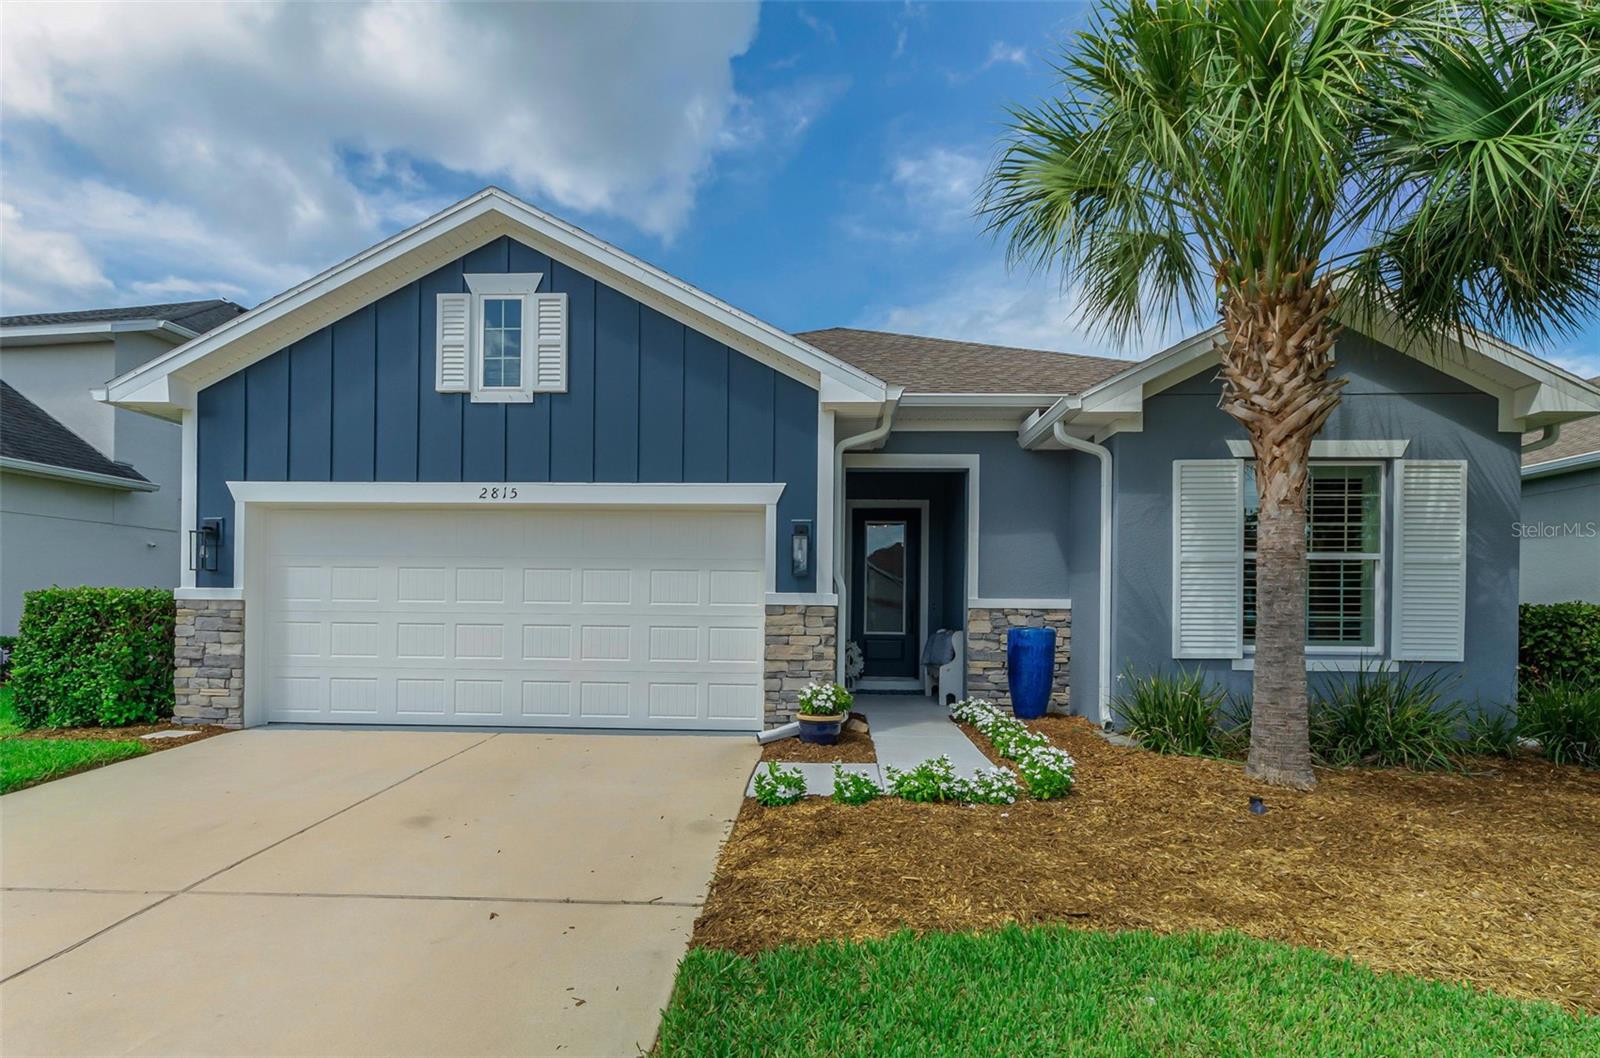
ODESSA
2815 SATILLA LOOP
3 Beds
2 Baths
1,901 Sq.Ft.
$575,000
MLS#: W7887922
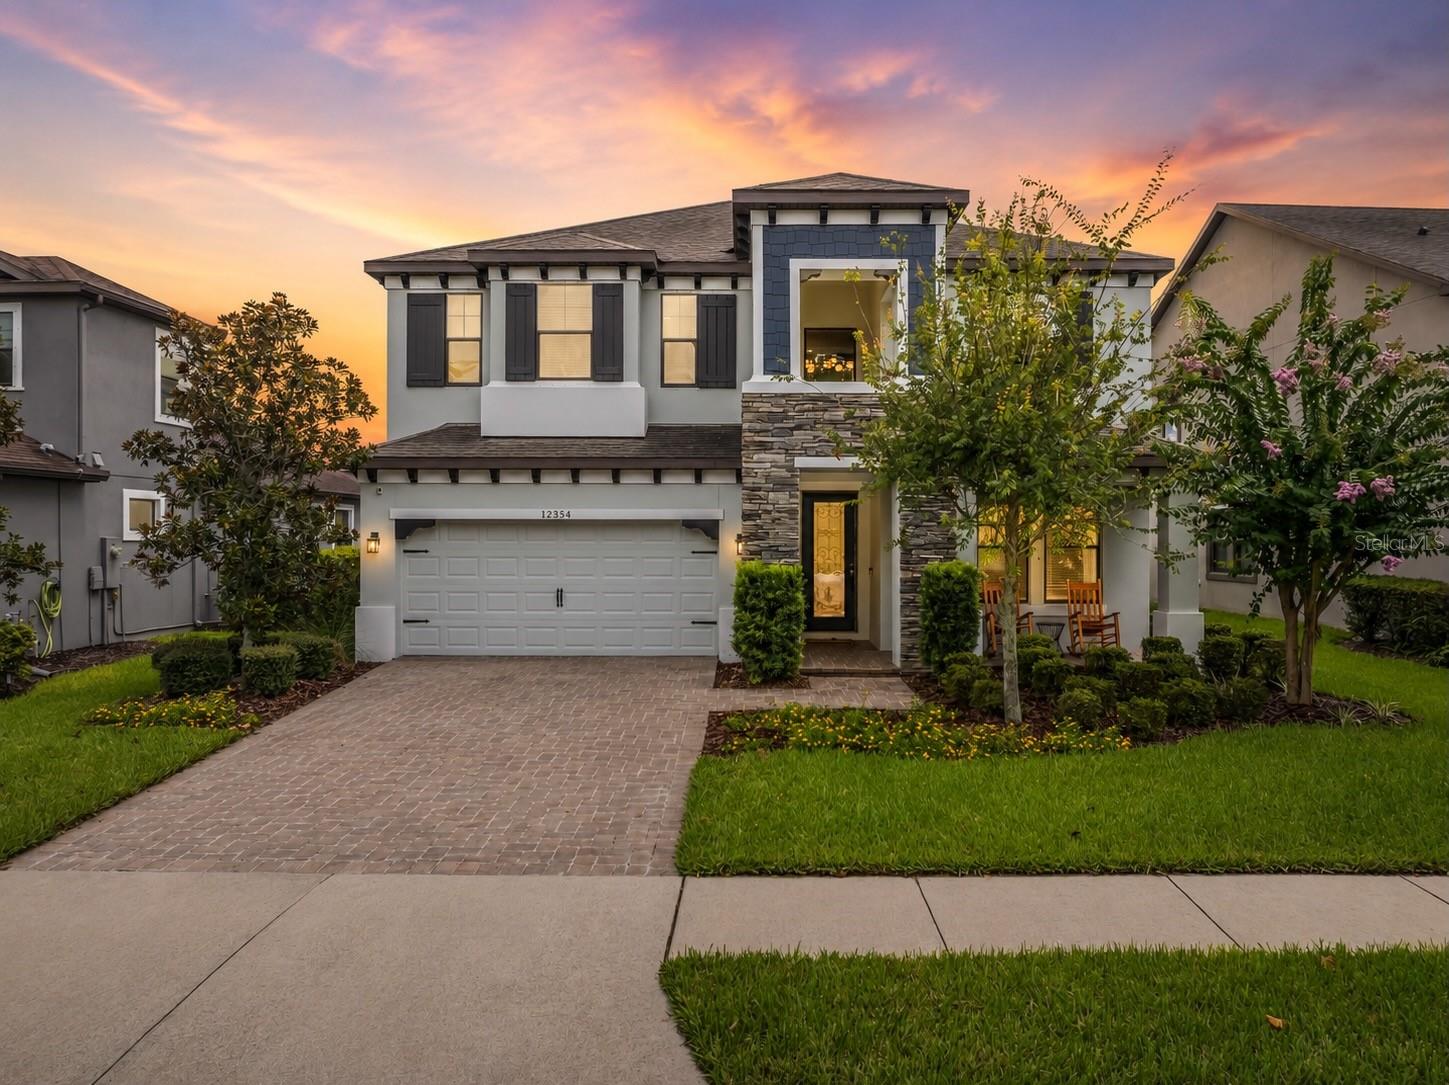
ODESSA
12354 LYON PINE LANE
4 Beds
4 Baths
3,308 Sq.Ft.
$769,500
MLS#: W7887897
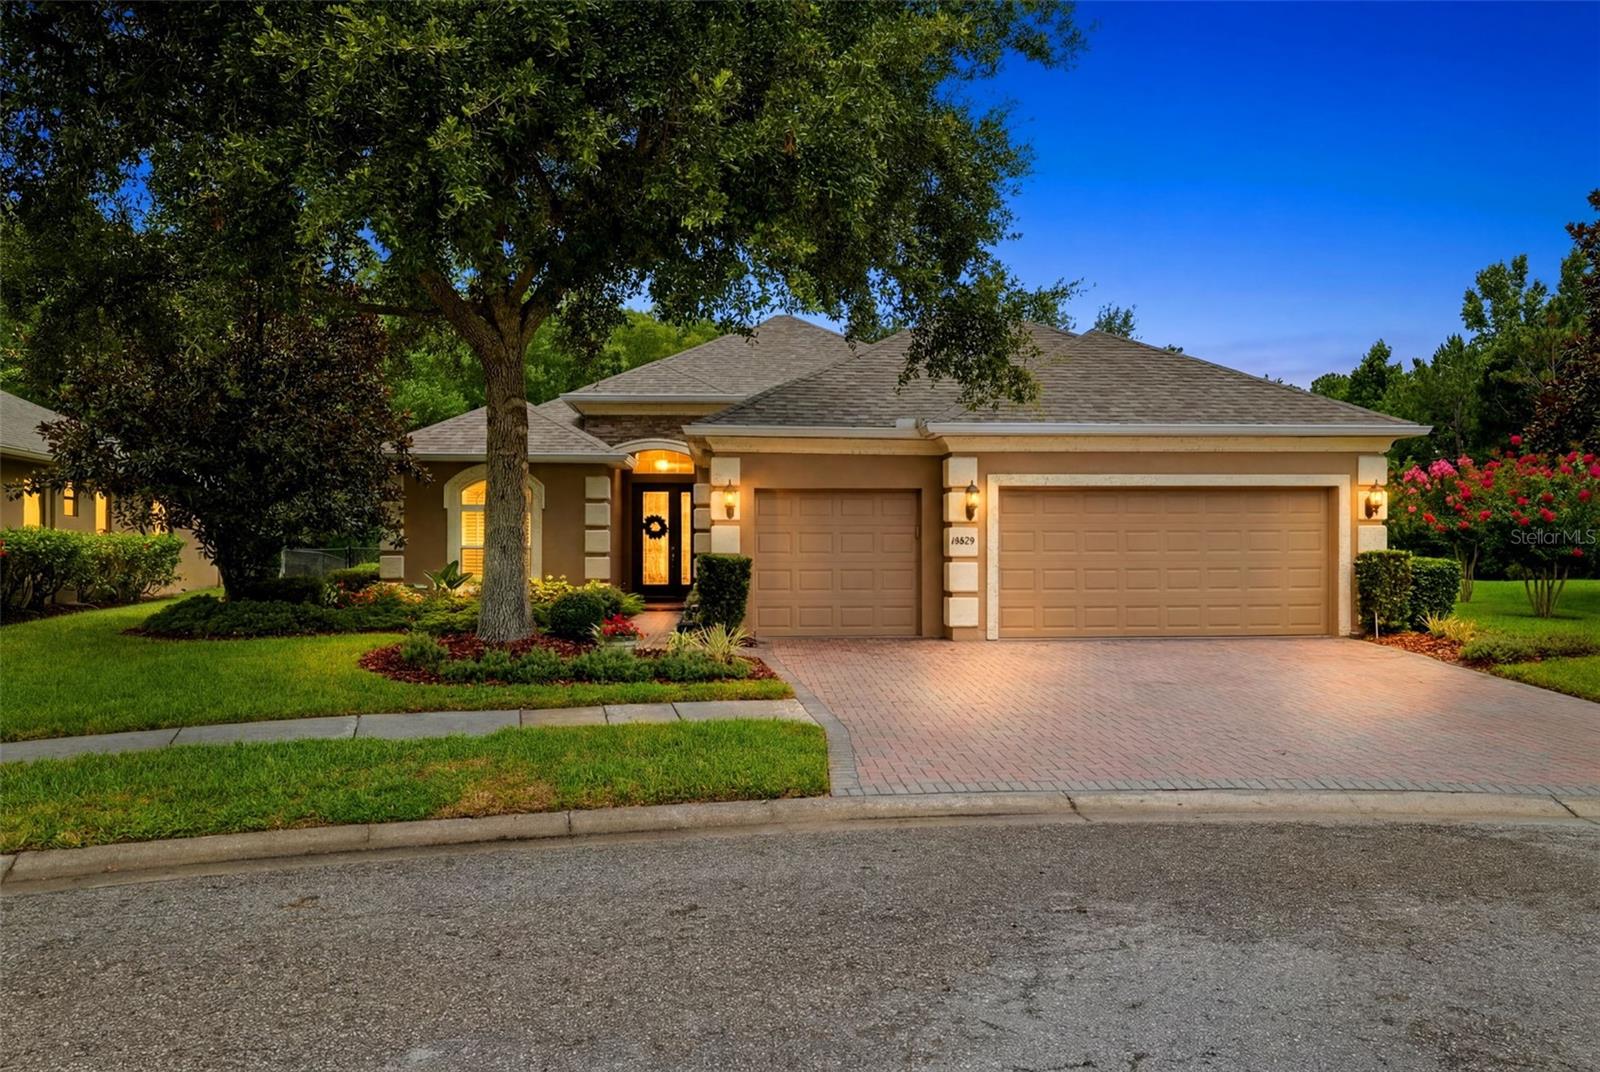
ODESSA
14828 MAN O WAR DRIVE
4 Beds
3 Baths
2,348 Sq.Ft.
$679,000
MLS#: TB8529357
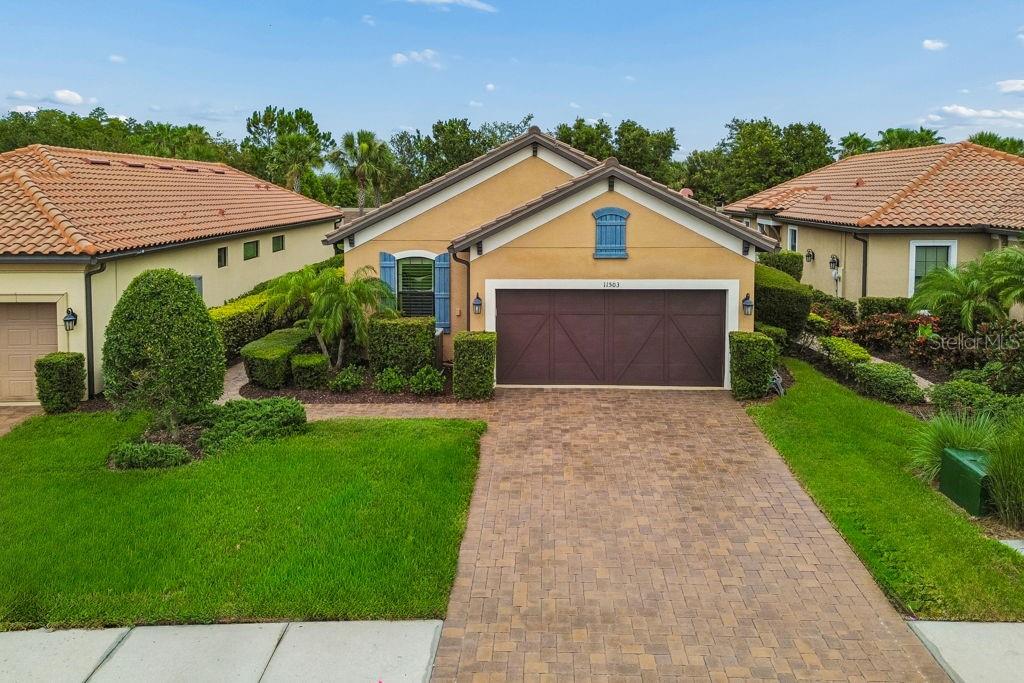
ODESSA
11503 CALLISIA DRIVE
3 Beds
2 Baths
1,931 Sq.Ft.
$591,500
MLS#: W7886989
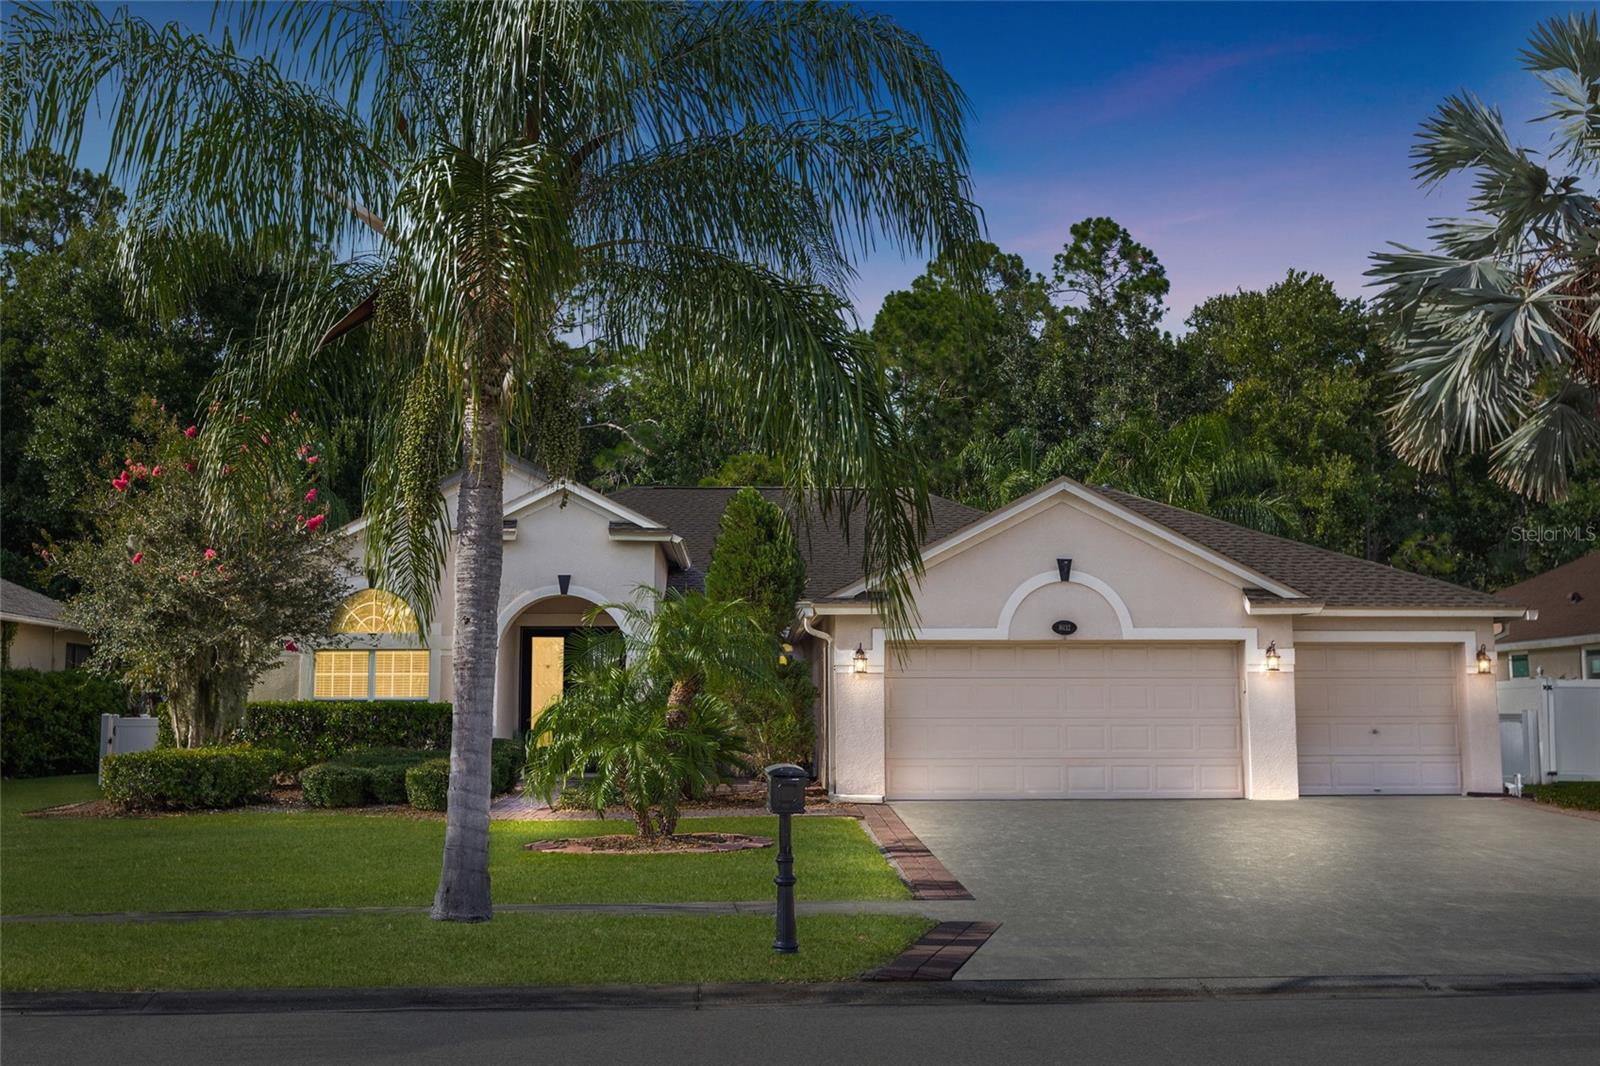
ODESSA
16132 IVY LAKE DRIVE
4 Beds
3 Baths
2,524 Sq.Ft.
$715,000
MLS#: TB8528968
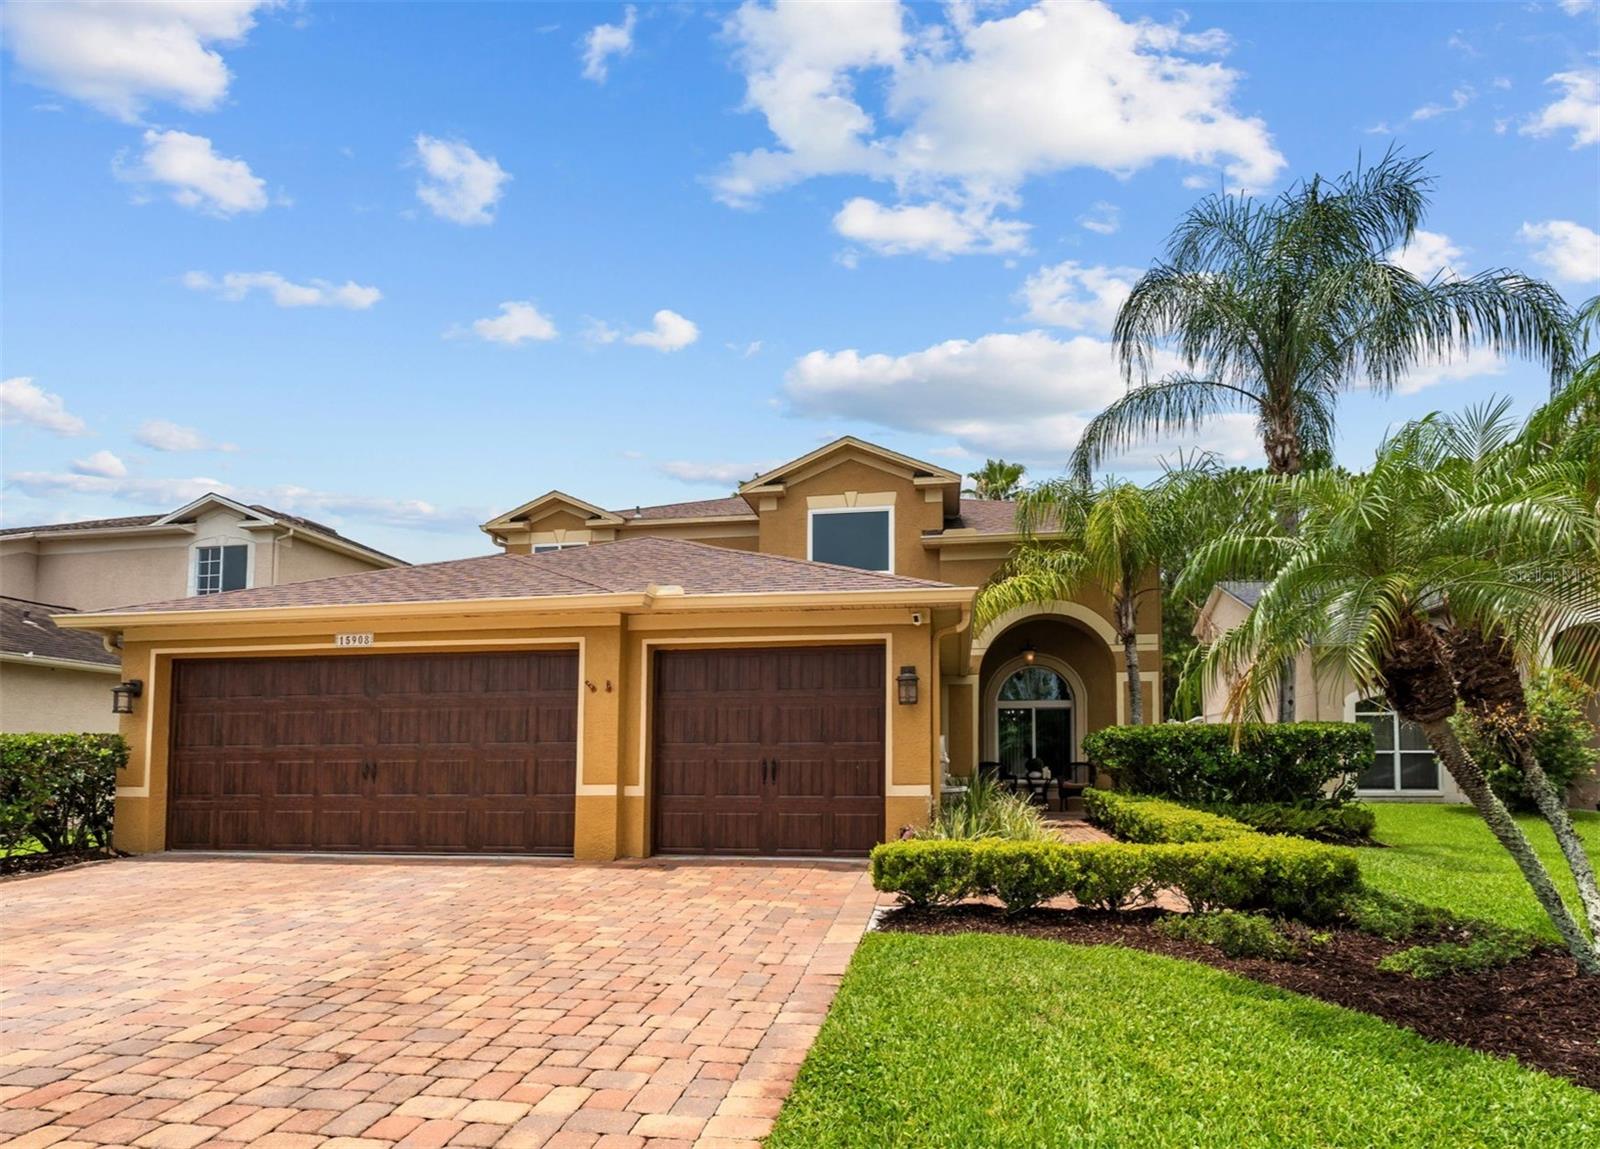
ODESSA
15908 KING JAMES COURT
5 Beds
3 Baths
2,910 Sq.Ft.
$775,000
MLS#: TB8524554
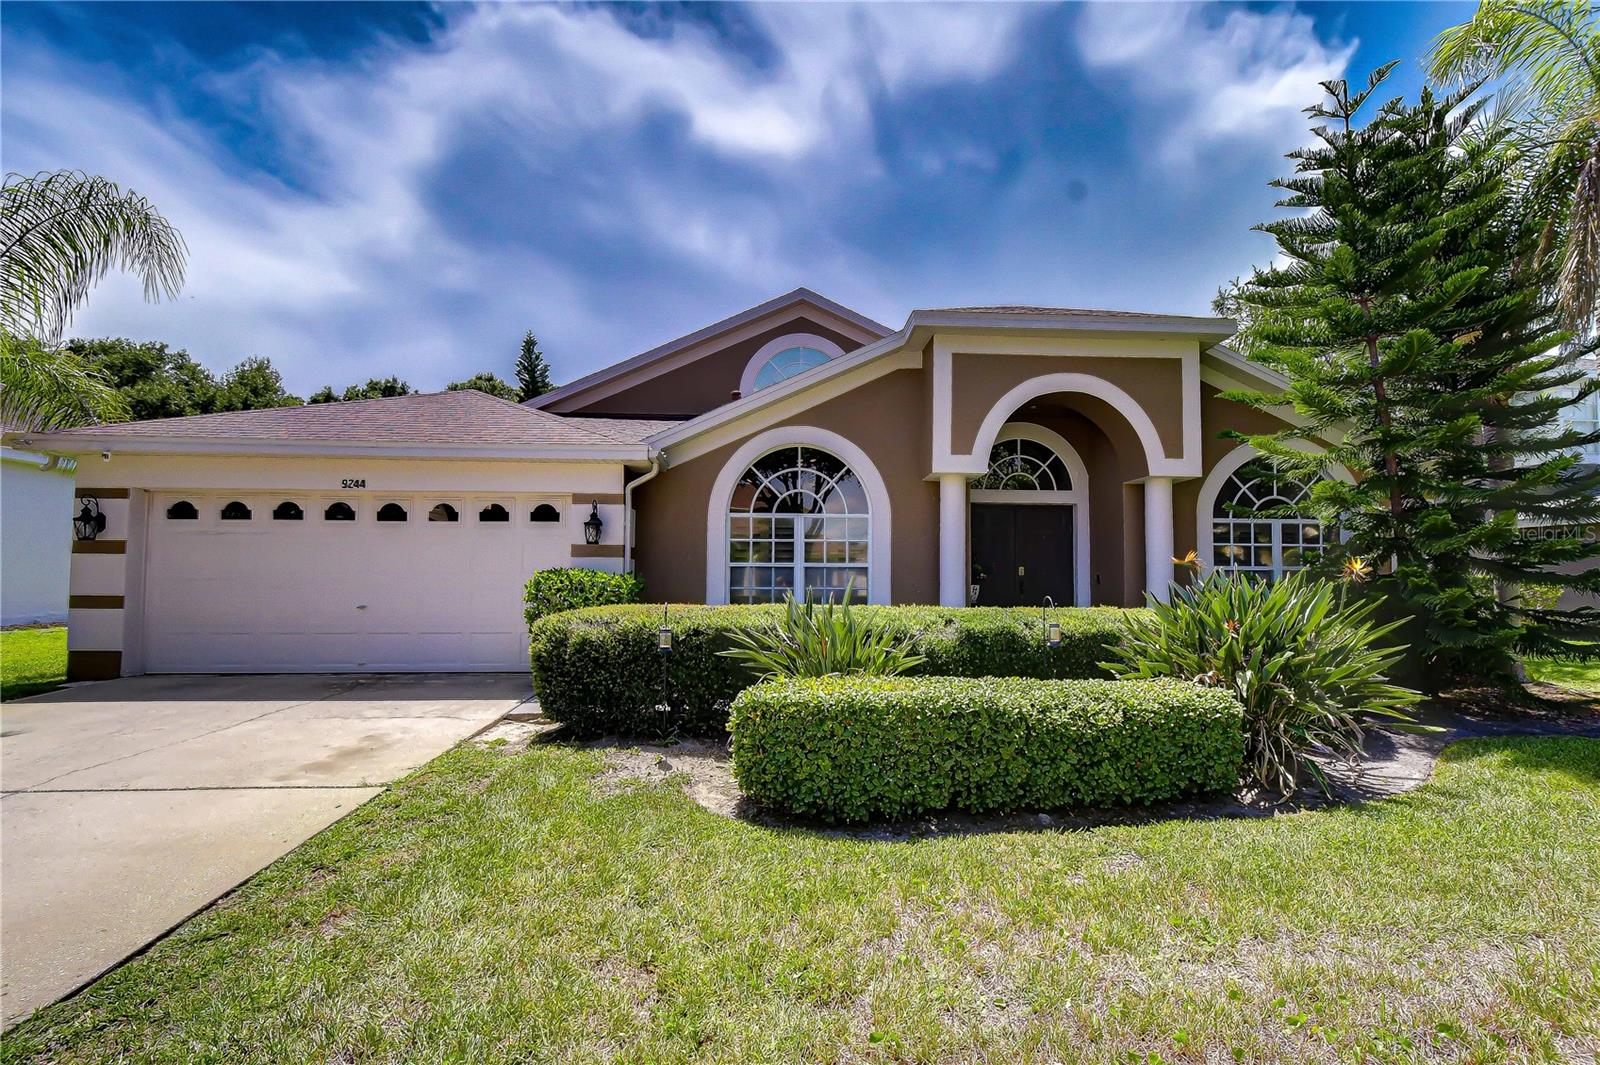
ODESSA
9244 BRINDLEWOOD DRIVE
4 Beds
3 Baths
2,611 Sq.Ft.
$725,000
MLS#: TB8528381
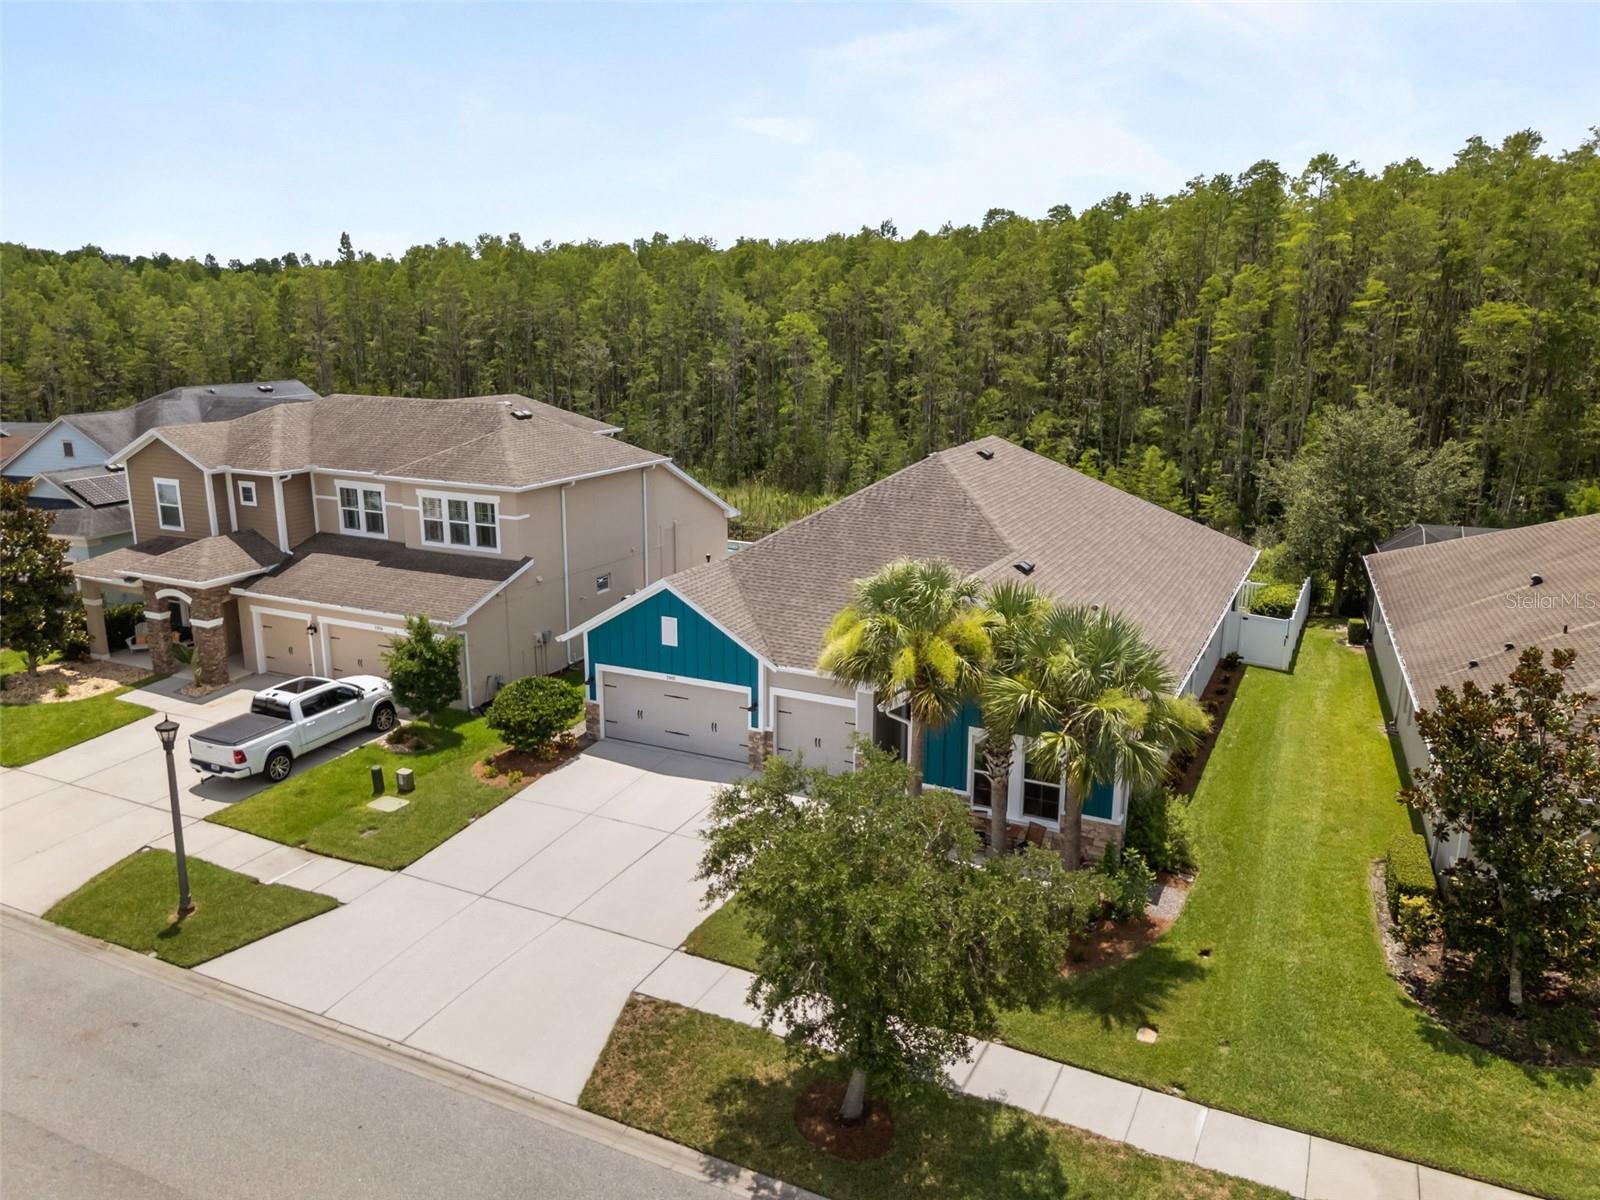
ODESSA
2902 LONG BOW WAY
4 Beds
3 Baths
2,753 Sq.Ft.
$750,000
MLS#: TB8525630
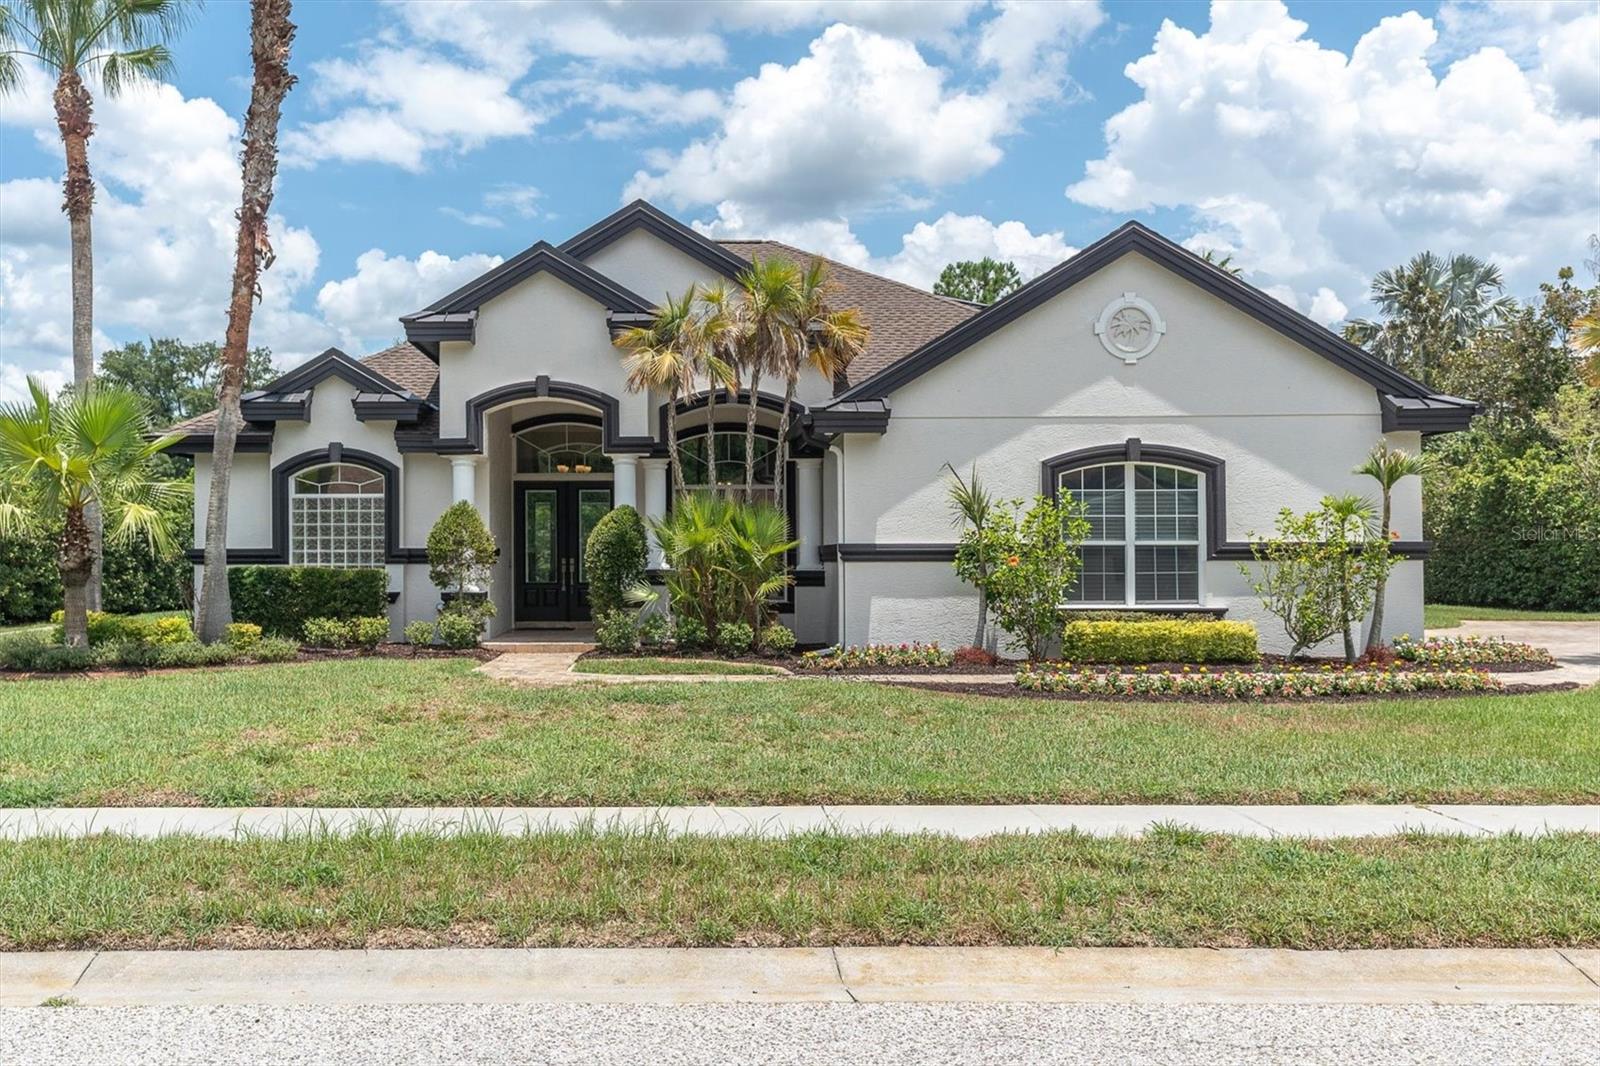
ODESSA
1526 LAKE POLO DRIVE
4 Beds
4 Baths
2,911 Sq.Ft.
$790,000
MLS#: W7887453
