Features & Amenities

Interior

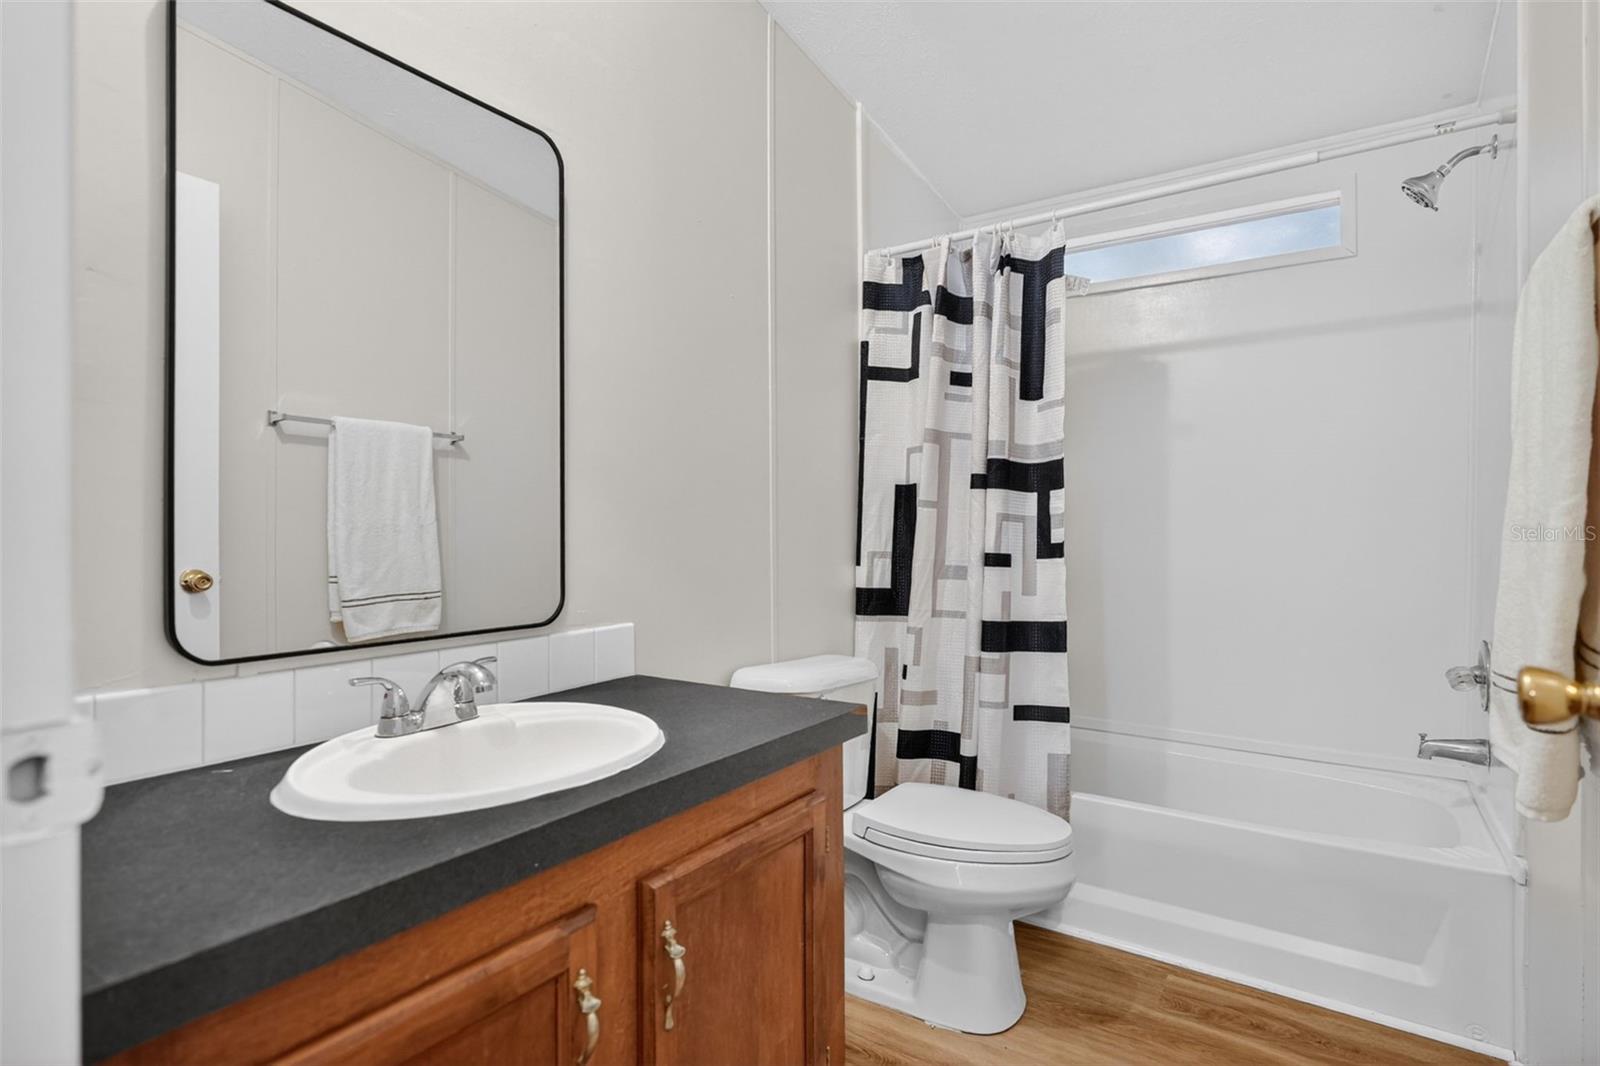
  • Other Interior Features

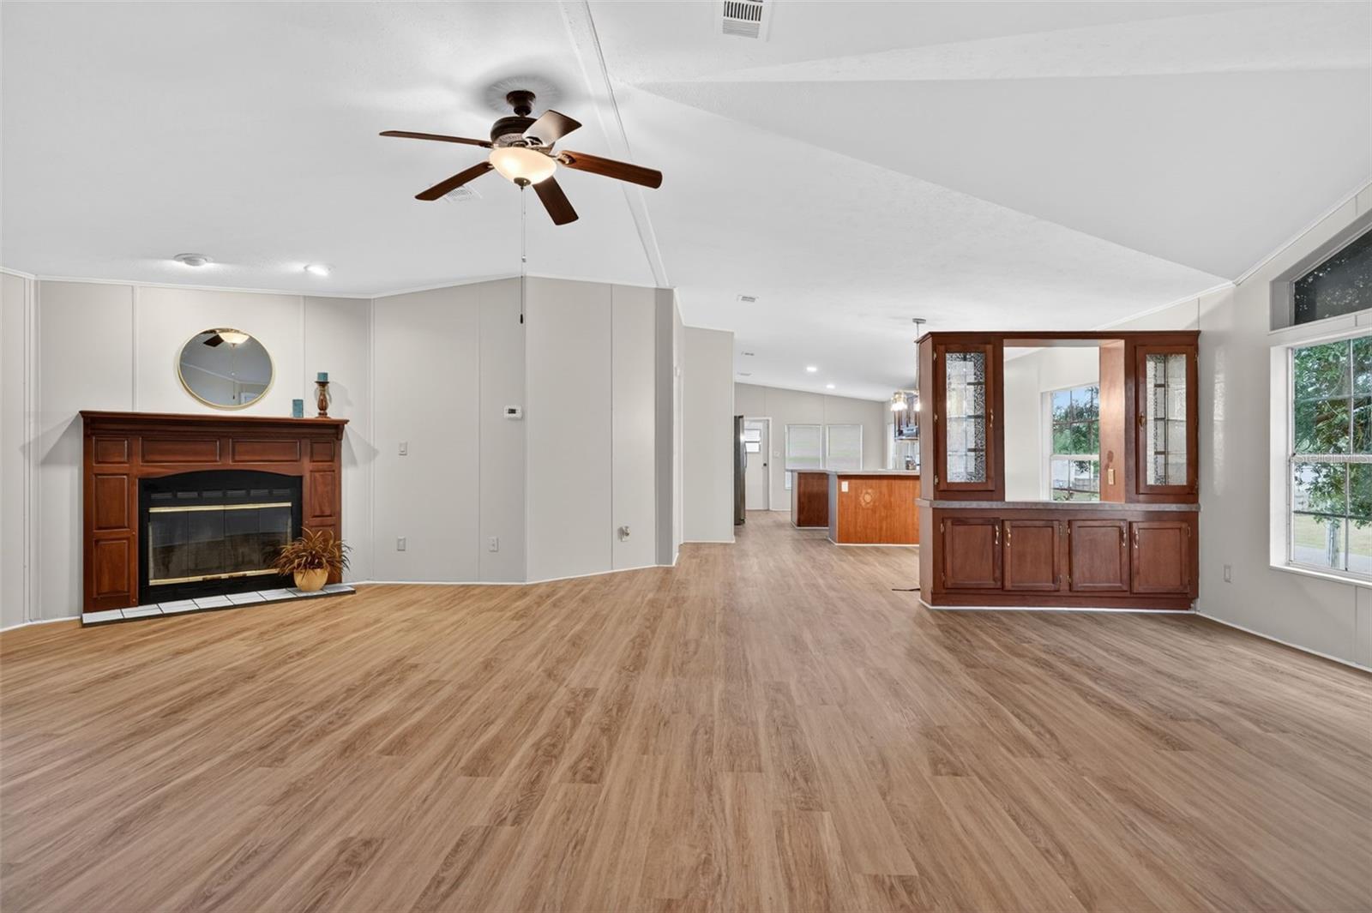
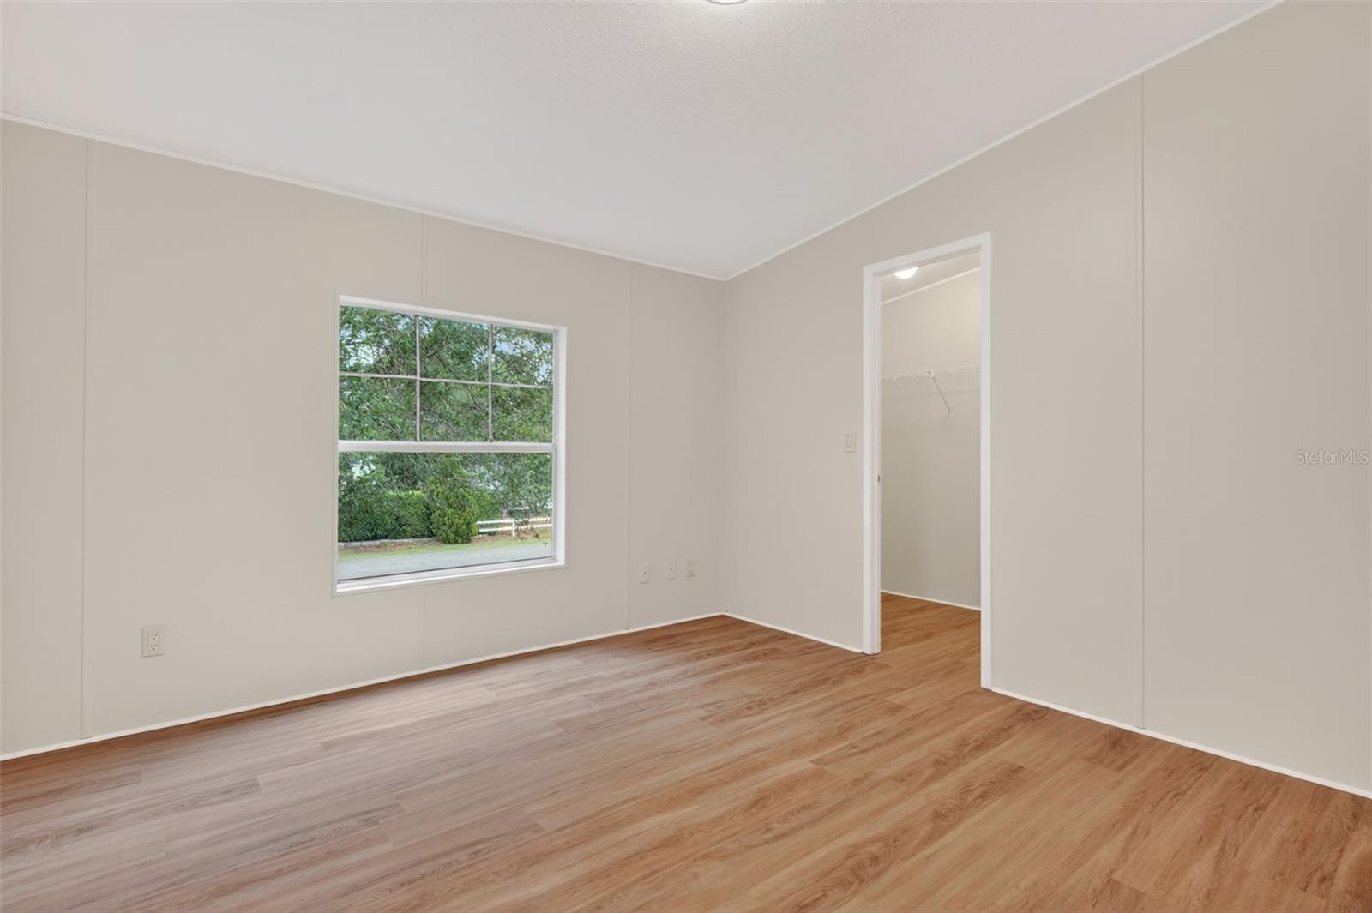
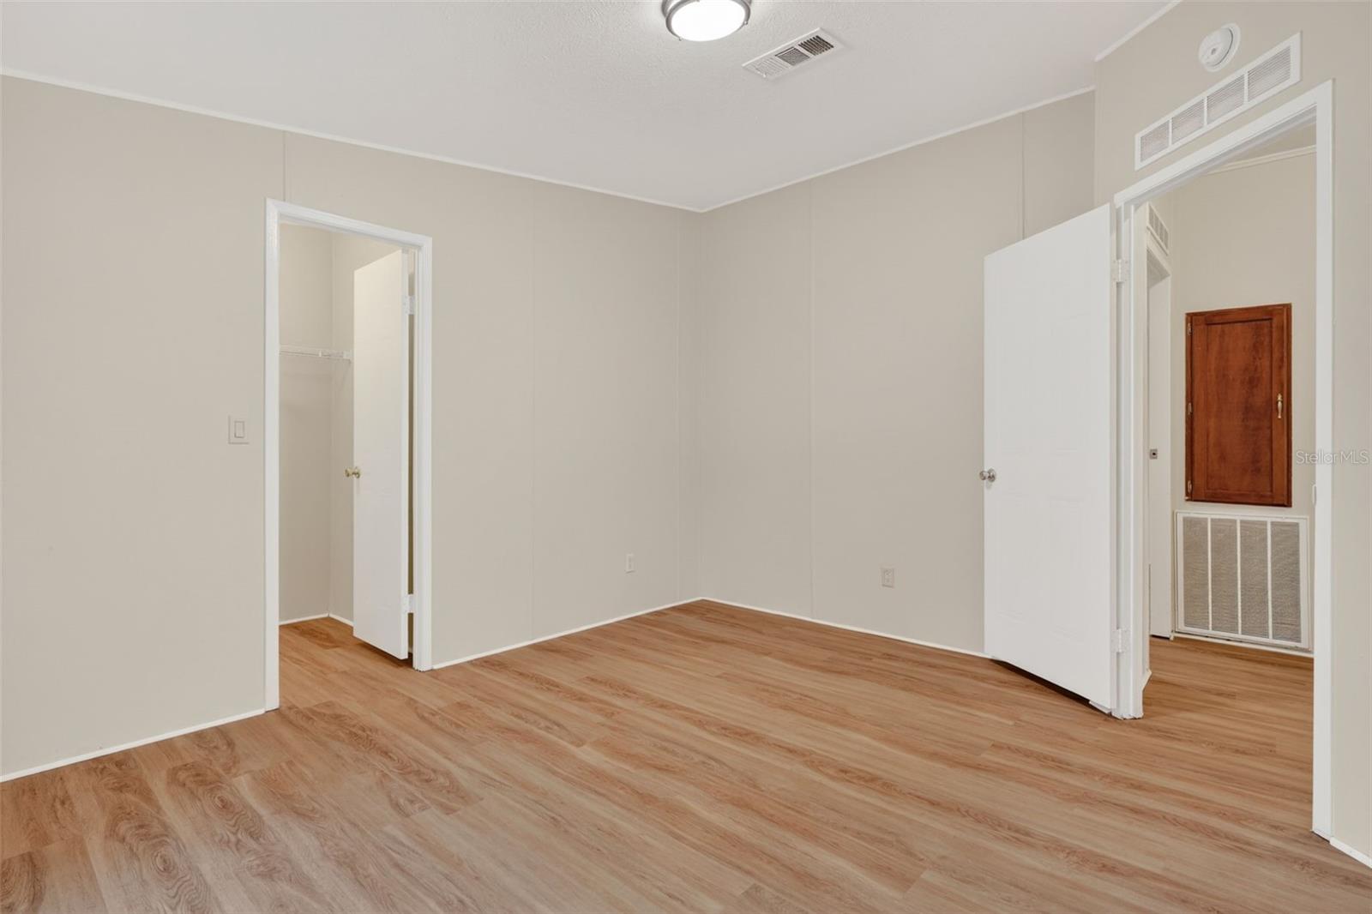
    Built-in Features, Eat-in Kitchen, Vaulted Ceiling(s), Walk-In Closet(s)

  • Total Bedrooms

    3

  • Bathrooms

    2

  • Cooling YN

    YES

  • Cooling

    Central Air

  • Fireplace YN

    YES

  • Heating YN

    YES

  • Heating

    Central, Electric, Heat Pump

  • Pet friendly

    N/A

Exterior

  • Garage

    No

  • Construction Materials

    Vinyl Siding

  • Patio and Porch Features

    Deck

  • Pool

    No

  • Waterfront YN

    NO

Area & Lot

  • Lot Size(acres)

    0.34

  • Lot Size(square feet)

    14810.0

  • Property Type

    Residential

  • Property Sub Type

    Manufactured Home

Price

  • Sales Price

    $219,000

  • Tax Amount

    $990

  • Sq. Footage

    1, 890

  • Price/SqFt

    $115

HOA

  • Association

    No

School District

  • Elementary School

    Harbour View Elementary School

  • Middle School

    Belleview Middle School

  • High School

    Belleview High School

Property Features

  • New Construction

    NO

  • Foundation Details

    Pillar/Post/Pier

  • Ownership

    Fee Simple

  • Senior Community YN

    NO

  • Sewer

    Septic Tank

  • Tax Lot

    1

  • Water Source

    Public

Schedule a Showing

Showing scheduled successfully.

<
>
IN PERSON
VIA CHAT

What is 3 + 4 ?


Change time

Mortgage calculator
Estimate your monthly mortgage payment, including the principal and interest, property taxes, and HOA. Adjust the values to generate a more accurate rate.

Your payment

Principal and Interest:

$

Property taxes:

$

HOA fees:

$

Total loan payment:

$

Total interest amount:

$

Location

County

Marion

Elementary School

Harbour View Elementary School

Middle School

Belleview Middle School

High School

Belleview High School

Listing Courtesy of Chris Marcic , MEEK REAL ESTATE SALES, LLC

RealHub Information is provided exclusively for consumers' personal, non-commercial use, and it may not be used for any purpose other than to identify prospective properties consumers may be interested in purchasing. All information deemed reliable but not guaranteed and should be independently verified. All properties are subject to prior sale, change or withdrawal. RealHub website owner shall not be responsible for any typographical errors, misinformation, misprints and shall be held totally harmless.

Agent Michael Graf

Business Coach | Executive Sales Associate | Realtor®

Michael Graf

Call Michael today to schedule a private showing.


* Listings on this website come from the FMLS IDX Compilation and may be held by brokerage firms other than the owner of this website. The listing brokerage is identified in any listing details. Information is deemed reliable but is not guaranteed. If you believe any FMLS listing contains material that infringes your copyrighted work please click here to review our DMCA policy and learn how to submit a takedown request.© 2024 FMLS.
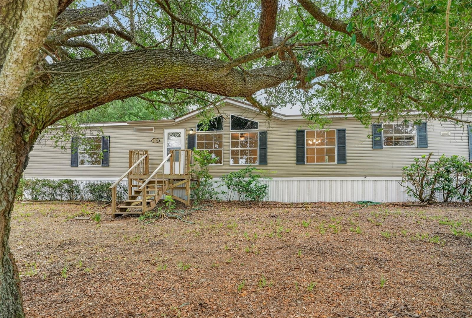
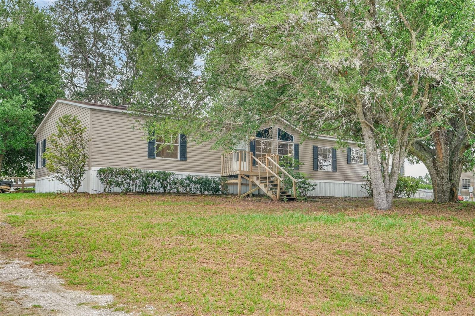
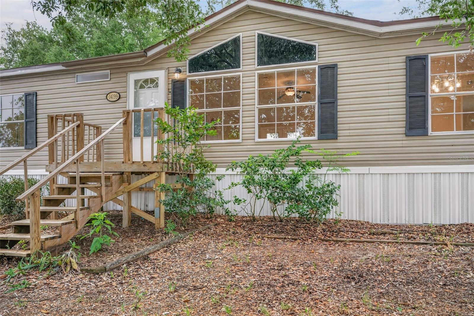
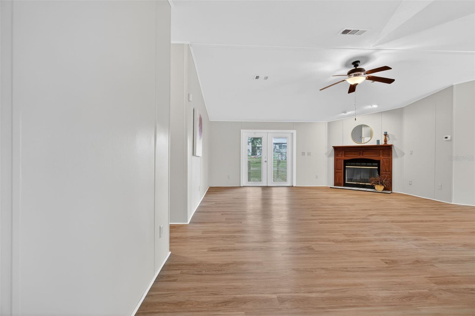
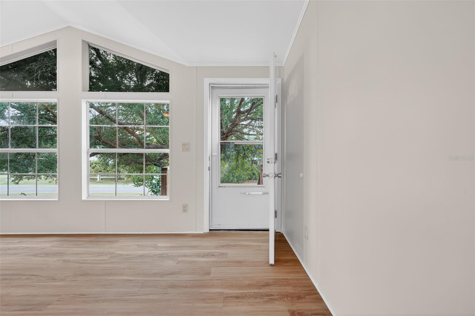
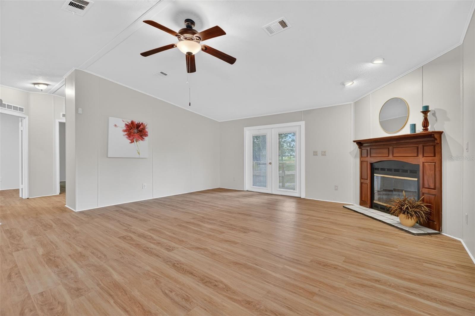
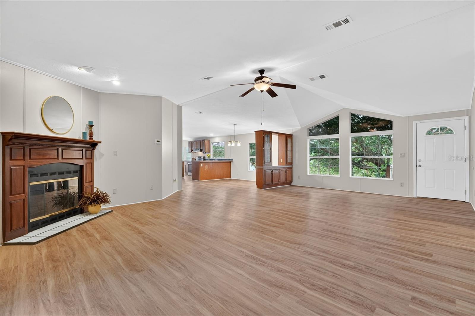
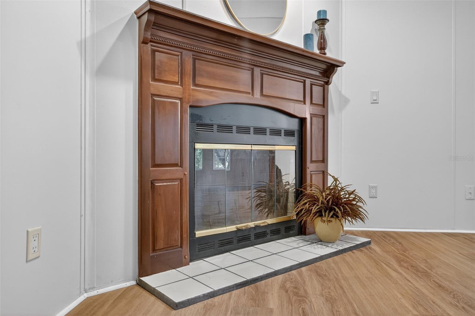
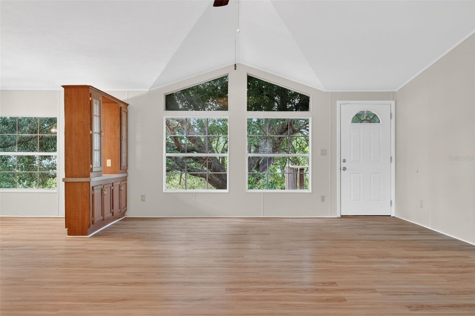
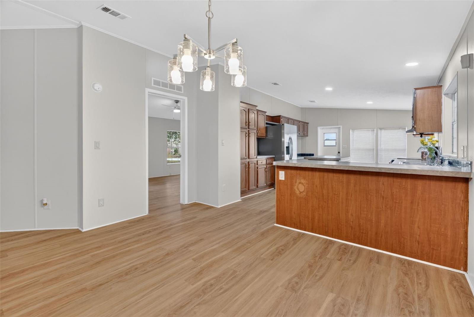
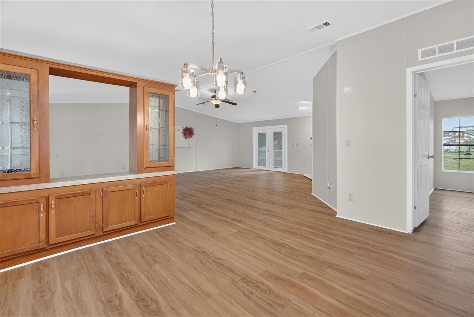
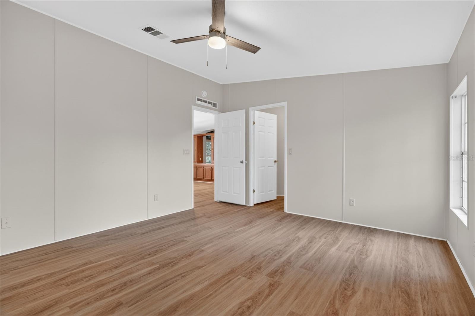
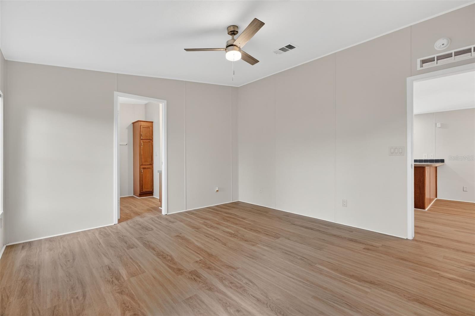
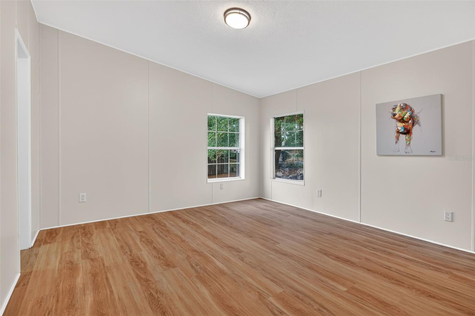
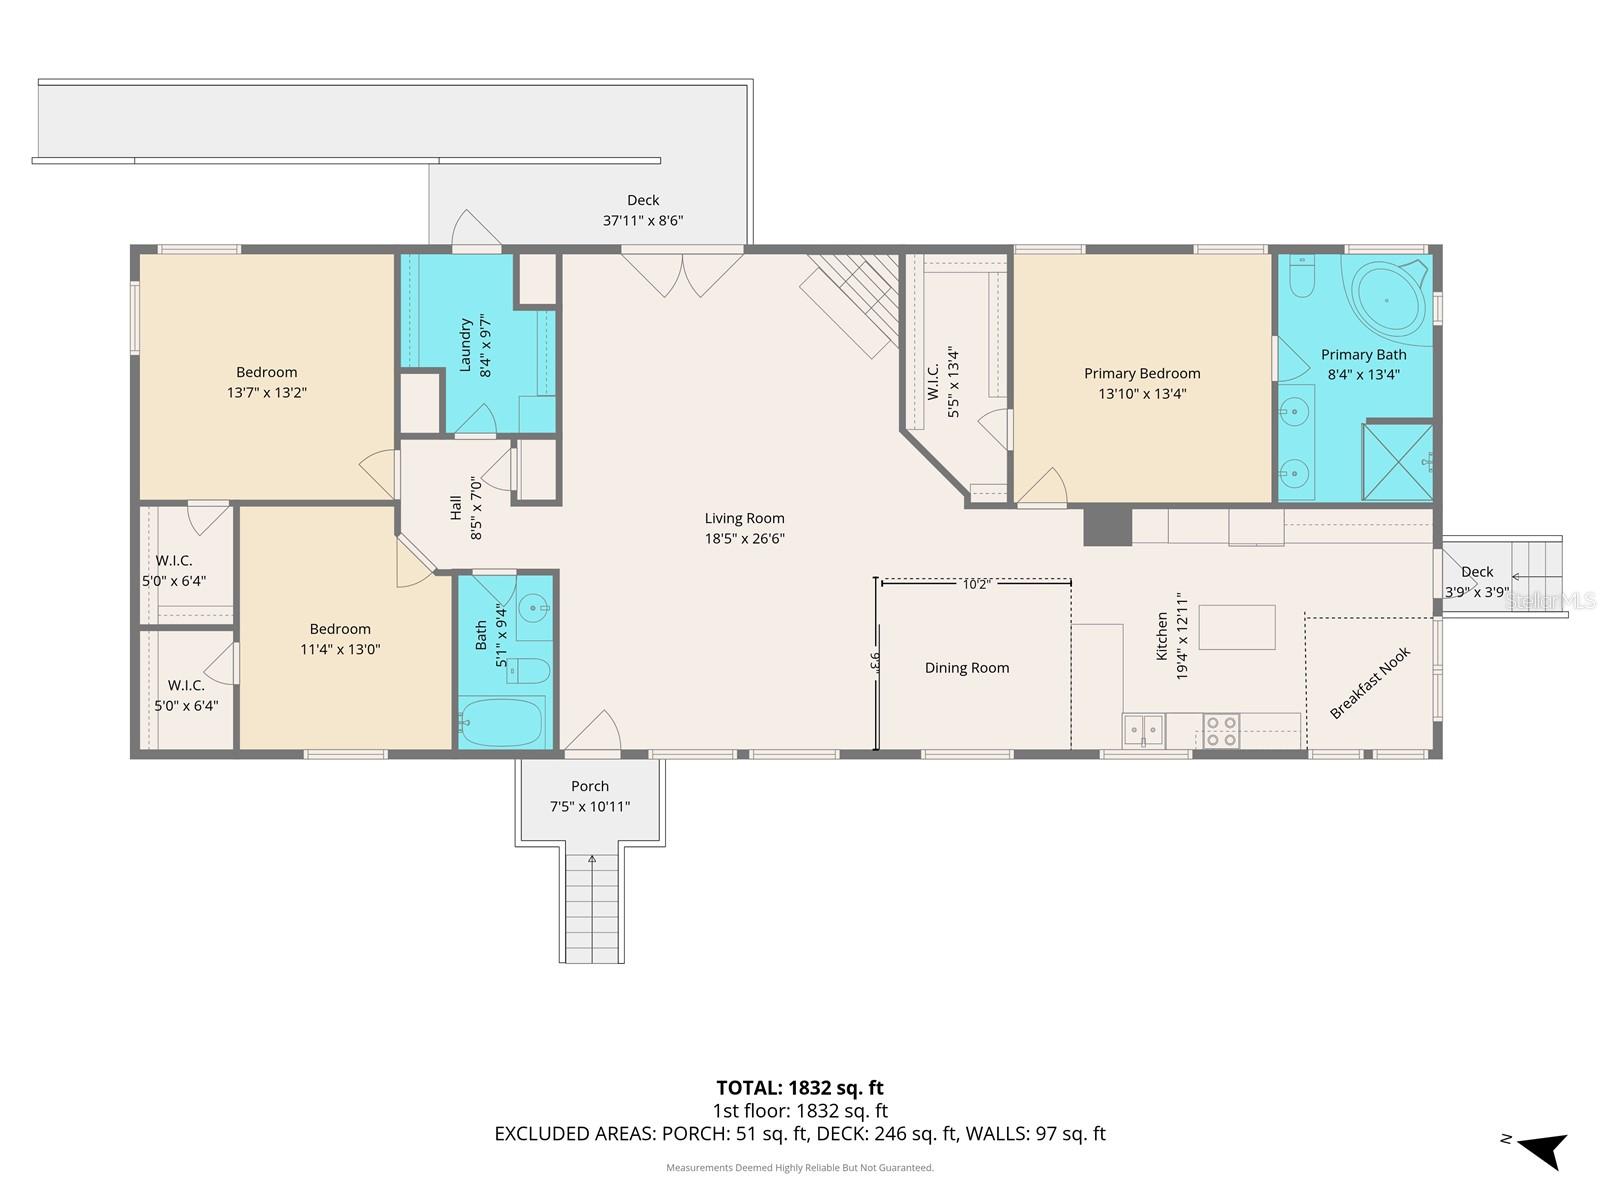
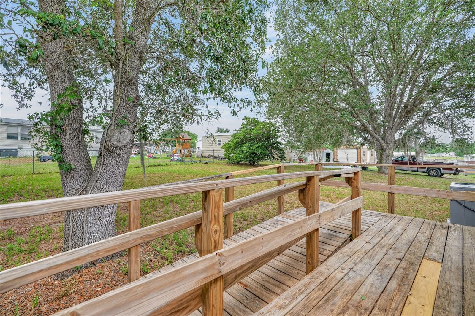
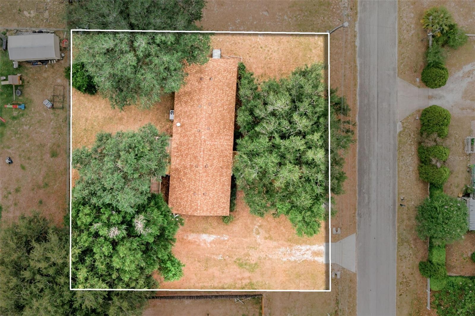
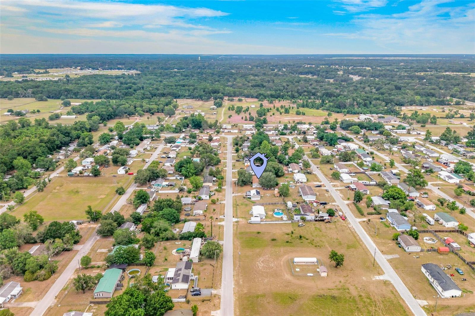
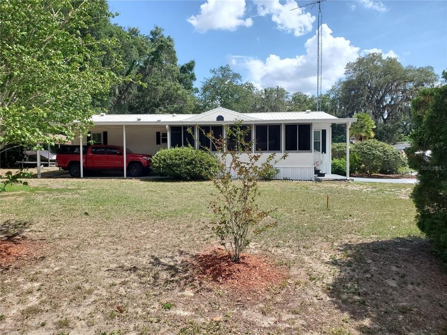
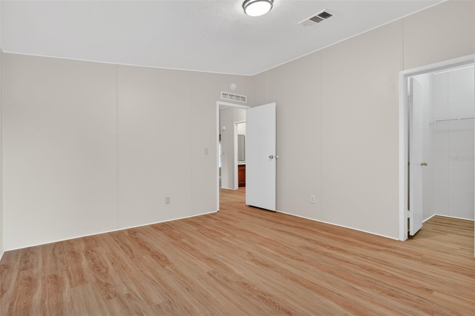
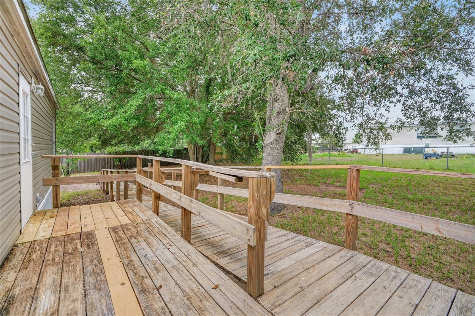
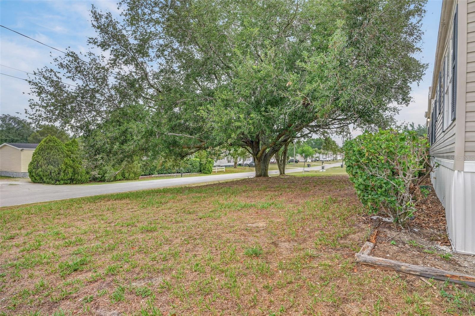
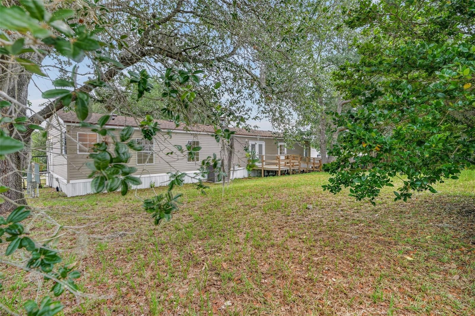
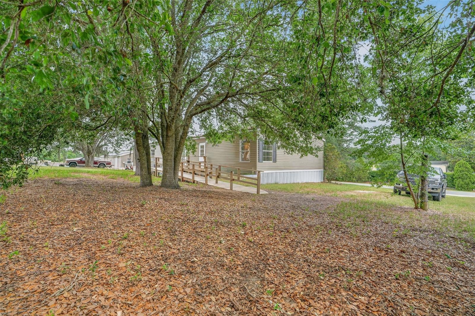
Set on a spacious .34 acre lot, this updated home offers the space, comfort, and modern improvements buyers are looking for. The bright and open living room features vaulted ceilings, large windows that allow for plenty of natural light, and a cozy wood burning fireplace that creates a warm focal point for the space. French doors lead to the rear deck, creating an easy flow for relaxing or entertaining outdoors, while the wheelchair ramp off the back porch adds additional accessibility and convenience.

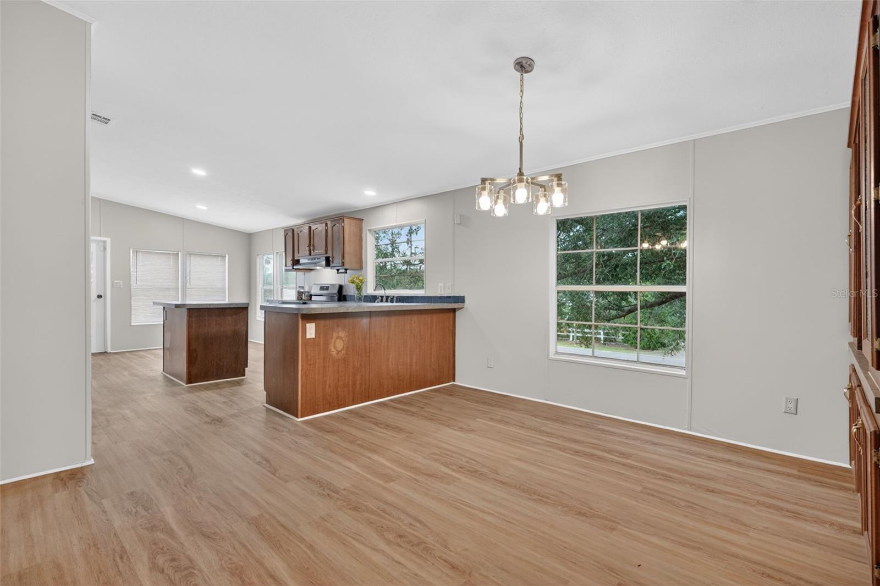
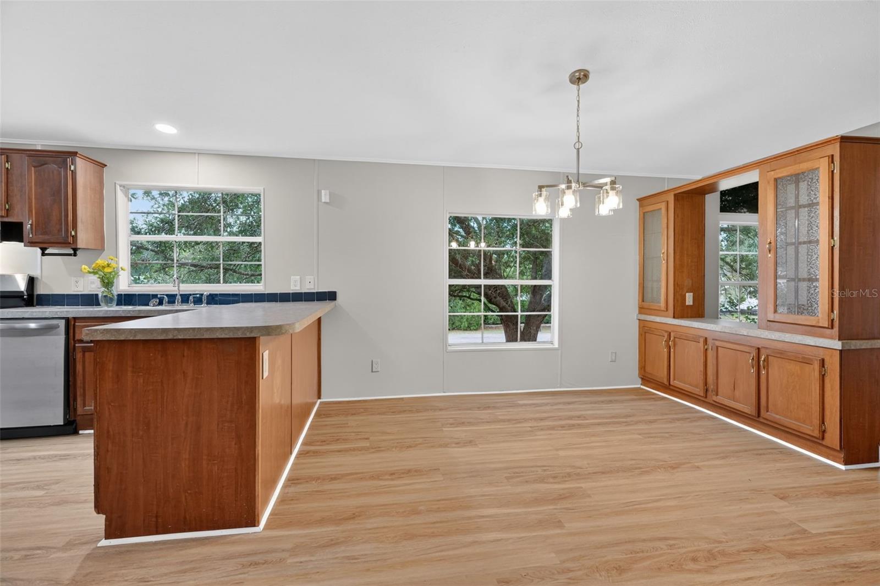
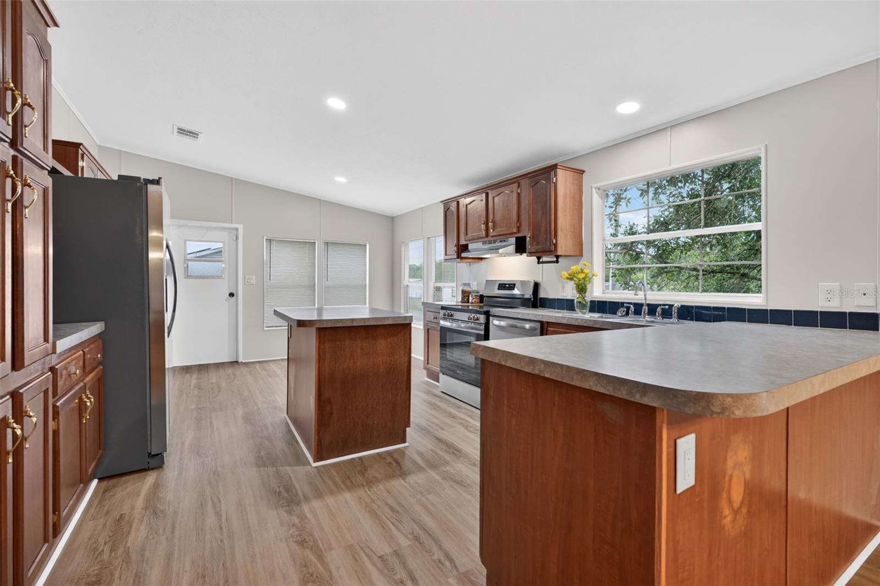
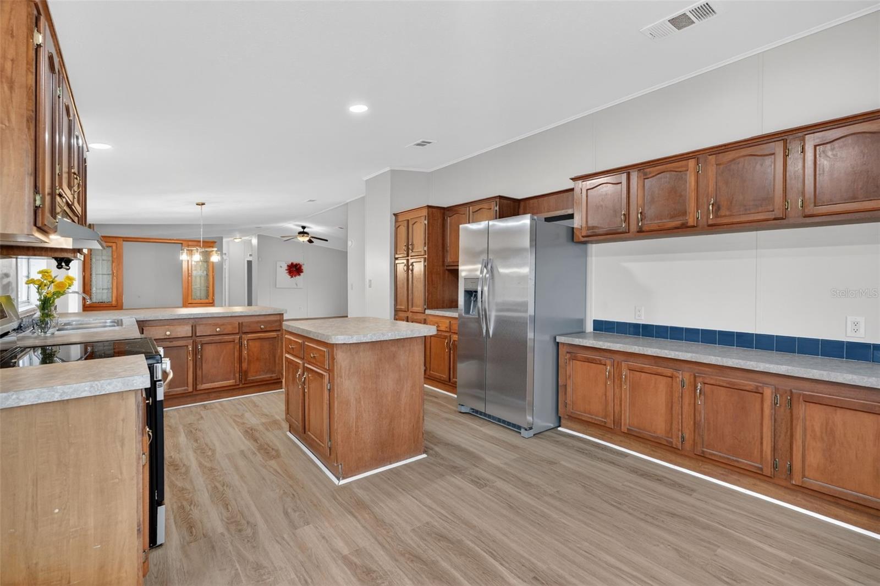
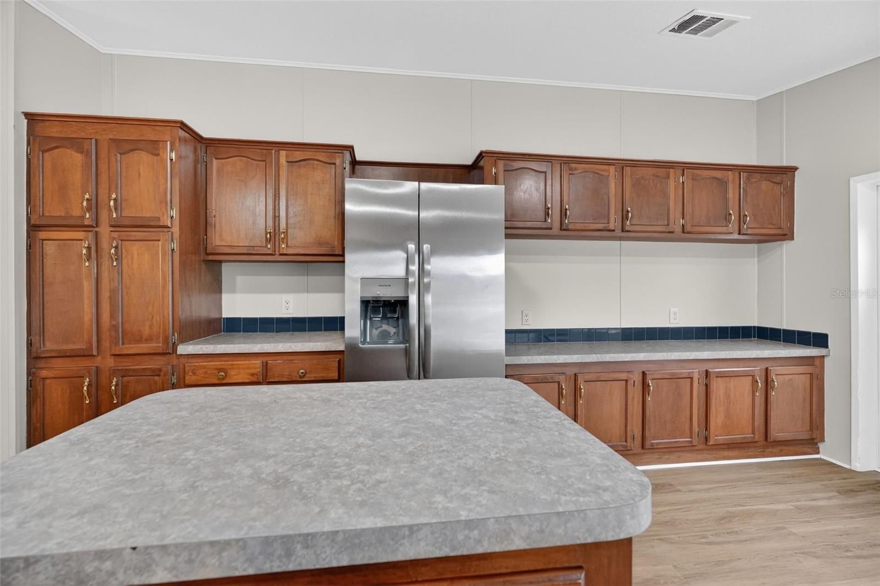
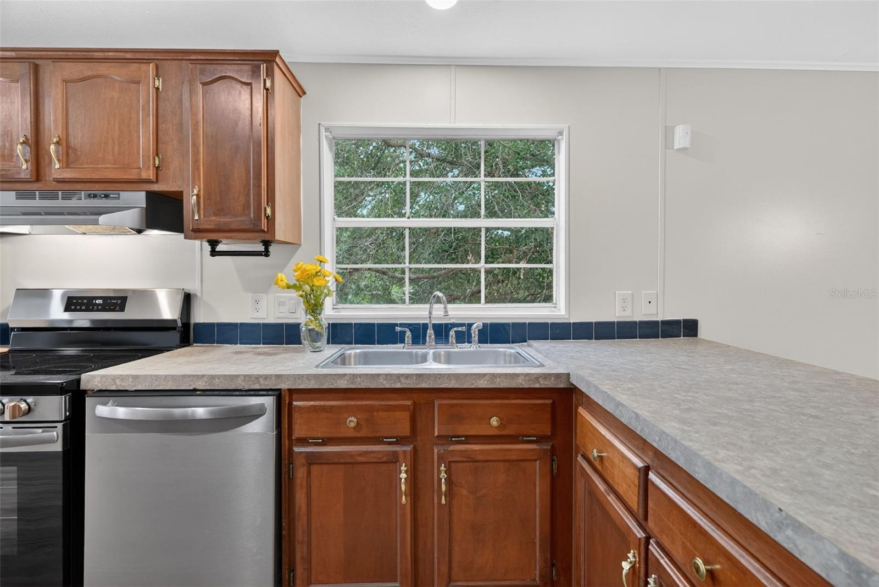
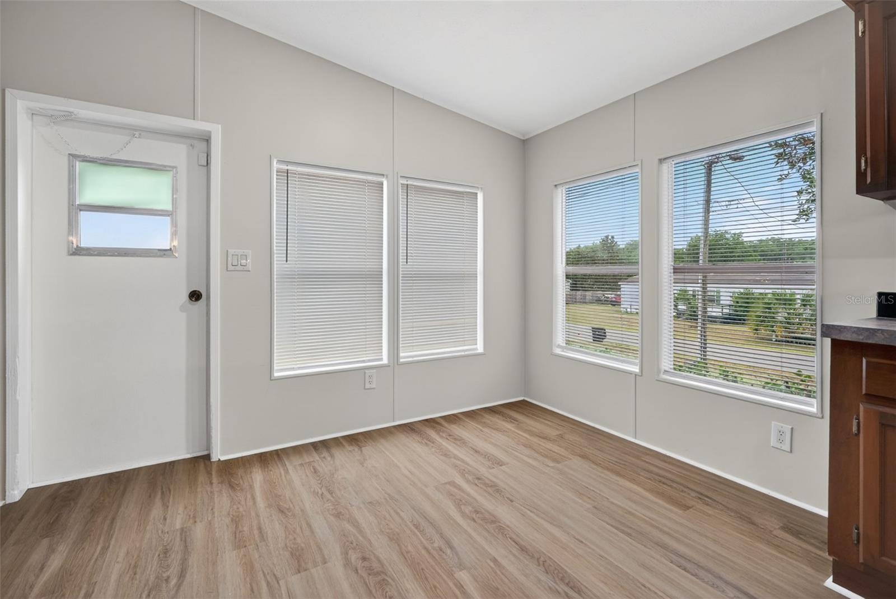
The kitchen offers generous cabinet storage, abundant counter space, and a breakfast nook for casual dining. New stainless steel appliances were added in 2026, complementing the fresh interior paint and updated feel throughout the home. Seamless transition luxury vinyl plank flooring installed in 2026 carries throughout the interior, adding both style and durability.

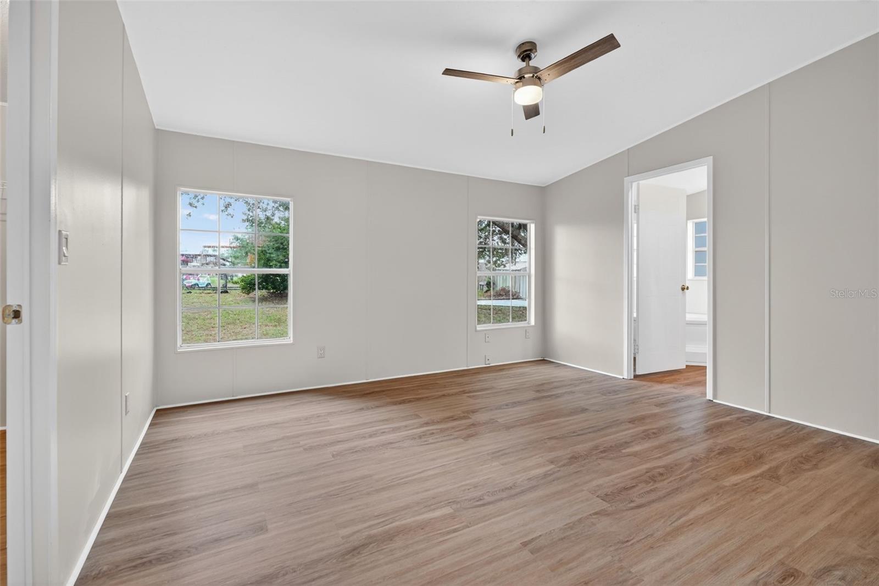
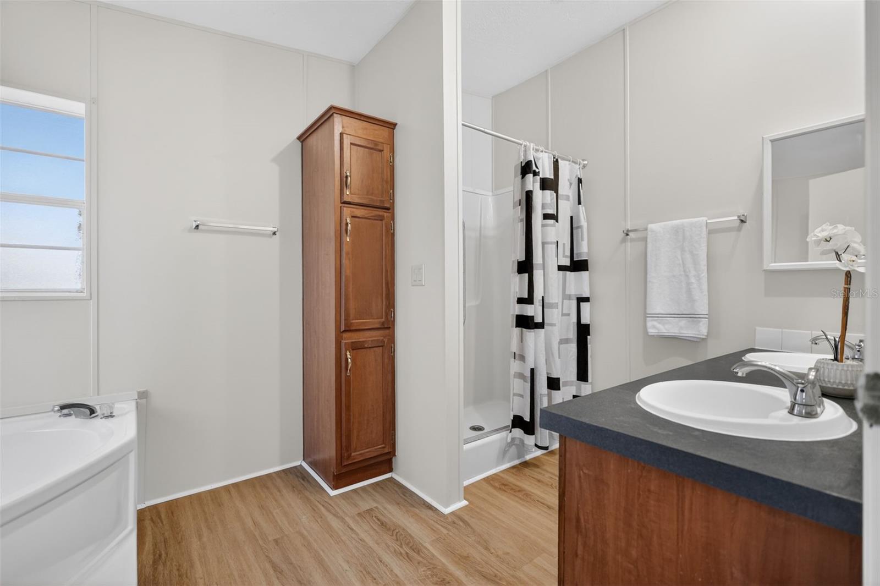
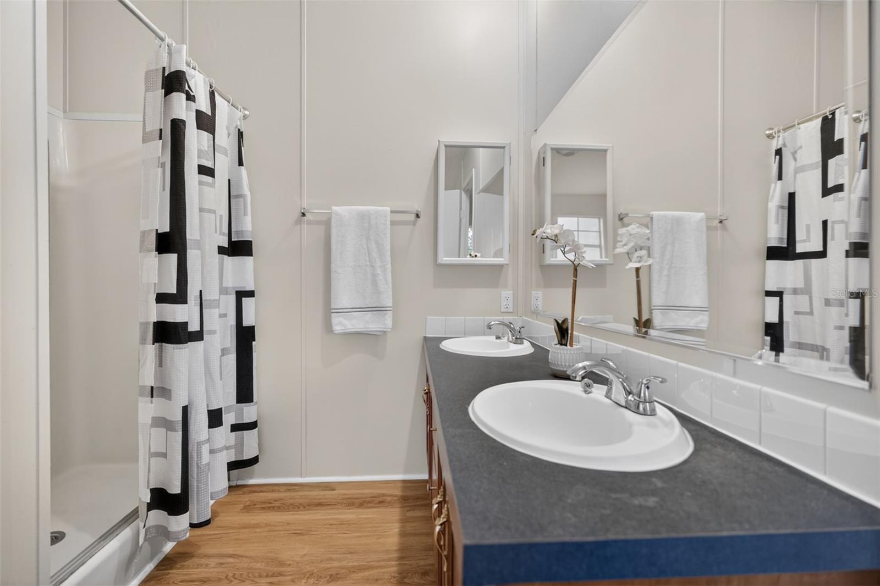
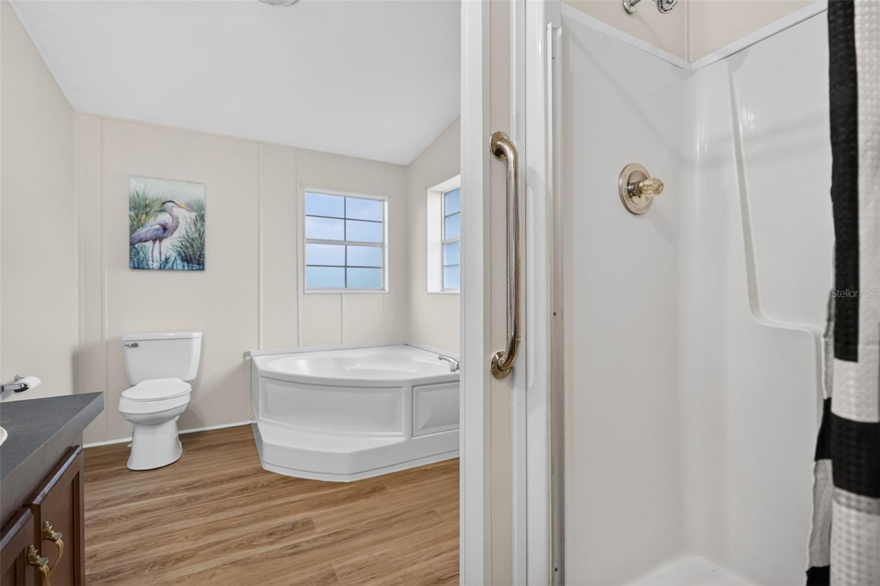
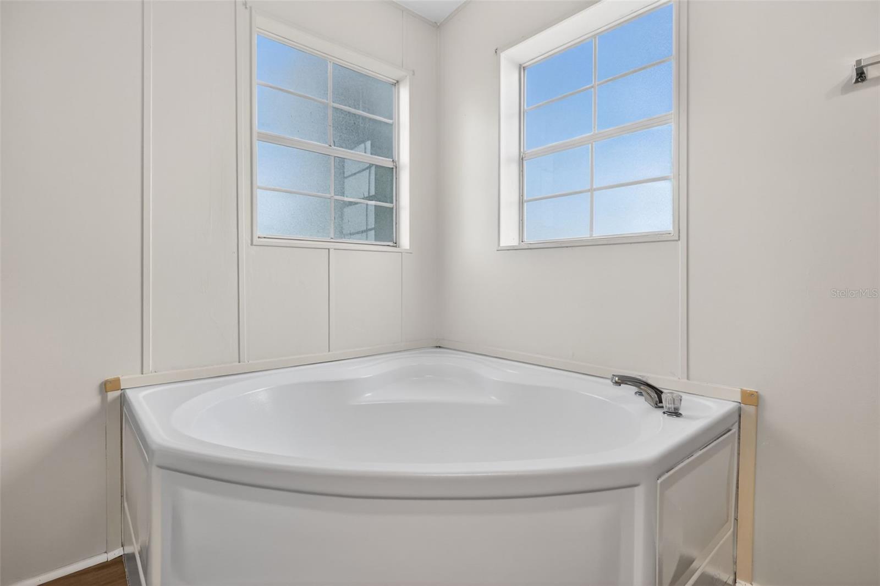
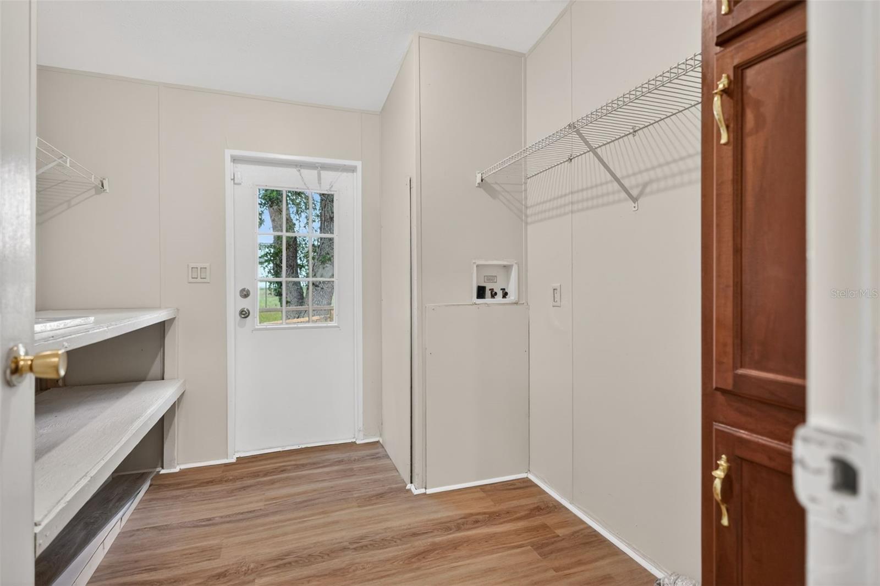
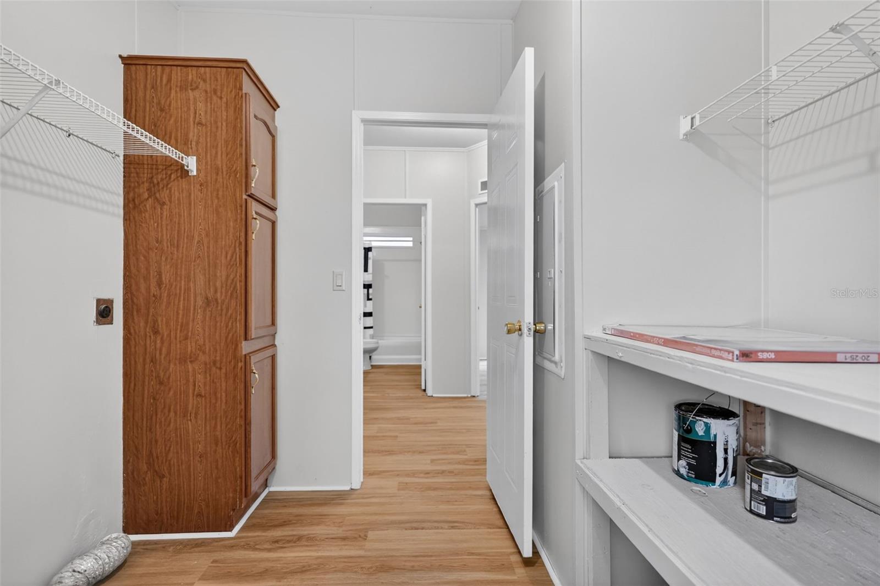
The primary suite offers dual sinks, a large garden tub, and a comfortable layout with ample storage space. The indoor laundry area includes built in shelving for additional storage and features a 2020 water heater.

Major system updates have already been completed with a new roof and new air conditioner both installed in 2026, offering peace of mind for years to come.

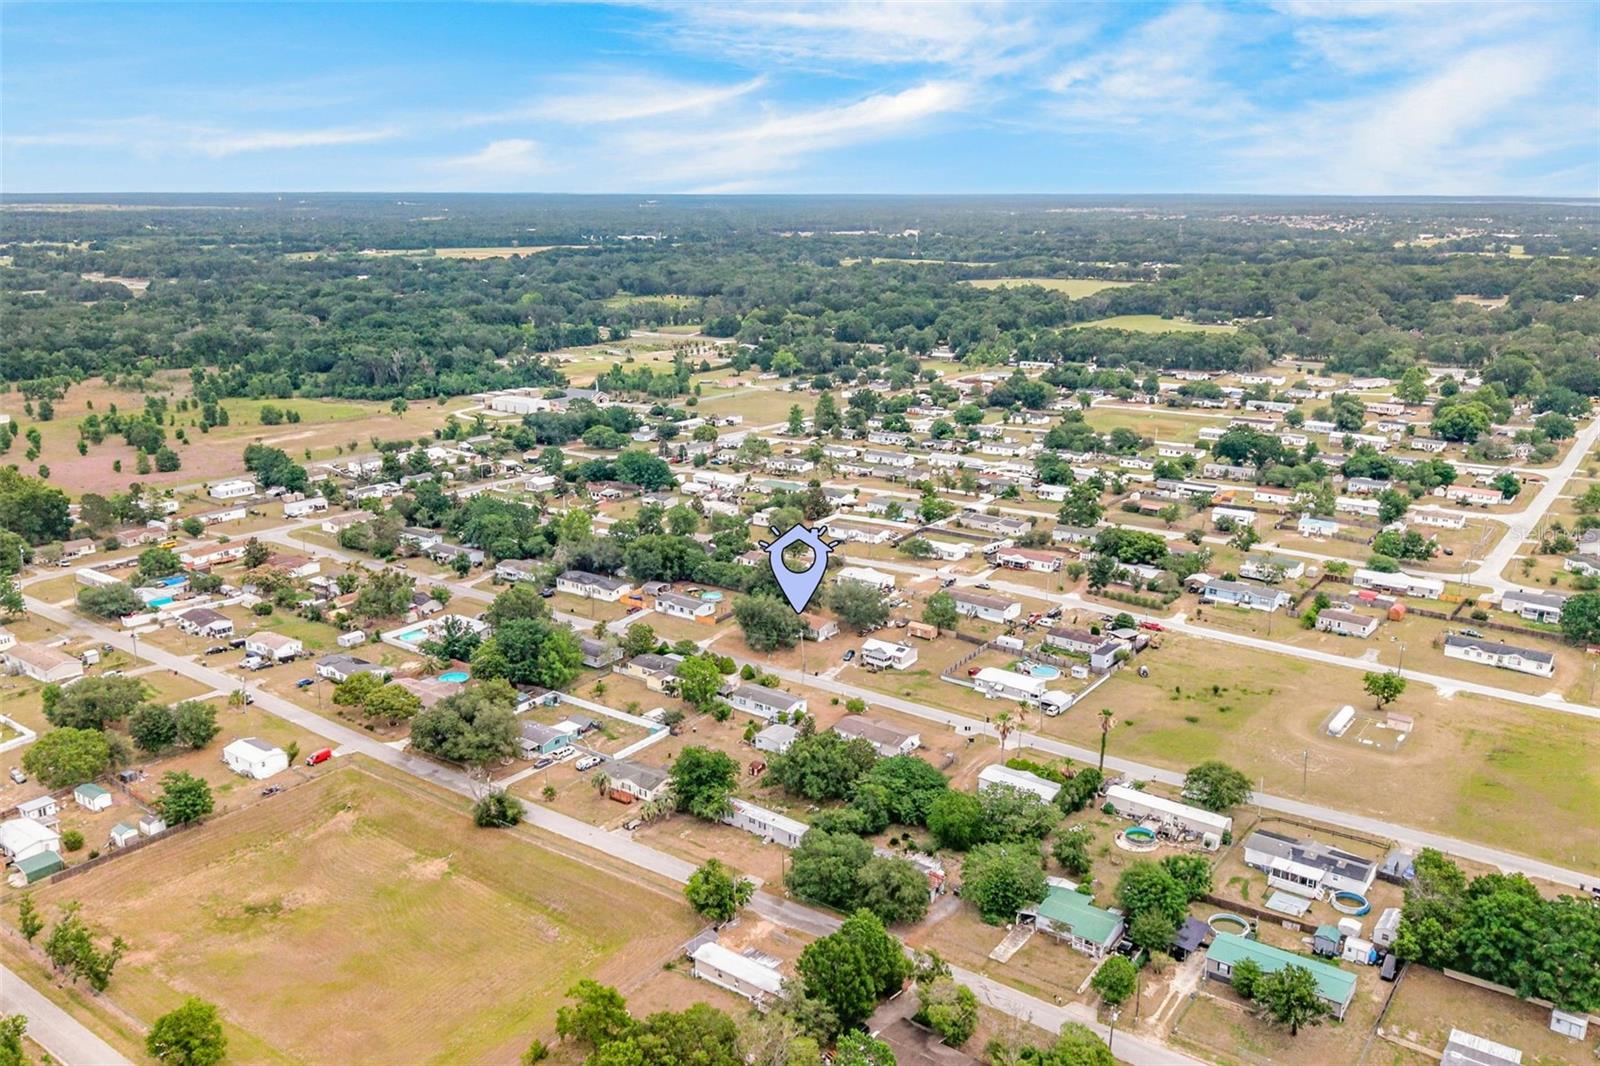
With room to spread out both inside and out, this property combines updated living with the flexibility of larger lot ownership while still being conveniently located near shopping, dining, medical facilities, and everyday amenities.

14199 SE 59TH COURT

Message successfully sent.

What would you like to know?

What is 3 + 4 ?

I agree to receive email communication and understand I can unsubscribe at any time.

I agree to be contacted by The Graf Group of Coldwell Banker via call, email, and text for real estate services. To opt out, you can reply 'stop' at any time or reply 'help' for assistance. You can also click the unsubscribe link in the emails. Message and data rates may apply. Message frequency may vary. Privacy Policy

Related Properties

New on site 1 day ago
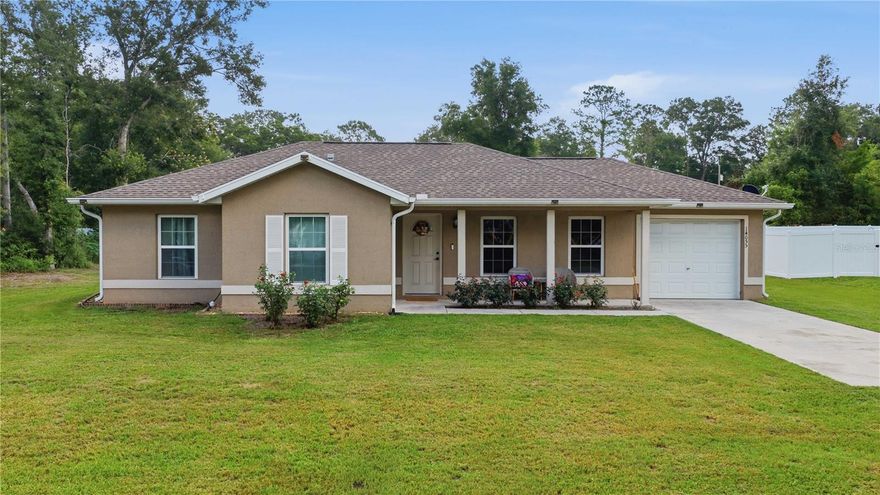
Welcome home to this beautifully maintained 3-bedroom, 2-bath residence located in the desirable Belleview Heights Estates community. Situated on a spacious .32-acre lot on a quiet street, this property offers both comfort and privacy with NO HOA!

This home offers 1,072 square feet of comfortable living space with a functional layout designed for easy living. Built in 2020, you’ll enjoy the peace of mind that comes with newer construction and modern systems throughout. Enjoy natural light and easy indoor-outdoor living with sliding glass doors that open to a large backyard — perfect for entertaining, pets, or relaxing evenings outdoors. The oversized shed provides plenty of extra storage space for tools, lawn equipment, or hobbies.

Whether you're a first-time homebuyer, downsizing, or looking for a low-maintenance, move-in-ready property, this home checks all the boxes!
#OM725674

SUMMERFIELD

14055 SE 43RD TERRACE

3 Beds

2 Baths

1,072 Sq.Ft.

$225,000

MLS#: OM725674

New on site 1 day ago
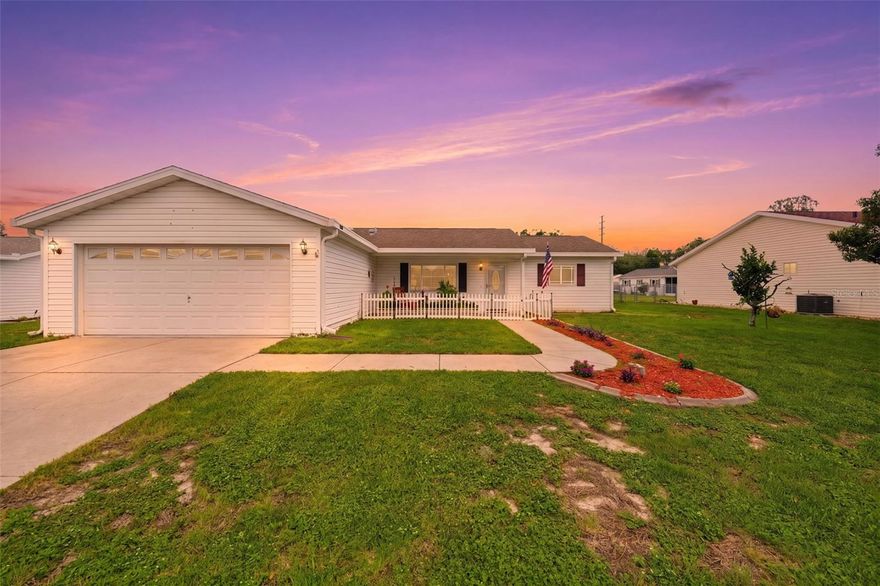
Brand new roof coming prior to closing and 2021 HVAC! This spacious Chestnut Extended model offers a full-sized additional 3rd bedroom (without closet) and additional living area under air! Natural light pours throughout the home thanks to solar tubes, while ceramic tile flooring throughout the main living areas and new remote-controlled ceiling fans provides both style and easy maintenance. The kitchen is equipped with a smart LG refrigerator, stainless steel dishwasher, over the range microwave, and includes the washer and dryer, making this home truly move in ready. Step outside and enjoy the beautifully landscaped yard and fully fenced backyard, perfect for pets and outdoor enjoyment. The under air enclosed lanai allows for flexible outdoor living space. The impressive 25' x 13' open air patio features lattice fencing and decorative rope lighting, creating the perfect setting for relaxing evenings or entertaining guests. Located in Spruce Creek South allowing residents to enjoy an active lifestyle with access to golf (golf membership required), pickleball, tennis, shuffleboard, a community heated pool, fitness center, dog park, walking trails, on site dining, and a full calendar of social activities. Conveniently located near shopping, dining, medical facilities like the VA Clinic and less than 1 mile from The Villages with free nightly entertainment! This home offers the perfect blend of comfort, convenience, and community living. Schedule your private showing today!
#G5113017

SUMMERFIELD

9565 SE 173RD PLACE

3 Beds

2 Baths

1,704 Sq.Ft.

$249,900

MLS#: G5113017

New on site 2 days ago
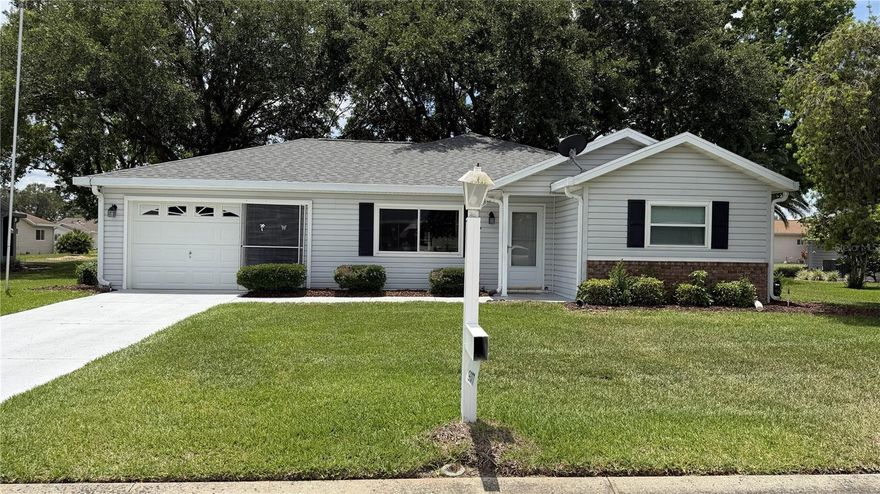
Short Sale. Spruce Creek South • 55+ Gated Community • 2 Bed • Luxury Vinyl Flooring • Roof (2025) • Move-in Ready • 

Welcome to this upgraded 2-bedroom, 2-bath "Juniper" home in Summerfield, FL, located in the 55+ gated golf community of Spruce Creek South, which offers many social and recreational activities, a clubhouse, community pool, fitness amenities, trails, and more. The community is also not far from The Villages Spanish Springs Town Square, and other restaurants, shopping, medical facilities.

Interior features include vaulted ceilings, painted accent walls, luxury vinyl flooring throughout the living room and bedrooms. Galley-style kitchen offers counter seating, newer stainless appliances, and generous cabinet and counter space. Extend your living space into the large enclosed lanai shaded by mature trees. An extended one-car garage approximately 15' wide by 26' deep, includes the laundry area plus additional storage/workspace area. 

Spruce Creek South is privately owned/operated/managed by Spruce Creek Operations, LLC 55+ Deed Restricted Community. The recorded Deed Restrictions and Covenants are available for public viewing with the Marion County Clerk of Court either via online or in person. The recorded Deed Restrictions and Covenants govern the community, such as the required monthly assessments fees which is currently about $179. Buyer to verify current fees, restrictions, management requirements, short sale terms, and property details. 2025 4-point Inspection and Wind Mitigation report available. Shingle Roof Replacement in 2025. HVAC H/P replacement in 2015.
#G5112881

SUMMERFIELD

9377 SE 174TH LOOP

2 Beds

2 Baths

1,154 Sq.Ft.

$195,000

MLS#: G5112881

New on site 3 days ago
Under Construction. 1331 SQ FT LIVING AREA
1868 SQ FT TOTAL UNDER ROOF
BEAUTIFUL BRAND-NEW Custom home. Pictures are of a Model Home and not the actual home. Block
with stucco 3 bedroom, 2 bath with attached 2 car garage. Beautiful cabinets accent a gorgeous kitchen.
Appliances include Refrigerator, Range with hood and Dishwasher. Walk-in closet in Master. High
Efficiency windows.
#OM725454

SUMMERFIELD

3783 SE 144TH STREET

3 Beds

2 Baths

1,331 Sq.Ft.

$239,900

MLS#: OM725454

Charming 2-bedroom, 2-bath split floor plan home built in 2006 with thoughtful upgrades and excellent features throughout including a NEWER ROOF 2023 and the HVAC replaced in 2020. This oversized lot is on a dead end street with hardly any traffic.  The home includes recently flushed air ducts (completed last year), a smart-wired smoke alarm system, updated ceiling fans and lighting, and an upgraded guest bathroom shower. Flooring includes elegant marble laminate for a stylish, low-maintenance finish. Outside, you'll find a spacious carport, two electric-equipped sheds for storage or workshop use, and beautifully maintained flowering trees that add curb appeal and seasonal color. A standout feature is the impressive storm shelter measuring approximately 13 feet deep by 8 feet wide, offering added security and peace of mind. This well-maintained property combines comfort, functionality, and preparedness with attractive indoor and outdoor living features. Close to the Villages with easy access to entertainment, shopping and great eats.  No HOA!!! Call and get a showing before it's gone!!
#G5112840

SUMMERFIELD

9970 SE 167TH PLACE

2 Beds

2 Baths

1,088 Sq.Ft.

$178,000

MLS#: G5112840

Step into affordable Florida living in this well-cared-for 1998 manufactured home w/ a metal roof on a dead-end street meaning no noisy traffic in front of your home. This 3/2-bedroom home is easy maintenance flooring without carpet, plus three solar tubes that fill the interior with natural light. Situated on its own oversized lot with no HOA, the property includes well and septic for added savings and convenience. Enjoy year-round swimming in the steel-sided 18-foot pool enclosed within a birdcage, allowing you to relax without bothersome bugs or mosquitoes. Dual carports provide ample space for multiple vehicles, boat storage, or recreational equipment. Be prepared for Florida weather with the included Generac generator connected to a buried 250-gallon propane tank. Additional features include RV hookups, saltwater hookup access, and storage sheds with electricity already installed. The open floor plan creates a bright and welcoming living space, while the kitchen features a convenient breakfast bar perfect for casual dining, entertaining guests, or enjoying your morning coffee. Less than 5 miles from the Villages means you have access to enjoy all the shops, restaurants and entertainment that makes this area lively and fun.  Call for your own showing today!
#G5112834

SUMMERFIELD

9990 SE 167TH PLACE

3 Beds

2 Baths

1,404 Sq.Ft.

$210,000

MLS#: G5112834

Charming, Move-In- Ready 2 bedroom, 2 full bath, 2 car garage! Welcome home to this beautifully maintained Palm II model situated on 0.20-acre lot. Located in the desirable gated community of Spruce Creek South in Summerfield. Offering 1,678 sq ft of comfortable living space, this single-family residence features a split-bedroom plan with vaulted ceilings and an open, light-filled layout perfect for everyday living and entertaining. Step inside to find luxury vinyl plank flooring throughout, a generous, bright kitchen with upgraded counters and backsplash. Both bathrooms feature tile flooring, and the primary suite offers a generous walk in closet. The expansive Florida room adds valuable living space. Enjoy your private backyard with mature landscaping and 12x12 sq ft screened patio. The oversized garage has a dedicated laundry area with a convenient work bench and storage. Updates include: windows and doors, garage door, new appliances, fresh paint and LVP flooring throughout living spaces. Residents of Spruce Creek South, a golf course community with many amenities: pool, tennis courts, pickleball, clubhouse, fitness center, recreation facilities, and more. Ideal location is just a short drive to The Villages' amazing shopping, dining, and medical services. This well-cared-for home is truly move-in ready and priced to sell. Don’t miss your opportunity to own in one of Summerfield’s most sought-after 55+ active communities! Furniture is available and negotiable.
#OM725266

SUMMERFIELD

9532 SE 173RD LANE

2 Beds

2 Baths

1,678 Sq.Ft.

$245,000

MLS#: OM725266

One or more photo(s) has been virtually staged. MOVE-IN READY and located in the highly sought-after gated golf community of Del Webb Spruce Creek Golf & Country Club, this fine 2 Bedroom, 2 Bath split-plan home offers comfort, convenience, and the active Florida lifestyle so many are looking for. With 36 holes of golf and an abundance of resort-style amenities, this community is one of the area’s premier destinations for active adult living. Step inside and immediately notice the bright and open floor plan featuring vaulted ceilings, tile and laminate flooring throughout, and an abundance of natural light. The spacious eat-in kitchen is highlighted by charming bay windows, creating the perfect setting to enjoy your morning coffee and breakfast while taking in the sunshine.The large living room and dining room combination provides an inviting space for entertaining family and friends, while the split-bedroom design offers privacy for both owners and guests. The Primary Suite features direct access to the enclosed lanai, making it easy to enjoy Florida living year-round. Additional features include an inside laundry room complete with utility sink and a full 2-car garage with ample storage space. Living in Del Webb Spruce Creek Golf & Country Club means enjoying a lifestyle second to none, including 10 pickleball courts, tennis courts, three pools including an indoor pool, a state-of-the-art fitness center, softball, bocce, countless clubs, activities, and social events.This home is clean, well-maintained, and truly move-in ready. Start enjoying the lifestyle you deserve today. All photos of rooms showing furniture have been virtually staged.
#G5112525

SUMMERFIELD

13776 SE 87TH AVENUE

2 Beds

2 Baths

1,425 Sq.Ft.

$224,900

MLS#: G5112525

Under Construction. Welcome to this beautiful, new construction home- expected to be completed by the end of June!
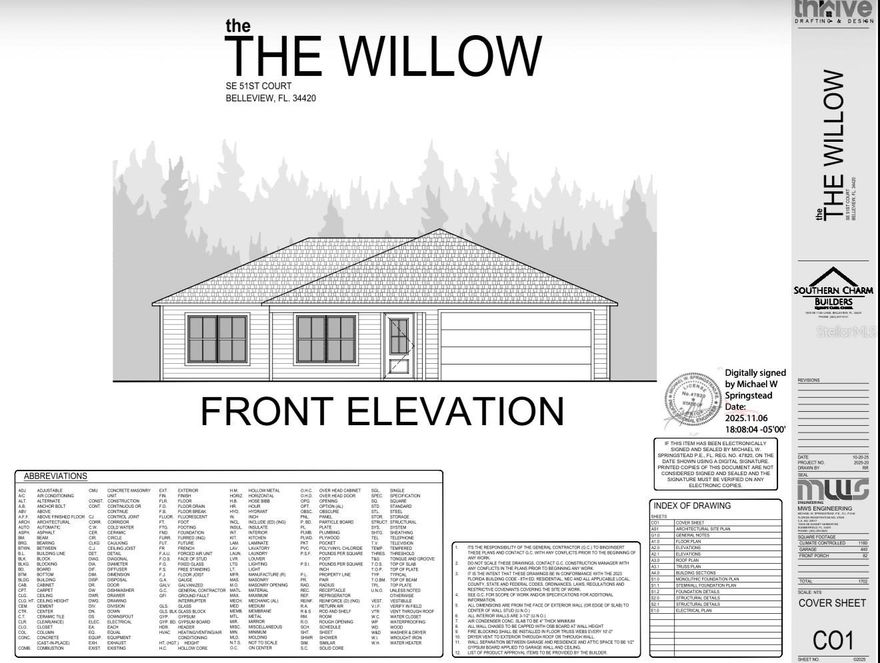
Featuring 3 bedrooms, 2 bathrooms, and a spacious open layout; this home combines modern style with everyday functionality. Conveniently located in a desirable central area close to restaurants, schools, shopping and more. Get in early and make this brand-new home yours!
#OM725249

SUMMERFIELD

13953 SE 51ST COURT

3 Beds

2 Baths

1,180 Sq.Ft.

$250,000

MLS#: OM725249

Welcome to your affordable and exceptional Florida lifestyle in the gated golf community of Stonecrest in Summerfield, Fl. 34491 — where everyday conveniences, dining, shopping, and community amenities are all accessible by golf cart! Located in The Hills neighborhood, this charming concrete block and stucco home offers comfort, value, and thoughtful updates throughout.

Recent improvements include: Hot Water Heater (2021), Interior Paint (2021), Exterior Paint (2022), HVAC (2011), Roof (2013), Brand New Range (2025), and some bath cabinetry completed in 2024. Additional upgrades include updated ceiling fans throughout and six-panel interior doors for a fresh, cohesive look. 

This adorable home features all the right finishes along with flexible living spaces designed for today’s lifestyle. The spacious 14x6 multi-purpose laundry room can easily serve as a home office, hobby room, pantry extension, or additional storage area. The garage includes a utility sink, pull-down attic access, and a convenient garage screen system. Outdoor enhancements include patio pavers on the driveway, front porch, and sidewalk, creating excellent curb appeal and easy maintenance.

Situated on a .15-acre homesite, this property is ideal for seasonal or full-time Florida living with low-maintenance comfort and resort-style surroundings.

An additional opportunity may also be available to purchase an electric golf cart with new batteries separately.

WHETHER YOUR RETIRED OR WORKING FROM HOME YOU WILL HAVE THE BENEFITS OF AN ACTIVE LIFESTYLE, NO SNOW, TAX ADVANTAGES, BEAUTIFUL OUTDOOR SPACES TO ENJOY, AND A HOME OFFICE WITH SERVICES AT YOUR FINGERTIPS.
Today could be the BEST DAY OF THE REST OF YOUR LIFE! If you're searching for a home in a private, gated, golf community, look no further you've found your dream lifestyle at Stonecrest. Nestled in the heart of Central Florida, Stonecrest is a deed-restricted, active 55+ golf community that offers the perfect blend of luxury, convenience, and recreation. Imagine waking up every morning in a community designed for those who cherish an active lifestyle, where golf cart access takes you to nearby shopping and more. At Stonecrest, you'll have access to an array of amenities, including 26 clubs, 67 activities, four community pools, one of which is a serene indoor pool along with a spa and a fully equipped fitness center. Whether you're looking to stay fit, relax, or meet new friends, you'll find it all here. With clubs to join, you'll never run out of opportunities to explore your passions and hobbies. The clubhouse is a hub of social activity, featuring a casual dining restaurant where you can enjoy great food and even better company. For the golf enthusiast, Stonecrest boasts 18 holes of championship golf, providing a challenging and scenic experience. The fun doesn't stop there, enjoy lighted pickleball courts, softball, and so much more. Welcome to Stonecrest 55+ Community in Summerfield, Fl. 34491.
Video and/or audio surveillance with recording capability may be used on these premises. Conversations should not be considered private.
#G5112432

SUMMERFIELD

11086 SE 175TH PLACE

2 Beds

2 Baths

1,348 Sq.Ft.

$259,900

MLS#: G5112432

 - property

Send a message

Message successfully sent.

Your message

What is 3 + 4 ?

Reason for contacting?

I agree to receive email communication and understand I can unsubscribe at any time.

I agree to be contacted by The Graf Group of Coldwell Banker via call, email, and text for real estate services. To opt out, you can reply 'stop' at any time or reply 'help' for assistance. You can also click the unsubscribe link in the emails. Message and data rates may apply. Message frequency may vary. Privacy Policy

Sign Out

Virtual Assistant

Would you like to take the next step with this property? We can help you schedule a showing or virtual tour, or send you more details.

Yes, I would like more information.

Thank You for Your Reply, One of Our Agents will contact you as soon as possible

No, maybe later.

Thank you, you can always contact me via email, phone number or through the contact form.

Realhub AI

Lucy - Your AI-Powered Realtor
Update Your Temporary Password

Personalize your search

Enter your email and we'll notify you immediately when new listings match what you're looking for.

or enter email address
Already have an account ? Login here

Continue your home search

I agree to receive communications and understand I can unsubscribe at any time.

I agree to be contacted by The Graf Group of Coldwell Banker via call, email, and text for real estate services. To opt out, you can reply 'stop' at any time or reply 'help' for assistance. You can also click the unsubscribe link in the emails. Message and data rates may apply. Message frequency may vary. Privacy Policy

Already have an account ? Login here

We use cookies

We use cookies primarily for analytics to enhance your experience. By accepting, you agree to our use of these cookies. You can manage your preferences or learn more about our cookies policy.