.webp?size=346x80)
- Properties
- Meet our agents
- Communities
- Market Report
- Home Value
- Calculator
Property
Beds
4
Full Baths
4
1/2 Baths
None
Year Built
1996
Sq.Footage
3,286
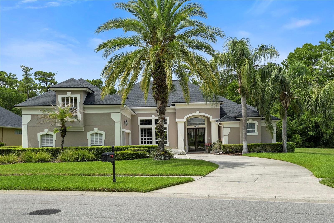
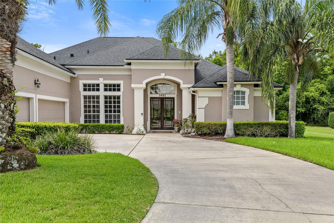
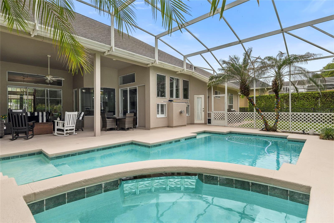
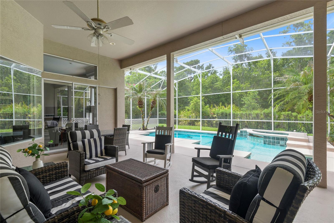
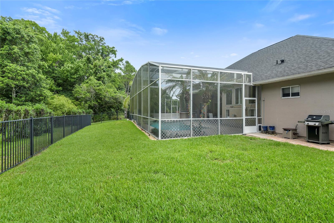
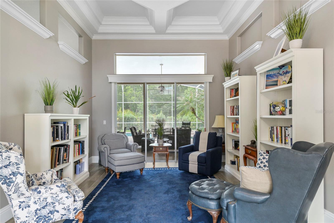
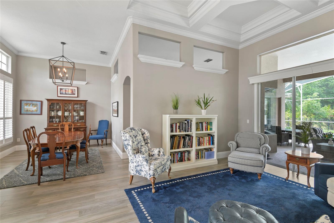
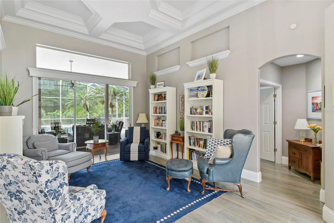
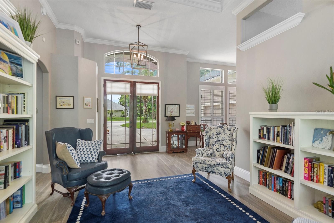
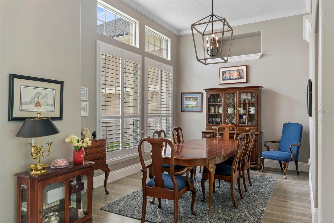
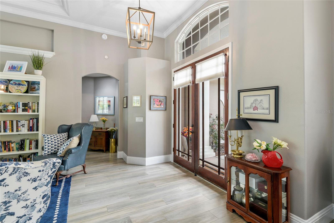
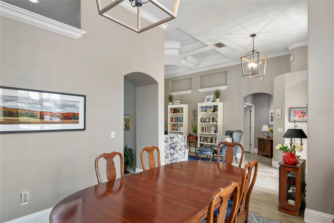
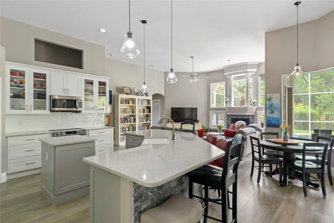
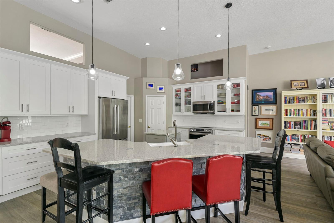
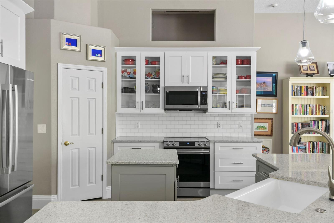
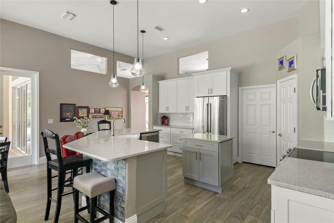
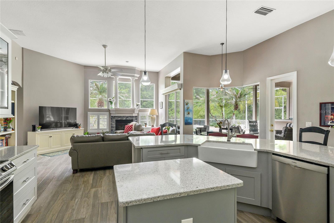
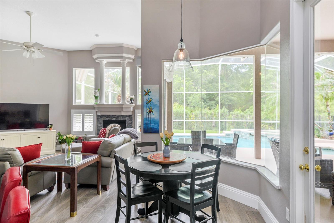
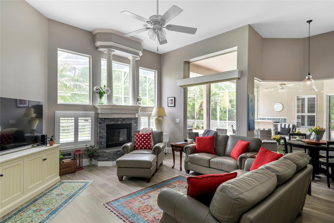
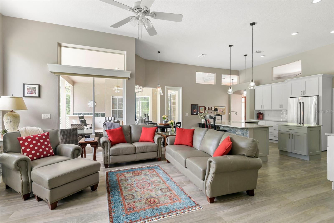
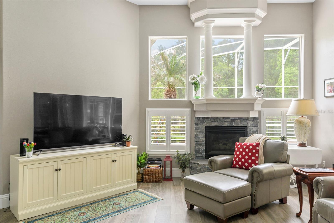
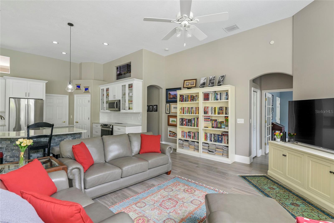
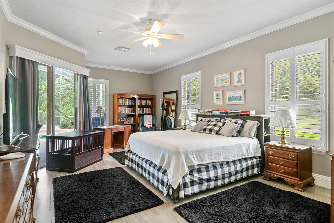
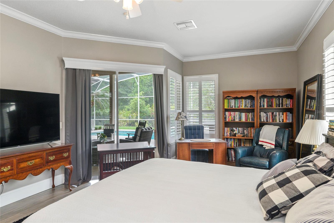
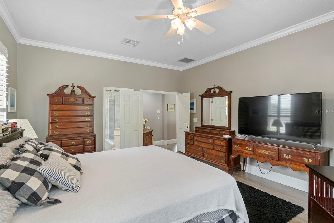
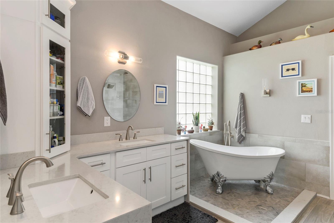
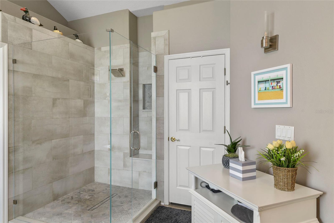
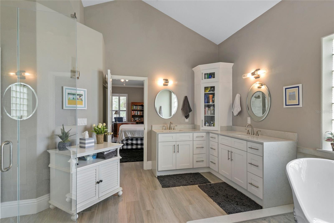
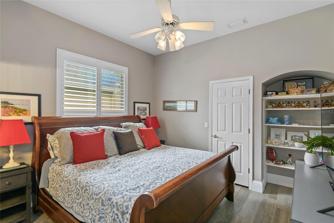
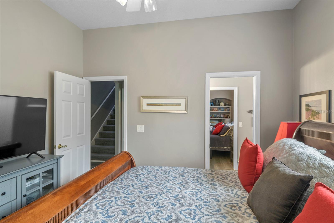
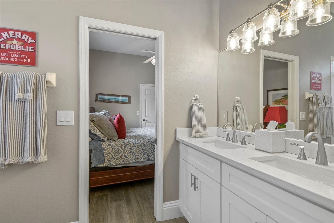
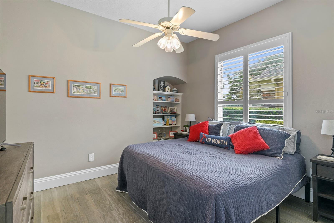
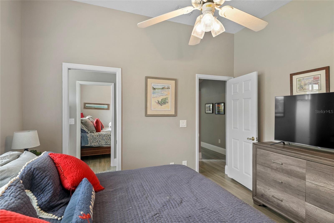
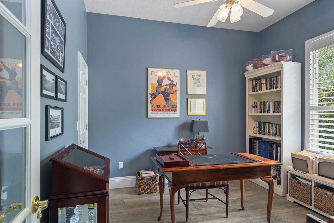
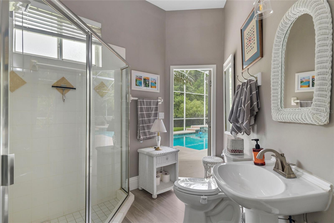
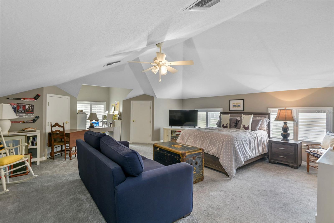
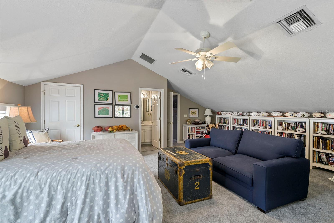
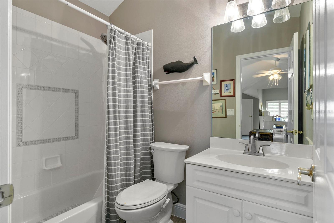
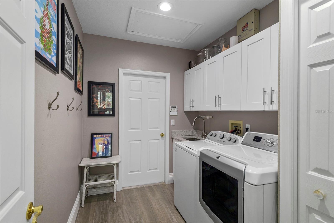
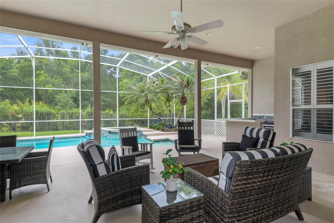
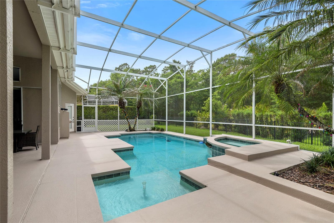
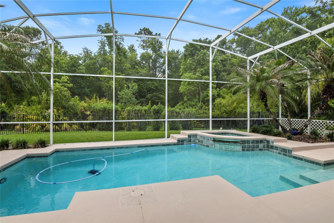
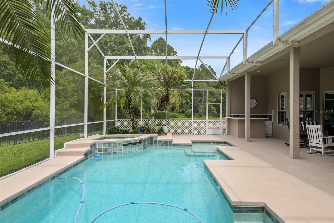
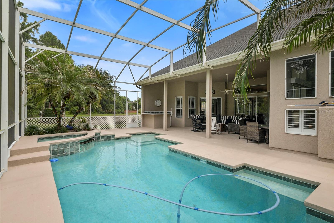
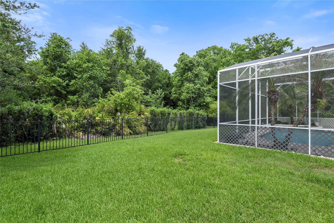
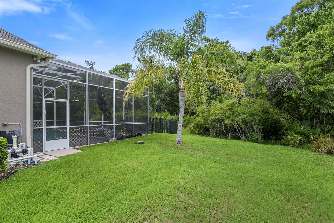
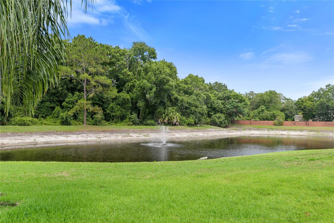
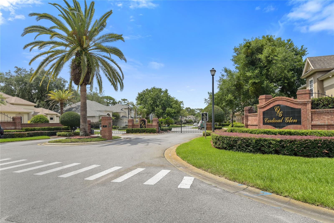
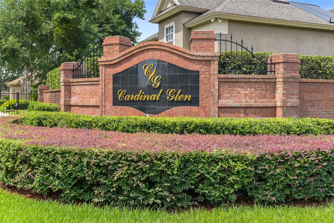
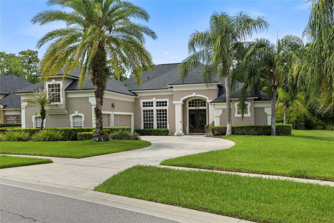
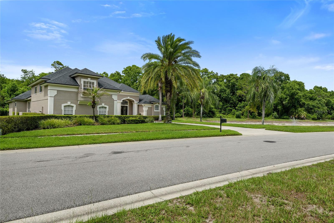
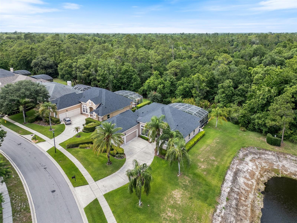
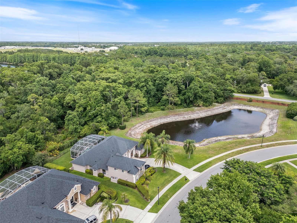
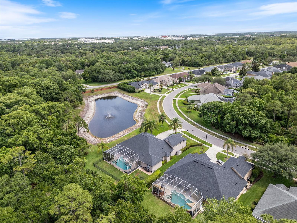
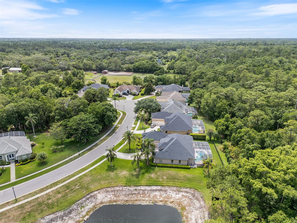
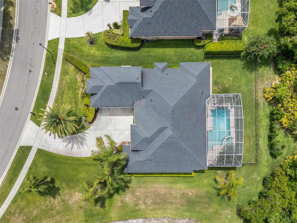
Under contract-accepting backup offers. Luxury Oasis in Gated Cardinal Glen – Modern Upgrades & Private Pool! Discover the pinnacle of tranquil living in this magnificent 4-bedroom, 4-bathroom estate located within the gated enclave of Cardinal Glen. Set on a premier corner lot with no rear neighbors, this residence offers a rare combination of design and total privacy. This home has been meticulously updated for modern living. The first floor boasts elegant, durable new tile flooring and plantation shutters throughout. The heart of the home is a renovated gourmet kitchen, featuring premium cabinetry, high-end appliances, quartz countertops, and ample workspace that flows seamlessly into the open-concept family room. The primary suite is a true retreat, highlighted by a newly renovated spa-inspired primary bath complete with a classic, luxurious clawfoot tub—the ultimate space to unwind. For your comfort and peace of mind, the home features Smart zoned units, ensuring energy efficiency and year-round climate control, installed in 2022 and 2023. The 3,286-square-foot floor plan is thoughtfully curated for both elegant entertaining and comfortable daily life. The bonus room and full bath on the second floor are ideal for a media room or guest suite. Natural light floods the open-concept living spaces, with high coffered and tray ceilings. The family room, living room, and primary bedroom all transition seamlessly into a breathtaking outdoor retreat. Your screened lanai features a sparkling pool and spillover spa—the perfect backdrop for summer evenings—framed by serene greenbelt and water views. Situated in the heart of Oviedo, it offers convenient access to top-rated Seminole County schools and major commuting routes. This move-in-ready home is an exceptional opportunity to secure your place in one of the most sought-after neighborhoods. Experience the lifestyle you deserve—schedule your private tour today!
Features & Amenities
Interior
-
Other Interior Features
Coffered Ceiling(s), Crown Molding, Eat-in Kitchen, High Ceilings, Stone Counters, Tray Ceiling(s), Walk-In Closet(s)
-
Total Bedrooms
4
-
Bathrooms
4
-
Cooling YN
YES
-
Cooling
Central Air, Zoned
-
Fireplace YN
YES
-
Heating YN
YES
-
Heating
Electric, Propane
-
Pet friendly
Yes
Exterior
-
Garage
Yes
-
Garage spaces
3
-
Construction Materials
Block, Concrete, Stucco
-
Other Exterior Features
Private Yard, Rain Gutters
-
Parking
Attached
-
Patio and Porch Features
Covered, Deck, Screened
-
Pool
Yes
-
Pool Features
Gunite, In Ground, Pool Sweep, Screen Enclosure, Private
-
Waterfront YN
NO
Area & Lot
-
Lot Features
Cul-De-Sac, Greenbelt, Paved
-
Lot Size(acres)
0.31
-
Lot Size(square feet)
13,068
-
Property Type
Residential
-
Property Sub Type
Single Family Residence
-
Architectural Style
Custom, Florida
Price
-
Sales Price
$859,900
-
Tax Amount
$6,694
-
Sq. Footage
3,286
-
Price/SqFt
$261
HOA
-
Association
YES
-
Association Fee
$858
-
Association Fee Frequency
Semi-Annually
-
Association Fee Includes
N/A
-
Total Monthly Fees
$143
School District
-
Elementary School
Evans Elementary
-
Middle School
Tuskawilla Middle
-
High School
Lake Howell High
Property Features
-
New Construction
NO
-
Foundation Details
Concrete Perimeter, Slab
-
Ownership
Fee Simple
-
Senior Community YN
NO
-
Sewer
Public Sewer
-
Tax Lot
29
-
Water Source
Public
Schedule a Showing
Showing scheduled successfully.
Mortgage calculator
Estimate your monthly mortgage payment, including the principal and interest, property taxes, and HOA. Adjust the values to generate a more accurate rate.
Your payment
Principal and Interest:
$
Property taxes:
$
HOA fees:
$
Total loan payment:
$
Total interest amount:
$
Location
County
Seminole
Elementary School
Evans Elementary
Middle School
Tuskawilla Middle
High School
Lake Howell High
Listing Courtesy of Renee Brokaw , LPT REALTY, LLC
RealHub Information is provided exclusively for consumers' personal, non-commercial use, and it may not be used for any purpose other than to identify prospective properties consumers may be interested in purchasing. All information deemed reliable but not guaranteed and should be independently verified. All properties are subject to prior sale, change or withdrawal. RealHub website owner shall not be responsible for any typographical errors, misinformation, misprints and shall be held totally harmless.

Executive Assistant
Emil Garinga
Call Emil today to schedule a private showing.

* Listings on this website come from the FMLS IDX Compilation and may be held by brokerage firms other than the owner of this website. The listing brokerage is identified in any listing details. Information is deemed reliable but is not guaranteed. If you believe any FMLS listing contains material that infringes your copyrighted work please click here to review our DMCA policy and learn how to submit a takedown request.© 2024 FMLS.
Related Properties
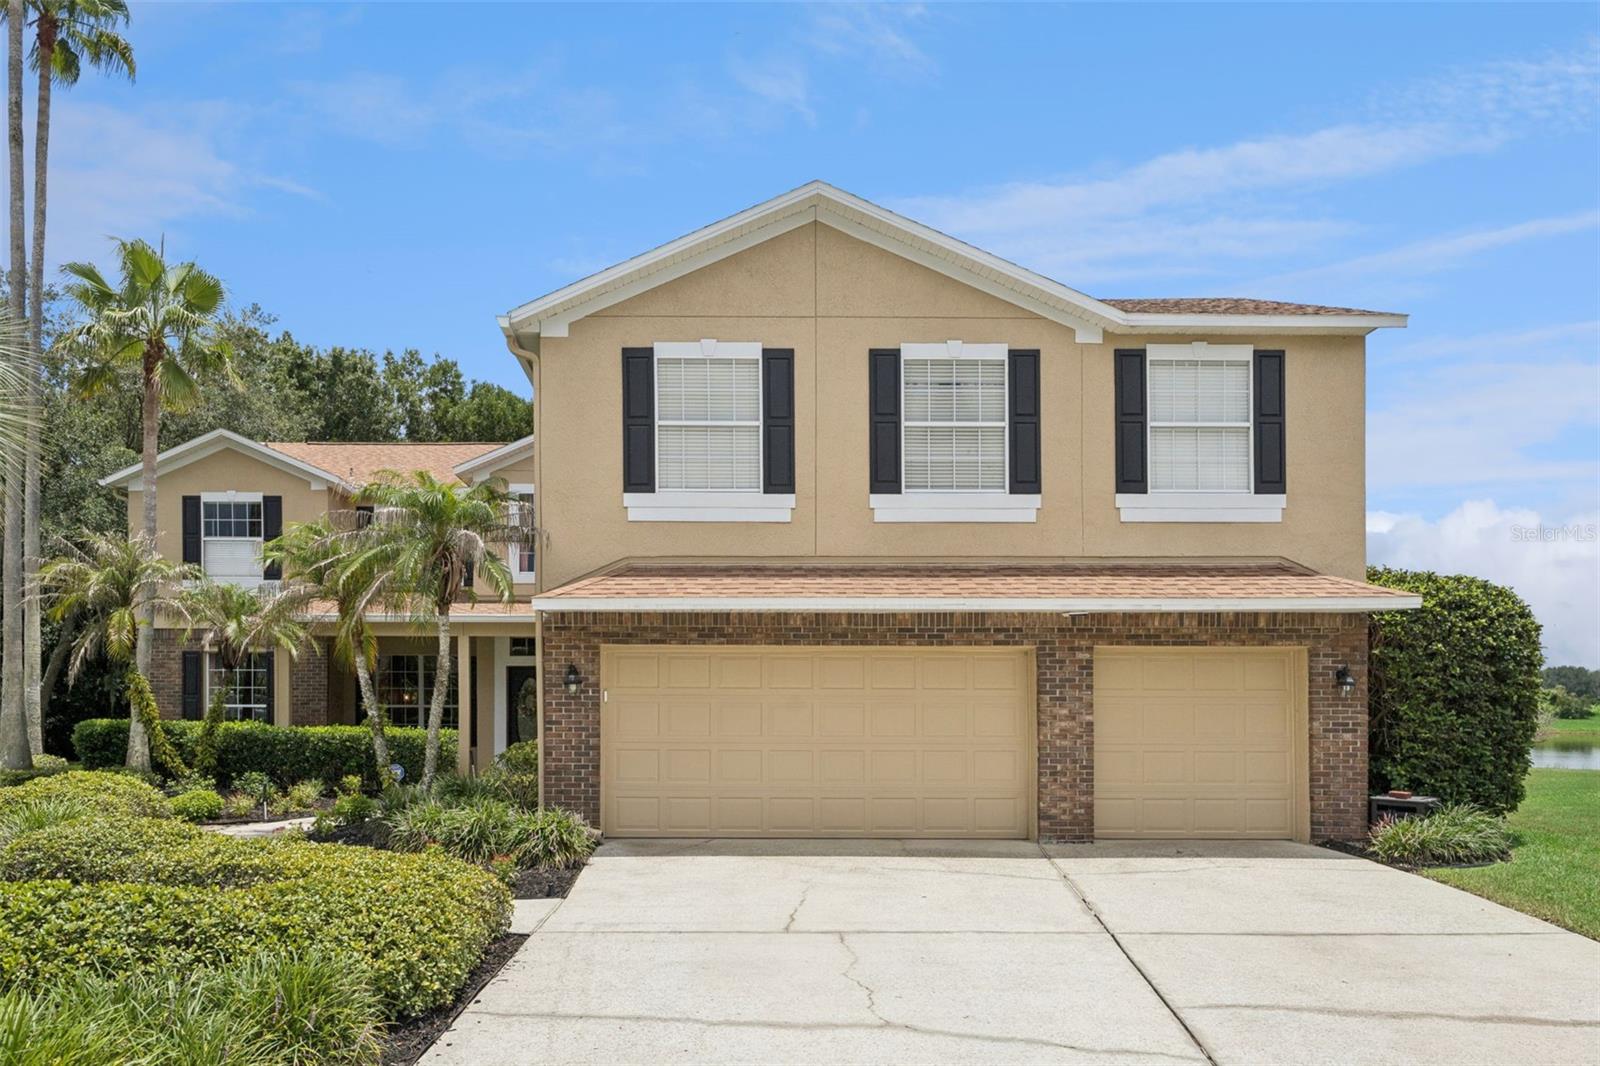
OVIEDO
1267 OAKFORD PLACE
5 Beds
4 Baths
4,109 Sq.Ft.
$979,000
MLS#: O6423536
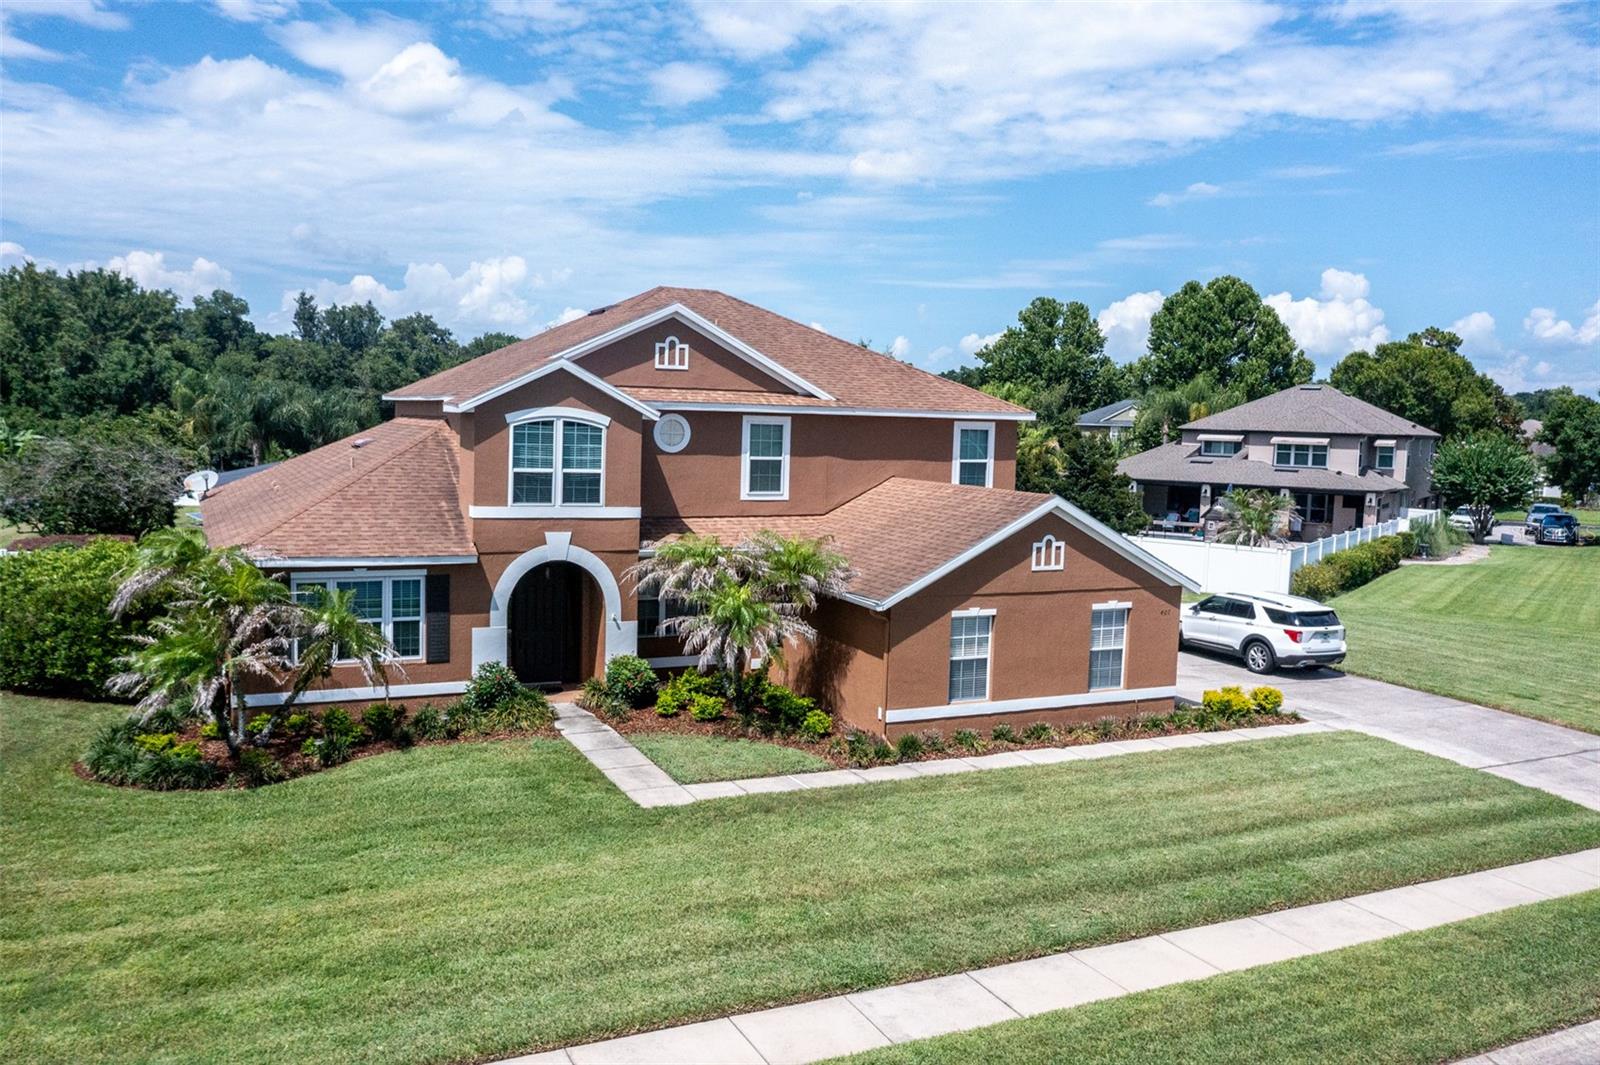
OVIEDO
407 OSPREY LAKES CIRCLE
4 Beds
4 Baths
4,079 Sq.Ft.
$925,000
MLS#: O6423810
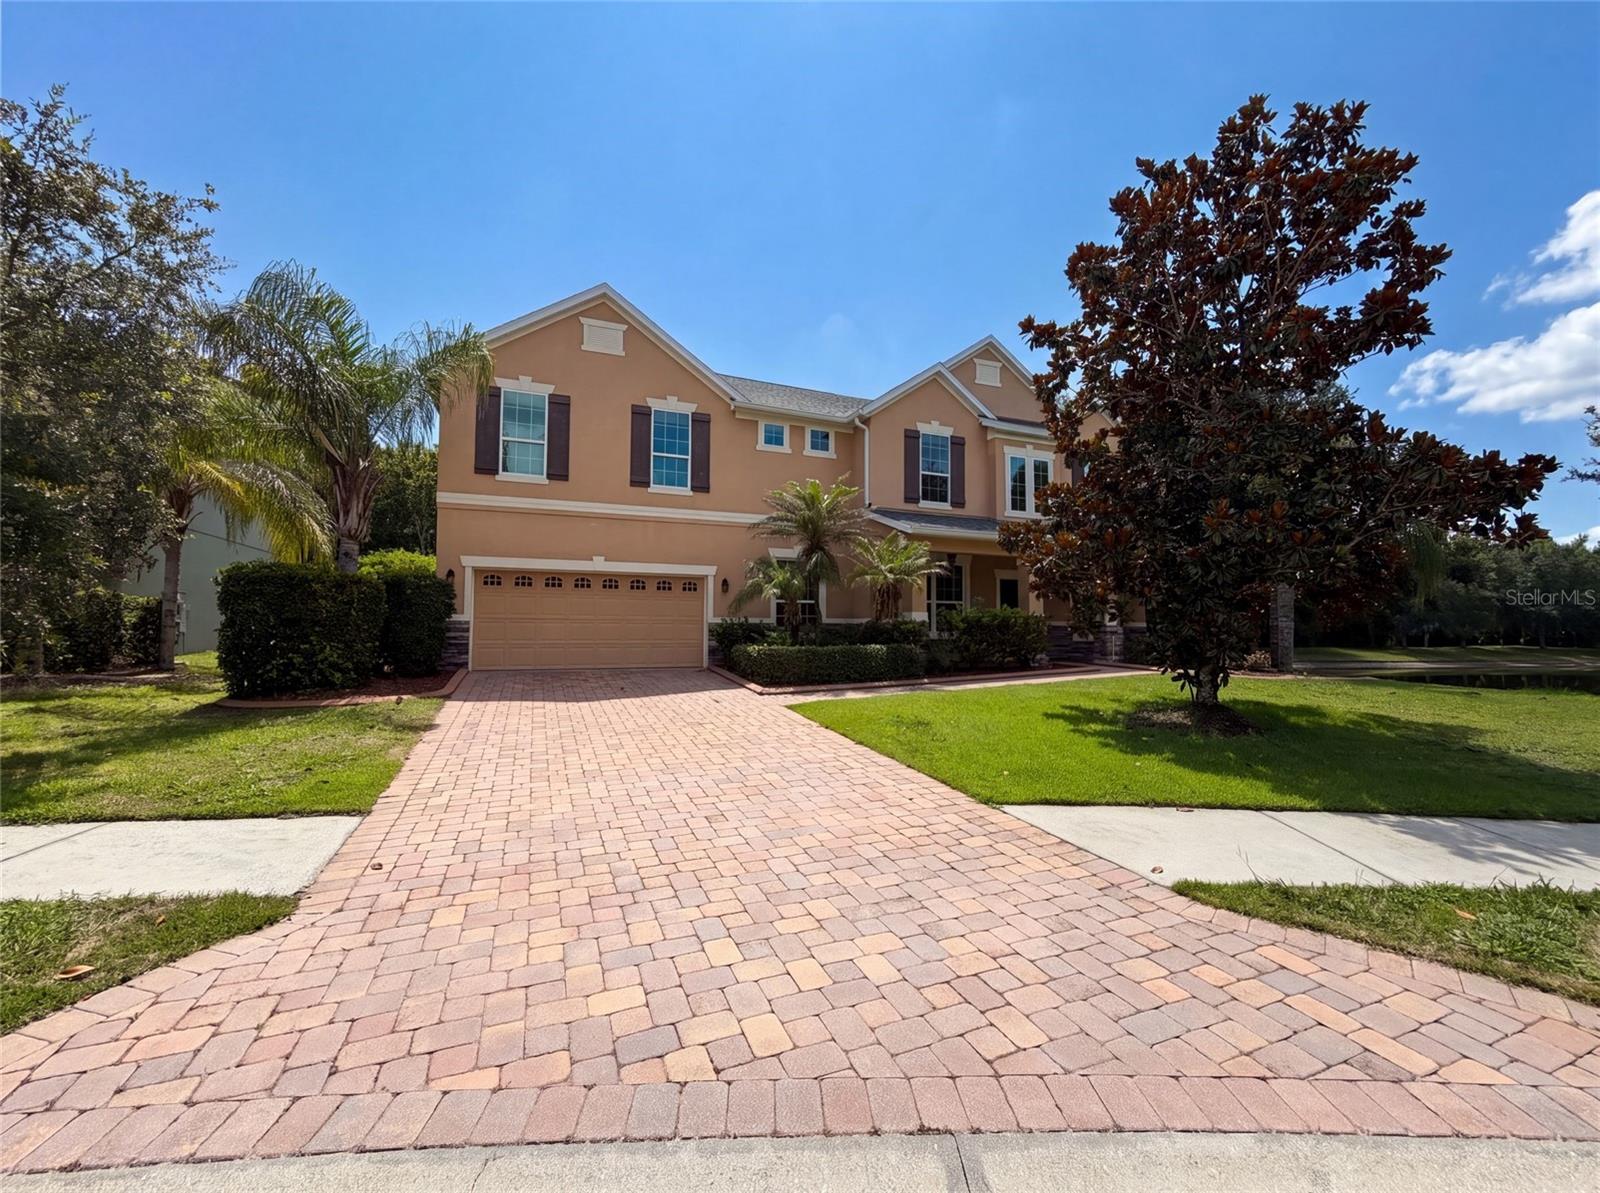
OVIEDO
280 CHANDLER CIRCLE
5 Beds
4 Baths
4,204 Sq.Ft.
$840,000
MLS#: O6423652
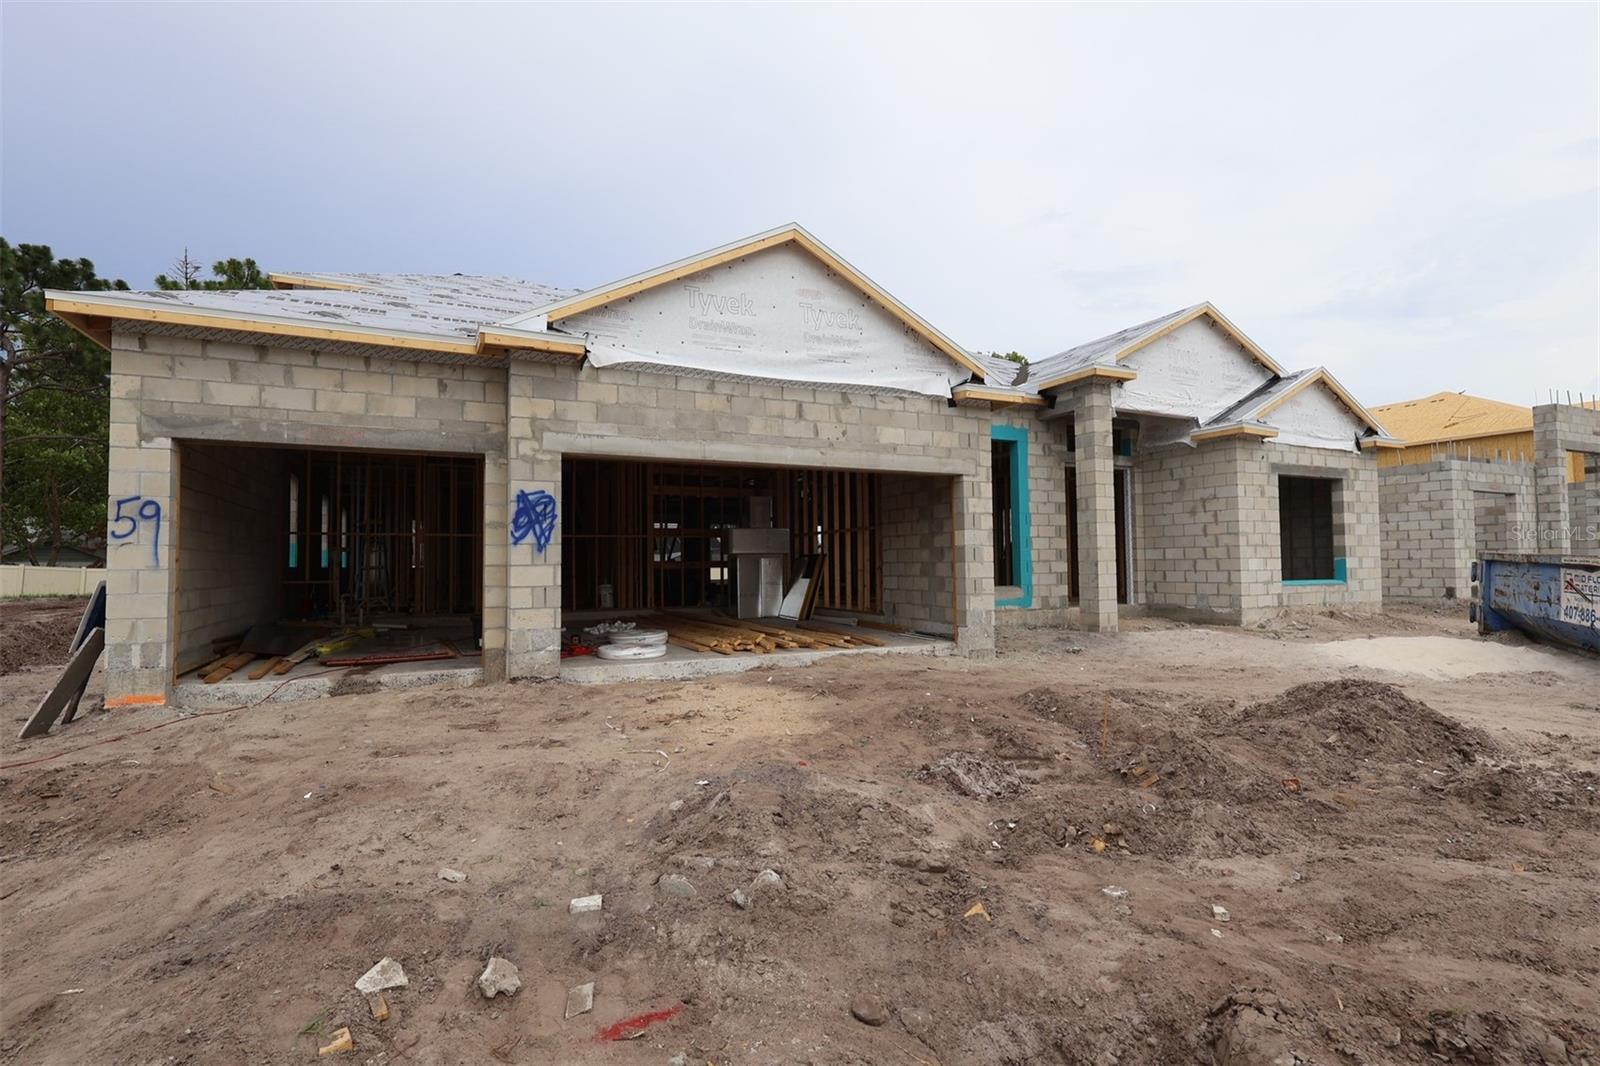
OVIEDO
2628 RAVENCLIFFE
5 Beds
4 Baths
3,978 Sq.Ft.
$999,990
MLS#: O6422565
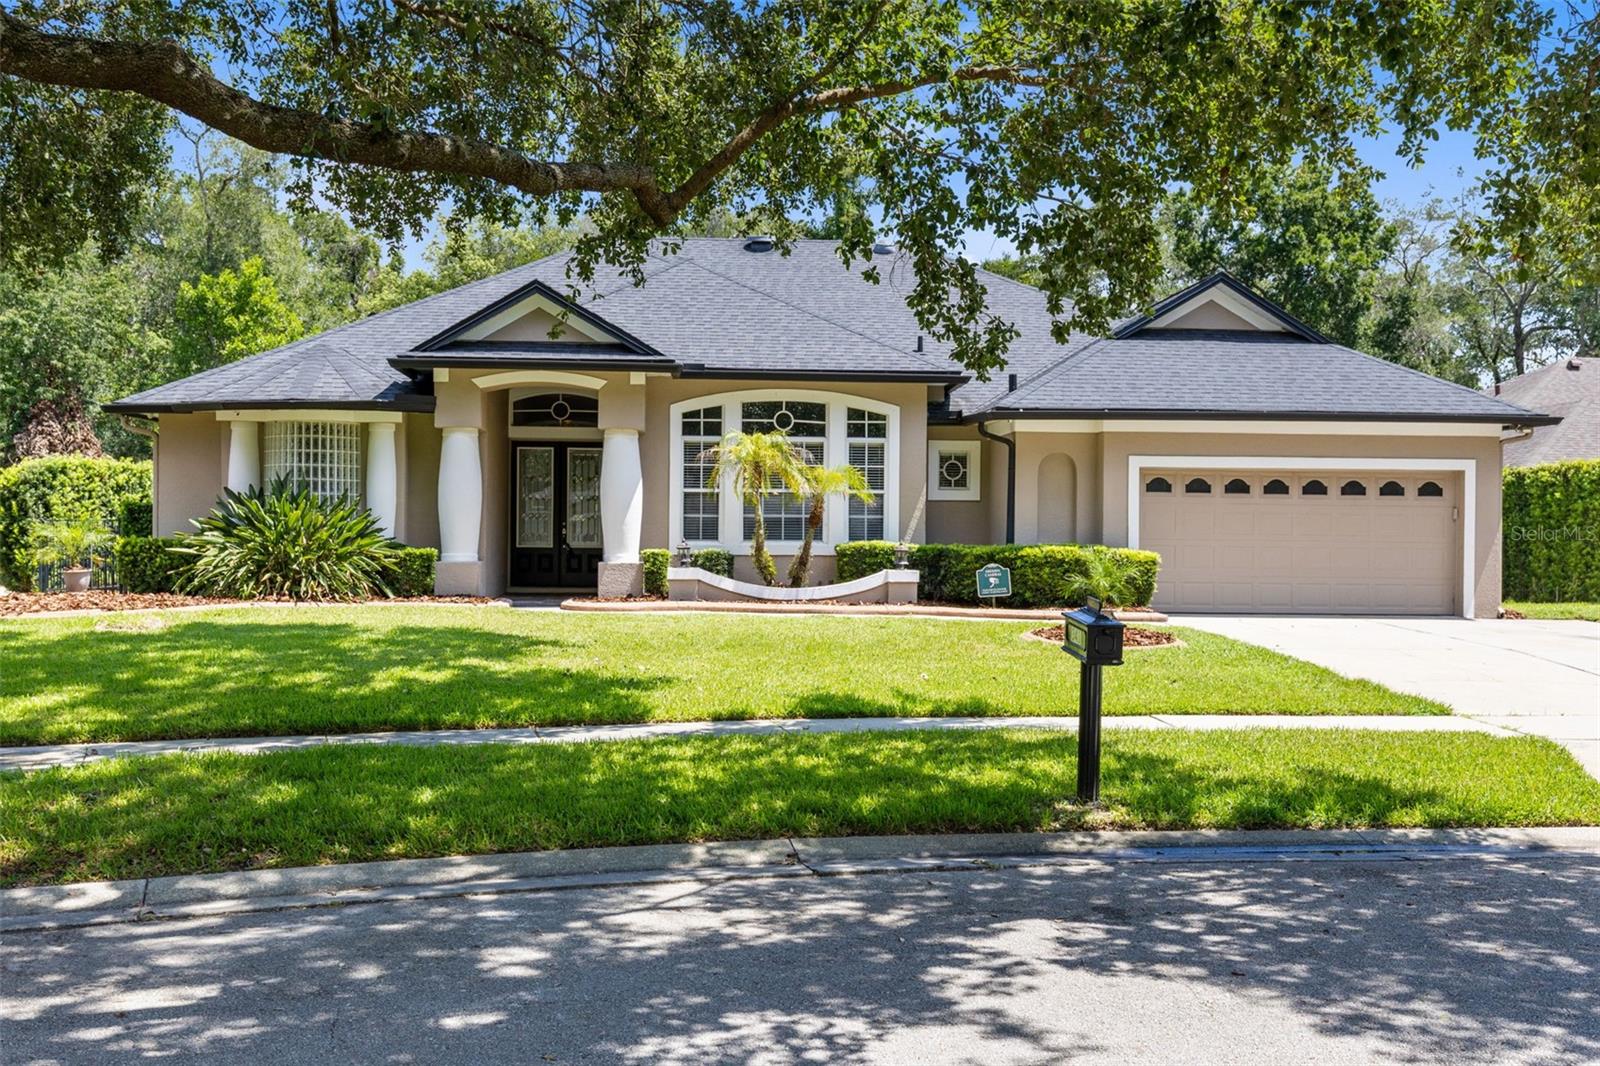
OVIEDO
341 VERACLIFF COURT
4 Beds
4 Baths
2,816 Sq.Ft.
$795,000
MLS#: O6421613
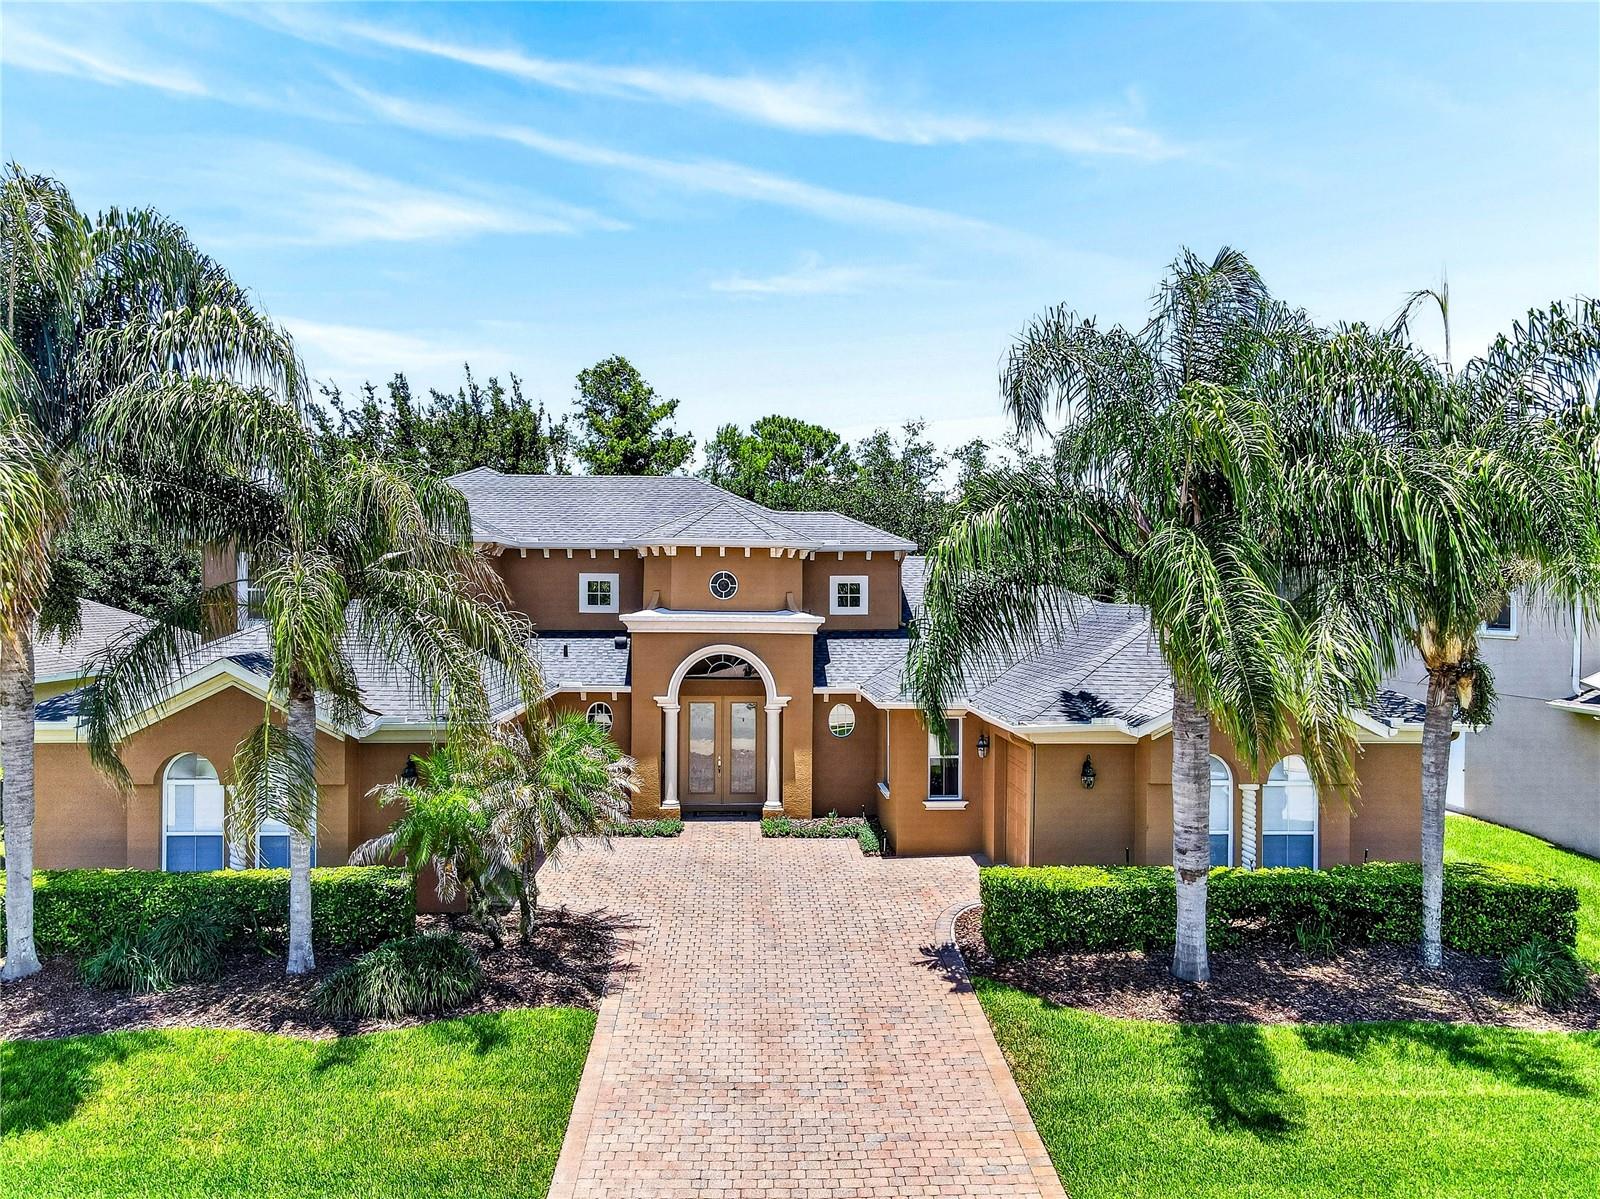
OVIEDO
3198 HEIRLOOM ROSE PLACE
5 Beds
4 Baths
3,750 Sq.Ft.
$870,000
MLS#: O6419551
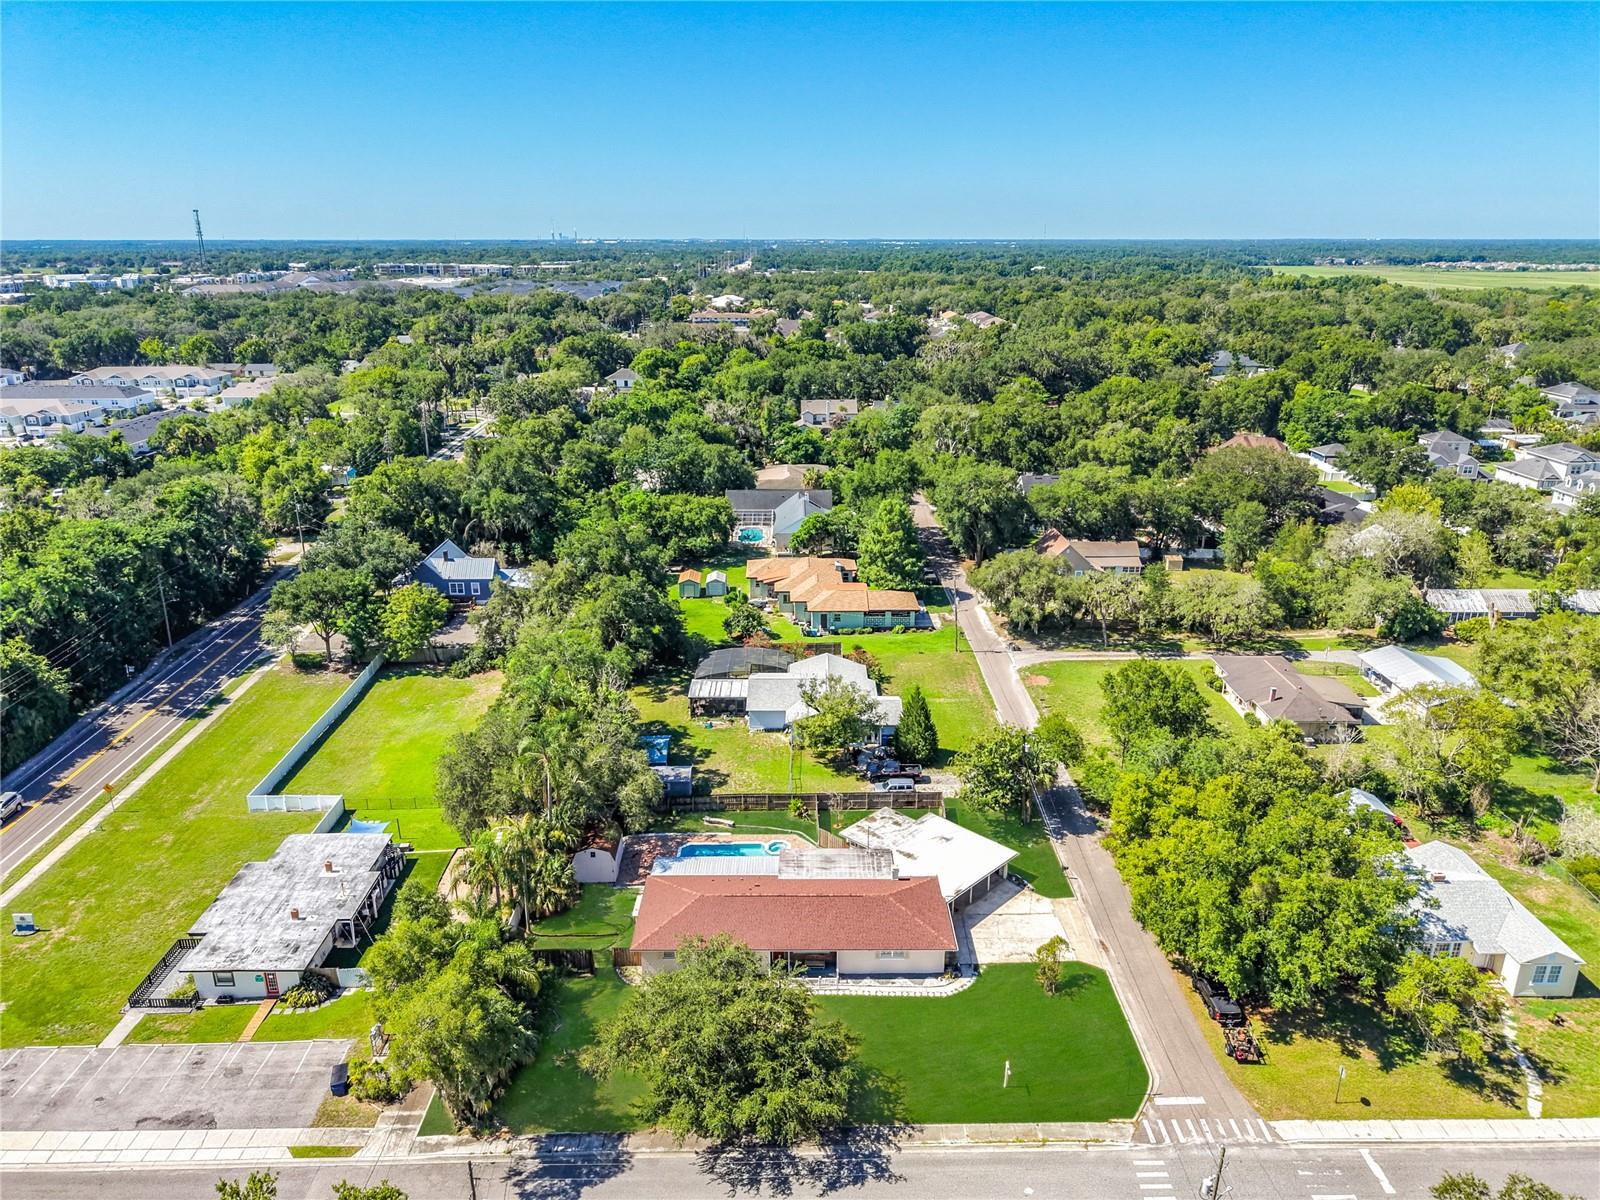
OVIEDO
52 CLARK STREET
6 Beds
4 Baths
2,905 Sq.Ft.
$750,000
MLS#: O6418635
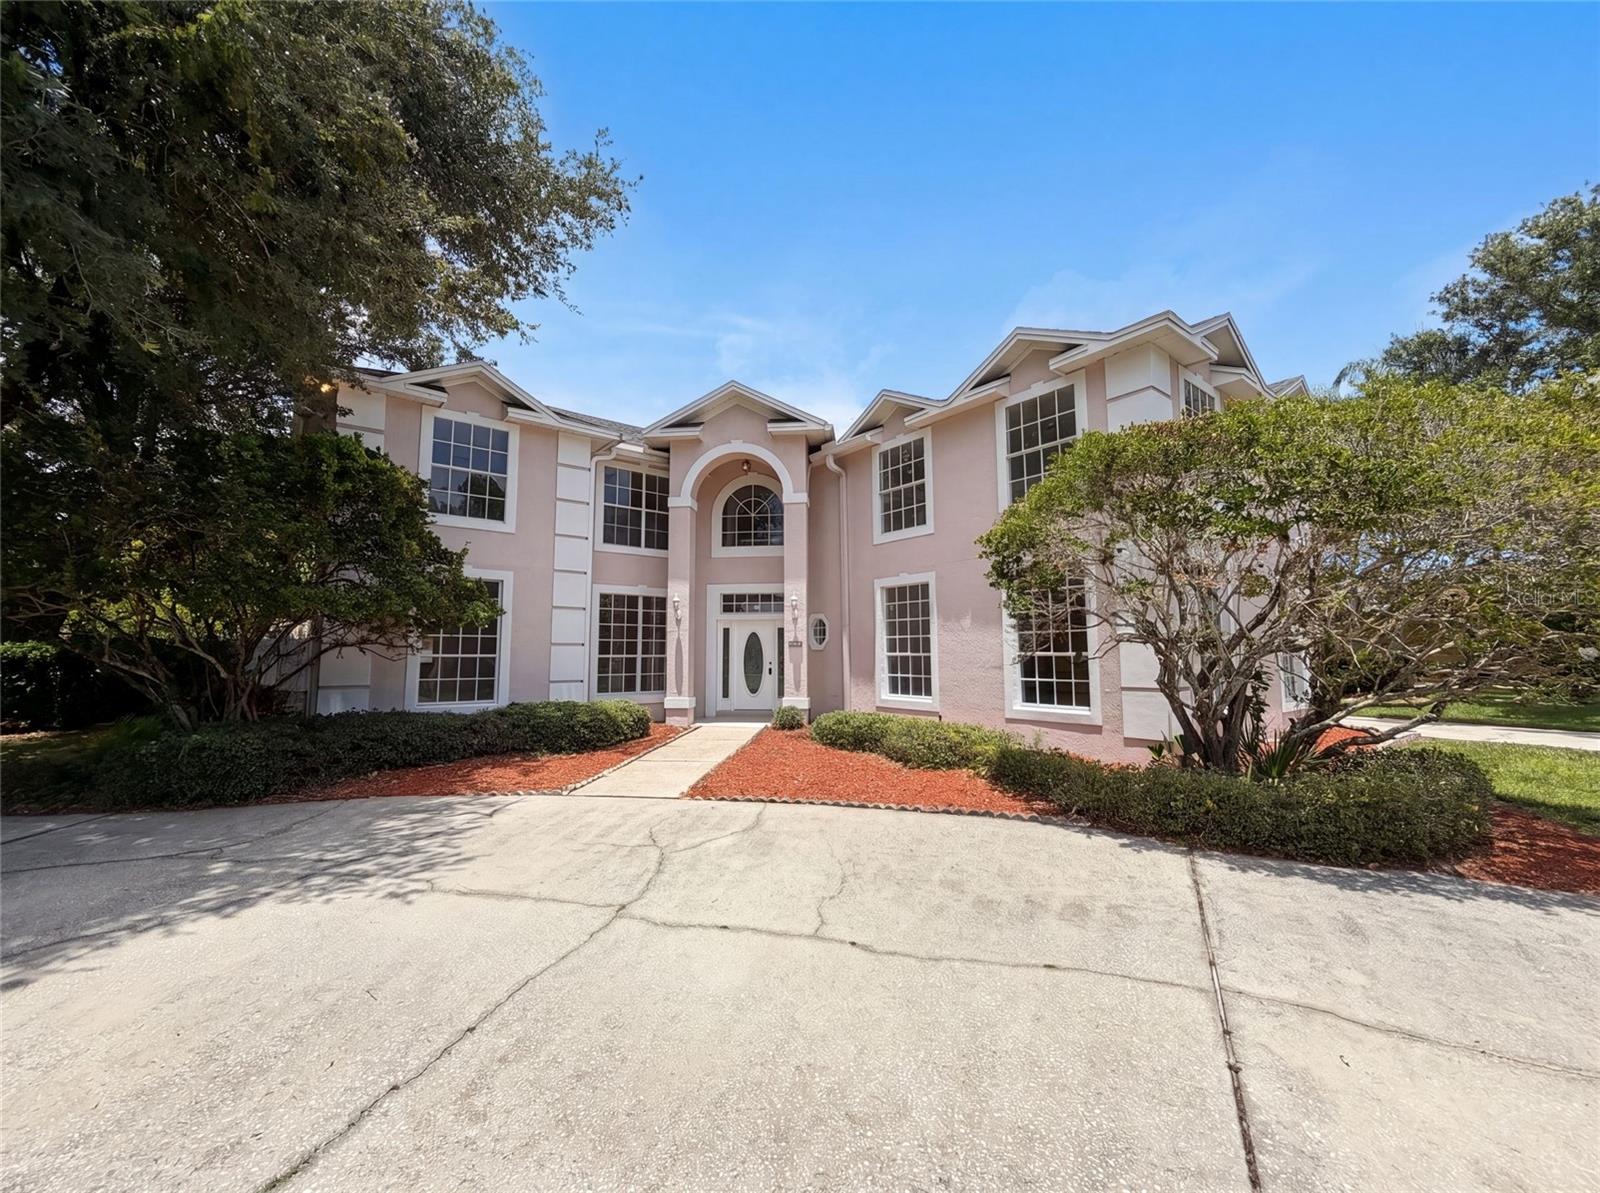
OVIEDO
2270 BLOSSOMWOOD DRIVE
5 Beds
3 Baths
3,958 Sq.Ft.
$770,000
MLS#: O6418588
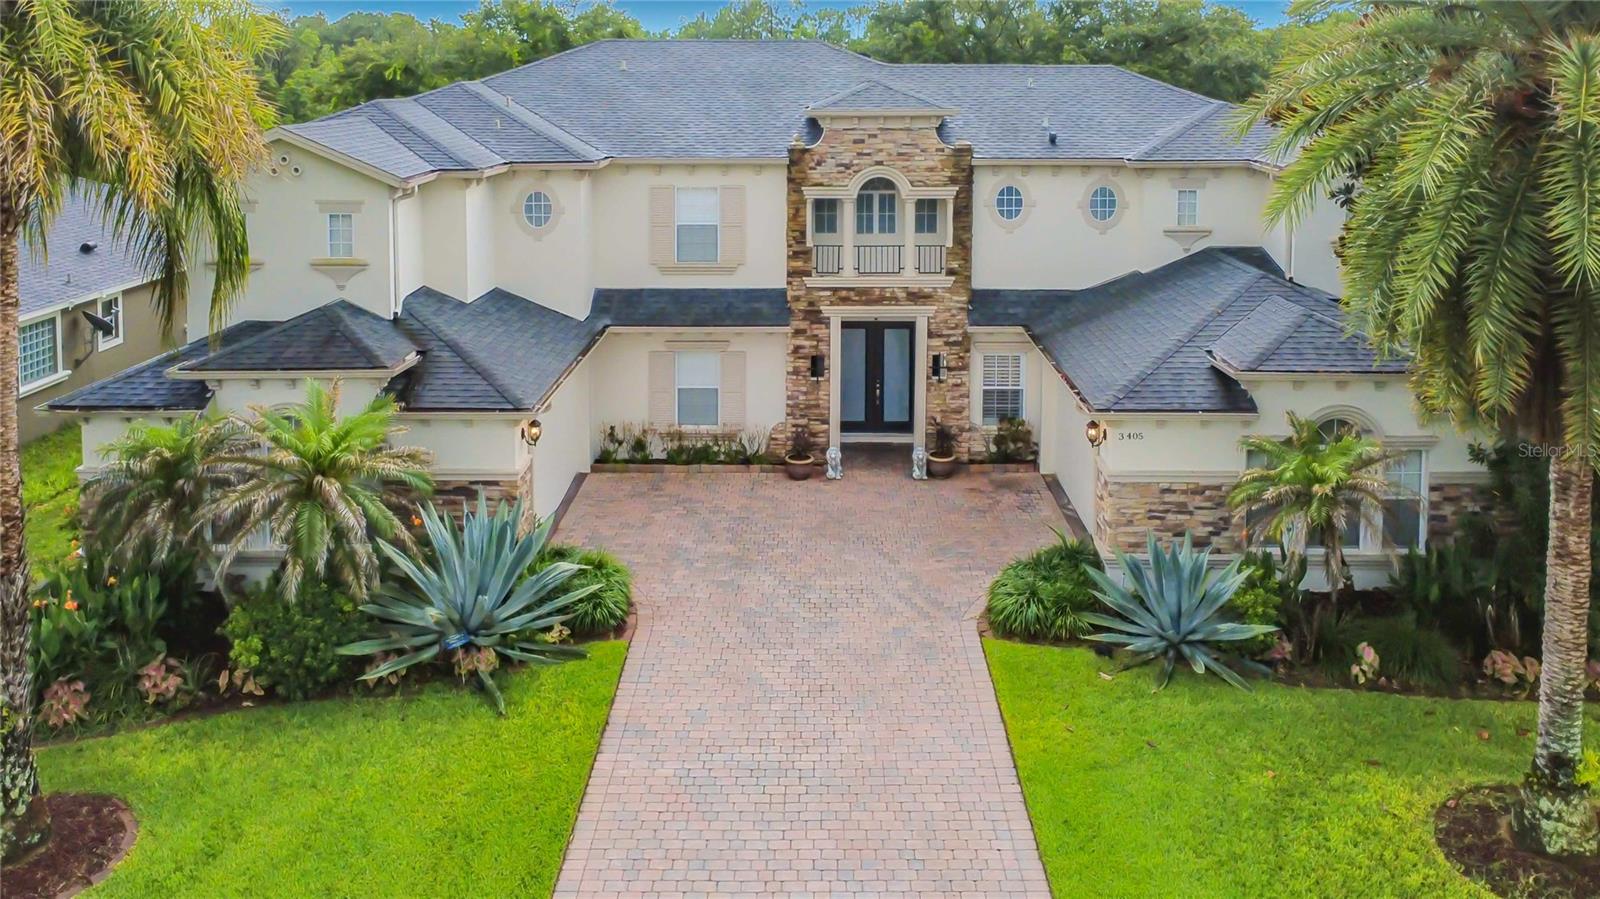
OVIEDO
3405 HEIRLOOM ROSE PLACE
6 Beds
4 Baths
4,332 Sq.Ft.
$969,900
MLS#: O6418159
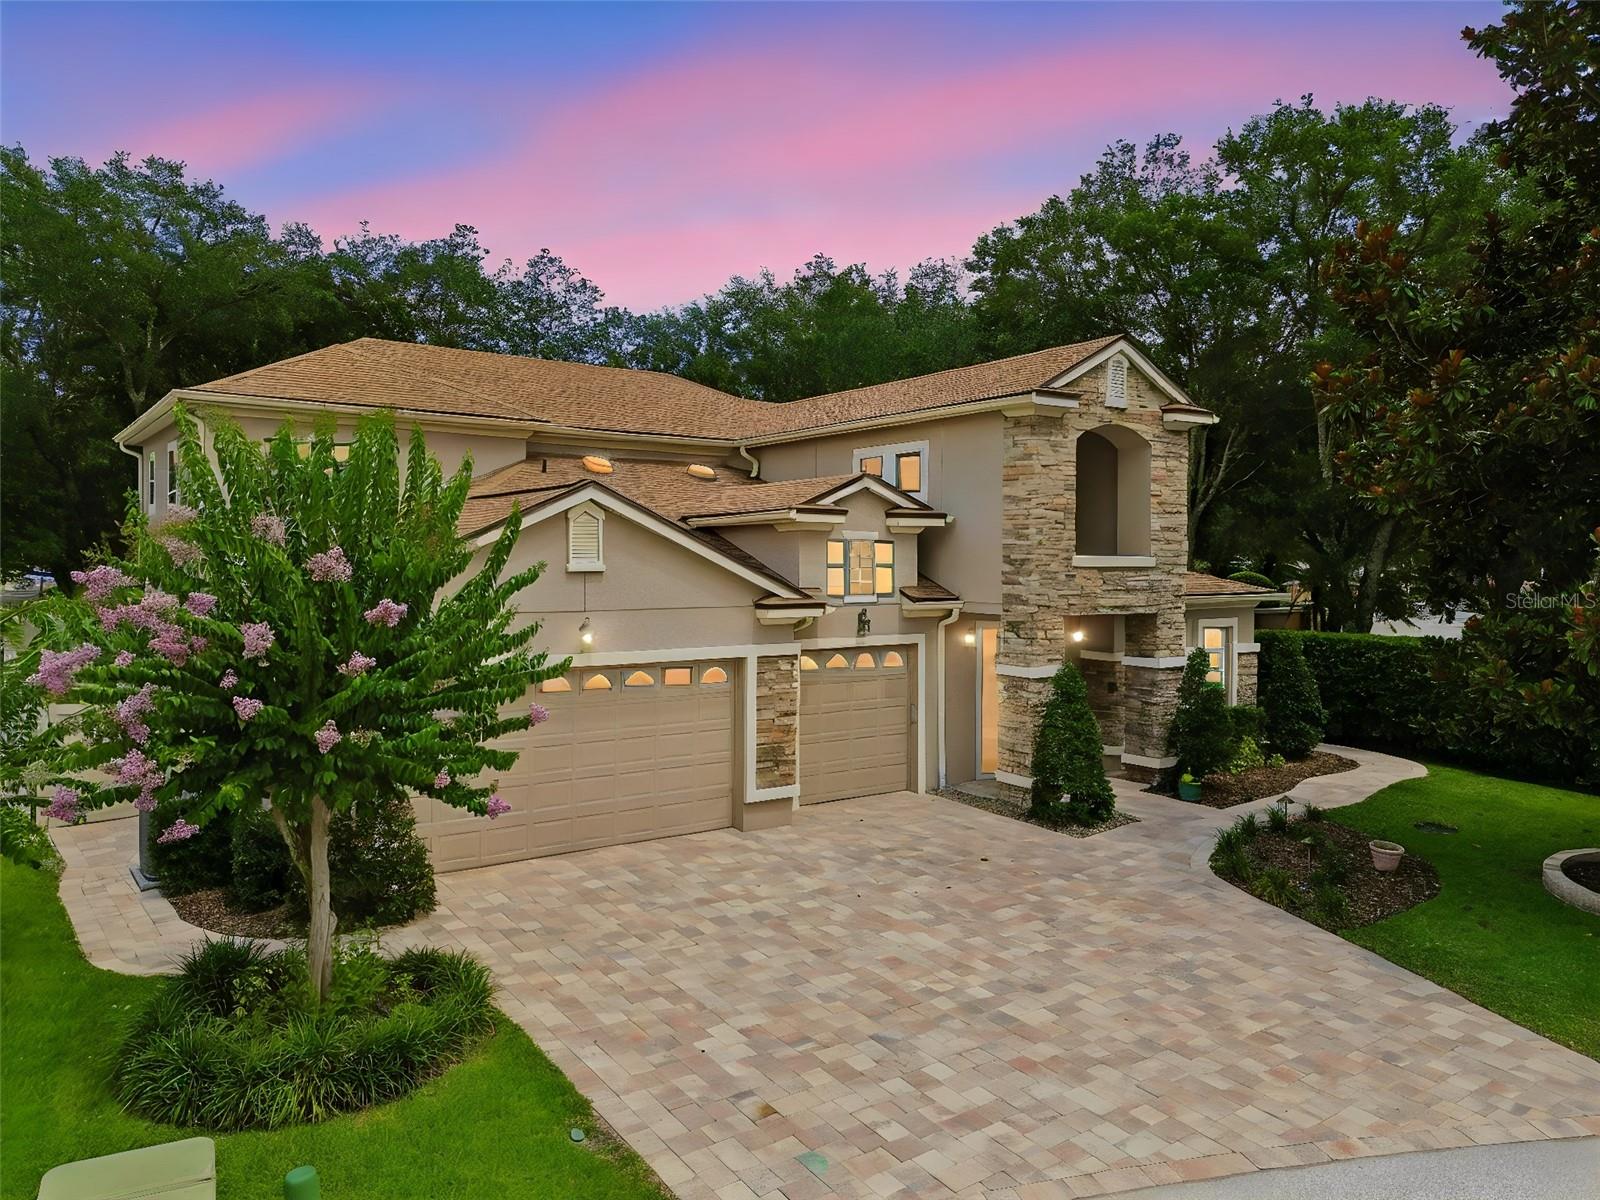
OVIEDO
1489 ARBITUS CIRCLE
5 Beds
4 Baths
3,724 Sq.Ft.
$825,000
MLS#: O6418082
