.webp?size=346x80)
- Properties
- Meet our agents
- Communities
- Market Report
- Home Value
- Calculator


Property
Beds
4
Full Baths
3
1/2 Baths
1
Year Built
2026
Sq.Footage
3,351
Exceptional NEW custom construction on 1.45 private acres in Dade City, FL. This luxury custom home sits on a quiet 6 home community with low traffic and dead-end street. Perfectly positioned at 14800 Mim Place, this stunning custom estate offers the tranquility of country living while being just 12 minutes from historic Downtown Dade City, around 20 minutes from shopping and dining, and approximately 50 minutes from Tampa International Airport. Offering 3,351 square feet, this thoughtfully designed home features 4 spacious bedrooms, a private office/den, 3.5 bathrooms, and an oversized 3-car garage with a professionally finished industrial epoxy floor. Designed with quality, efficiency, and luxury in mind, the home was built with 3/4-inch insulated exterior block walls, sound insulation between key interior walls, and a peel-and-stick roof membrane for enhanced weather protection and long-term durability. Inside, beautiful wood-look tile flooring flows throughout the home, complemented by 8-foot solid-core doors, designer lighting, ceiling fans, USB outlets, dimmer switches, and exceptional craftsmanship at every turn. Every bedroom offers a walk-in closet, while the luxurious owner’s suite features an expansive custom-designed walk-in closet. The gourmet kitchen is a showpiece, boasting premium appliances including a double oven, induction cooktop, drawer microwave, custom range hood, spice rack drawers, high-end knobs and pulls, abundant cabinetry, and an oversized walk-in pantry complete with custom shelving and beautiful cabinetry. A custom high end wet bar with Pottery Barn shelving creates the perfect space for entertaining. The spa-inspired bathrooms showcase designer tile, elegant quartz countertops, and premium fixtures, while the spacious laundry room is beautifully appointed with custom cabinetry, generous counter space, and a designer backsplash. Step outside to the expansive covered lanai featuring multiple ceiling fans and oversized sliding glass doors, creating seamless indoor-outdoor living while overlooking your private 1.45-acre homesite. The impressive curb appeal is highlighted by a grand arched front entry, beautiful stone accents, and an expansive paver driveway. Additional features include a whole-home water filtration system, well and septic, extensive storage throughout, and countless custom details that reflect the quality and care invested in every inch of this remarkable home.
Features & Amenities
Interior
-
Other Interior Features
Built-in Features, Dry Bar, Eat-in Kitchen, High Ceilings, Open Floorplan, Other, Stone Counters, Tray Ceiling(s), Walk-In Closet(s), Wet Bar
-
Total Bedrooms
4
-
Bathrooms
3
-
1/2 Bathrooms
1
-
Cooling YN
YES
-
Cooling
Central Air
-
Fireplace YN
NO
-
Heating YN
YES
-
Heating
Central, Electric
-
Pet friendly
Cats OK, Dogs OK
Exterior
-
Garage
Yes
-
Garage spaces
3
-
Construction Materials
Block, Stone
-
Other Exterior Features
Lighting, Other, Rain Gutters
-
Parking
Attached
-
Patio and Porch Features
Covered
-
Pool
No
-
Waterfront YN
NO
Area & Lot
-
Lot Features
Cleared, Landscaped, Level, Private, Paved
-
Lot Size(acres)
1.45
-
Lot Size(square feet)
63,162
-
Property Type
Residential
-
Property Sub Type
Single Family Residence
Price
-
Sales Price
$1,125,000
-
Tax Amount
$2,424
-
Sq. Footage
3,351
-
Price/SqFt
$335
HOA
-
Association
YES
-
Association Fee
$300
-
Association Fee Frequency
Annually
-
Association Fee Includes
N/A
-
Total Monthly Fees
$25
School District
-
Elementary School
N/A
-
Middle School
N/A
-
High School
N/A
Property Features
-
New Construction
YES
-
Foundation Details
Slab
-
Ownership
Fee Simple
-
Senior Community YN
NO
-
Sewer
Septic Tank
-
Tax Lot
5
-
Water Source
Private, Well
Schedule a Showing
Showing scheduled successfully.
Mortgage calculator
Estimate your monthly mortgage payment, including the principal and interest, property taxes, and HOA. Adjust the values to generate a more accurate rate.
Your payment
Principal and Interest:
$
Property taxes:
$
HOA fees:
$
Total loan payment:
$
Total interest amount:
$
Location
County
Pasco
Elementary School
Middle School
High School
Listing Courtesy of Michelle Testa , DALTON WADE INC
RealHub Information is provided exclusively for consumers' personal, non-commercial use, and it may not be used for any purpose other than to identify prospective properties consumers may be interested in purchasing. All information deemed reliable but not guaranteed and should be independently verified. All properties are subject to prior sale, change or withdrawal. RealHub website owner shall not be responsible for any typographical errors, misinformation, misprints and shall be held totally harmless.

Executive Assistant
Emil Garinga
Call Emil today to schedule a private showing.

* Listings on this website come from the FMLS IDX Compilation and may be held by brokerage firms other than the owner of this website. The listing brokerage is identified in any listing details. Information is deemed reliable but is not guaranteed. If you believe any FMLS listing contains material that infringes your copyrighted work please click here to review our DMCA policy and learn how to submit a takedown request.© 2024 FMLS.
Related Properties

DADE CITY
16736 POWERLINE ROAD
1 Beds
1 Baths
1,000 Sq.Ft.
$1,250,000
MLS#: TB8537060

DADE CITY
14638 TREELEAF LANE
1 Beds
1 Baths
5,628 Sq.Ft.
$975,000
MLS#: TB8535282

DADE CITY
37405 HIGHRIDGE DRIVE
3 Beds
3 Baths
3,181 Sq.Ft.
$1,195,000
MLS#: TB8532507
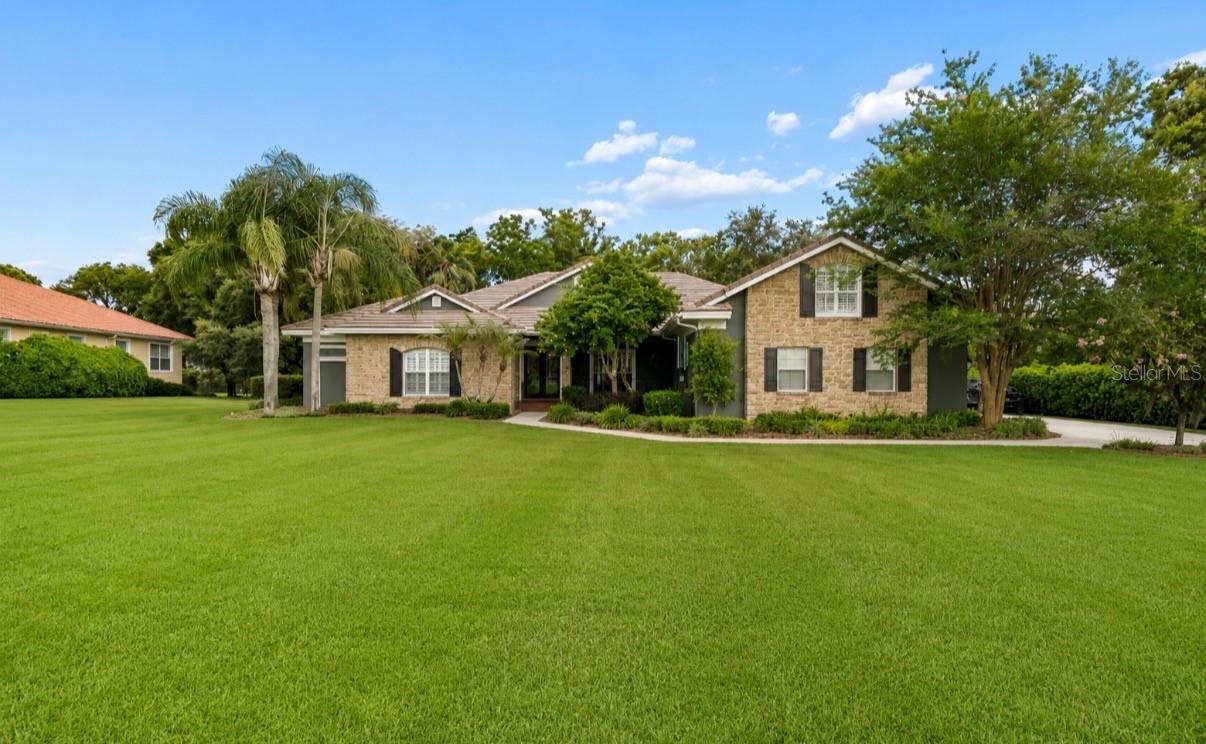
DADE CITY
12716 TRADITION DRIVE
6 Beds
4 Baths
4,337 Sq.Ft.
$1,190,000
MLS#: W7887544
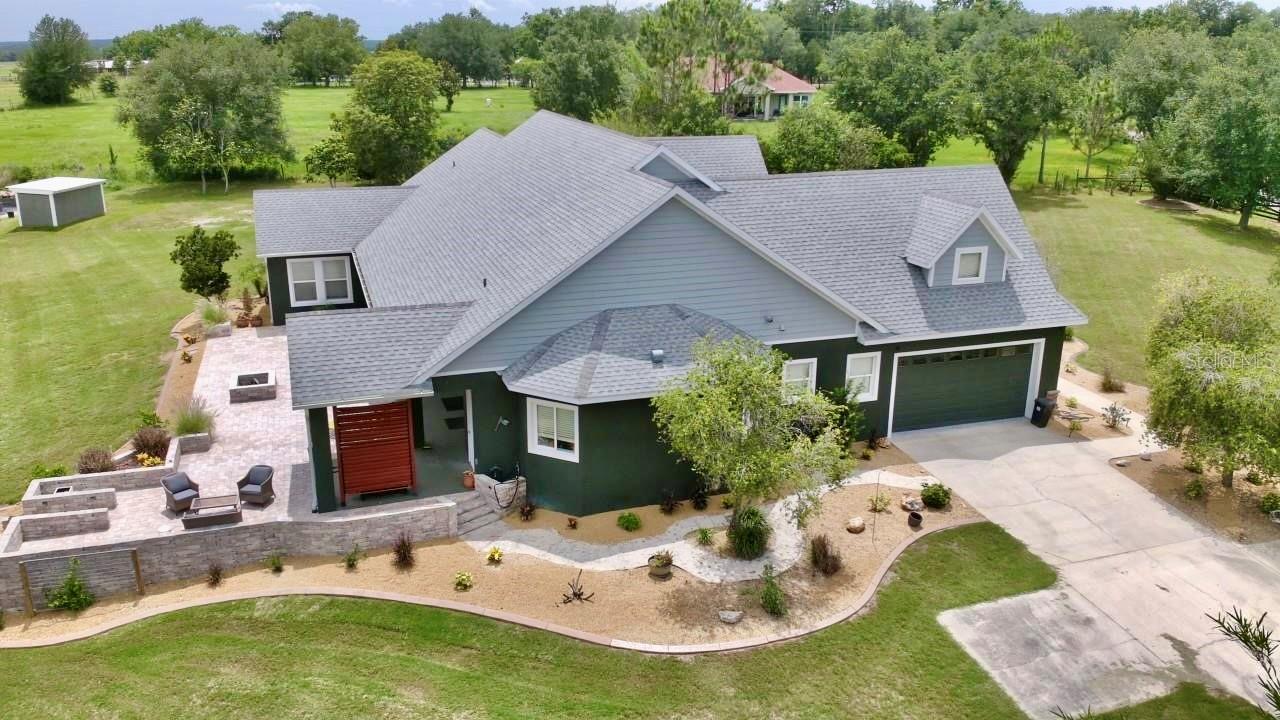
DADE CITY
32112 JACK RUSSELL COURT
3 Beds
2 Baths
3,266 Sq.Ft.
$1,225,000
MLS#: W7887018
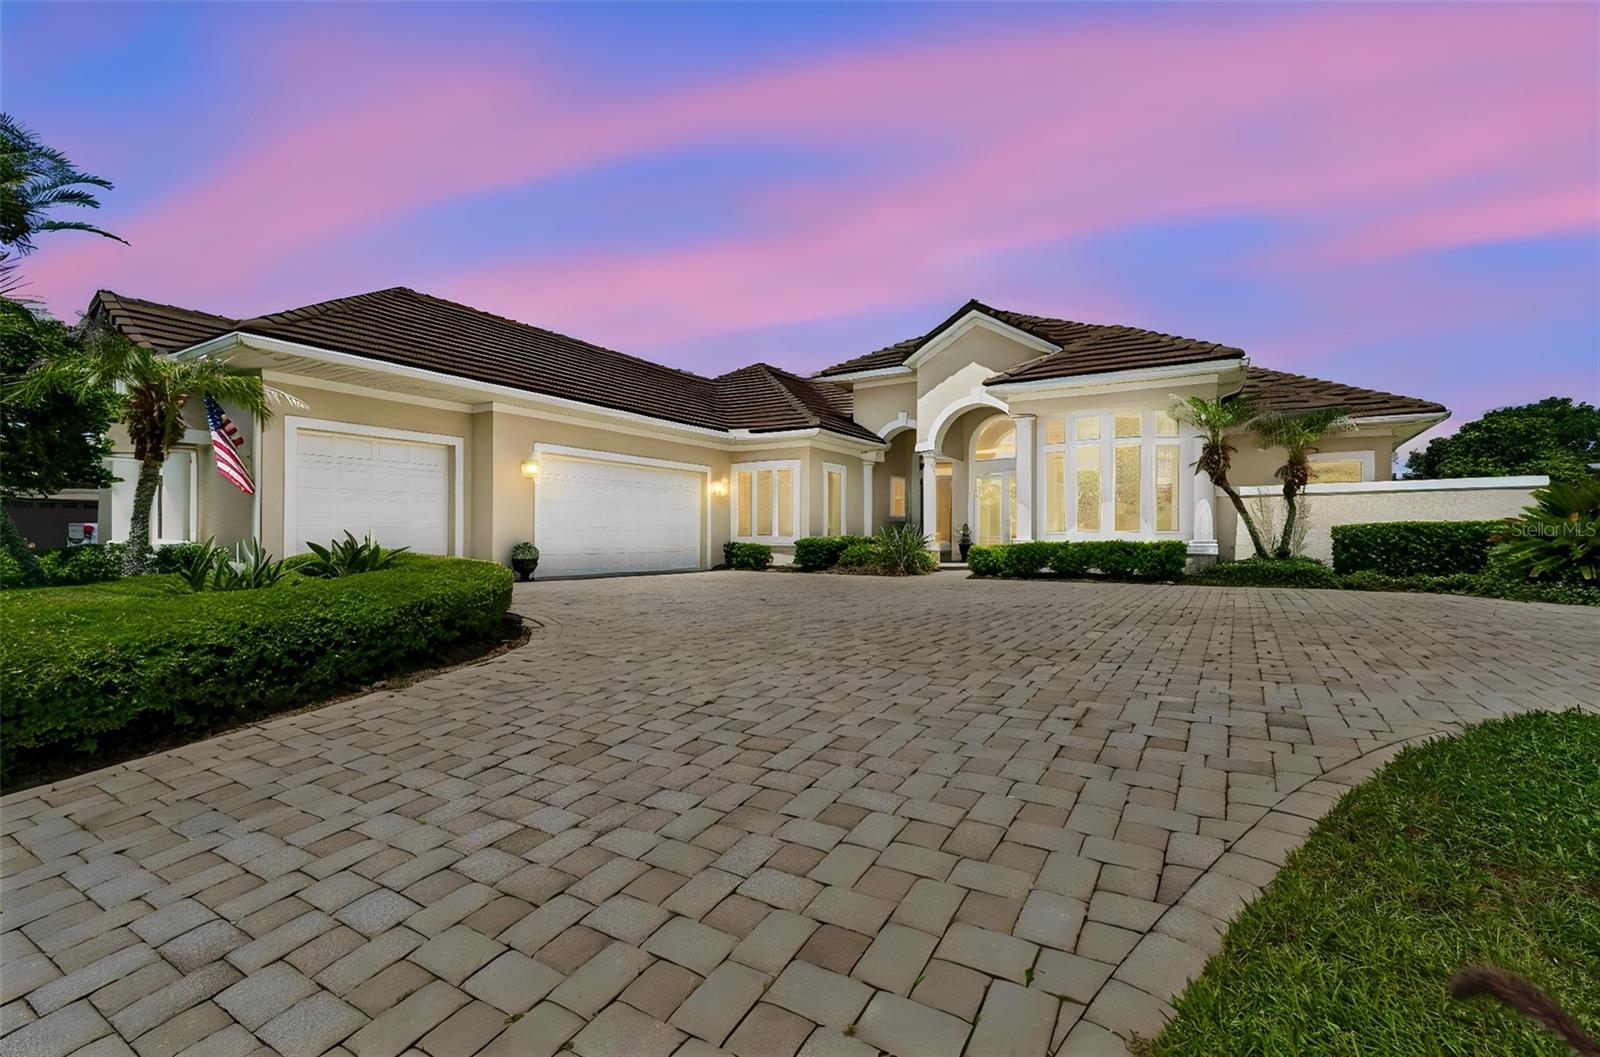
DADE CITY
12749 GRAND TRAVERSE DRIVE
3 Beds
3 Baths
3,109 Sq.Ft.
$924,000
MLS#: NS1088533

DADE CITY
37904 TRILBY ROAD
5 Beds
3 Baths
3,359 Sq.Ft.
$999,990
MLS#: TB8516201
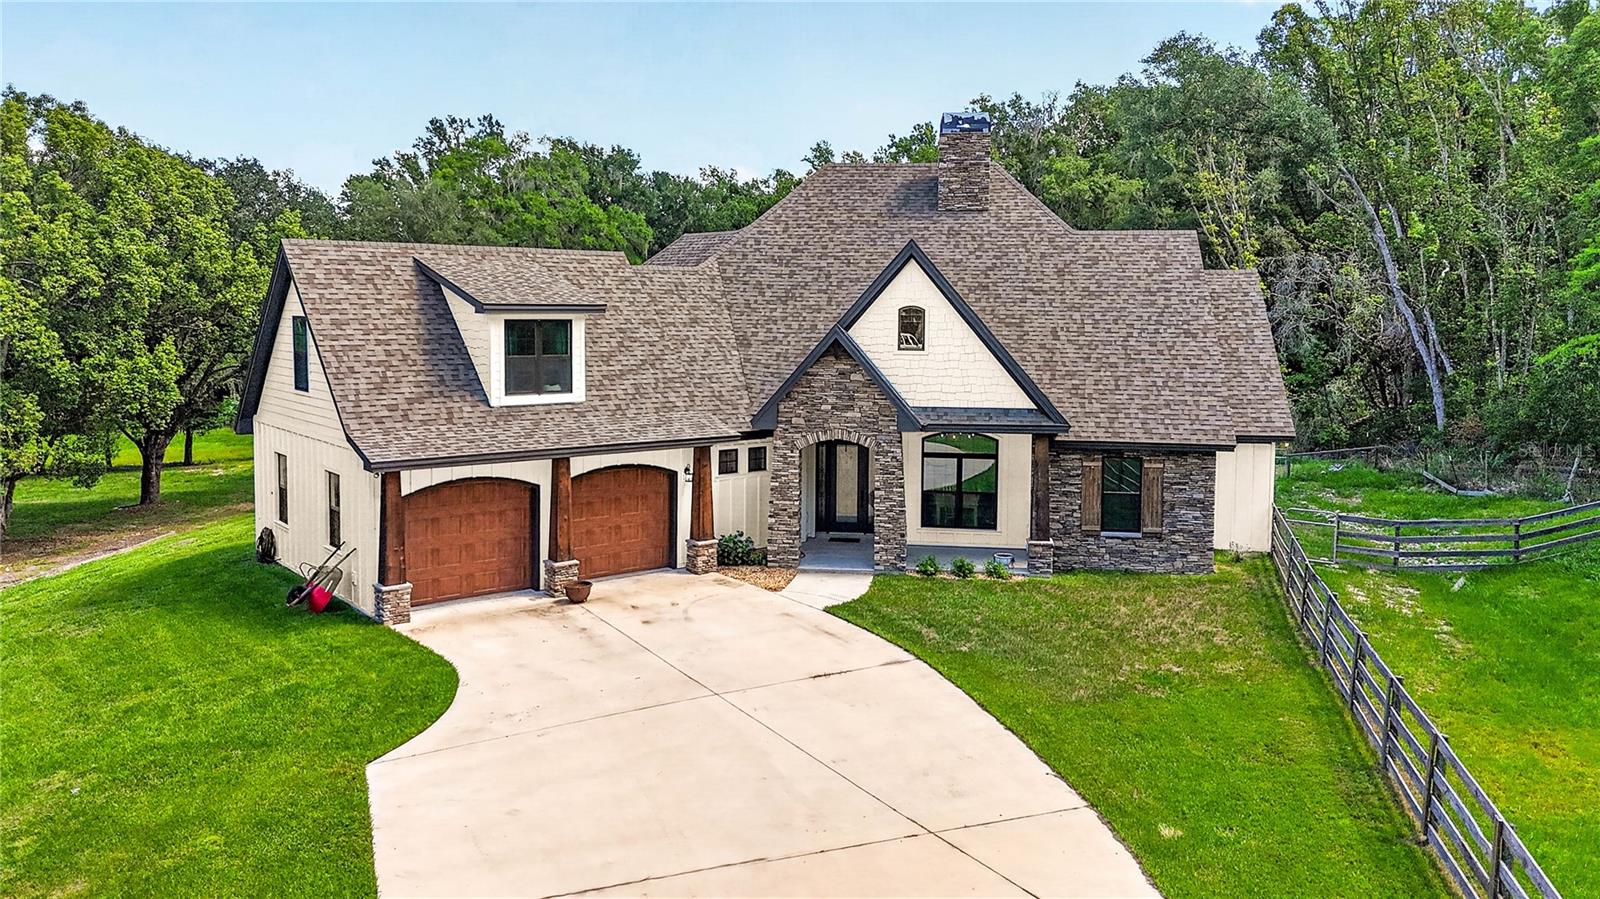
DADE CITY
17265 MEADOW BLUFF VIEW
4 Beds
3 Baths
3,172 Sq.Ft.
$1,338,000
MLS#: TB8517359
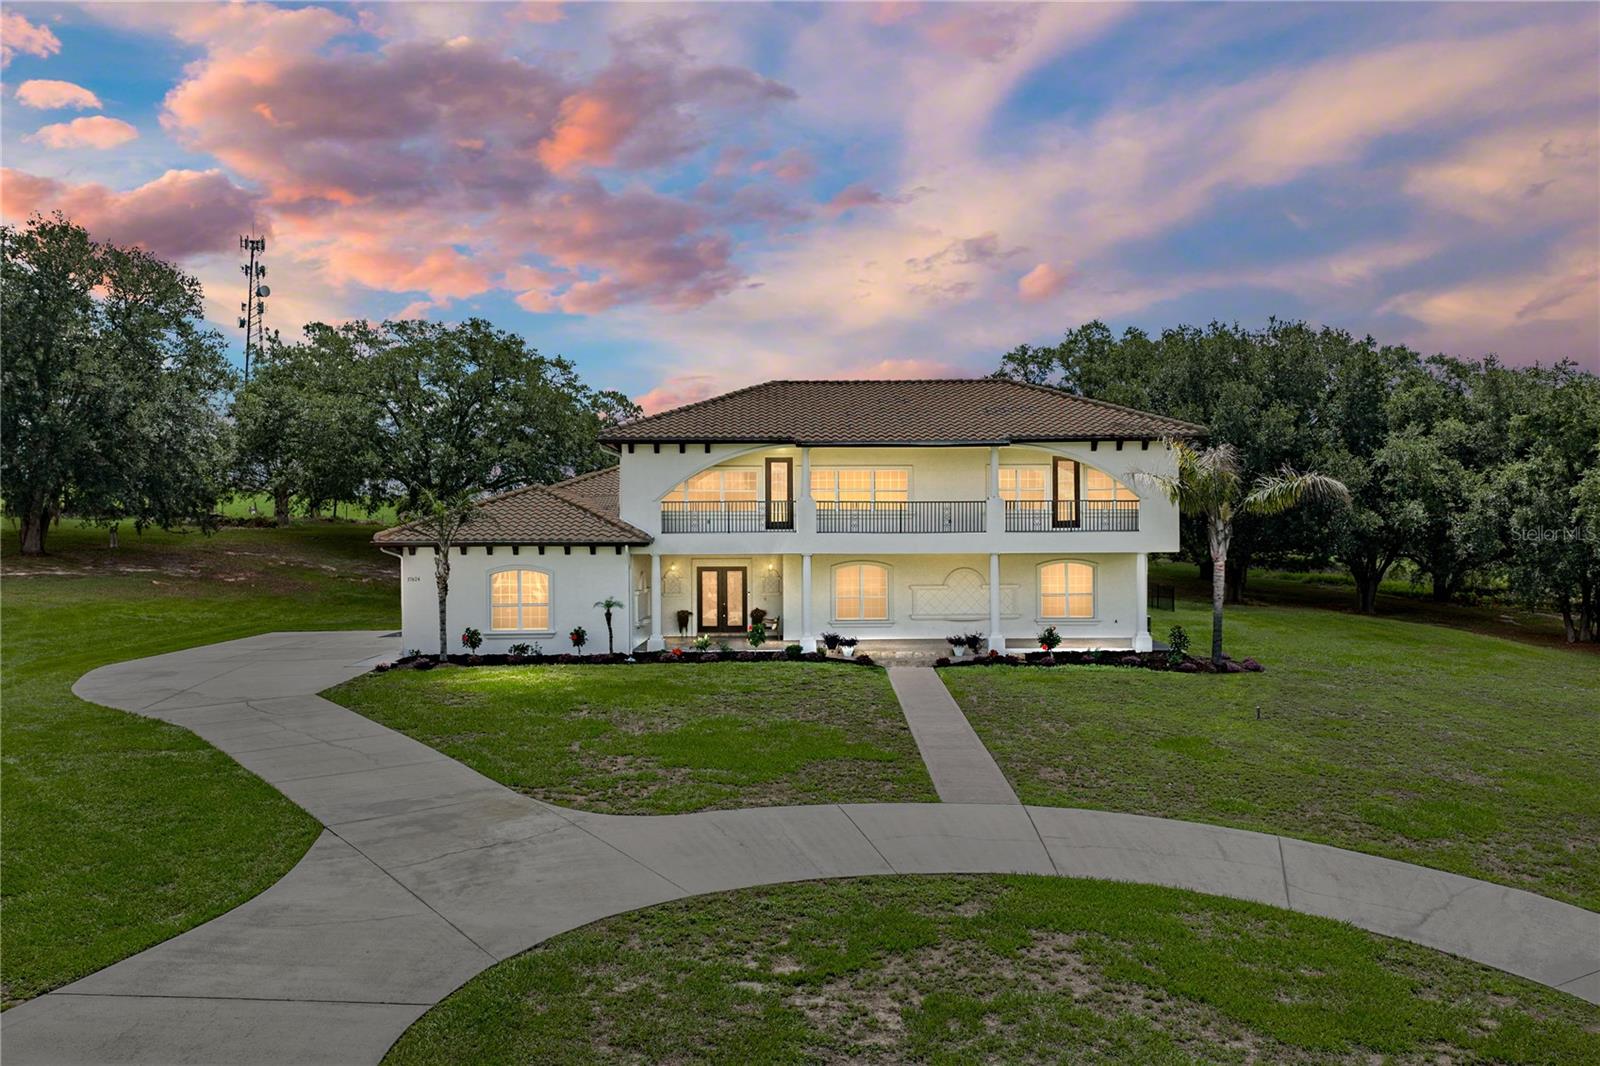
DADE CITY
37624 SKY RIDGE CIRCLE
6 Beds
4 Baths
5,481 Sq.Ft.
$1,125,000
MLS#: TB8514797
