.webp?size=346x80)
- Properties
- Meet our agents
- Communities
- Market Report
- Home Value
- Calculator

Property
Beds
4
Full Baths
3
1/2 Baths
None
Year Built
2000
Sq.Footage
3,055
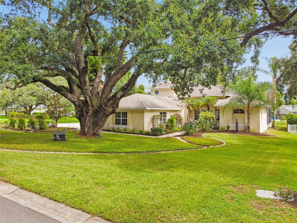
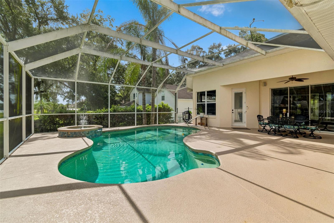
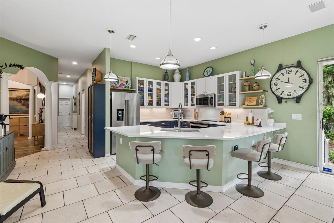
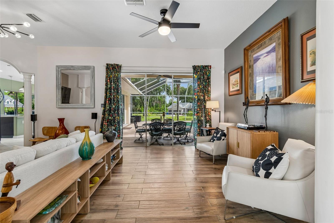
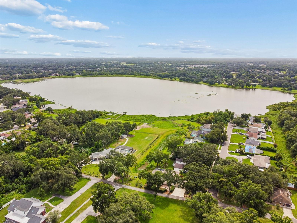
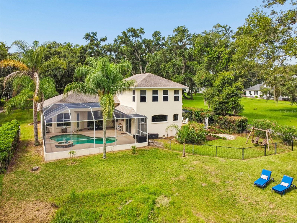
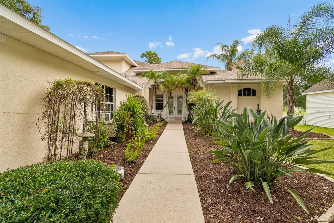
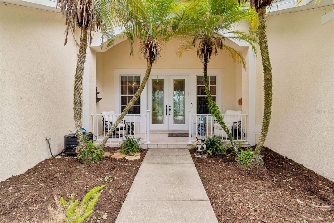
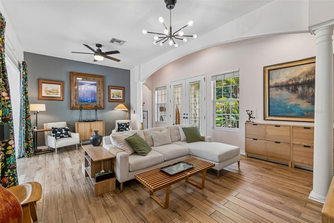
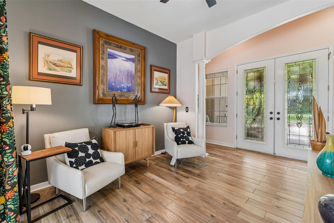
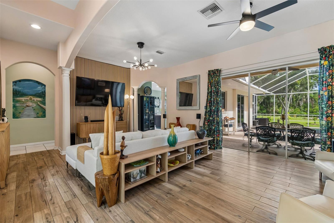
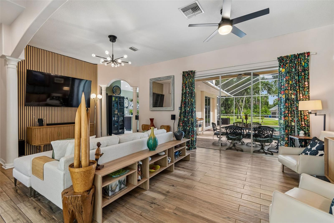
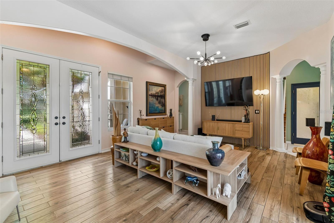
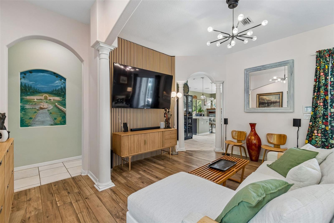
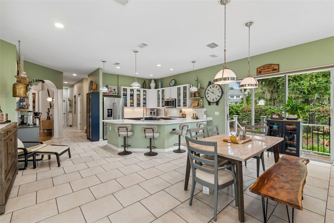
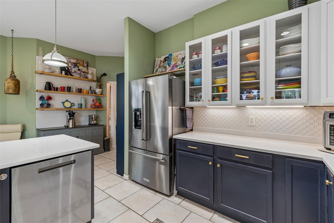
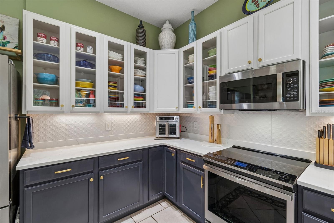
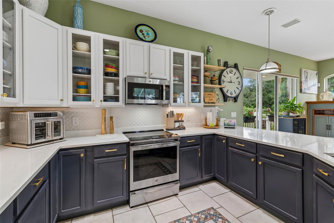
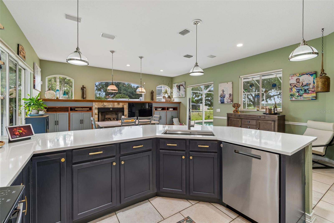
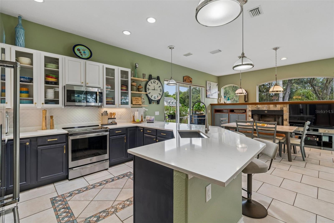
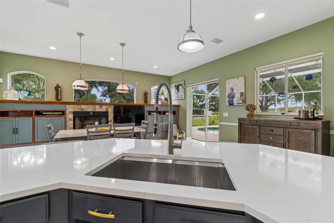
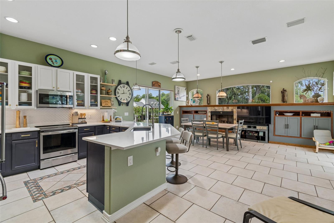
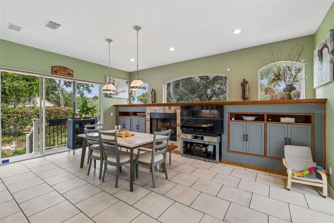
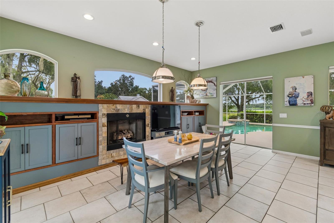
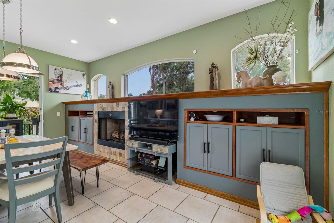
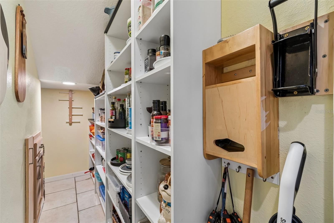
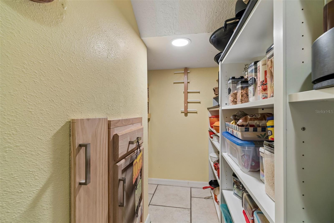
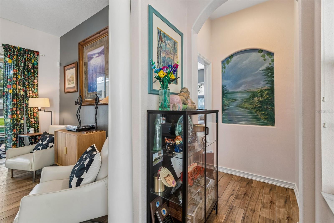
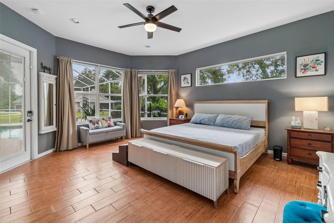
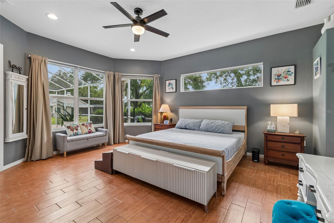
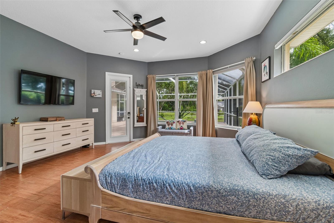
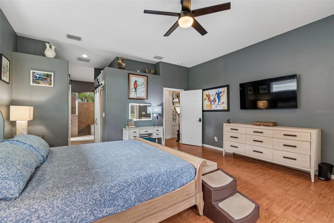
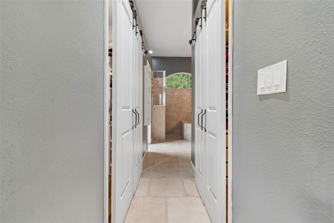
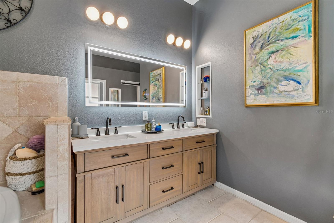
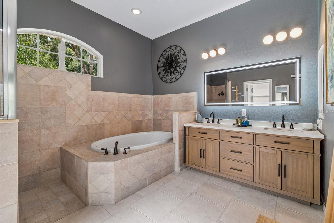
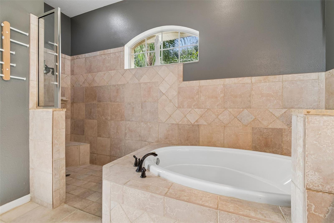
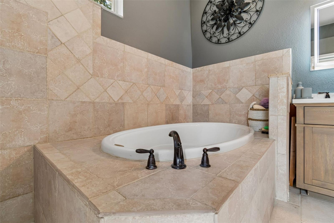
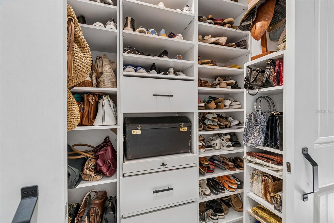
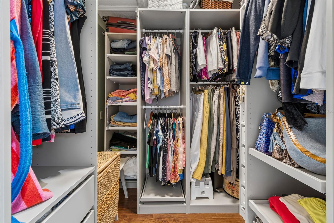
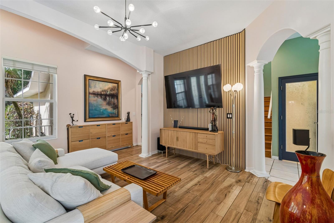
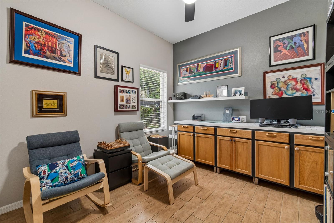
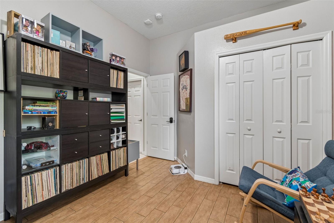
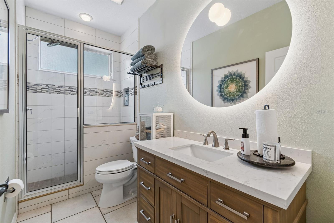
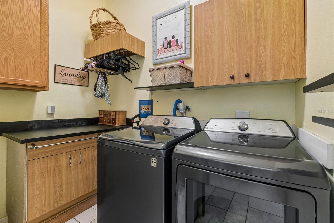
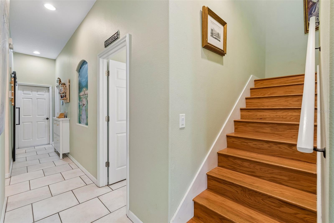
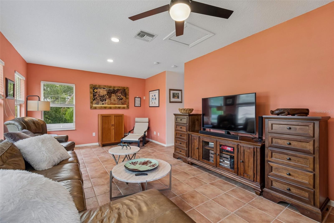
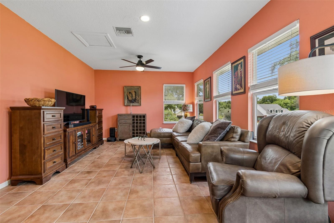
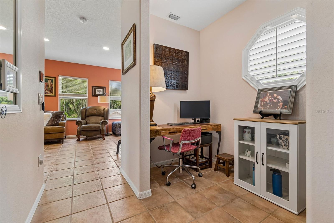
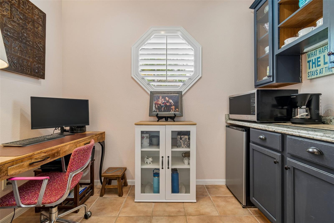
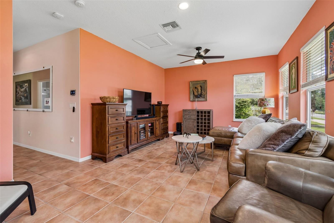
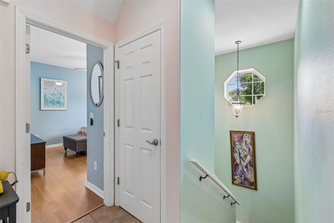
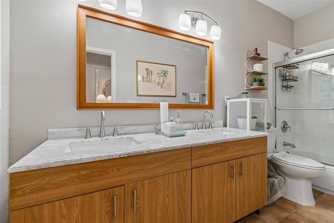
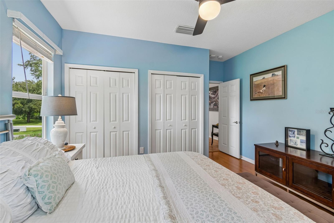
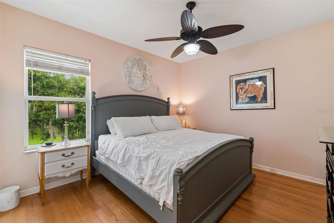
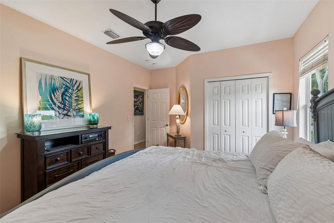
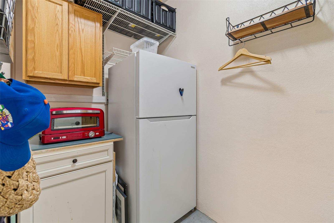
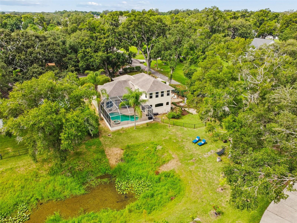
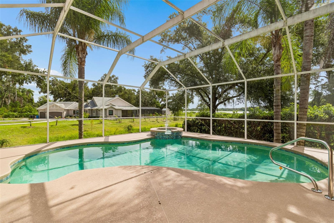
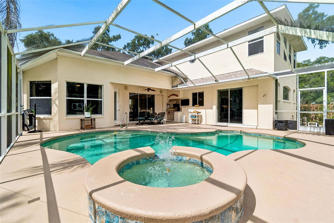
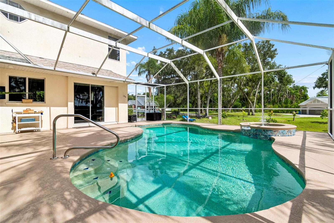
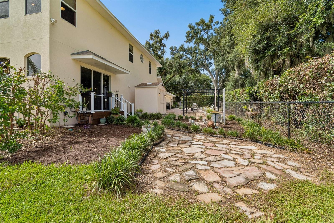
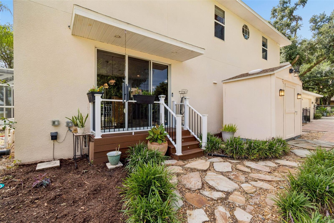
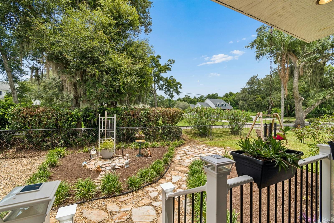
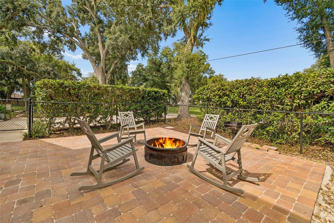
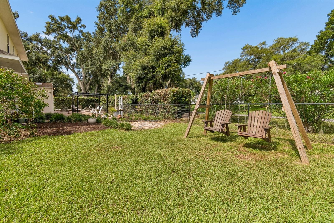
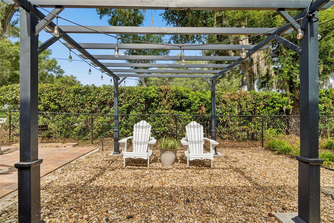
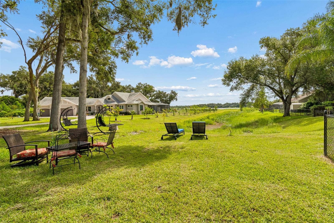
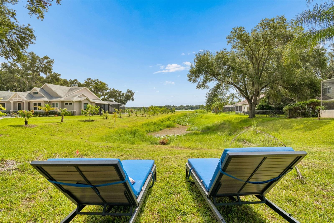
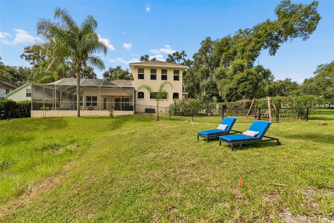
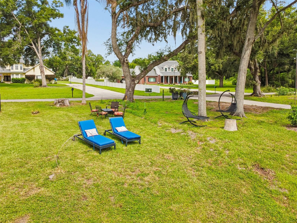
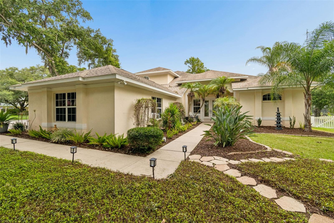
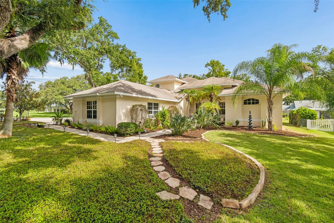
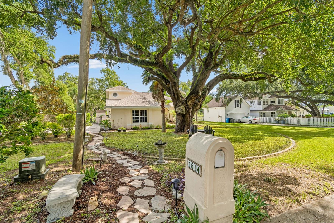
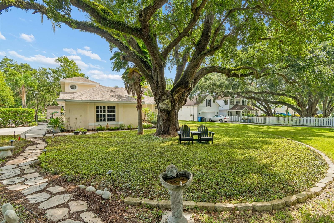
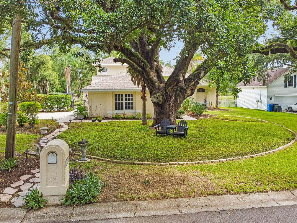
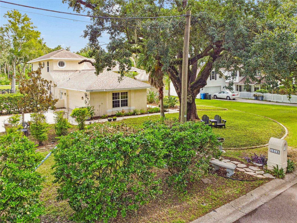
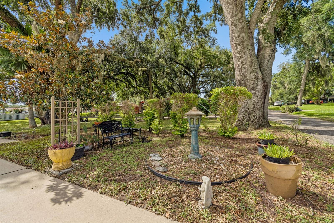
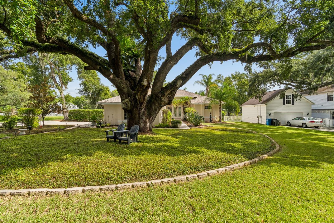
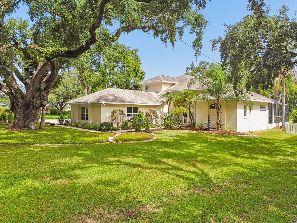
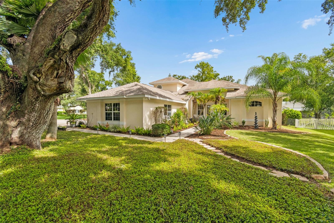
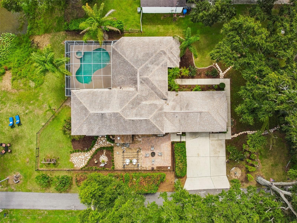
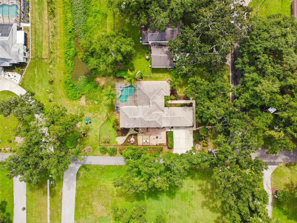
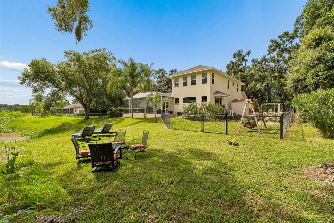
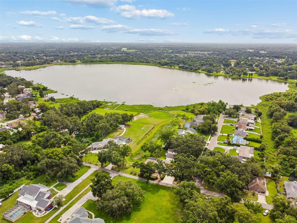
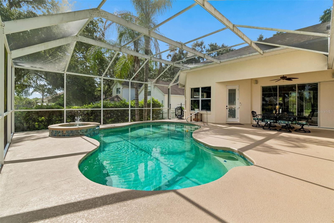
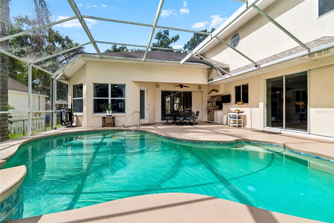
This extraordinary custom-built pool home offers spectacular Lake Valrico views, stunning sunsets, a superb floor plan, a fully enabled smart home system, an outdoor kitchen, a newly renovated kitchen, updated bathrooms, and a prime location in a hidden enclave of custom-built, stately homes in the heart of Valrico. Thoughtfully designed throughout, the home features custom built-in closets, ceiling fans in most rooms, split living areas, split bedrooms, and a hidden safe. From the moment you arrive, you’ll feel the natural beauty and peaceful setting of this one-of-a-kind Lake Valrico residence. Located in an “X” flood zone, the home does not require flood insurance, has no HOA, and did not flood during the 2024 storms. This truly special home is a must-see. The formal living room welcomes you with high ceilings, sliding doors framing pool and lake views, multiple seating areas, and a natural White Oak acoustic slat wood panel added by the music-loving sellers for both visual texture and sound absorption. The updated kitchen features wood cabinetry, quartz countertops, a huge walk-in pantry with built-in shelves, drawers, and tool storage, plus all-new appliances, including an induction range, GE Profile convection microwave, GE Profile dishwasher, and KitchenAid 23.8 cu. ft. 36-inch counter-depth refrigerator. The dining room features a gas fireplace and creates an inviting gathering space for friends and family. Custom built-ins provide surround sound, space for electronics, and generous additional storage. This home was truly designed for both entertaining and relaxing. The first-floor primary suite is spacious and bright, with door leading to the pool. The primary ensuite features walk-in closets, an updated double vanity with a backlit mirror, a custom shower, garden tub, and a separate water closet with additional storage and shelving. One of the home’s most delightful features is the **Dedicated Walk-in Accessory Closet**- perfect for organizing handbags, shoes, hats, belts, and all the extras you'll want to complete that perfect outfit. (SO Dreamy) Also on the first floor are the second bedroom, a beautifully updated guest bathroom with a walk-in shower, and an oversized laundry room with a new folding table, hanging rack, and abundant storage. In the garage, you’ll find a 5-by-10-foot air-conditioned room ideal for extra appliances or use as an office, studio, or workshop. The oversized garage also includes an air conditioning and heating unit and a garage door opener. Upstairs, you’ll find two additional spacious bedrooms with amazing lake views and stunning sunsets, an updated guest bathroom with a double vanity and shower/tub combination with new glass shower doors, an additional office space with a dry bar that could easily be converted to a kitchenette, and a lovely family room with some of the best views in the home. Outside, multiple inviting spaces highlight the beautiful landscaping, including a pergola, fire pit, brick and stone pavers, and outdoor lighting. The outdoor Tuff Shed features a new roof, electricity, and full smart home system connectivity. The home also includes an owned water softener, and the cameras, surround sound, speakers, smart home, and security components will convey. Every detail has been thoughtfully completed, with no expense spared in making this one of the area’s most exceptional homes.
Features & Amenities
Interior
-
Other Interior Features
Built-in Features, Dry Bar, Eat-in Kitchen, High Ceilings, Smart Home, Stone Counters, Walk-In Closet(s)
-
Total Bedrooms
4
-
Bathrooms
3
-
Cooling YN
YES
-
Cooling
Central Air
-
Fireplace YN
YES
-
Heating YN
YES
-
Heating
Central
-
Pet friendly
Cats OK, Dogs OK
Exterior
-
Garage
Yes
-
Garage spaces
2
-
Construction Materials
Block, Stucco
-
Other Exterior Features
Courtyard, Fire Pit, Garden, Lighting, Outdoor Grill, Outdoor Shower, Rain Gutters, Storage
-
Parking
Garage Door Opener, Garage Faces Side, Oversized, Parking Pad, Workshop in Garage, Attached
-
Patio and Porch Features
Covered, Front Porch, Patio, Rear Porch, Screened, Side Porch
-
Pool
Yes
-
Pool Features
In Ground, Other, Screen Enclosure, Private
-
Waterfront YN
YES
-
View
Canal, Lake, Water, Pool
Area & Lot
-
Lot Features
Corner Lot, Landscaped, Paved, Private, Waterfront
-
Lot Size(acres)
0.44
-
Lot Size(square feet)
19,000
-
Property Type
Residential
-
Property Sub Type
Single Family Residence
-
Architectural Style
Contemporary
Price
-
Sales Price
$649,900
-
Tax Amount
$9,490.11
-
Sq. Footage
3,055
-
Price/SqFt
$212
HOA
-
Association
No
School District
-
Elementary School
Yates-HB
-
Middle School
Mann-HB
-
High School
Brandon-HB
Property Features
-
Stories
2
-
New Construction
NO
-
Foundation Details
Slab
-
Ownership
Fee Simple
-
Senior Community YN
NO
-
Sewer
Septic Tank
-
Tax Lot
9
-
Water Source
Public
Schedule a Showing
Showing scheduled successfully.
Mortgage calculator
Estimate your monthly mortgage payment, including the principal and interest, property taxes, and HOA. Adjust the values to generate a more accurate rate.
Your payment
Principal and Interest:
$
Property taxes:
$
HOA fees:
$
Total loan payment:
$
Total interest amount:
$
Location
County
Hillsborough
Elementary School
Yates-HB
Middle School
Mann-HB
High School
Brandon-HB
Listing Courtesy of Stacy Dillard , LPT REALTY, LLC
RealHub Information is provided exclusively for consumers' personal, non-commercial use, and it may not be used for any purpose other than to identify prospective properties consumers may be interested in purchasing. All information deemed reliable but not guaranteed and should be independently verified. All properties are subject to prior sale, change or withdrawal. RealHub website owner shall not be responsible for any typographical errors, misinformation, misprints and shall be held totally harmless.

Executive Assistant
Emil Garinga
Call Emil today to schedule a private showing.

* Listings on this website come from the FMLS IDX Compilation and may be held by brokerage firms other than the owner of this website. The listing brokerage is identified in any listing details. Information is deemed reliable but is not guaranteed. If you believe any FMLS listing contains material that infringes your copyrighted work please click here to review our DMCA policy and learn how to submit a takedown request.© 2024 FMLS.
Related Properties
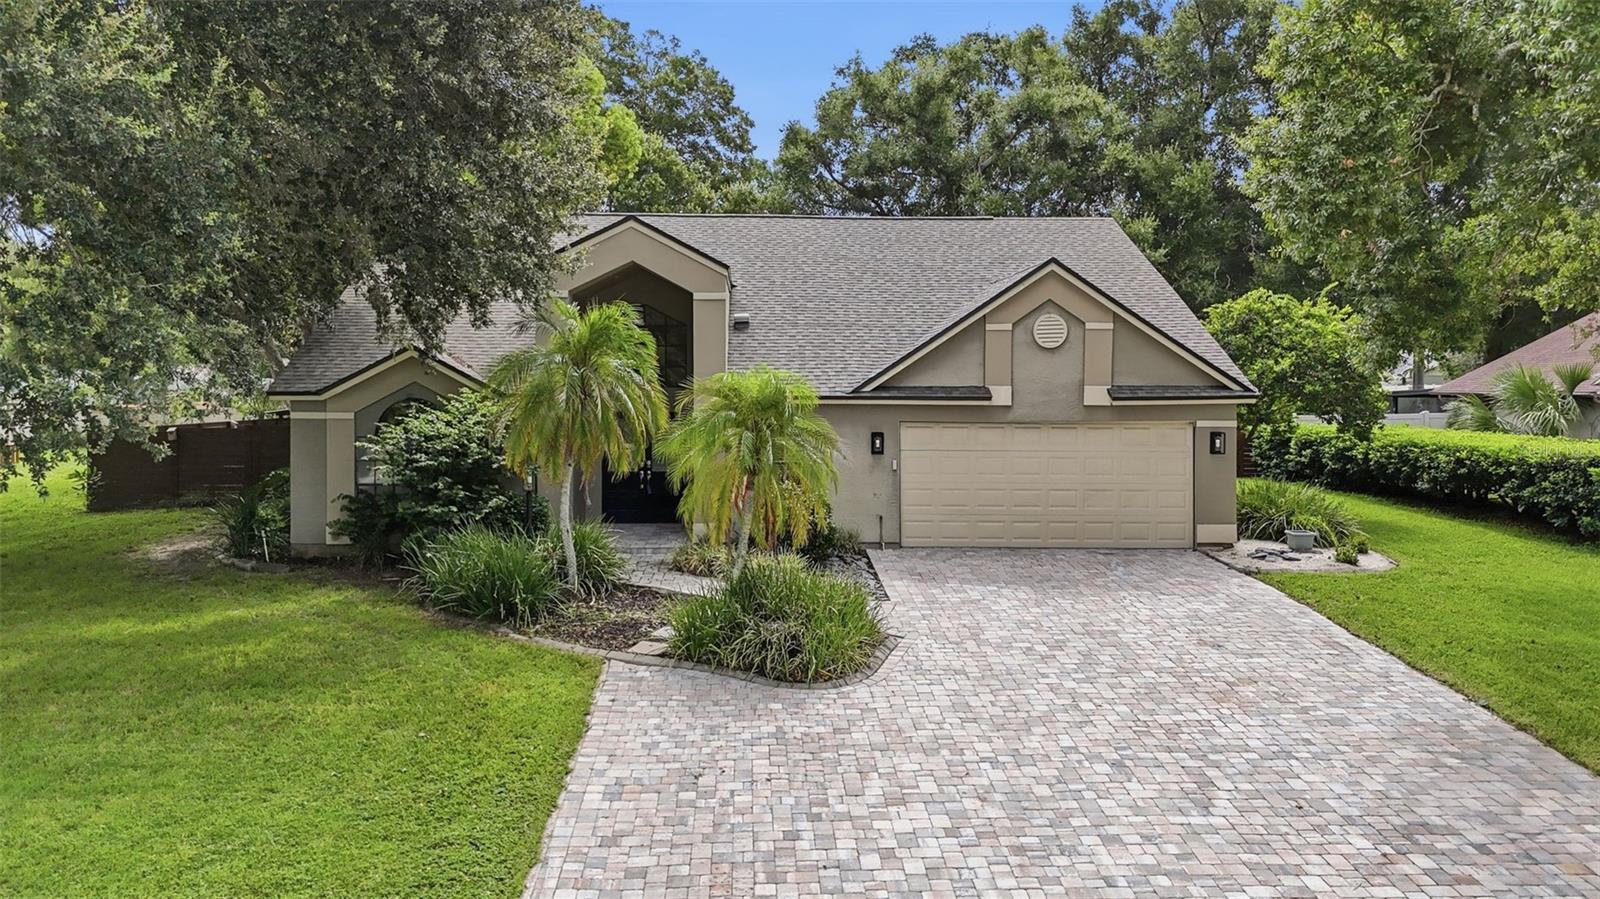
VALRICO
2704 BUCKHORN OAKS DRIVE
4 Beds
3 Baths
2,568 Sq.Ft.
$549,900
MLS#: TB8529180
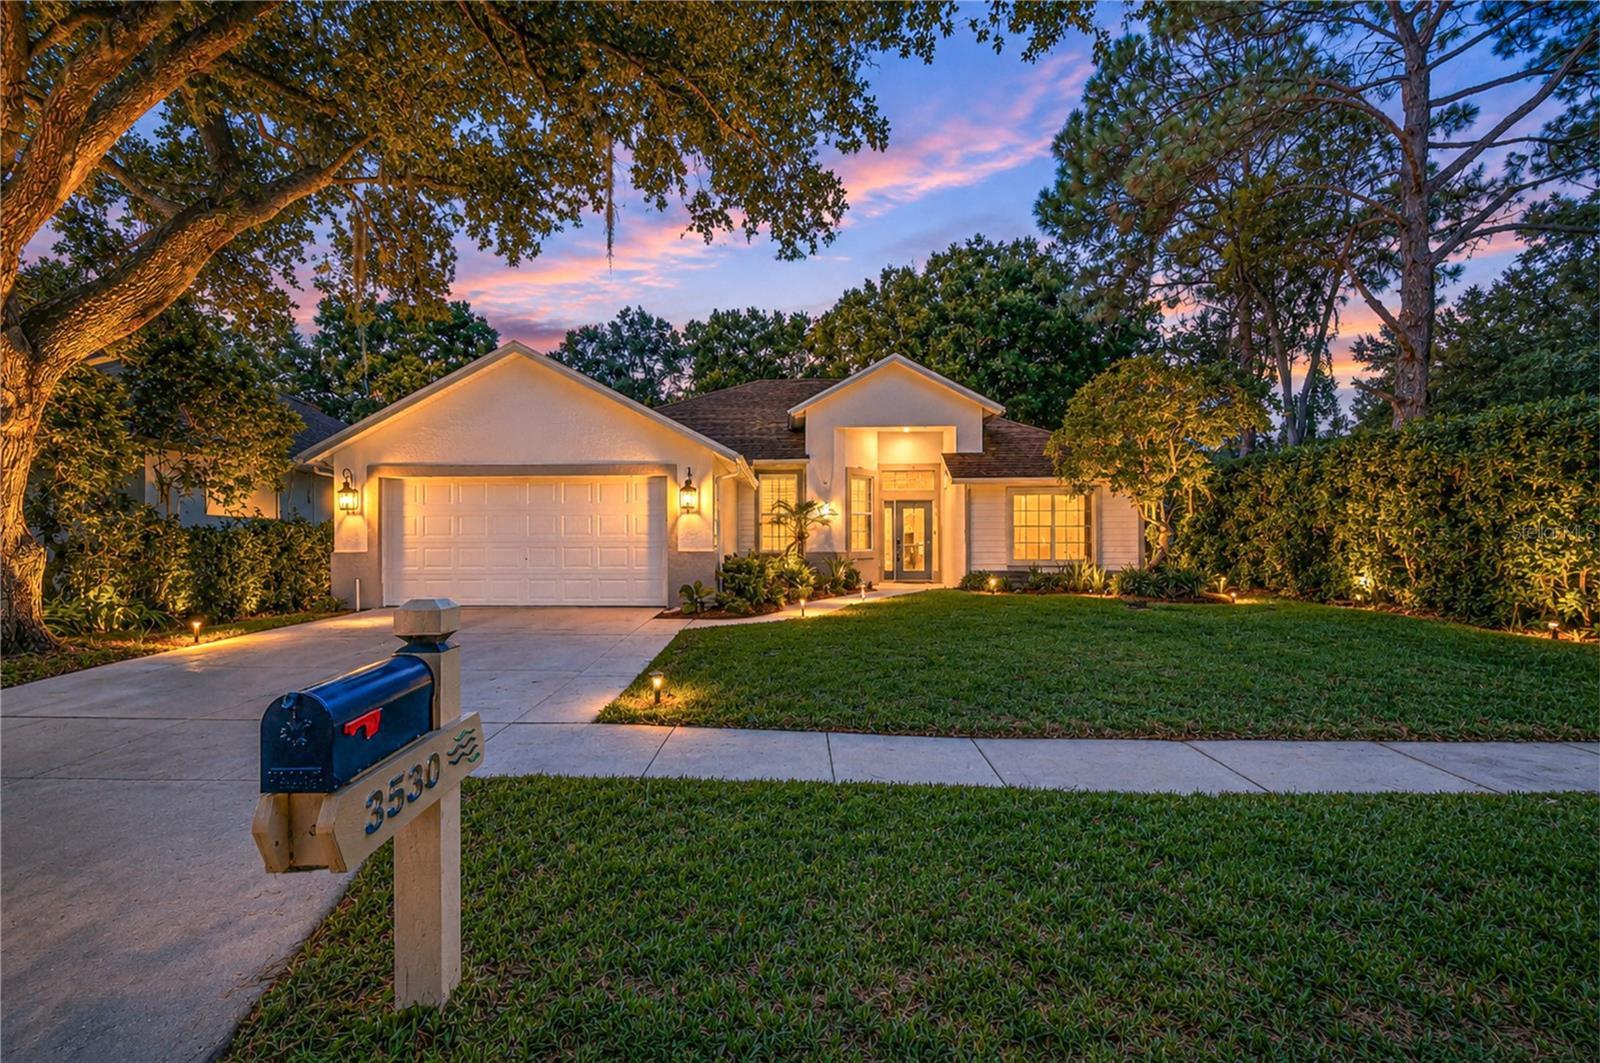
VALRICO
3530 FOX SQUIRREL LANE
3 Beds
2 Baths
1,829 Sq.Ft.
$550,000
MLS#: TB8529422
VALRICO
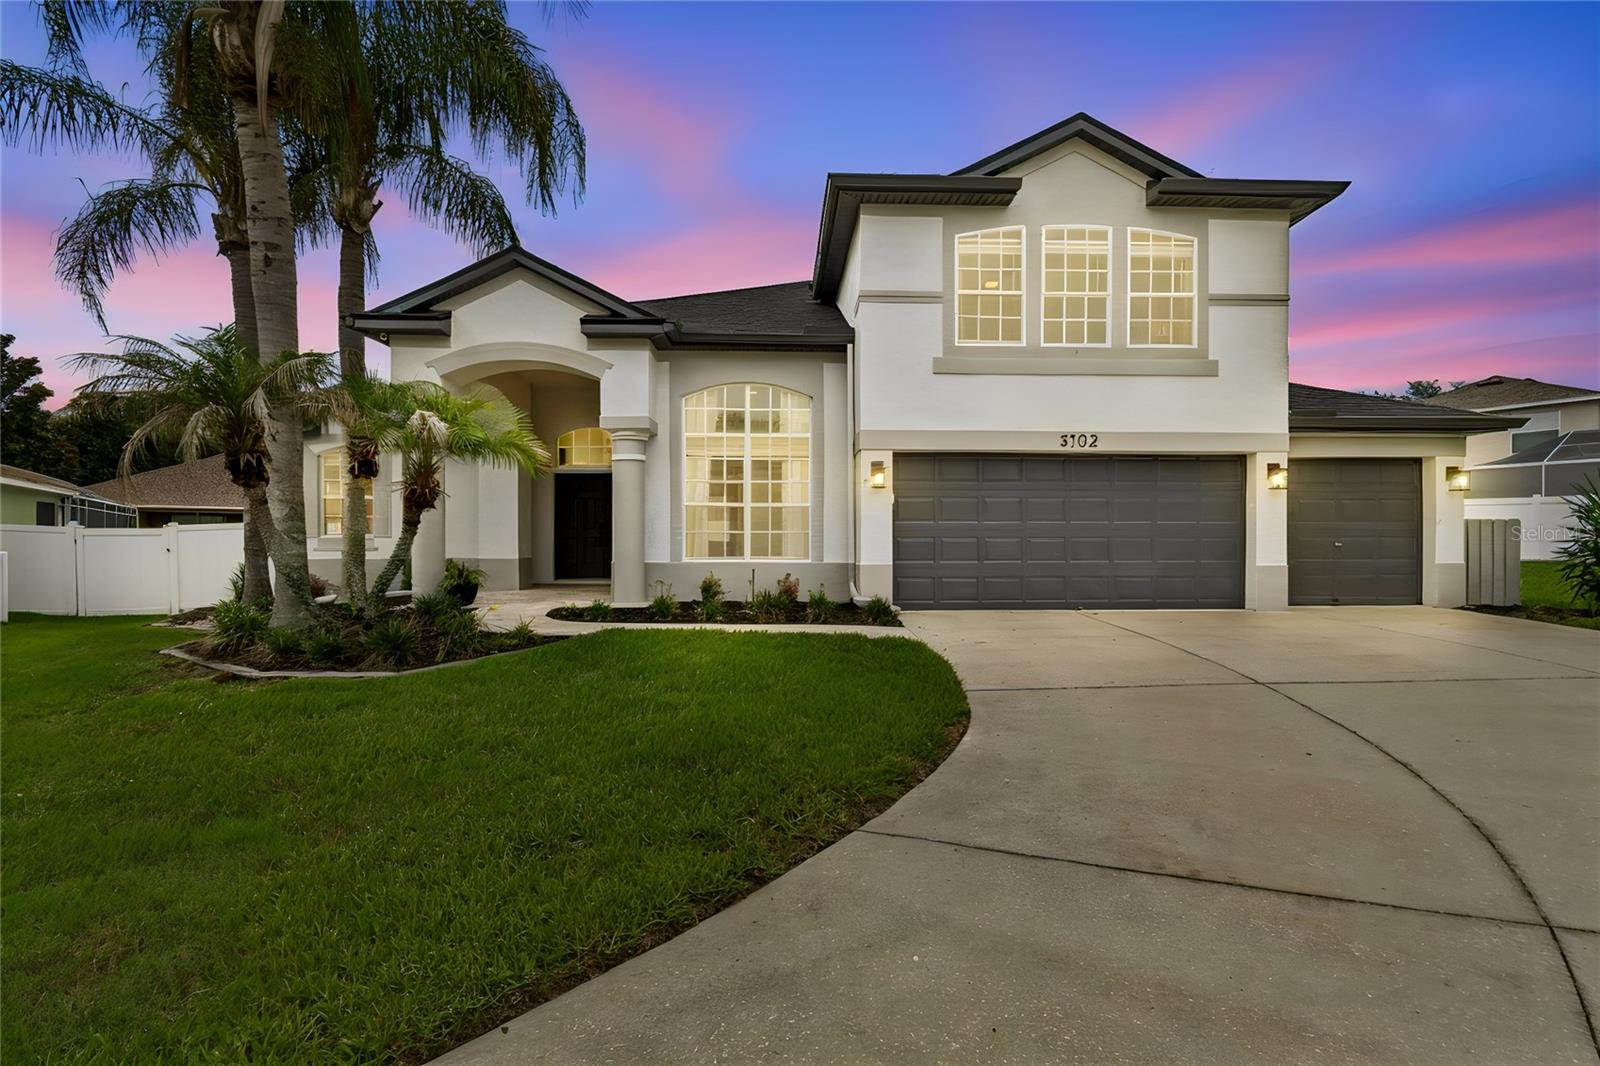
3102 WHITE PHEASANT PLACE
5 Beds
4 Baths
3,396 Sq.Ft.
$630,000
MLS#: TB8522769
VALRICO
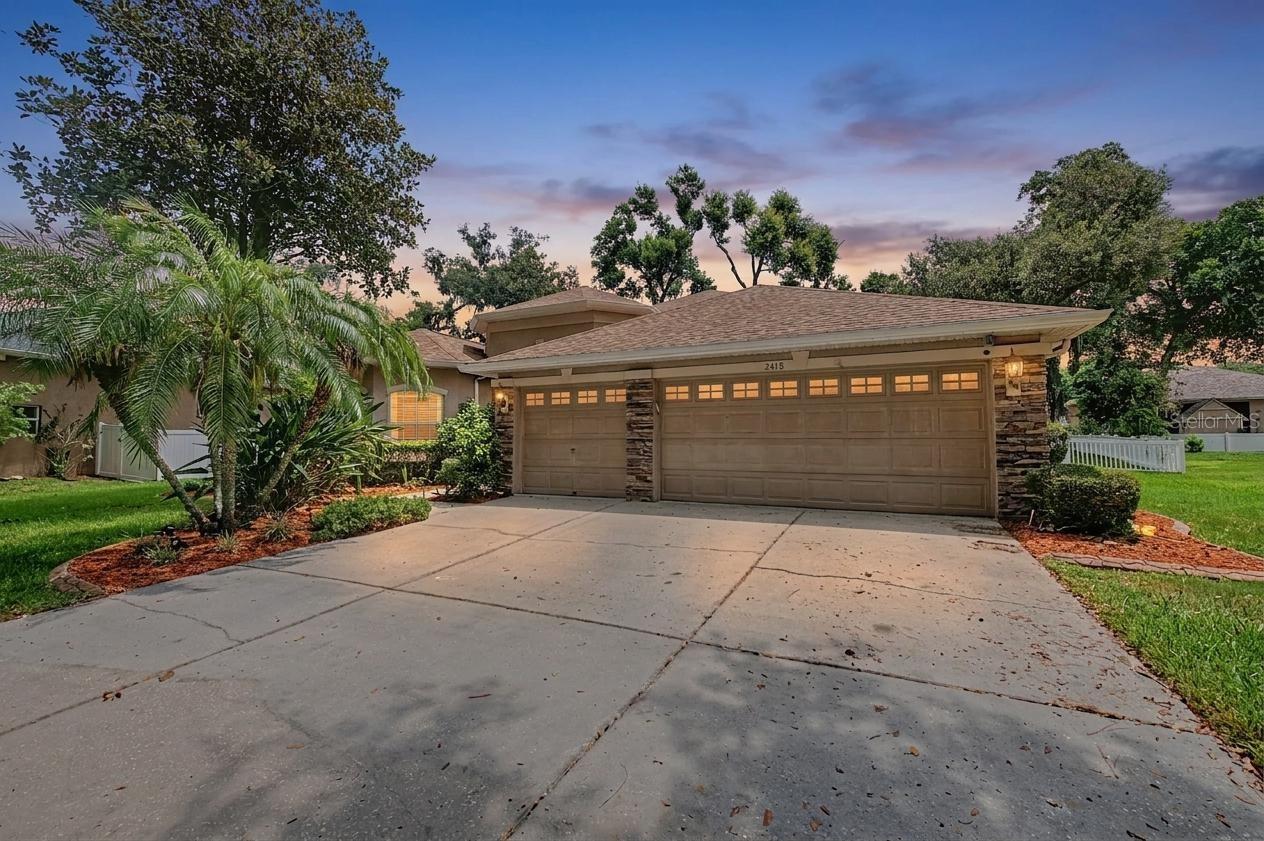
2418 BLUE STONE COURT
4 Beds
3 Baths
3,001 Sq.Ft.
$645,000
MLS#: TB8522786
VALRICO
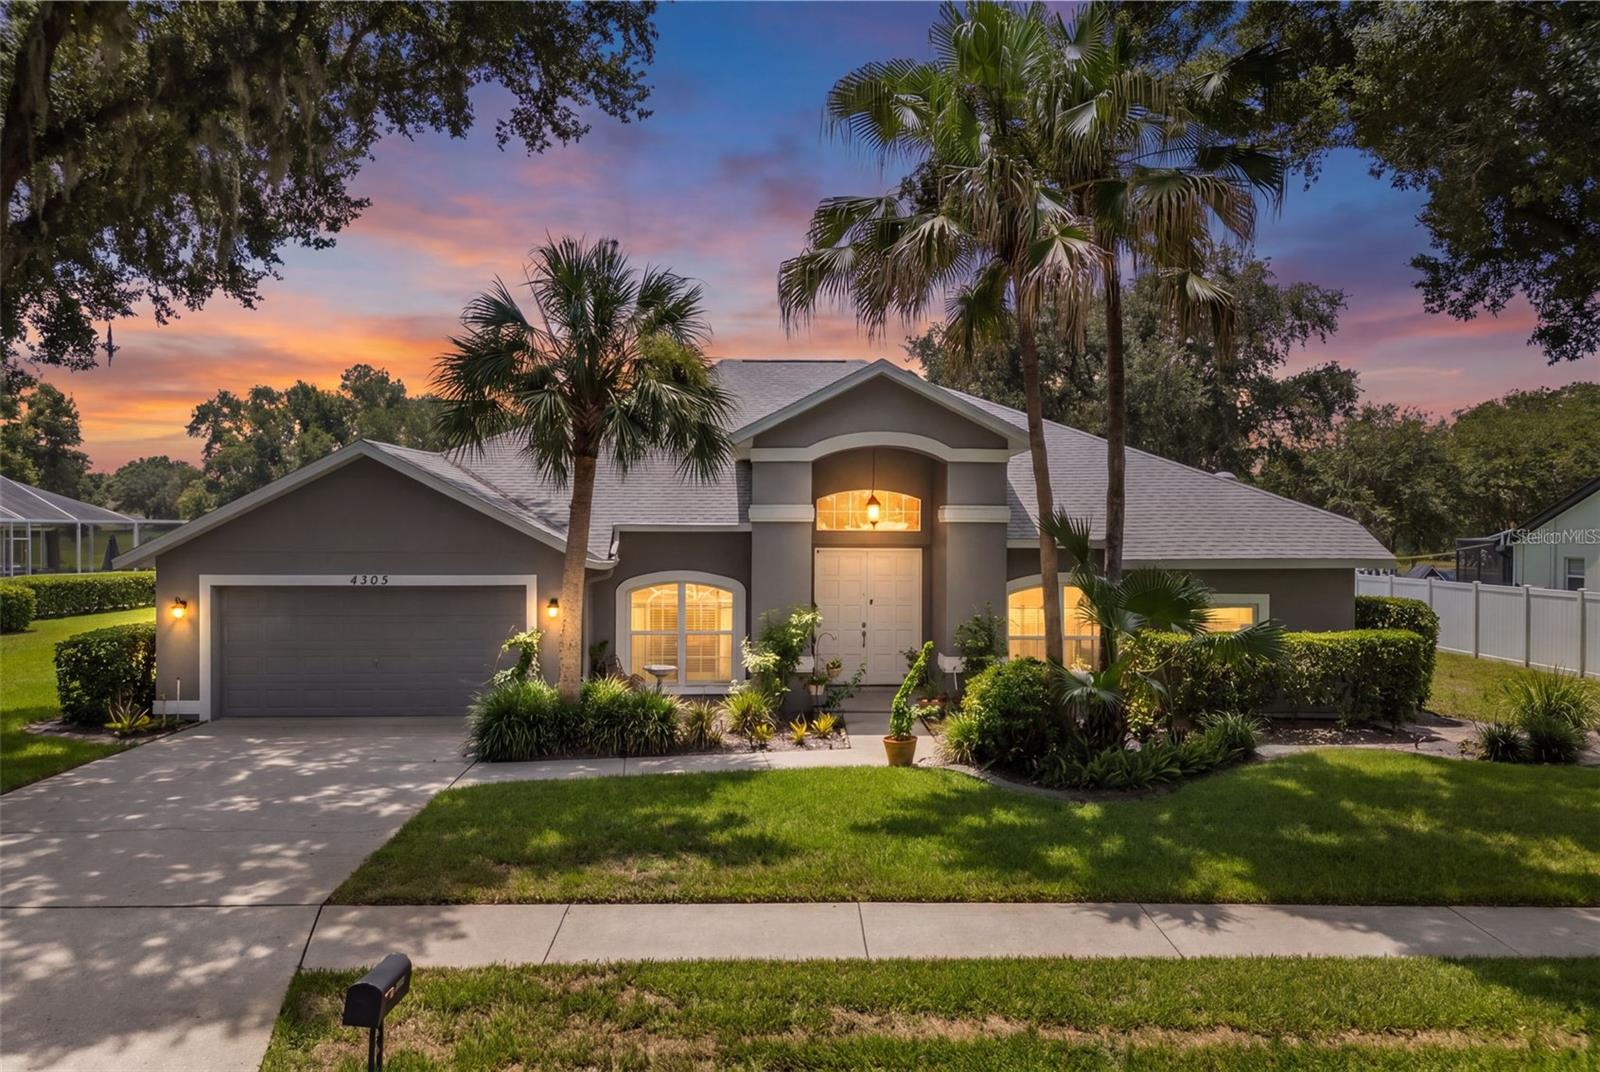
4305 GENTRICE DRIVE
4 Beds
3 Baths
2,660 Sq.Ft.
$580,000
MLS#: TB8528275
VALRICO
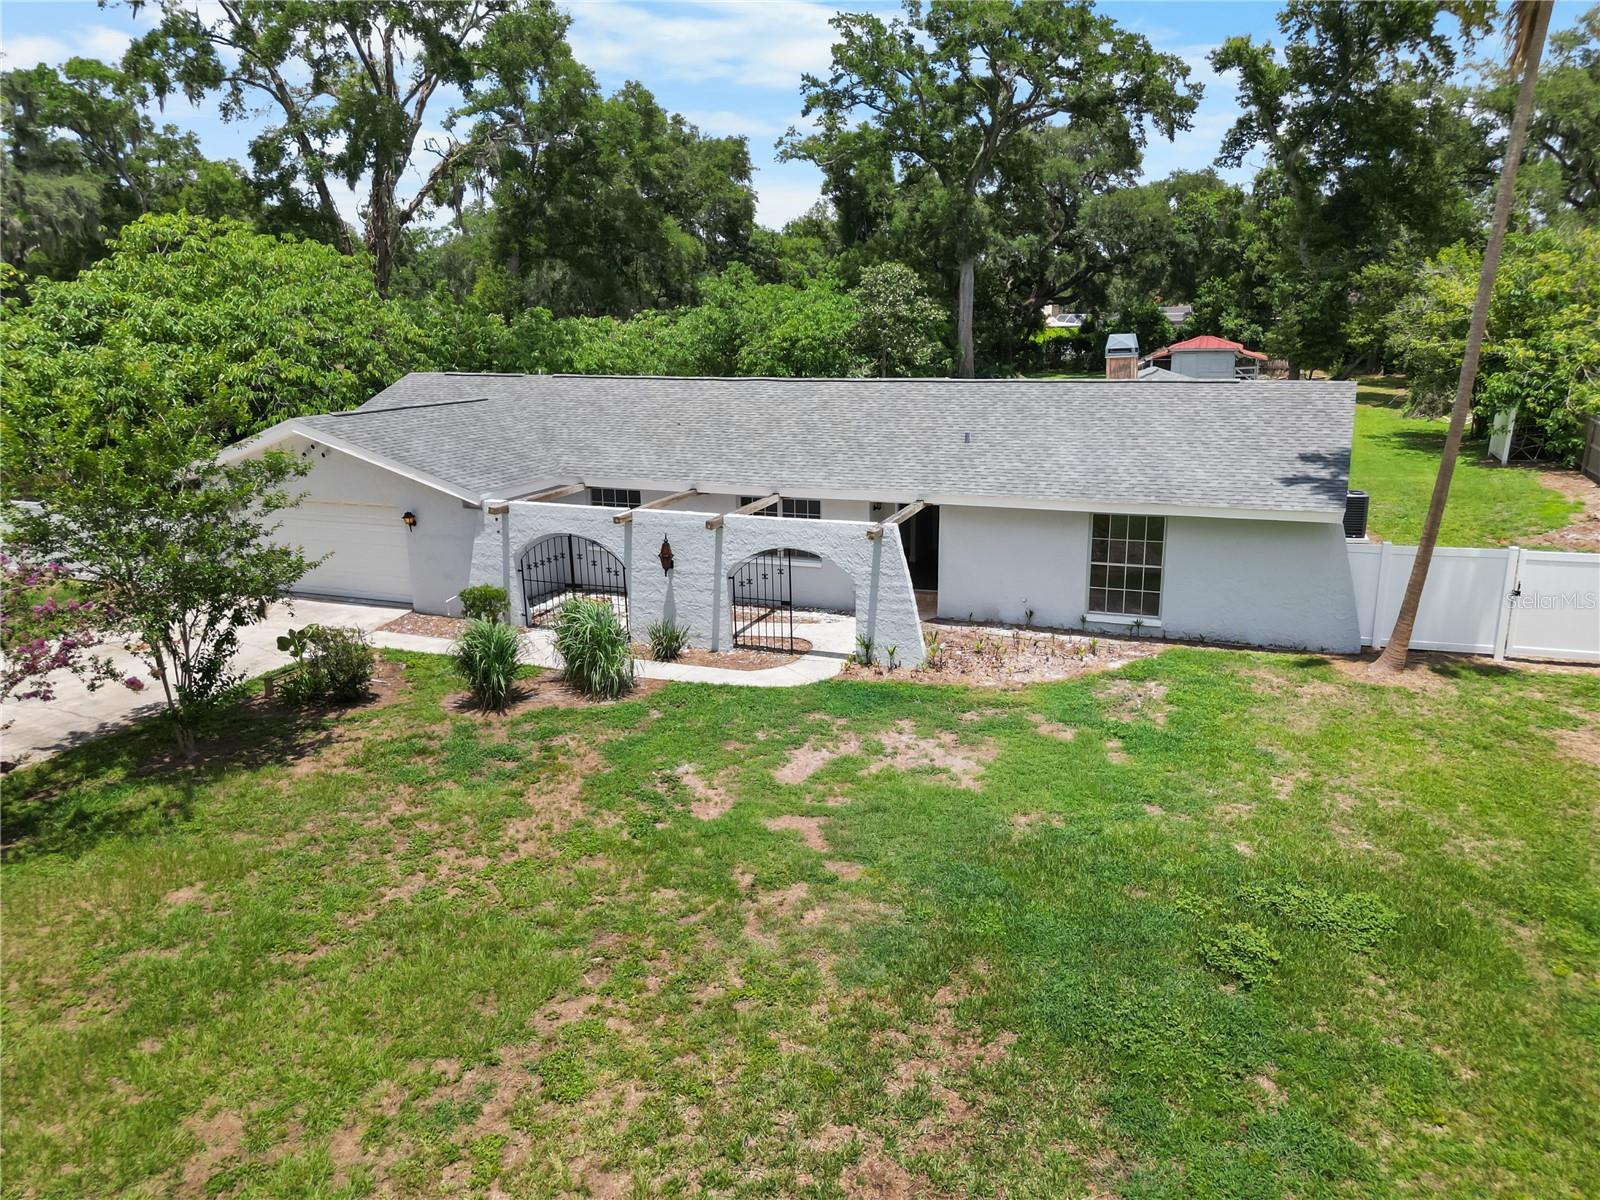
3104 FAIRLEA LANE
4 Beds
3 Baths
2,758 Sq.Ft.
$565,000
MLS#: TB8528160
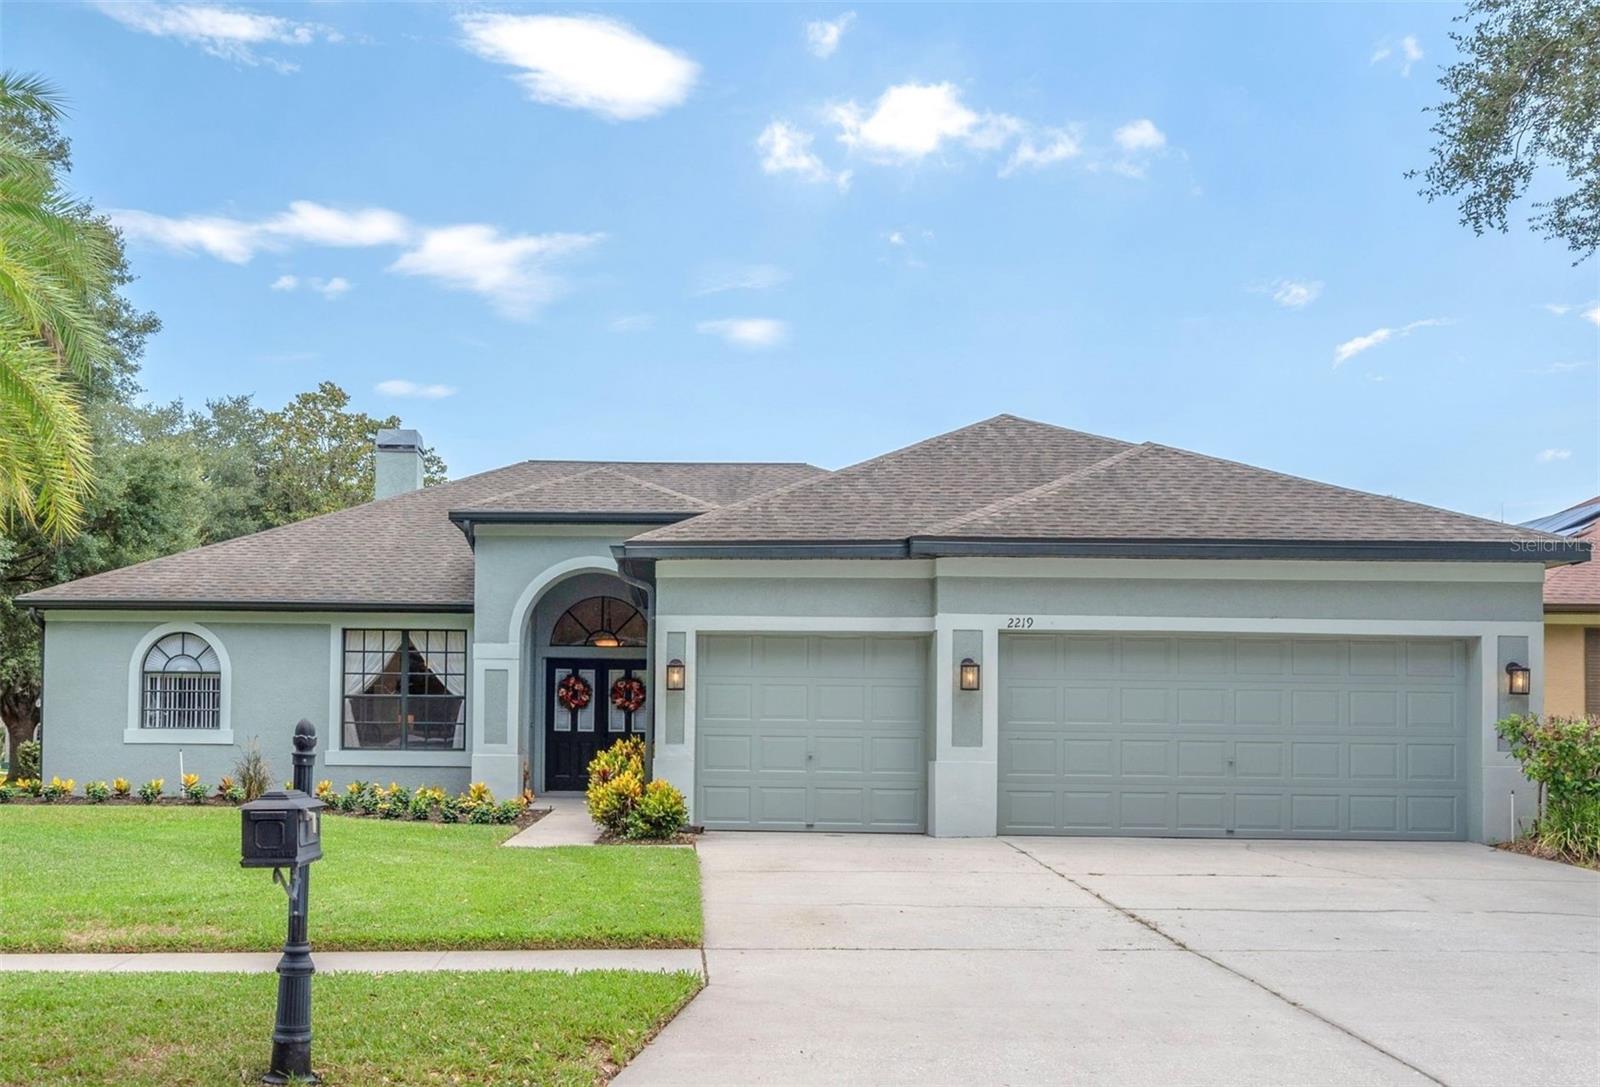
VALRICO
2219 LONGMORE CIRCLE
4 Beds
3 Baths
2,234 Sq.Ft.
$525,000
MLS#: TB8526586
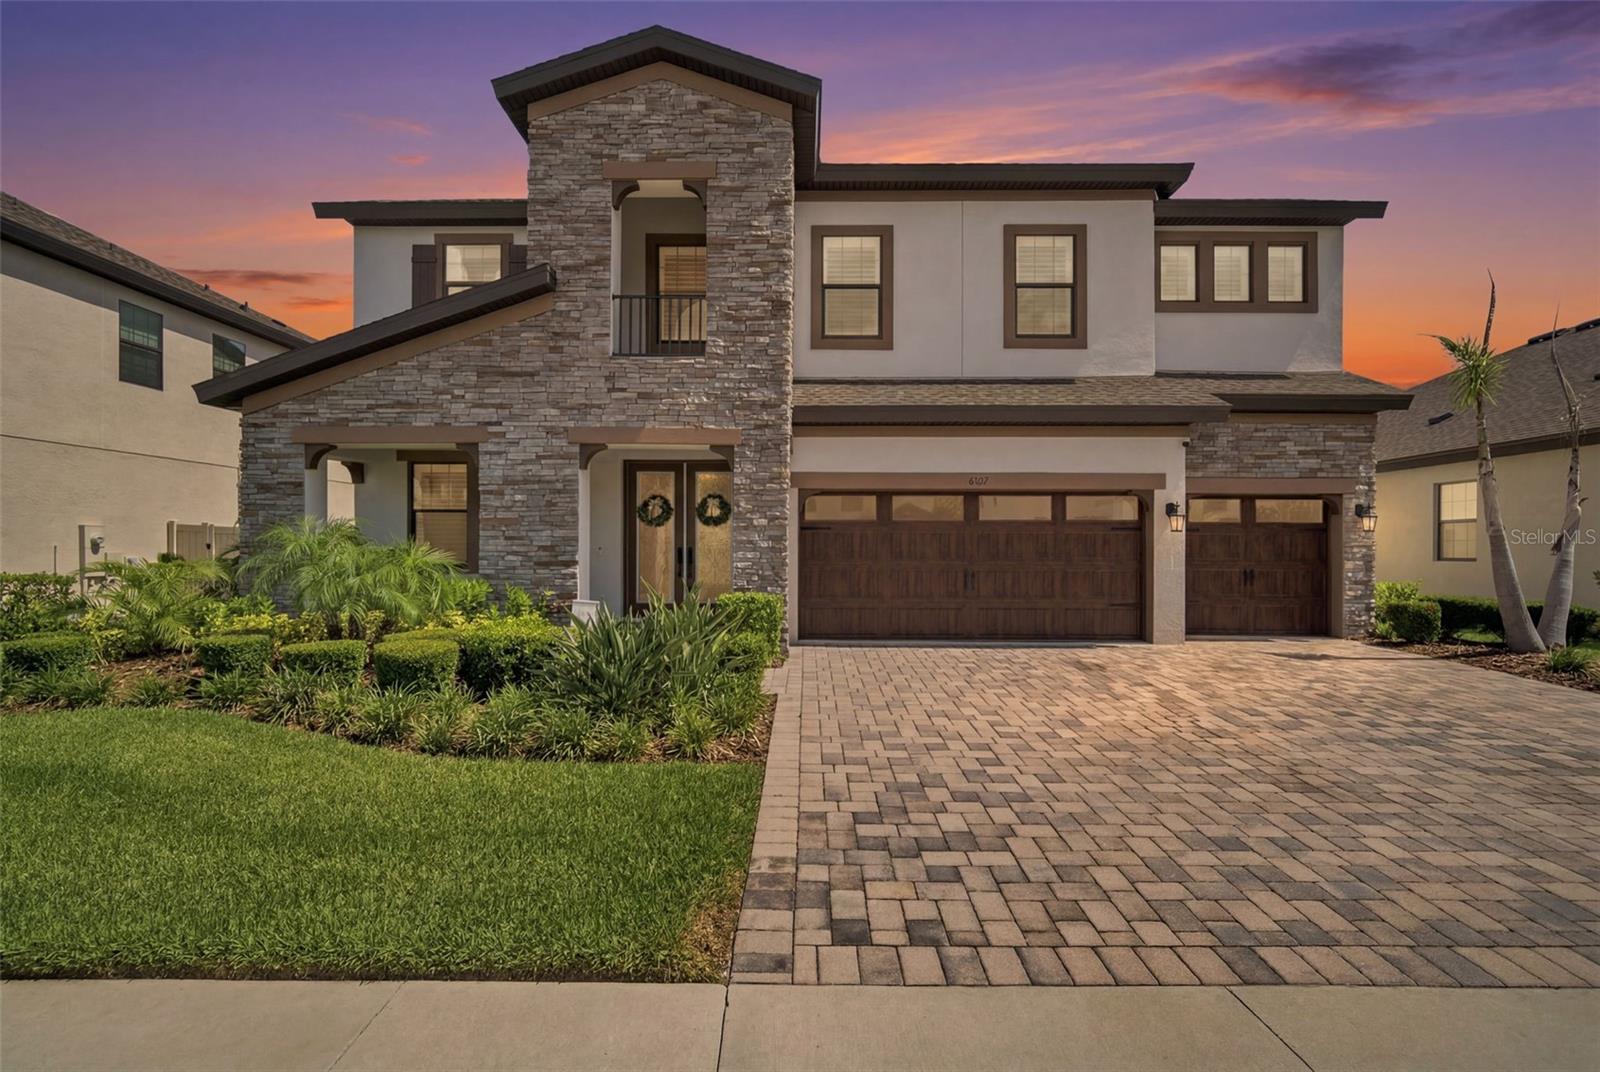
VALRICO
4587 SHORELEAF LOOP
5 Beds
4 Baths
3,567 Sq.Ft.
$775,000
MLS#: TB8527796
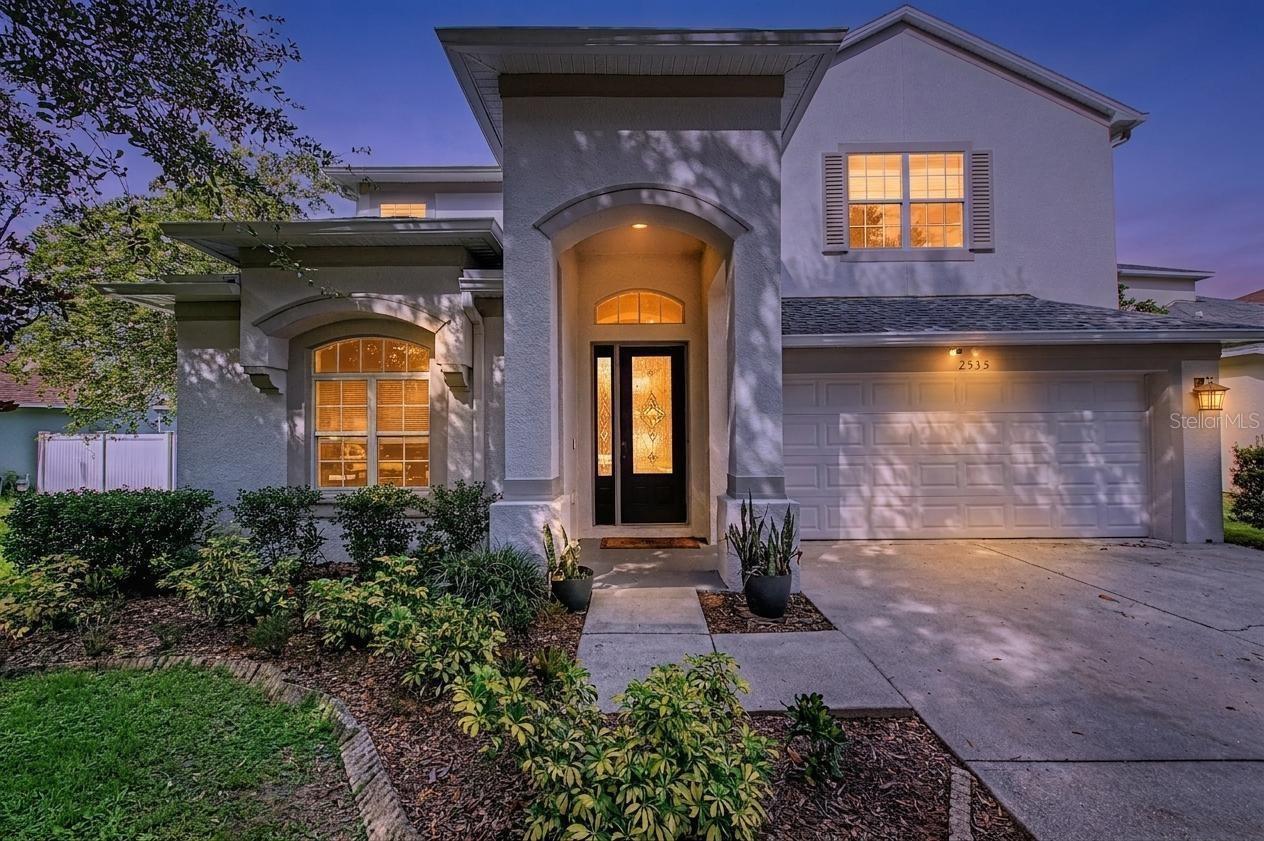
VALRICO
2535 CROSS MORE STREET
6 Beds
3 Baths
3,433 Sq.Ft.
$565,000
MLS#: TB8527138
