Features & Amenities

Interior

  • Other Interior Features

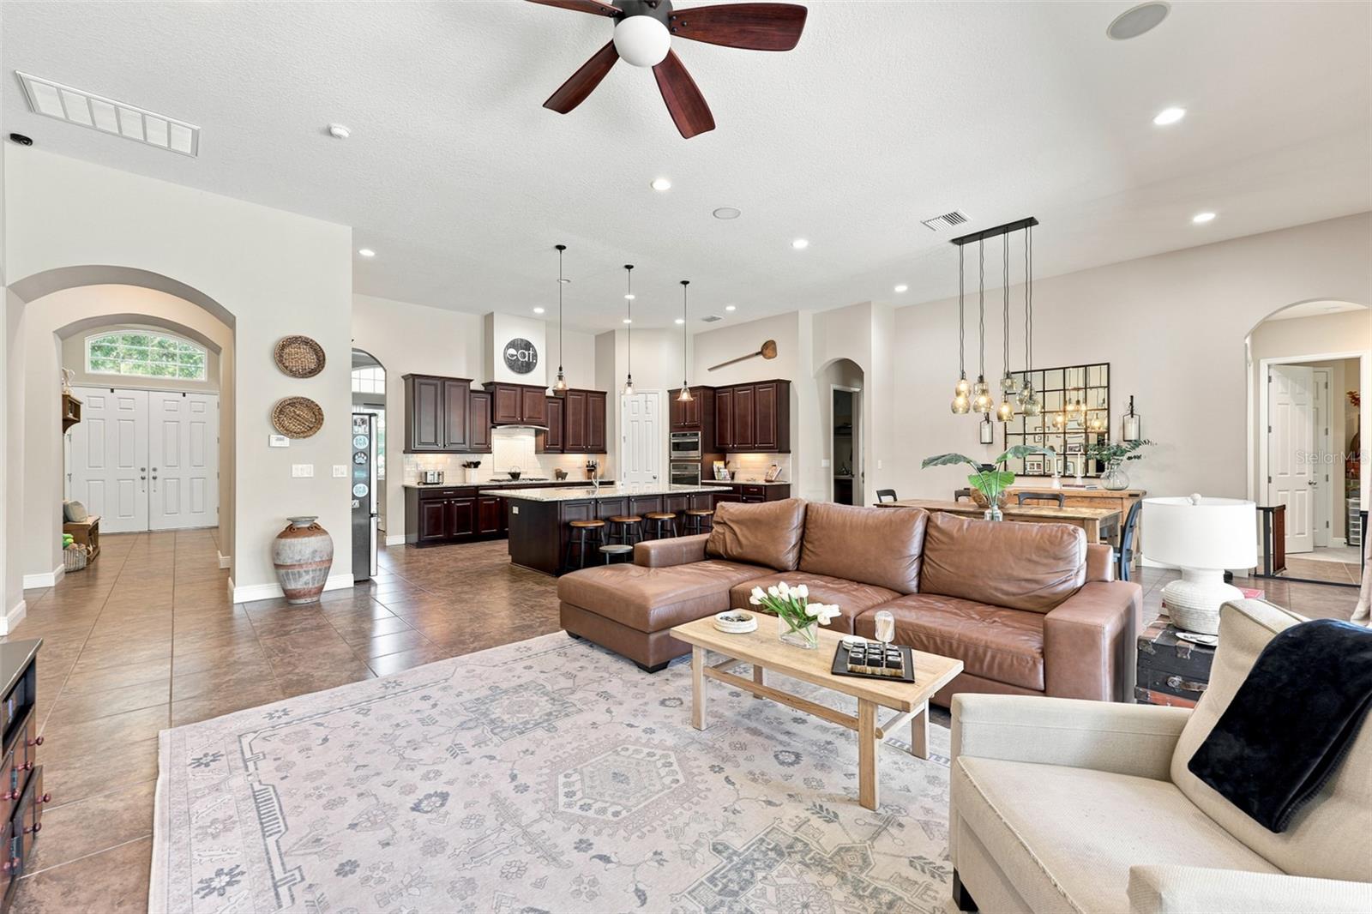
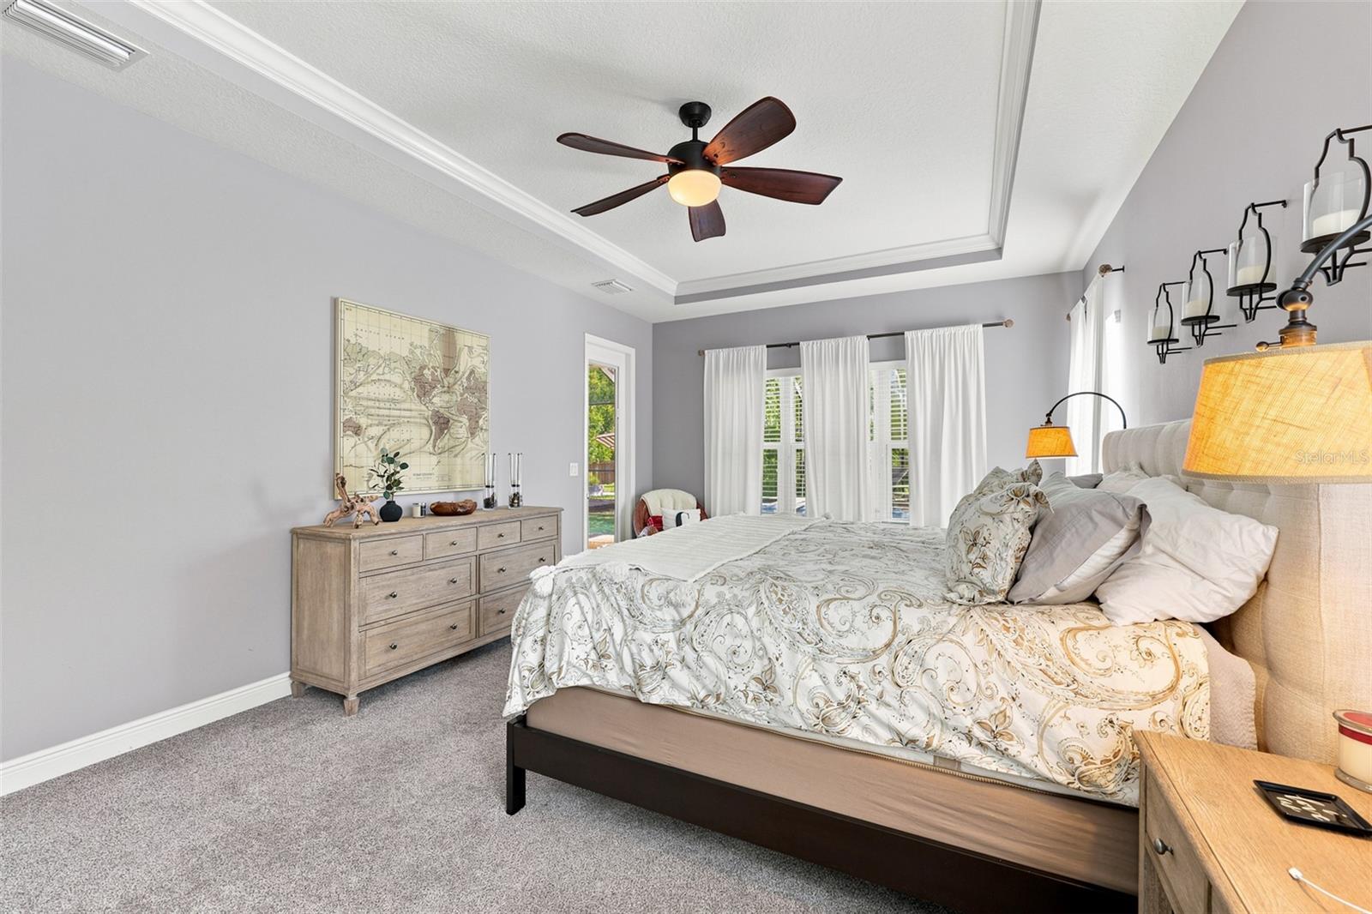
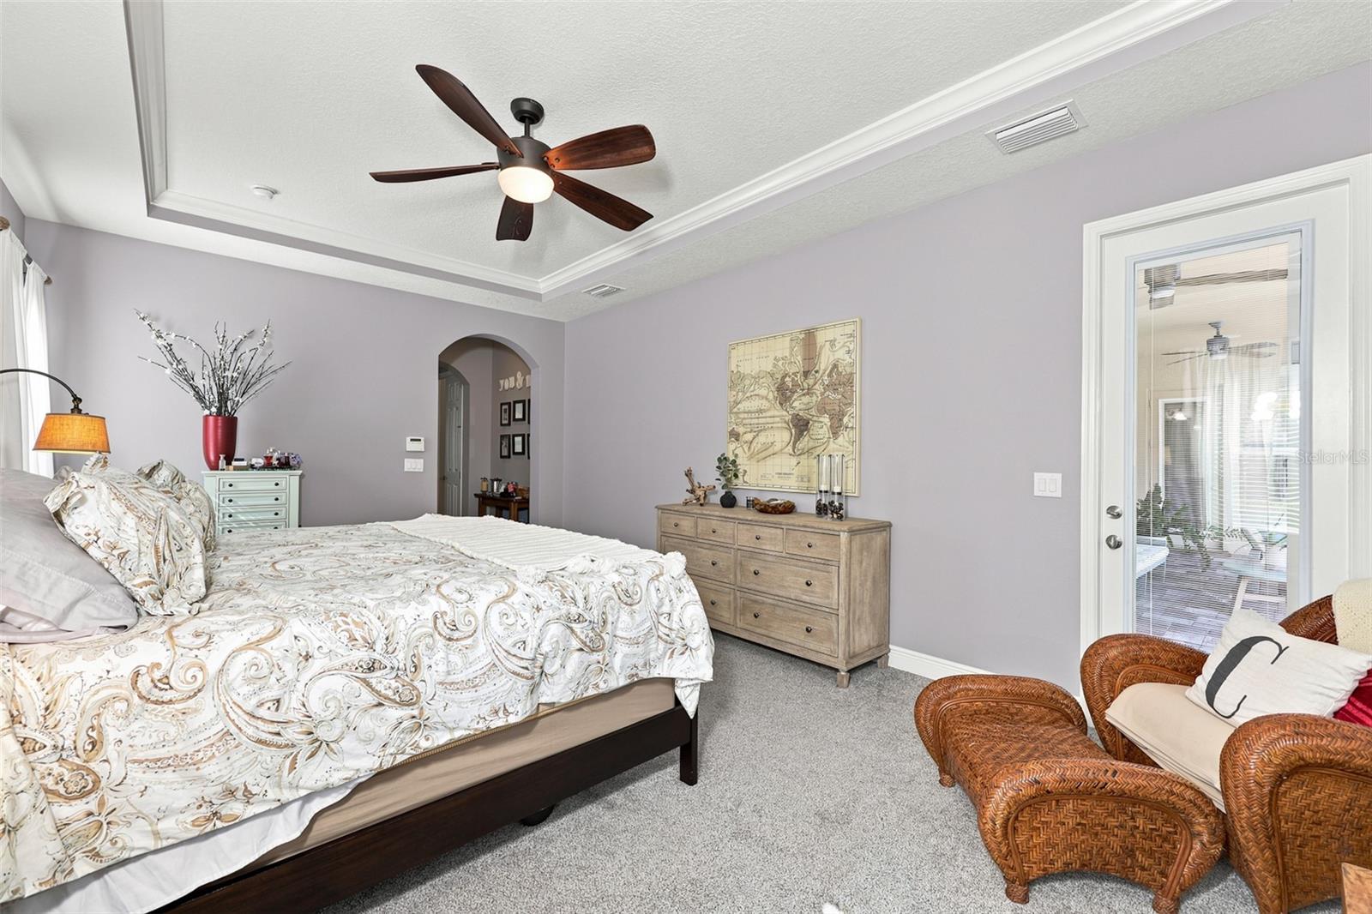
    Eat-in Kitchen, High Ceilings, Open Floorplan, Tray Ceiling(s), Walk-In Closet(s)

  • Total Bedrooms

    4

  • Bathrooms

    3

  • Cooling YN

    YES

  • Cooling

    Central Air

  • Fireplace YN

    NO

  • Heating YN

    YES

  • Heating

    Central

  • Pet friendly

    Cats OK, Dogs OK

Exterior

  • Garage

    Yes

  • Garage spaces

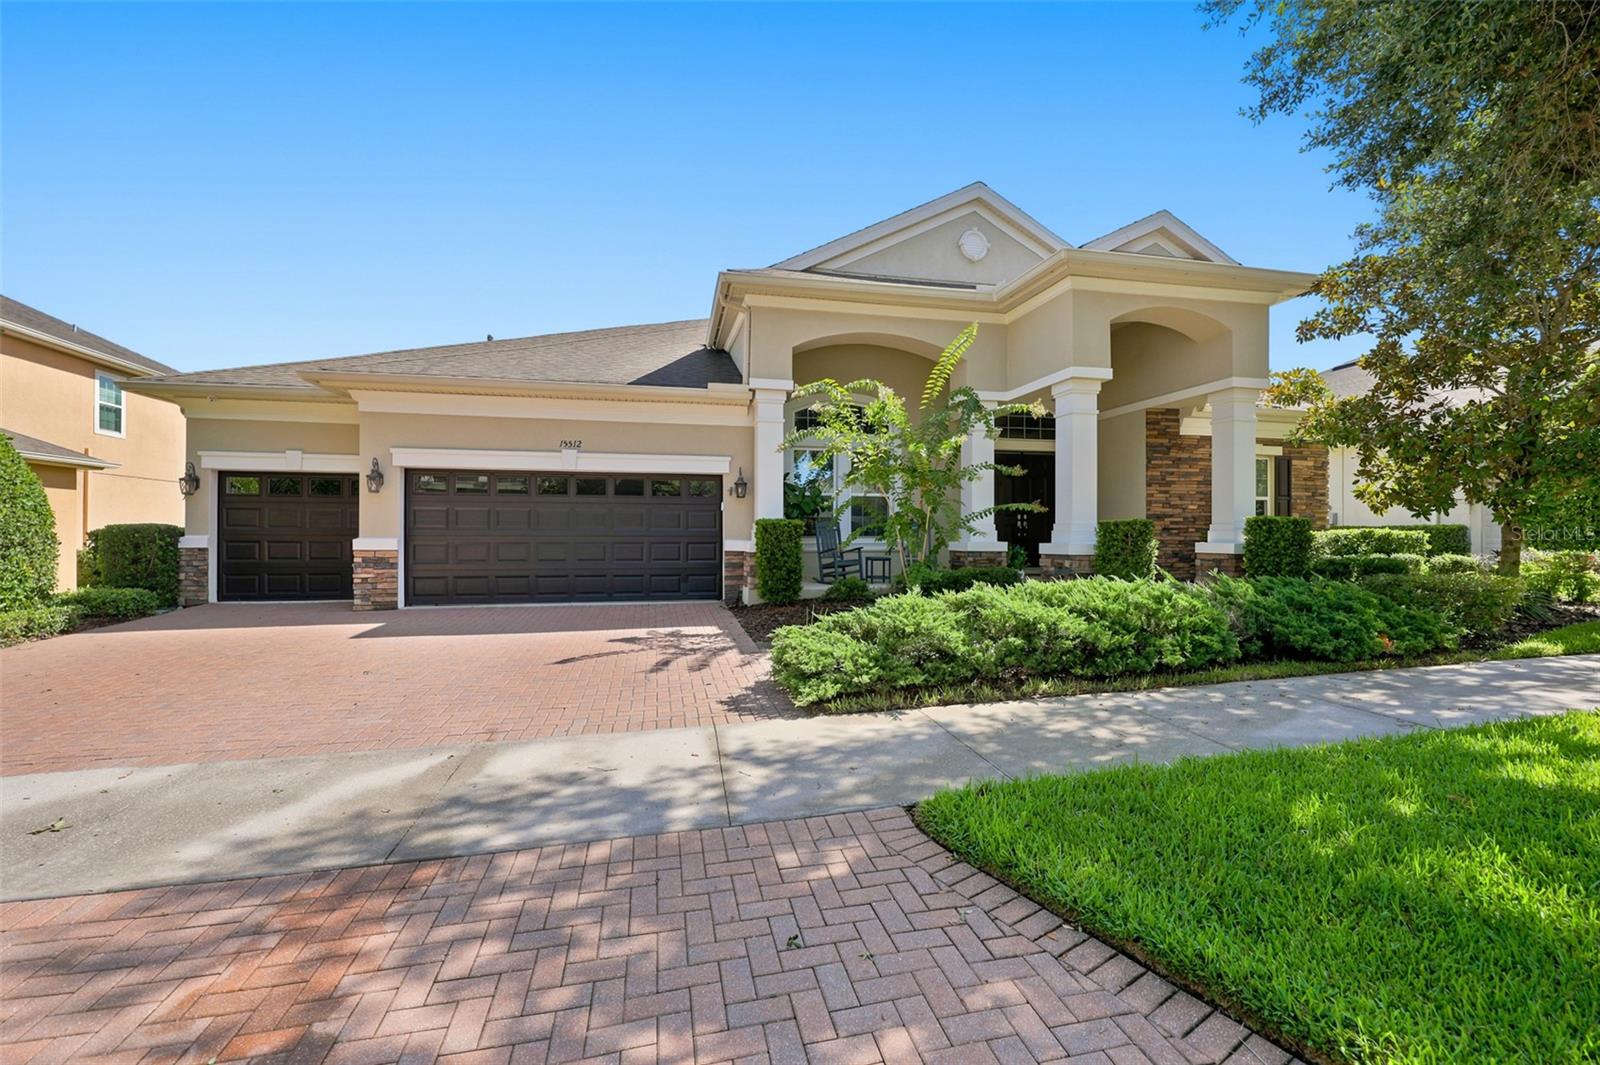
    3

  • Construction Materials

    Block, Stucco

  • Other Exterior Features

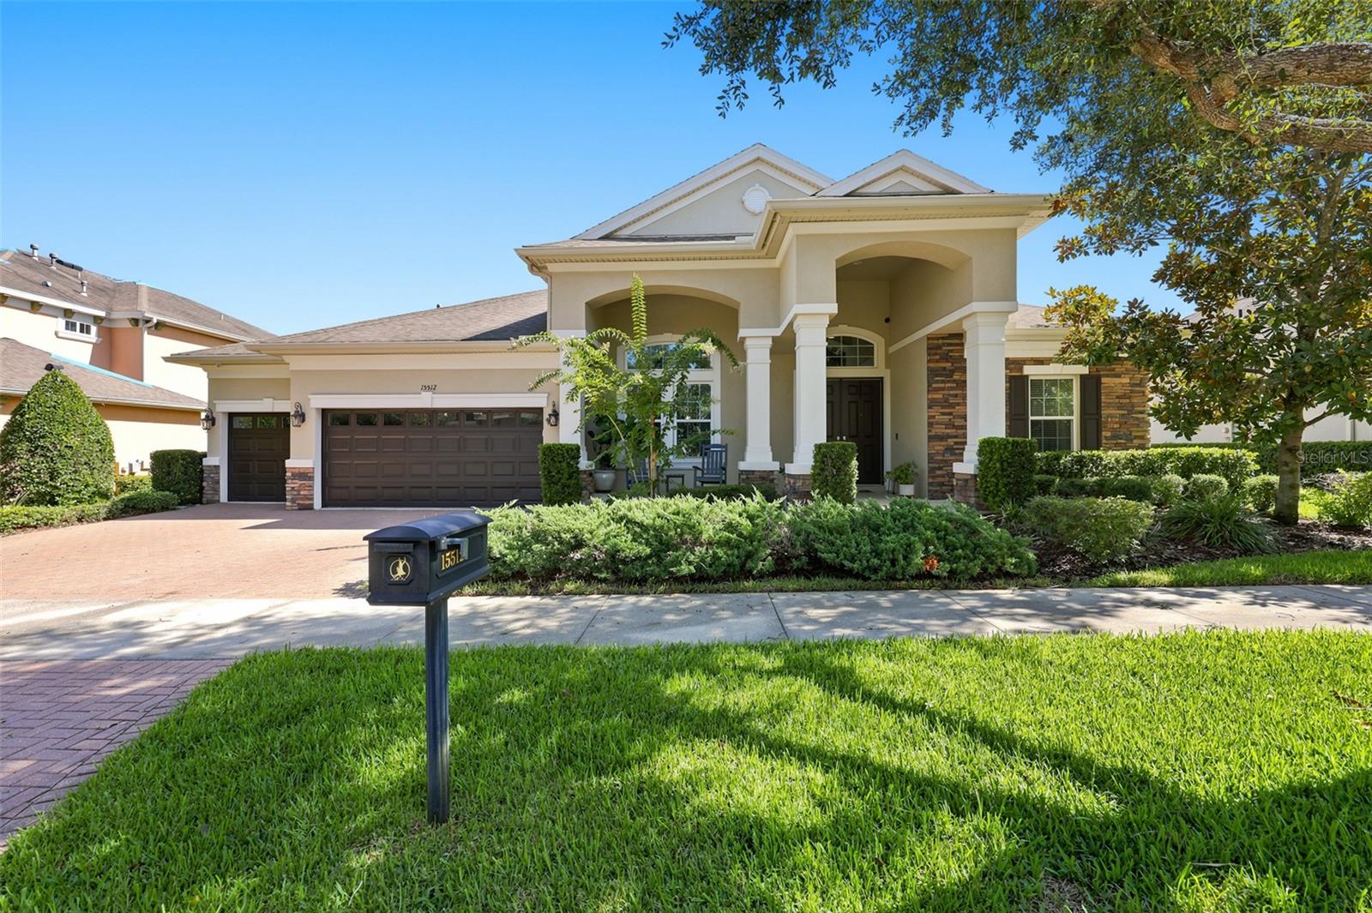
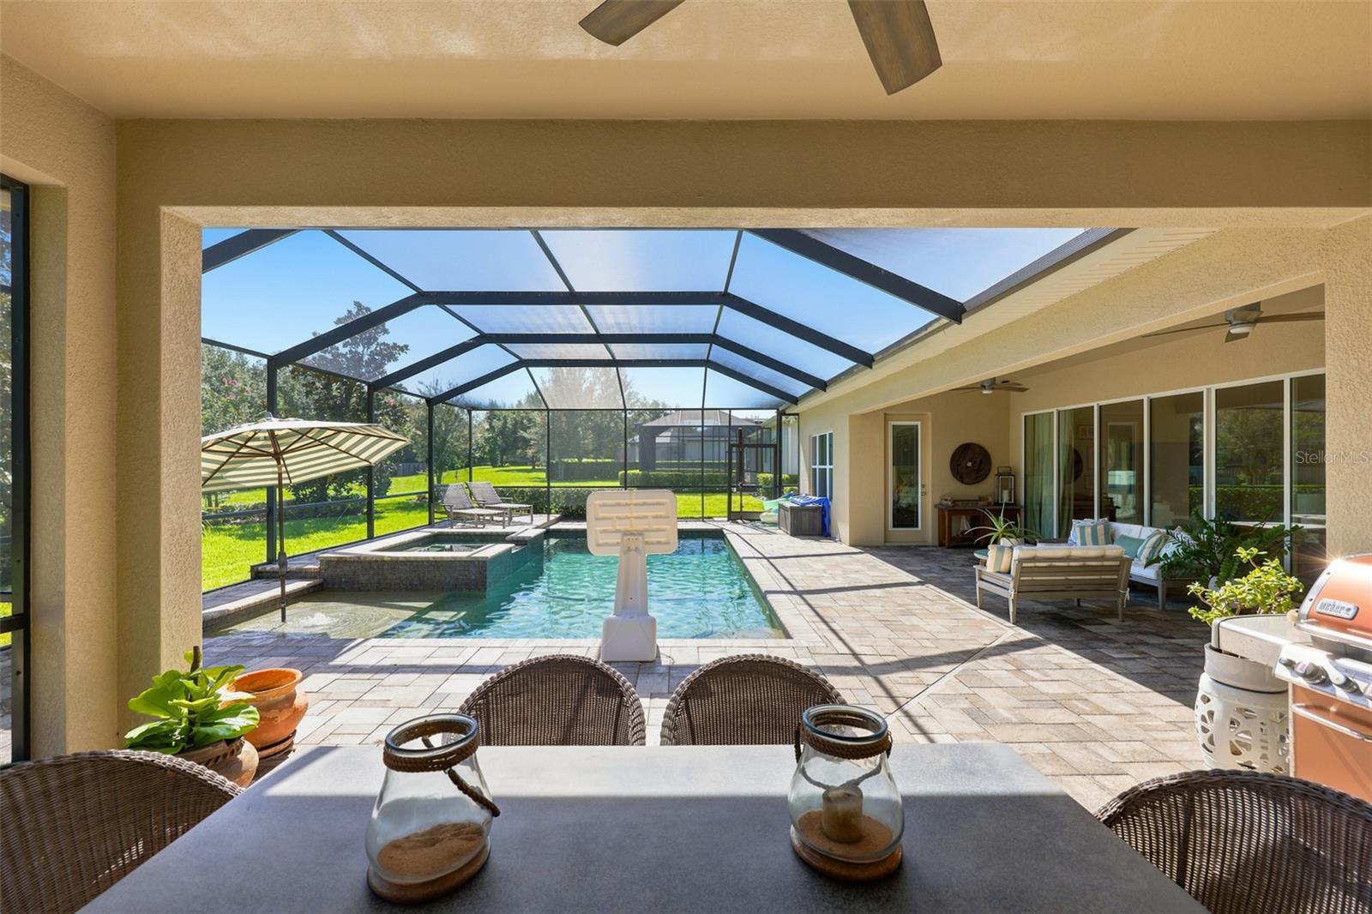
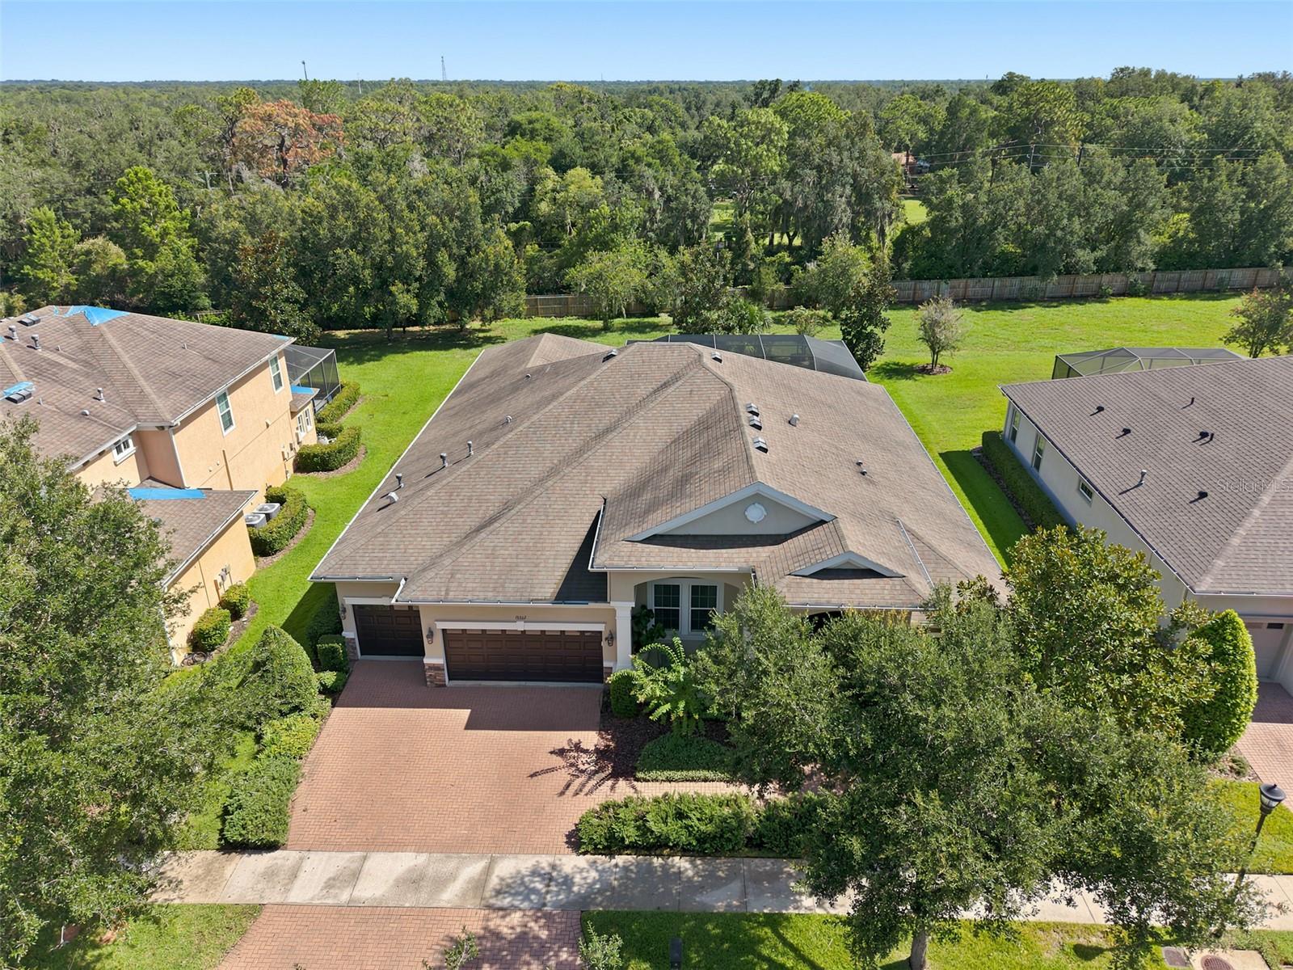
    Outdoor Kitchen, Private Yard, Rain Gutters

  • Parking

    Driveway, Garage Door Opener, Oversized, Attached

  • Patio and Porch Features

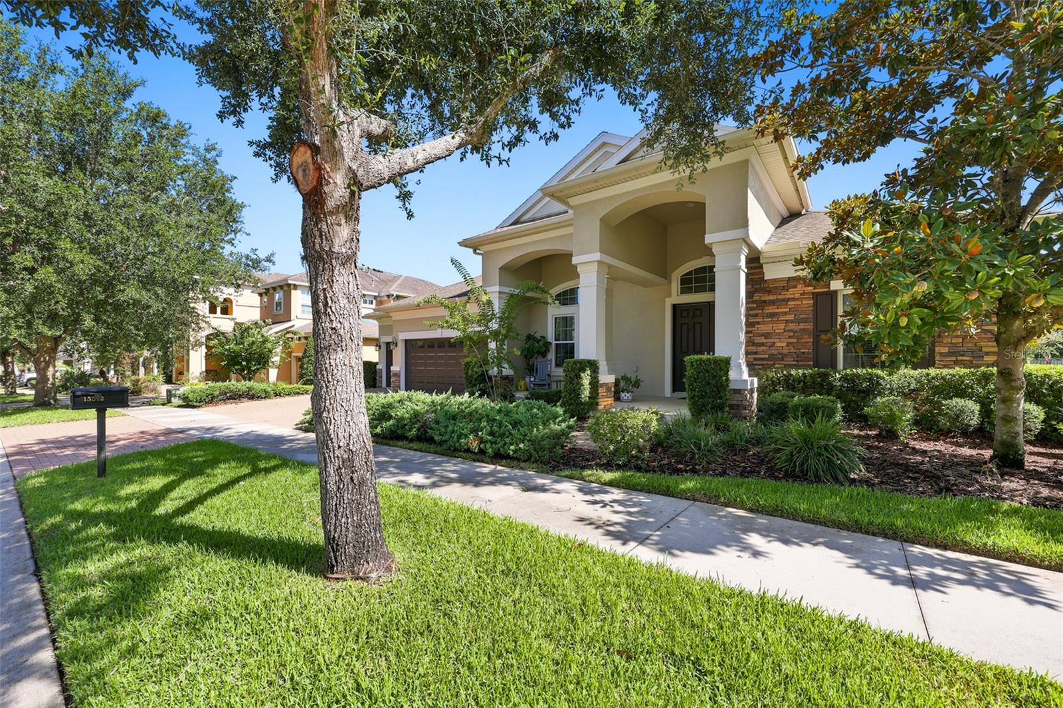
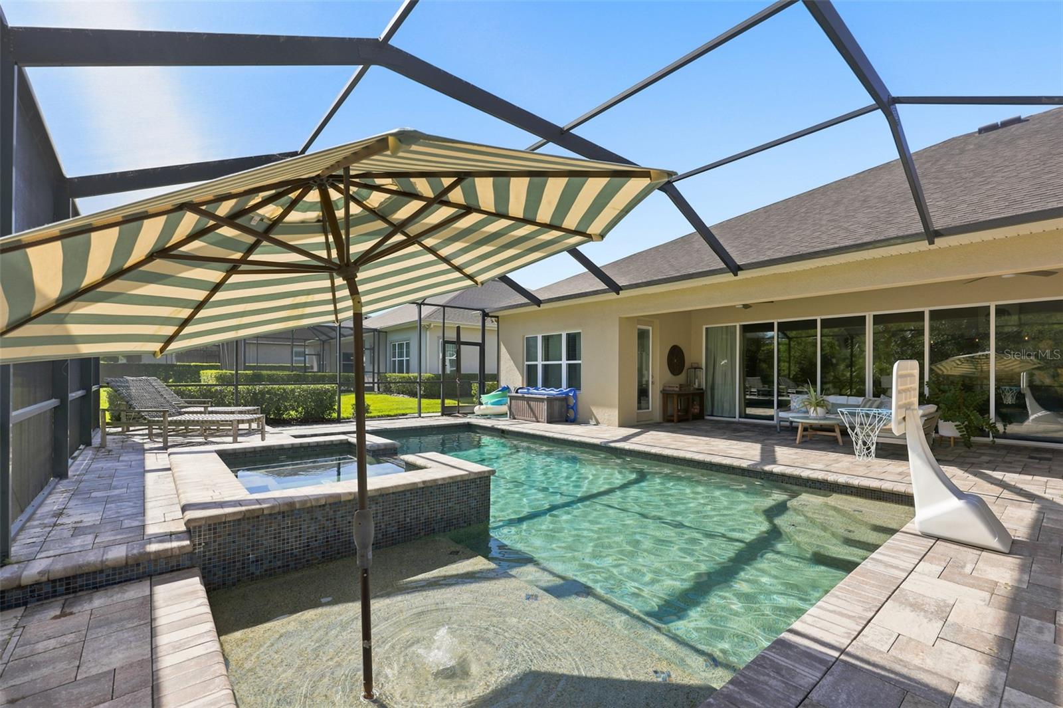
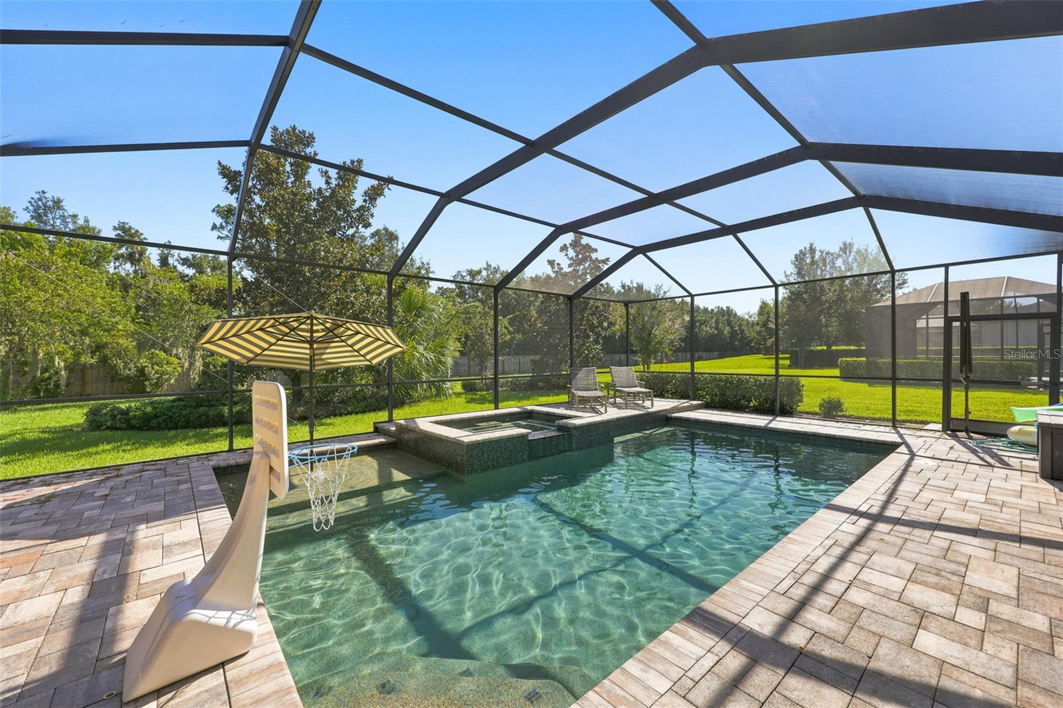
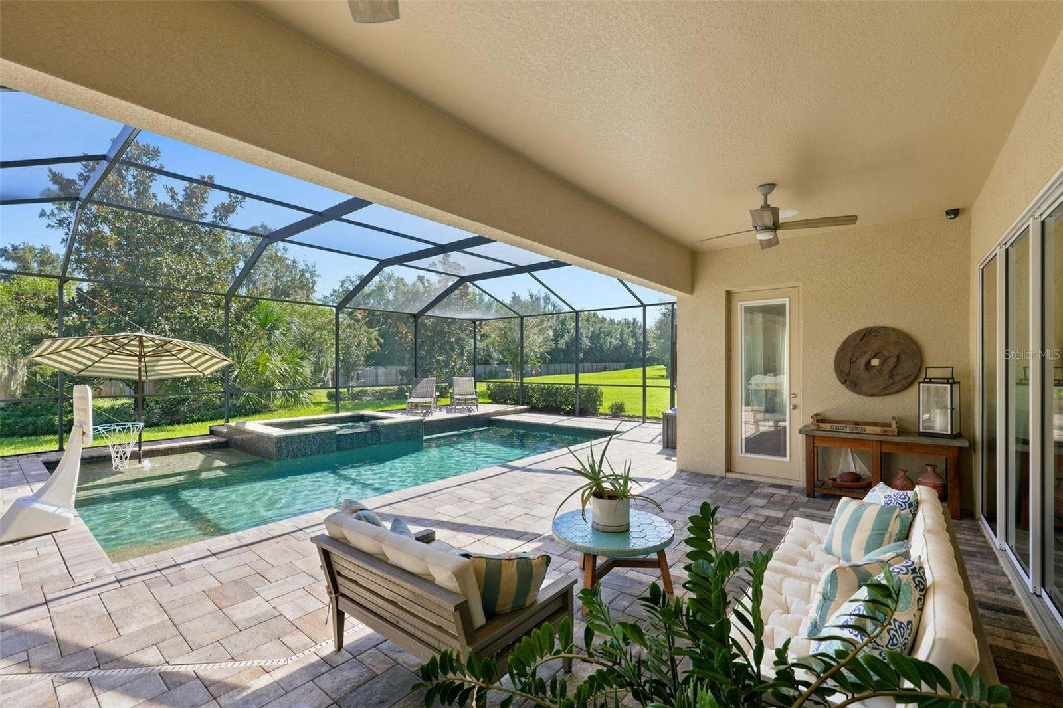
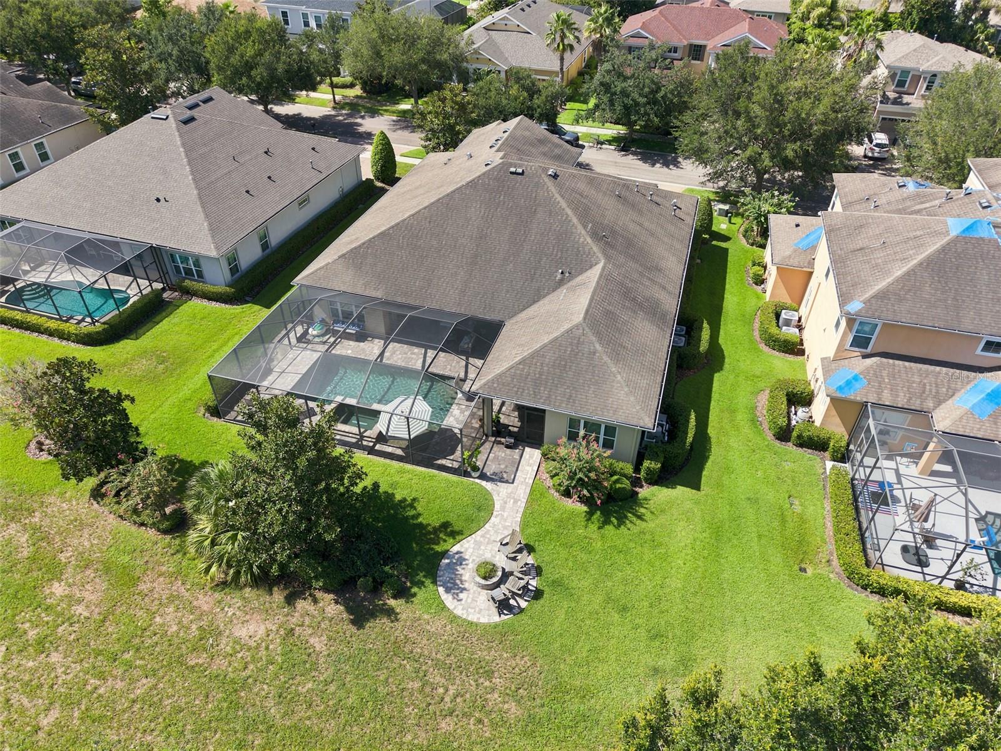
    Covered, Front Porch, Rear Porch, Screened

  • Pool

    Yes

  • Pool Features

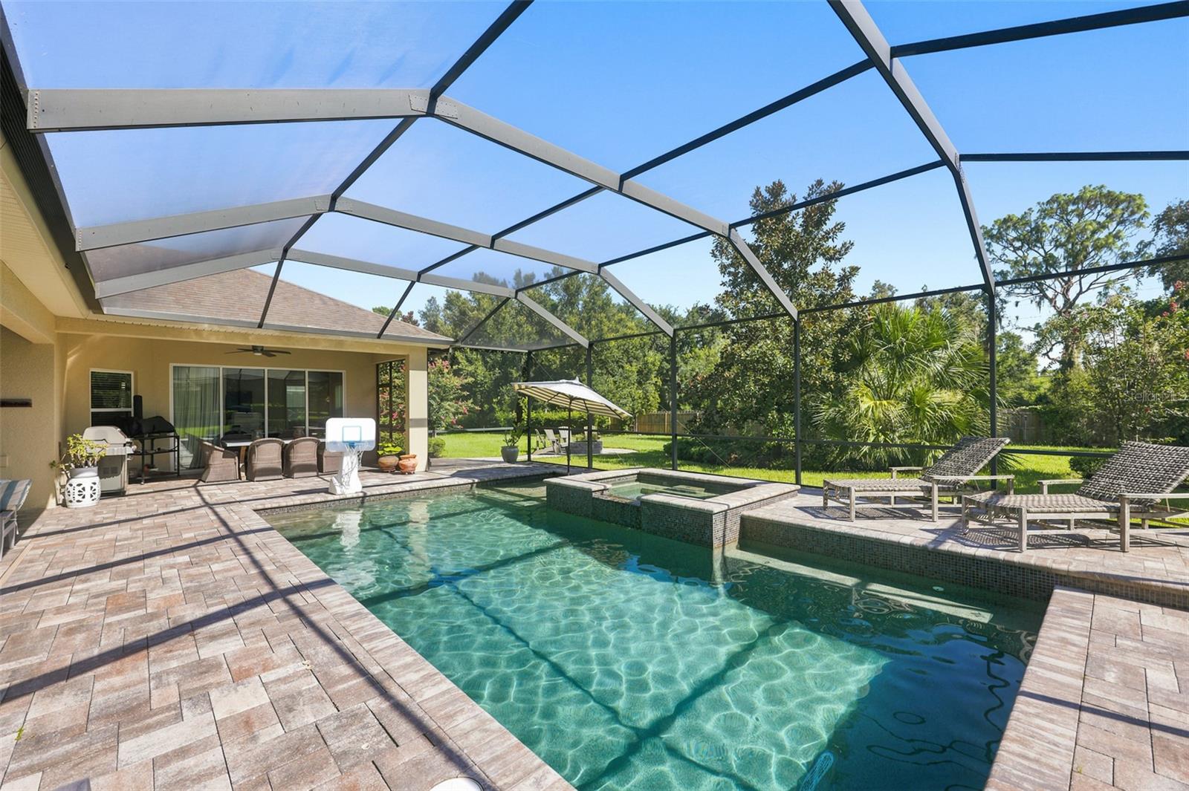
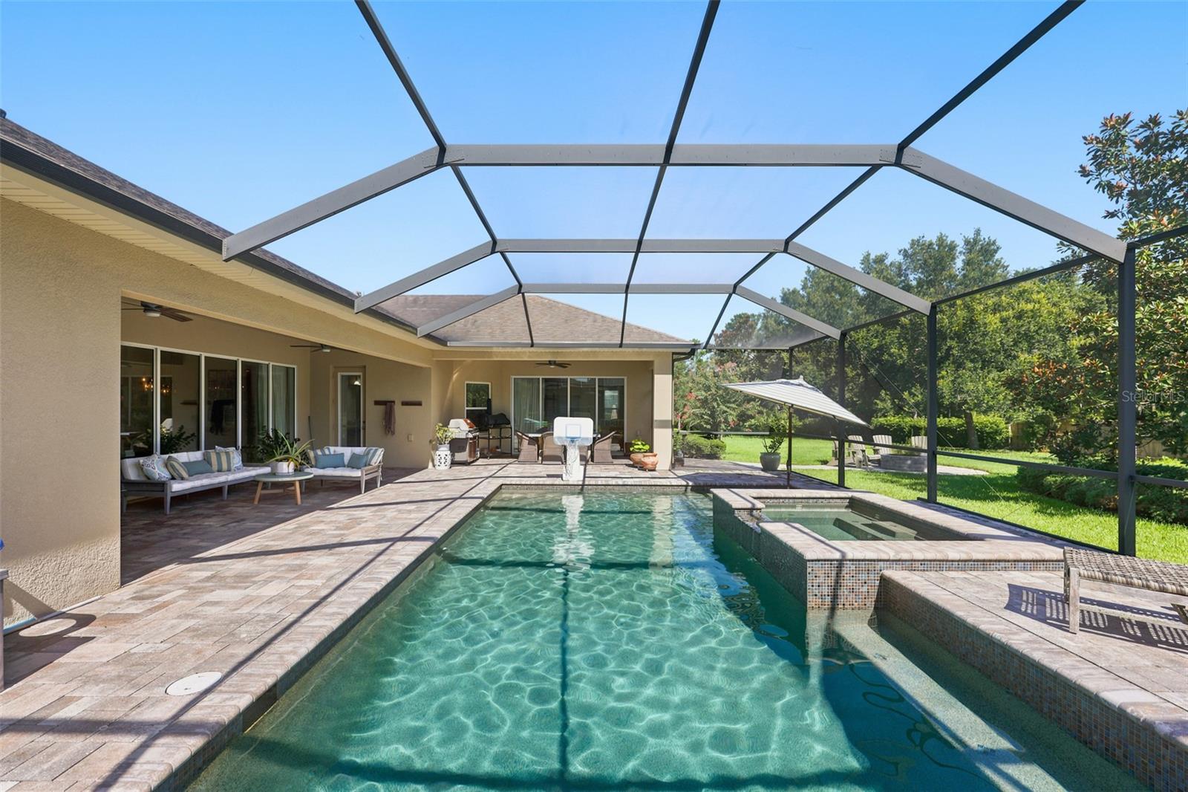
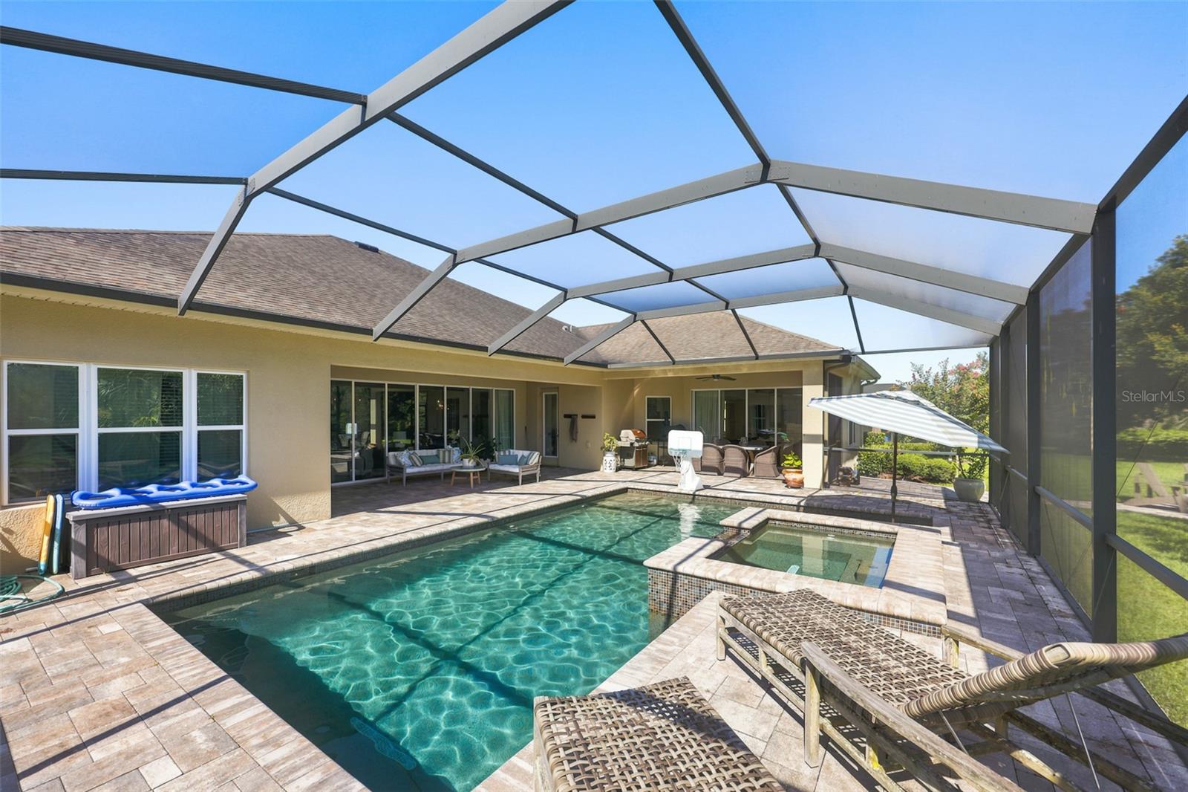
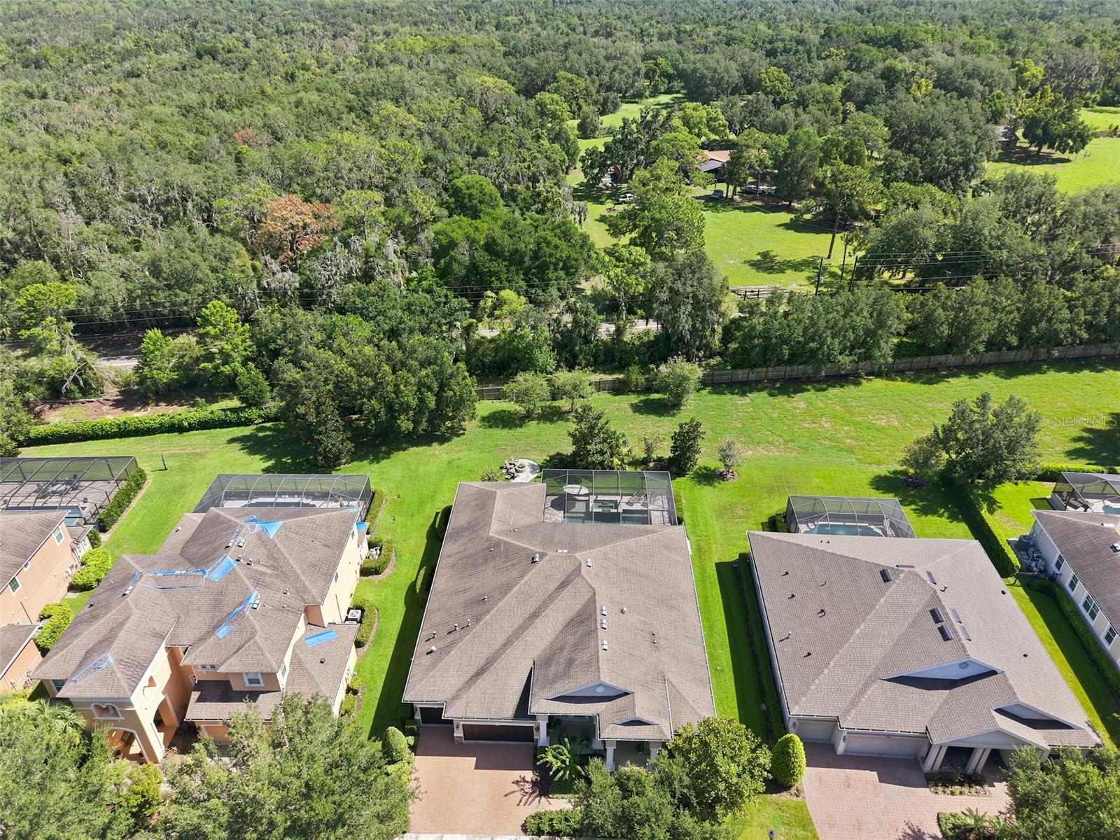
    Gunite, Heated, In Ground, Salt Water, Screen Enclosure, Private

  • Waterfront YN

    NO

Area & Lot

  • Lot Features

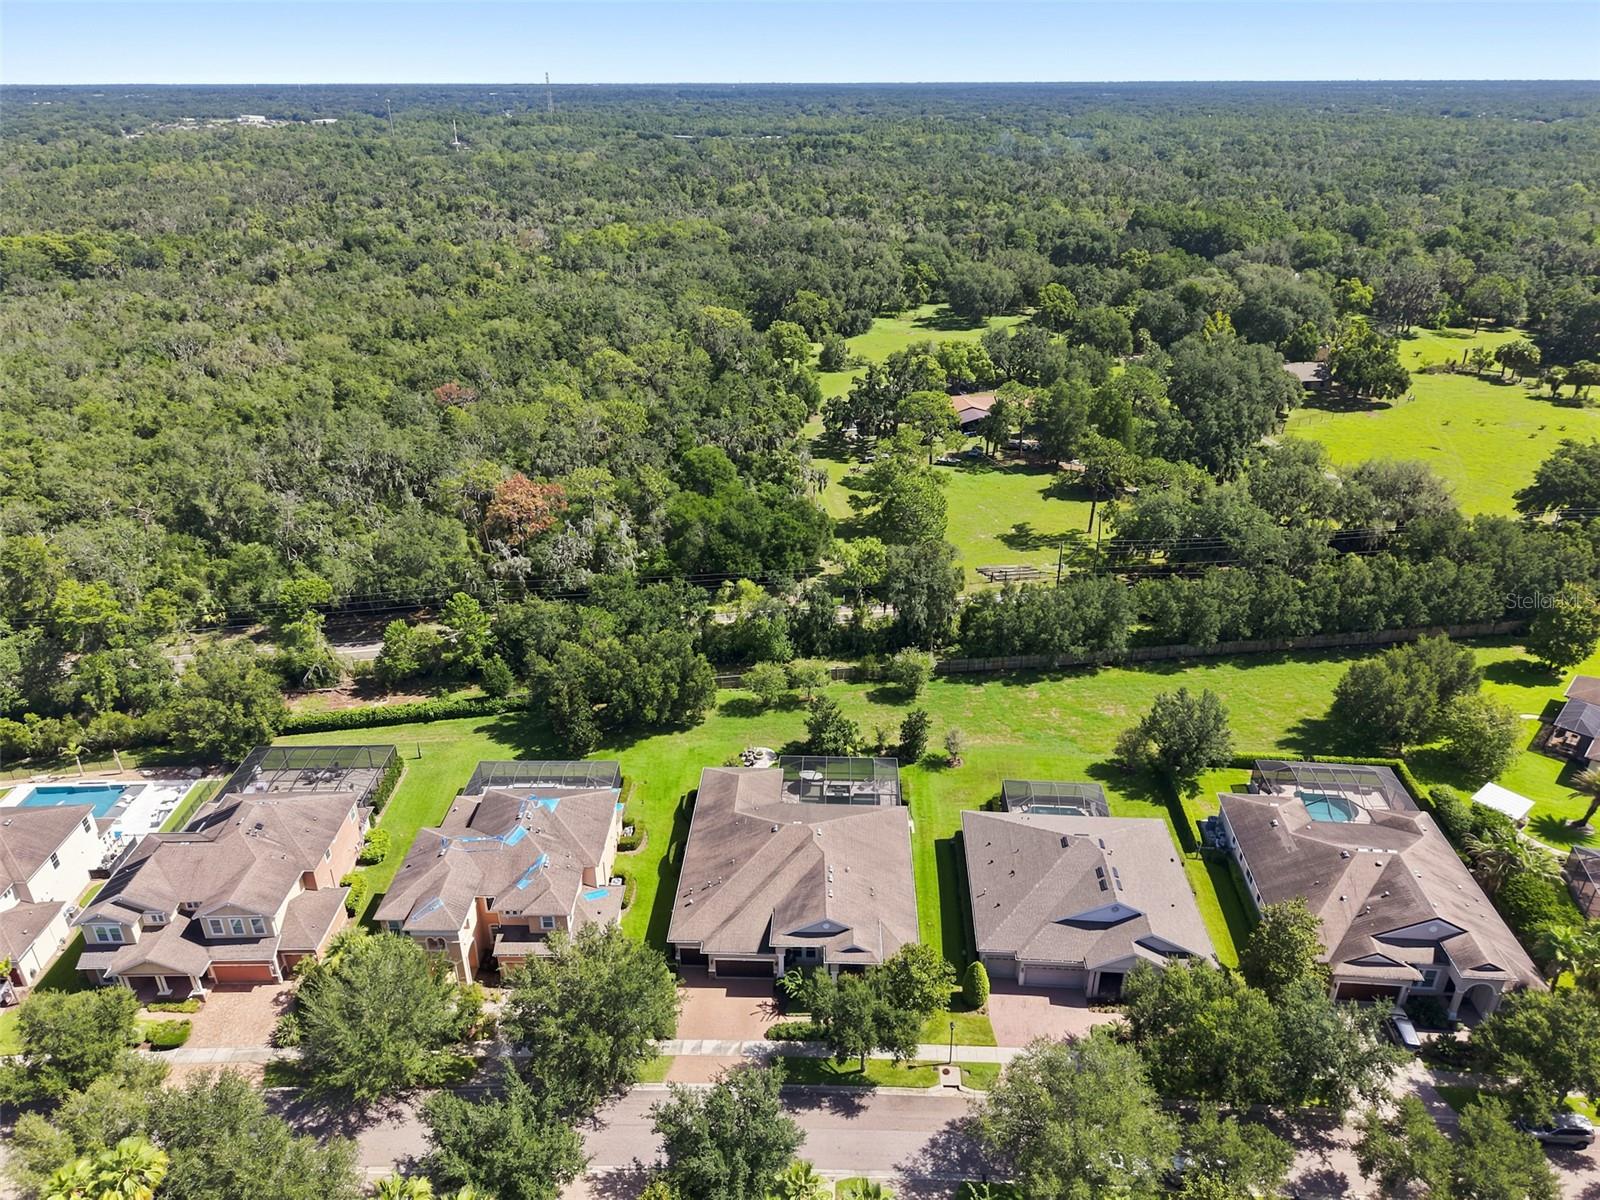
    Cleared, Landscaped, Paved

  • Lot Size(acres)

    0.25

  • Lot Size(square feet)

    10,824

  • Property Type

    Residential

  • Property Sub Type

    Single Family Residence

  • Architectural Style

    Contemporary

Price

  • Sales Price

    $799,000

  • Tax Amount

    $10,098.57

  • Sq. Footage

    3,394

  • Price/SqFt

    $235

HOA

  • Association

    YES

  • Association Fee

    $154.01

  • Association Fee Frequency

    Annually

  • Association Fee Includes

    N/A

  • Total Monthly Fees

    $12.83

School District

  • Elementary School

    Stowers Elementary

  • Middle School

    Barrington Middle

  • High School

    Newsome-HB

Property Features

  • Stories

    1

  • New Construction

    NO

  • Association Amenities

    Basketball Court, Clubhouse, Park, Playground, Pool, Tennis Court(s)

  • Foundation Details

    Slab

  • Ownership

    Fee Simple

  • Senior Community YN

    NO

  • Sewer

    Public Sewer

  • Tax Lot

    20

  • Water Source

    Public

Schedule a Showing

Showing scheduled successfully.

<
>
IN PERSON
VIA CHAT

What is 3 + 4 ?


Change time

Mortgage calculator
Estimate your monthly mortgage payment, including the principal and interest, property taxes, and HOA. Adjust the values to generate a more accurate rate.

Your payment

Principal and Interest:

$

Property taxes:

$

HOA fees:

$

Total loan payment:

$

Total interest amount:

$

Location

County

Hillsborough

Elementary School

Stowers Elementary

Middle School

Barrington Middle

High School

Newsome-HB

Listing Courtesy of Adam Frye , LPT REALTY, LLC

RealHub Information is provided exclusively for consumers' personal, non-commercial use, and it may not be used for any purpose other than to identify prospective properties consumers may be interested in purchasing. All information deemed reliable but not guaranteed and should be independently verified. All properties are subject to prior sale, change or withdrawal. RealHub website owner shall not be responsible for any typographical errors, misinformation, misprints and shall be held totally harmless.

Agent Michael Graf

Business Coach | Executive Sales Associate | Realtor®

Michael Graf

Call Michael today to schedule a private showing.


* Listings on this website come from the FMLS IDX Compilation and may be held by brokerage firms other than the owner of this website. The listing brokerage is identified in any listing details. Information is deemed reliable but is not guaranteed. If you believe any FMLS listing contains material that infringes your copyrighted work please click here to review our DMCA policy and learn how to submit a takedown request.© 2024 FMLS.
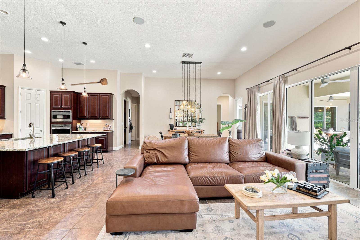
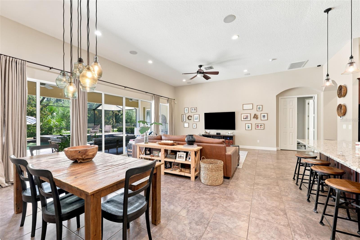
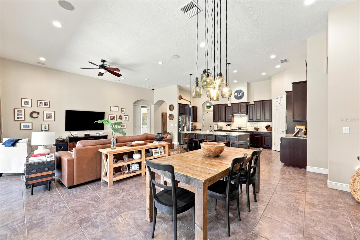
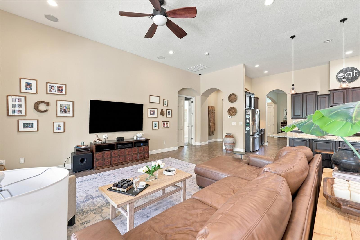
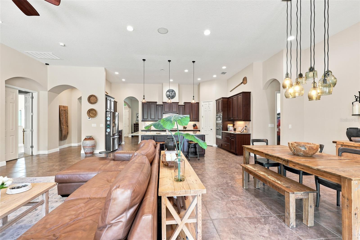
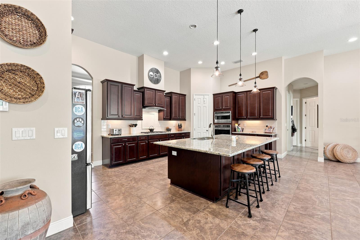
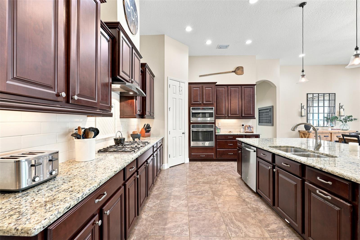
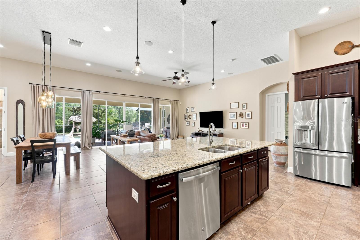
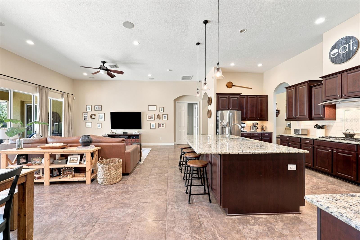
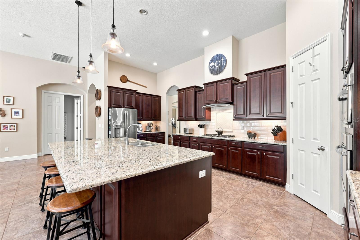
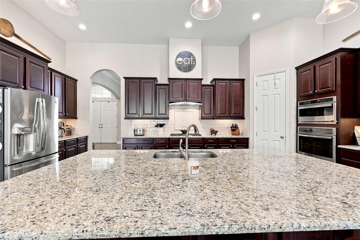
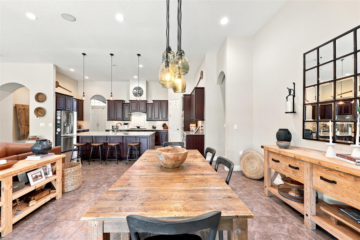
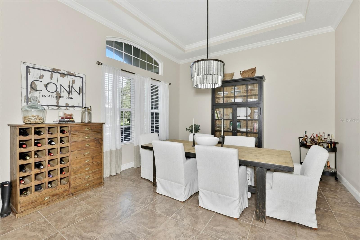
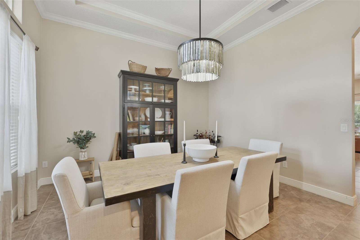
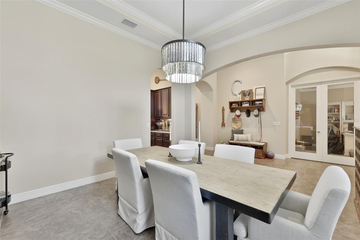
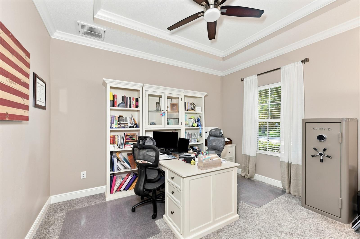
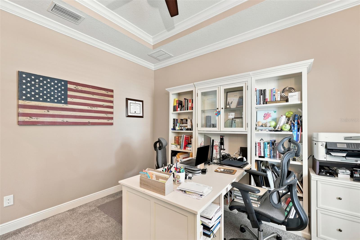
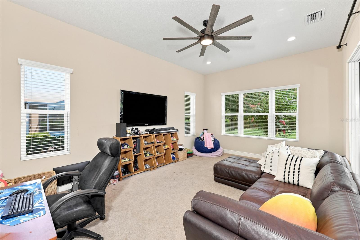
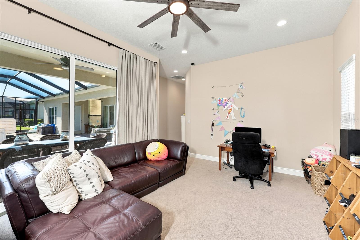
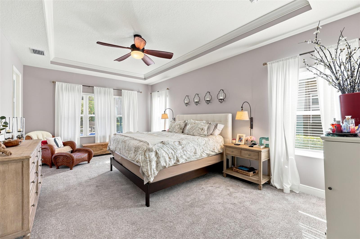
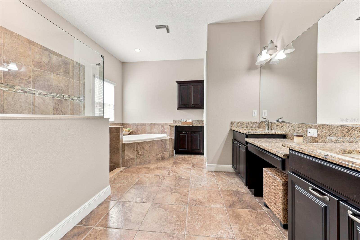
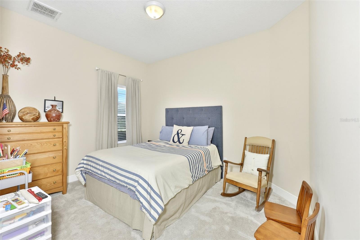
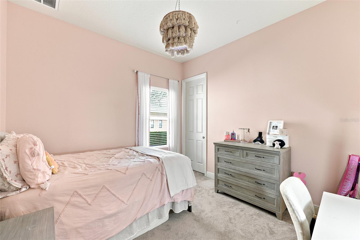
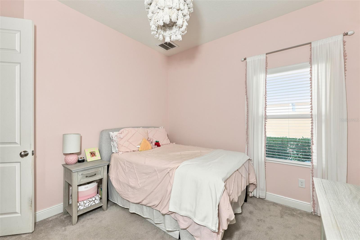
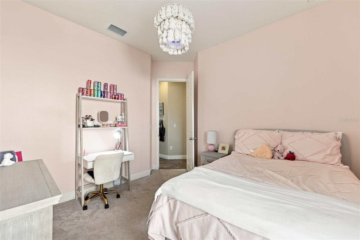
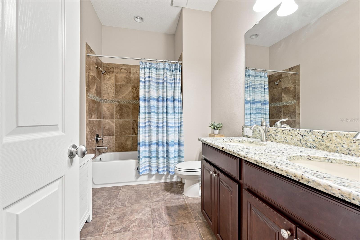
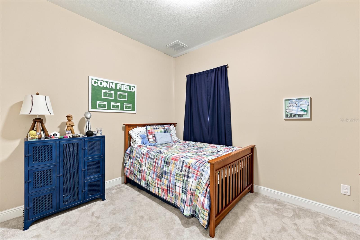
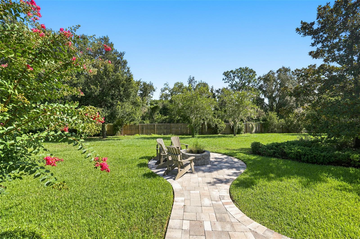
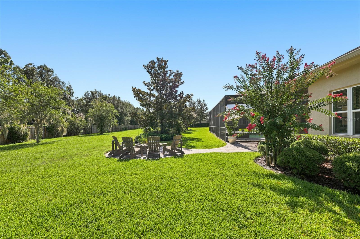
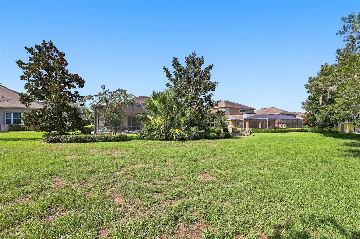
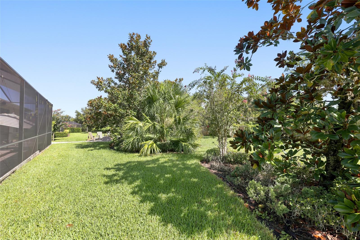
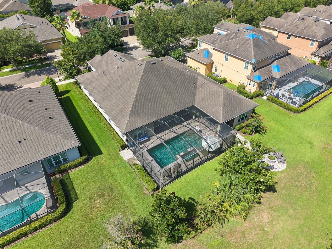
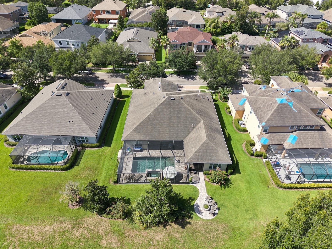
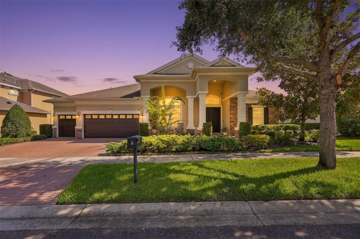
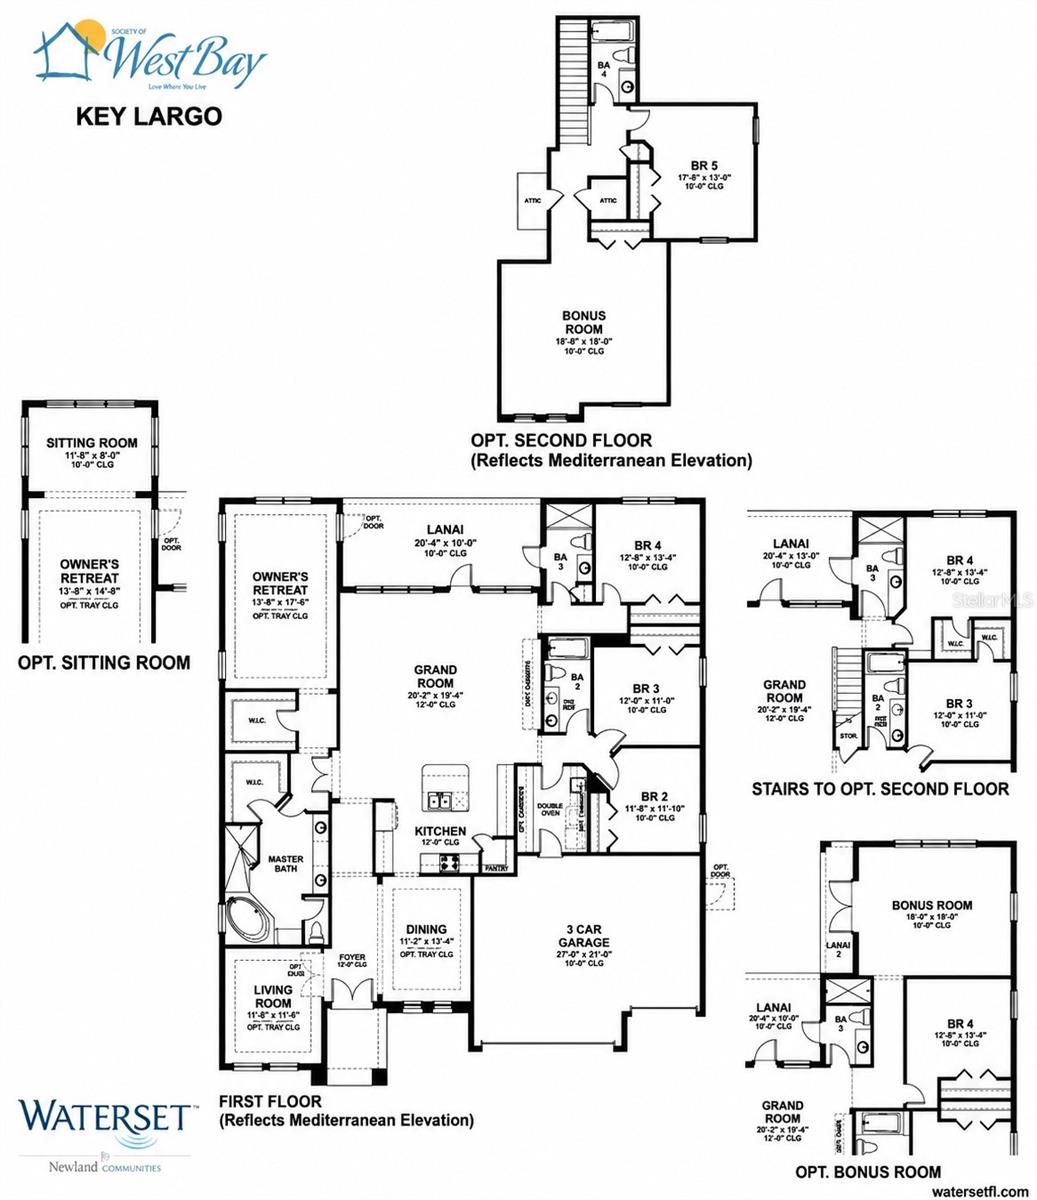
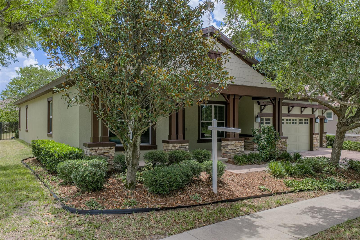
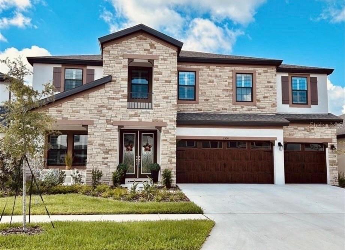
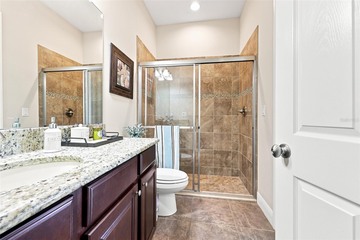
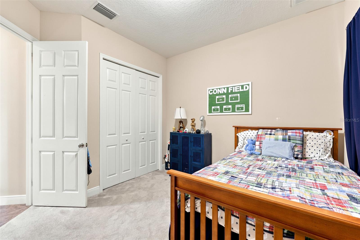
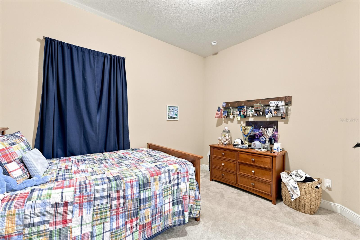
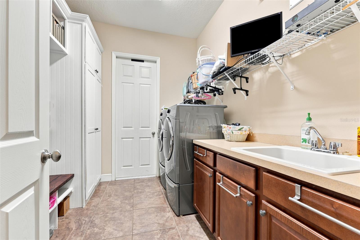
WOW!! This is it, this is our new home!! Welcome home to the highly sought after and meticulously maintained community of Starling at Fishhawk. If you enjoy a beautiful tranquil environment but still want to be close to the heart of it all then look no further! This amazing Key Largo floor plan by Westbay Homes has over 3390 square feet of living space. Some of the home’s features include high ceilings, tray ceilings, granite countertops, solid wood cabinetry, pendant lighting, stainless steel appliances, gas range, spacious master bedroom with two walk-in closets with built in shelving, large master bath with dual sinks, garden tub and walk-in shower, 3 more large bedrooms, 3 full baths, separate formal dining area, large spacious kitchen with breakfast bar and additional dining space, a large family room, separate bonus/game room, private office and a huge private backyard oasis with a pool, spa and fire pit. Plenty of room for a hobby area or workshop in your 3 car garage. You’ll have all the space you desire to entertain family and friends or just relax after a hard day’s work and enjoy a beautiful sunset.  Don't forget about Fishhawk's "A" Rate Schools. There are way too many wonderful features to list. Come see for yourself.  IT’S JUST A GREAT HOME FOR AN EVEN BETTER PRICE!!

15512 MOSSY RIDGE LANE

Message successfully sent.

What would you like to know?

What is 3 + 4 ?

I agree to receive email communication and understand I can unsubscribe at any time.

I agree to be contacted by The Graf Group of Coldwell Banker via call, email, and text for real estate services. To opt out, you can reply 'stop' at any time or reply 'help' for assistance. You can also click the unsubscribe link in the emails. Message and data rates may apply. Message frequency may vary. Privacy Policy

Related Properties

Welcome to this beautifully updated home in the highly sought-after The Oaks community of FishHawk Ranch West, where exceptional amenities, top-rated schools, and a true sense of community come together to create one of Tampa Bay's most desirable places to call home.

Designed for both everyday living and effortless entertaining, this spacious floor plan offers the flexibility today's buyers are looking for, including an ideal layout for multi-generational living. From the moment you step inside, you'll be impressed by the soaring ceilings, grand entryway, and expansive doorways that create an immediate sense of openness and elegance.

Just off the foyer, a versatile flex room with striking oversized barn doors provides the perfect space for a home office, playroom, media room, or private retreat.

The heart of the home is the beautifully appointed kitchen, featuring a gas range, NEW refrigerator, NEW dishwasher, abundant cabinetry, and an open-concept design that flows seamlessly into the dining and living areas, making it perfect for gathering with family and friends. Throughout the home, you'll find updated lighting, stylish ceiling fans, and thoughtfully designed accent walls that add warmth, character, and modern charm.

Upstairs, an expansive loft offers endless possibilities as a game room, second living area, homeschool space, fitness room, or teen retreat. The spacious primary suite serves as a relaxing escape, complete with a private en-suite bathroom. Two secondary bedrooms share a convenient Jack-and-Jill bathroom, while a fourth bedroom is situated near an additional full bath, providing comfort and privacy for family members or guests.

Step outside to your private backyard oasis, where an elegant iron fence frames peaceful wooded views with no immediate rear neighbors, creating a serene setting that's perfect for relaxing, entertaining, or simply enjoying the Florida lifestyle.

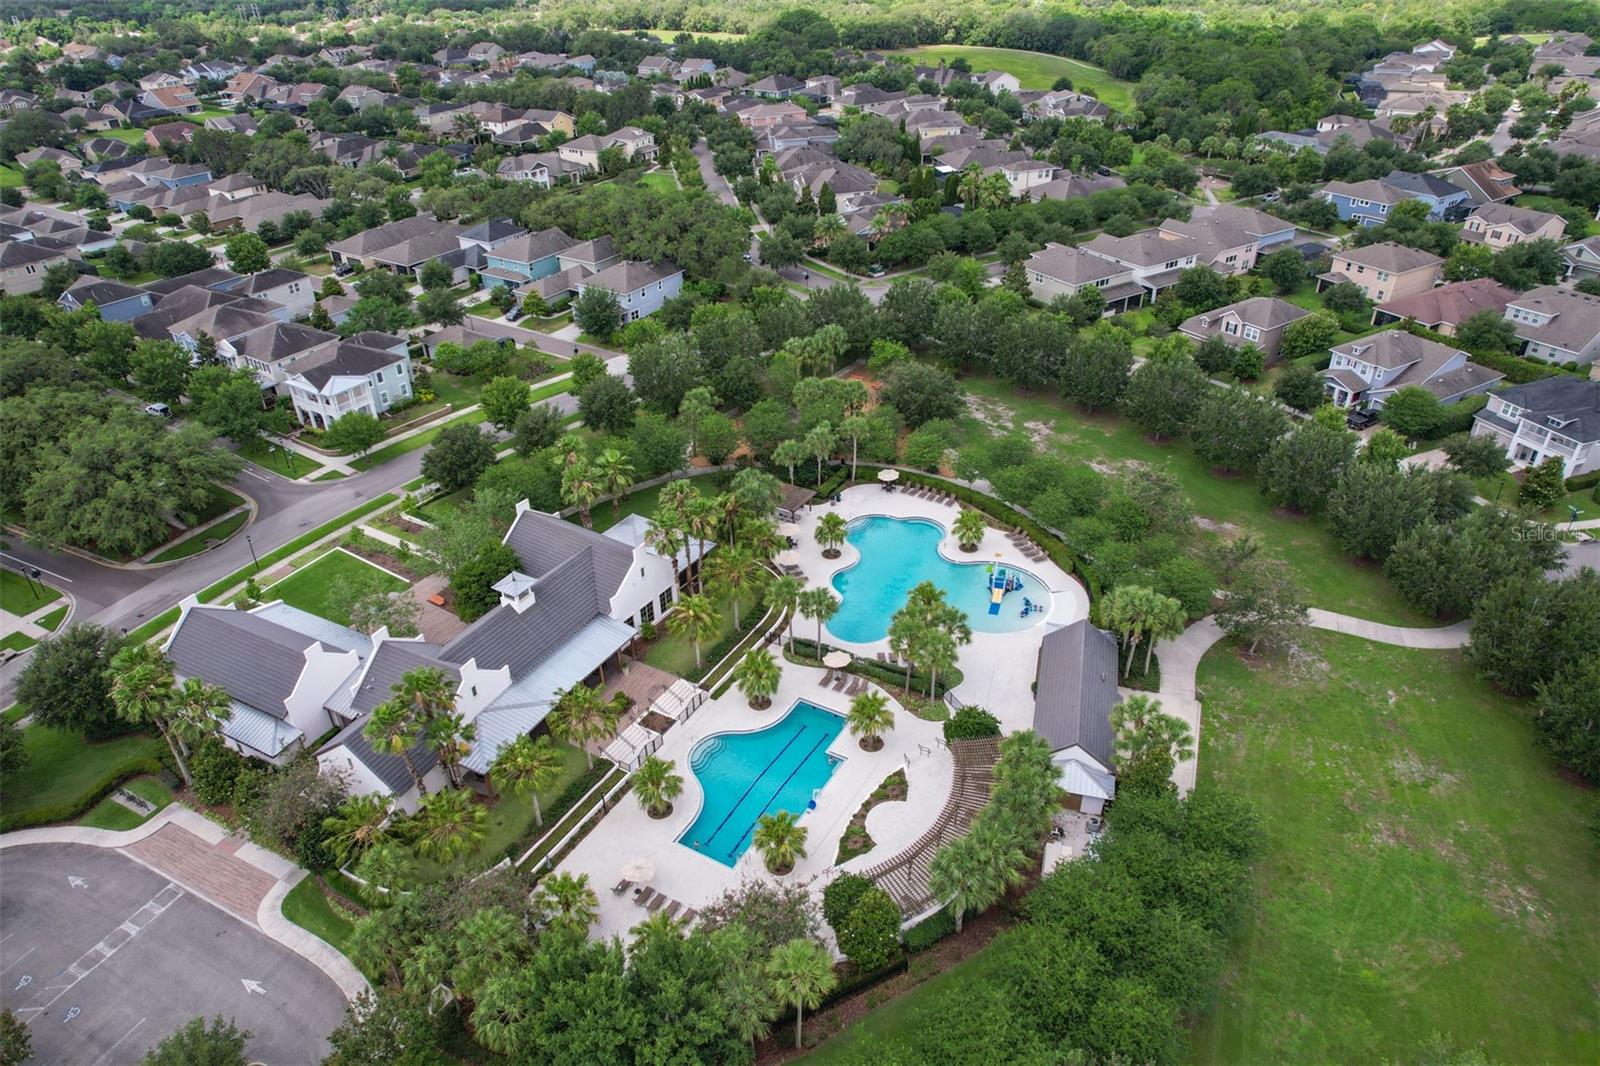
Living in FishHawk Ranch West is about more than owning a beautiful home, it's about embracing an exceptional lifestyle. Residents enjoy the Lake House, resort-style pools, fitness centers, miles of scenic walking and biking trails, playgrounds, sports courts, community events, and countless opportunities to connect with neighbors and enjoy the outdoors.

If you've been searching for a move-in-ready home that offers space, style, privacy, and access to one of the area's premier master-planned communities, your search ends here. Welcome home.
#TB8522931

LITHIA

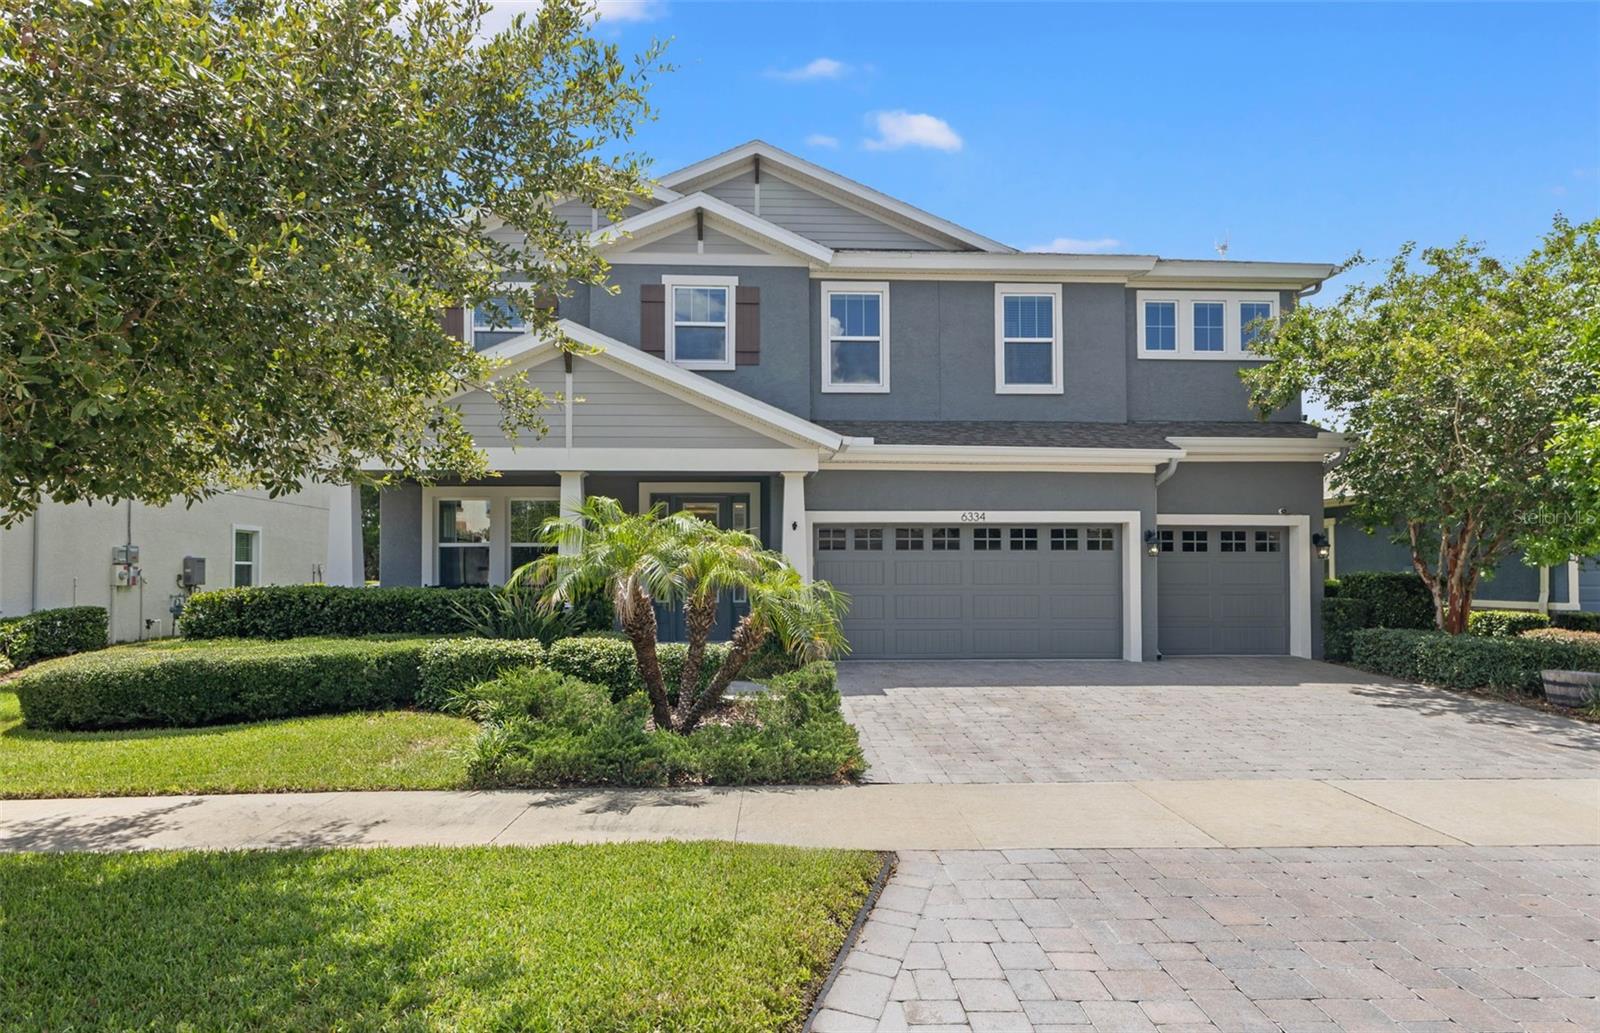
6334 KNOB TREE DRIVE

5 Beds

4 Baths

3,589 Sq.Ft.

$799,900

MLS#: TB8522931

Extensively renovated in 2021, this stunning FishHawk home seamlessly blends modern luxury, everyday comfort, and exceptional privacy. Thoughtfully redesigned with quality craftsmanship, custom finishes, and vinyl plank flooring throughout, every detail has been carefully curated to create a truly move-in-ready home.

Designed with entertaining in mind, the open-concept kitchen serves as the heart of the home, featuring an oversized quartz island, timeless subway tile backsplash, premium appliances, reverse osmosis drinking water system, and generous prep and storage space. The adjoining family room is warm and inviting, centered around a cozy fireplace that creates the perfect setting for relaxing evenings or gathering with family and friends.

Step outside to your own private backyard oasis. Backing to a peaceful conservation area with no rear neighbors, the screened lanai showcases a sparkling Pebble Tec saltwater pool and spa with LED color-changing lights, solar heating, and an expansive sun shelf perfect for enjoying the Florida lifestyle. The spacious backyard extends beyond the pool enclosure, offering plenty of green space for entertaining, pets, or play.

The thoughtfully designed split-bedroom floor plan provides a private primary suite complete with a spa-inspired ensuite featuring quartz countertops, a soaking tub, separate walk-in shower, and a spacious walk-in closet. Three additional bedrooms, two full bathrooms, a dedicated office, formal dining room, formal living room, and a separate laundry room that provides the flexibility.

A 3-car garage, 2020 roof, upgraded A/C system, smart thermostat, Ring doorbell, in-ceiling surround sound, and numerous designer finishes throughout.

Located in the highly sought-after FishHawk community, residents enjoy top-rated schools, miles of walking and biking trails, resort-style pools, fitness centers, playgrounds, parks, and sports courts—all while being just minutes from shopping, dining, and everything the Tampa Bay area has to offer.
#TB8528075

LITHIA

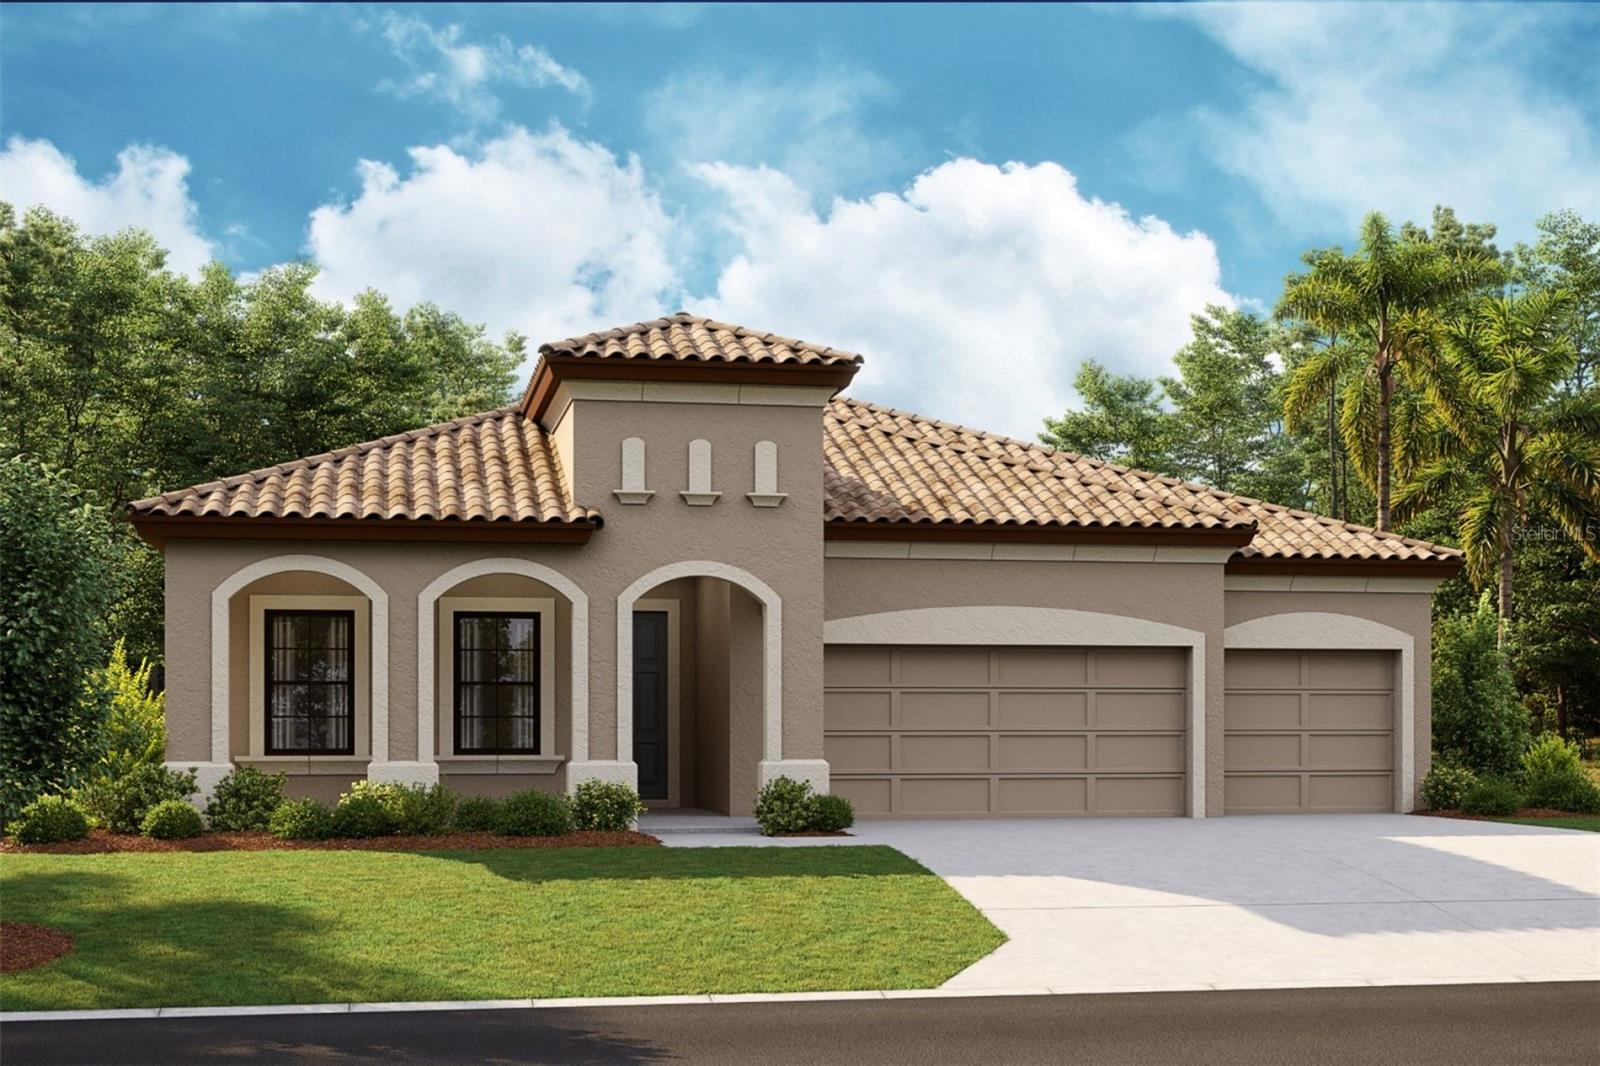
6135 WHIMBRELWOOD DRIVE

4 Beds

3 Baths

2,235 Sq.Ft.

$649,000

MLS#: TB8528075

Islamorada I
This Islamorada I is currently under construction and will be ready in Nov/Dec! This beautifully designed home showcases Sonoma Duraform Harbor cabinetry with a warm wood finish, elegant Frost Whte MSI 3CM Quartz countertops, stylish Home VE489 7325 Nutmeg luxury vinyl plank flooring, and thoughtfully selected designer finishes throughout. Offering 2,535 square feet of well planned living space, the Islamorada I features 4 spacious bedrooms, 3 full bathrooms, and a 3 car garage. The open concept floorplan seamlessly connects the kitchen, dining, and main living areas, creating an inviting space that is perfect for everyday living and entertaining. A private den provides the ideal setting for a home office, study, or flexible living space to fit your lifestyle. Enjoy outdoor living on the covered extended lanai overlooking a spacious backyard, offering the perfect place to relax, dine, or gather with family and friends. Combining functional design, generous living spaces, and beautiful designer finishes, this exceptional home delivers comfort, style, and the best of Florida living.
Images shown are for illustrative purposes only and may differ from actual home. Completion date subject to change.
#TB8527411

LITHIA

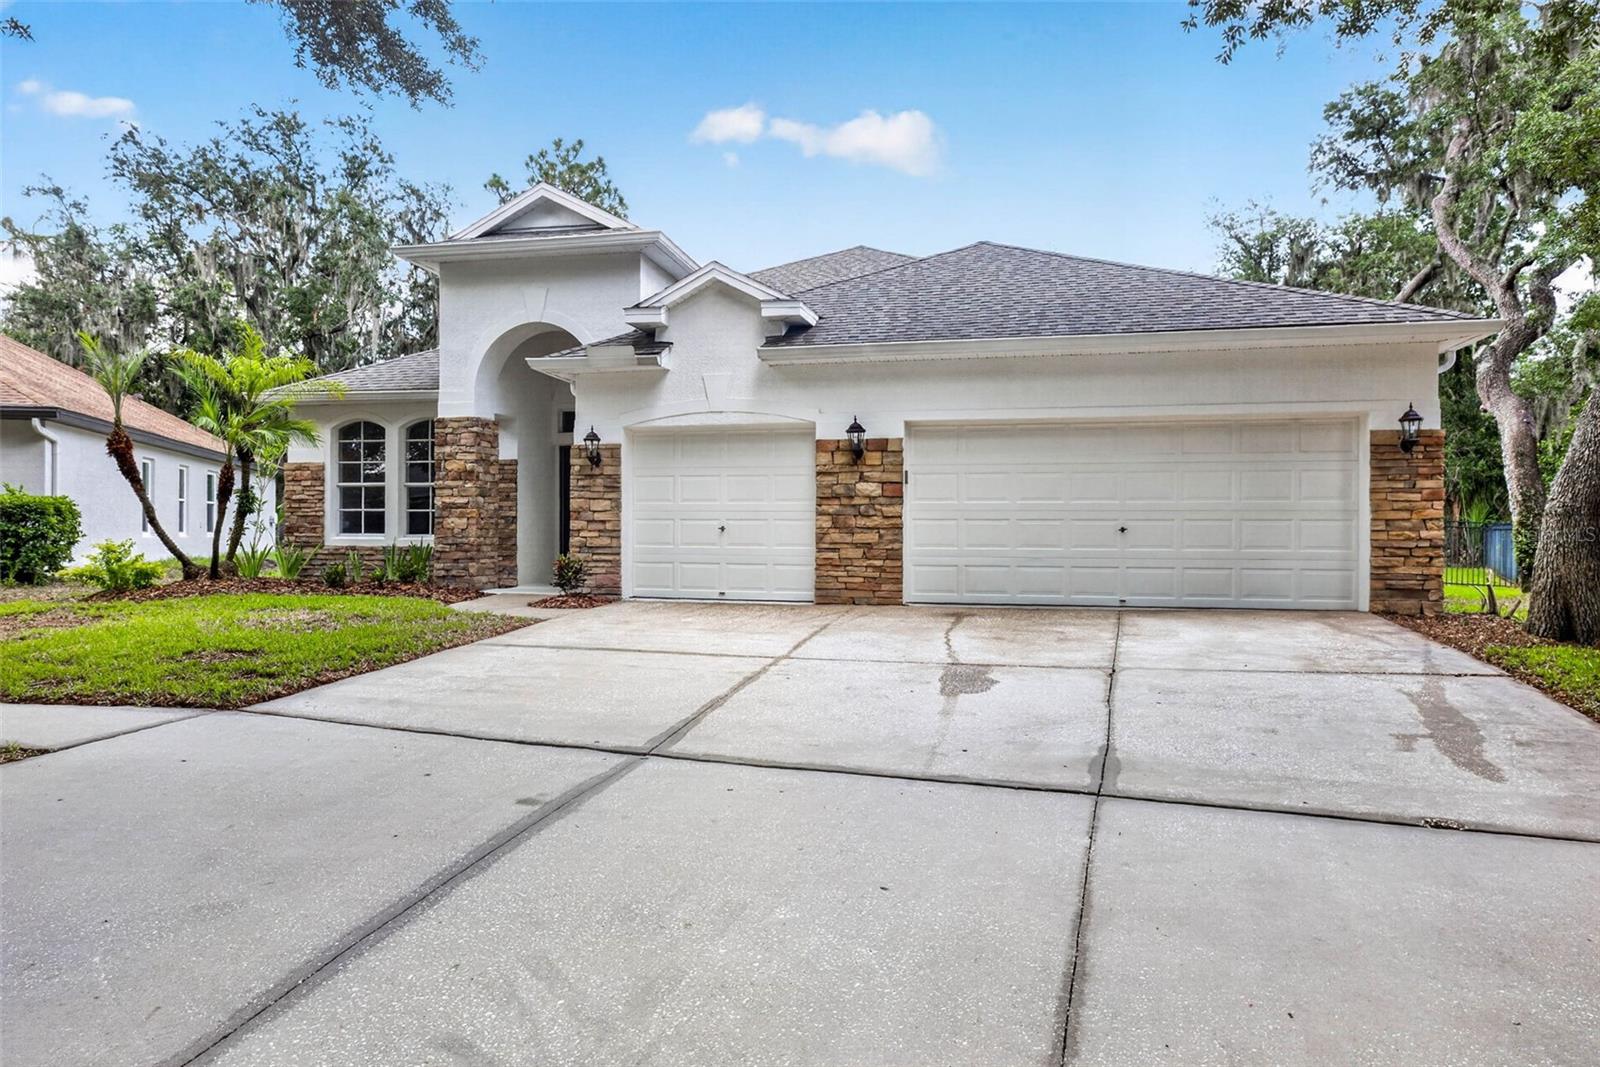
15082 RIDER PASS DRIVE

4 Beds

3 Baths

2,535 Sq.Ft.

$746,217

MLS#: TB8527411

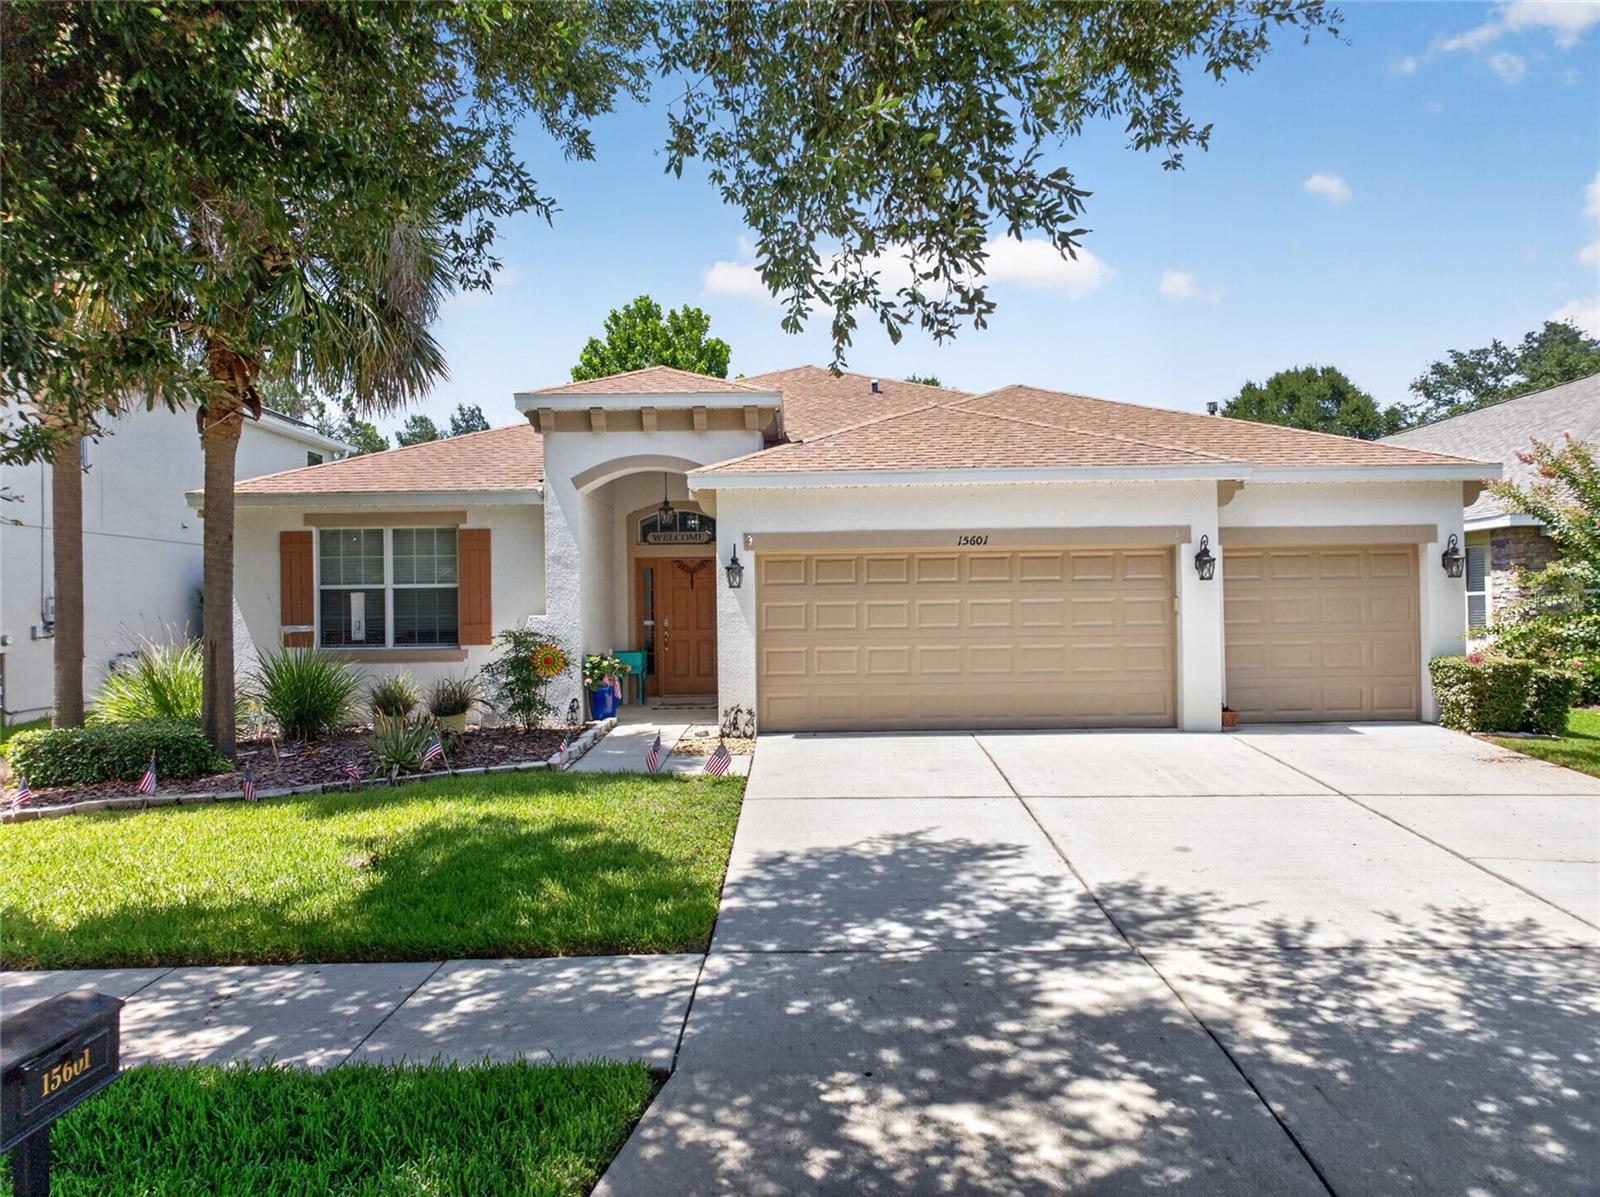
Centex Homes-built, 2,408 SF A/C, 3,232 Total SF, 4 Bedroom, 2 Bath, 3 Car Garage. Pebble Tec Saltwater Pool & Spa. Equipped with a $70,900 Franklin whole-home battery backup solar system (15 kWh, expandable) installed 2023, providing seamless power during outages and solar integration for energy savings. App-controlled monitoring, 15-year warranty(from purchase), capable of running the whole home during power outages for days. Gemstone lights installed on the front of the house are custom-programmable for year-round lighting, holidays, sports teams, and more both the solar system and Gemstone lights can be controlled right from your phone. Energy Efficient 15 seer AC installed 10/2023. Located in Starling at FishHawk. Great Room/Family Room with a Formal Dining area. Chef's kitchen features custom-crafted espresso maple cabinets, Cambria granite countertops, subway tile backsplash, and an extended center island/bar. LG stainless steel appliance package with a natural gas cooktop. This area of the home is filled with natural light through energy-efficient double-pane vinyl windows. Energy-efficient natural gas water heater and gas dryer hookup included. Owner's Suite (14 x 17) with 10' ceilings. Master bath features a stylish soaking tub, double sink vanity, travertine tile, and a walk-in shower. Ample-sized bedrooms 2 & 3 share a bath. Bedroom 4 has an en-suite bath and can serve as a guest suite. Starling at FishHawk offers A-rated schools and tons of amenities, including pools, nature trails, a clubhouse, parks, Publix, and restaurants — with easy access to I-75 for commuting.
#TB8526119

LITHIA

15601 STARLING WATER DRIVE

4 Beds

2 Baths

2,408 Sq.Ft.

$649,000

MLS#: TB8526119

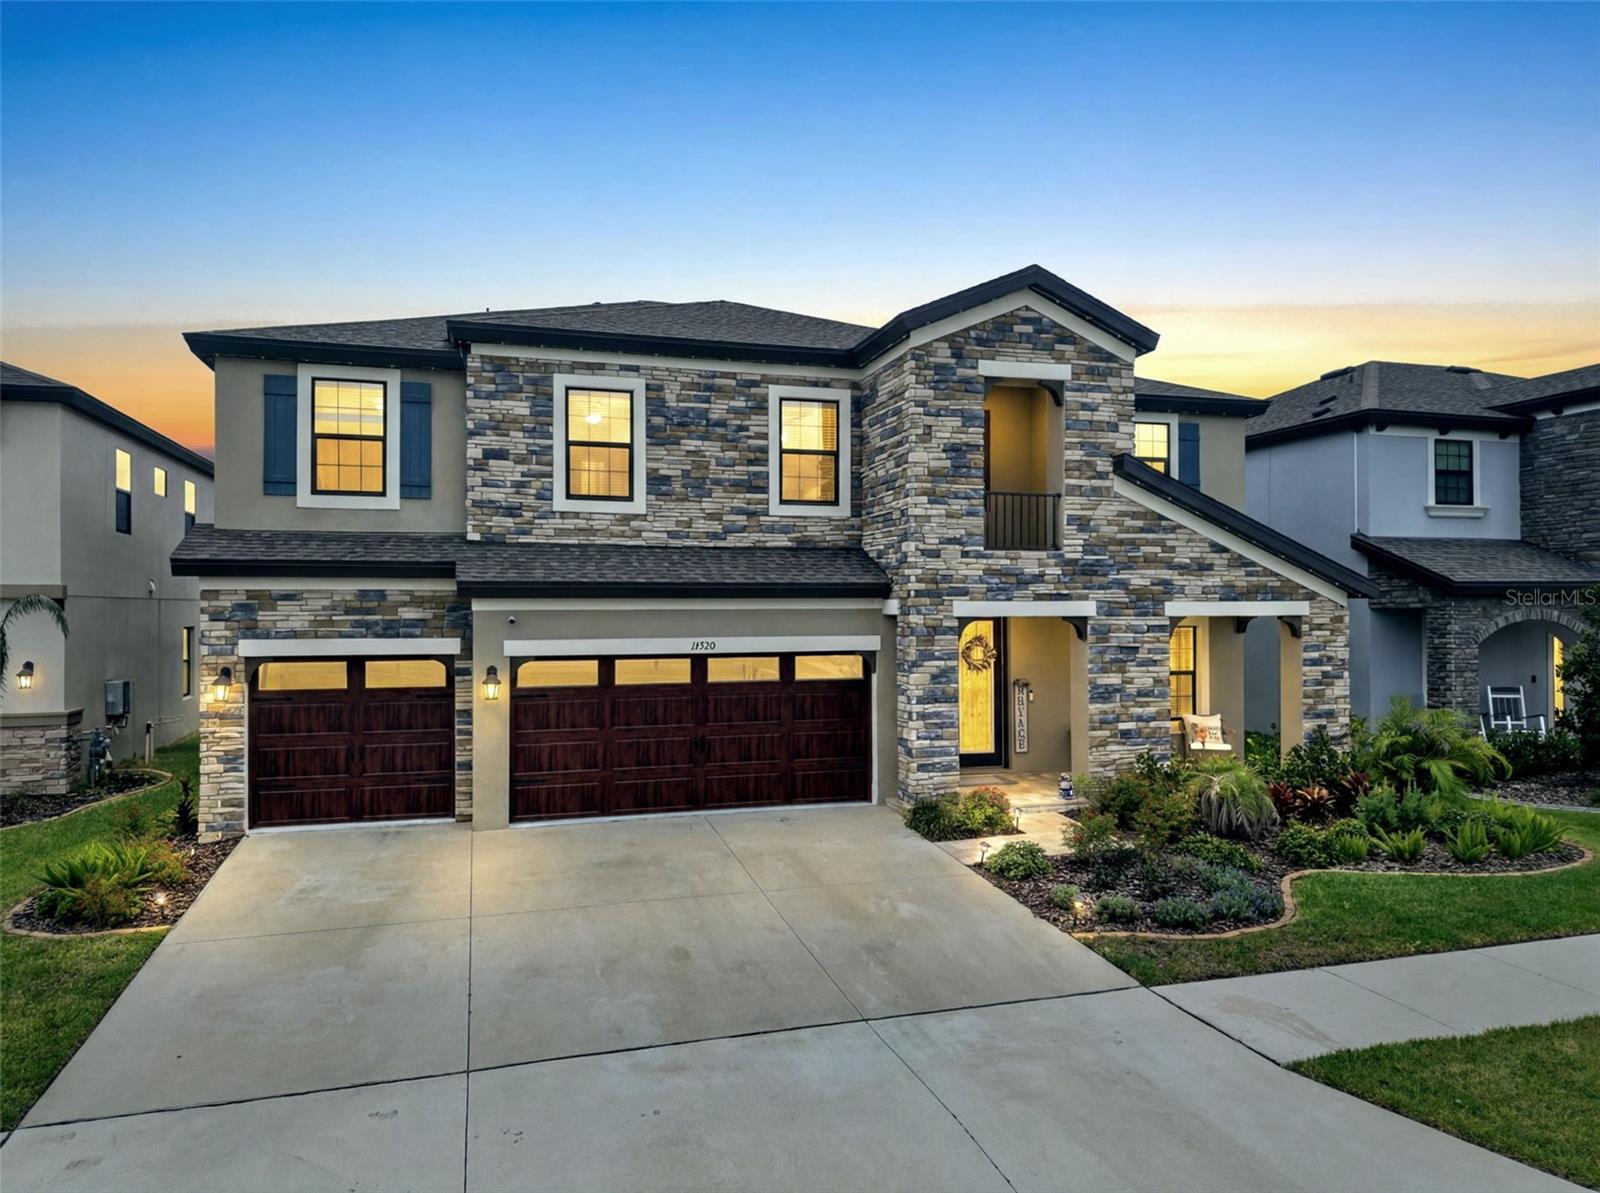
STUNNING HOME! Located in the master planned community of Hawkstone, this modern 2023 built home features 5 bedrooms, 4 full bathrooms, and a 3-car garage. Upon arrival, you'll notice the many exterior upgrades which include stacked-stone, wood-look garage door, front porch with pavers, and double glass front doors which allow for plenty of natural light. Step inside, into a desirable open floorplan with a spacious foyer and a private office with French doors near the entryway. WOOD LOOK TILE FLOORS AND HIGH CEILINGS THROUGHOUT! The kitchen has many appealing features, with a large extended island with seating space & pendant lights, quartz countertops, ample cabinetry with crown molding, tiled backsplash, walk-in pantry, farmhouse sink, stainless-steel appliances with a stainless rangehood, gas cooktop, and built-in oven! There is a bedroom and full bathroom on the main floor, perfect to use as a guest suite. Upstairs, is a BONUS ROOM for plenty of extra space to use as desired. The remaining bedrooms are upstairs with one of the bedrooms having its own private bathroom, and two of the bedrooms joined with a jack and jill bathroom which has a double sink vanity so everyone can have their own bathroom space! The Primary Suite has all you could ever want, with a luxurious ensuite bathroom with tile floors and a fully tiled walk-in shower with a built-in bench & frameless glass enclosure, separate garden tub, dual vanities each with sinks, and an oversized walk-in closet. The backyard has triple sliding glass doors leading to a covered screened-in lanai with pavers and ceiling fans to comfortably enjoy Florida living. There is also a Firepit, plenty of backyard space, and a private pond view! NO REAR NEIGHBORS! Hawkstone is Zoned for A-rated Barrington Middle School and Newsome High School! This community has so much to offer with amenities that include a dog park, two pools, playgrounds, clubhouse, sports courts, and many walking/biking trails. This home is a must see! Don't miss out, call today to schedule your private viewing!
#TB8527699

LITHIA

12970 STEED TRACE LOOP

5 Beds

4 Baths

3,606 Sq.Ft.

$654,900

MLS#: TB8527699

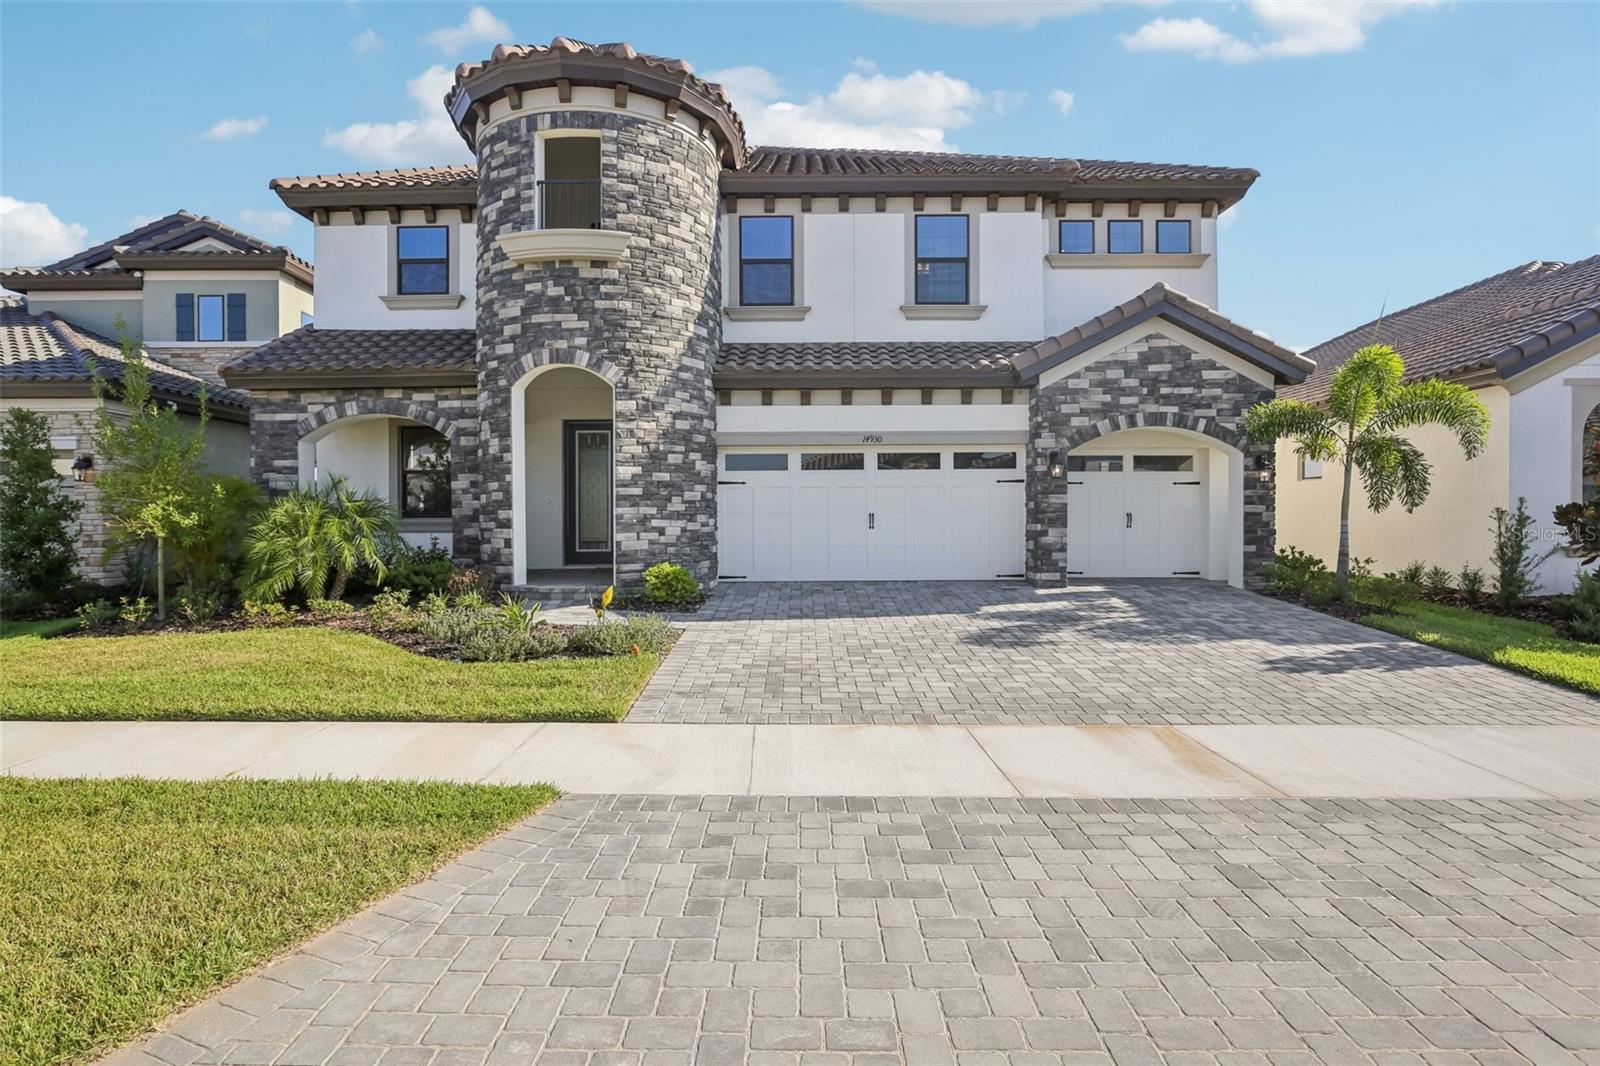
Better than new and shows like a model! This beautifully upgraded home offers 3,518 sq. ft. of thoughtfully designed living space with 5 bedrooms, 4 bathrooms, a bonus room, and a 3-car garage. The flexible floor plan includes the option to use the bonus room as an additional bedroom, media room, playroom, or entertaining space to fit your lifestyle.

The welcoming foyer opens to a formal dining room before leading into the spacious open-concept Grand Room, gourmet island kitchen, and casual dining area—perfect for everyday living and entertaining. A private downstairs guest suite with a walk-in closet provides the ideal space for visitors or multigenerational living.

Upstairs, you'll find a secluded owner's retreat along with oversized secondary bedrooms and a generous bonus room, creating the perfect balance of privacy and functionality.

Located in the highly desirable Hawkstone master-planned community in Lithia, residents enjoy resort-style amenities, top-rated schools, scenic nature preserves, and convenient access to US-301 and I-75. Outdoor enthusiasts will appreciate the nearby 969-acre Triple Creek Nature Preserve with pet-friendly hiking trails, as well as Triple Creek BMX, just one mile away.

With extensive structural and designer upgrades throughout, this home truly offers the look and feel of new construction—without the wait.
#TB8525077

LITHIA

14930 RIDER PASS DRIVE

5 Beds

4 Baths

3,518 Sq.Ft.

$729,000

MLS#: TB8525077

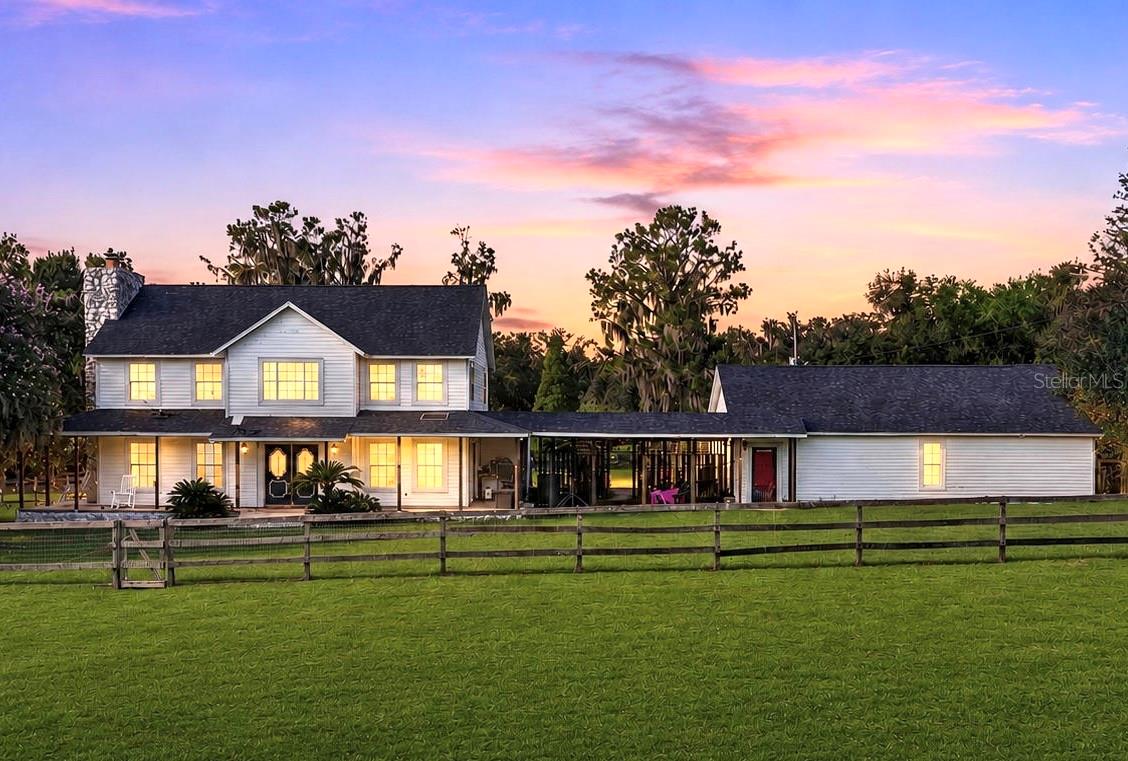
Nestled on 5.22 agricultural-residential acres, this one-of-a-kind estate blends peaceful country living with endless opportunities for horses, livestock, and the great outdoors. Spend your days embracing the rural lifestyle, unwinding beside the in-ground pool, or taking in peaceful views of the private pond and creek, where the natural landscape enhances both the beauty and functionality of the property. Complete with an updated barn featuring two horse stalls and a tack room/office, a chicken coop, four-car garage, and room to roam, this is a rare opportunity to experience country living without sacrificing comfort or style. Recent updates include a 2023 roof, 2024 A/C, 2025 pool pump, 2026 water filtration system, and a professionally installed 2026 LIV Smart Outdoor Repellent System for enhanced outdoor comfort. A long private drive leads to this secluded retreat, where modern architecture and handcrafted details blend seamlessly with the surrounding landscape. Oversized windows and six sets of sliding glass doors fill the home with natural light and capture beautiful pool views. The open-concept farmhouse kitchen features a stunning single-slab granite island with a cooktop, farmhouse sink, wall oven, and handcrafted cabinetry, flowing effortlessly into the dining and family rooms. The family room showcases custom built-ins, a wood-burning fireplace, and an adjacent flex space overlooking the pool. Upstairs, the spacious primary suite features its own wood-burning fireplace and spa-inspired wet-room bathroom with a walk-in shower, soaking tub, and peaceful views of the property. Three additional bedrooms, wood flooring throughout, a built-in bench at the top of the stairs, and a separate vanity with an additional sink complete the upper level. Step outside to your own private oasis, where a stone-accented pool, expansive entertaining deck with a wood-fired pizza oven, and tranquil pond and creek views create the perfect setting to relax or entertain. Properties offering this combination of acreage and versatile agricultural amenities are exceptionally rare. Don't miss your opportunity to embrace the farm, homestead, or equestrian lifestyle you've been searching for.
#TB8524650

LITHIA

8922 PRITCHER ROAD

4 Beds

2 Baths

2,318 Sq.Ft.

$699,000

MLS#: TB8524650

Location! Size! Top Rated Schools! This award-winning Key Largo II model - Homes By West Bay will check the boxes on your list! 5 bedrooms, plus a bonus room and a separate office. The kitchen features solid surface counters, stainless appliances, a large center island, and 42" cabinets. The kitchen overlooks the great room and a breakfast area. There are 4 full bathrooms, 3 on the first floor, and a full bath in the bonus area upstairs. The back yard features a 25' screened in lanai, and a slightly pie-shaped yard which opens to nearly 90' at the rear fence line. This corner lot property also has common-area land between your property and the road for added space.  Relax on the front porch where you are steps away from the community pool and Central Park. Fishhawk Ranch West has amenities galore with a heated lap pool, a large gathering pool with a pirate-themed splash area (all newly renovated). Visit the Lake House with a common meeting and workspace, 24 hour indoor fitness center, screened in game room with billiards and more! Residents have access to two dog parks and miles of trails. All A-rated Hillsborough County Schools - Stowers Elementary and Barrington Middle School are located within the neighborhood, and residents get bus service to Newsome High School. Don't miss out on this fantastic floor plan in highly desired Fishhawk West!
#TB8521866

LITHIA

5904 SHELL RIDGE DRIVE

5 Beds

4 Baths

3,715 Sq.Ft.

$750,000

MLS#: TB8521866

Discover this exceptional, nearly new residence offering 3,606 square feet of refined living space, featuring 5 bedrooms, a private den/office, an expansive bonus room, and 4 full bathrooms. Designed with elegance and functionality in mind, the expansive open-concept floor plan showcases Kinsdale Maple Slate cabinetry, Frost White MSI quartz countertops, and Prominence Plus Executive Oak luxury vinyl plank flooring throughout the main living areas. Seamless indoor-outdoor living is achieved through an oversized NEW screened lanai, effortlessly connecting the great room, gourmet kitchen, and bright breakfast area—ideal for entertaining or everyday enjoyment. The first floor includes a dedicated den or office, perfect for remote work, along with a private guest suite and bath, offering comfort and privacy for visitors. Upstairs, you’ll find generously sized secondary bedrooms with walk-in closets, a large bonus room, a conveniently located laundry room, and a luxurious owner’s retreat featuring an oversized walk-in closet and a spacious, spa-inspired bathroom. Located within the master-planned Hawkstone community, residents enjoy resort-style amenities while remaining close to top-rated Lithia schools, scenic nature preserves, family-friendly attractions, and convenient access to US-301 and I-75. Outdoor enthusiasts will appreciate the pet-friendly hiking trails of the 969-acre Triple Creek Nature Preserve, just under two miles away, as well as Triple Creek BMX, located only one mile south of Hawkstone.
#TB8523148

LITHIA

13150 WELLSPRING DRIVE

5 Beds

4 Baths

3,606 Sq.Ft.

$700,000

MLS#: TB8523148

 - property

Send a message

Message successfully sent.

Your message

What is 3 + 4 ?

Reason for contacting?

I agree to receive email communication and understand I can unsubscribe at any time.

I agree to be contacted by The Graf Group of Coldwell Banker via call, email, and text for real estate services. To opt out, you can reply 'stop' at any time or reply 'help' for assistance. You can also click the unsubscribe link in the emails. Message and data rates may apply. Message frequency may vary. Privacy Policy

Sign Out

Virtual Assistant

Would you like to take the next step with this property? We can help you schedule a showing or virtual tour, or send you more details.

Yes, I would like more information.

Thank You for Your Reply, One of Our Agents will contact you as soon as possible

No, maybe later.

Thank you, you can always contact me via email, phone number or through the contact form.

Realhub AI

Lucy - Your AI-Powered Realtor
Update Your Temporary Password

Personalize your search

Enter your email and we'll notify you immediately when new listings match what you're looking for.

or enter email address
Already have an account ? Login here

Continue your home search

I agree to receive communications and understand I can unsubscribe at any time.

I agree to be contacted by The Graf Group of Coldwell Banker via call, email, and text for real estate services. To opt out, you can reply 'stop' at any time or reply 'help' for assistance. You can also click the unsubscribe link in the emails. Message and data rates may apply. Message frequency may vary. Privacy Policy

Already have an account ? Login here

We use cookies

We use cookies primarily for analytics to enhance your experience. By accepting, you agree to our use of these cookies. You can manage your preferences or learn more about our cookies policy.