Features & Amenities

Interior

  • Other Interior Features

    Eat-in Kitchen, Open Floorplan, Stone Counters, Walk-In Closet(s)

  • Total Bedrooms

    3

  • Bathrooms

    2

  • Cooling YN

    YES

  • Cooling

    Central Air

  • Fireplace YN

    NO

  • Heating YN

    YES

  • Heating

    Central, Electric

  • Pet friendly

    Breed Restrictions, Dogs OK, Number Limit, Yes

Exterior

  • Garage

    Yes

  • Garage spaces

    2

  • Construction Materials

    Cement Siding

  • Other Exterior Features

    Lighting

  • Parking

    Driveway, Attached

  • Pool

    No

  • Waterfront YN

    NO

  • View

    Water

Area & Lot

  • Lot Size(acres)

    0.15

  • Lot Size(square feet)

    6,417

  • Property Type

    Residential

  • Property Sub Type

    Single Family Residence

Price

  • Sales Price

    $425,000

  • Tax Amount

    $7,858.7

  • Sq. Footage

    2,484

  • Price/SqFt

    $171

HOA

  • Association

    YES

  • Association Fee

    $1,770

  • Association Fee Frequency

    Quarterly

  • Association Fee Includes

    N/A

  • Total Monthly Fees

    $590

School District

  • Elementary School

    N/A

  • Middle School

    N/A

  • High School

    N/A

Property Features

  • Stories

    1

  • New Construction

    NO

  • Association Amenities

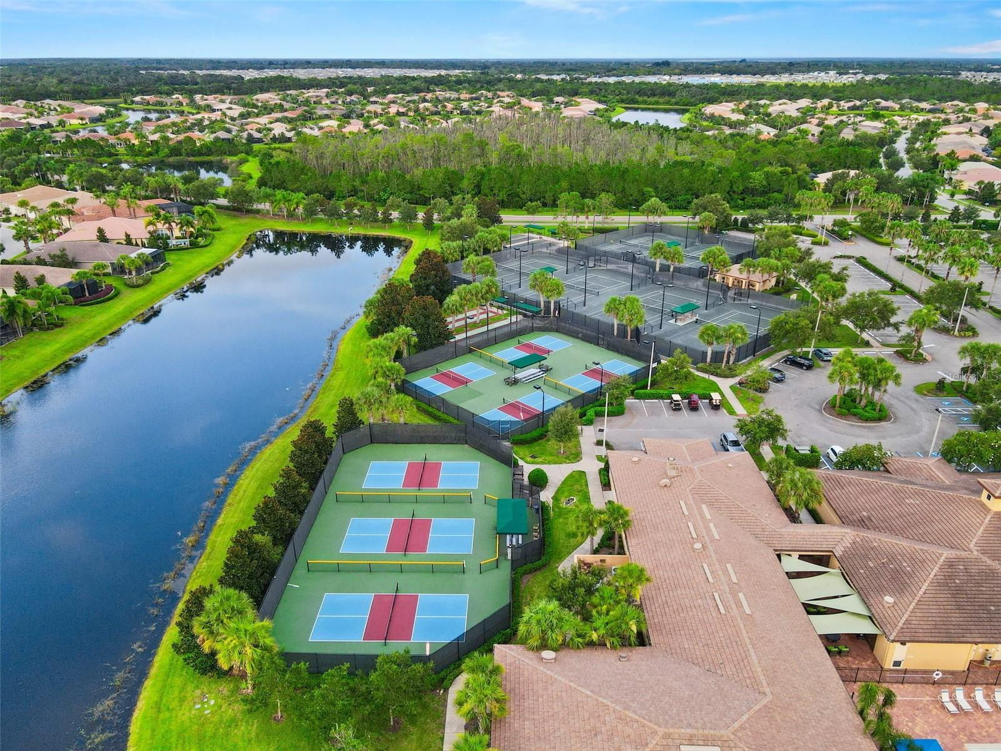
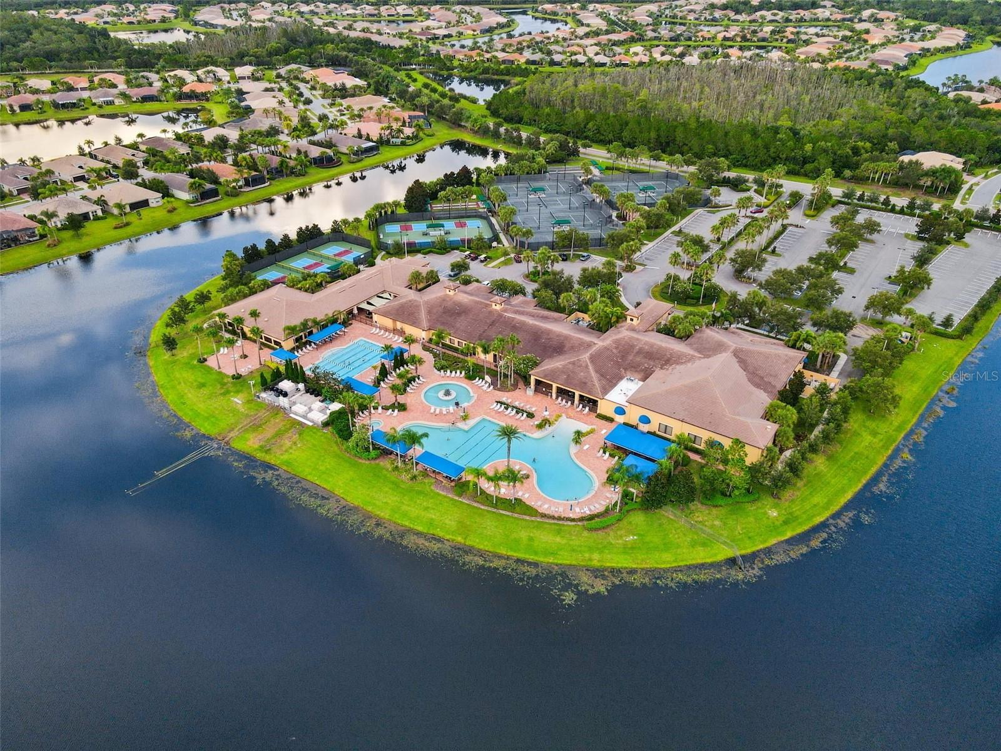
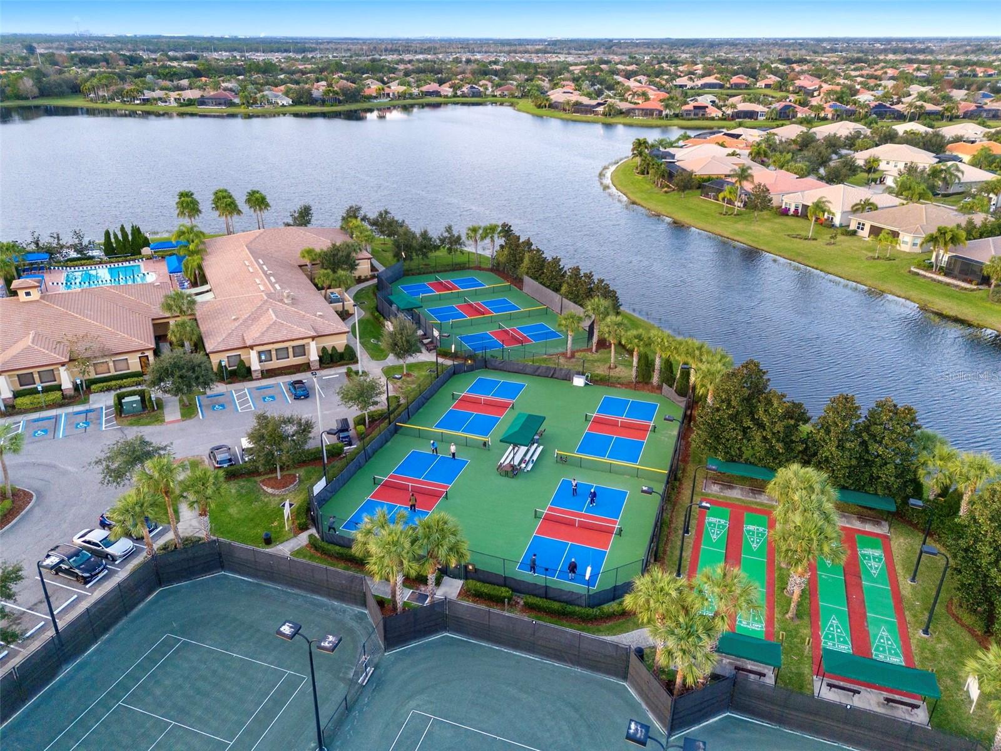
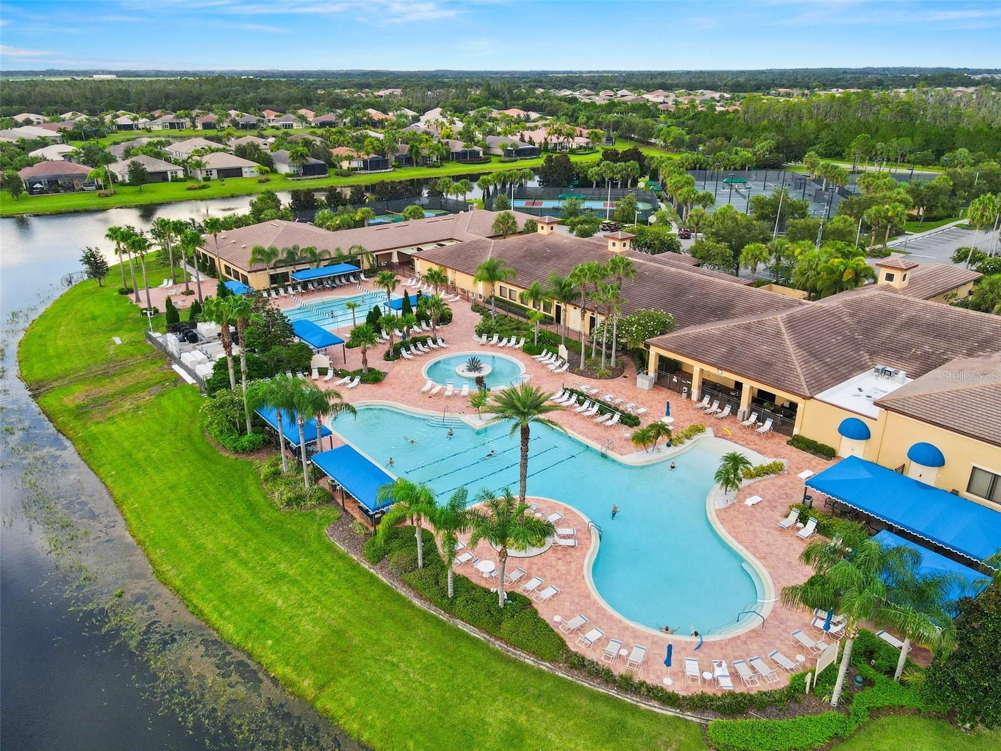
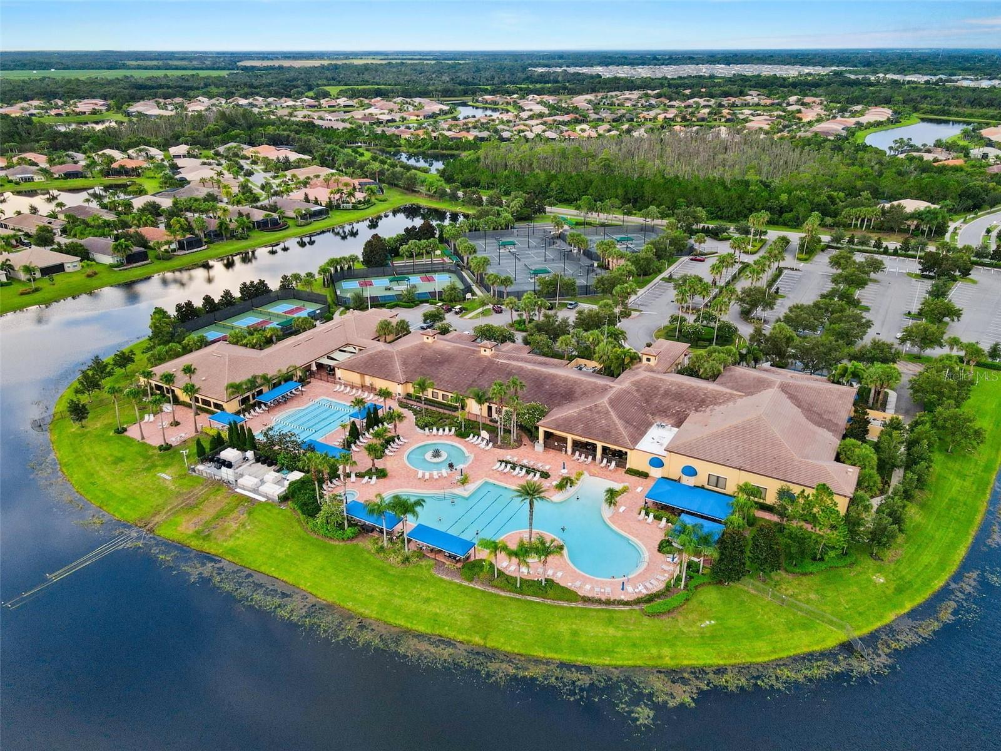
    Clubhouse, Fitness Center, Gated, Pool, Shuffleboard Court, Tennis Court(s), Trail(s)

  • Foundation Details

    Slab

  • Ownership

    Fee Simple

  • Senior Community YN

    YES

  • Sewer

    Public Sewer

  • Tax Lot

    73

  • Water Source

    Public

Schedule a Showing

Showing scheduled successfully.

<
>
IN PERSON
VIA CHAT

What is 3 + 4 ?


Change time

Mortgage calculator
Estimate your monthly mortgage payment, including the principal and interest, property taxes, and HOA. Adjust the values to generate a more accurate rate.

Your payment

Principal and Interest:

$

Property taxes:

$

HOA fees:

$

Total loan payment:

$

Total interest amount:

$

Location

County

Hillsborough

Elementary School

Middle School

High School

Listing Courtesy of Leah Herzwurm , COMPASS FLORIDA LLC

RealHub Information is provided exclusively for consumers' personal, non-commercial use, and it may not be used for any purpose other than to identify prospective properties consumers may be interested in purchasing. All information deemed reliable but not guaranteed and should be independently verified. All properties are subject to prior sale, change or withdrawal. RealHub website owner shall not be responsible for any typographical errors, misinformation, misprints and shall be held totally harmless.

Agent Michael Graf

Business Coach | Executive Sales Associate | Realtor®

Michael Graf

Call Michael today to schedule a private showing.


* Listings on this website come from the FMLS IDX Compilation and may be held by brokerage firms other than the owner of this website. The listing brokerage is identified in any listing details. Information is deemed reliable but is not guaranteed. If you believe any FMLS listing contains material that infringes your copyrighted work please click here to review our DMCA policy and learn how to submit a takedown request.© 2024 FMLS.
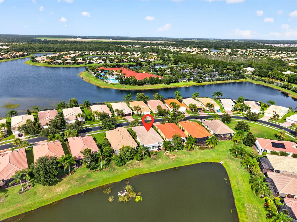
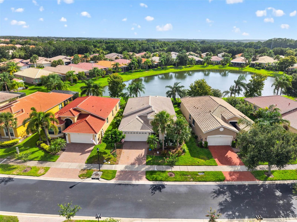
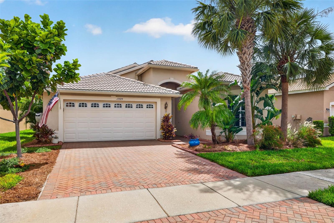
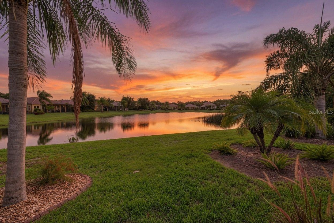
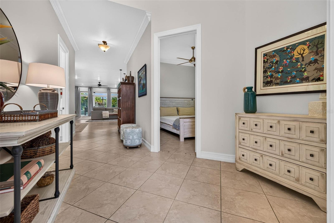
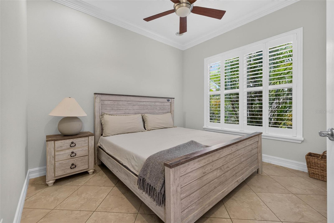
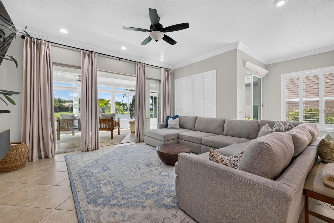
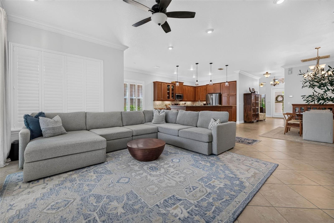
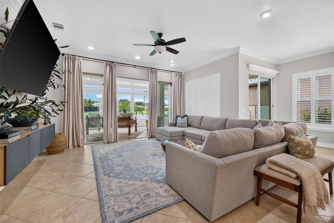
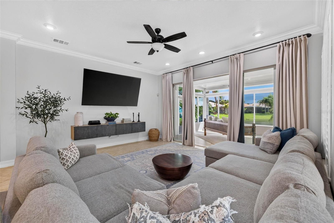
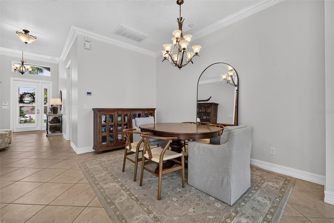
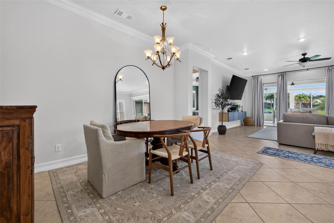
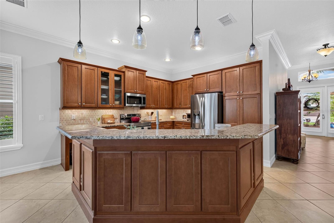
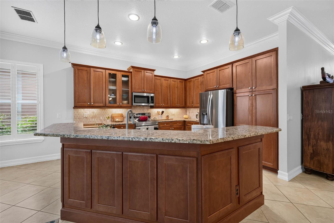
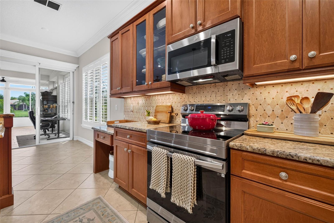
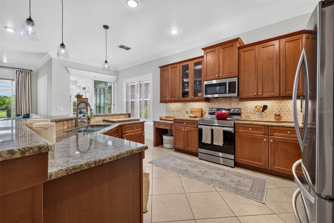
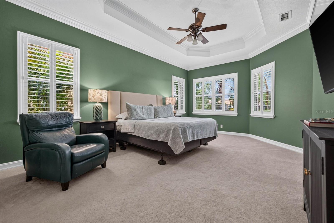
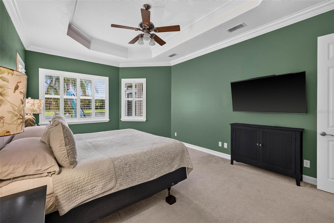
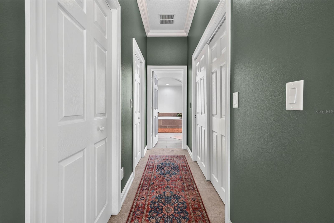
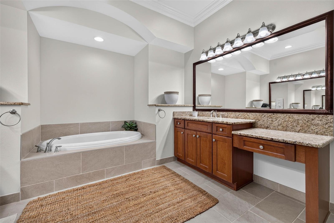
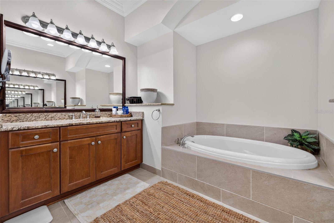
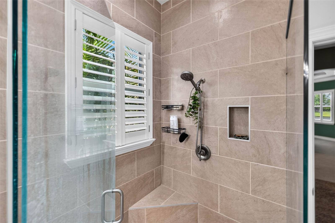
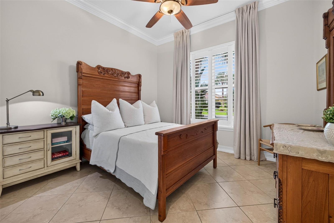
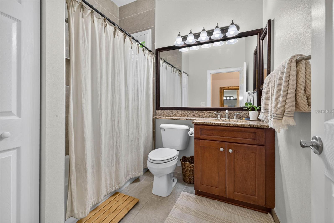
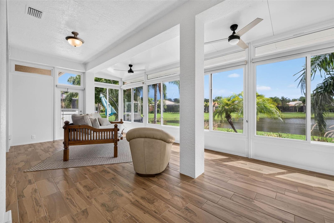
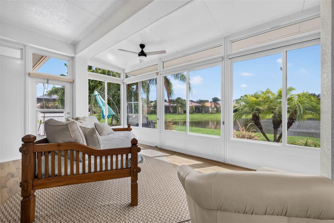
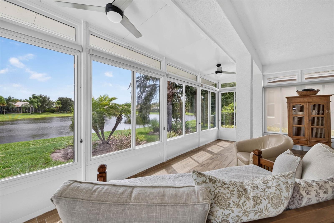
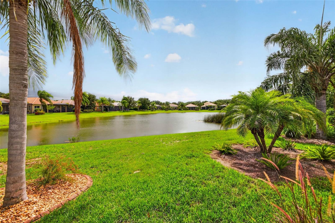
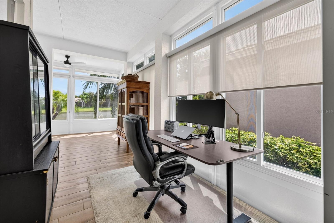
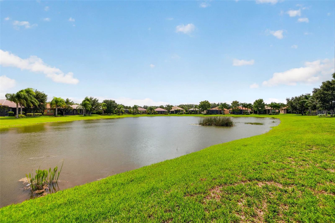
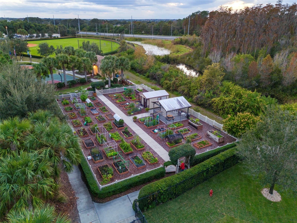
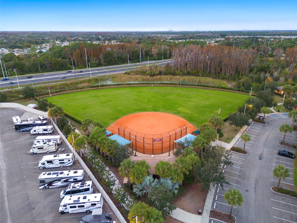
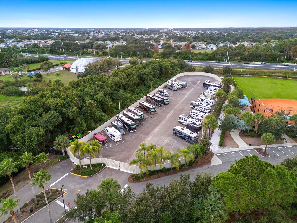
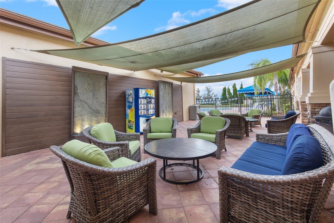
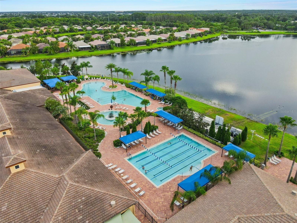
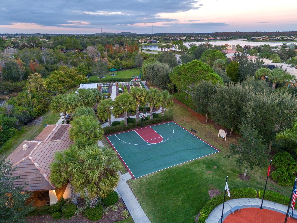
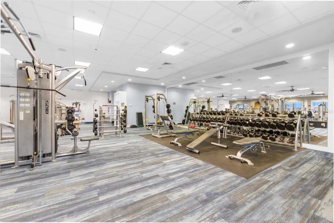
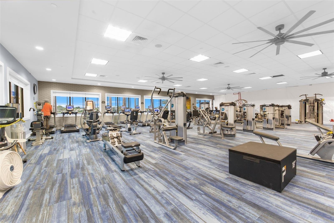
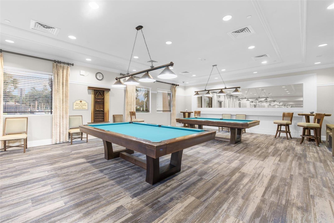
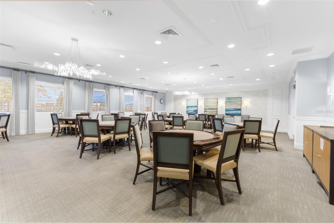
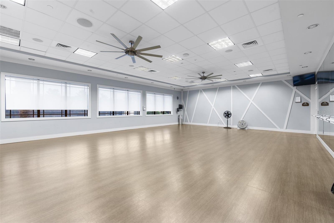
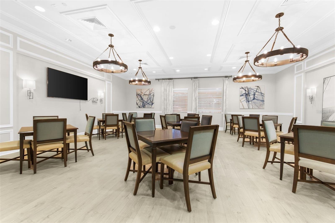
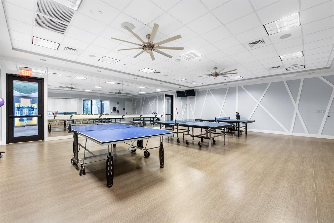
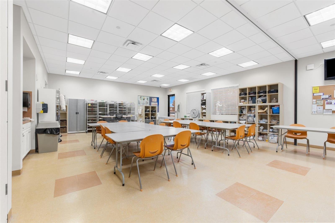
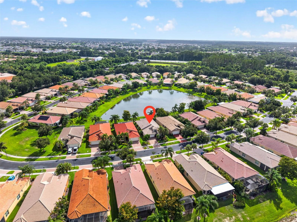
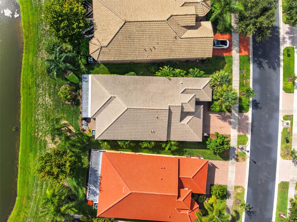
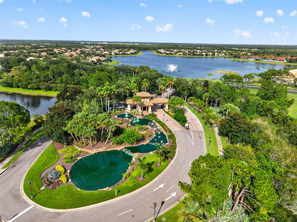
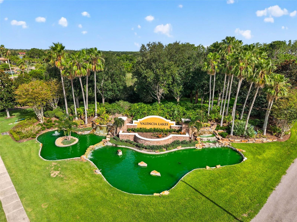
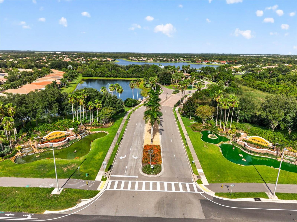
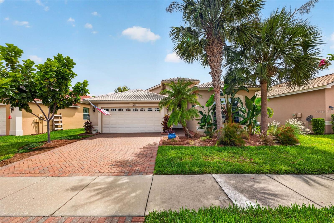
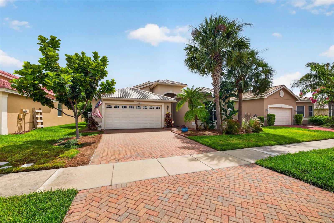
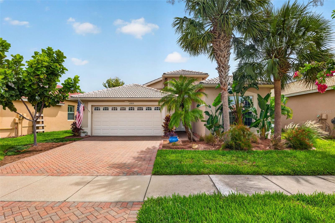
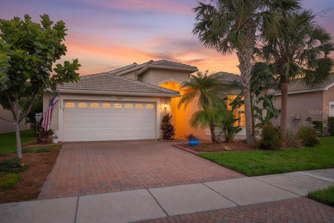
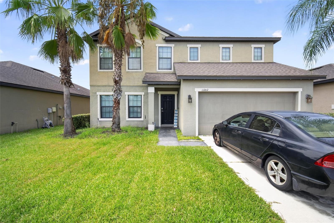
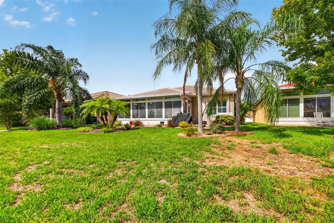
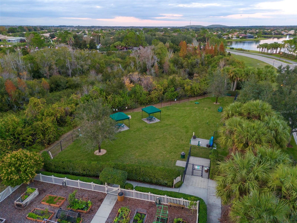
Welcome to Valencia Lakes, where every day feels a little more like vacation. Where neighbors become friends, your social calendar stays full, and your weekends are whatever you want them to be. Whether that's pickleball in the morning, lunch at the café, a fitness class, happy hour with friends, or simply enjoying the peaceful lake view from your own backyard, this is a community designed to help you make the most of every day. Perfectly positioned on a tranquil lakefront homesite, this beautifully maintained three-bedroom, two-bath home home offers the ideal combination of comfort, low-maintenance living, and one of Tampa Bay's most sought-after 55+ lifestyles, welcoming you with peaceful water views from the moment you walk through the front door. The open floor plan creates an effortless flow between the kitchen, dining, and living areas, making it equally suited for entertaining friends or enjoying a quiet evening at home. The spacious kitchen offers abundant cabinetry, stainless steel appliances, stone countertops, a marble backsplash, and a breakfast bar for casual dining. Just beyond, the four-season Florida room extends your living space and may quickly become your favorite place to unwind, offering panoramic lake views in air-conditioned comfort all year long. The primary suite is a relaxing retreat featuring high ceilings, generous closet space, and an ensuite bath with dual vanities, a soaking tub, and a separate walk-in shower. Two additional bedrooms provide flexibility for visiting family, overnight guests, or a dedicated office or hobby space. The interior was freshly painted in 2023, and the home has been well maintained. Notable dates inclue HVAC (2012) with a new fan motor and compressor motor installed in February 2024. Hot Water Heater (2020) and Tile Roof (2012). And the best part? Life here is wonderfully simple. The HOA covers lawn maintenance, irrigation, premium cable, high-speed internet, trash, and 24-hour gated entry, giving you the freedom to lock the door and spend your time doing what you love instead of maintaining a home. Valencia Lakes is one of Tampa Bay's premier 55+ communities, centered around a spectacular 40,000-square-foot clubhouse offering endless opportunities to stay active and connected. Residents enjoy resort-style and lap pools, seven pickleball courts, six Har-Tru tennis courts, bocce, shuffleboard, softball, a state-of-the-art fitness center with instructor-led classes, on-site dining at Mattison's Café, spa services, walking trails, and a full calendar of clubs, concerts, and social events. This isn't just a beautiful lakefront home. It's the beginning of your next chapter where the amenities feel like a resort and every day is yours to enjoy.
15929 GOLDEN LAKES DRIVE

Message successfully sent.

What would you like to know?

What is 3 + 4 ?

I agree to receive email communication and understand I can unsubscribe at any time.

I agree to be contacted by The Graf Group of Coldwell Banker via call, email, and text for real estate services. To opt out, you can reply 'stop' at any time or reply 'help' for assistance. You can also click the unsubscribe link in the emails. Message and data rates may apply. Message frequency may vary. Privacy Policy

Related Properties

New on site today
Fantastic ready to move-in 2 story house with an attractive Open Floor Plan and huge yard.
#O6426875

WIMAUMA

11202 CARRICK STONE STREET

4 Beds

2 Baths

2,798 Sq.Ft.

$340,000

MLS#: O6426875
New on site today
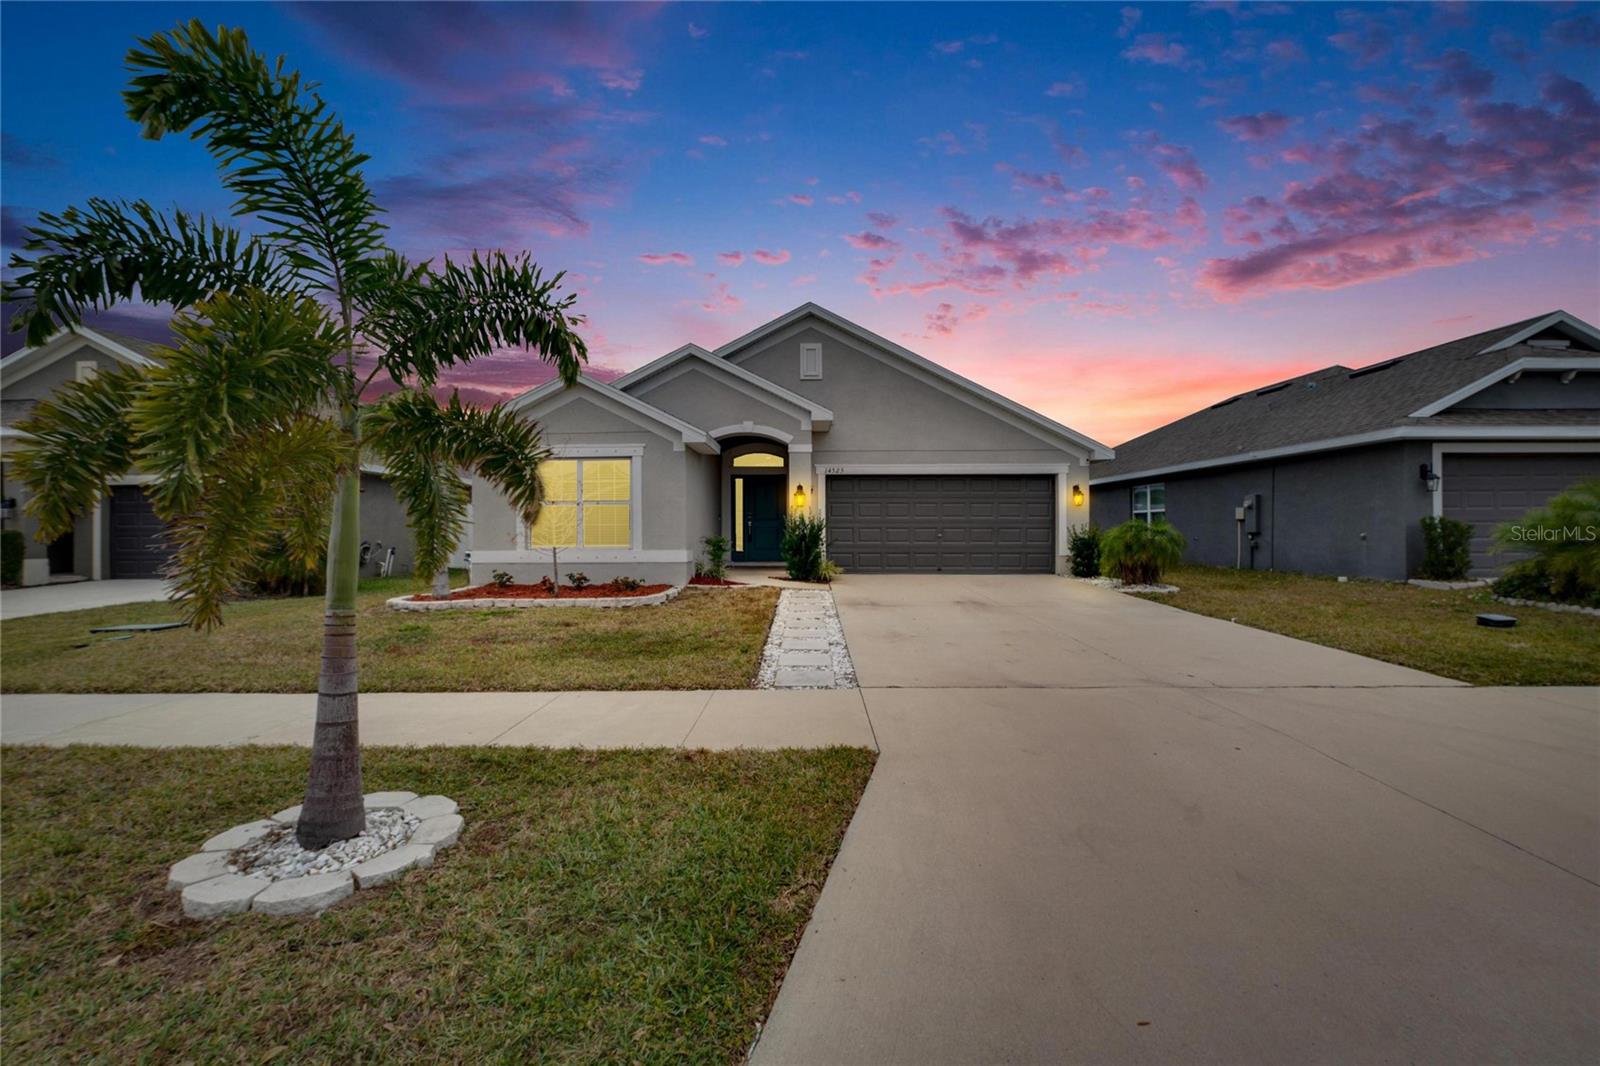
Florida living doesn't get much better than this! Welcome to 14525 Scottburgh Glen Drive, where modern design, incredible outdoor living, and energy efficiency come together in one exceptional home. Built in 2021 and meticulously maintained, this beautifully upgraded 3-bedroom, 2-bath residence is located in the desirable Ayersworth community and offers everything today's buyers are looking for. One of the home's most valuable features is the FULLY PAID OFF SOLAR PANELS, providing remarkable long-term savings with an average electric bill of only $26.50 per month in 2024.Inside, you'll find a bright, open floor plan featuring elegant tile flooring, a freshly painted interior, custom accent lighting, and a spacious kitchen complete with stainless steel appliances, generous cabinet and counter space, and the perfect layout for everyday living and entertaining. The privately situated owner's suite serves as a relaxing retreat with direct access to your backyard paradise. Step outside and discover the true showstopper of this home. Designed for year-round Florida living, the backyard is an entertainer's dream featuring a sparkling saltwater pool with ambient lighting and a tranquil water feature, a fully equipped outdoor kitchen with a built-in grill, an outdoor shower, and plenty of space to gather with family and friends. The freshly pressure-washed privacy fence, lush landscaping, landscape lighting, and irrigation system create a resort-style setting you'll enjoy both day and night. Additional upgrades include hurricane shutters for added peace of mind, a wall-mounted A/C unit in the garage—perfect for a home gym, workshop, or hobby space—and thoughtful improvements throughout that make this home truly move-in ready. Beyond your front door, the Ayersworth community offers exceptional amenities with an incredibly low HOA of just $115 per year, including a resort-style community pool, basketball court, playgrounds, and clubhouse. Conveniently located just minutes from Publix, Walmart, Target, restaurants, shopping, top-rated schools, and major hospitals, you'll also enjoy easy access to Riverview, Brandon, Downtown Tampa, MacDill Air Force Base, and Tampa International Airport. Spend weekends exploring nearby golf courses, enjoying Busch Gardens or Adventure Island, or relaxing at some of Florida's most beautiful Gulf Coast beaches, including Apollo Beach, Clearwater Beach, and Siesta Key. If you've been searching for a home that combines modern style, exceptional upgrades, incredible energy savings, and the Florida lifestyle you've been dreaming of, this is one you won't want to miss. Schedule your private showing today!
#TB8528357

WIMAUMA

14525 SCOTTBURGH GLEN DRIVE

3 Beds

2 Baths

1,704 Sq.Ft.

$462,000

MLS#: TB8528357
New on site 1 day ago
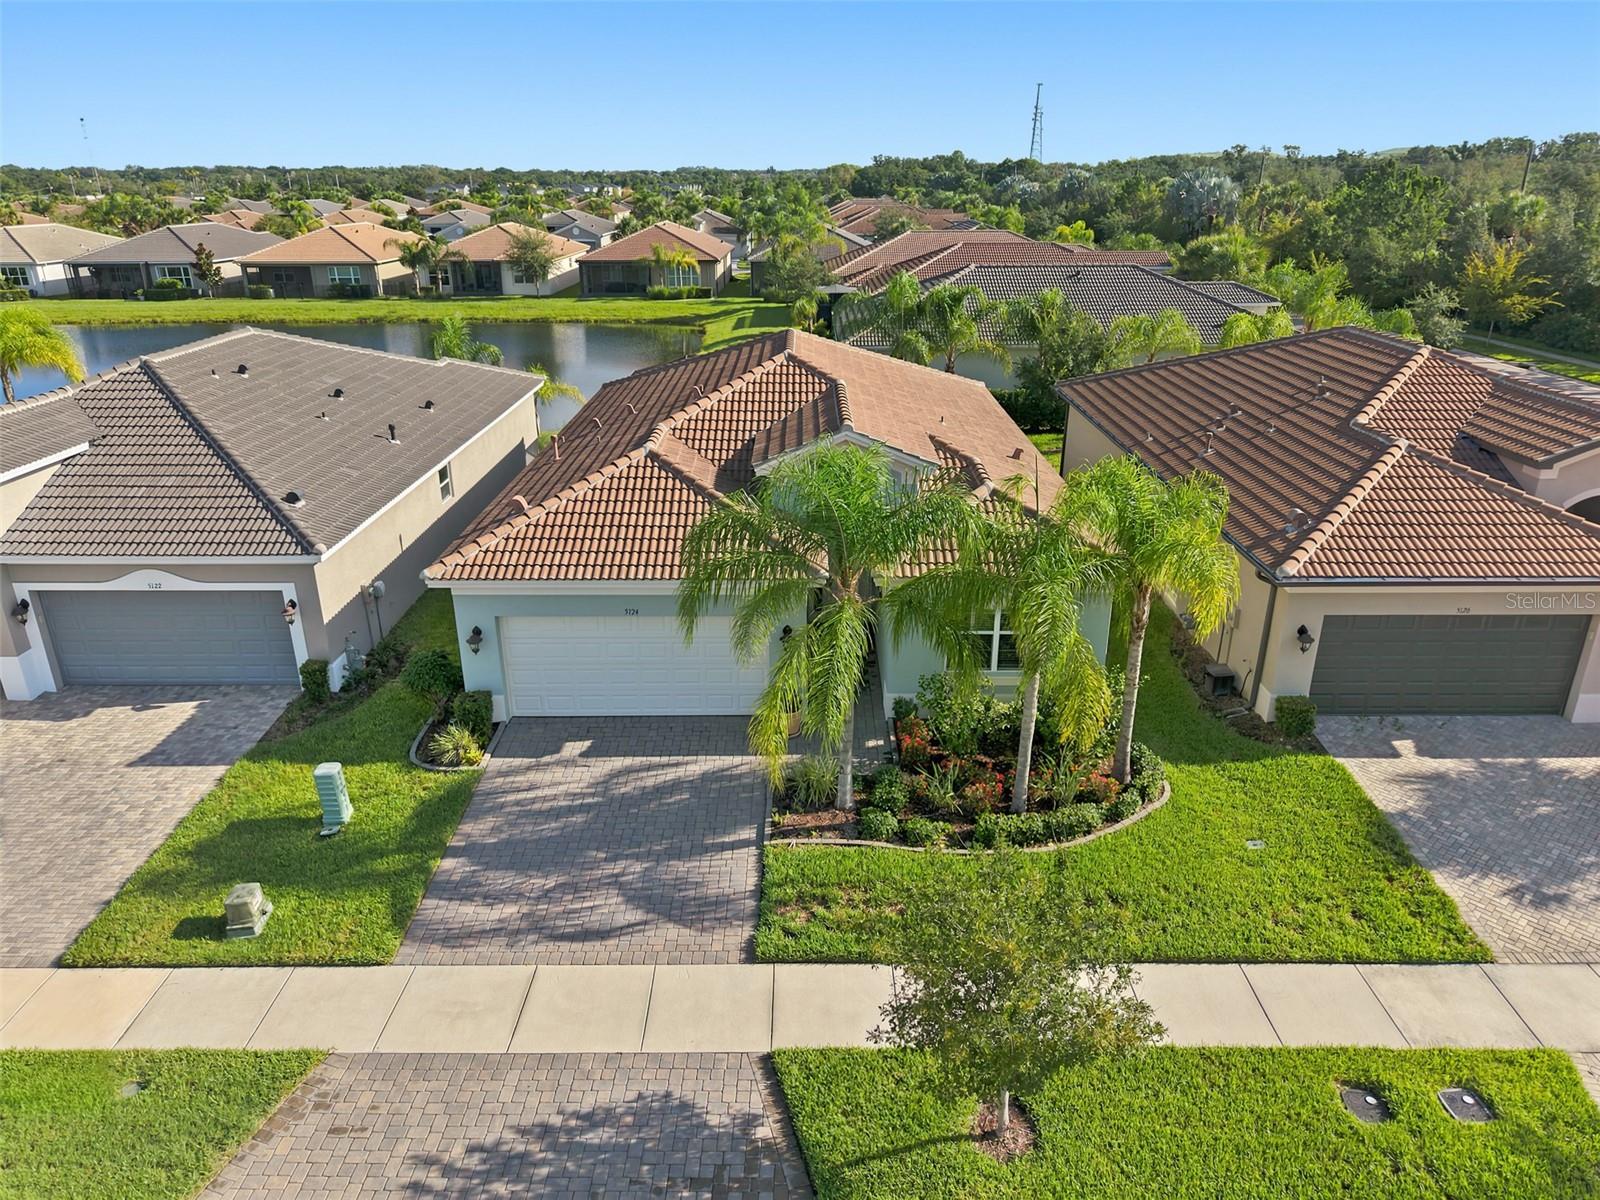
Welcome to the resort-style lifestyle you've been dreaming of in the guard-gated community of Valencia del Sol. This beautifully appointed 3-bedroom, 2 bath residence offers an exceptional combination of elegance, comfort, and thoughtful upgrades. One of the few homes in the community featuring an extended screened lanai with pavers, this home showcases breathtaking pond views, creating the perfect setting for morning coffee or relaxing evenings. Inside, the open-concept floor plan is filled with abundant natural light, with the spacious kitchen flowing seamlessly into the main living and dining areas ideal for both everyday living and entertaining.
The split-bedroom design offers privacy, with two secondary bedrooms toward the front of the home and the spacious primary suite overlooking the tranquil pond. A versatile flex space provides the perfect opportunity for a home office, reading nook, or additional sitting area. Notable upgrades include custom-designed closets, recessed lighting, in-ceiling surround sound speakers, and numerous designer touches throughout. Select furnishings are available separately upon request. Living in Valencia del Sol means enjoying a true resort lifestyle with world-class amenities, including a spectacular clubhouse, resort-style pool and cabanas, fitness center, tennis and pickleball courts, restaurant and bar, arts and crafts studio, social clubs and events throughout the year, a theater for live performances and entertainment, and beautifully appointed gathering spaces available for private events. Every day feels like a vacation in one of the area's most sought-after active lifestyle communities.
#TB8530977

WIMAUMA

5124 HIGHLAND POINTE COURT

3 Beds

2 Baths

1,489 Sq.Ft.

$353,700

MLS#: TB8530977
New on site 1 day ago
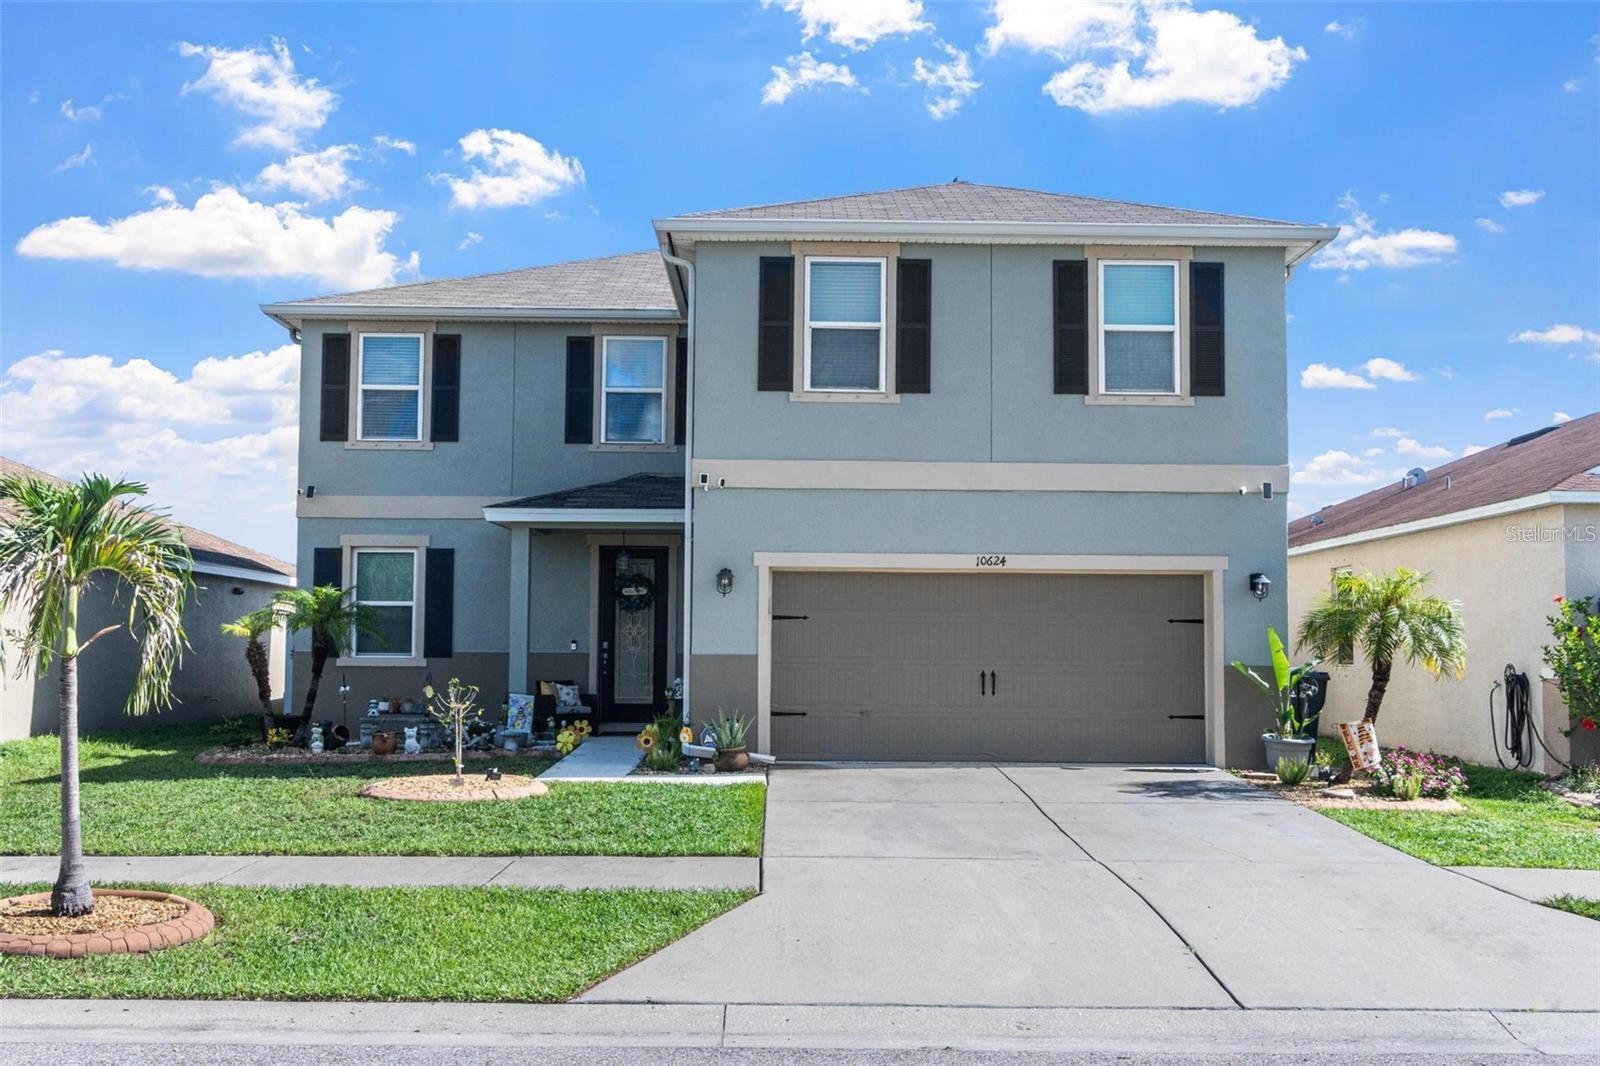
Gorgeous KB home, looks like new in the desirable community of Mirabella, built in 2017. This home offers all the things you dreamed off and tons of upgrades. This 4/2.5 open floorplan with a spacious living room with electrical fire place, dinning room & beautiful French doors facing the oversized screened lanai & patio with firepit, pavers, stunning sitting area & pond view great for those relaxing afternoons. Great kitchen cabinets with cabinet extension for your oasis coffee room, back splash, exhaust fan with outdoor vent, large granite countertops for those family gathering & holidays, stainless steel appliances, good size pantry for all your groceries/barn door & chalk wall. Large master bedroom, master bath with dual sinks, walk in shower with beautiful glass doors, large walk-in closet. Good size secondary, third & fourth bedroom with ceiling fans. Washer & dryer included. Indoor shiplap walls, New Luxury waterproof vinyl flooring & much more. 2 car garage & ceiling storage racks, home is equipped with hurricane shutters, outdoors cameras. Miles of walking/running/cycling around this community that offers a great style pool, amenities, basketball court & neighboring great communities. Near to the highway for easy access to Tampa, St Pete, Sarasota, airports, hospitals, grocery stores, restaurant's, beaches, theme parks. Your Dream Home awaits for you!
#TB8530858

WIMAUMA

10624 ALDO MORO DRIVE

4 Beds

2 Baths

2,626 Sq.Ft.

$447,000

MLS#: TB8530858
New on site 1 day ago
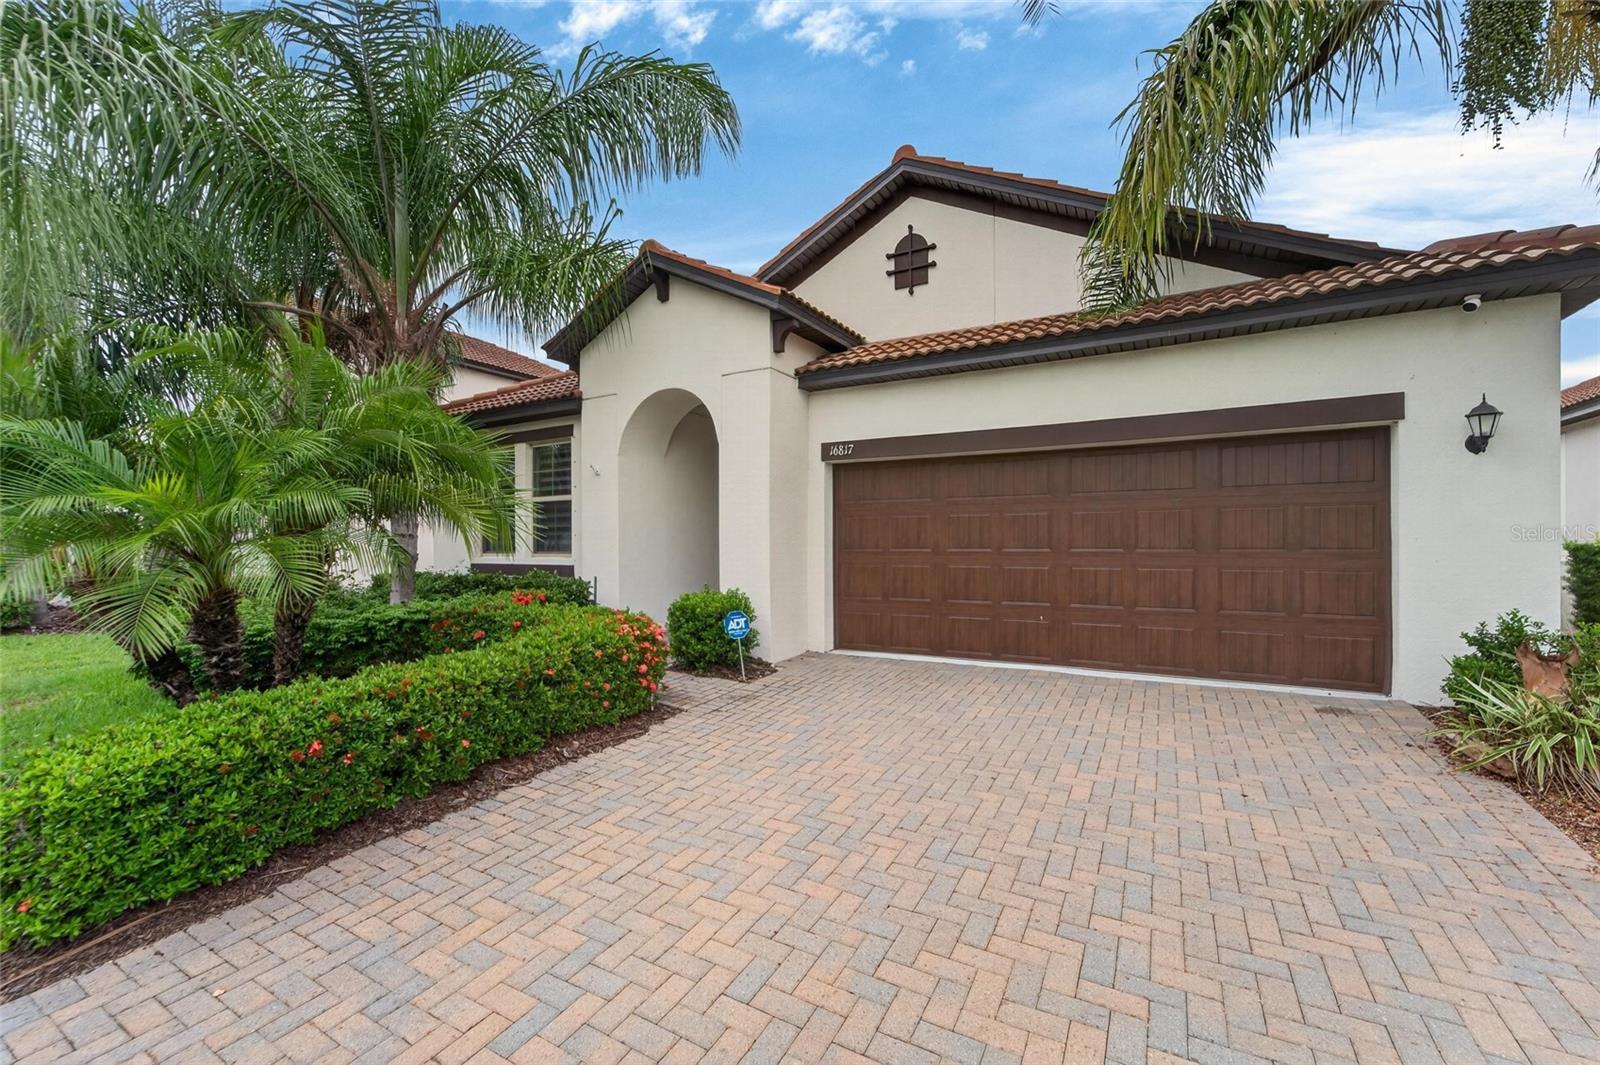
WELCOME TO THE GOOD LIFE! Discover true resort-style living in the sought-after, gated 55+ community of Medley, at the equally sought-after gated & guarded, Lagoon community of Southshore Bay! This meticulously maintained 2020 Lennar Sunburst model offers 2 bedrooms, 2 baths, a versatile flex room, and nearly 2,000 sq ft of thoughtfully designed living space! Step inside to discover soaring 9'4" ceilings, and elegant ceramic tile laid on the diagonal! Check out the crown moldings, plantation shutters, the upgraded designer finishes, and your open-concept floor plan superbly centered around your stunning gourmet kitchen! This gorgeous chef’s dream kitchen features granite countertops, stainless steel appliances, a spacious sink island & snack bar with a Blanco granite farmhouse sink & VIGO faucet, a large walk-in pantry, and a super convenient coffee bar area! Triple sliding glass doors, ornamented with premium Hunter Douglas blinds, open to your partially covered, fully screened, extended lanai that's truly built for entertaining! Showcased complete with a custom outdoor kitchen boasting a stainless Twin Eagles grill, stainless Twin Eagles double burner, a stainless beverage refrigerator, granite countertops & shelving, and stacked stone accents! There’s also a TV hookup, roll-down shades, and hot tub-ready 50-amp service! Ideal set-up here for you to enjoy a cocktail while watching the sunset, al-fresco dining, a great grilling/BBQ party, or just chilling with your favorite folks watching the game or a movie outside! The spacious owner's retreat offers an oversized custom 90sf walk-in closet that connects directly to the laundry room, adding an unexpected level of convenience to the home’s thoughtful design! One of those things you don’t even realize you longed to have until you see it! Walk a few steps from the dryer & hang directly in your closet!! The attached ensuite bath highlights a dual-sink 11ft granite vanity, a large walk-in shower, and a private water closet!  Additional extras to this home include a well-appointed laundry room with utility sink, a whole-house water filtration system, a hybrid water heater, an insulated garage door, paver driveway, a barrel tile roof, 6ft vinyl privacy fencing, and so much more! Enjoy an unmatched active lifestyle with a private clubhouse, resort pool, fitness center, pickleball, bocce ball, social events, indoor & outdoor dining & beverages, and member access to the spectacular Southshore Bay Crystal Lagoon! This unbelievable community feature provides swimming of course, as well as 1 large full bar with a premium resort type swim-up bar, food trucks, movie nights, and holiday celebrations including 4th of July fireworks show! This is Florida living at its finest folks, and should be a must see on your list! Call And Make Your Private Viewing Appointment Today!
#TB8530888

WIMAUMA

16817 WHISPER ELM STREET

2 Beds

2 Baths

1,956 Sq.Ft.

$410,000

MLS#: TB8530888
New on site 1 day ago
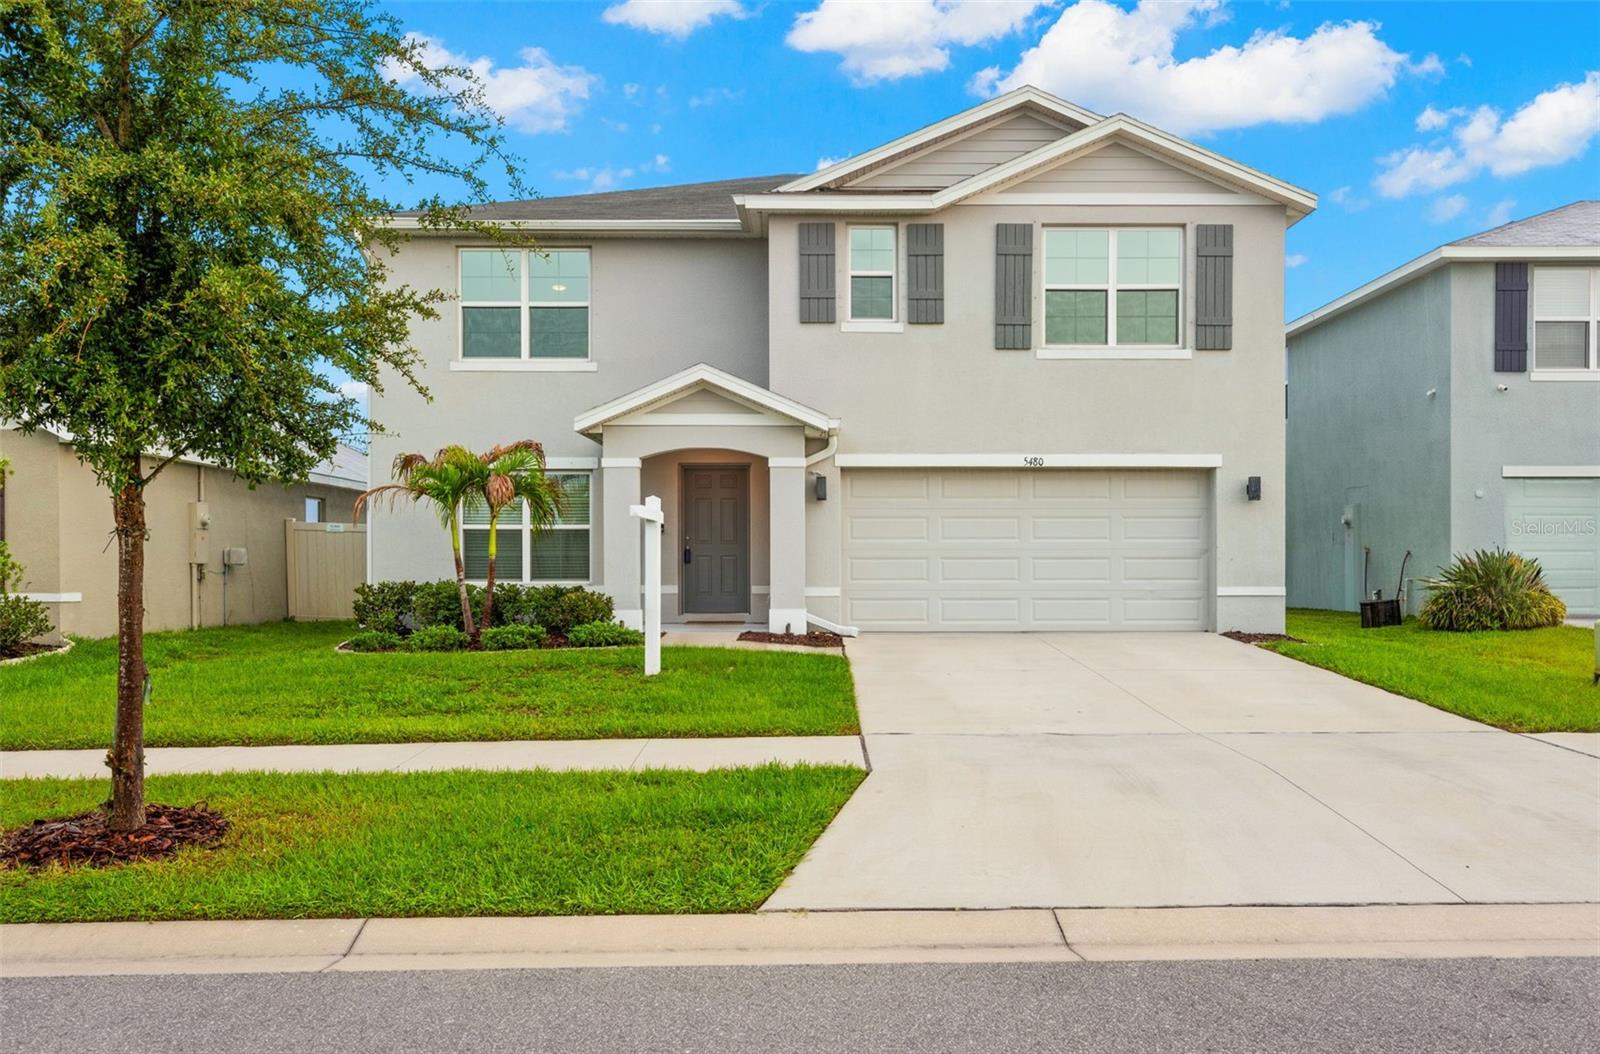
Virtually Staged. FHA, VA and USDA financing welcome, in addition to conventional loans! Built in 2022, this better-than-new, two-story BLOCK-ON-BLOCK home offers a low HOA, is located outside of a designated flood zone and includes the remaining transferable builder warranty. The popular Hayden floor plan provides just under 2,700 square feet of living space with 5 bedrooms and 3 full bathrooms, including a first-floor bedroom and full bathroom—ideal for an in-law arrangement or multigenerational living. At the heart of the home, the spacious great room brings the kitchen, dining and living areas together in one open, inviting space designed for everyday living and entertaining. Created with a baker’s eye for style and function, the kitchen showcases custom updates including a newer double convection oven installed in 2023, granite countertops, matte-black hardware, an oversized stainless-steel sink and a spacious center island wrapped in richly stained wood. Abundant cabinetry and generous prep space make it ideal for baking, cooking and gathering with family and friends. A versatile first-floor flex room, currently used for storage, offers endless possibilities as a home office, playroom, guest space, hobby room or additional sleeping area when needed. Outside, the oversized, fully fenced backyard features an expanded patio and gated access, with room to add your own private pool while still leaving plenty of space for pets, play and more! Upstairs, a spacious loft can accommodate a home office, media room, playroom, fitness area or second living space. The oversized primary suite is more than a place to unwind, offering room for a private lounge, reading nook or quiet retreat. Three additional bedrooms share a full bathroom with a tub-and-shower combination. The conveniently located upstairs laundry room includes built-in shelving and cabinetry. Custom finishes throughout include board-and-batten detailing and decorative faux-wood beams. Additional highlights include a new water-softener system installed in 2026 and a very affordable current homeowners insurance premium. Creek Preserve residents enjoy resort-style amenities including a community pool, pickleball and basketball courts, a playground, walking trails and more—all without high resort fees!
#TB8530741

WIMAUMA

5480 FLINT HILLS DRIVE

5 Beds

3 Baths

2,674 Sq.Ft.

$369,900

MLS#: TB8530741
New on site 3 days ago
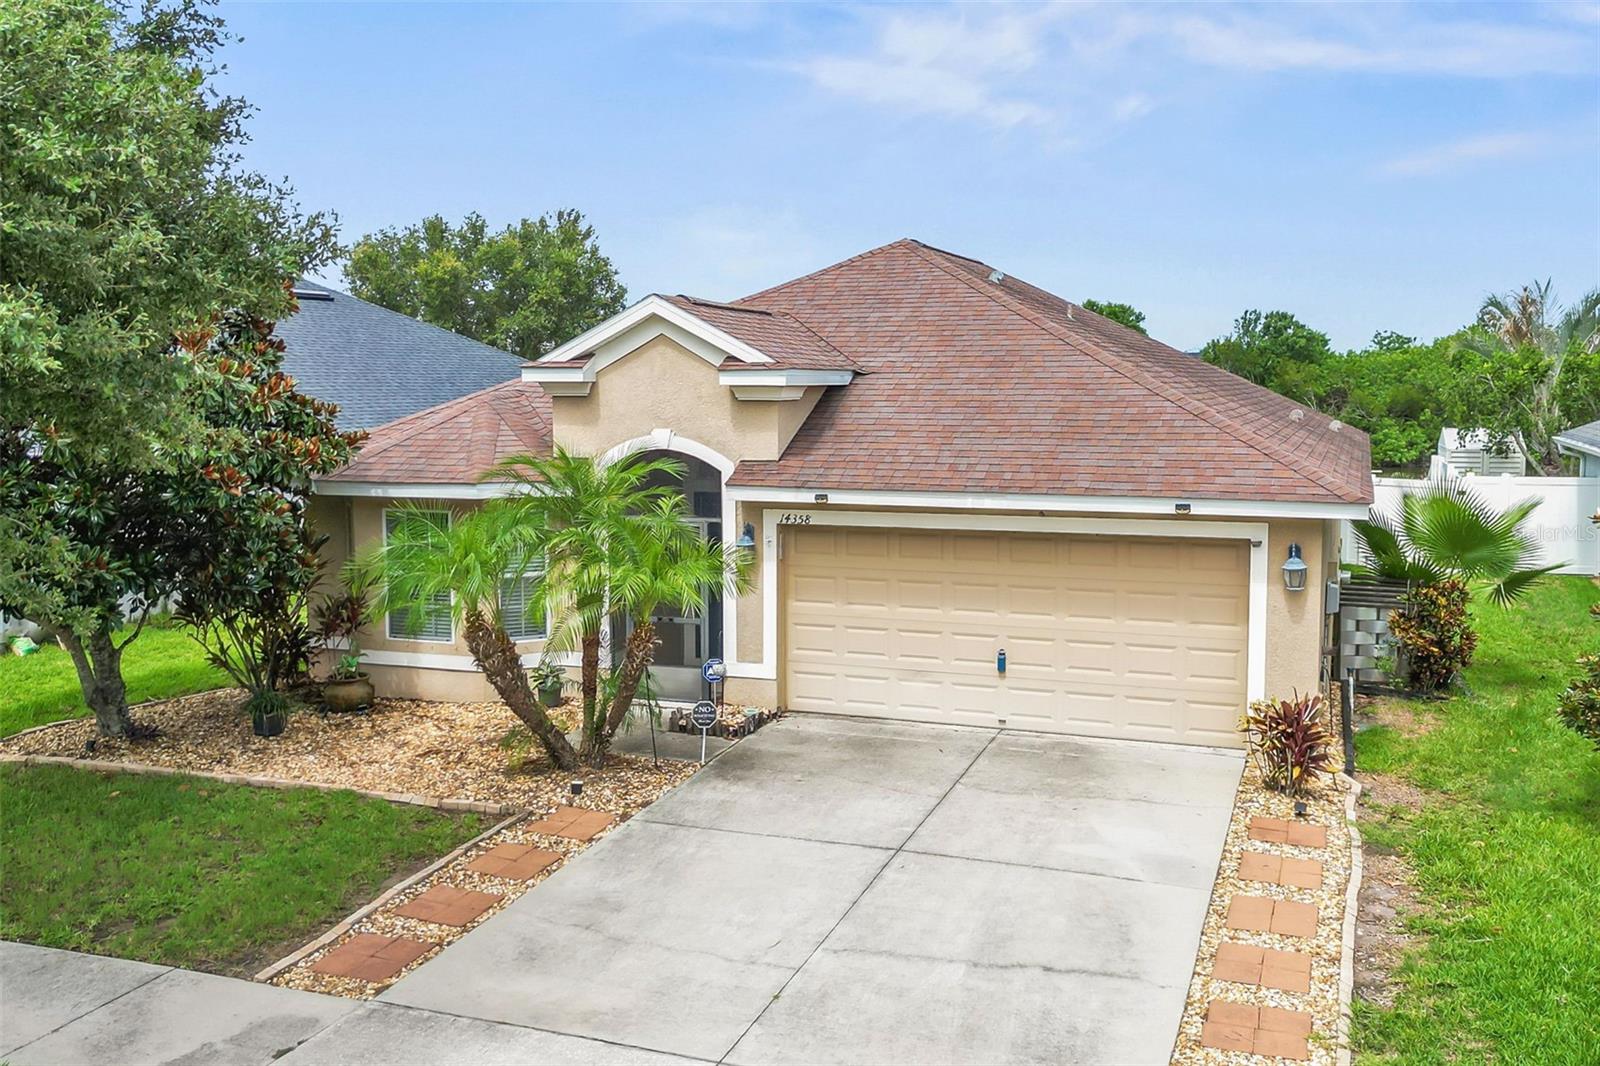
POND VIEW – NO BACK NEIGHBORS – FULLY FENCED YARD and NOT IN A FLOOD ZONE! 
This immaculate 3 Bed, 2 Bath split plan Ayersworth Glen home is move-in-ready and waiting for you.
The Great Room includes a kitchen with stainless appliances, breakfast bar, dining area (table and chairs included) and the living area.  From here a patio door leads you to a covered screened porch and then out to your very private back yard with covered deck and hot tub that overlooks the peaceful pond.
The large primary suite has a spacious ensuite bath with dual vanity sinks, garden tub, separate shower and a walk-in-closet. 
Ayersworth Glen is filled with amenities, including a resort-style pool, fitness center, dog park and clubhouse. Conveniently located near restaurants, shopping, I-75 and US 301 and Southshore Bay Lagoon with unlimited water activities.
#TB8528575

WIMAUMA

14358 EDINBURGH MOOR DRIVE

3 Beds

2 Baths

1,507 Sq.Ft.

$364,995

MLS#: TB8528575
New on site 4 days ago
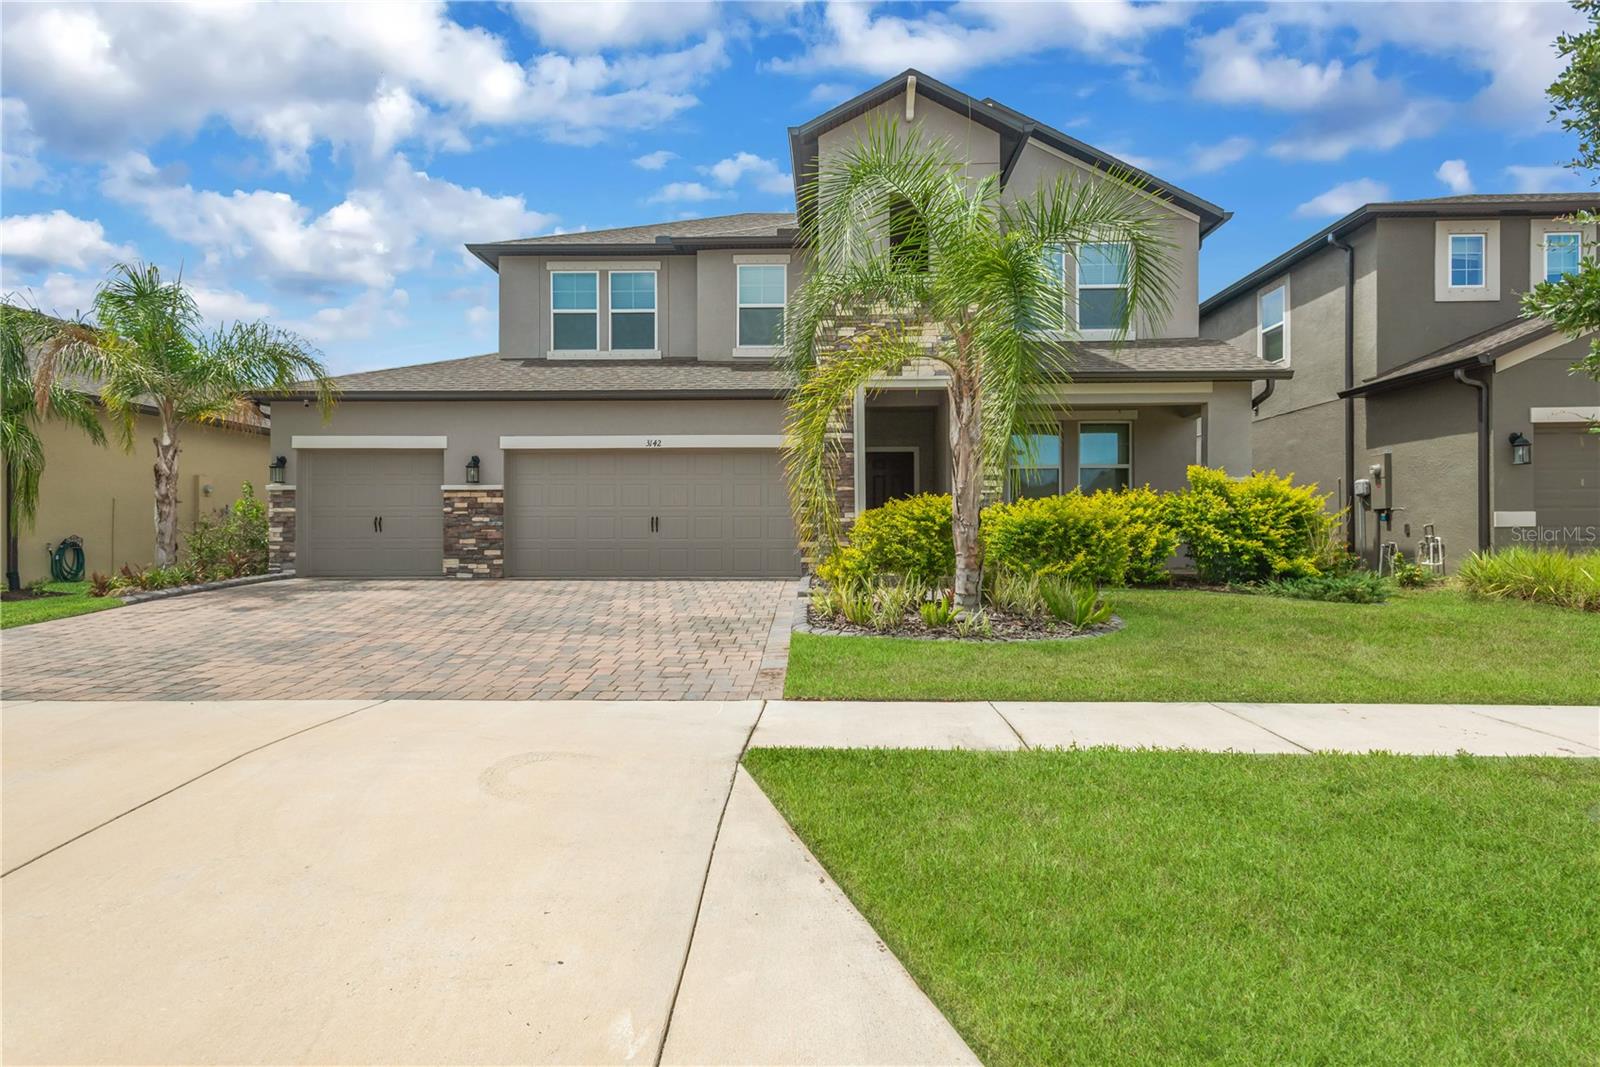
Experience modern Florida living at its finest in this stunning 4-bedroom, 3.5-bathroom residence nestled within the highly sought-after Berry Bay community of Wimauma. Designed with both elegance and functionality in mind, this spacious home offers an exceptional floor plan, stylish finishes, and access to resort-style amenities. Step inside to soaring cathedral and tray ceilings, abundant natural light, and an expansive open-concept layout that seamlessly connects the living, dining, and kitchen areas. One of the home's standout features is its incredible split floor plan, with the spacious primary suite conveniently located on the first floor for added privacy. Upstairs, a huge loft provides endless possibilities as a media room, game room, home office, playroom, or fitness space. The chef-inspired kitchen features solid wood cabinetry, elegant stone countertops, abundant prep space, and an open design overlooking the main living areas—perfect for entertaining or everyday living. The luxurious primary suite offers a tray ceiling, walk-in closet, and spa-like en-suite bath. Upstairs, one secondary bedroom includes its own private en-suite for guests, or extended family, while two additional bedrooms share a well-appointed guest bathroom. Additional highlights include Smart Home technology, energy-efficient features, ceiling fans throughout, built-in hurricane shutters, and a spacious three-car garage offering plenty of room for vehicles and storage. Enjoy Florida's year-round sunshine with outdoor space perfect for relaxing or entertaining. Berry Bay residents enjoy a resort-style pool, clubhouse, playground, park, and beautifully maintained common areas. With a low annual HOA fee of just $90 as well as a separate CDD fee, the community offers outstanding amenities while preserving its long-term appeal. Conveniently located near shopping, dining, medical facilities, golf courses, I-75, and US-301, Wimauma continues to grow in popularity thanks to its peaceful setting and easy access to Apollo Beach, Little Harbor Marina, downtown Tampa, Sarasota, and the Gulf Coast's beautiful beaches!
#TB8528369

WIMAUMA

3142 MARINE GRASS DRIVE

4 Beds

3 Baths

2,913 Sq.Ft.

$434,900

MLS#: TB8528369
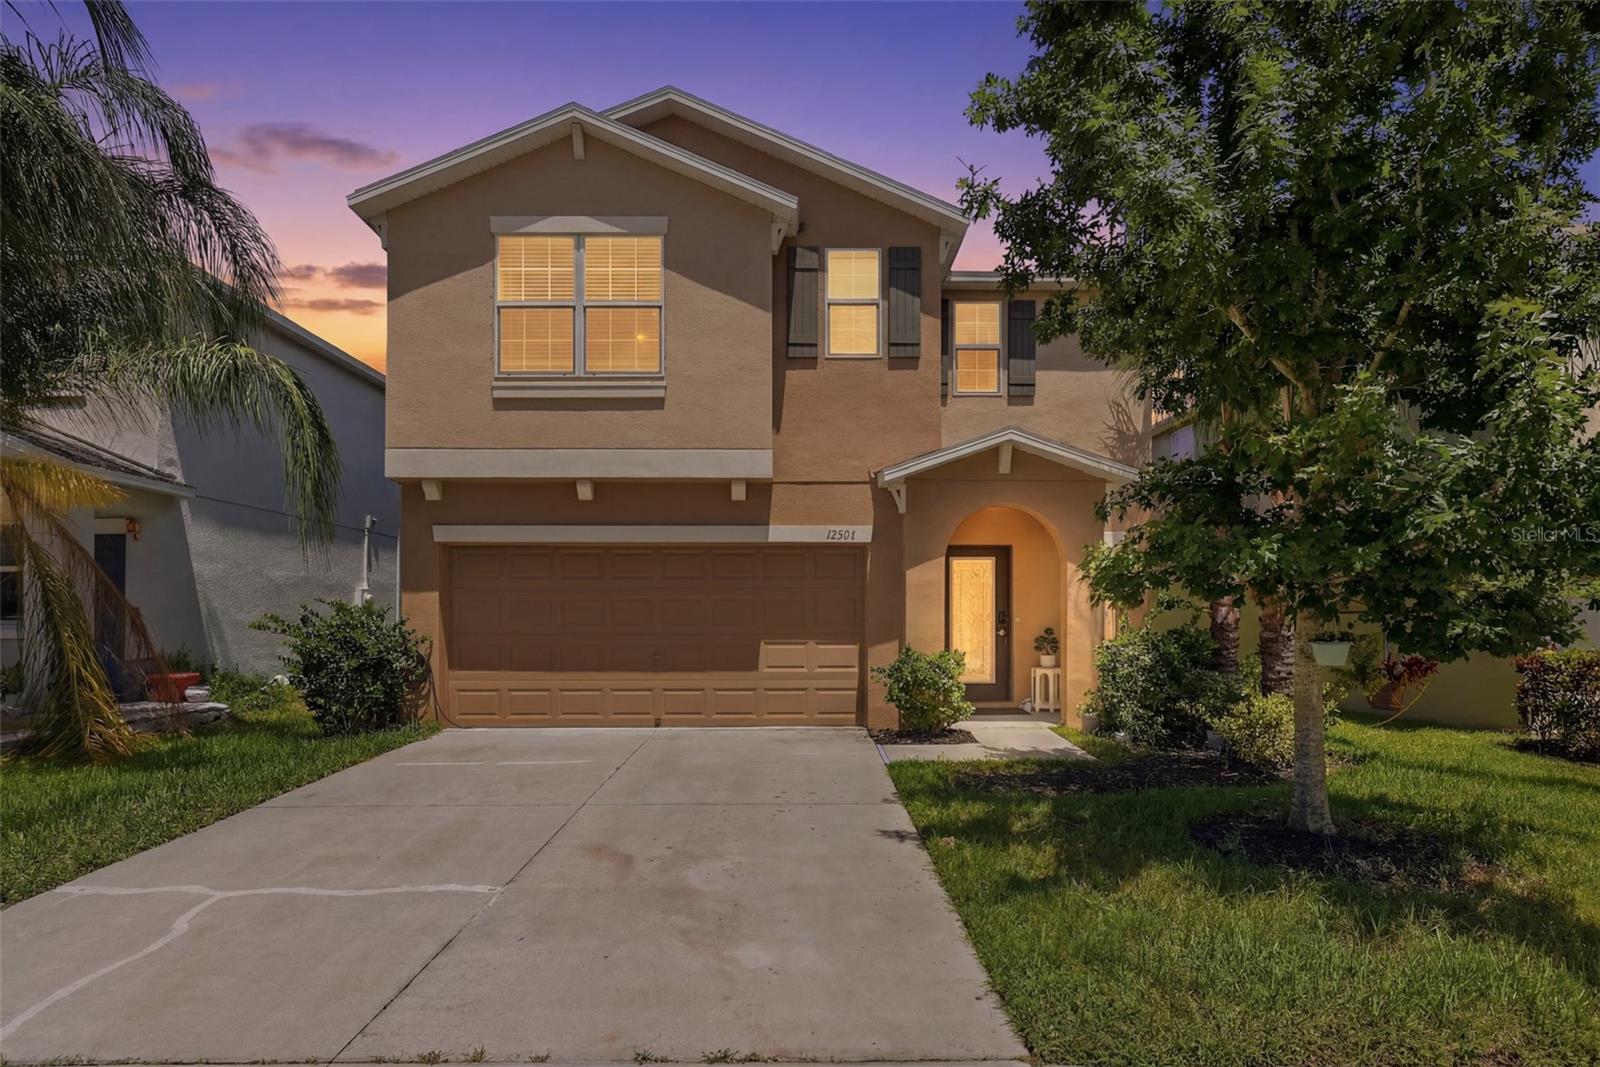
New on site 4 days ago
Spacious, Stylish & Move-In Ready in Vista Palms Estates! Welcome to this beautifully upgraded 6-bedroom, 3-bathroom Lennar home, built in 2018 in the sought-after Sunshine Village at Vista Palms Estates in Wimauma. Offering one of the largest floor plans in the community, this home is designed for growing families, multi-generational living, or the ultimate blend of home office and guest space.
The heart of the home is a show-stopping updated kitchen featuring a waterfall-edge countertop island, designer backsplash, 36-inch raised-panel cabinetry, a complete appliance package, and abundant prep and storage space — perfect for entertaining. Shiplap accent walls in the living room and kitchen island add warmth and character throughout the open-concept layout.
Every bathroom has been tastefully updated with sleek glass-enclosed showers, and the spa-inspired primary suite includes a private in-home sauna — a rare and luxurious touch you won’t find in most homes in the area. Additional upgrades include elegant crown molding throughout, low-maintenance ceramic tile flooring in the foyer, kitchen, laundry room, and all bathrooms, plus stylish vinyl plank flooring in the downstairs bedroom.
Practical comforts include a programmable thermostat and a 40-gallon electric water heater for everyday efficiency. Step outside to enjoy attractive, low-maintenance Florida-friendly landscaping and access to Vista Palms Estates’ resort-style amenities, including a sparkling community pool, clubhouse, fitness center, playgrounds, and scenic walking trails.
Perfectly positioned between Tampa and Sarasota with quick access to I-75, you’ll enjoy an easy commute to shopping, dining, entertainment, and Florida’s beautiful Gulf Coast beaches — all while coming home to a peaceful, family-friendly community.
Six spacious bedrooms, three fully updated bathrooms, a chef-worthy kitchen, and a private sauna retreat — this exceptional property offers the perfect blend of luxury, comfort, and value. Homes like this don’t last — schedule your private showing today!
#TB8528645

WIMAUMA

17204 YELLOW PINE STREET

6 Beds

3 Baths

2,624 Sq.Ft.

$389,000

MLS#: TB8528645
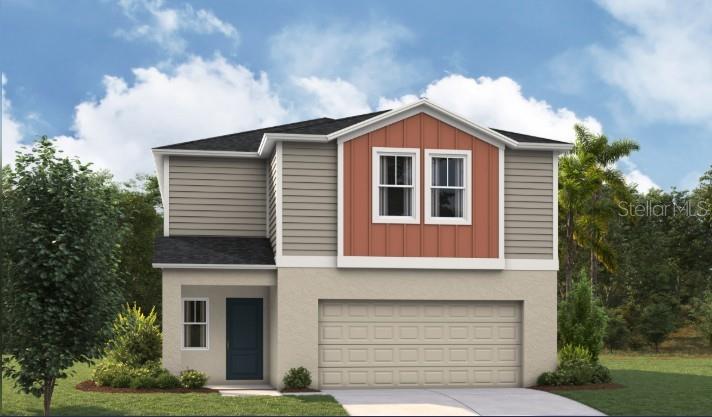
Azure 
BELOW MARKET INTEREST RATES with use of Seller's Preferred Lender.
Welcome to The Azure, where modern design meets practical living in a home that has it all. With 4 bedrooms, 2.5 bathrooms, and a 2-car garage, this home is crafted for comfort and style. The extraordinary elevation and professionally designed landscaping create a captivating first impression. Step through the front door to discover luxurious vinyl plank flooring that extends throughout the open-concept layout. The kitchen shines with quartz countertops and all-new stainless-steel appliances, overlooking the dining area and patio. A convenient half bath is located downstairs for guests with a spacious laundry room upstairs. Upstairs, you’ll find all four bedrooms, including the expansive owner's suite with a walk-in shower, double vanities, and a spacious walk-in closet. A flexible recreation space upstairs provides an ideal spot for family gatherings. With a smart thermostat ensuring energy efficiency and comfort, the Azure seamlessly blends functionality and modern luxury.   
Images shown are for illustrative purposes only and may differ from actual home. Completion date subject to change.
Contact or make an appointment for more details on interest rates.
#TB8530093

WIMAUMA

15217 MAUDE LANDING LOOP

4 Beds

2 Baths

2,226 Sq.Ft.

$386,290

MLS#: TB8530093

 - property

Send a message

Message successfully sent.

Your message

What is 3 + 4 ?

Reason for contacting?

I agree to receive email communication and understand I can unsubscribe at any time.

I agree to be contacted by The Graf Group of Coldwell Banker via call, email, and text for real estate services. To opt out, you can reply 'stop' at any time or reply 'help' for assistance. You can also click the unsubscribe link in the emails. Message and data rates may apply. Message frequency may vary. Privacy Policy

Sign Out

Virtual Assistant

Would you like to take the next step with this property? We can help you schedule a showing or virtual tour, or send you more details.

Yes, I would like more information.

Thank You for Your Reply, One of Our Agents will contact you as soon as possible

No, maybe later.

Thank you, you can always contact me via email, phone number or through the contact form.

Realhub AI

Lucy - Your AI-Powered Realtor

Update Your Temporary Password

Personalize your search

Enter your email and we'll notify you immediately when new listings match what you're looking for.

or enter email address

Already have an account ? Login here

Continue your home search

I agree to receive communications and understand I can unsubscribe at any time.

I agree to be contacted by The Graf Group of Coldwell Banker via call, email, and text for real estate services. To opt out, you can reply 'stop' at any time or reply 'help' for assistance. You can also click the unsubscribe link in the emails. Message and data rates may apply. Message frequency may vary. Privacy Policy

Already have an account ? Login here

We use cookies

We use cookies primarily for analytics to enhance your experience. By accepting, you agree to our use of these cookies. You can manage your preferences or learn more about our cookies policy.