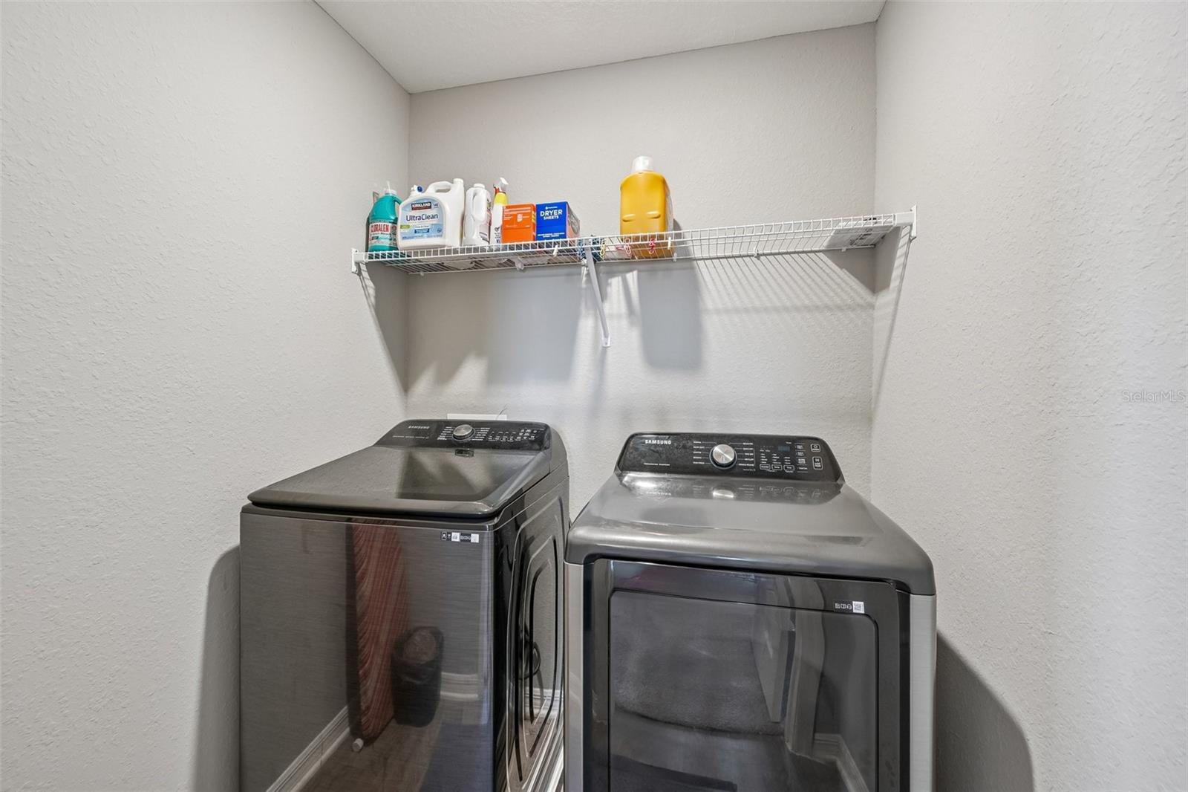
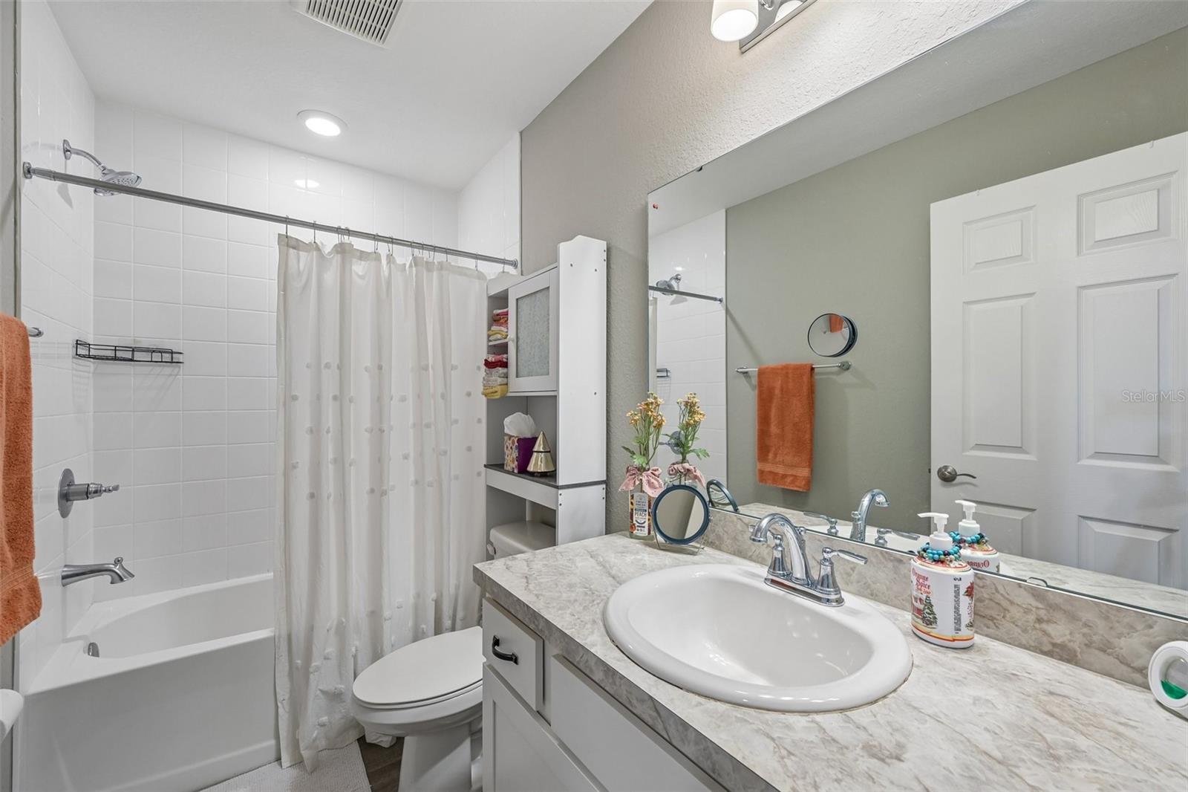
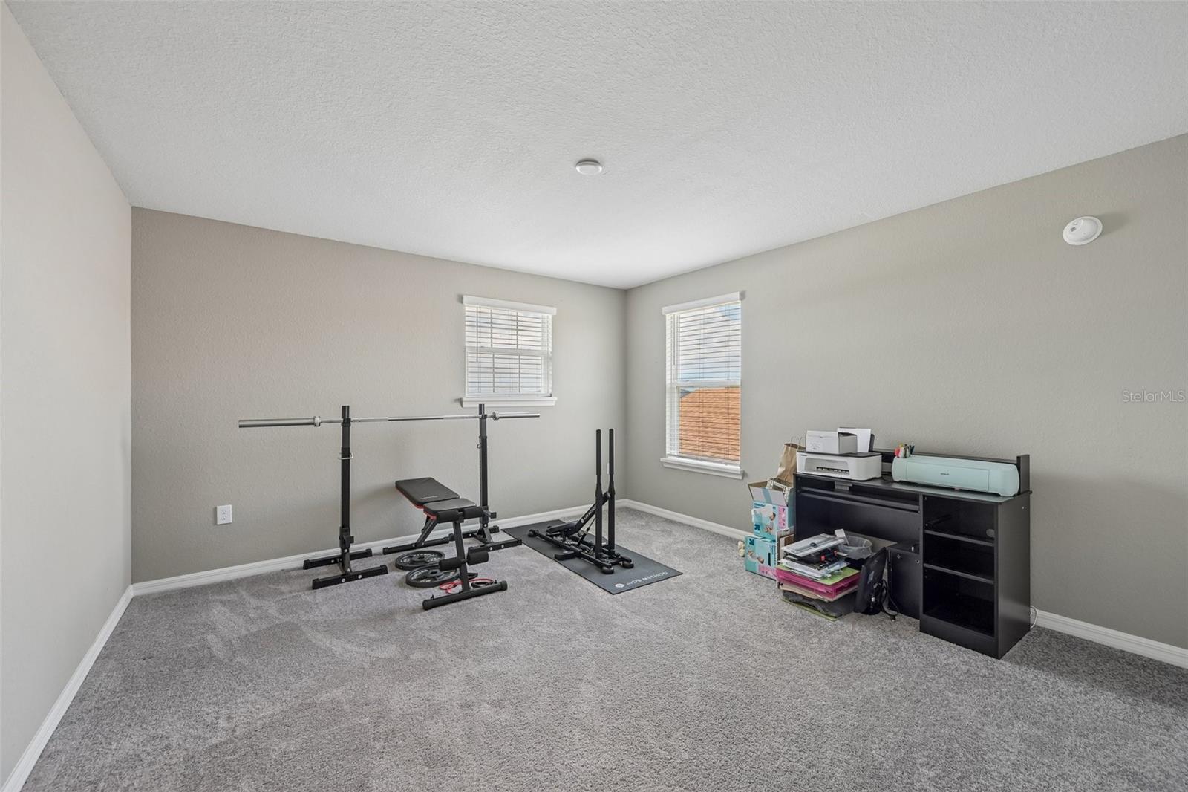
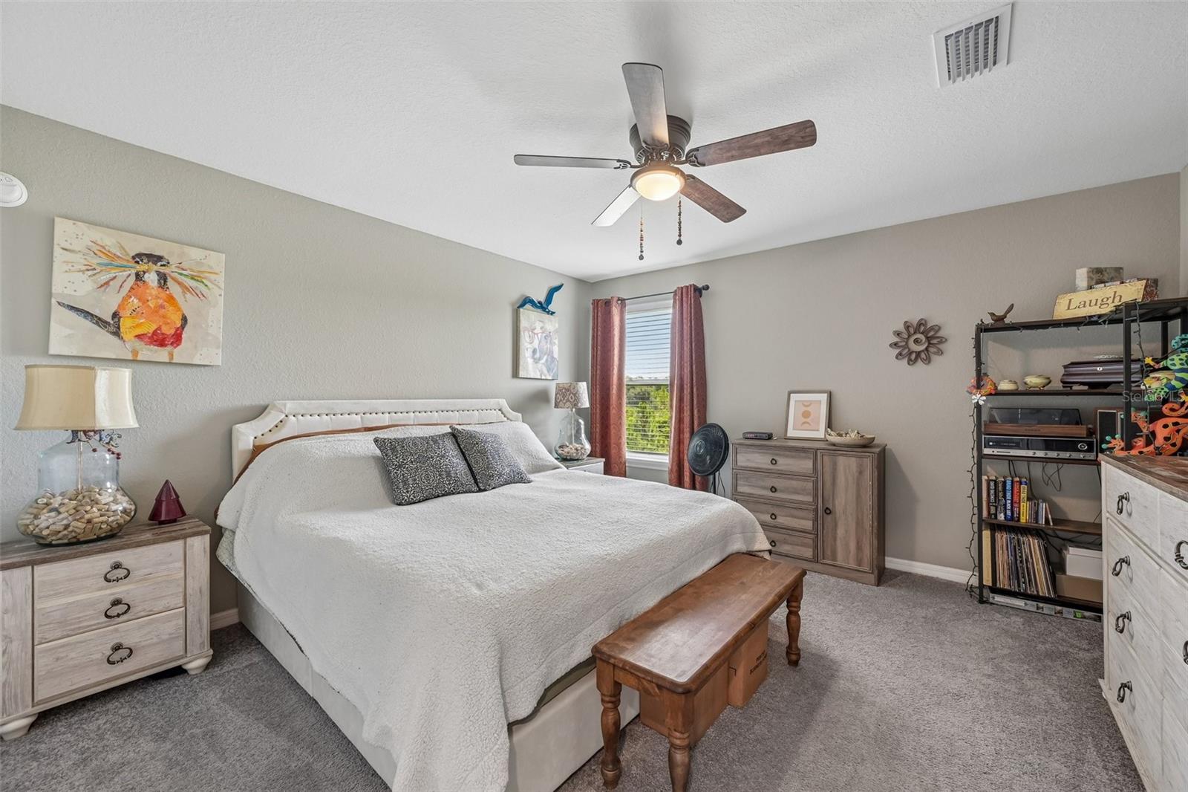
Features & Amenities

Interior

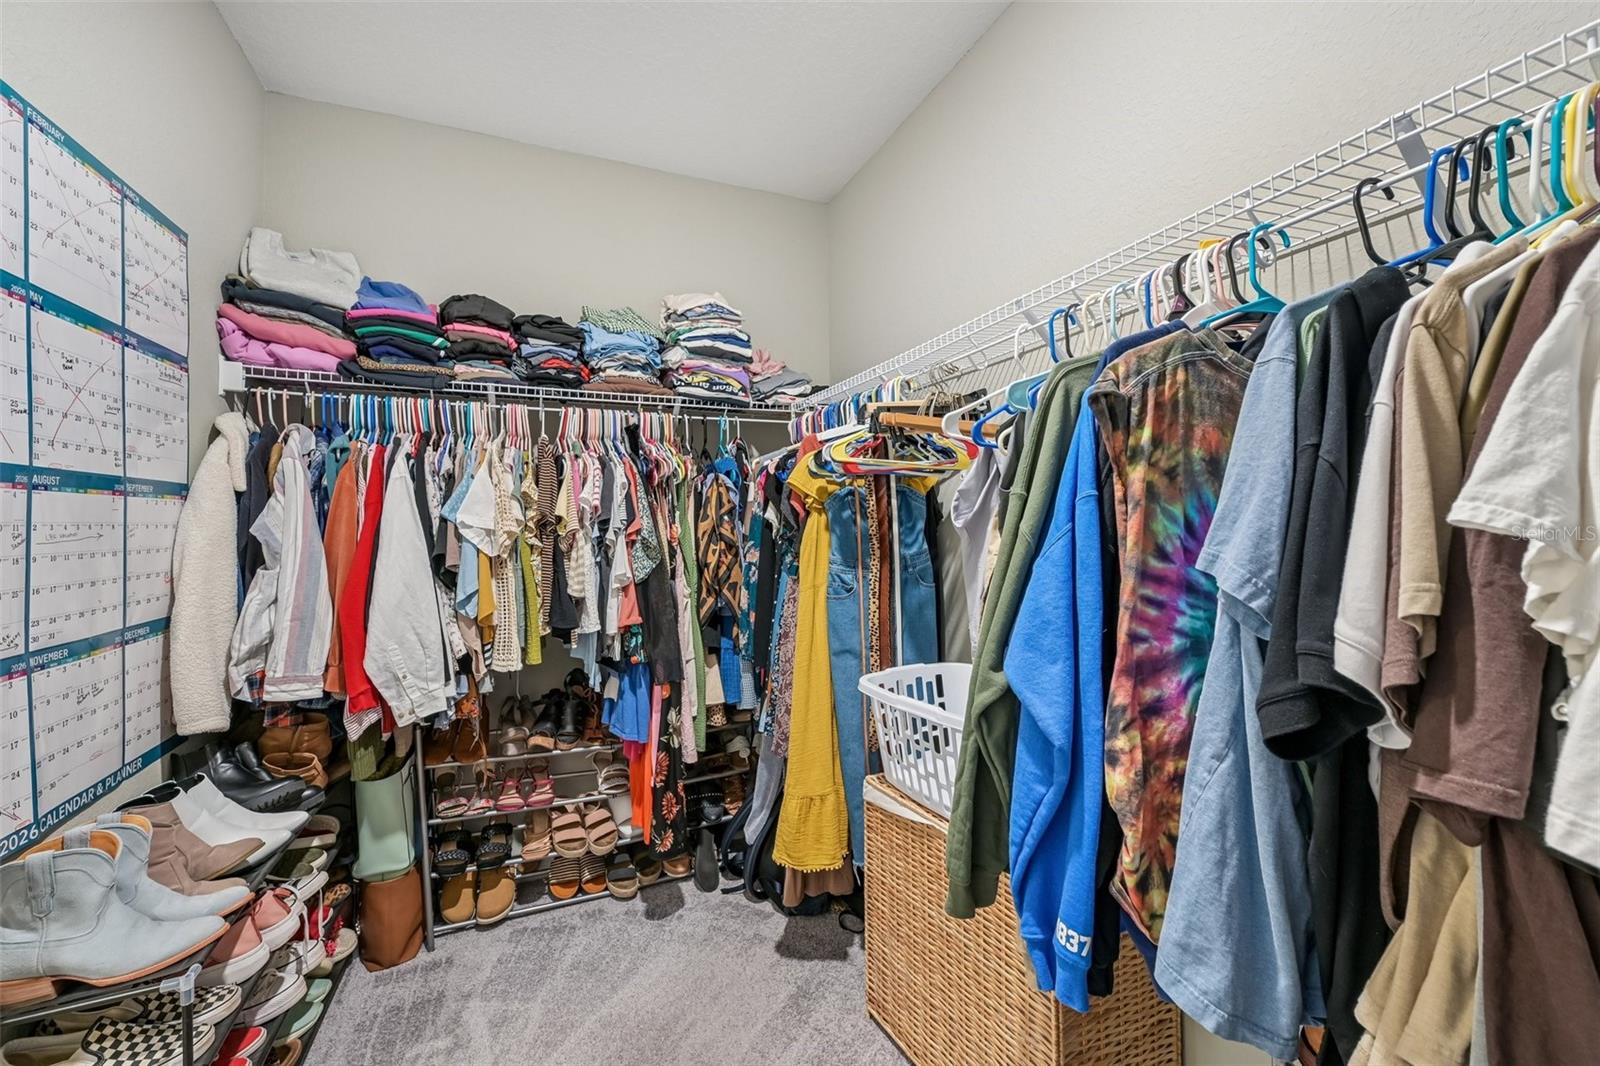
  • Other Interior Features

    Open Floorplan, Walk-In Closet(s)

  • Total Bedrooms

    5

  • Bathrooms

    3

  • 1/2 Bathrooms

    1

  • Cooling YN

    YES

  • Cooling

    Central Air

  • Fireplace YN

    NO

  • Heating YN

    YES

  • Heating

    Central

  • Pet friendly

    Cats OK, Dogs OK

Exterior

  • Garage

    Yes

  • Garage spaces

    2

  • Construction Materials

    Block

  • Other Exterior Features

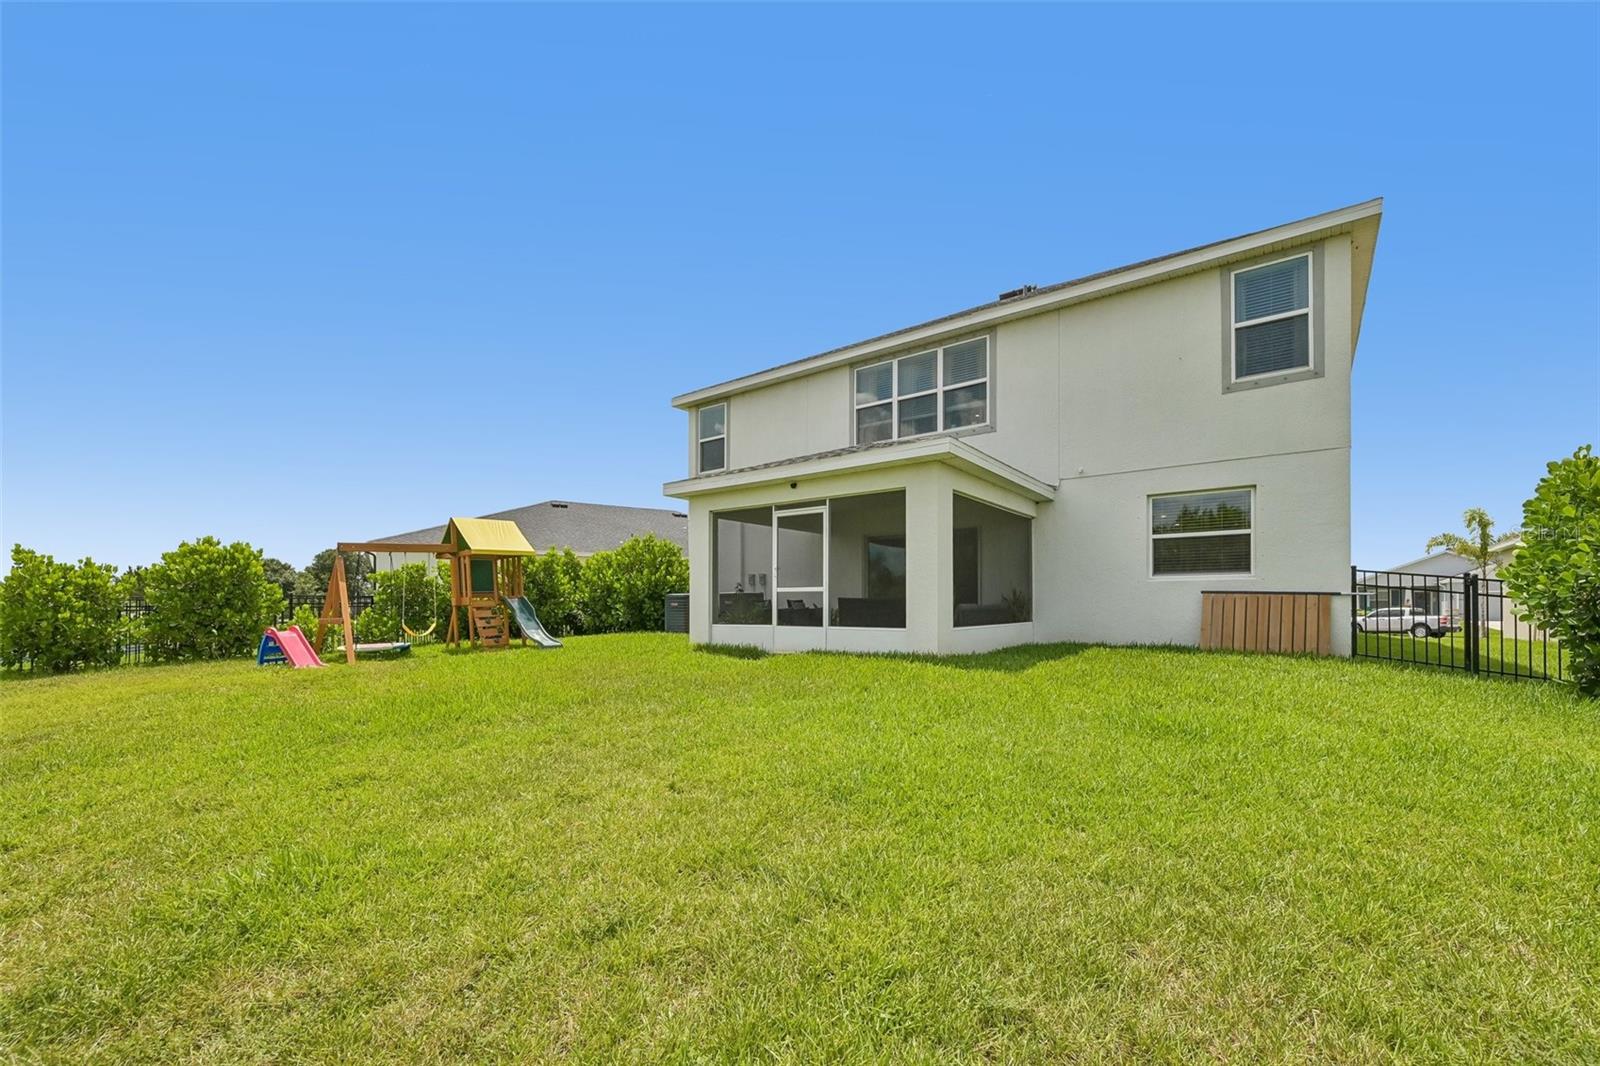
    Private Yard

  • Parking

    Garage Door Opener, Attached

  • Pool

    No

  • Waterfront YN

    NO

  • View

    Park/Greenbelt

Area & Lot

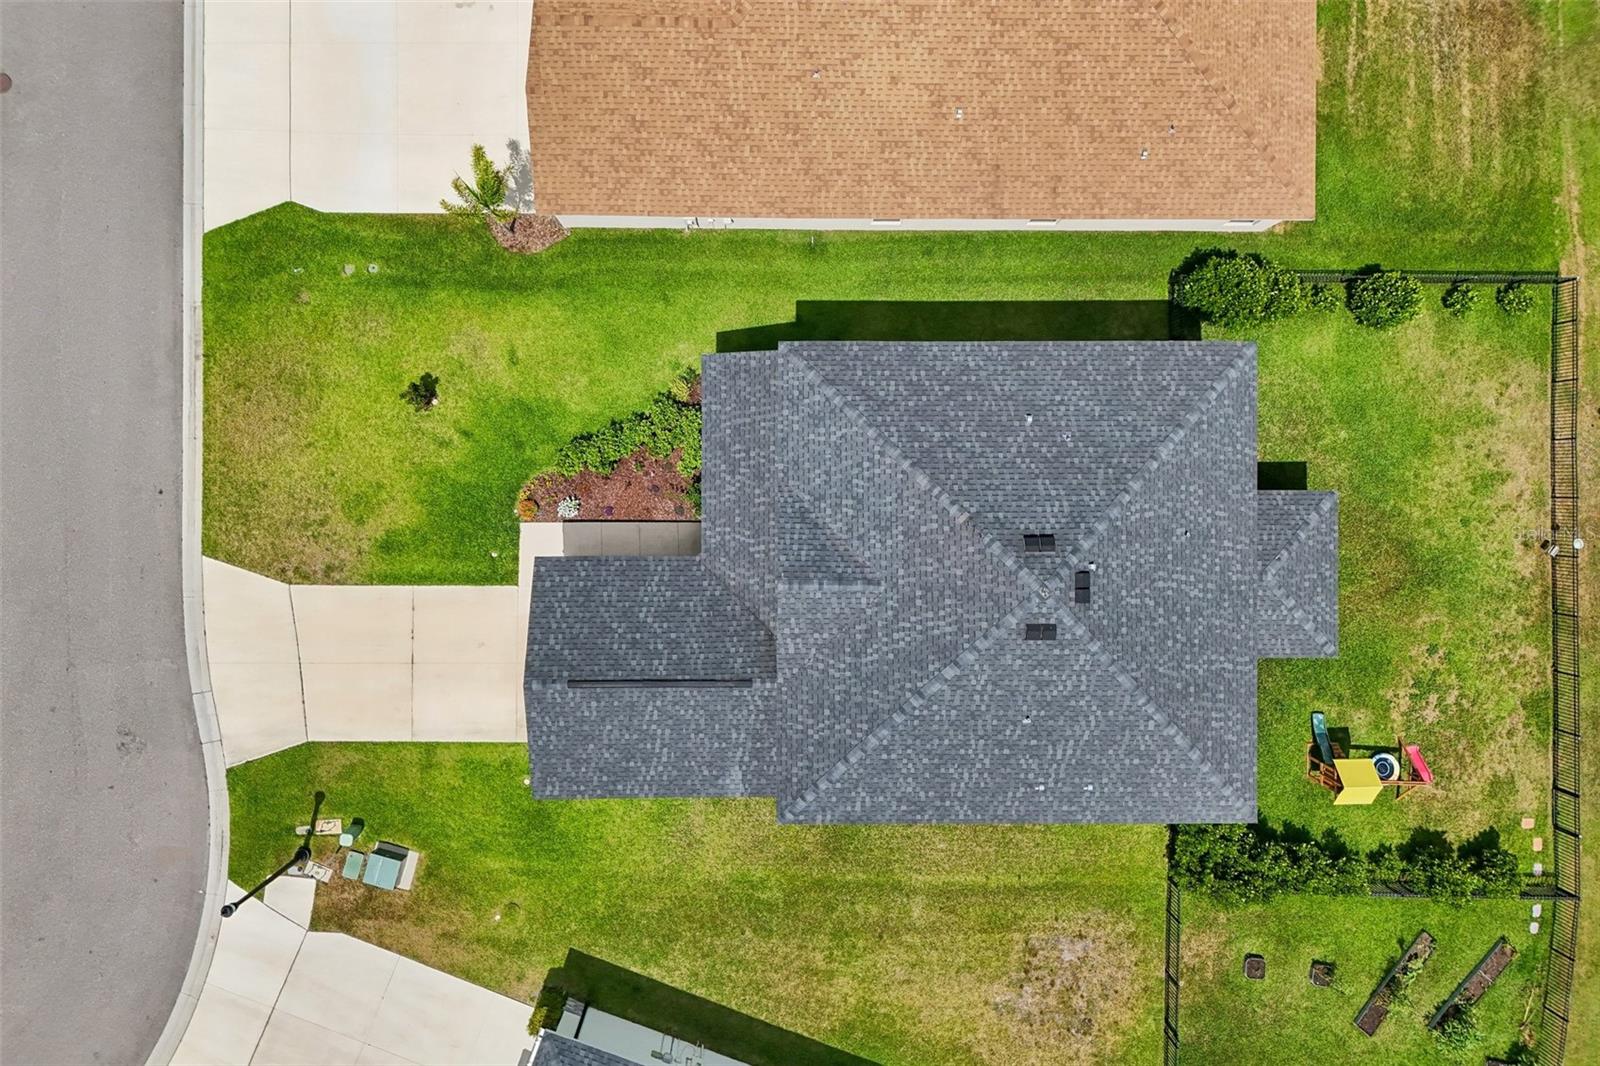
  • Lot Size(acres)

    0.18

  • Lot Size(square feet)

    7,971

  • Property Type

    Residential

  • Property Sub Type

    Single Family Residence

Price

  • Sales Price

    $534,900

  • Tax Amount

    $5,310.56

  • Sq. Footage

    3,200

  • Price/SqFt

    $167

HOA

  • Association

    YES

  • Association Fee

    $385

  • Association Fee Frequency

    Quarterly

  • Association Fee Includes

    N/A

  • Total Monthly Fees

    $128.33

School District

  • Elementary School

    N/A

  • Middle School

    N/A

  • High School

    N/A

Property Features

  • Stories

    2

  • New Construction

    NO

  • Association Amenities

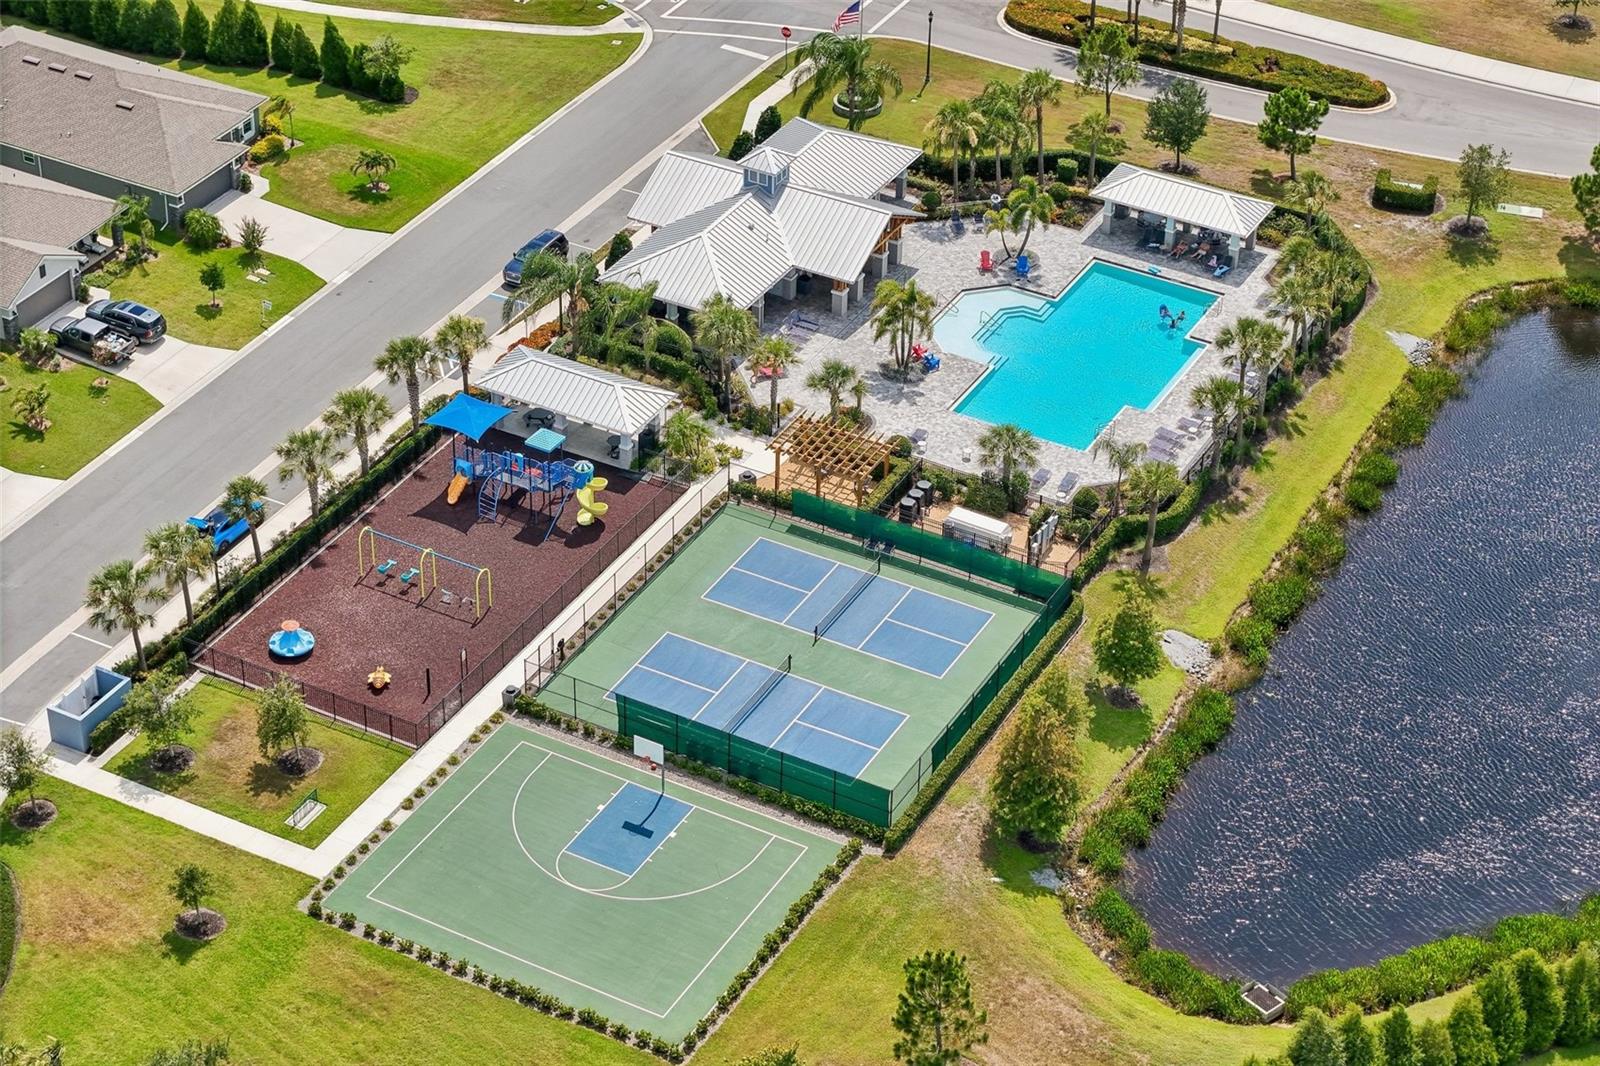
    Basketball Court

  • Foundation Details

    Slab

  • Ownership

    Fee Simple

  • Senior Community YN

    NO

  • Sewer

    Public Sewer

  • Tax Lot

    329

  • Water Source

    Public

Schedule a Showing

Showing scheduled successfully.

<
>
IN PERSON
VIA CHAT

What is 3 + 4 ?


Change time

Mortgage calculator
Estimate your monthly mortgage payment, including the principal and interest, property taxes, and HOA. Adjust the values to generate a more accurate rate.

Your payment

Principal and Interest:

$

Property taxes:

$

HOA fees:

$

Total loan payment:

$

Total interest amount:

$

Location

County

Manatee

Elementary School

Middle School

High School

Listing Courtesy of Thomas Fara , MARCUS & COMPANY REALTY

RealHub Information is provided exclusively for consumers' personal, non-commercial use, and it may not be used for any purpose other than to identify prospective properties consumers may be interested in purchasing. All information deemed reliable but not guaranteed and should be independently verified. All properties are subject to prior sale, change or withdrawal. RealHub website owner shall not be responsible for any typographical errors, misinformation, misprints and shall be held totally harmless.

Agent Emil Garinga

Executive Assistant

Emil Garinga

Call Emil today to schedule a private showing.


* Listings on this website come from the FMLS IDX Compilation and may be held by brokerage firms other than the owner of this website. The listing brokerage is identified in any listing details. Information is deemed reliable but is not guaranteed. If you believe any FMLS listing contains material that infringes your copyrighted work please click here to review our DMCA policy and learn how to submit a takedown request.© 2024 FMLS.
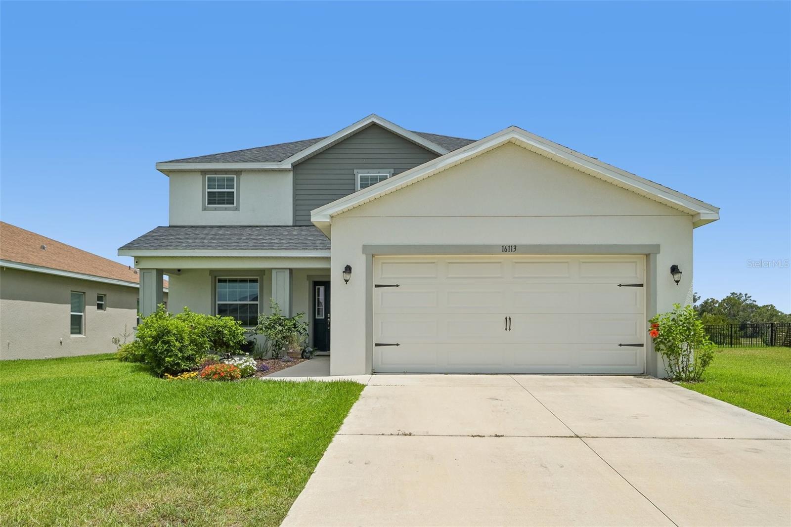
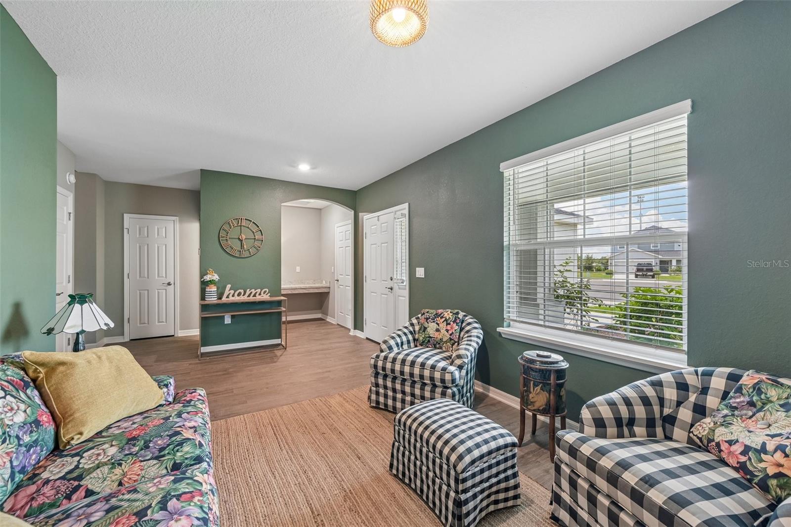
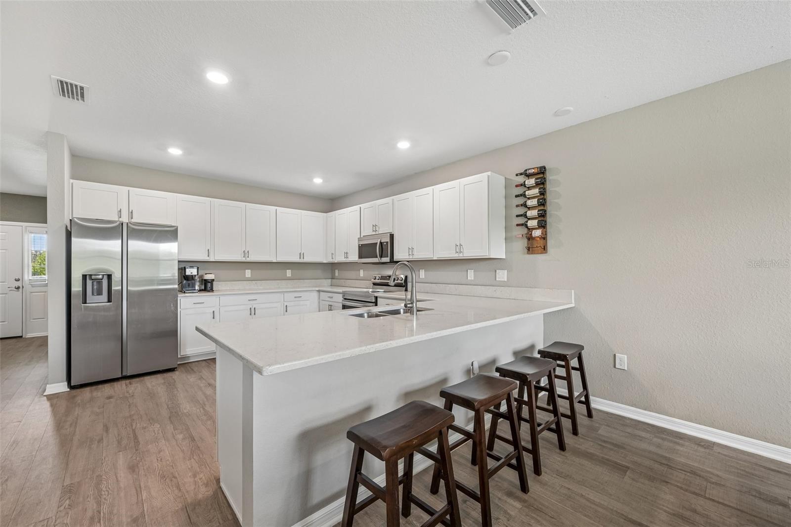
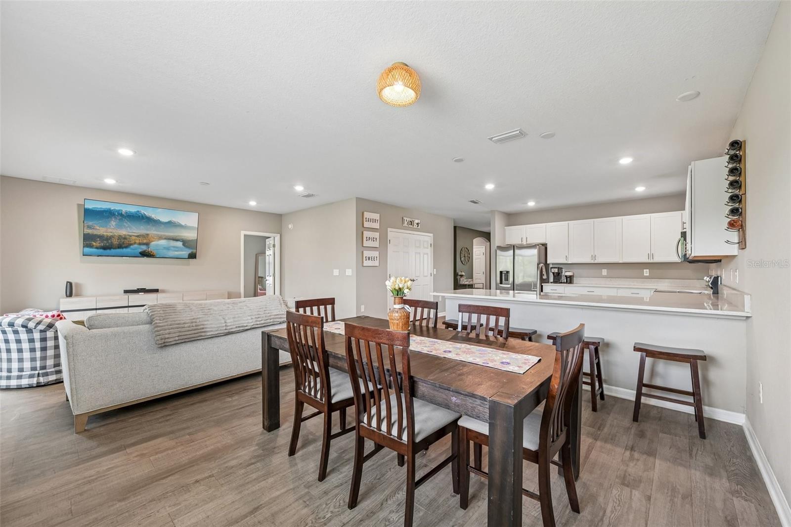
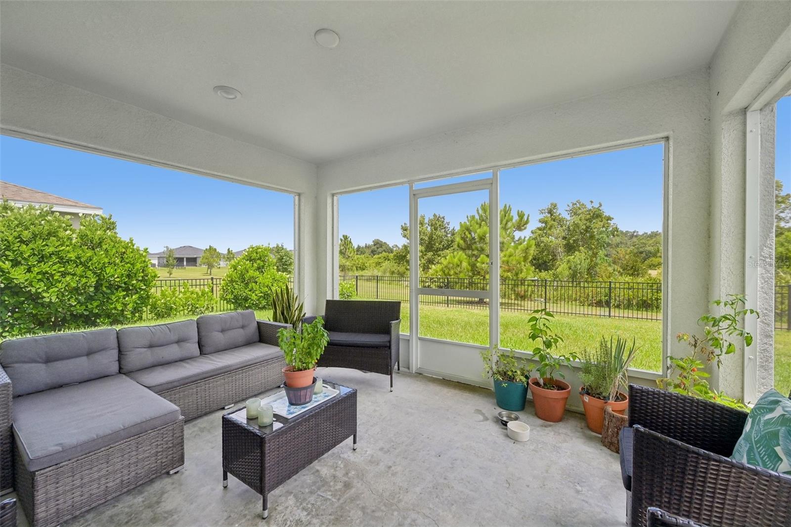
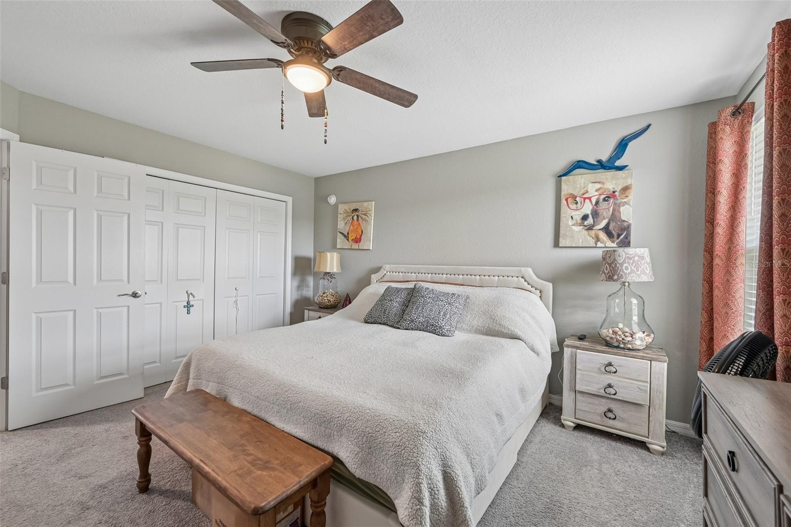
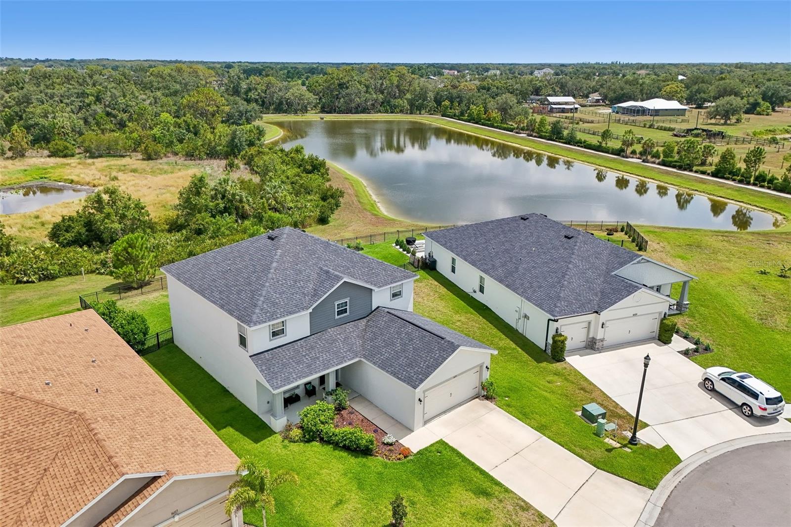
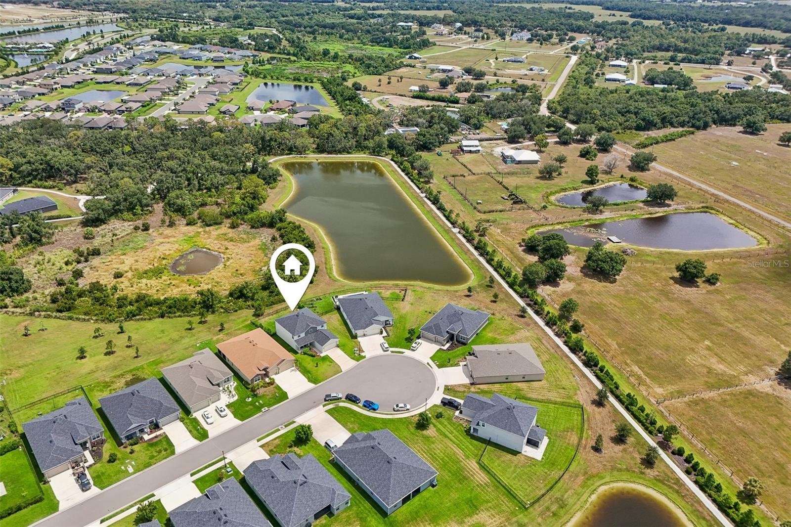
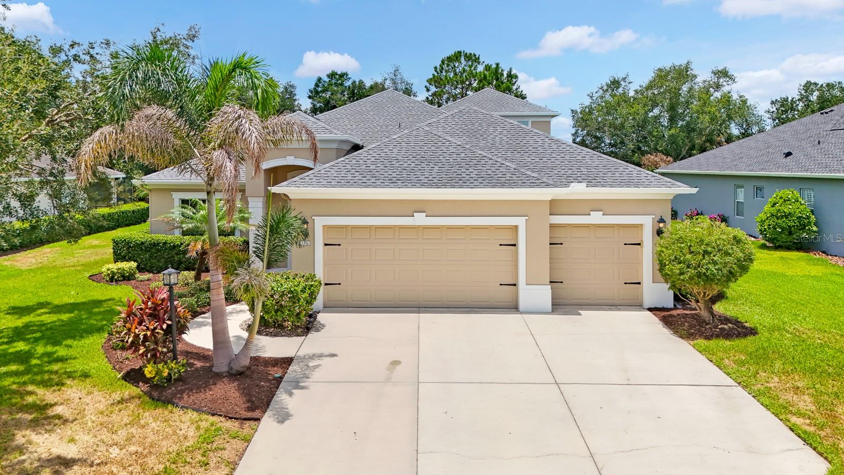
Welcome to 16113 67th Ct E, Parrish, FL—a stunning 5-bedroom, 3.5-bath home offering over 3,200 square feet of beautifully designed living space on a quiet cul-de-sac with peaceful pond views.located in Aviary at Rutland Ranch. Combining generous living areas, modern comfort, and an unbeatable location, this home is the perfect blend of space, style, and functionality.
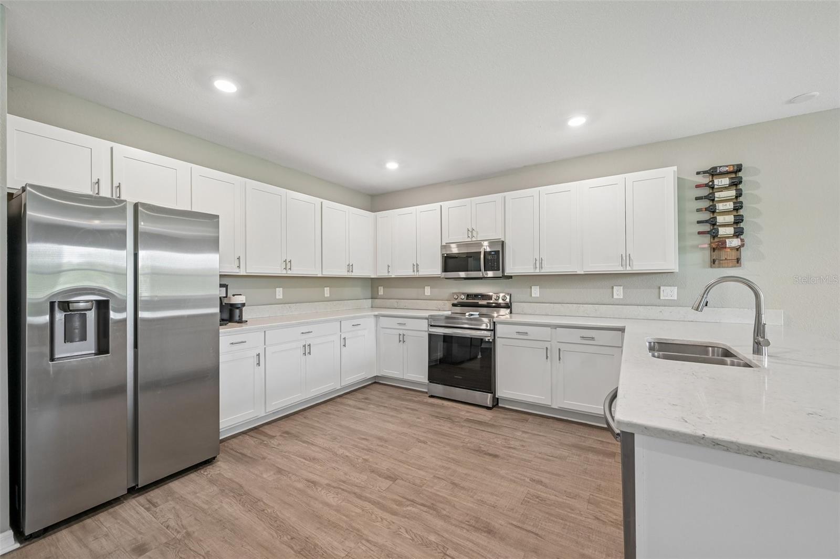
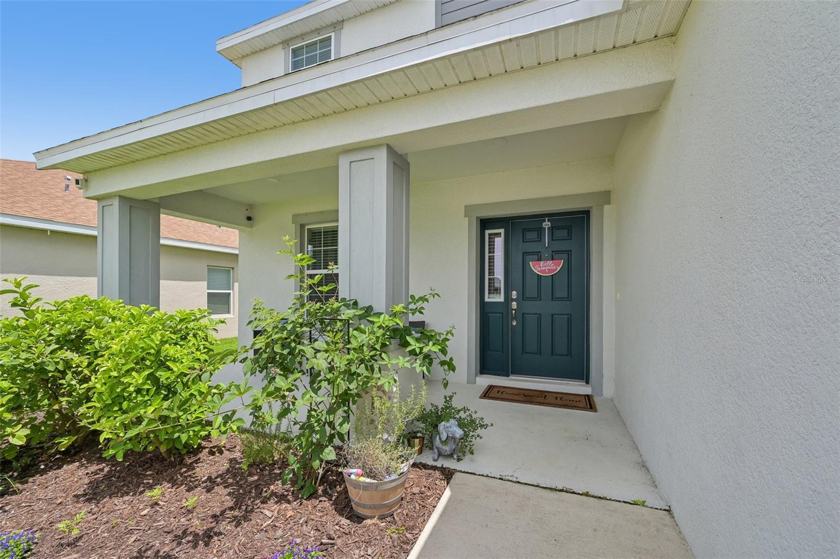
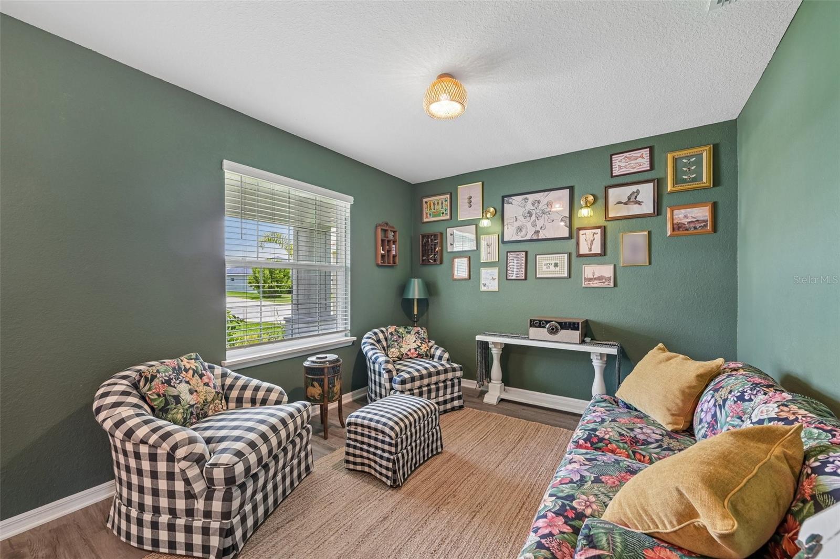
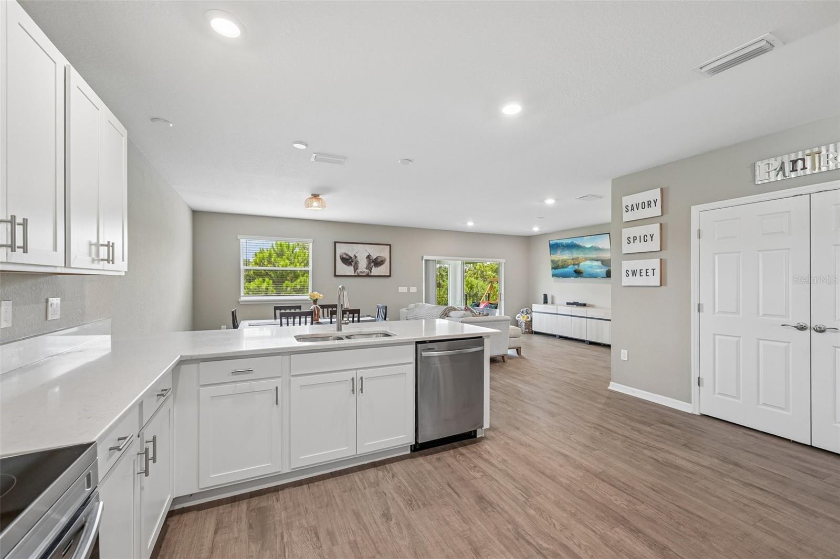
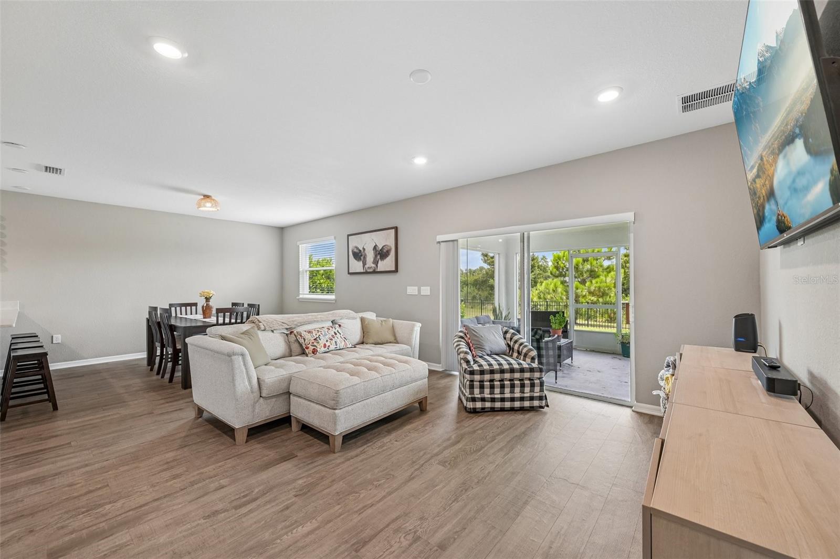
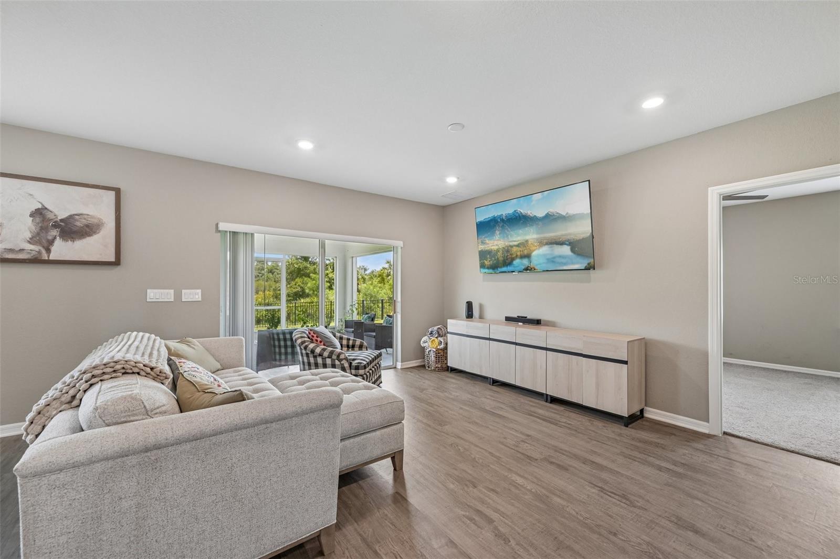
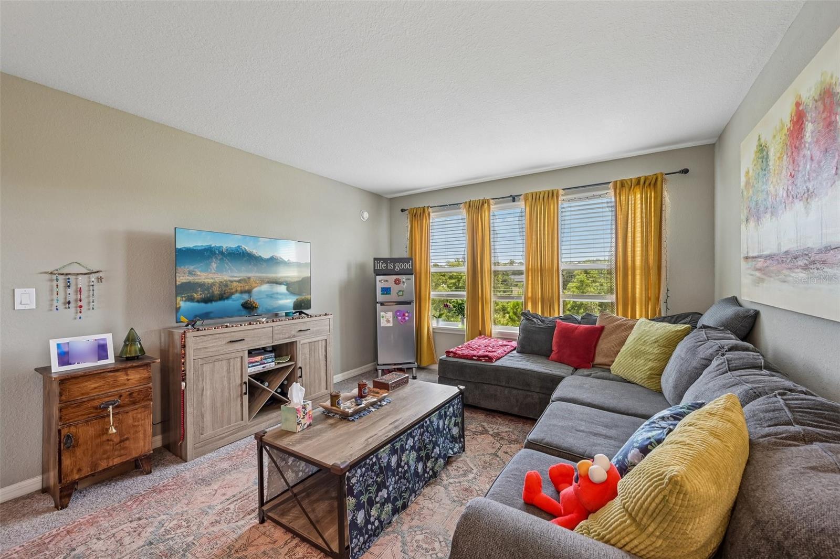
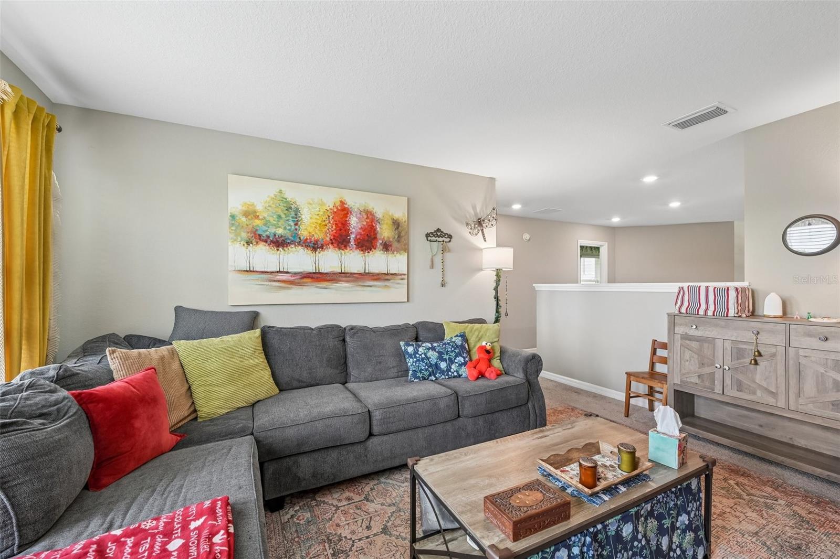
From the moment you arrive, you'll appreciate the privacy and curb appeal of this premium cul-de-sac homesite. Inside, the spacious open-concept floor plan is filled with natural light and offers plenty of room for both everyday living and entertaining. The expansive living and dining areas flow seamlessly into the heart of the home, creating an inviting atmosphere for family gatherings and hosting guests.
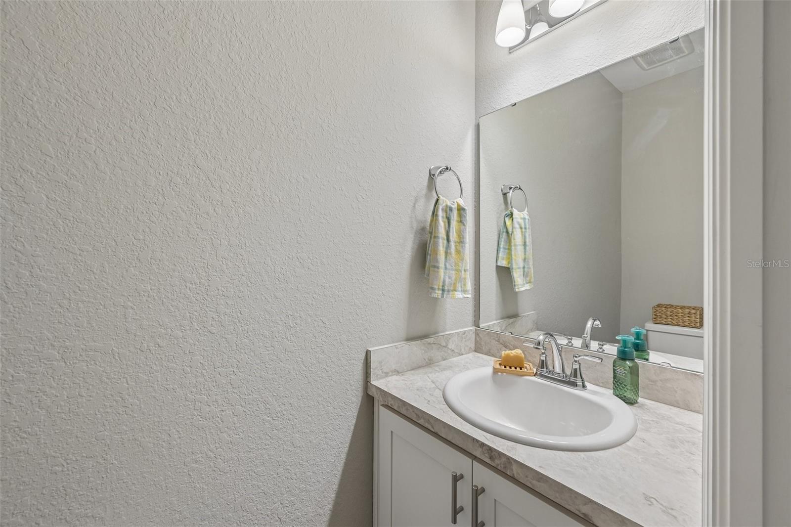
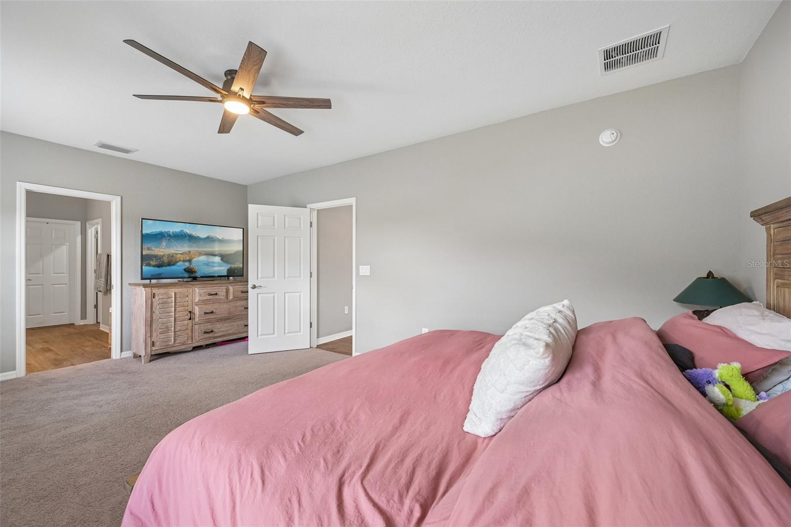
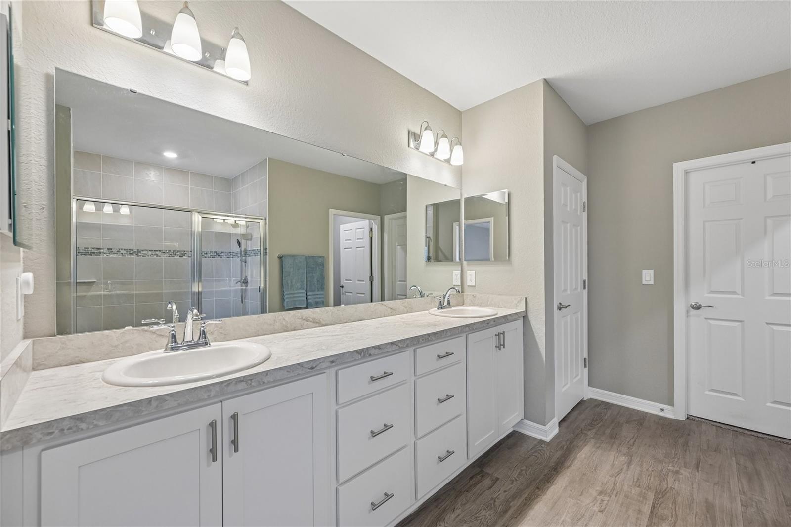
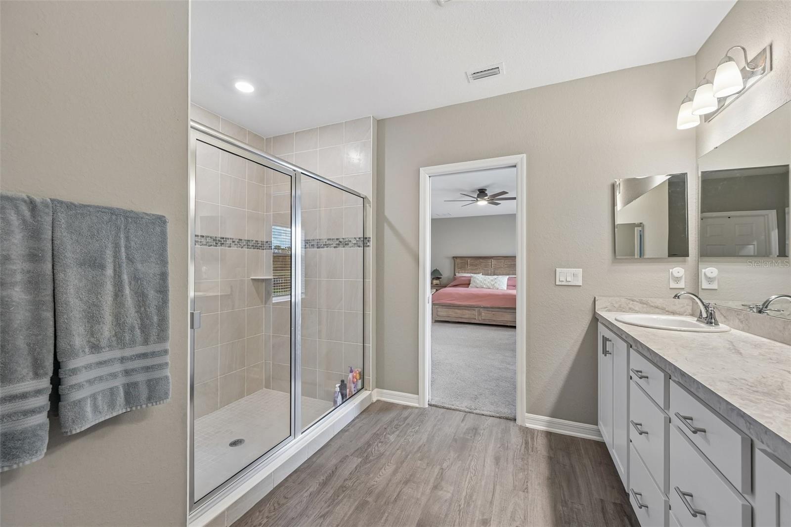
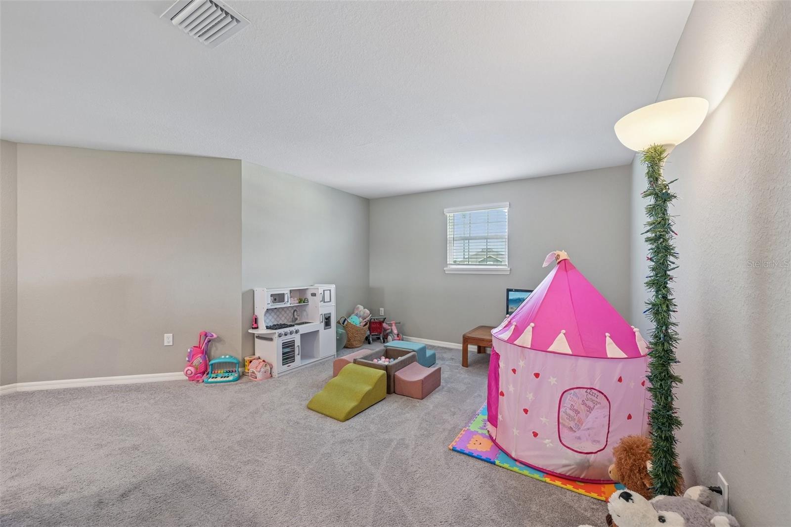
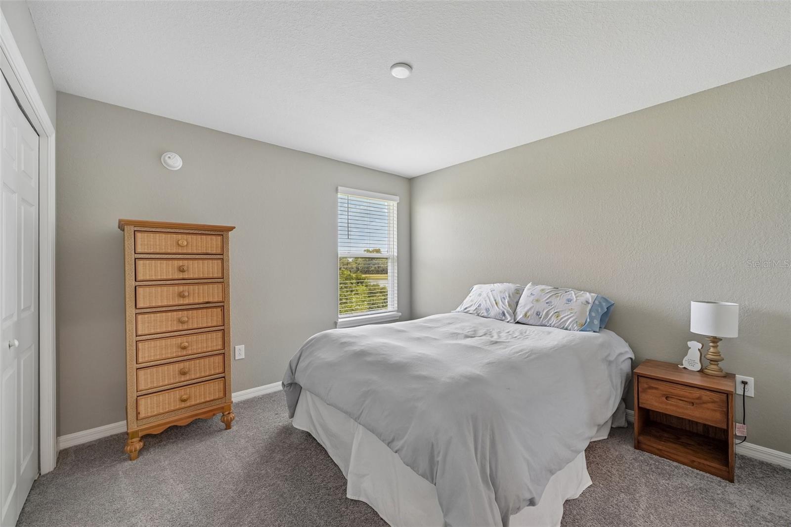
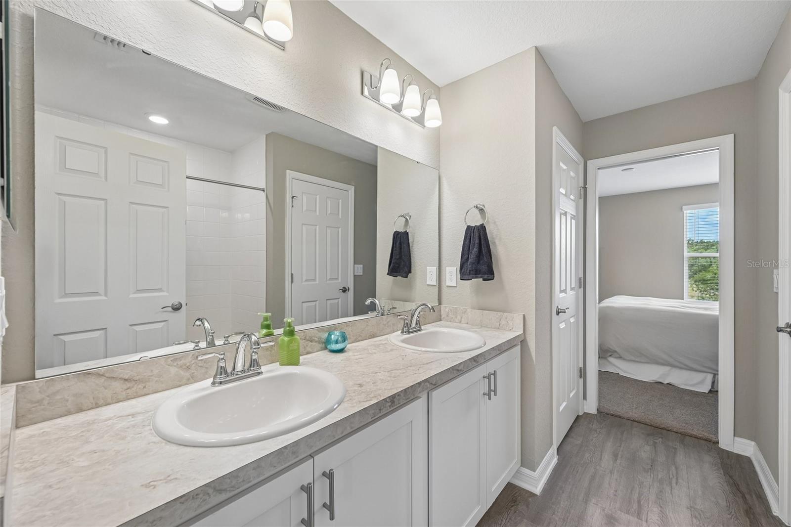
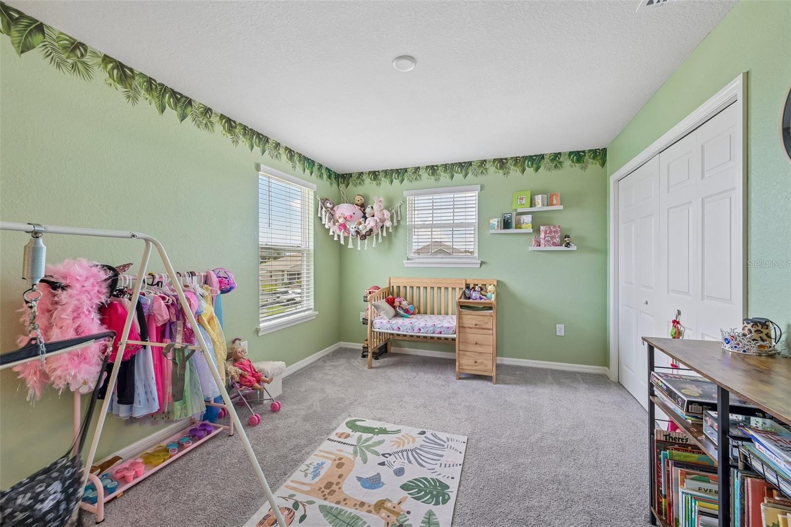
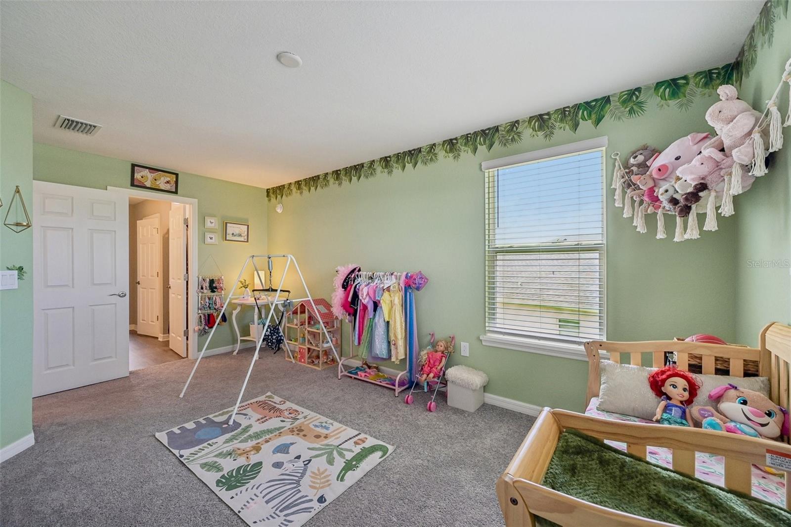
Retreat to the spacious primary suite, while four additional bedrooms provide flexibility for a growing family, guests, a home office, or a fitness room. With 3.5 bathrooms and over 3,200 square feet, everyone has room to spread out and enjoy their own space.
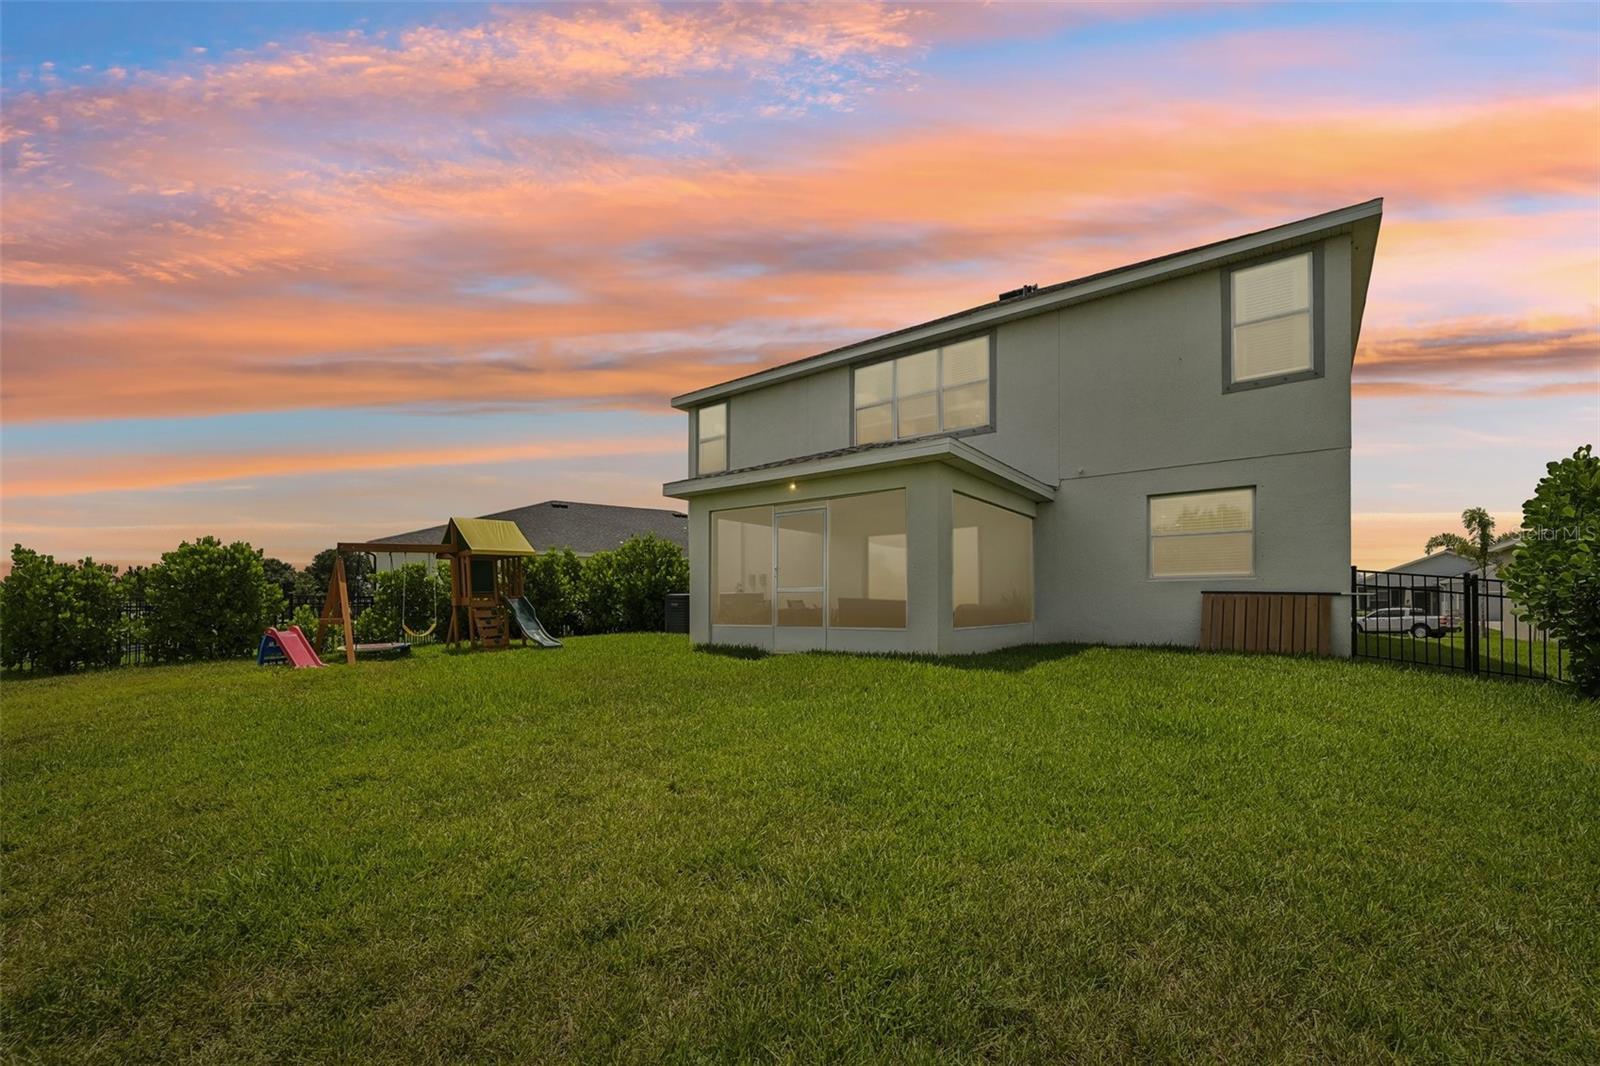
Step outside to your backyard oasis where tranquil pond views create the perfect setting for morning coffee, evening sunsets, or weekend barbecues. The peaceful waterfront backdrop offers a relaxing escape and a level of privacy that's hard to find.
Ideally located in one of Parrish's most sought-after communities, you'll enjoy convenient access to I-75, top-rated schools, shopping, dining, parks, golf courses, Lakewood Ranch, Bradenton, Sarasota, Tampa, St. Petersburg, and Florida's award-winning Gulf Coast beaches.

16113 67TH CT COURT E

Message successfully sent.

What would you like to know?

What is 3 + 4 ?

I agree to receive email communication and understand I can unsubscribe at any time.

I agree to be contacted by The Graf Group of Coldwell Banker via call, email, and text for real estate services. To opt out, you can reply 'stop' at any time or reply 'help' for assistance. You can also click the unsubscribe link in the emails. Message and data rates may apply. Message frequency may vary. Privacy Policy

Related Properties

EXCEPTIONAL VALUE! MOVE-IN READY POOL HOME WITH WATER VIEW IN GATED CREEKSIDE PRESERVE!
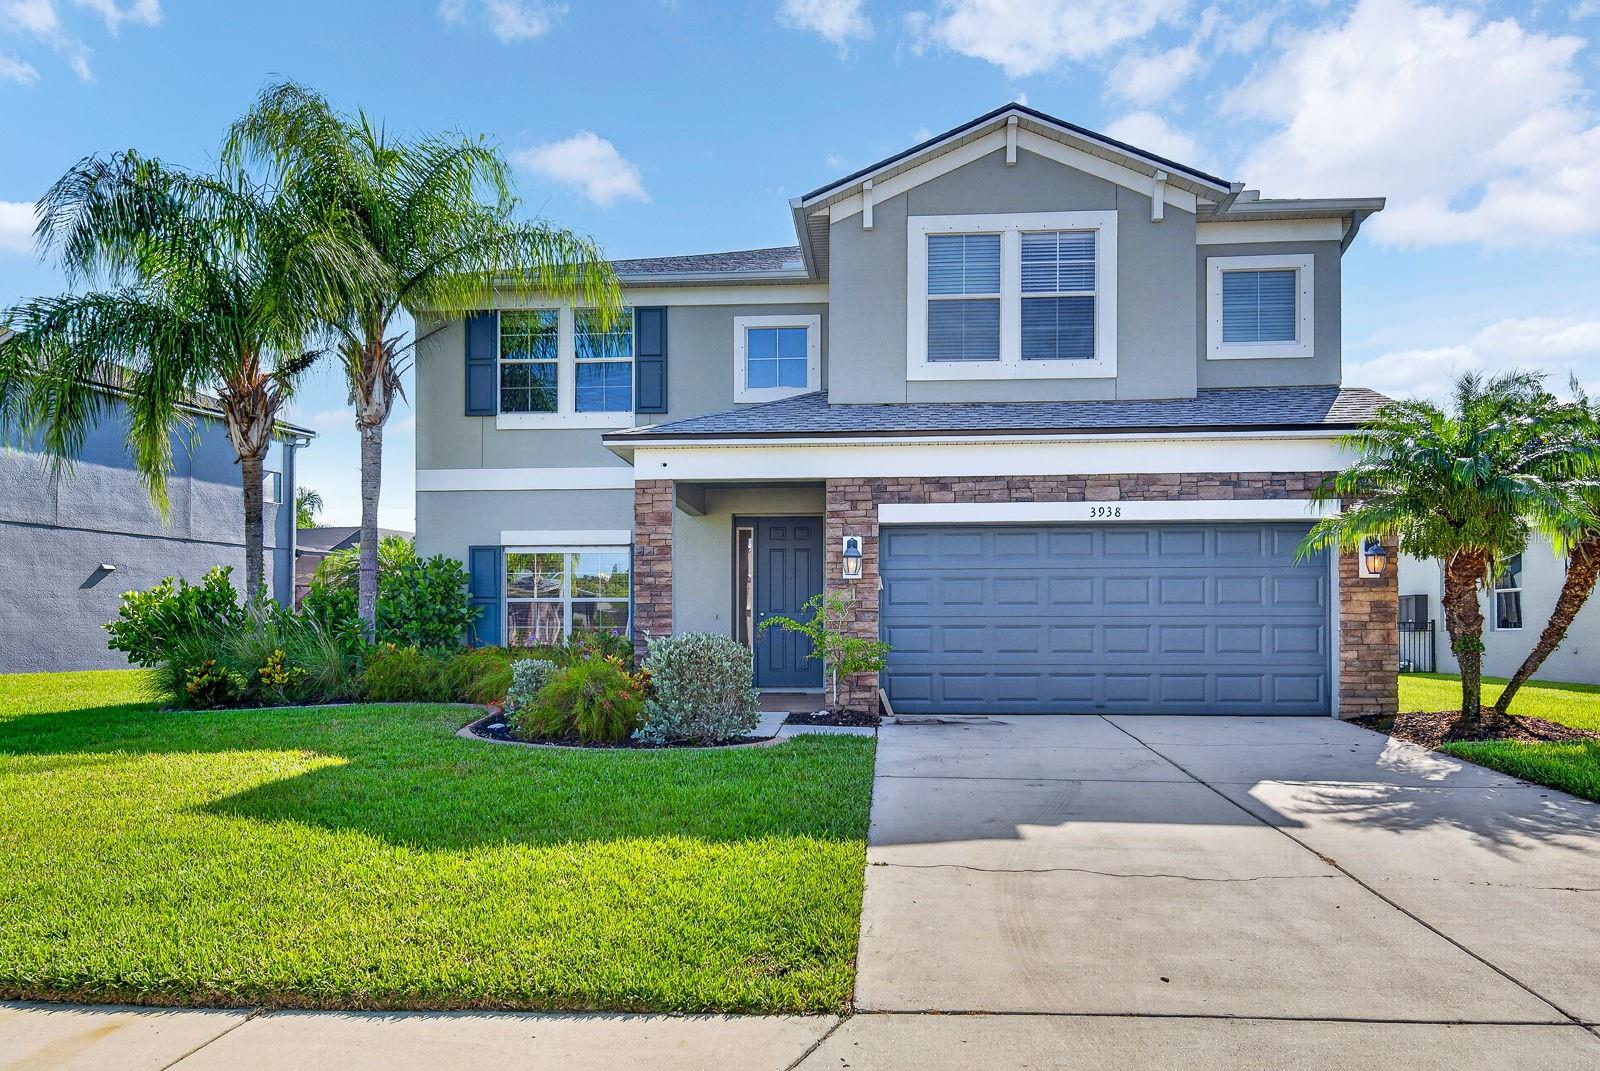
Welcome to this impressive two-story family home offering over 3,300 square feet of beautifully designed living space with 5 bedrooms. 3 full baths, and an incredible heated saltwater pool and spa overlooking a peaceful water view.
The flexible floor plan is perfect for today's lifestyle, featuring a first-floor bedroom with an oversized closet and an adjacent full bath-ideal for guests, multigenerational living, a home office, or a convenient pool bath.
The heart of the home is the spacious open-concept kitchen and great room, designed for entertaining and everyday living.  The kitchen showcases rich wood cabinetry, granite countertops, a large center island, stainless steel appliances, a generous walk-in pantry, a convenient serving/cafe area adjoining the formal dining room, and a sunny dinette overlooking the pool and water.
Upstairs, you'll find an enormous loft offering endless possibilities as a media room, game room, playroom, or second family room. The luxurious primary suite is a true retreat with a spacious bedroom, an oversized walk-in closet, and a spa inspired ensuite featuring a relaxing soaking tub, separate walk-in shower, private water closet and a dual-sink vanity. Three additional bedrooms and another full bath complete the second floor.
Fresh interior paint, new carpeting and a professional cleaning make this home truly move-in ready.  Step outside to your private backyard oasis featuring a gorgeous heated saltwater pool and spa, expansive lanai, and tranquil water views--perfect for relaxing or entertaining year-round. Major big-ticket improvements have already been completed, including a new roof (2024), both A/C systems replaced in 2023, and a new water heater (2023), allowing you to move in with confidence and enjoy years of worry-free living.
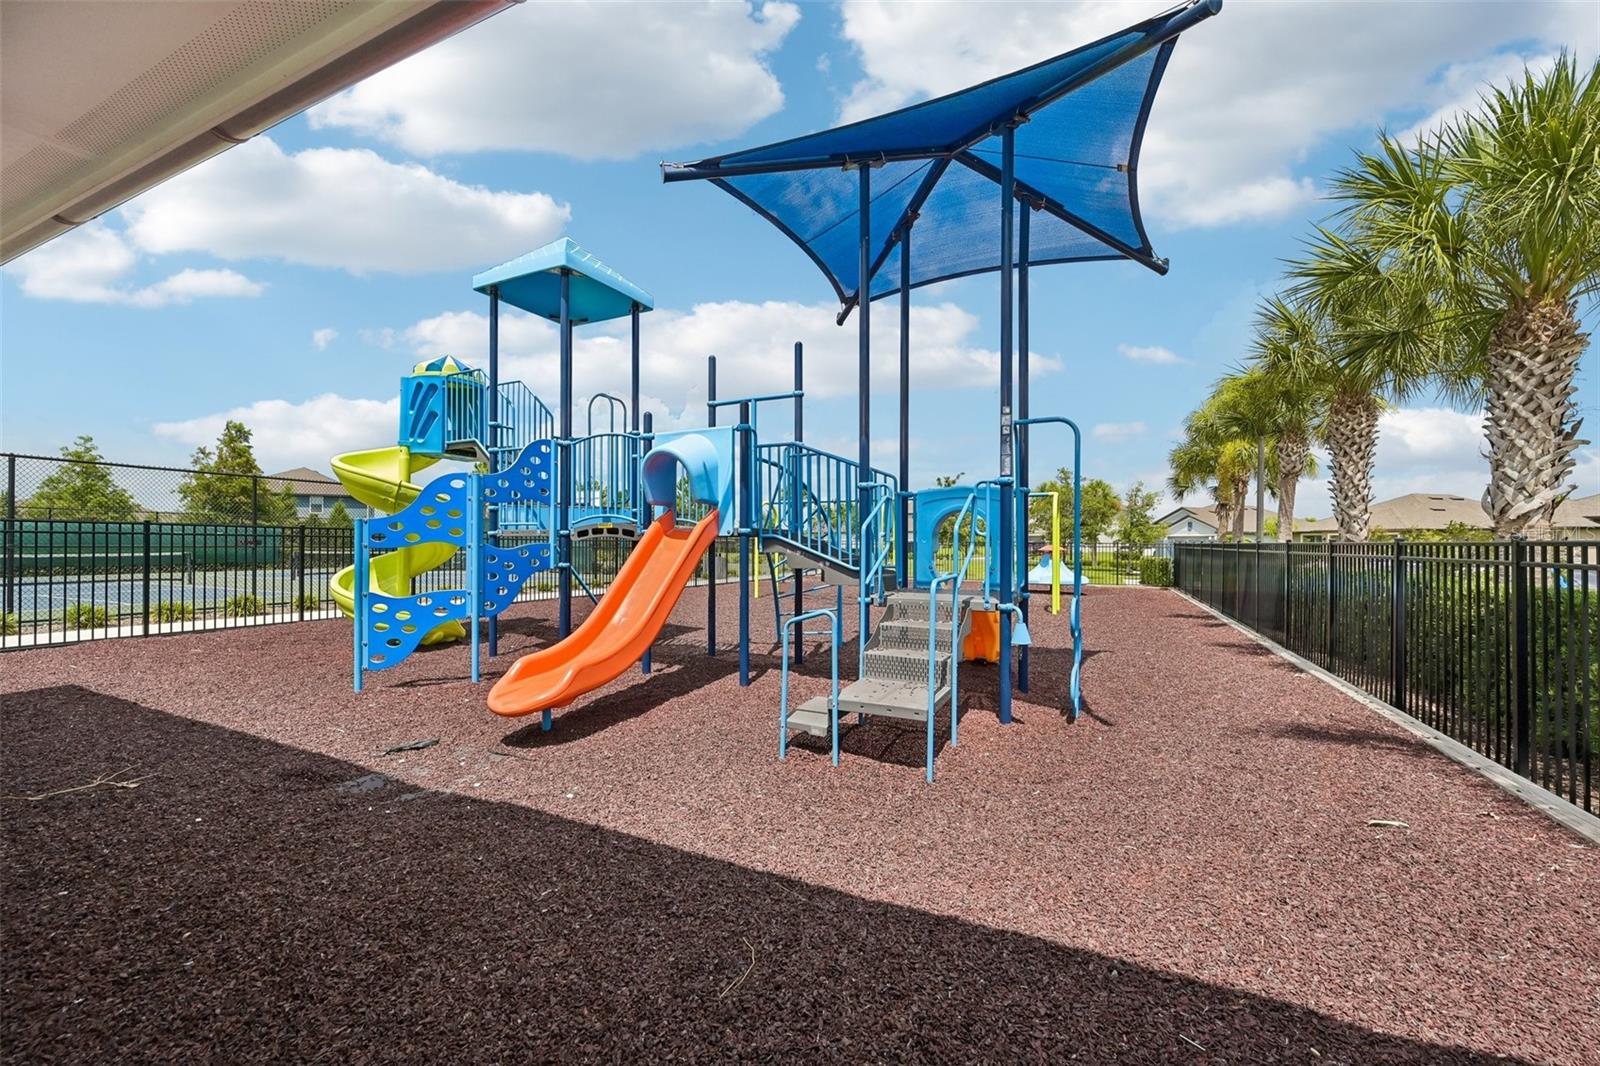
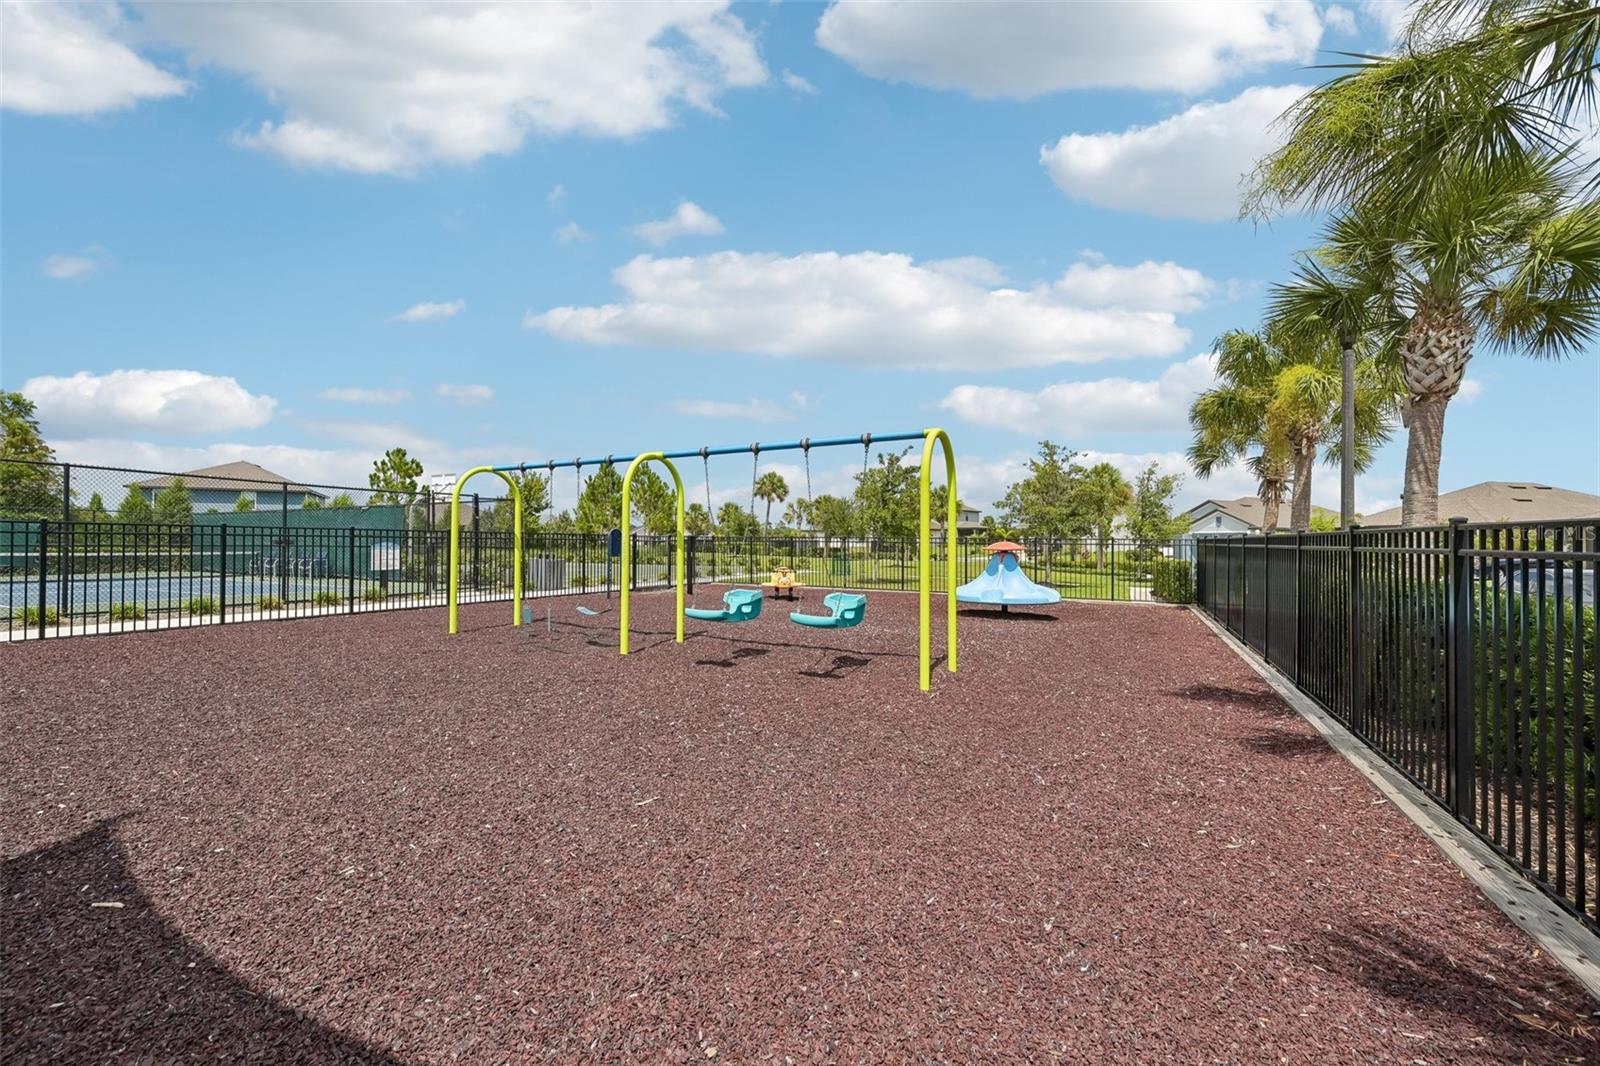
Located in the desirable gated community of Creekside Preserve, residents enjoy a playground, basketball court, low HOA fees, and NO CDD FEES.
The location is hard to beat with quick access to I-75, making commuting to Tampa, St. Petersburg, Bradenton, Sarasota, and the Gulf beaches a breeze.  Everyday conveniences are just minutes away, including Publix, Lowe's, Panera Bread, Starbucks, Ellenton Premium Outlets, numerous restaurants, shopping, healthcare, and more.
This exceptional home combines space, location, lifestyle, and value---don't miss your opportunity to make it yours! Some photo's virtually staged.
#A4698484

PARRISH

3938 90TH AVENUE E

5 Beds

3 Baths

3,302 Sq.Ft.

$575,000

MLS#: A4698484

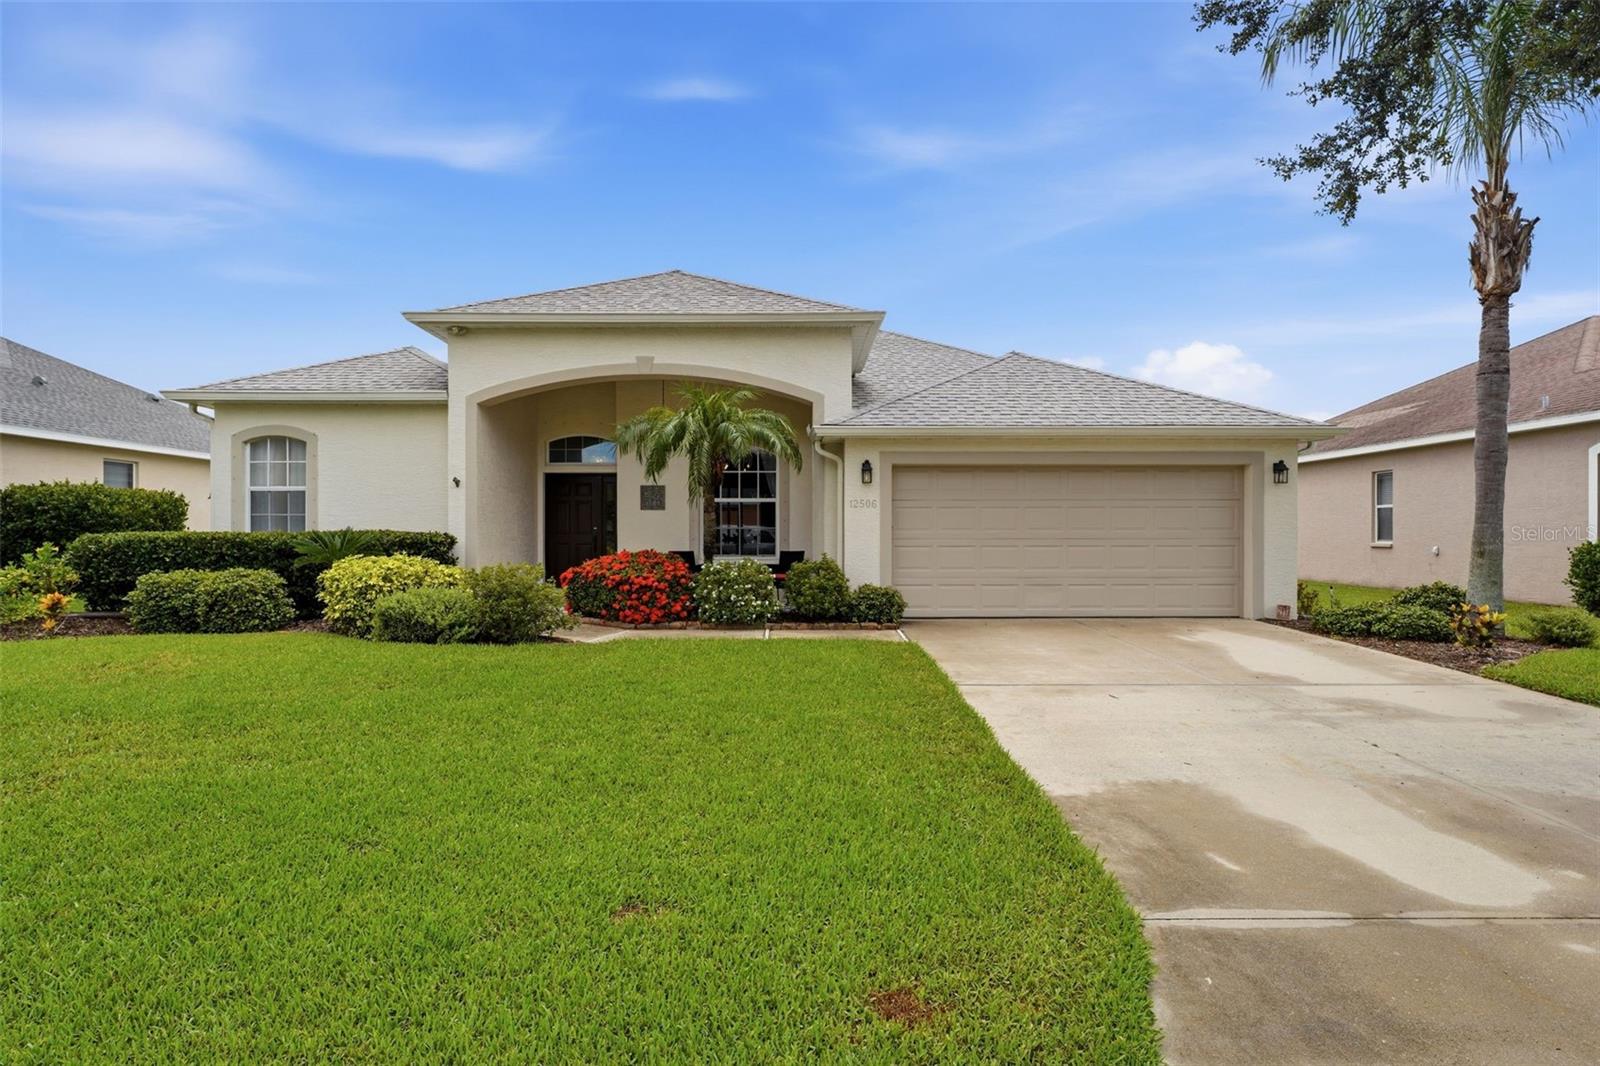
Some homes simply check the boxes. Others tell a story of thoughtful improvements, meticulous maintenance, and years of pride in ownership. Welcome to this beautifully maintained 3-bedroom, 2-bath home offering 2,079 square feet in the gated community of Chelsea Oaks. Conveniently located near the rear entrance of the neighborhood, this home offers exceptional value with no CDD fees, Spectrum cable and high-speed internet included in the HOA, plus access to the community pool and park.


Framed by lush tropical landscaping and mature shade trees, the home welcomes you with inviting curb appeal. A new impact-rated front entry door with matching sidelight (2026), roof (2021), hurricane shutters, and impact-rated pool bath door provide peace of mind for years to come.


Inside, the neutral color palette, crown molding, oversized baseboards, and custom built-ins create a warm yet refined atmosphere. The living room showcases a beautiful electric fireplace, entertainment niche, and built-in coffee bar with serving buffet, making it the perfect gathering space.


The flexible floor plan includes a family room, separate living room, dedicated dining area, and an open kitchen with granite countertops, breakfast bar, new Kohler sink with Delta faucet (2025), abundant cabinetry, and updated appliances.


The split-bedroom layout provides privacy, each bedroom features its own walk-in closet space, while the spacious primary suite features its own sliding glass door leading directly to the extended screened lanai, creating a peaceful retreat for morning coffee or evening relaxation. Luxury vinyl flooring extends throughout all bedrooms, and the guest bath has been tastefully updated with a new vanity and shower enclosure.


The expanded screened lanai (2025) extends your living space outdoors, complete with remote-controlled interior sunshades for added comfort and privacy. Beyond the lanai, a lush, well-maintained lawn and privacy fence (2024) create an inviting backyard with plenty of room to relax, entertain, or play. There could be a water view from the lanai, but the current owners have larger dogs and valued the high privacy fence more. 


Even the garage has been thoughtfully finished with a professionally coated polyurethane floor backed by a 15-year warranty, overhead storage system, built-out attic storage with pull-down ladder, and a new garage door opener (2025), making it as functional as it is impressive.
Additional updates include a Trane HVAC (2020), Rheem water heater (2019), updated interior finishes, luxury vinyl bedroom flooring, and numerous improvements throughout, allowing the next owner to move in with confidence.


Chelsea Oaks offers gated entry, a community pool, neighborhood park, and outstanding convenience to Creekside Commons, Publix, Lowe's, Home Depot, Walmart, Ellenton Premium Outlets, and a growing selection of restaurants and cafés. Interstate 75 and US-301 are just minutes away, making commuting simple. Annie Lucy Williams Elementary School is close enough to walk or bike to, with Buffalo Creek Middle and Parrish Community High also serving the neighborhood.


Travel is easy with SRQ Airport approximately 30 minutes away, St. Pete-Clearwater Airport about 50 minutes, and Tampa International Airport within an hour. Florida's Gulf beaches—including Anna Maria Island, Holmes Beach, Bradenton Beach, Lido Key, and Siesta Key—are all within easy reach.
#A4699029

PARRISH

12506 25TH COURT E

3 Beds

2 Baths

2,079 Sq.Ft.

$442,500

MLS#: A4699029

New on site 1 day ago
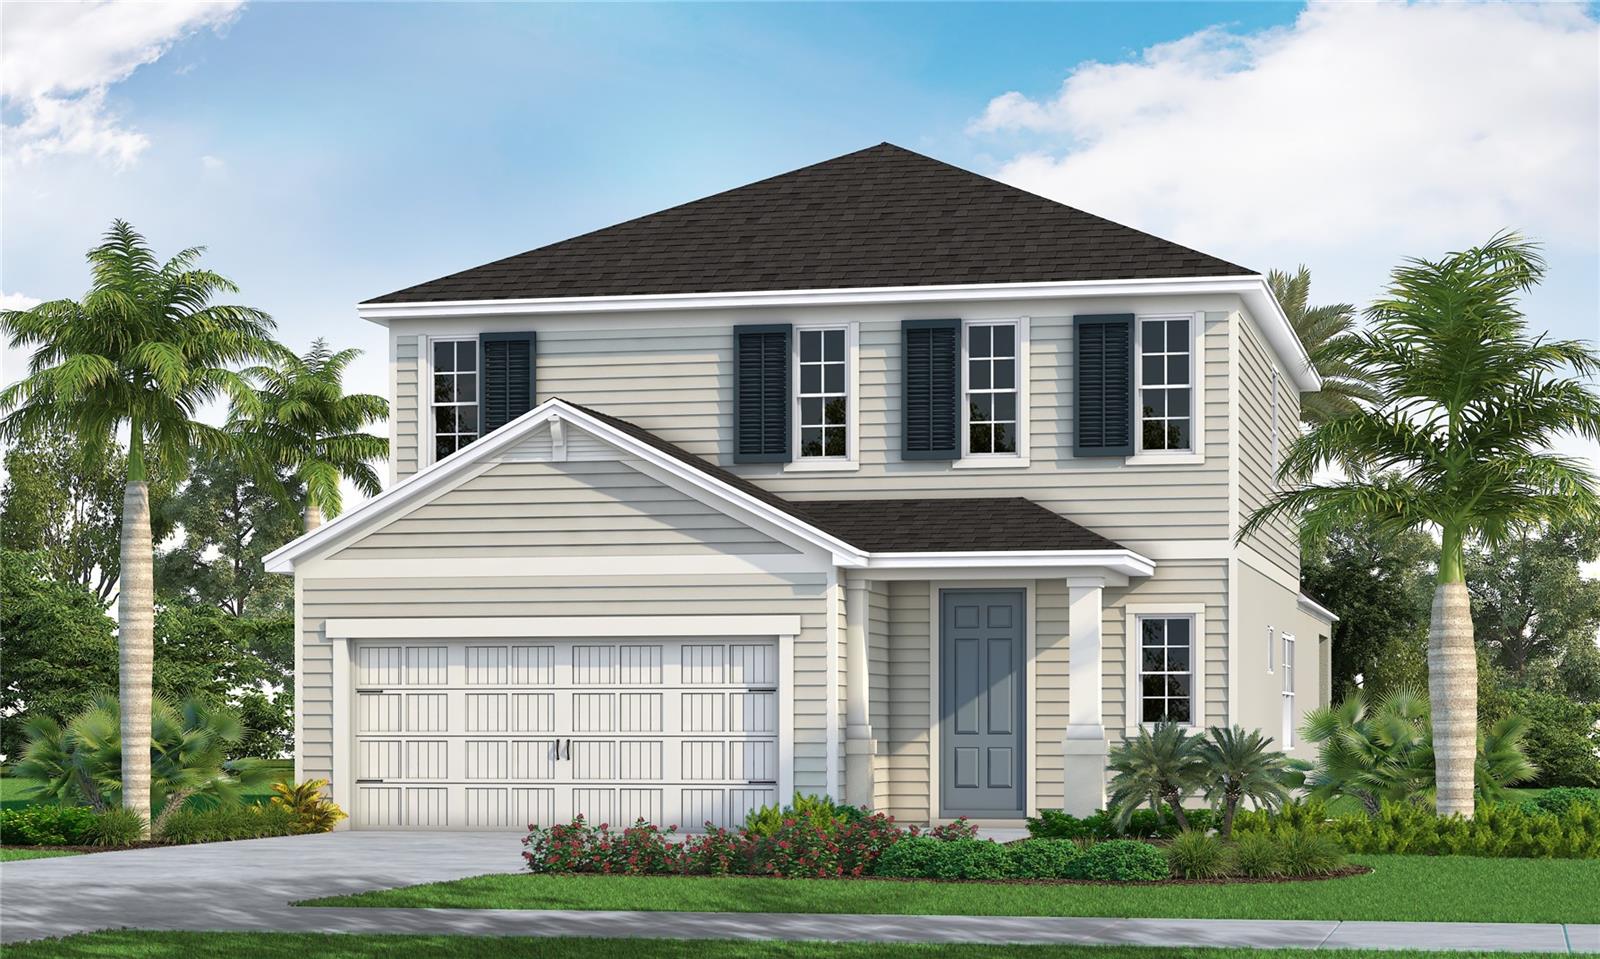
Under Construction. The Heritage 2 is a 2-story, 4 bedroom, 2.5 bath single-family home featuring 2,429 sq.ft. of living space. The first floor holds a beautifully-equipped kitchen and over-sized walk-in pantry, offering plenty of space for culinary creativity. The oversized island and café area are the perfect setting to enjoy your meals or catch up with friends over coffee. The great room features sliding doors, where you can enjoy the view of your lanai in or outdoors. The master bedroom is located on the first floor, with dual sink vanities, a walk-in closet and corner shower. Upstairs, there is a second bath, located between the second and third bedroom. Two of the bedrooms have walk-in closets, and all are anchored by a spacious loft that you can transform into another living area.
#A4699396

PARRISH

10125 CROSS RIVER TRAIL

4 Beds

2 Baths

2,429 Sq.Ft.

$510,990

MLS#: A4699396

New on site 1 day ago
Pre-Construction. To be built. ****SPECIAL FINANCING AVAILABLE FOR A LIMITED TIME ONLY FROM PREFERRED LENDER. RESTRICTIONS APPLY, FOR QUALIFIED BUYERS, SUBJECT TO APPLICABLE TERMS AND CONDITIONS. SUBJECT TO CHANGE WITHOUT NOTICE****

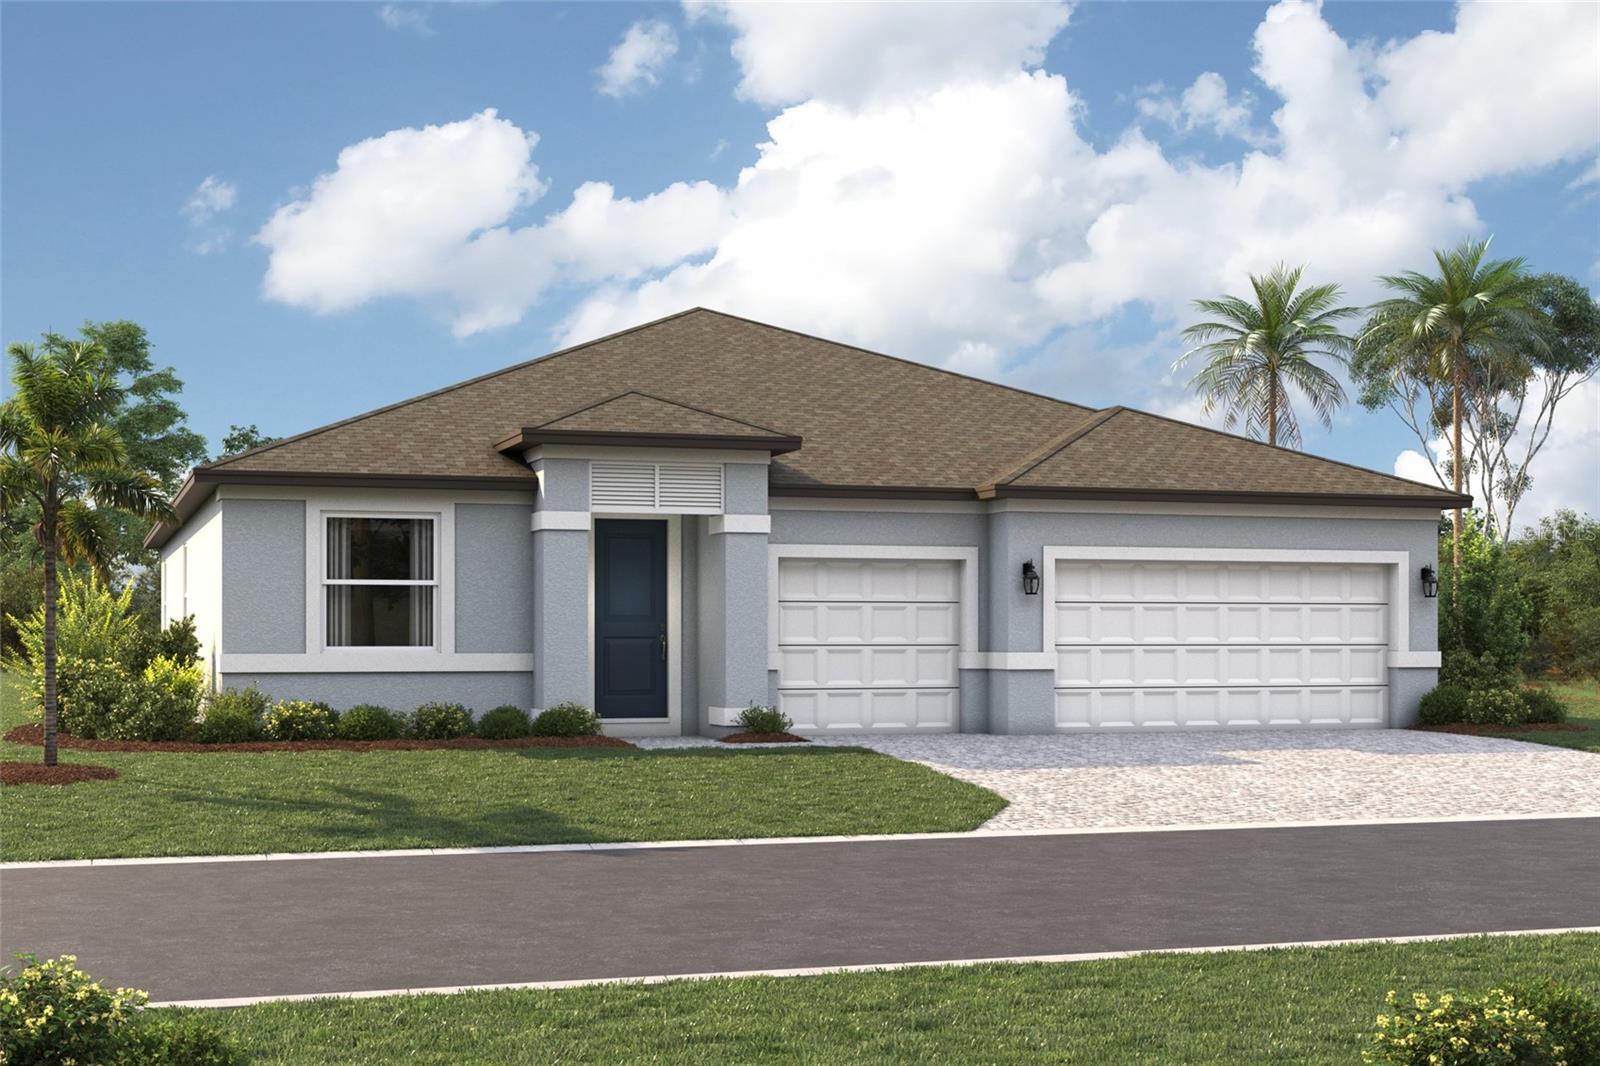
Welcome to the Coral, a thoughtfully designed new home offering flexible living spaces, 4 bedrooms, 3 bathrooms, and a spacious 3-car garage. With an open-concept layout, this plan is built to adapt to your lifestyle.
The first floor is centered around a bright and connected living area where the kitchen, café, and great room flow seamlessly together. The kitchen features a large center island, walk-in pantry, and a gourmet kitchen to enhance both style and function. Just off the café, a lanai creates the perfect opportunity for indoor-outdoor living.
The private owner’s suite is tucked toward the rear of the home, offering a spacious bedroom, a walk-in closet, and a well-appointed en-suite bathroom with dual vanities, water closet and shower. Secondary bedrooms are thoughtfully positioned throughout the main floor with access to full baths.
A mud room and laundry room are conveniently located just off the garage.

With its open layout, flexible spaces, and thoughtful design options, the Coral offers the versatility to grow with your needs. Contact us today to learn more about this floorplan and available upgrades.


Seaire's stunning 4 acre, crystal-clear Metro Lagoon brings true resort living right into the heart of Parrish, offering residents a tropical, beach-style escape just steps from home. This expansive, man-made oasis features sandy shores, swimmable clear waters, kayaking and paddleboarding, plus elevated attractions like a swim-up bar, in-water obstacle course, double water slide, private cabanas, and vibrant event spaces—all designed to deliver an unforgettable "vacation-at-home" experience every day.
#R4911609

PARRISH

9227 DEEP HORIZON LOOP

4 Beds

3 Baths

2,307 Sq.Ft.

$639,999

MLS#: R4911609

New on site 1 day ago
Welcome home to this beautifully crafted David Weekley Caribou model in the highly sought-after North River Ranch community! This 2024 single-story gem delivers 1,722 sq ft of bright, open living space with 3 bedrooms, 2 baths, and a 2-car garage on a premium pond-view lot. Step inside to an inviting open-concept design perfect for modern living. The gourmet kitchen takes center stage with a large central island, generous pantry, and plenty of room to create memorable meals. The spacious Primary Bedroom offers water views and true luxury with a spa-like ensuite bath and oversized walk-in closet, while the two guest bedrooms provide flexible, comfortable spaces for family or visitors. Relax and entertain on the covered back lanai overlooking serene pond views — your private oasis for morning coffee or evening gatherings. North River Ranch living elevates it all with resort-style amenities: multiple pools, Camp Creek recreation area with water slides, Brightwood Park playgrounds, pickleball courts, miles of trails, a dog park, and so much more. Top-rated schools, shopping, and dining are just minutes (many within walking distance) away. This energy-efficient home combines quality craftsmanship, thoughtful design, and an unbeatable location. Don’t miss your opportunity
#A4699346

PARRISH

11832 CATAWBA COVE

3 Beds

2 Baths

1,715 Sq.Ft.

$438,900

MLS#: A4699346

New on site 2 days ago
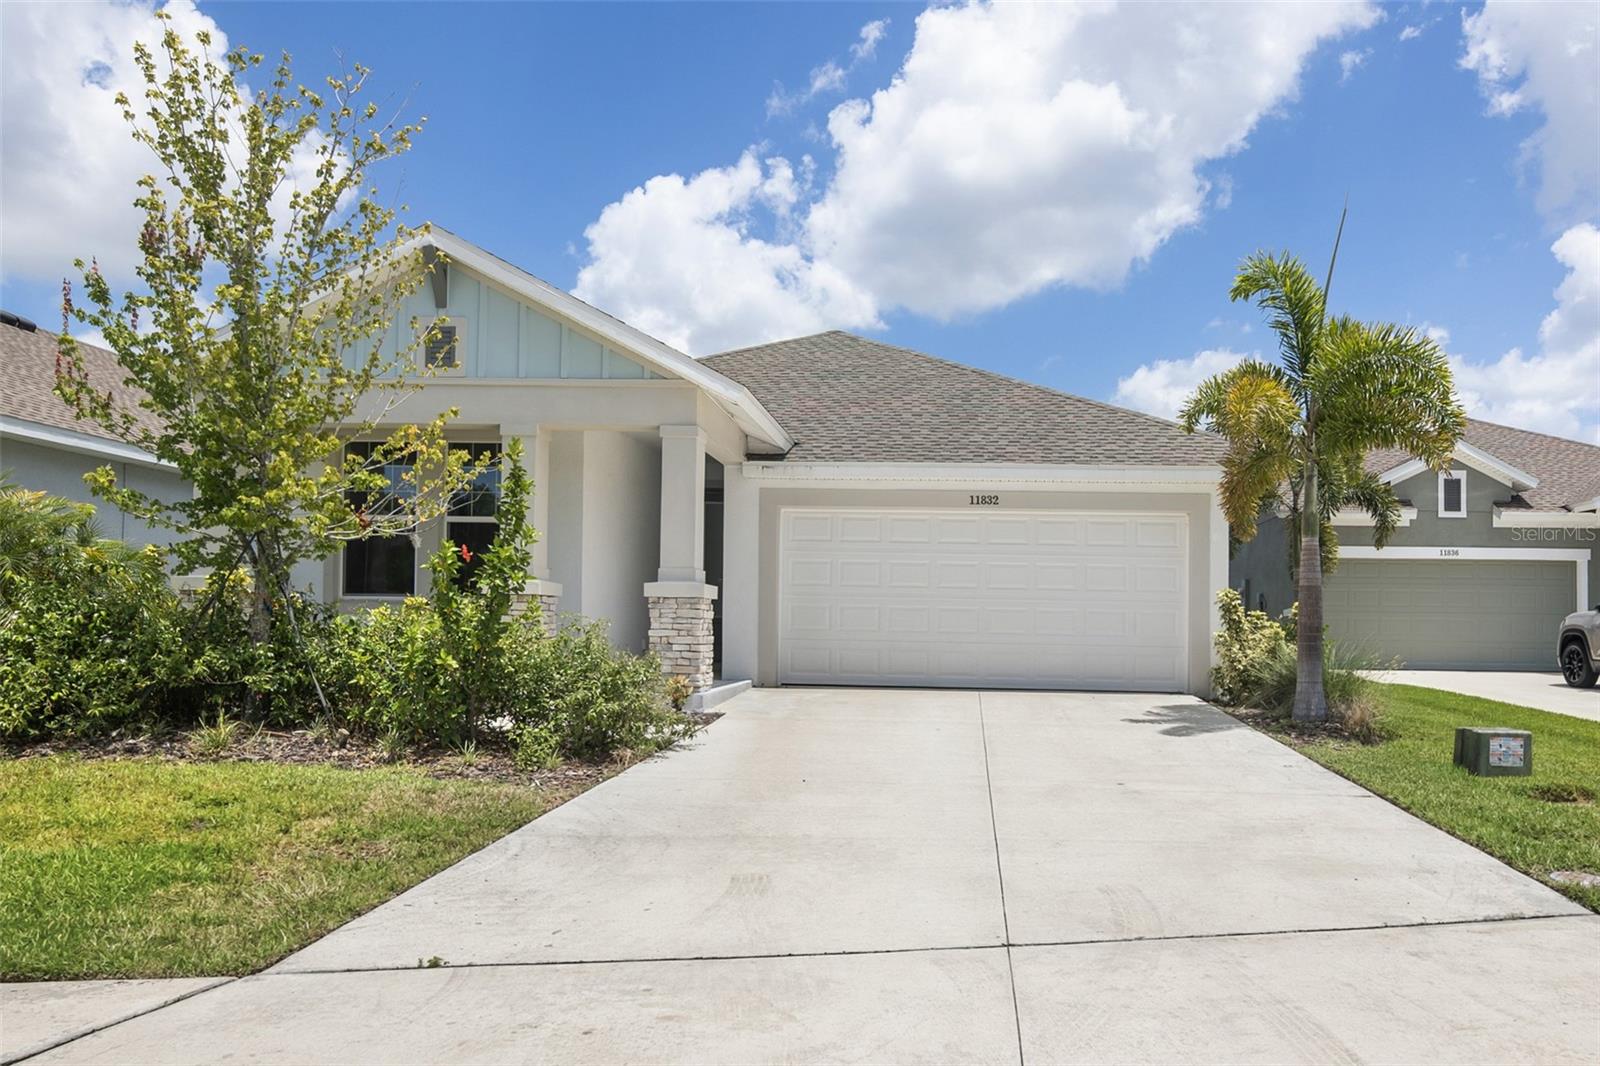
Under Construction. Pulte is selling in Oakfield Trails! Located just 3 miles from I-75, discover an elevated lifestyle within a vibrant community, where modern design meets hometown hospitality, and the timeless charm of Florida takes center stage. Residents of Oakfield Trails will enjoy access to the Harvest Social Club in including a Fitness Center, Pool with slide Tower, gathering spaces, restaurant and much more.
The consumer-inspired Whitmore floor plan, with an open-concept home design, has all the upgraded finishes you've been looking for. The designer kitchen showcases a spacious center island, a large single-bowl sink, modern gray cabinets, quartz countertops with a 3"x6" subway tiled backsplash, and Whirlpool stainless steel appliances, including a built-in oven and microwave, stovetop with range hood, refrigerator and dishwasher.
The bathrooms have matching cabinets and quartz countertops. Plus, the Owner’s bath features a walk-in shower, linen closet, dual sinks and private commode. There is luxury vinyl plank flooring in the main living areas, 18”x18” tile in the baths, and laundry room and stain-resistant carpet in the bedrooms and loft. 
This home also features a 1st floor guest bedroom and full bath, a convenient 2nd floor laundry room with Whirlpool washer and dryer, a large kitchen pantry, a versatile loft, an Owner’s suite with his and hers walk-in closets, a covered lanai with stunning nature views, and a 2-car garage.
Additional features and upgrades include LED downlights in select locations, whole house faux wood blinds, cabinet hardware and a Smart Home technology package with a video doorbell. 
Enjoy peace of mind with Pulte’s transferable, 10-year Limited Structural Warranty that covers materials and workmanship in the 1st year, workability of plumbing, electrical, HVAC, and other mechanical systems through the 2nd year, various types of water infiltration and internal leaks through the 5th year, and the structural integrity of the home through the 10th year. Plus, we’re currently offering limited-time incentives and below-market rates!
#TB8520856

PARRISH

9869 TRELLIS VINE WAY

5 Beds

4 Baths

3,267 Sq.Ft.

$502,760

MLS#: TB8520856
New on site 2 days ago
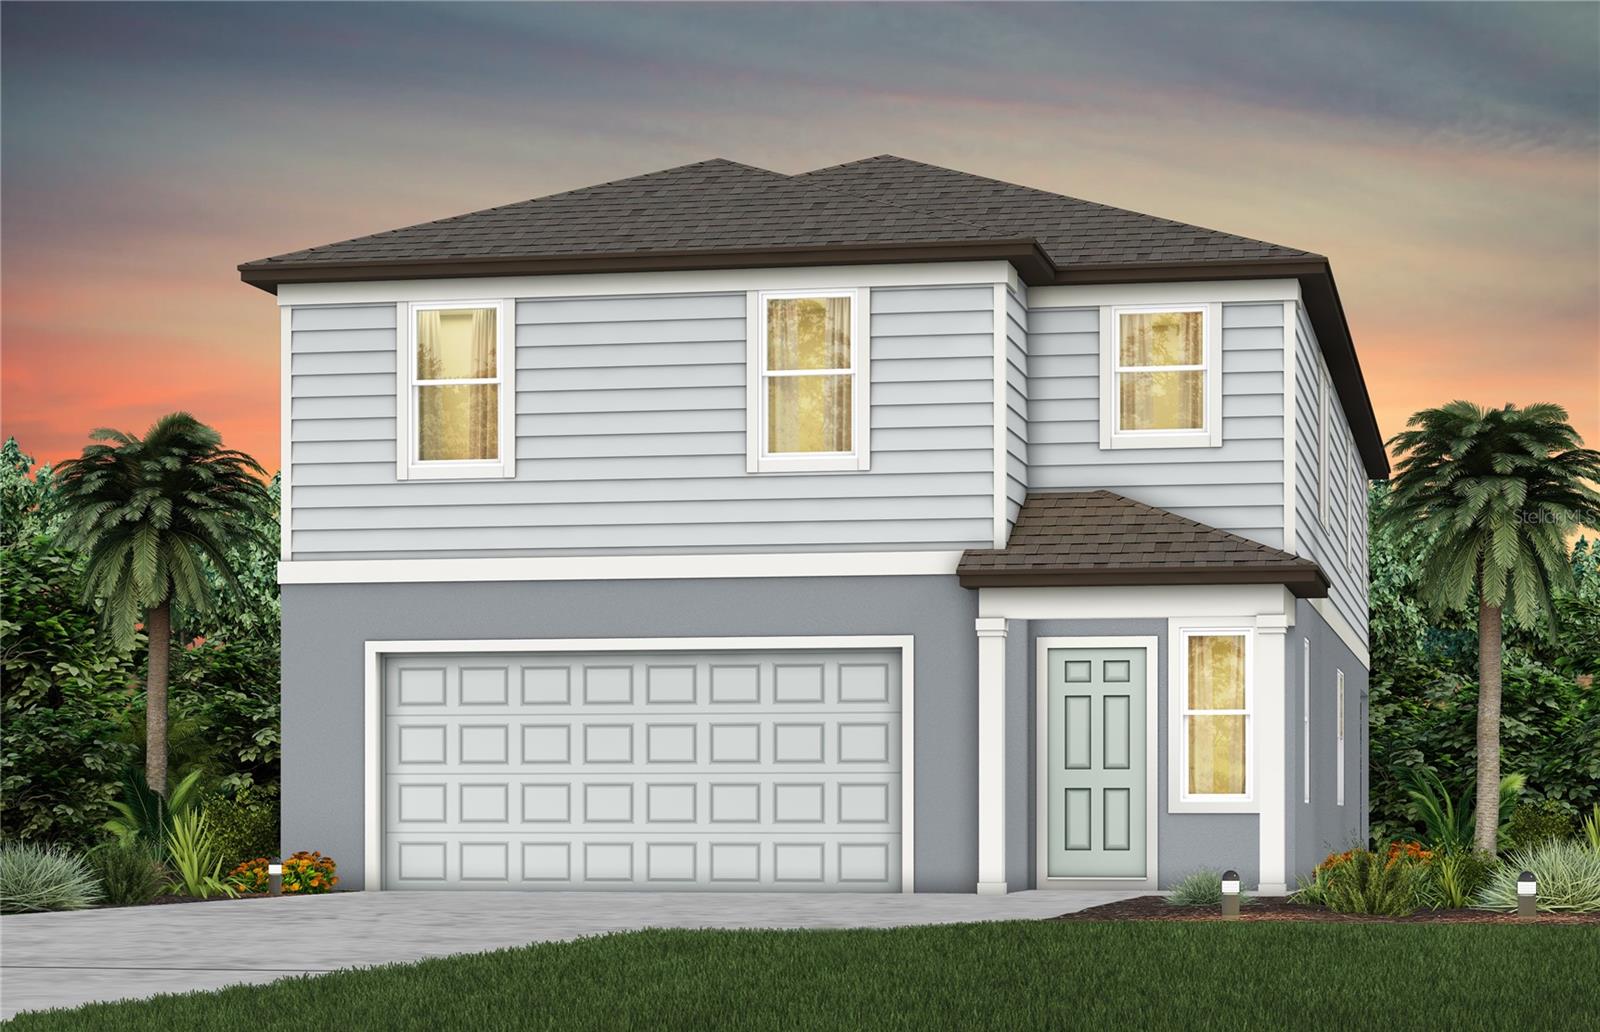
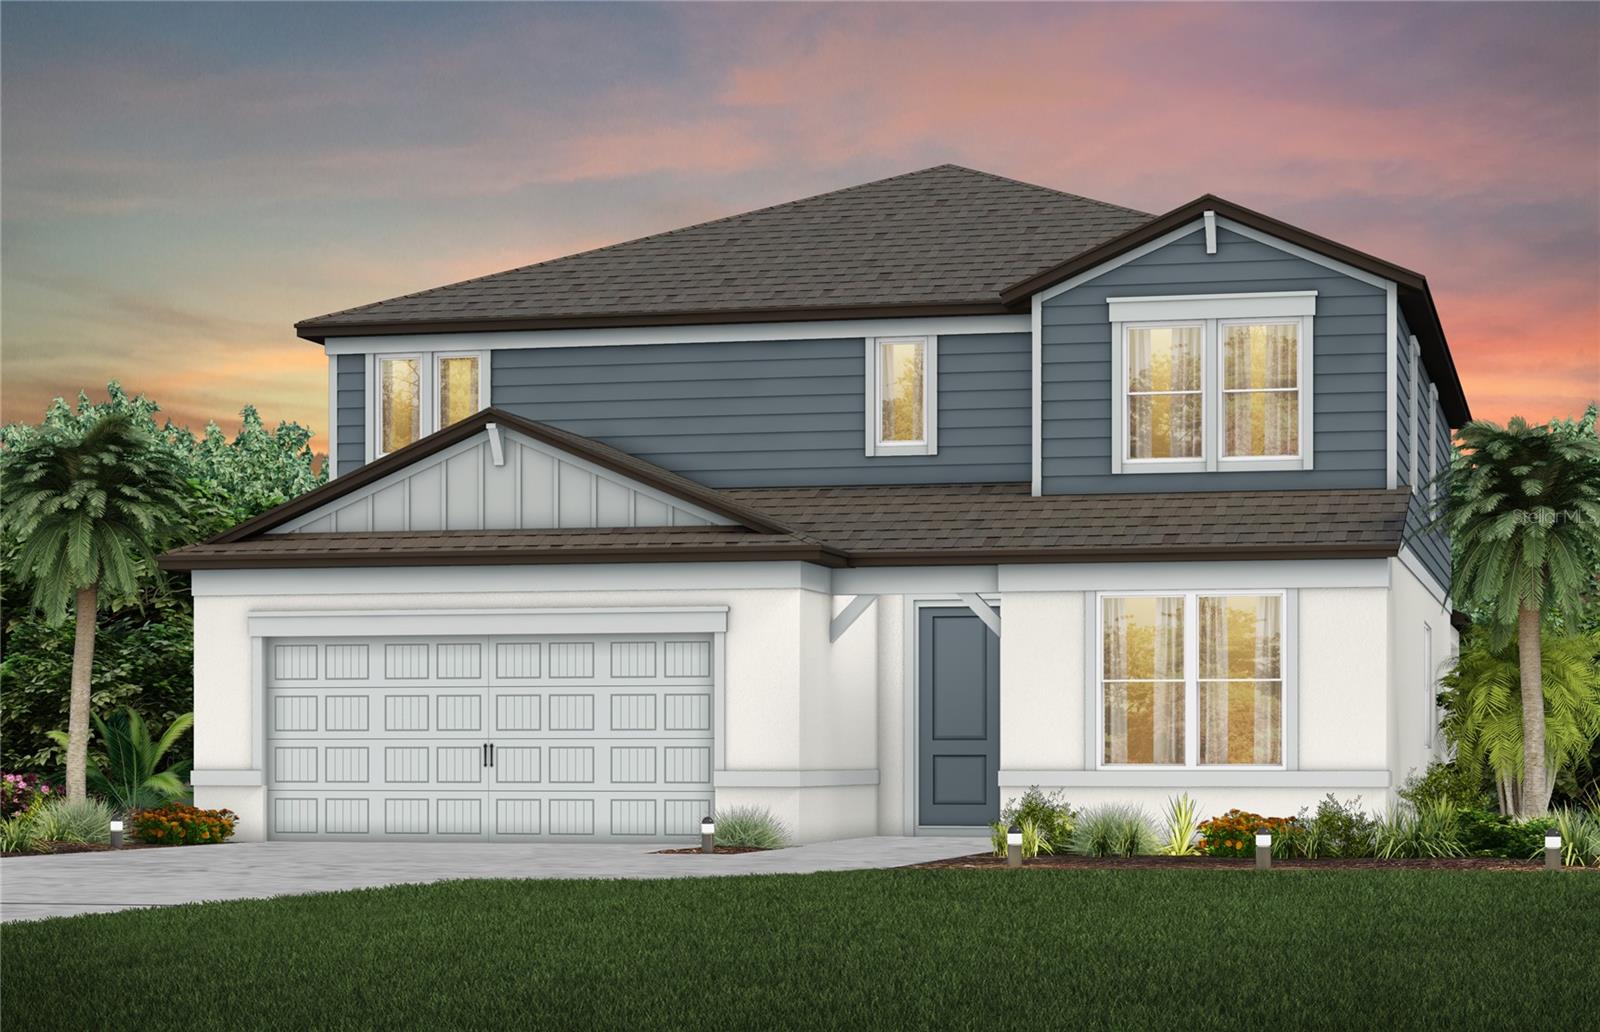
Under Construction. Pulte is selling in Oakfield Trails! Located just 3 miles from I-75, discover an elevated lifestyle within a vibrant community, where modern design meets hometown hospitality, and the timeless charm of Florida takes center stage. Residents of Oakfield Trails will enjoy access to the Harvest Social Club in including a Fitness Center, Pool with slide Tower, gathering spaces, restaurant and much more.
Featuring the popular Yellowstone floor plan, this home has the space you’ve been looking for. The stylish kitchen showcases a large center island, gray cabinets, quartz countertops with a 3"x6" subway white tiled backsplash, Whirlpool stainless steel appliances including a built-in oven and microwave, stovetop with range hood, refrigerator and dishwasher.
The bathrooms have matching gray cabinets and quartz countertops and dual sinks in the Owner's bath. There is luxury vinyl plank flooring in the main living areas, 18”x18” tile flooring in the baths, and laundry room, and stain-resistant carpet in the bedrooms and loft. 
This home has an ideal layout with a 1st-floor bedroom with full bath, oversized loft, versatile enclosed flex room, convenient 2nd-floor laundry room with a Whirlpool washer and dryer, walk-in closets in 4 of the 5 bedrooms, storage under the stairs, pocket sliding glass doors that open to a large, covered lanai, and a 2-car garage.
Additional upgrades include 4 LED downlights in the gathering room, pendant pre-wiring in the kitchen, upgraded door hardware, window blinds throughout, whole house cabinet hardware and a Smart Home technology package with a video doorbell. 
Enjoy peace of mind with Pulte’s transferable, 10-year Limited Structural Warranty that covers materials and workmanship in the 1st year, workability of plumbing, electrical, HVAC, and other mechanical systems through the 2nd year, various types of water infiltration and internal leaks through the 5th year, and the structural integrity of the home through the 10th year. Plus, we’re currently offering limited-time incentives and below-market rates!
#TB8520841

PARRISH

10057 TRELLIS VINE WAY

5 Beds

4 Baths

3,416 Sq.Ft.

$540,990

MLS#: TB8520841
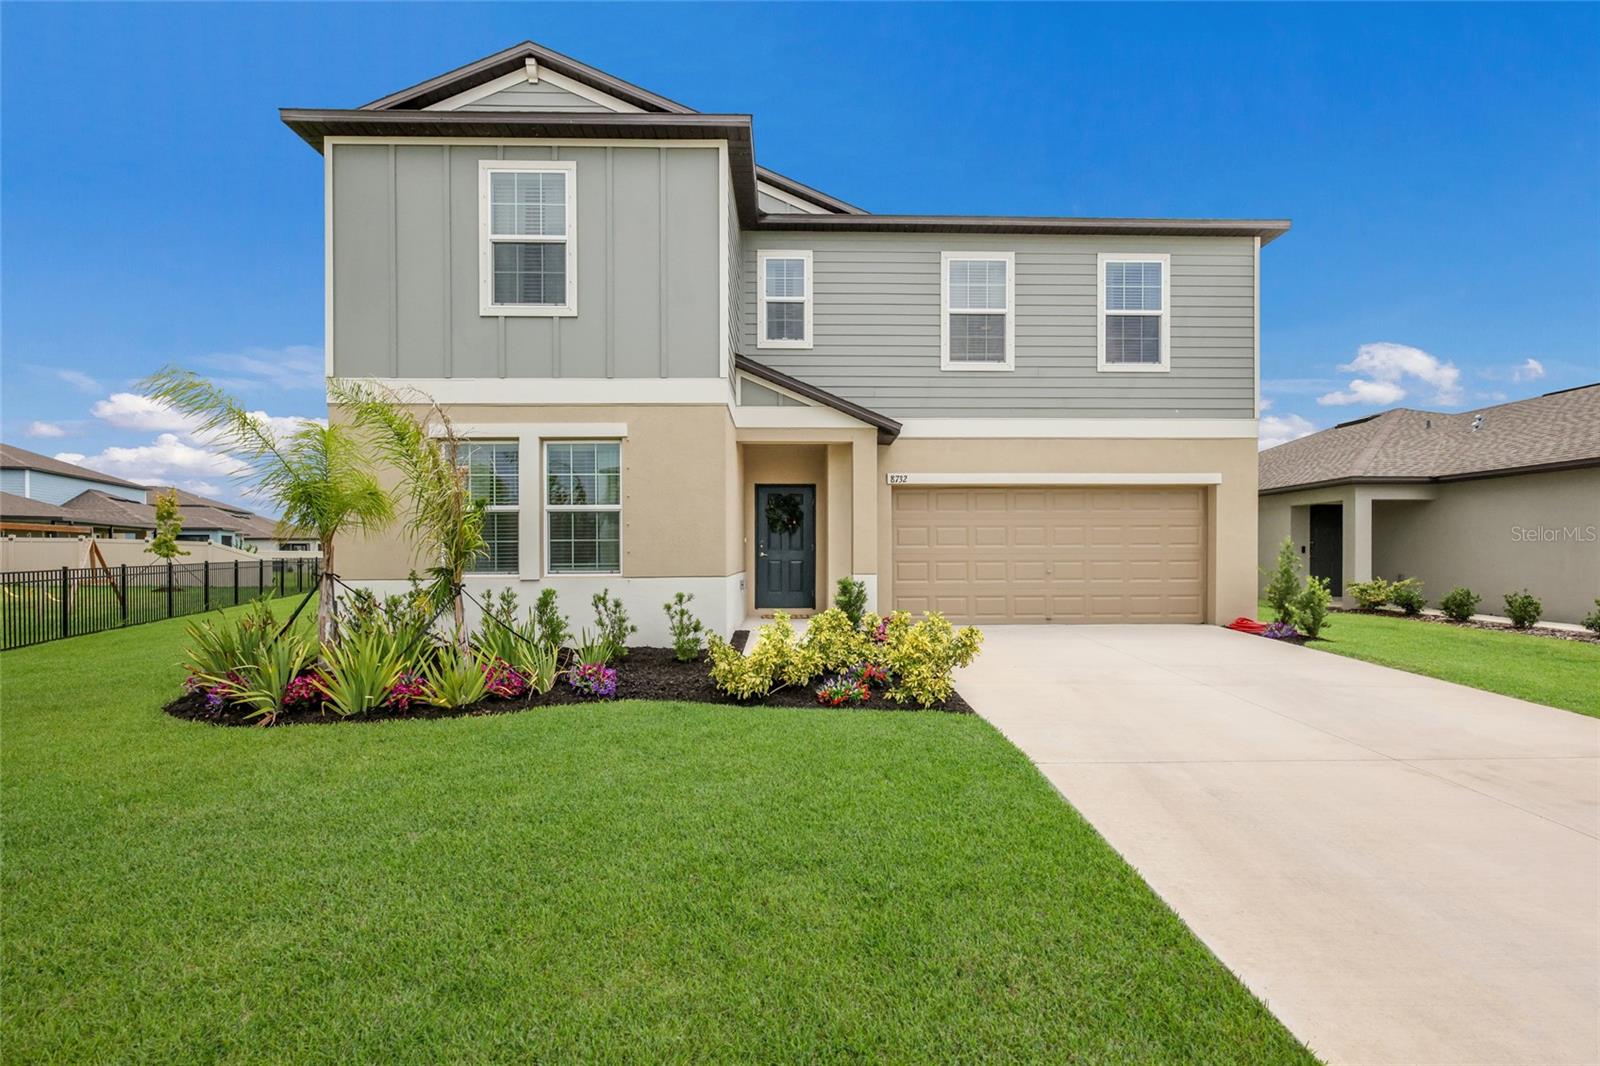
Welcome to this spectacular, Lennar-built two-story residence; the largest floorplan available in Seaire. Showcasing peaceful lake views, this stunning home effortlessly balances generous space for the whole family with cozy, quiet spots to unwind.The bright and airy first floor features a contemporary, open-concept design that unifies the family room, dining area, and a chef-inspired kitchen complete with premium quartz countertops and a large island. Positioned off the foyer are a versatile flex room and a secondary bedroom, perfect for a home office or guest suite, while the luxurious owner's suite is privately nested at the back of the home for ultimate tranquility.
Upstairs, the expansive layout continues with a massive loft that serves as the perfect secondary living area, media room, or play space. Four additional, generously sized bedrooms ensure everyone has their own spacious sanctuary, complemented by an upstairs bathroom featuring dual sinks to streamline busy mornings.  The owners have also thoughtfully upgraded the home with stylish light fixtures and fans, new shower heads in bathrooms and sealed the tile throughout.  
Situated in the heart of Parrish, Florida, Seaire offers a family atmosphere paired with unparalleled, world-class amenities. The showpiece of the community the 4.5-acre crystal-clear lagoon, where residents can start their day kayaking or paddleboarding or unwind at Cabana Cove’s private bar. The entire family will love Gasparilla Island, featuring a splash pad, water obstacle course, and a thrilling superslide. With multi-use trails, year-round resident events, and a prime location near Tampa, St. Petersburg, and Sarasota; plus easy access to Anna Maria Island and Fort Hamer Park; this home offers the ultimate Florida resort lifestyle.
#A4698617

PARRISH

8732 SUNSET PARK TRAIL

6 Beds

3 Baths

3,320 Sq.Ft.

$450,000

MLS#: A4698617
This Rivers Reach gem checks every box! Nestled in a beautiful, gated community with a stunning entrance, this spacious home offers a smart split bedroom plan giving everyone their own space and privacy. The master suite is a true retreat featuring a private ensuite bathroom, double closets, and a walk-in Roman shower. High ceilings throughout the home give it a bright, open, and airy feel from the moment you walk in. Love outdoors? Bring your kayaks and take advantage of the community's direct access to the beautiful Manatee River! The flexible floor plan includes 4 bedrooms, 3 on the main floor plus a main floor office/den/guest room. The large private second floor bedroom includes a half bath, built in closet and separate AC unit. The open concept living area features built-in bookshelves and flows seamlessly into the kitchen where you will find a large island bar with seating, granite countertops, and under counter lighting that sets the perfect ambiance. Newer microwave, dishwasher, and refrigerator are already in place. The stunning 8-foot triple sliders are tinted to keep things cool and comfortable even during those beautiful Florida sunsets. Step outside to your screened lanai with remote-controlled retractable solar shade and enjoy the fully fenced backyard with peaceful farmland views. There is plenty of room to add your own private pool and when the fun is in full swing, the conveniently located 3rd full bathroom off the lanai means everyone can keep the party outside — exactly how a Florida lifestyle should be! Perfect for pets, large gatherings with family and friends, or simply unwinding after a long day. An extended 3-car garage gives you plenty of room for vehicles, storage, or a workshop plus a golf cart. The separate laundry room comes complete with a washer and dryer included — one less thing to worry about on moving day! The exterior was freshly painted in 2025, has full house gutters, many windows have been updated, and mature landscaping adds wonderful curb appeal. As a resident of Rivers Reach you will enjoy a newly resurfaced community pool, relaxing spa, fitness center, playground, and sidewalks perfect for morning walks or evening strolls. This one truly has it all!
#A4698933

PARRISH

1416 HICKORY VIEW CIRCLE

4 Beds

3 Baths

3,065 Sq.Ft.

$595,000

MLS#: A4698933

 - property

Send a message

Message successfully sent.

Your message

What is 3 + 4 ?

Reason for contacting?

I agree to receive email communication and understand I can unsubscribe at any time.

I agree to be contacted by The Graf Group of Coldwell Banker via call, email, and text for real estate services. To opt out, you can reply 'stop' at any time or reply 'help' for assistance. You can also click the unsubscribe link in the emails. Message and data rates may apply. Message frequency may vary. Privacy Policy

Sign Out

Virtual Assistant

Would you like to take the next step with this property? We can help you schedule a showing or virtual tour, or send you more details.

Yes, I would like more information.

Thank You for Your Reply, One of Our Agents will contact you as soon as possible

No, maybe later.

Thank you, you can always contact me via email, phone number or through the contact form.

Realhub AI

Lucy - Your AI-Powered Realtor

Update Your Temporary Password

Personalize your search

Enter your email and we'll notify you immediately when new listings match what you're looking for.

or enter email address

Already have an account ? Login here

Continue your home search

I agree to receive communications and understand I can unsubscribe at any time.

I agree to be contacted by The Graf Group of Coldwell Banker via call, email, and text for real estate services. To opt out, you can reply 'stop' at any time or reply 'help' for assistance. You can also click the unsubscribe link in the emails. Message and data rates may apply. Message frequency may vary. Privacy Policy

Already have an account ? Login here

We use cookies

We use cookies primarily for analytics to enhance your experience. By accepting, you agree to our use of these cookies. You can manage your preferences or learn more about our cookies policy.