.webp?size=346x80)
- Properties
- Meet our agents
- Communities
- Market Report
- Home Value
- Calculator

Property
Beds
5
Full Baths
4
1/2 Baths
1
Year Built
2026
Sq.Footage
3,416
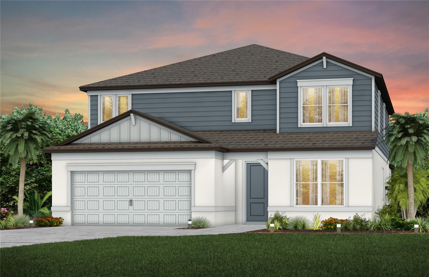
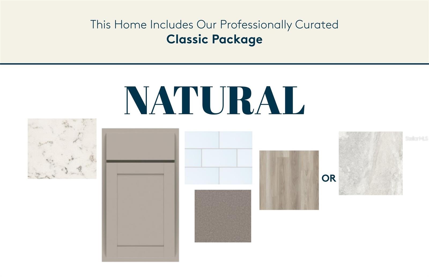
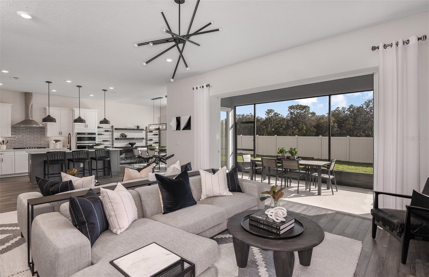
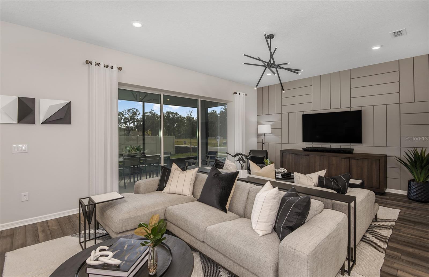
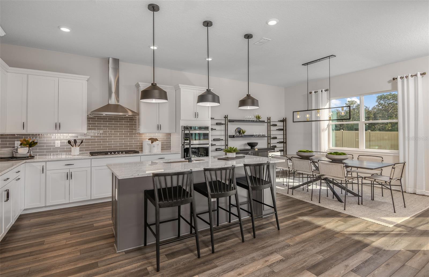
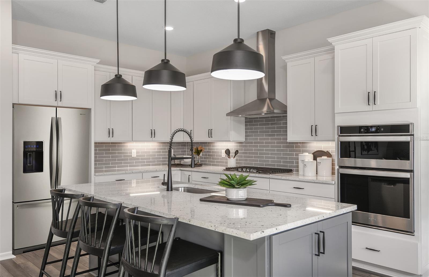
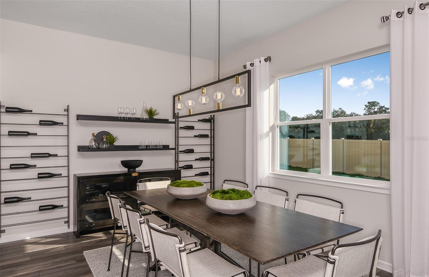
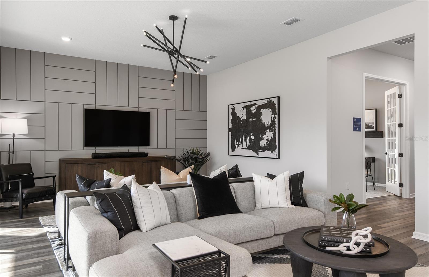
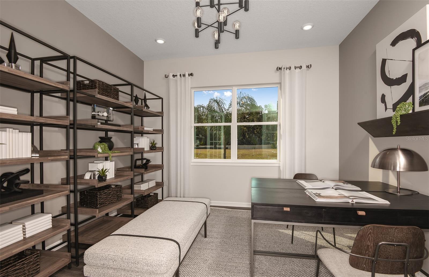
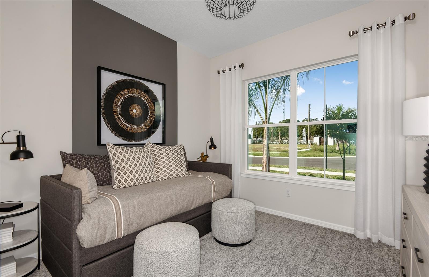
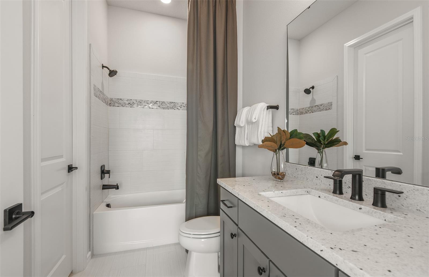
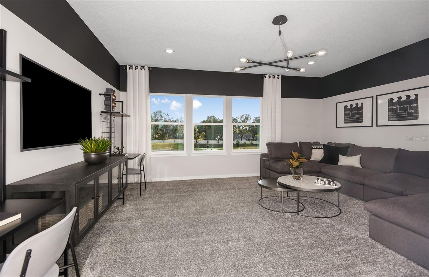
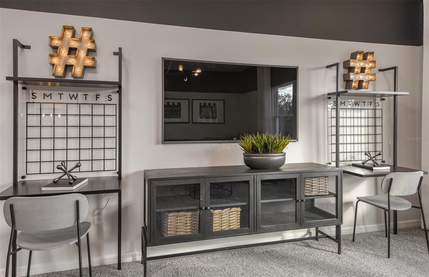
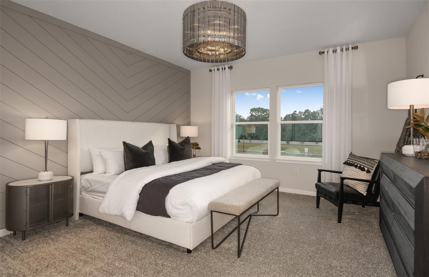
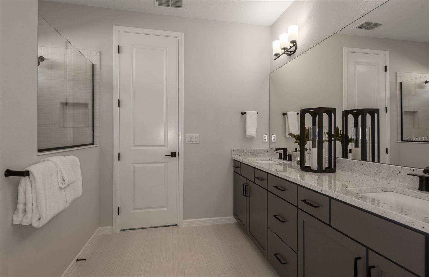
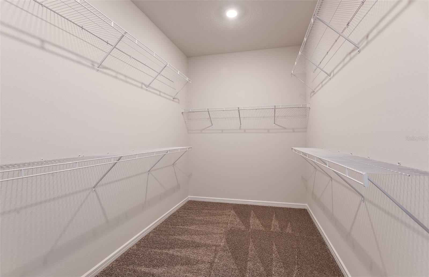
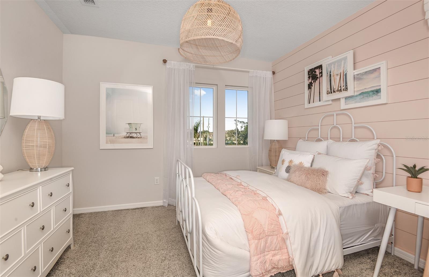
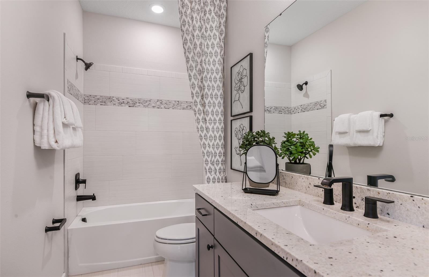
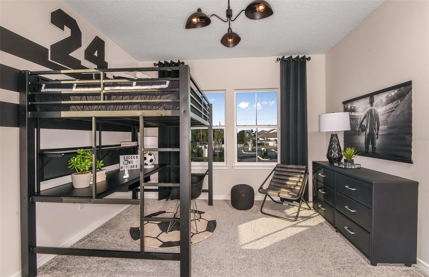
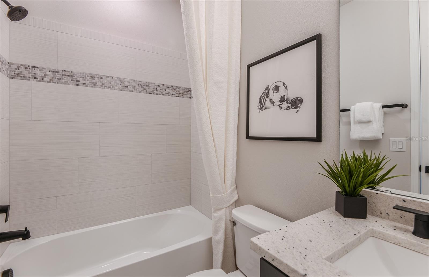
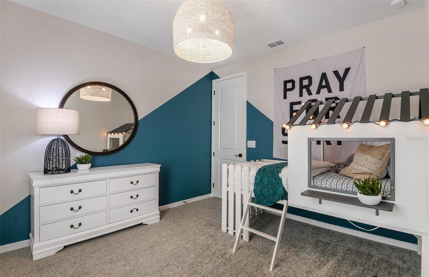
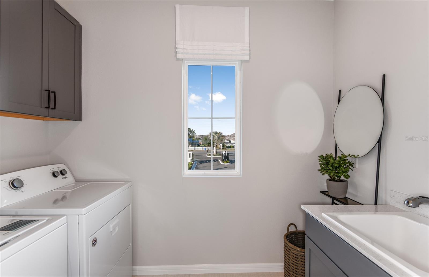
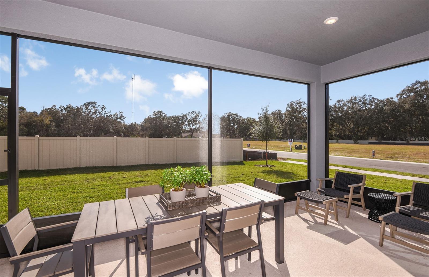
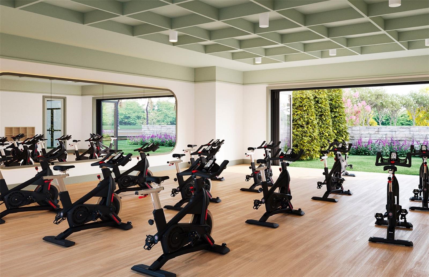
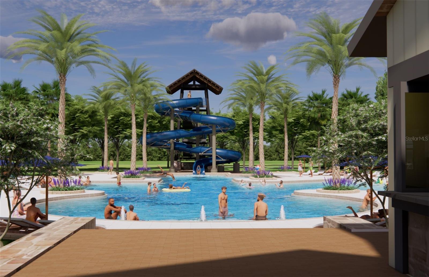
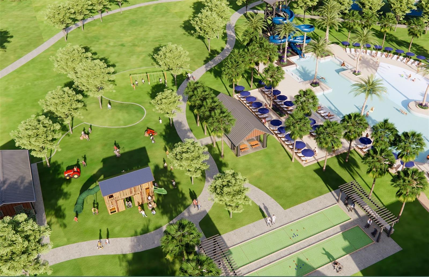
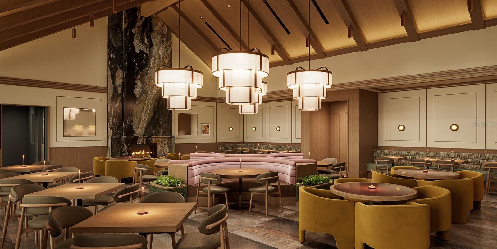
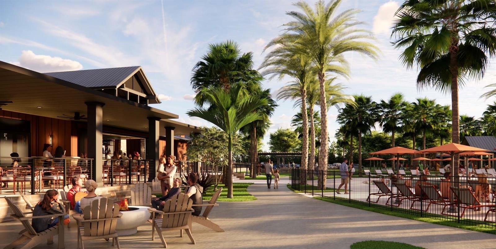
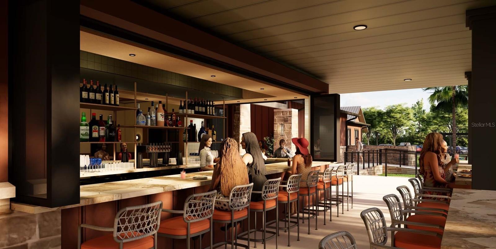
Under Construction. Pulte is selling in Oakfield Trails! Located just 3 miles from I-75, discover an elevated lifestyle within a vibrant community, where modern design meets hometown hospitality, and the timeless charm of Florida takes center stage. Residents of Oakfield Trails will enjoy access to the Harvest Social Club in including a Fitness Center, Pool with slide Tower, gathering spaces, restaurant and much more. Featuring the popular Yellowstone floor plan, this home has the space you’ve been looking for. The stylish kitchen showcases a large center island, gray cabinets, quartz countertops with a 3"x6" subway white tiled backsplash, Whirlpool stainless steel appliances including a built-in oven and microwave, stovetop with range hood, refrigerator and dishwasher. The bathrooms have matching gray cabinets and quartz countertops and dual sinks in the Owner's bath. There is luxury vinyl plank flooring in the main living areas, 18”x18” tile flooring in the baths, and laundry room, and stain-resistant carpet in the bedrooms and loft. This home has an ideal layout with a 1st-floor bedroom with full bath, oversized loft, versatile enclosed flex room, convenient 2nd-floor laundry room with a Whirlpool washer and dryer, walk-in closets in 4 of the 5 bedrooms, storage under the stairs, pocket sliding glass doors that open to a large, covered lanai, and a 2-car garage. Additional upgrades include 4 LED downlights in the gathering room, pendant pre-wiring in the kitchen, upgraded door hardware, window blinds throughout, whole house cabinet hardware and a Smart Home technology package with a video doorbell. Enjoy peace of mind with Pulte’s transferable, 10-year Limited Structural Warranty that covers materials and workmanship in the 1st year, workability of plumbing, electrical, HVAC, and other mechanical systems through the 2nd year, various types of water infiltration and internal leaks through the 5th year, and the structural integrity of the home through the 10th year. Plus, we’re currently offering limited-time incentives and below-market rates!
Features & Amenities
Interior
-
Other Interior Features
Built-in Features, Eat-in Kitchen, Open Floorplan, Walk-In Closet(s)
-
Total Bedrooms
5
-
Bathrooms
4
-
1/2 Bathrooms
1
-
Cooling YN
YES
-
Cooling
Central Air
-
Fireplace YN
NO
-
Heating YN
YES
-
Heating
Central
-
Pet friendly
Yes
Exterior
-
Garage
Yes
-
Garage spaces
3
-
Construction Materials
Block, Stucco, Frame
-
Parking
Driveway, Garage Door Opener, Tandem, Attached
-
Patio and Porch Features
Covered, Rear Porch
-
Pool
No
-
Waterfront YN
NO
-
View
Pond, Water
Area & Lot
-
Lot Features
Cul-De-Sac, Landscaped, Paved
-
Lot Size(acres)
0.22
-
Lot Size(square feet)
9,992
-
Property Type
Residential
-
Property Sub Type
Single Family Residence
-
Architectural Style
Florida
Price
-
Sales Price
$540,990
-
Tax Amount
$3,512.85
-
Sq. Footage
3,416
-
Price/SqFt
$158
HOA
-
Association
YES
-
Association Fee
$222.39
-
Association Fee Frequency
Quarterly
-
Association Fee Includes
N/A
-
Total Monthly Fees
$74.13
School District
-
Elementary School
Barbara A. Harvey Elementary
-
Middle School
Buffalo Creek Middle
-
High School
Parrish Community High
Property Features
-
Stories
2
-
New Construction
YES
-
Foundation Details
Slab
-
Ownership
Fee Simple
-
Senior Community YN
NO
-
Sewer
Public Sewer
-
Tax Lot
54
-
Water Source
Public
Schedule a Showing
Showing scheduled successfully.
Mortgage calculator
Estimate your monthly mortgage payment, including the principal and interest, property taxes, and HOA. Adjust the values to generate a more accurate rate.
Your payment
Principal and Interest:
$
Property taxes:
$
HOA fees:
$
Total loan payment:
$
Total interest amount:
$
Location
County
Manatee
Elementary School
Barbara A. Harvey Elementary
Middle School
Buffalo Creek Middle
High School
Parrish Community High
Listing Courtesy of Jacque Gendron , PULTE REALTY OF WEST FLORIDA LLC
RealHub Information is provided exclusively for consumers' personal, non-commercial use, and it may not be used for any purpose other than to identify prospective properties consumers may be interested in purchasing. All information deemed reliable but not guaranteed and should be independently verified. All properties are subject to prior sale, change or withdrawal. RealHub website owner shall not be responsible for any typographical errors, misinformation, misprints and shall be held totally harmless.

Business Coach | Executive Sales Associate | Realtor®
Michael Graf
Call Michael today to schedule a private showing.

* Listings on this website come from the FMLS IDX Compilation and may be held by brokerage firms other than the owner of this website. The listing brokerage is identified in any listing details. Information is deemed reliable but is not guaranteed. If you believe any FMLS listing contains material that infringes your copyrighted work please click here to review our DMCA policy and learn how to submit a takedown request.© 2024 FMLS.
Related Properties
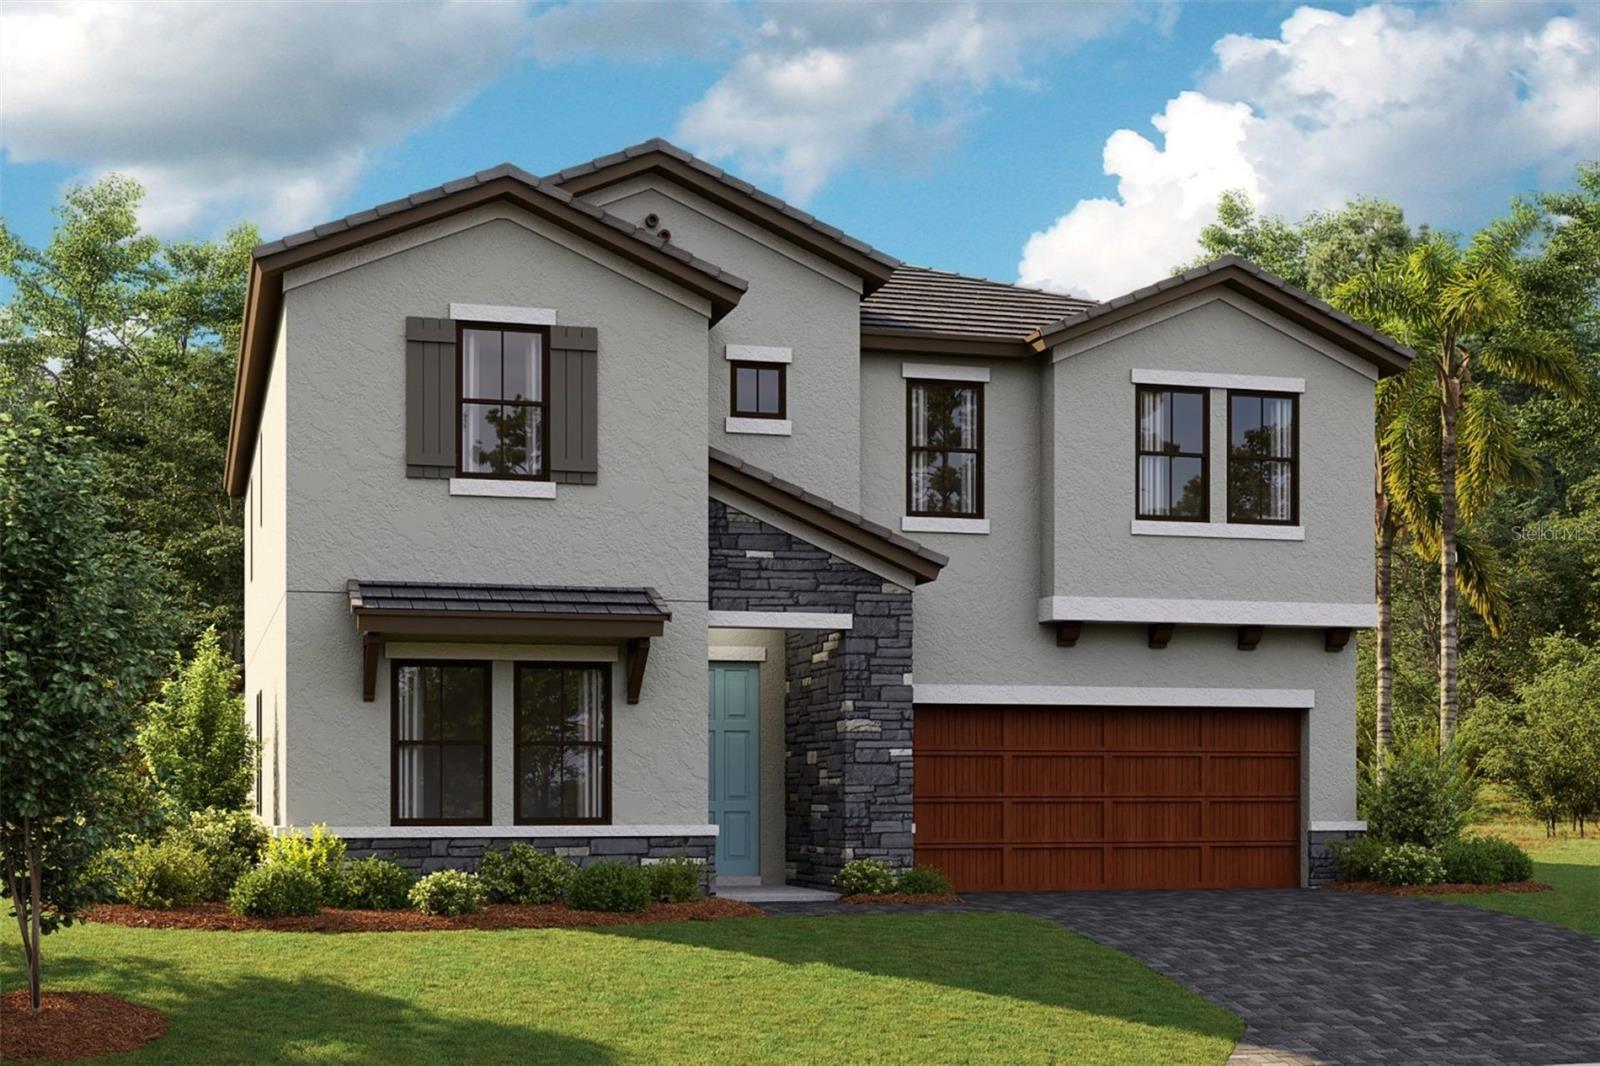
PARRISH
8530 DOVE BOG TERRACE
5 Beds
3 Baths
3,397 Sq.Ft.
$642,294
MLS#: TB8527407
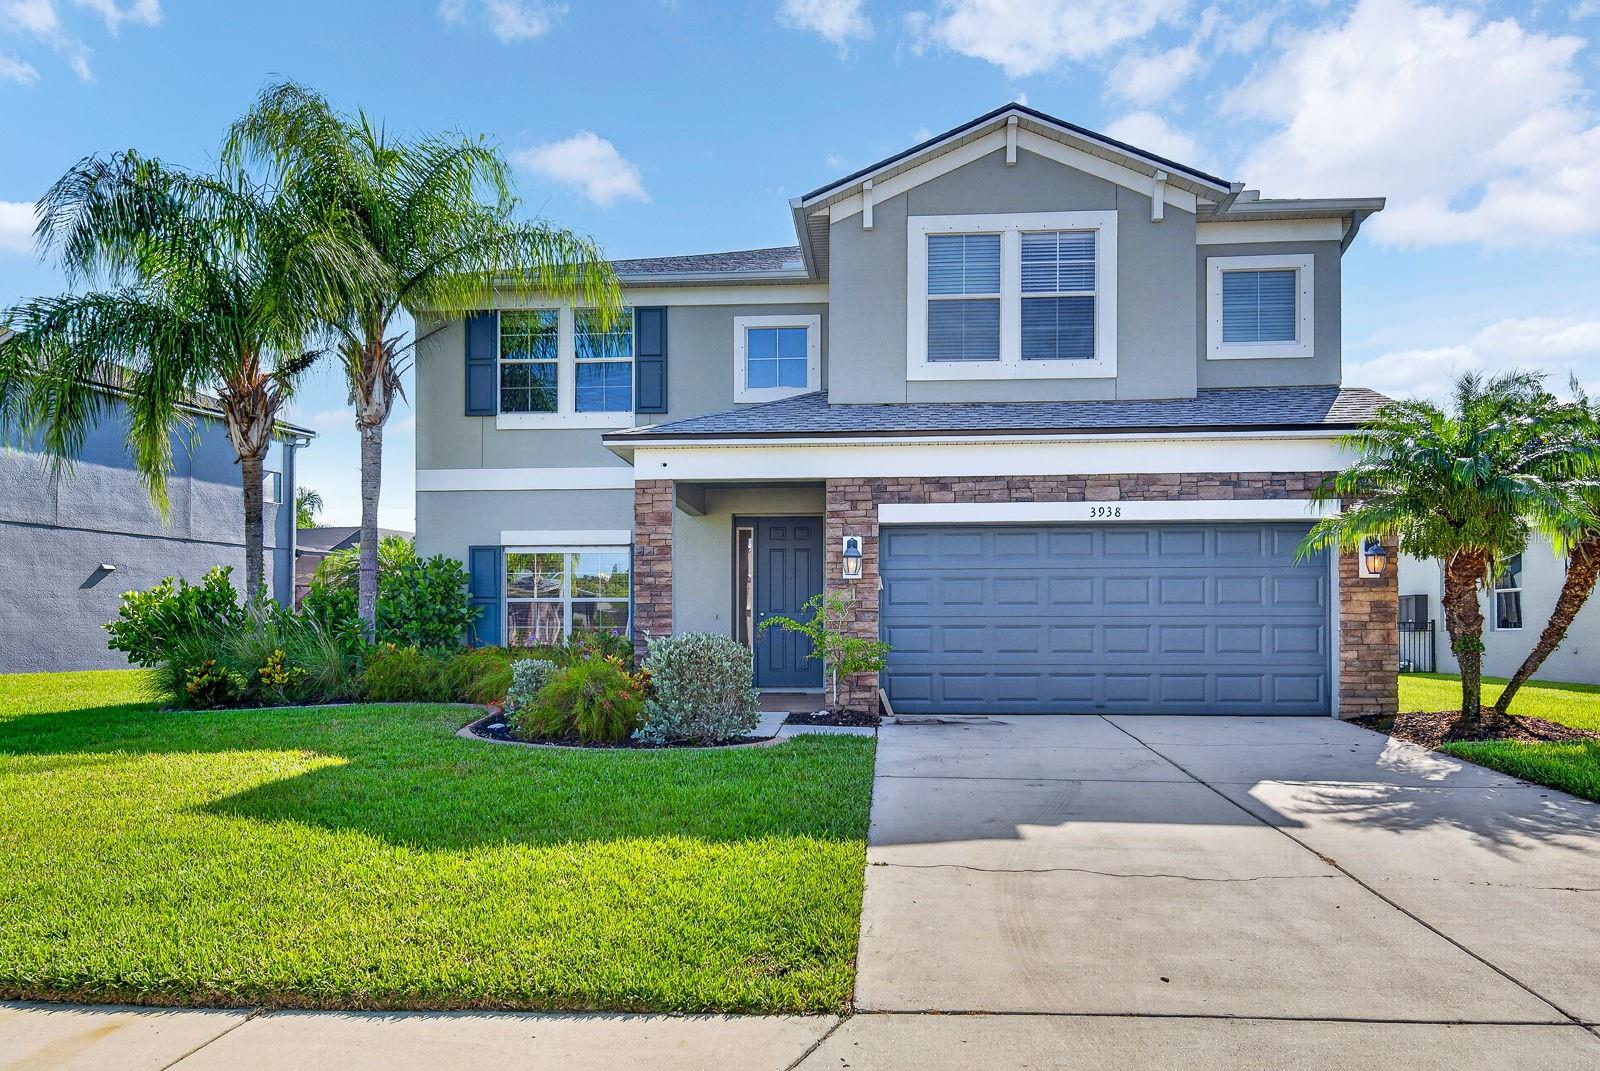
PARRISH
3938 90TH AVENUE E
5 Beds
3 Baths
3,302 Sq.Ft.
$575,000
MLS#: A4698484
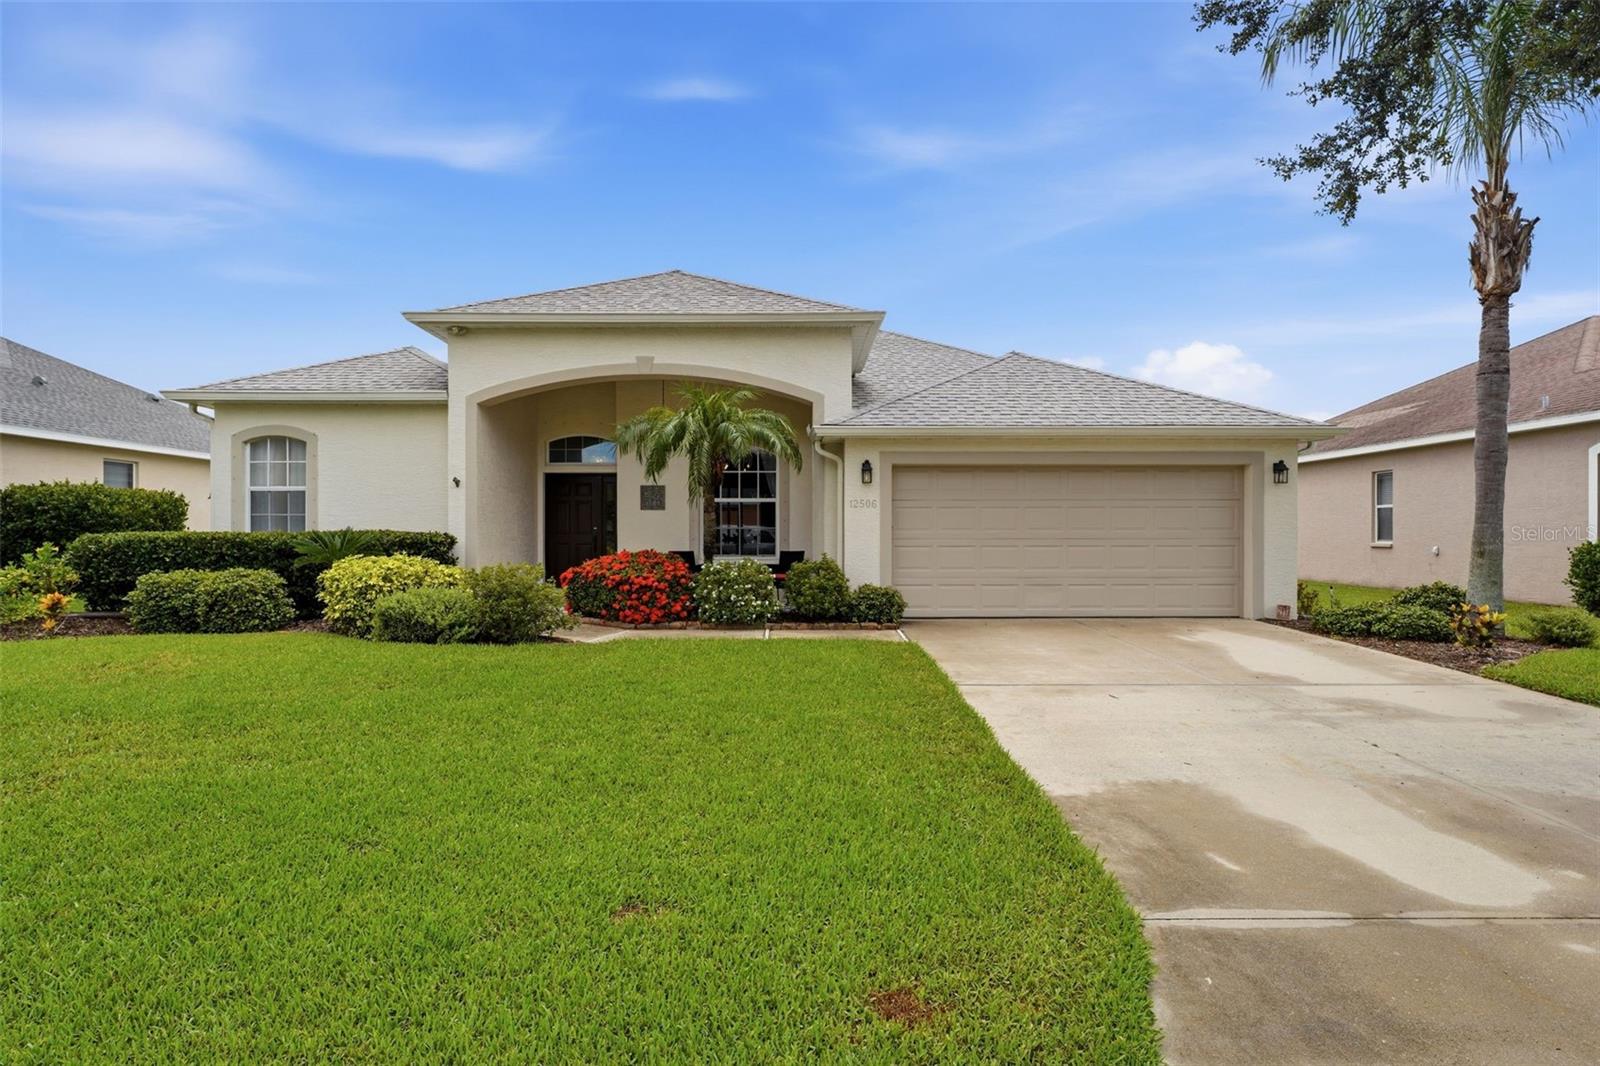
PARRISH
12506 25TH COURT E
3 Beds
2 Baths
2,079 Sq.Ft.
$442,500
MLS#: A4699029
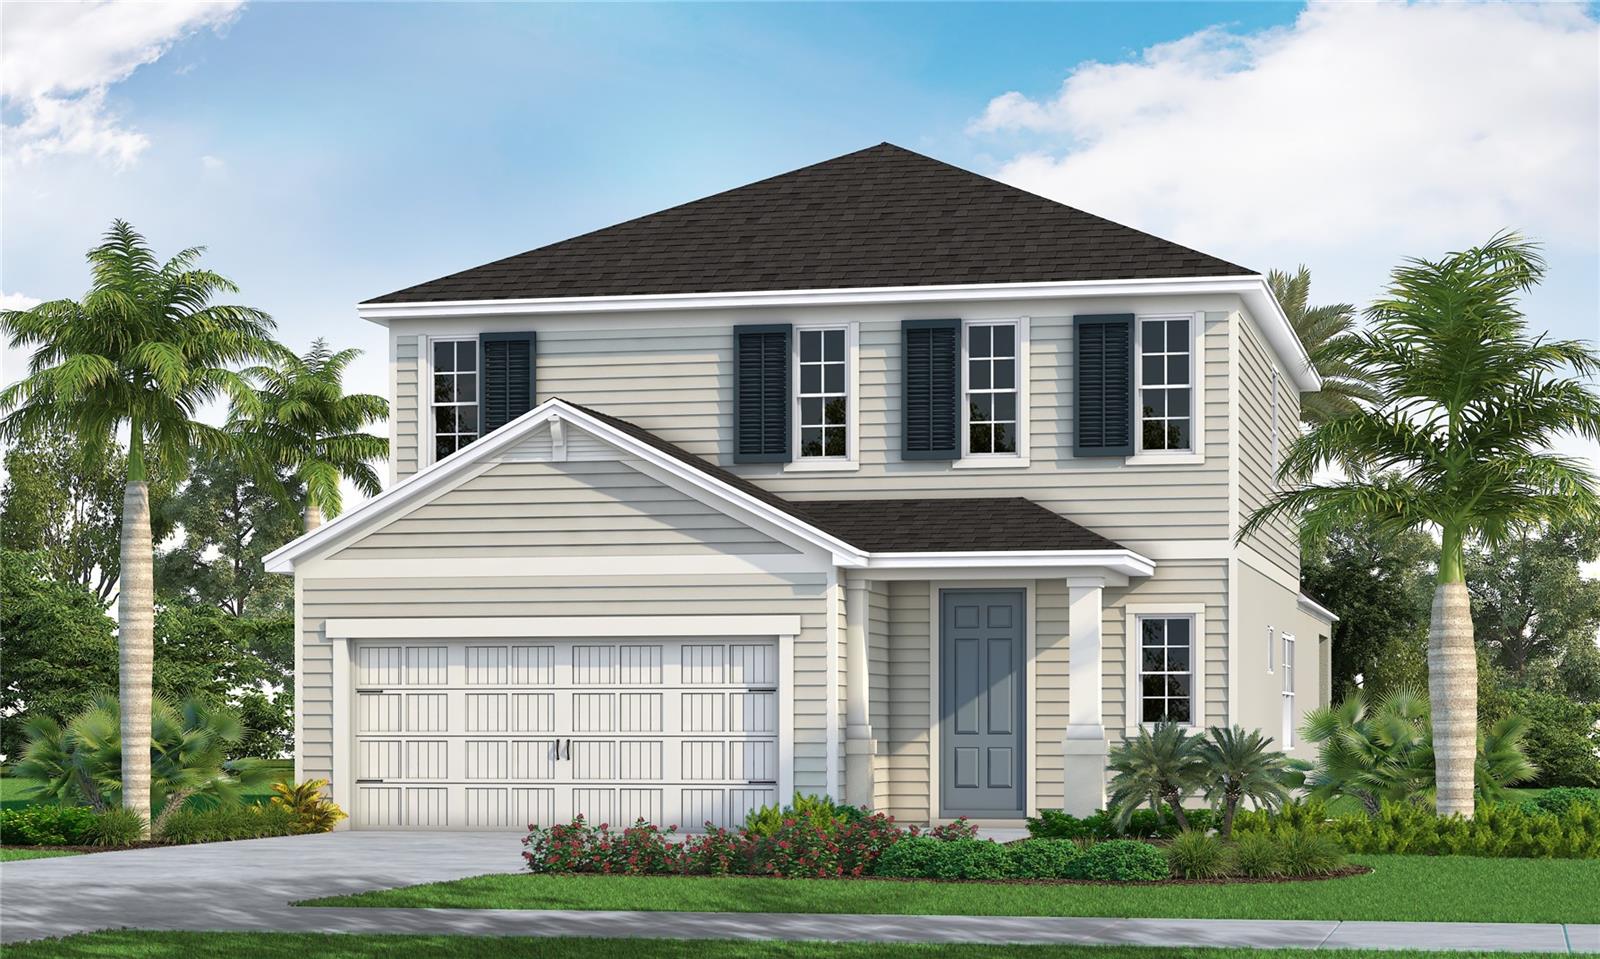
PARRISH
10125 CROSS RIVER TRAIL
4 Beds
2 Baths
2,429 Sq.Ft.
$510,990
MLS#: A4699396
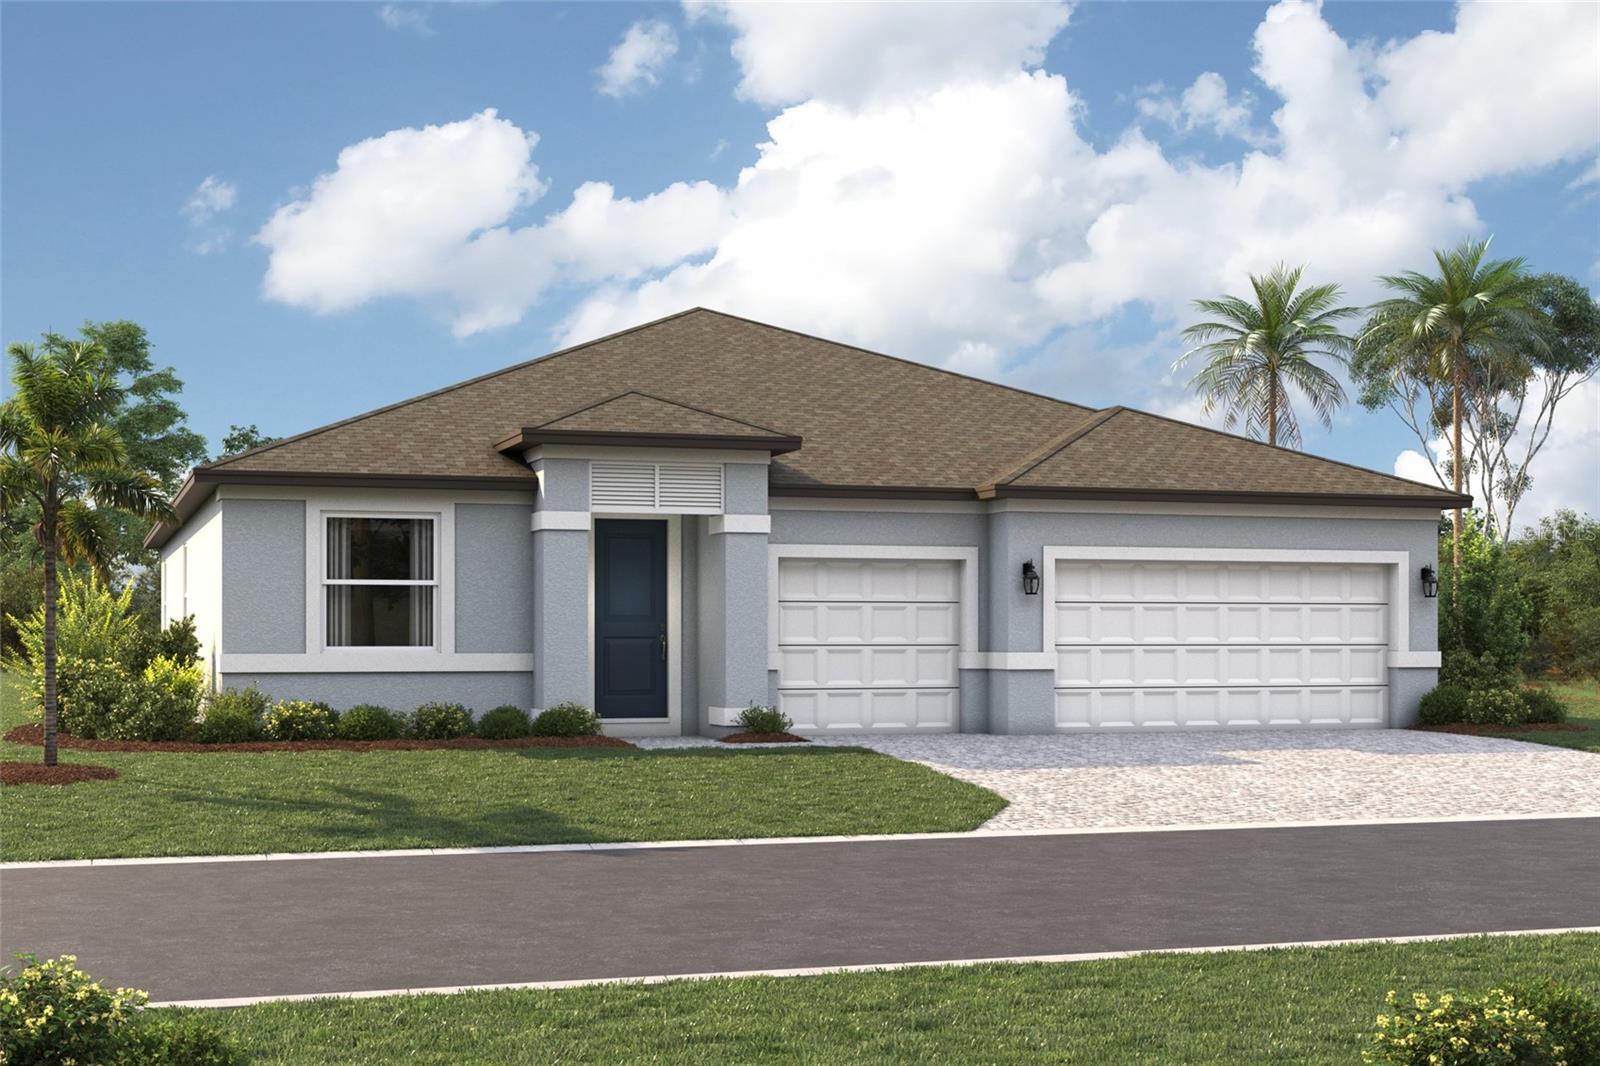
PARRISH
9227 DEEP HORIZON LOOP
4 Beds
3 Baths
2,307 Sq.Ft.
$639,999
MLS#: R4911609
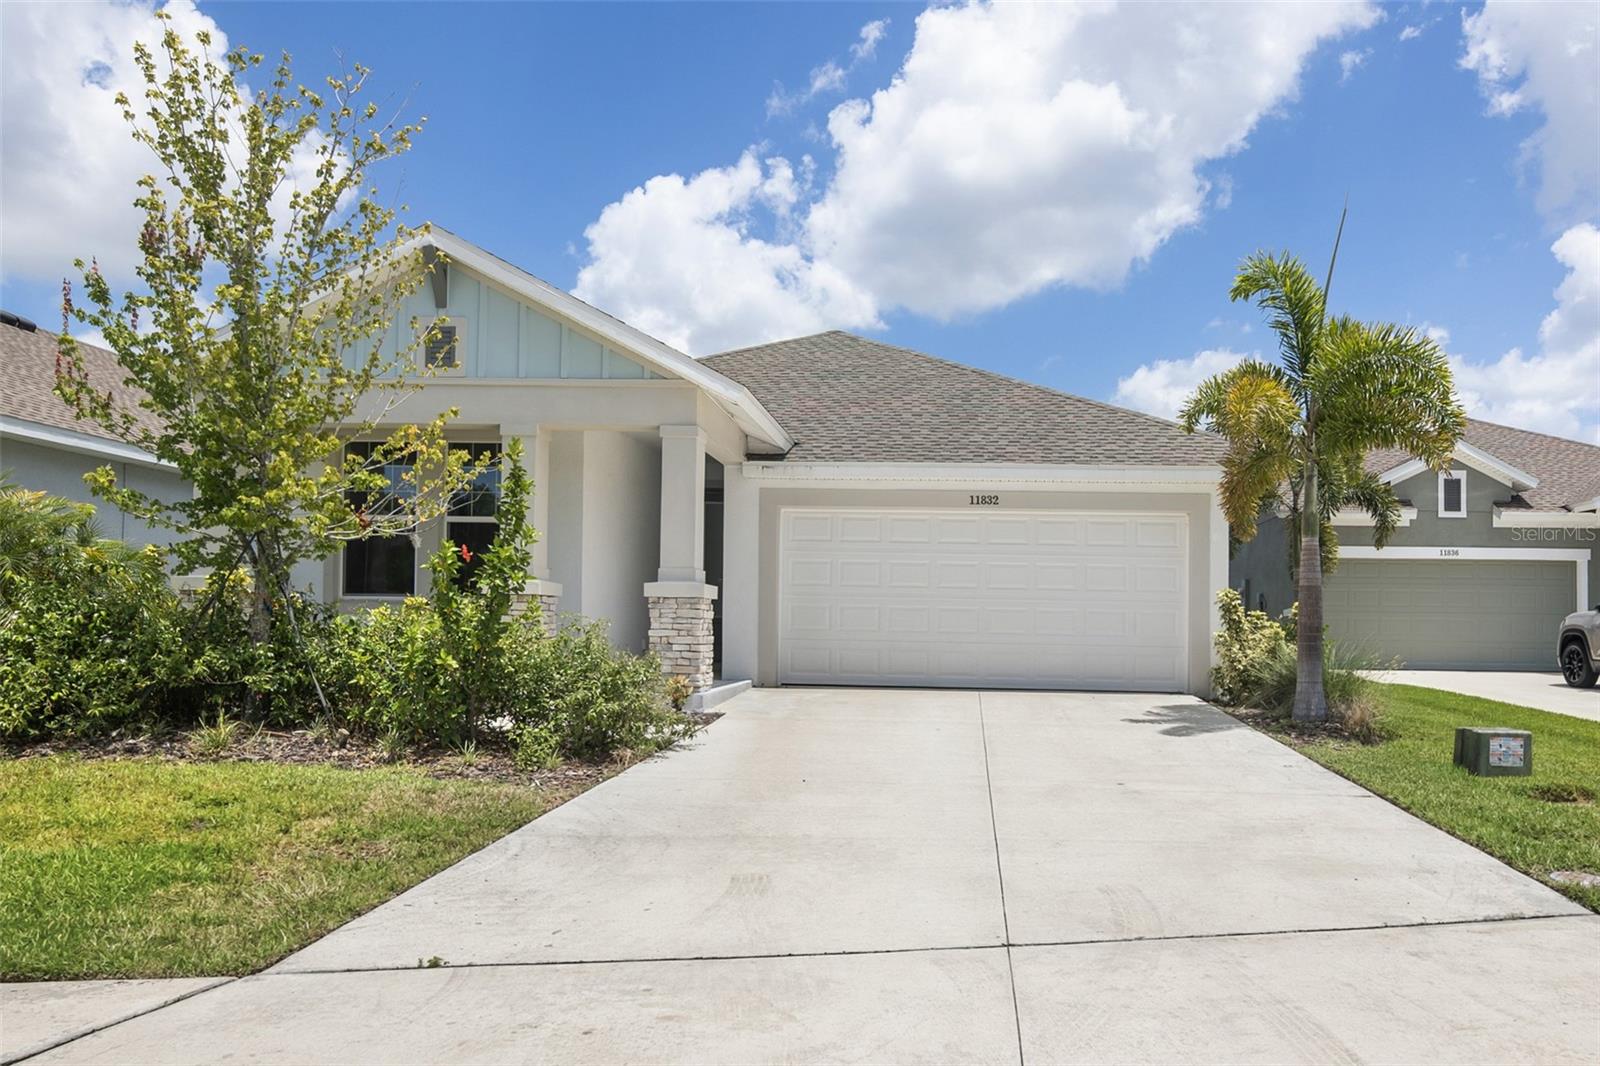
PARRISH
11832 CATAWBA COVE
3 Beds
2 Baths
1,715 Sq.Ft.
$438,900
MLS#: A4699346
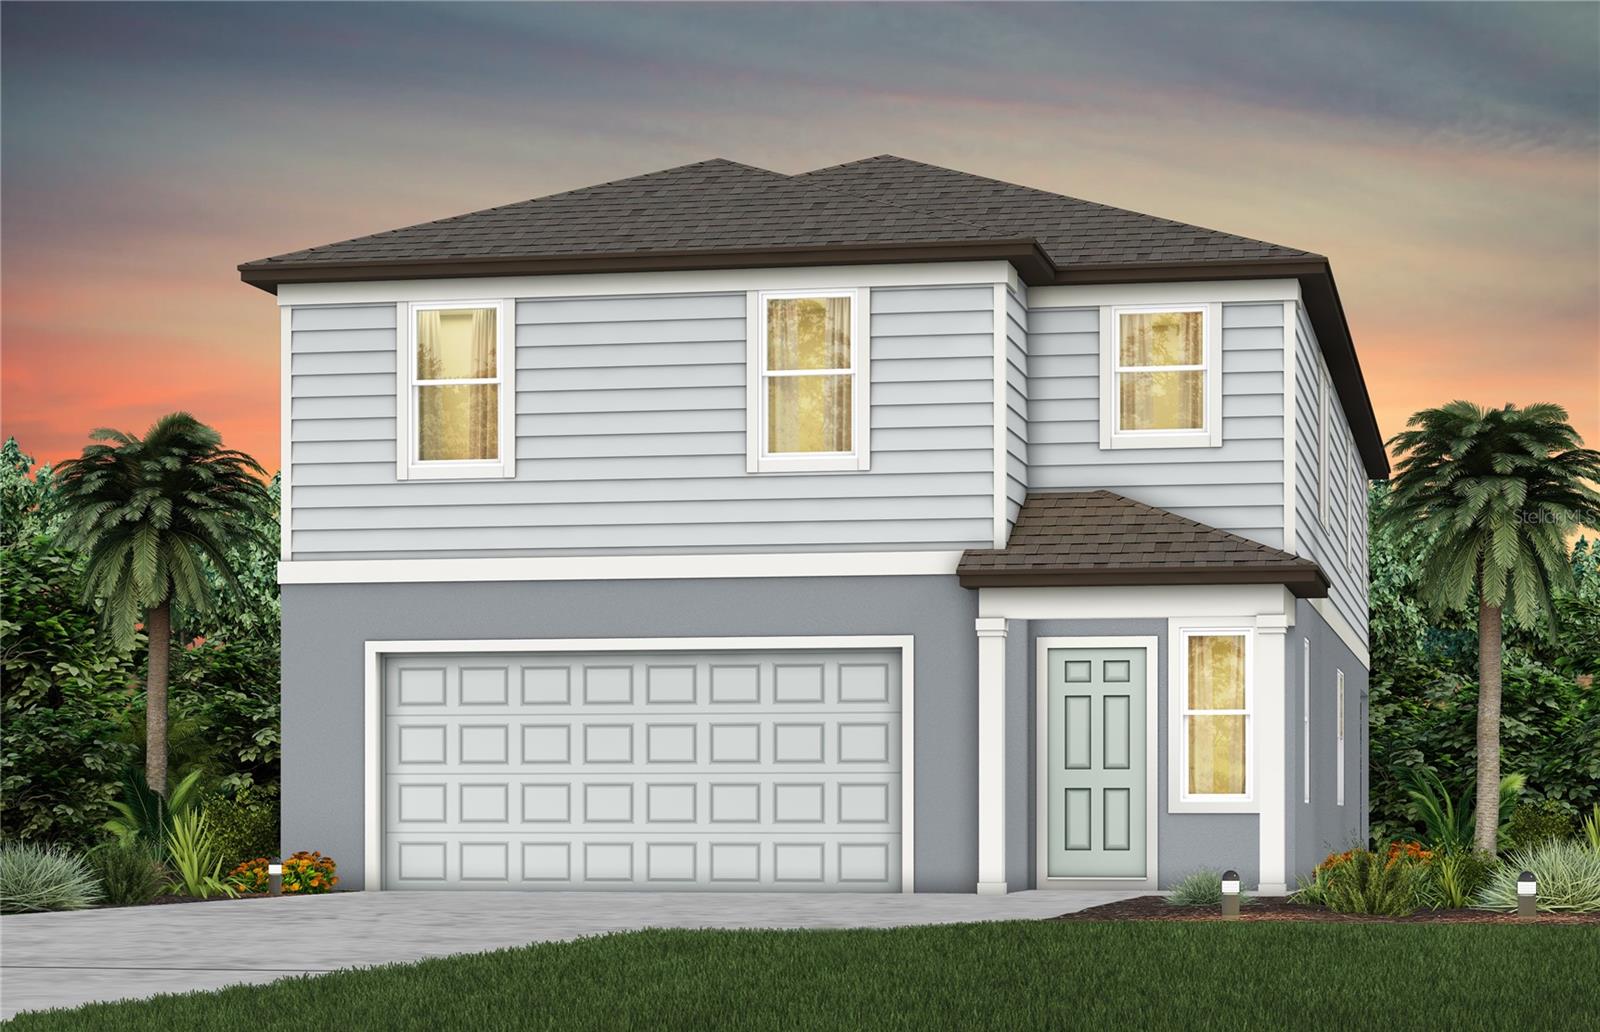
PARRISH
9869 TRELLIS VINE WAY
5 Beds
4 Baths
3,267 Sq.Ft.
$502,760
MLS#: TB8520856
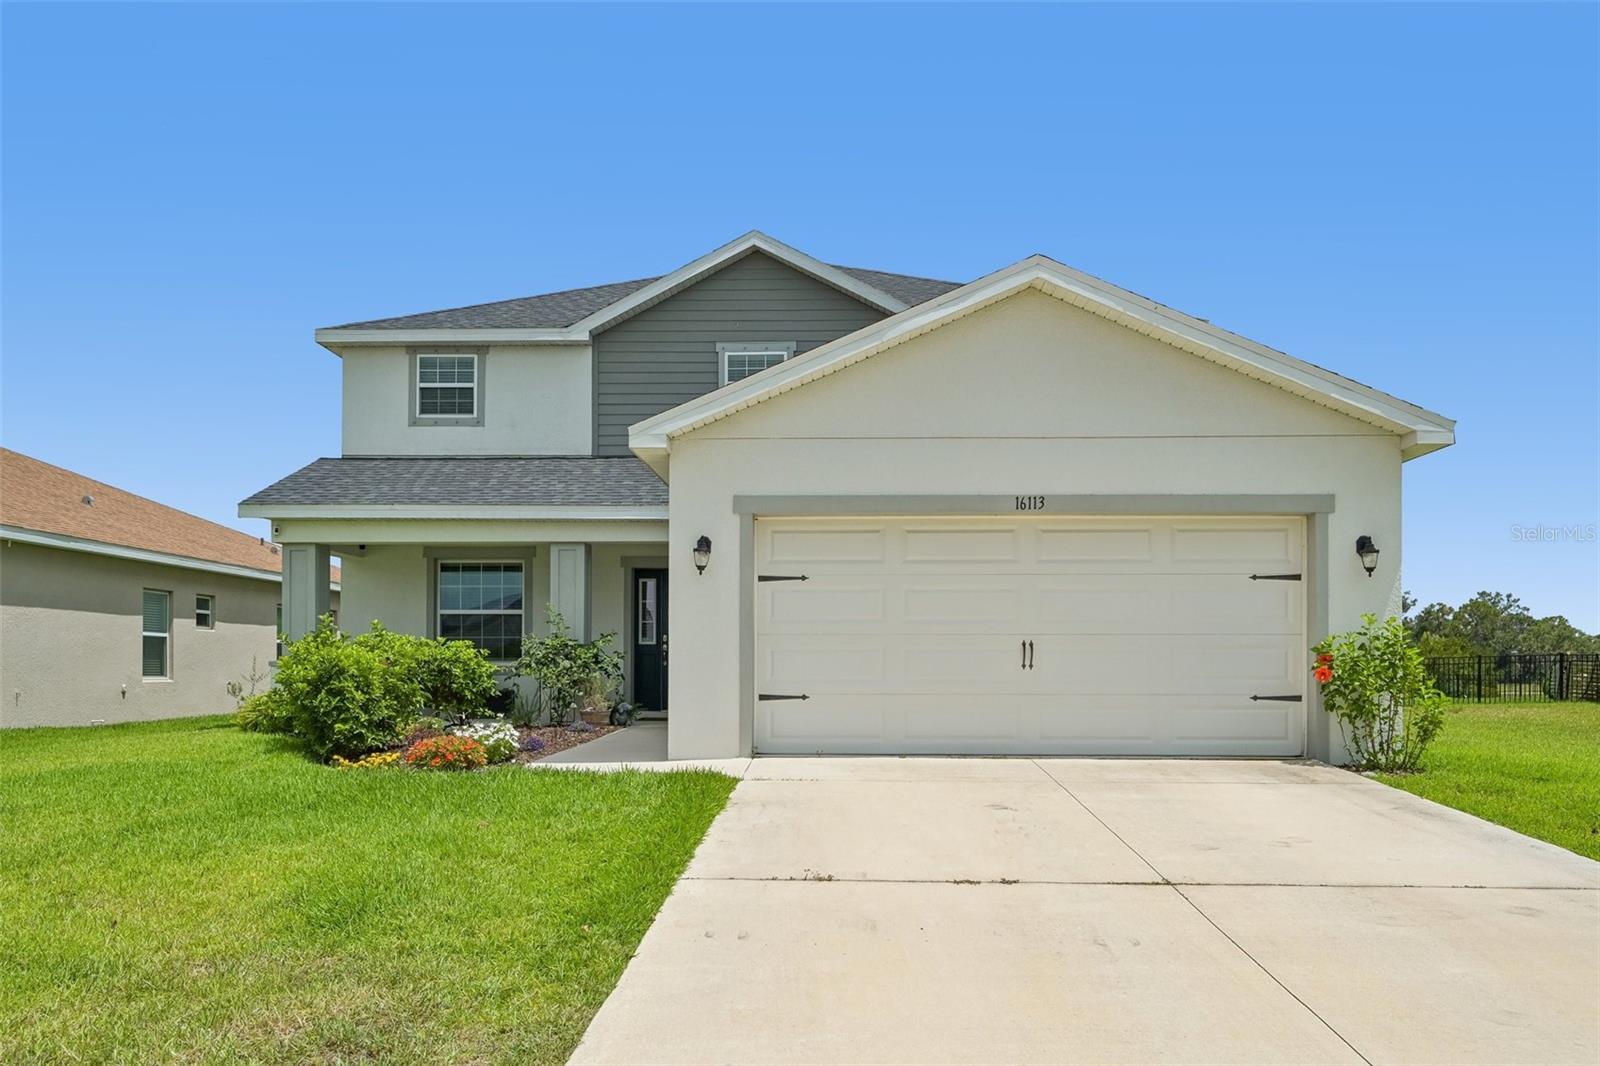
PARRISH
16113 67TH CT COURT E
5 Beds
3 Baths
3,200 Sq.Ft.
$534,900
MLS#: A4698739
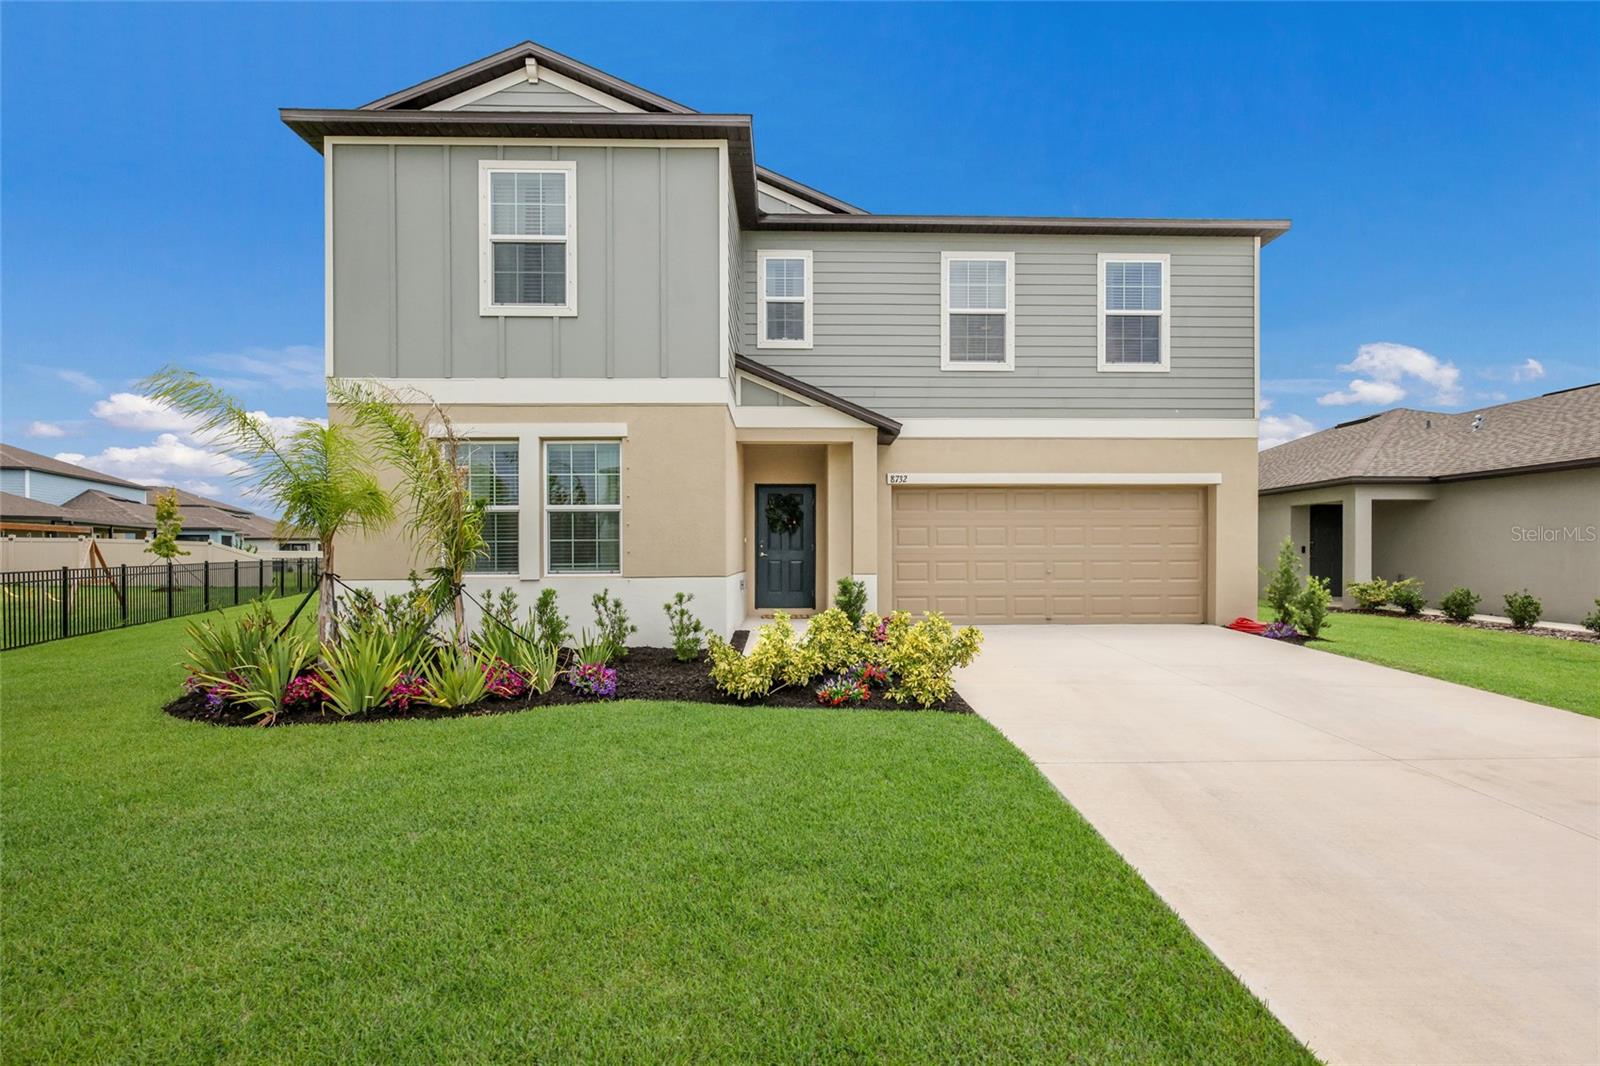
PARRISH
8732 SUNSET PARK TRAIL
6 Beds
3 Baths
3,320 Sq.Ft.
$450,000
MLS#: A4698617
