.webp?size=346x80)
- Properties
- Meet our agents
- Communities
- Market Report
- Home Value
- Calculator

Property
Beds
4
Full Baths
3
1/2 Baths
None
Year Built
2001
Sq.Footage
2,322
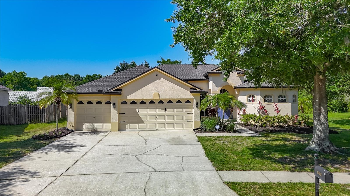
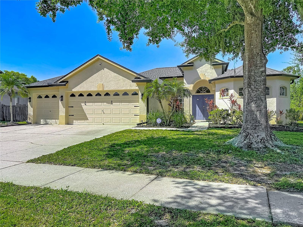
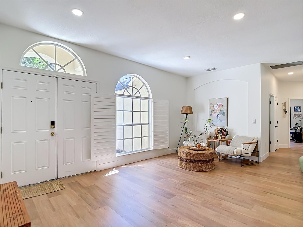
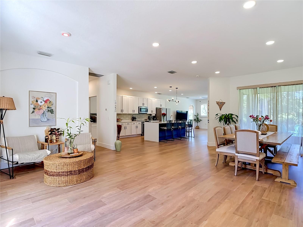
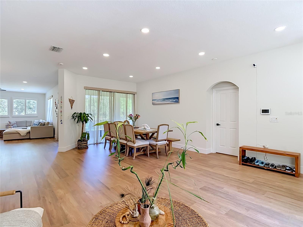
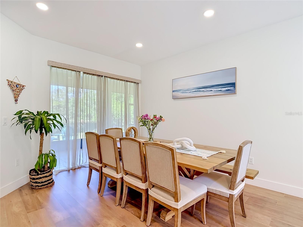
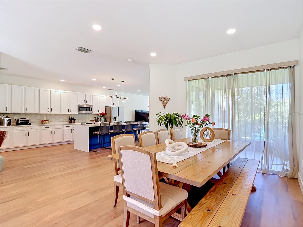
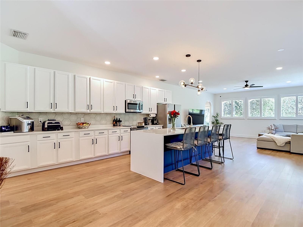
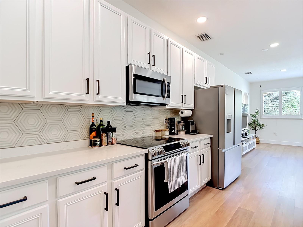
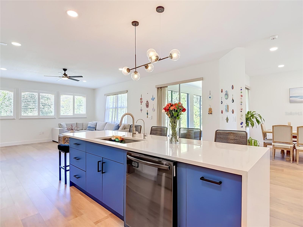
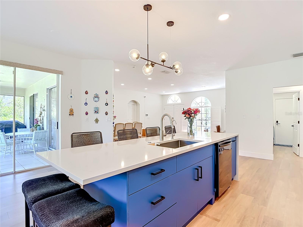
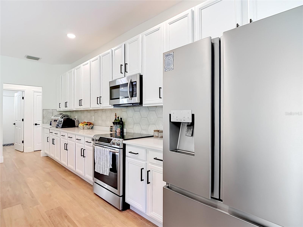
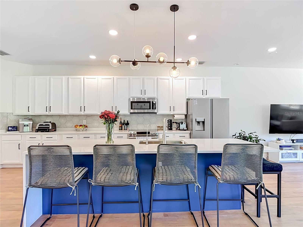
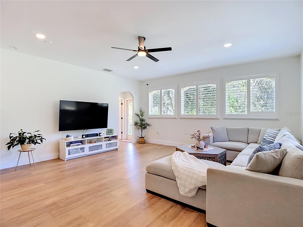
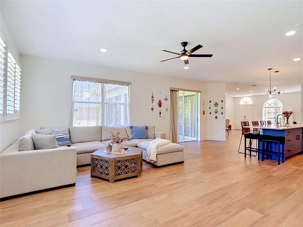
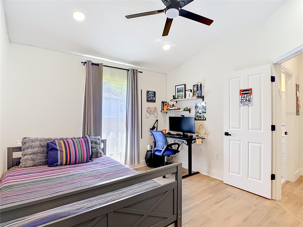
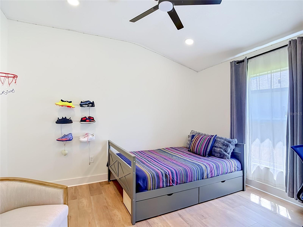
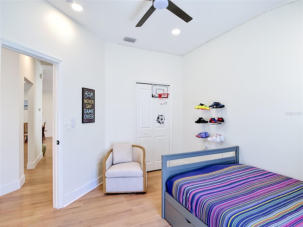
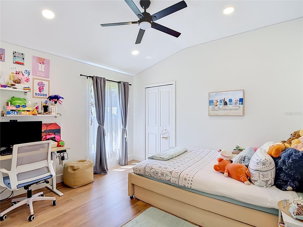
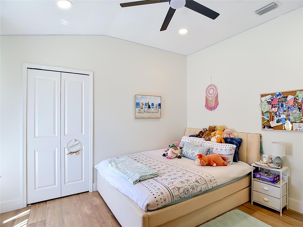
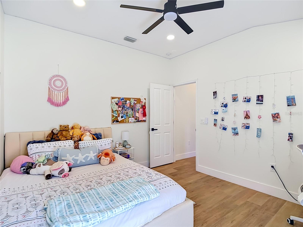
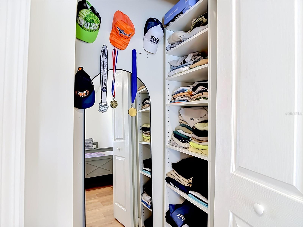
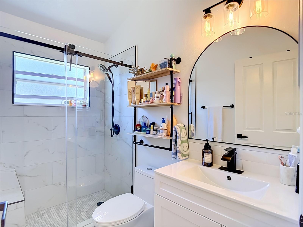
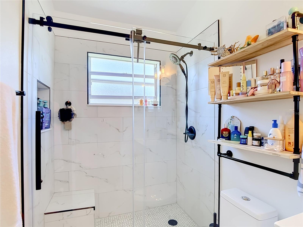
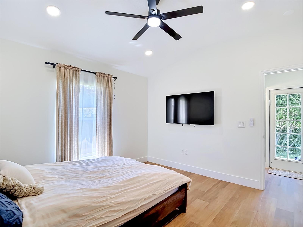
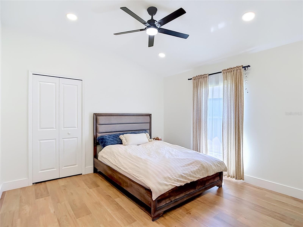
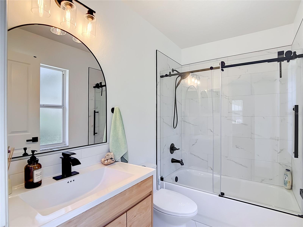
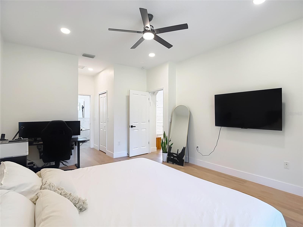
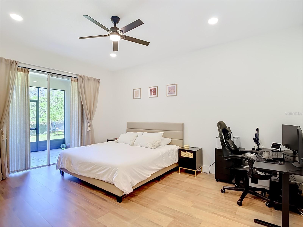
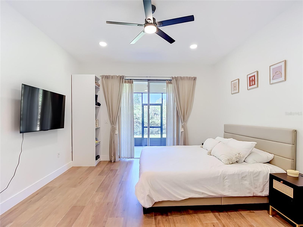
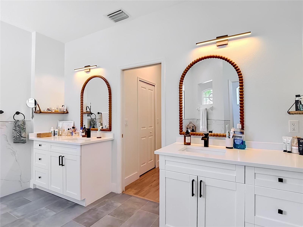
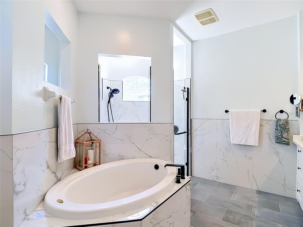
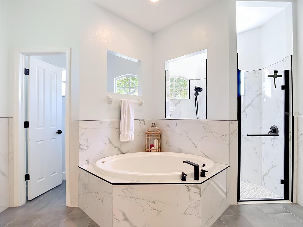
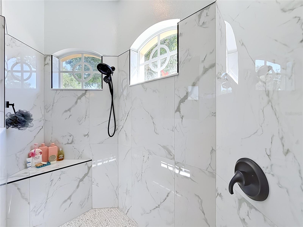
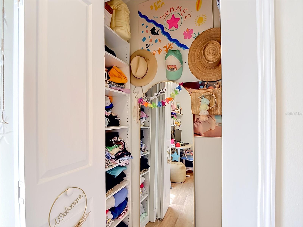
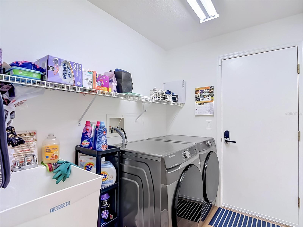
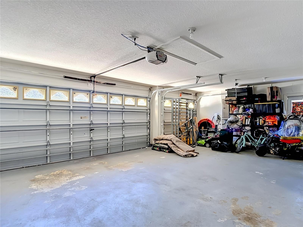
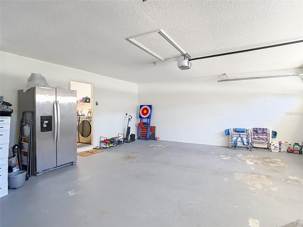
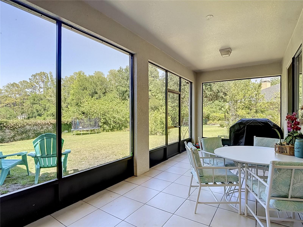
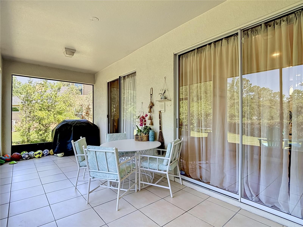
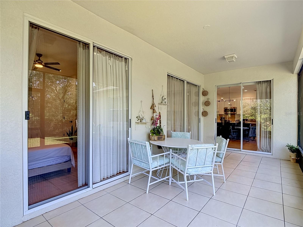
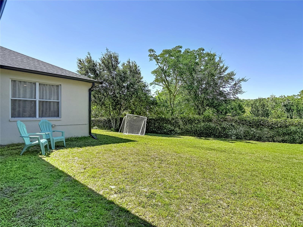
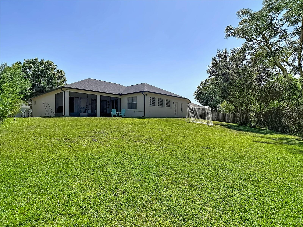
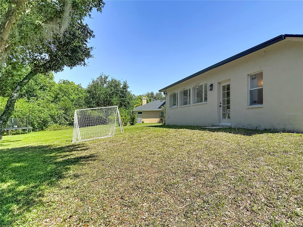
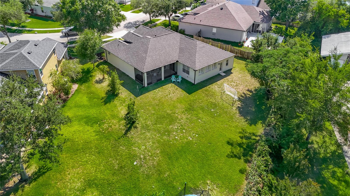
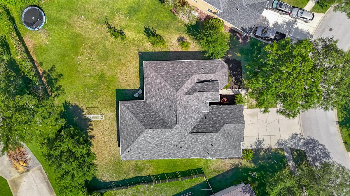
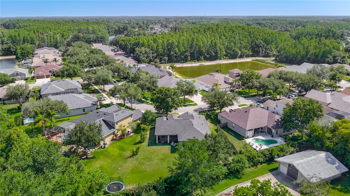
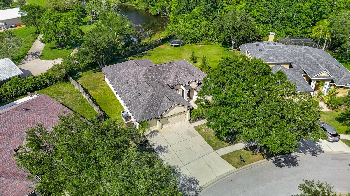
Beautifully updated and spacious 4-bedroom, 3-bath home located in the highly desirable Lakeshore Estates community. Surrounded by conservation lots and natural beauty, this home offers a peaceful setting with easy access to the Northdale Lake Park Trailhead and Lake Park. No CDD and remarkably low annual HOA fees - a rare combination. From the moment you walk in, you'll notice the bright and open feel of this 2,322 sq. ft. home. The functional layout features high ceilings, abundant natural light, new LED recessed lighting, new fixtures, and luxury vinyl plank flooring throughout. The open 3-way split floor plan offers excellent flow, privacy, and flexibility. The spacious kitchen features quartz countertops, a designer backsplash, soft-close cabinets, a generous island, updated appliances, an oversized sink, a water filtration system, and an optional gas hookup for the range. The primary suite includes his and hers closets, patio access, dual vanities, a walk-in shower, a relaxing soaking tub, and a retreat atmosphere that feels like a luxury resort. All three bathrooms have been fully renovated. Major updates include a new roof (2023), new gutters (2025), gas water heater (2024), a heat/cool smart thermostat, updated fixtures, a full ADT smart home alarm system, and much more. The 3-car garage provides ample space for vehicles and storage, with an original Tesla Wall Connector installed. Large sliding glass doors open to a screened and tiled porch overlooking a deep, oversized backyard with no rear neighbors - just peaceful green views. Conveniently located near highly regarded schools, this home is truly move-in ready and offers the lifestyle and convenience today's buyers are looking for. Want a truly turnkey option? All furniture is available for purchase - move in with nothing but your suitcase. This home delivers comfort, privacy, nature, and convenience, with easy access to Veterans Expressway and Dale Mabry. Schedule your showing today and experience everything this home and its incredible location have to offer.
Features & Amenities
Interior
-
Other Interior Features
Open Floorplan
-
Total Bedrooms
4
-
Bathrooms
3
-
Cooling YN
YES
-
Cooling
Central Air
-
Fireplace YN
NO
-
Heating YN
YES
-
Heating
Central
-
Pet friendly
Yes
Exterior
-
Garage
Yes
-
Garage spaces
3
-
Construction Materials
Block, Concrete, Stucco
-
Other Exterior Features
Rain Gutters
-
Parking
Attached
-
Pool
No
-
Waterfront YN
NO
Area & Lot
-
Lot Size(acres)
0.28
-
Lot Size(square feet)
12197.0
-
Property Type
Residential
-
Property Sub Type
Single Family Residence
Price
-
Sales Price
$693,700
-
Tax Amount
$10,218
-
Sq. Footage
2, 322
-
Price/SqFt
$298
HOA
-
Association
Yes
-
Association Fee
$595
-
Association Fee Frequency
Annually
-
Association Fee Includes
N/A
-
Total Monthly Fees
$49.58
School District
-
Elementary School
Schwarzkopf-HB
-
Middle School
Martinez-HB
-
High School
Steinbrenner High School
Property Features
-
New Construction
NO
-
Foundation Details
Slab
-
Ownership
Fee Simple
-
Senior Community YN
NO
-
Sewer
Public Sewer
-
Tax Lot
38
-
Water Source
Public
Schedule a Showing
Showing scheduled successfully.
Mortgage calculator
Estimate your monthly mortgage payment, including the principal and interest, property taxes, and HOA. Adjust the values to generate a more accurate rate.
Your payment
Principal and Interest:
$
Property taxes:
$
HOA fees:
$
Total loan payment:
$
Total interest amount:
$
Location
County
Hillsborough
Elementary School
Schwarzkopf-HB
Middle School
Martinez-HB
High School
Steinbrenner High School
Listing Courtesy of Steven Koleno , BEYCOME OF FLORIDA LLC
RealHub Information is provided exclusively for consumers' personal, non-commercial use, and it may not be used for any purpose other than to identify prospective properties consumers may be interested in purchasing. All information deemed reliable but not guaranteed and should be independently verified. All properties are subject to prior sale, change or withdrawal. RealHub website owner shall not be responsible for any typographical errors, misinformation, misprints and shall be held totally harmless.

Business Coach | Executive Sales Associate | Realtor®
Michael Graf
Call Michael today to schedule a private showing.

* Listings on this website come from the FMLS IDX Compilation and may be held by brokerage firms other than the owner of this website. The listing brokerage is identified in any listing details. Information is deemed reliable but is not guaranteed. If you believe any FMLS listing contains material that infringes your copyrighted work please click here to review our DMCA policy and learn how to submit a takedown request.© 2024 FMLS.
Related Properties

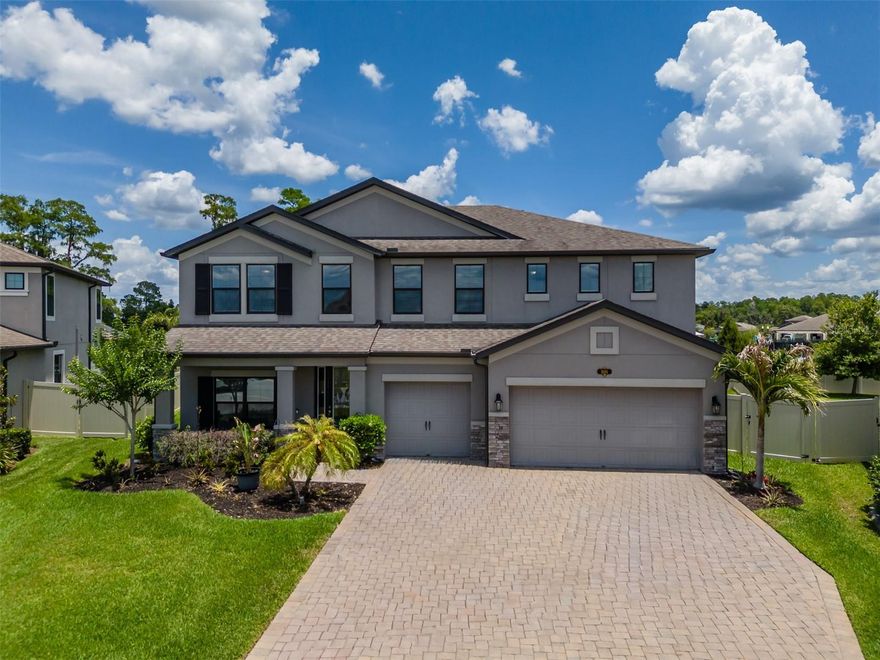
LUTZ
2503 HIGH OAKS LANE
3 Beds
2 Baths
1,998 Sq.Ft.
$585,000
MLS#: TB8513345
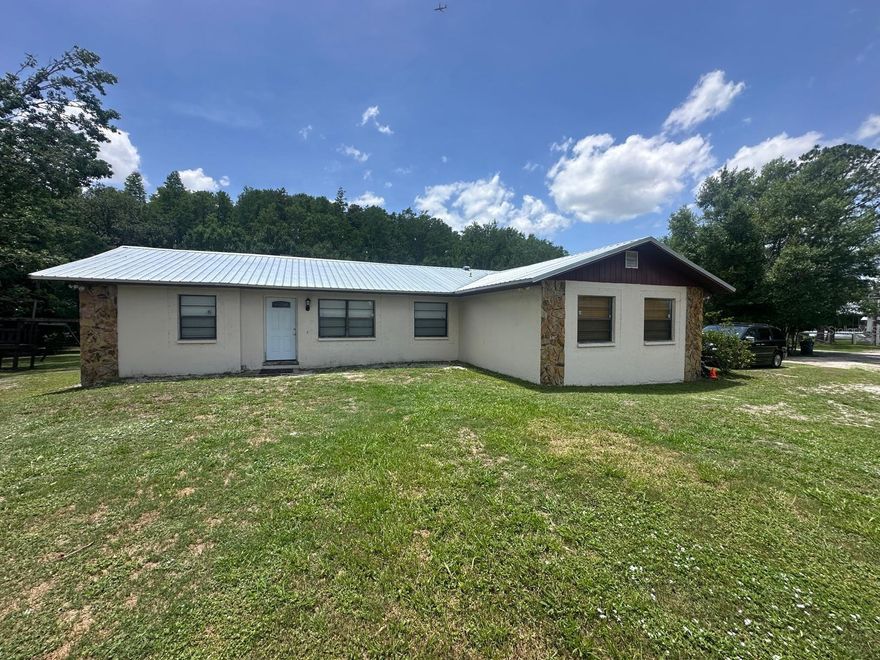
LUTZ
1686 CHERRY WALK ROAD
5 Beds
3 Baths
3,292 Sq.Ft.
$789,000
MLS#: TB8512563
LUTZ
17042 NATURE TRAIL
3 Beds
2 Baths
1,944 Sq.Ft.
$595,000
MLS#: O6411184

LUTZ
1192 MULTIFLORA LOOP
4 Beds
3 Baths
2,592 Sq.Ft.
$640,000
MLS#: TB8511796

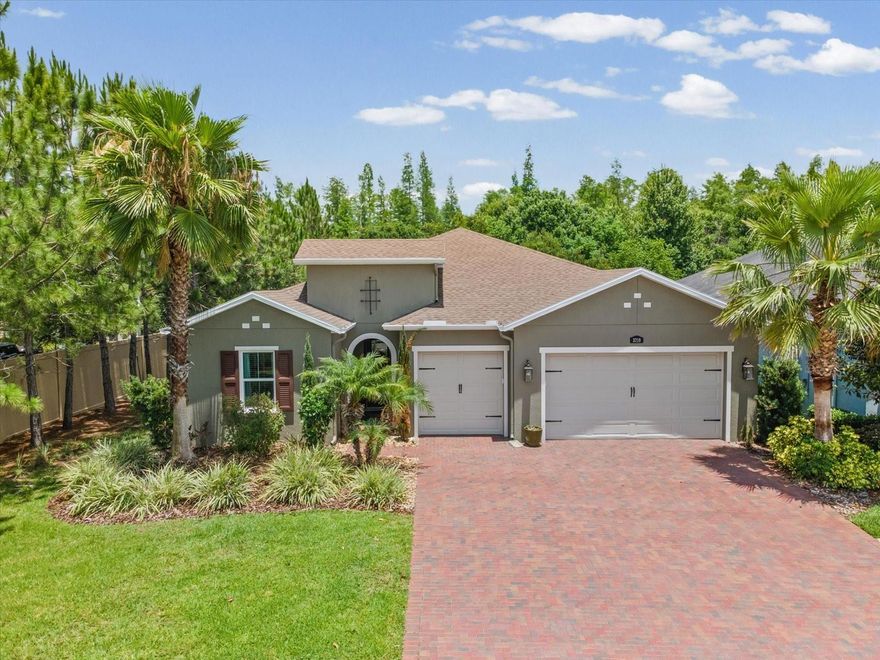
LUTZ
23231 SCAGLIONE DRIVE
4 Beds
3 Baths
2,838 Sq.Ft.
$715,000
MLS#: TB8510833
LUTZ
3719 WICKET FIELD ROAD
3 Beds
3 Baths
2,297 Sq.Ft.
$799,000
MLS#: TB8503365

LUTZ
2401 TANGERINE HILL COURT
3 Beds
2 Baths
2,183 Sq.Ft.
$579,000
MLS#: TB8511479

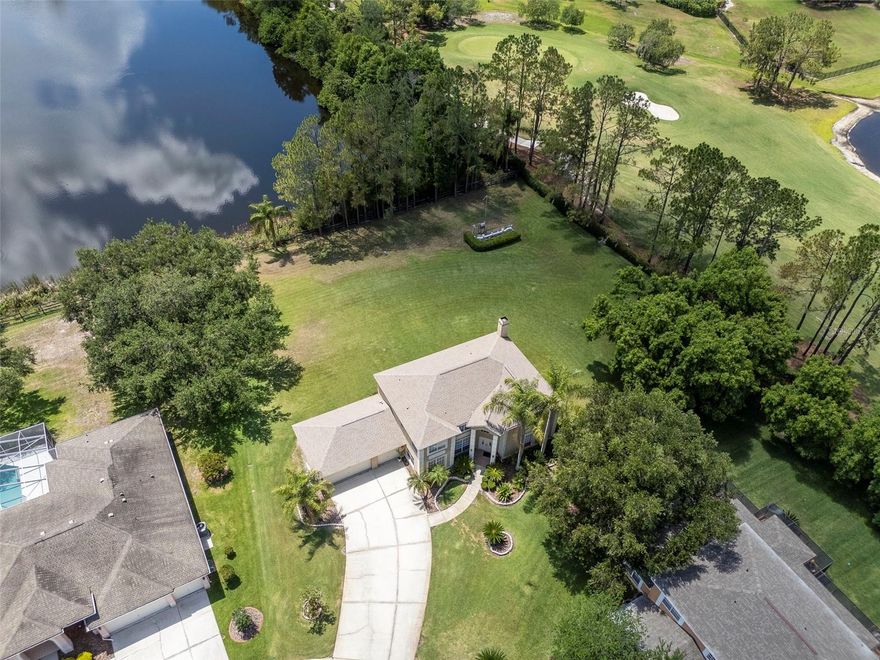
LUTZ
1015 HASTINGS COURT
3 Beds
2 Baths
2,615 Sq.Ft.
$639,000
MLS#: TB8511385
LUTZ
18511 BITTERN AVENUE
5 Beds
2 Baths
3,276 Sq.Ft.
$764,900
MLS#: TB8510091
