Features & Amenities

Interior

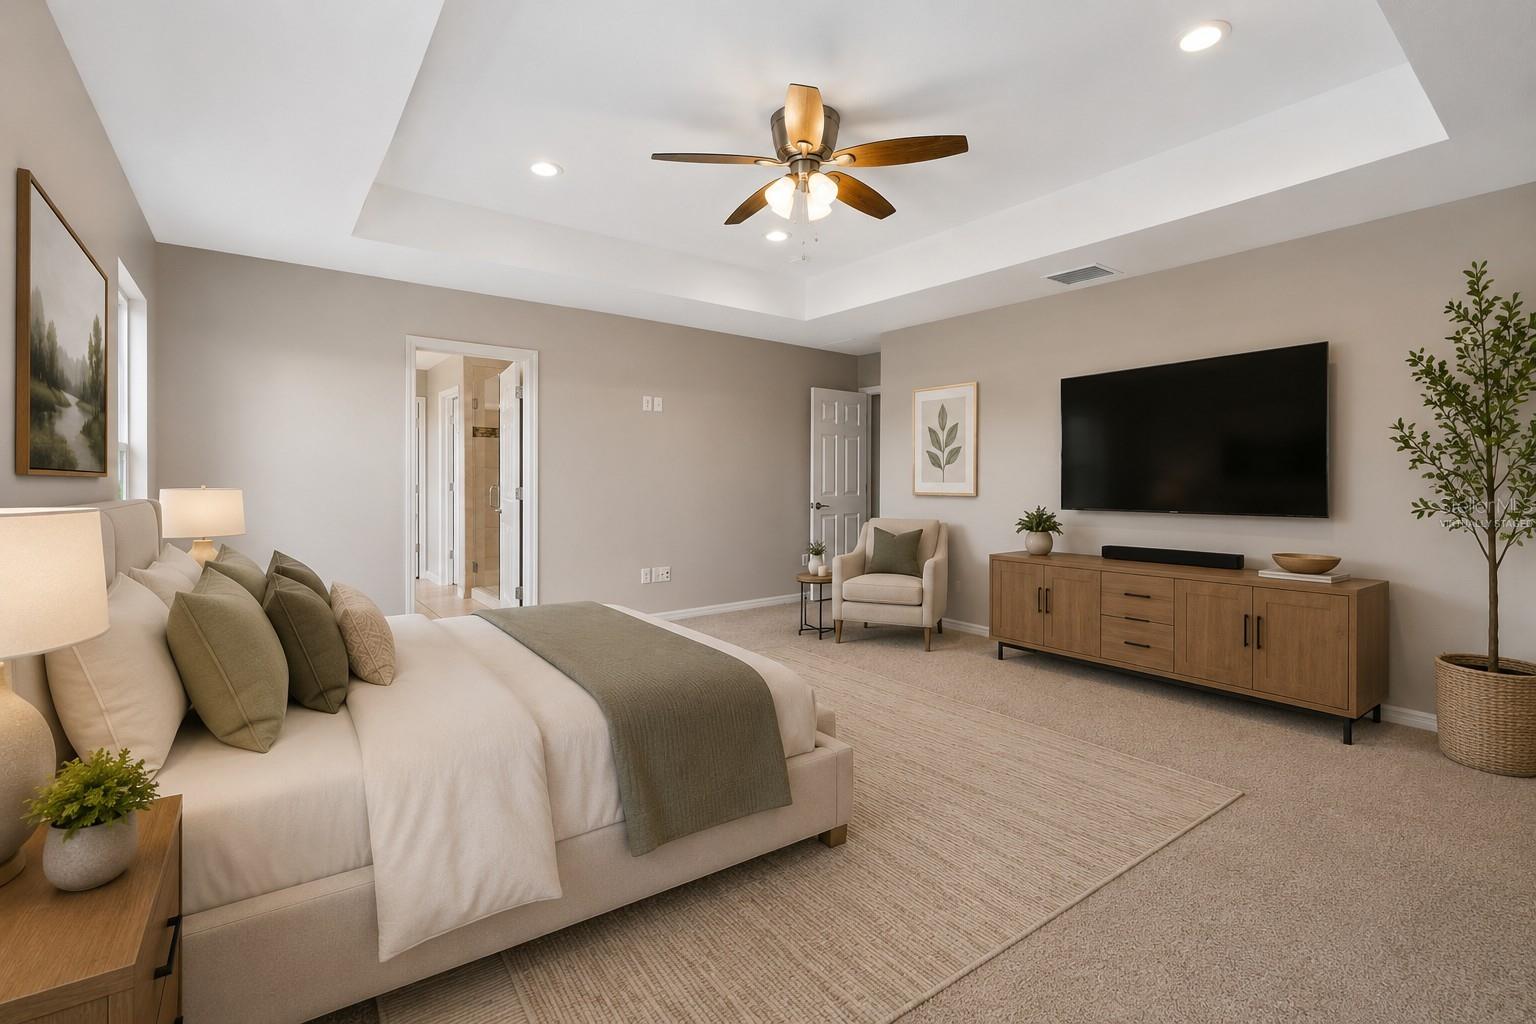
  • Other Interior Features

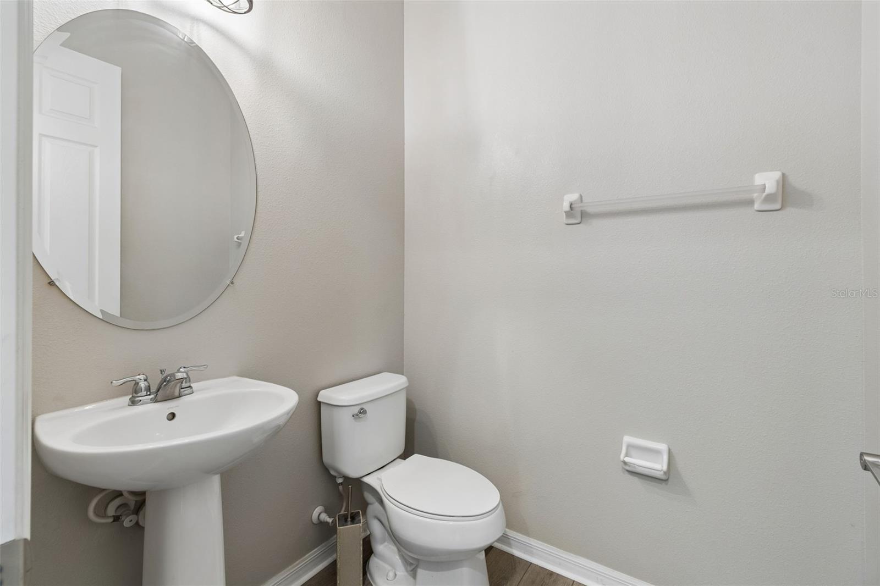
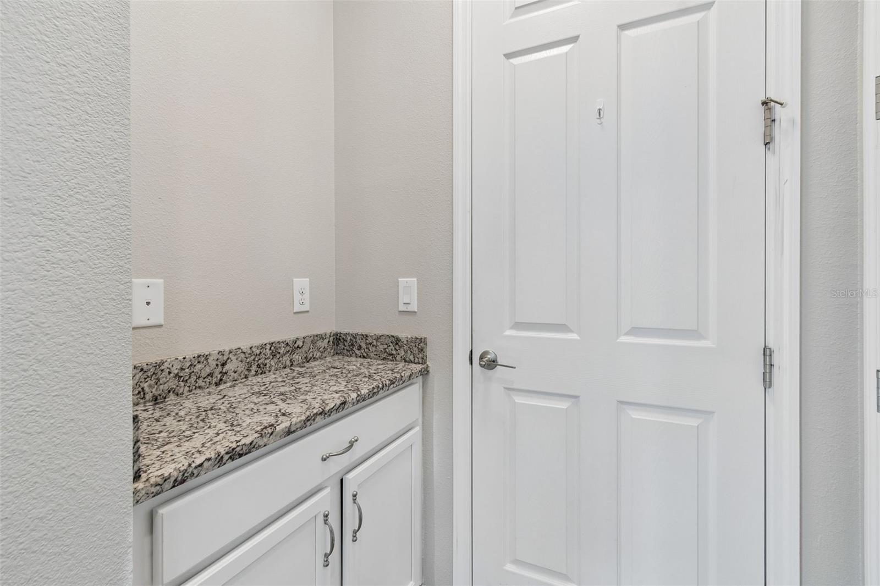
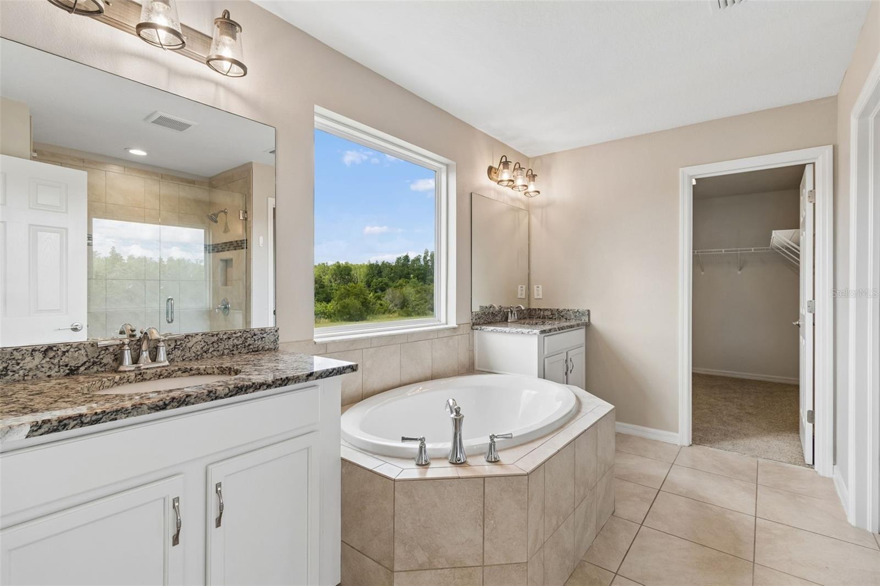
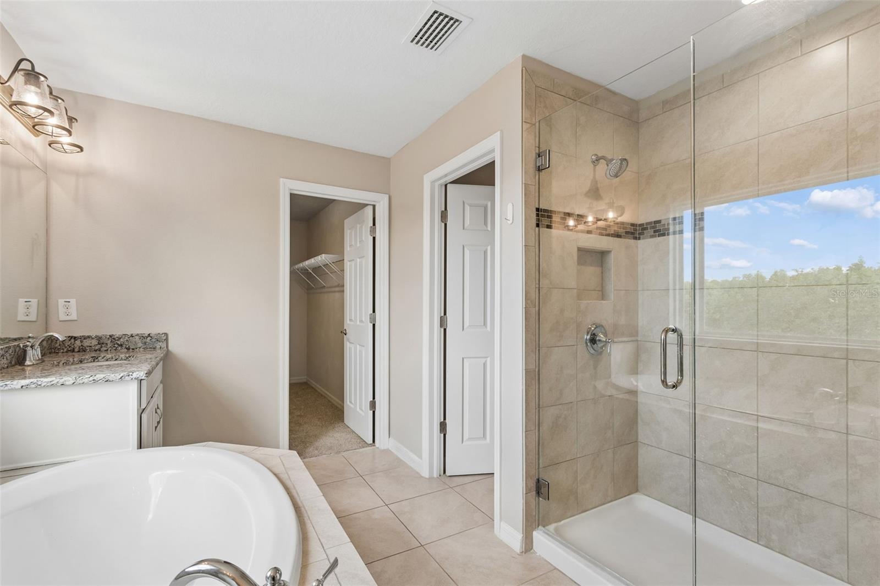
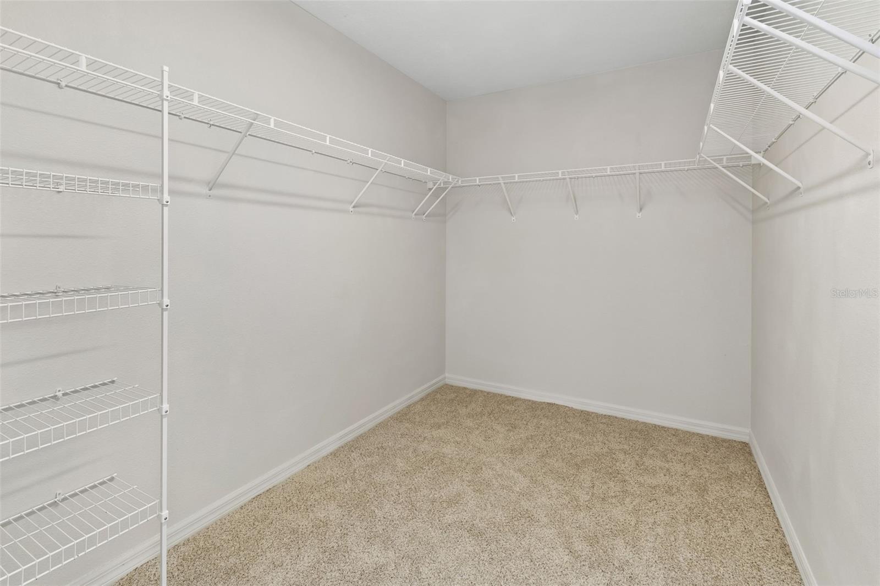
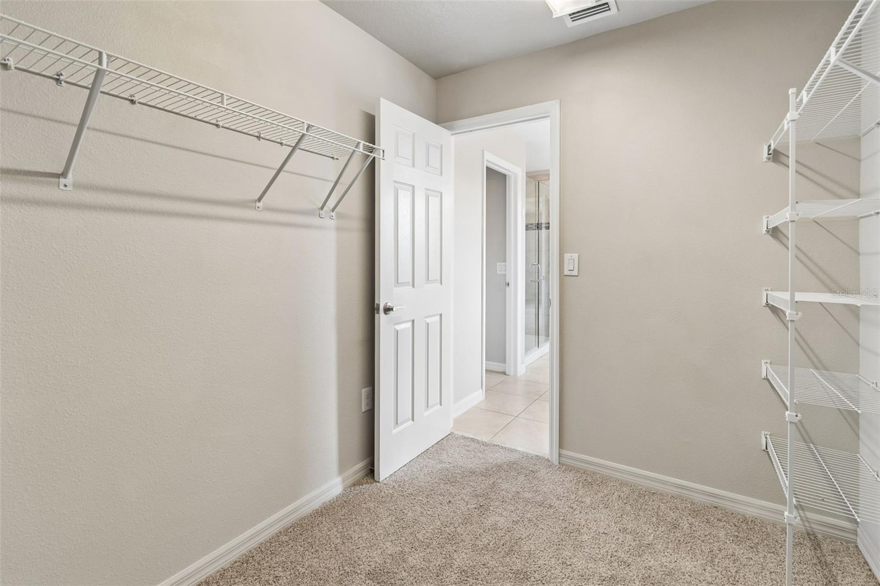
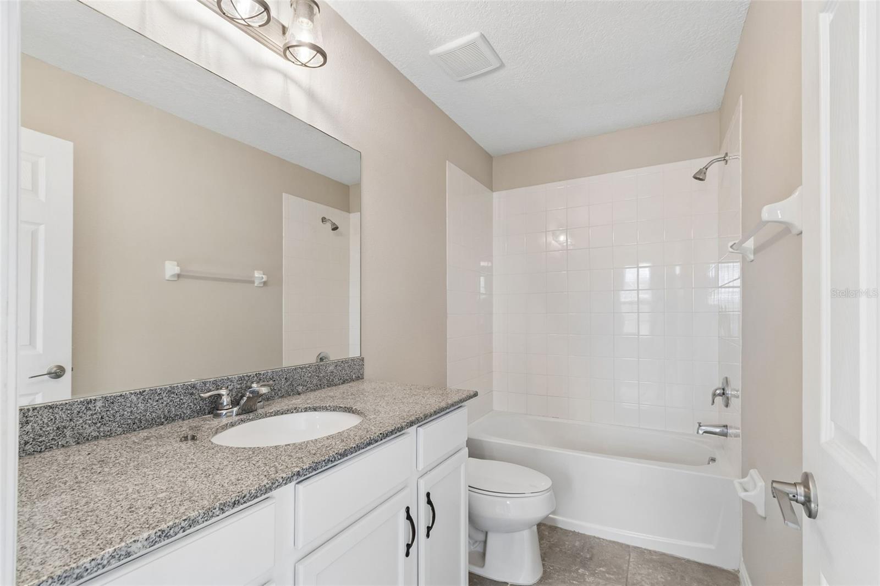
    Crown Molding, Stone Counters, Tray Ceiling(s), Walk-In Closet(s)

  • Total Bedrooms

    4

  • Bathrooms

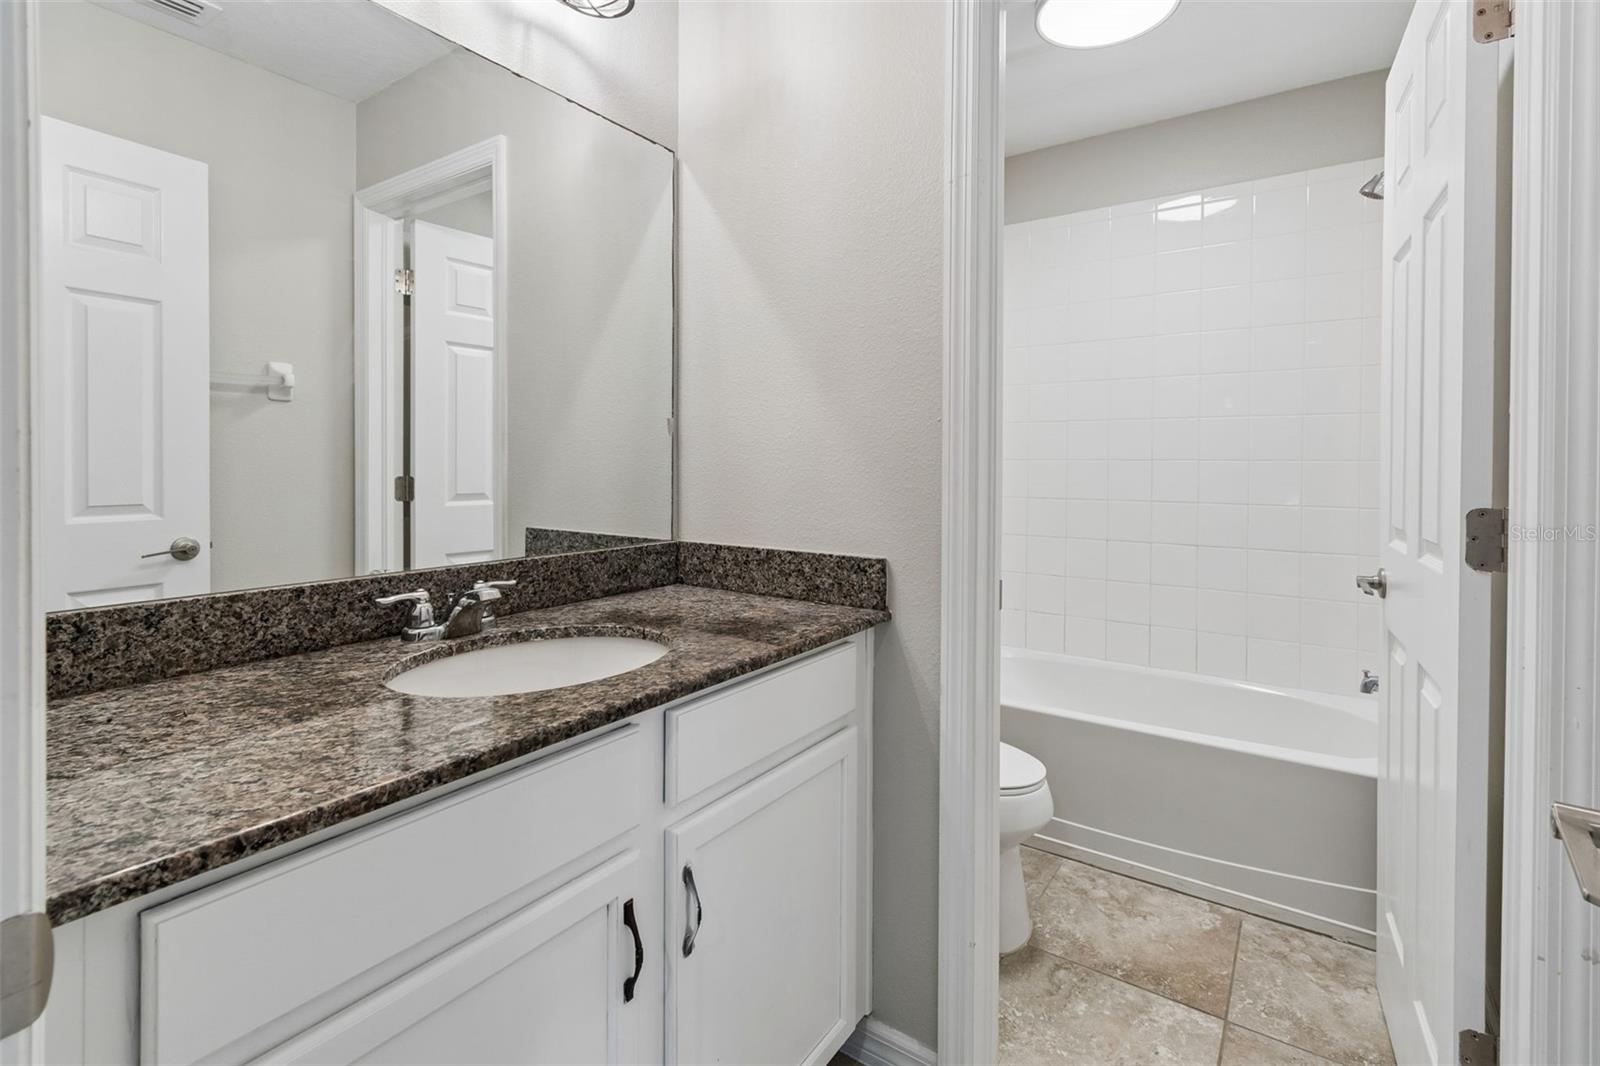
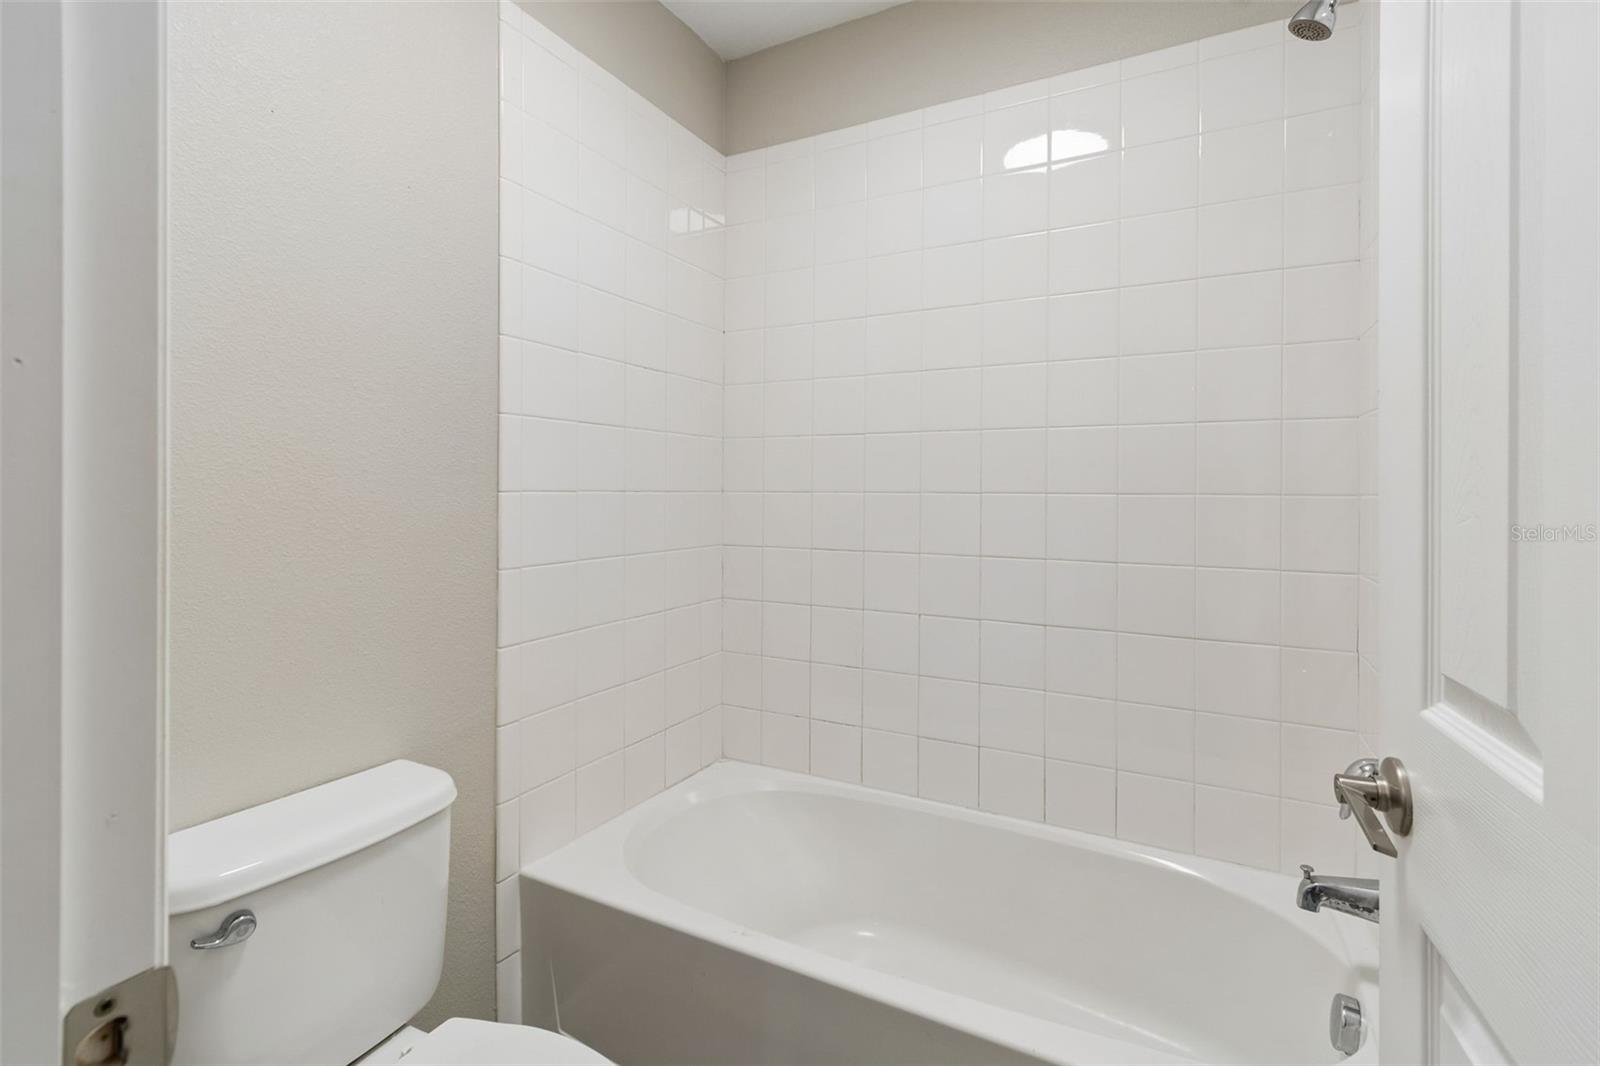
    3

  • 1/2 Bathrooms

    1

  • Cooling YN

    YES

  • Cooling

    Central Air

  • Fireplace YN

    NO

  • Heating YN

    YES

  • Heating

    Central

  • Pet friendly

    Yes

Exterior

  • Garage

    Yes

  • Garage spaces

    2

  • Construction Materials

    Block, Concrete, Stucco

  • Other Exterior Features

    Rain Gutters

  • Parking

    Driveway, Attached

  • Patio and Porch Features

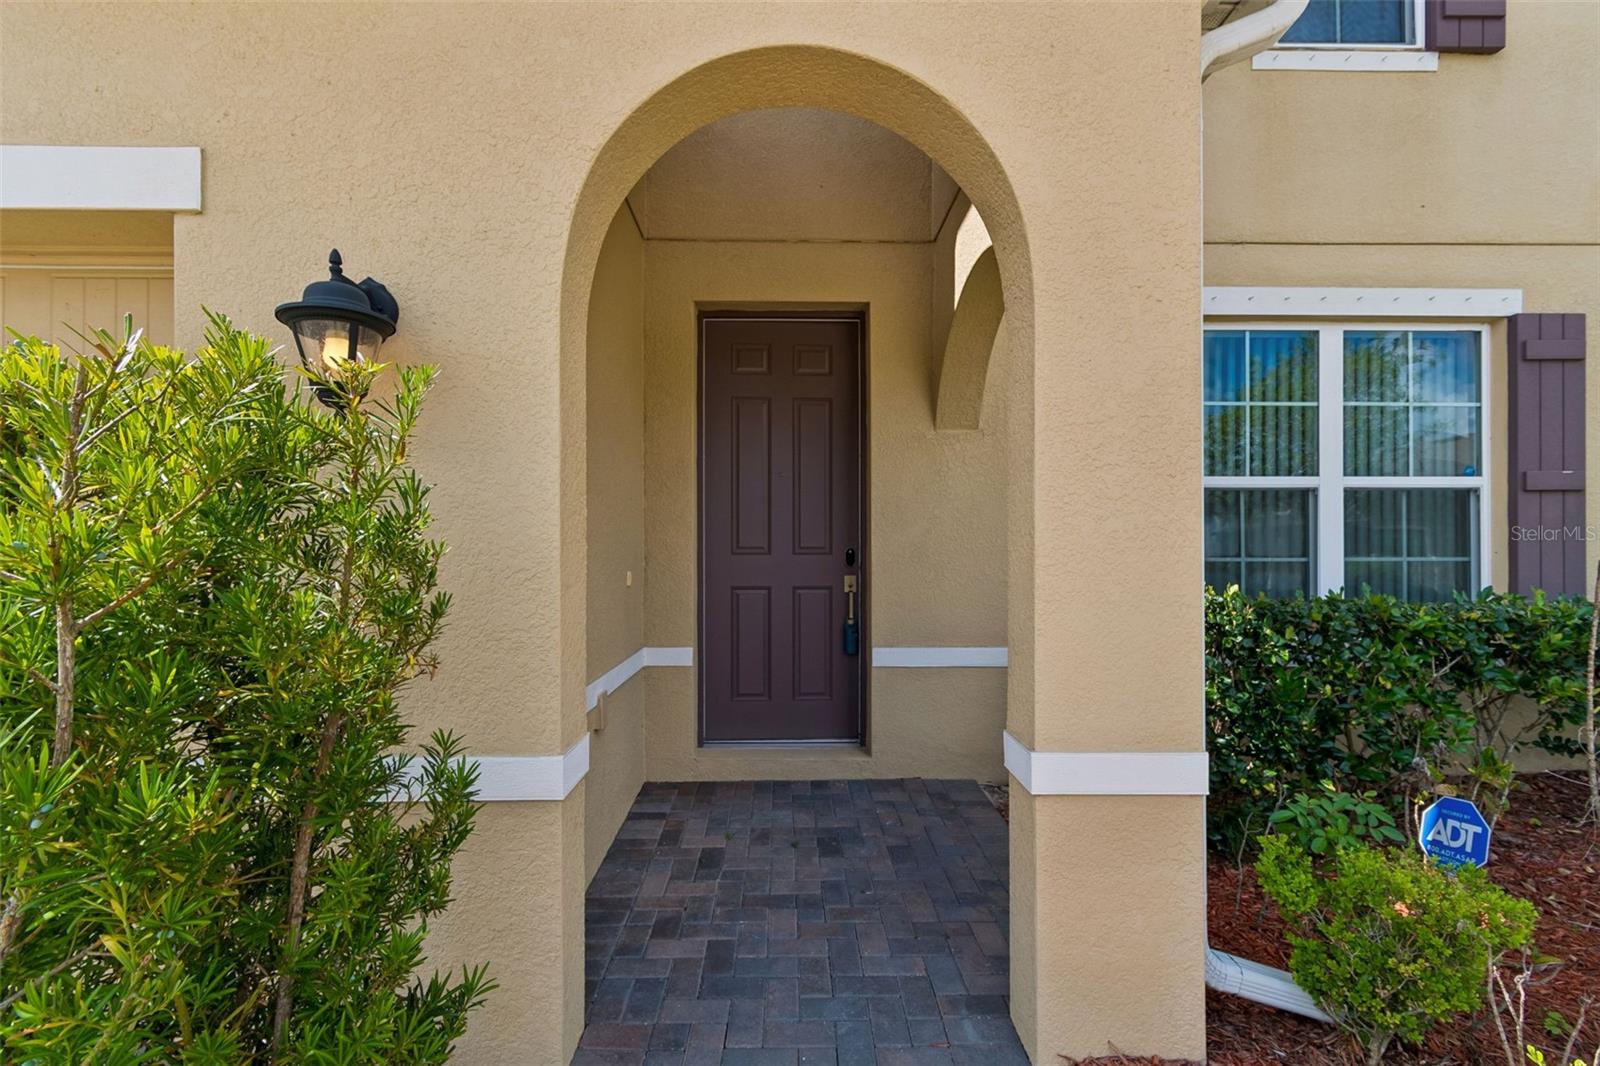
    Front Porch

  • Pool

    No

  • Waterfront YN

    NO

Area & Lot

  • Lot Size(acres)

    0.15

  • Lot Size(square feet)

    6665.0

  • Property Type

    Residential

  • Property Sub Type

    Single Family Residence

Price

  • Sales Price

    $640,000

  • Tax Amount

    $7,956.55

  • Sq. Footage

    2, 592

  • Price/SqFt

    $246

HOA

  • Association

    Yes

  • Association Fee

    $371

  • Association Fee Frequency

    Annually

  • Association Fee Includes

    N/A

  • Total Monthly Fees

    $30.92

School District

  • Elementary School

    Oakstead Elementary-PO

  • Middle School

    Charles S. Rushe Middle-PO

  • High School

    Sunlake High School-PO

Property Features

  • New Construction

    NO

  • Association Amenities

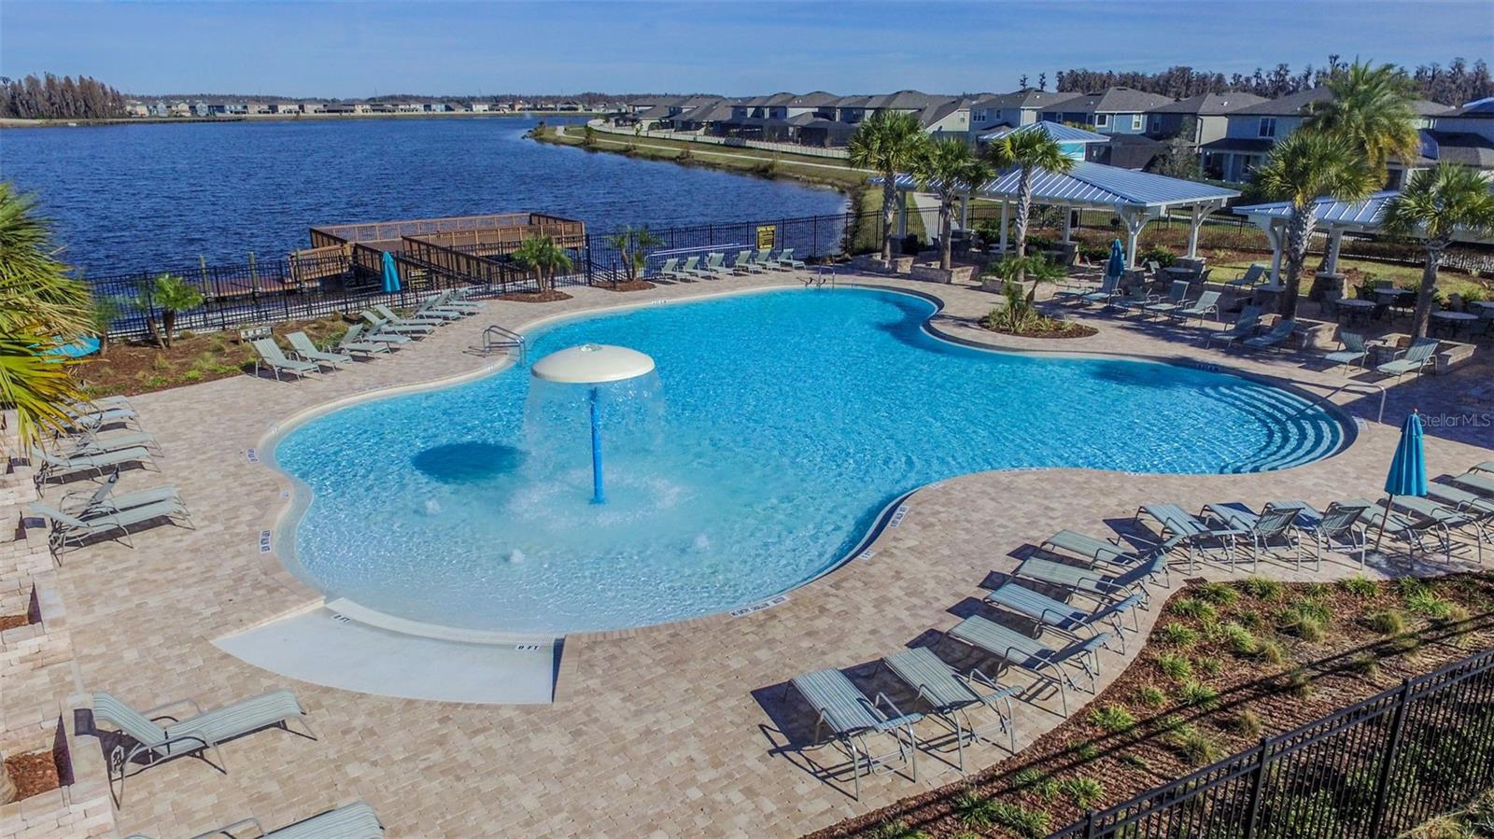
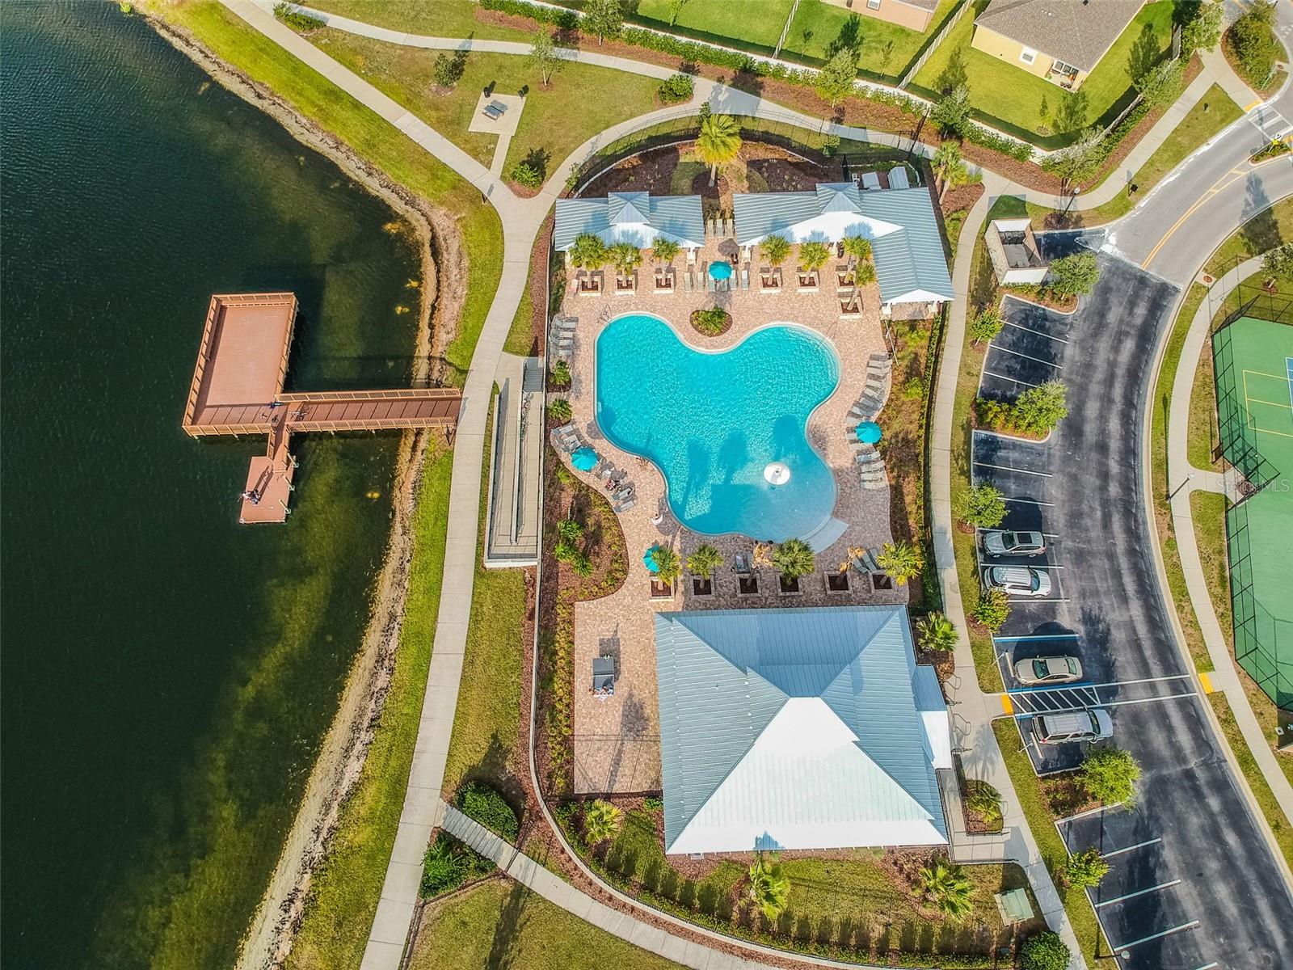
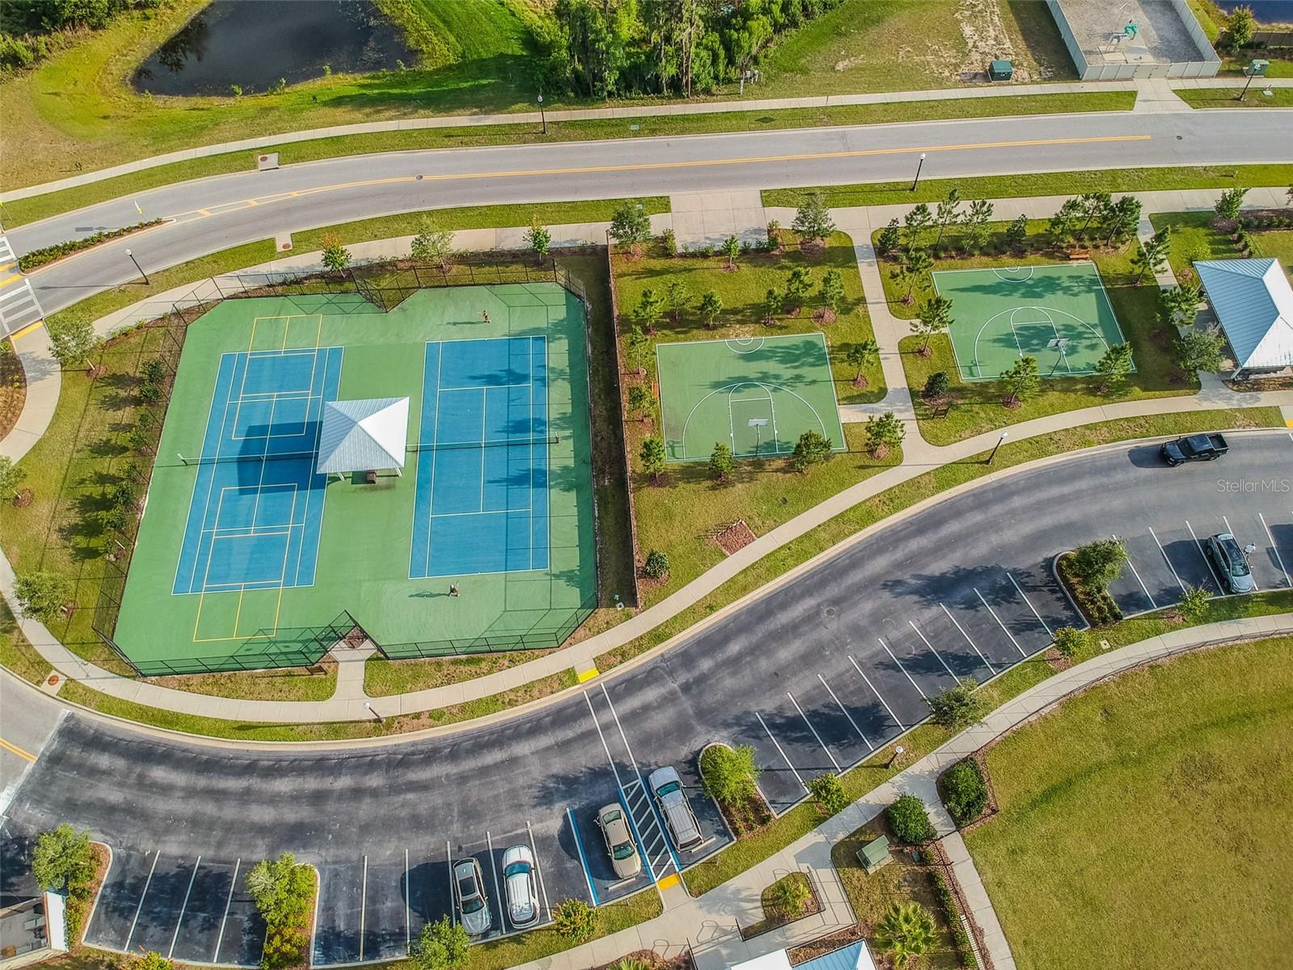
    Basketball Court, Park, Playground, Pool, Tennis Court(s)

  • Foundation Details

    Slab

  • Ownership

    Fee Simple

  • Senior Community YN

    NO

  • Sewer

    Public Sewer

  • Tax Lot

    0180

  • Water Source

    Public

Schedule a Showing

Showing scheduled successfully.

<
>
IN PERSON
VIA CHAT

What is 3 + 4 ?


Change time

Mortgage calculator
Estimate your monthly mortgage payment, including the principal and interest, property taxes, and HOA. Adjust the values to generate a more accurate rate.

Your payment

Principal and Interest:

$

Property taxes:

$

HOA fees:

$

Total loan payment:

$

Total interest amount:

$

Location

County

Pasco

Elementary School

Oakstead Elementary-PO

Middle School

Charles S. Rushe Middle-PO

High School

Sunlake High School-PO

Listing Courtesy of Eboni Stiff , TRINITY REAL ESTATE GROUP, LLC

RealHub Information is provided exclusively for consumers' personal, non-commercial use, and it may not be used for any purpose other than to identify prospective properties consumers may be interested in purchasing. All information deemed reliable but not guaranteed and should be independently verified. All properties are subject to prior sale, change or withdrawal. RealHub website owner shall not be responsible for any typographical errors, misinformation, misprints and shall be held totally harmless.

Agent Michael Graf

Business Coach | Executive Sales Associate | Realtor®

Michael Graf

Call Michael today to schedule a private showing.


* Listings on this website come from the FMLS IDX Compilation and may be held by brokerage firms other than the owner of this website. The listing brokerage is identified in any listing details. Information is deemed reliable but is not guaranteed. If you believe any FMLS listing contains material that infringes your copyrighted work please click here to review our DMCA policy and learn how to submit a takedown request.© 2024 FMLS.
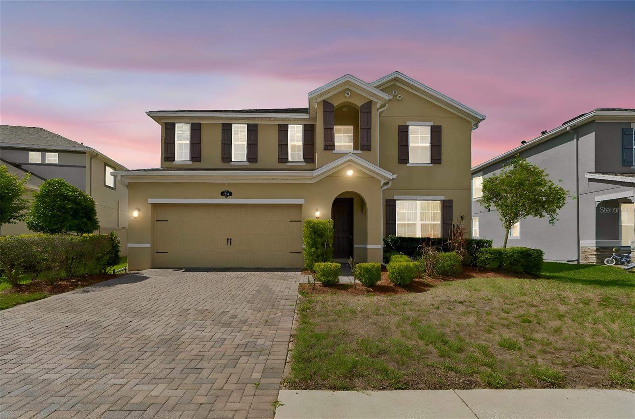
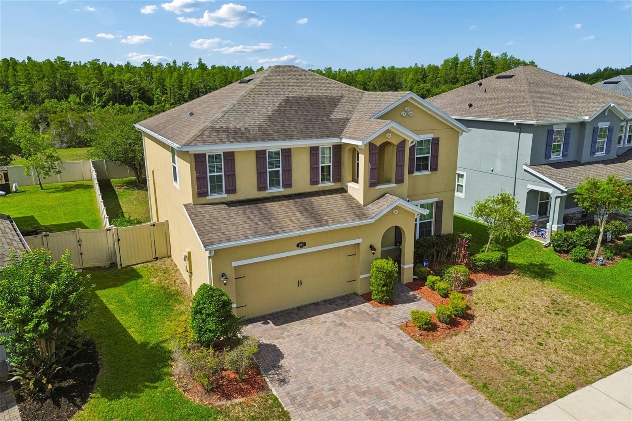
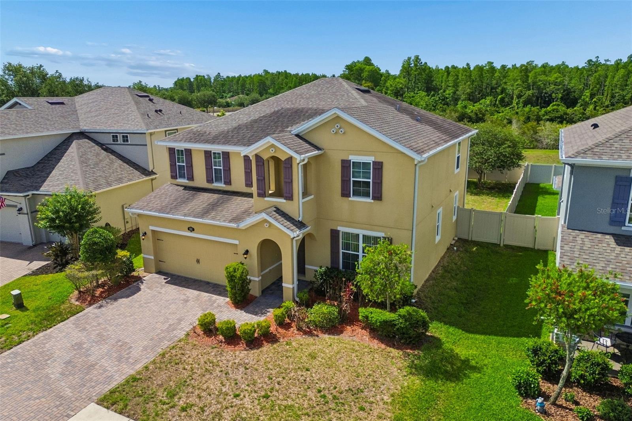
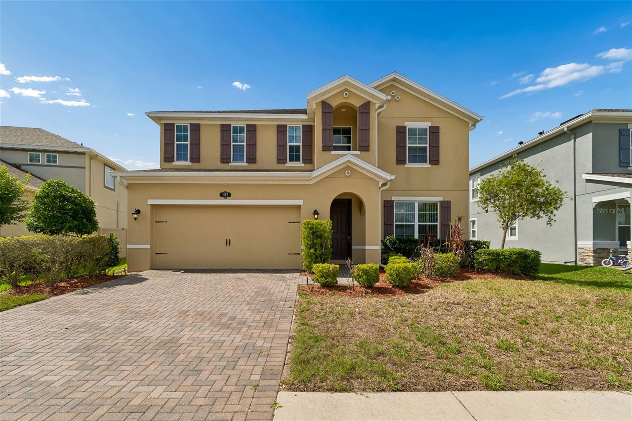
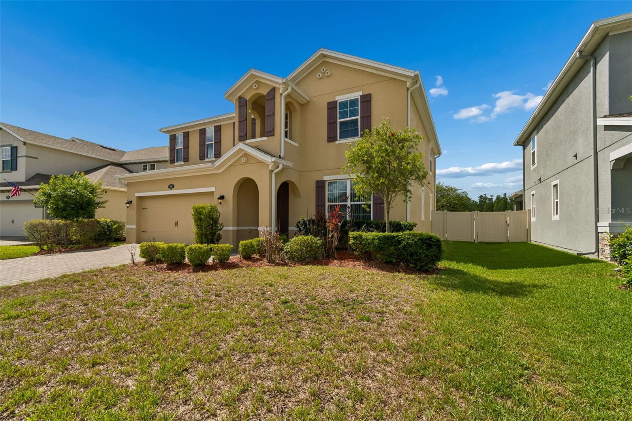
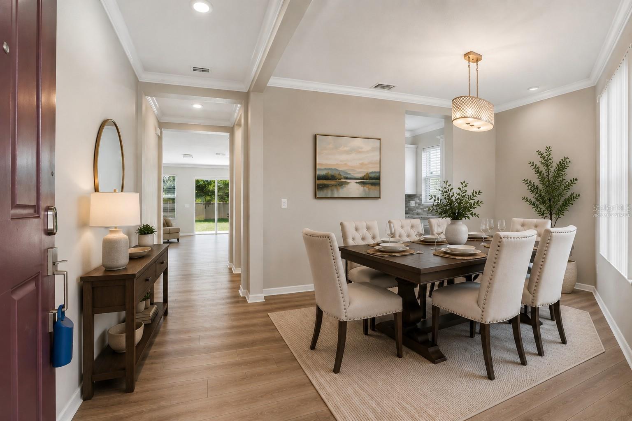
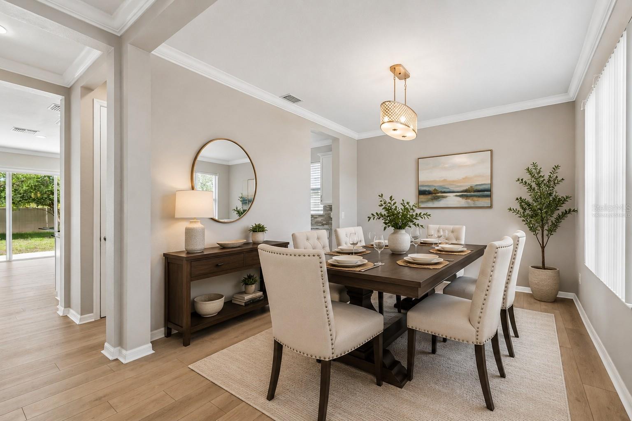
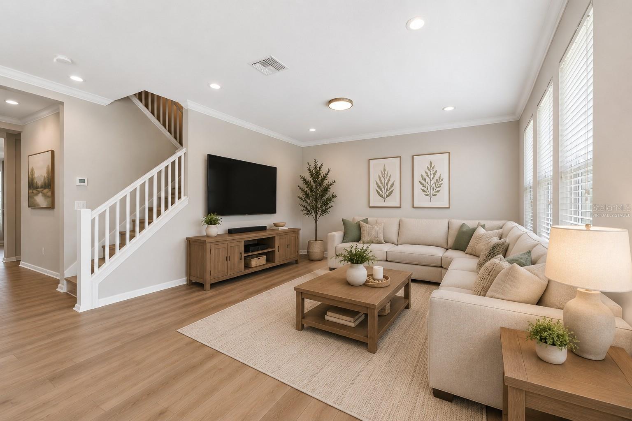
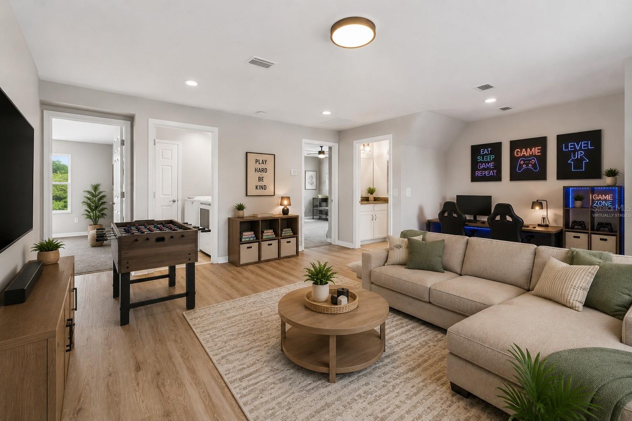
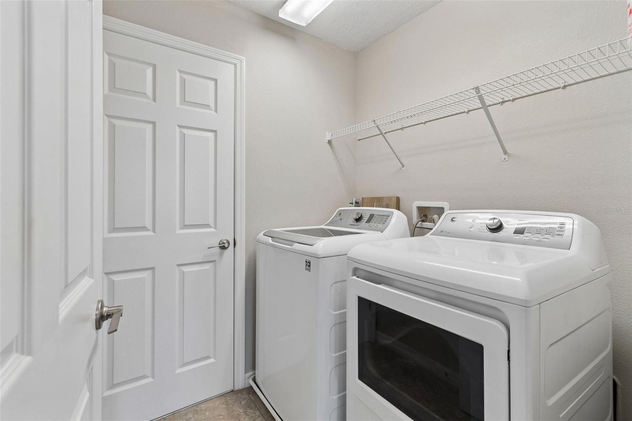
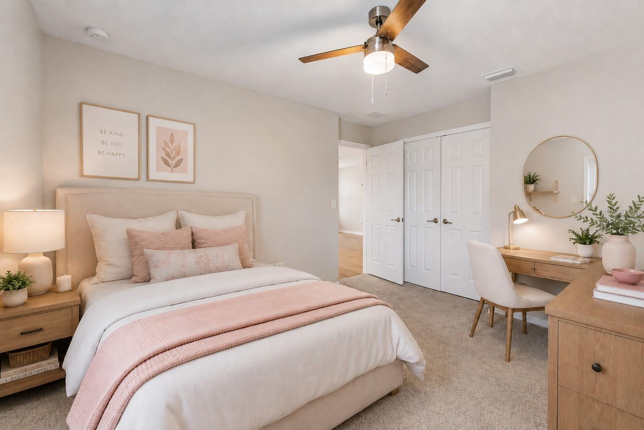
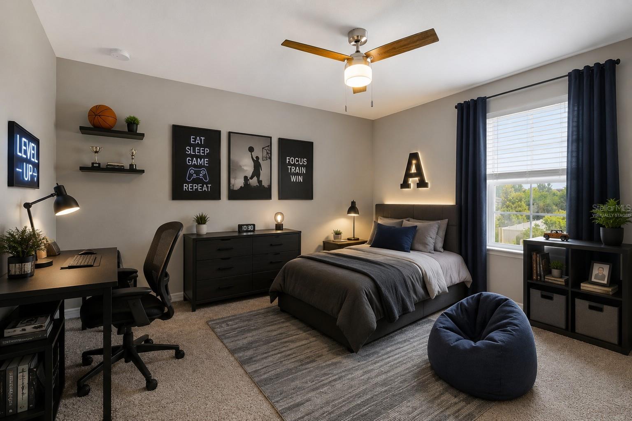
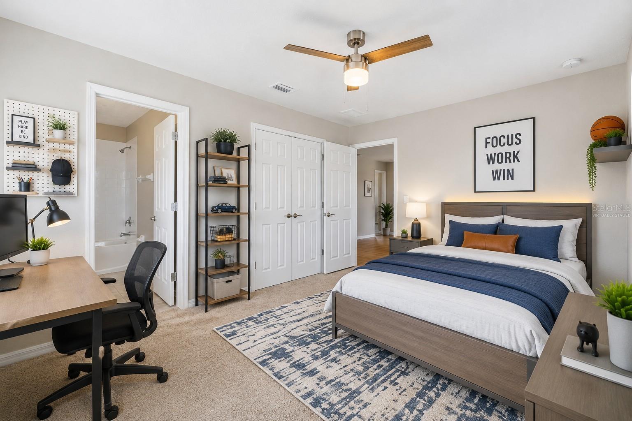
One or more photo(s) has been virtually staged. Welcome to 1192 Multiflora Loop in beautiful Lutz, Florida. A spacious and beautifully maintained home offering the perfect blend of comfort, style, and functionality. This stunning two-story property features an open-concept layout with generous living spaces, modern finishes, and abundant natural light throughout.

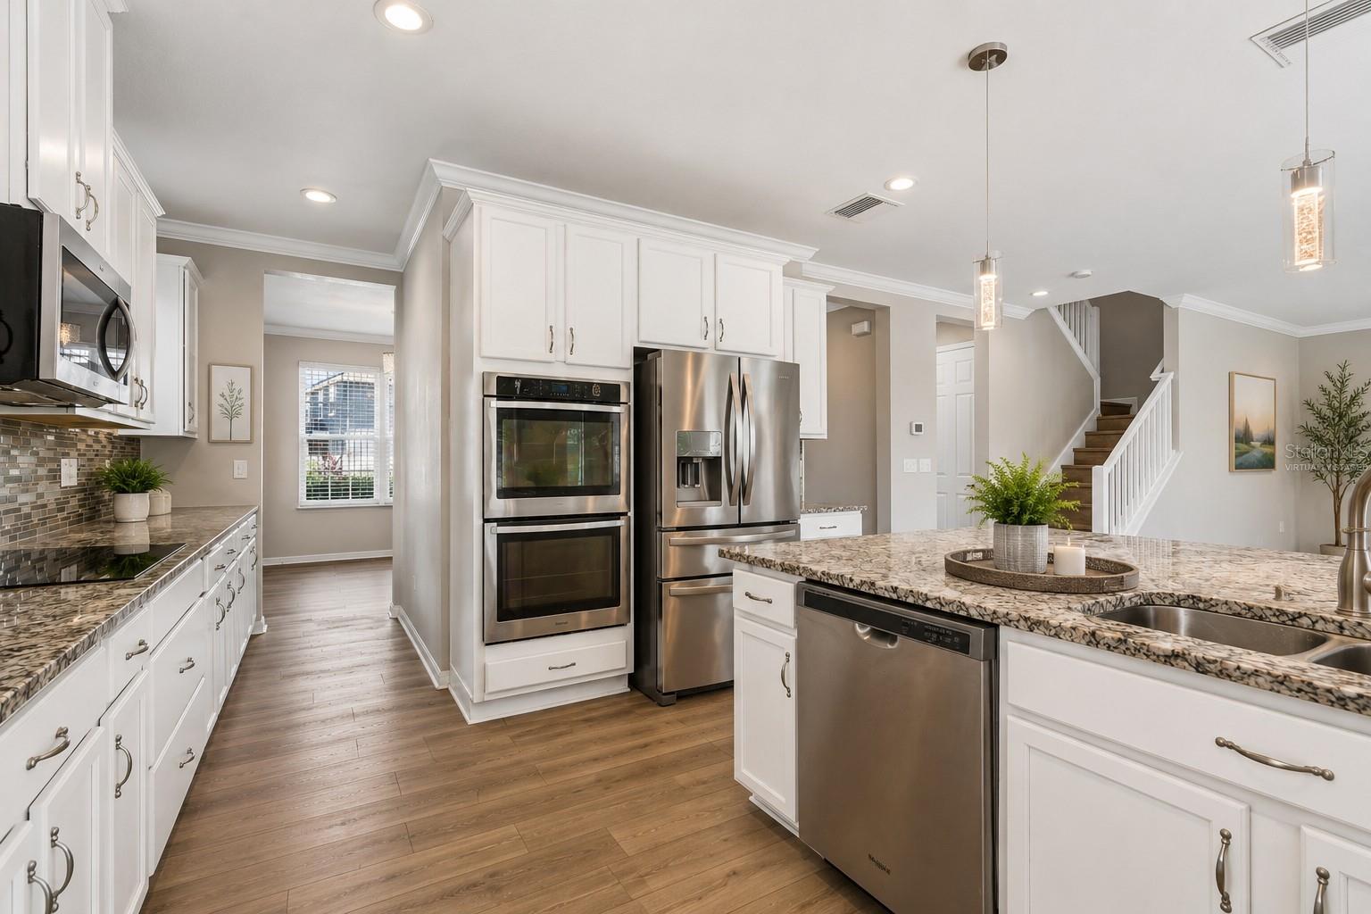
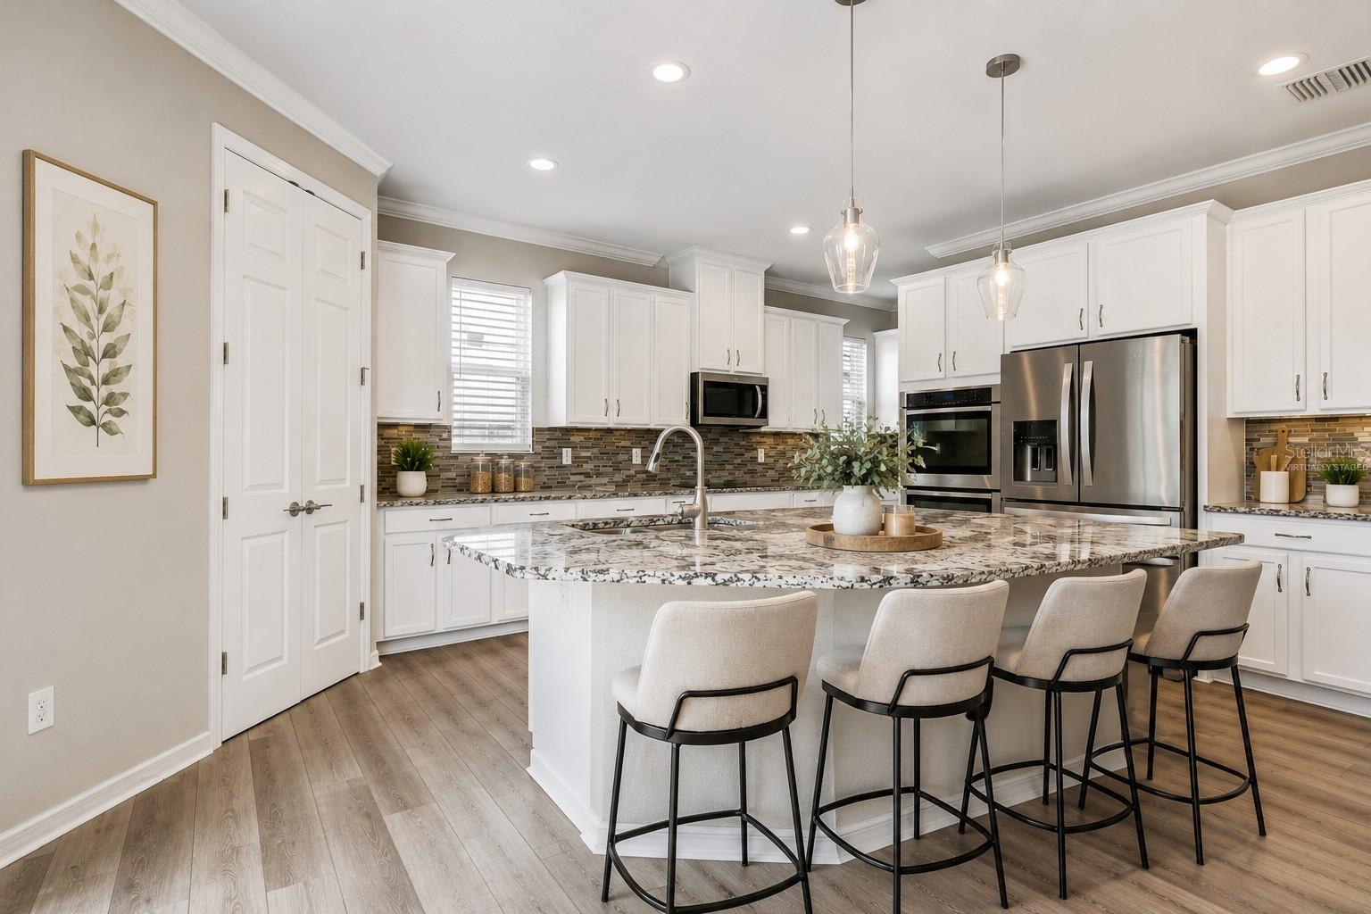
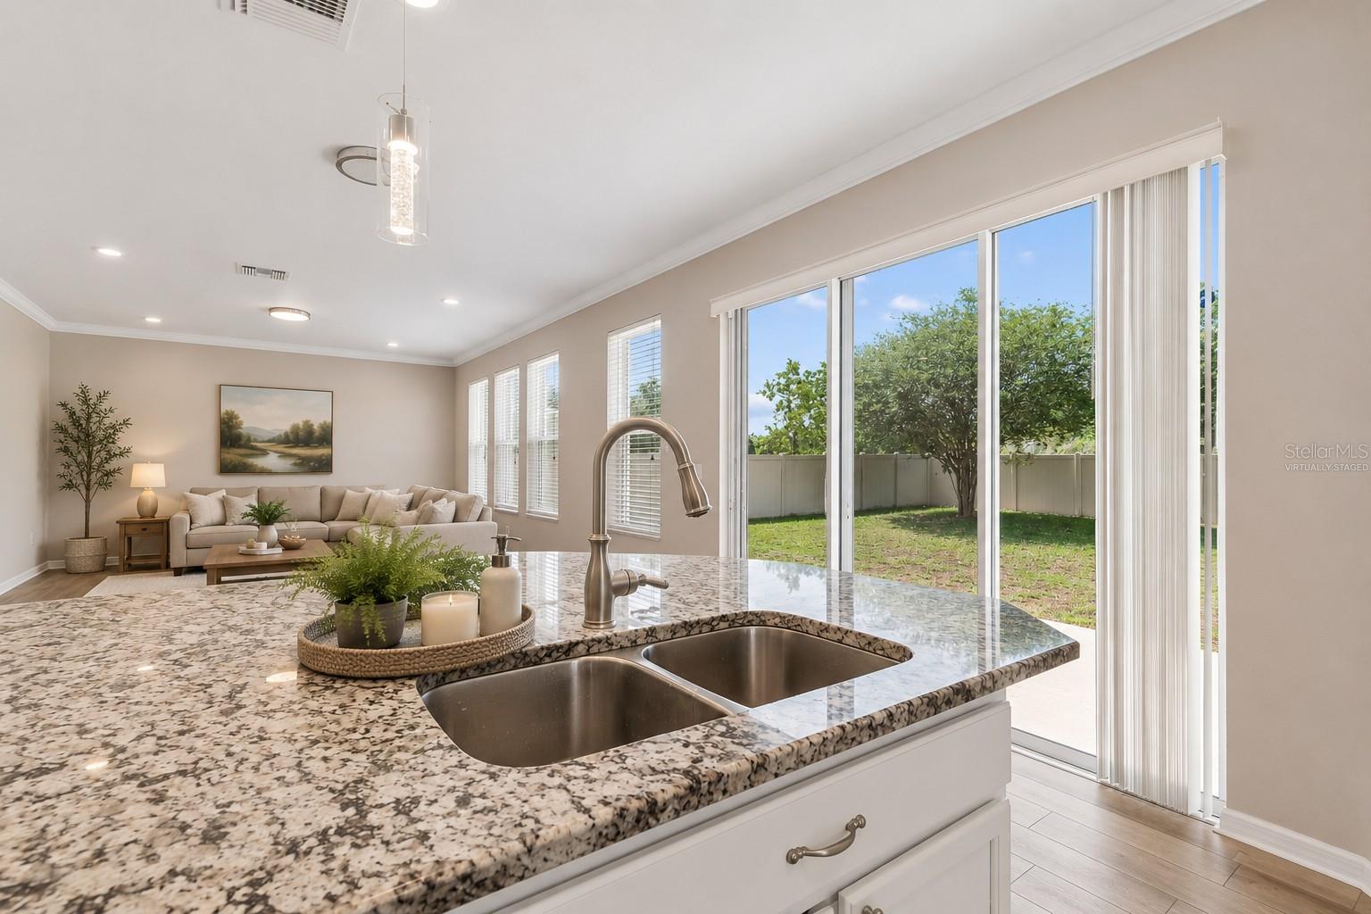
The heart of the home is the impressive gourmet kitchen, complete with granite countertops, stainless steel appliances, oversized cabinetry, a large center island with seating, and ample prep space; perfect for entertaining or everyday living. The kitchen flows seamlessly into the expansive living and dining areas, creating an inviting atmosphere for gatherings with family and friends.

Upstairs, you'll find spacious bedrooms, including a luxurious primary suite designed for relaxation with plenty of room to unwind. Additional flex spaces throughout the home provide endless possibilities for a home office, loft, media room, playroom, or guest accommodations.

Step outside to enjoy the oversized fenced backyard with plenty of room for entertaining, pets, family activities, or creating your dream outdoor oasis. The backyard offers privacy, open green space, and a patio area perfect for enjoying Florida evenings.

Located in the highly desirable Lutz area, this home is conveniently situated near shopping, dining, top-rated schools, parks, major highways, and everything near Tampa Bay area.

This move-in-ready home combines space, versatility, and modern Florida living. A must-see opportunity you don’t want to miss. 
Schedule your private showing today!

1192 MULTIFLORA LOOP

Message successfully sent.

What would you like to know?

What is 3 + 4 ?

I agree to receive email communication and understand I can unsubscribe at any time.

I agree to be contacted by The Graf Group of Coldwell Banker via call, email, and text for real estate services. To opt out, you can reply 'stop' at any time or reply 'help' for assistance. You can also click the unsubscribe link in the emails. Message and data rates may apply. Message frequency may vary. Privacy Policy

Related Properties

New on site 1 day ago
Welcome to this beautiful property located in the highly desirable area of Lutz, Florida. Situated on over one acre of land, this home offers the perfect combination of privacy, space, and convenience. A major bonus for the new owner: the solar panels will be paid in full at closing, providing long-term energy savings without any additional loan or lease obligations.

Conveniently located near top-rated schools, shopping, dining, and major roadways, this property offers the tranquility of country-style living while remaining close to everyday amenities. Whether you're looking for room to expand, store recreational vehicles, or simply enjoy the outdoors, this oversized lot provides endless possibilities.

Don't miss this opportunity to own a spacious property in one of Lutz's most sought-after locations.
#TB8513666

LUTZ

15229 N 13TH STREET

3 Beds

2 Baths

1,196 Sq.Ft.

$515,000

MLS#: TB8513666

New on site 1 day ago
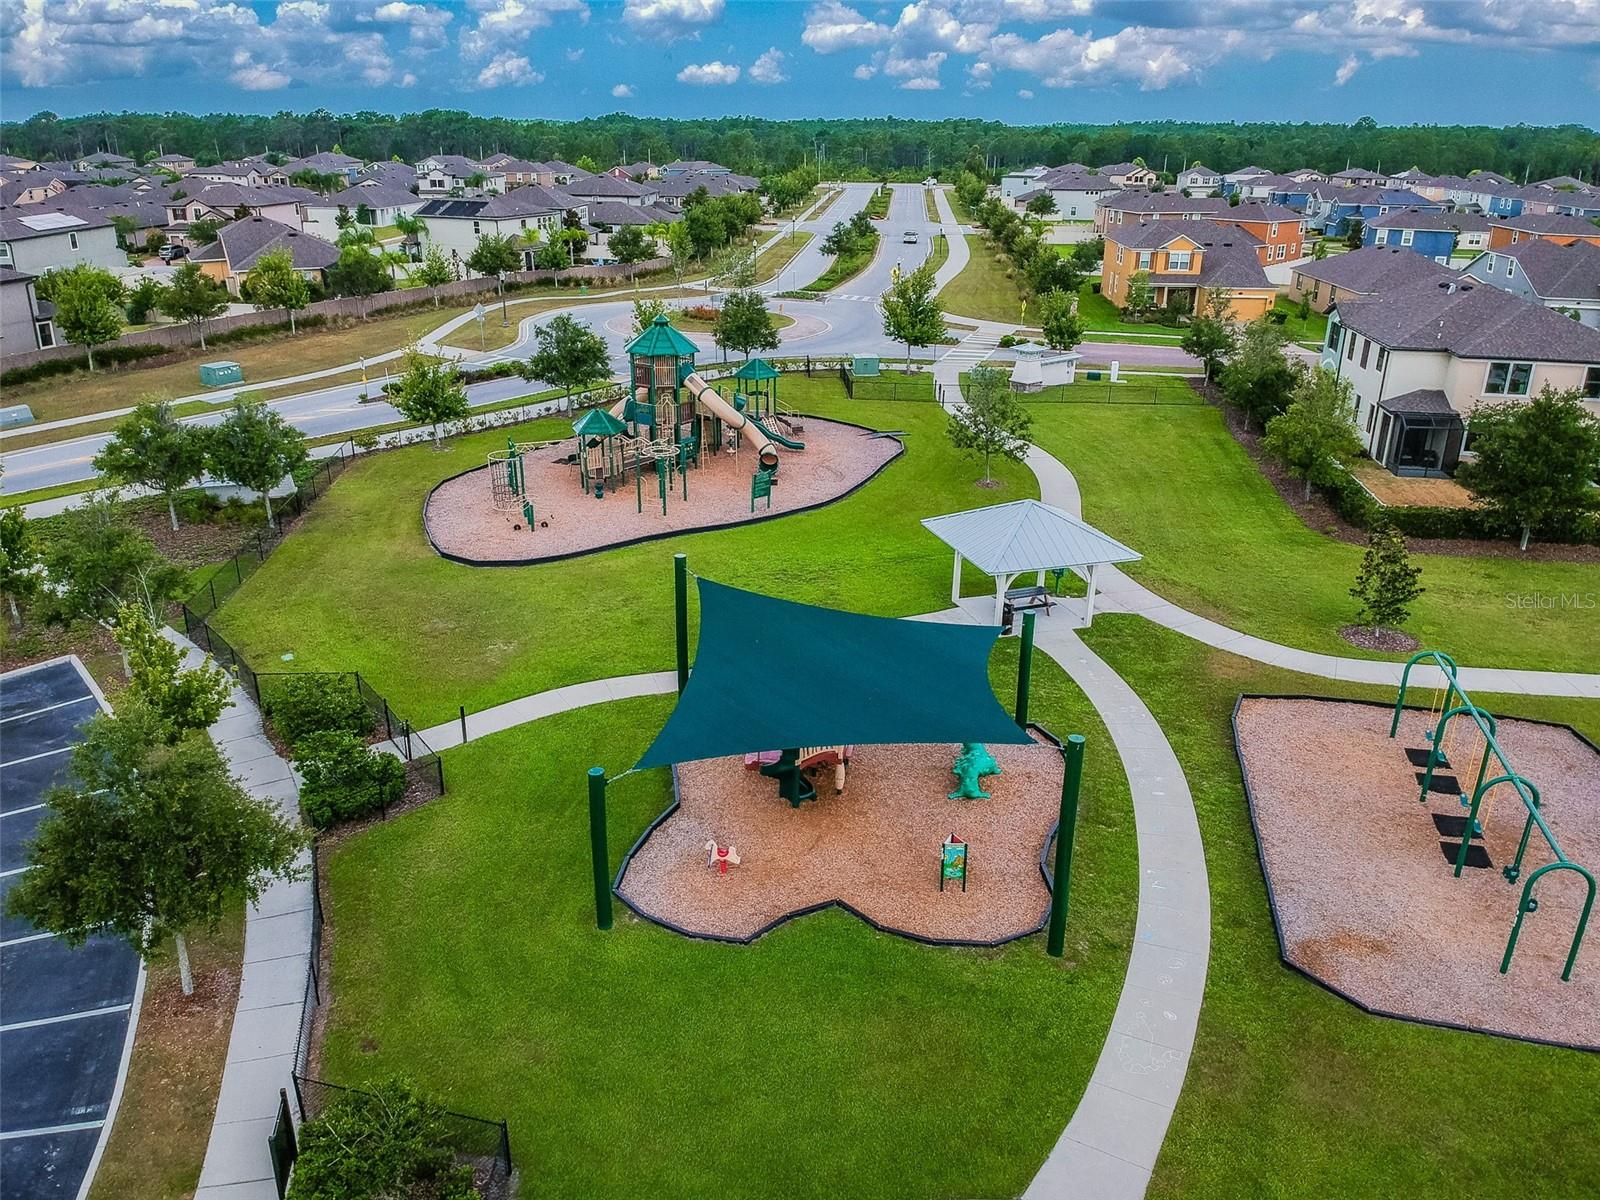
Welcome to peaceful living in the heart of Lutz! Situated on a spacious half-acre lot beneath a picturesque canopy of mature live oaks, this beautifully maintained multi-level home offers the perfect blend of comfort, charm, and modern upgrades. Step through the inviting double-door entry into a bright and airy living room featuring rich hardwood floors, soaring vaulted ceilings, and a cozy wood-burning fireplace—the perfect setting for relaxing evenings at home.The gourmet kitchen is designed to impress, showcasing granite countertops, oak cabinetry, stainless steel appliances, and a professional-grade gas range with a sleek vent hood, making it ideal for both everyday living and entertaining. The main-level primary suite provides a private retreat complete with an en-suite bath, while a nearby office space offers flexibility for working from home or creating a quiet reading nook. Upstairs, you’ll find a second bedroom, an updated hall bathroom featuring a luxurious jacuzzi tub, and a versatile loft area that can easily be converted into a third bedroom. The loft also opens to a private balcony overlooking the expansive fully fenced backyard. Step outside to your own backyard oasis featuring a sparkling in-ground pool surrounded by an oversized stamped concrete patio perfect for entertaining family and friends. A detached 21’ x 25’ workshop/man cave with a roll-up door and full electrical service provides endless possibilities for hobbies, storage, or additional workspace. Enjoy the added benefit of well and septic systems, eliminating monthly water and sewer bills. A powered concrete pad on the side of the home offers even more potential ideal for a future hot tub, outdoor kitchen, or additional recreational space. Don’t miss your opportunity to own this exceptional property and enjoy the best of Florida living. Schedule your private showing today!
#TB8513345

LUTZ

2503 HIGH OAKS LANE

3 Beds

2 Baths

1,998 Sq.Ft.

$585,000

MLS#: TB8513345
New on site 2 days ago
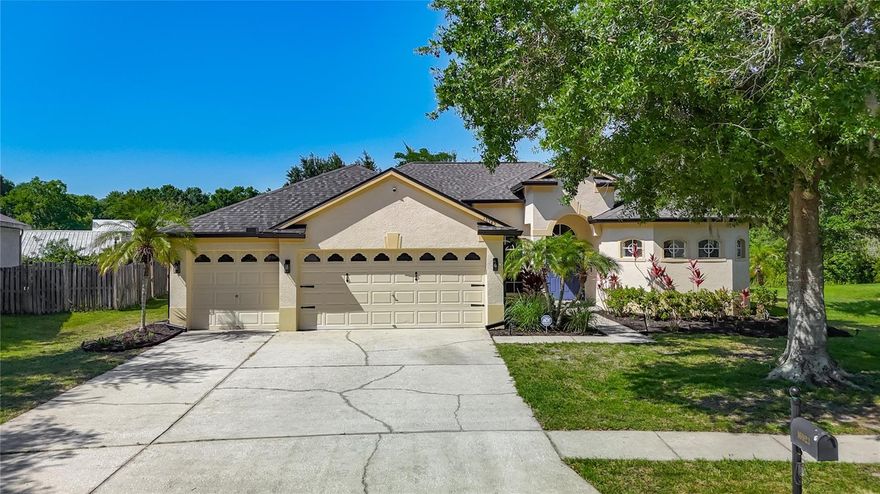
Beautifully updated and spacious 4-bedroom, 3-bath home located in the highly desirable Lakeshore Estates community. Surrounded by conservation lots and natural beauty, this home offers a peaceful setting with easy access to the Northdale Lake Park Trailhead and Lake Park. No CDD and remarkably low annual HOA fees - a rare combination. From the moment you walk in, you'll notice the bright and open feel of this 2,322 sq. ft. home. The functional layout features high ceilings, abundant natural light, new LED recessed lighting, new fixtures, and luxury vinyl plank flooring throughout. The open 3-way split floor plan offers excellent flow, privacy, and flexibility. The spacious kitchen features quartz countertops, a designer backsplash, soft-close cabinets, a generous island, updated appliances, an oversized sink, a water filtration system, and an optional gas hookup for the range. The primary suite includes his and hers closets, patio access, dual vanities, a walk-in shower, a relaxing soaking tub, and a retreat atmosphere that feels like a luxury resort. All three bathrooms have been fully renovated. Major updates include a new roof (2023), new gutters (2025), gas water heater (2024), a heat/cool smart thermostat, updated fixtures, a full ADT smart home alarm system, and much more. The 3-car garage provides ample space for vehicles and storage, with an original Tesla Wall Connector installed. Large sliding glass doors open to a screened and tiled porch overlooking a deep, oversized backyard with no rear neighbors - just peaceful green views. Conveniently located near highly regarded schools, this home is truly move-in ready and offers the lifestyle and convenience today's buyers are looking for. Want a truly turnkey option? All furniture is available for purchase - move in with nothing but your suitcase. This home delivers comfort, privacy, nature, and convenience, with easy access to Veterans Expressway and Dale Mabry. Schedule your showing today and experience everything this home and its incredible location have to offer.
#O6408945

LUTZ

16923 MELISSA ANN DRIVE

4 Beds

3 Baths

2,322 Sq.Ft.

$693,700

MLS#: O6408945
New on site 2 days ago
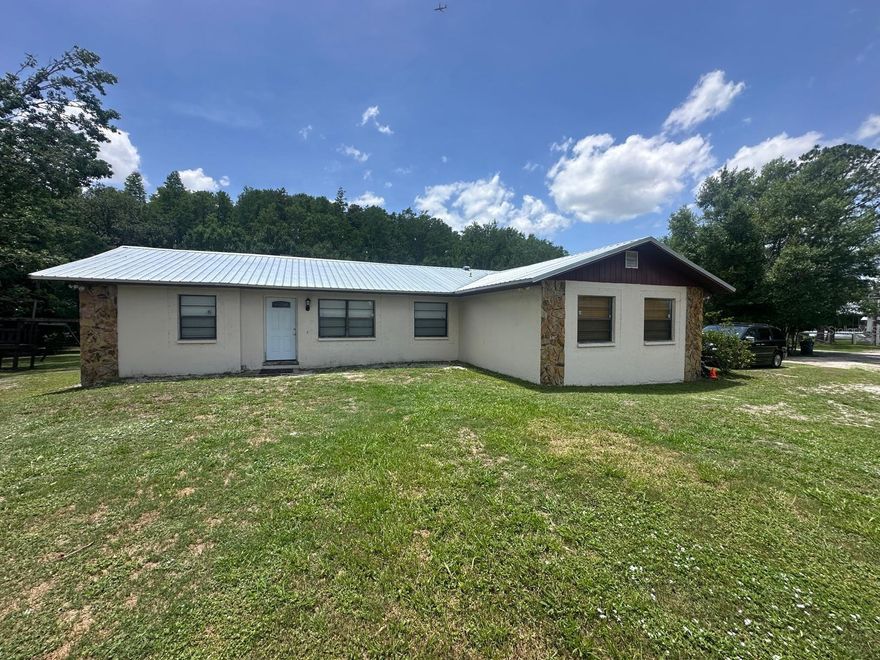
Welcome to your private retreat! This spacious 3 bedroom, 2 bathroom home sits on a huge 1-acre lot offering endless possibilities for outdoor living, entertaining, and enjoying the open space. Inside, you’ll find a bright open floor plan with oversized rooms designed for comfortable living and gathering with family and friends. The large kitchen provides plenty of space for cooking, dining, and making memories together. Step outside and enjoy the expansive yard with ample room for entertaining, recreation, gardening, or storing boats, RVs, and more. Whether you’re looking for peaceful country-style living or extra space to host family gatherings, this property offers the perfect blend of comfort and outdoor freedom. Don’t miss the opportunity to own a home with room to grow both inside and out!
#O6411184

LUTZ

17042 NATURE TRAIL

3 Beds

2 Baths

1,944 Sq.Ft.

$595,000

MLS#: O6411184

New on site 3 days ago
One or more photo(s) has been virtually staged. LAKEFRONT OPPORTUNITY with 138 feet of waterfront on beautiful Round Lake in Lutz. Tucked away on a wooded 4/5-acre lot, this property feels like your own private retreat surrounded by nature, wildlife, and tranquil water views. Whether you are looking for a full-time residence, weekend escape, or future investment opportunity, this hidden gem offers endless possibilities. 

Spend your evenings watching breathtaking sunsets over the lake, enjoying the sounds of nature, or stargazing from the covered dock with floating deck. The expansive property offers a peaceful park-like setting with mature trees, open space, and room to relax, entertain, or simply enjoy the outdoors.

Inside, the completely remodeled home features an open floor plan designed for comfortable everyday living and gatherings with family and friends. The Living Room showcases a stone fireplace and accent wall, while the Family Room captures beautiful lake views. The kitchen offers a tile backsplash, island with additional storage and prep space, and flows seamlessly into the dining area with built-in wine refrigerator. 

The primary bedroom offers generous closet space and an updated bath with stone tiled shower. A bonus room provides flexibility for a home office, den, guest room, or additional storage. The oversized driveway offers plenty of parking, and the backyard shed adds extra storage space for outdoor equipment and lake toys.

The property is gated with an electric entry gate for added privacy. 

Conveniently located just minutes from the Veteran’s Expressway, Suncoast Parkway, Steinbrenner High School, St. Joseph's Hospital-North, Raymond James Stadium, shopping, dining, and everyday conveniences while still offering the feeling of being tucked away in nature. Close to numerous golf courses, equesterain miles of bike trials and award winning white sand beaches.
#TB8511268

LUTZ

17309 N DALE MABRY HIGHWAY

2 Beds

1 Baths

1,554 Sq.Ft.

$550,000

MLS#: TB8511268
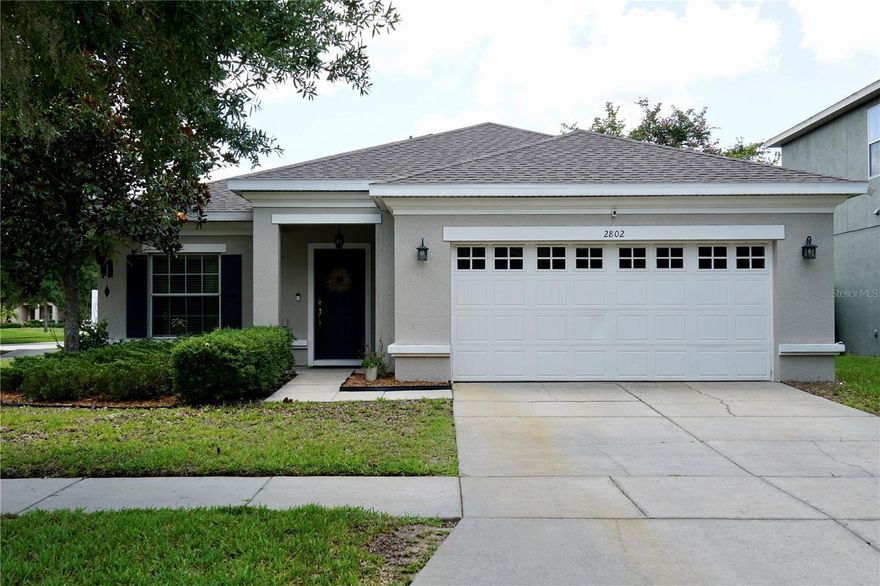
Welcome to this beautifully maintained 4-bedroom, 2-bath home nestled in the exclusive gated Sweetgrass Community of Stonebrier one of Lutz’s most sought-after communities. From the moment you step through the door, you’ll feel the care and pride of ownership throughout. This spacious split floor plan offers the perfect balance of privacy and connection, with a generous primary suite featuring a walk-in closet, dual sinks, garden tub, and walk-in shower. The heart of the home is an open kitchen and family room combo ideal for entertaining or simply enjoying everyday life together. Step outside to your covered, screened lanai and take in the fully fenced corner lot, perfect for pets, play, or peaceful mornings with coffee. This home has been thoughtfully updated with a brand new roof (March 2026), all new carpet, fresh paint in every bedroom, updated bathroom lighting and fixtures, and a new kitchen faucet truly move-in ready from top to bottom. Community amenities include a lagoon-style pool with water slide, clubhouse, fitness center, playground, and beautifully landscaped parks. Zoned for A-rated schools and just minutes from shopping, dining, and Tampa International Airport. Don’t miss your chance to call this gem home!
#TB8510926

LUTZ

2802 WINGLEWOOD CIRCLE

4 Beds

2 Baths

2,070 Sq.Ft.

$512,000

MLS#: TB8510926

One or more photo(s) has been virtually staged. Welcome home to this beautiful 4 bedroom, 31/2 bathroom home with a 3 car garage located in the desirable Meadow Reserve community. From the moment you
approach the home you will be please with the elegant paver driveway and landscaping. As you enter the home you will appreciate the bright open feeling with a
neutral color pallet. Upon enntering you willl have two bedrooms that share a joint bathroom for privacy and convientce. Just down the hall is an oversized laundry
room with a ulitly sink and storage. There is also a 1.2 bathroom just off of the kitchen for you and your guests convenice. The living room/dining room/kitchen
combination allow open feeling for entertaining. There is a deciated dining are as well. The kitchen is a master peice with a large center island which allows additional
seating. The kitchen features a full stainless steel appliance package, granite countertops and a large pantry. Throught the sliding glass door you will enjoy a large
screened in backporch which overlooks a beautiful pond for days and evenings of relaxation. The home is spacious and offers a secondary living suite which offers a
ensuite bathroom and kitchen sink, storage and a frigerator. Perfect for family or friends to have a private place to stay. The primary bedroom is large and offers a
large walk in closet and ensuite bathroom. The ensuite bathroom offers a dual vanily sink, stand alone soaking tubs and walk in shower. Close to shopping,
entertaining and medical facilities. Don't miss your opportunity to make this home your own and schedule an appointment today.
#TB8510833

LUTZ

23231 SCAGLIONE DRIVE

4 Beds

3 Baths

2,838 Sq.Ft.

$715,000

MLS#: TB8510833

One or more photo(s) has been virtually staged. Escape the hustle and bustle in this well-maintained 3-bedroom, 2-bath home with a beautiful 0.76 Conservation area at the end of a quiet cul-de-sac in the highly desirable area of Lutz, FL. Located in a tree-lined neighborhood with conservation views and no HOA or CDD fees. This lush green property features mature trees and palms, offering tranquil views of wildlife with no back neighbors and exceptional privacy in a peaceful, established community—no more building here! The backyard includes a tropical pool surrounded by a large travertine deck with ample lounging space, plus a 12’x16’ storage shed. Inside, the home offers an airy open concept with 9’4” high ceilings and abundant natural light. It features multiple living areas, a kitchen with white cabinetry, upgraded granite countertops, a large island, stainless steel appliances, and a breakfast nook. There’s also a separate dining room with pass-through views to the living areas. The spacious master bedroom includes a walk-in closet, separate vanity, and private lanai access. The master bath has a walk-in shower, tub, and large 72” vanity. Bedrooms 2 and 3 are generously sized with an additional walk-in closet. Enjoy the large tiled, screened lanai accessible from French doors in the family room or sliders in the master and living room, providing pool views from multiple areas. Additional features include an indoor laundry room with washer and dryer, a two-car garage, and a large attic for extra storage or future build-out. Major upgrades: Exterior and interior Sherwin Williams paint (2025), Screens and lanai ceiling fans (2025), Pumped septic tank (2025), Pool pump motor (2025), Water heater (2024, 6-year warranty), New roof (2023), Garage door springs (2023), Water pump control box (2021), AC (2020, 10-year warranty), Just 10 minutes from I-75 with shopping and gas nearby , Don’t wait—call today to schedule a showing! ,One or more photos have been virtually staged.
#TB8511479

LUTZ

2401 TANGERINE HILL COURT

3 Beds

2 Baths

2,183 Sq.Ft.

$579,000

MLS#: TB8511479

We are pleased to present this BEAUTIFUL CHEVAL HOME situated on a GORGEOUS OVERSIZED CUL DE SAC LOT PROVIDING GREAT PRIVACY and featuring an open, light and bright floor plan with vaulted ceilings! This 1,550 sq. ft., 3 bedroom, 2 bath, 2002 built home features: a NEW KITCHEN with custom cabinetry, stainless steel appliances, and quartz counter tops; NEW LUXURY VINYL PLANK FLOORS; NEW BATHROOM VANITIES WITH QUARTZ COUNTERTOPS; NEW ROOF (2020); NEW INTERIOR PAINT (2020)/EXTERIOR PAINT (2026); HEATED POOL/SPA PACKAGE with brick paver deck, Super Screen, and Pebble Tec finish (2008); new hot water heater ('18); new variable speed pool pump ('19); primary bath with separate shower and bath tub; neutral decor; lush landscape; immaculate interior/exterior condition and more! Cheval has 3 convenient entry gates, all of which are staffed 24 hours a day, seven days a week. This Property also has easy access to the recently purchased and renovated Club at Cheval and to the TPC Club. Add to these GREAT SCHOOLS (McKitrick ES, Martinez MS, and Steinbrenner HS) and a convenient location for shopping, restaurants, county parks (Brooker Creek Headwaters Nature Preserve with a 4.3 mile hiking trail), medical facilities, Tampa International Airport, and the Veteran's and Suncoast Expressways, and you have a fantastic place to call home!
#TB8509585

LUTZ

5907 LOURDES WAY

3 Beds

2 Baths

1,550 Sq.Ft.

$535,000

MLS#: TB8509585

 - property

Send a message

Message successfully sent.

Your message

What is 3 + 4 ?

Reason for contacting?

I agree to receive email communication and understand I can unsubscribe at any time.

I agree to be contacted by The Graf Group of Coldwell Banker via call, email, and text for real estate services. To opt out, you can reply 'stop' at any time or reply 'help' for assistance. You can also click the unsubscribe link in the emails. Message and data rates may apply. Message frequency may vary. Privacy Policy

Sign Out

Virtual Assistant

Would you like to take the next step with this property? We can help you schedule a showing or virtual tour, or send you more details.

Yes, I would like more information.

Thank You for Your Reply, One of Our Agents will contact you as soon as possible

No, maybe later.

Thank you, you can always contact me via email, phone number or through the contact form.

Realhub AI

Lucy - Your AI-Powered Realtor

Update Your Temporary Password

Personalize your search

Enter your email and we'll notify you immediately when new listings match what you're looking for.

or enter email address

Already have an account ? Login here

Continue your home search

I agree to receive communications and understand I can unsubscribe at any time.

I agree to be contacted by The Graf Group of Coldwell Banker via call, email, and text for real estate services. To opt out, you can reply 'stop' at any time or reply 'help' for assistance. You can also click the unsubscribe link in the emails. Message and data rates may apply. Message frequency may vary. Privacy Policy

Already have an account ? Login here

We use cookies

We use cookies primarily for analytics to enhance your experience. By accepting, you agree to our use of these cookies. You can manage your preferences or learn more about our cookies policy.