.webp?size=346x80)
- Properties
- Meet our agents
- Communities
- Market Report
- Home Value
- Calculator
Property
Beds
4
Full Baths
3
1/2 Baths
1
Year Built
2024
Sq.Footage
2,838
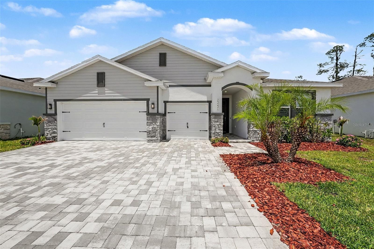
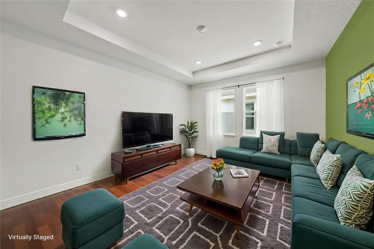
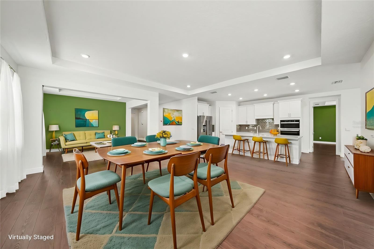
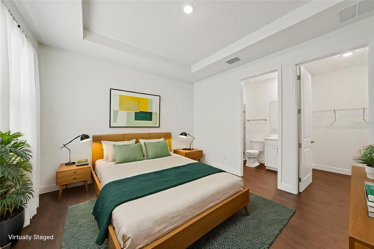
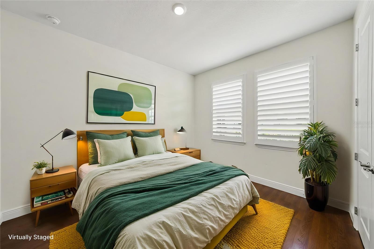
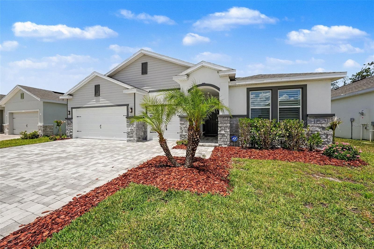
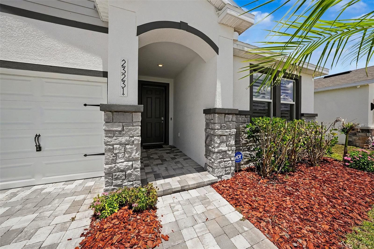
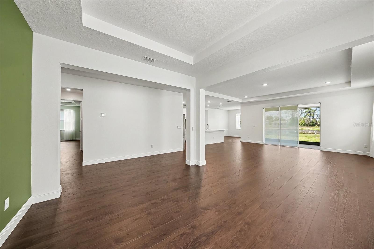
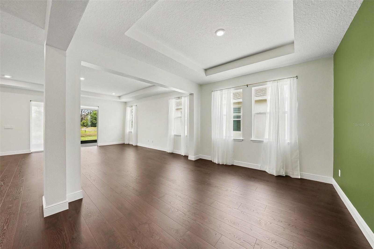
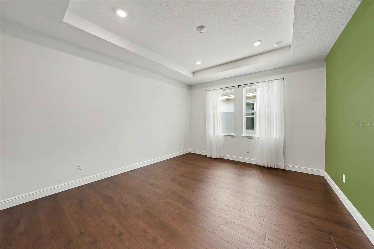
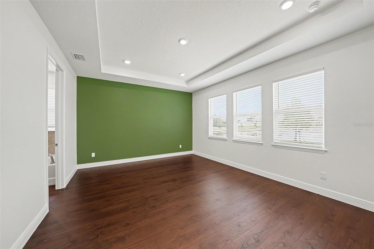
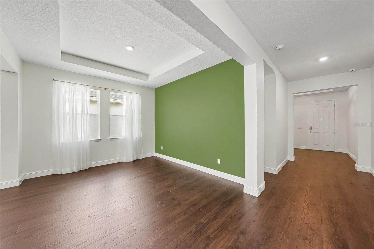
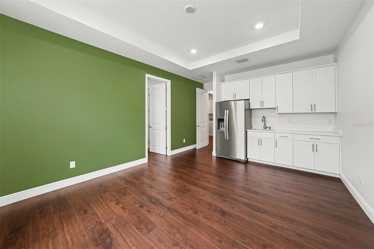
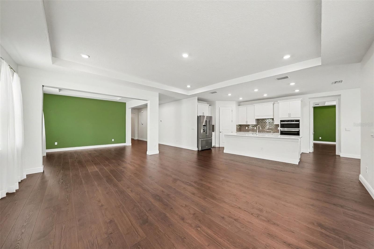
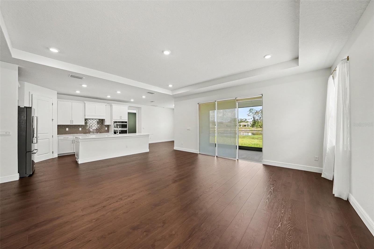
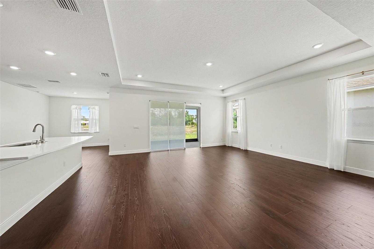
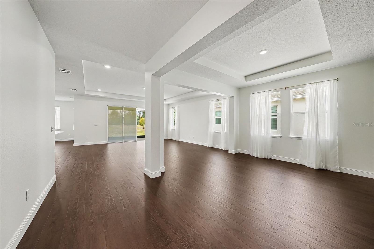
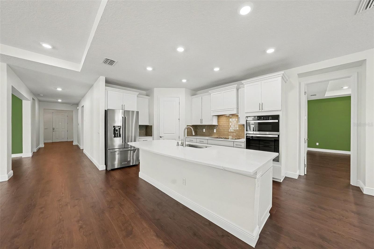
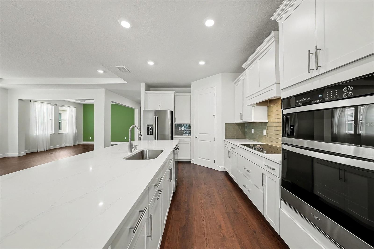
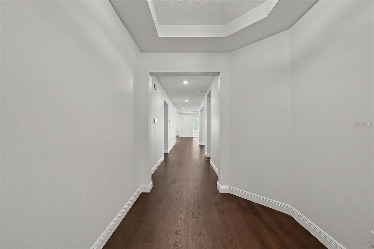
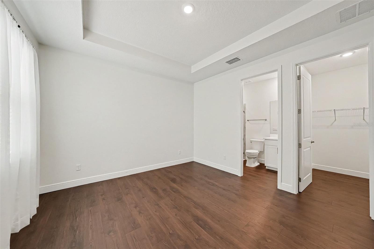
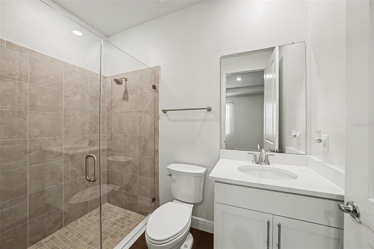
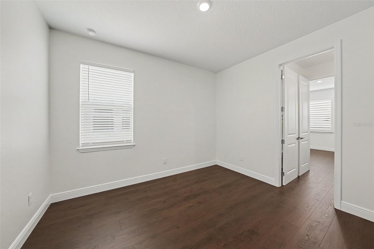
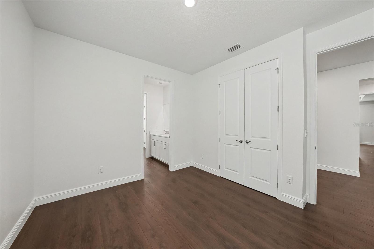
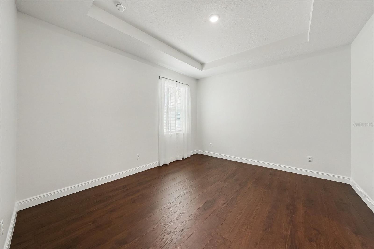
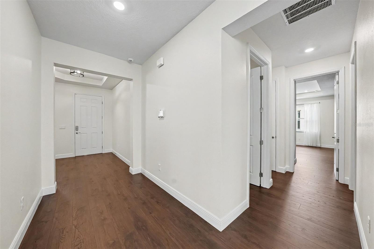
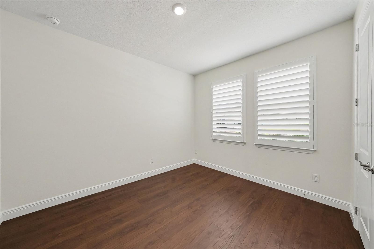
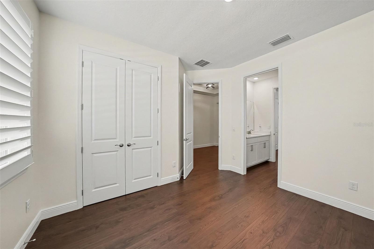
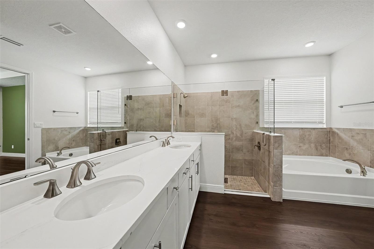
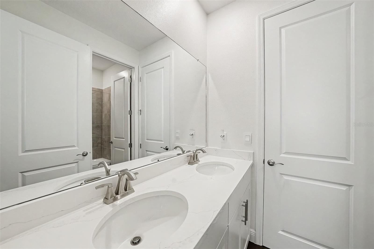
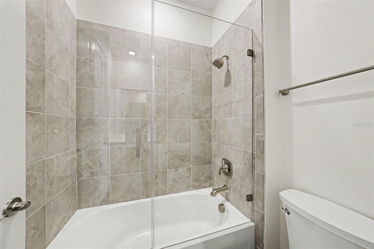
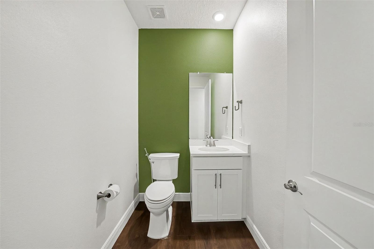
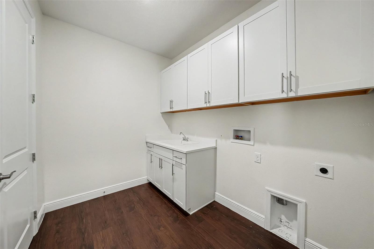
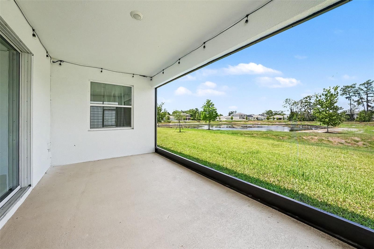
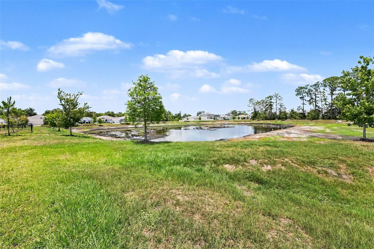
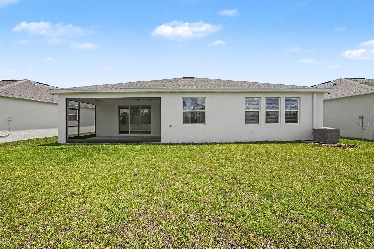
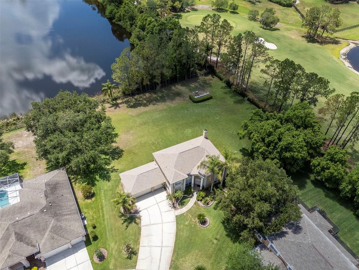
One or more photo(s) has been virtually staged. Welcome home to this beautiful 4 bedroom, 31/2 bathroom home with a 3 car garage located in the desirable Meadow Reserve community. From the moment you approach the home you will be please with the elegant paver driveway and landscaping. As you enter the home you will appreciate the bright open feeling with a neutral color pallet. Upon enntering you willl have two bedrooms that share a joint bathroom for privacy and convientce. Just down the hall is an oversized laundry room with a ulitly sink and storage. There is also a 1.2 bathroom just off of the kitchen for you and your guests convenice. The living room/dining room/kitchen combination allow open feeling for entertaining. There is a deciated dining are as well. The kitchen is a master peice with a large center island which allows additional seating. The kitchen features a full stainless steel appliance package, granite countertops and a large pantry. Throught the sliding glass door you will enjoy a large screened in backporch which overlooks a beautiful pond for days and evenings of relaxation. The home is spacious and offers a secondary living suite which offers a ensuite bathroom and kitchen sink, storage and a frigerator. Perfect for family or friends to have a private place to stay. The primary bedroom is large and offers a large walk in closet and ensuite bathroom. The ensuite bathroom offers a dual vanily sink, stand alone soaking tubs and walk in shower. Close to shopping, entertaining and medical facilities. Don't miss your opportunity to make this home your own and schedule an appointment today.
Features & Amenities
Interior
-
Total Bedrooms
4
-
Bathrooms
3
-
1/2 Bathrooms
1
-
Cooling YN
YES
-
Cooling
Central Air
-
Fireplace YN
NO
-
Heating YN
YES
-
Heating
Central
-
Pet friendly
Yes
Exterior
-
Garage
Yes
-
Garage spaces
3
-
Construction Materials
Block, Concrete, Stucco
-
Other Exterior Features
Lighting, Rain Gutters
-
Parking
Driveway, Attached
-
Patio and Porch Features
Rear Porch, Screened
-
Pool
No
-
Waterfront YN
NO
-
View
Pond, Water
Area & Lot
-
Lot Features
Paved
-
Lot Size(acres)
0.17
-
Lot Size(square feet)
7200.0
-
Property Type
Residential
-
Property Sub Type
Single Family Residence
-
Architectural Style
Contemporary
Price
-
Sales Price
$715,000
-
Tax Amount
$5,350
-
Sq. Footage
2, 838
-
Price/SqFt
$251
HOA
-
Association
Yes
-
Association Fee
$148.25
-
Association Fee Frequency
Monthly
-
Association Fee Includes
N/A
-
Total Monthly Fees
$148.25
School District
-
Elementary School
Lake Myrtle Elementary-PO
-
Middle School
Charles S. Rushe Middle-PO
-
High School
Sunlake High School-PO
Property Features
-
New Construction
NO
-
Foundation Details
Slab
-
Ownership
Fee Simple
-
Senior Community YN
NO
-
Sewer
Public Sewer
-
Tax Lot
16
-
Water Source
Public
Schedule a Showing
Showing scheduled successfully.
Mortgage calculator
Estimate your monthly mortgage payment, including the principal and interest, property taxes, and HOA. Adjust the values to generate a more accurate rate.
Your payment
Principal and Interest:
$
Property taxes:
$
HOA fees:
$
Total loan payment:
$
Total interest amount:
$
Location
County
Pasco
Elementary School
Lake Myrtle Elementary-PO
Middle School
Charles S. Rushe Middle-PO
High School
Sunlake High School-PO
Listing Courtesy of Dawn Walls , MARK SPAIN REAL ESTATE
RealHub Information is provided exclusively for consumers' personal, non-commercial use, and it may not be used for any purpose other than to identify prospective properties consumers may be interested in purchasing. All information deemed reliable but not guaranteed and should be independently verified. All properties are subject to prior sale, change or withdrawal. RealHub website owner shall not be responsible for any typographical errors, misinformation, misprints and shall be held totally harmless.

Executive Assistant
Emil Garinga
Call Emil today to schedule a private showing.

* Listings on this website come from the FMLS IDX Compilation and may be held by brokerage firms other than the owner of this website. The listing brokerage is identified in any listing details. Information is deemed reliable but is not guaranteed. If you believe any FMLS listing contains material that infringes your copyrighted work please click here to review our DMCA policy and learn how to submit a takedown request.© 2024 FMLS.
Related Properties

LUTZ
2503 HIGH OAKS LANE
3 Beds
2 Baths
1,998 Sq.Ft.
$585,000
MLS#: TB8513345
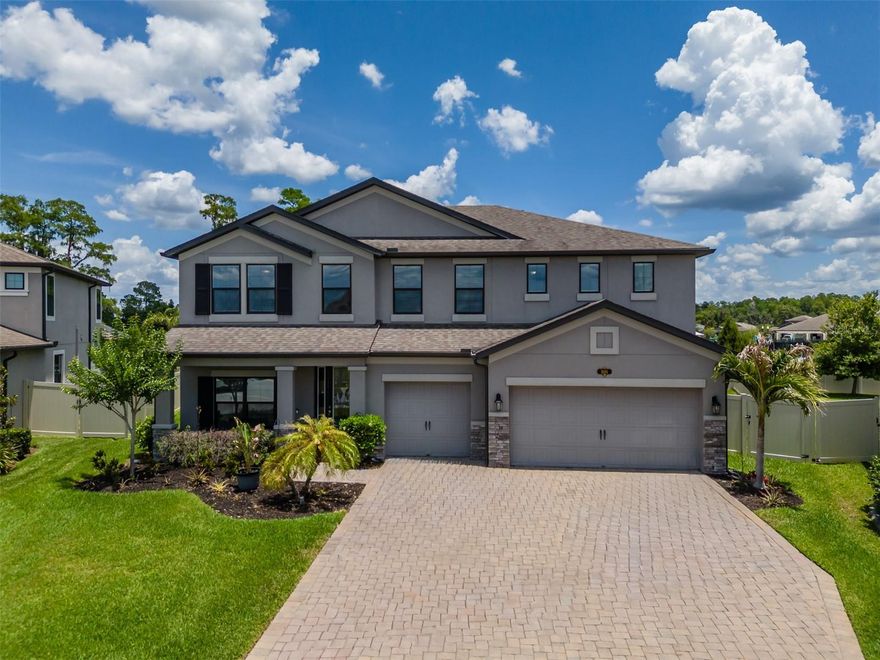
LUTZ
1686 CHERRY WALK ROAD
5 Beds
3 Baths
3,292 Sq.Ft.
$789,000
MLS#: TB8512563
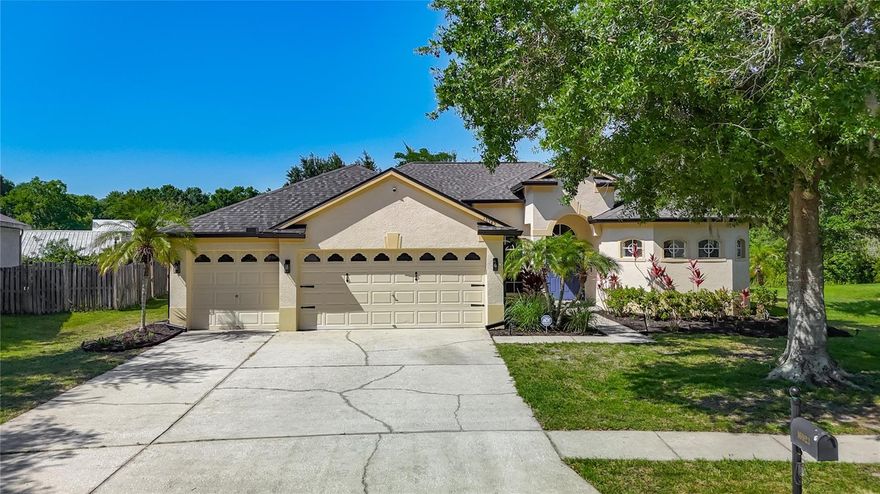
LUTZ
16923 MELISSA ANN DRIVE
4 Beds
3 Baths
2,322 Sq.Ft.
$693,700
MLS#: O6408945
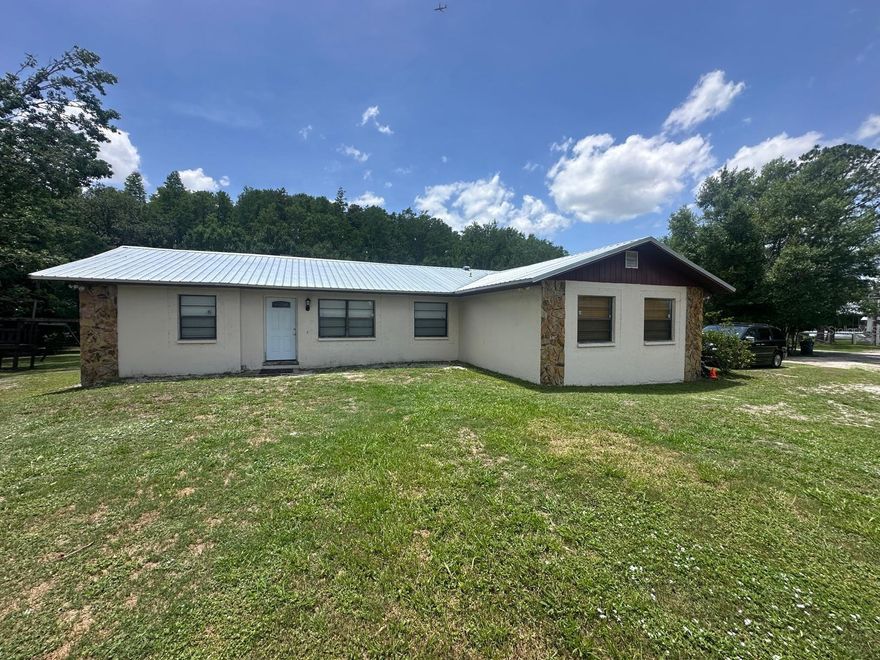
LUTZ
17042 NATURE TRAIL
3 Beds
2 Baths
1,944 Sq.Ft.
$595,000
MLS#: O6411184

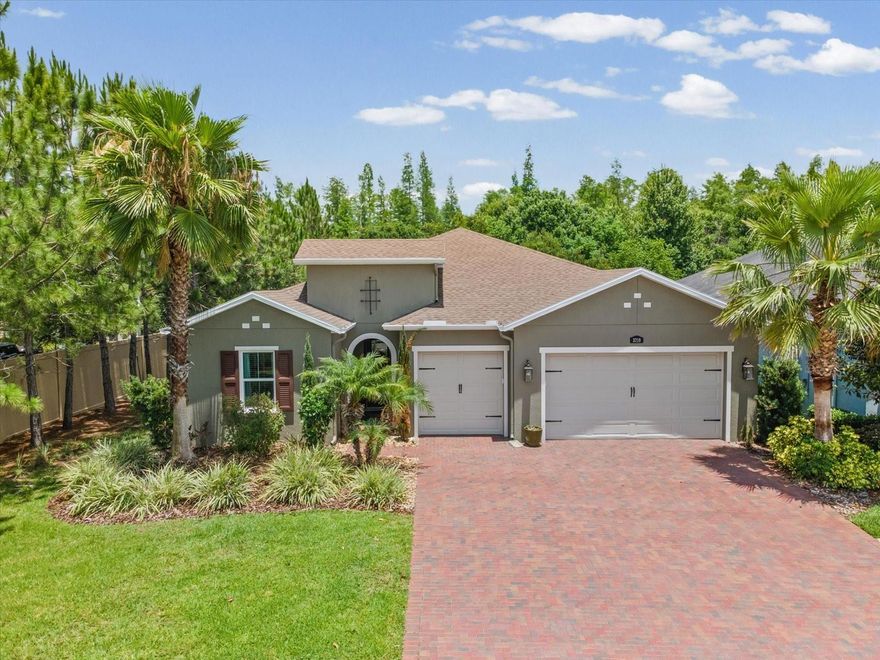
LUTZ
1192 MULTIFLORA LOOP
4 Beds
3 Baths
2,592 Sq.Ft.
$640,000
MLS#: TB8511796
LUTZ
3719 WICKET FIELD ROAD
3 Beds
3 Baths
2,297 Sq.Ft.
$799,000
MLS#: TB8503365

LUTZ
2401 TANGERINE HILL COURT
3 Beds
2 Baths
2,183 Sq.Ft.
$579,000
MLS#: TB8511479

LUTZ
1015 HASTINGS COURT
3 Beds
2 Baths
2,615 Sq.Ft.
$639,000
MLS#: TB8511385
LUTZ
18511 BITTERN AVENUE
5 Beds
2 Baths
3,276 Sq.Ft.
$764,900
MLS#: TB8510091
