.webp?size=346x80)
- Properties
- Meet our agents
- Communities
- Market Report
- Home Value
- Calculator
Property
Beds
4
Full Baths
3
1/2 Baths
None
Year Built
2025
Sq.Footage
2,335
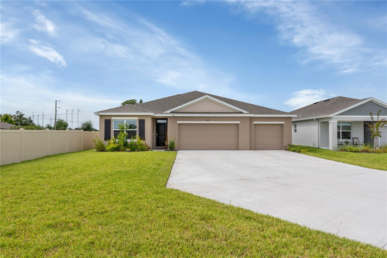
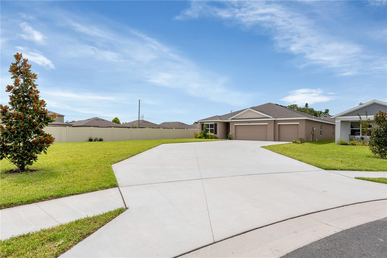
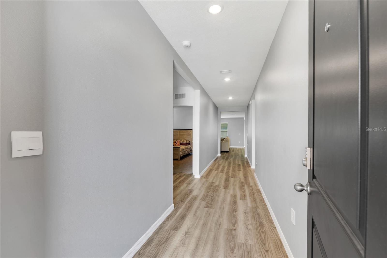
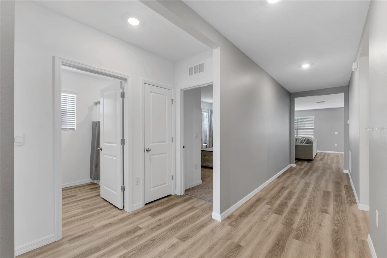
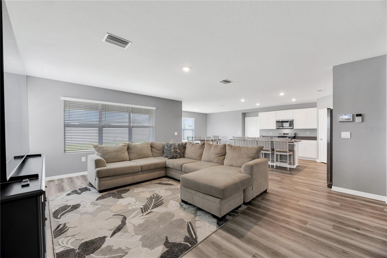
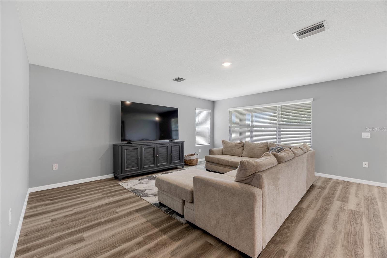
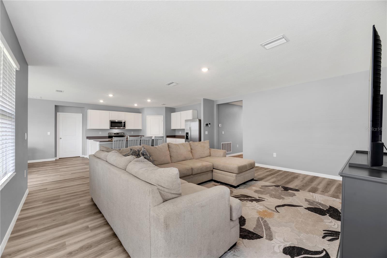
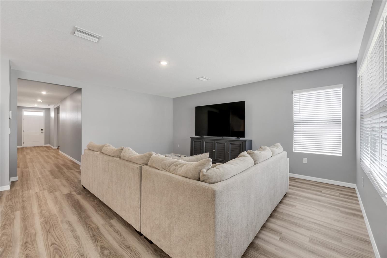
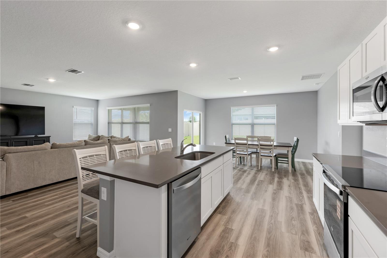
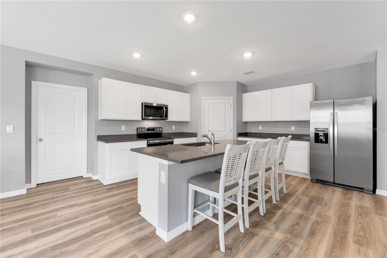
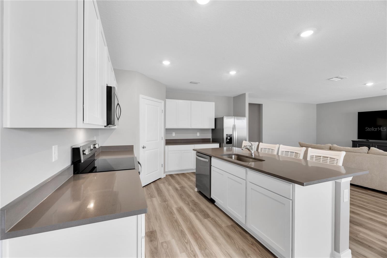
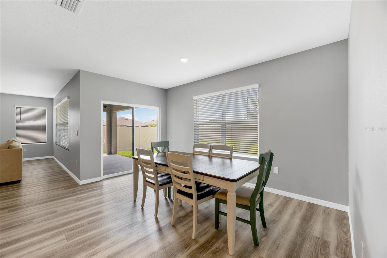
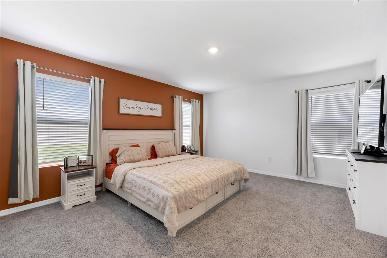
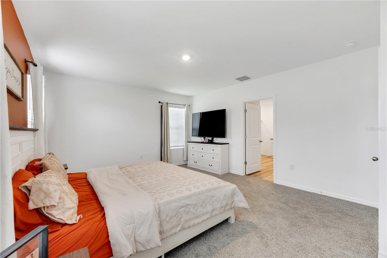
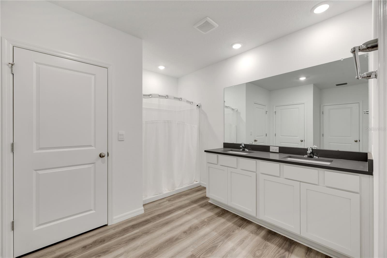
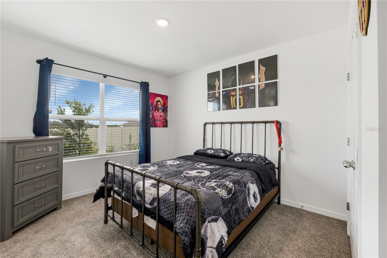
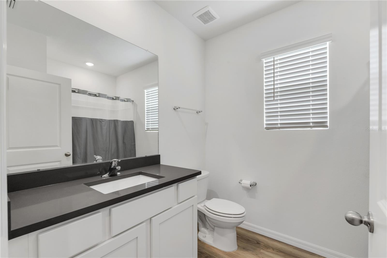
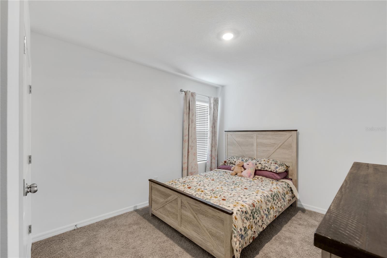
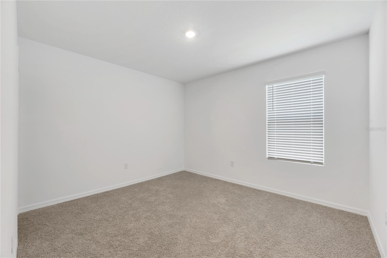
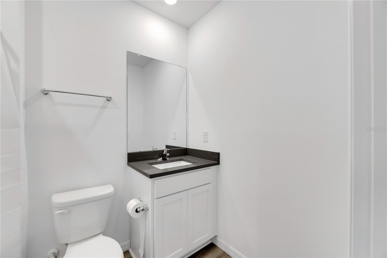
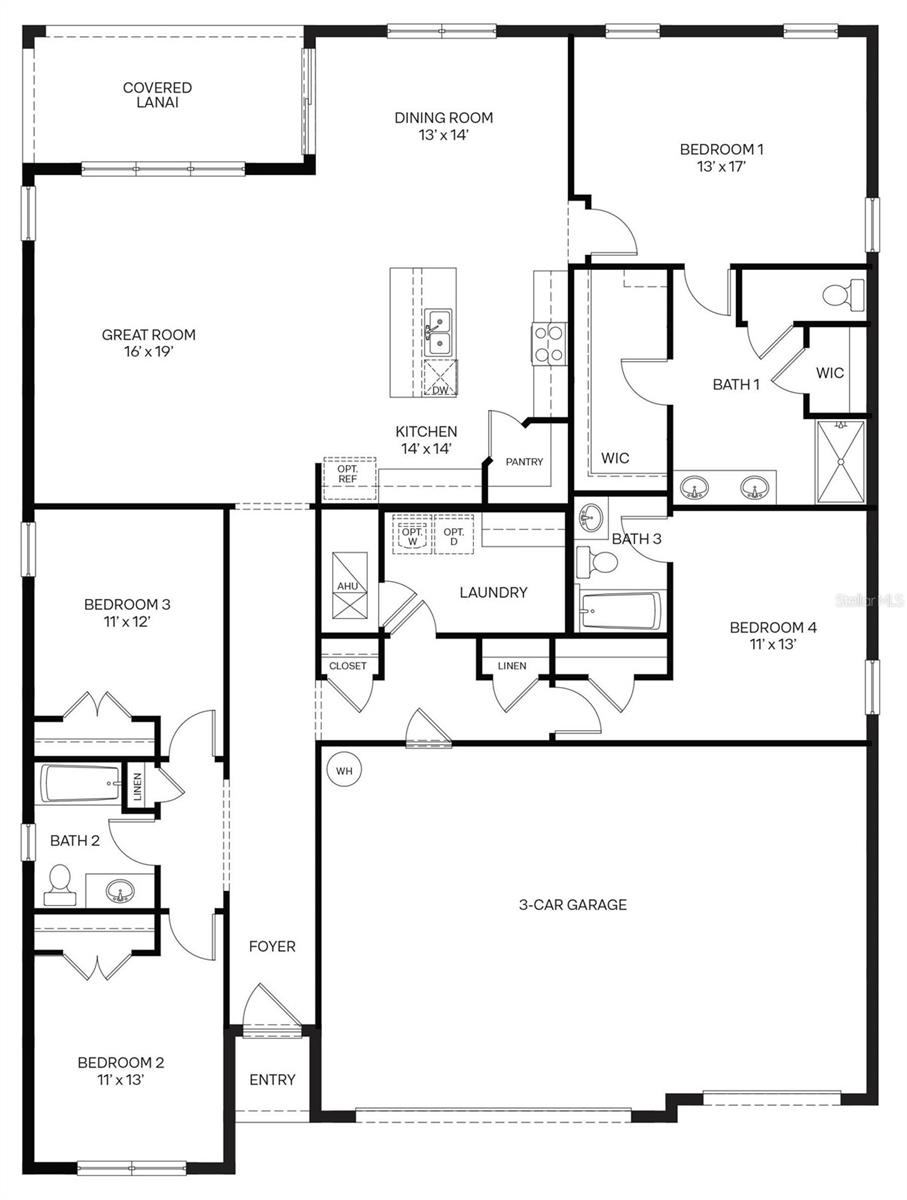
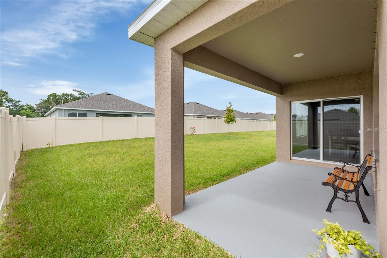
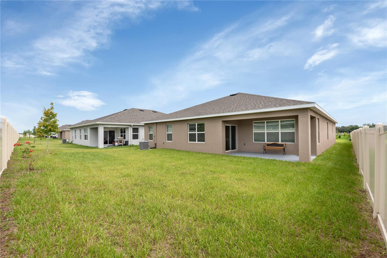
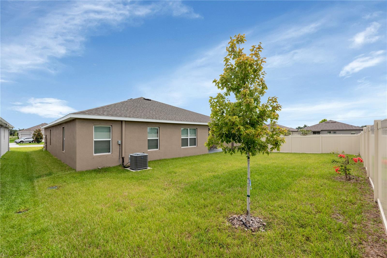
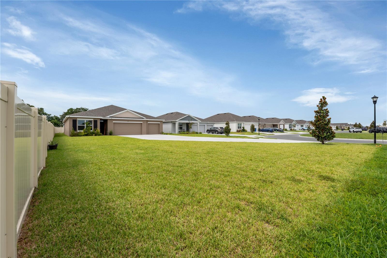
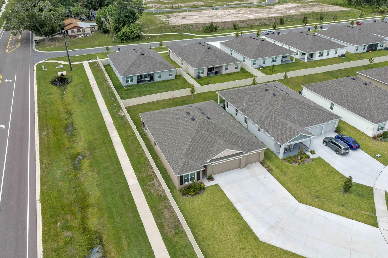
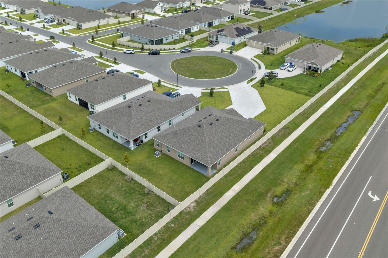
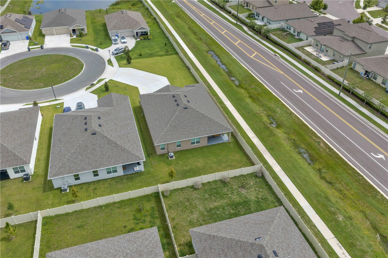
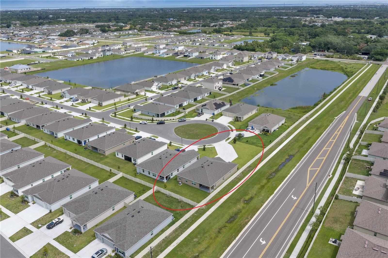
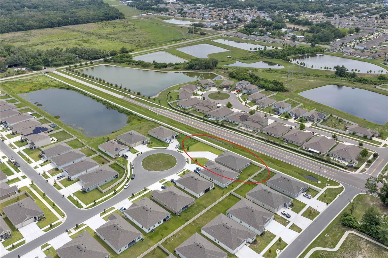
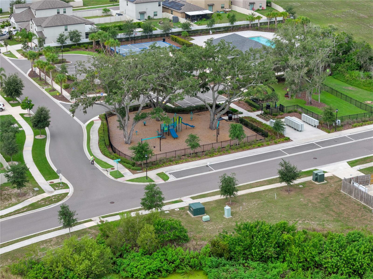
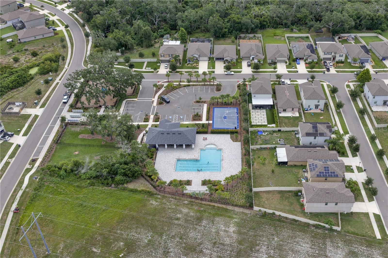
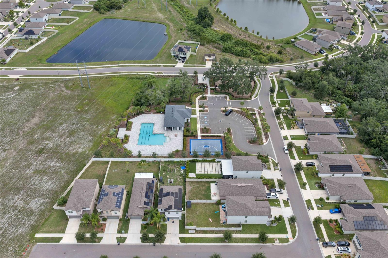
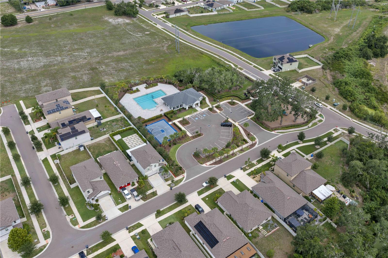
Introducing the Denham at Brookside, a stunning single-story home designed for modern family living. Spanning 2,300+ square feet offering 4 bedrooms, 3 bathrooms, a spacious 3 car garage with a 9 CAR DRIVEWAY! Located on a cul-de-sac with over a 1/4 acre lot. The Denham features an open-concept design that maximizes space and comfort. This 4-bedroom, 3-bathroom home is ideal for both everyday living and entertaining. The gourmet kitchen features stainless steel appliances, a large quartz center island and countertops, and a generous walk-in pantry, all seamlessly integrated with the living and dining areas. Each bedroom in the Denham is designed for privacy and relaxation. The primary suite, located at the rear of the home, offers a private retreat with an en-suite bathroom featuring a walk-in closet, double vanity, and walk-in shower. The additional bedrooms are versatile and well-sized, with two sharing a bathroom and one having its own dedicated bathroom. The Denham includes advanced smart home technology. Control various aspects of your home remotely via your smart device, enhancing security and convenience. This home also features energy-efficient appliances (washer & dryer included), quartz countertops, and a blind package. Residents can enjoy amenities such as a community pool, clubhouse, half basketball court, tot lot, and dog park. Why wait to build!? Make your appointment today!
Features & Amenities
Interior
-
Other Interior Features
High Ceilings, Open Floorplan, Stone Counters, Walk-In Closet(s)
-
Total Bedrooms
4
-
Bathrooms
3
-
Cooling YN
YES
-
Cooling
Central Air
-
Fireplace YN
NO
-
Heating YN
YES
-
Heating
Central, Heat Pump
-
Pet friendly
Yes
Exterior
-
Garage
Yes
-
Garage spaces
3
-
Construction Materials
Block, Stucco
-
Parking
Garage Door Opener, Attached
-
Patio and Porch Features
Covered, Patio
-
Pool
No
-
Waterfront YN
NO
Area & Lot
-
Lot Features
Cul-De-Sac
-
Lot Size(acres)
0.28
-
Lot Size(square feet)
12,236
-
Property Type
Residential
-
Property Sub Type
Single Family Residence
Price
-
Sales Price
$379,900
-
Tax Amount
$4,234.96
-
Sq. Footage
2,335
-
Price/SqFt
$162
HOA
-
Association
YES
-
Association Fee
$85
-
Association Fee Frequency
Annually
-
Association Fee Includes
N/A
-
Total Monthly Fees
$7.08
School District
-
Elementary School
Ruskin-HB
-
Middle School
Shields-HB
-
High School
Lennard-HB
Property Features
-
New Construction
NO
-
Association Amenities
Basketball Court, Clubhouse, Playground, Pool
-
Foundation Details
Slab
-
Ownership
Fee Simple
-
Senior Community YN
NO
-
Sewer
Public Sewer
-
Tax Lot
42
-
Water Source
Public
Schedule a Showing
Showing scheduled successfully.
Mortgage calculator
Estimate your monthly mortgage payment, including the principal and interest, property taxes, and HOA. Adjust the values to generate a more accurate rate.
Your payment
Principal and Interest:
$
Property taxes:
$
HOA fees:
$
Total loan payment:
$
Total interest amount:
$
Location
County
Hillsborough
Elementary School
Ruskin-HB
Middle School
Shields-HB
High School
Lennard-HB
Listing Courtesy of William Glassner , AGILE GROUP REALTY
RealHub Information is provided exclusively for consumers' personal, non-commercial use, and it may not be used for any purpose other than to identify prospective properties consumers may be interested in purchasing. All information deemed reliable but not guaranteed and should be independently verified. All properties are subject to prior sale, change or withdrawal. RealHub website owner shall not be responsible for any typographical errors, misinformation, misprints and shall be held totally harmless.

Business Coach | Executive Sales Associate | Realtor®
Michael Graf
Call Michael today to schedule a private showing.

* Listings on this website come from the FMLS IDX Compilation and may be held by brokerage firms other than the owner of this website. The listing brokerage is identified in any listing details. Information is deemed reliable but is not guaranteed. If you believe any FMLS listing contains material that infringes your copyrighted work please click here to review our DMCA policy and learn how to submit a takedown request.© 2024 FMLS.
Related Properties
RUSKIN
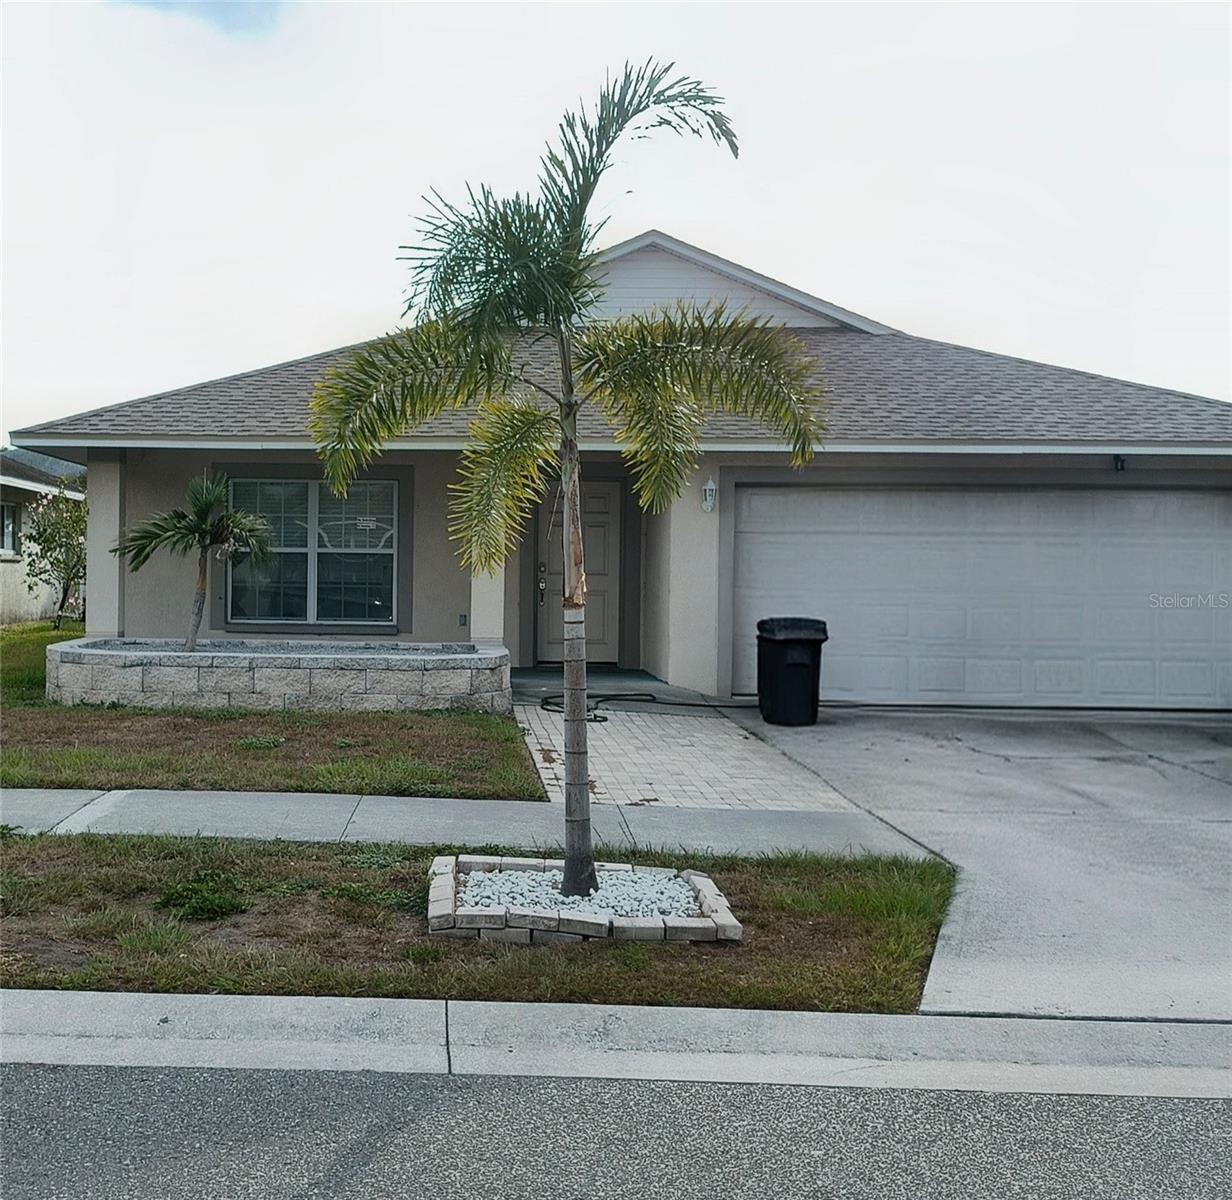
1213 HUMBLE HAVEN STREET
3 Beds
2 Baths
1,453 Sq.Ft.
$314,900
MLS#: TB8524036
RUSKIN
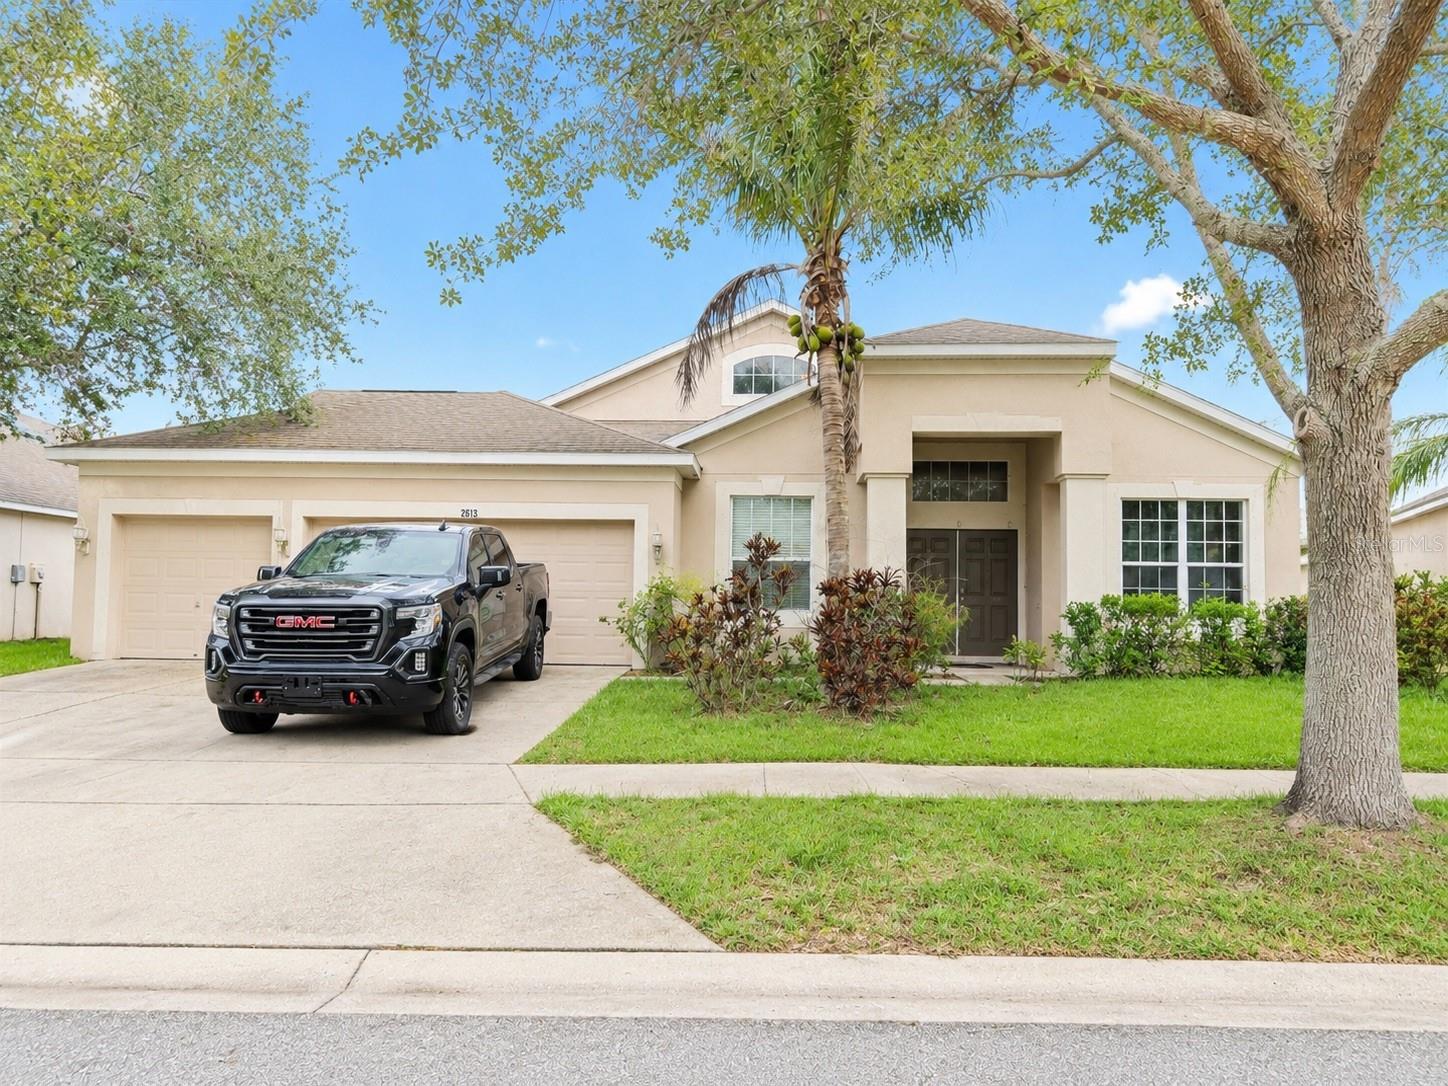
2613 YUKON CLIFF DRIVE
4 Beds
3 Baths
2,589 Sq.Ft.
$375,000
MLS#: TB8526895
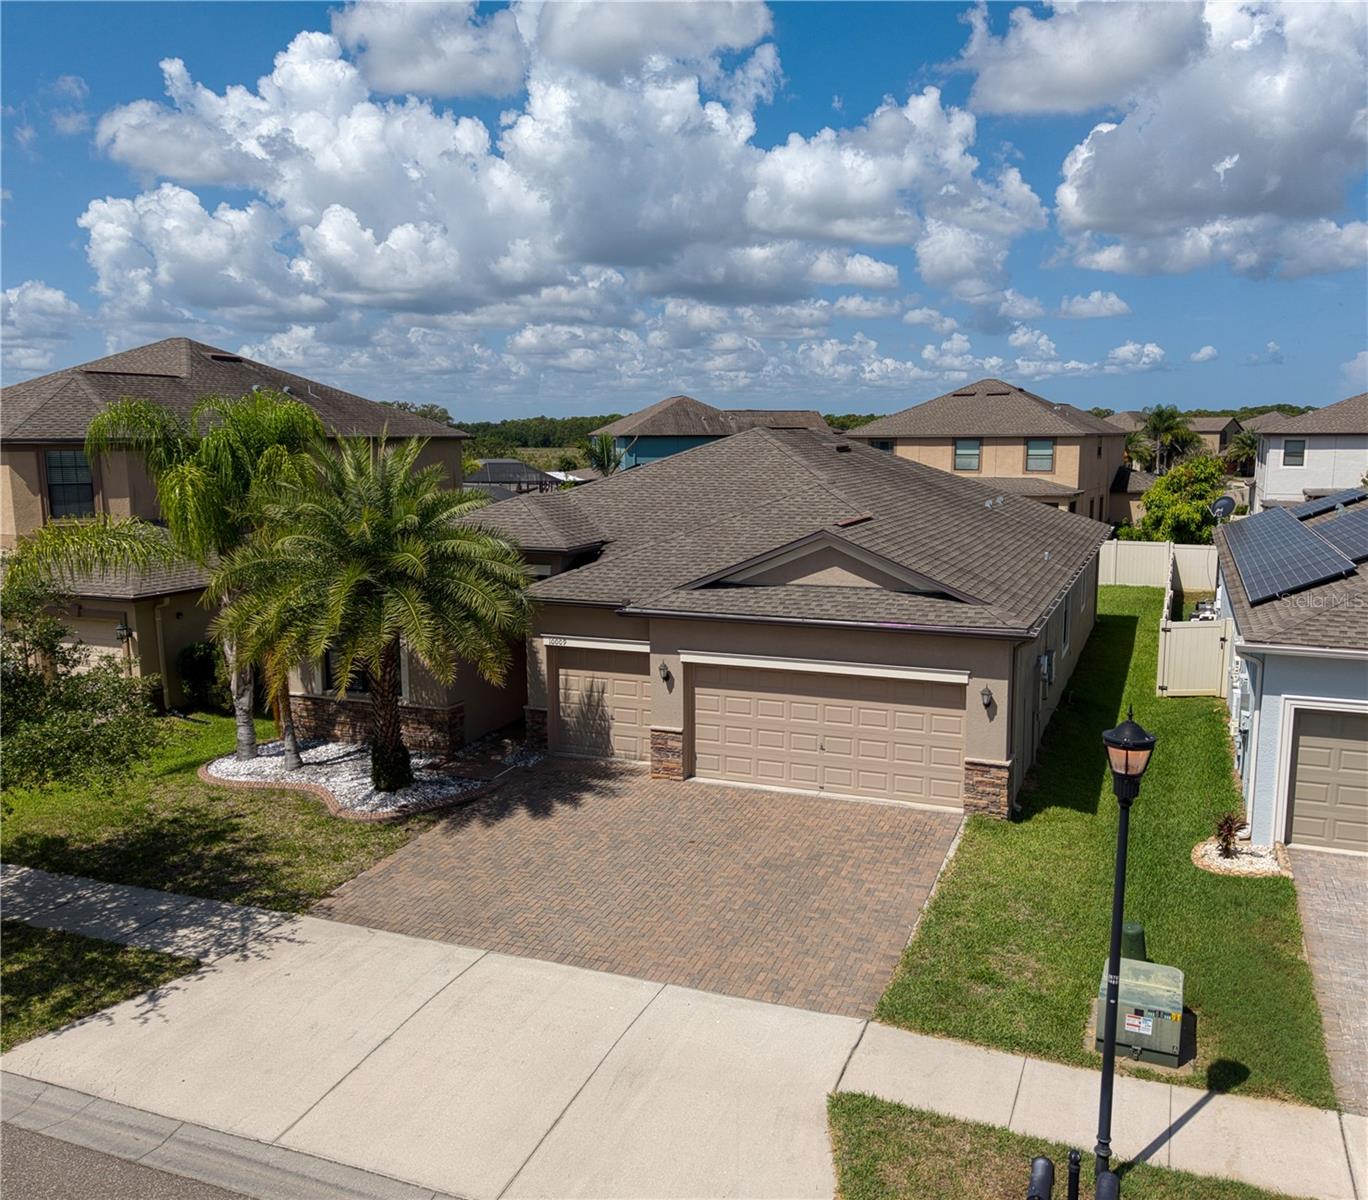
RUSKIN
10009 CELTIC ASH DRIVE
4 Beds
3 Baths
2,293 Sq.Ft.
$399,000
MLS#: A4698346
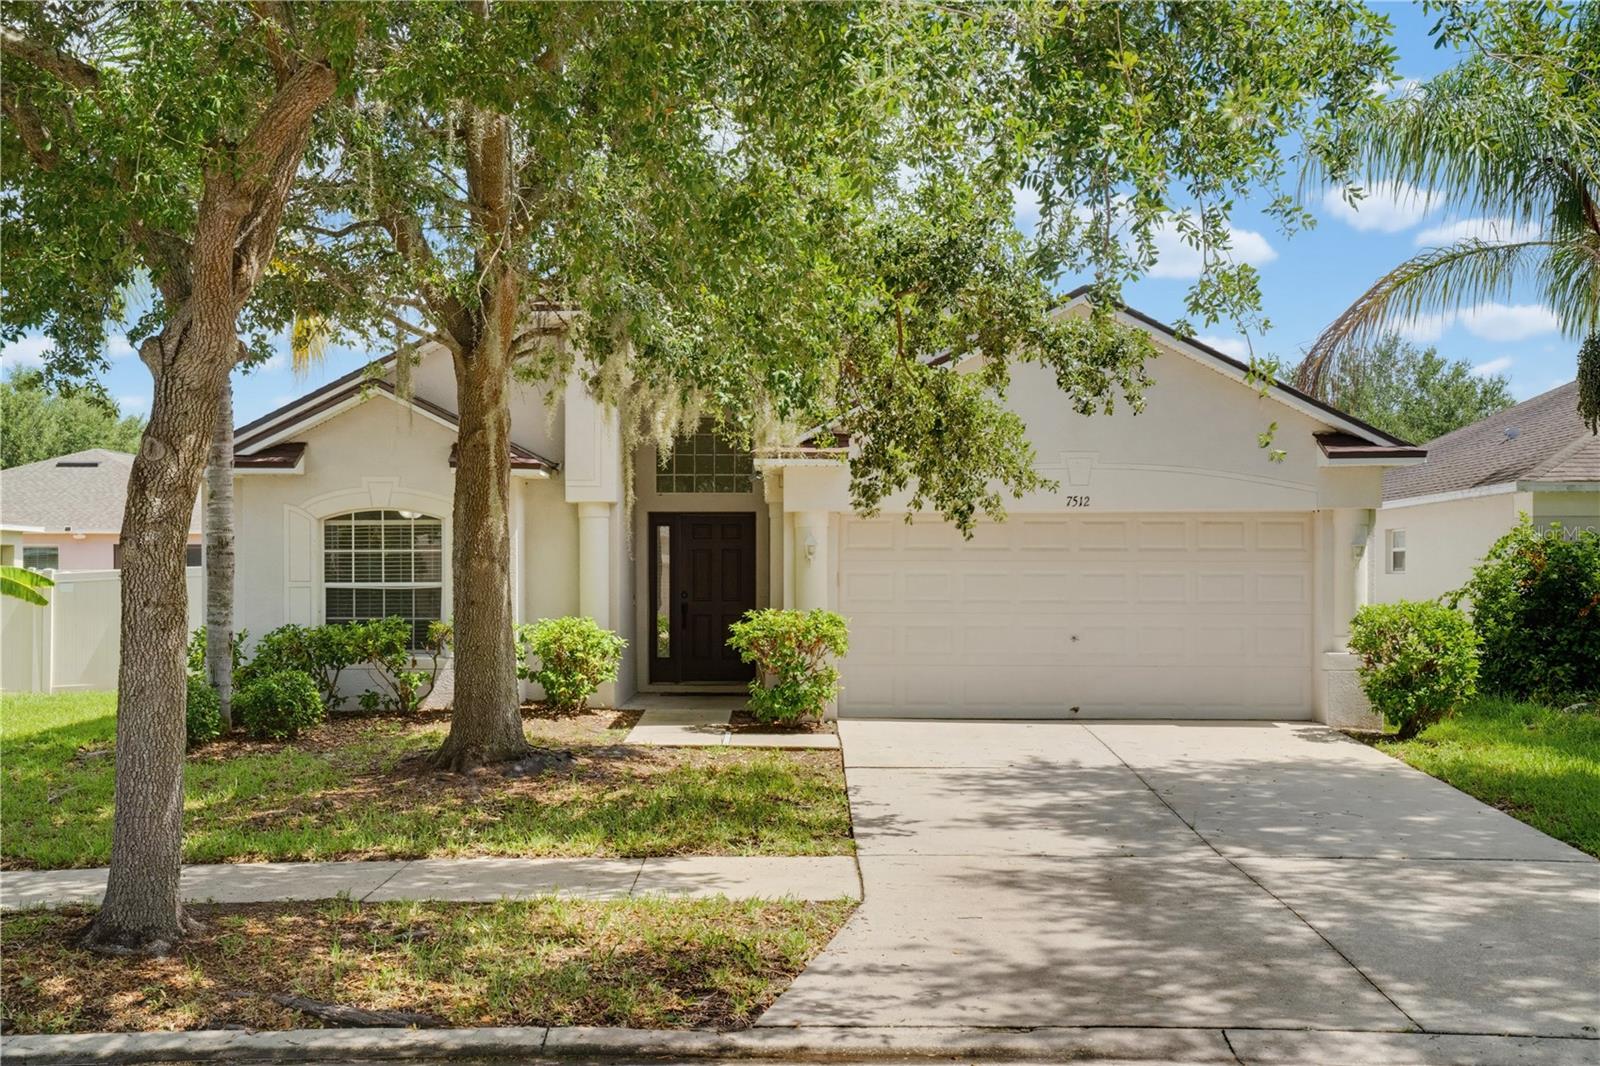
RUSKIN
7512 TURTLE VIEW DRIVE
4 Beds
3 Baths
1,911 Sq.Ft.
$315,000
MLS#: S5153599
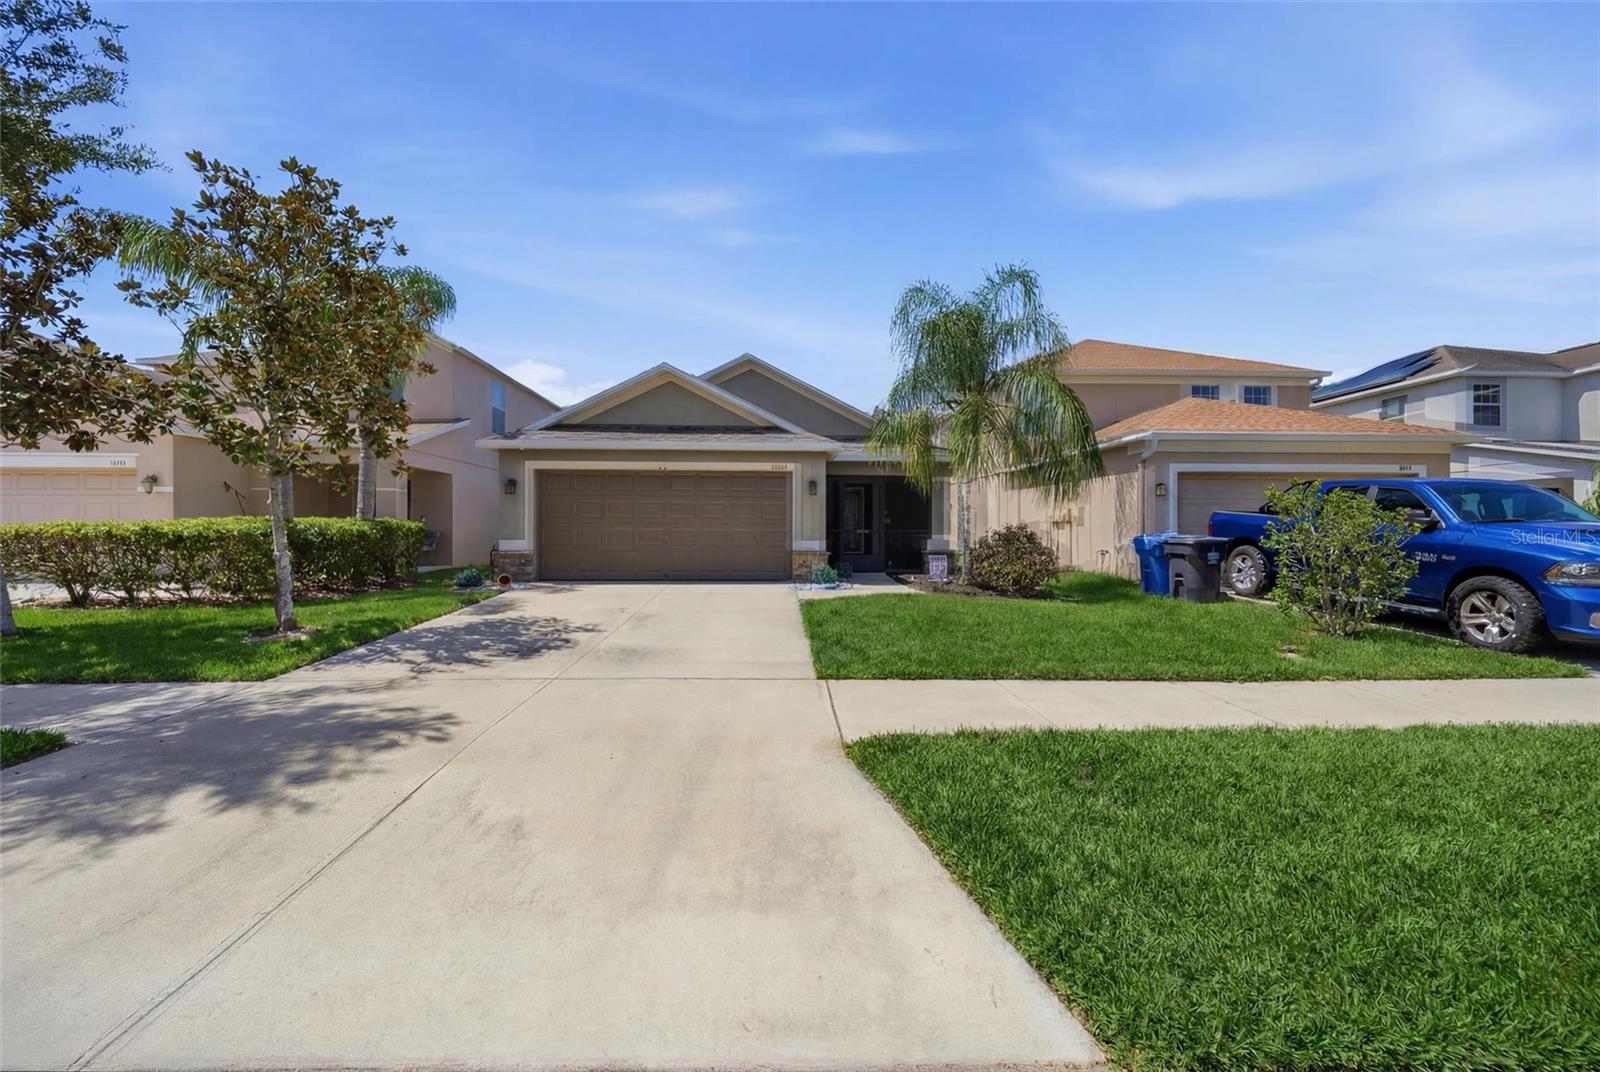
RUSKIN
1111 SEMINOLE SKY DRIVE
3 Beds
2 Baths
1,360 Sq.Ft.
$324,000
MLS#: A4699733
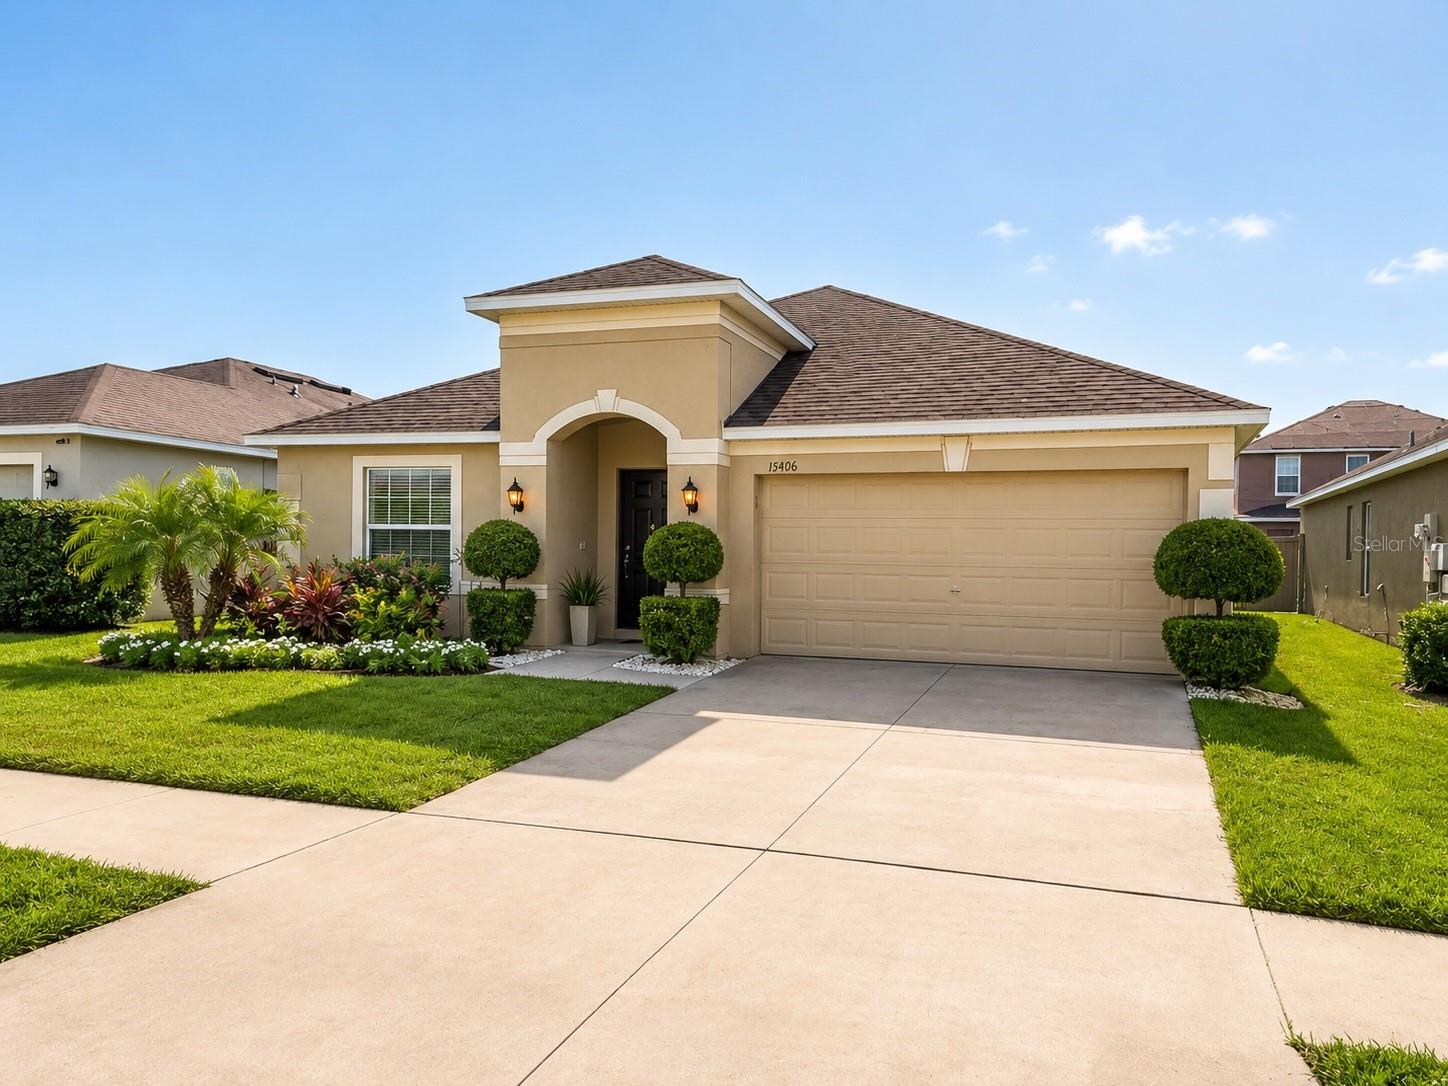
RUSKIN
15406 FEATHER STAR PLACE
3 Beds
2 Baths
2,051 Sq.Ft.
$349,900
MLS#: TB8528269
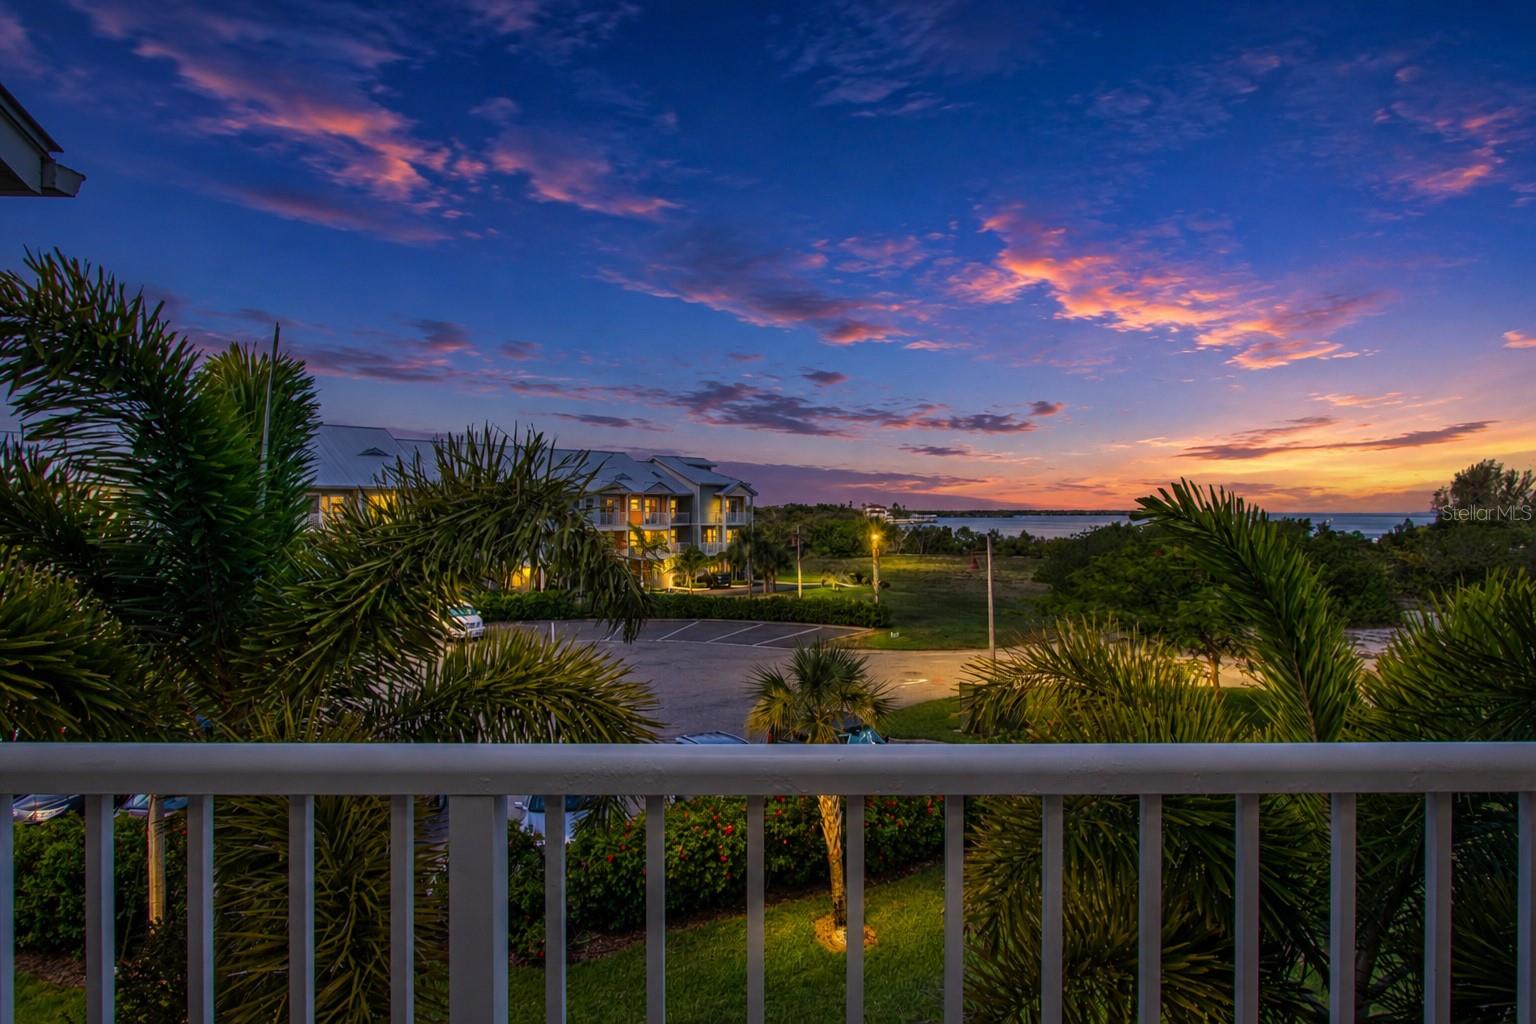
RUSKIN
3273 MANGROVE POINT DRIVE
2 Beds
2 Baths
1,258 Sq.Ft.
$335,000
MLS#: A4699639
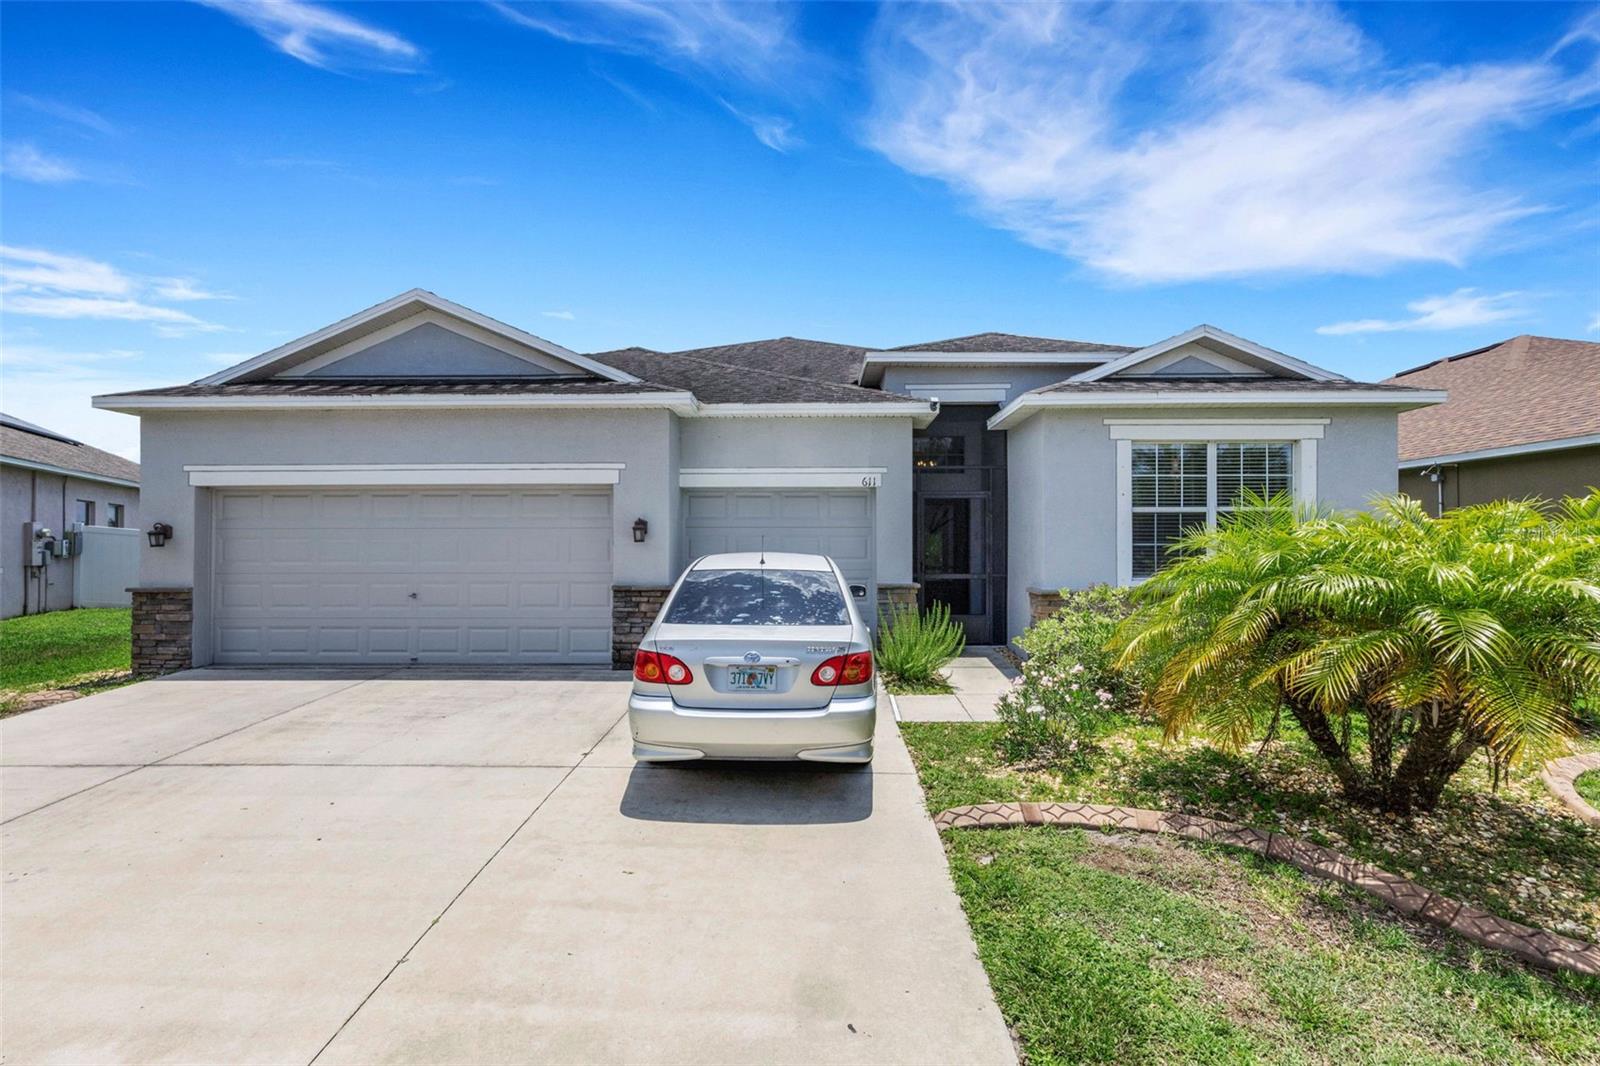
RUSKIN
611 WABASH BREEZE CIRCLE
4 Beds
3 Baths
2,323 Sq.Ft.
$405,000
MLS#: A4699195
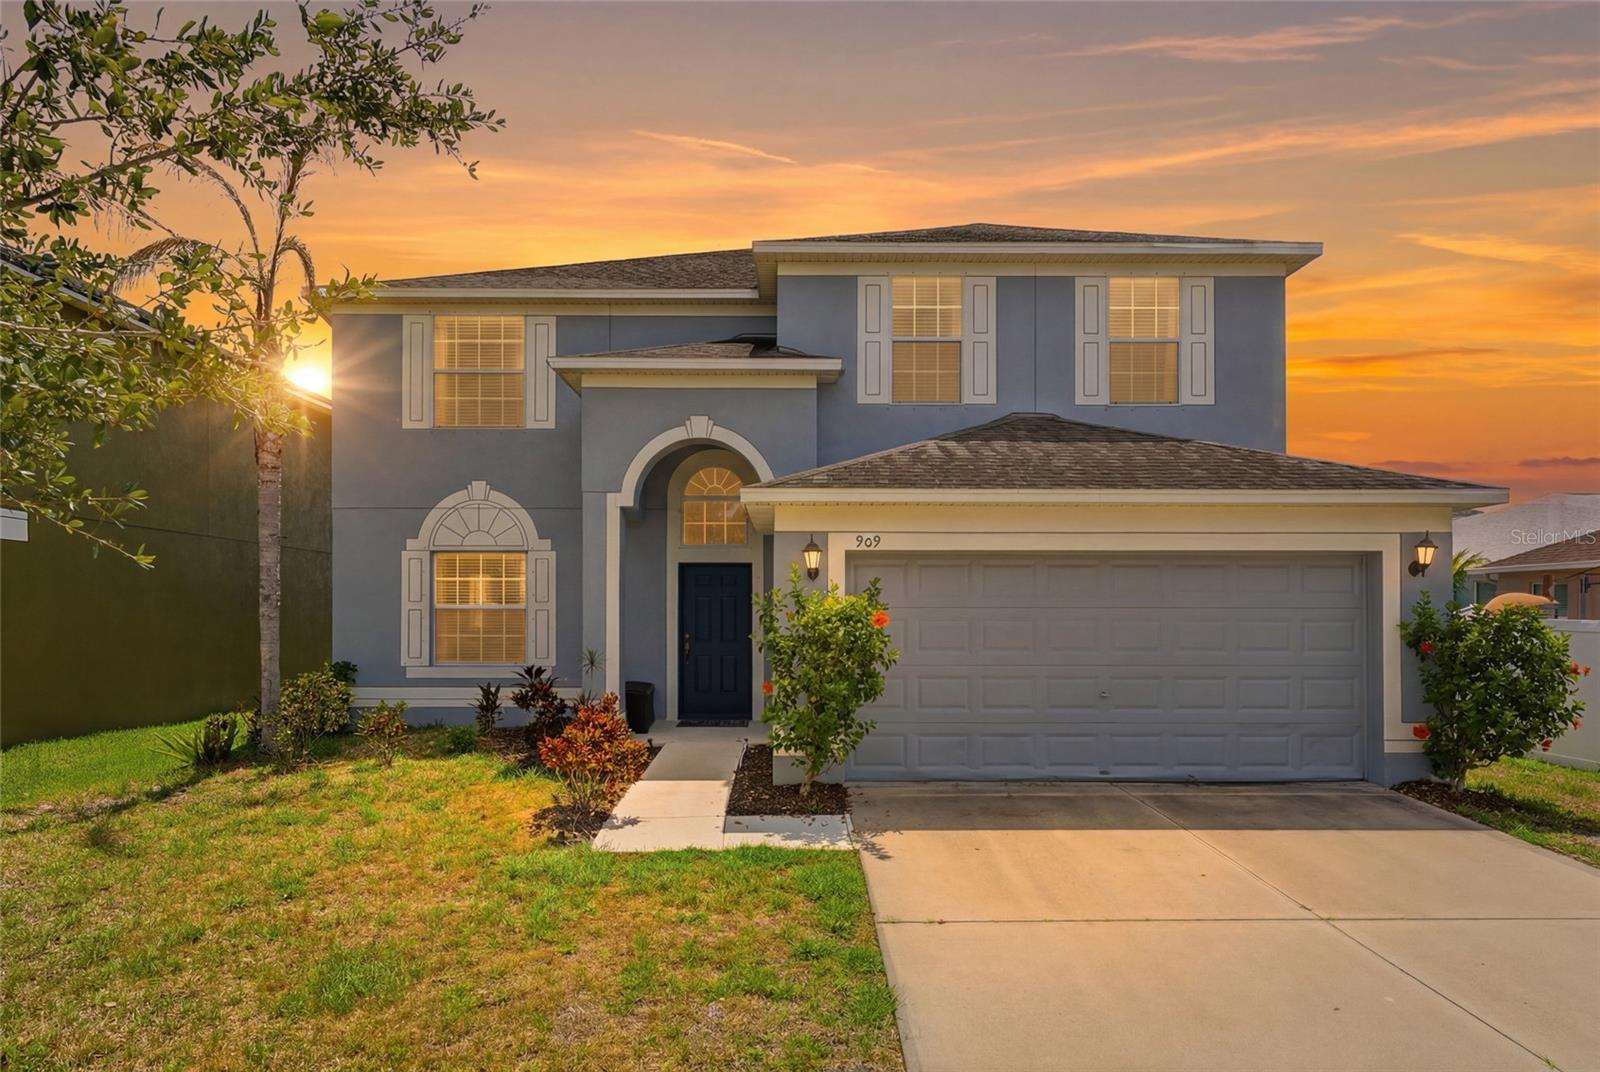
RUSKIN
909 MEADOW GLADE DRIVE
6 Beds
3 Baths
3,023 Sq.Ft.
$409,000
MLS#: A4699587
